Small urban house - Ghica Tei
Authors’ Comment
Small urban dwelling – Ghica Tei
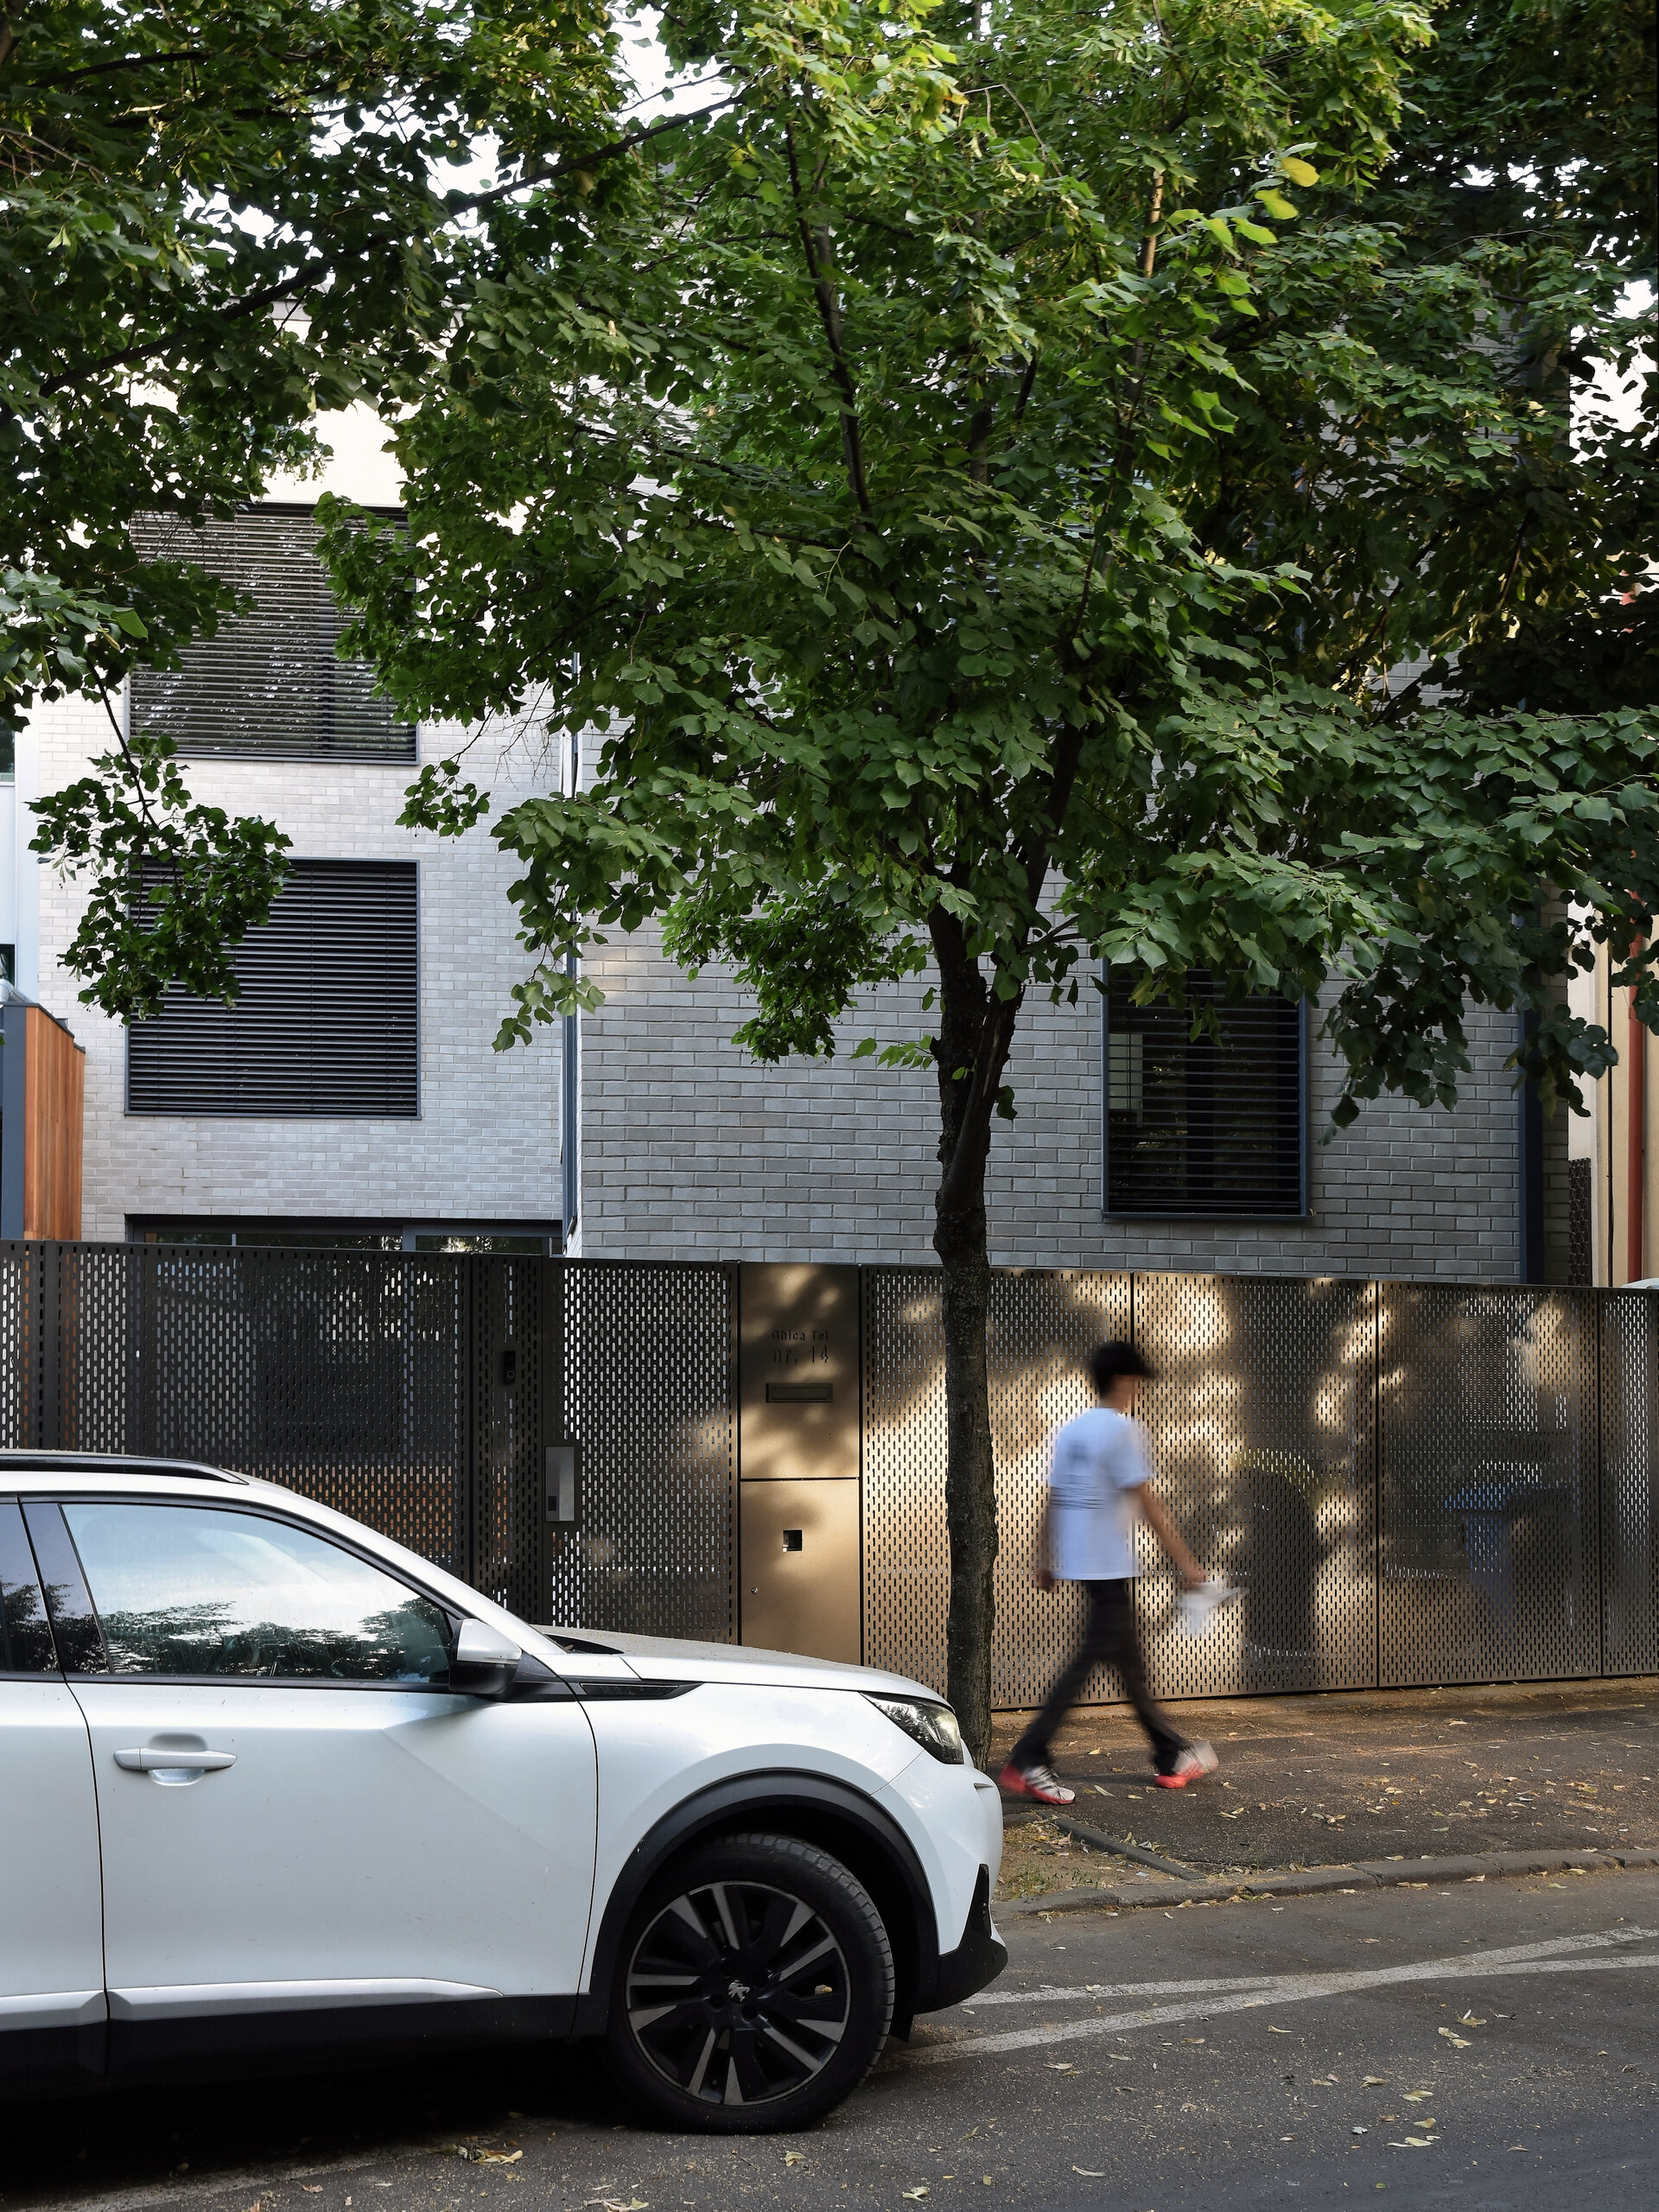
The dwelling is located in Bucharest, sector 2, Ghica Tei Boulevard, on a 191sqm plot, with provocative dimensions and geometry, located at the contact between the disorganized urban fabric specific to the area and the ordered built houses built in 1936-1944 between Lacul Tei and Ghica Tei Boulevards. The design process included the development of a detailed urban plan and the demolition of the existing ground floor dwelling located on the site, a dwelling developed in stages and in an advanced state of degradation.
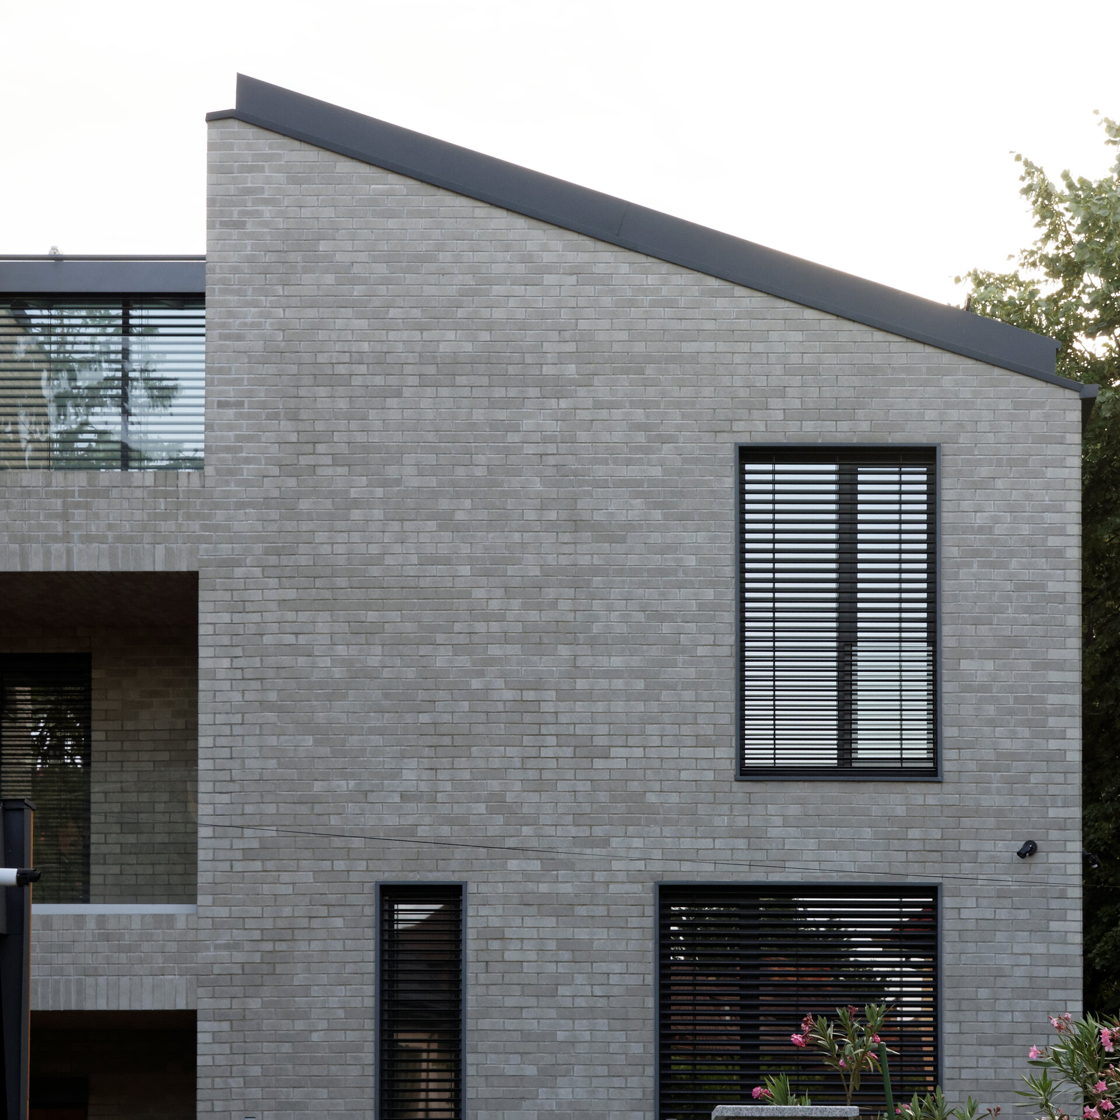
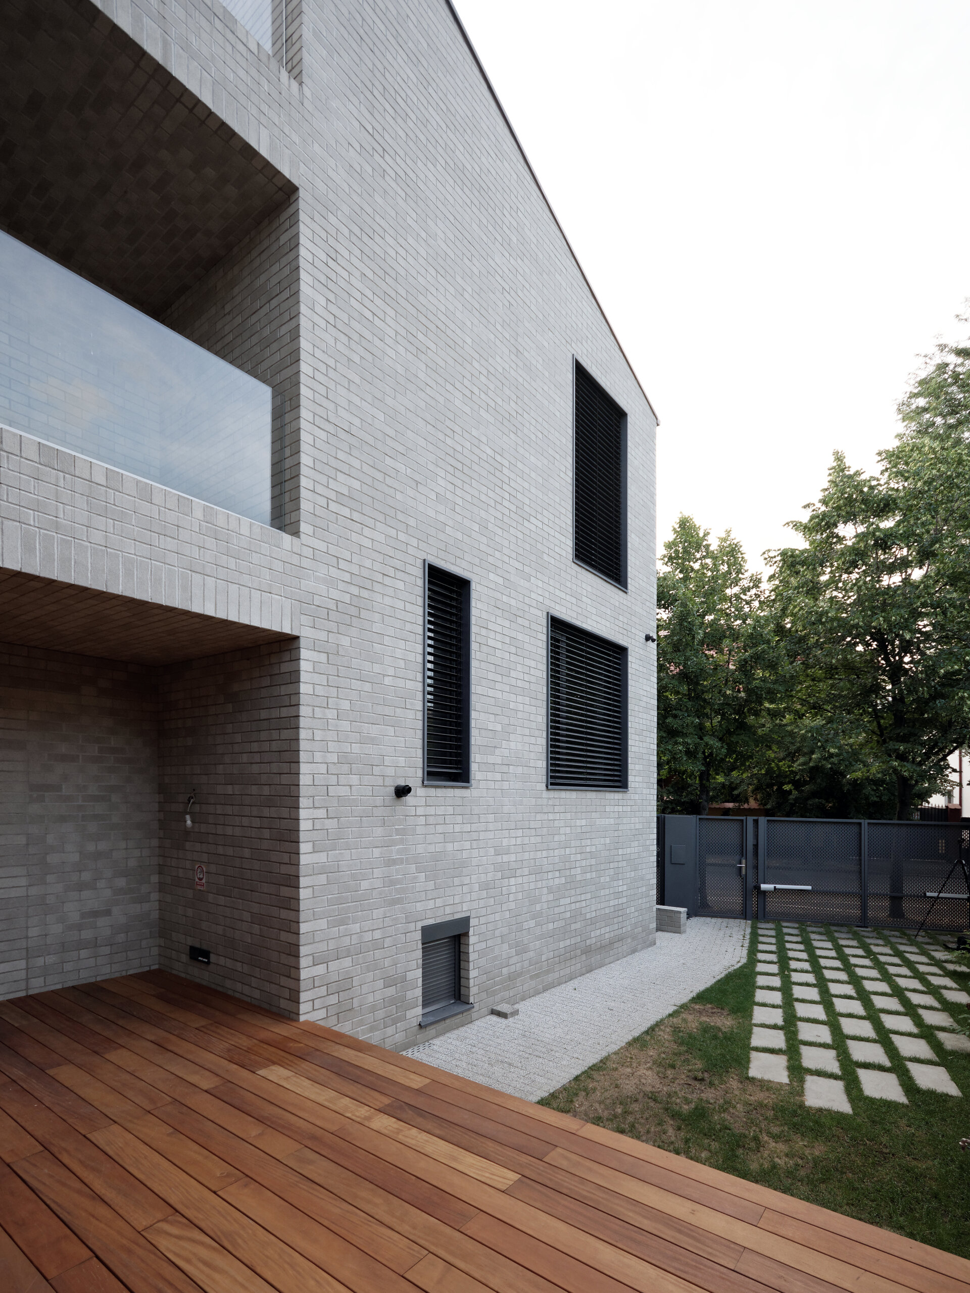
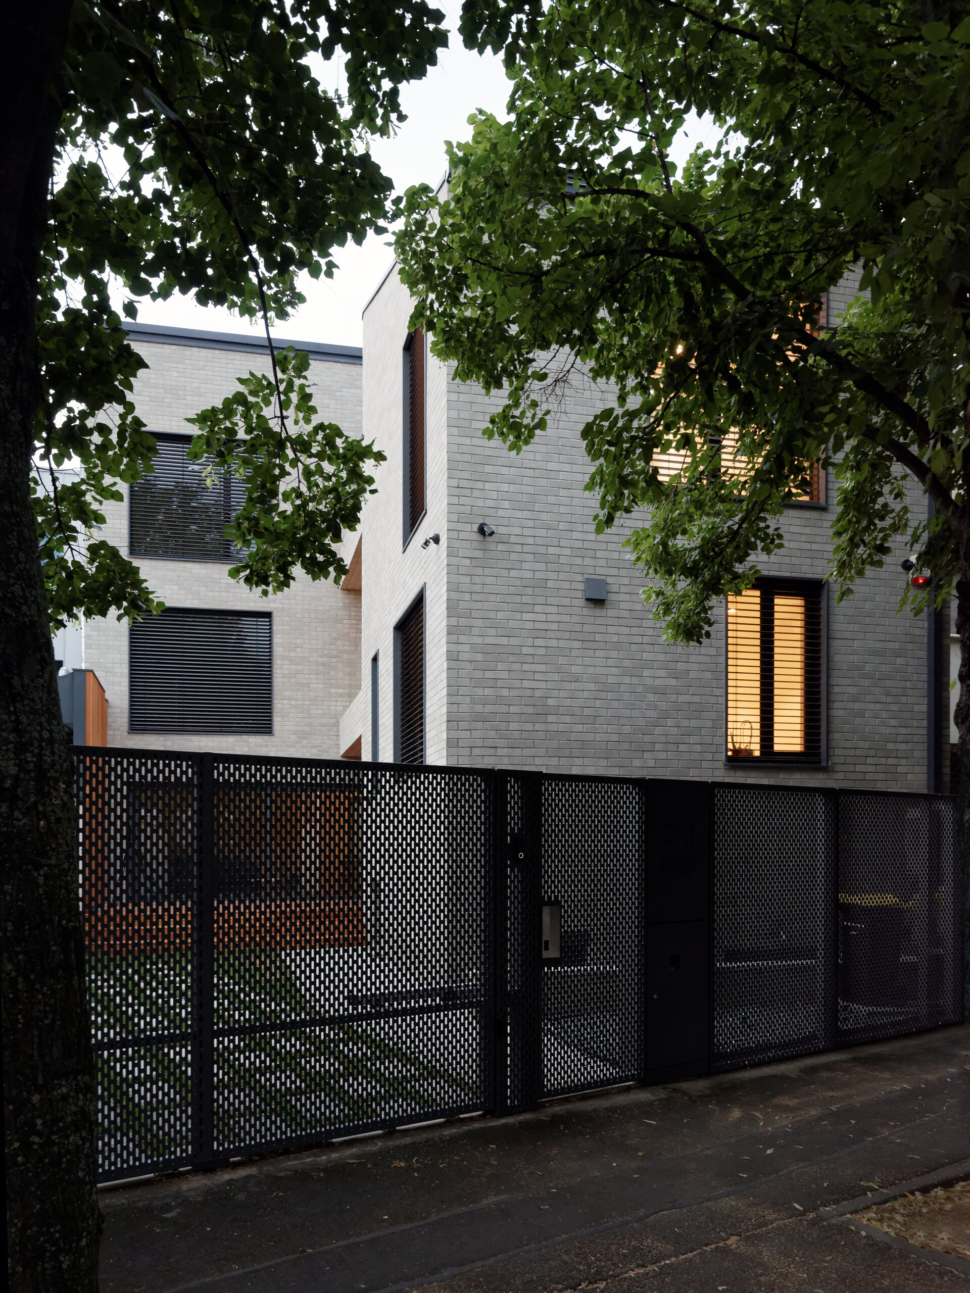
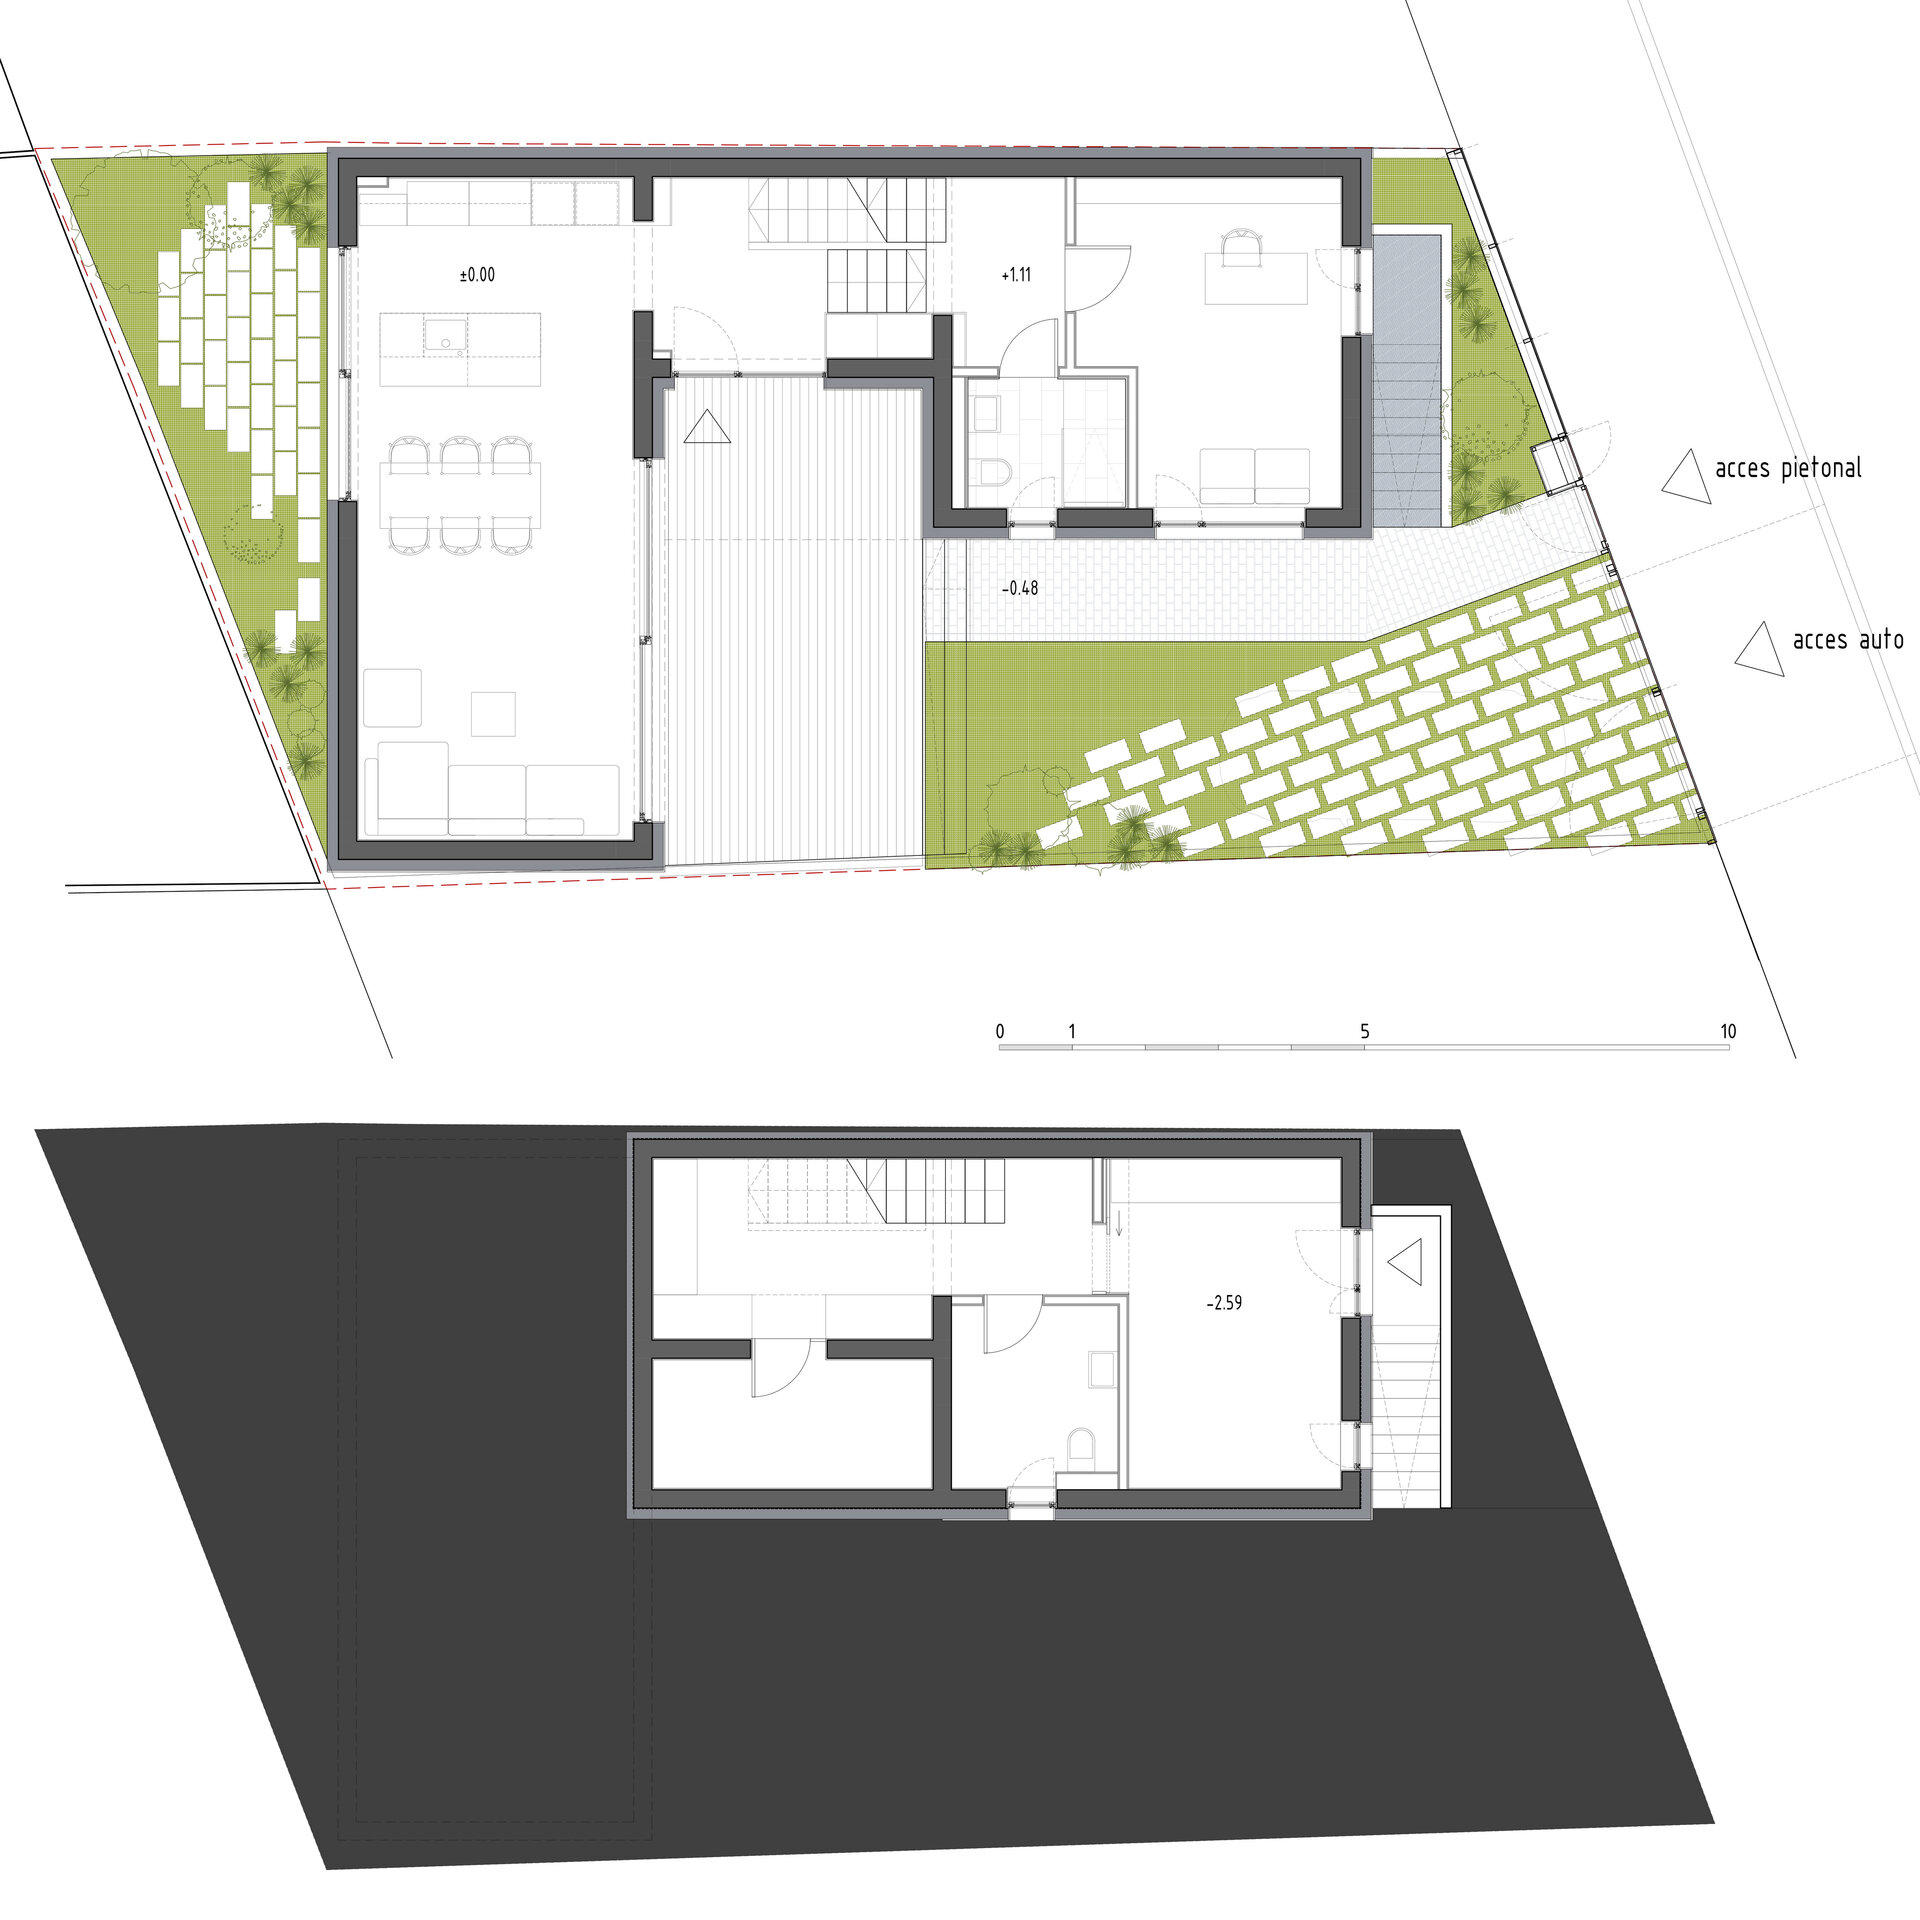
The proposed volume preserves the plan shape of the initial house, developed in an L, but is detached from the rear boundary of the plot, avoiding contact with the neighboring property, thus creating a private courtyard, and reorients the new construction taking into account the corner plot it borders on which no construction will be carried out in the foreseeable future. Thus, the house gains unobstructed visibility towards the intersection area, while avoiding the development of a large blind wall visible from the intersection.
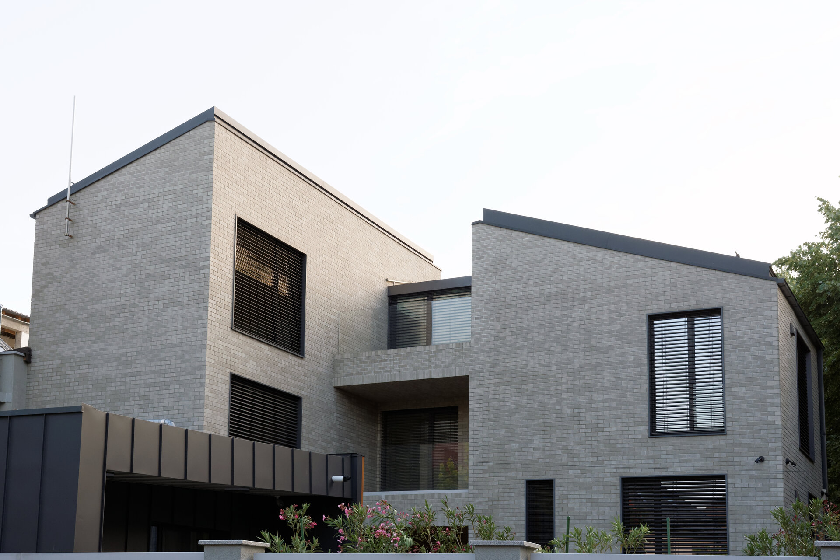
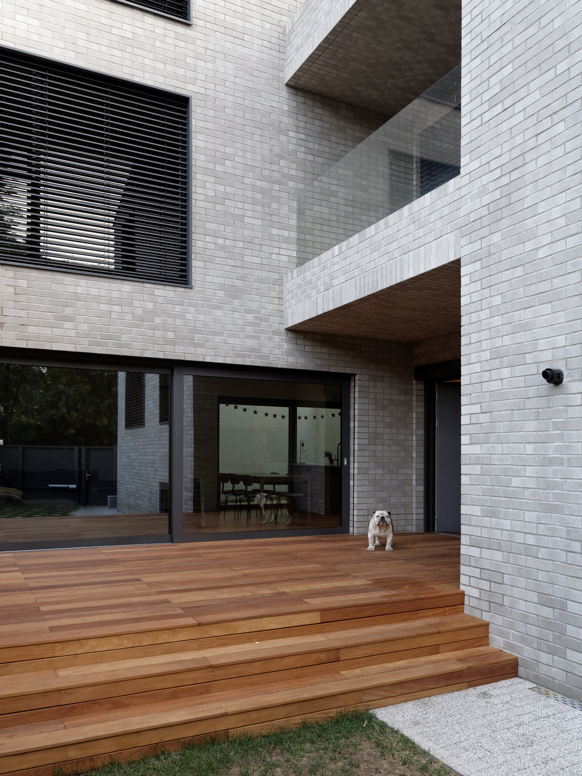
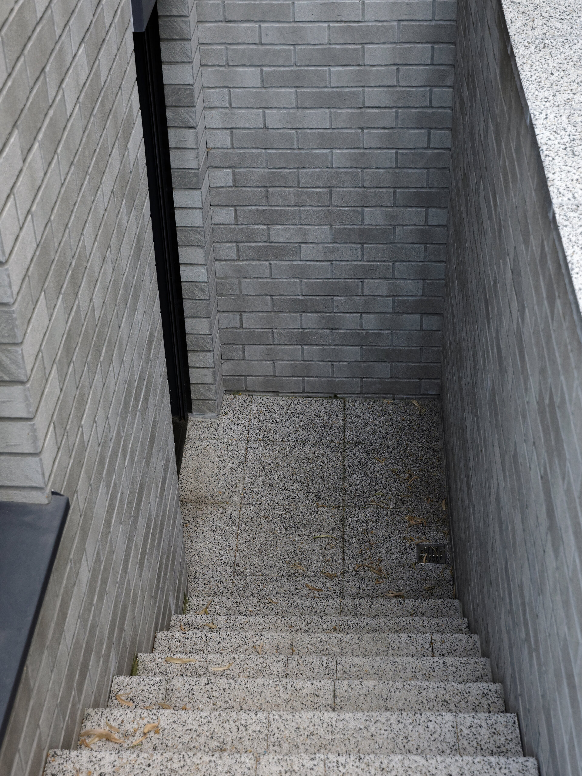
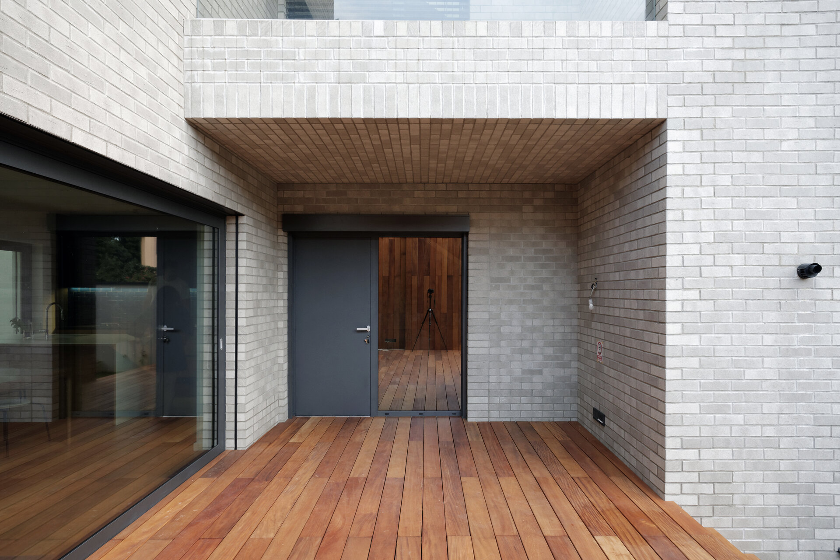
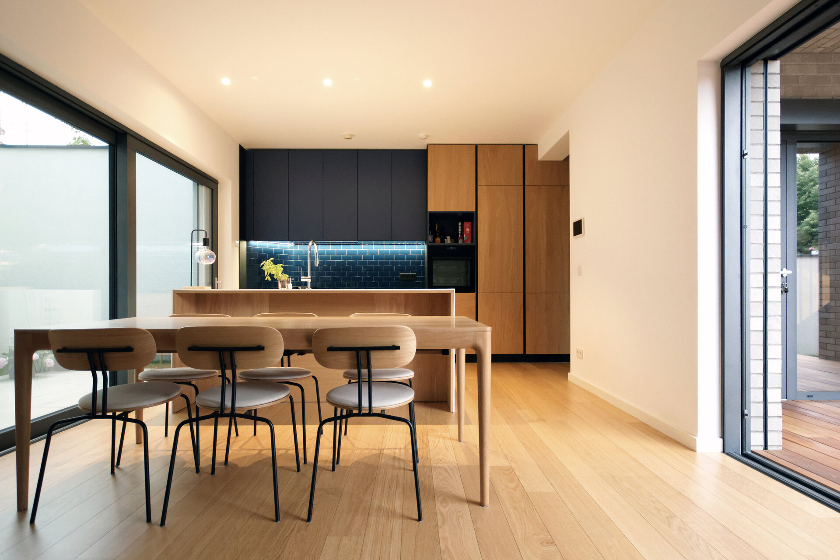
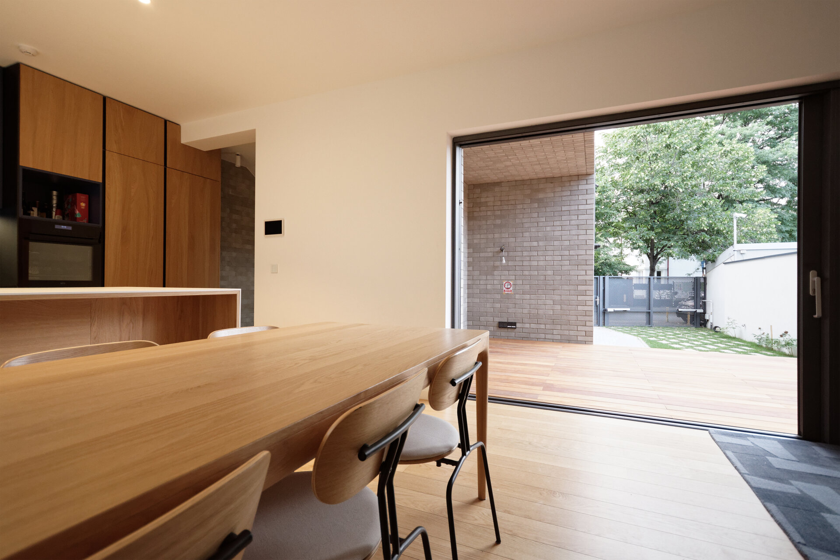
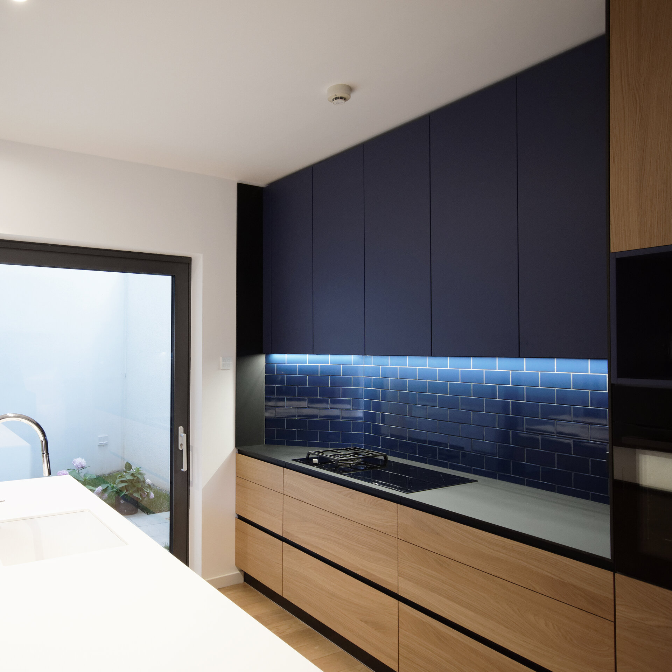
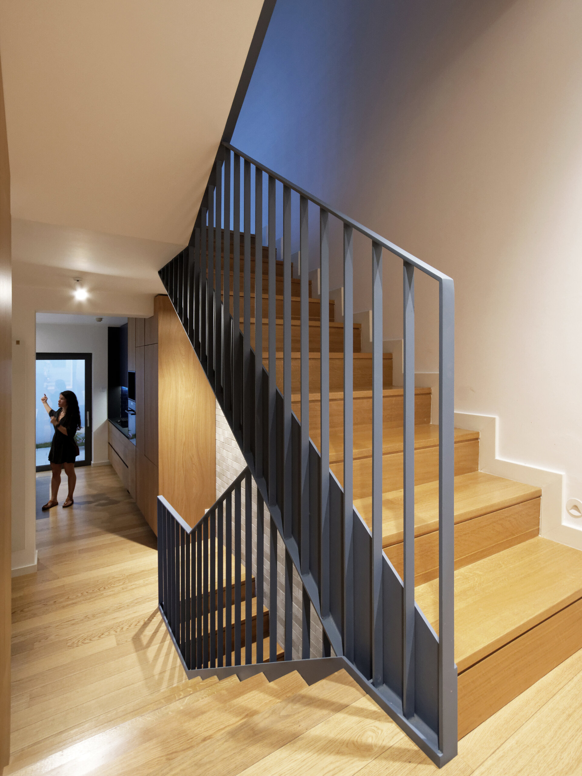
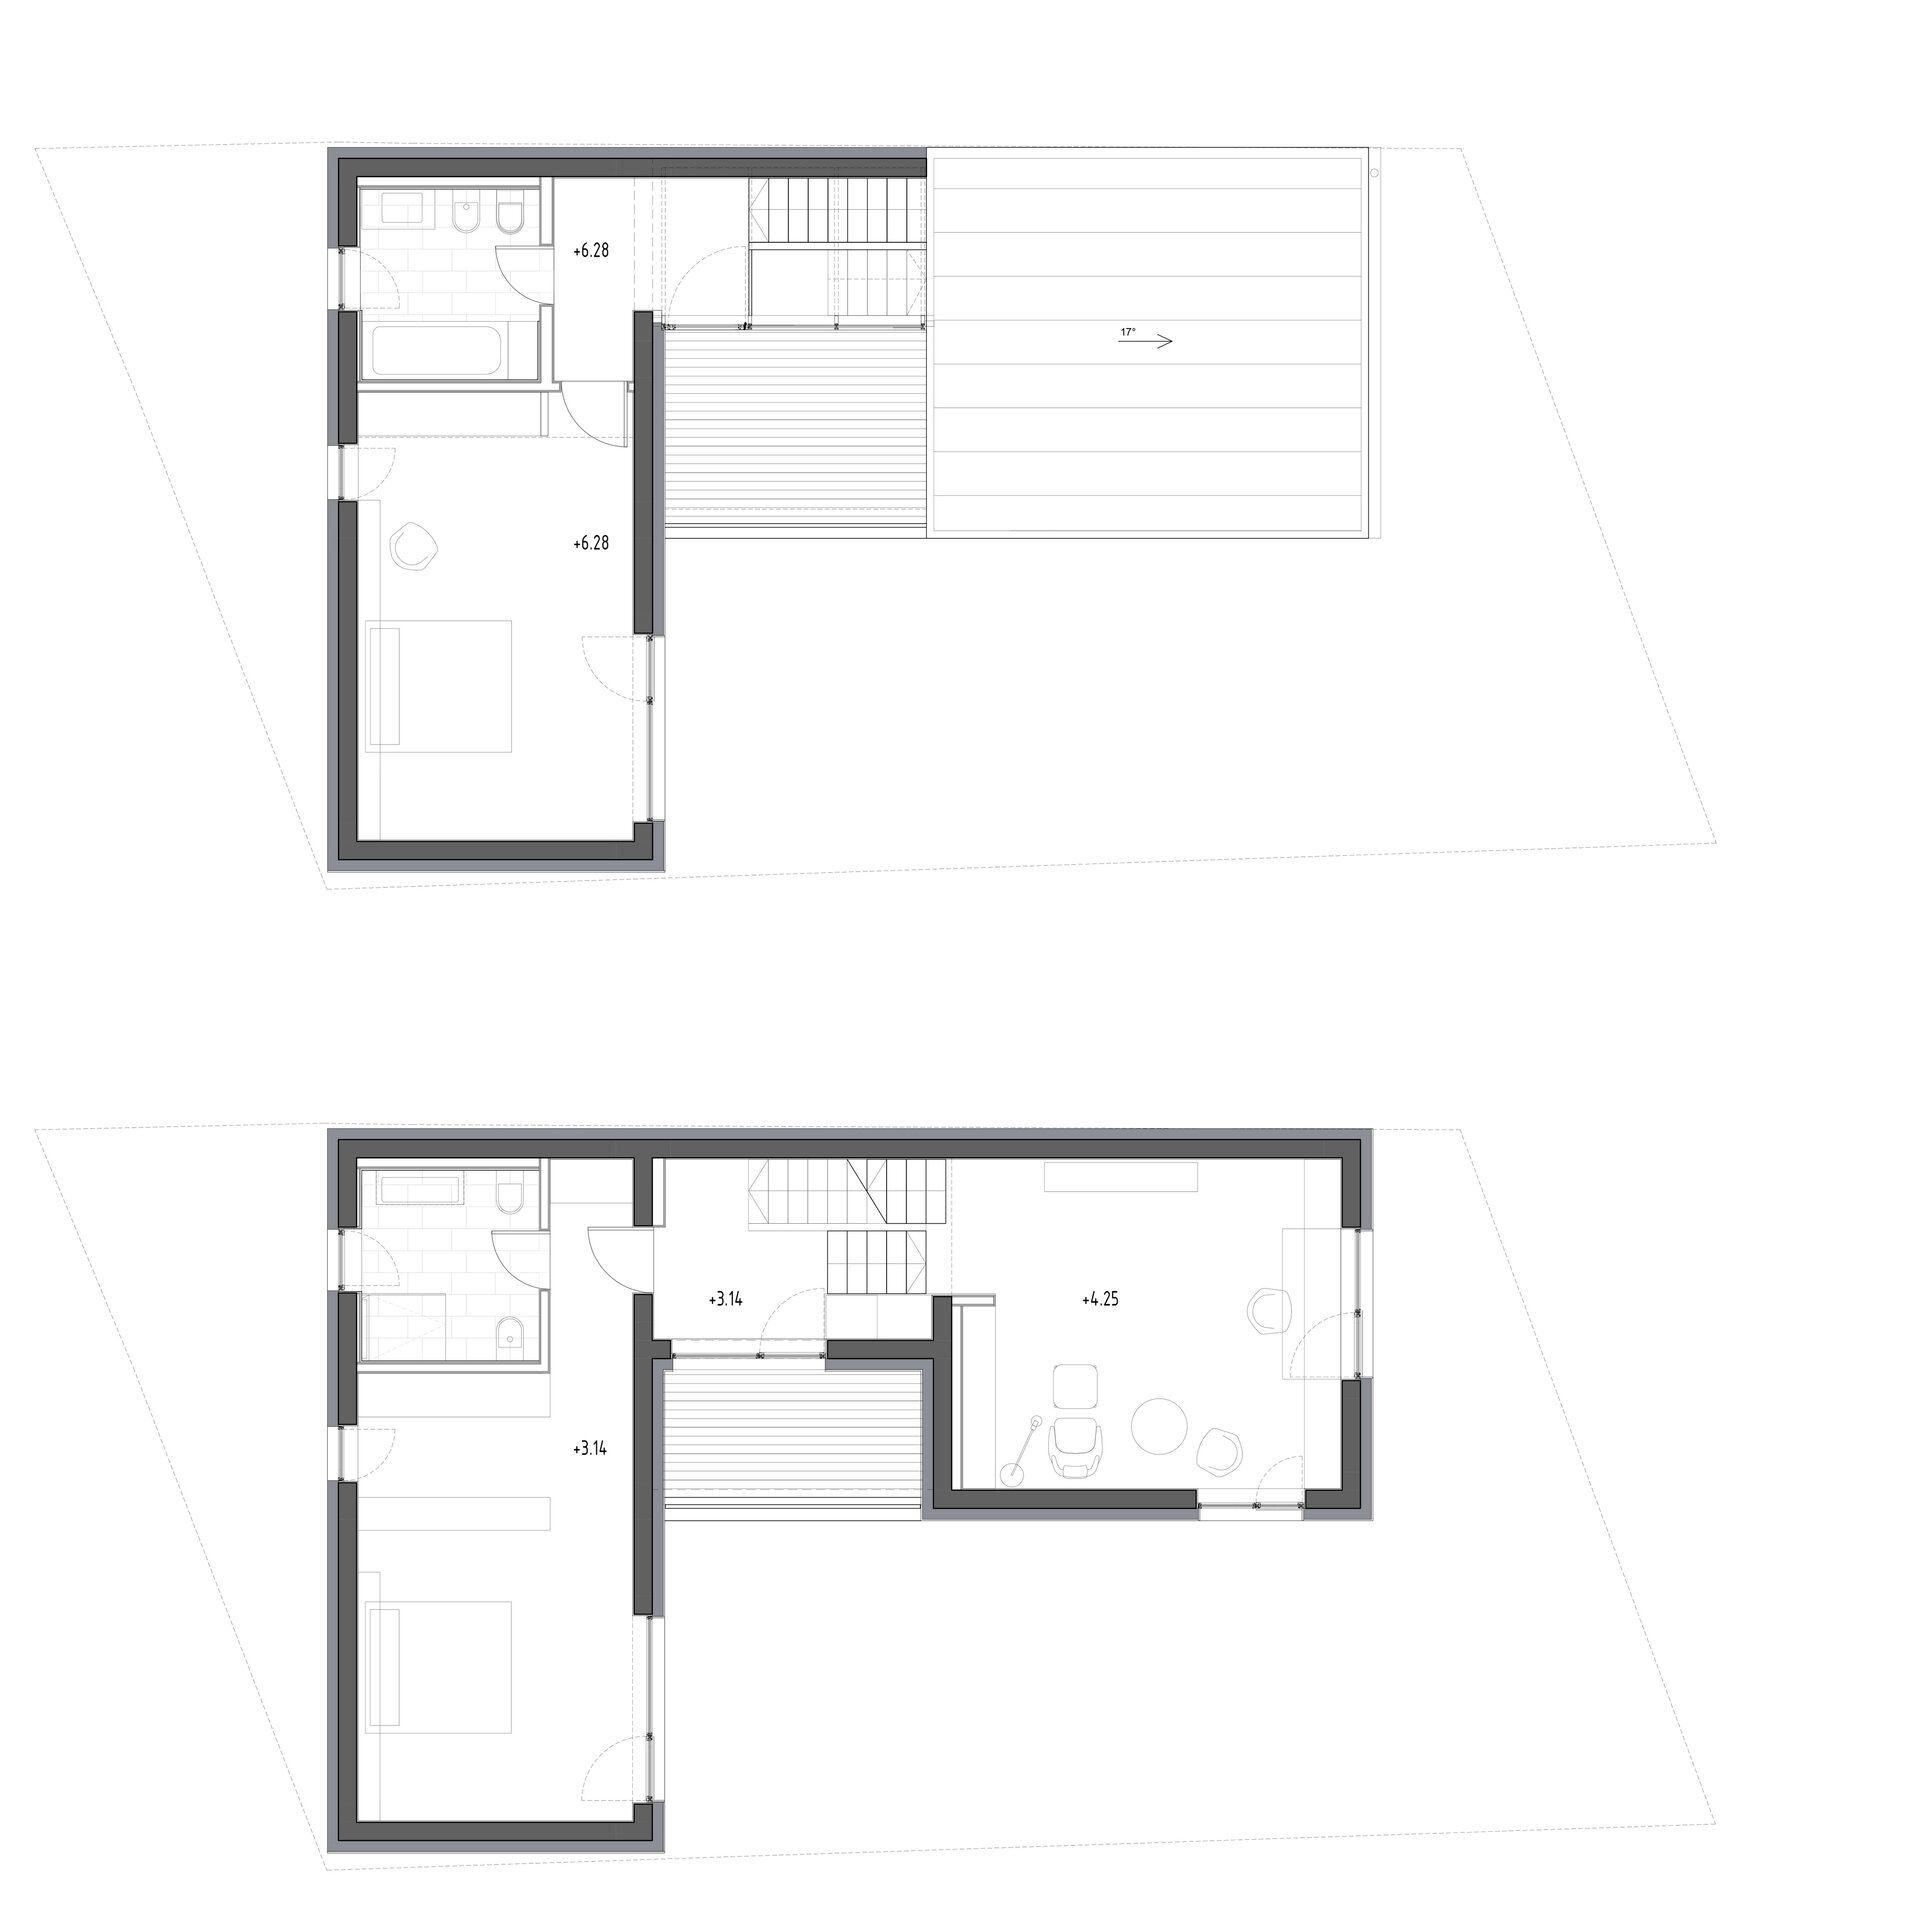
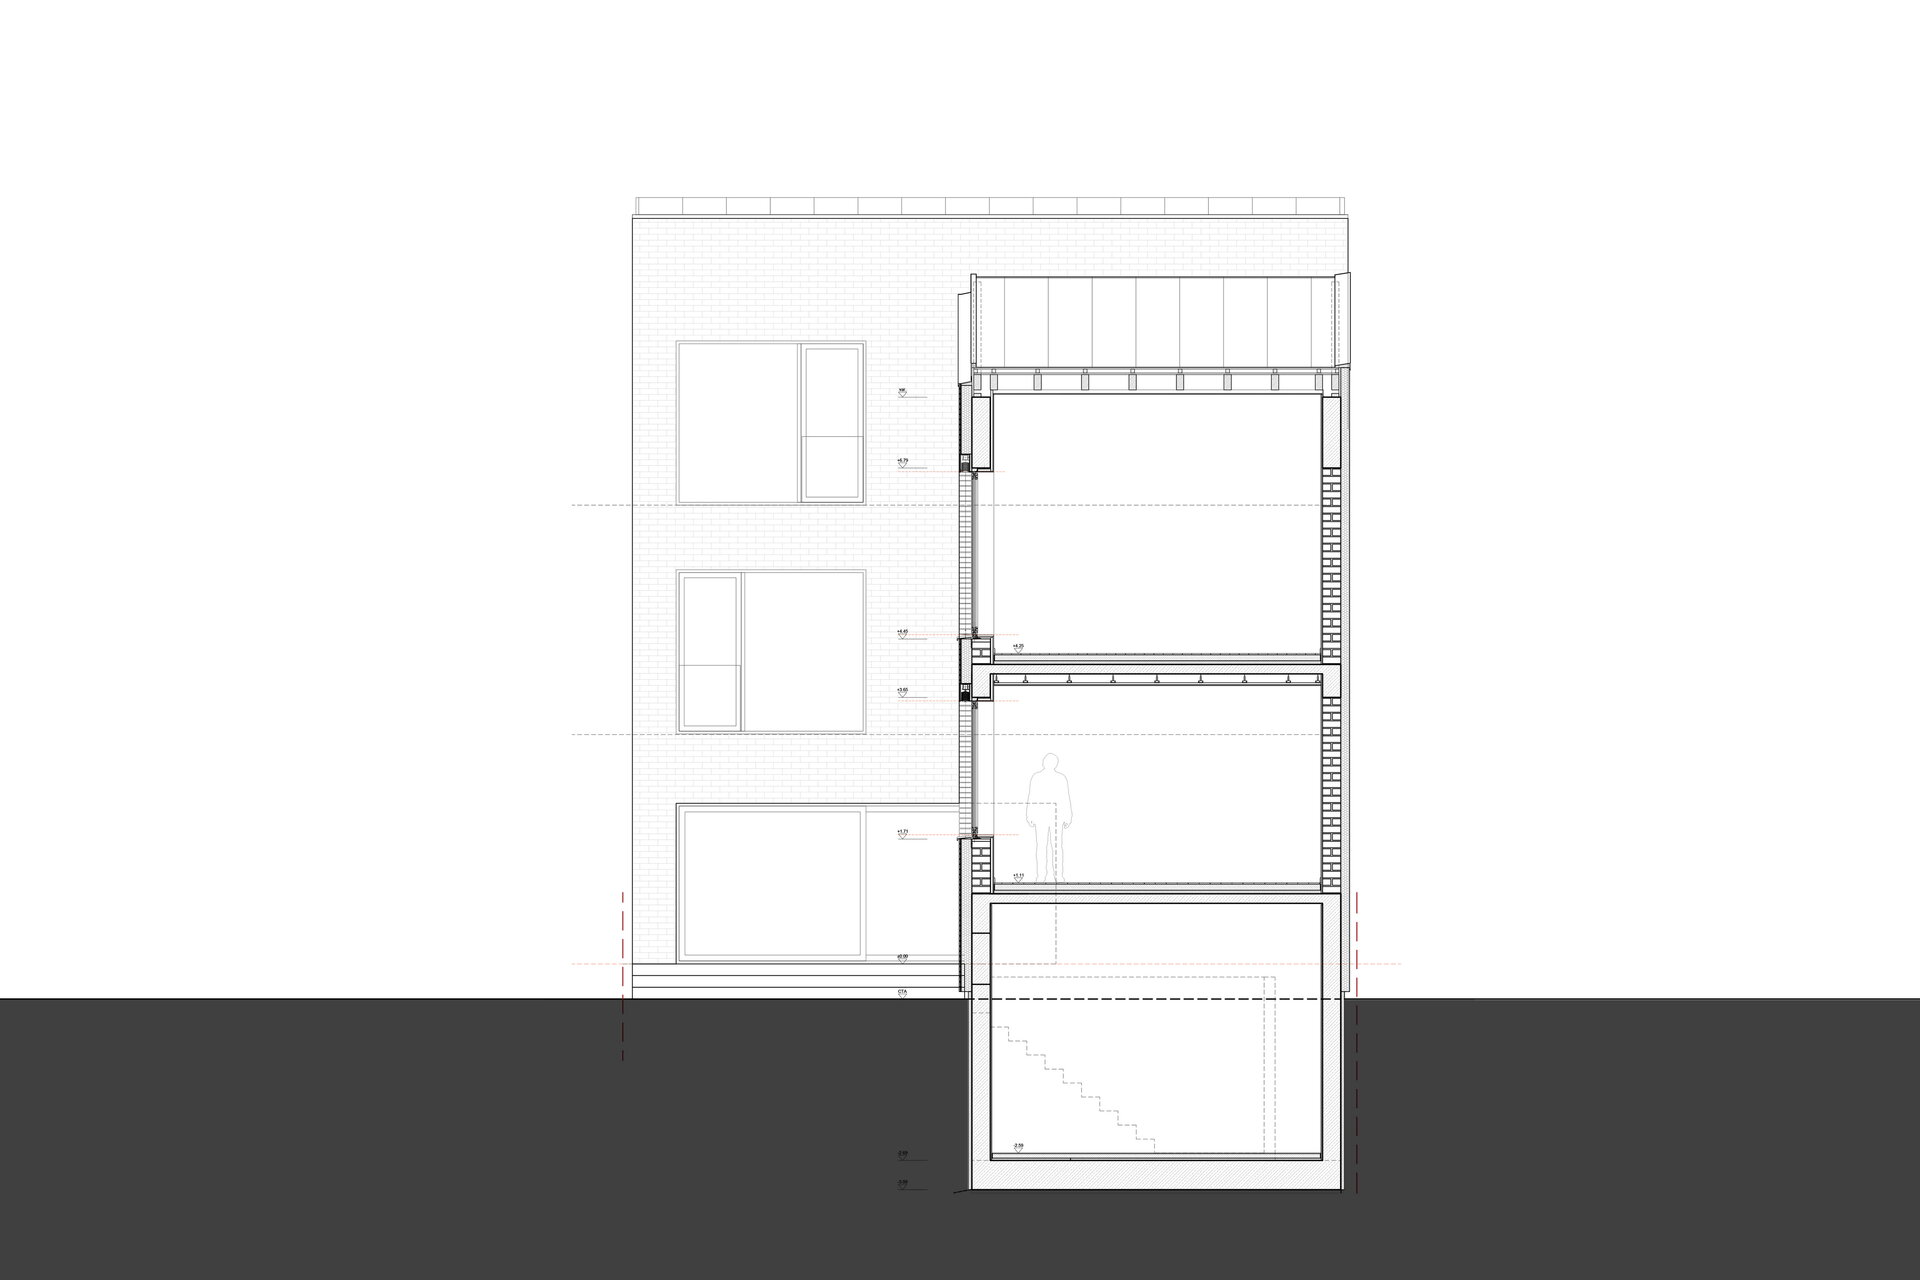
The footprint of the house is relatively small, being 86 sqm (224 sqm gross built area). The plan shape and the location of the functions in two volumes (independent structural cells) allowed the orientation of as many spaces as possible towards the courtyard/garden and a continuous visual relationship between the interior and exterior spaces. The two volumes have floors located at different heights. The staircase that ensures the vertical connection between the spaces connects the volumes through the two unequal ramps. Together with the access area and the terraces developed above it, it marks the center of gravity of the house and articulates the volumes. The functions arranged on alternating vertical levels acquire their own autonomy without losing contact with the rest of the spaces of the house. The ground floor contains the living room and the open kitchen and opens to both the private courtyard located on the back side of the plot, as well as to the main terrace that continues with the garden. The interior path continues with the office/guest room, upstairs - a master bedroom (above the living area), an open library and another bedroom on the top level. The basement is connected to the entrance area and, separately, to the exterior through an open access courtyard.
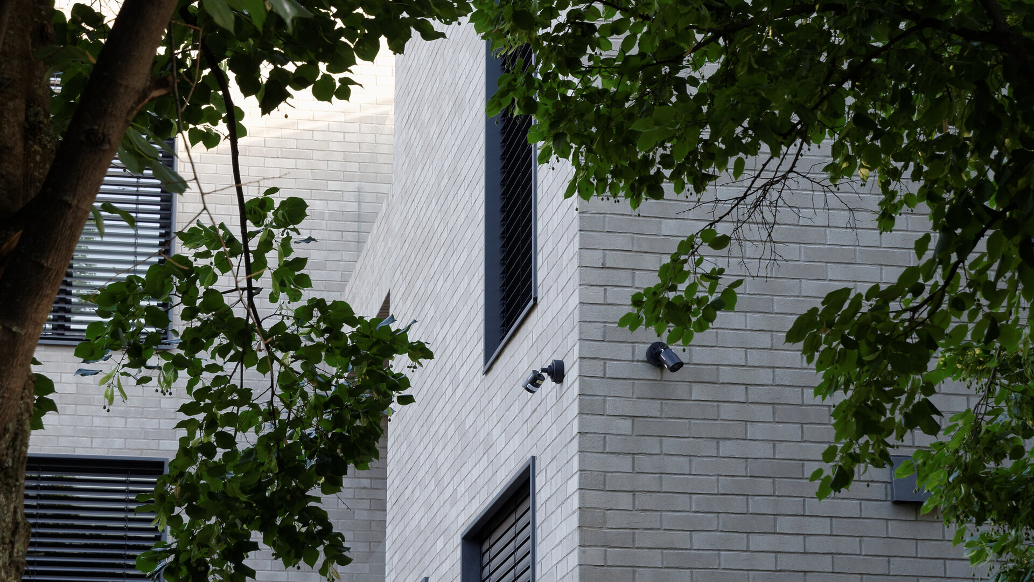
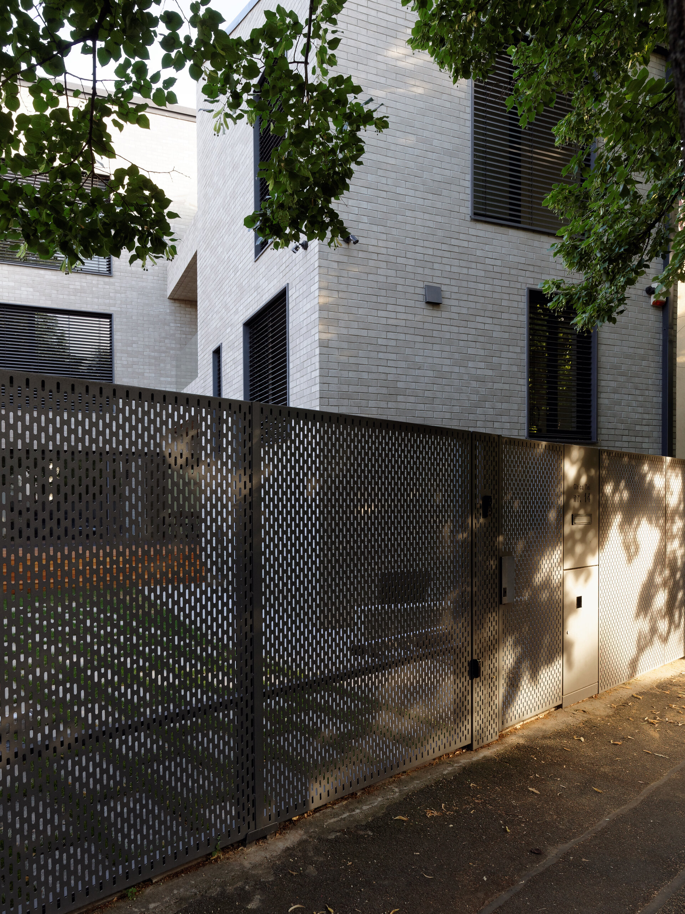
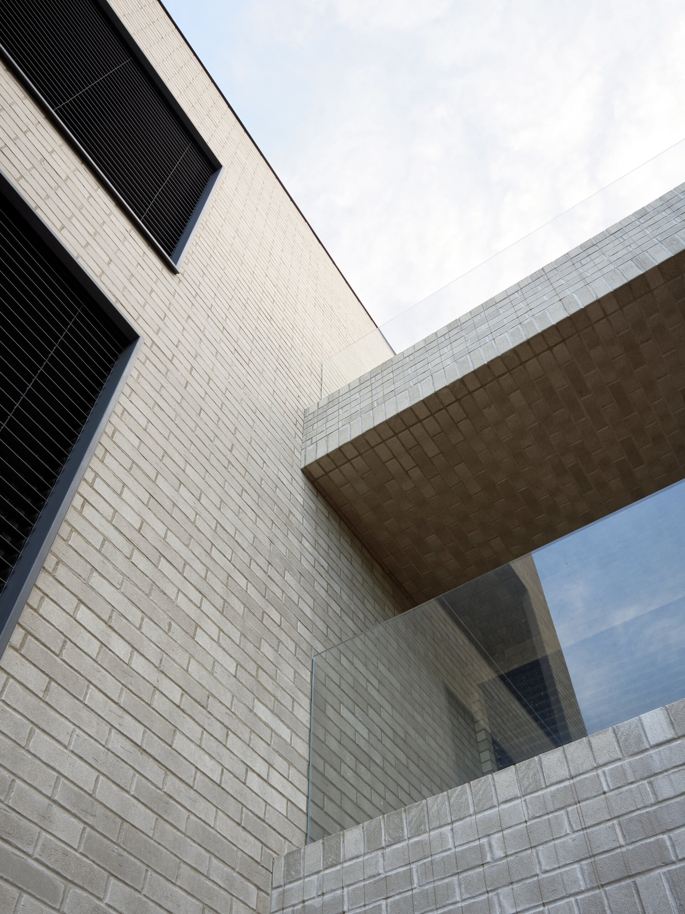
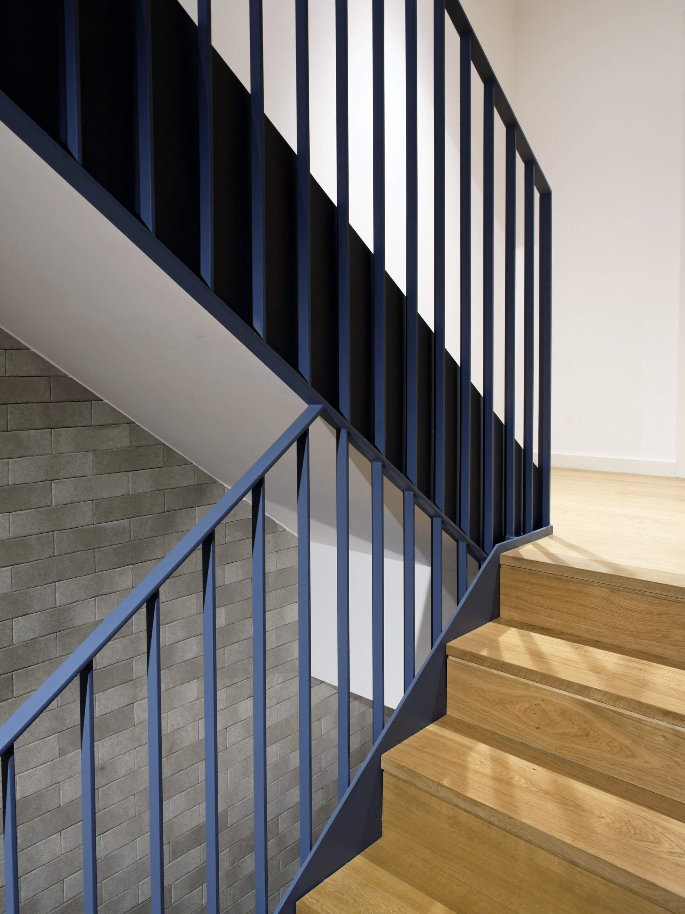
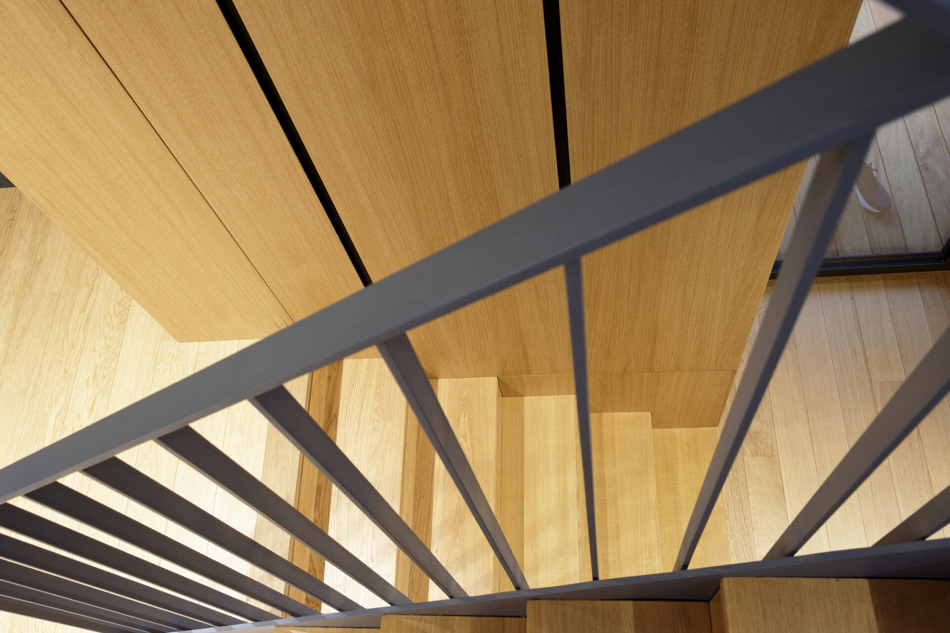
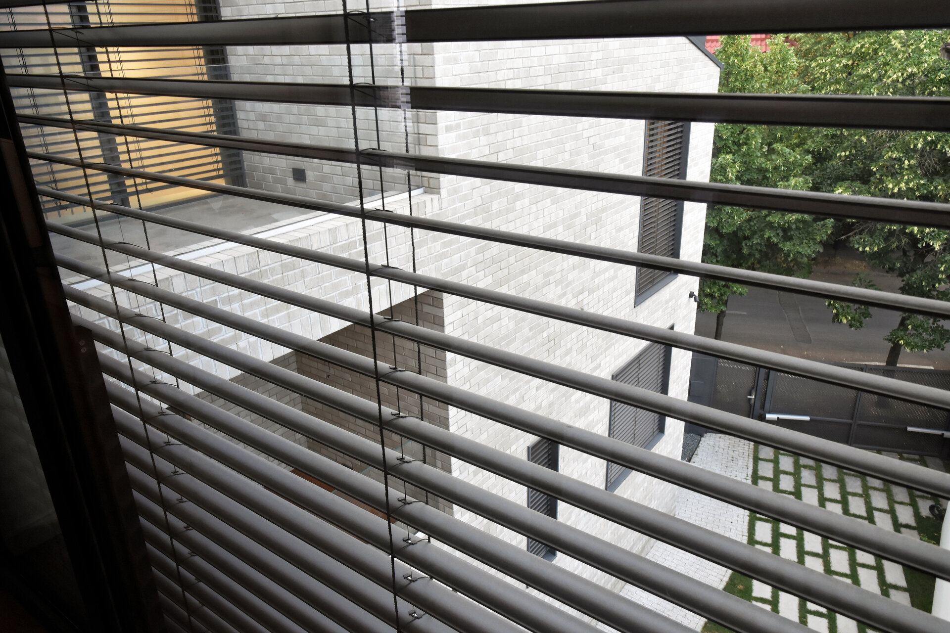
The volumes were treated as a single entity, being clad with the same brick elements, including the soffit areas, respectively the blind wall area visible from the intersection. This treatment gives the ensemble a monolithic character, amplified by the simple details repeated on both volumes - aluminum cornice, window frames, exterior blinds. Inside, the overall image is simple and airy, the materials used are natural - oak parquet and stair elements, uniform ceramic floors, and the staircase railing takes over the repetitive linear elements of the exterior.
Individual House Architecture

- The house in the orchard
- CL02
- Coherent Dissymmetry
- R House
- I House
- Zori Villa
- Tempietto. The Mentor’s House
- Admi residence
- House of three
- Leisurely house
- BLD
- House in Valea Doftanei
- House in Azuga
- RDC
- PRN
- Open House
- Darian House
- Small urban house - Ghica Tei
- Re.living
- Miraslau 22 House (The Harps’ Haven)
- U house
- Fortune’s Home 2f
- House DM
- House S
- + House
- A House for Today
- NDSO House
- Shoot Villa
- House on a hill
- Remodeling S. House


