NDSO House
Authors’ Comment
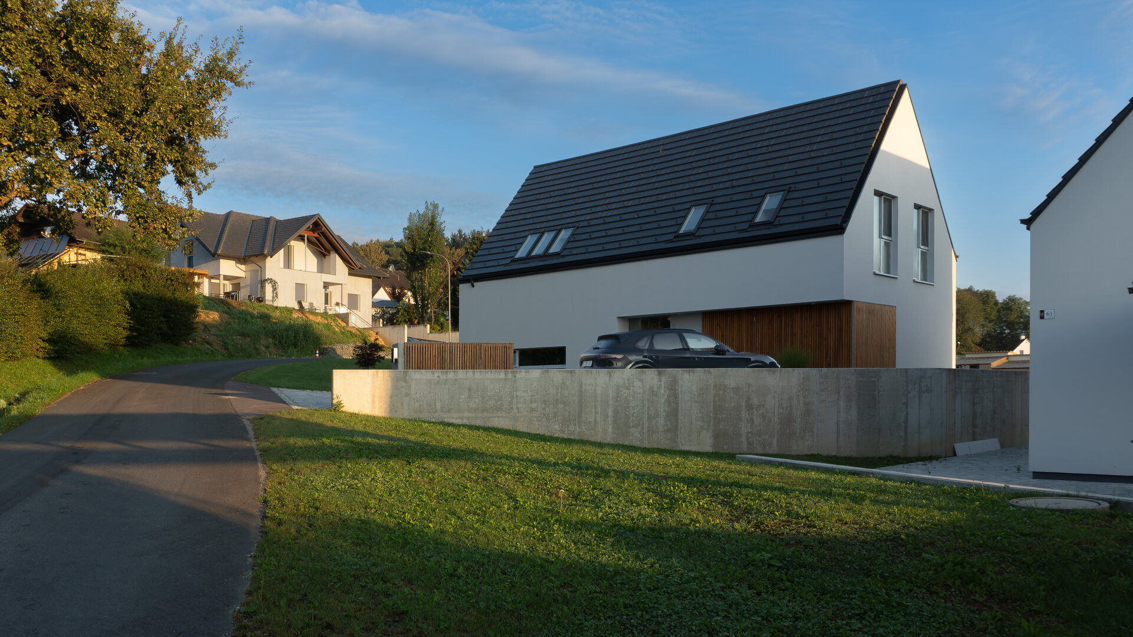
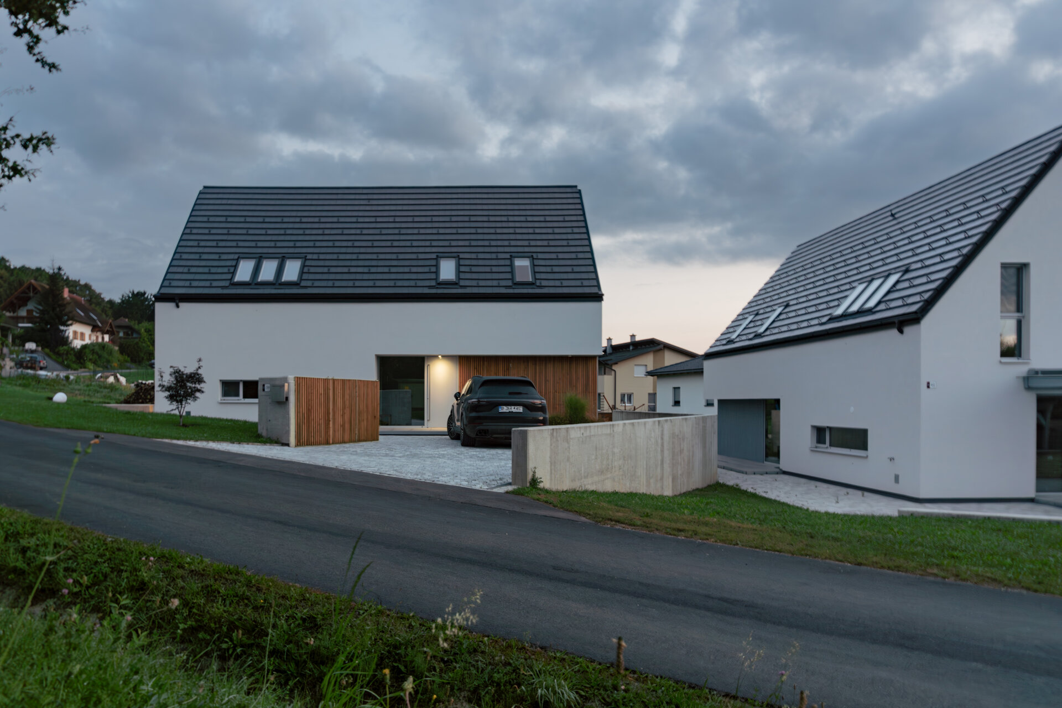
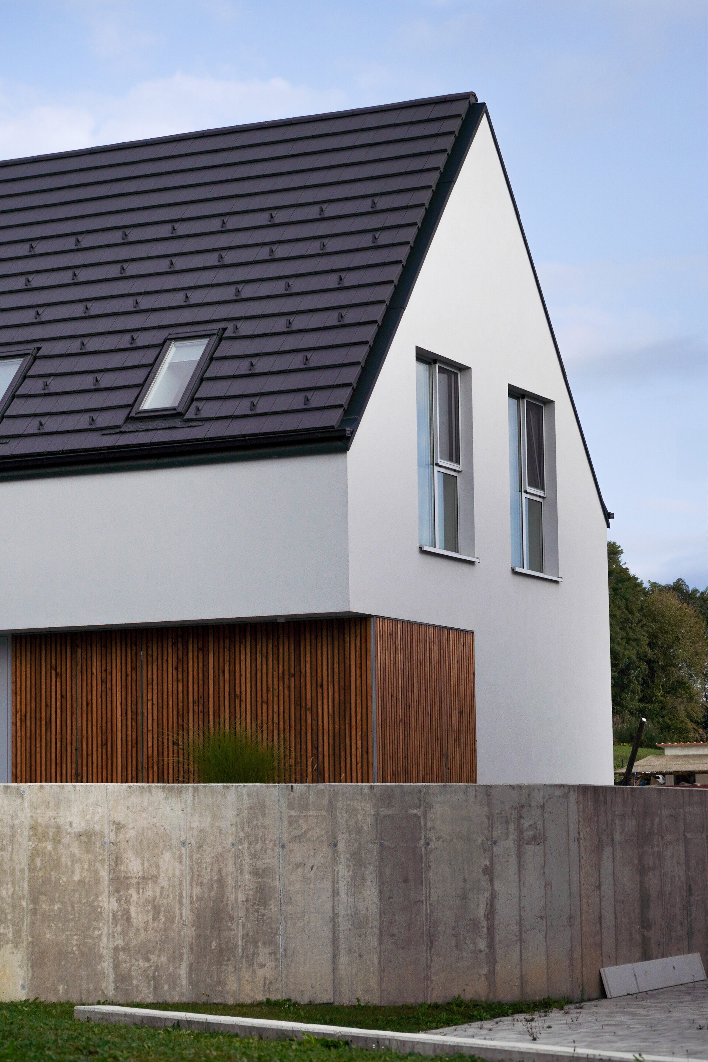
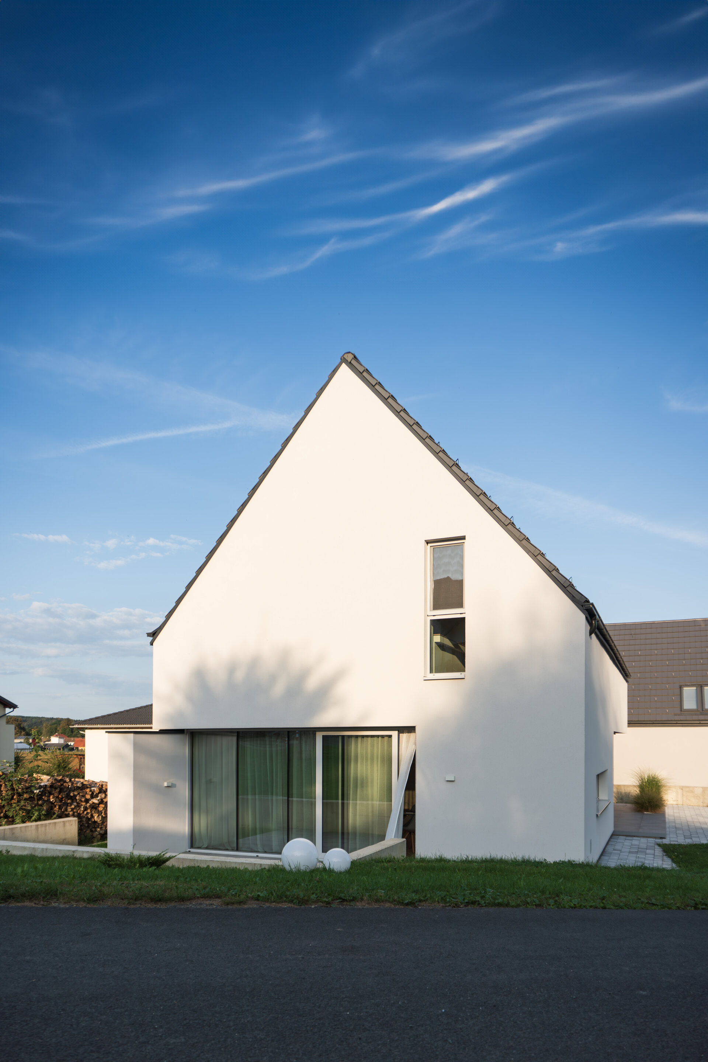
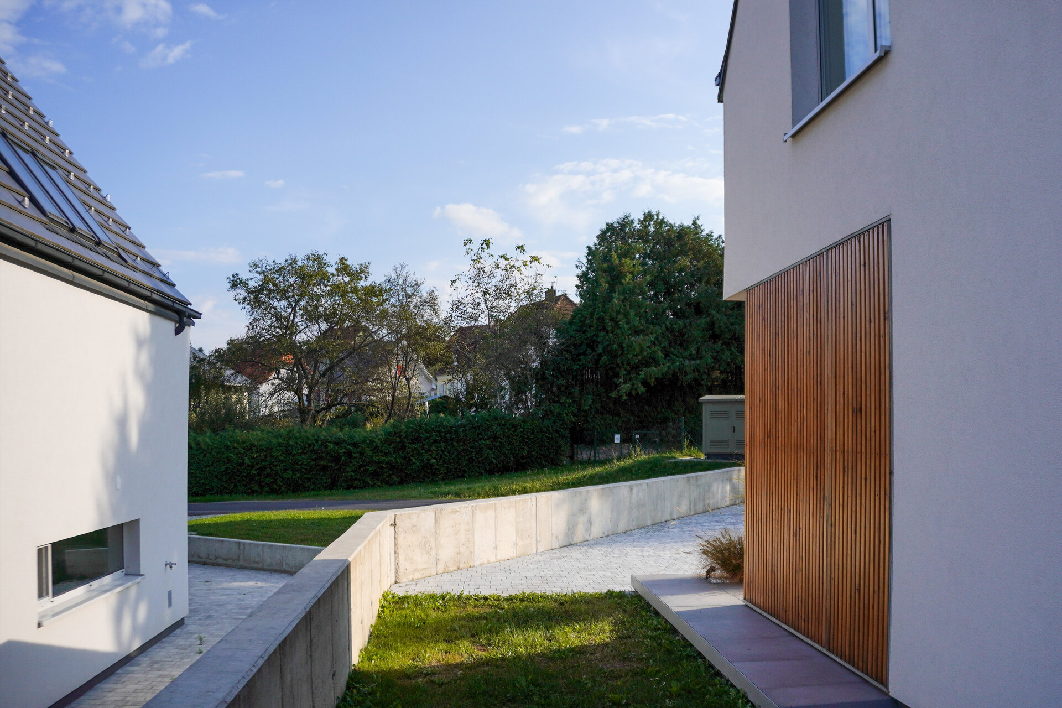
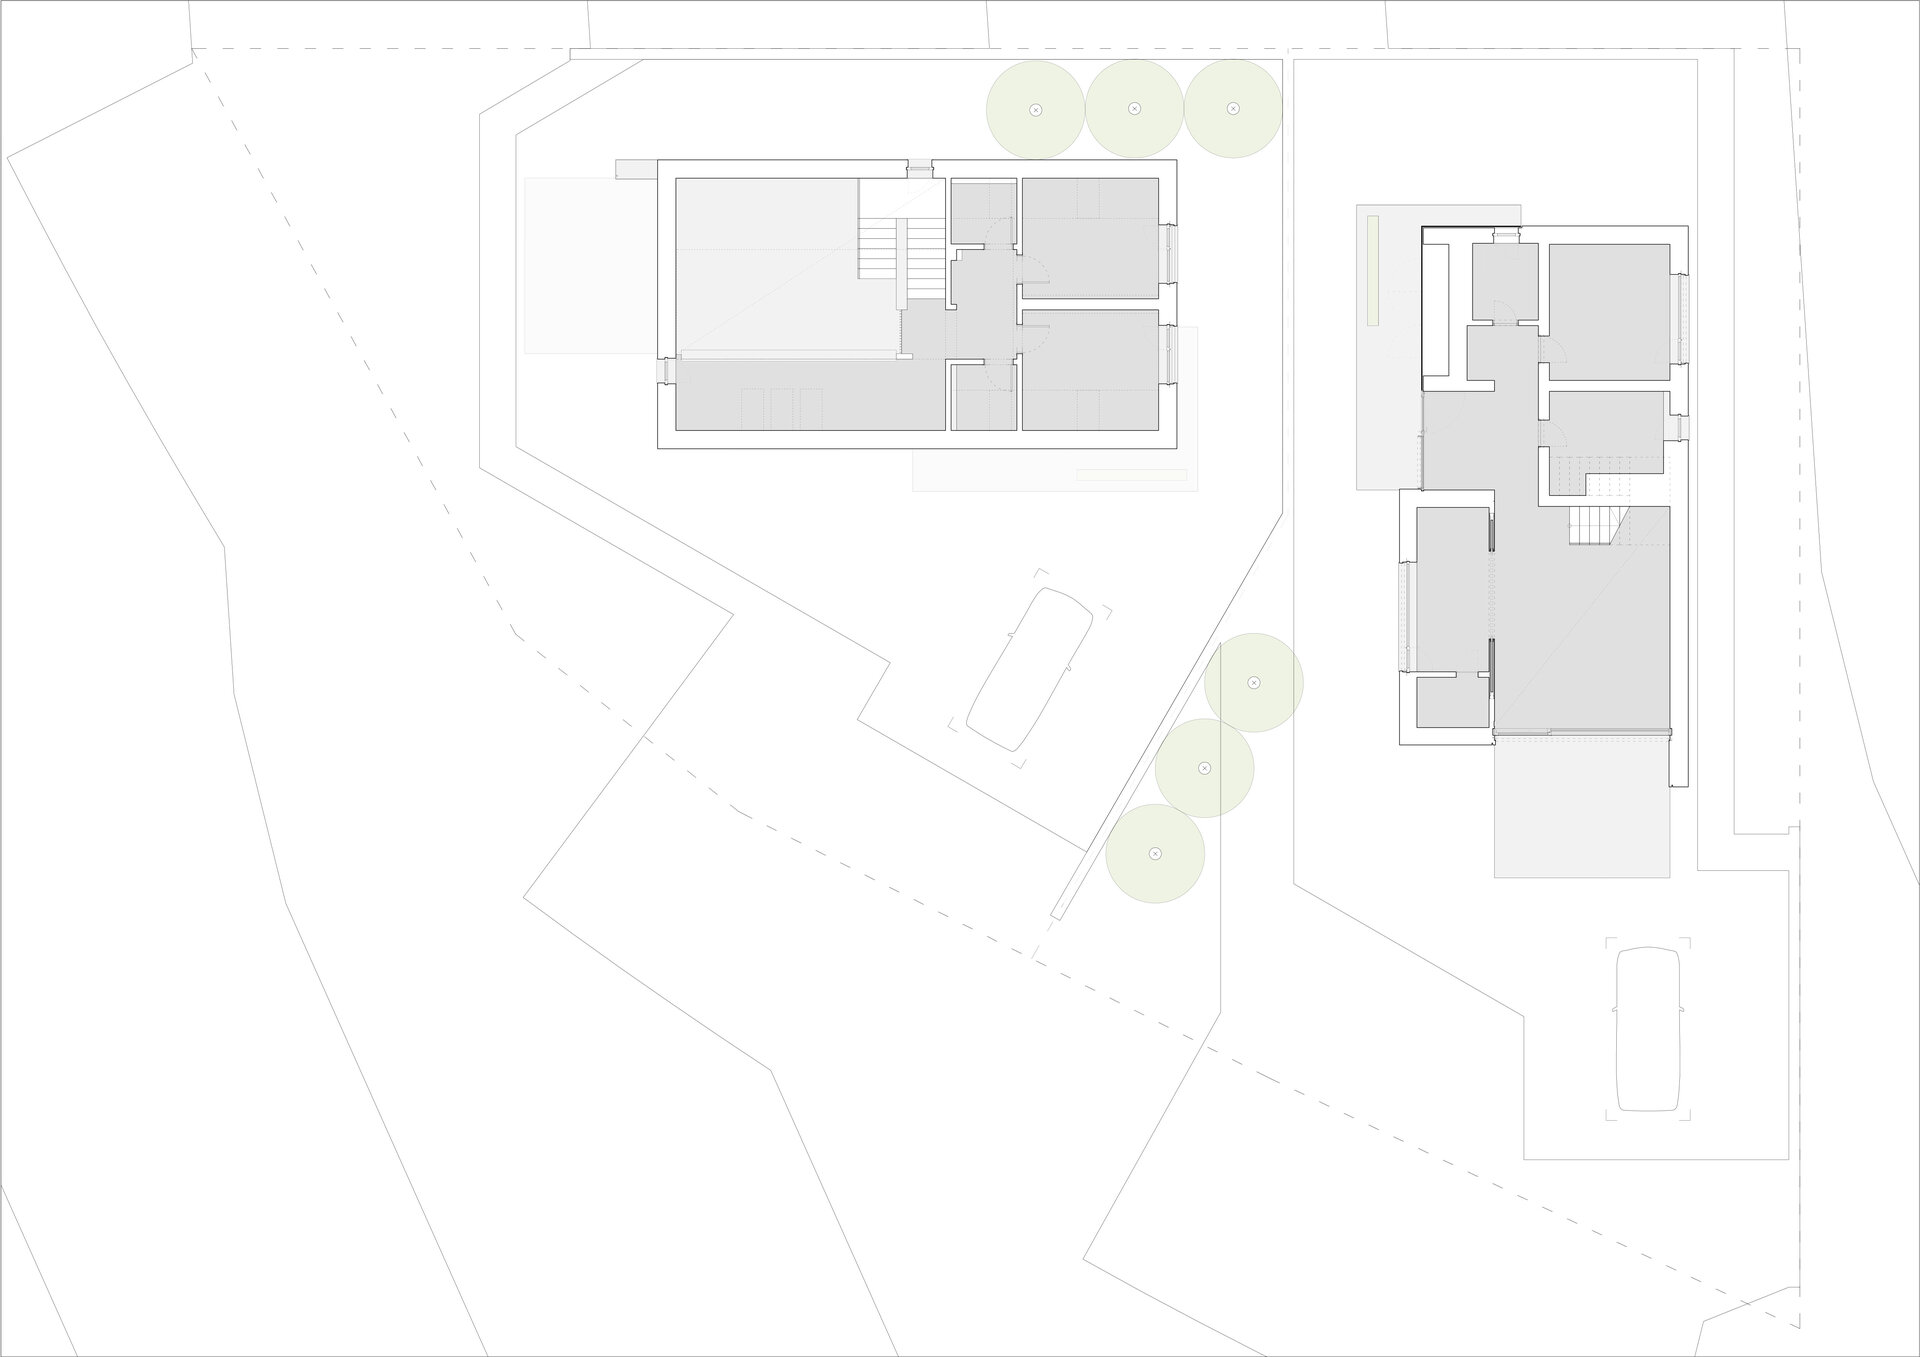
The NDSO House is part of an ensemble consisting of two nearly identical single-family homes, located in a rural area of the Styria region (Austria). The sloped terrain required a careful approach to the relationship between architecture and the natural topography.
The project originally aimed to develop a single building with 3–4 housing units; however, following the dialogue between architect and client, it was decided to divide the volume into two independent units. This solution provides each dwelling with privacy, optimal orientation, and a harmonious integration within the site.
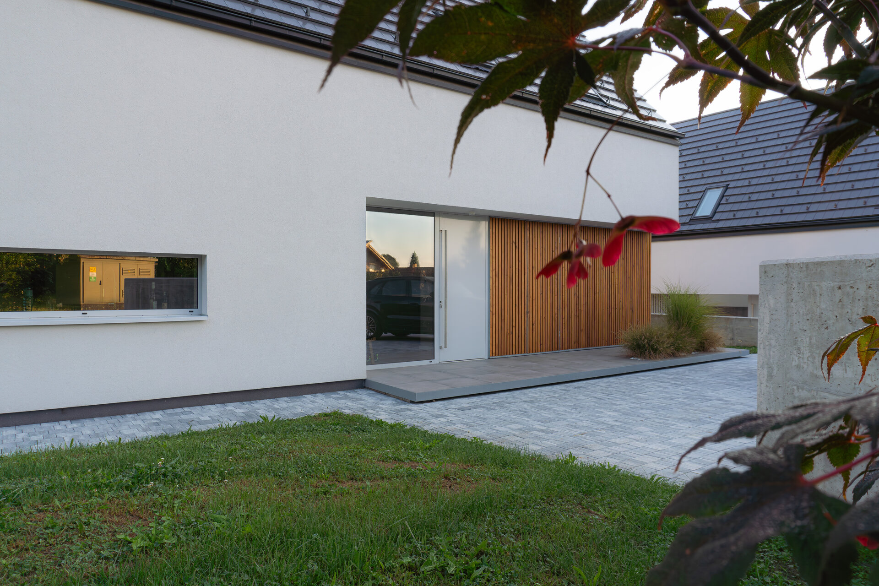
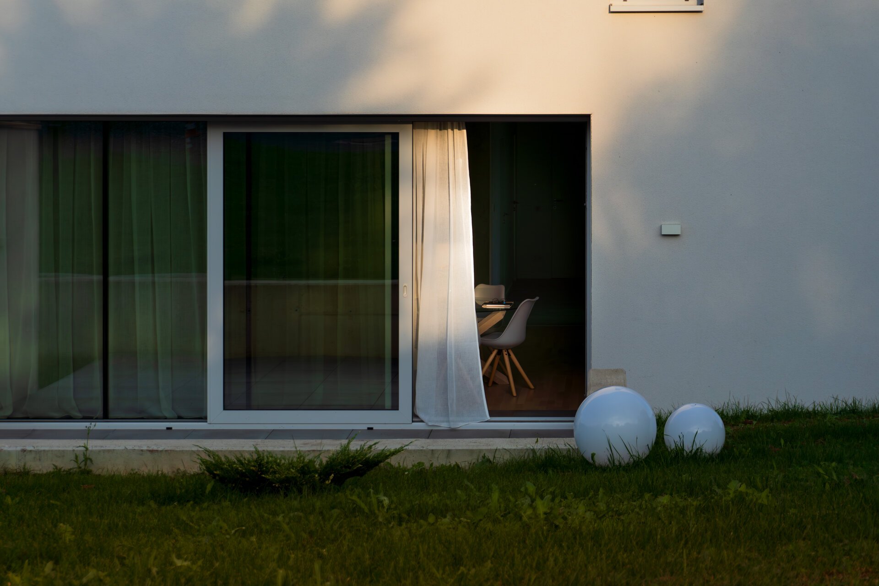
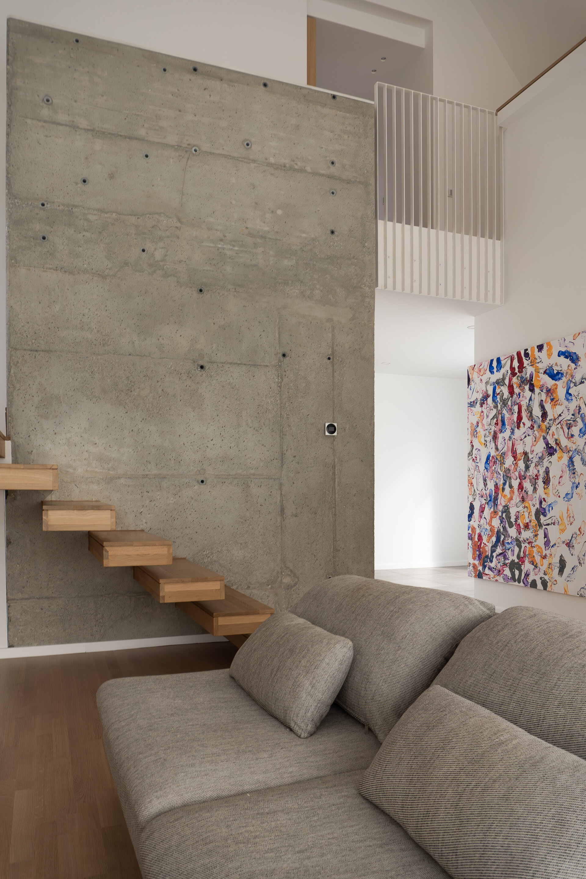
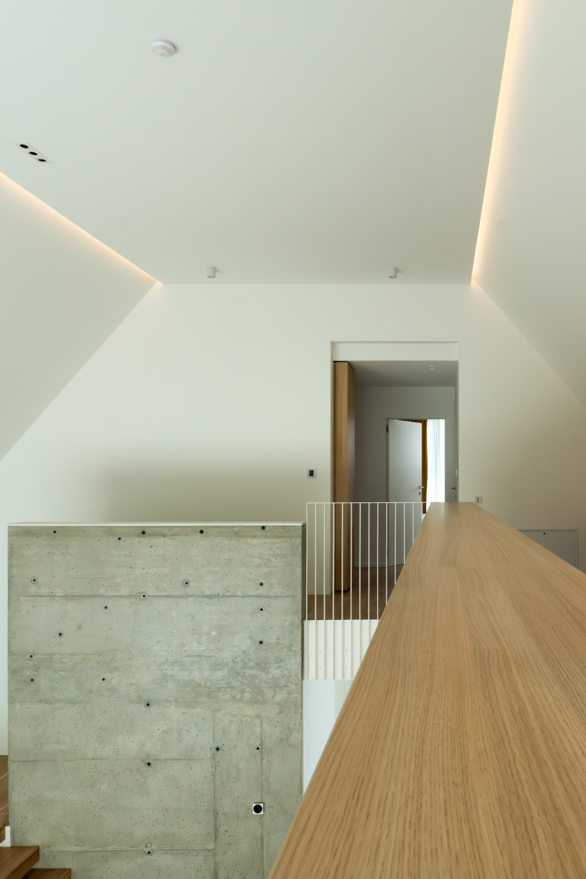
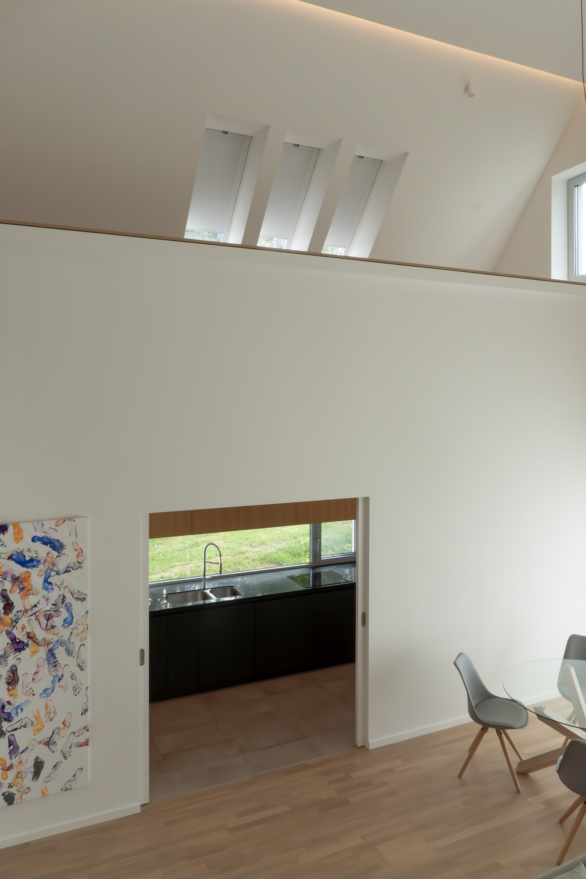
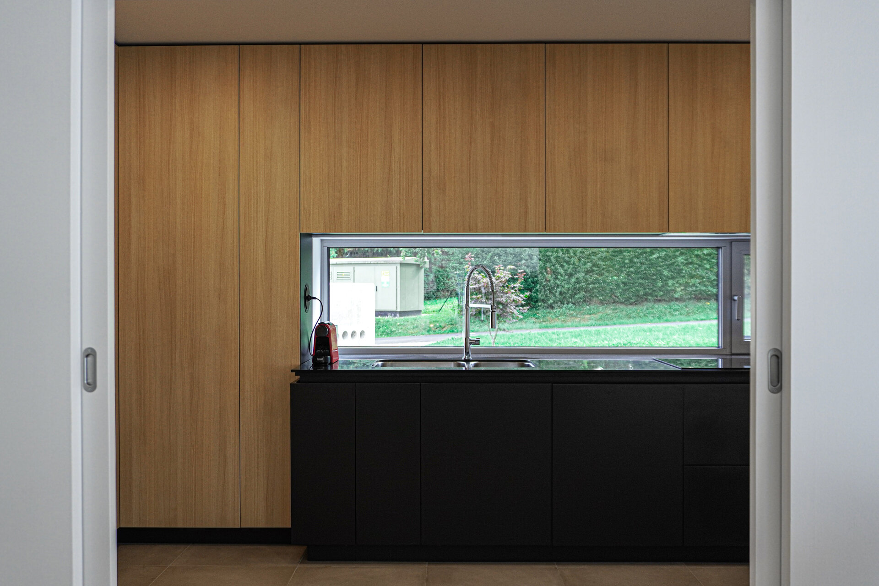
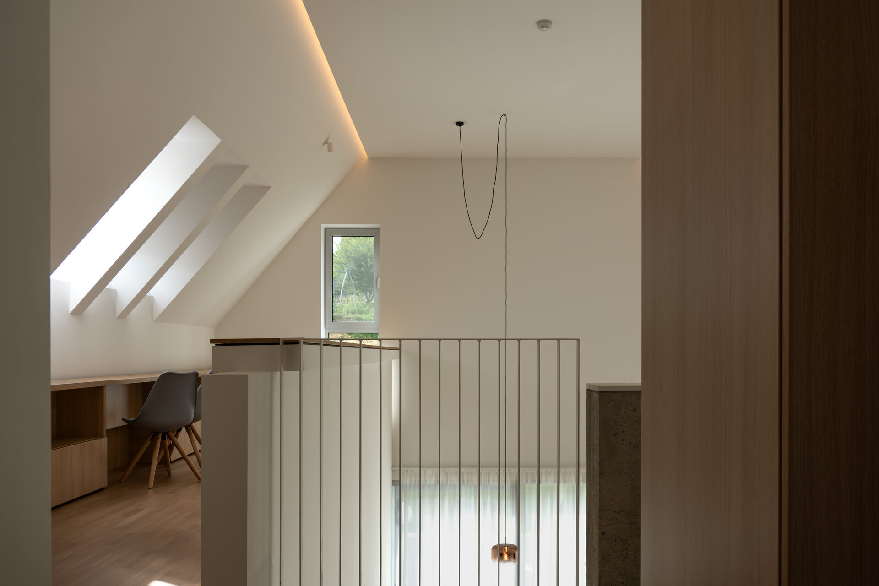
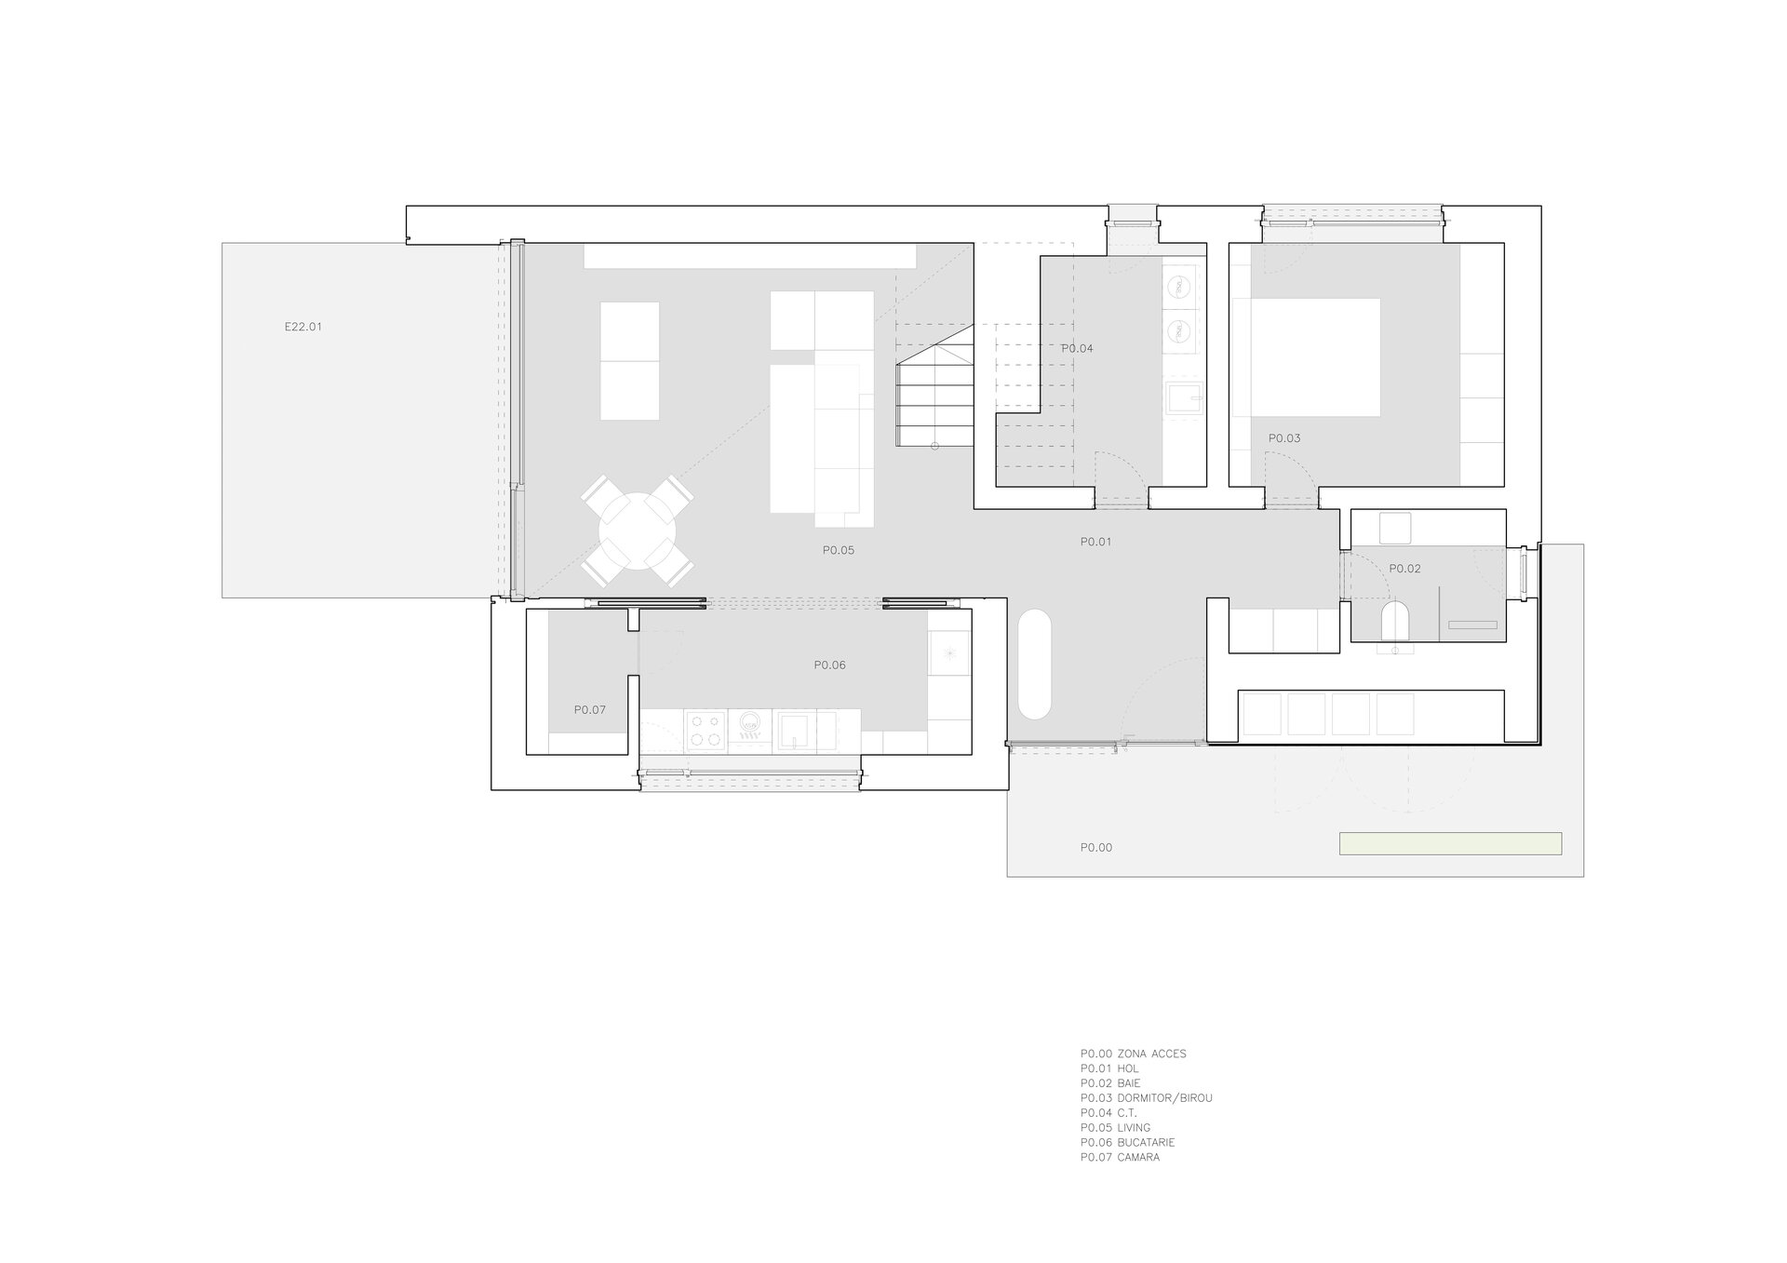
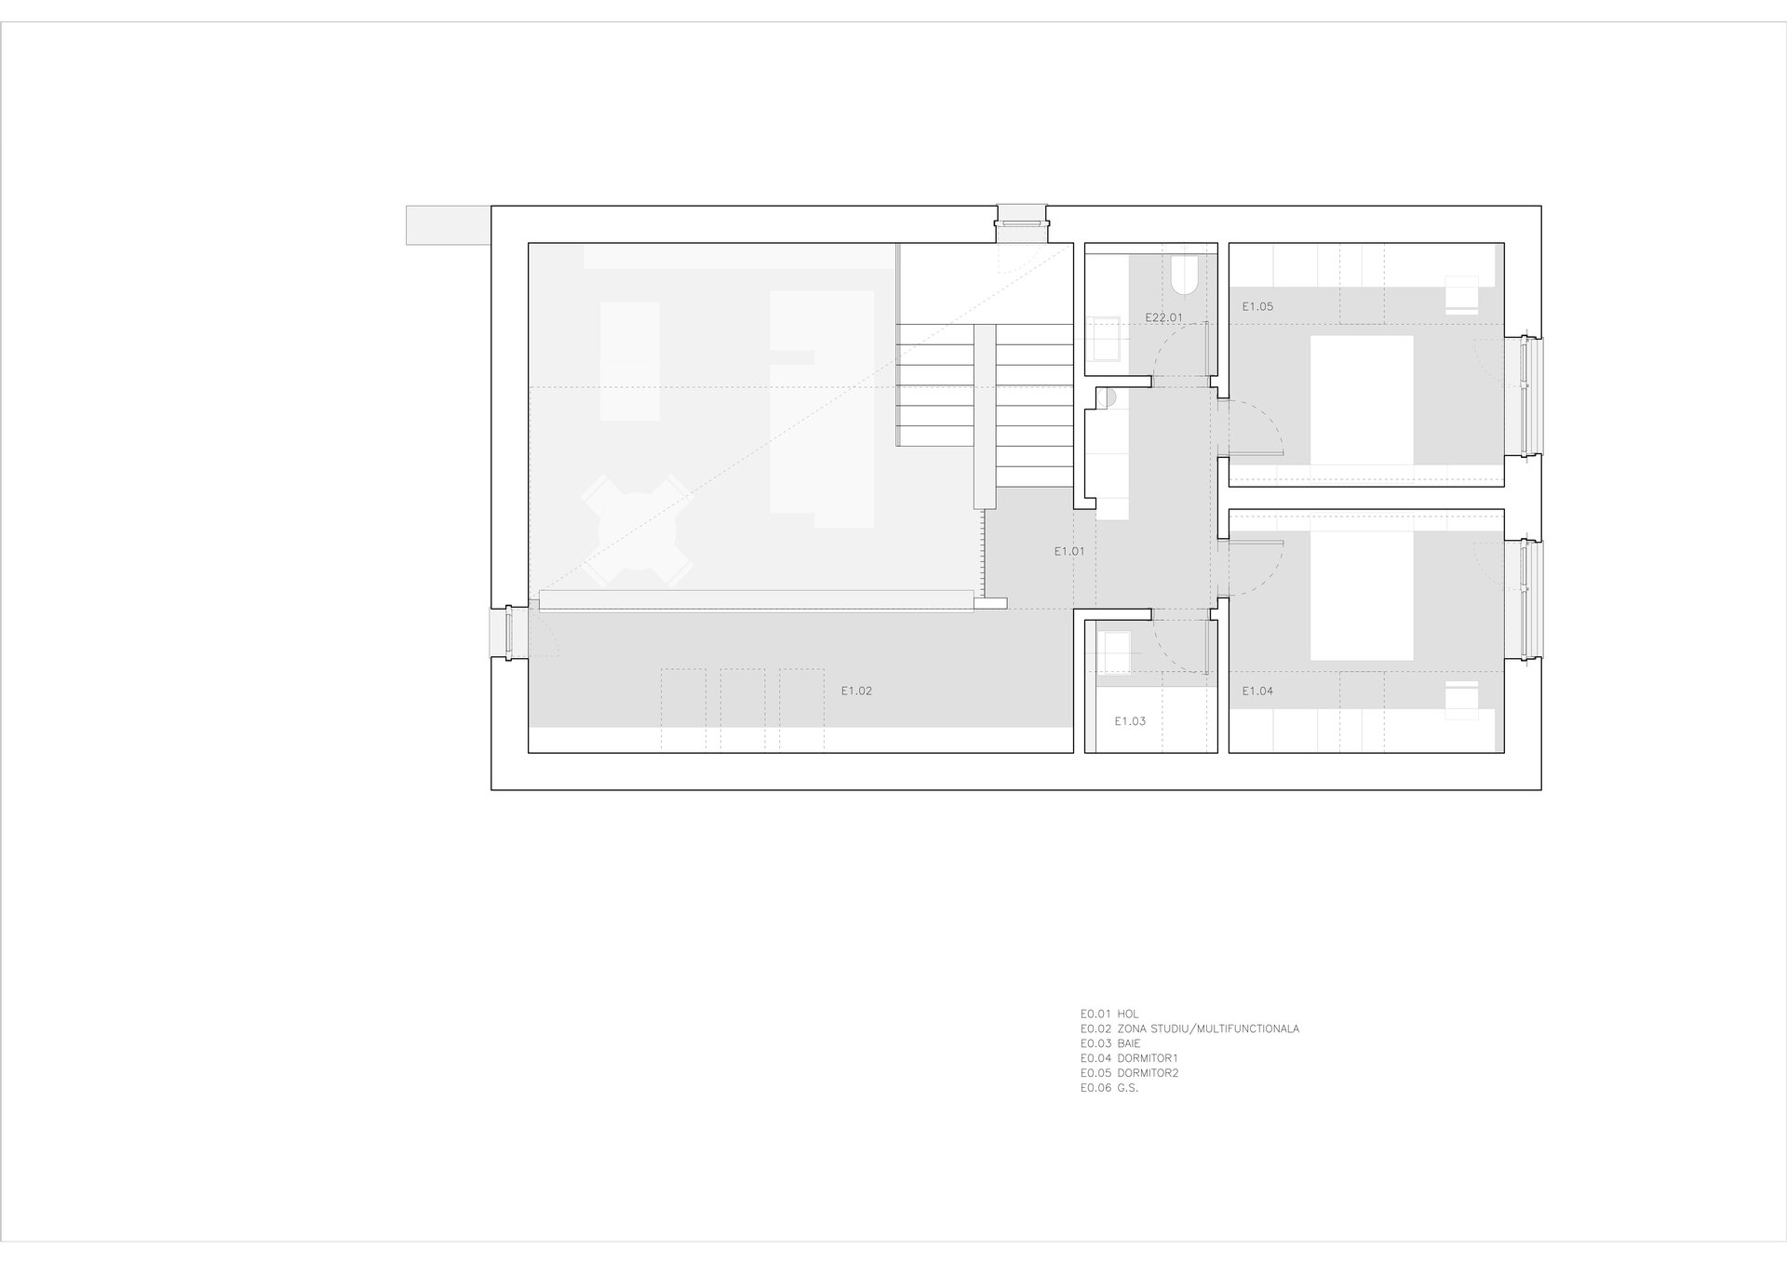
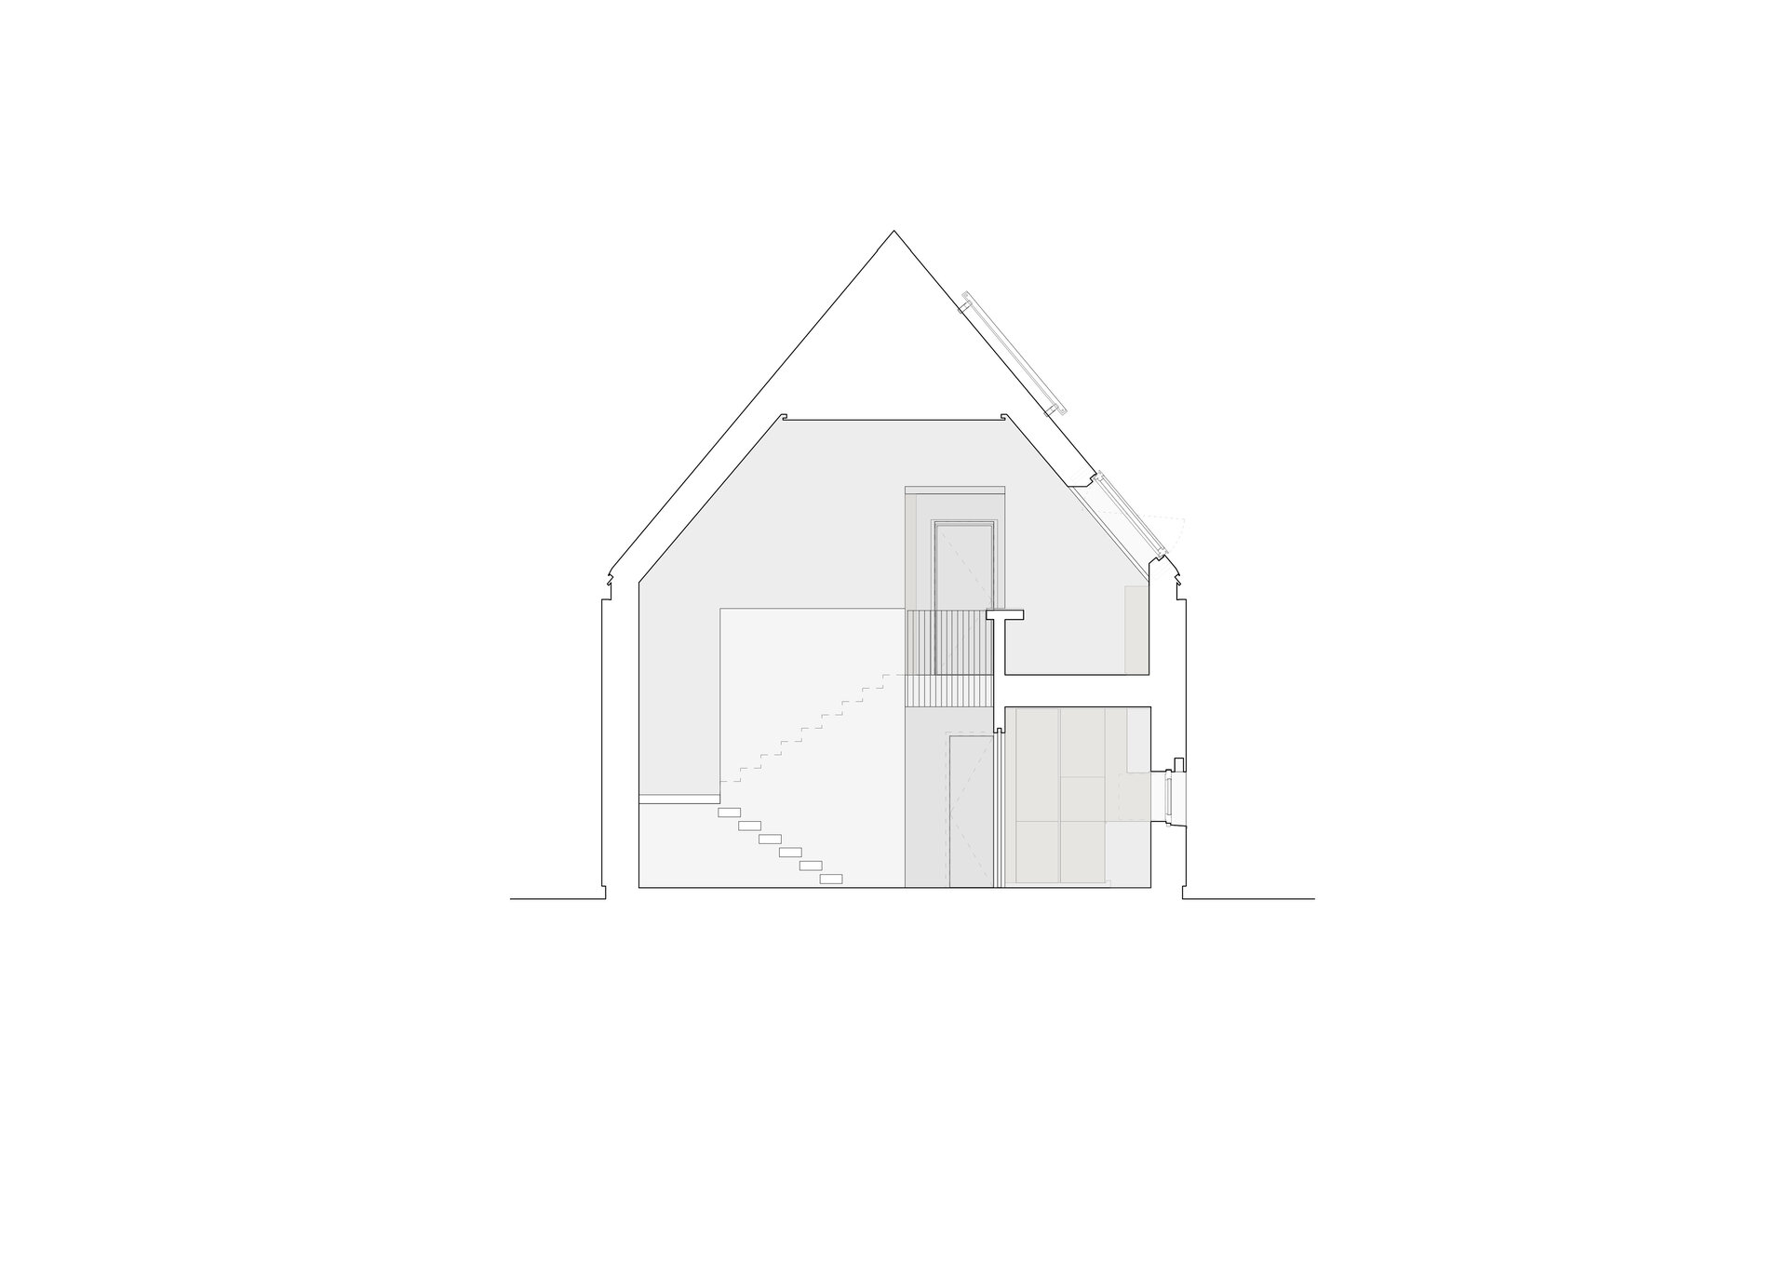
The proposed volumetry is clear and balanced, addressing both functional needs and a subtle aesthetic. The living area is organized with a double-height ceiling, enhancing the relationship with the exterior and creating a generous, light-filled atmosphere. On the upper level, beneath the sloped ceiling, a multifunctional space opens toward the living room — flexible and suitable for use as a home office or study. Each unit includes three bedrooms, three bathrooms, and a kitchen that connects to the living room through a system of sliding doors. On the ground floor, the exterior terrace becomes a natural extension of the interior space, opening toward the sloped backyard and the front courtyard — a space ideal for relaxation and contemplation.
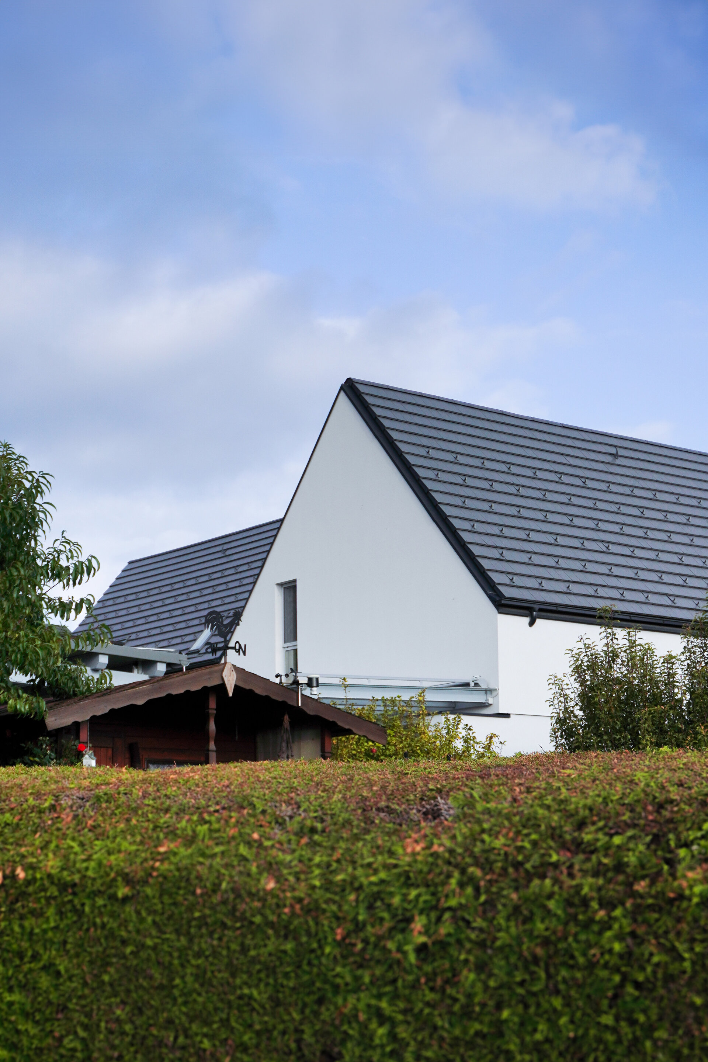
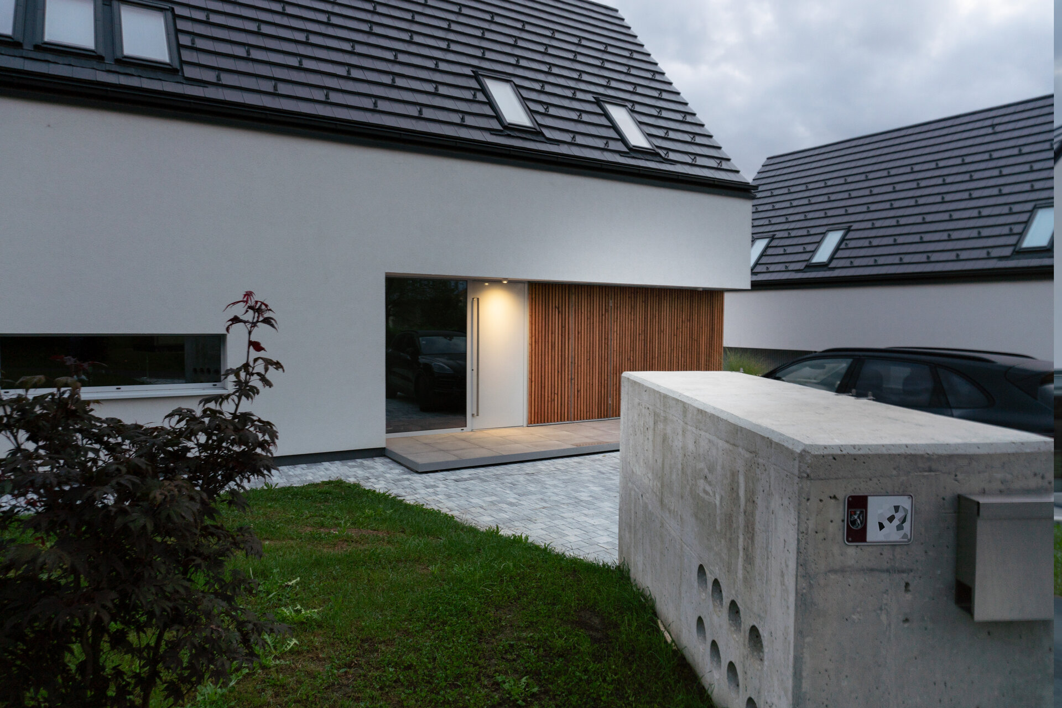
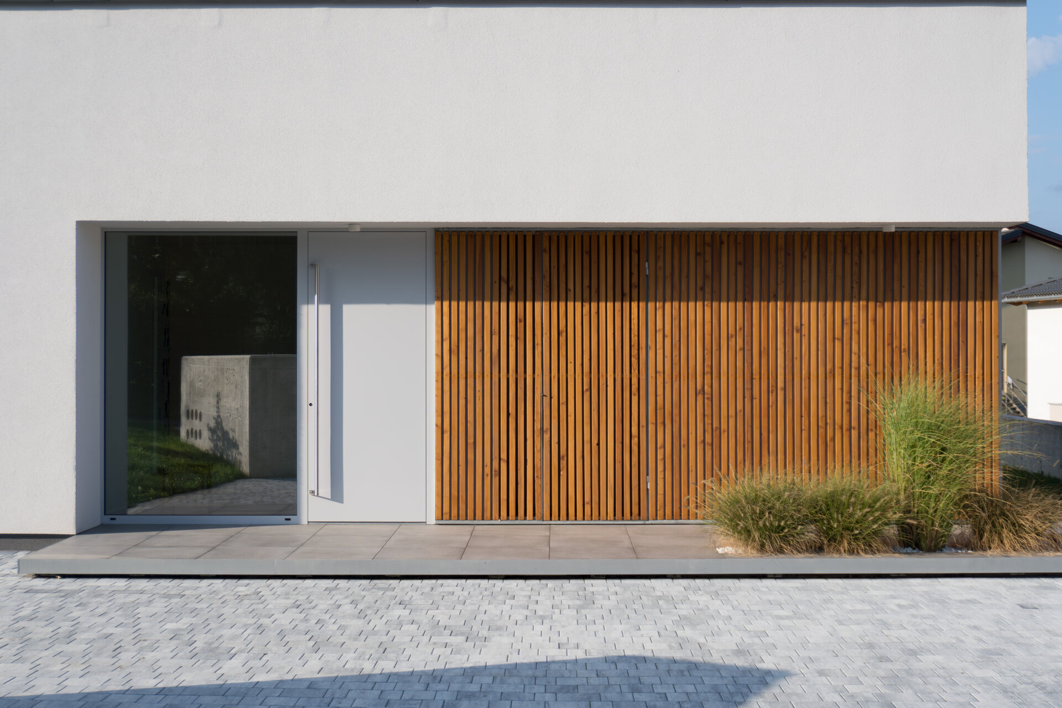
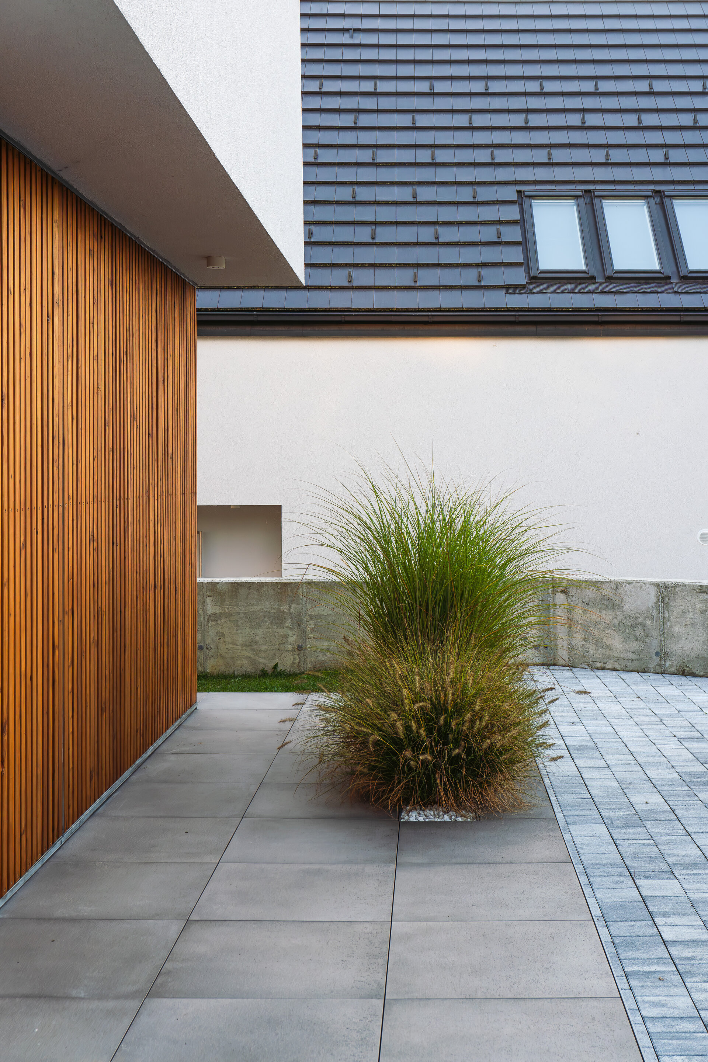
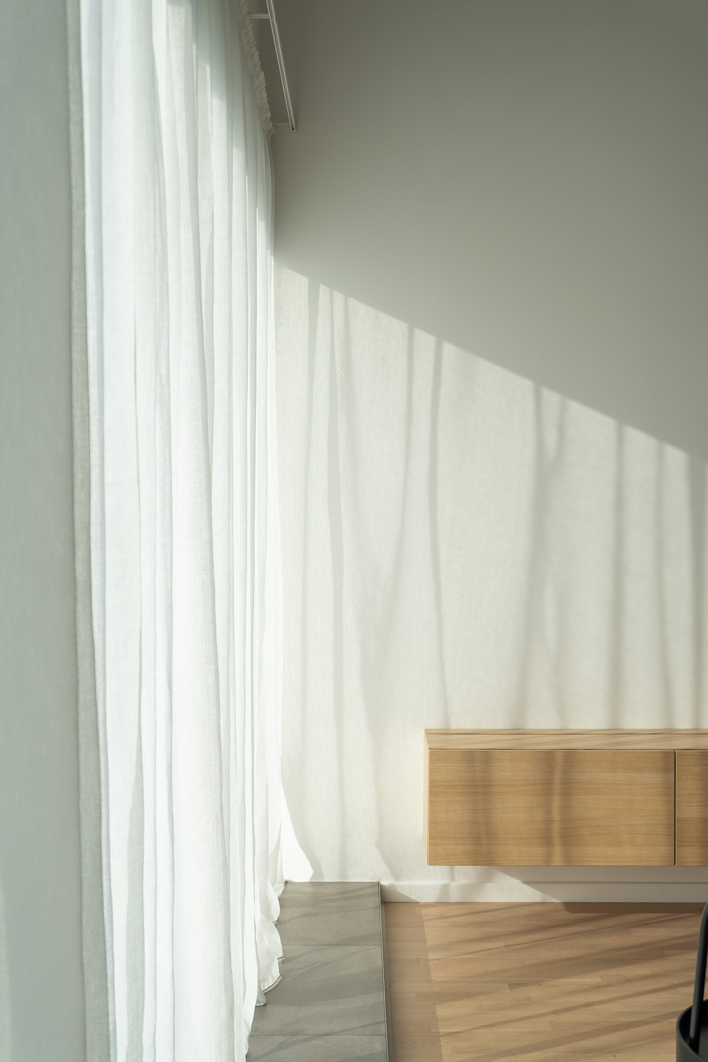
The structure is made of load-bearing masonry with a timber roof frame, while the exterior finishes combine natural materials and varied textures: white textured plaster, oak wood cladding, ceramic panels, and areas of exposed concrete. The roof is covered with ceramic tiles, the exterior joinery is made of aluminum, and the roof windows are constructed from white PVC clad in metal, ensuring both durability and visual consistency. The interior follows the same logic of clarity and functionality: light-colored walls, layered wood flooring, exposed concrete details, and electrostatically painted metal railings. Minimalist furniture reinforces the contemporary and orderly character of the design.
The houses are equipped with efficient climate systems, using underfloor heating and cooling powered by air-to-water heat pumps. This system contributes to reducing energy consumption and emissions. The compact shape, carefully sized openings, and thoughtfully studied orientation result in high energy performance tailored to the local climate.
The NDSO House offers a balanced vision of contemporary rural living, where architecture integrates naturally with the landscape. Through a sober formal language, flexible functional organization, and carefully controlled detailing, the project becomes a replicable model of sustainable, context-adaptable development. It represents a discreet yet meaningful form of architecture that prioritizes spatial quality and a direct relationship with the surrounding environment.
Individual House Architecture

- The house in the orchard
- CL02
- Coherent Dissymmetry
- R House
- I House
- Zori Villa
- Tempietto. The Mentor’s House
- Admi residence
- House of three
- Leisurely house
- BLD
- House in Valea Doftanei
- House in Azuga
- RDC
- PRN
- Open House
- Darian House
- Small urban house - Ghica Tei
- Re.living
- Miraslau 22 House (The Harps’ Haven)
- U house
- Fortune’s Home 2f
- House DM
- House S
- + House
- A House for Today
- NDSO House
- Shoot Villa
- House on a hill
- Remodeling S. House


