+ House
Authors’ Comment
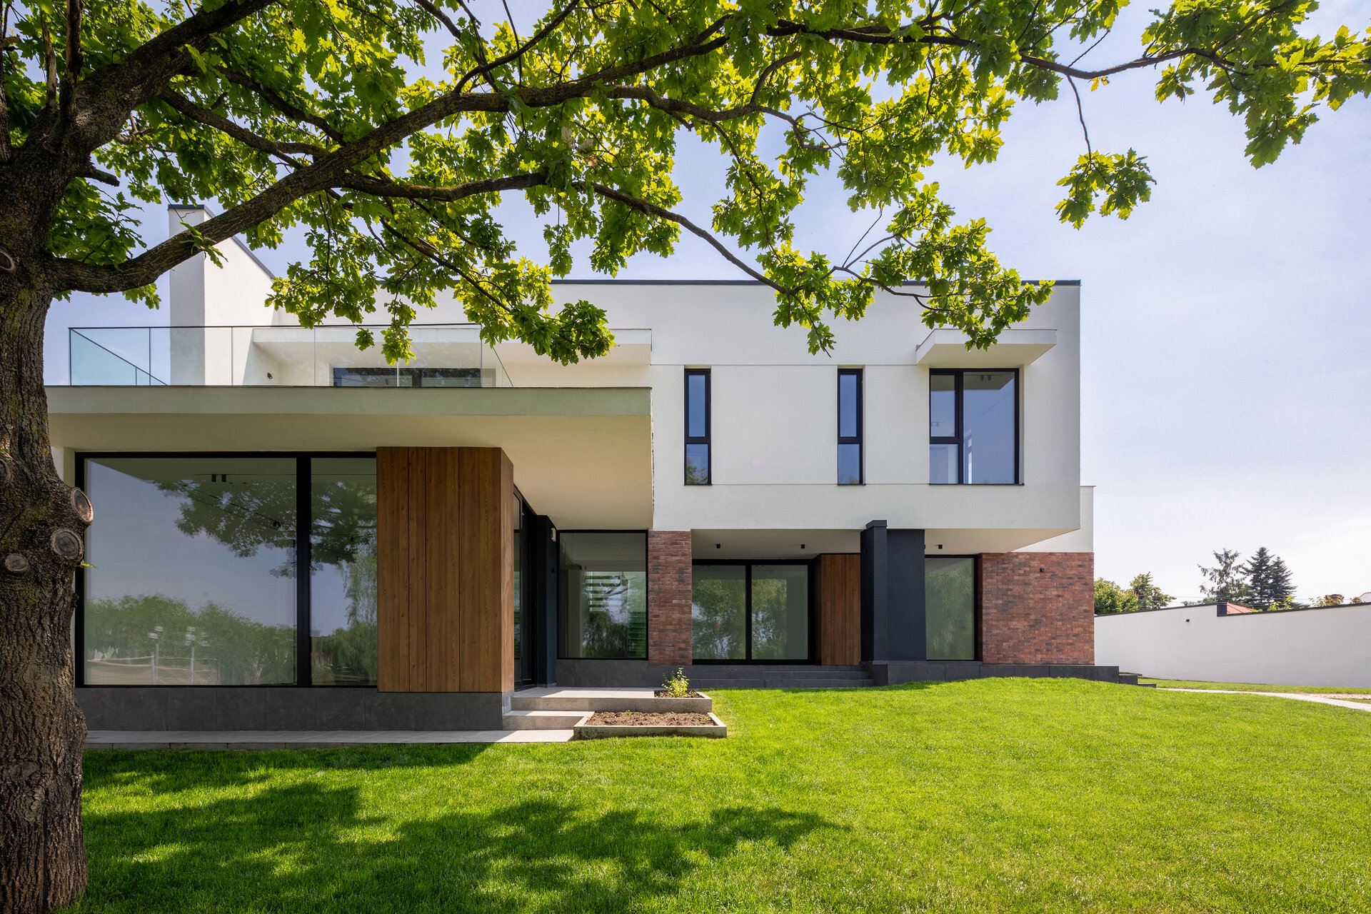
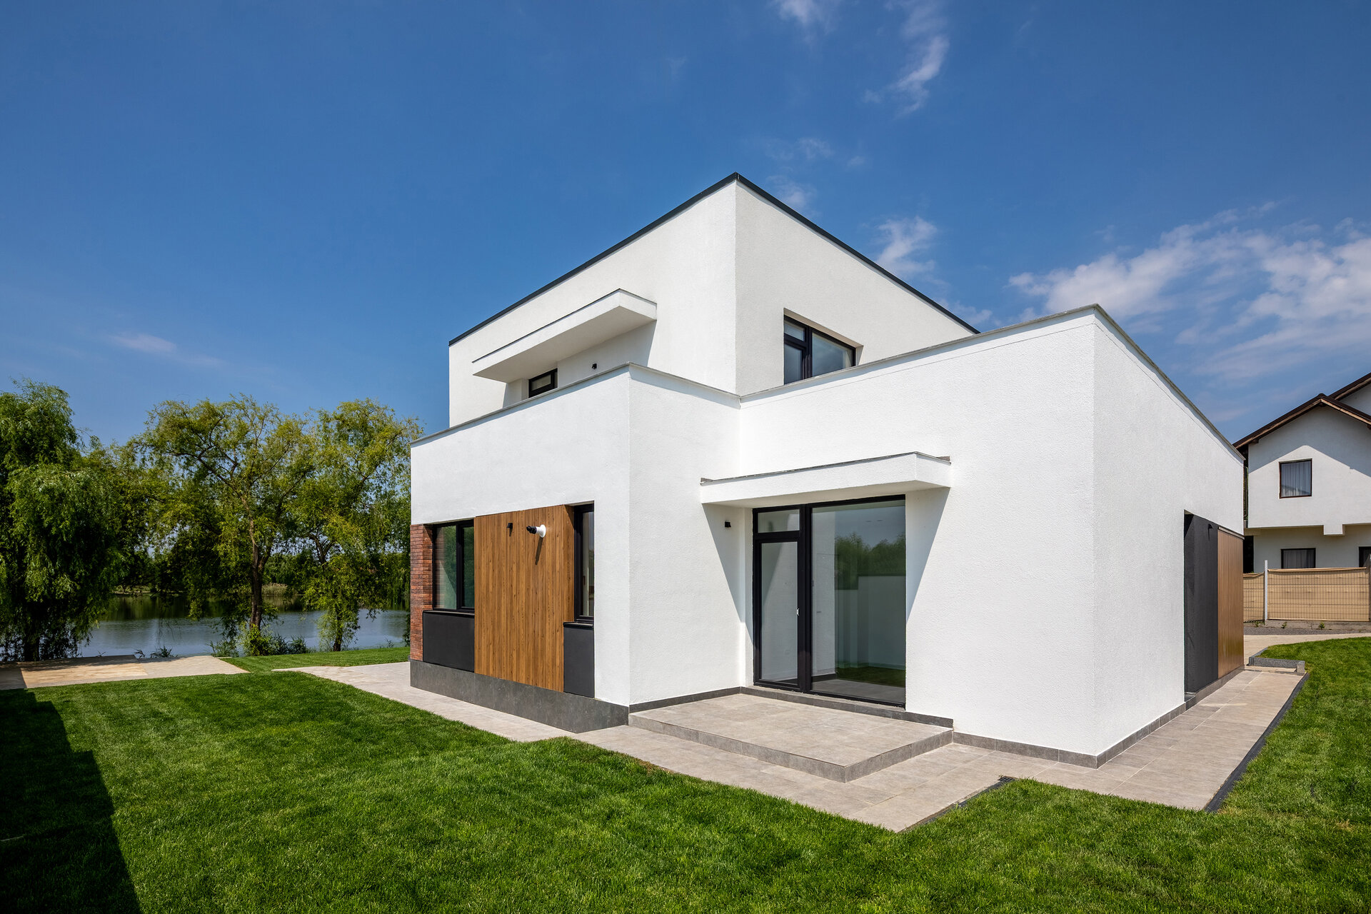
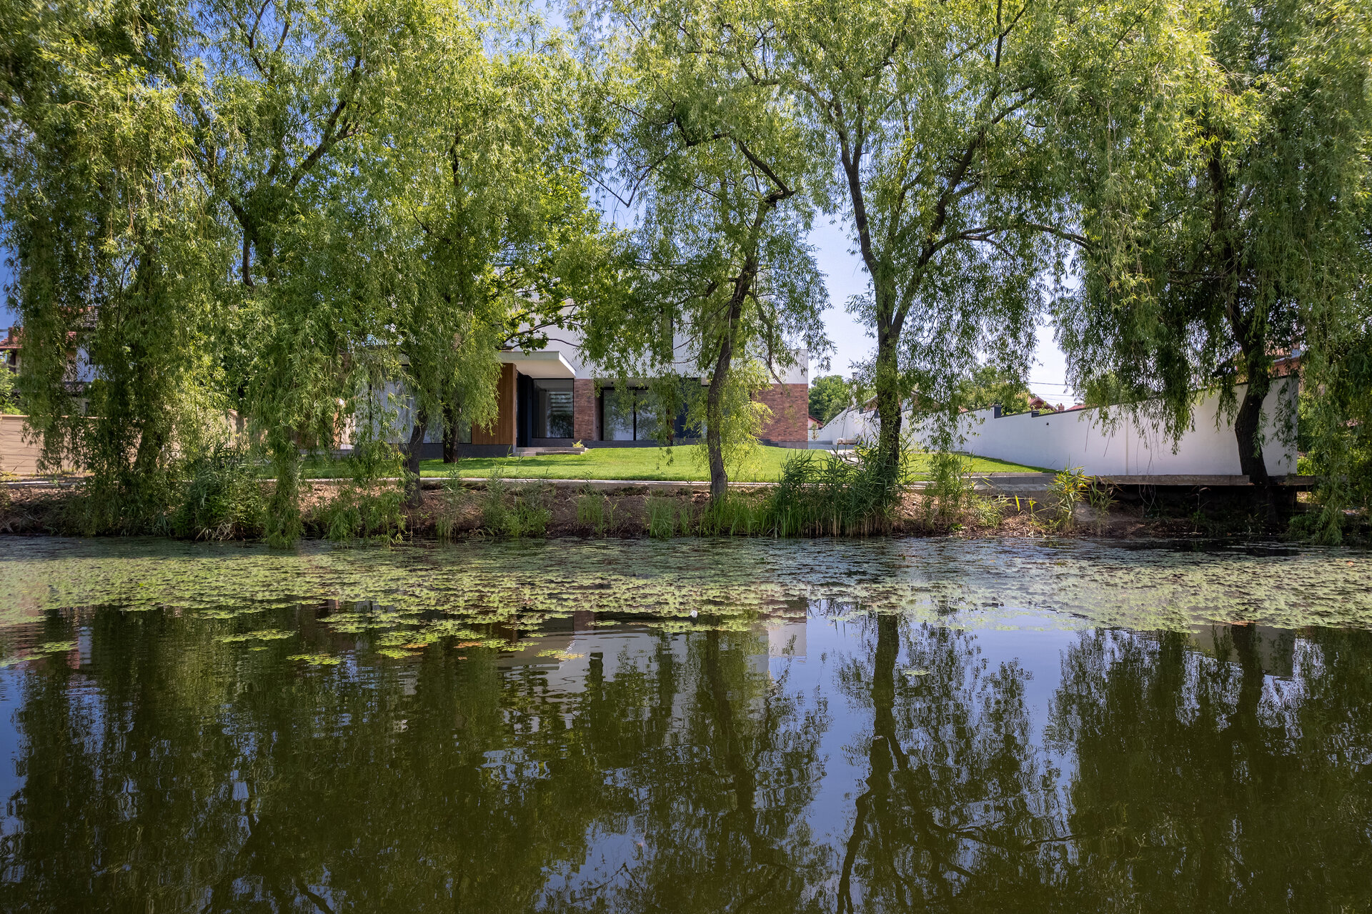
Located in the Corbeanca area, the plot is defined by the presence of two natural elements with major visual impact: the lake and the mature oak tree situated at the center of the garden.
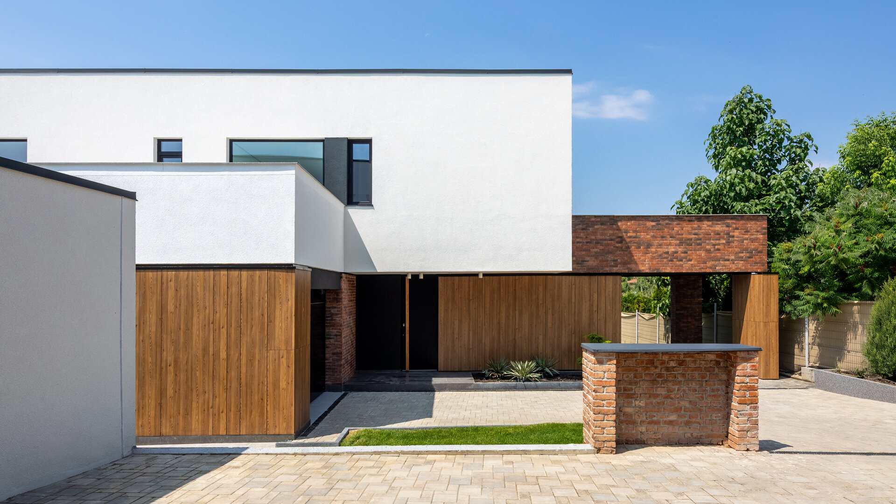
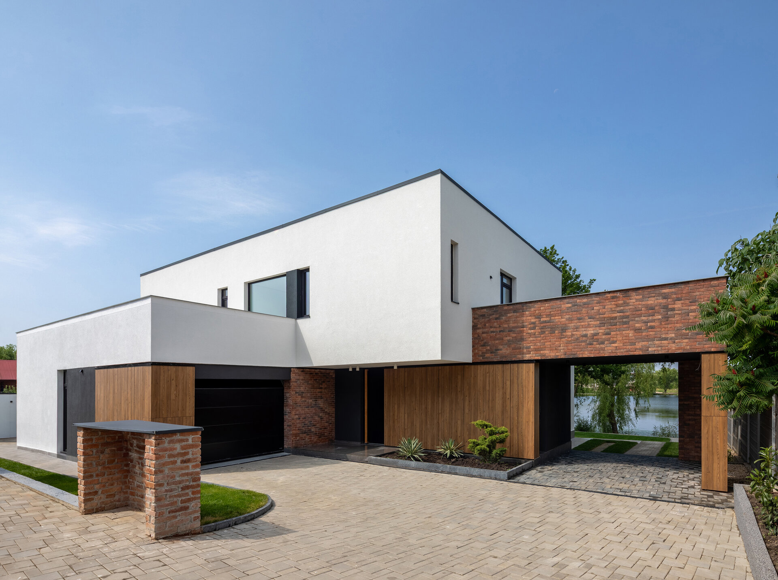
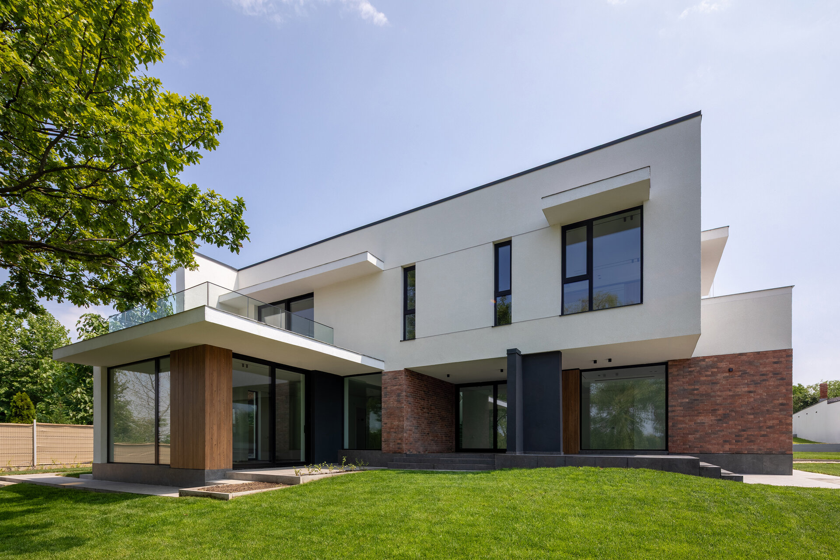
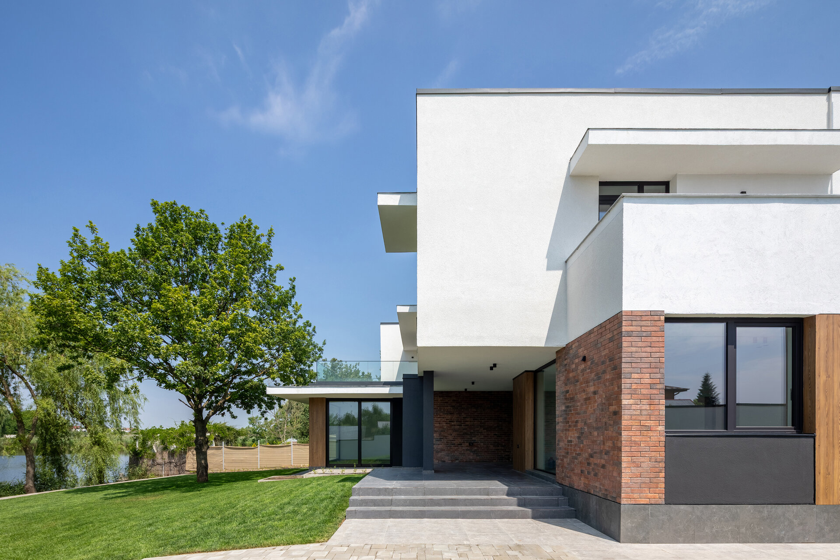
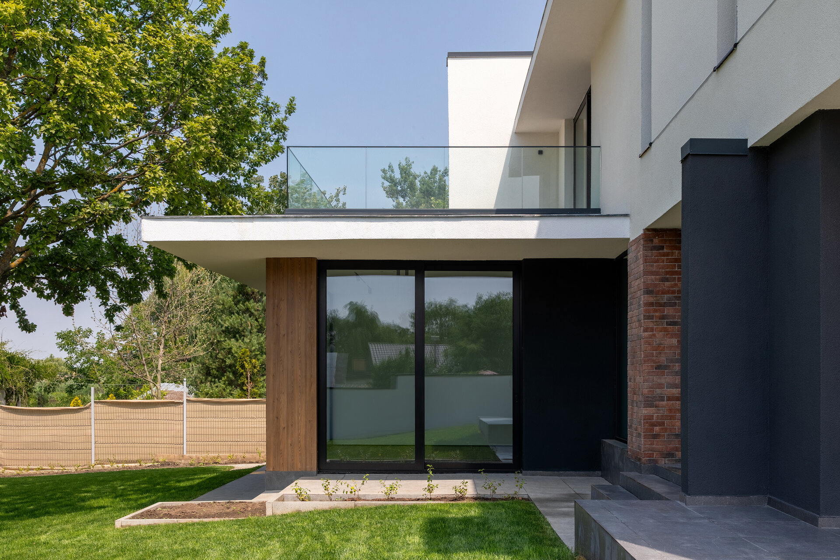
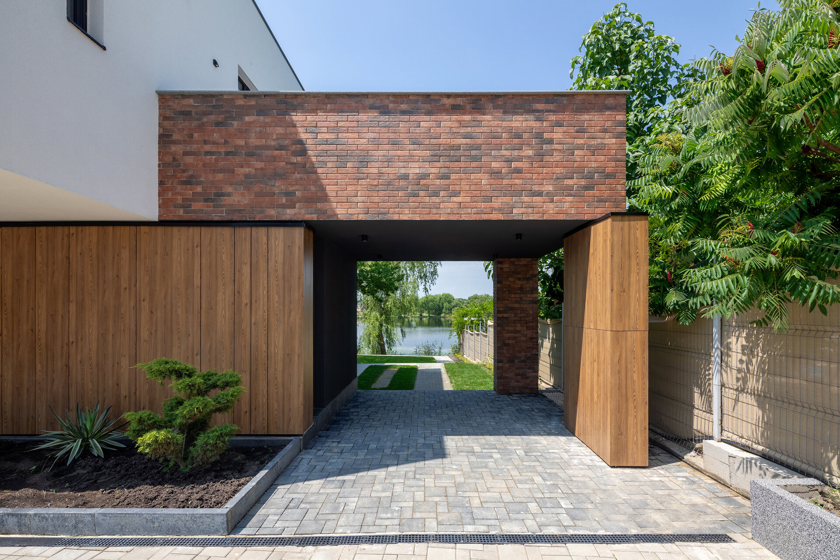
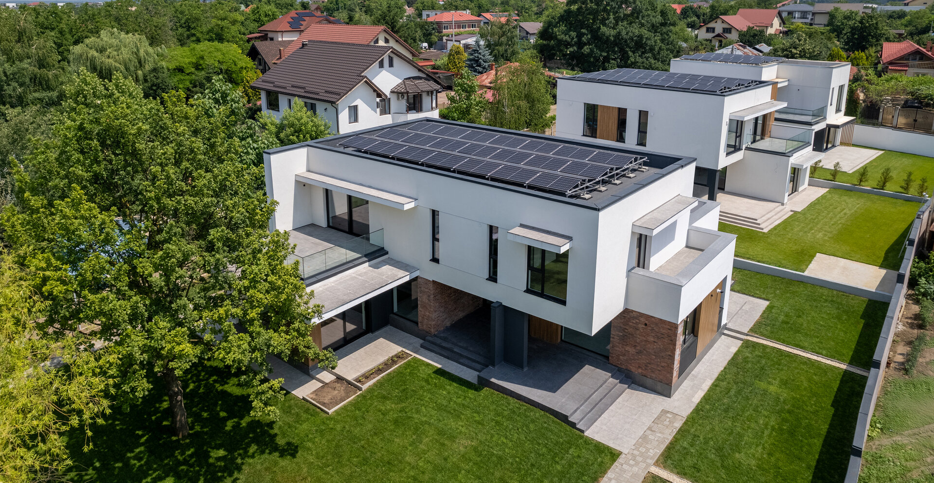
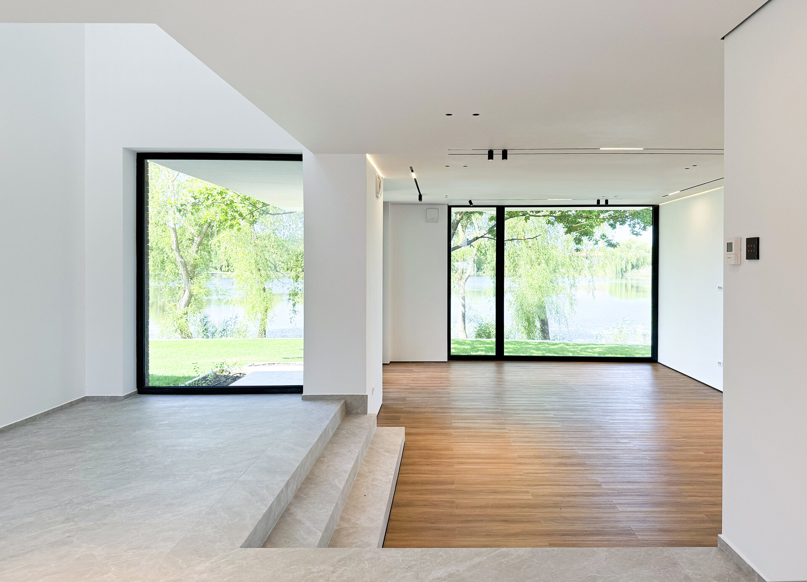
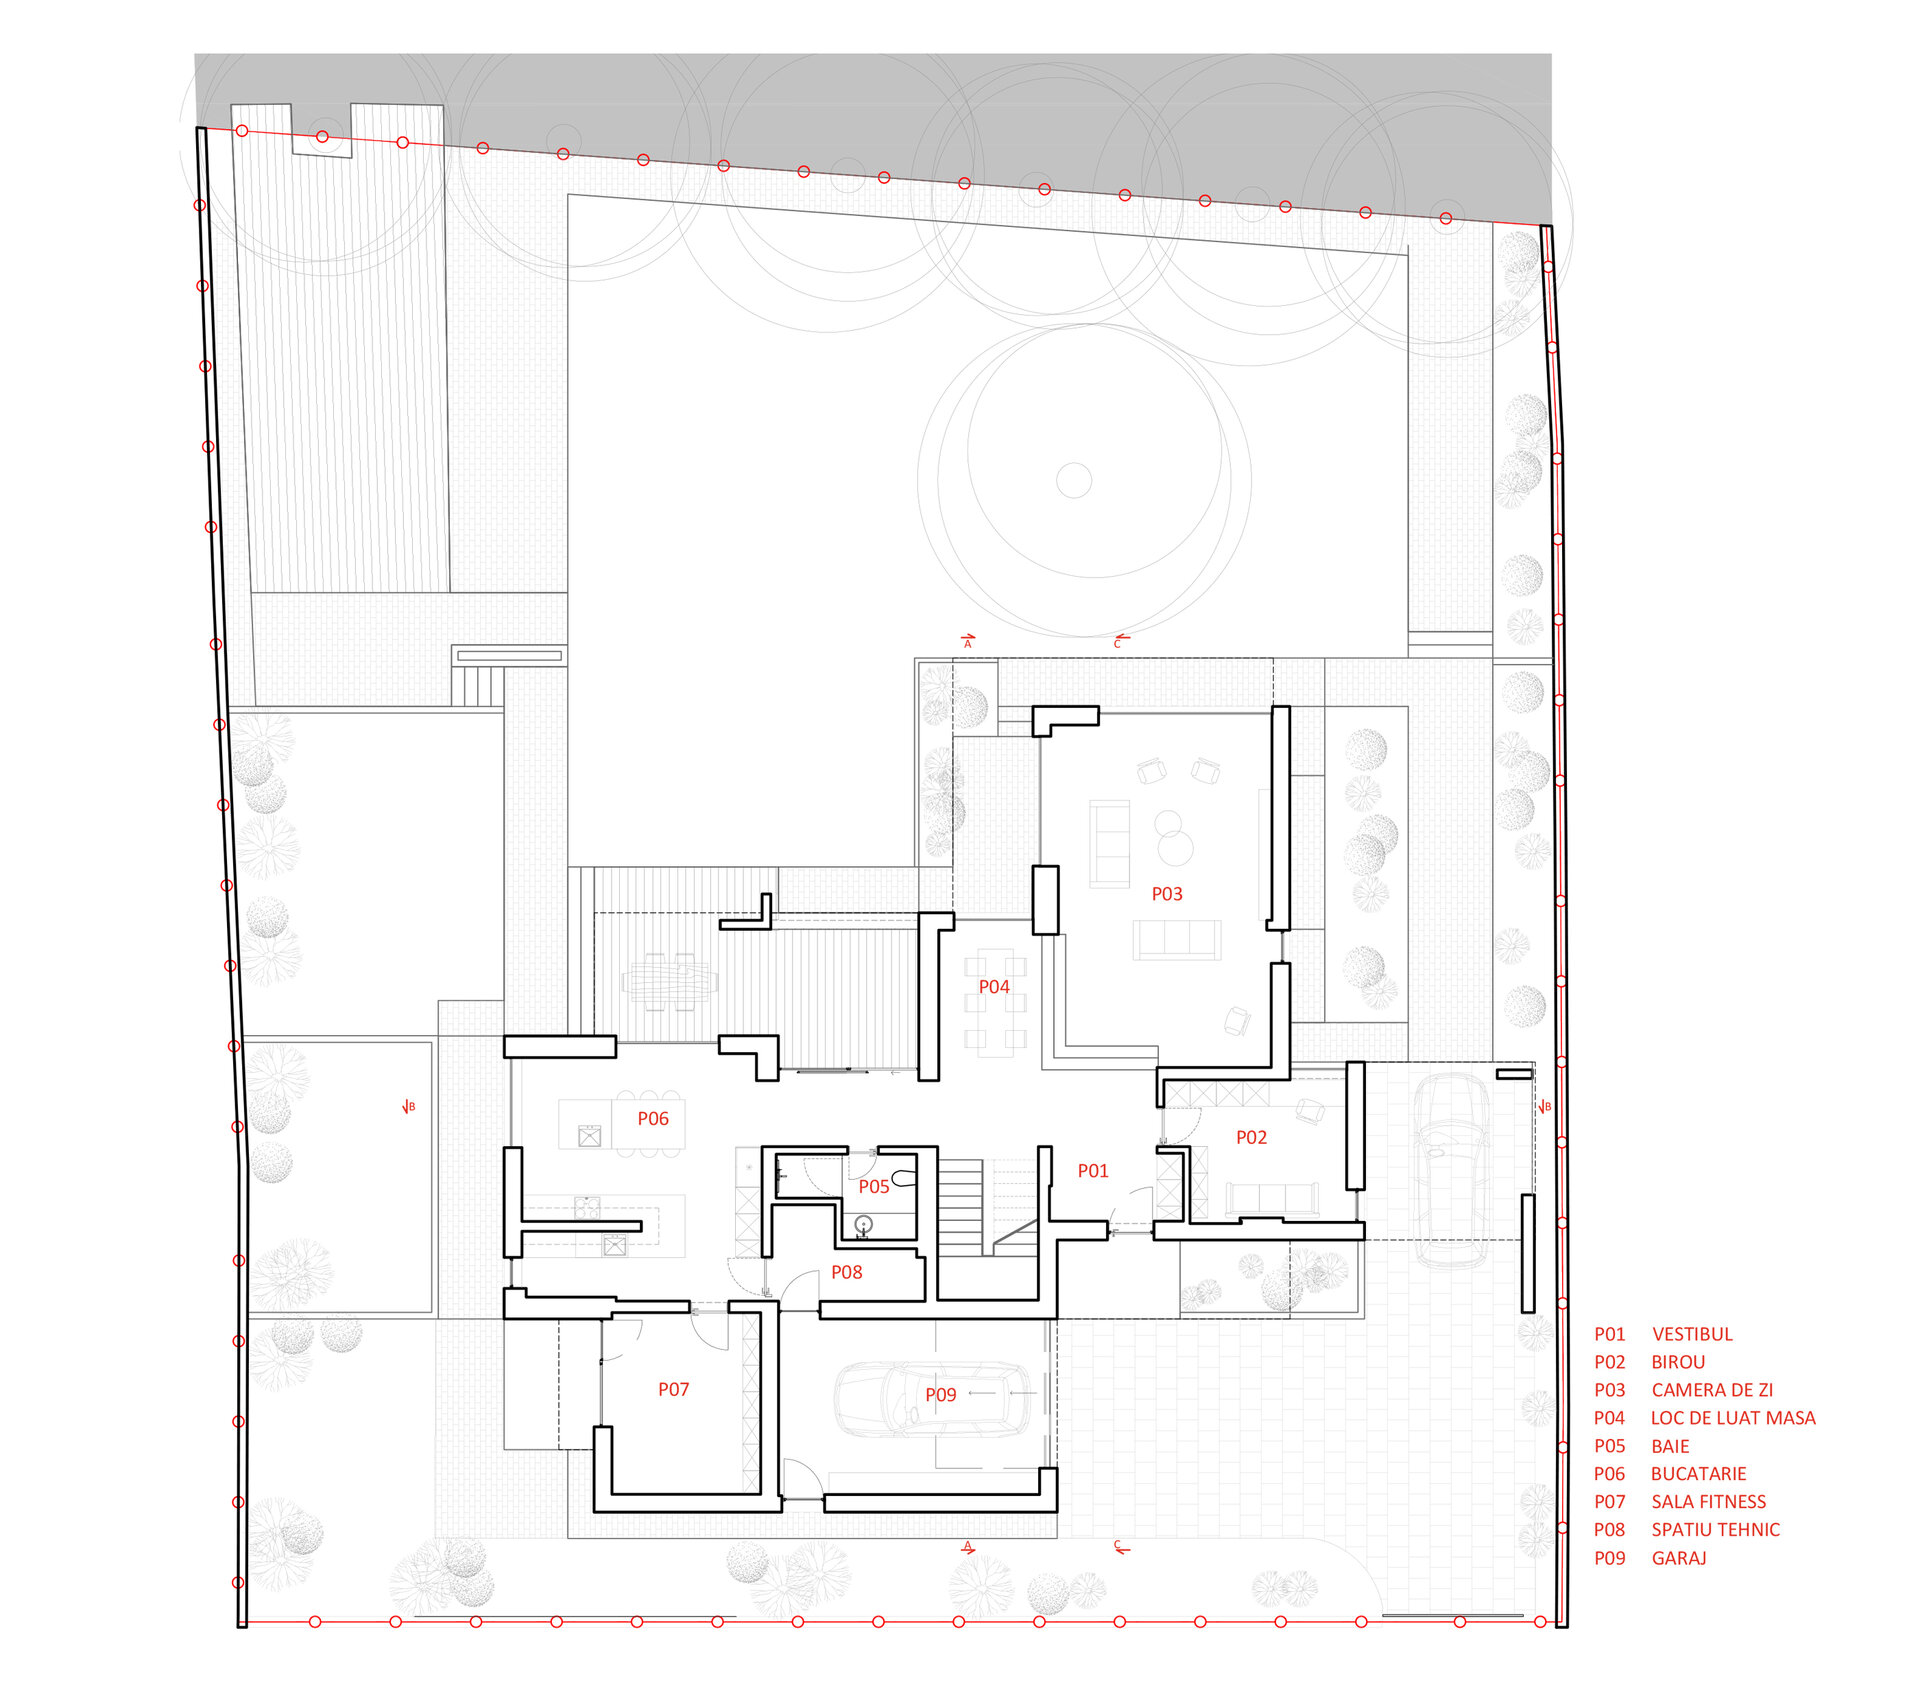
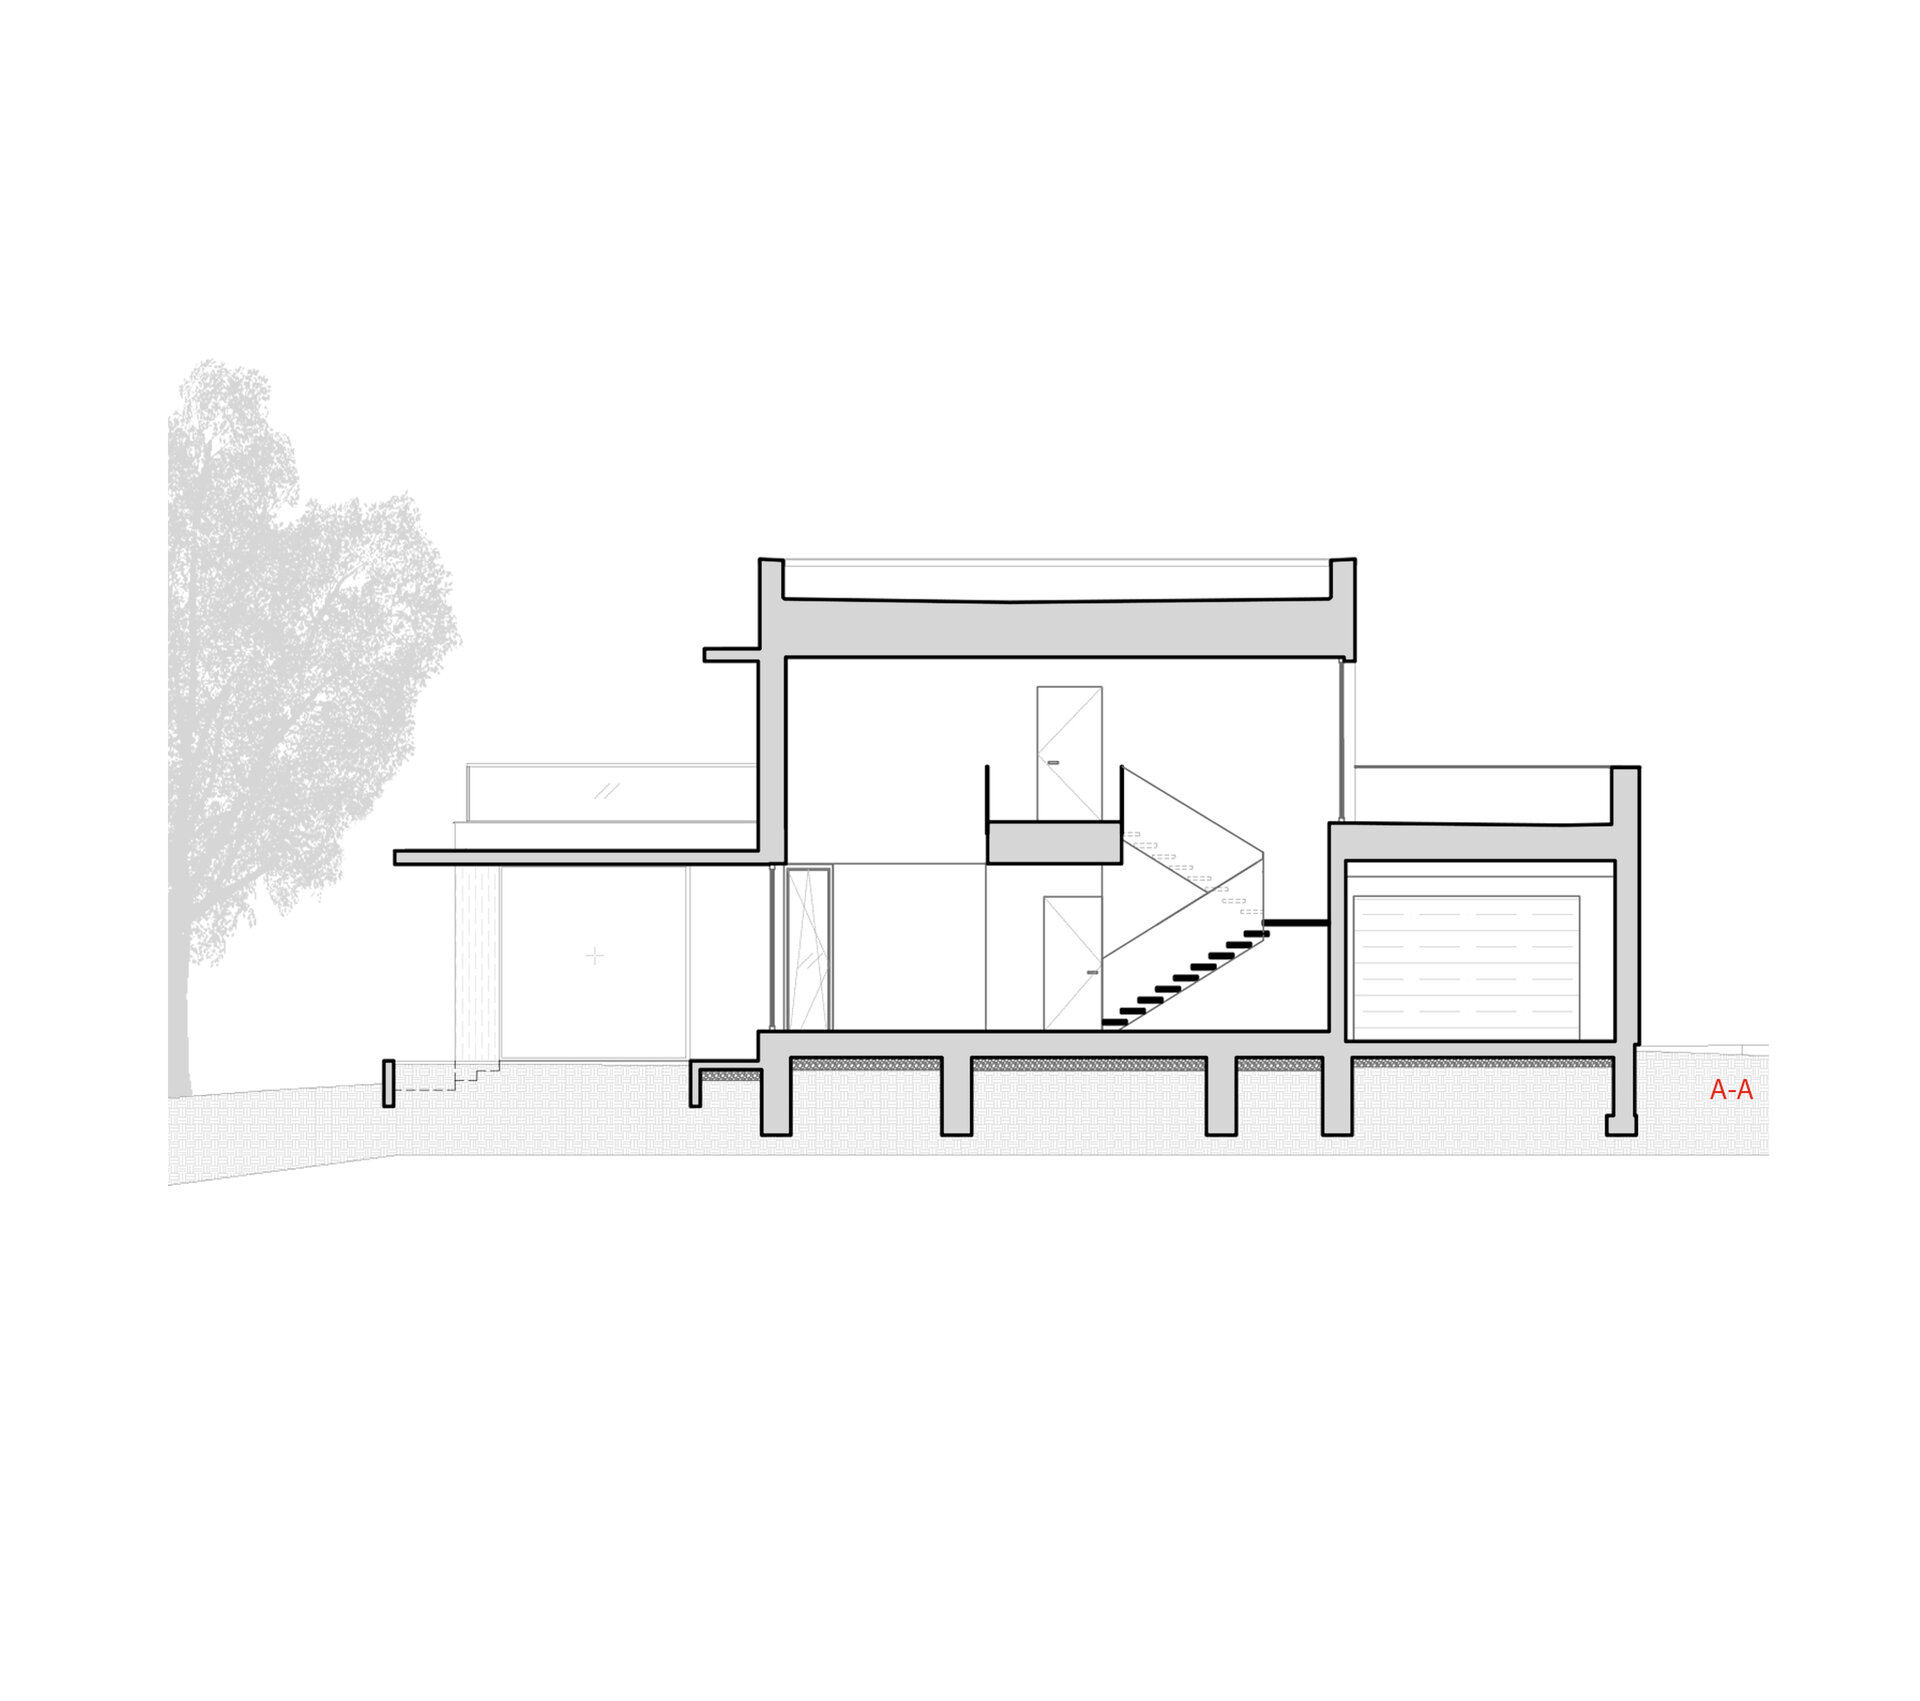
The ground floor volume is articulated through extensions oriented toward the four cardinal points, resulting in a non-uniform, almost tentacular layout. These protrusions stem from the desire to capture views of the lake from all the main interior functions. We aimed to highlight these unique perspectives in various “frames” — from the carport that filters the approach to the lake, to the generously sized and strategically positioned windows.
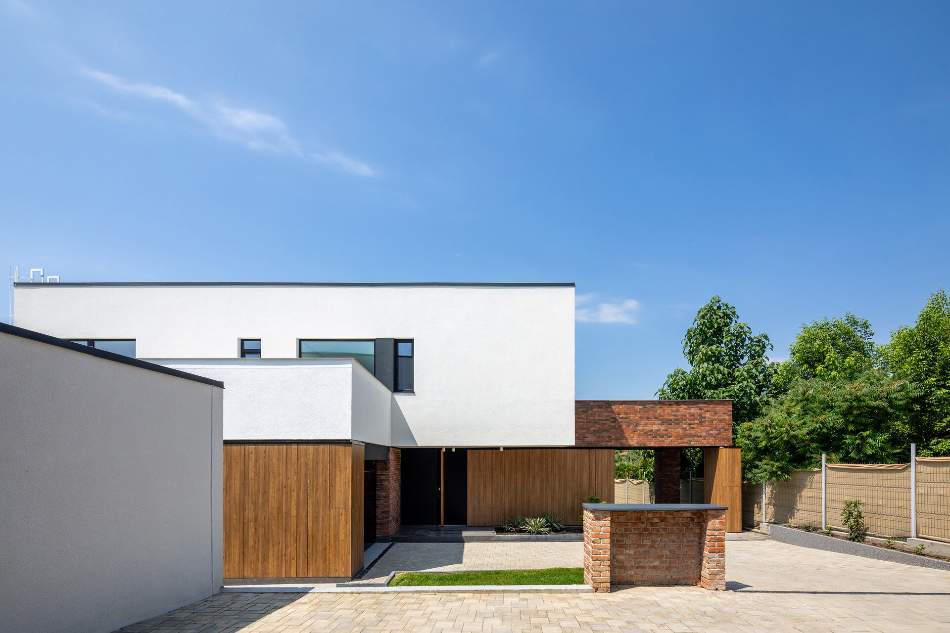
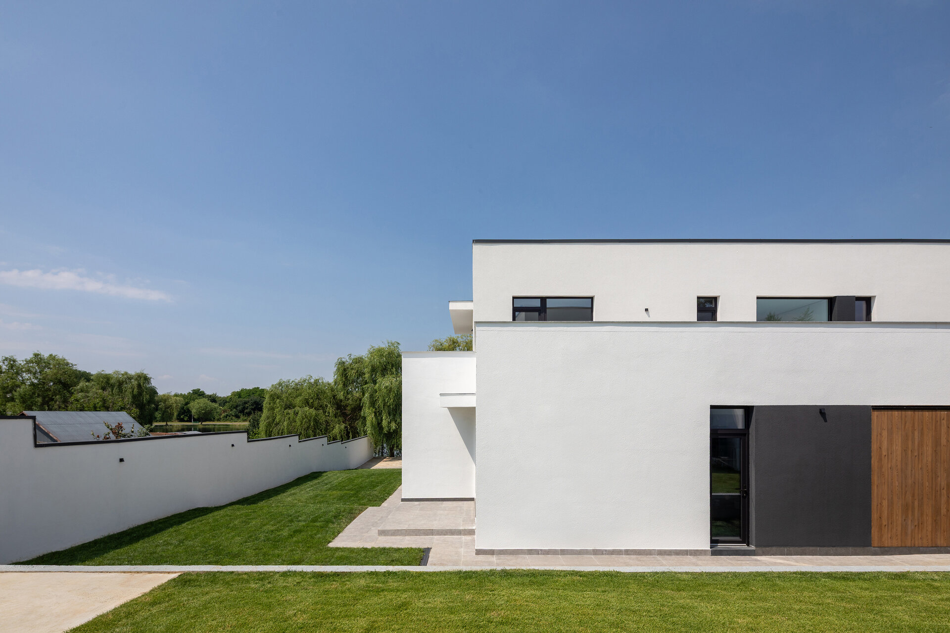
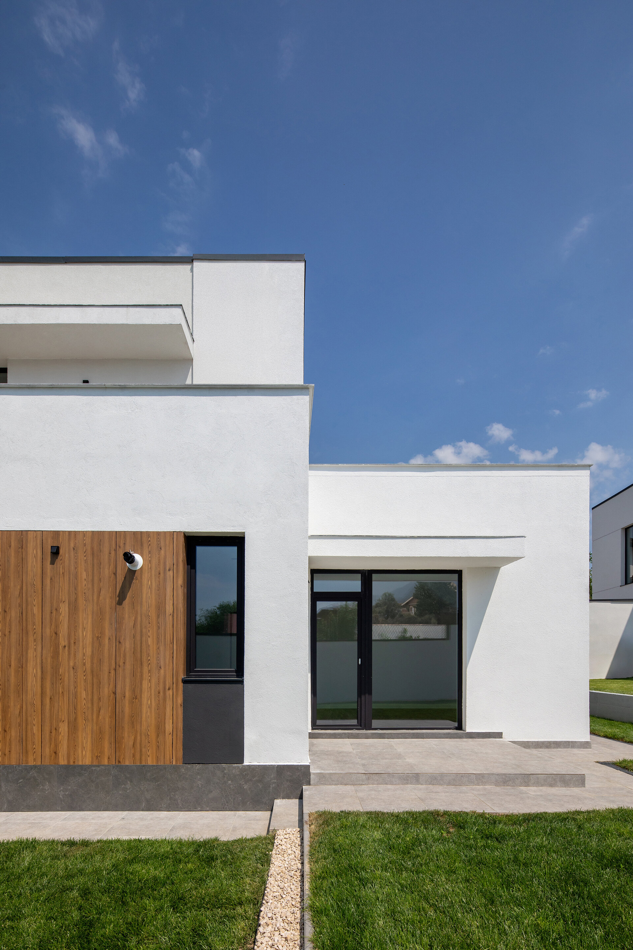
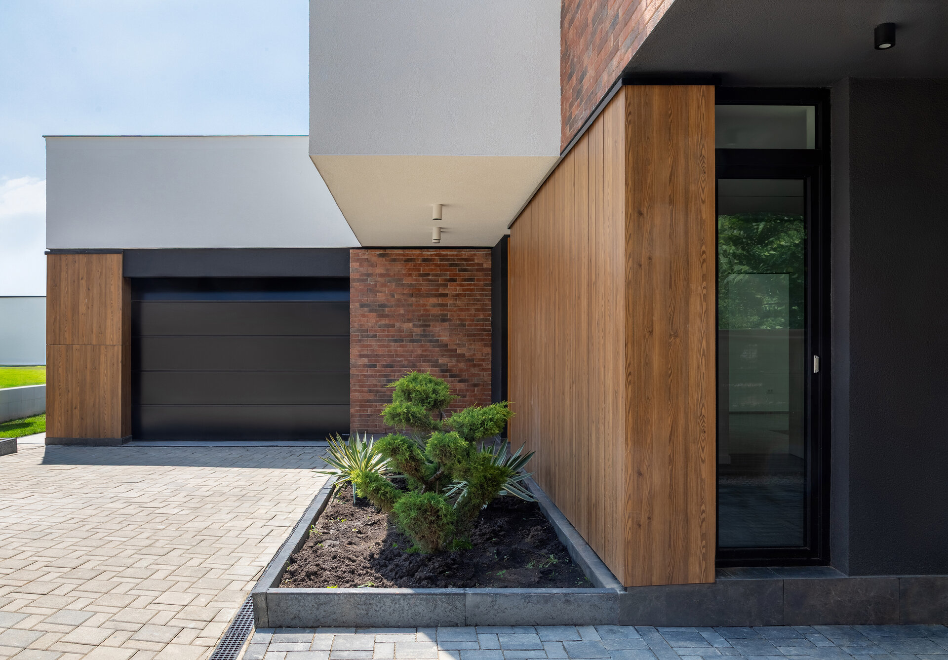
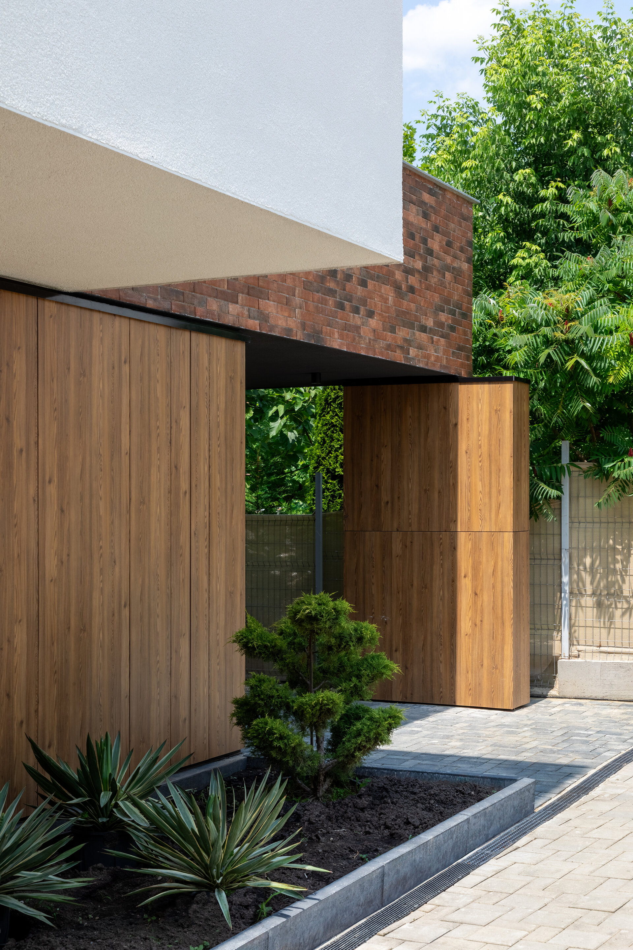
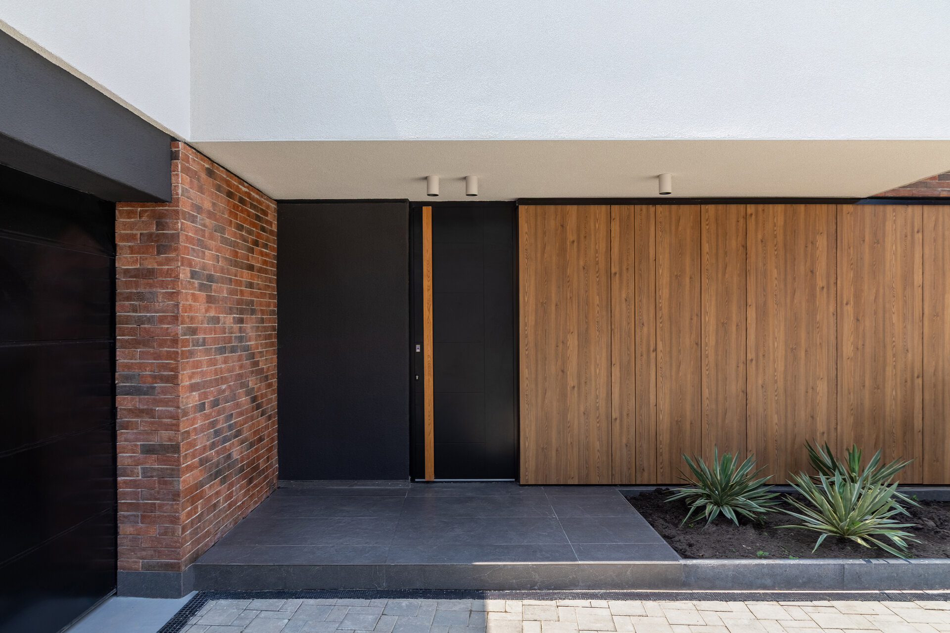
The simplicity of the upper volume is balanced by the dynamism of the ground floor, treated with a variety of materials (brick, wood, ceramic) and color tones (black, anthracite, brick red, ochre, white). The interplay of recesses, light, and materials contributes to a complex yet coherent architectural expression.
The façade is clad in oak wood panels, as a continuation of this natural element into the architecture. Some of the brick used was reclaimed from a former annex previously located on the site.
The architecture was designed to enhance the relationship with nature and to create a natural continuity between interior and exterior spaces. The ground floor allows for broad visual openings toward the garden, the lake, and the oak tree, supporting a living experience deeply connected to the site.
From a layout perspective, the ground floor includes the daytime functions: the kitchen, dining area, office, and fitness room. The living room is volumetrically “drawn”, almost magnetically, toward the oak, ultimately being placed near the center of the garden. Following the land’s natural slope, this area is set lower than the rest of the ground floor and discreetly blends into the landscape. From here, wide perspectives open toward the lake and garden.
The kitchen is divided into two distinct zones: a “clean” area, open toward the center of the house and used as a social space, and a smaller, “secondary” area dedicated to technical functions such as cooking, dishwashing, etc.
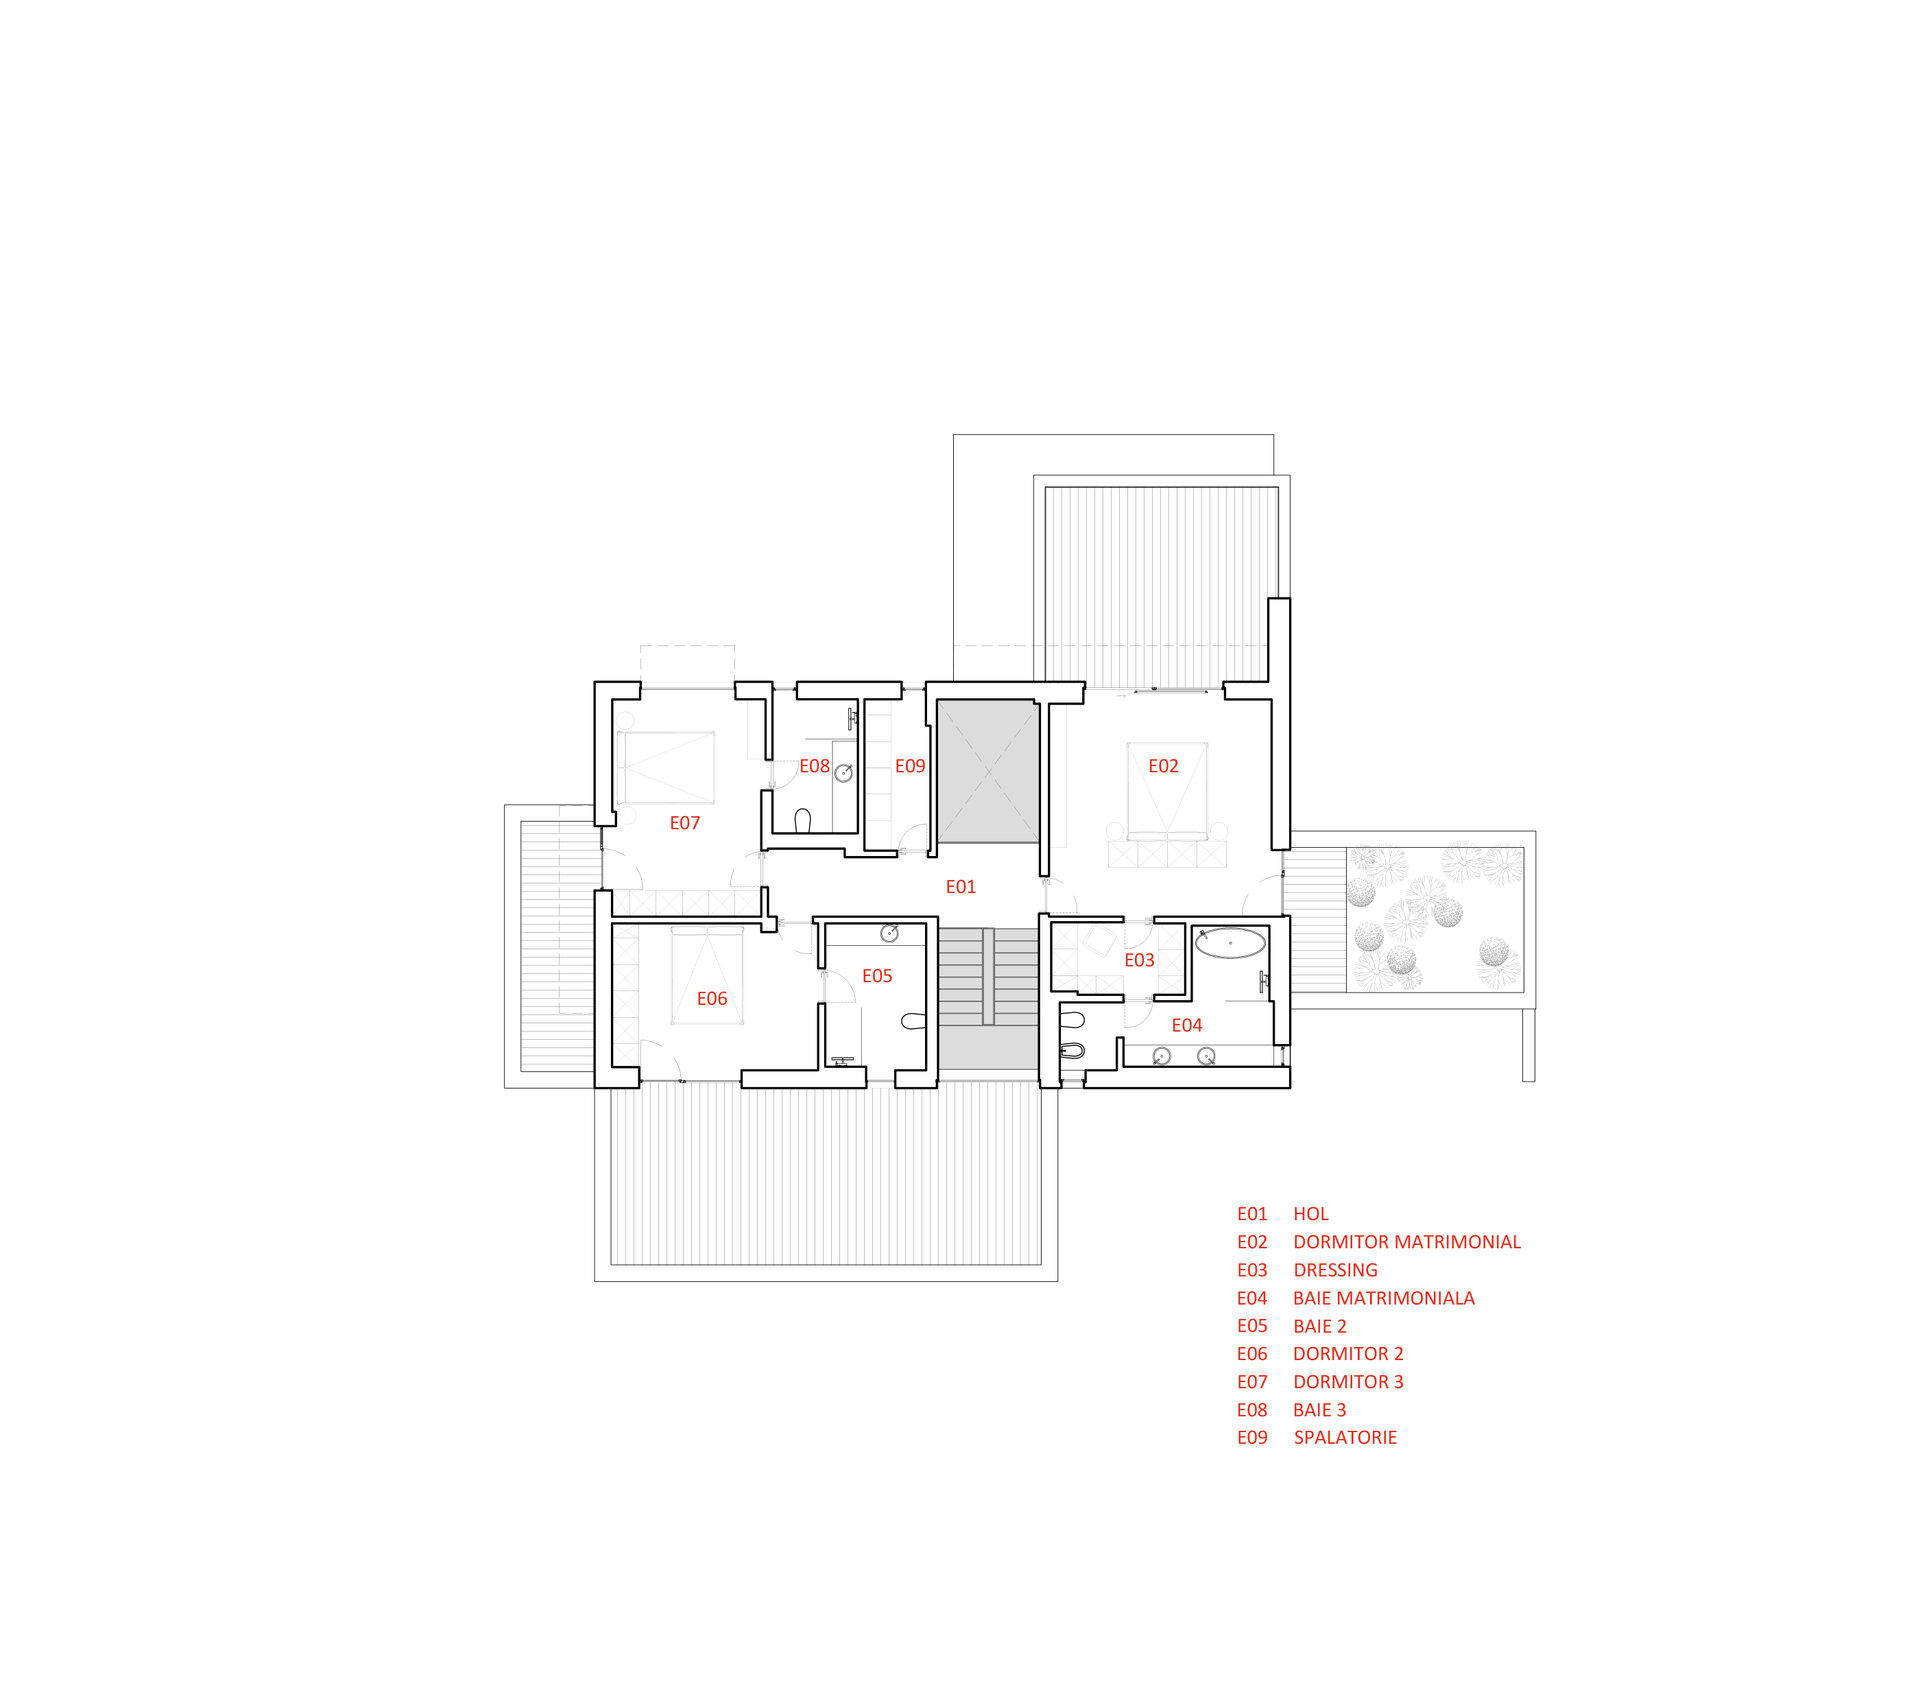
The upper floor is dedicated to the nighttime area, where the walkway above the dining space also serves to separate the master bedroom suite from the rest of the sleeping area, offering added privacy. All bedrooms have access to individual terraces, designed as natural extensions of the interior spaces.
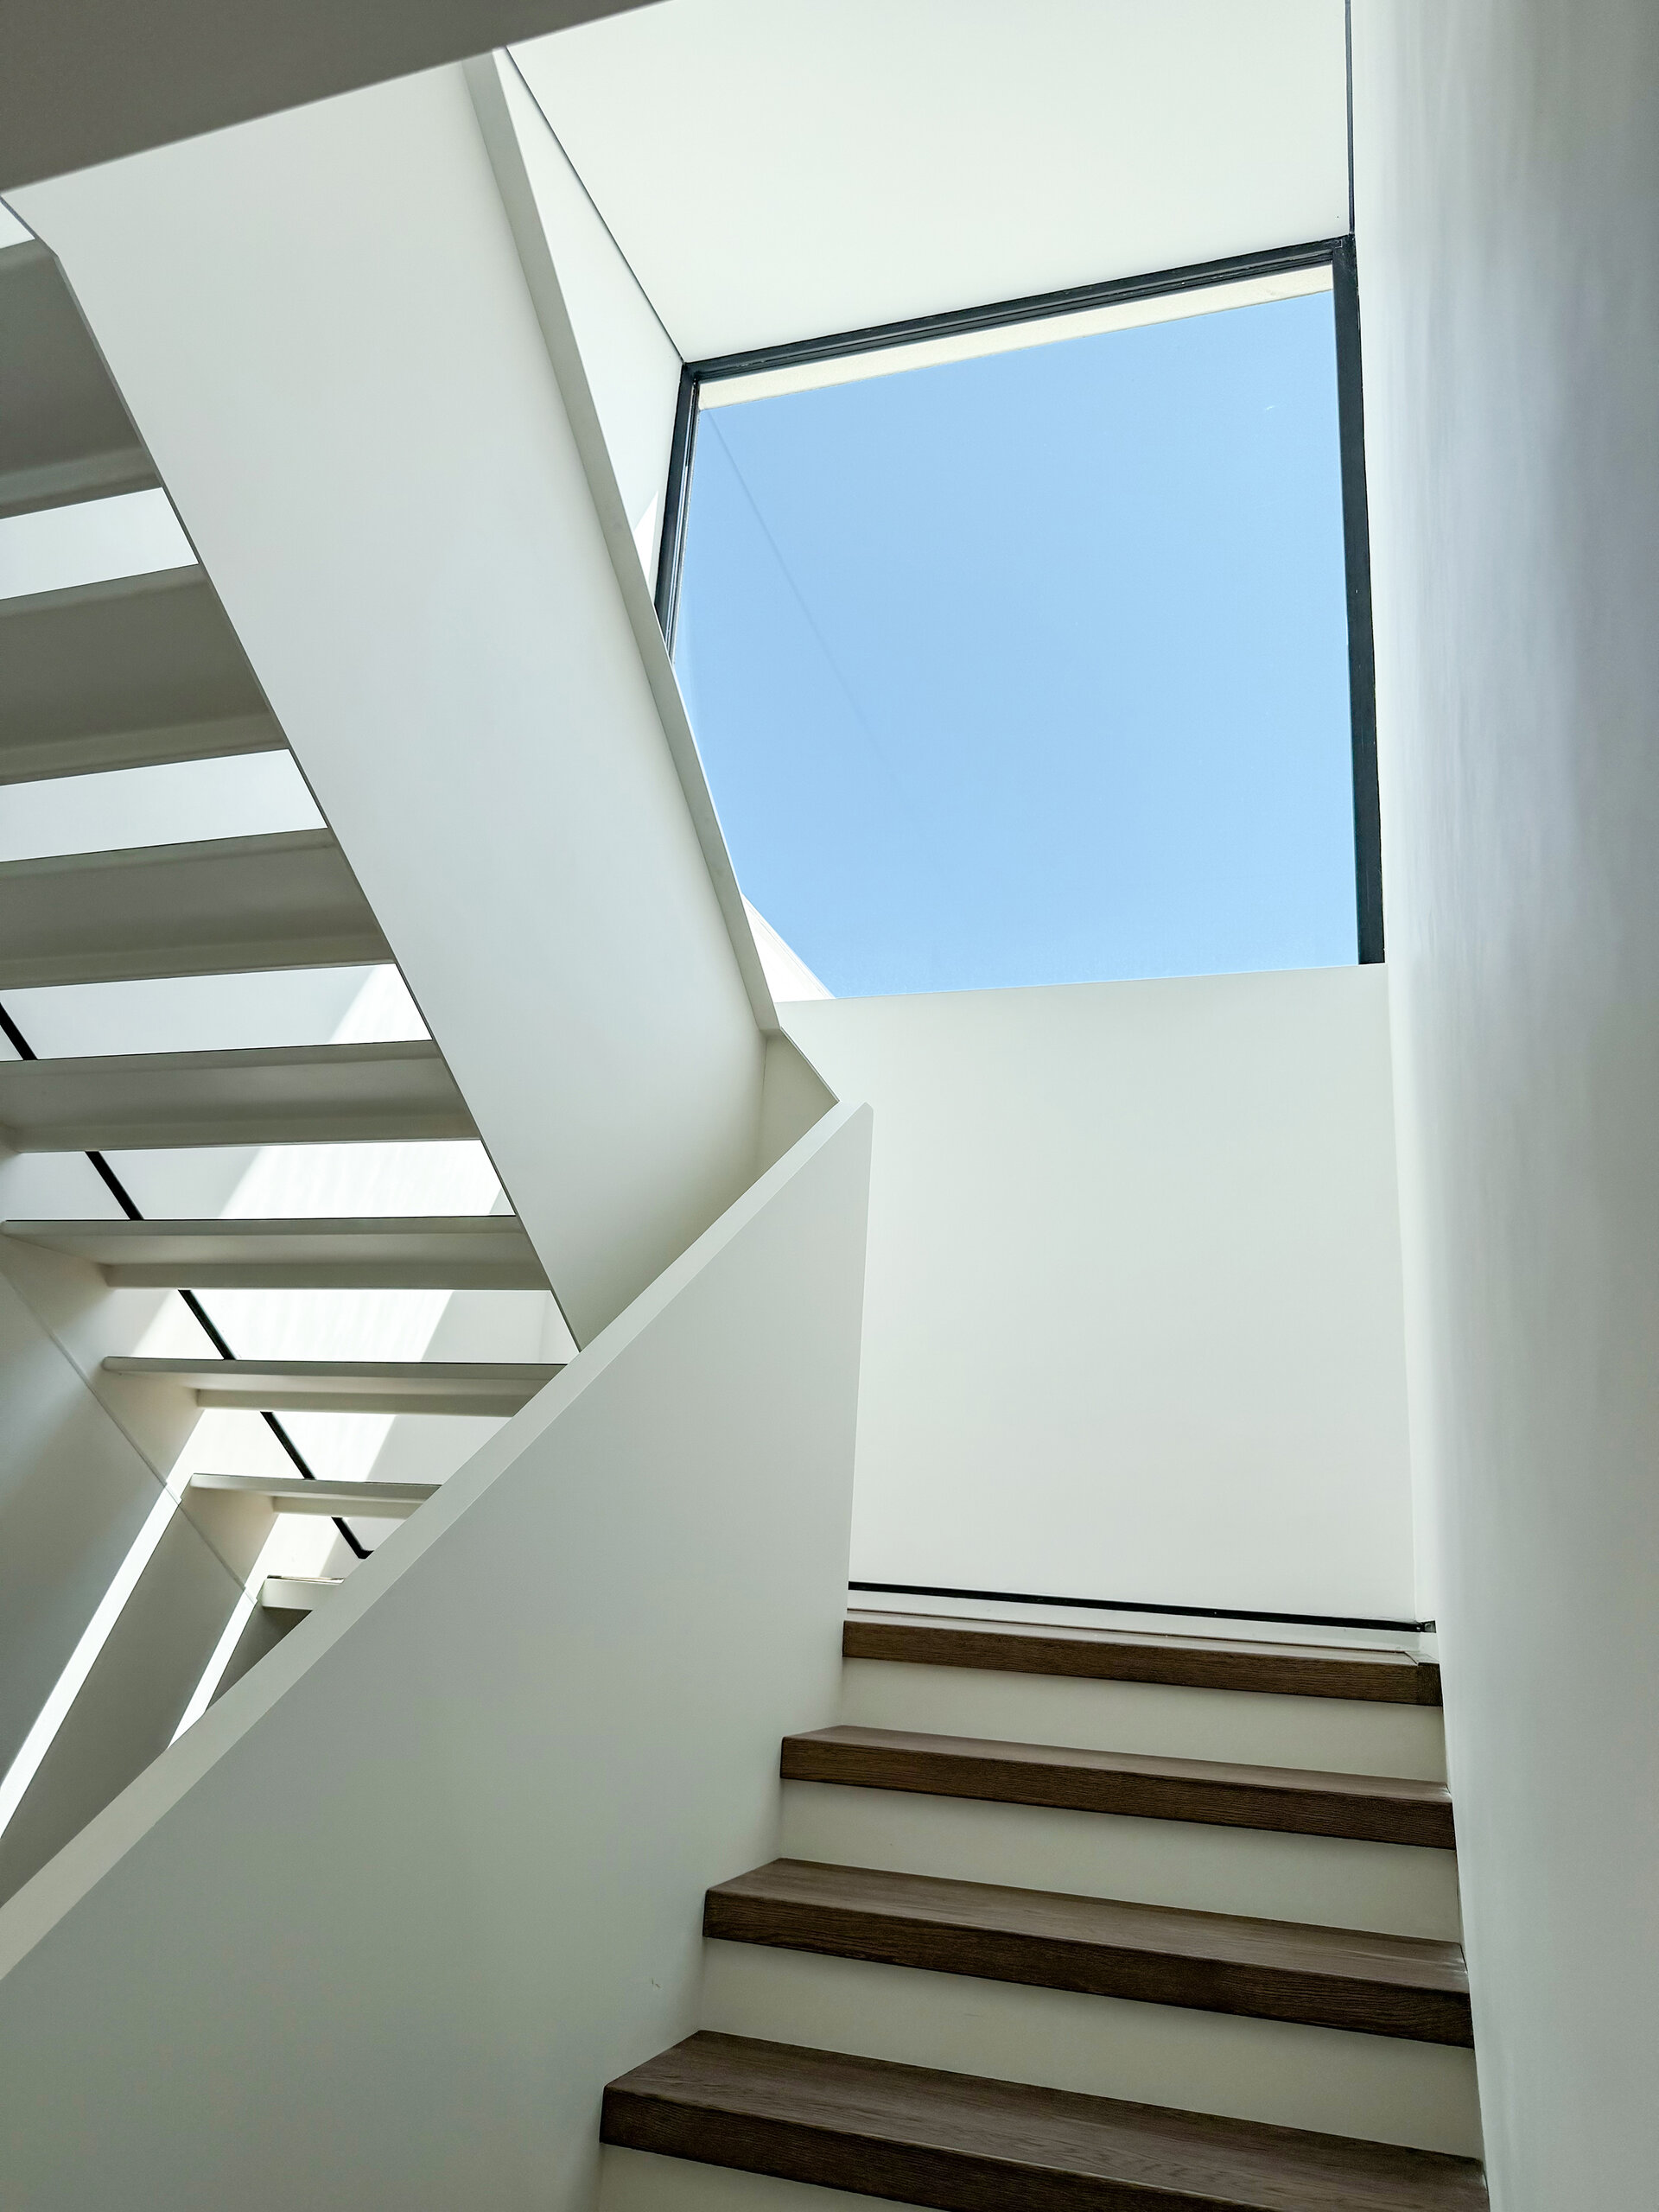
Designed to meet nZEB (nearly Zero Energy Building) standards, the house integrates both passive and active energy-efficient solutions. Special attention was given during design and construction to details such as airtightness, avoiding thermal bridges, proper insulation, and managing solar gain through canopies or volumetric recesses. The home includes a heat recovery ventilation system with fresh air supply, underfloor heating, ceiling cooling, a heat pump, and KNX-integrated automation — all powered by a photovoltaic system.
Individual House Architecture

- The house in the orchard
- CL02
- Coherent Dissymmetry
- R House
- I House
- Zori Villa
- Tempietto. The Mentor’s House
- Admi residence
- House of three
- Leisurely house
- BLD
- House in Valea Doftanei
- House in Azuga
- RDC
- PRN
- Open House
- Darian House
- Small urban house - Ghica Tei
- Re.living
- Miraslau 22 House (The Harps’ Haven)
- U house
- Fortune’s Home 2f
- House DM
- House S
- + House
- A House for Today
- NDSO House
- Shoot Villa
- House on a hill
- Remodeling S. House


