- Nomination for the “Built Architecture / Individual House Architecture” section
Tempietto. The Mentor’s House
Authors’ Comment
Tempietto. The Mentor’s House
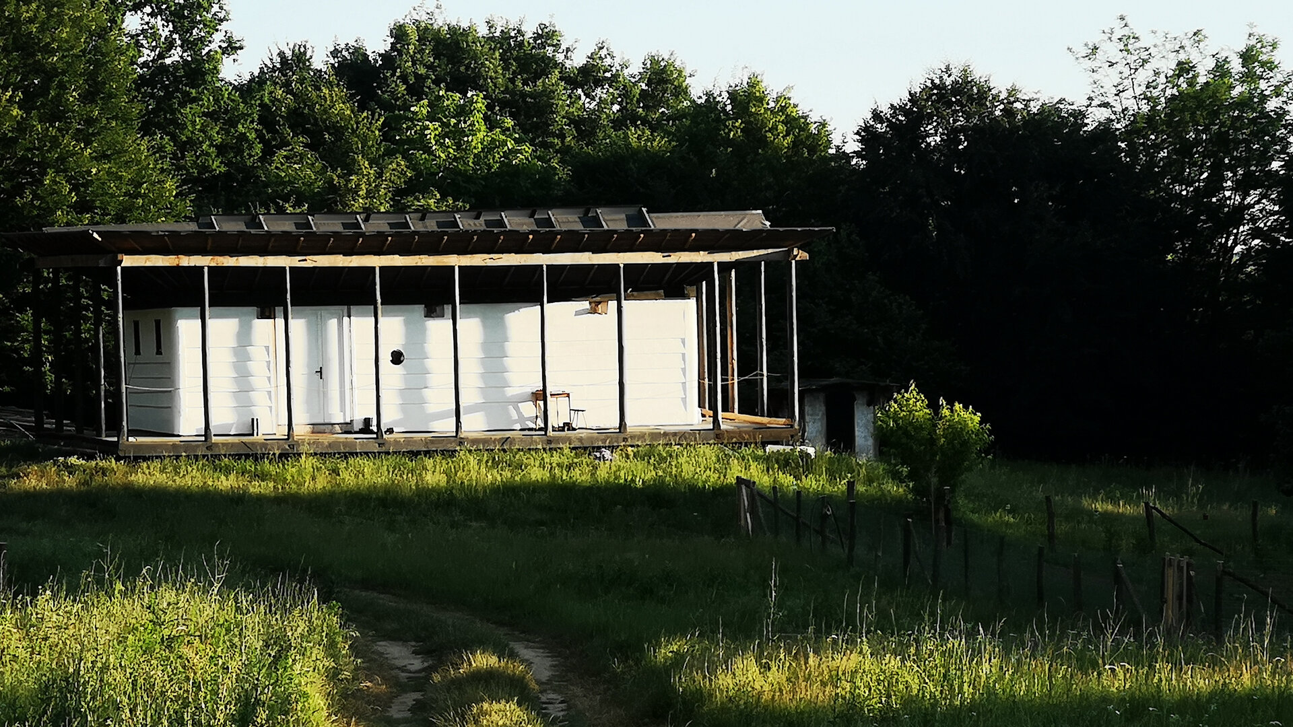
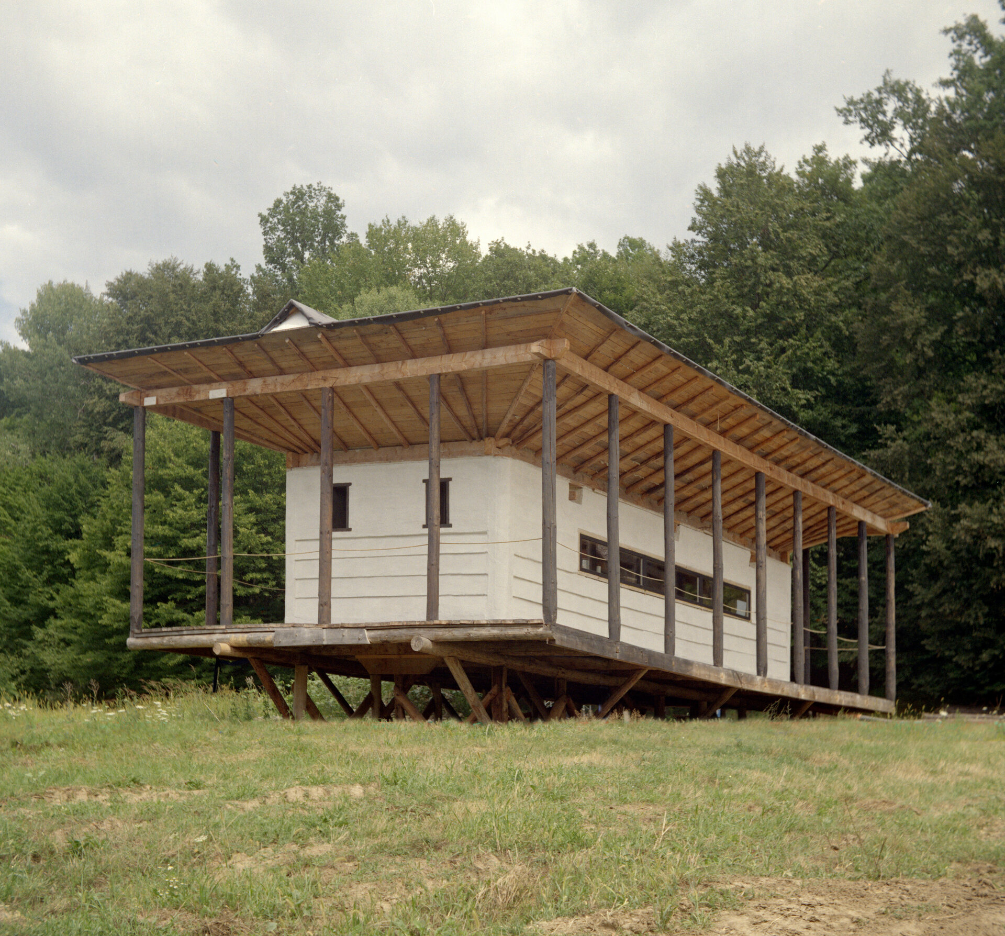
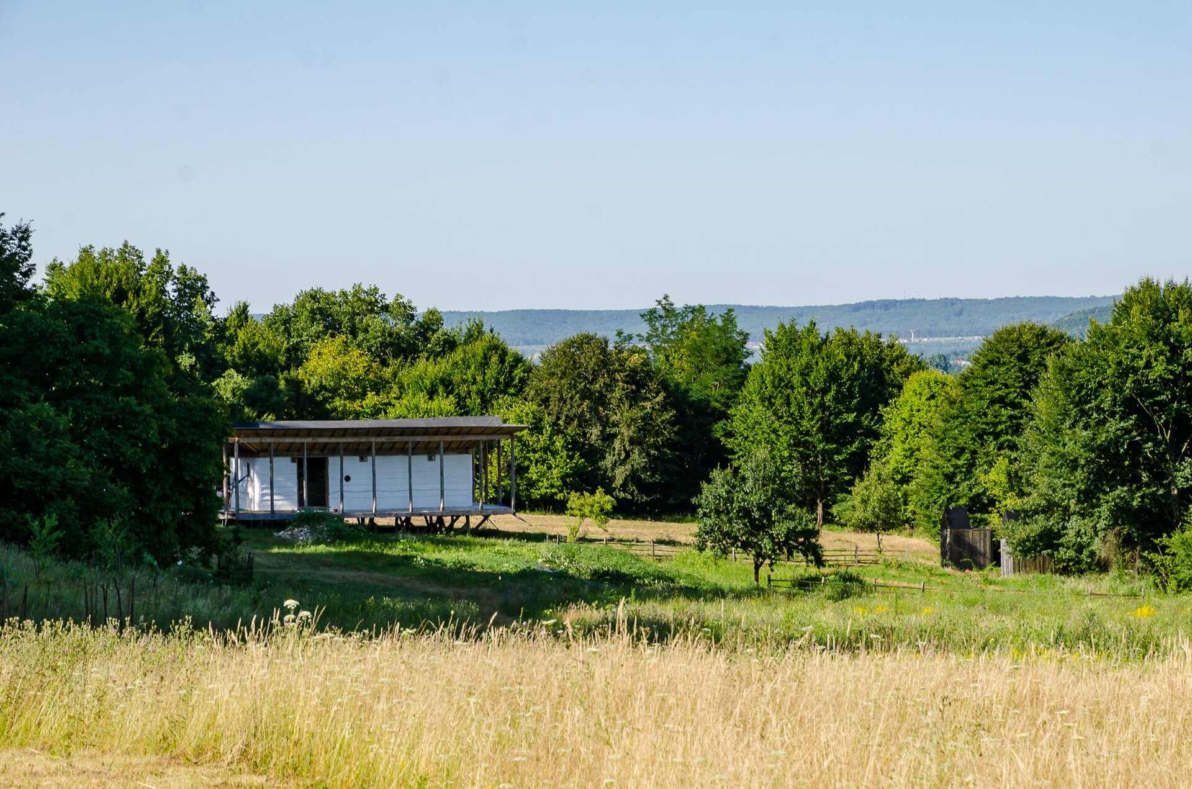
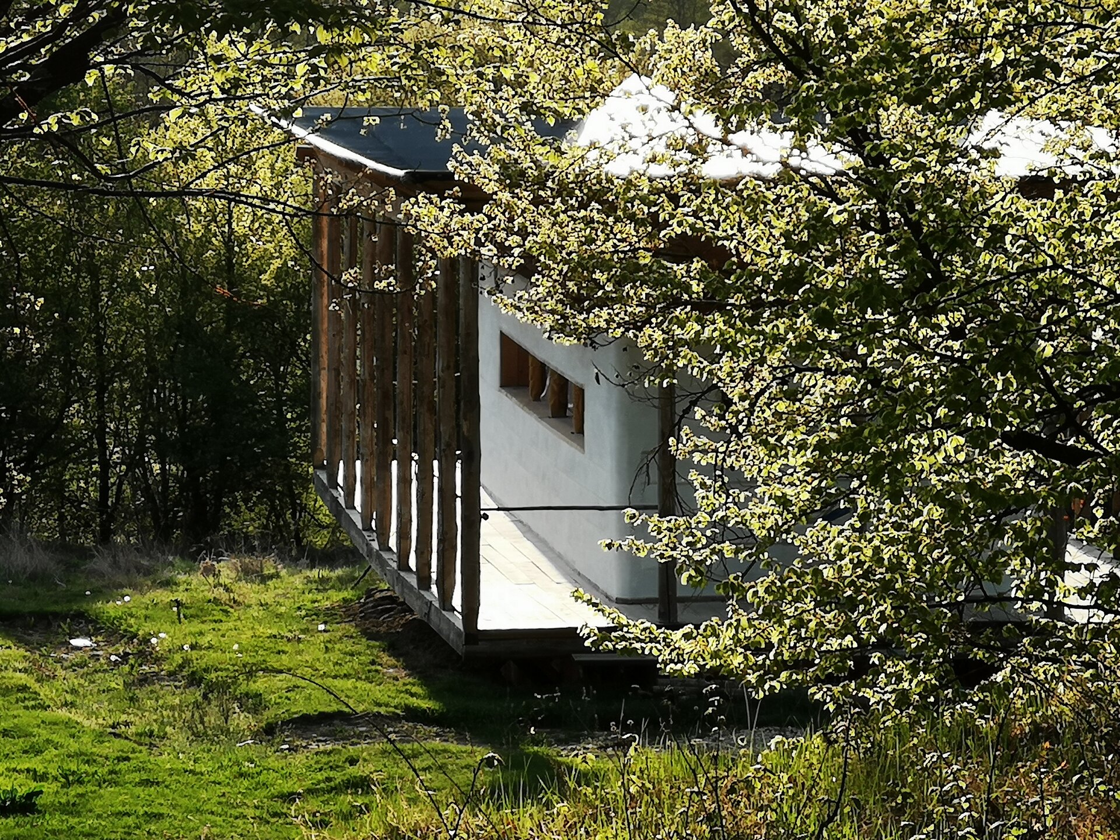
The project is a sample of contemporary hand-made vernacular architecture — a dwelling built and designed in situ by the community of the School of Bunești: architects (students and professors), humanists, engineers, craftsmen and local villagers.
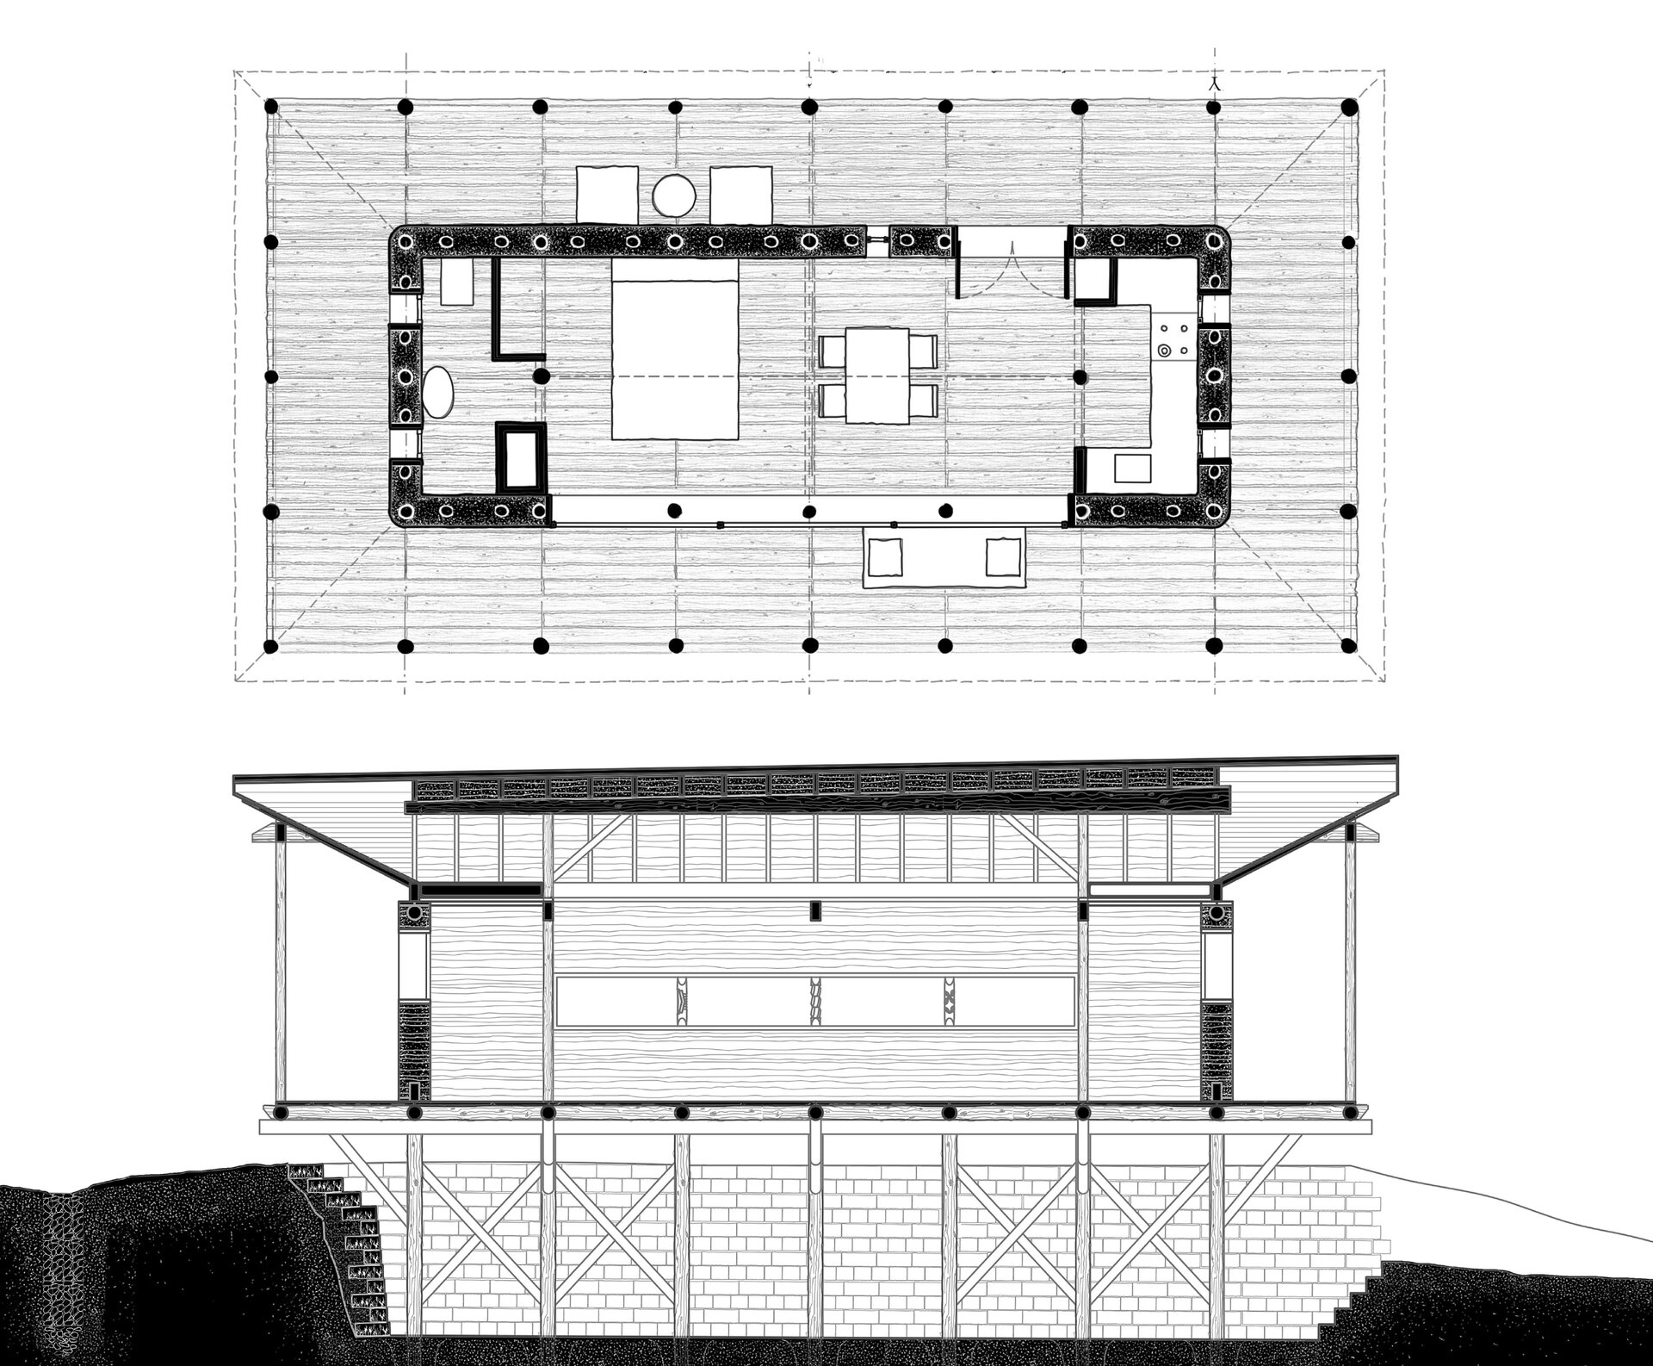
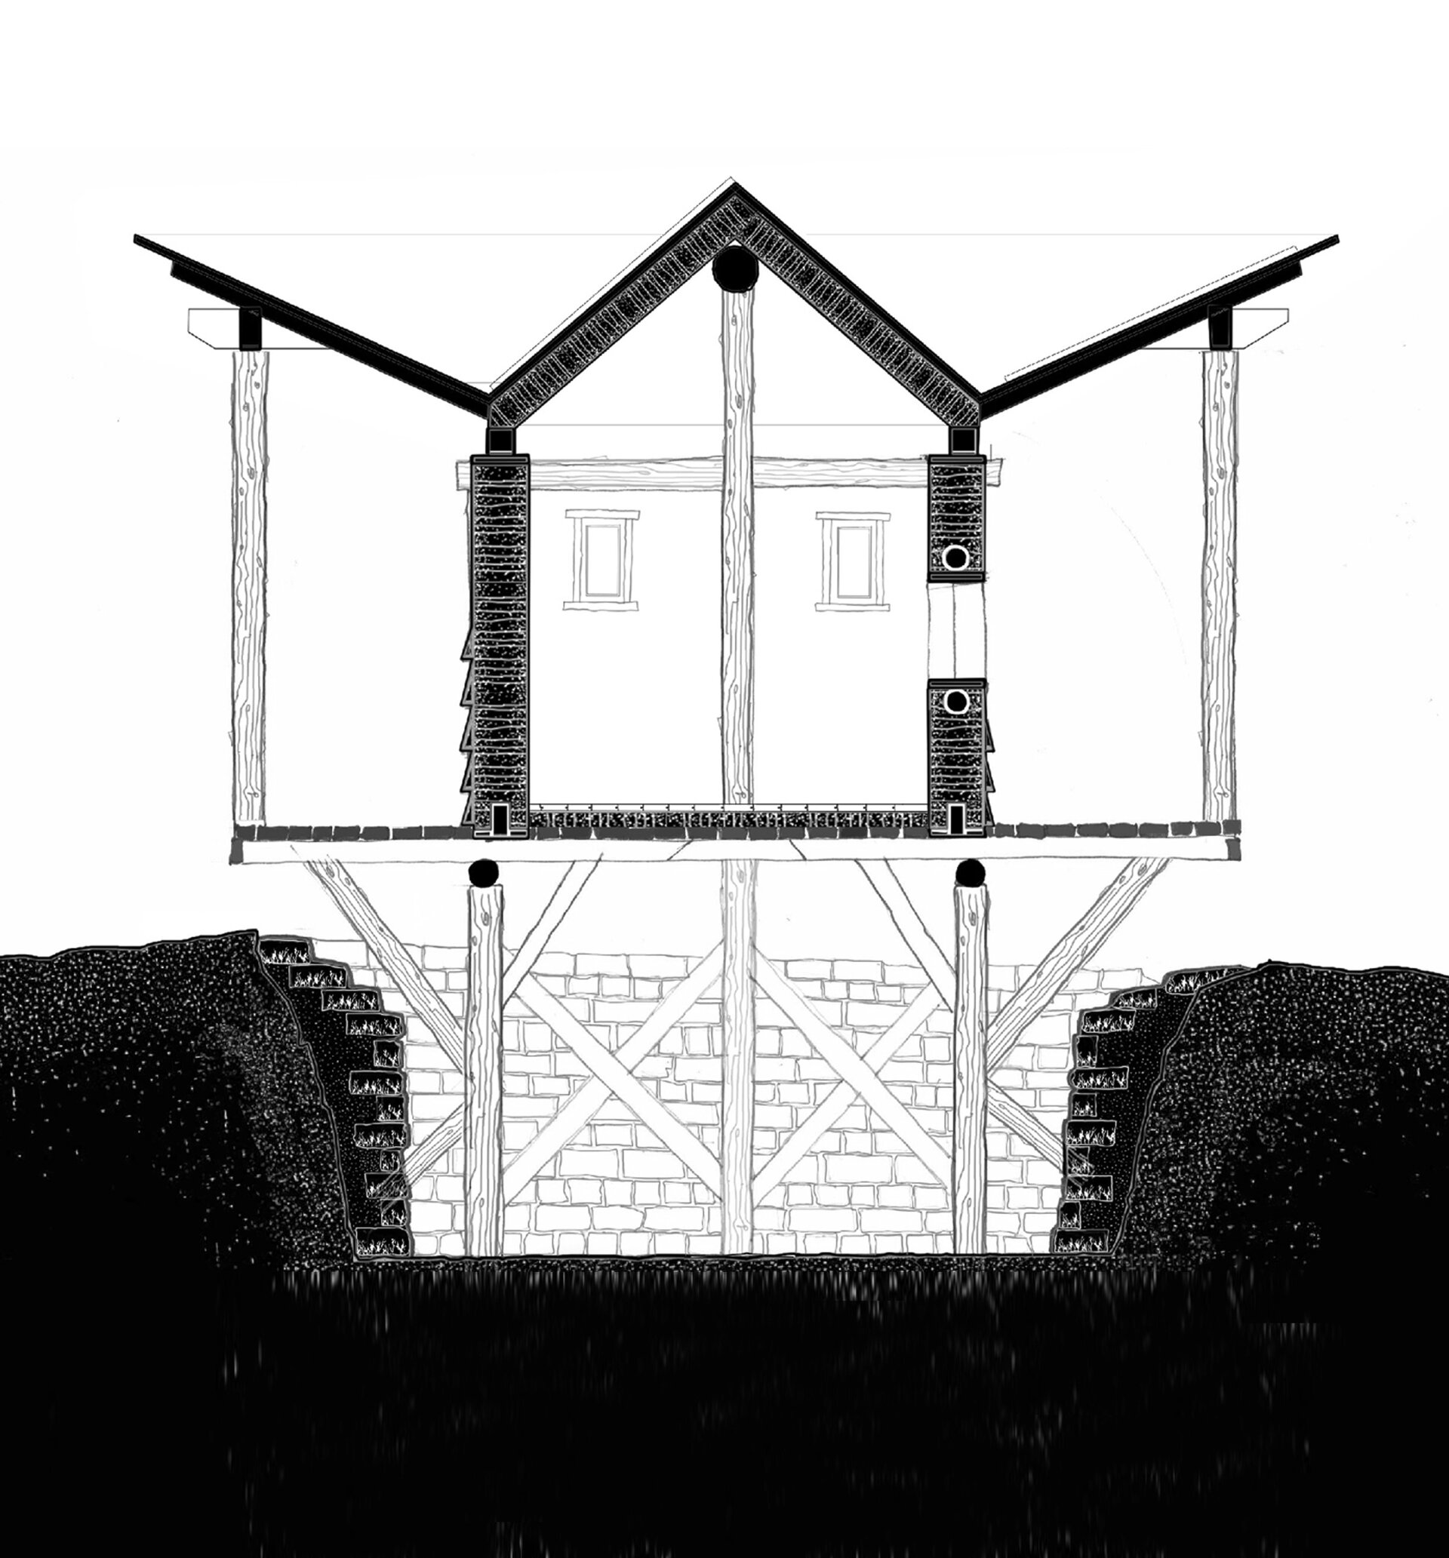
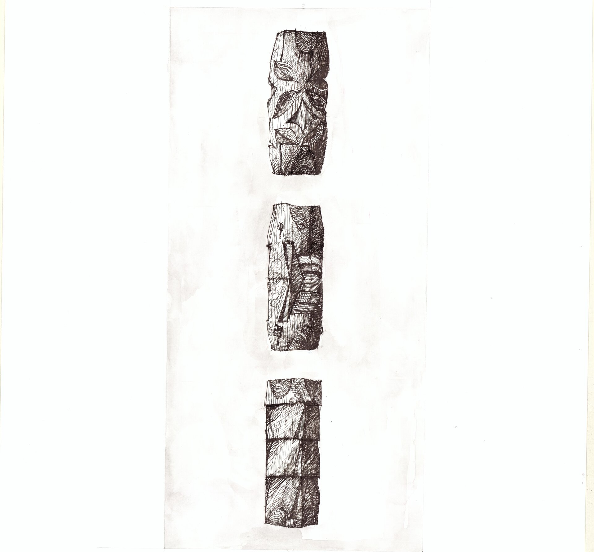
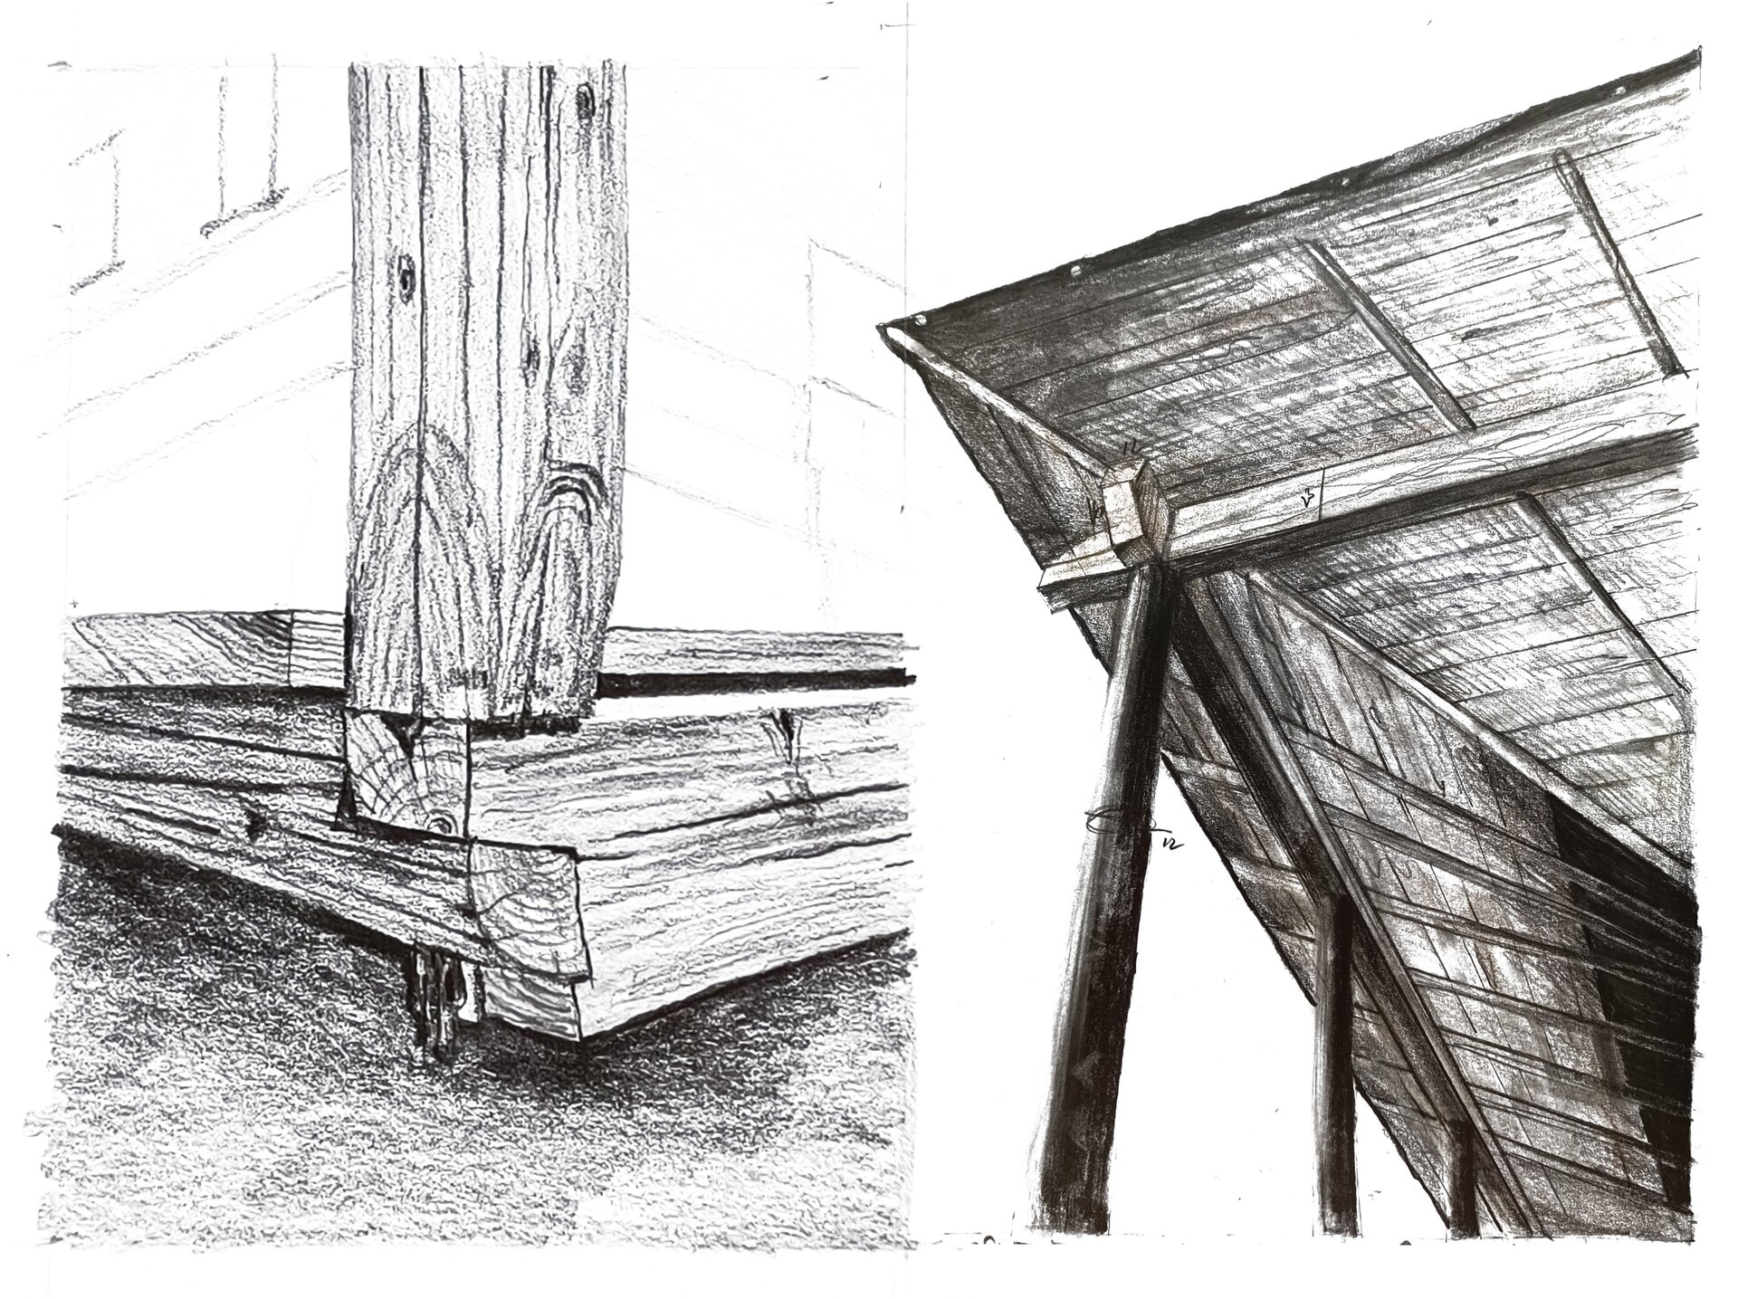
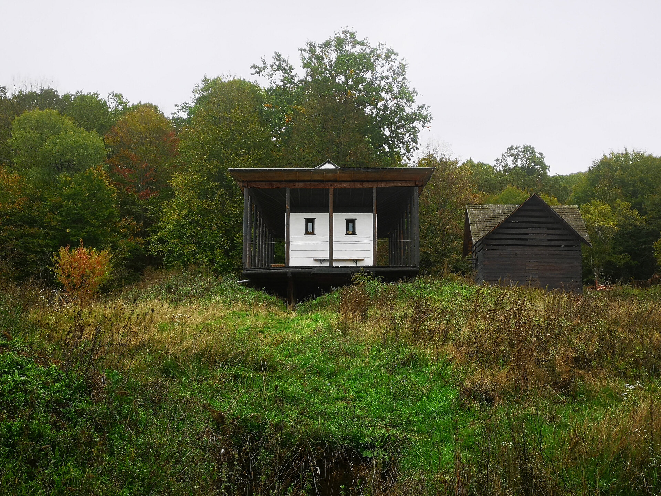
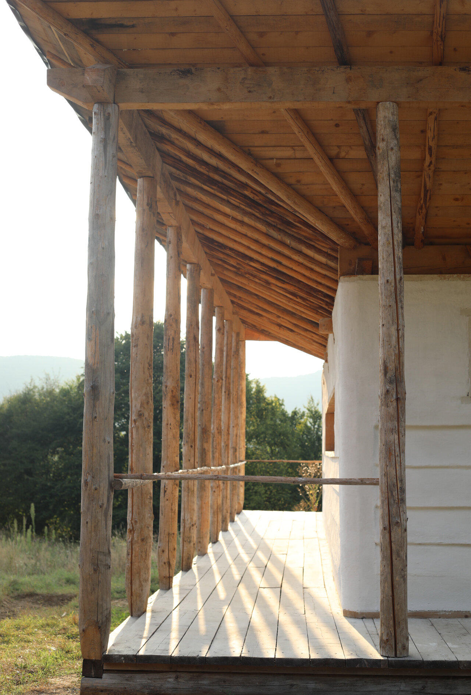
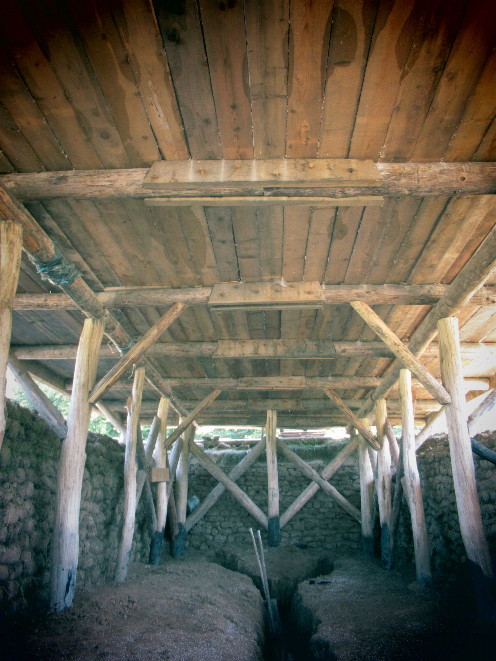
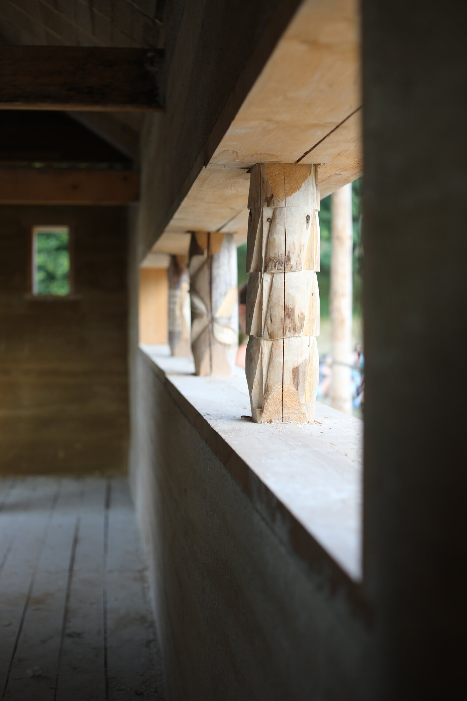
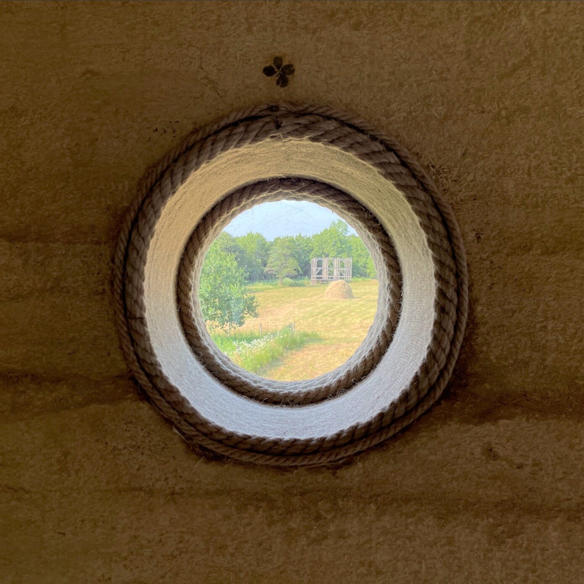
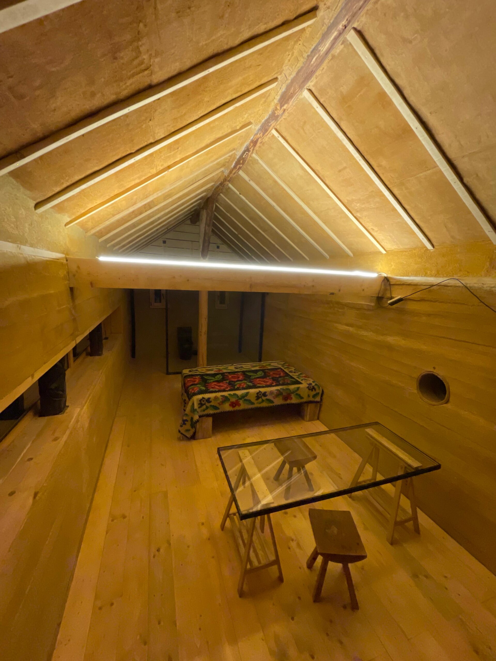
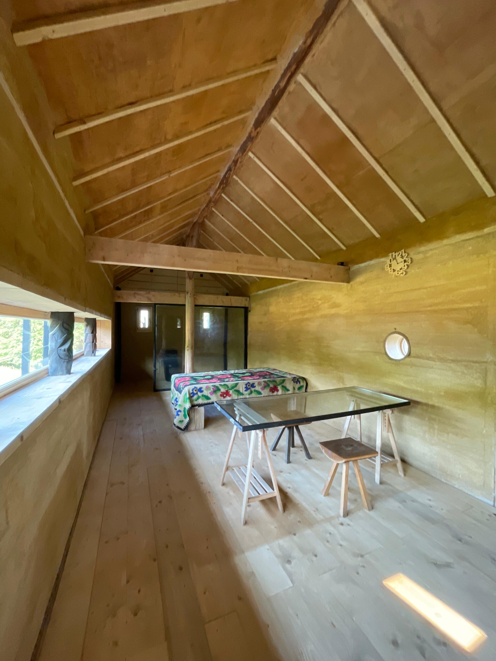
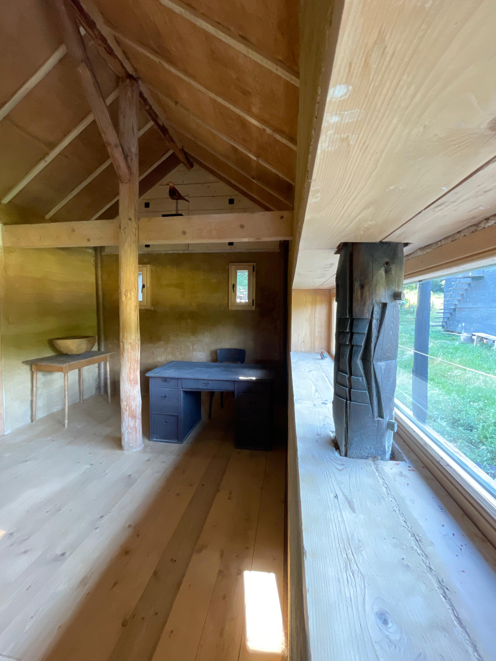
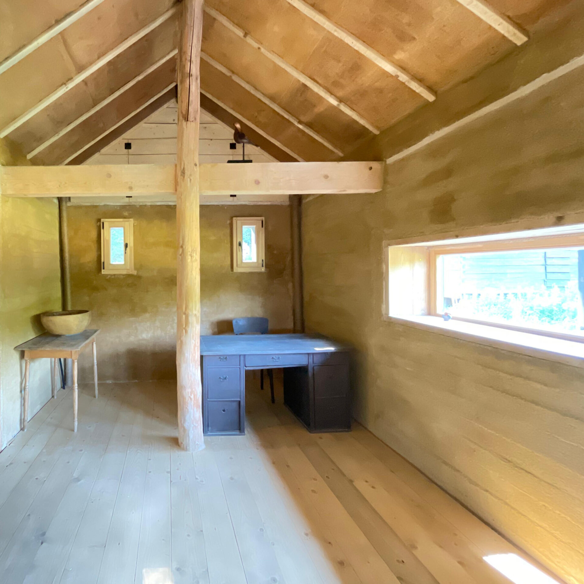
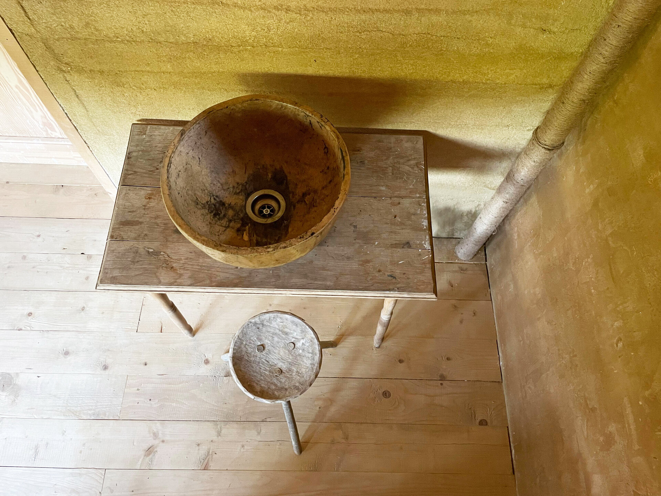
The porch is the architectural answer to the theme of living in nature. An outdoor house, an intermediate space that in most of the vernacular examples is in a one-to-one ratio with the interior space. For the Mentor’s House, the indoor space consists of a small kitchen, a small bathroom, a bed and a table. A ribbon window faces the south, while a small oculus surveys the campus on the northern side. A cantilevered peripteral portico runs around the core, offering the modest dwelling a monumental opened-air hall. Two types of wood were used to build this prototype: charred acacia logs for the basement and light firwood for the piano nobile, completely detached from the ground, floating above the waving grass. We adapted and invented on-site exclusively wooden joints to expand the load-bearing elements and to stiffen the structure.
The post and beam two-storey timber structure works with a hempcrete enclosure: the hemp is light enough not to load the structure and the wood benefits from the complex protection provided by the mixture. The use of this material in the walls, the floor and between the rafters ensures thermal comfort. The 40cm hempcrete wall has an impressive thermal insulation capacity of 0.1265 W/m²K. The walls filter the air and allow the transfer of vapors.
In order to assure a full energy autonomy and conservation of the resources, the W-shaped roof structure was intended to capture rain water and to hide the photovoltaic panels.
Individual House Architecture

- The house in the orchard
- CL02
- Coherent Dissymmetry
- R House
- I House
- Zori Villa
- Tempietto. The Mentor’s House
- Admi residence
- House of three
- Leisurely house
- BLD
- House in Valea Doftanei
- House in Azuga
- RDC
- PRN
- Open House
- Darian House
- Small urban house - Ghica Tei
- Re.living
- Miraslau 22 House (The Harps’ Haven)
- U house
- Fortune’s Home 2f
- House DM
- House S
- + House
- A House for Today
- NDSO House
- Shoot Villa
- House on a hill
- Remodeling S. House


