Shoot Villa
Authors’ Comment
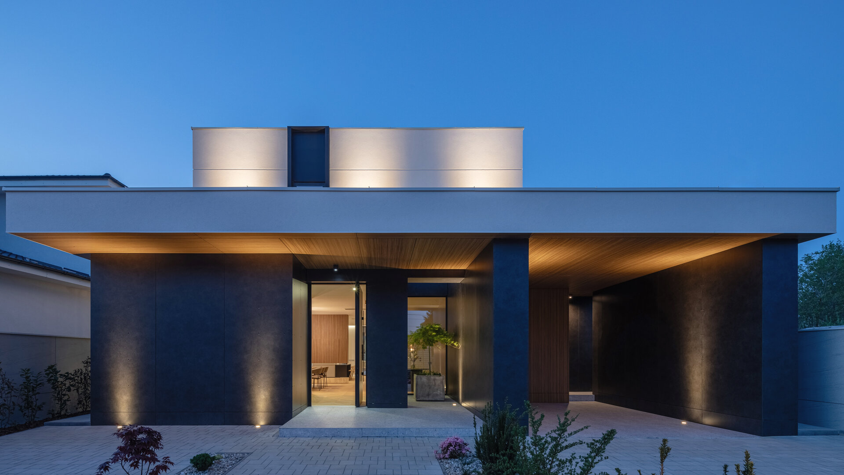
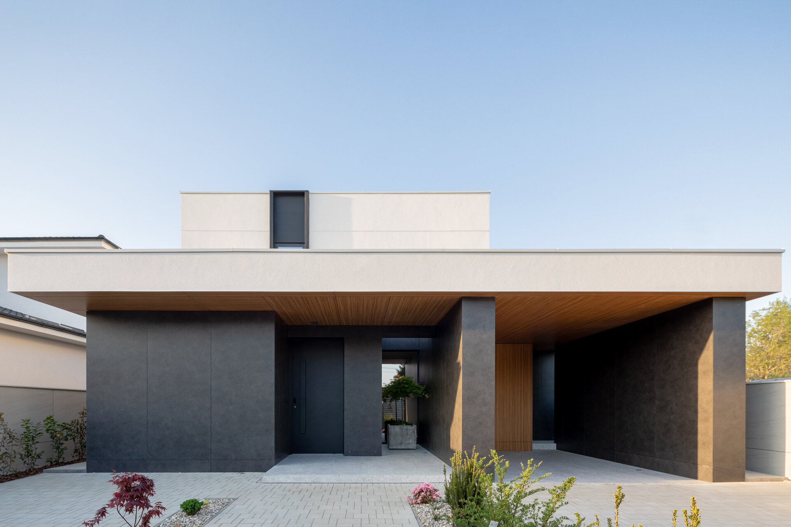
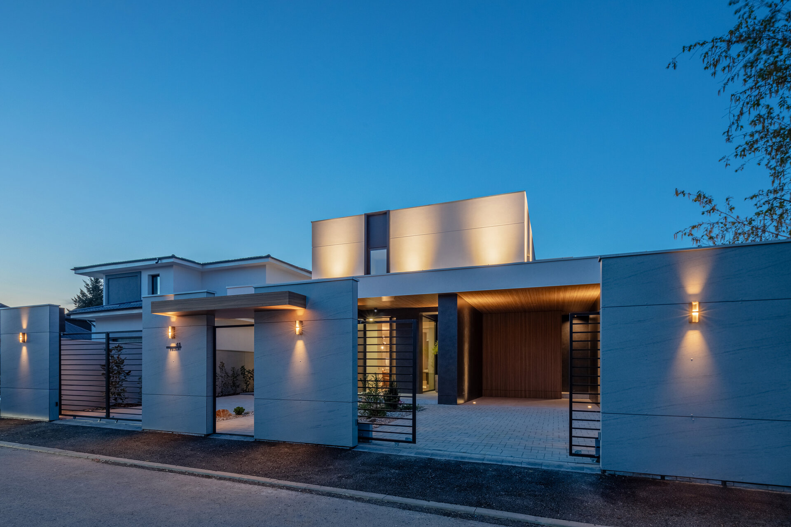
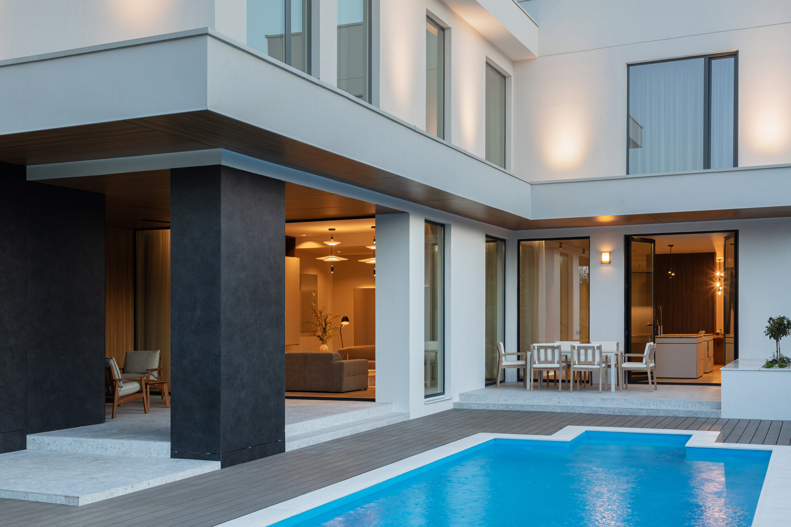
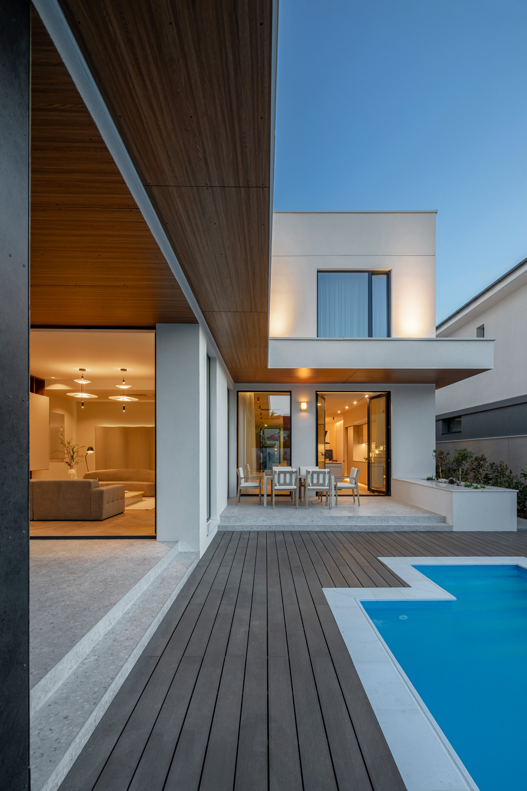
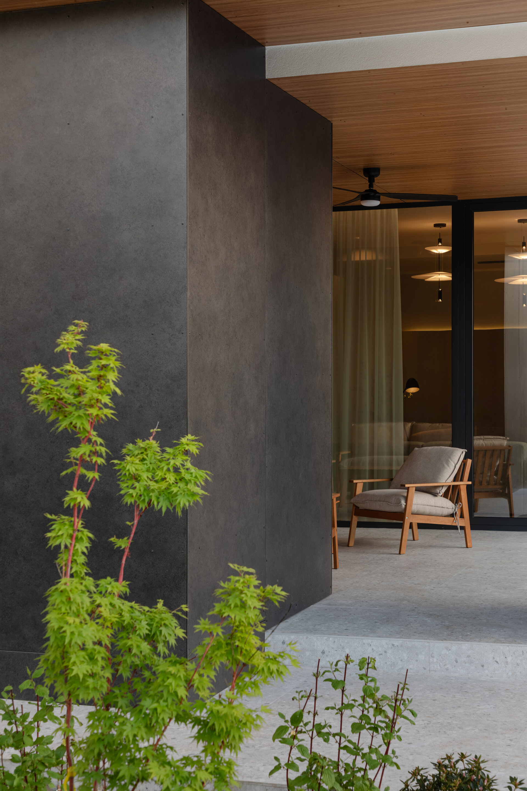
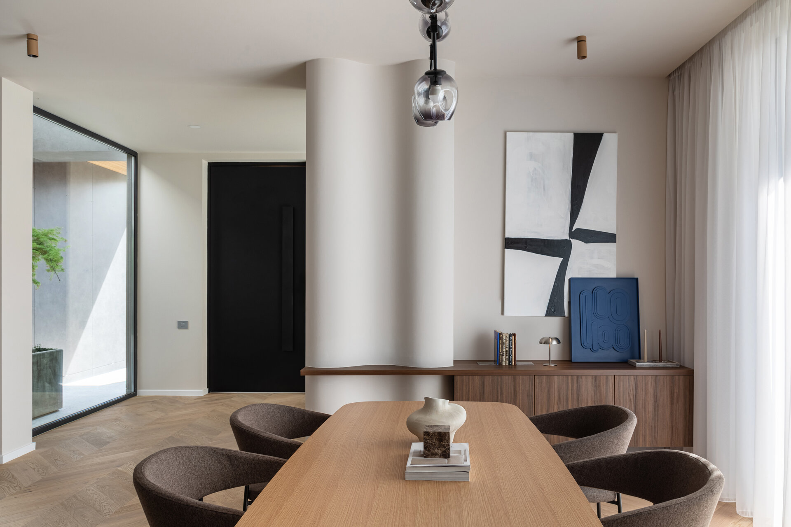
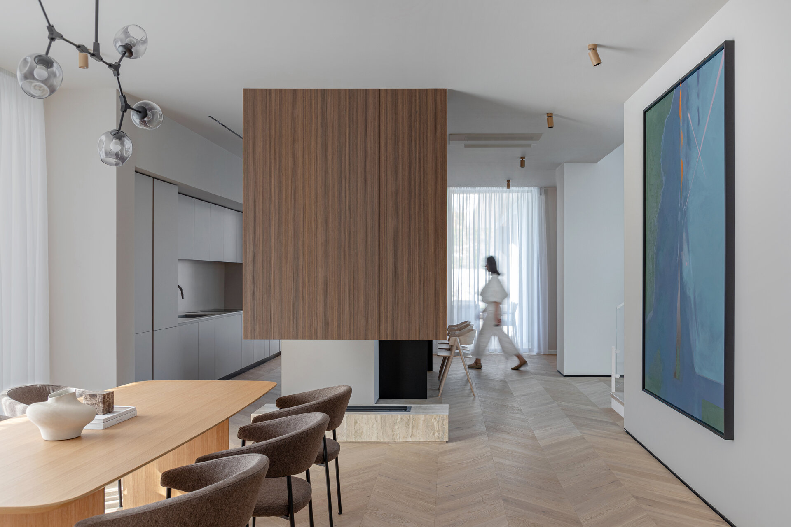
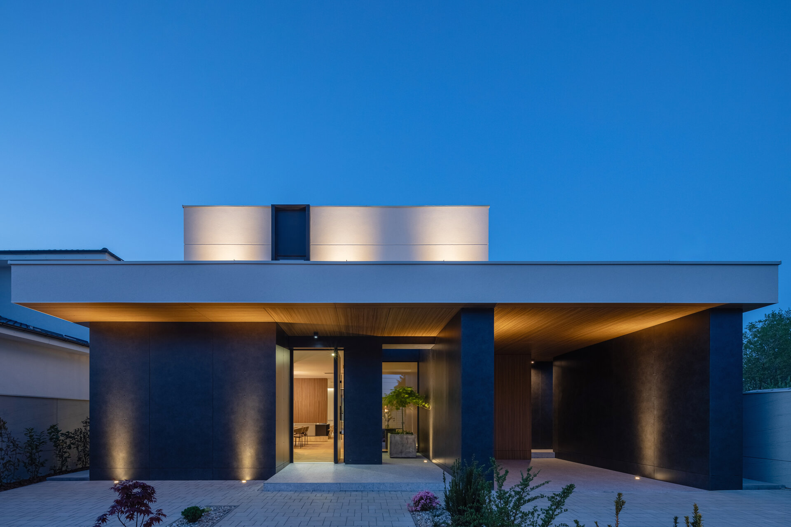
Casa Shoto is a single-family home with a ground floor and one upper level (P+1), located in Pipera, Voluntari. Its concept stems from a subtle fusion between modern Japanese architecture and the contemporary architectural language specific to Bucharest.
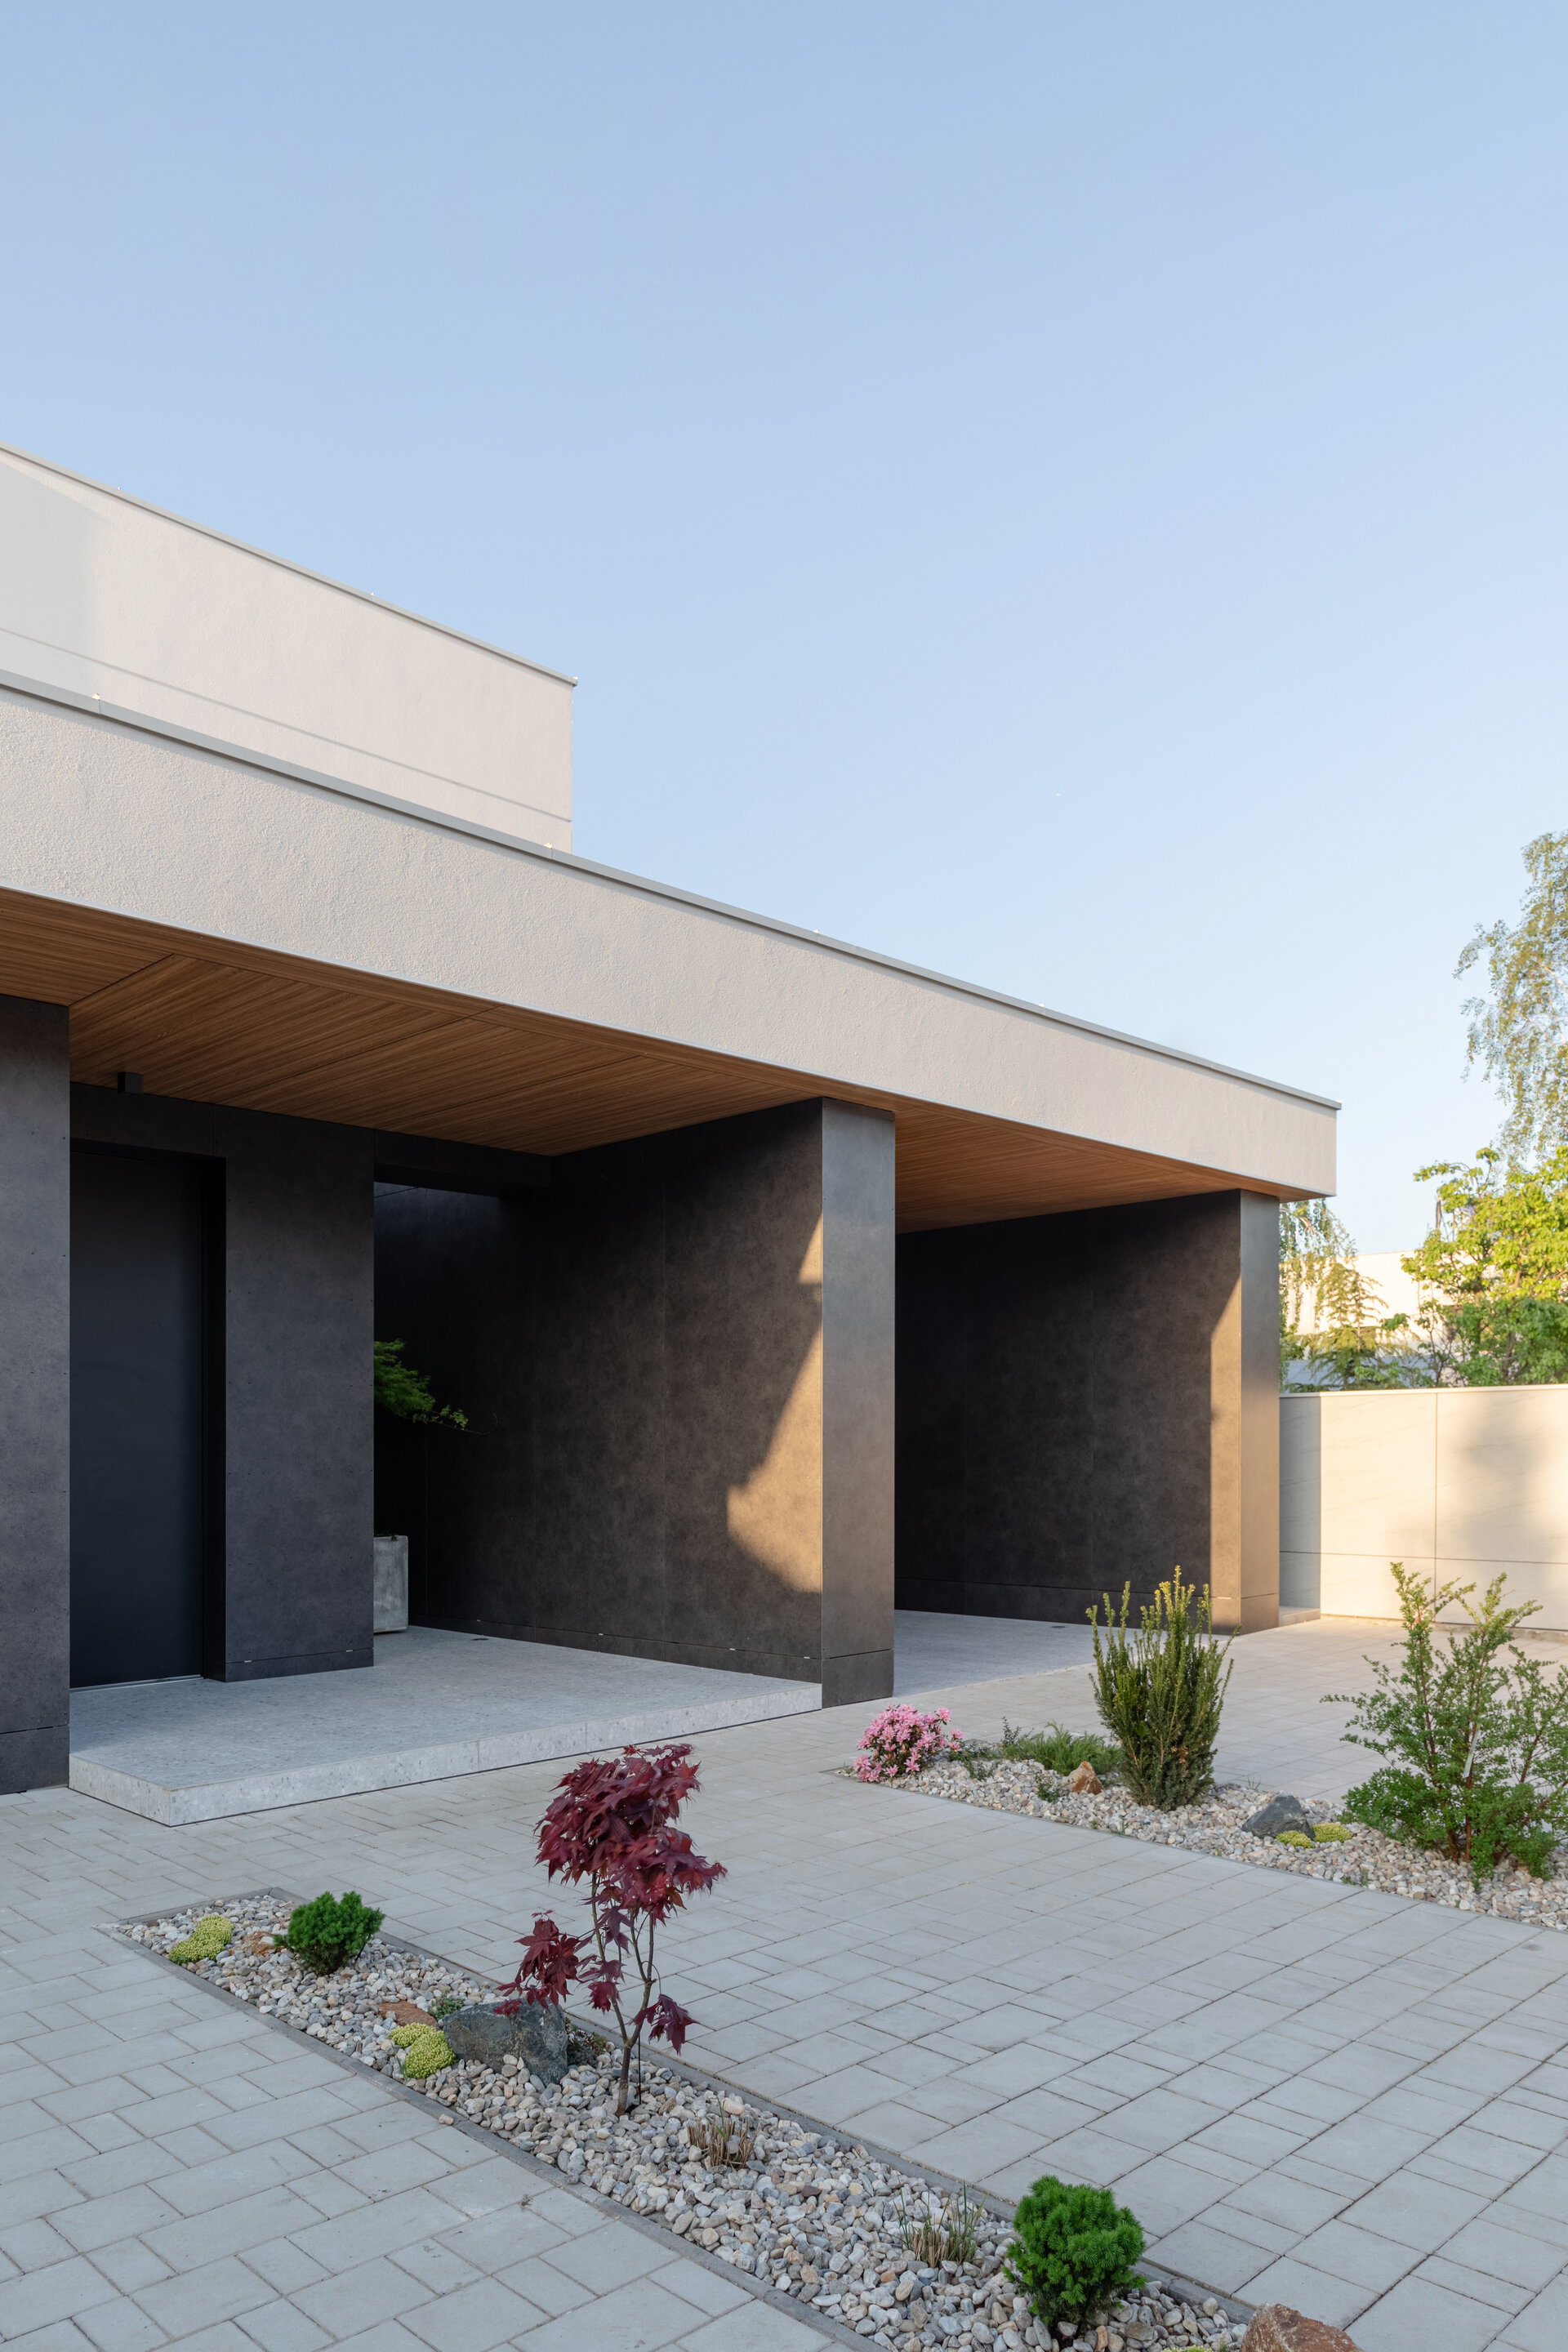
The main element of Japanese inspiration can be seen in the discreet front façade. It reveals very little of the house’s interior — only two openings, one window on the ground floor and another on the upper level, barely perceptible — preserving privacy and creating an enigmatic presence within the urban context.
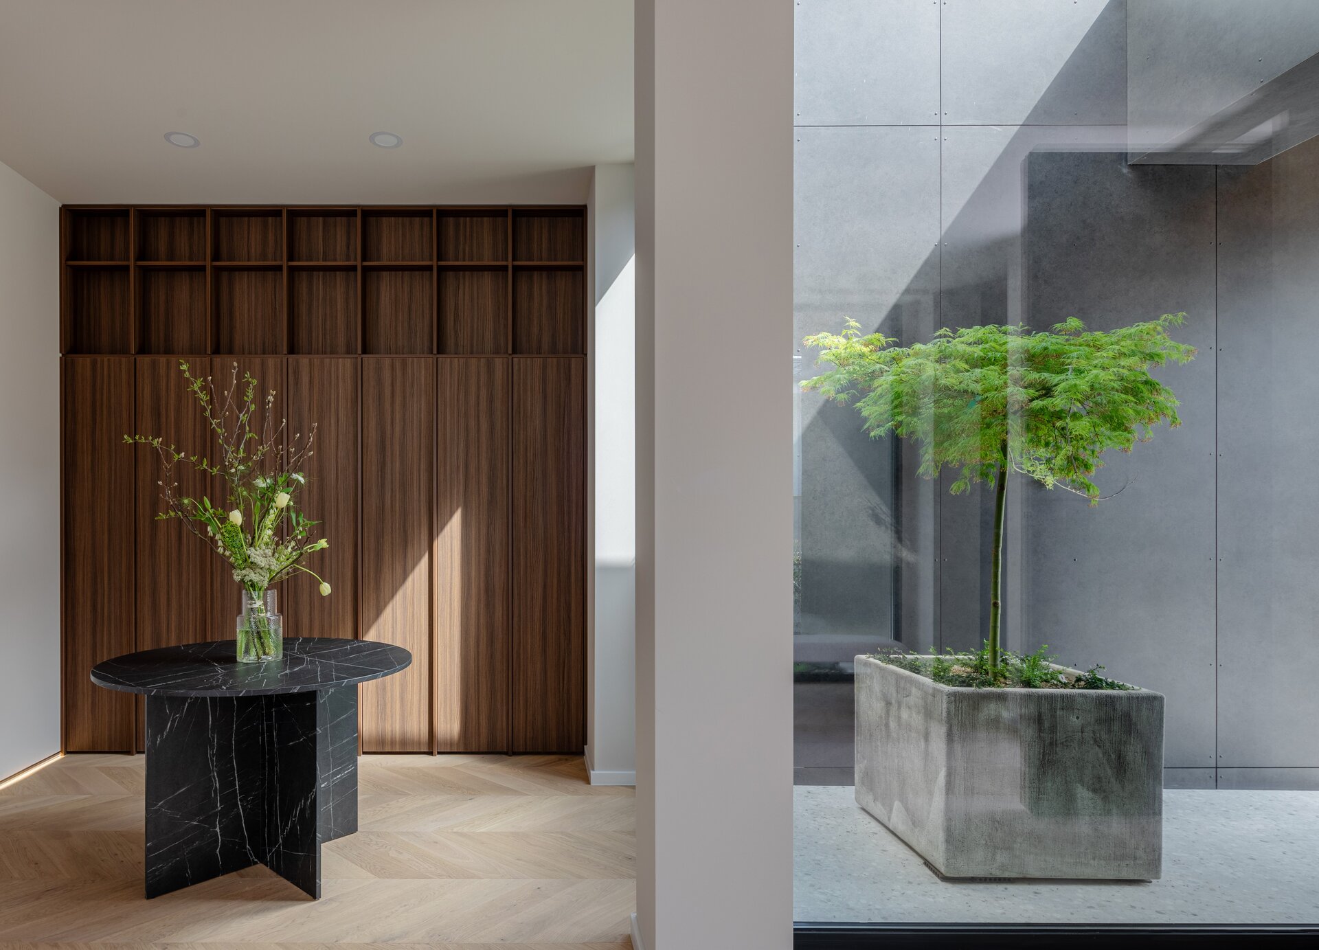
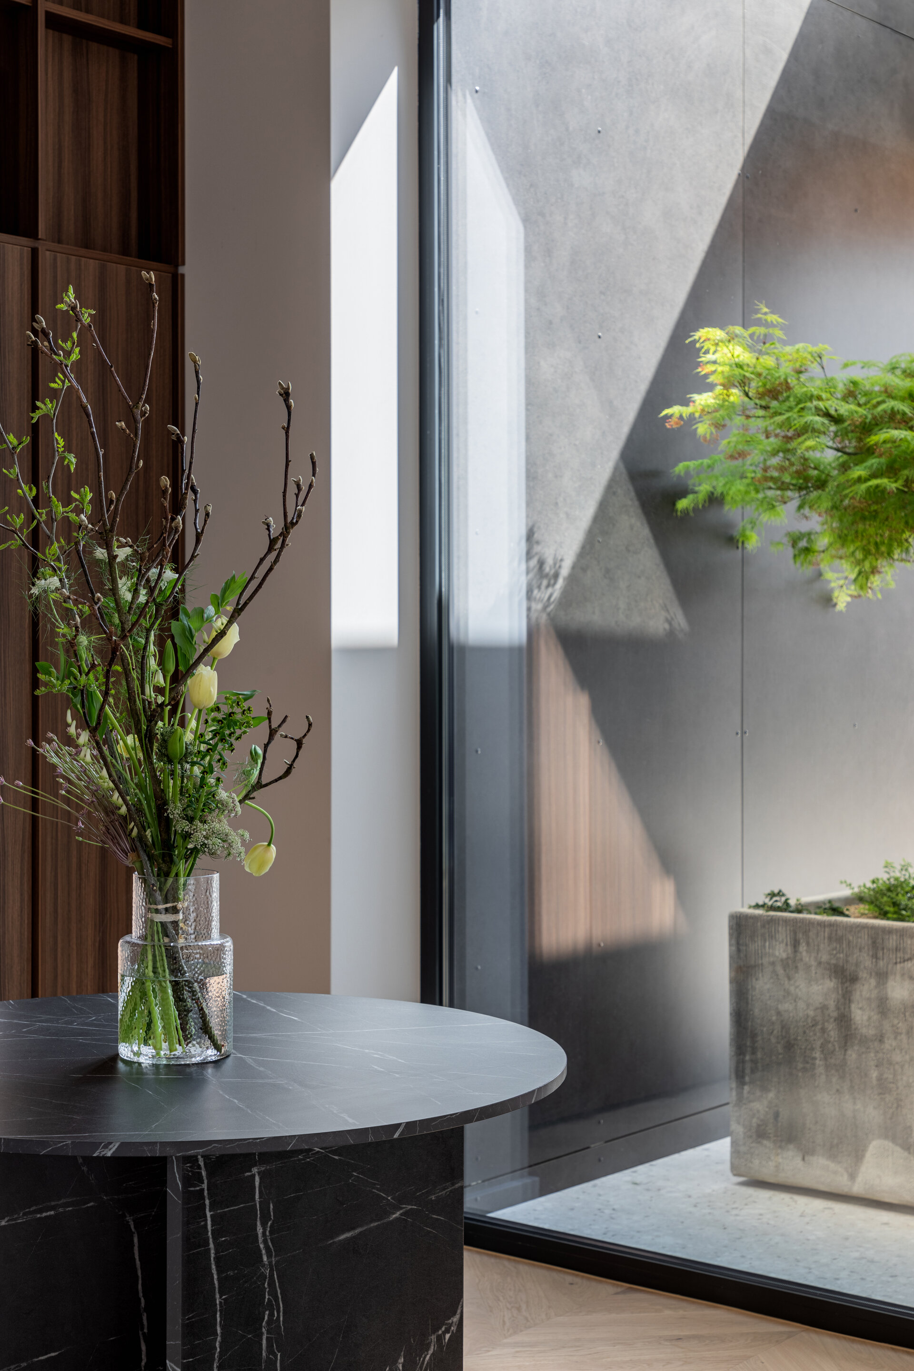
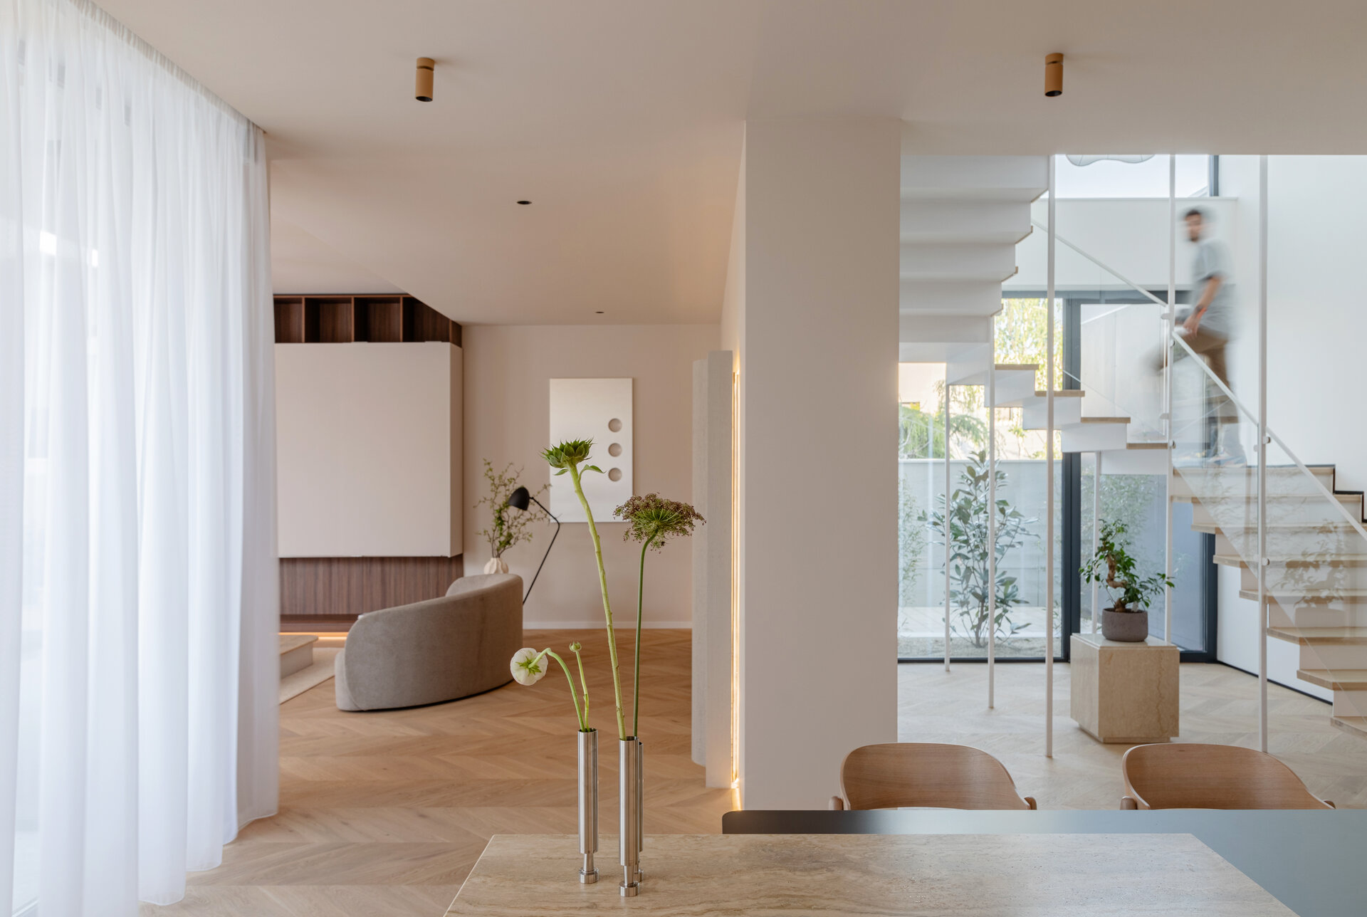
In contrast, the interior and side façades enjoy a spectacular relationship with natural light. The central element of the composition is the zenithal light that bathes a Japanese maple tree placed right at the entrance — a detail that transforms the access into an almost ceremonial moment, perhaps even the most striking feature of the house.
The building receives light on all four façades, and each window is accompanied by planters of various sizes, planted with bamboo, maples, and bonsai — elements that enhance the connection to nature and reflect the wabi-sabi philosophy of refined simplicity.
Individual House Architecture

- The house in the orchard
- CL02
- Coherent Dissymmetry
- R House
- I House
- Zori Villa
- Tempietto. The Mentor’s House
- Admi residence
- House of three
- Leisurely house
- BLD
- House in Valea Doftanei
- House in Azuga
- RDC
- PRN
- Open House
- Darian House
- Small urban house - Ghica Tei
- Re.living
- Miraslau 22 House (The Harps’ Haven)
- U house
- Fortune’s Home 2f
- House DM
- House S
- + House
- A House for Today
- NDSO House
- Shoot Villa
- House on a hill
- Remodeling S. House


