Remodeling S. House
Authors’ Comment
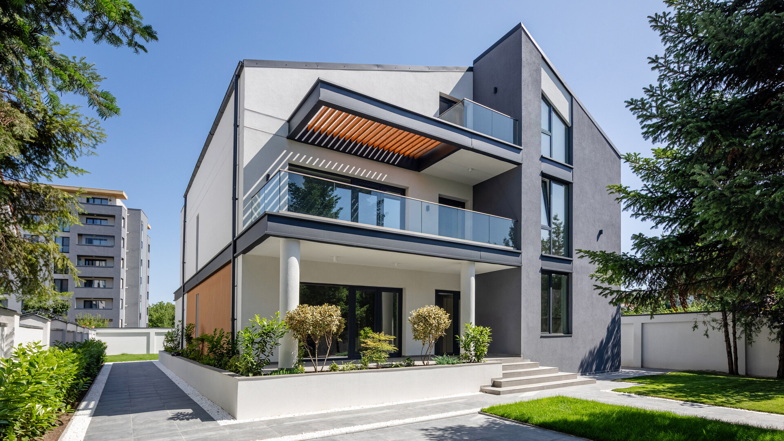
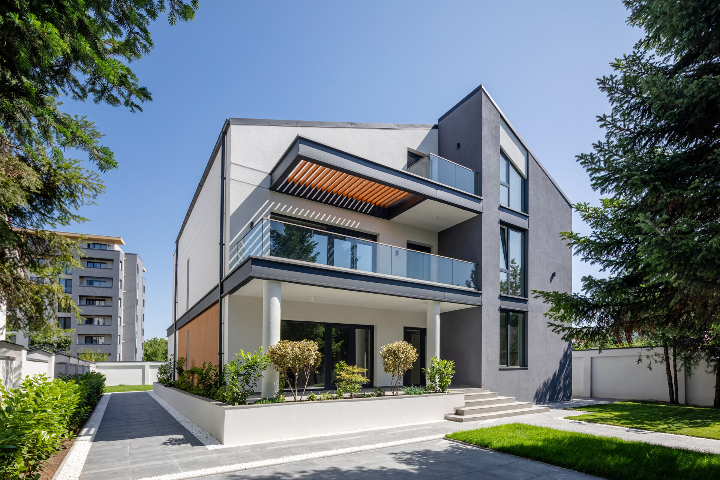
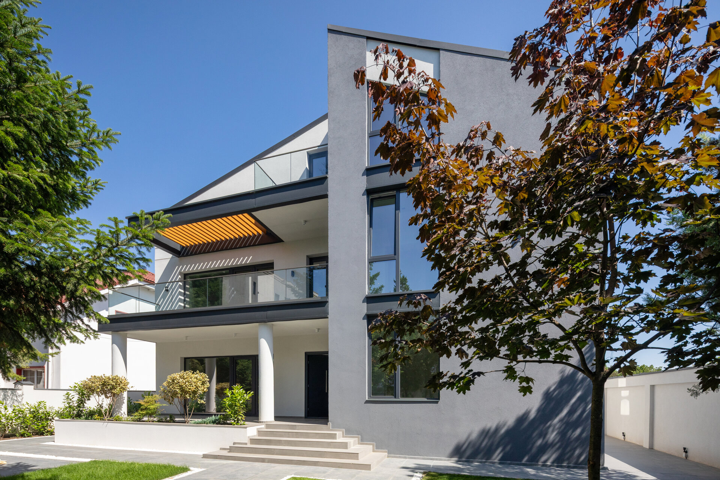
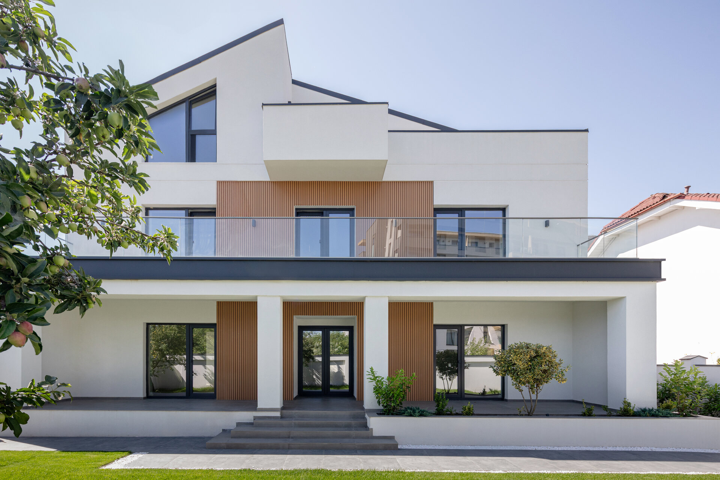
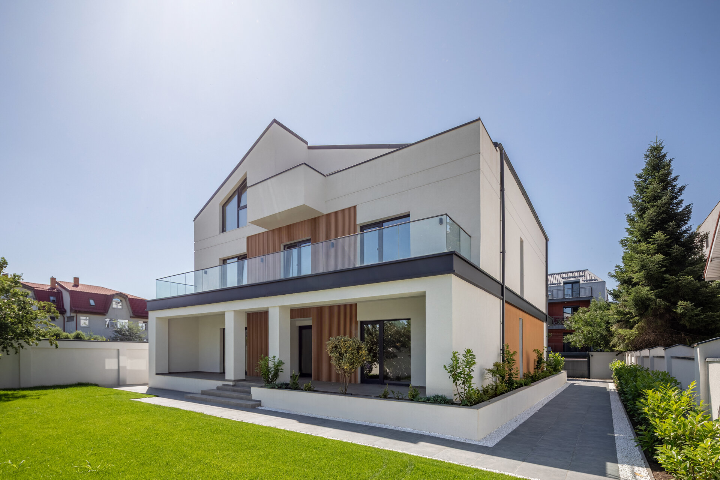
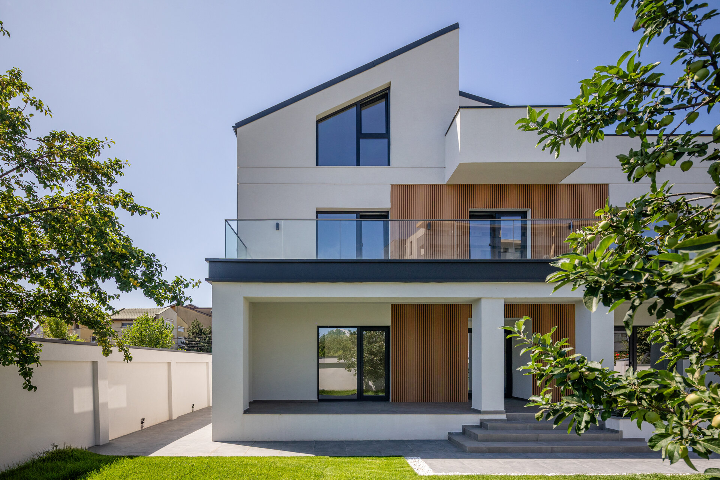
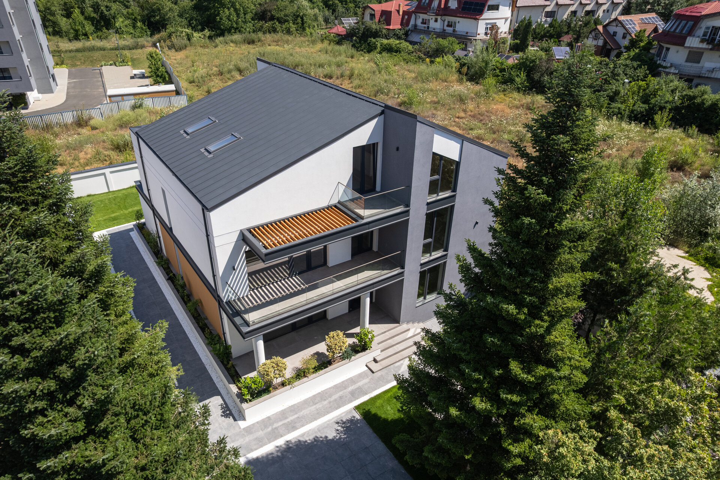
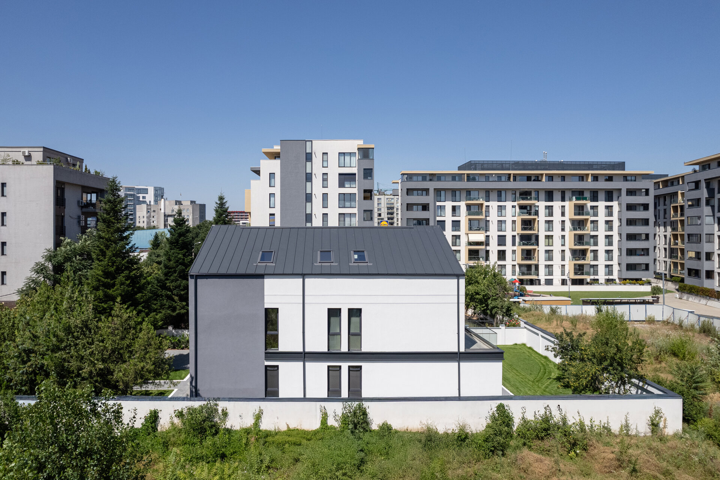
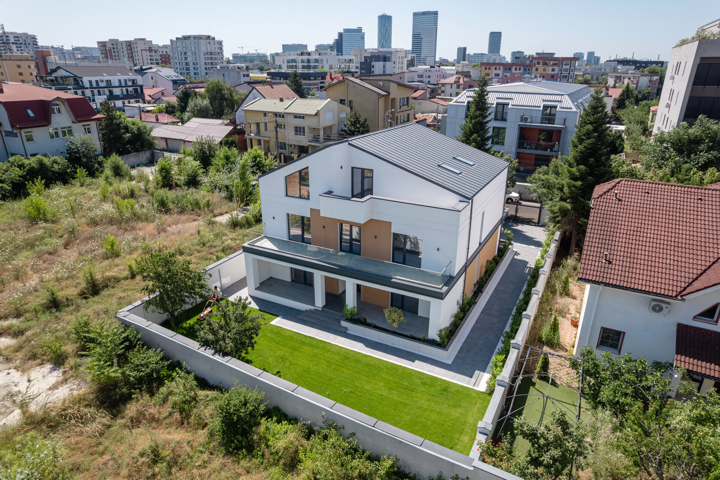
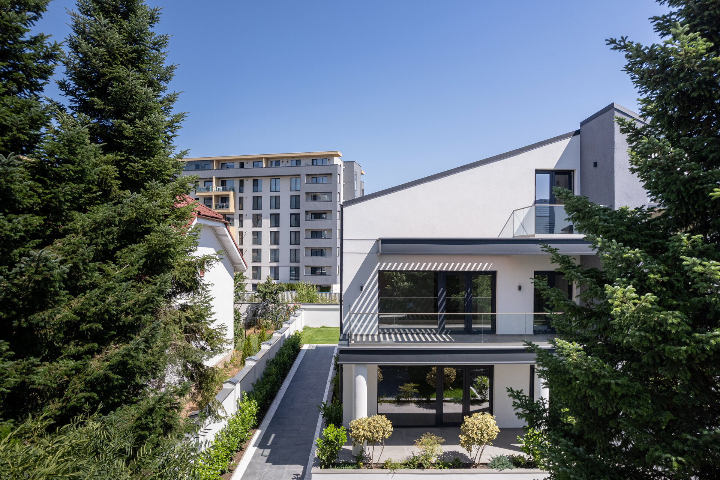
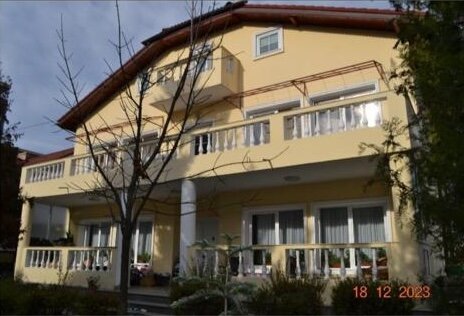
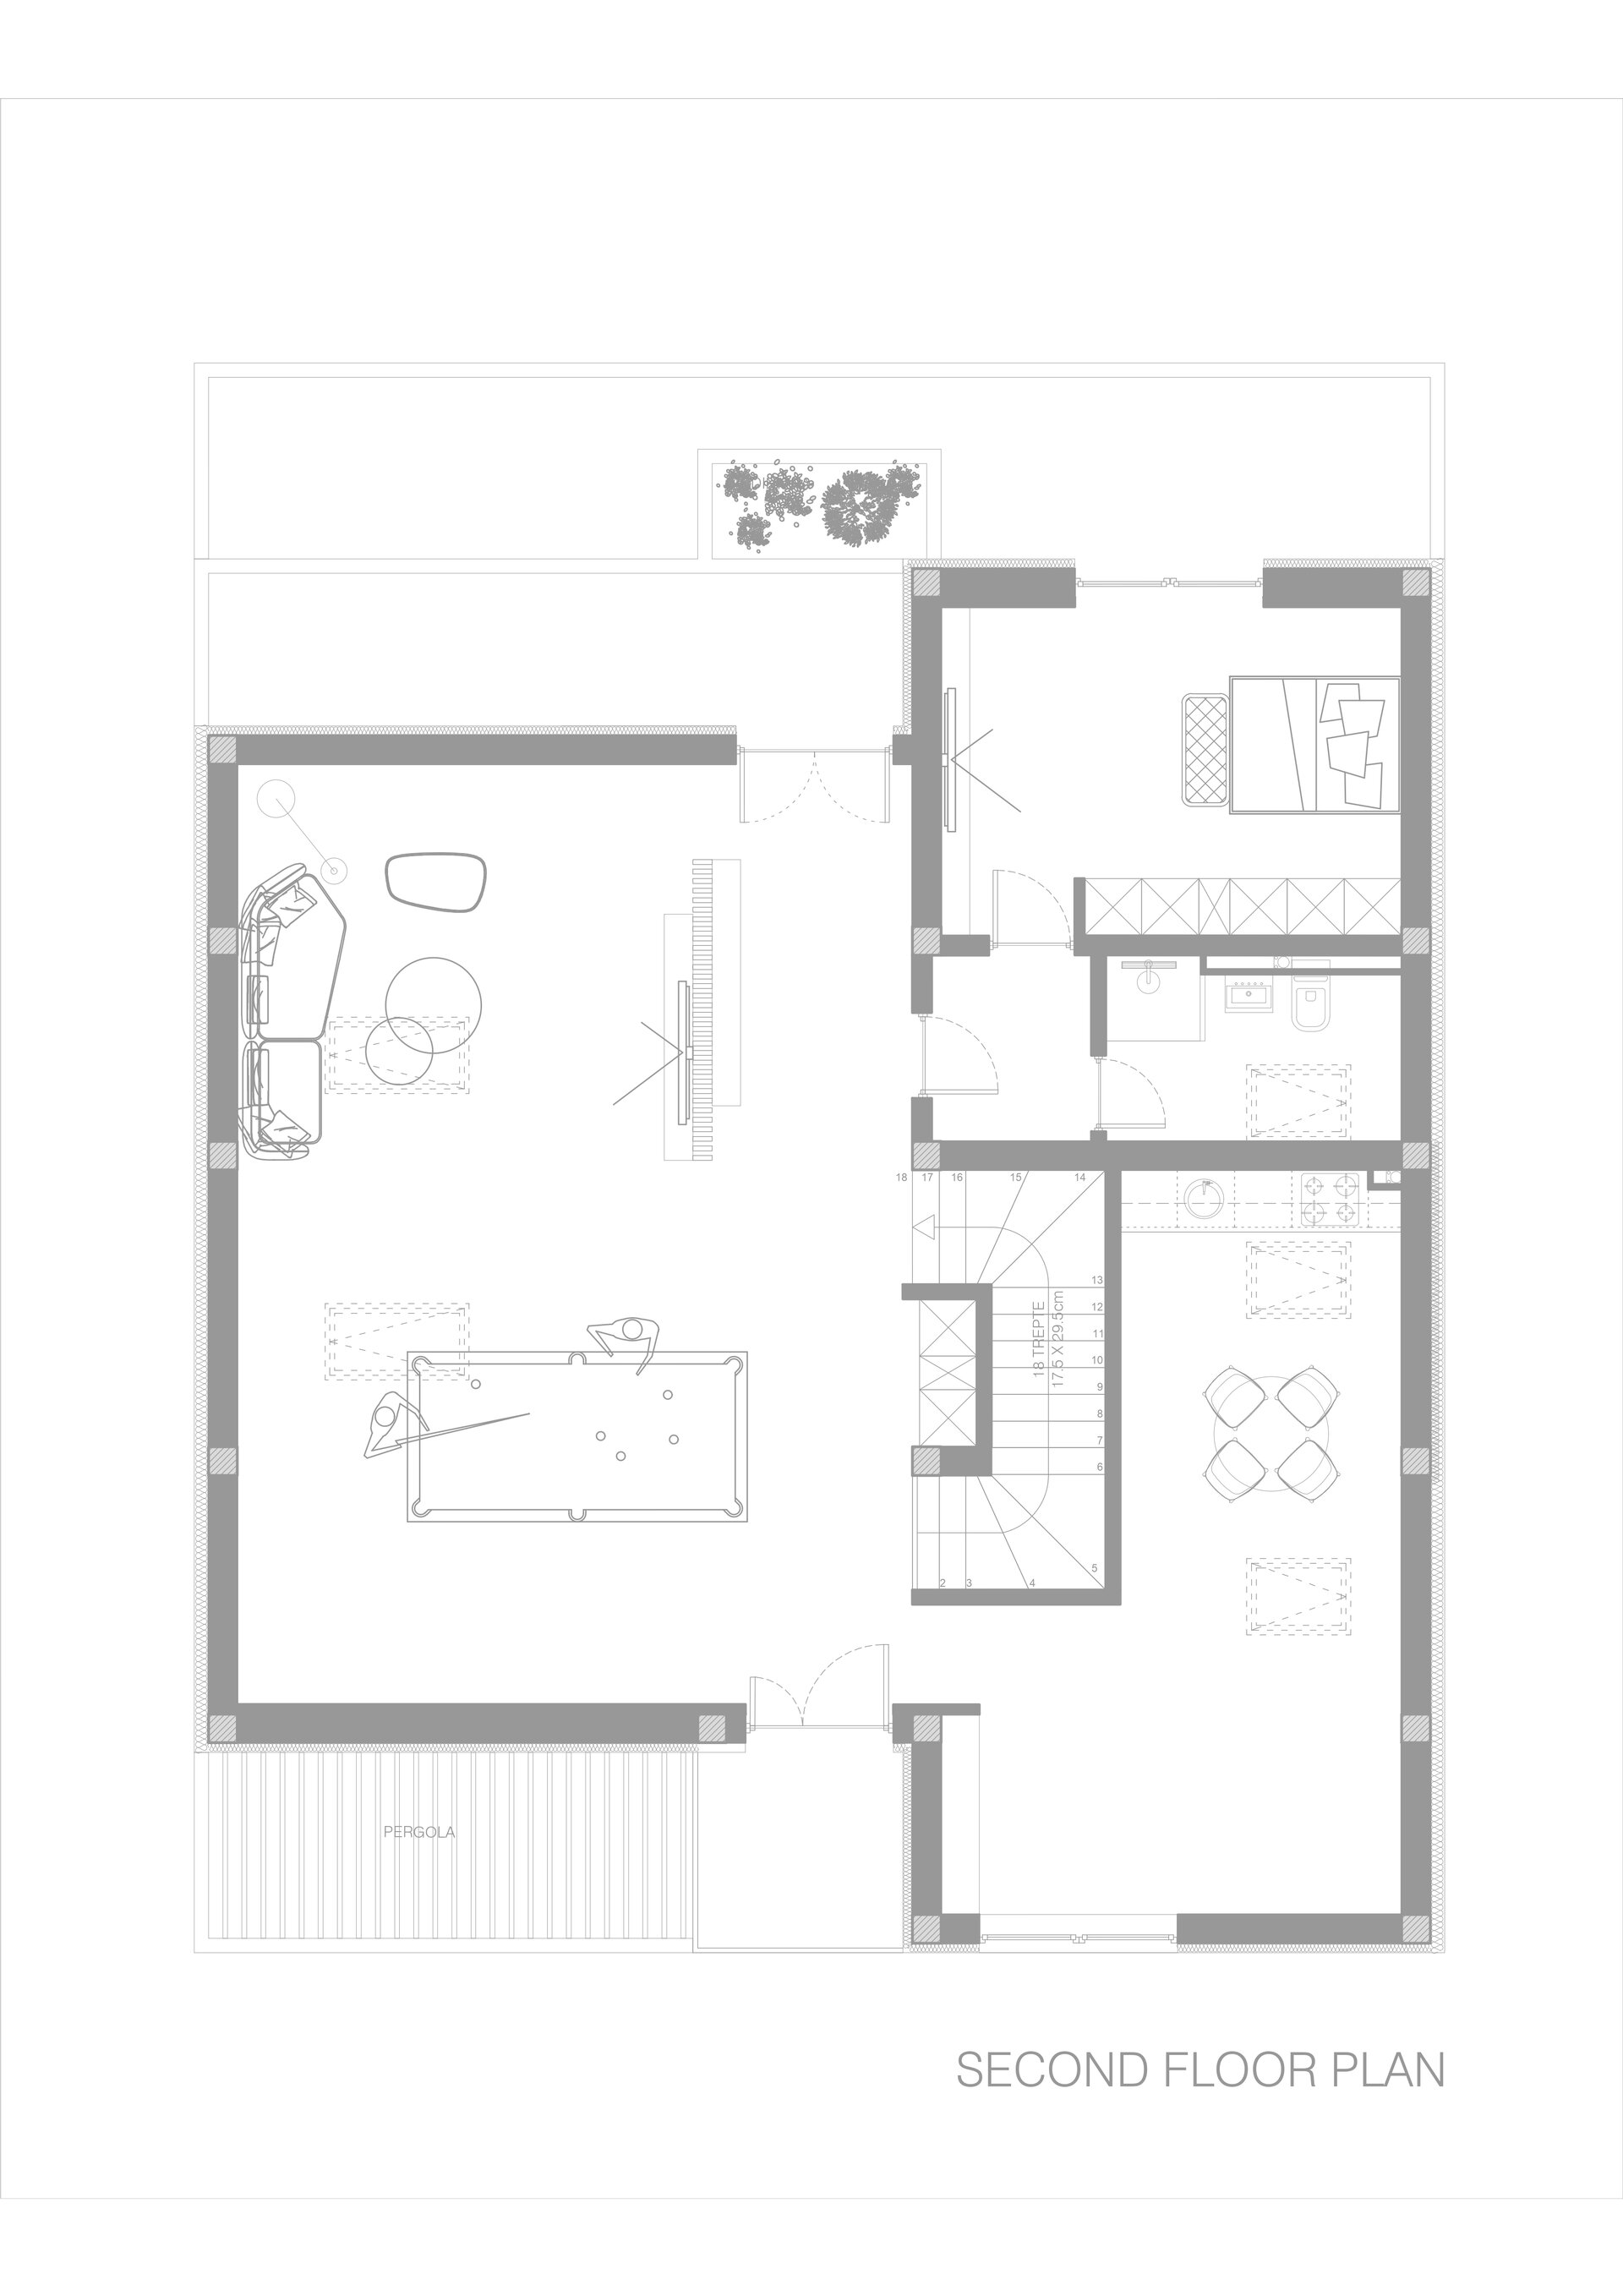
This project focuses on the remodeling and extension of an existing single-family home, structured on four levels: Basement + Ground Floor + First Floor + Attic, with a built area of 225 sqm and a total developed area of 668 sqm. The proposed interventions adopt a modernist architectural style, emphasizing simplicity, volumetric clarity, and the use of high-quality contemporary materials.
Main Objectives:
Optimization of interior spaces through reconfiguration and extension.
Integration of the existing volumes into a coherent and contemporary composition.
Enhancement of the relationship between interior and exterior spaces (terraces, garden).
Maximization of usable area by converting the original attic into a livable mansard level.
Types of Interventions:
Horizontal extension: Achieved by incorporating portions of existing terraces into the built volume, thereby creating additional interior space, particularly on the ground and first floors.
Vertical extension: The transformation of the attic into a functional mansard allowed the development of new living areas, such as bedrooms, relaxation zones, or home offices.
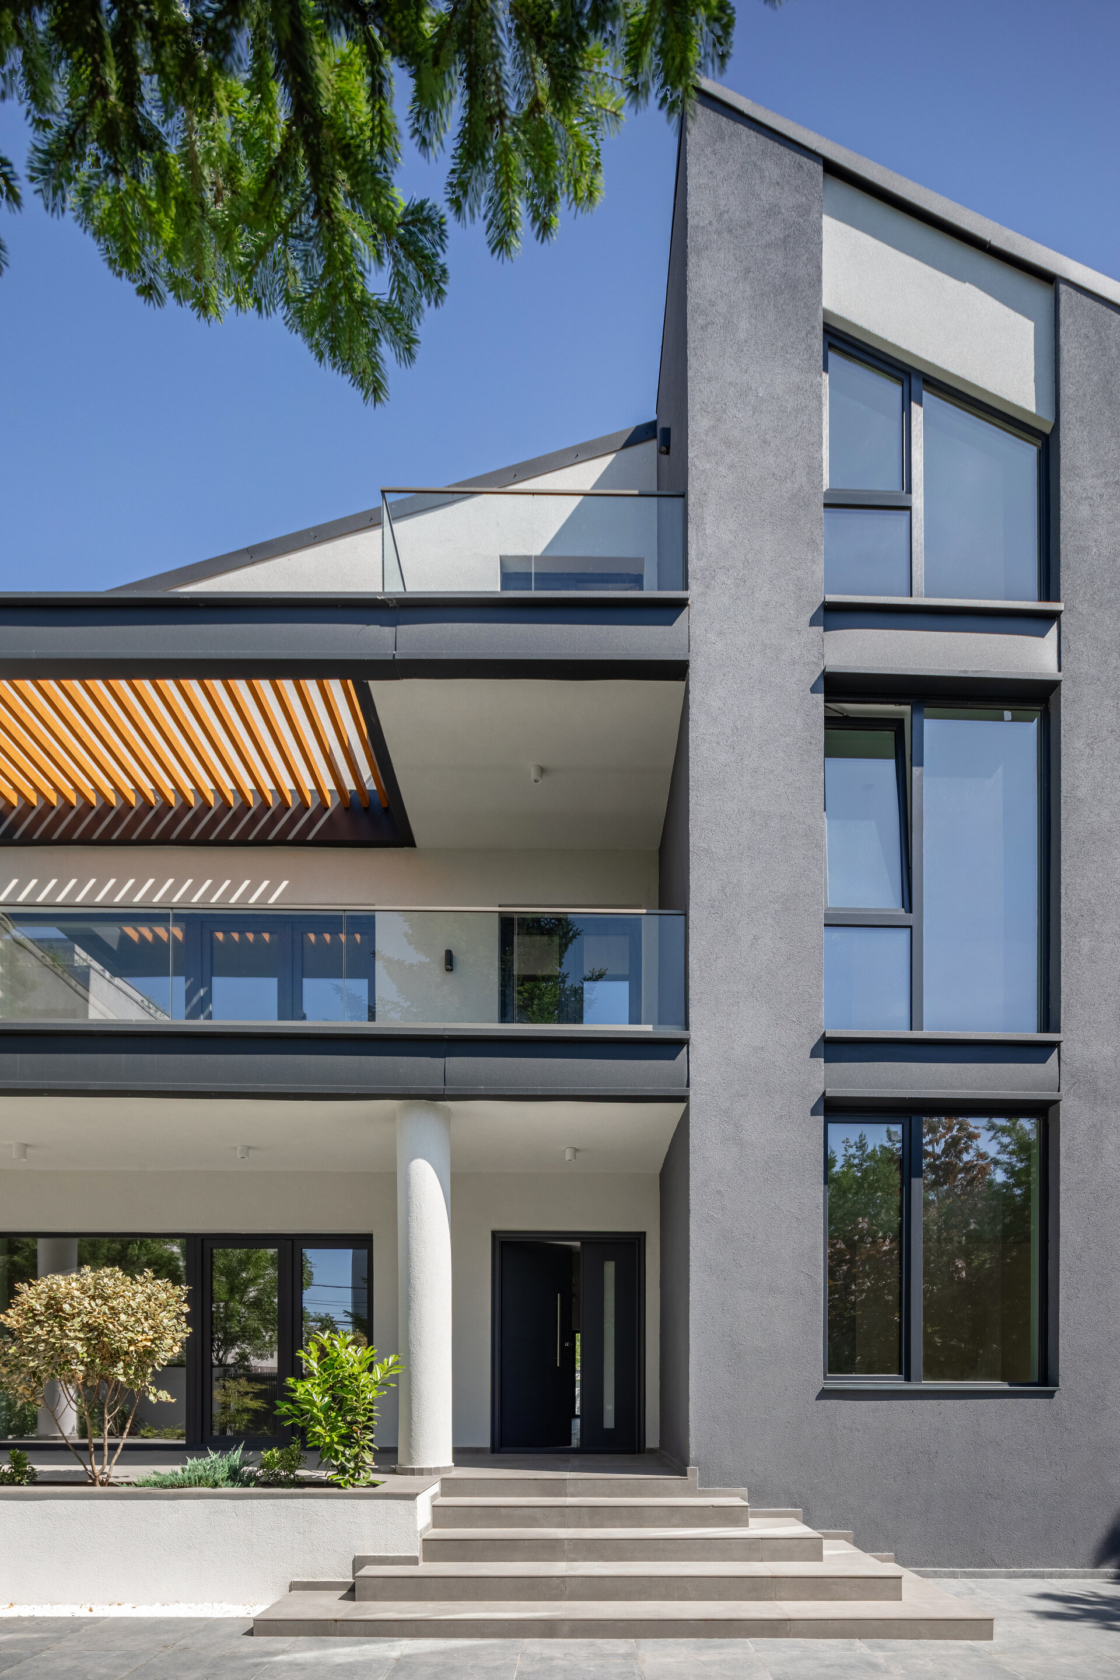
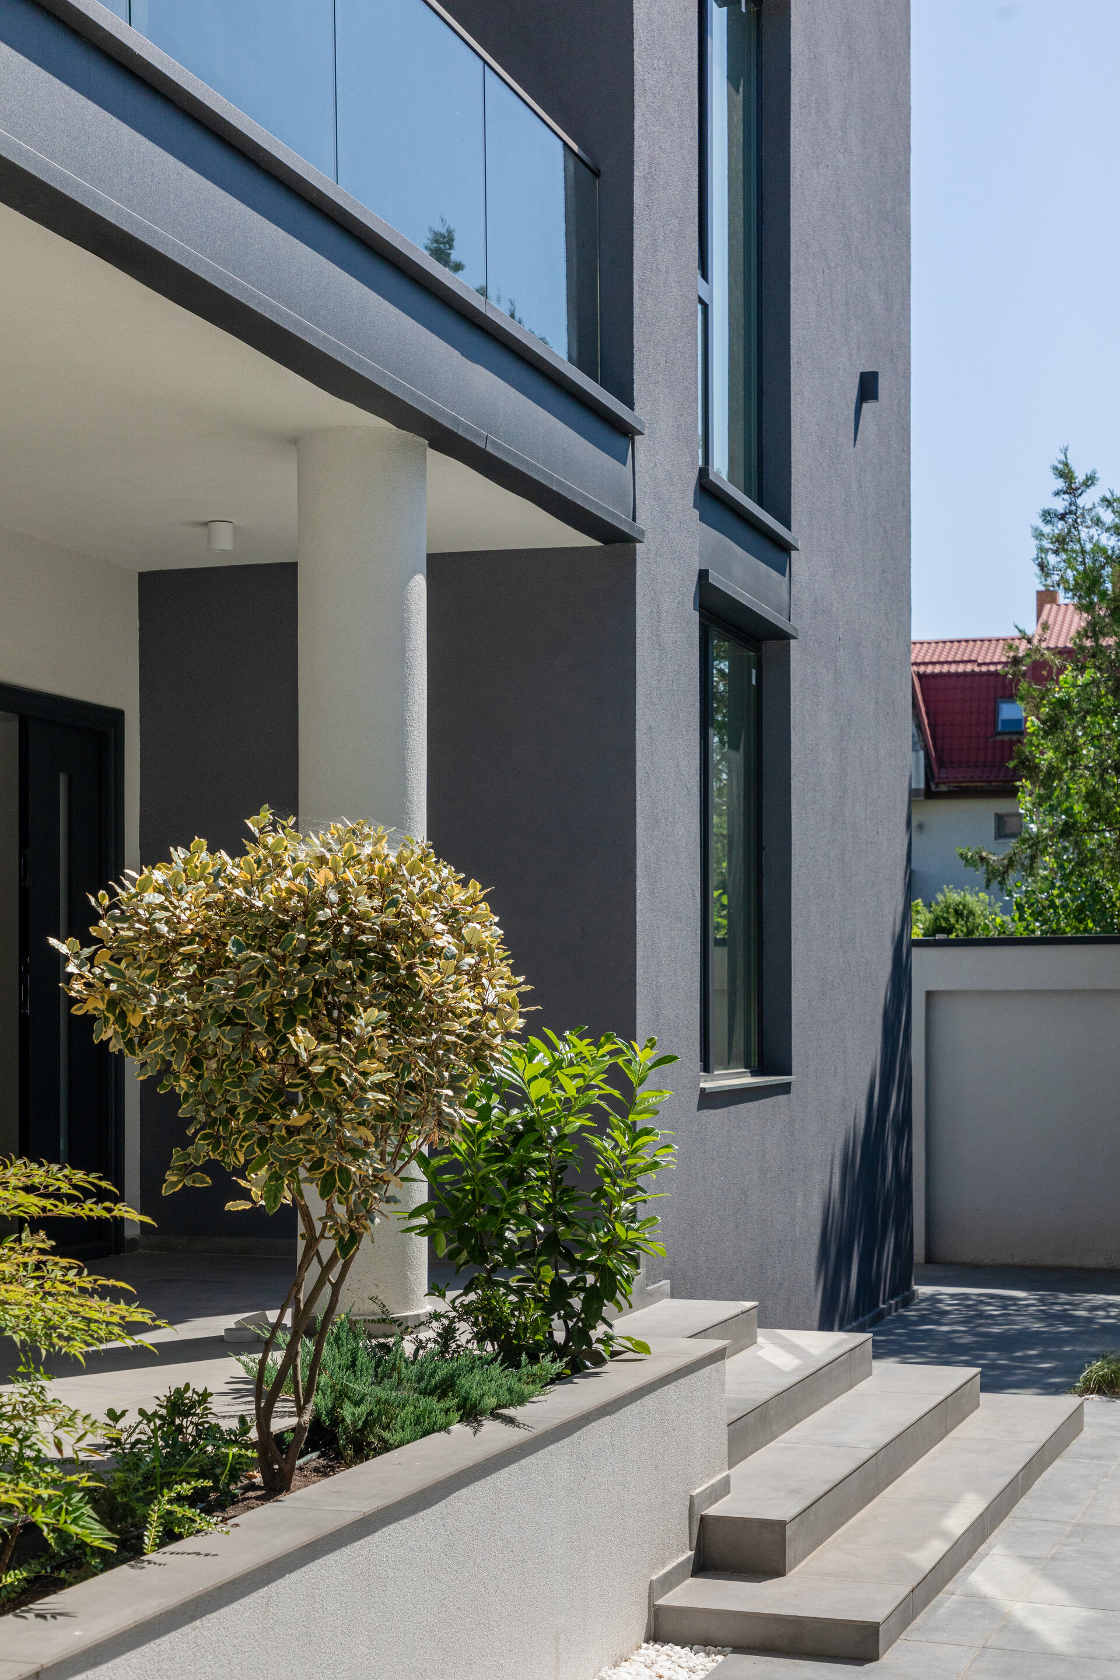
Façade reconfiguration: Redesigned in accordance with modernist principles—clean lines, balanced proportions, sculptural volumes, and a strong focus on materiality.
Materials and Finishes:
White and grey decorative plaster for the main exterior wall finishes.
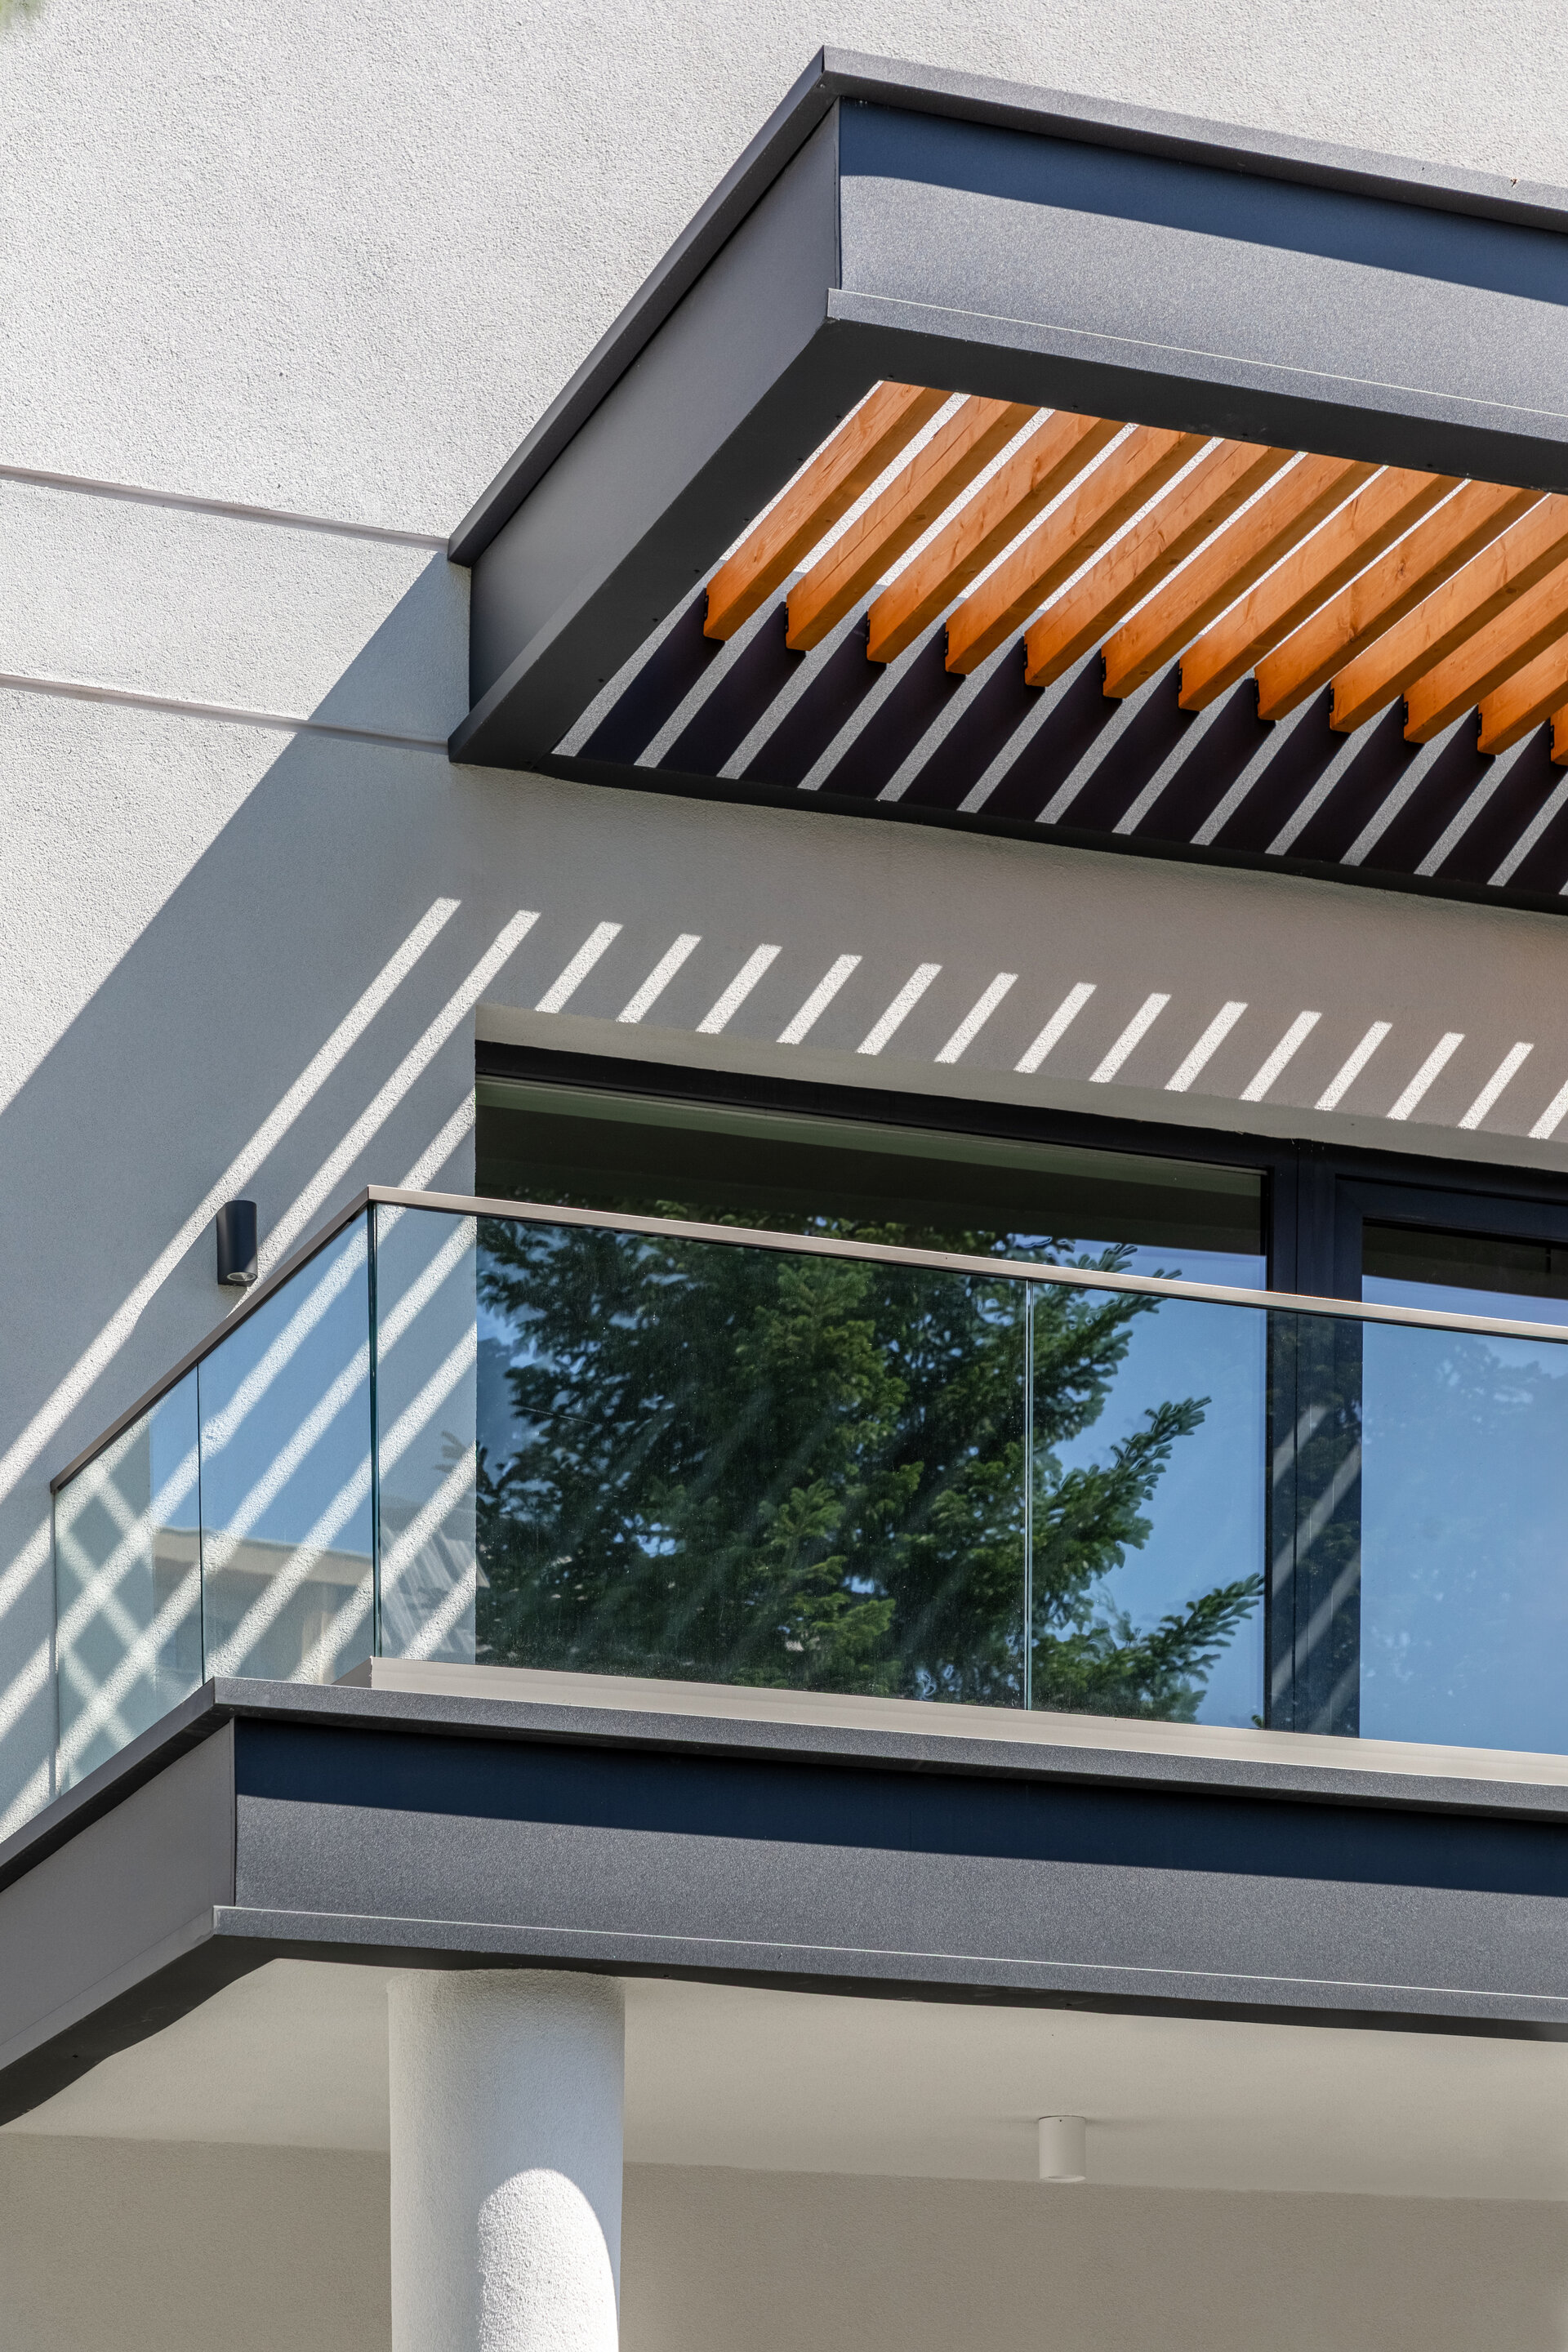
Vertical wooden slats strategically placed on the façade to introduce a warm and natural contrast.
Natural stone cladding in key areas such as the plinth and accent walls, ensuring both elegance and durability.
Standing seam metal roofing and decorative metal bands (zinc-coated profile in anthracite grey), contributing to a sleek modern aesthetic and long-term resistance.
Landscape elements such as planters, pergolas, and terraces are treated as integral parts of the design, ensuring visual and functional continuity between the interior and exterior.
Functional Layout:
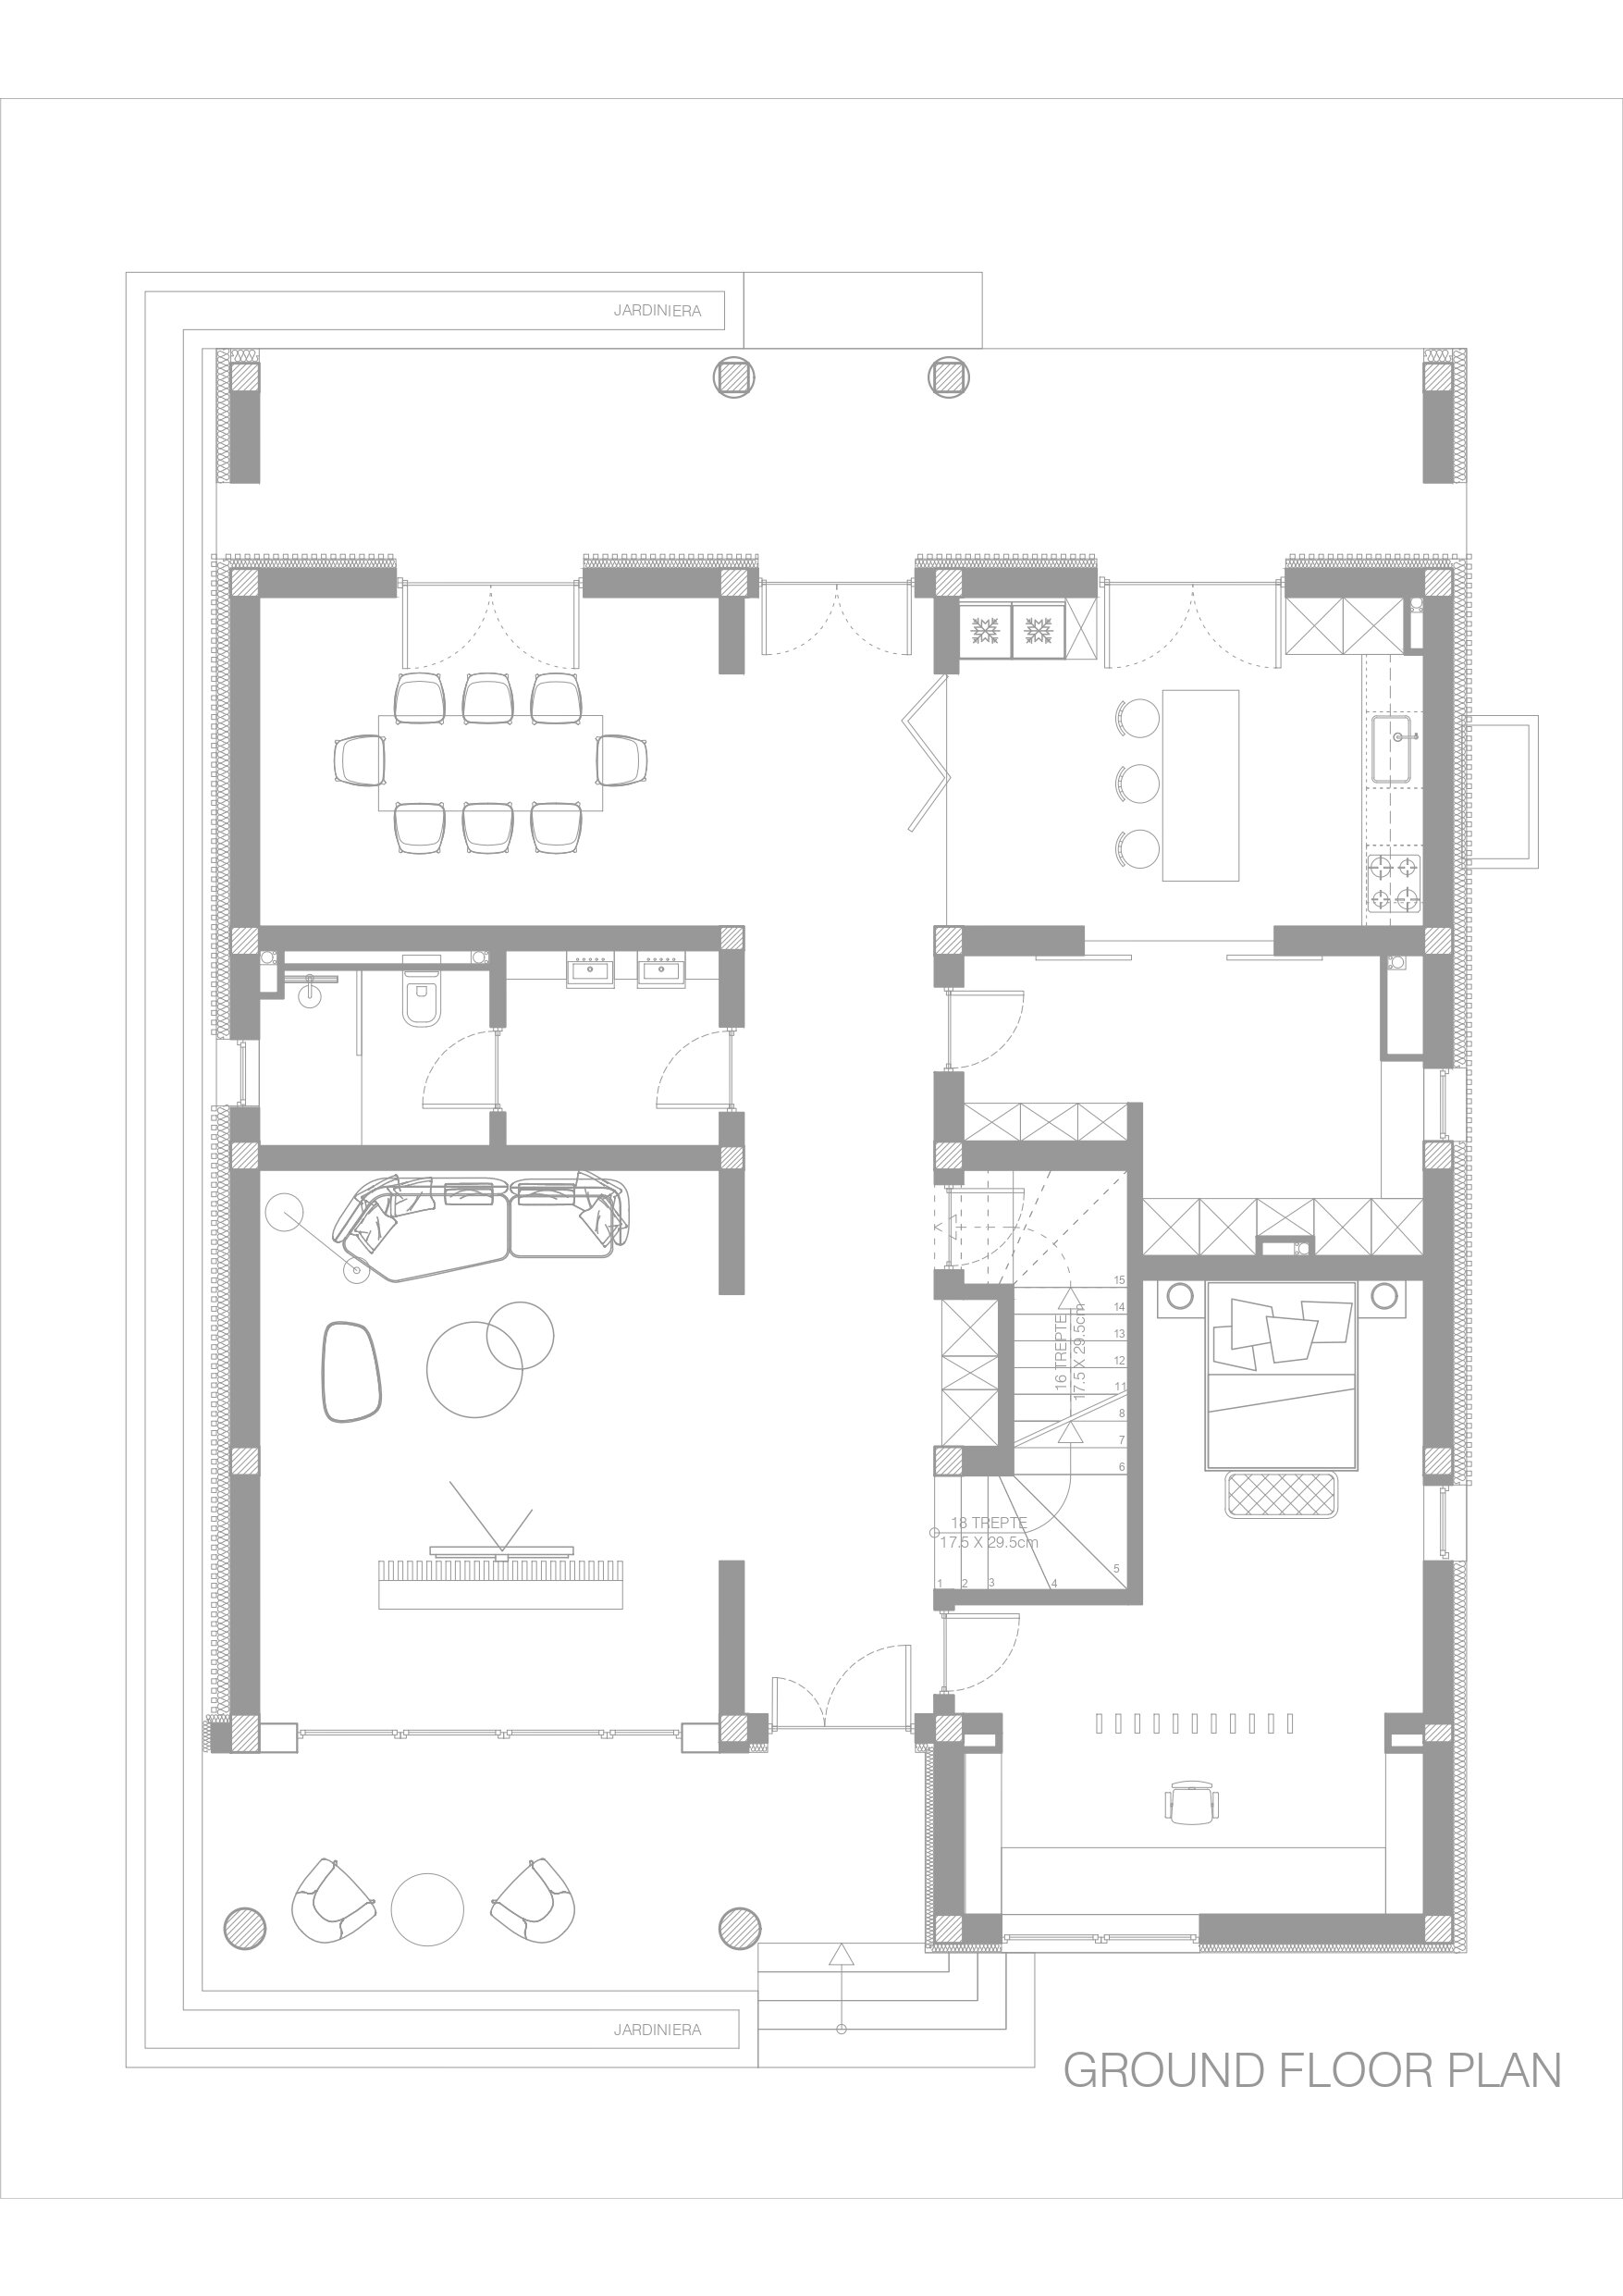
The ground floor accommodates the day area: living room, dining area, kitchen, a study/guest bedroom, technical spaces, storage, and direct access to the outdoor terrace.
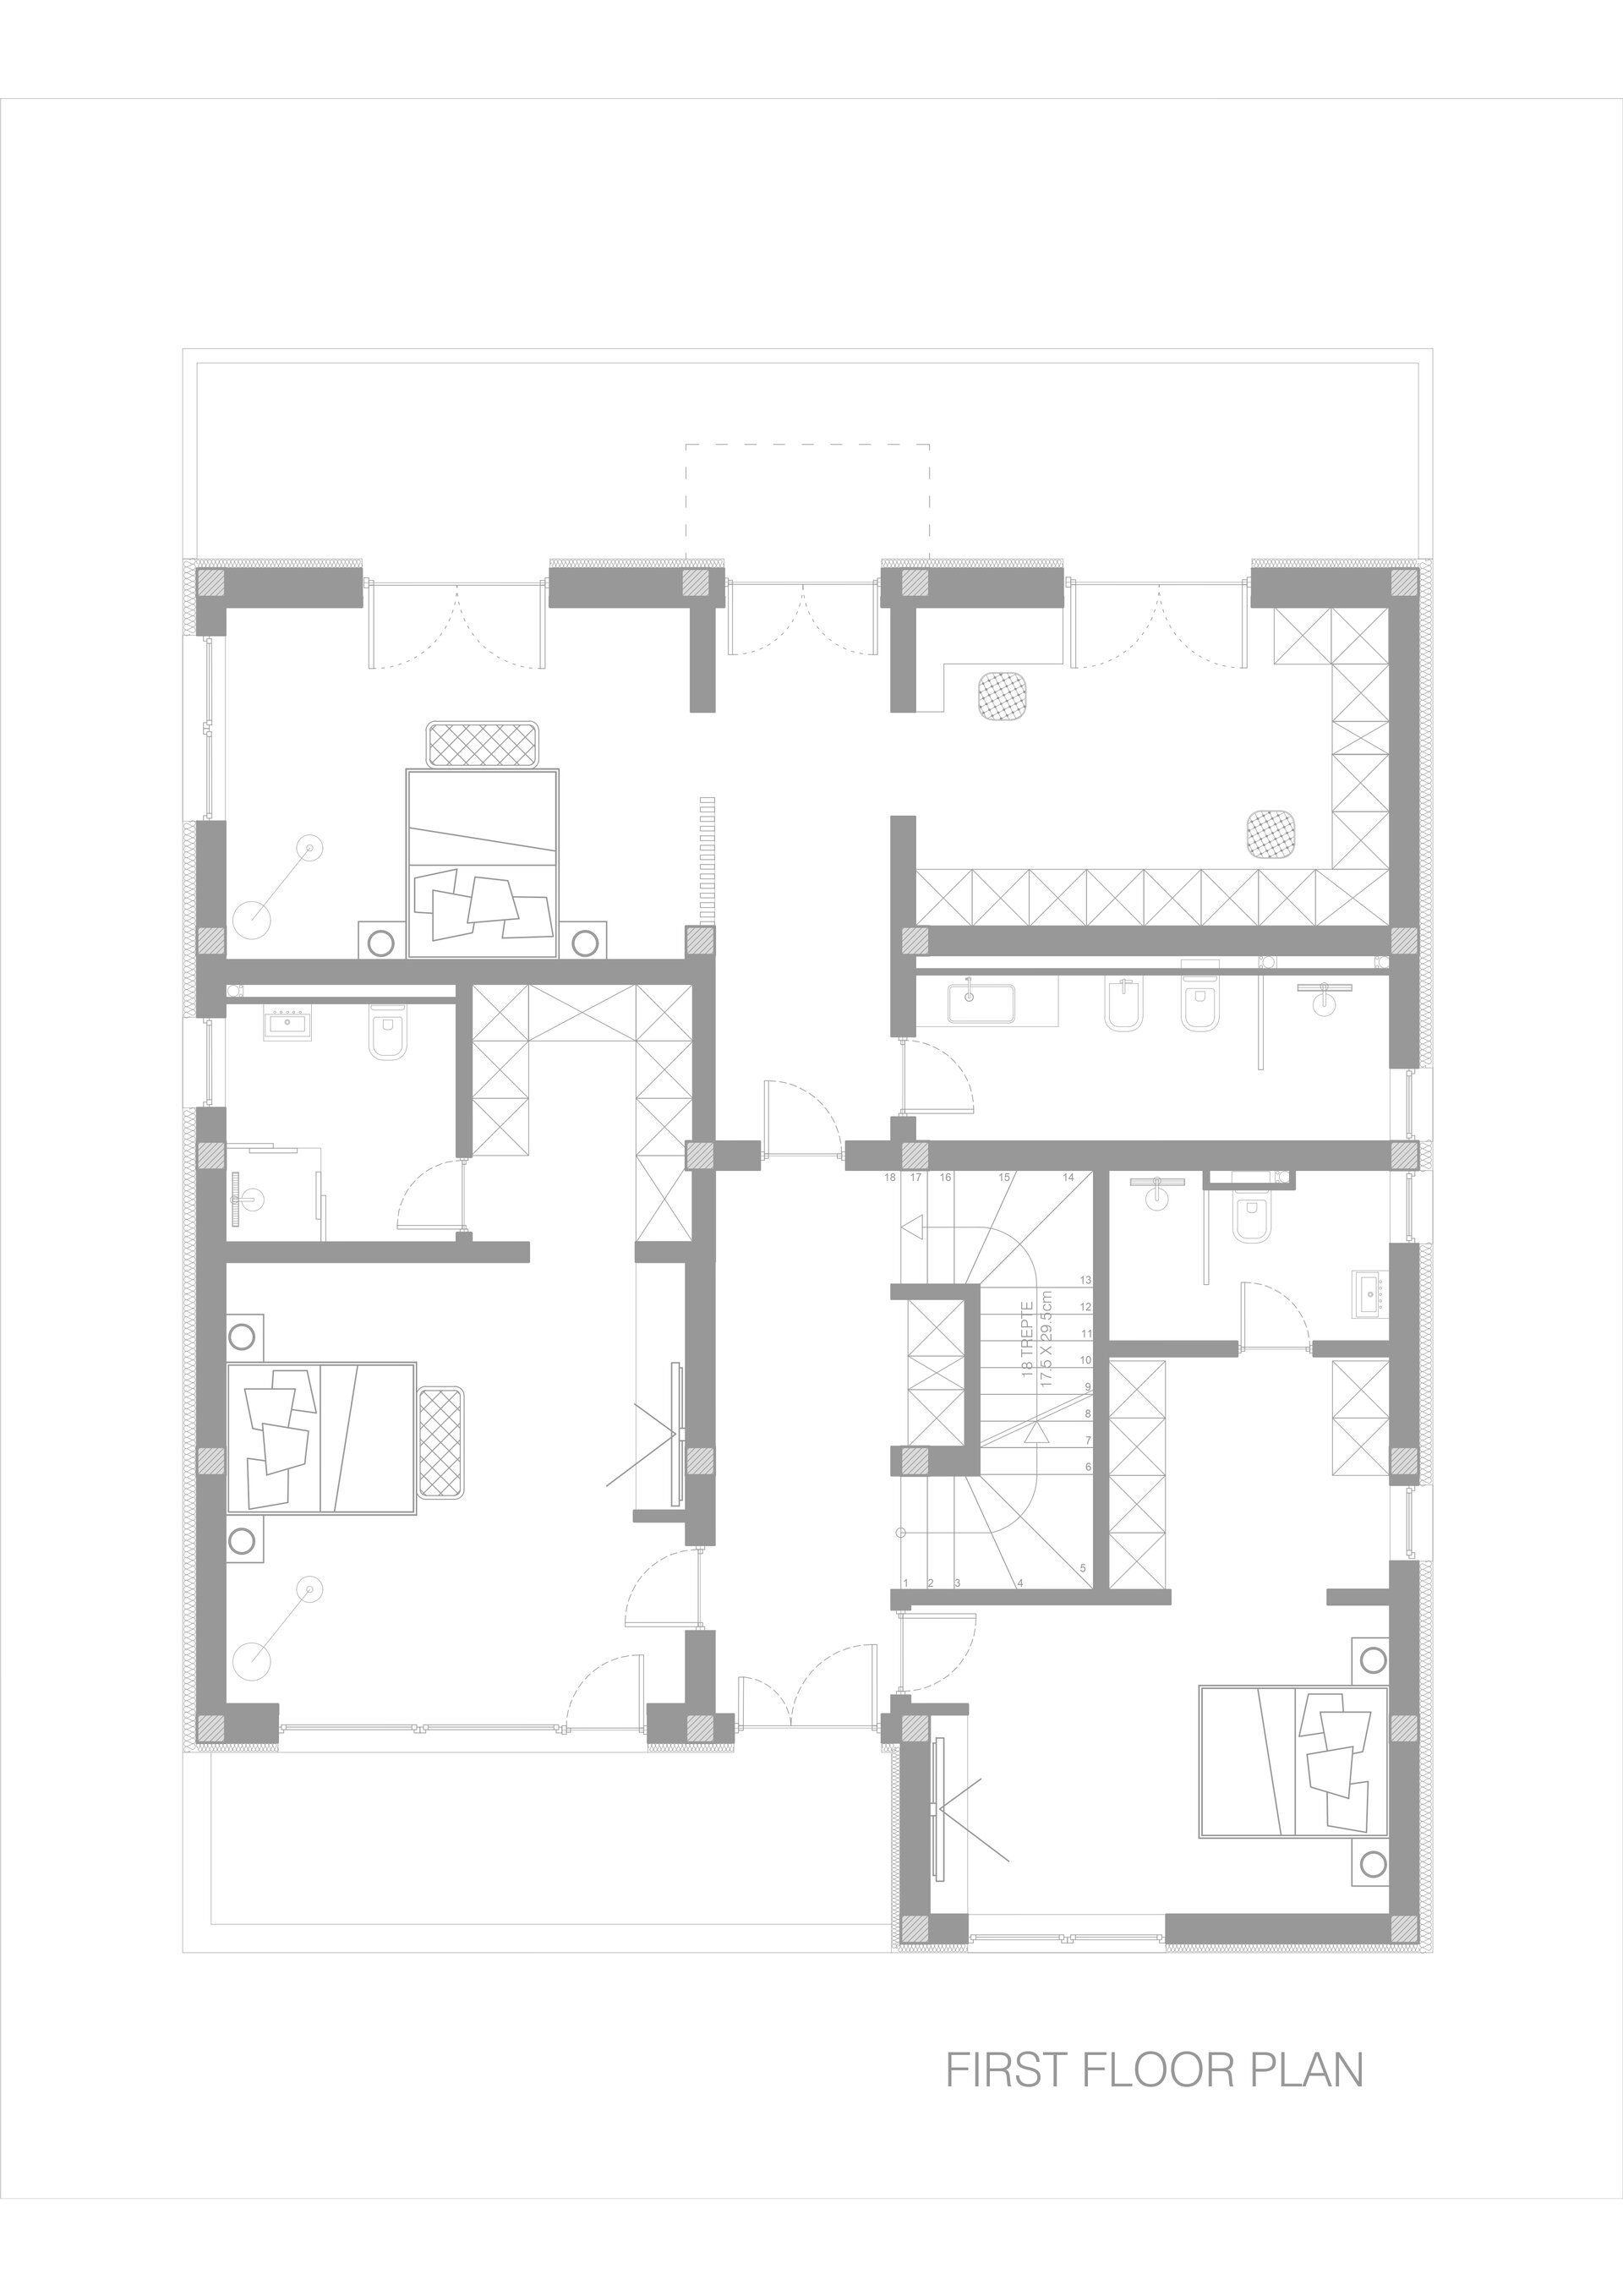
The first floor is dedicated to the night area, featuring three bedrooms, each with its own en-suite bathroom and walk-in closet.
The mansard level provides additional livable space, enhanced by natural light through skylights and generous glazed openings.
The basement houses auxiliary functions such as technical rooms, storage areas, and optionally, hobby or fitness zones.
Individual House Architecture

- The house in the orchard
- CL02
- Coherent Dissymmetry
- R House
- I House
- Zori Villa
- Tempietto. The Mentor’s House
- Admi residence
- House of three
- Leisurely house
- BLD
- House in Valea Doftanei
- House in Azuga
- RDC
- PRN
- Open House
- Darian House
- Small urban house - Ghica Tei
- Re.living
- Miraslau 22 House (The Harps’ Haven)
- U house
- Fortune’s Home 2f
- House DM
- House S
- + House
- A House for Today
- NDSO House
- Shoot Villa
- House on a hill
- Remodeling S. House


