- Nomination for the “Portfolio Architecture / Public Architecture” section
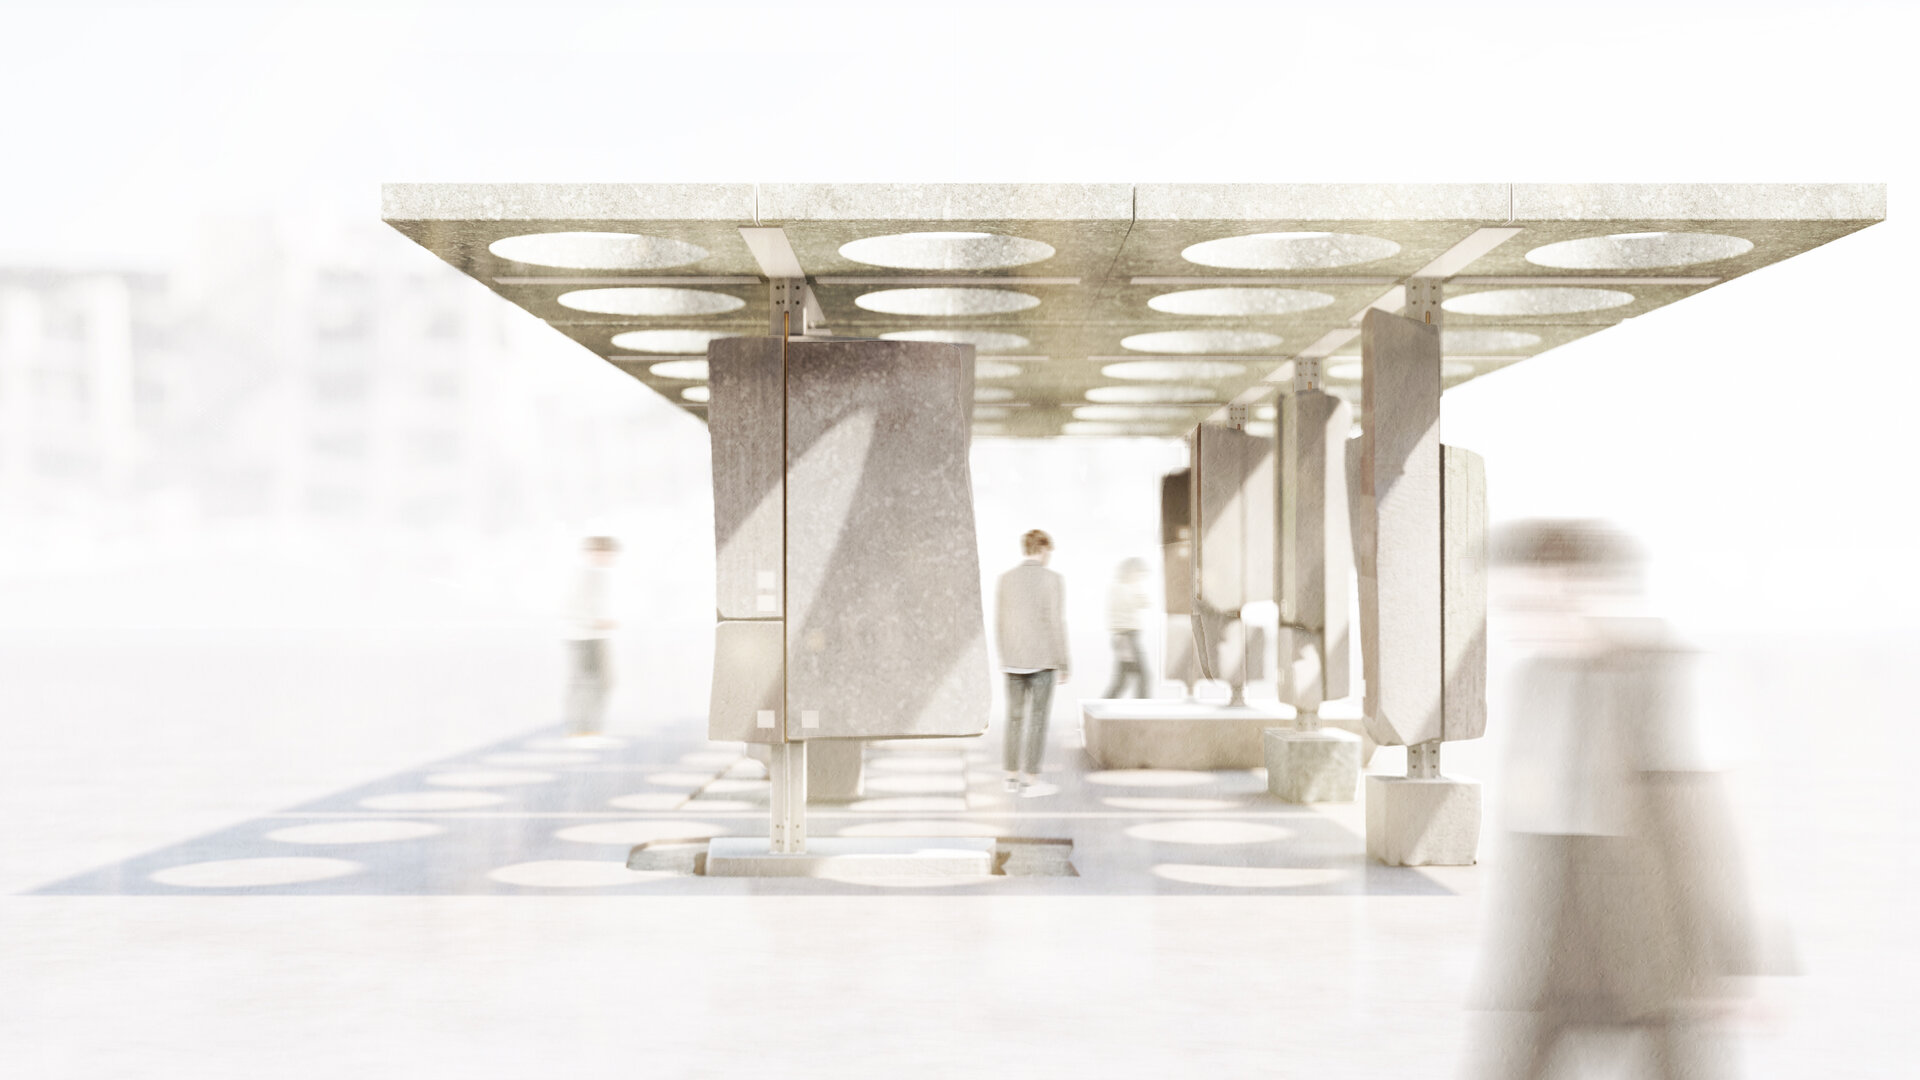
Ground Zero Pavilion - Concrete as Witness
Authors’ Comment
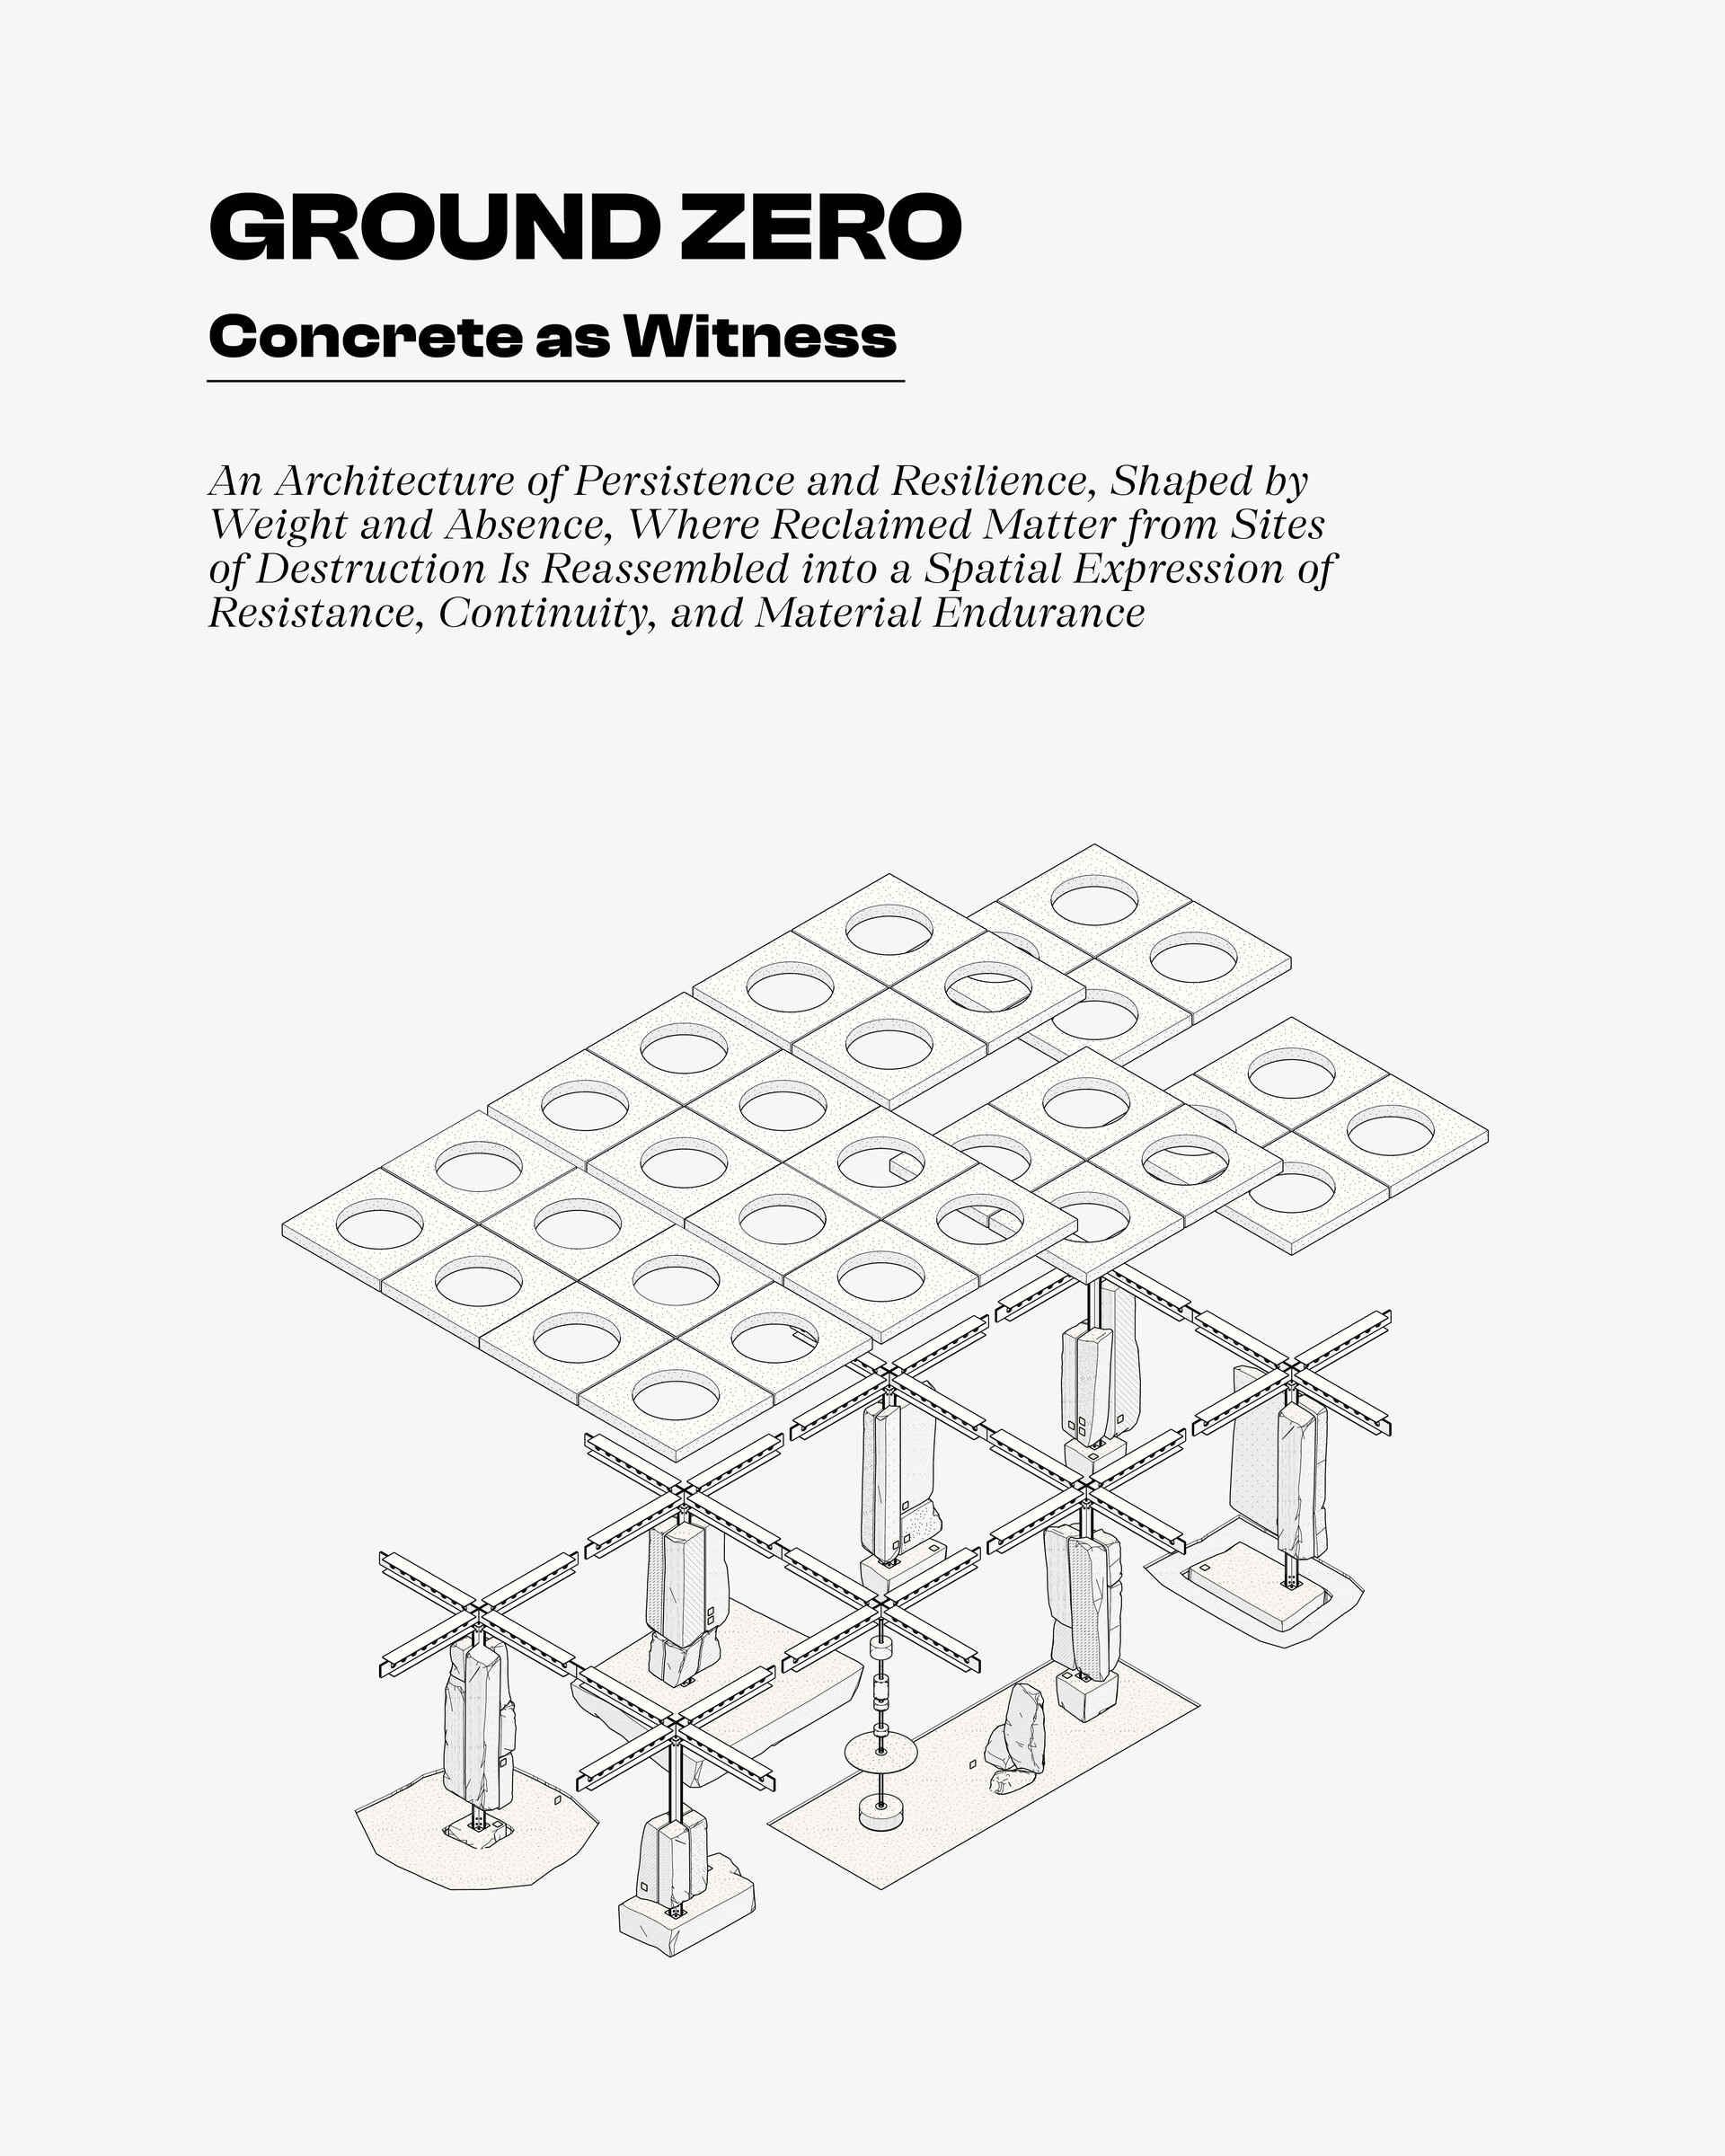
GROUND ZERO _ Concrete as Witness
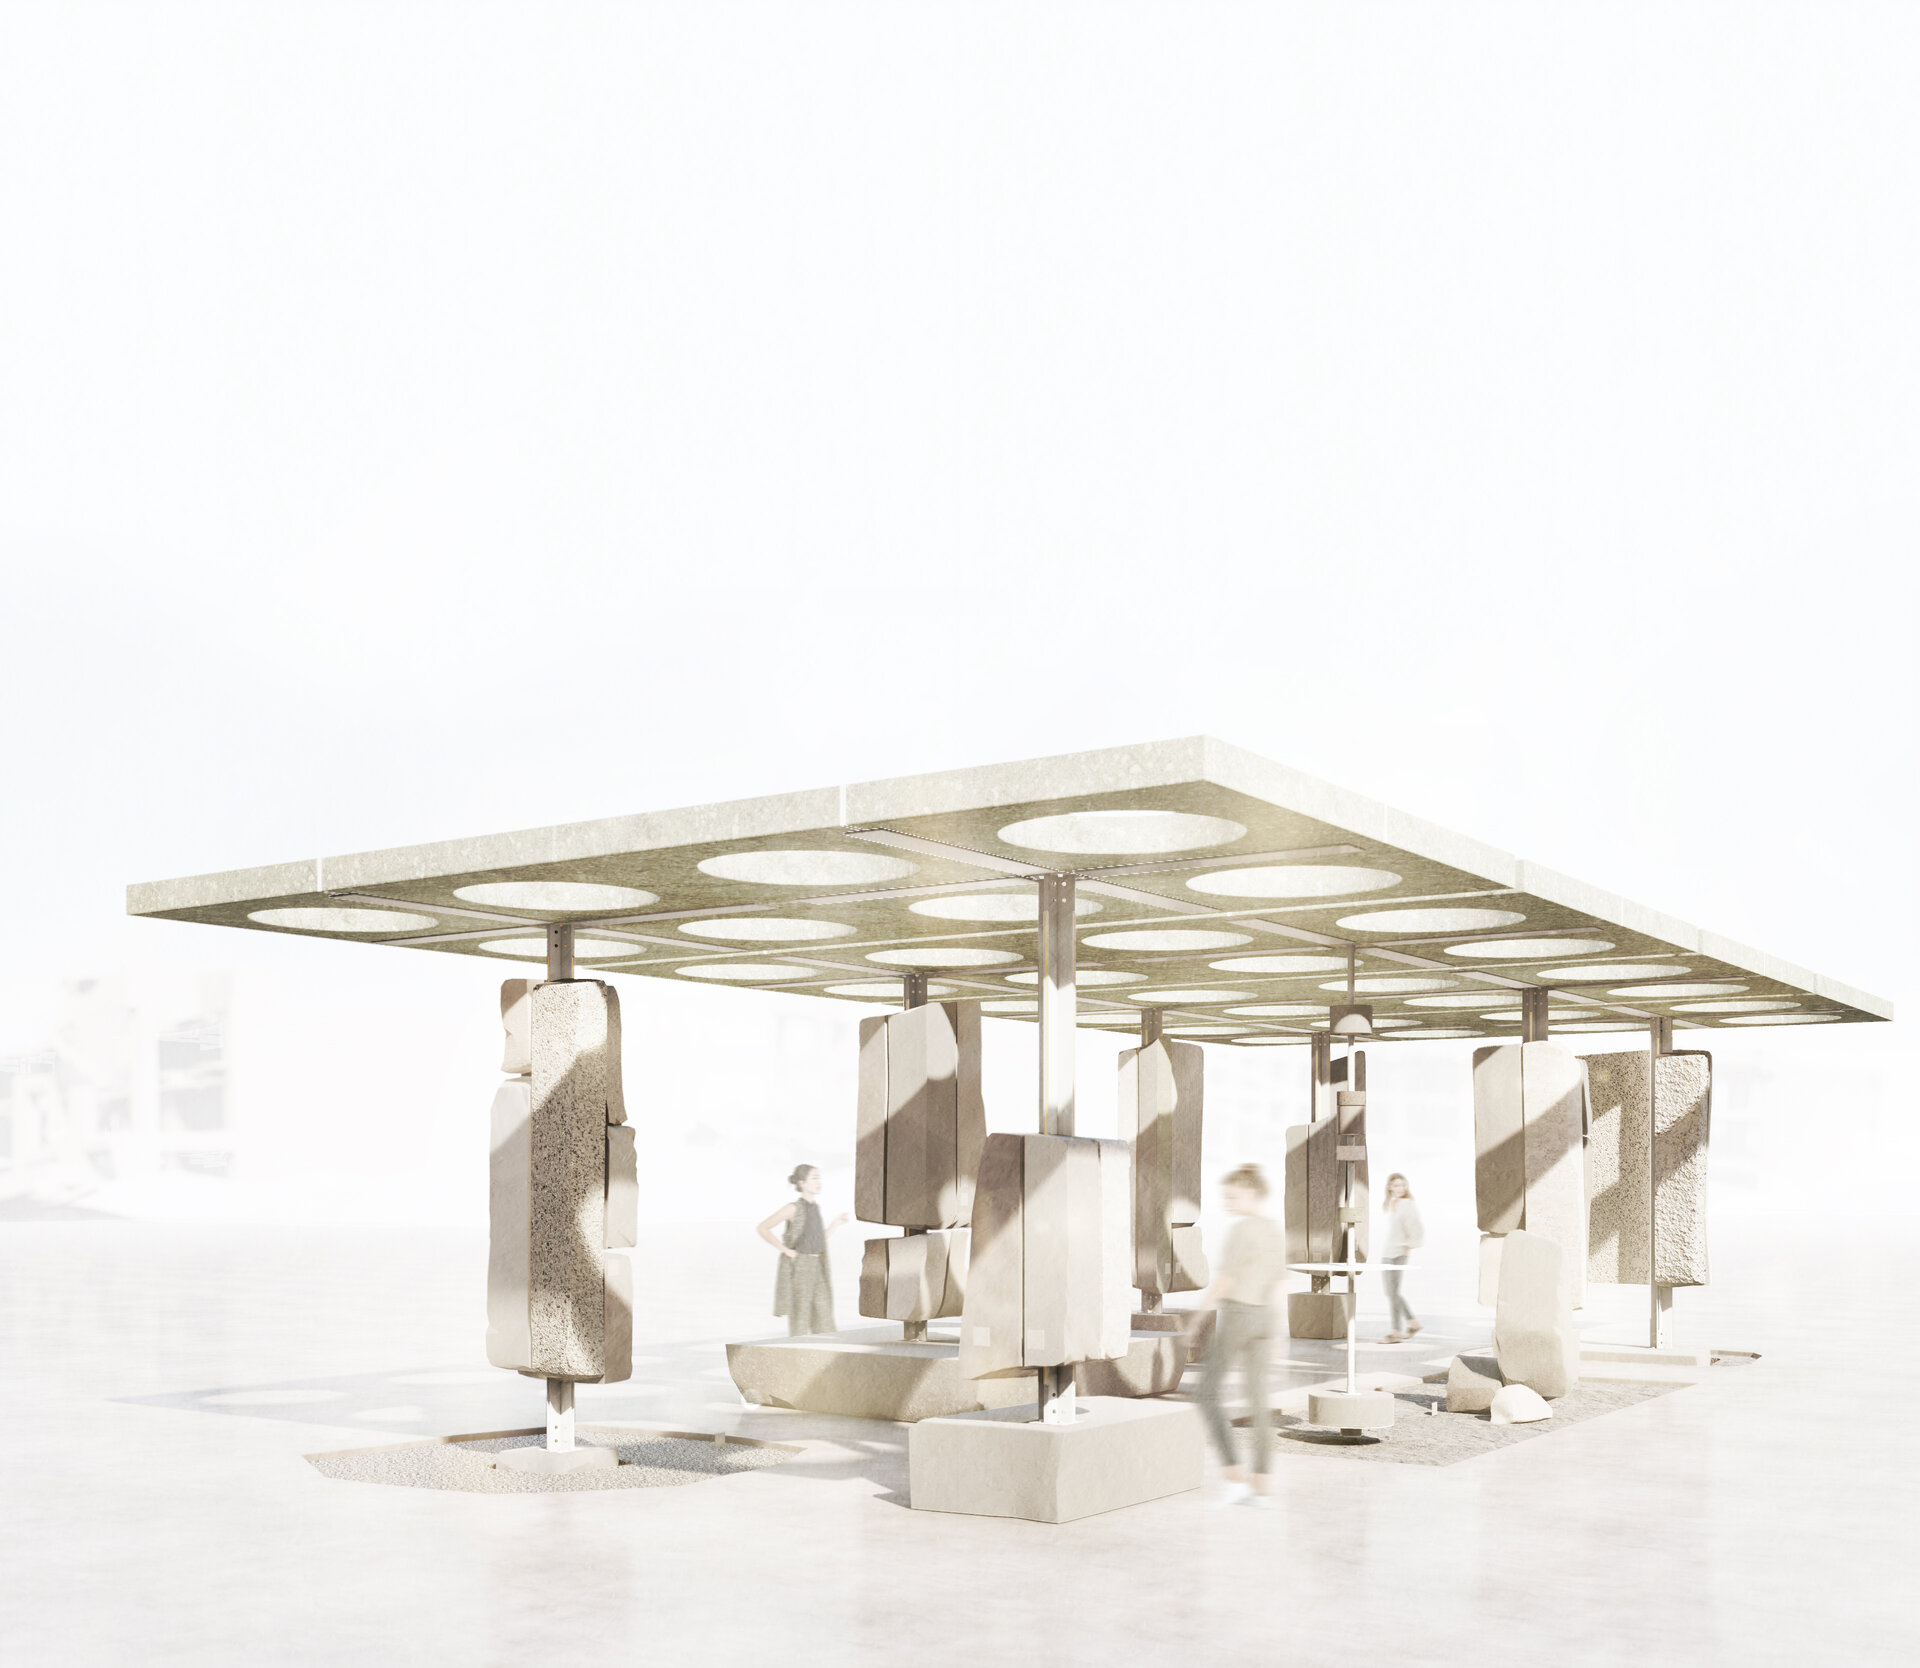
An architecture of persistence and resilience, shaped by weight and absence, where reclaimed matter from sites of destruction is reassembled into a spatial expression of resistance, continuity, and material endurance.
The project received an Honorable Mention in the international Concrete Pavilion competition, 2026.
Concept & Strategy
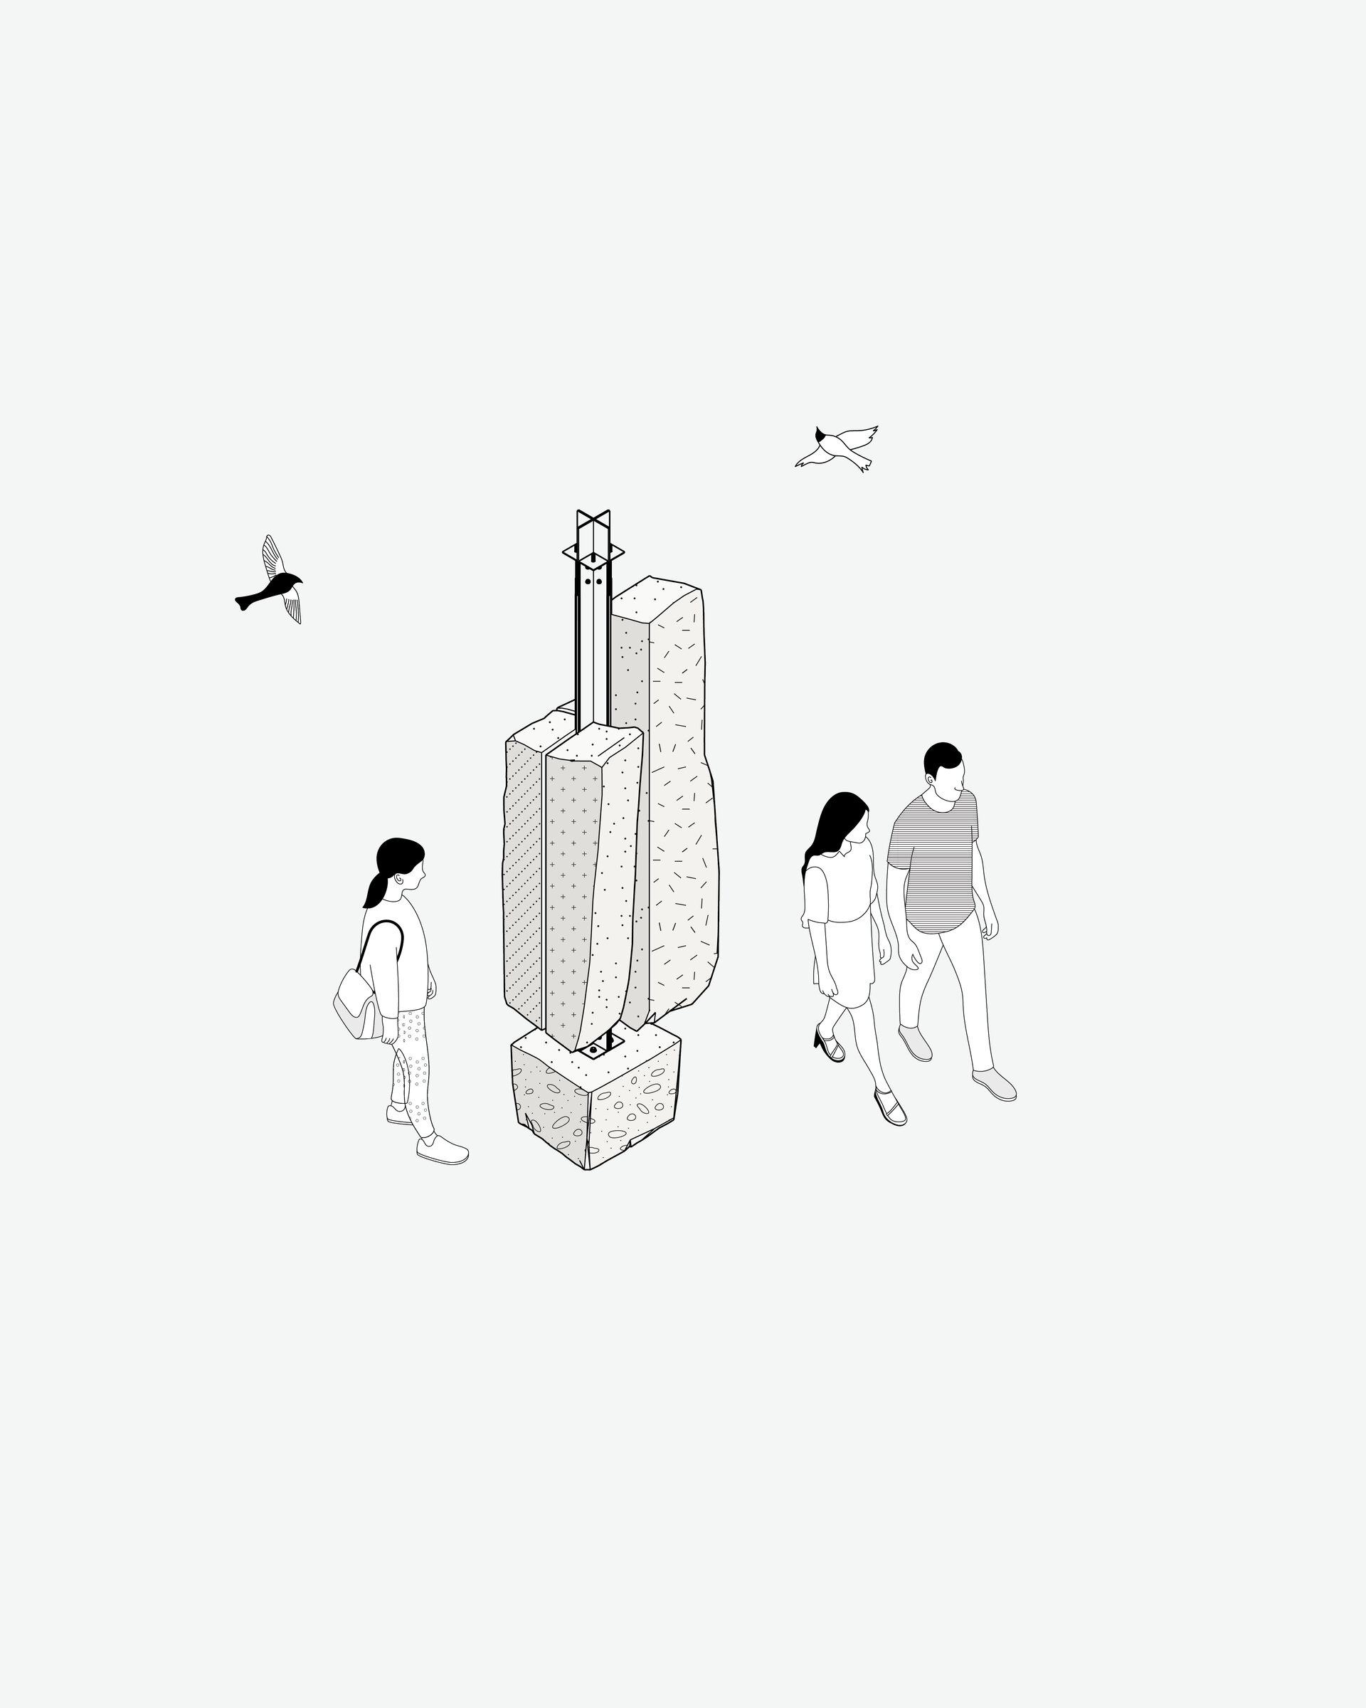
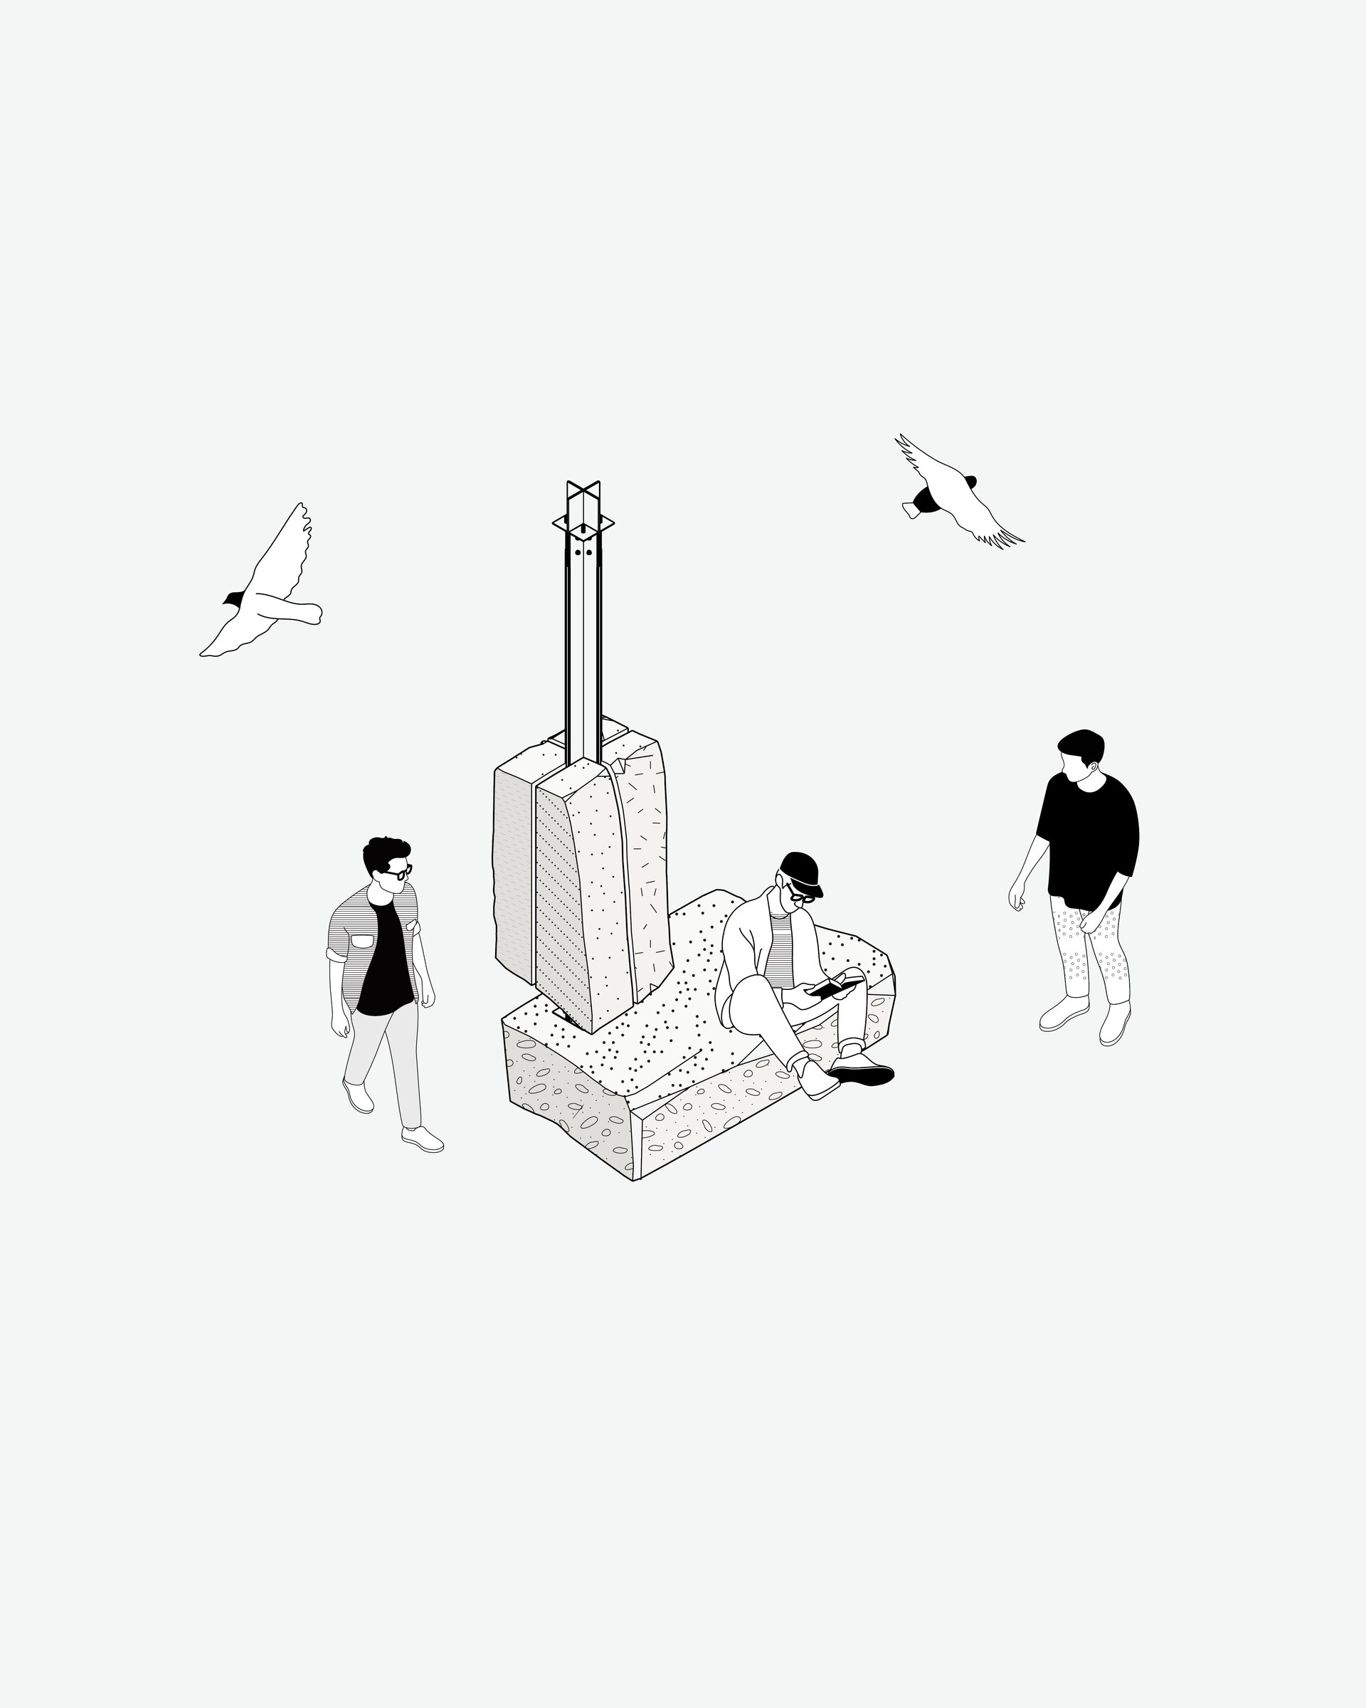
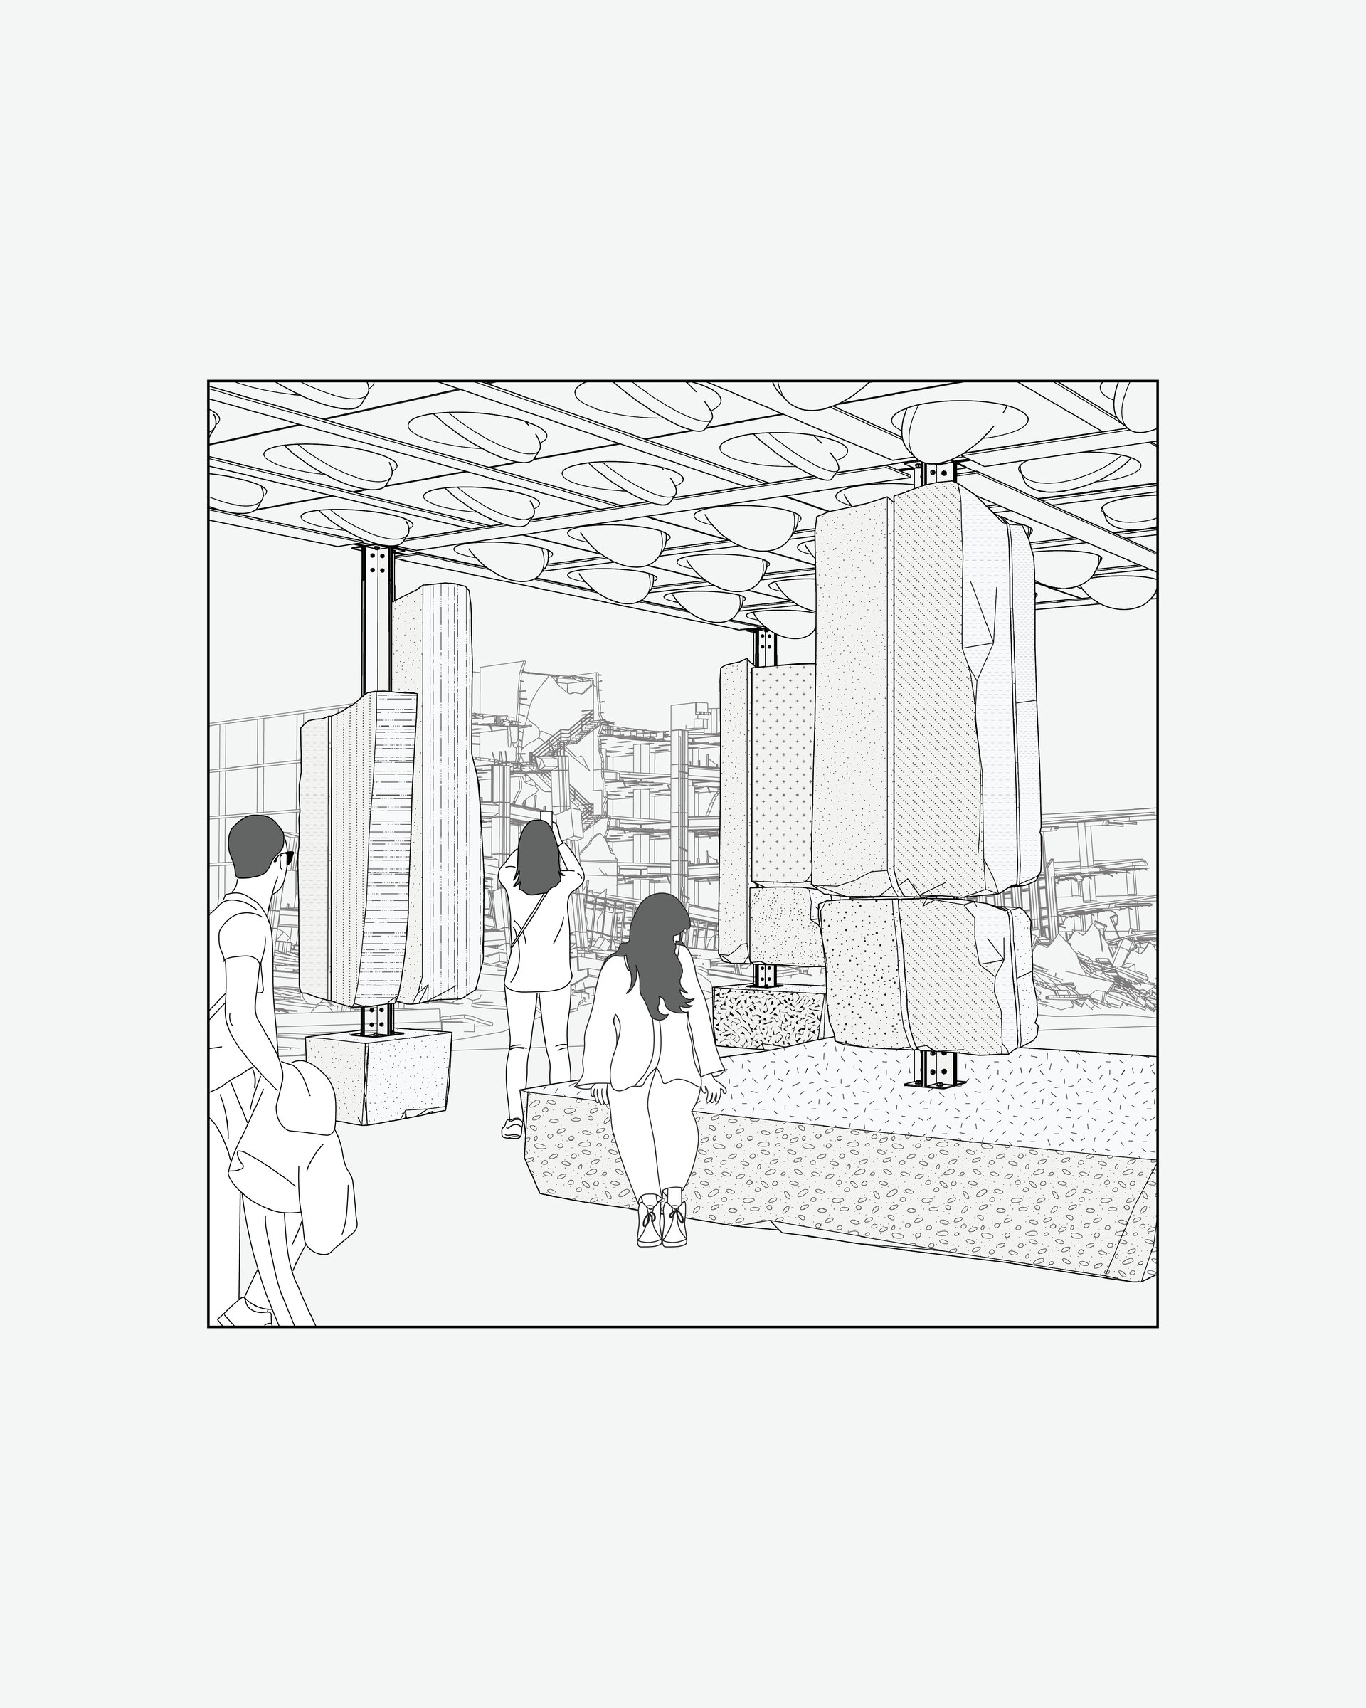
GROUND ZERO begins at the point of impact, where destruction reduces the built environment to its material essence. Rather than reconstructing what was lost, the pavilion reassembles what remains into a coherent spatial composition. Mass, weight, and surface become its primary architectural language, allowing concrete to act as a silent witness to time, pressure, and human conflict.
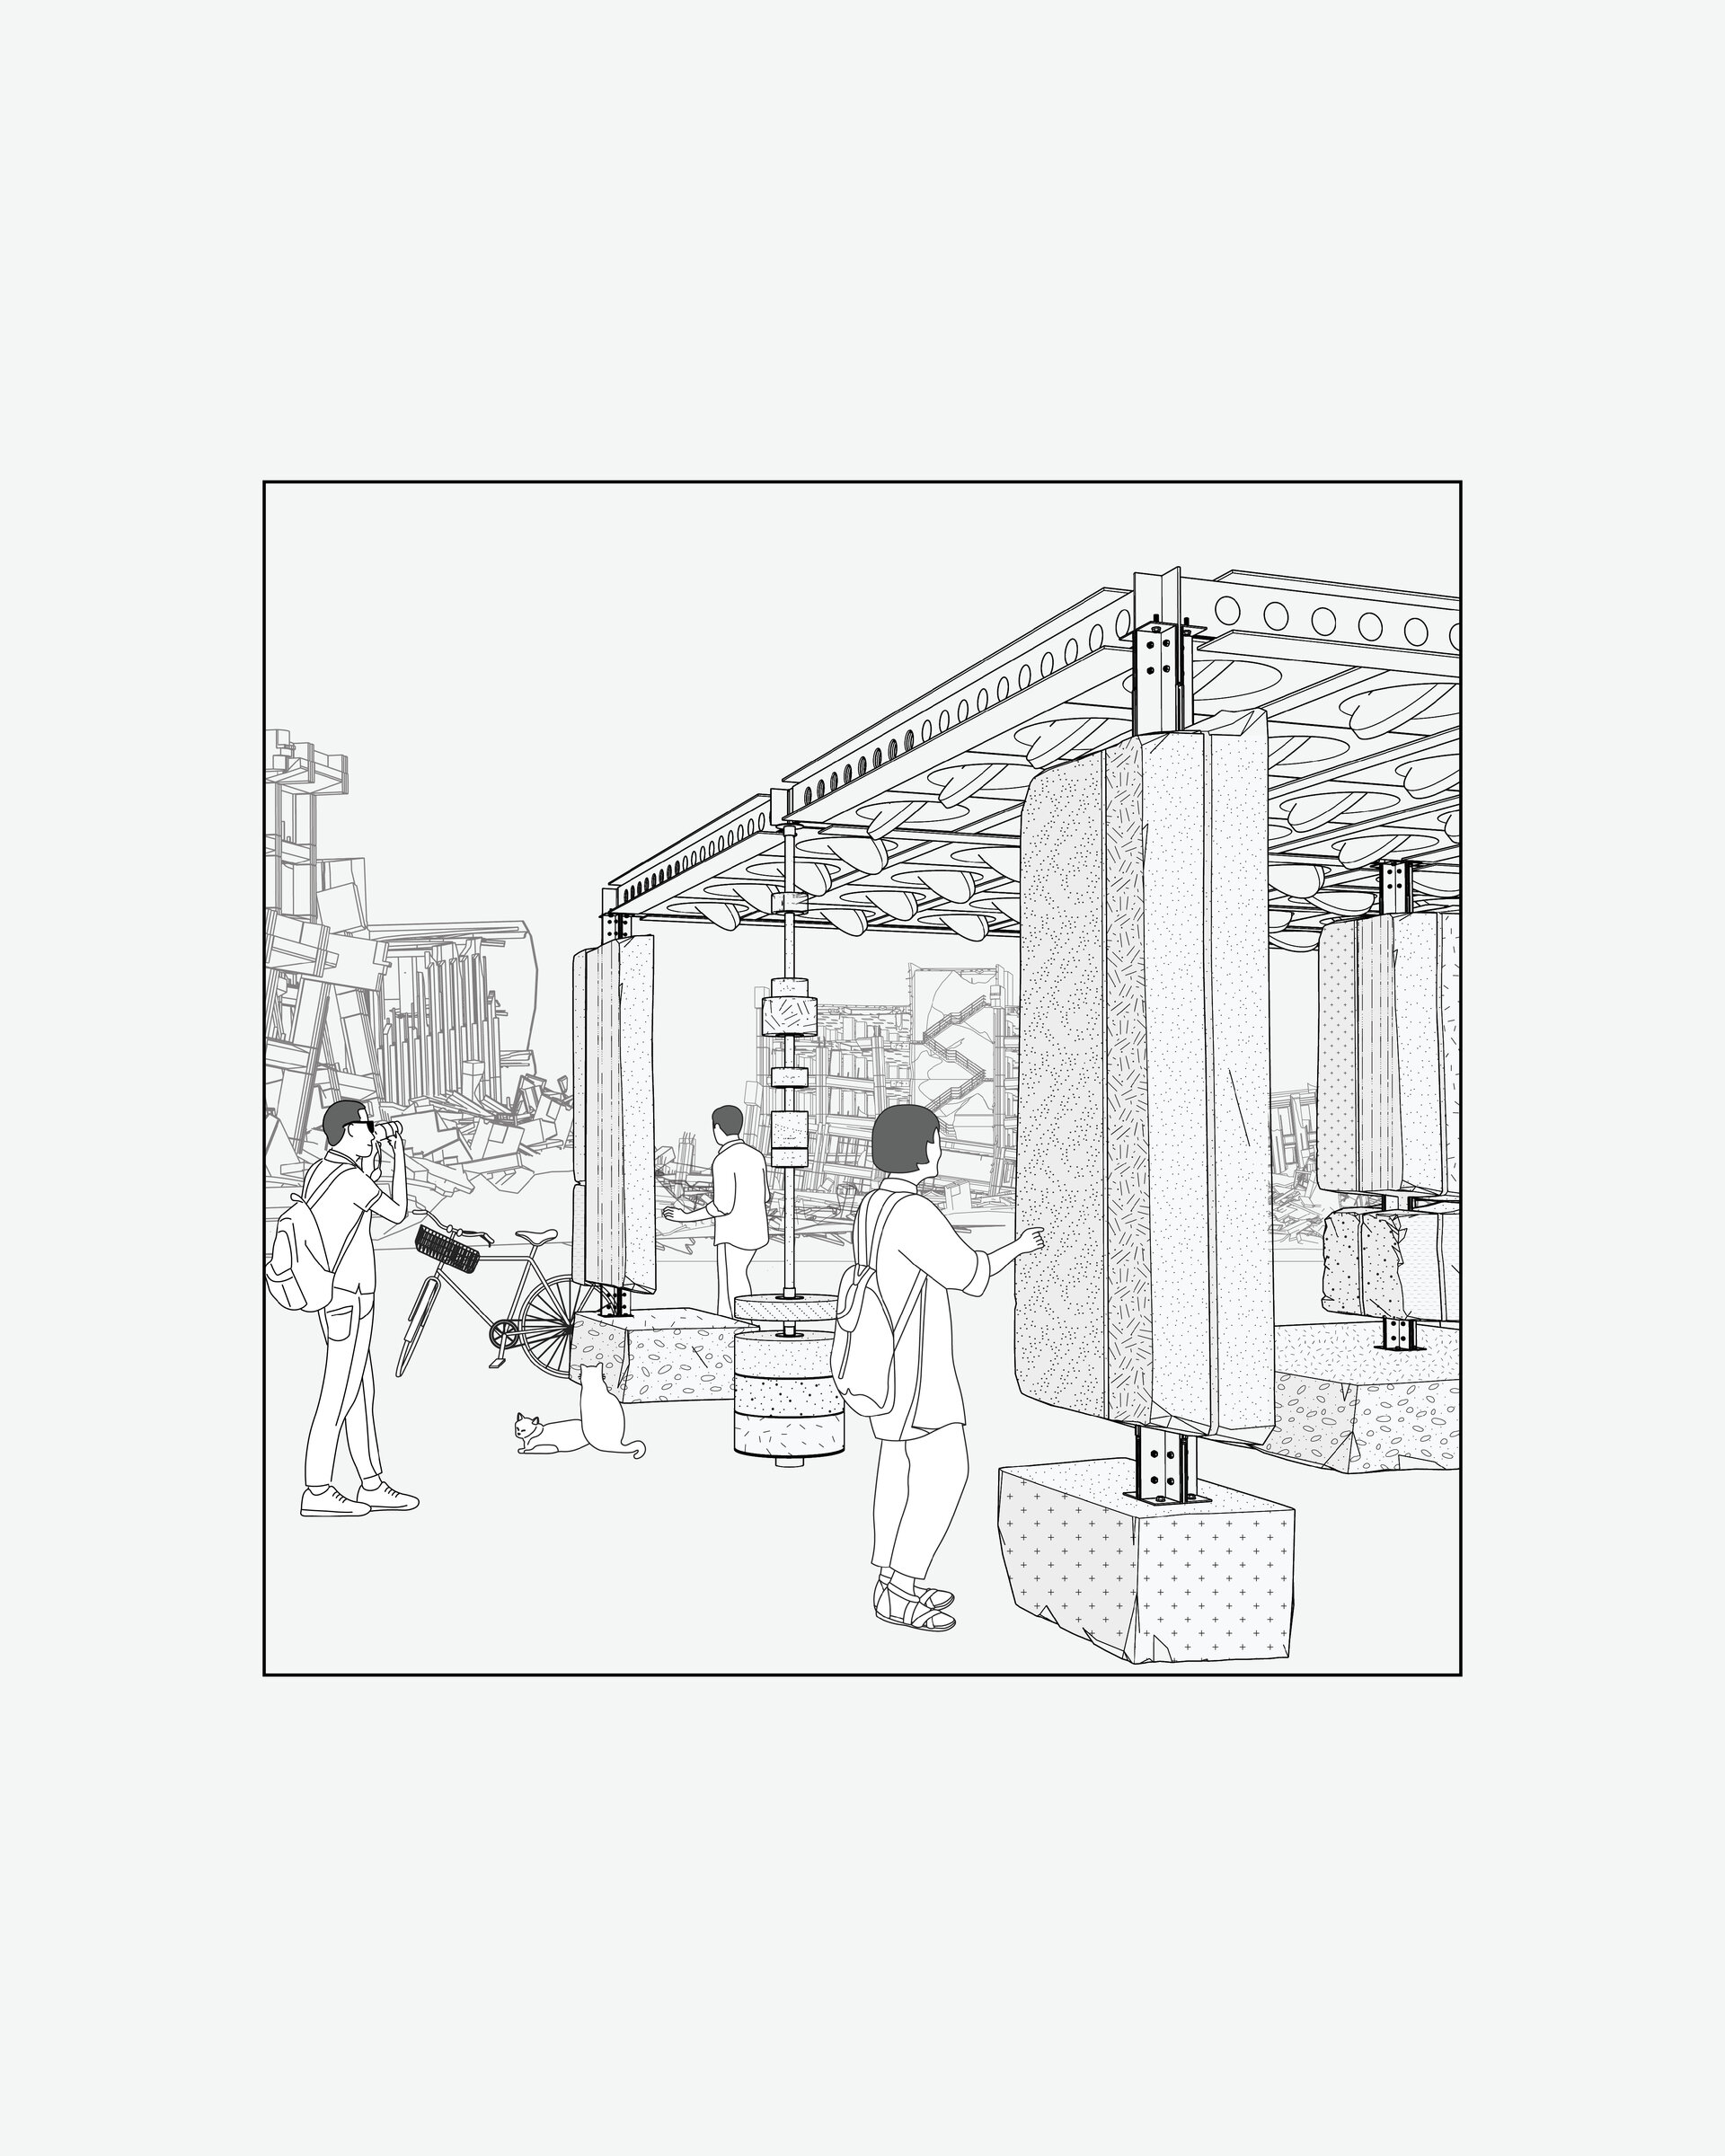
The project transforms surviving material from damaged environments into an architectural system expressing persistence and continuity. The pavilion operates simultaneously as a monument and educational space, revealing the structural, material, and expressive capacities of concrete. Its assemblage-based strategy combines reclaimed fragments with a rational steel support system, creating a flexible and feasible model for reuse, recycling, and modular construction.
Materiality & Structure
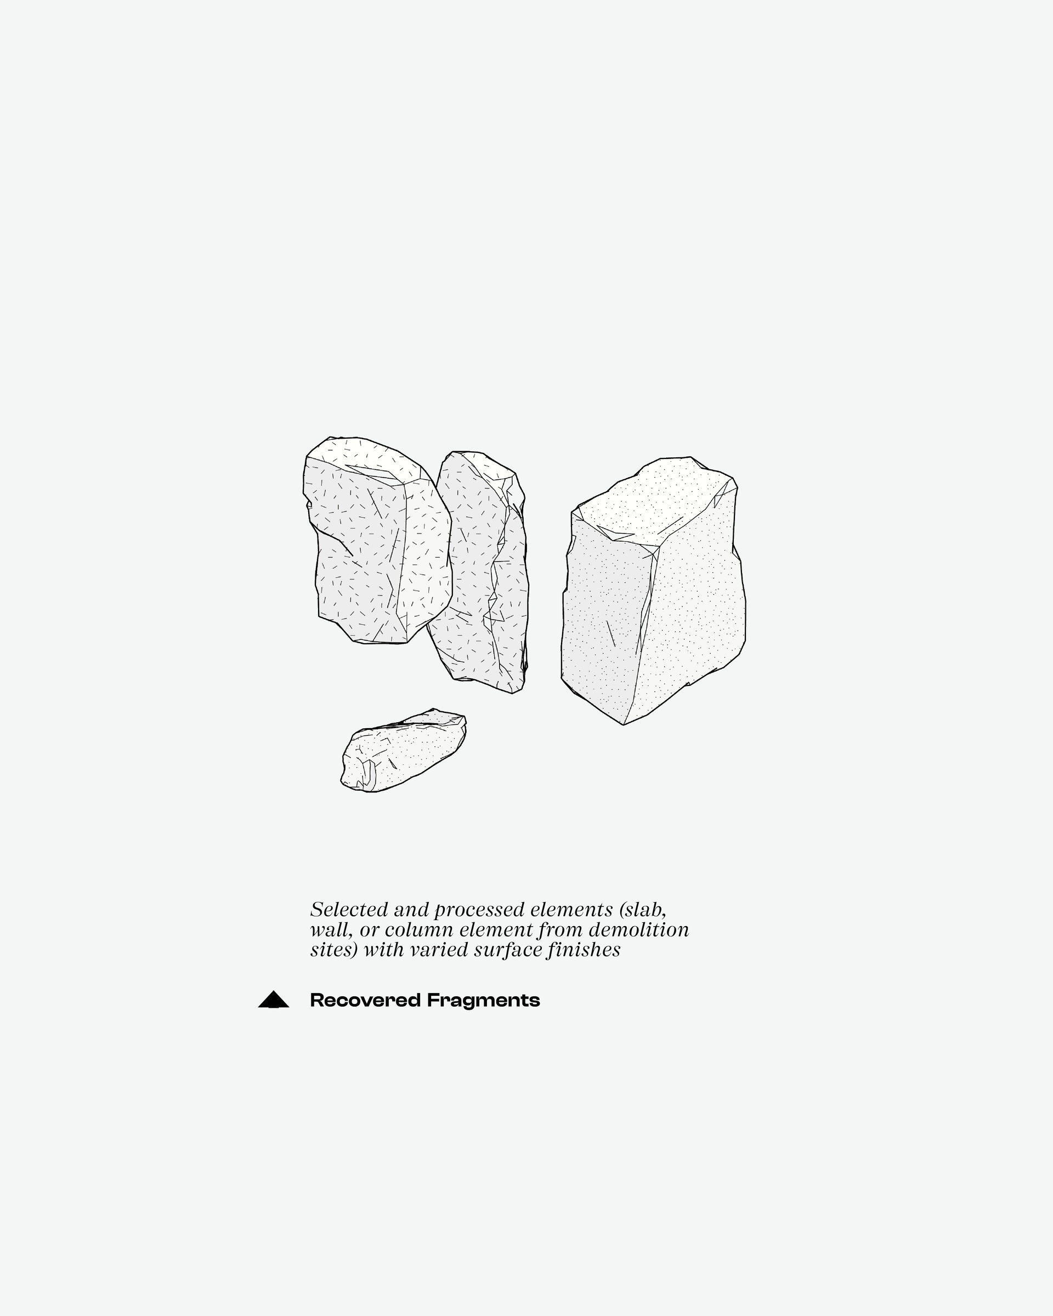
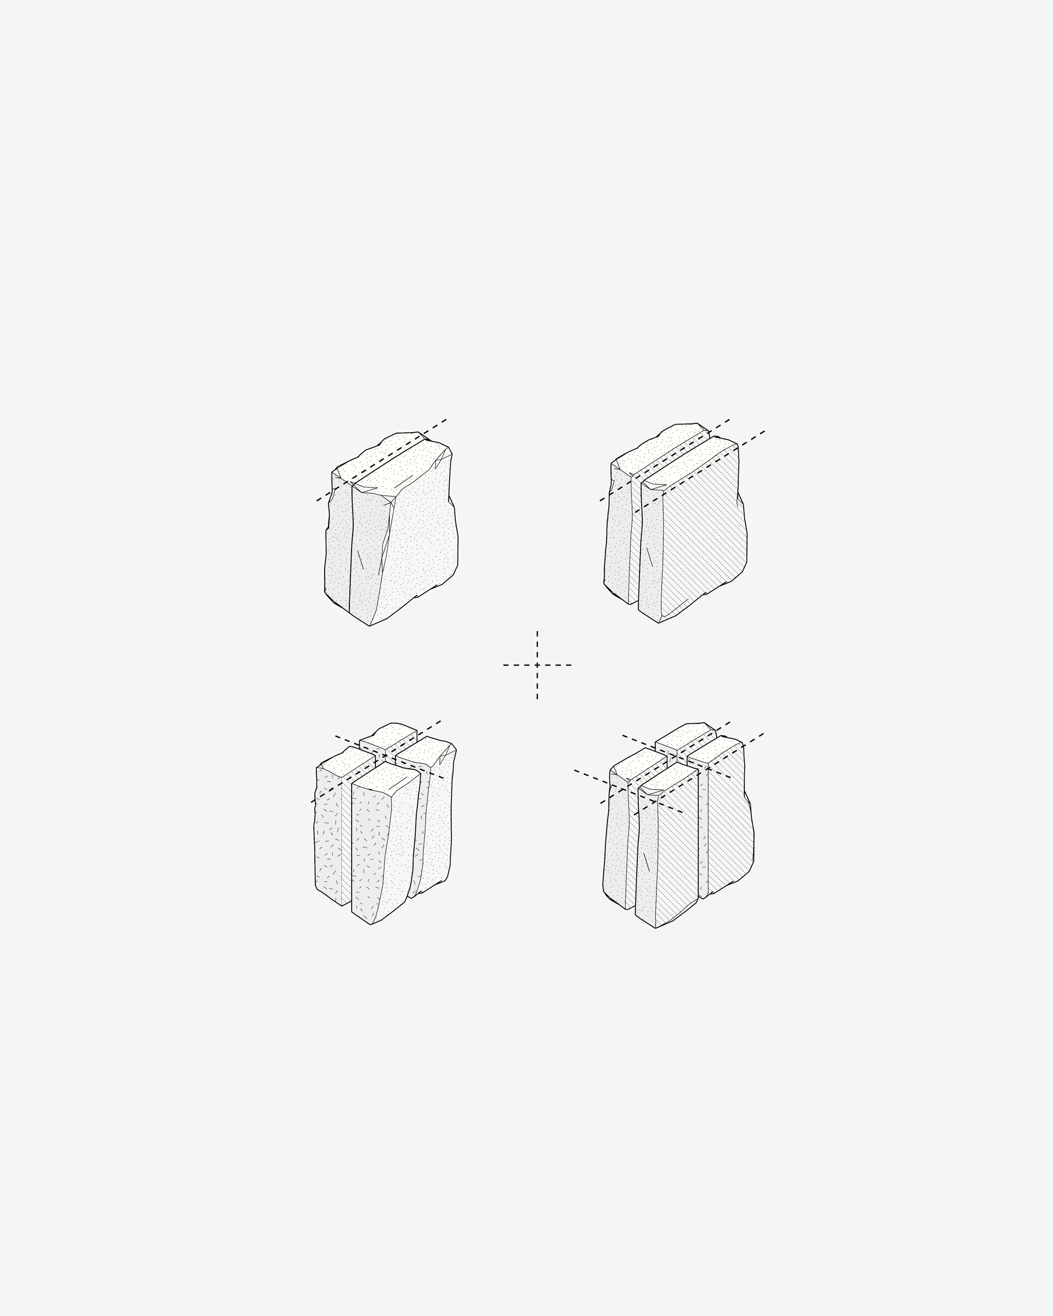
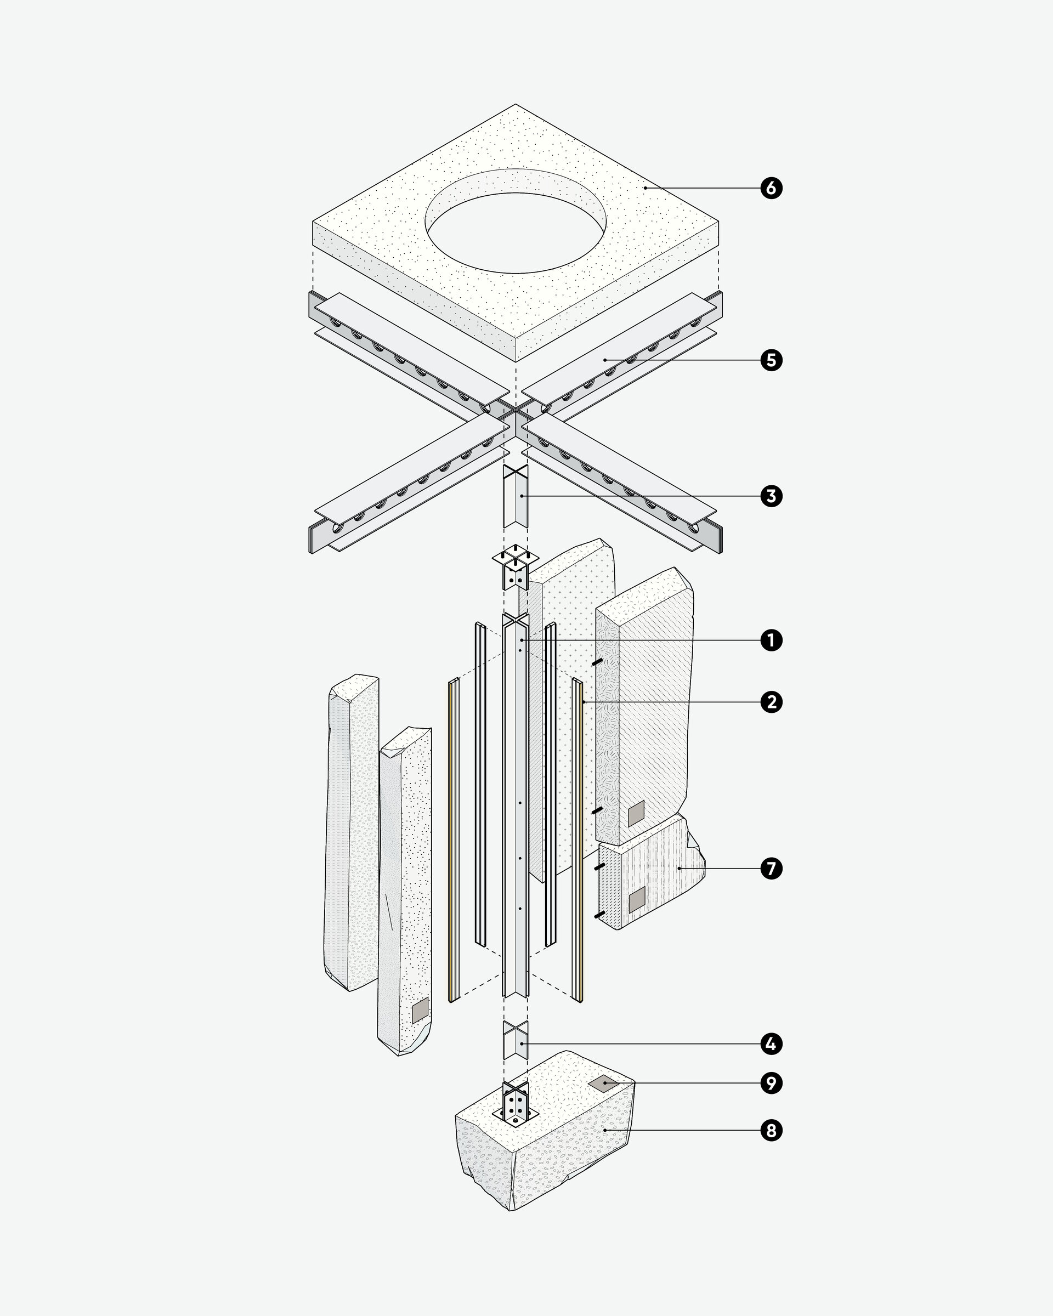
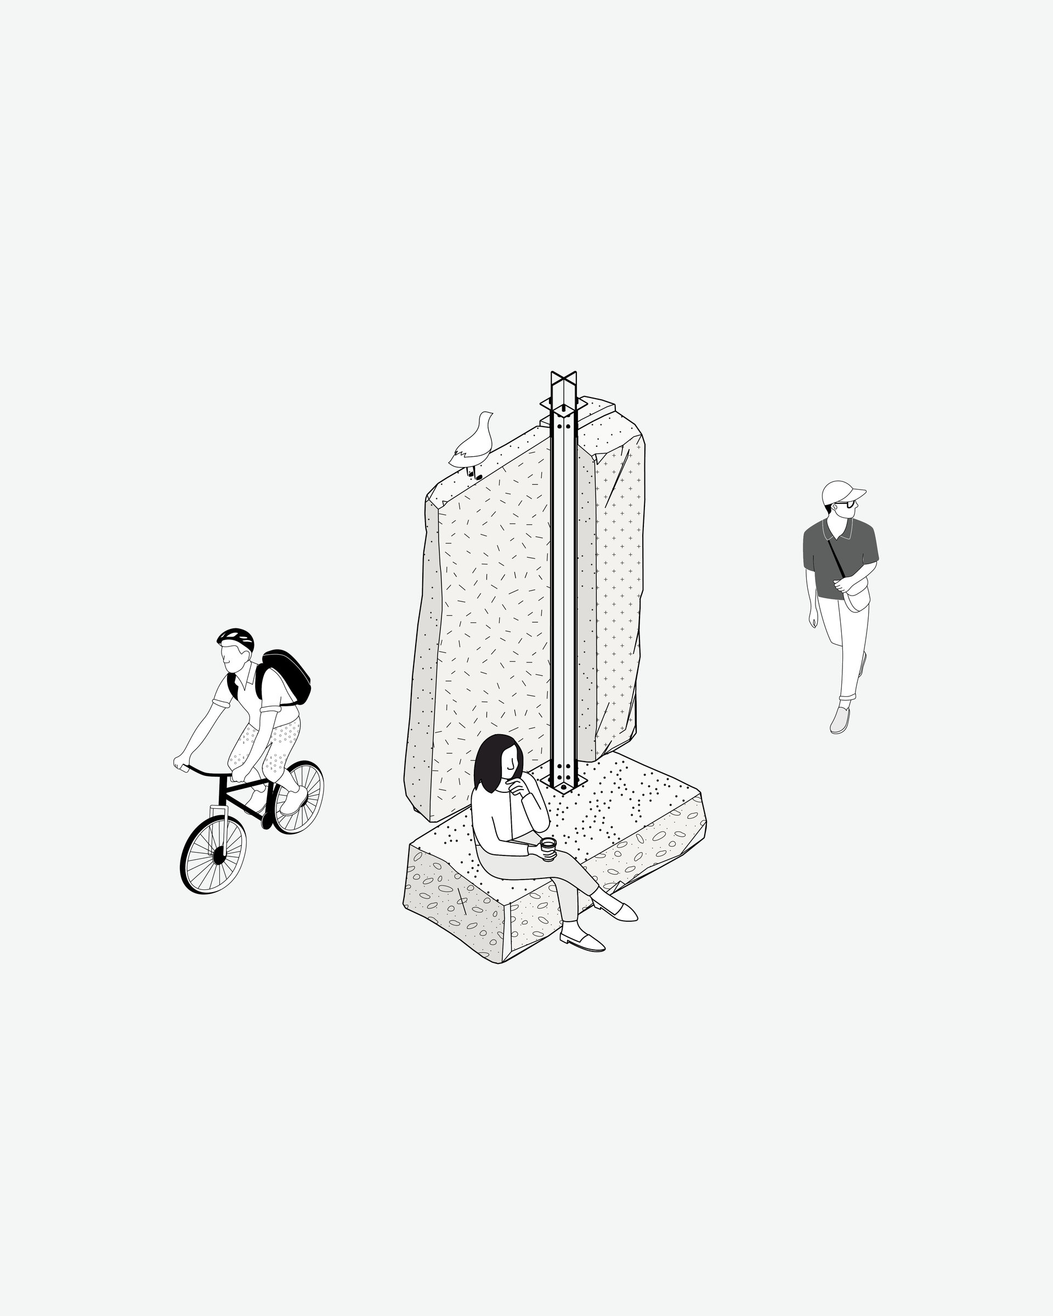
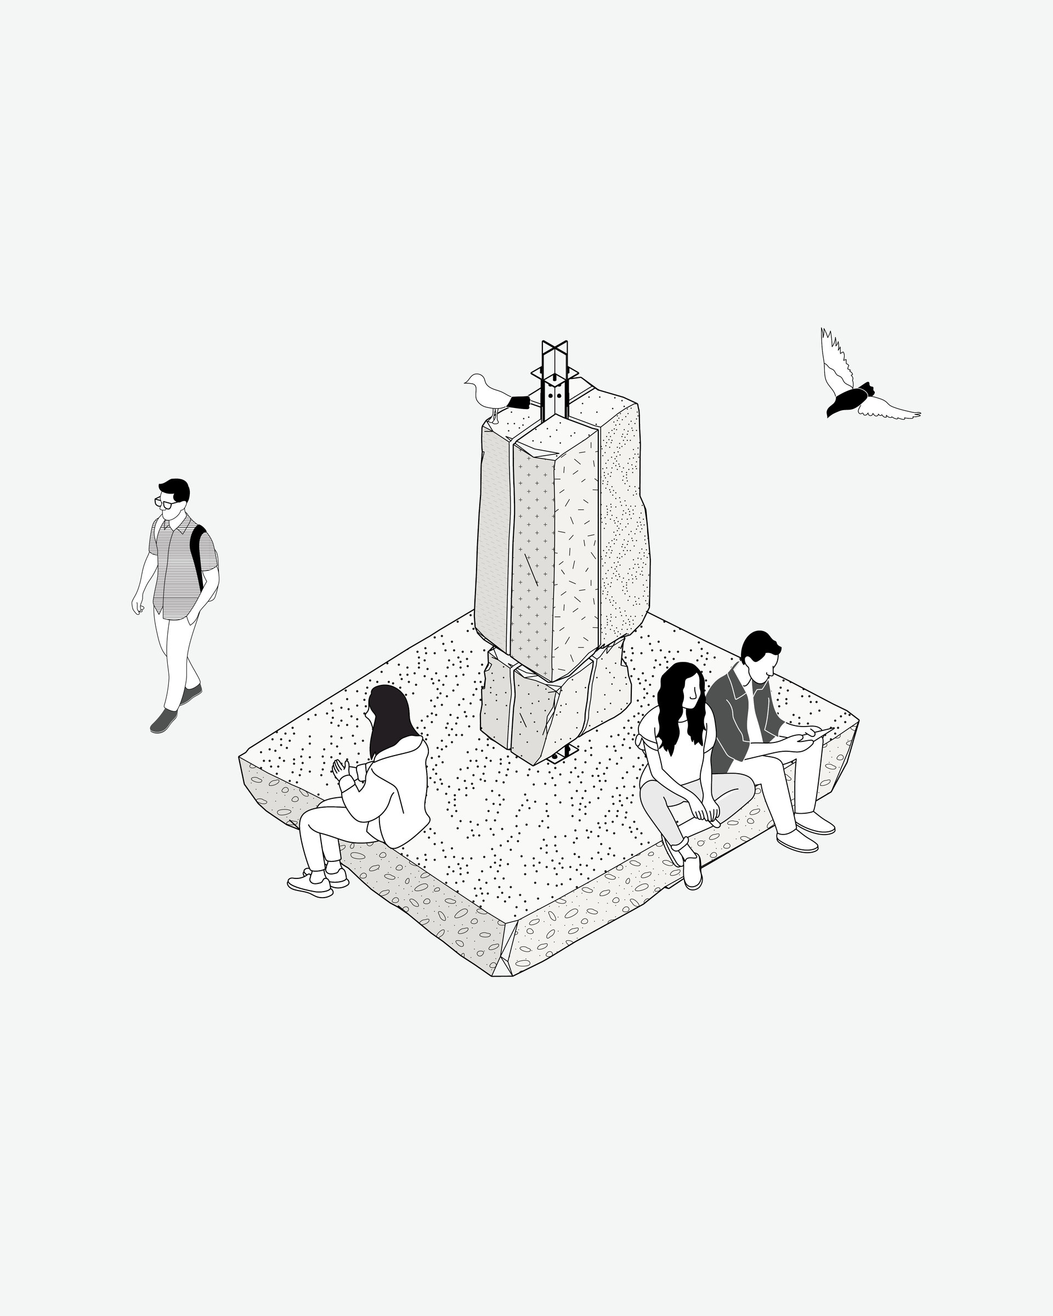
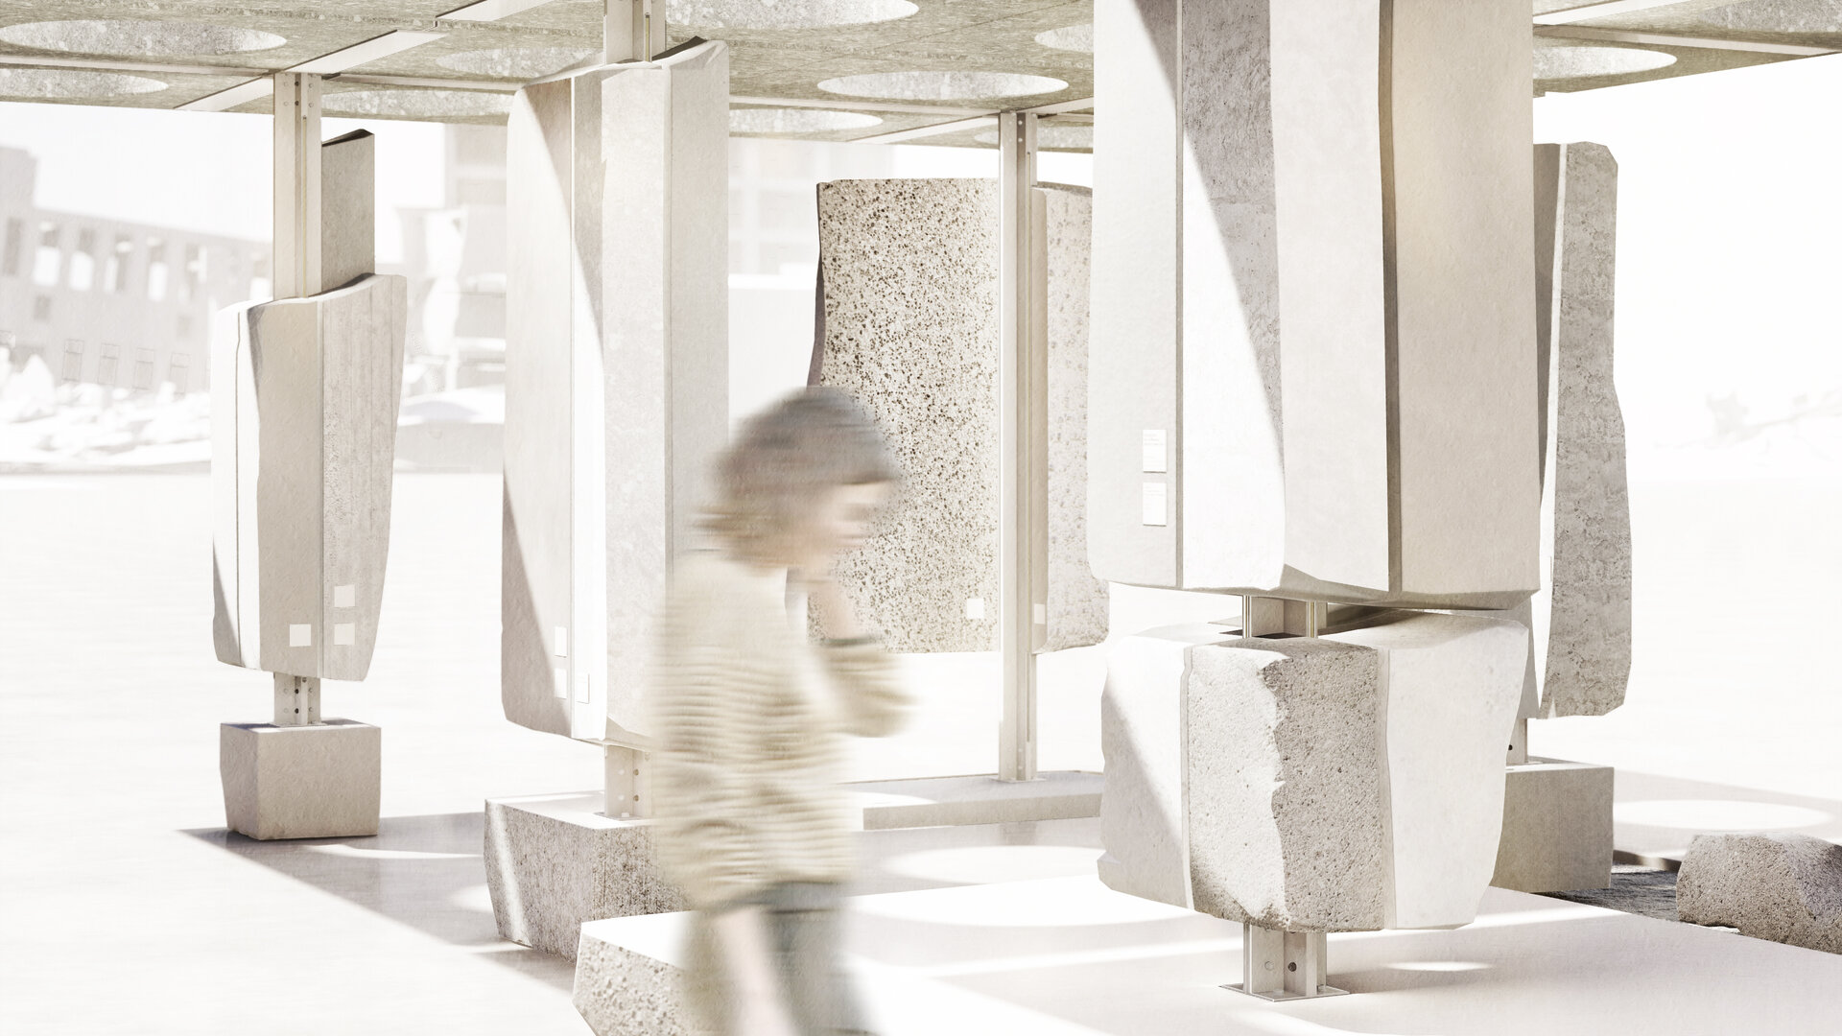
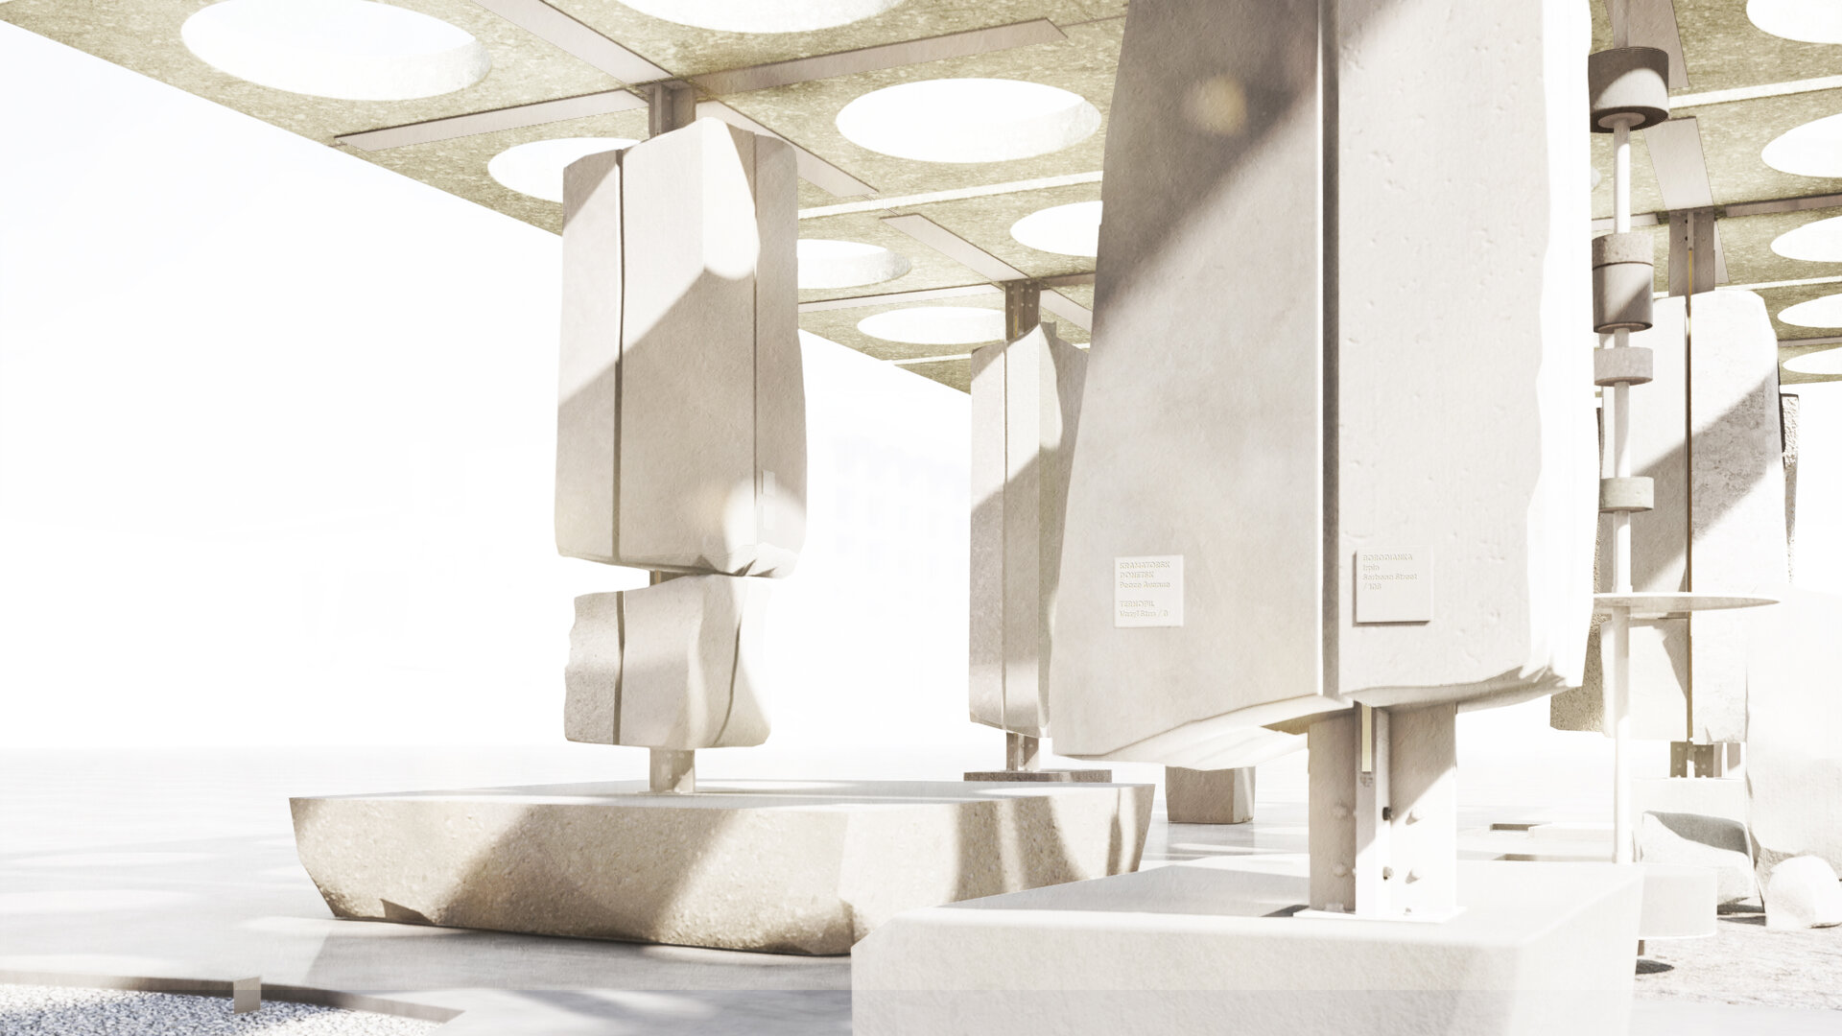
Reclaimed concrete fragments from demolished slabs, walls, and columns are selected for structural integrity and surface qualities, then integrated into a modular framework of optimized steel profiles. Elements of varying dimensions function simultaneously as structure, enclosure, and exposed architectural components, generating balanced volumes and controlled spatial density.
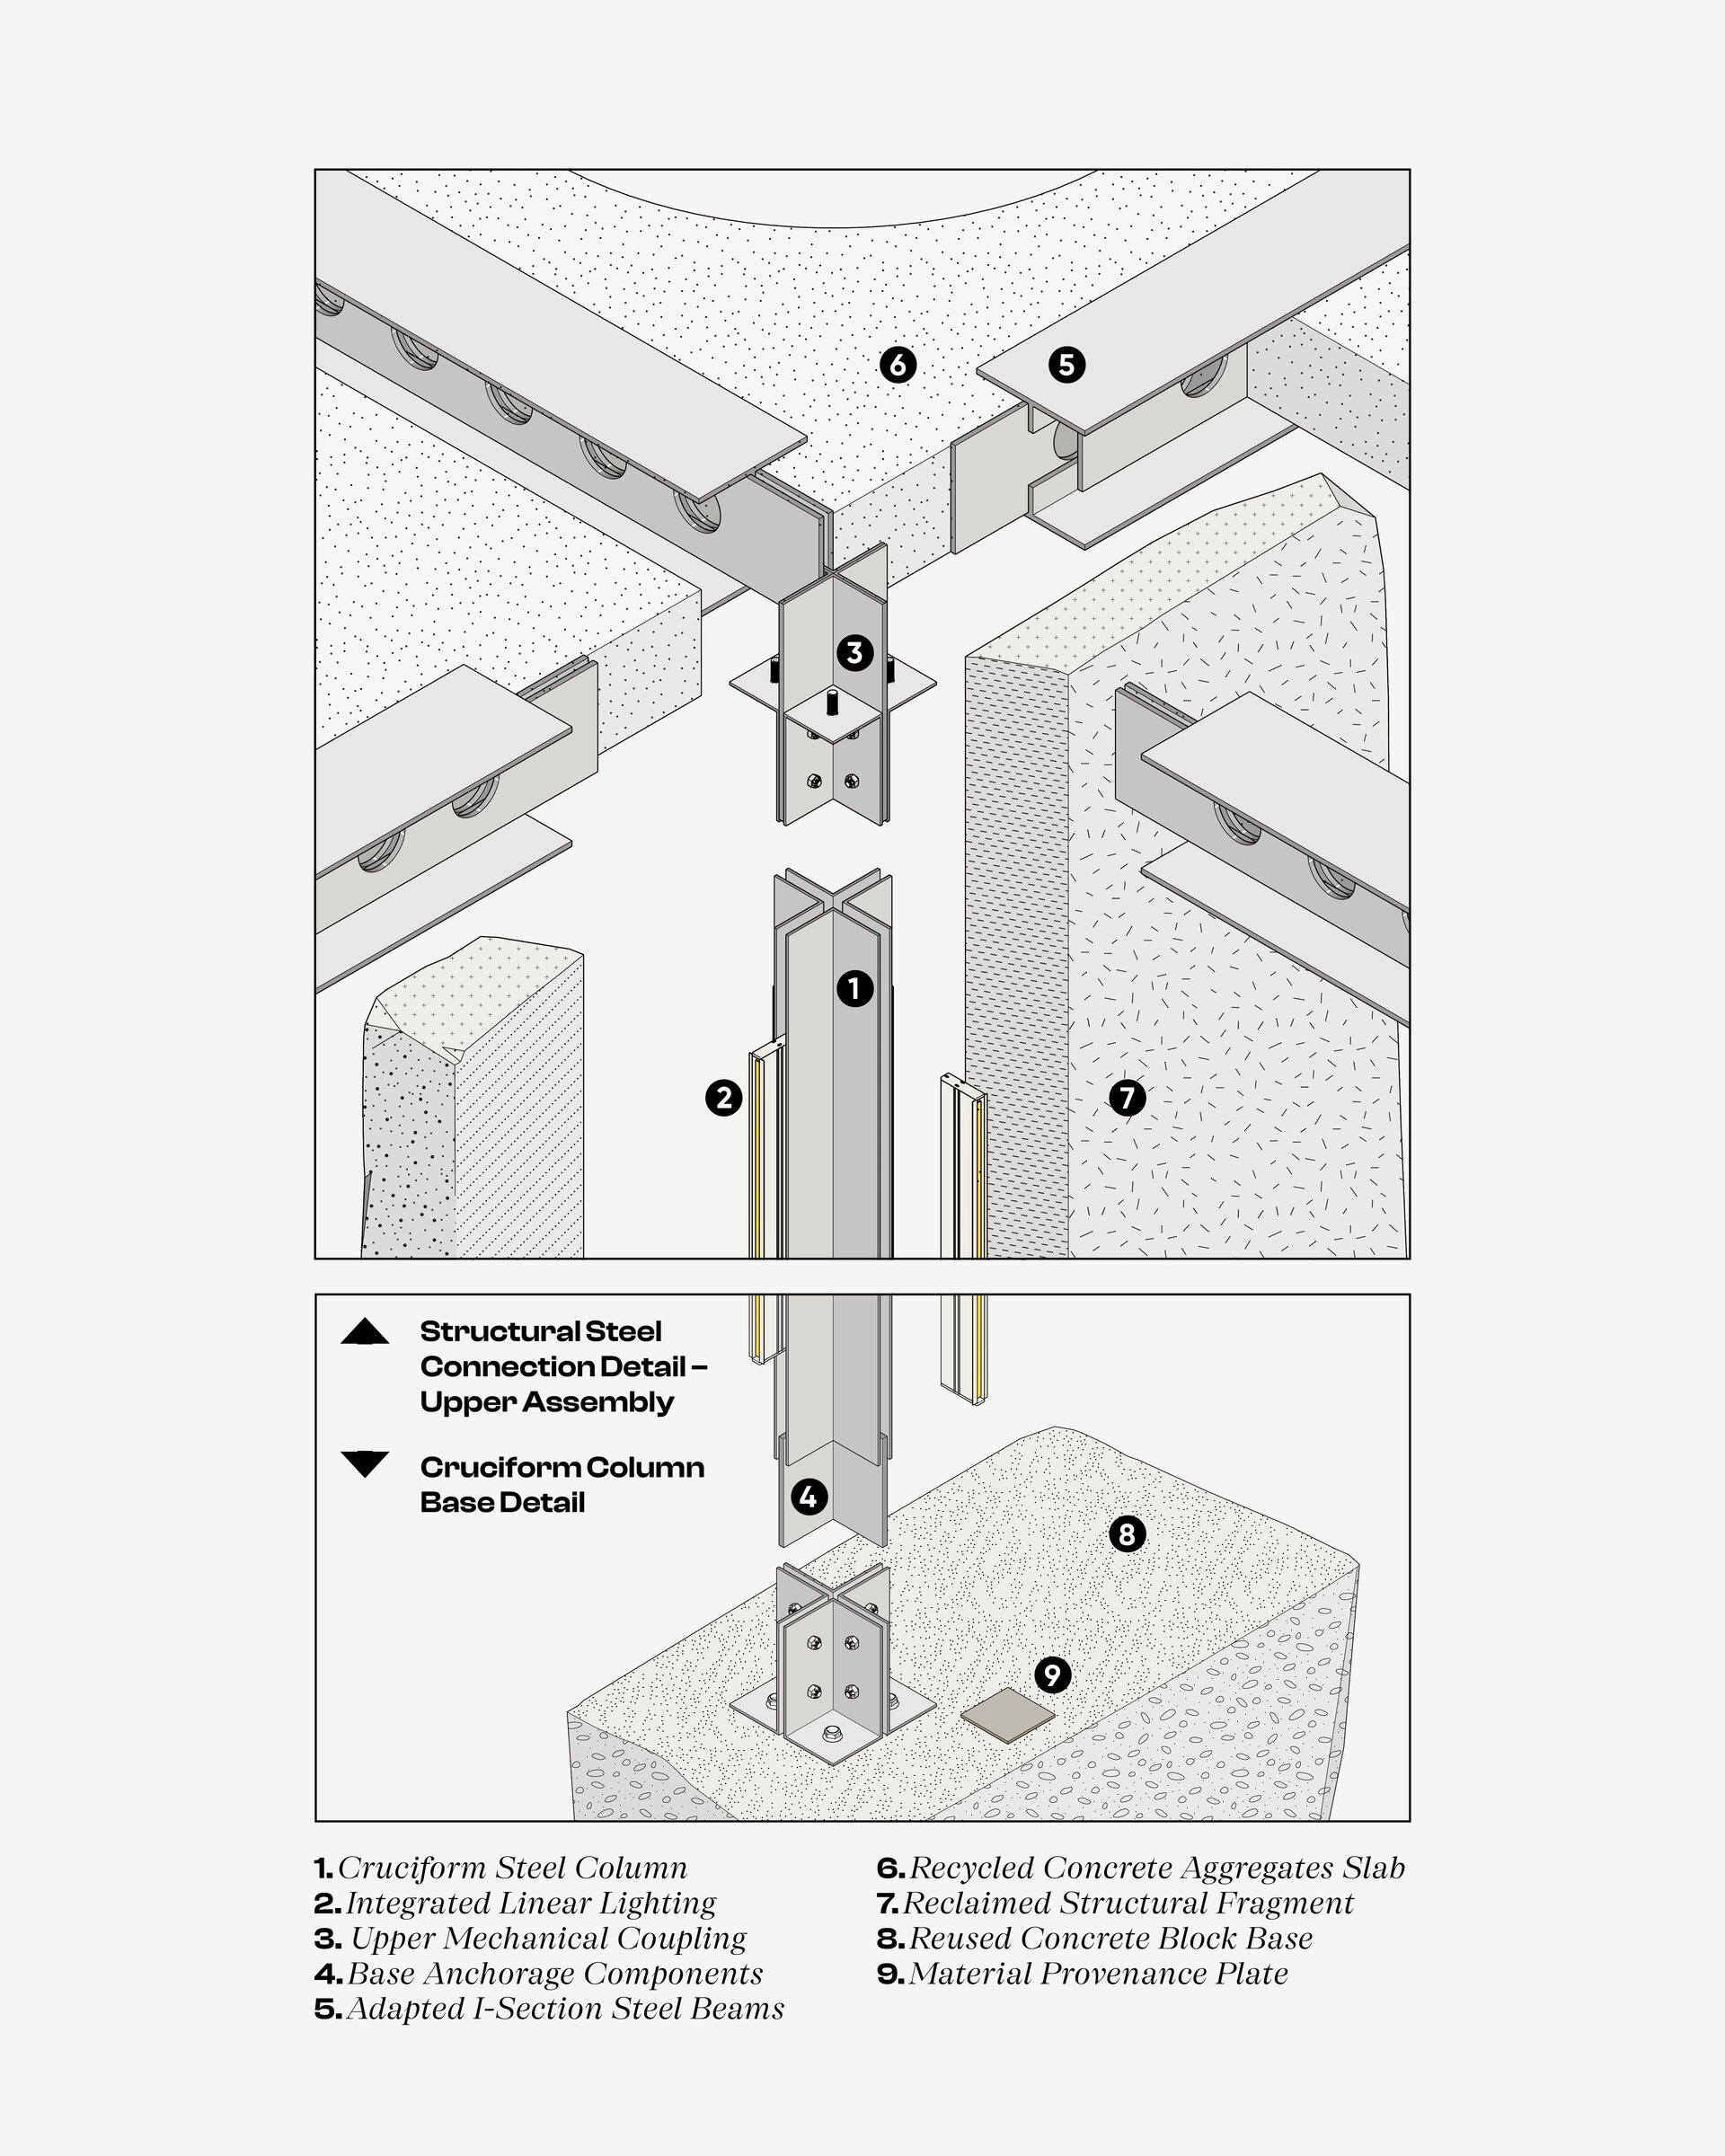
The cruciform column system, assembled from mechanically connected angle profiles, ensures precision, reversibility, and adaptability. Adjustable fixing details accommodate irregular fragments while maintaining safety and coherence. Configurations range from central columns with cantilevered roofs to a peripheral grid based on a 4×4 m structural layout.
Vertical linear LED lighting integrated into the columns highlights textures, volumetric relationships, and chromatic contrasts. Precise finishes and detailing unify the assembly without erasing its material diversity.
Sustainability & Local culture
The modular logic enables efficient prefabrication, assembly, and disassembly. Mechanical joints and standardized profiles reduce construction complexity and facilitate reuse, while structural efficiency minimizes material consumption while ensuring durability and safety.
Excessively degraded concrete is recycled and recast into new components using reclaimed aggregates and integral pigmentation. This circular approach extends material lifespan and reduces reliance on virgin resources. Rooted in locally available materials and construction techniques, the pavilion reframes concrete as a culturally embedded medium and architectural witness. The result is a robust, adaptable system in which construction becomes an act of continuity rather than replacement.
Jury Comments
A well-developed concept with a fitting metaphorical dimension.
---
We appreciated the idea of transforming the remnants of destruction into architecture with a new identity, where the reuse of materials carries both constructive and symbolic meaning.
---
The idea is compelling, and the impact of the proposal is clear. Both symbolically and architecturally, the project stands out for its coherence and the strength of its message.
Public Architecture

- Open Landscape
- Ground Zero Pavilion - Concrete as Witness
- Prapori. Church and Centre for Studies and Research – CDS Paris
- The Land of the Deer, Masterplan
- The Architecture of Sound Bell Tower of Vatopedi Monastery, Mount Athos: Relocation of the Existing Bells and Installation of 12 New Bells
- Urban Intervention / NOOR - The Calligraphic Light of Form
- Development of the Dâmbu River, Ploiești
- Urban Toilets / Fields of Safety - Beyond Sanitation
- Benești Kindergarten
- Tetris Park
- Dracula Land
- Nest
- New Museum of Architecture and Design Helsinki, Finland
- Monarch
- The Museum of History and the Future Turku, Finland
- Palliative Care Hospital. Architecture as Support for Dignity and Care
- EduHub - children’s educational center in Urlați, Prahova
- Day center for children. Architecture for Support and Inclusion
- ADR Nord-Vest headquarters
- Mihai Bravu Convention Center and Hotel
- Christo and Jeanne-Claude Centre for Contemporary Art, Gabrovo, Bulgaria
- Center for Therapies and Social Services
- Moldova HiTech Park
- Beclean Masterplan
- Mizil Secondary School No. 1 – Architecture for Education and Community
- Intervals


