Mizil Secondary School No. 1 – Architecture for Education and Community
Authors’ Comment
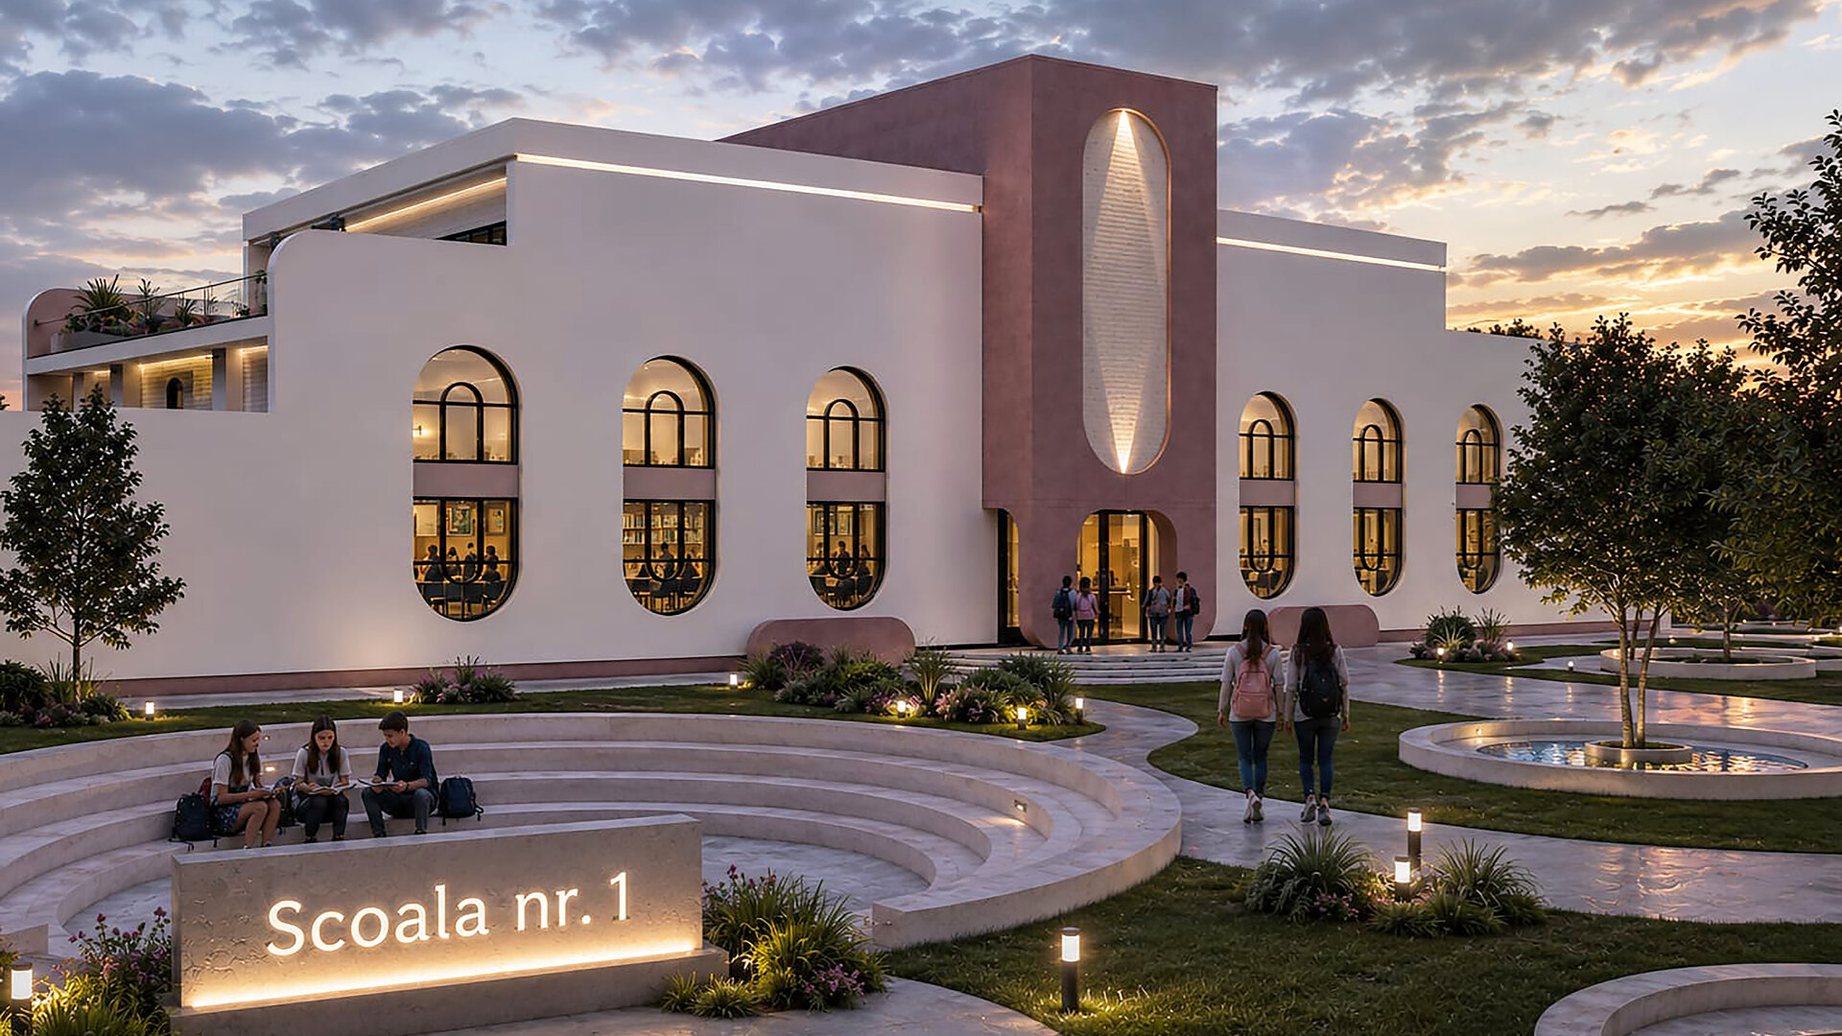
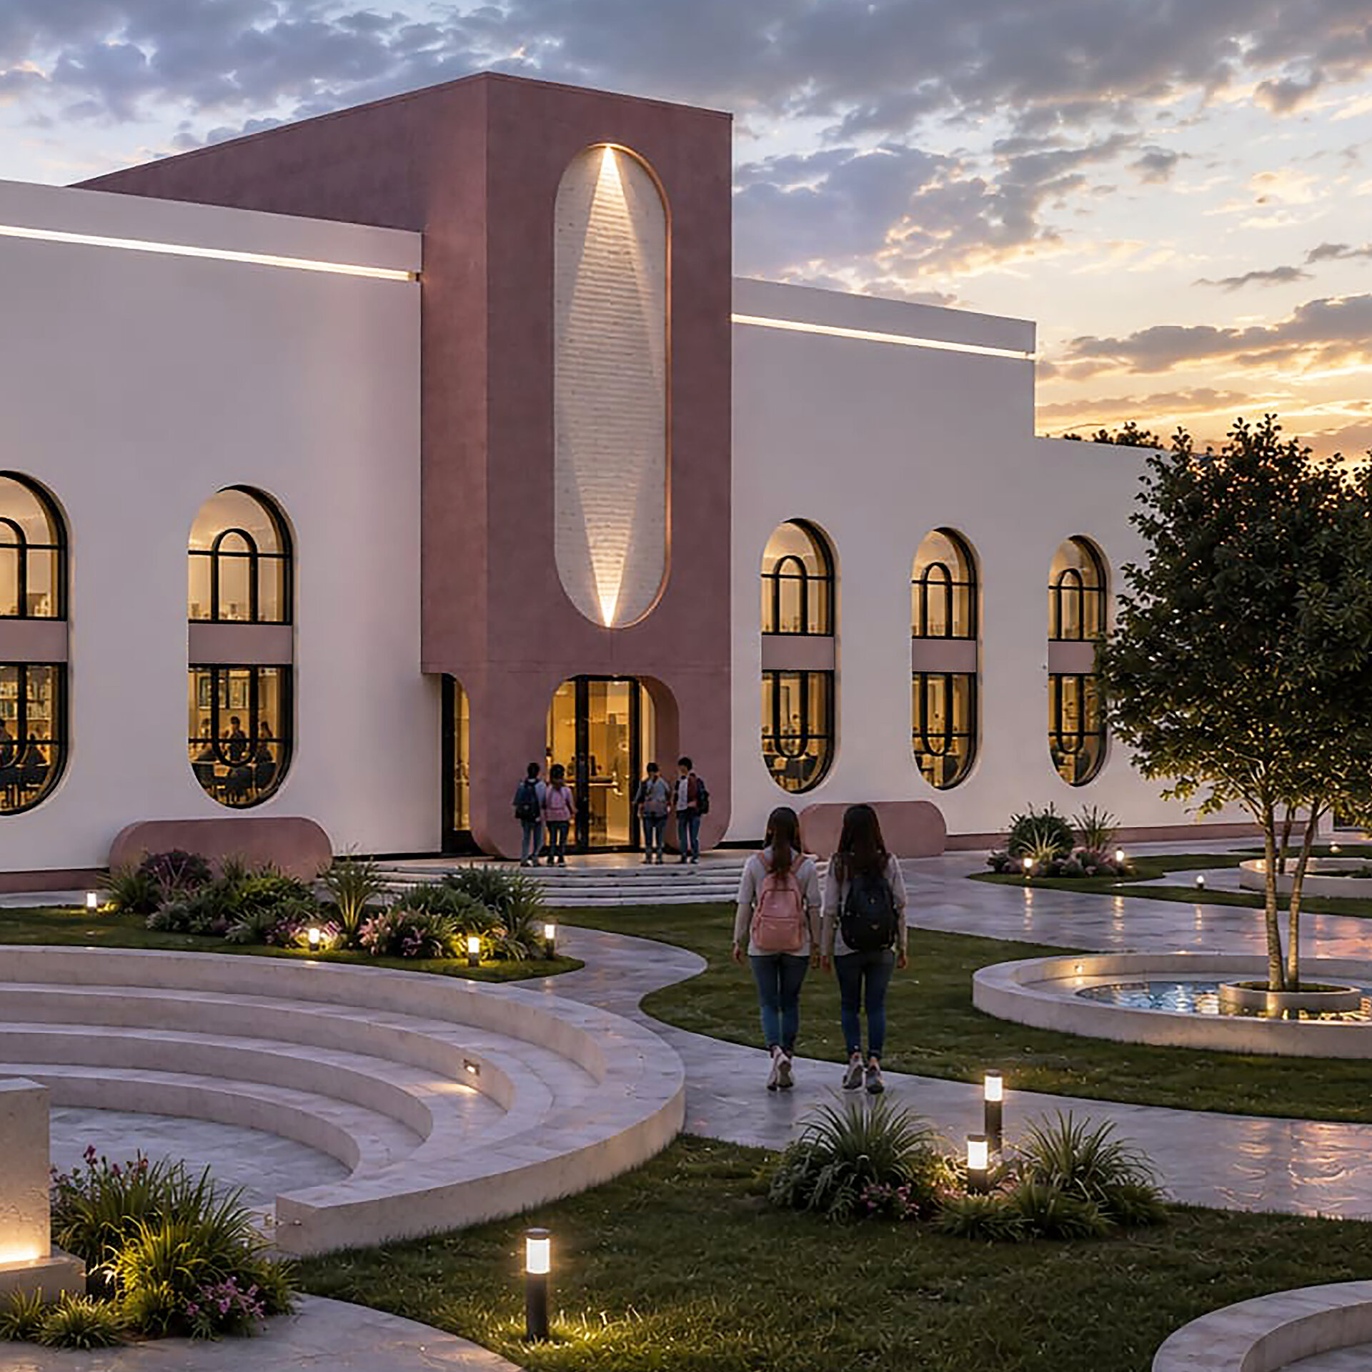
The new Mizil Secondary School No. 1 is based on the idea that educational architecture should move beyond the conventional model of a purely functional school and become an environment capable of inspiring, motivating and creating a sense of belonging.
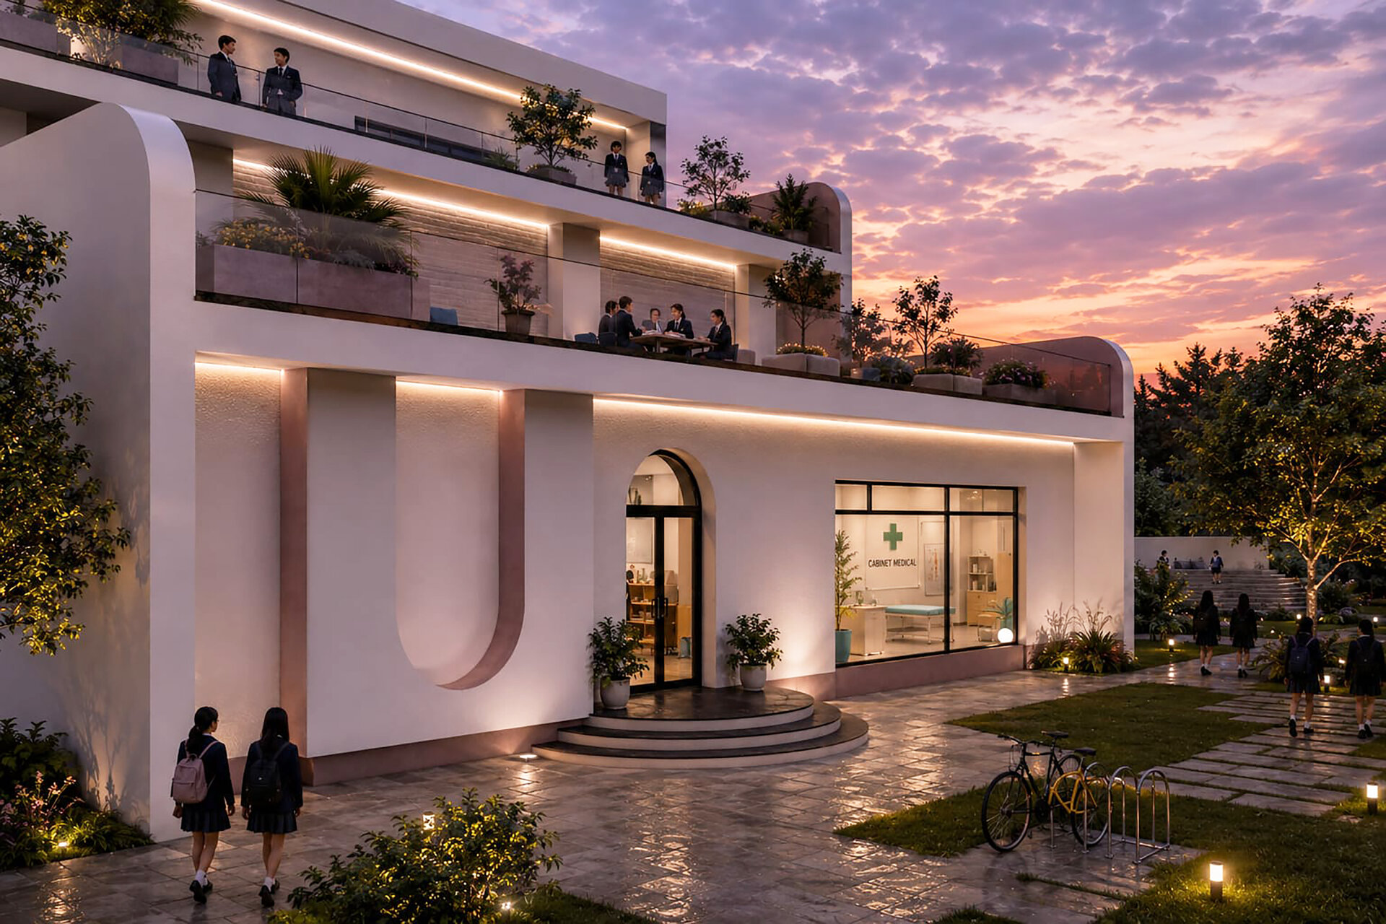
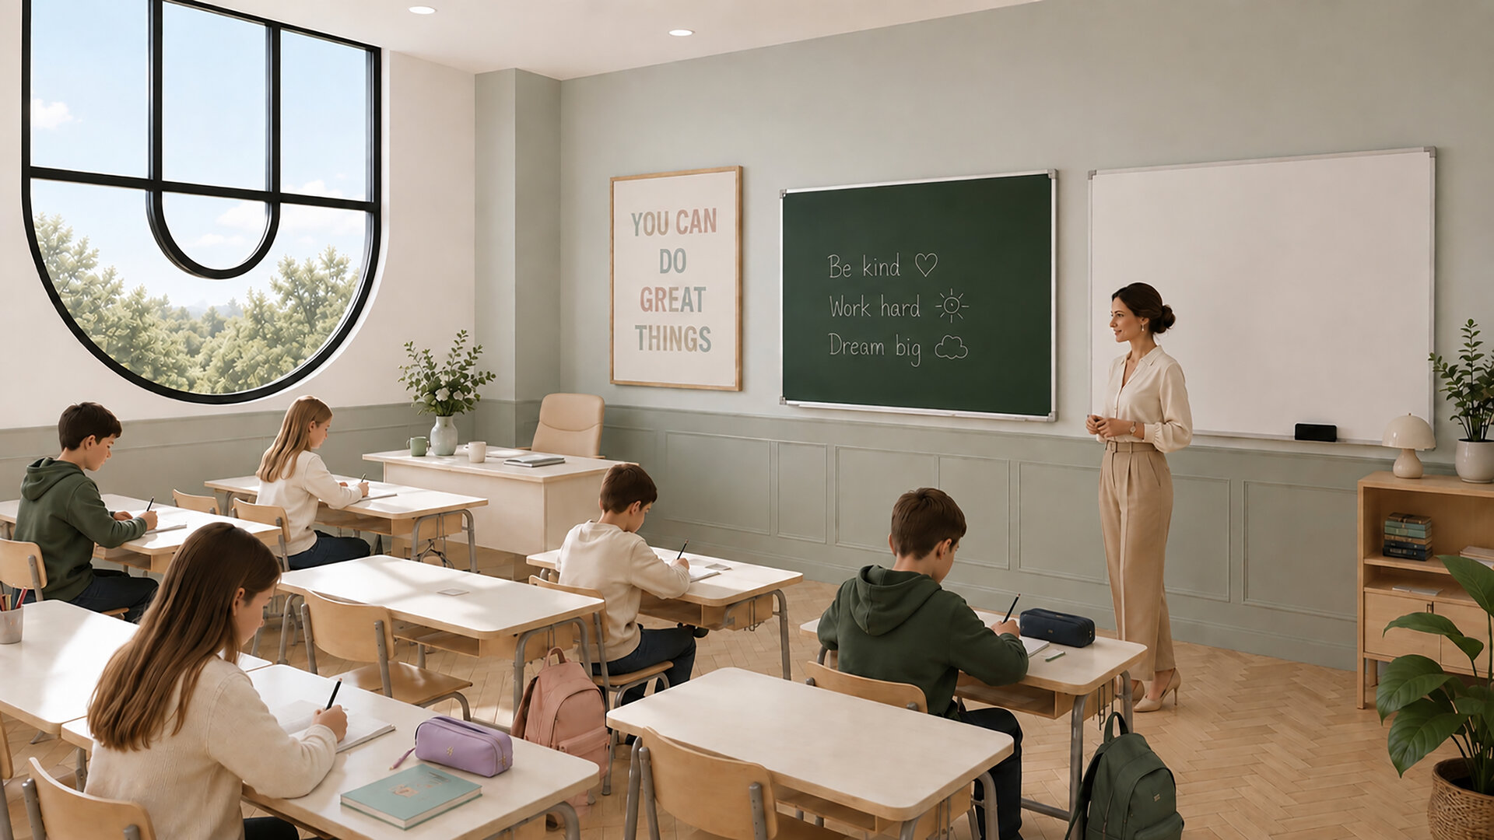
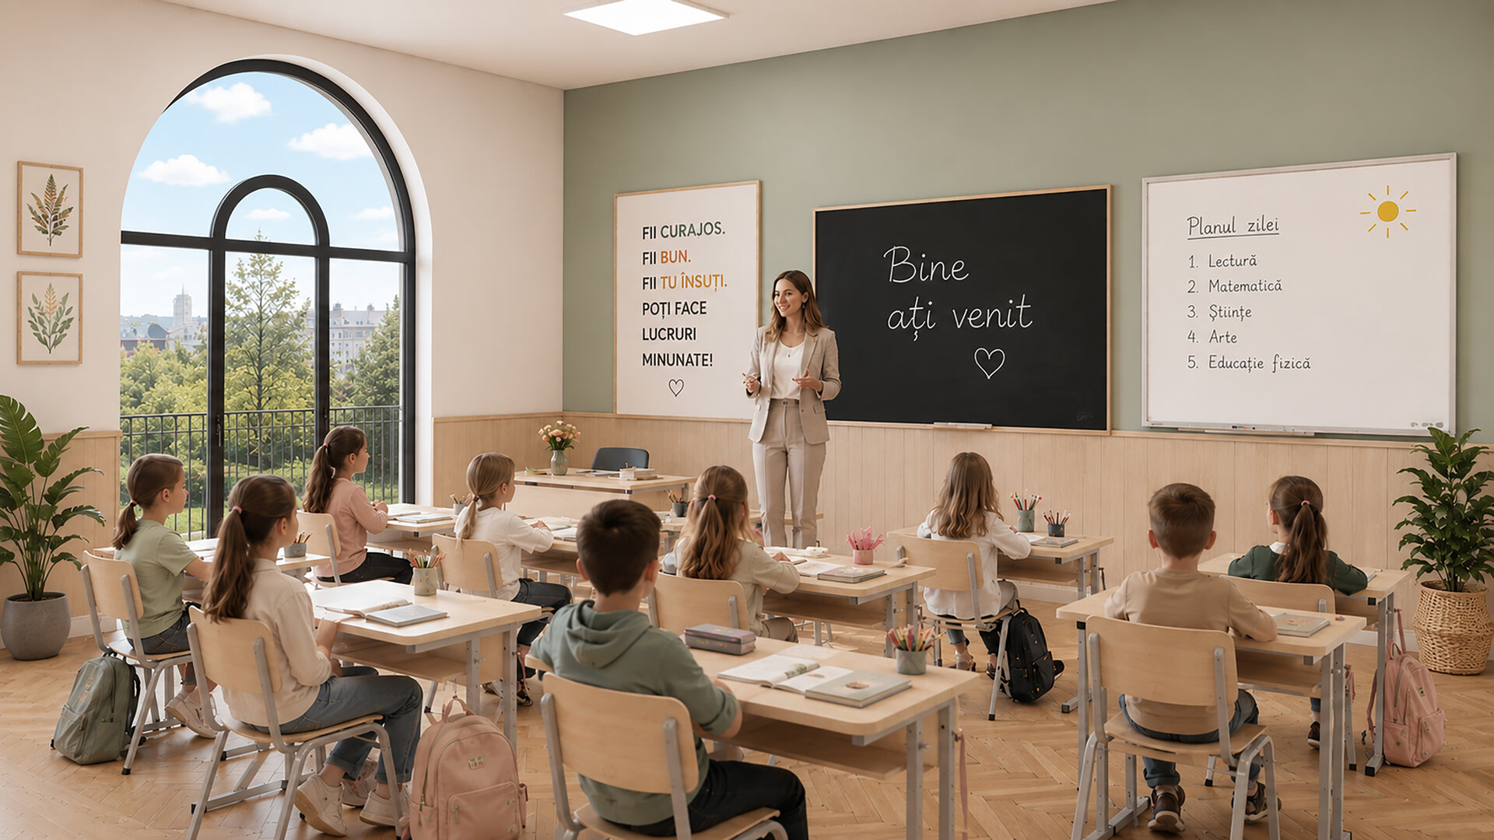
From the earliest concept stage, the intention was to avoid the neutral and impersonal image often associated with school buildings and to create a recognisable and memorable architectural identity. Visual impact was treated as part of the users’ everyday experience rather than as a purely aesthetic exercise. Through light, colour, proportion, transparency, curved elements and spaces for interaction, the project aims to create an environment that students and teachers will genuinely enjoy returning to every day.
Funded through the South-Muntenia Regional Programme, the project involves the construction of a new school building designed to meet current requirements for safety, accessibility, energy efficiency and the quality of educational spaces. It is conceived as a long-term investment in the local community, in a context where the modernisation of educational infrastructure remains essential for smaller urban areas.
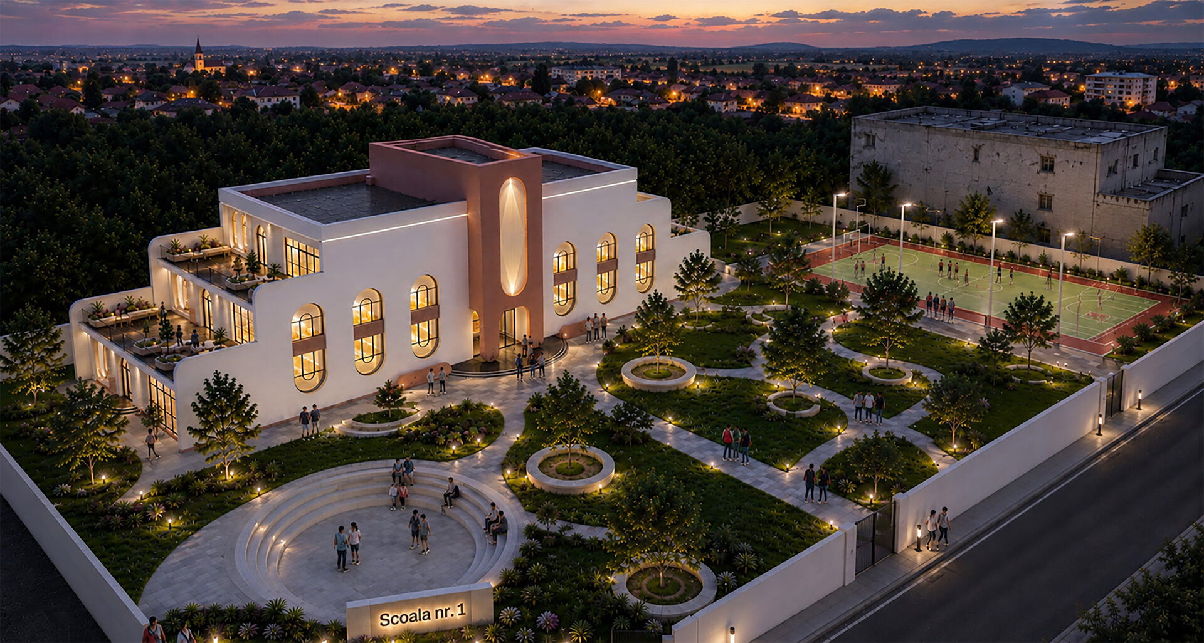
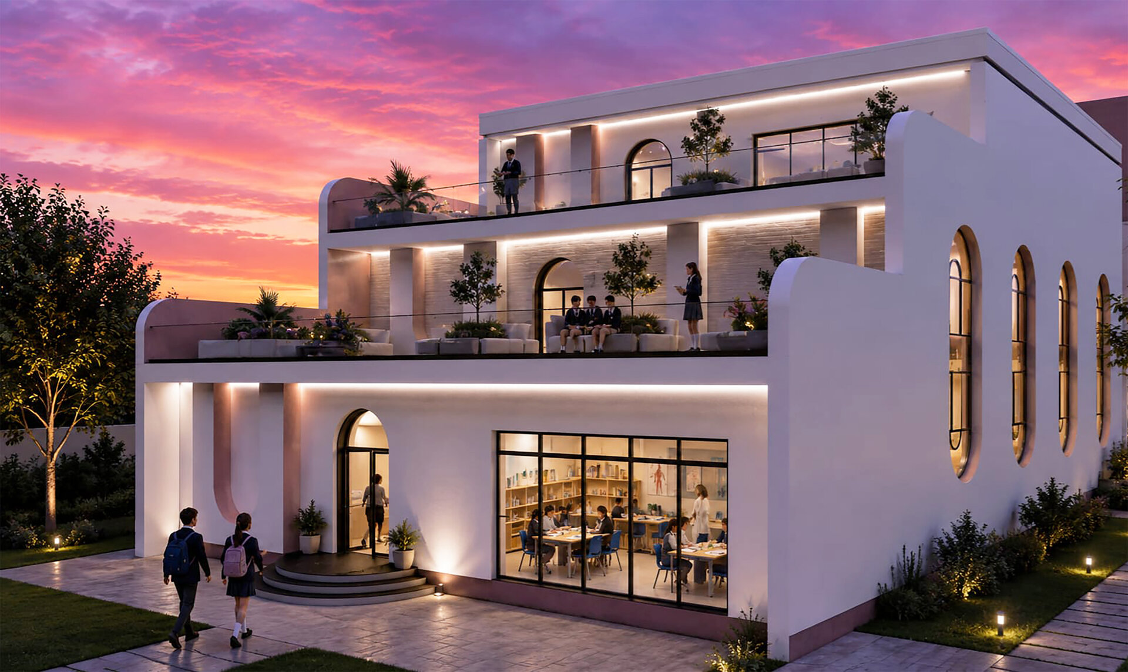
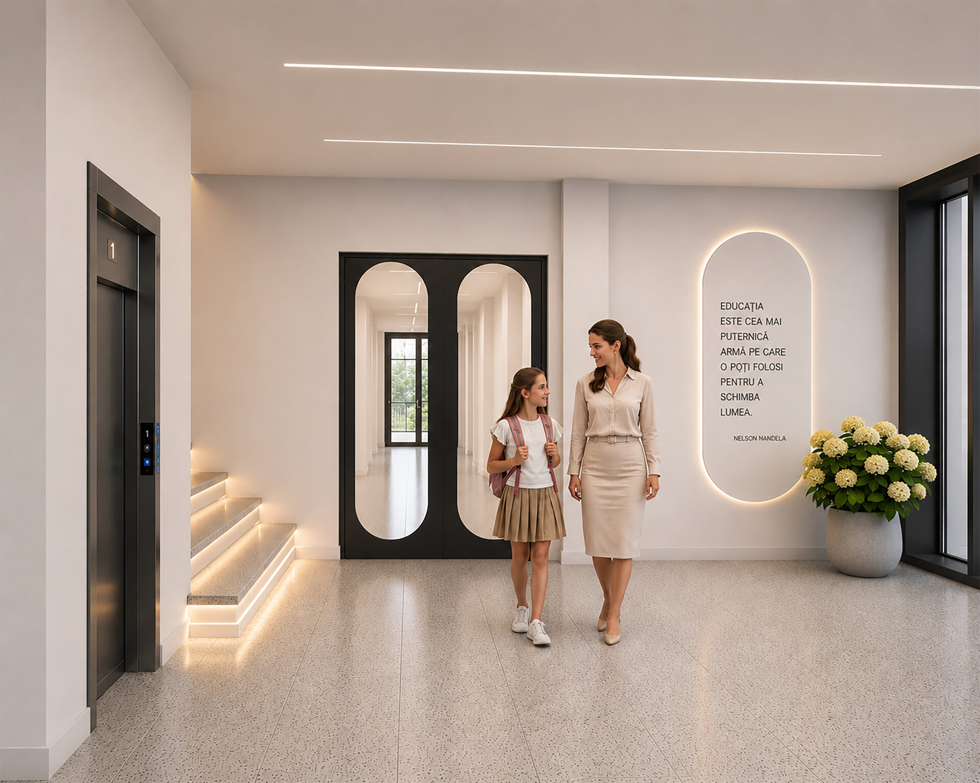
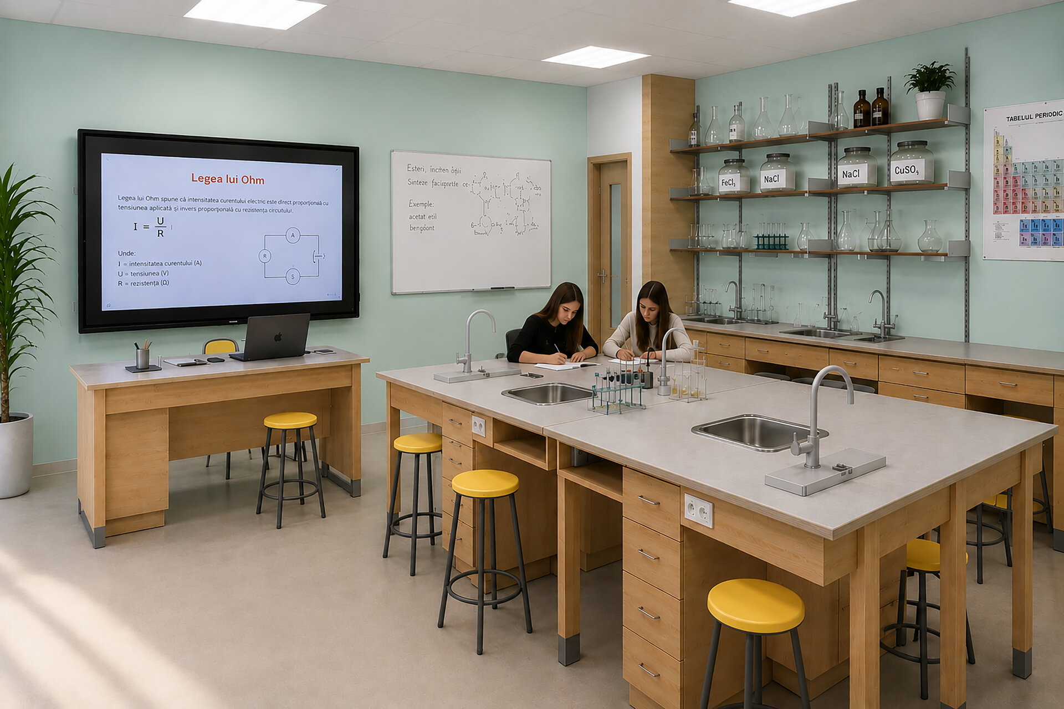
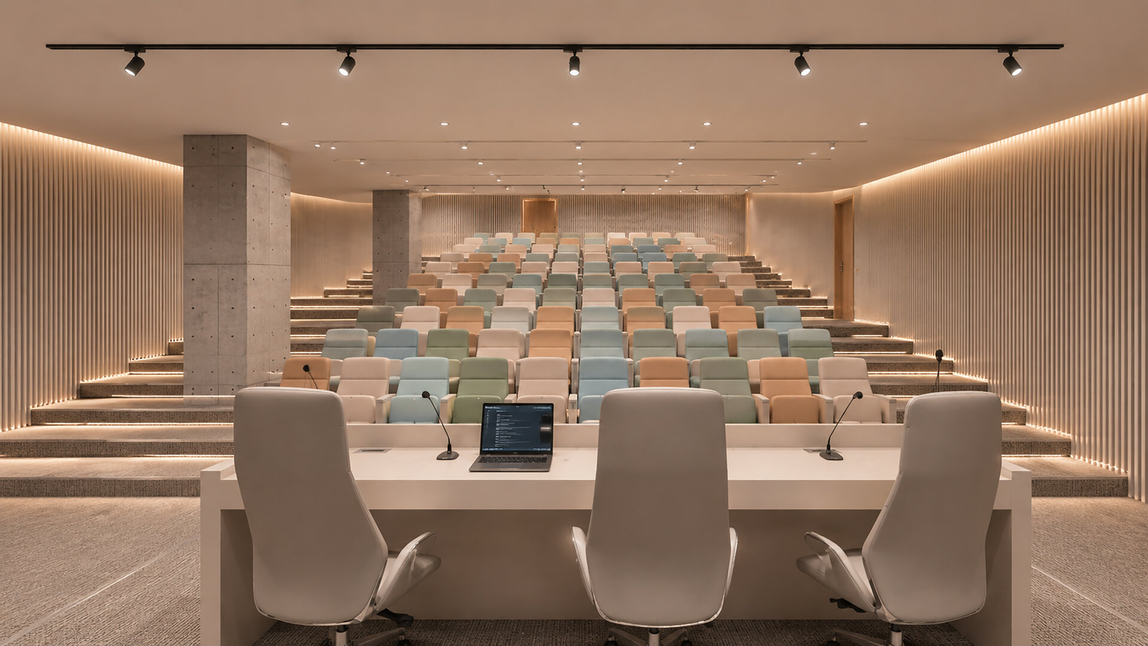
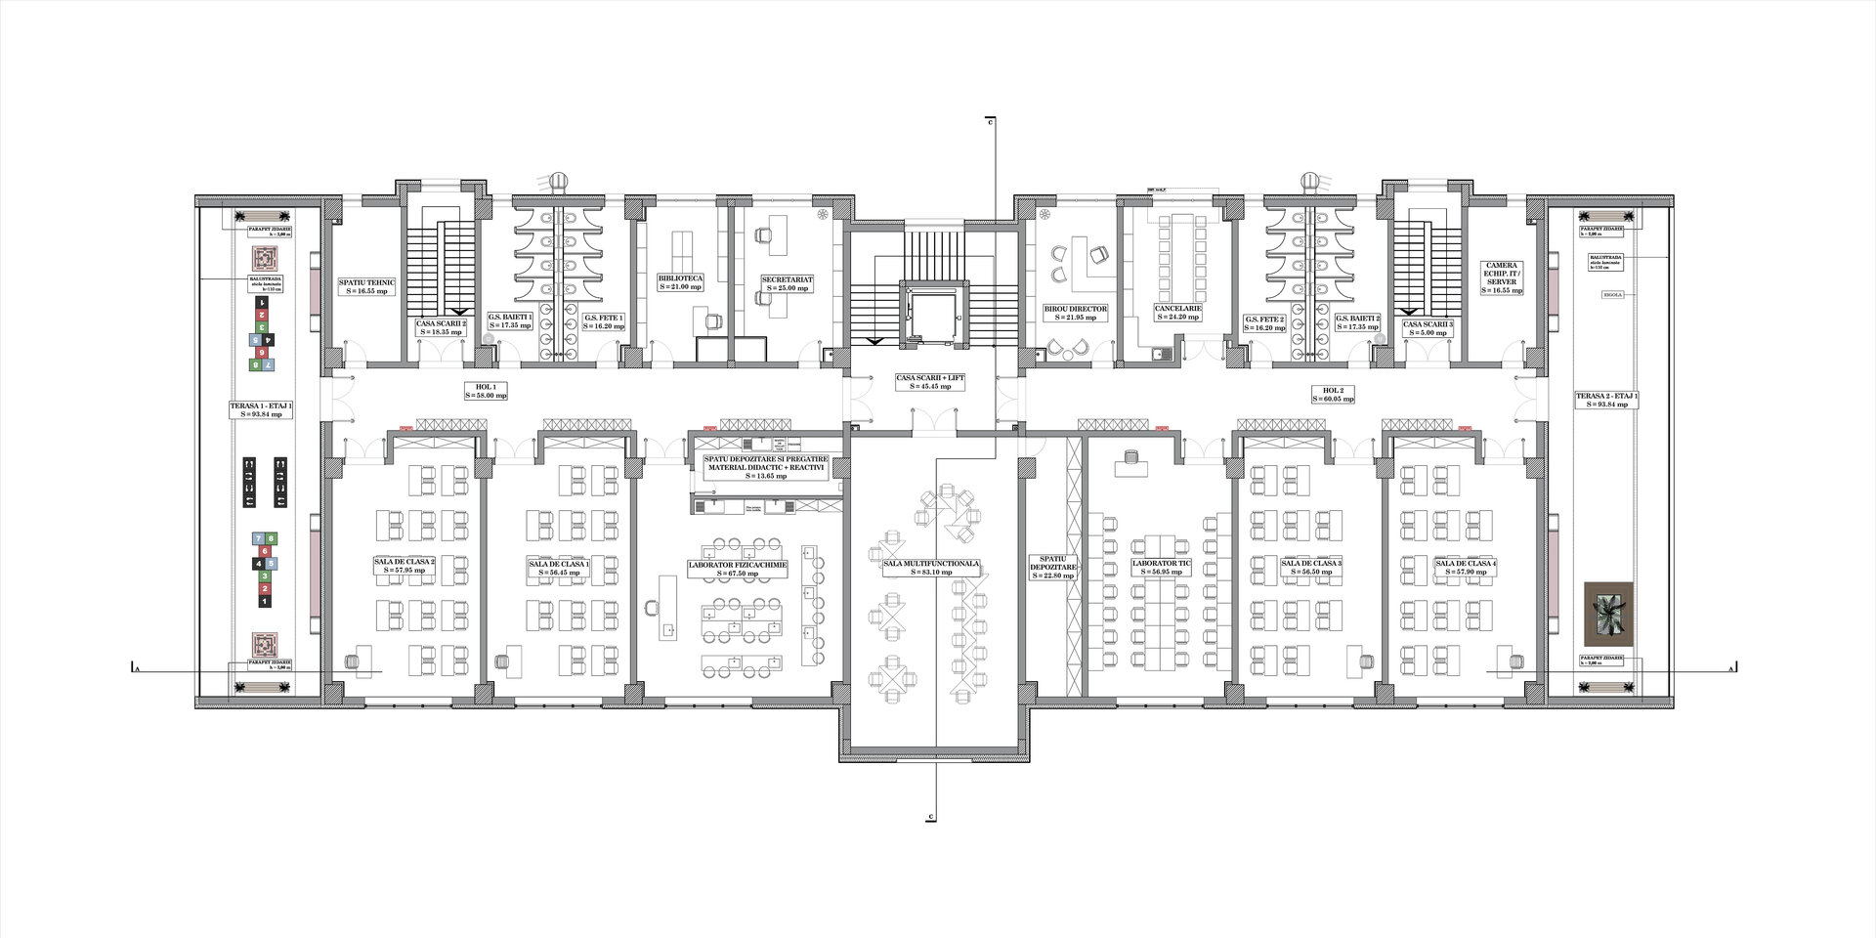
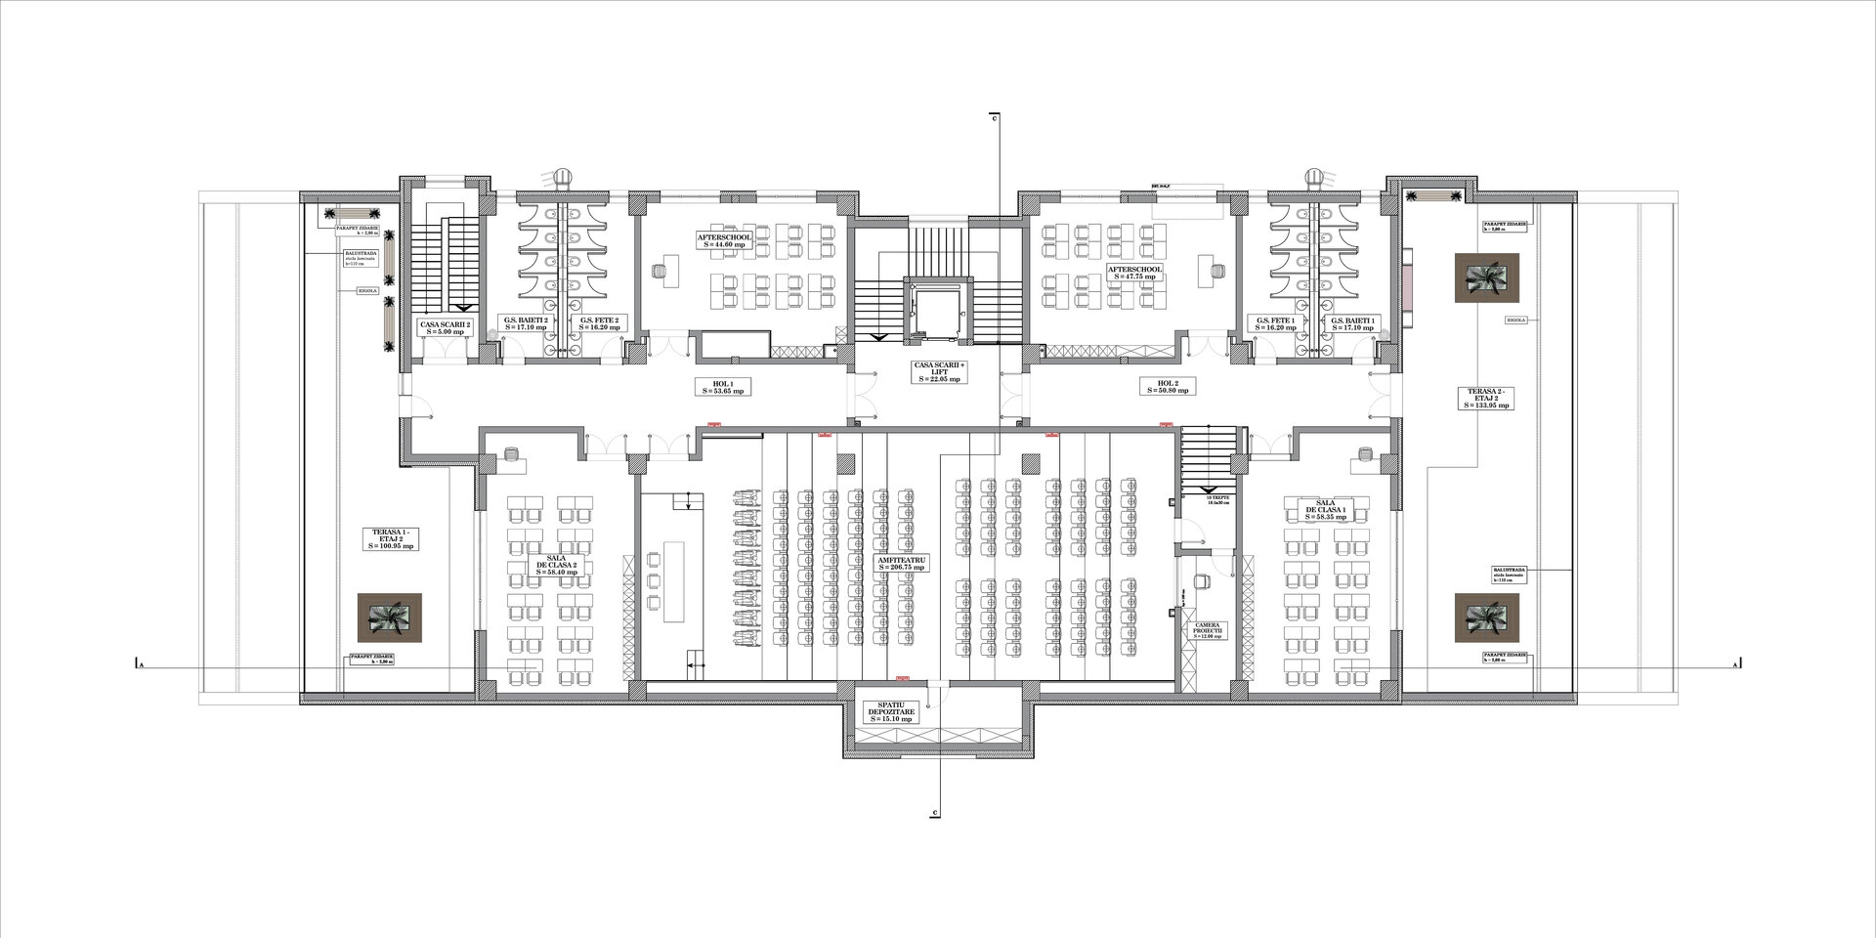
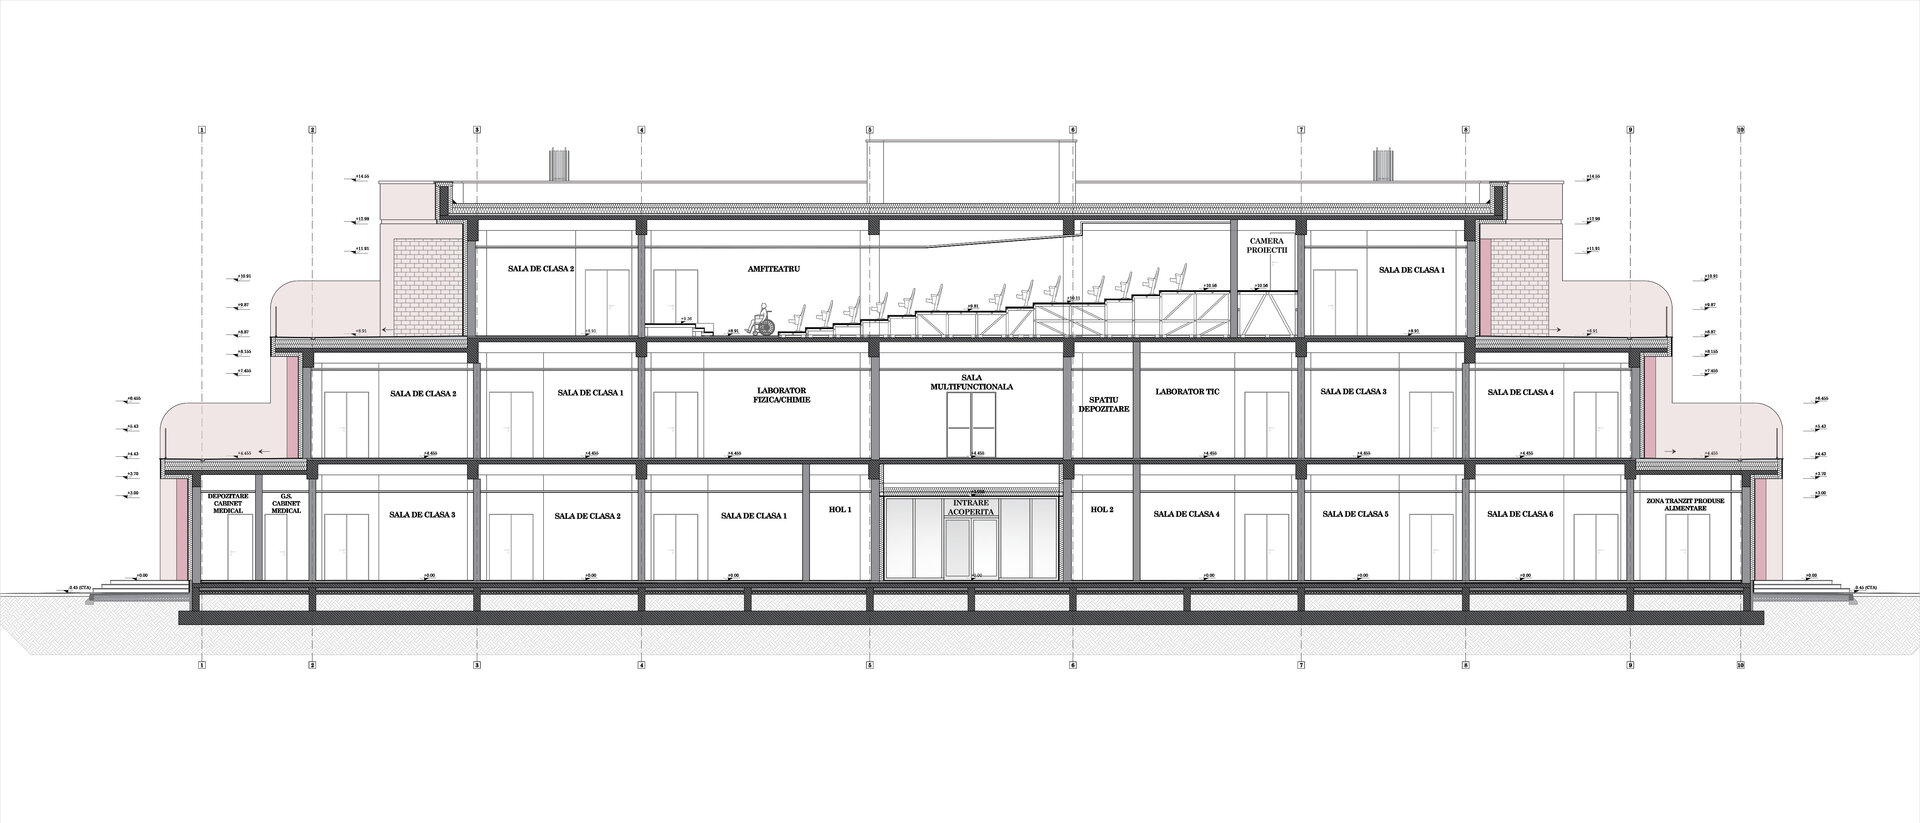
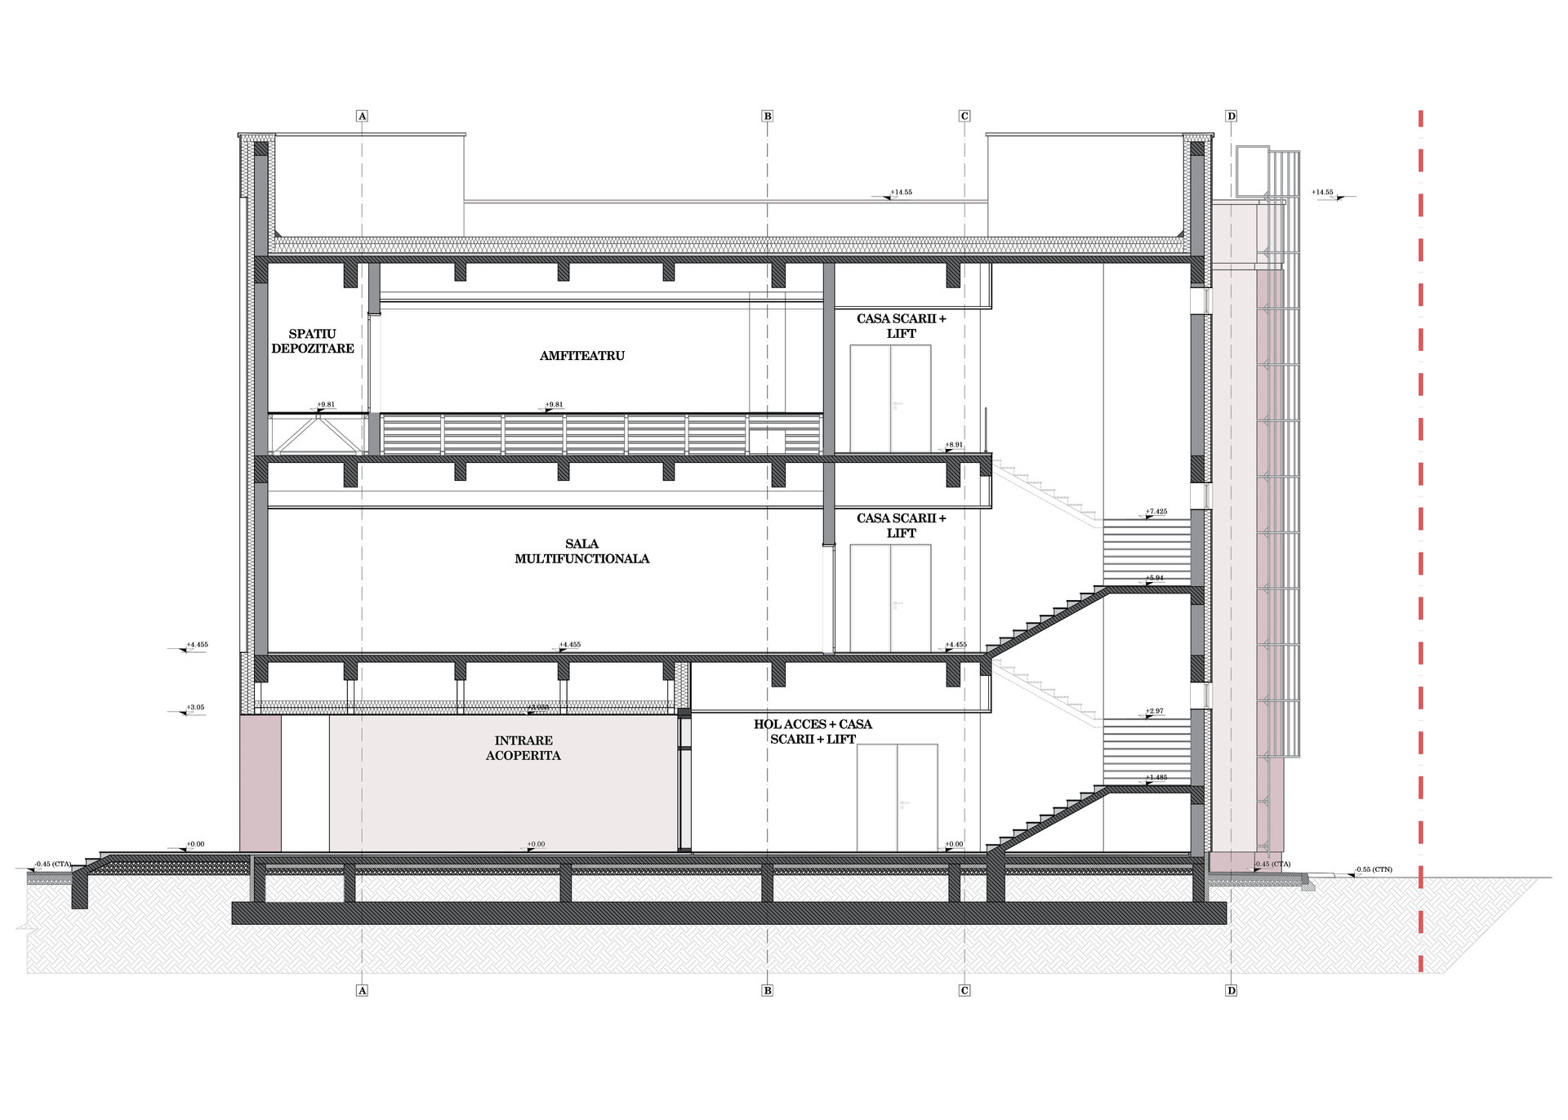
The functional organisation focuses on clear circulation, accessibility throughout the building and a diversity of spaces supporting different forms of learning. The programme includes classrooms, laboratories, multifunctional spaces, a medical office, areas for complementary educational activities, after-school facilities and an indoor auditorium. A centrally located lift ensures vertical accessibility, while evacuation routes and safety requirements have been integrated from the earliest design stages.
The indoor auditorium is conceived as one of the building’s key spaces, intended not only for school activities but also for presentations, meetings and community events. Outside, the school grounds are designed as an extension of the learning environment: landscaped areas, sports facilities, gathering spaces and an outdoor amphitheatre shape an open and active campus.
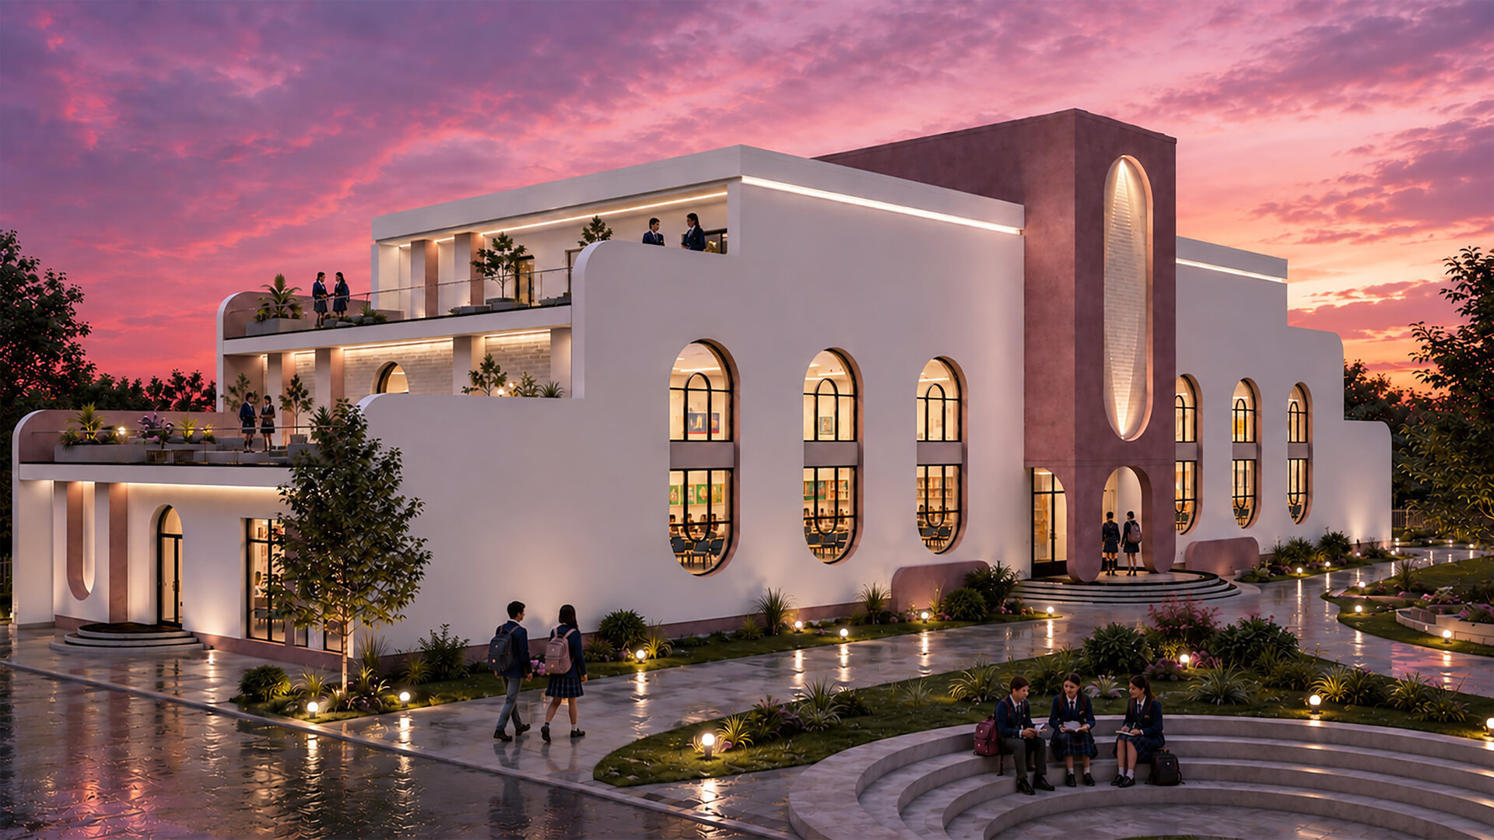
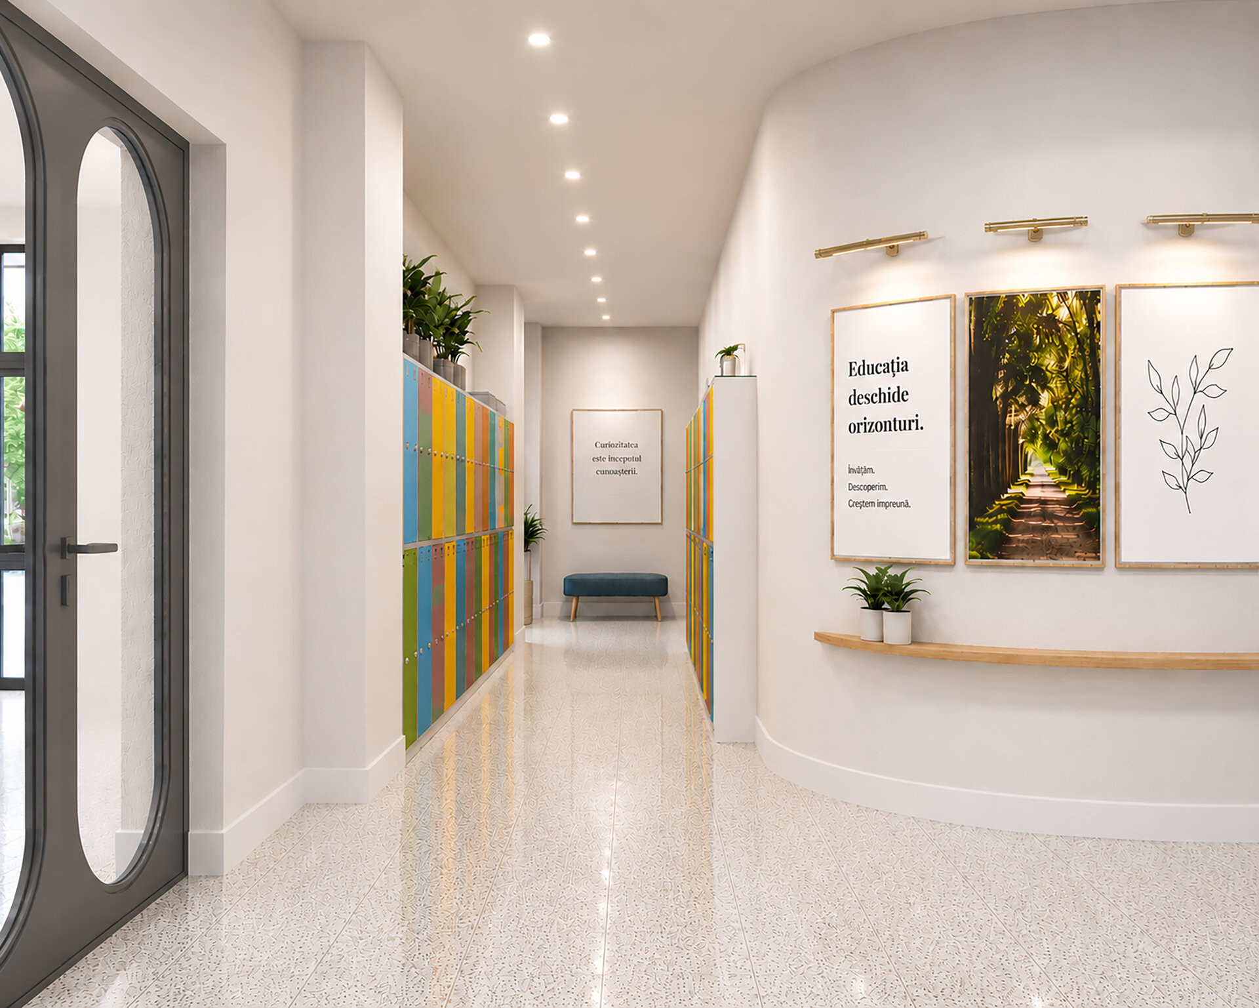
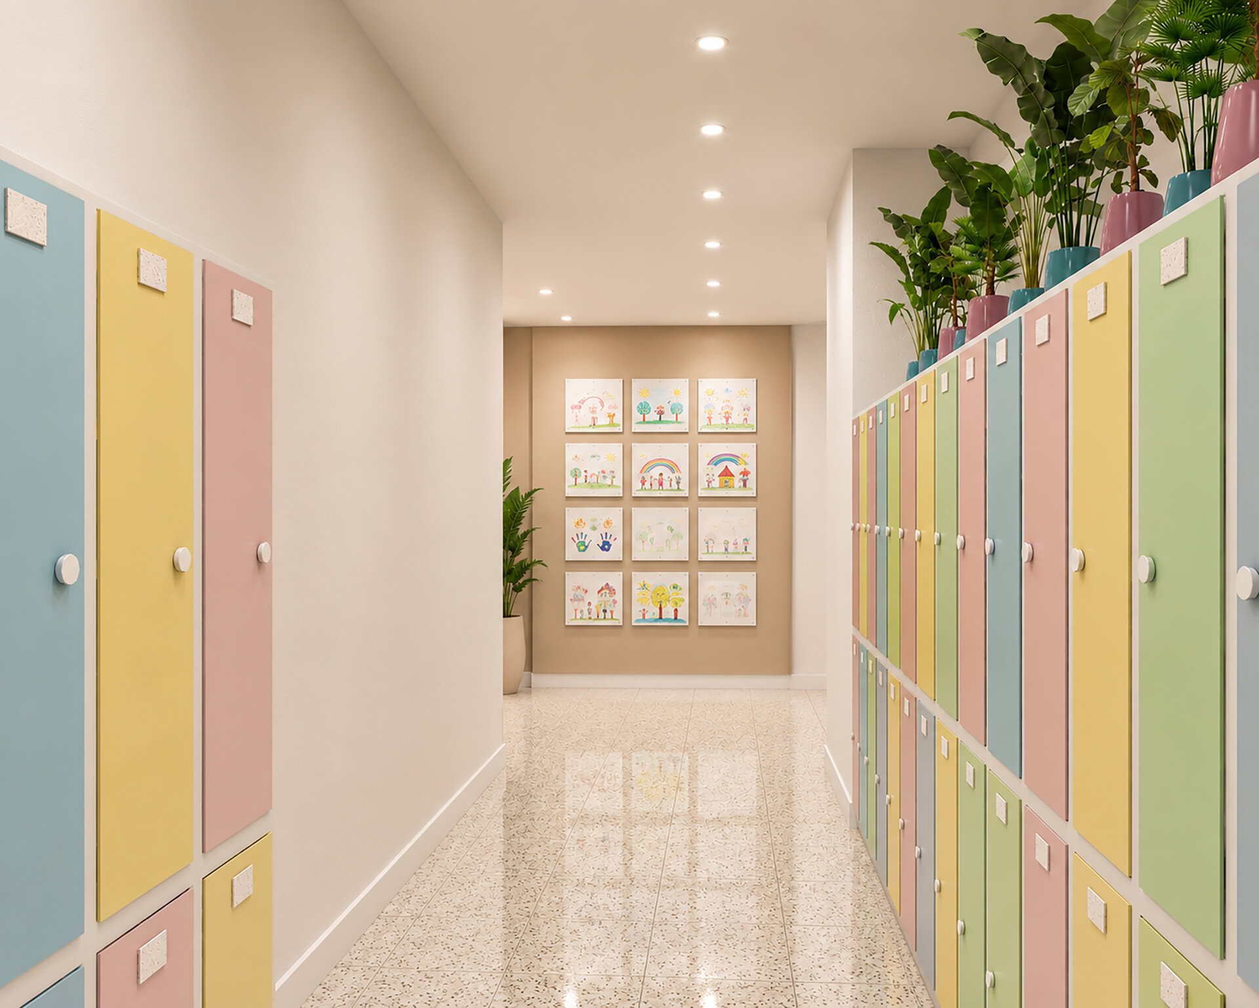
The architectural expression is based on simple and clearly articulated volumes, complemented by curved elements and large vertical openings that become recurring motifs throughout both the exterior and interior. A pastel colour palette and materials with a natural character aim to create a bright, calm and welcoming atmosphere while preserving the institutional identity of the building.
The project therefore proposes the school as more than a building: a place of encounter, belonging and development. Architecture becomes a tool that supports education, while education itself can act as a catalyst for regeneration and social cohesion within the community.
The project has secured European funding, and construction is scheduled to begin in the next stage.
Public Architecture

- Open Landscape
- Ground Zero Pavilion - Concrete as Witness
- Prapori. Church and Centre for Studies and Research – CDS Paris
- The Land of the Deer, Masterplan
- The Architecture of Sound Bell Tower of Vatopedi Monastery, Mount Athos: Relocation of the Existing Bells and Installation of 12 New Bells
- Urban Intervention / NOOR - The Calligraphic Light of Form
- Development of the Dâmbu River, Ploiești
- Urban Toilets / Fields of Safety - Beyond Sanitation
- Benești Kindergarten
- Tetris Park
- Dracula Land
- Nest
- New Museum of Architecture and Design Helsinki, Finland
- Monarch
- The Museum of History and the Future Turku, Finland
- Palliative Care Hospital. Architecture as Support for Dignity and Care
- EduHub - children’s educational center in Urlați, Prahova
- Day center for children. Architecture for Support and Inclusion
- ADR Nord-Vest headquarters
- Mihai Bravu Convention Center and Hotel
- Christo and Jeanne-Claude Centre for Contemporary Art, Gabrovo, Bulgaria
- Center for Therapies and Social Services
- Moldova HiTech Park
- Beclean Masterplan
- Mizil Secondary School No. 1 – Architecture for Education and Community
- Intervals


