Dracula Land
Authors’ Comment
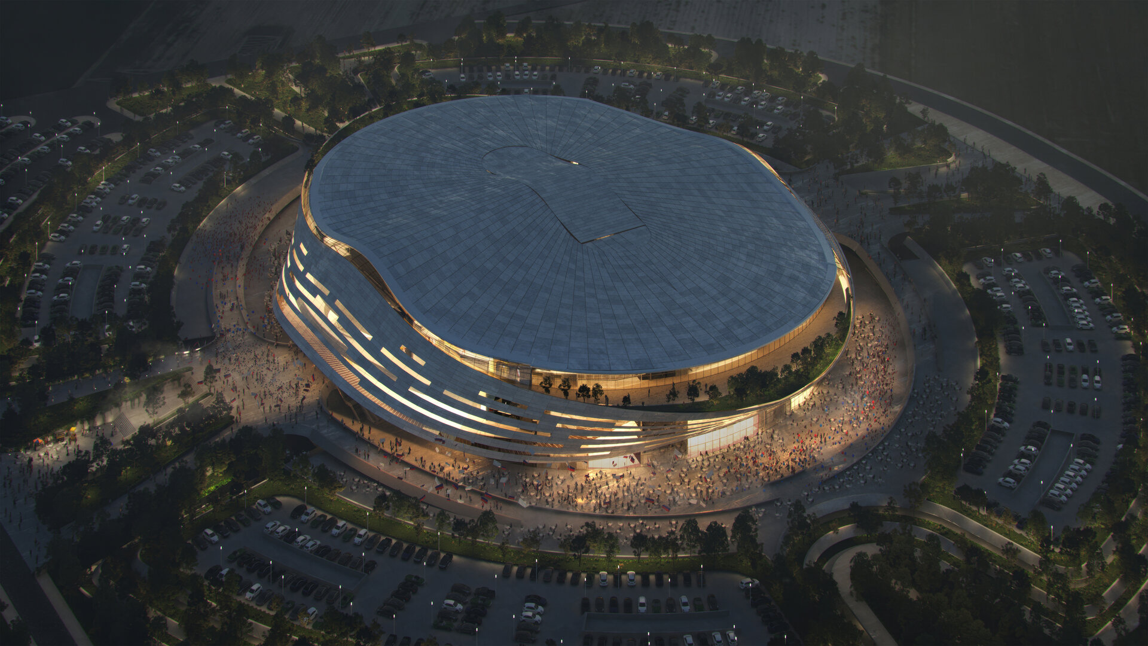
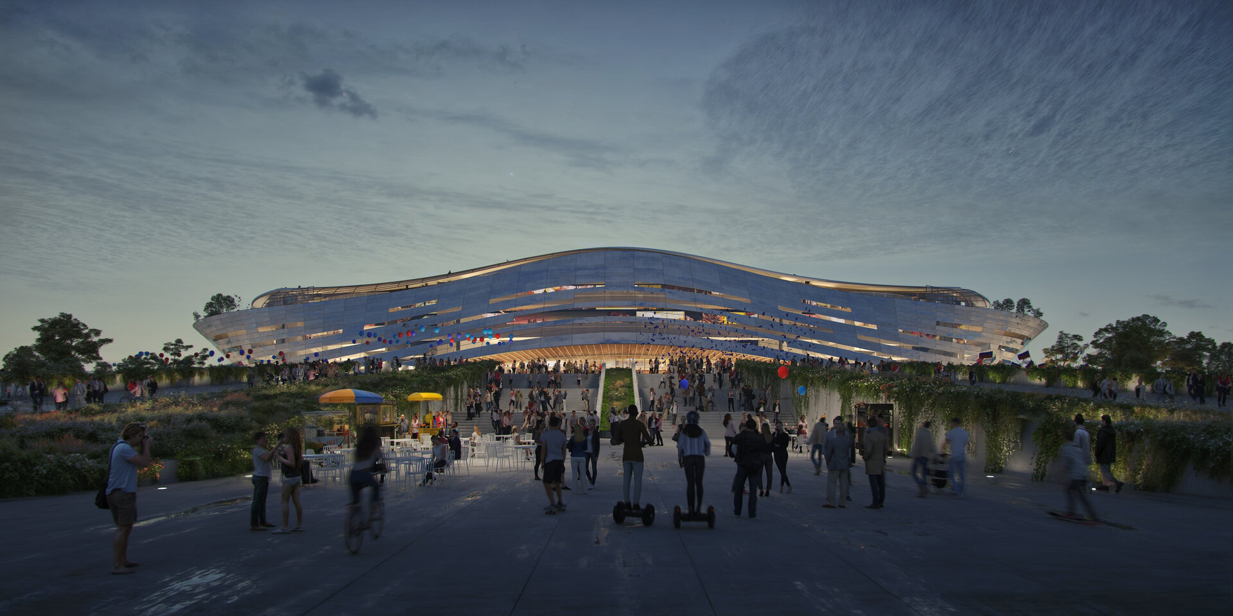
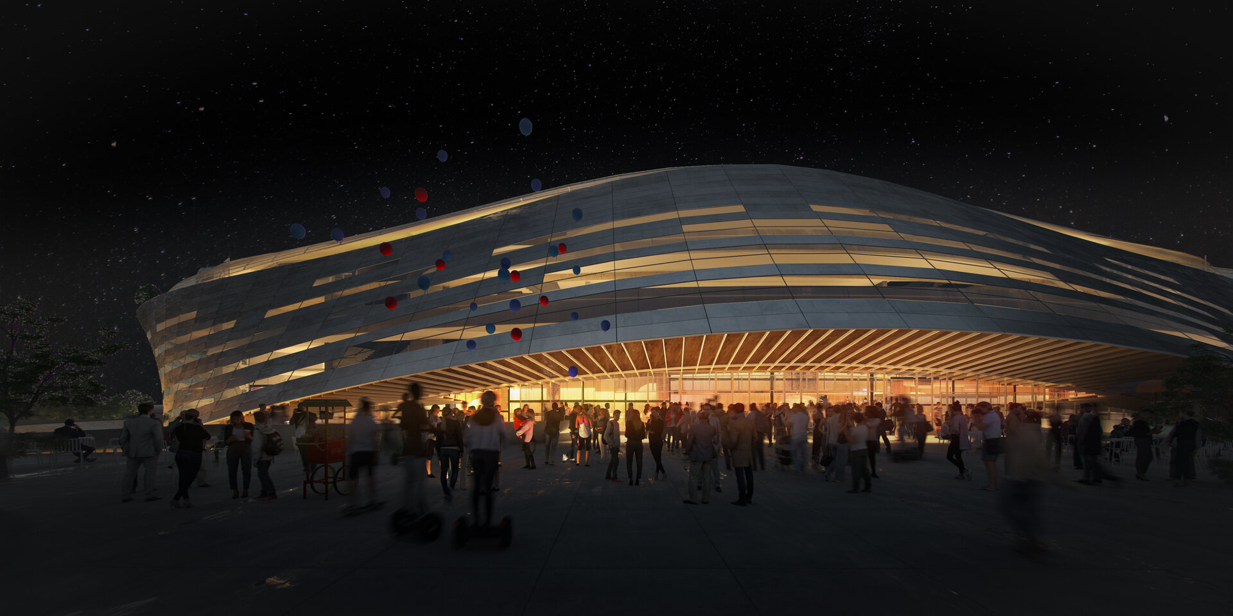
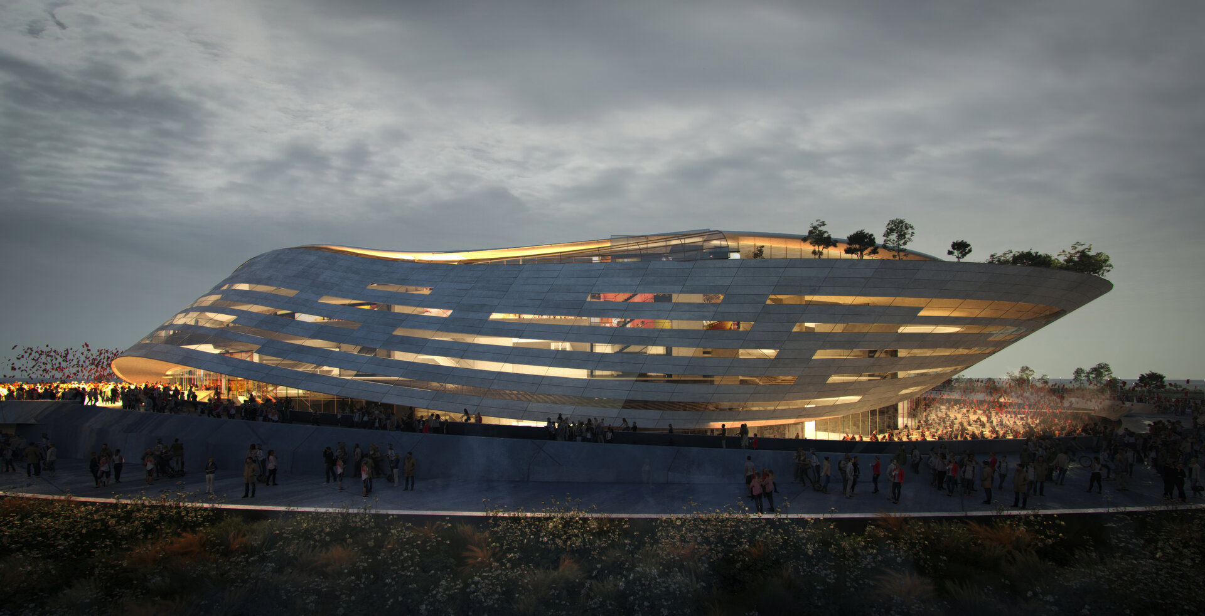
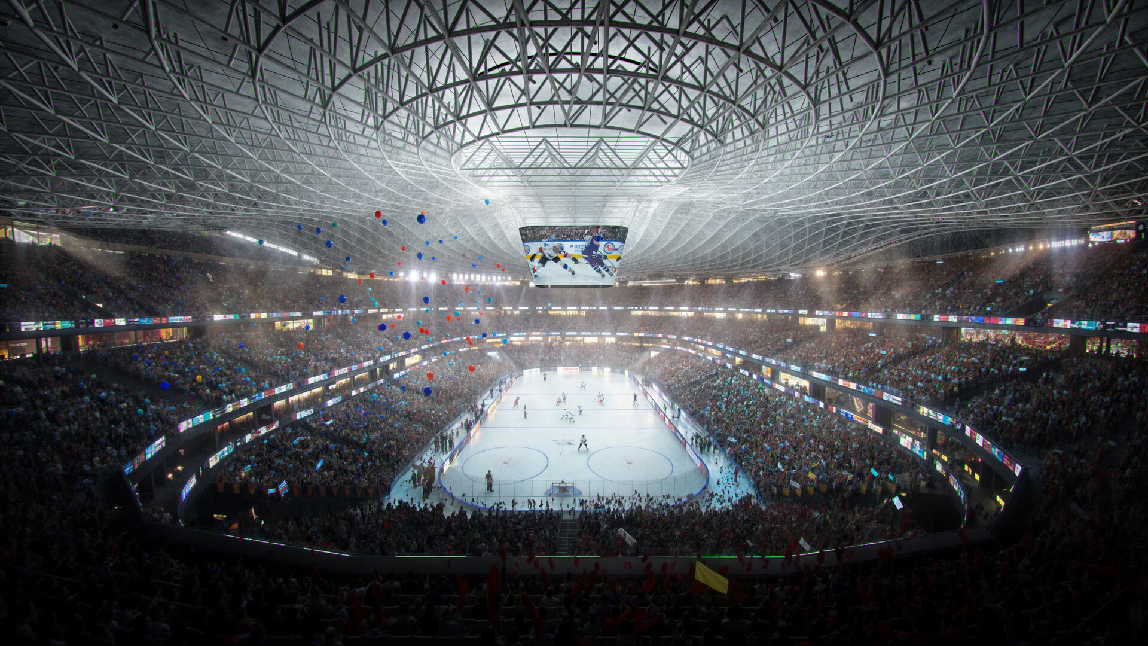
Dracula Land Arena offers a new perspective on how architecture can build a complex spatial experience, through a contemporary reinterpretation of the Dracula myth. What began as the idea of a theme park evolved into a complete entertainment destination, where the event is no longer a single moment, but a journey: a tool for storytelling.
By definition, a theme park is a destination in itself, a universe built to be experienced in full. In this context, Dracula Land Arena takes shape not only as an entertainment project, but as an architectural endeavor that activates the collective imagination and transposes it into a contemporary setting.
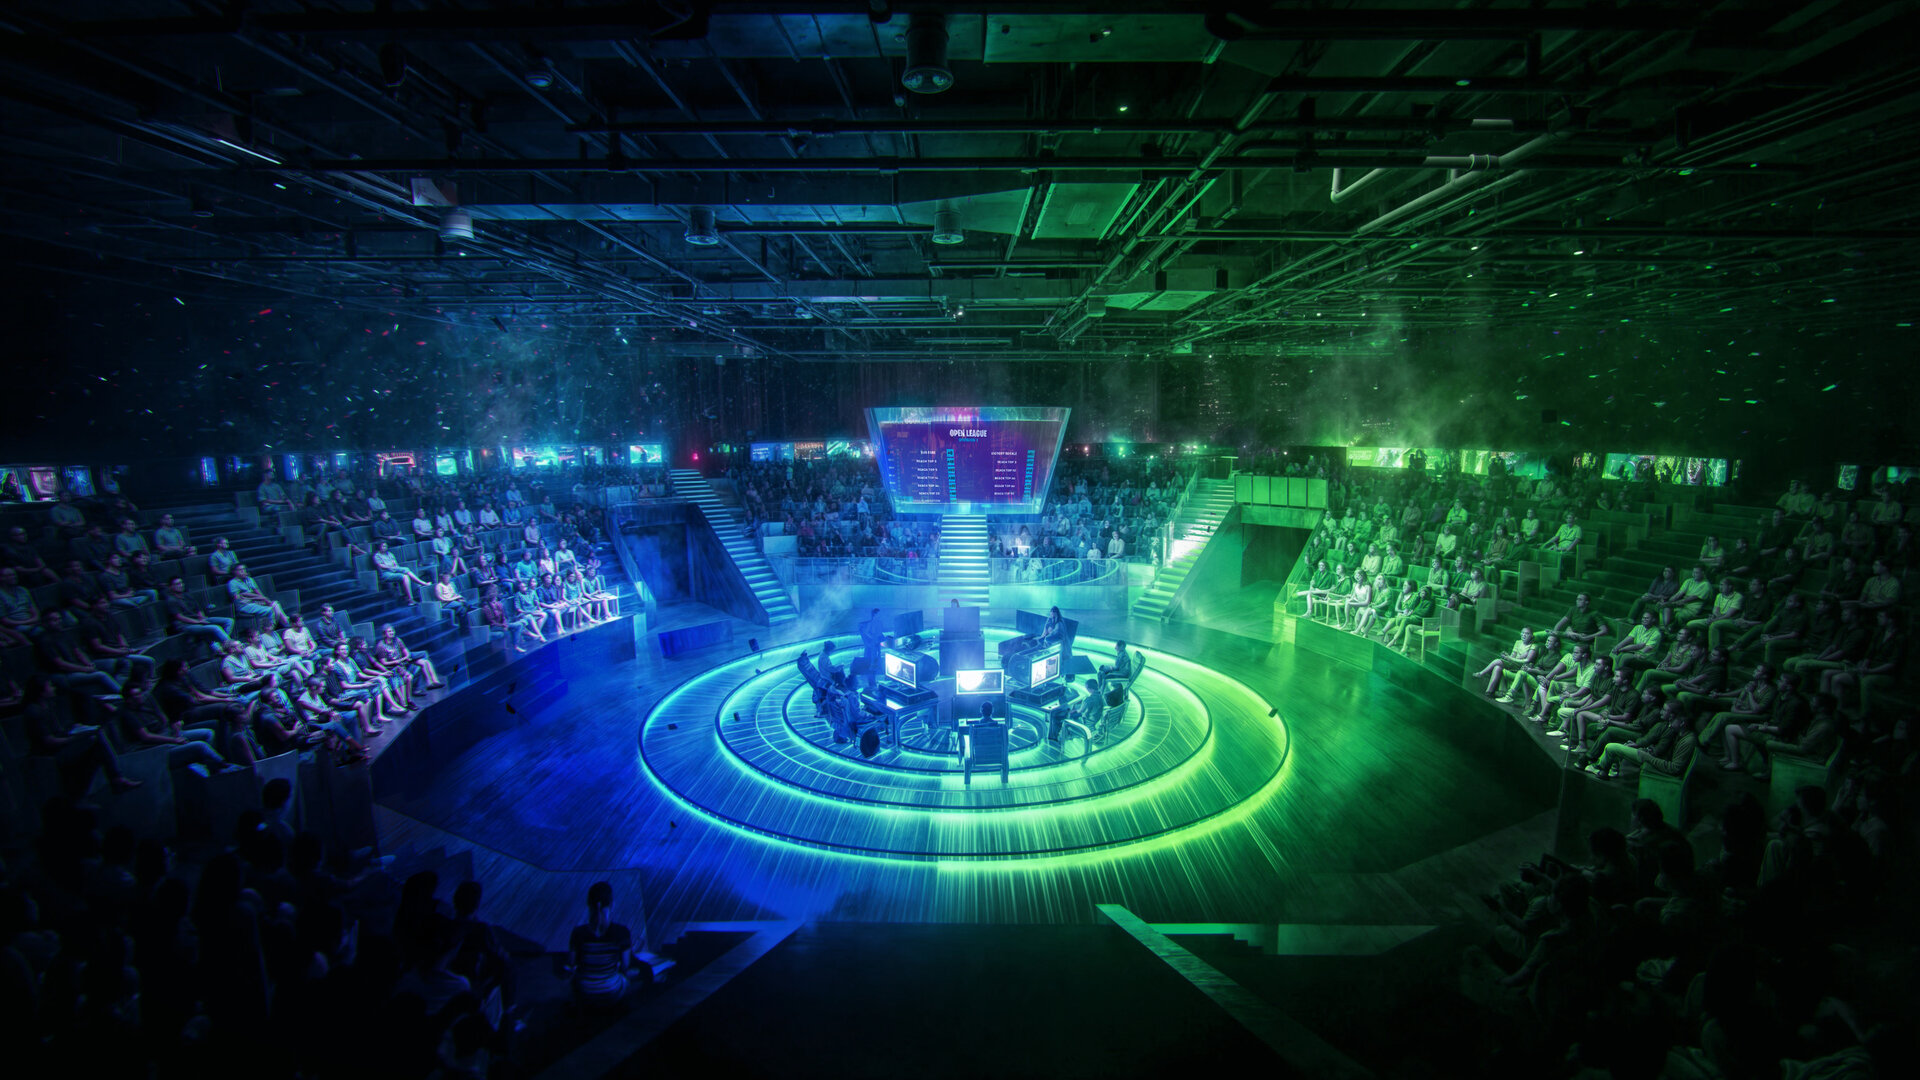
The project brings together three major components in a unified whole: a large main arena, a space dedicated to the new digital generation, and a retail and food & beverage zone that sustains rhythm and continuity.
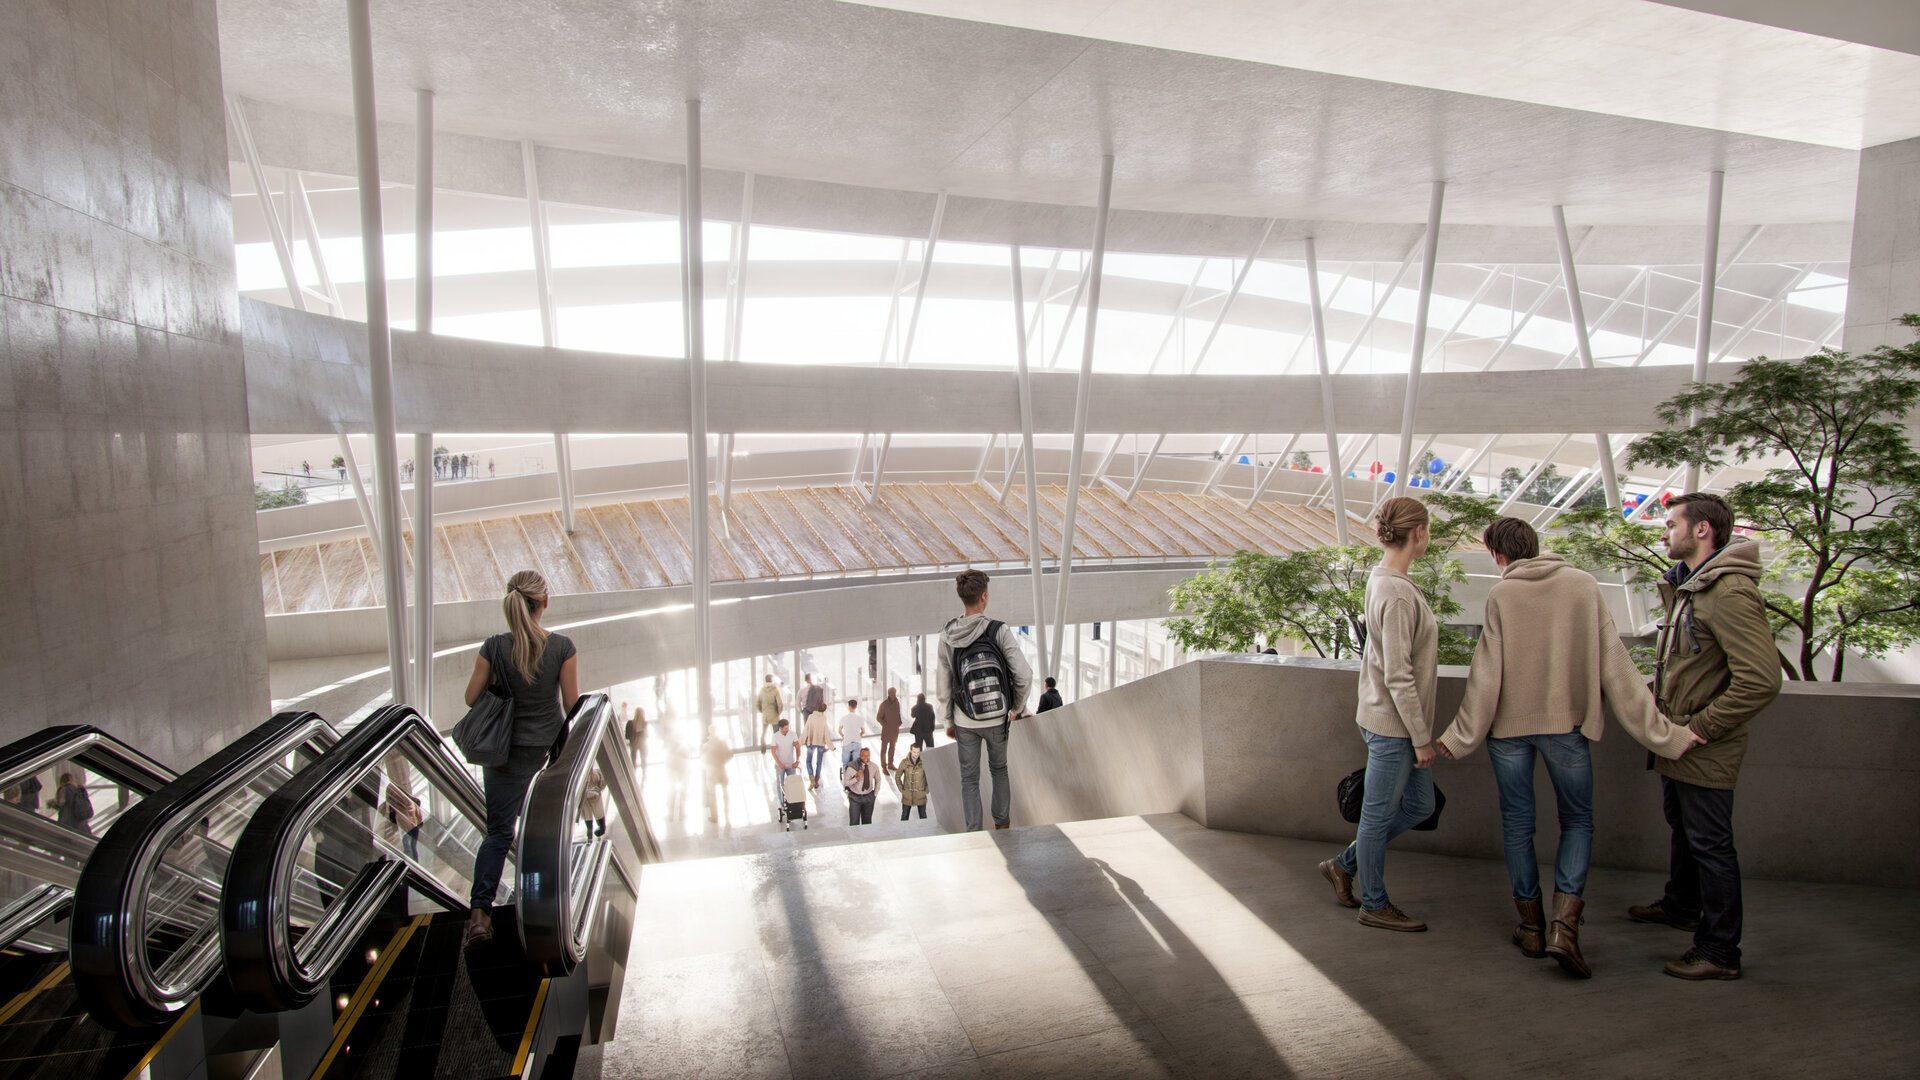
The greatest challenge was not the size, but the articulation of the entire system. A project of this scale involves far more than spectacle it means an invisible choreography of flows, from audiences and performers to VIP zones and logistics, all operating simultaneously, in precise coordination. Integrating these structures, alongside the dedicated eSports arena and commercial zones, required architectural thinking that is rigorous and flexible at the same time.
Dracula Land Arena is designed for versatility but not only in a technical sense. It is a space that can become, simultaneously, a stage, a sports arena, or a digital platform: a place where the function changes, but the experience remains equally intense. The surrounding spaces are an integral part of this journey, and activity is continuous. The project’s ambition is not only to host events, but to build a new dynamic in an underserved area.
In numbers, Dracula Land Arena is conceived as a multifunctional arena with over 23,500 seats, distributed across two main spaces. The main arena, with approximately 22,500 seats, is intended for international concerts, sports competitions and large-scale events, while a second arena, dedicated to eSports, offers over 1,000 seats and is designed for digital competitions and hybrid events. The ensemble is developed across approximately 160 hectares and includes other complementary functions and spaces for retail, food & beverage, lounges and active public areas. Beyond its dimensions and functions, the project speaks to a desire to build real infrastructure, and to the capacity of an idea to evolve to the moment when architecture begins to define a place and offer an experience.
Public Architecture

- Open Landscape
- Ground Zero Pavilion - Concrete as Witness
- Prapori. Church and Centre for Studies and Research – CDS Paris
- The Land of the Deer, Masterplan
- The Architecture of Sound Bell Tower of Vatopedi Monastery, Mount Athos: Relocation of the Existing Bells and Installation of 12 New Bells
- Urban Intervention / NOOR - The Calligraphic Light of Form
- Development of the Dâmbu River, Ploiești
- Urban Toilets / Fields of Safety - Beyond Sanitation
- Benești Kindergarten
- Tetris Park
- Dracula Land
- Nest
- New Museum of Architecture and Design Helsinki, Finland
- Monarch
- The Museum of History and the Future Turku, Finland
- Palliative Care Hospital. Architecture as Support for Dignity and Care
- EduHub - children’s educational center in Urlați, Prahova
- Day center for children. Architecture for Support and Inclusion
- ADR Nord-Vest headquarters
- Mihai Bravu Convention Center and Hotel
- Christo and Jeanne-Claude Centre for Contemporary Art, Gabrovo, Bulgaria
- Center for Therapies and Social Services
- Moldova HiTech Park
- Beclean Masterplan
- Mizil Secondary School No. 1 – Architecture for Education and Community
- Intervals


