New Museum of Architecture and Design Helsinki, Finland
Authors’ Comment
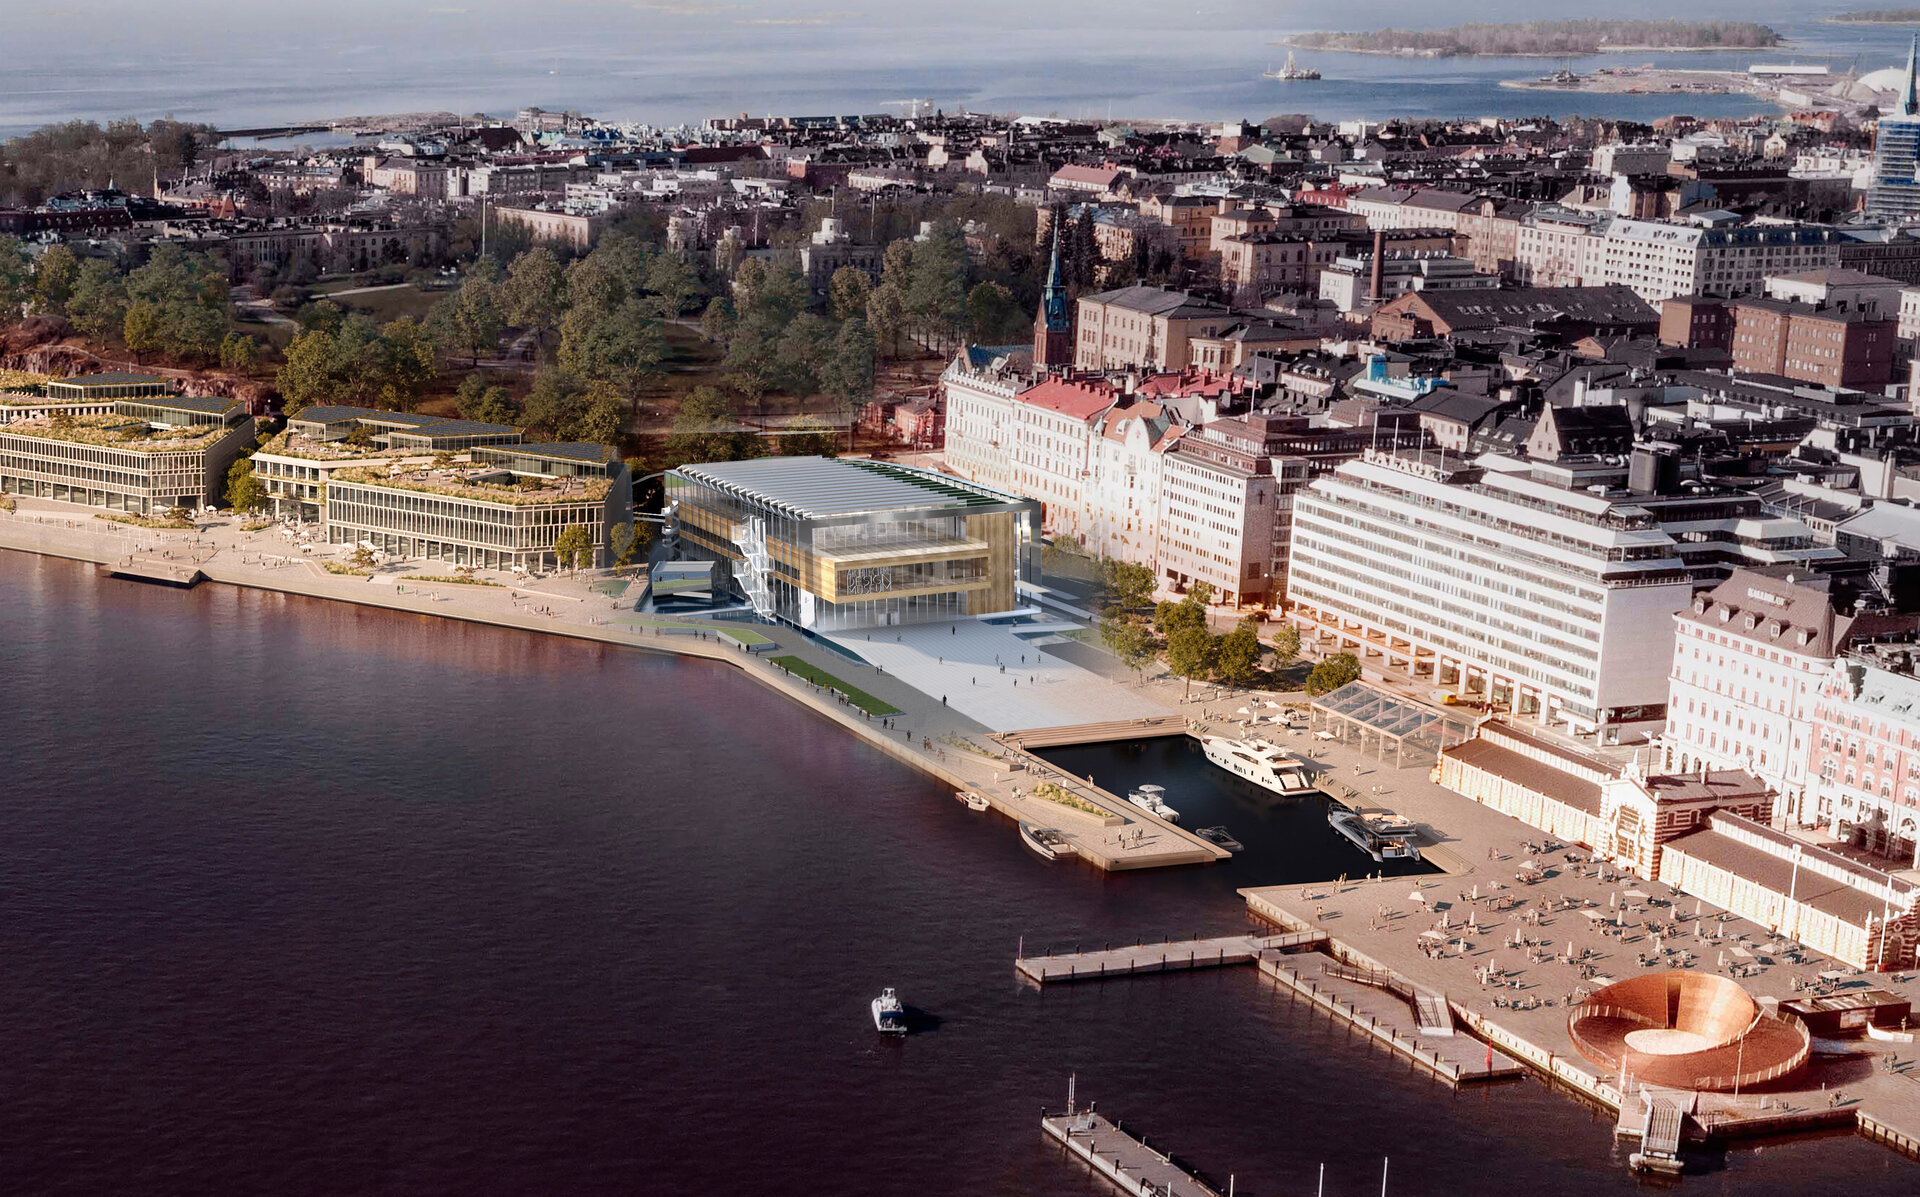
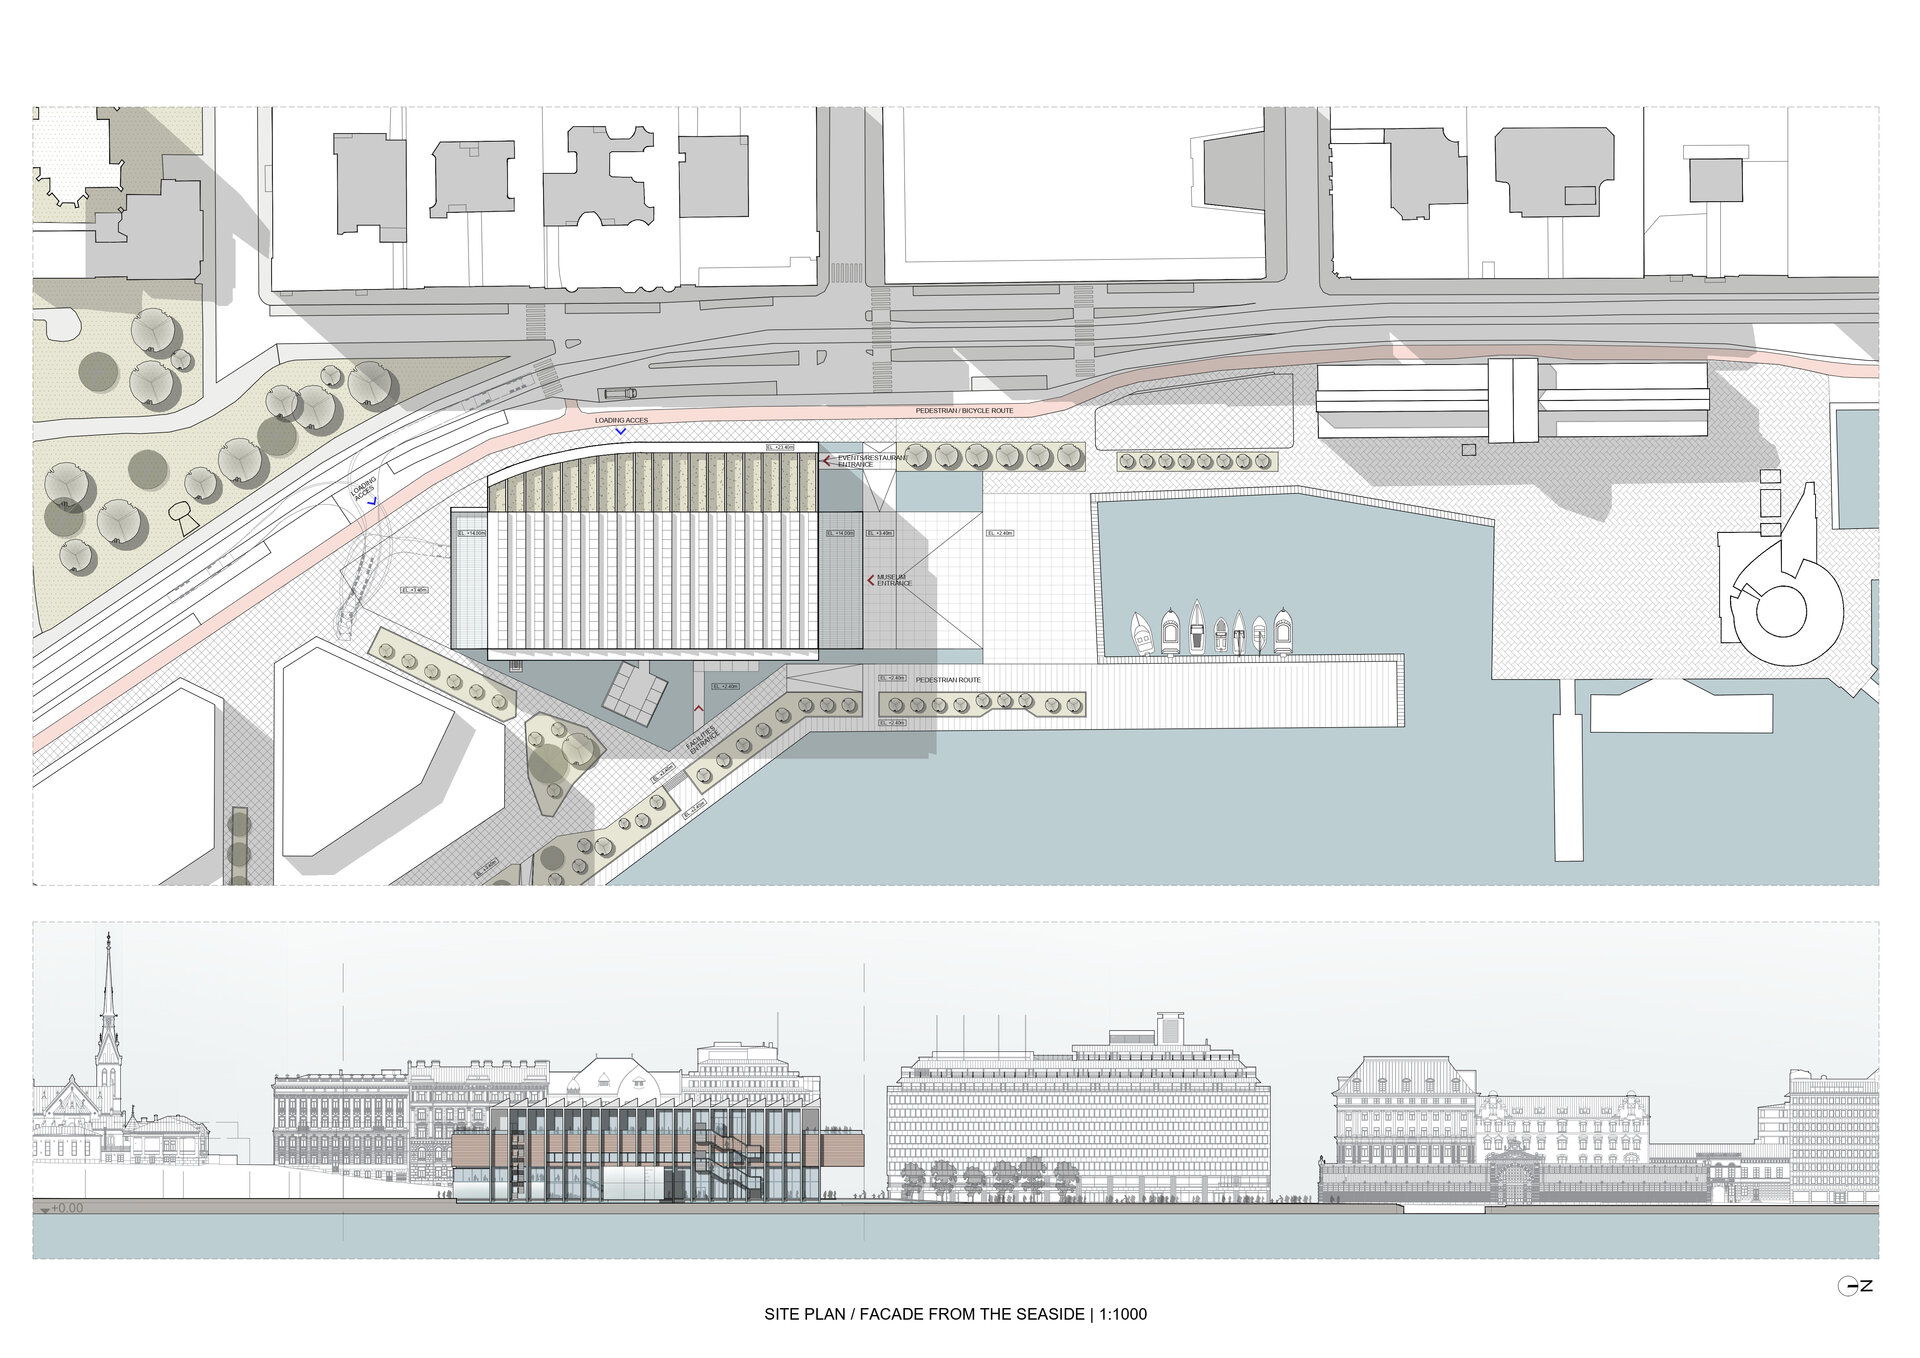
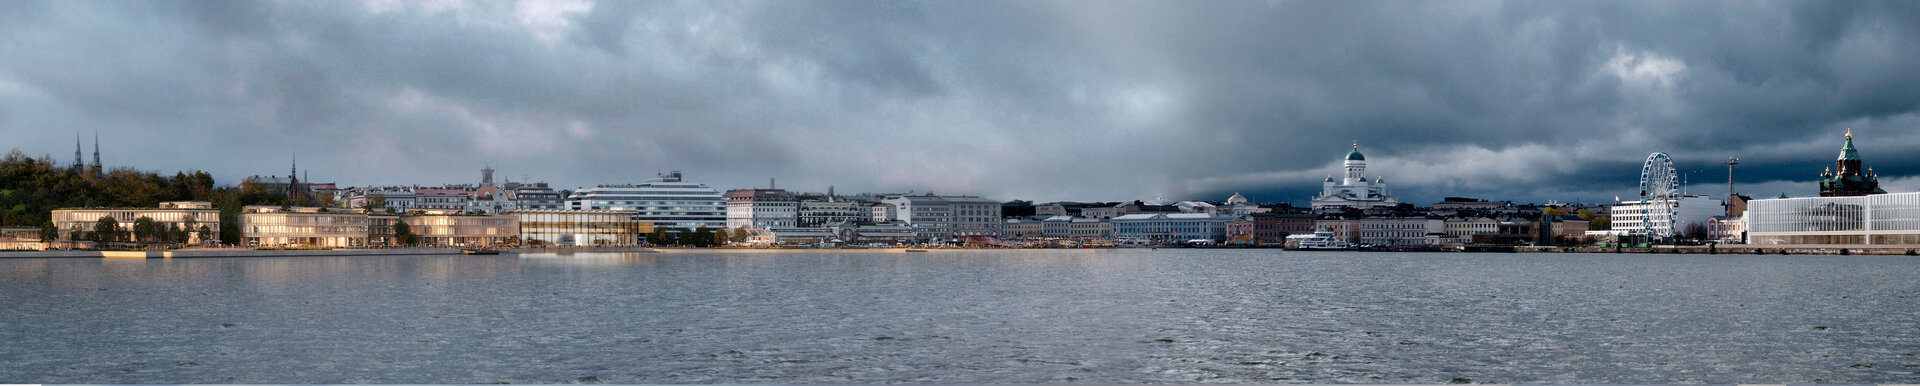
The program for the competition called for a new Museum of Architecture and Design, to be located on the city’s waterfront, in one of the more exclusive residential districts of Helsinki.
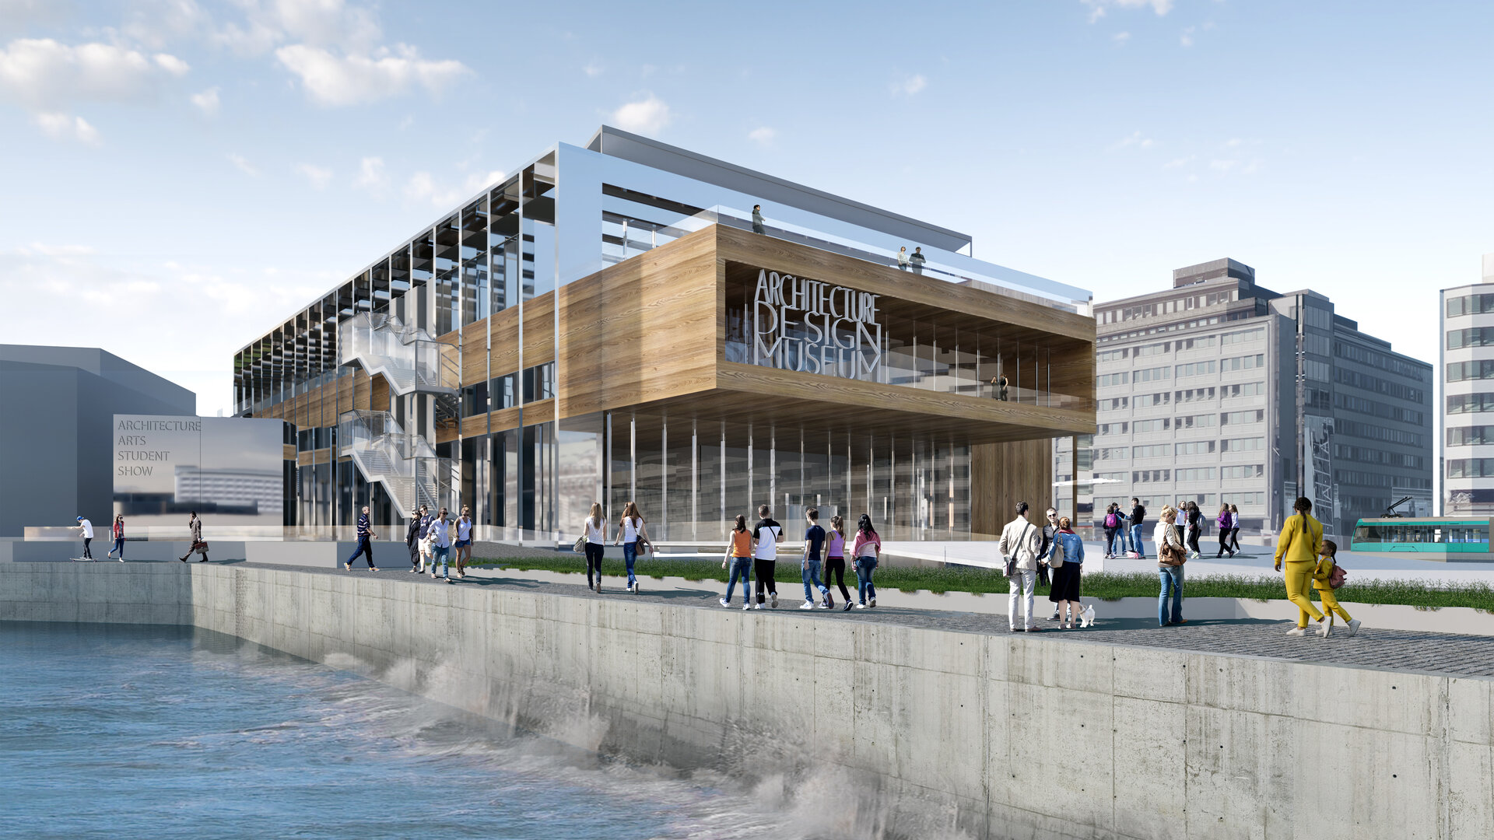
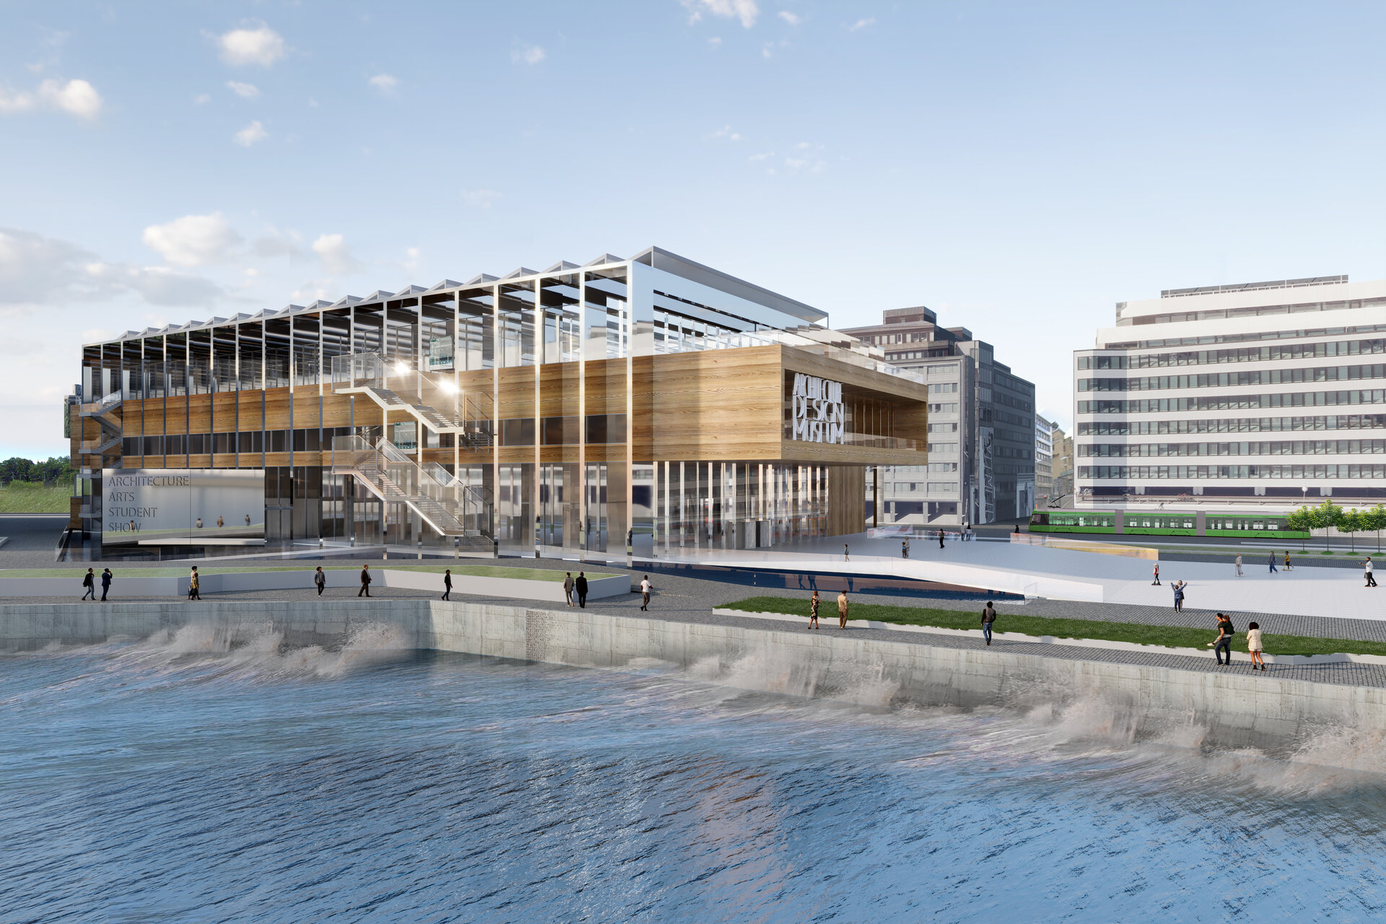
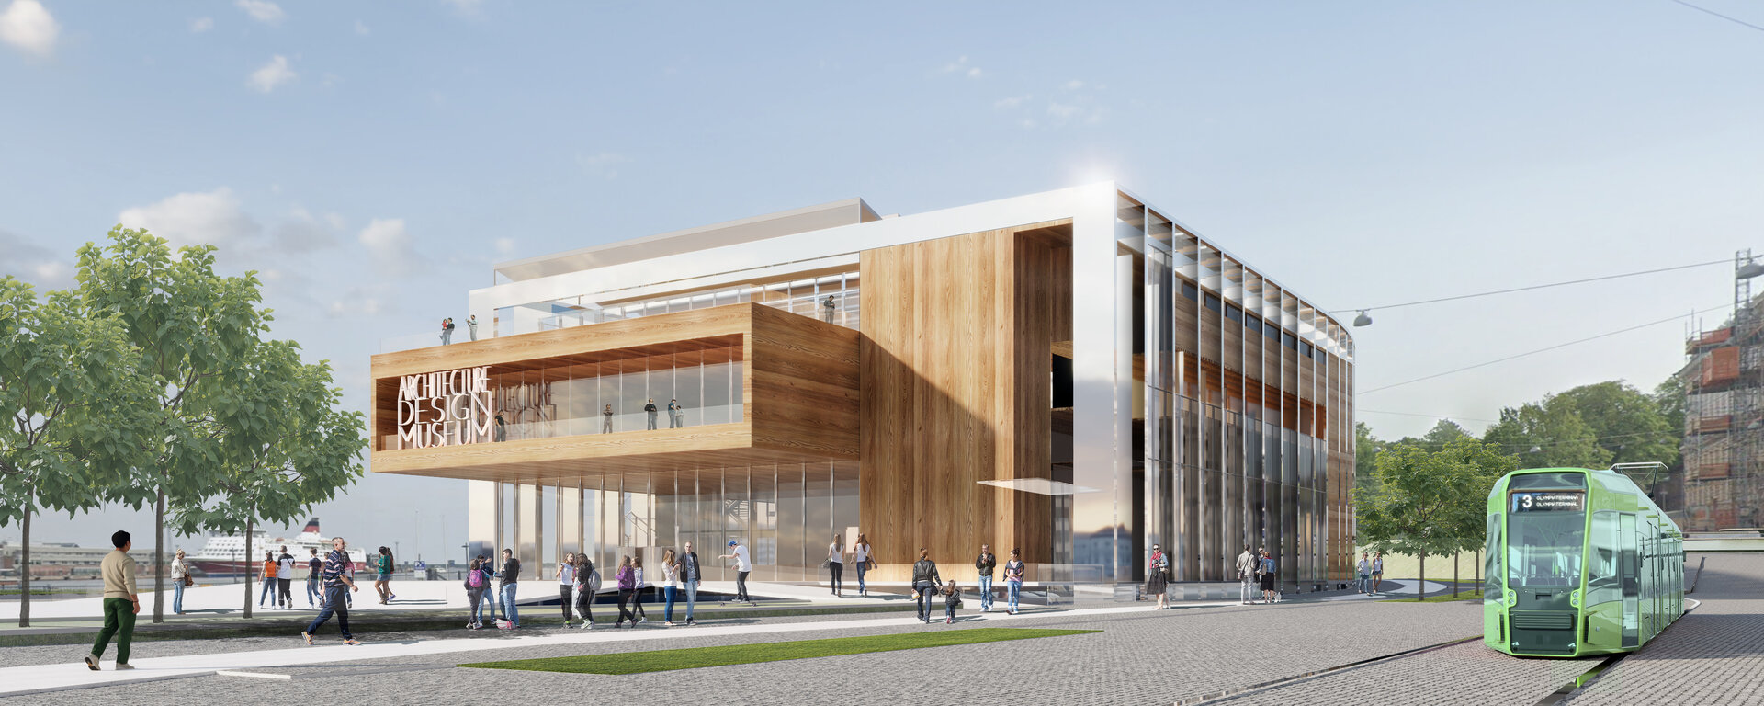
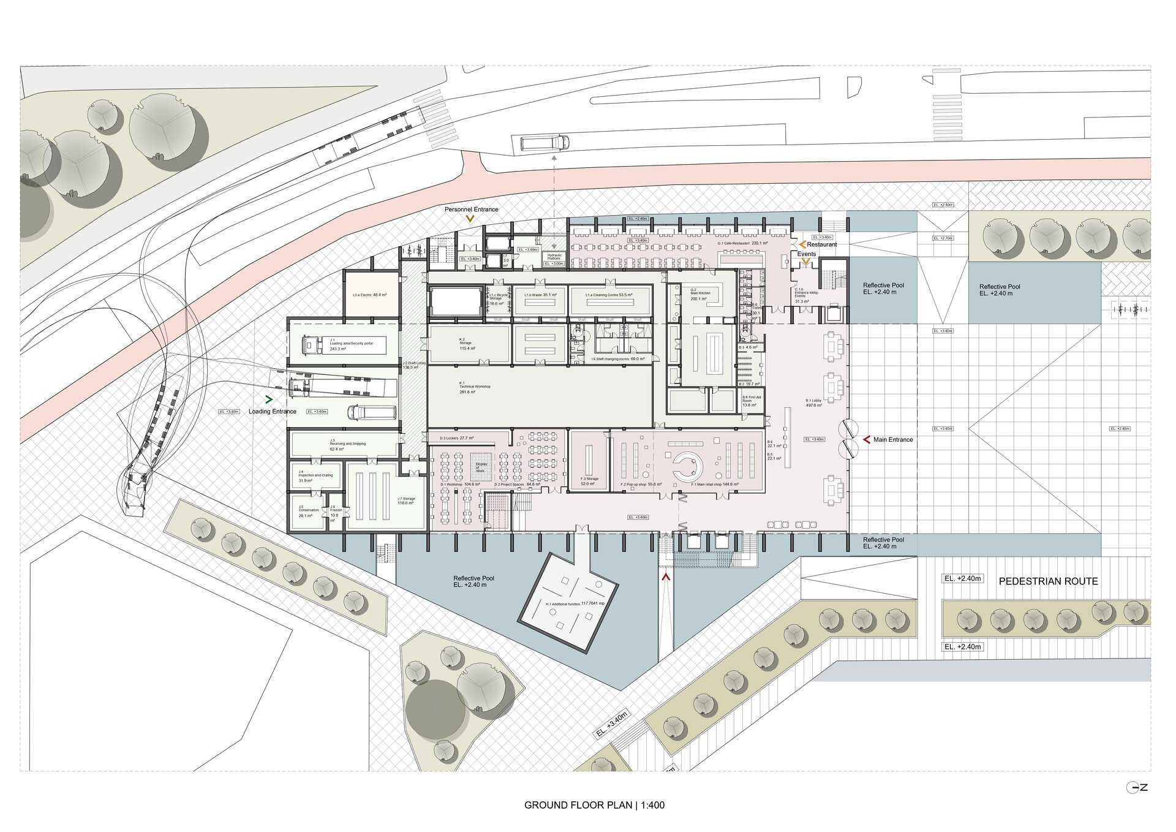
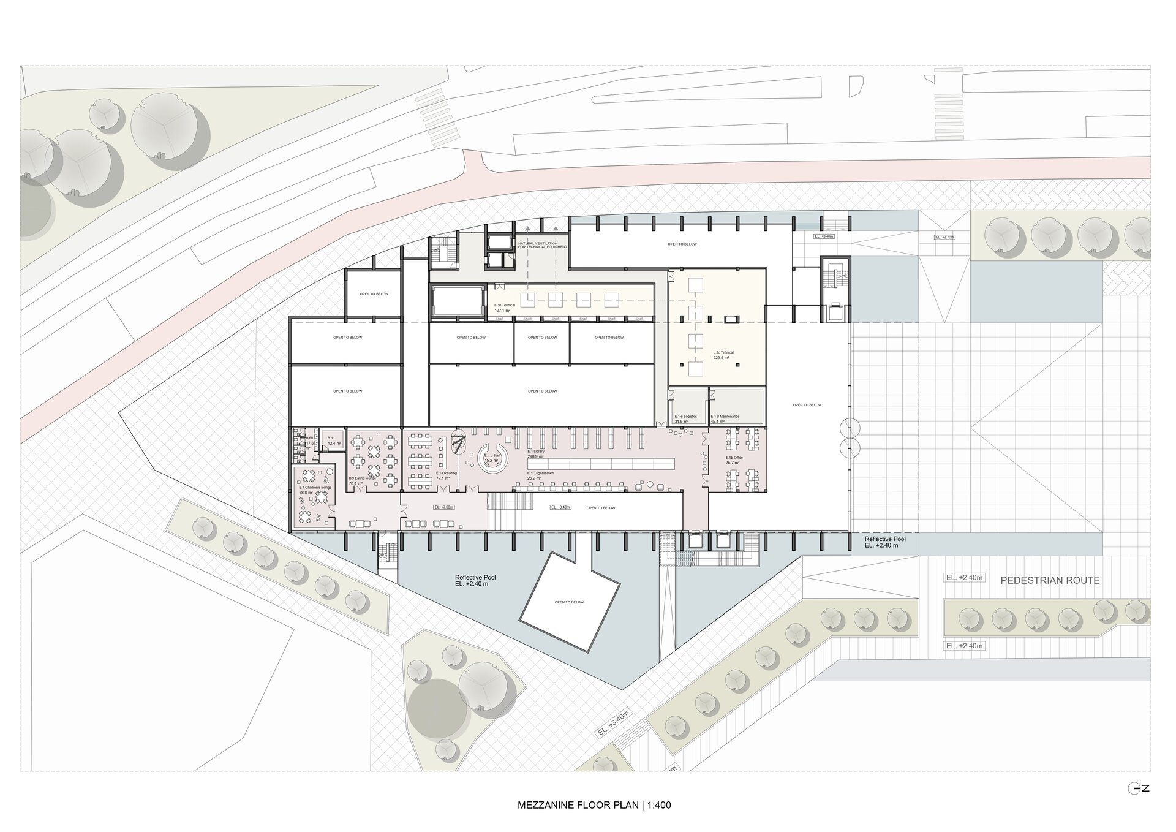
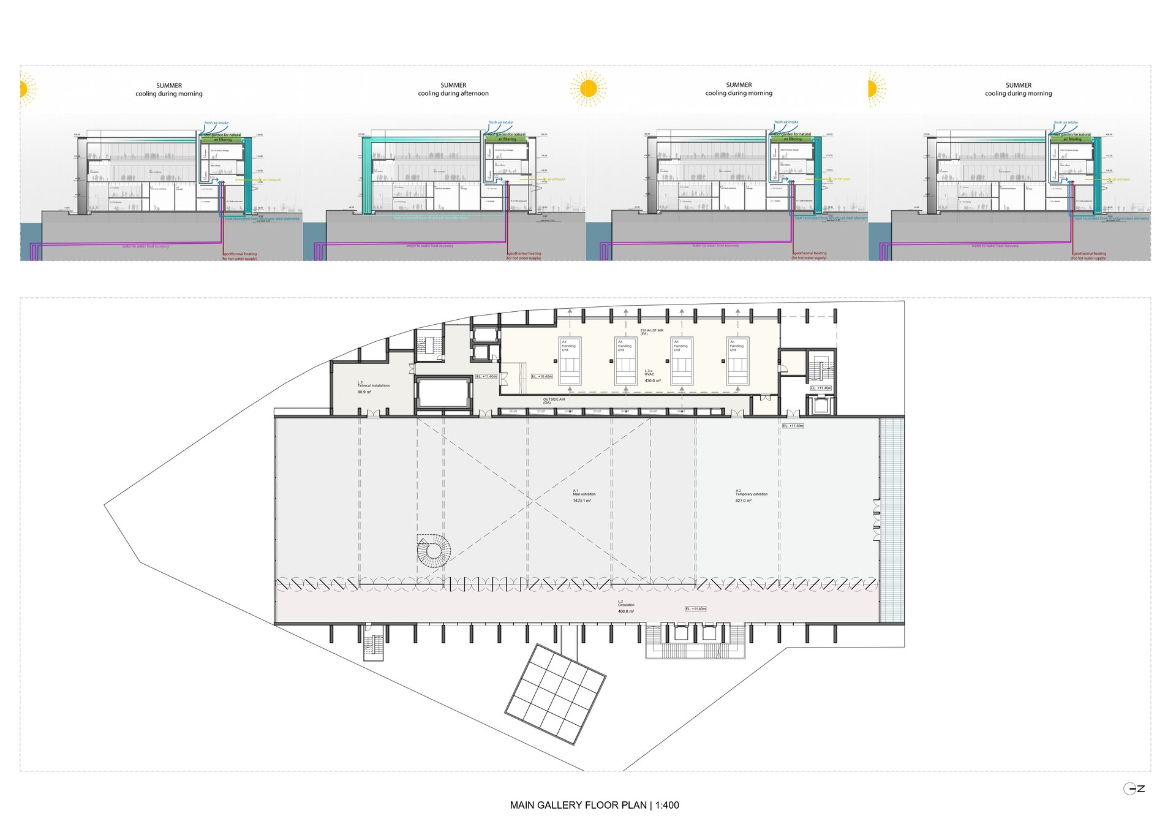
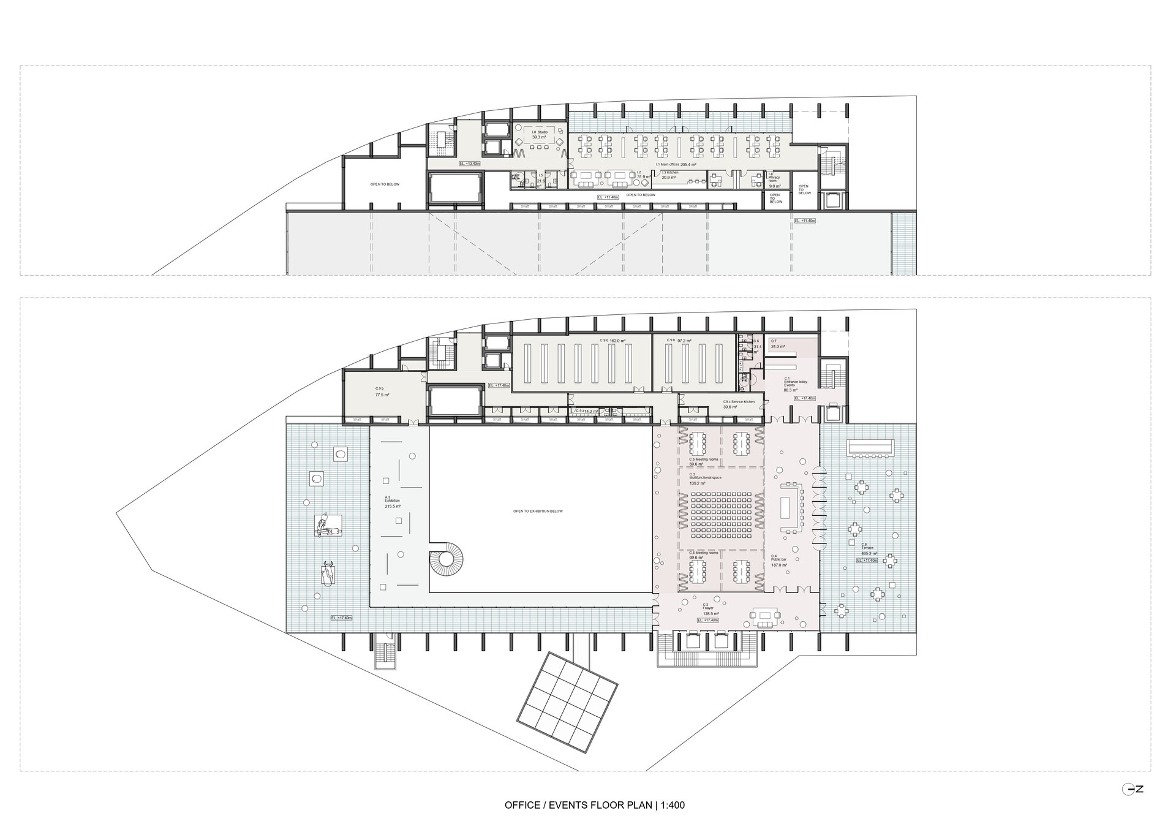
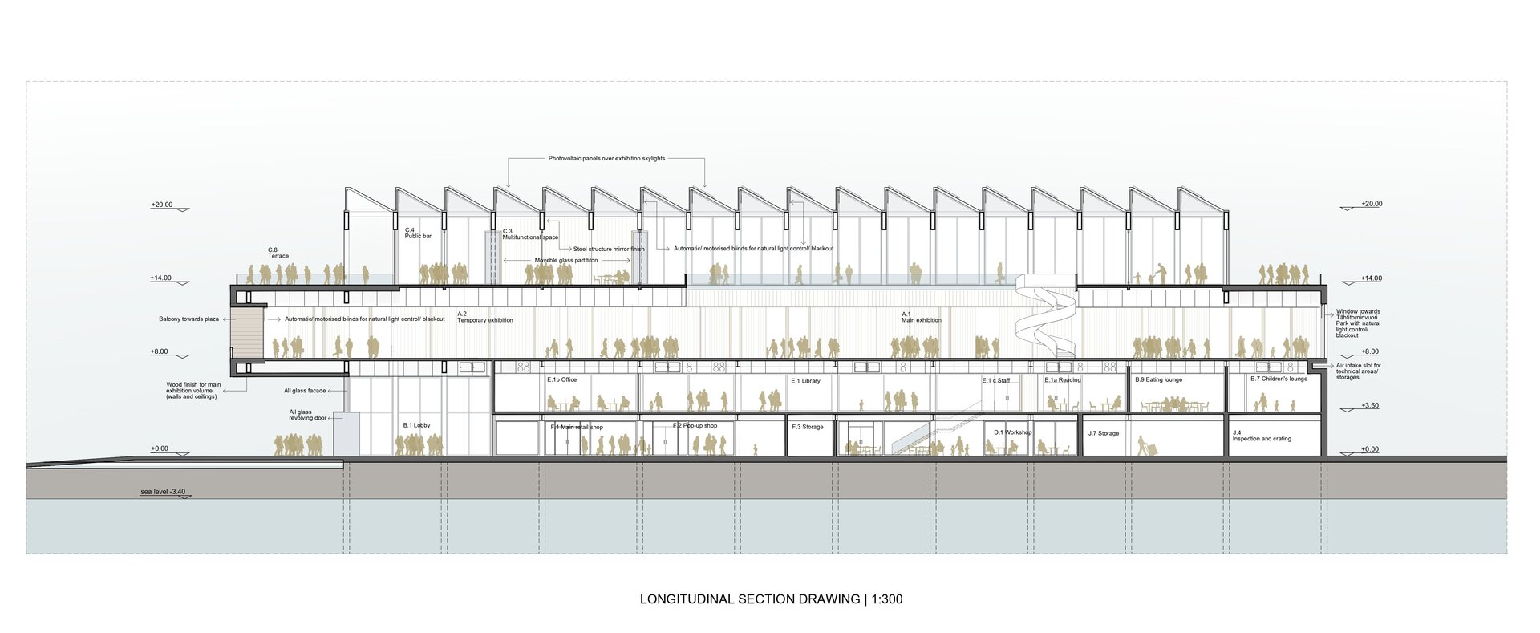
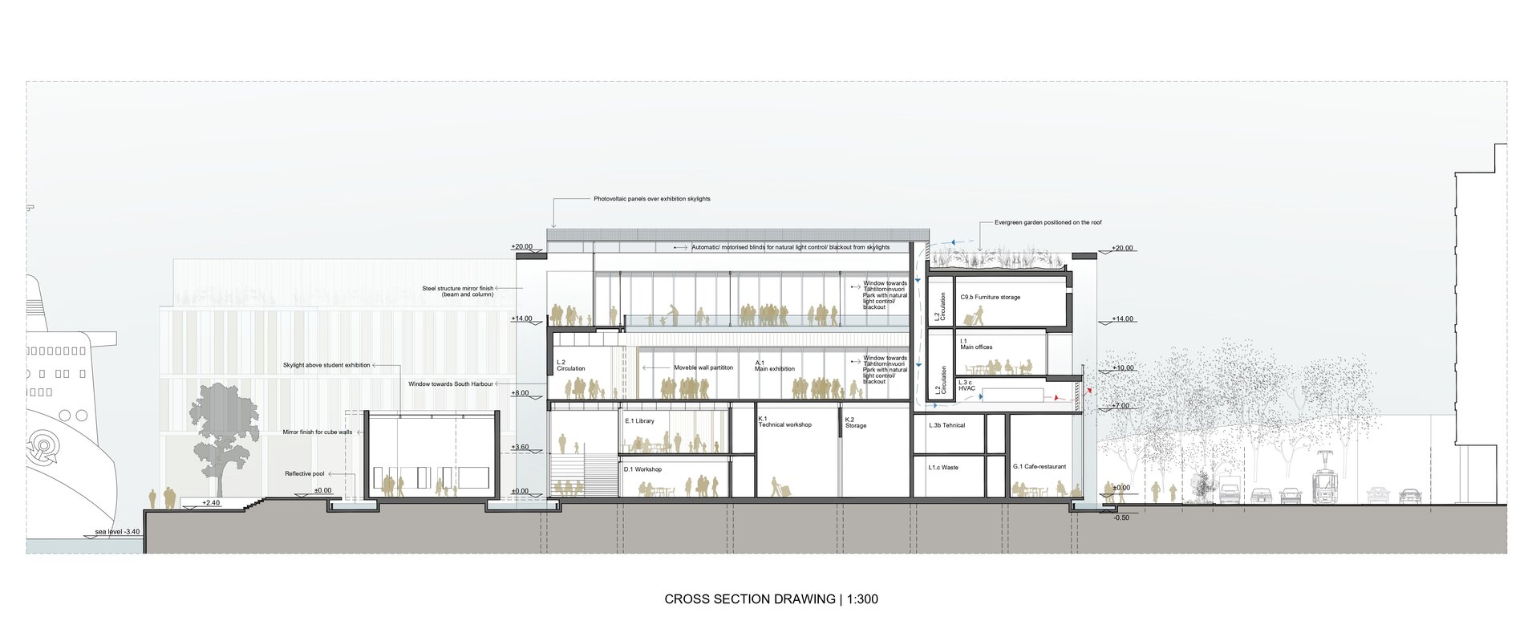
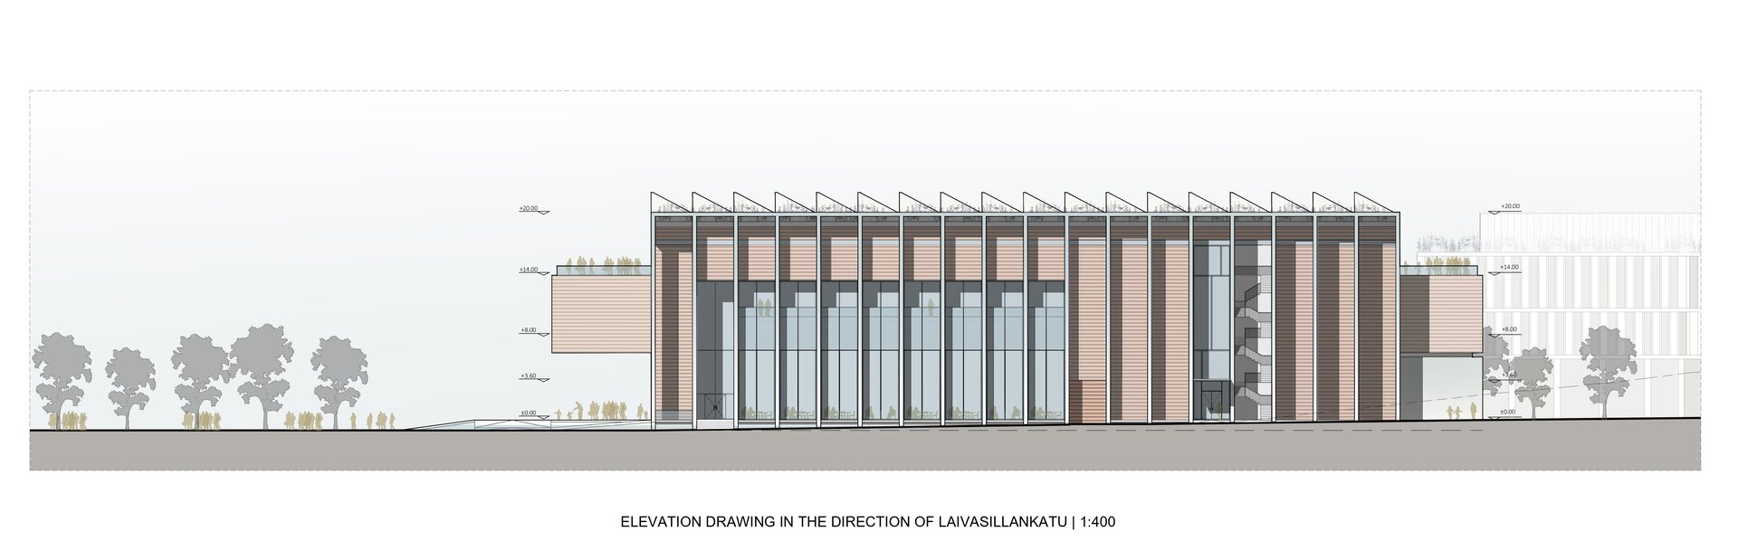
In this project, the museum building acknowledges its ambivalent setting between city and sea. They are both visually present along the entire visitors’ movement inside the museum and become exposed artifacts paralleling exhibits inside. The vertical public circulation, lobbies, exhibition gallery, events lounge and terraces are places with open views towards the harbor and the city. At night, they illuminate the buildings and the surroundings marking the edge of the sea and the appearance of the city.
The structural piles framing the building are clad with highly polished stainless-steel panels that reflect in sequenced images fragments of the surrounding cityscape and the building itself. The wood box containing the exhibitions is reflected in the supporting piles and seems to be suspended above the shore as seen from the sea and from the public plaza on the north. Its northern end is fully glazed allowing views from the plaza into the exhibition itself. The exhibition hall itself is a container that can be divided in as many sections as necessary facilitating multiple thematic exhibition scenarios. The central section of the exhibition space is double height and skylit towards north All remaining museum functions occur under and above this exhibition box which is a catalyst and an orientation guide for all the movement inside and outside the building. The polished stainless-steel box detached from the building’s sea facing façade, contains exhibitions of the best architectural students’ projects in Finland. Simplicity, complexity, reflexivity, opacity, rhythm, light, transparency, lightness, mass, form are essential attributes of both architecture and design. They are part of this museum’s identity also.
Public Architecture

- Open Landscape
- Ground Zero Pavilion - Concrete as Witness
- Prapori. Church and Centre for Studies and Research – CDS Paris
- The Land of the Deer, Masterplan
- The Architecture of Sound Bell Tower of Vatopedi Monastery, Mount Athos: Relocation of the Existing Bells and Installation of 12 New Bells
- Urban Intervention / NOOR - The Calligraphic Light of Form
- Development of the Dâmbu River, Ploiești
- Urban Toilets / Fields of Safety - Beyond Sanitation
- Benești Kindergarten
- Tetris Park
- Dracula Land
- Nest
- New Museum of Architecture and Design Helsinki, Finland
- Monarch
- The Museum of History and the Future Turku, Finland
- Palliative Care Hospital. Architecture as Support for Dignity and Care
- EduHub - children’s educational center in Urlați, Prahova
- Day center for children. Architecture for Support and Inclusion
- ADR Nord-Vest headquarters
- Mihai Bravu Convention Center and Hotel
- Christo and Jeanne-Claude Centre for Contemporary Art, Gabrovo, Bulgaria
- Center for Therapies and Social Services
- Moldova HiTech Park
- Beclean Masterplan
- Mizil Secondary School No. 1 – Architecture for Education and Community
- Intervals


