- Nomination for the “Portfolio Architecture / Public Architecture” section
The Land of the Deer, Masterplan
Authors’ Comment
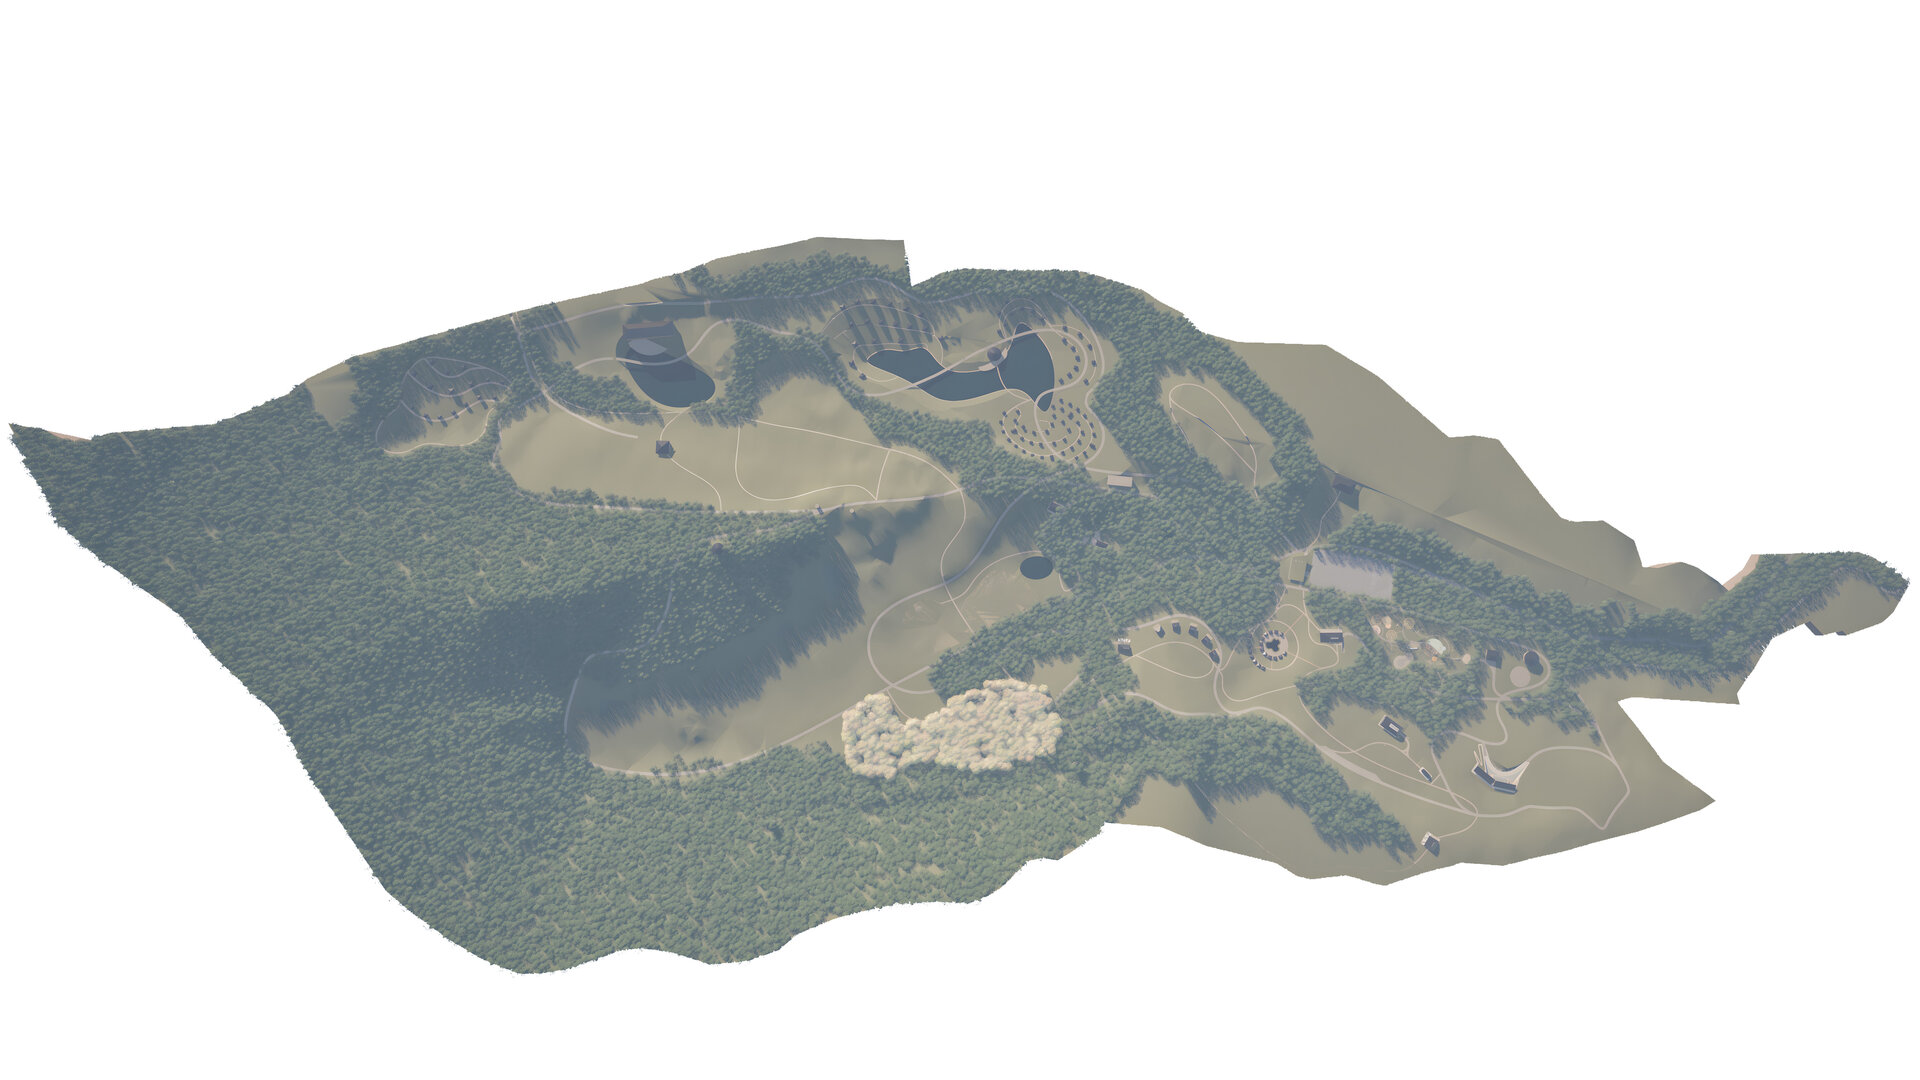
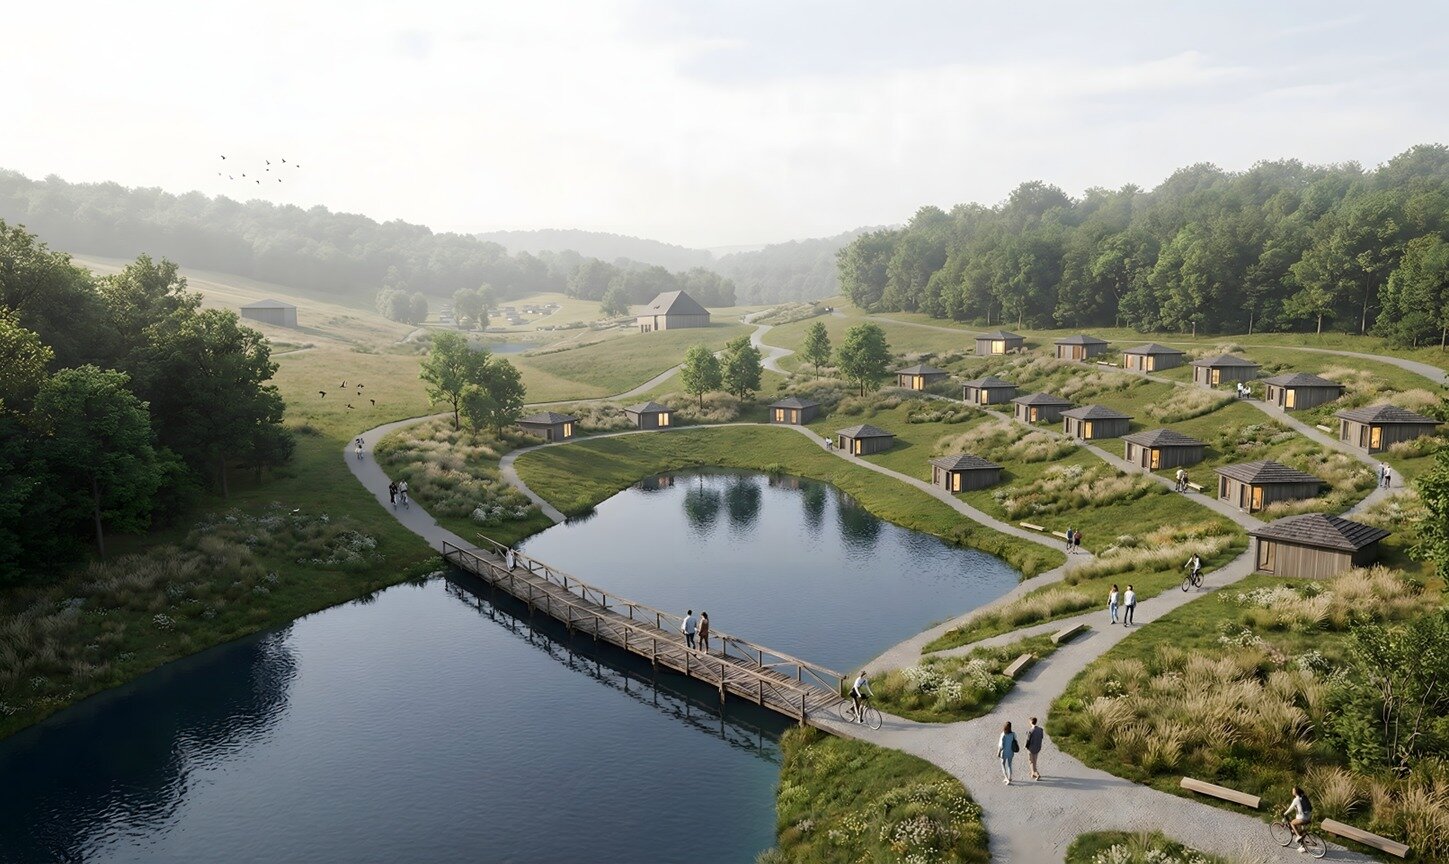
The masterplan organises 378 hectares at the edge of Turceni, in the south of Gorj County. The land is neither forest nor pasture but a mosaic: woodland over roughly 36% of the site, open plateaus and clearings across the rest, cool secondary valleys and ridges rising from 150 to 320 metres. In a town shaped by its thermal and hydroelectric plants, this ground has remained the landscape and biodiversity reserve of the area.
What gives the place its name lives there: some thousand deer, does and mouflons. They are not an added attraction but the indicator of the ecosystem's health, and the masterplan starts from them. Observation areas, discreet trails and continuous ecological corridors between the woodland masses are the first decisions taken, before any building.
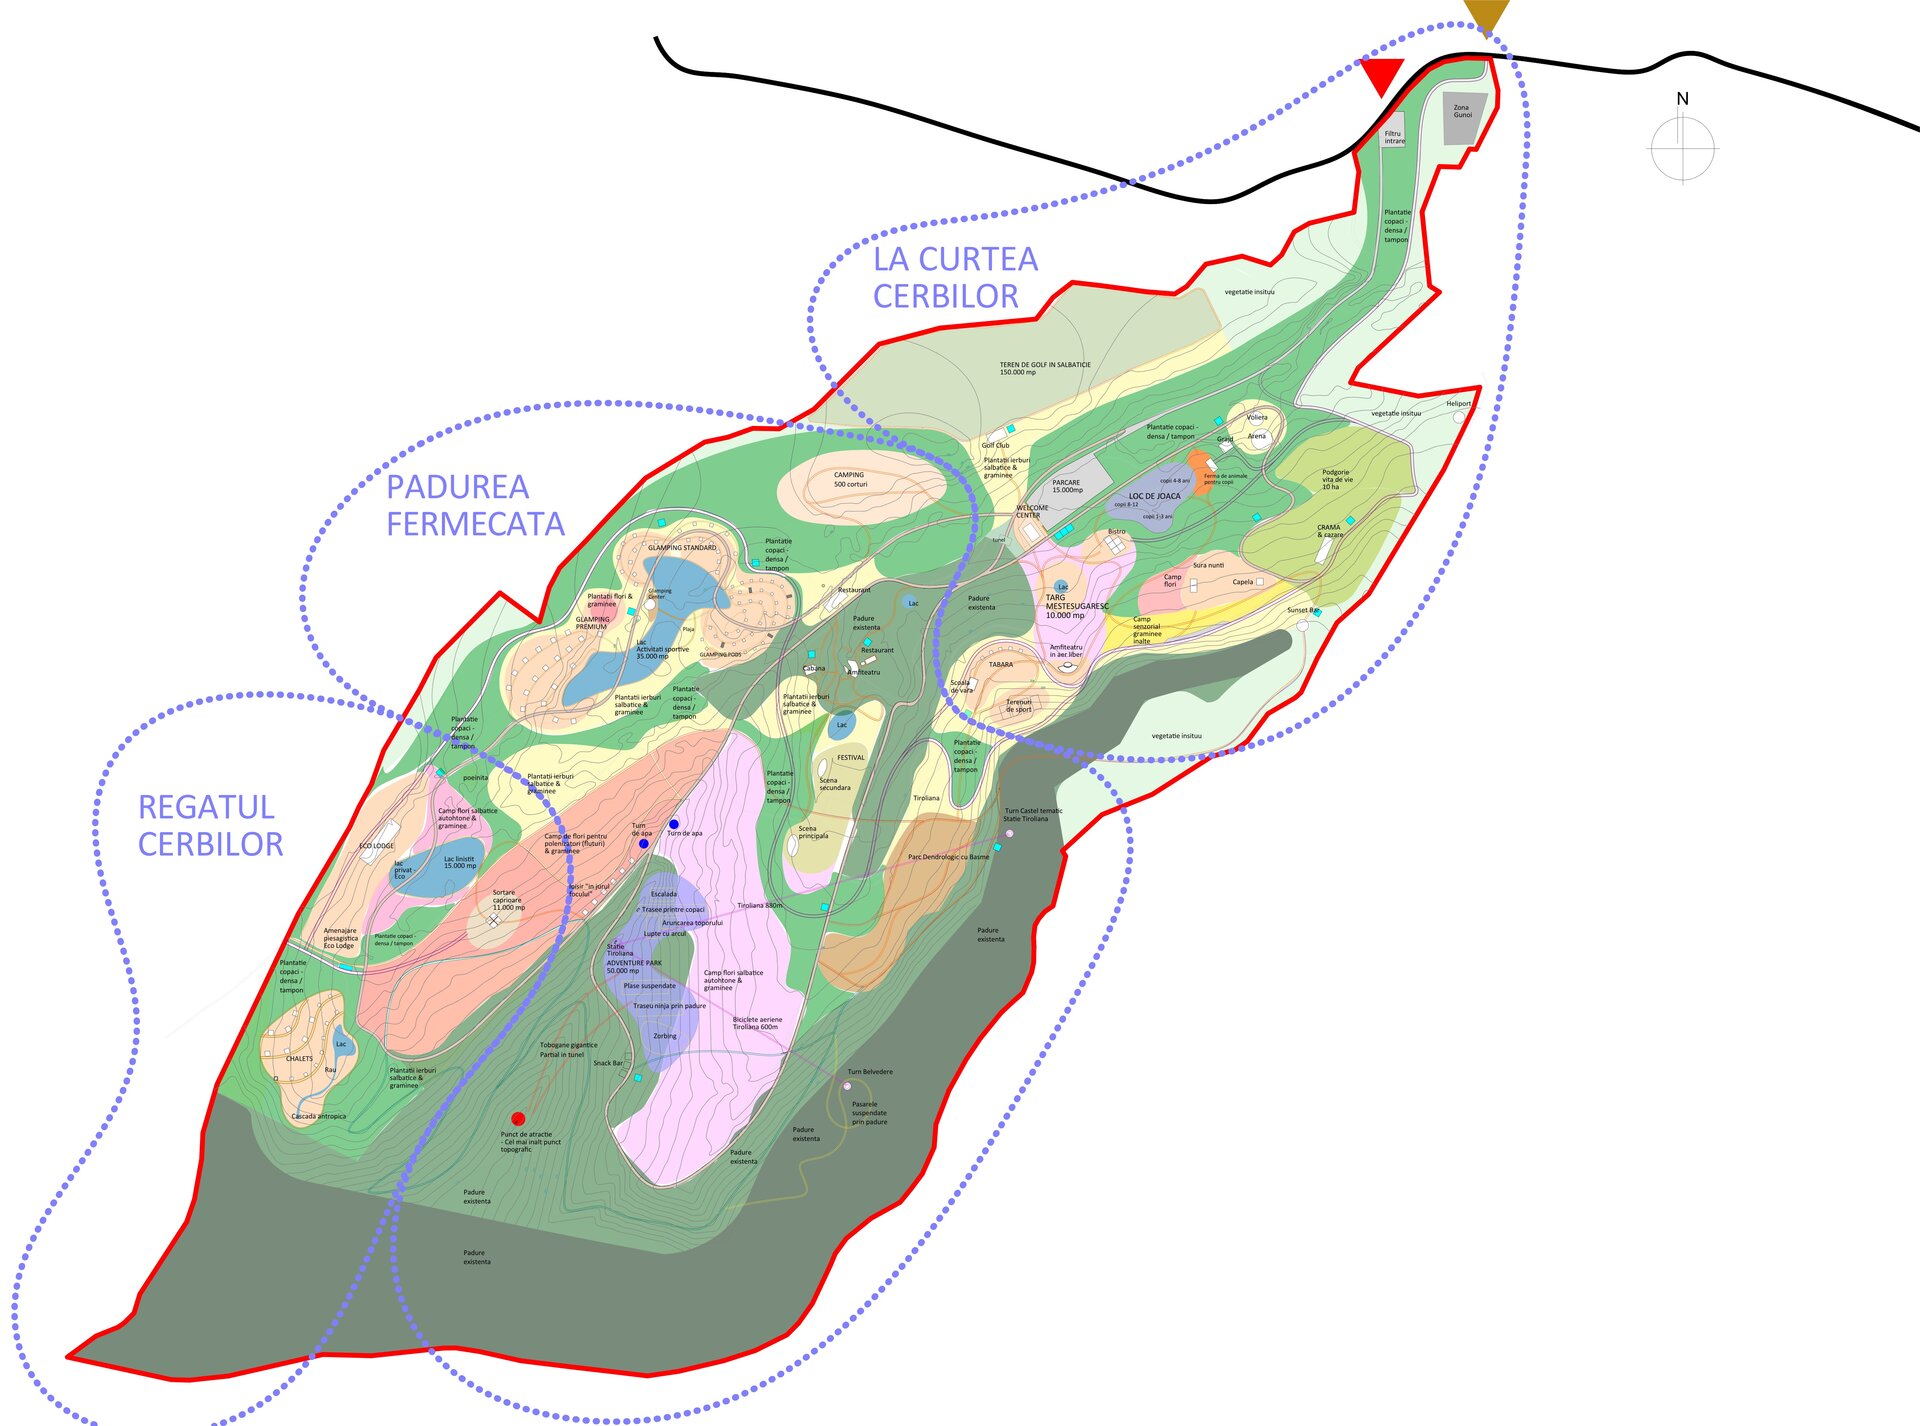
The relief dictated the division. Three zones, each with its own character, separated not by fences but by hills and forest belts that work as acoustic and visual screens.
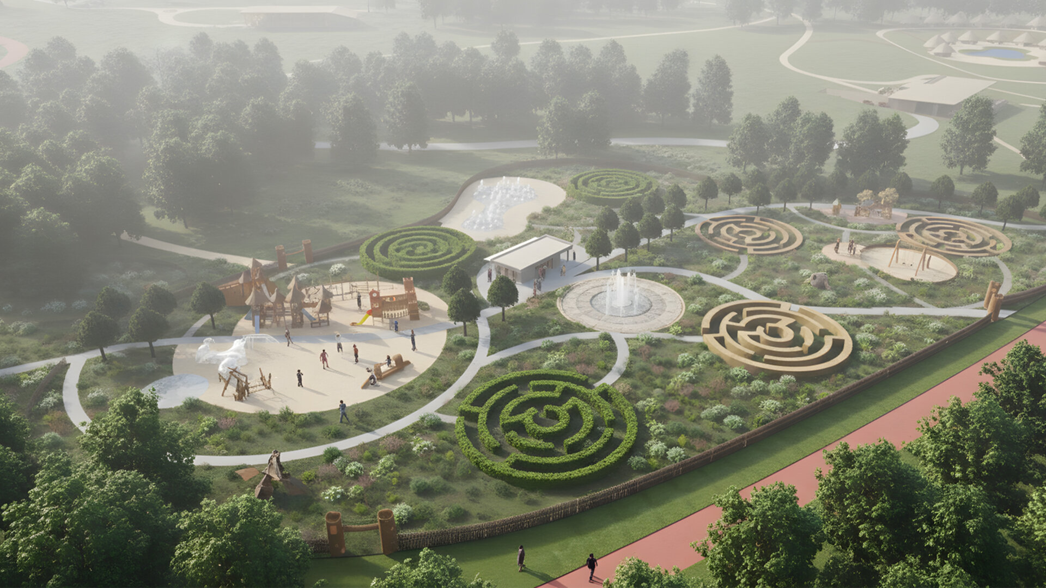
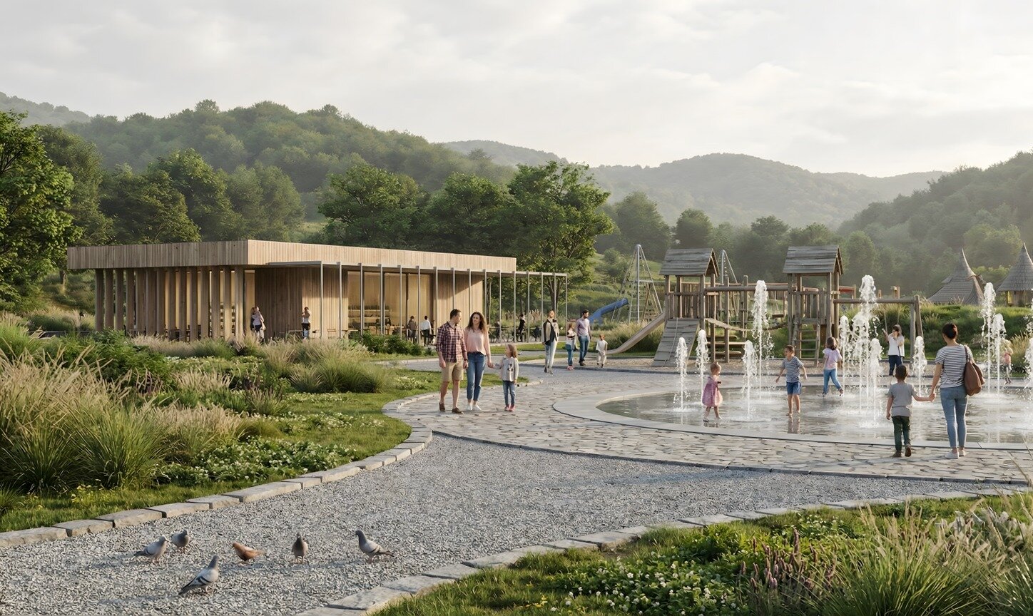
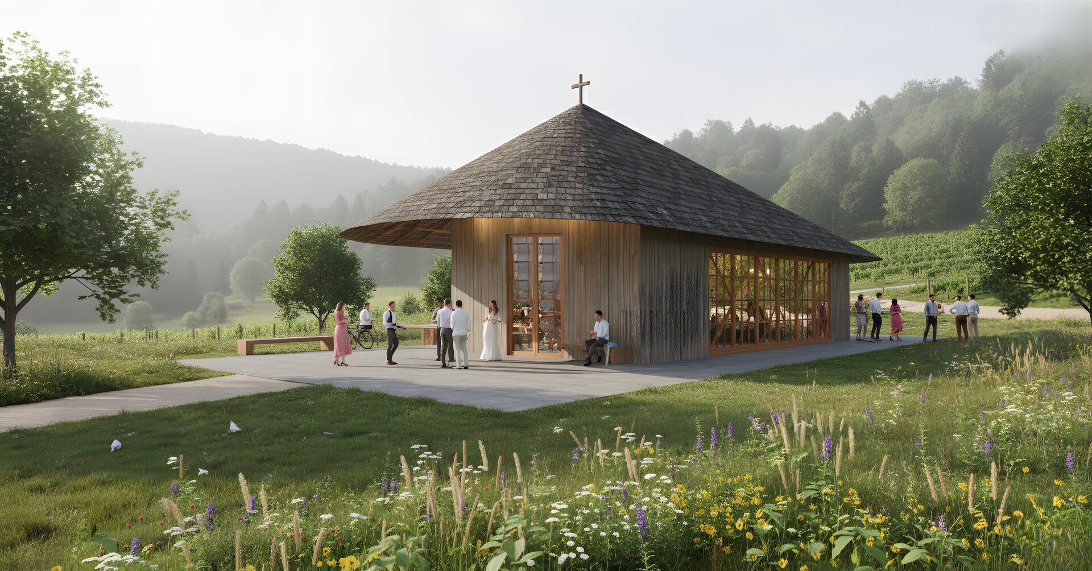
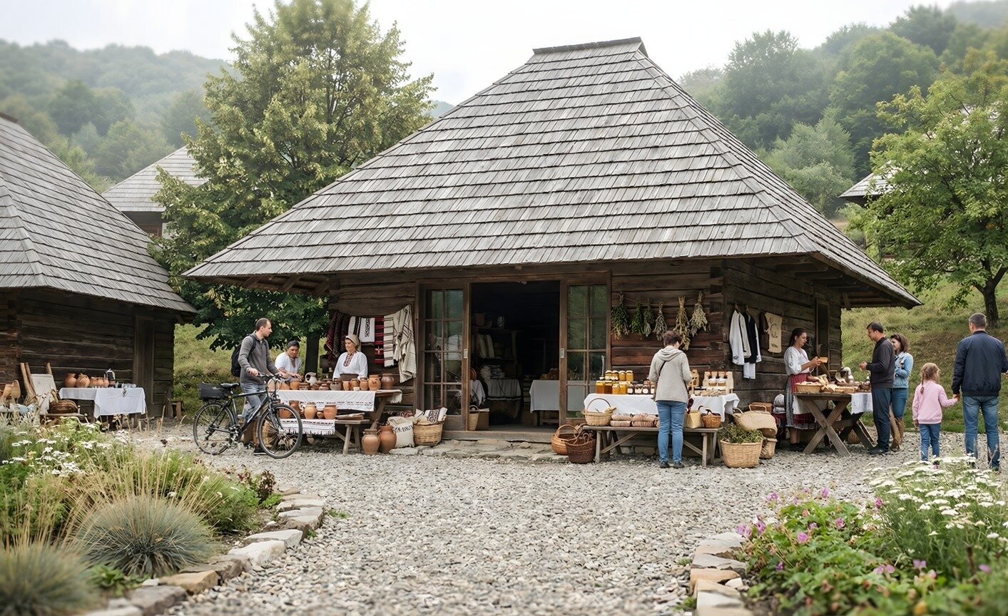
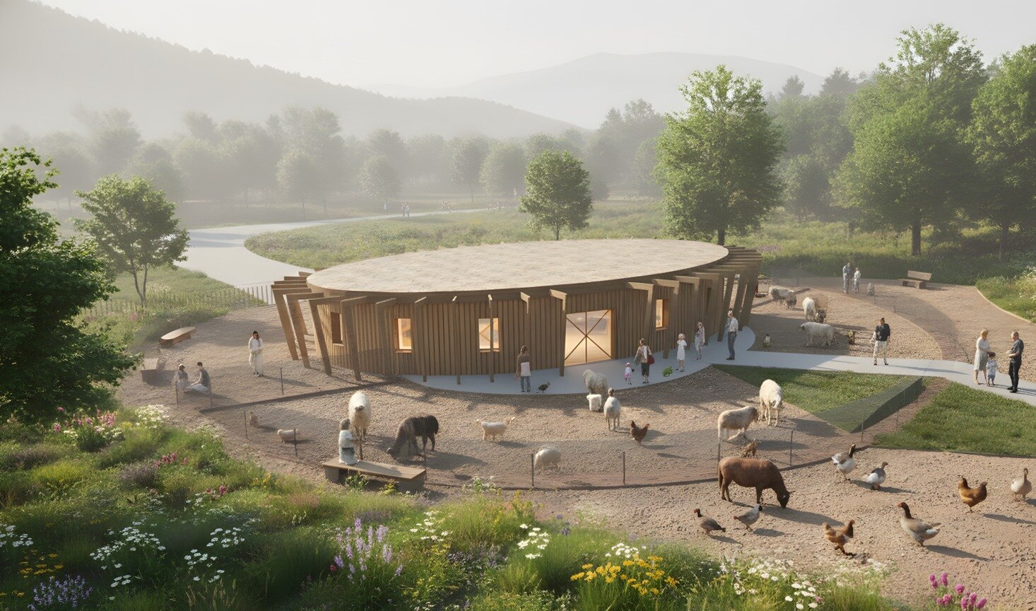
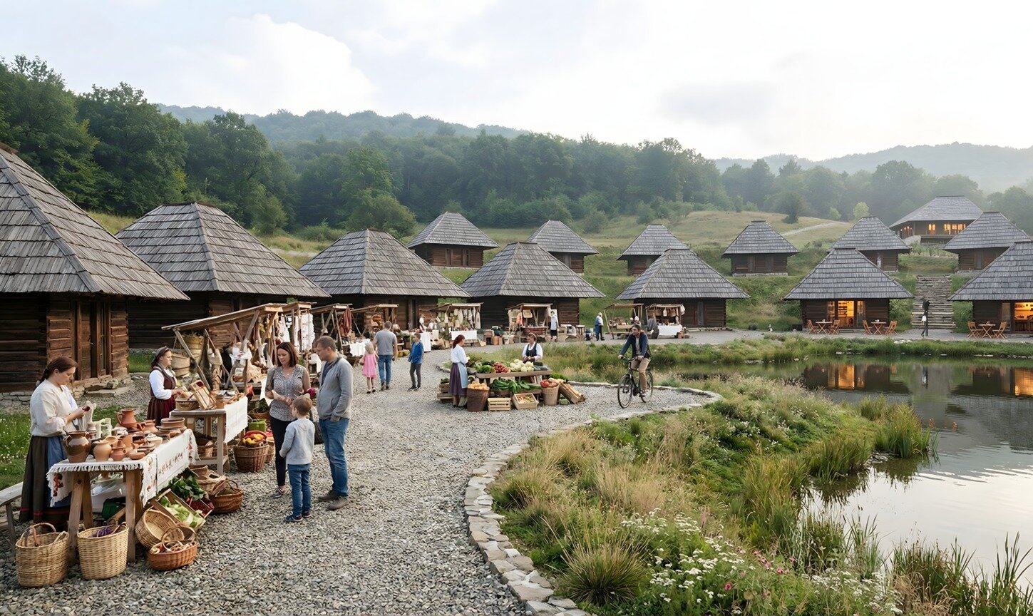
The Deer's Court is the gateway and the communal core, set beside the main access: the welcome centre, the craft market, the camp with its arboretum, the playground, the open-air amphitheatre, the wedding barn and the chapel, the golf course, and to the east the vineyard, the winery and its accommodation, with a sunset bar at the end of the route.
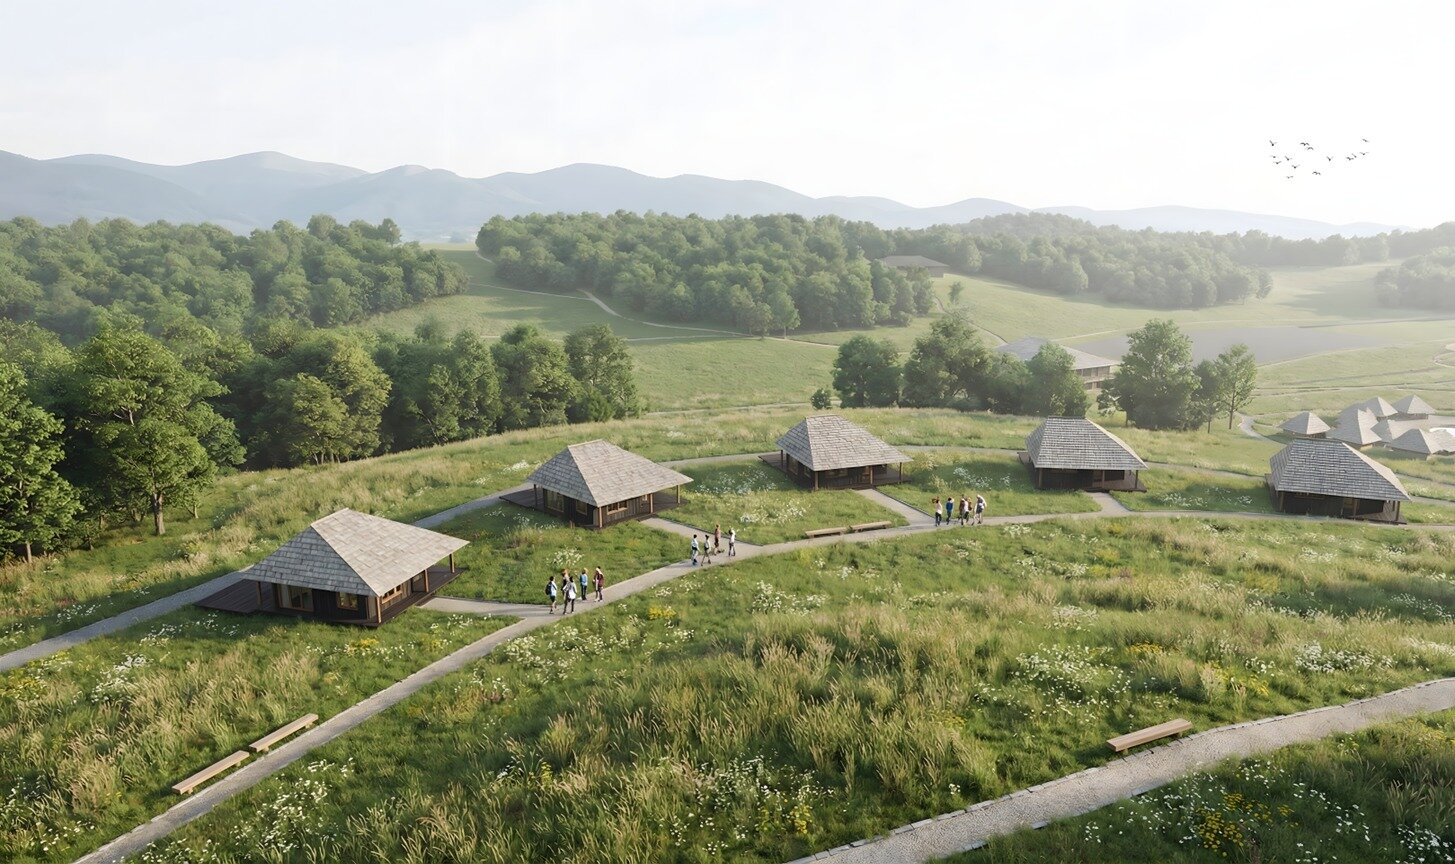
The Kingdom of the Deer occupies the sheltered valleys to the south-west and is the quietest: eco lodge, chalets and wellness, premium accommodation where morning mist and dense vegetation provide seclusion.
The Enchanted Forest, on the wide plateaus, takes what needs room and makes noise: campsite, glamping in three tiers, the festival area with main and secondary stages, the adventure park with ziplines, suspended walkways, treetop trails and slides laid along the natural slopes. Here too are the arboretum of fairy tales and the themed tower of 15 to 20 metres, which doubles as a zipline station.
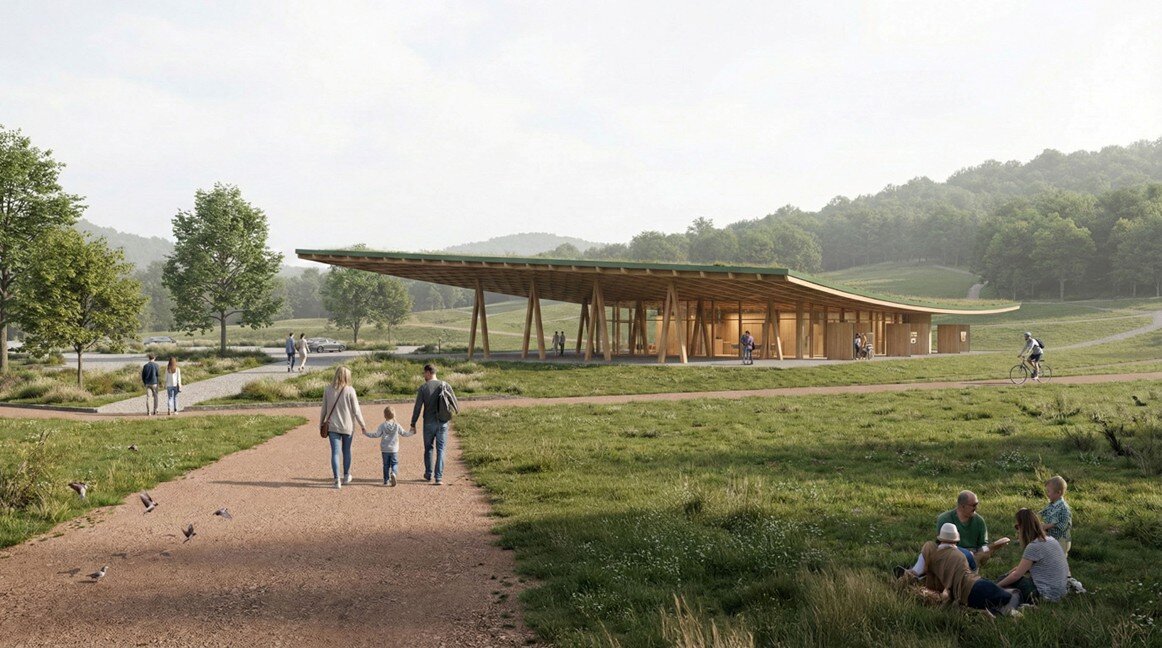
The architecture takes its references from the Gorj homestead: the porch, the carved gate, the yard as the space that gathers. Buildings stay small, grouped compactly so that open ground remains, and use timber, stone and green or ceramic roofs. The welcome centre, for instance, holds 414 sqm inside and a 400 sqm pergola for exhibitions and events, with a glulam structure and a roof that reinterprets the local framing, with no raised plinth, entry being made directly from ground level.
A six-metre road acts as the spine between the three zones; secondary roads are three metres wide, service flows are screened by planting, and the pedestrian and cycling network runs along the forest edge on trails graded by slope. The contemporary strategy completes the traditional image: energy-efficient buildings, electric mobility, blue-green networks, and reduced outdoor lighting on the main routes so the night sky is kept dark.
The result is what the brief calls a park of stories. The visitor does not follow a tourist route but a narrative sequence: arrival through a recognisable gate, discovery of the themed spaces, moments of quiet in the forest and shared experience in the clearing.
Jury Comments
A collection of intriguing architectural elements brought together in a composition that feels perhaps a little too crowded, yet retains a distinct charm and personality.
---
We appreciate the way the masterplan respects the natural landscape, integrating the architecture with subtlety while enhancing the identity of the place.
---
The integration of a complex and varied program into the natural setting is handled with an effortless sense of restraint, while still creating distinctive architectural elements with a strong sense of identity.
Public Architecture

- Open Landscape
- Ground Zero Pavilion - Concrete as Witness
- Prapori. Church and Centre for Studies and Research – CDS Paris
- The Land of the Deer, Masterplan
- The Architecture of Sound Bell Tower of Vatopedi Monastery, Mount Athos: Relocation of the Existing Bells and Installation of 12 New Bells
- Urban Intervention / NOOR - The Calligraphic Light of Form
- Development of the Dâmbu River, Ploiești
- Urban Toilets / Fields of Safety - Beyond Sanitation
- Benești Kindergarten
- Tetris Park
- Dracula Land
- Nest
- New Museum of Architecture and Design Helsinki, Finland
- Monarch
- The Museum of History and the Future Turku, Finland
- Palliative Care Hospital. Architecture as Support for Dignity and Care
- EduHub - children’s educational center in Urlați, Prahova
- Day center for children. Architecture for Support and Inclusion
- ADR Nord-Vest headquarters
- Mihai Bravu Convention Center and Hotel
- Christo and Jeanne-Claude Centre for Contemporary Art, Gabrovo, Bulgaria
- Center for Therapies and Social Services
- Moldova HiTech Park
- Beclean Masterplan
- Mizil Secondary School No. 1 – Architecture for Education and Community
- Intervals


