Intervals
Authors’ Comment
In the hilly region of Buzău, the traditional household was defined not only by the house and its outbuildings, but also by the sequence of spaces between them: the courtyard, the working yard, the garden and the orchard, each with its own function and character. The buildings maintain a modest scale and a pavilion-like character, while the outbuildings, simple in volume and often finished in timber, establish the scale of this built landscape. Between them remain intervals – places for movement, work, rest, or simply for looking further into the distance.
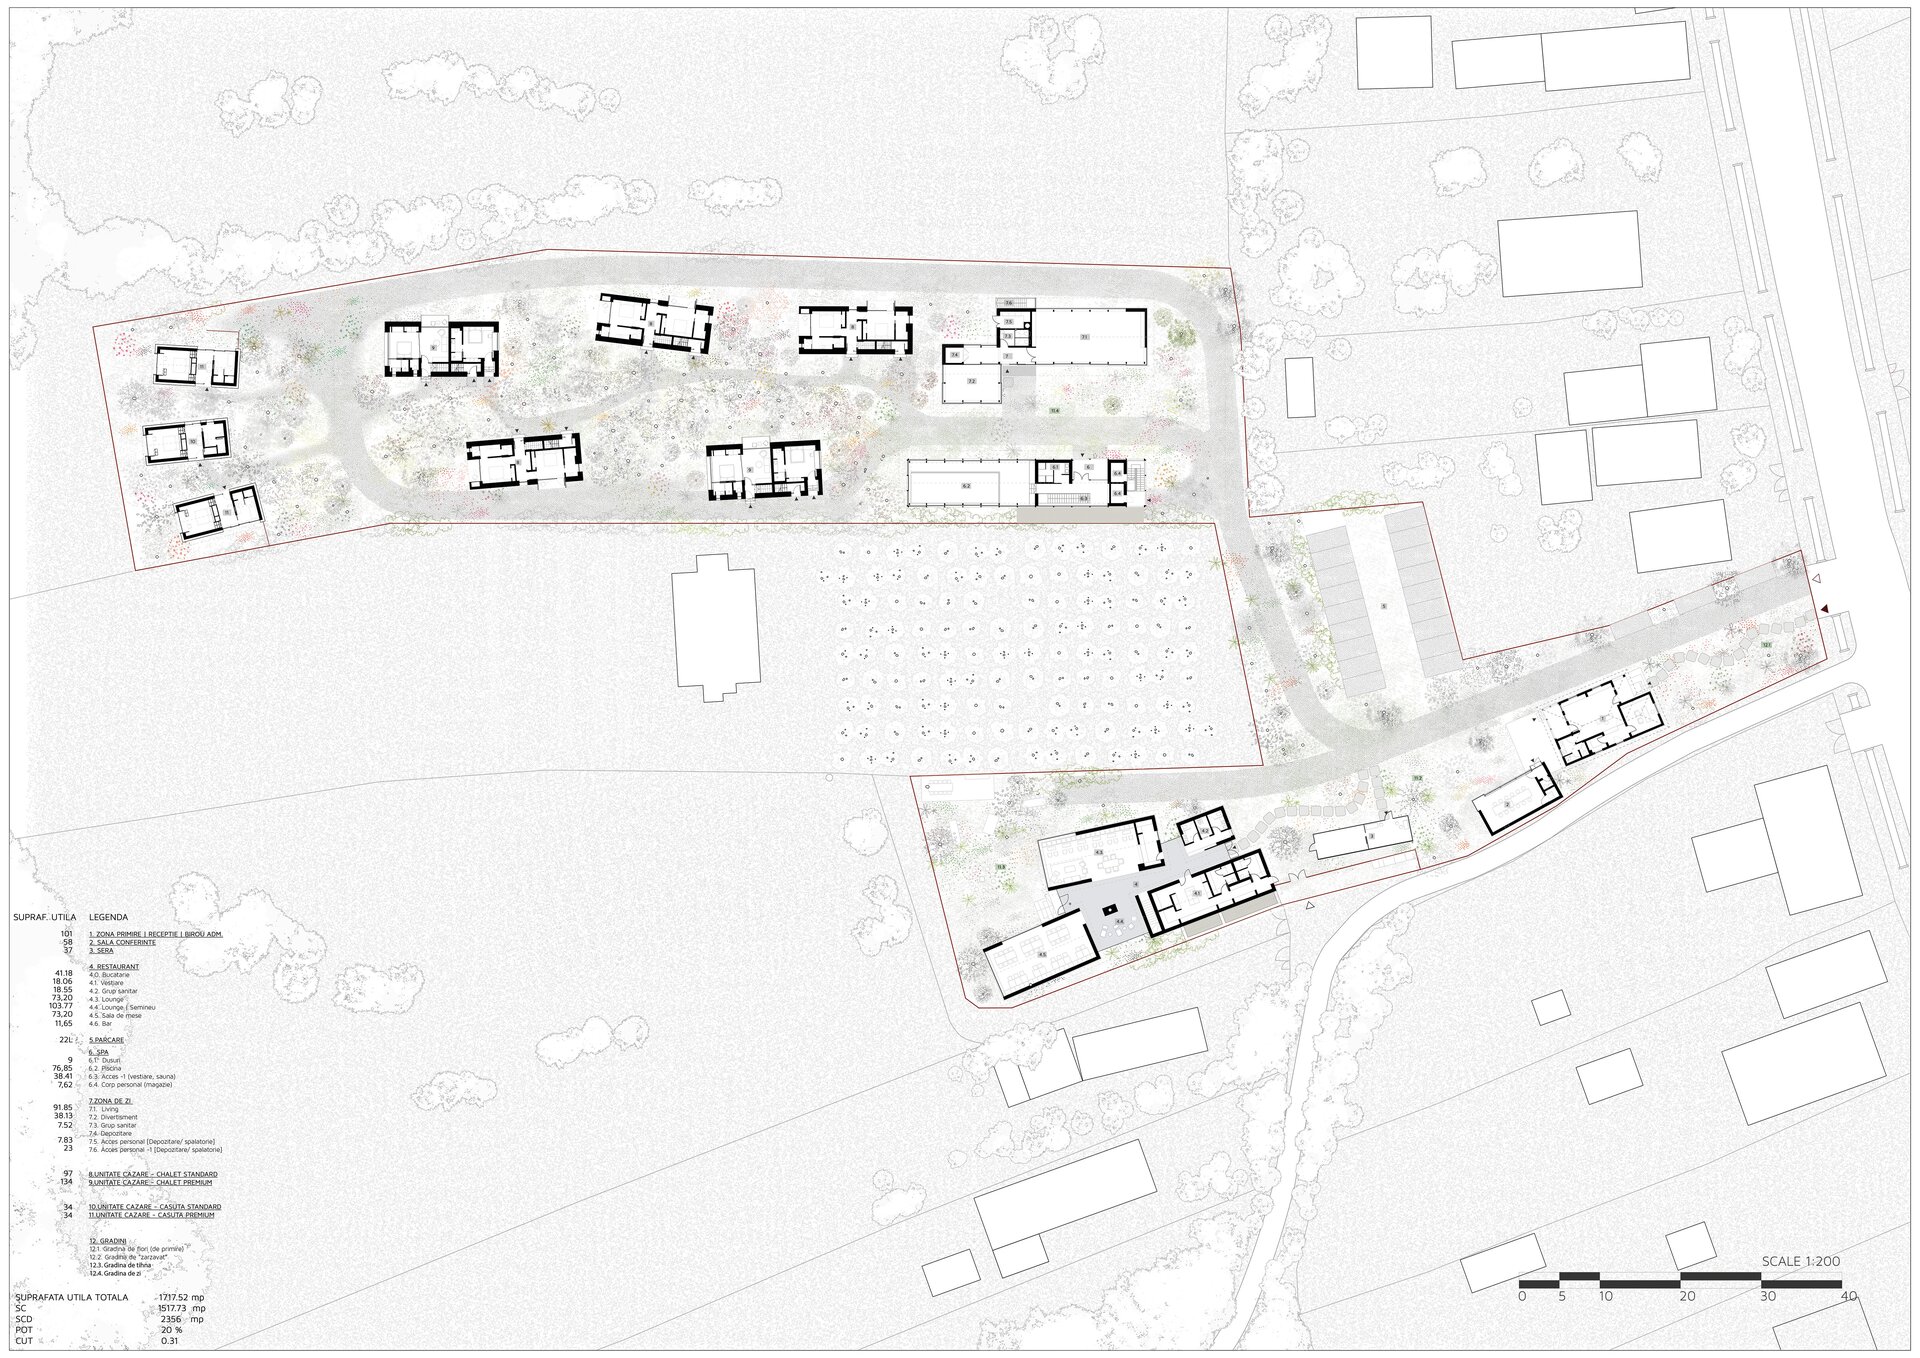
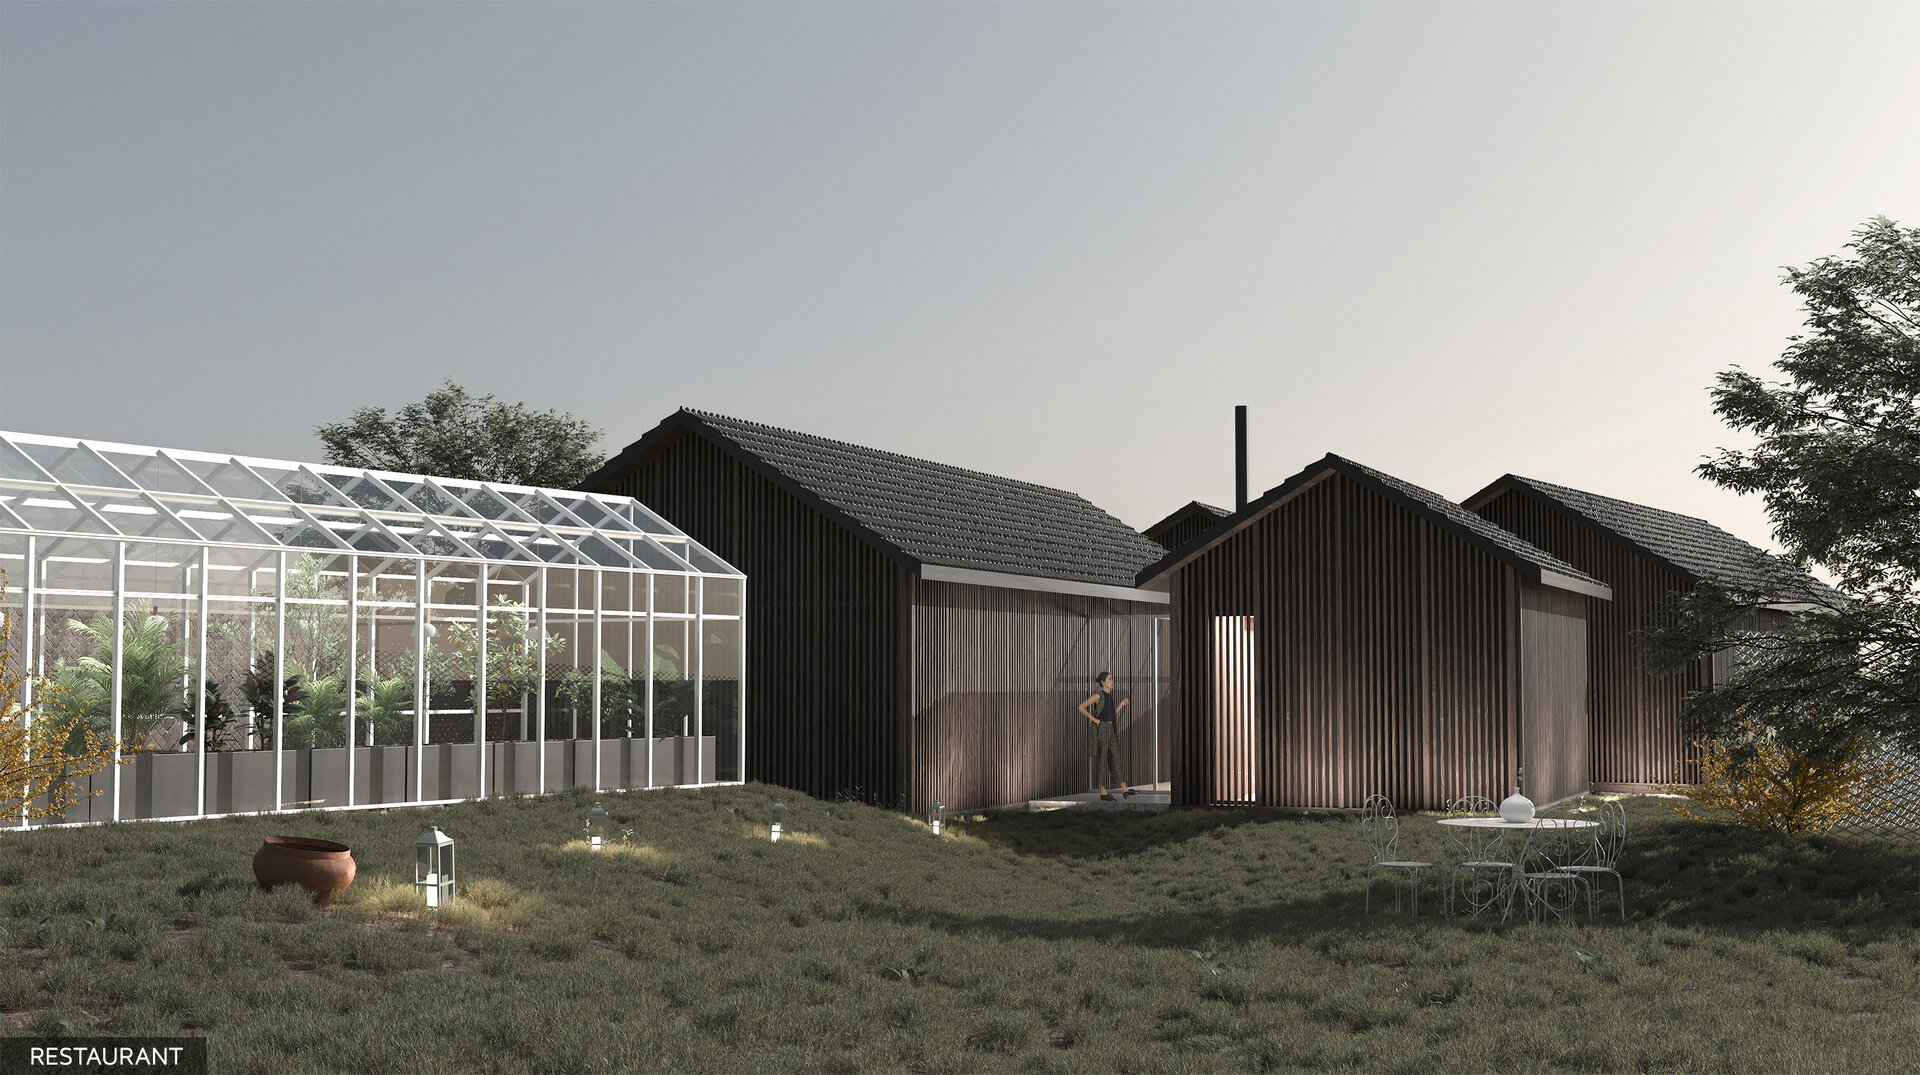
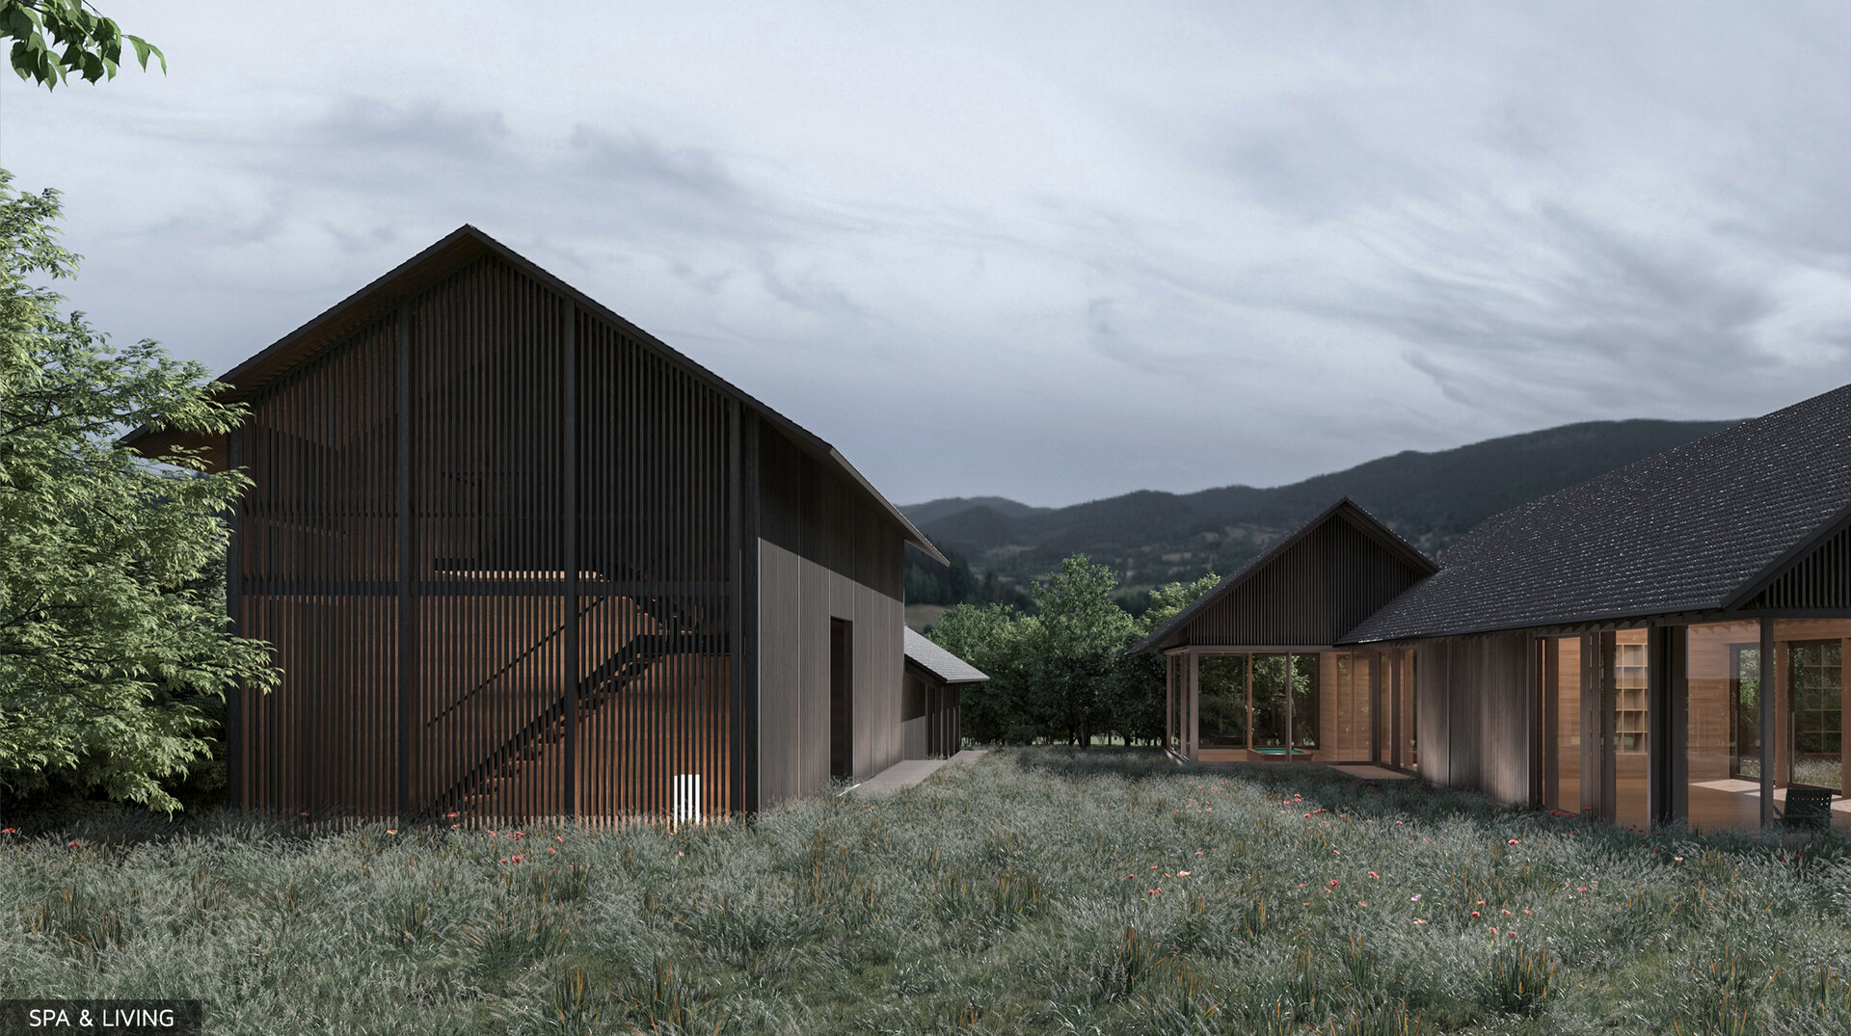
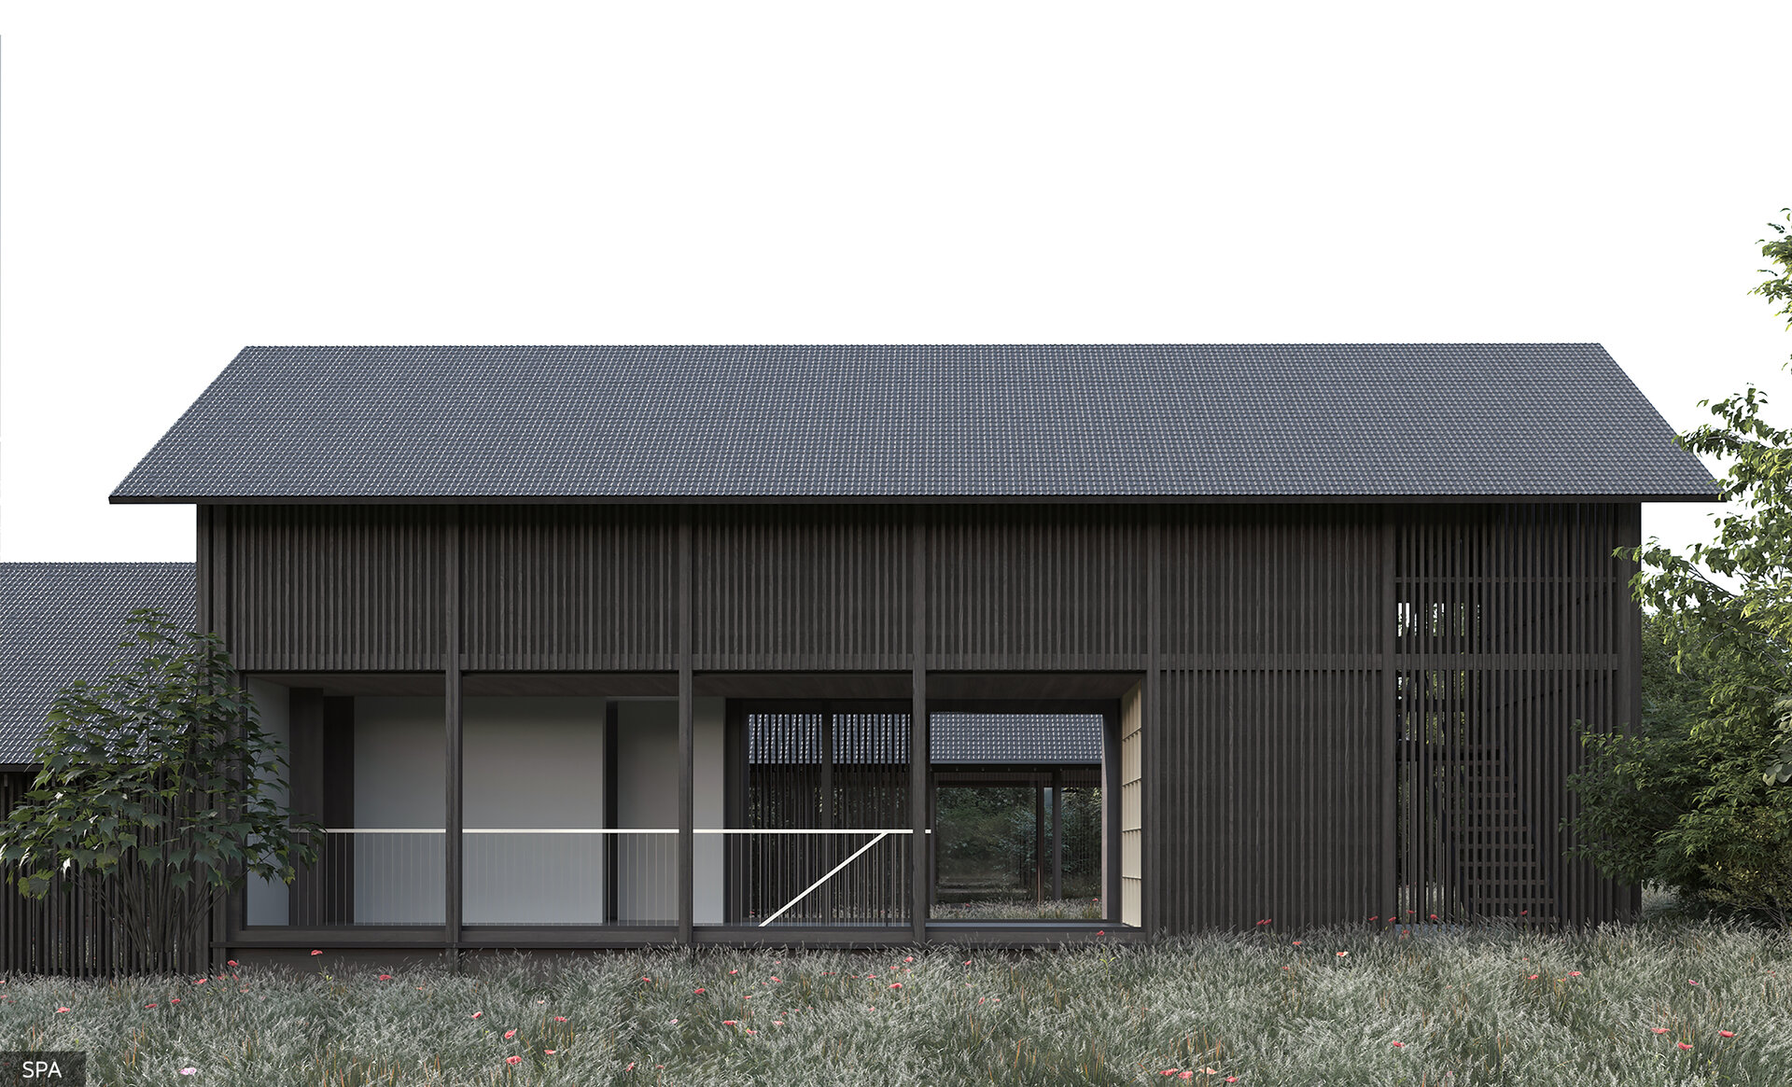
The proposal follows the same logic. The programme of a small tourist complex is fragmented into a sequence of simple volumes with pitched roofs, recalling the agricultural outbuildings characteristic of the area. Timber returns as a defining element of the ensemble, taking the form of a screen of vertical slats.
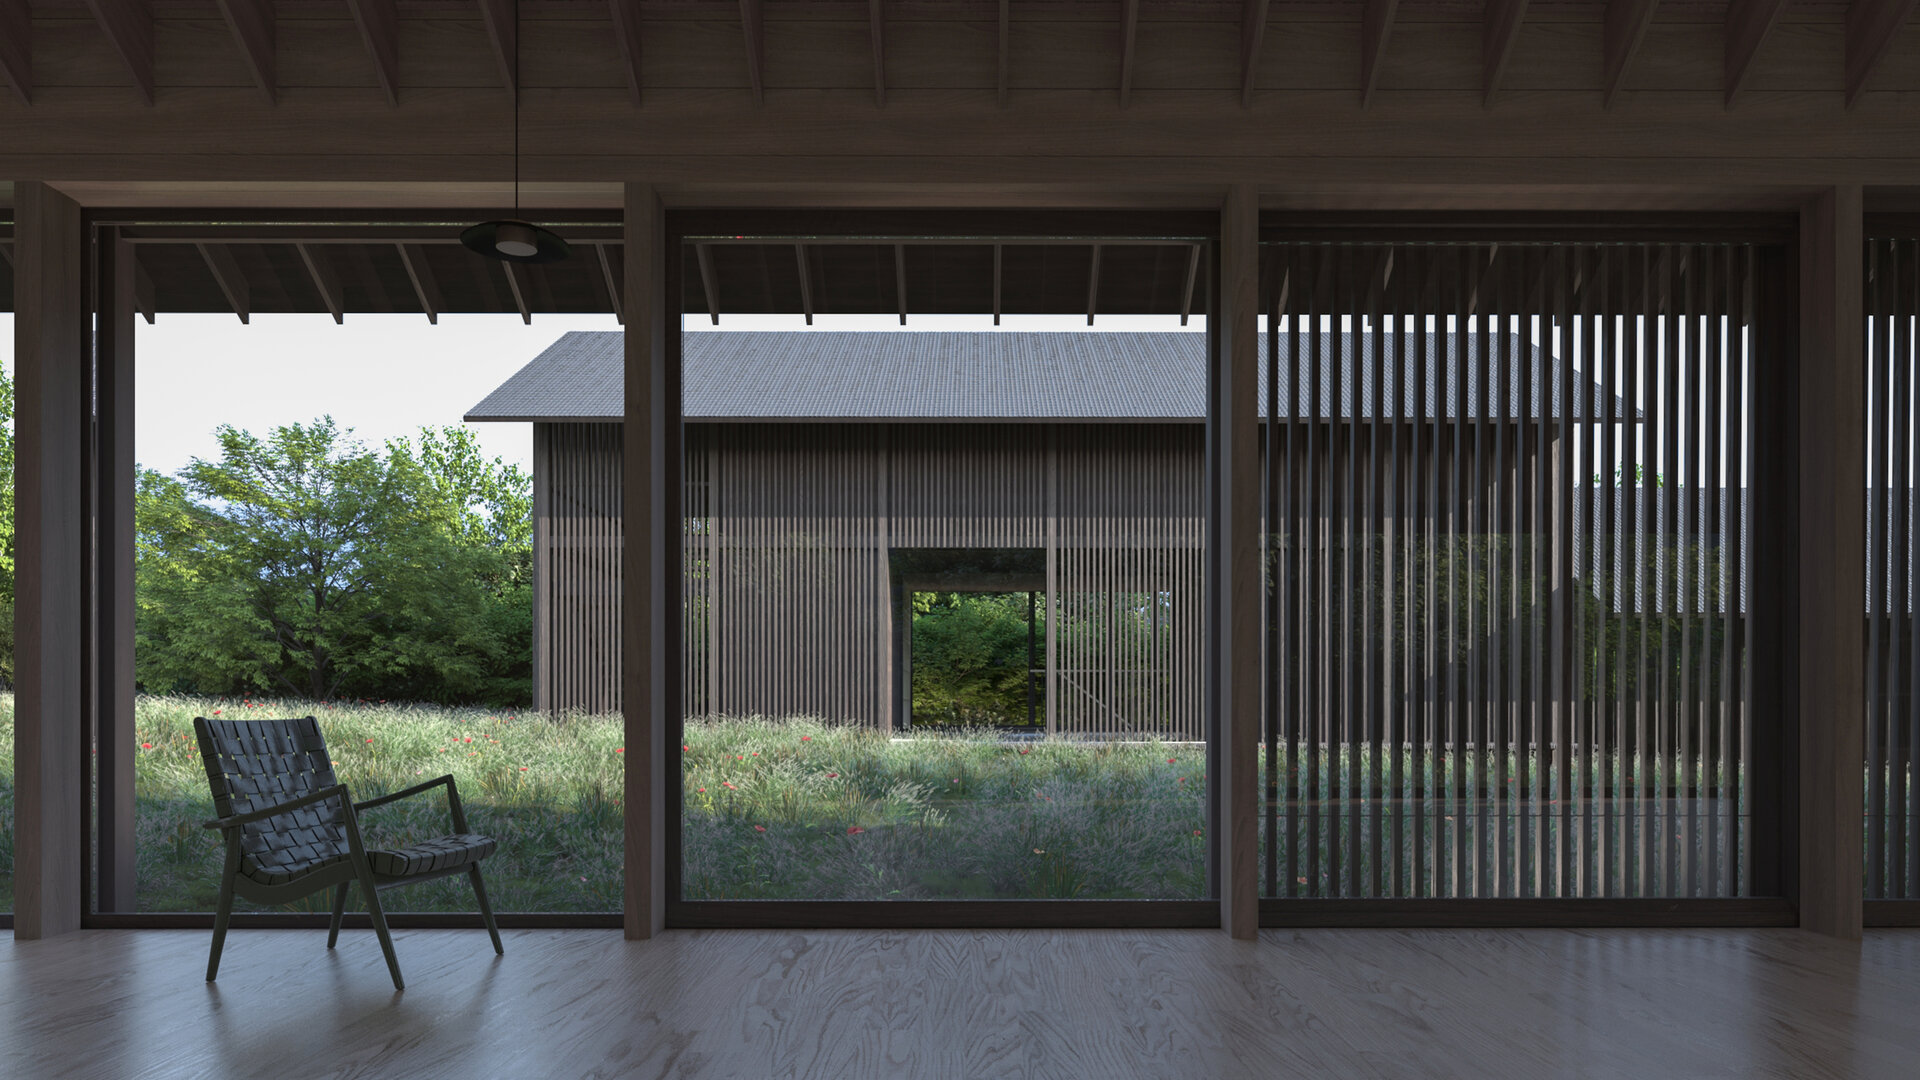
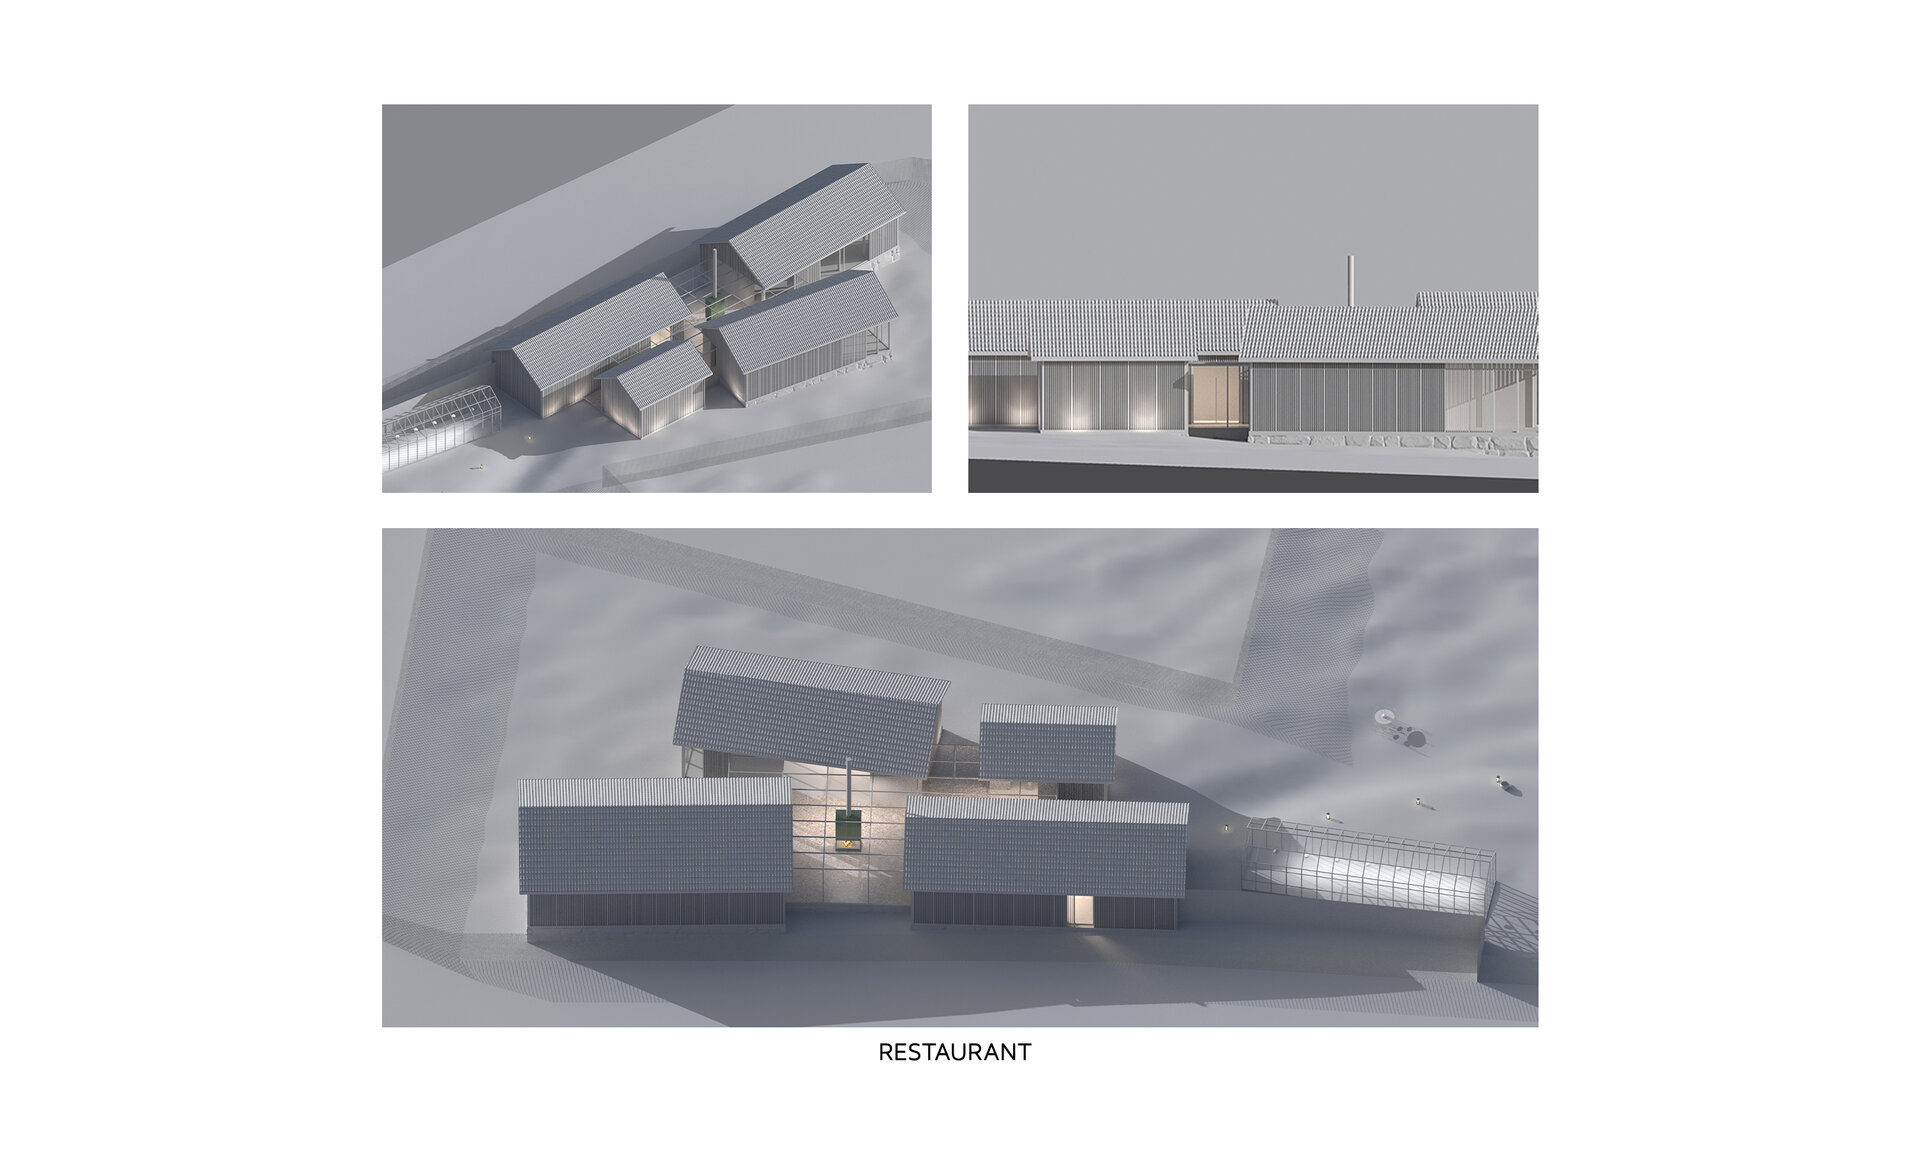
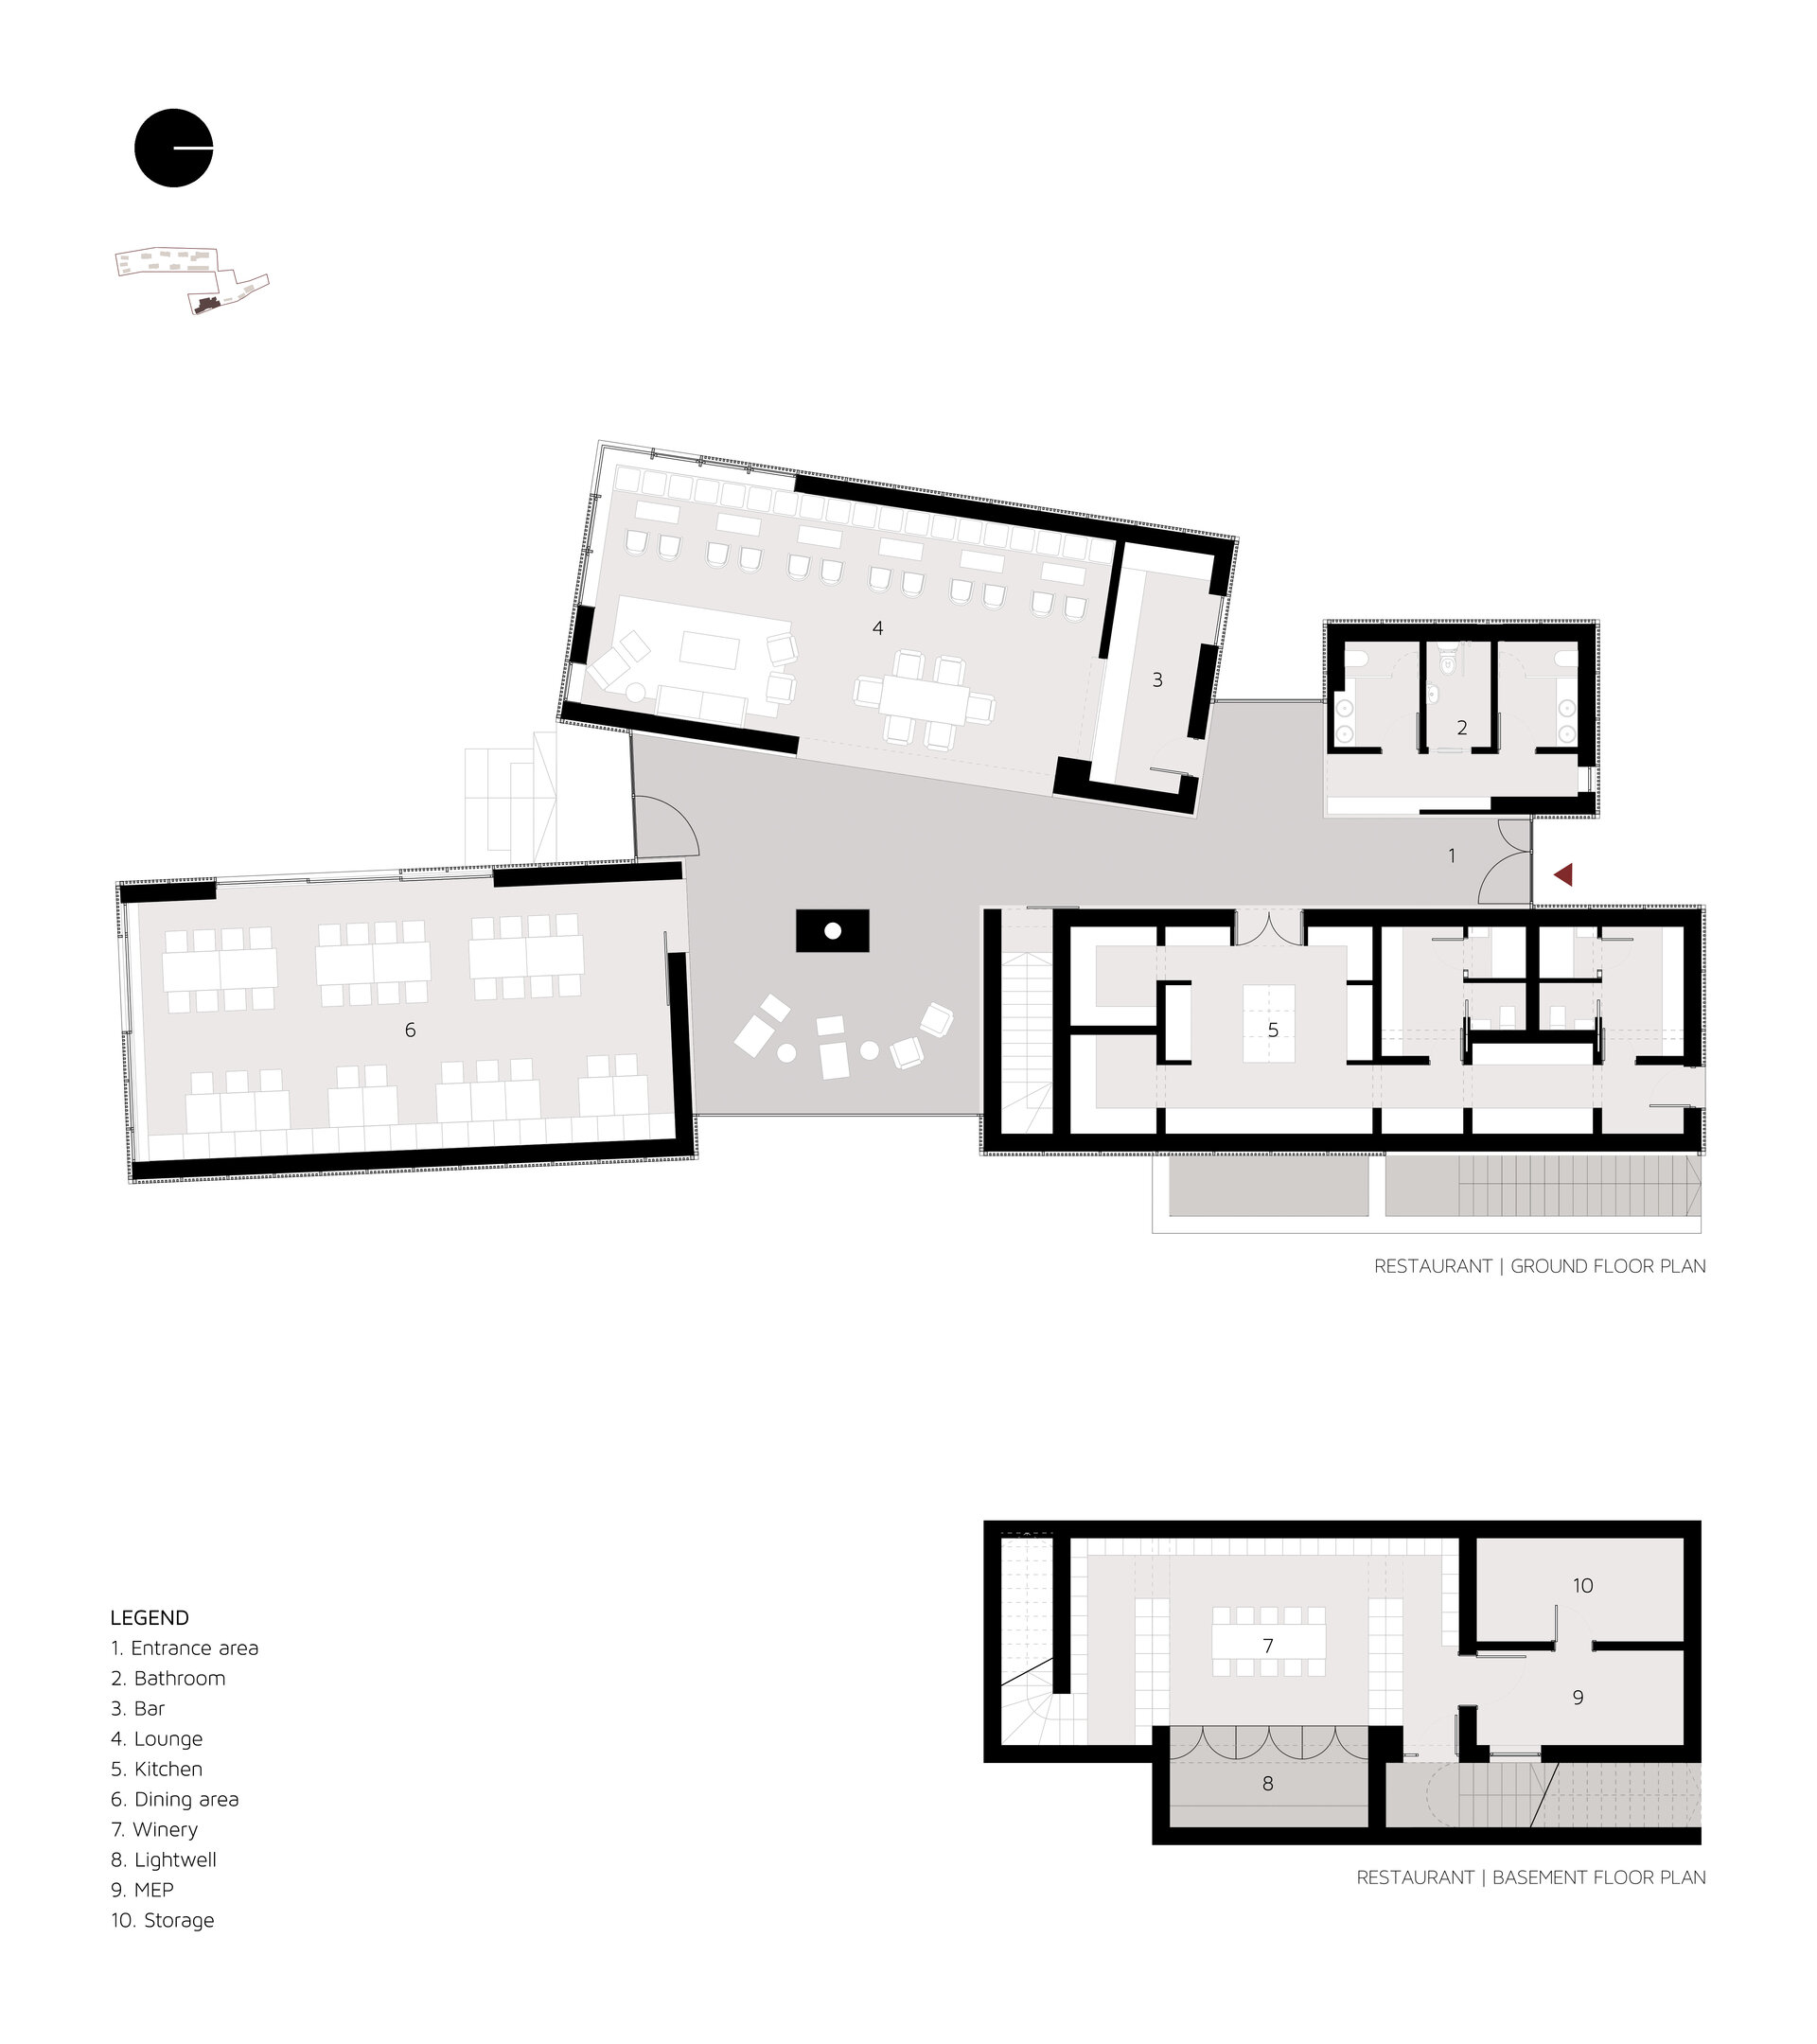
Behind the existing house, on the footprint of a former outbuilding, lies a space for exhibitions and gatherings. Further on, the greenhouse stands apart, as another stop within the garden, announcing the approach to the restaurant. Here, the programme is divided into several areas. The kitchen, dining room, lounge and ancillary spaces are connected by a transparent volume that becomes, in turn, circulation, a meeting place and a place to gather around the fire. An inside-outside space. The garden remains visible between and beyond the volumes. The glazed areas, layered with the timber slats of the façade, subtly recall the character of the traditional glazed veranda, offering glimpses of the garden. From here, a stair descends towards the wine cellar through an entrance reminiscent of the traditional cellar access found in local households.
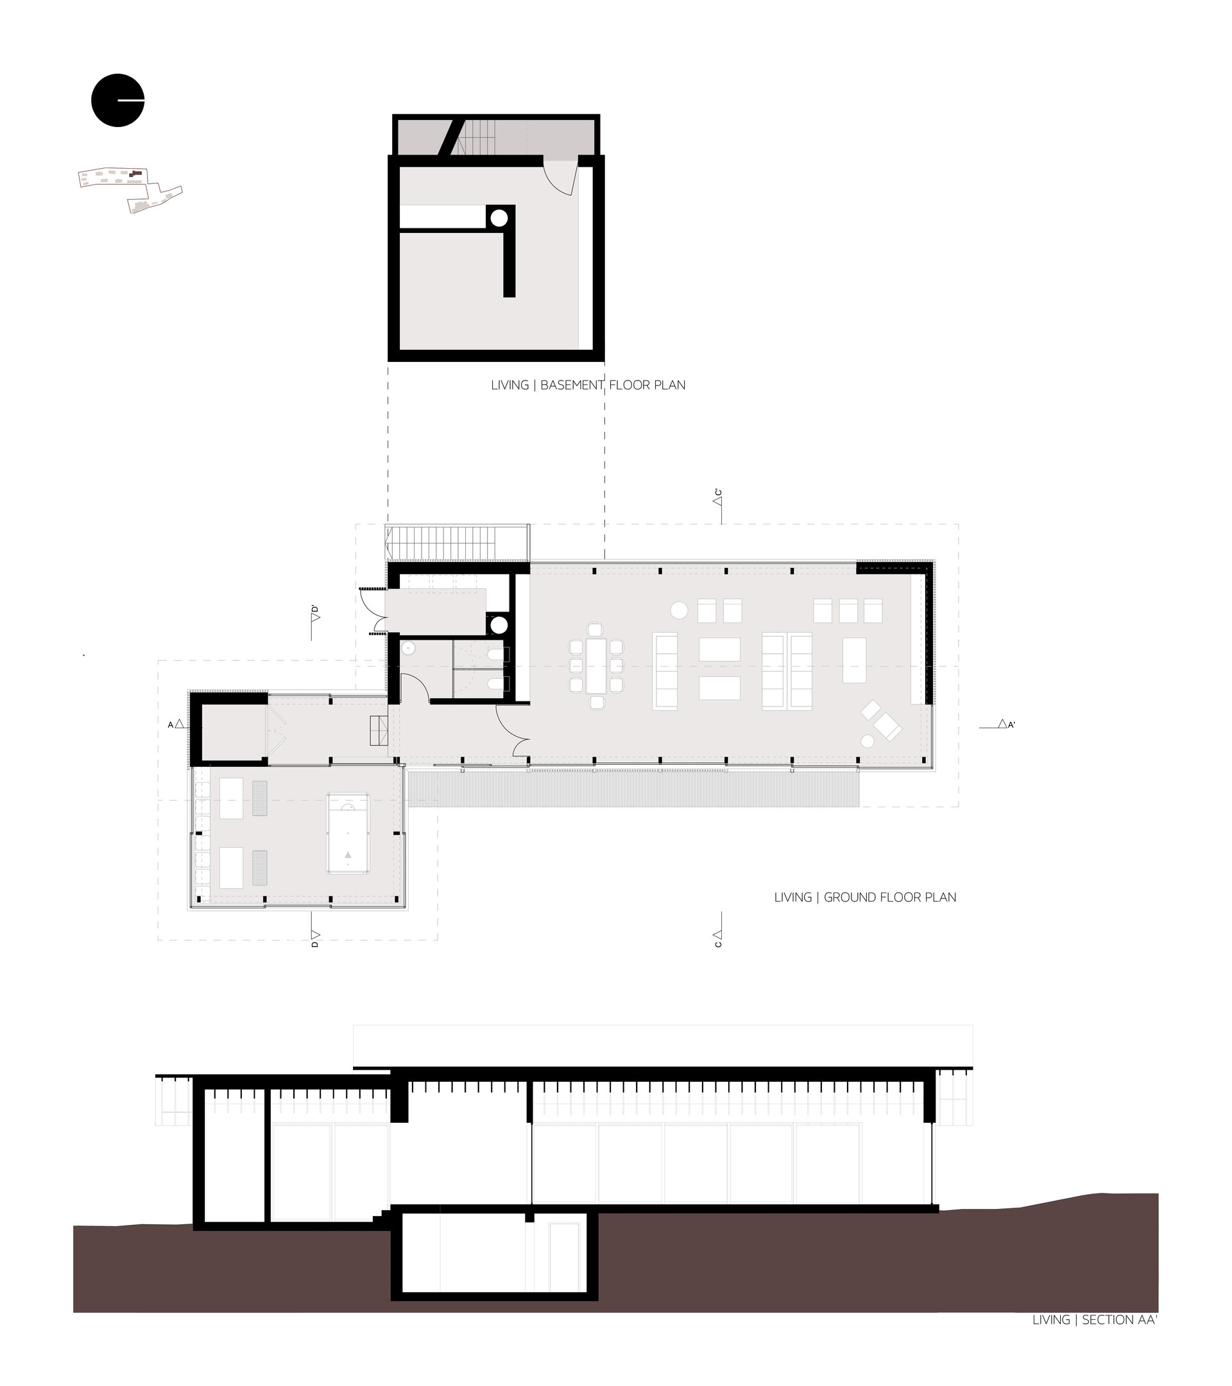
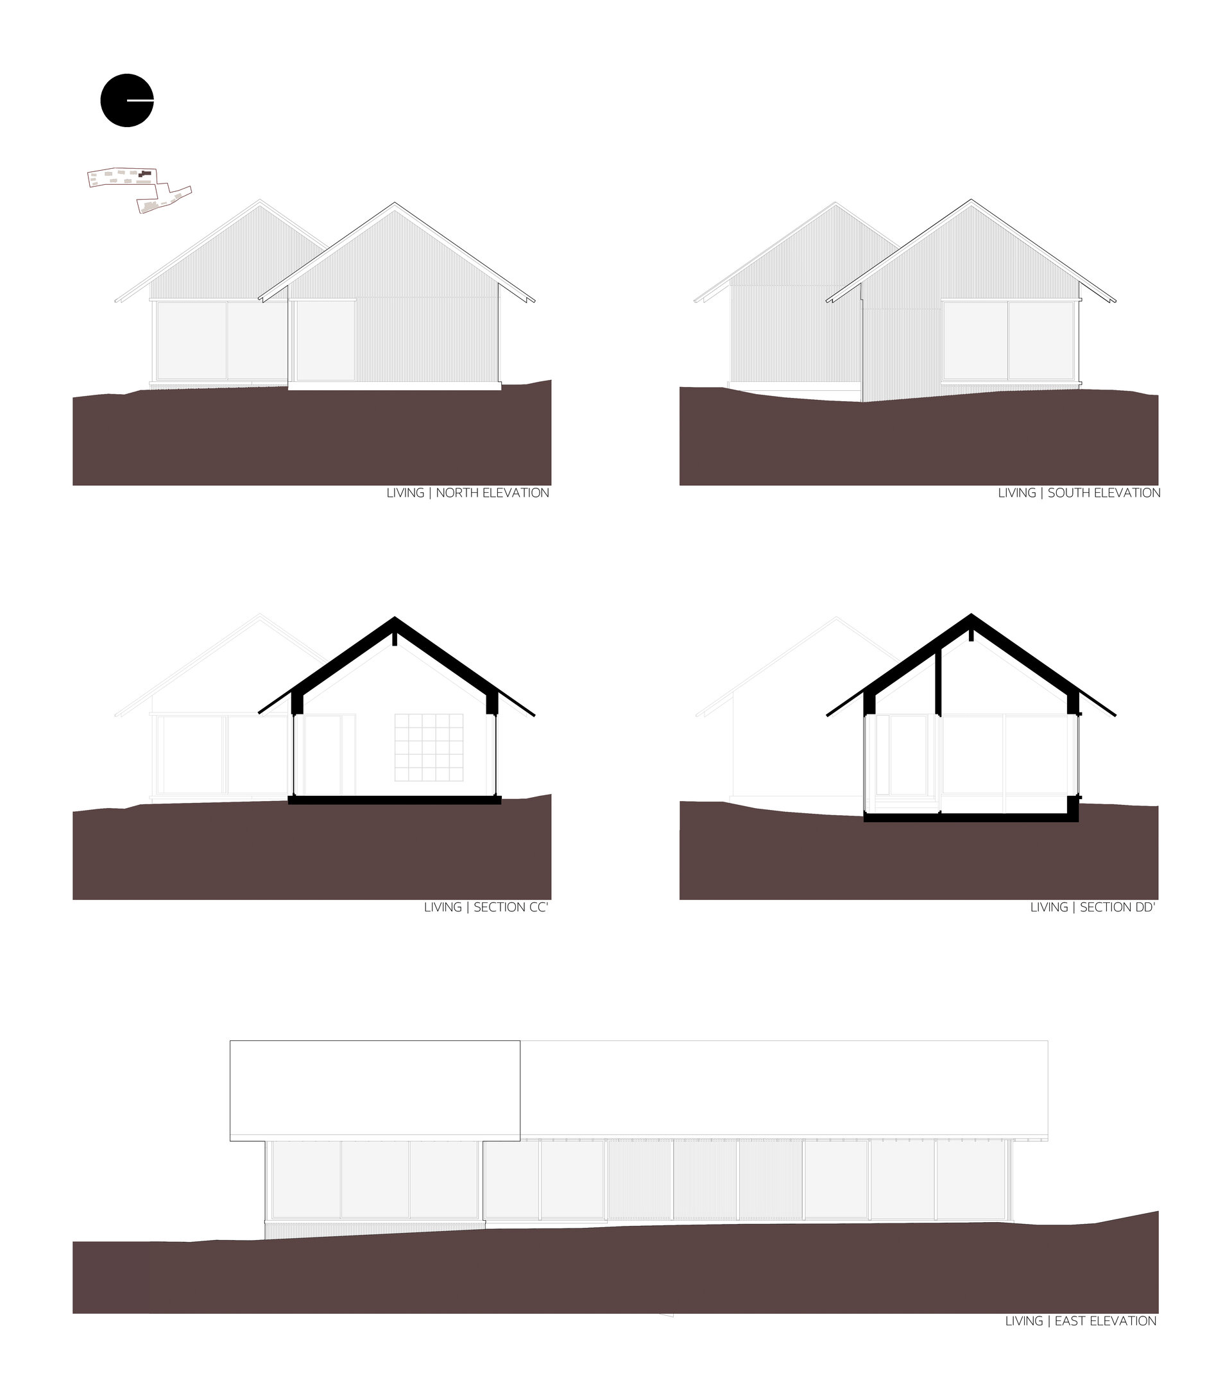
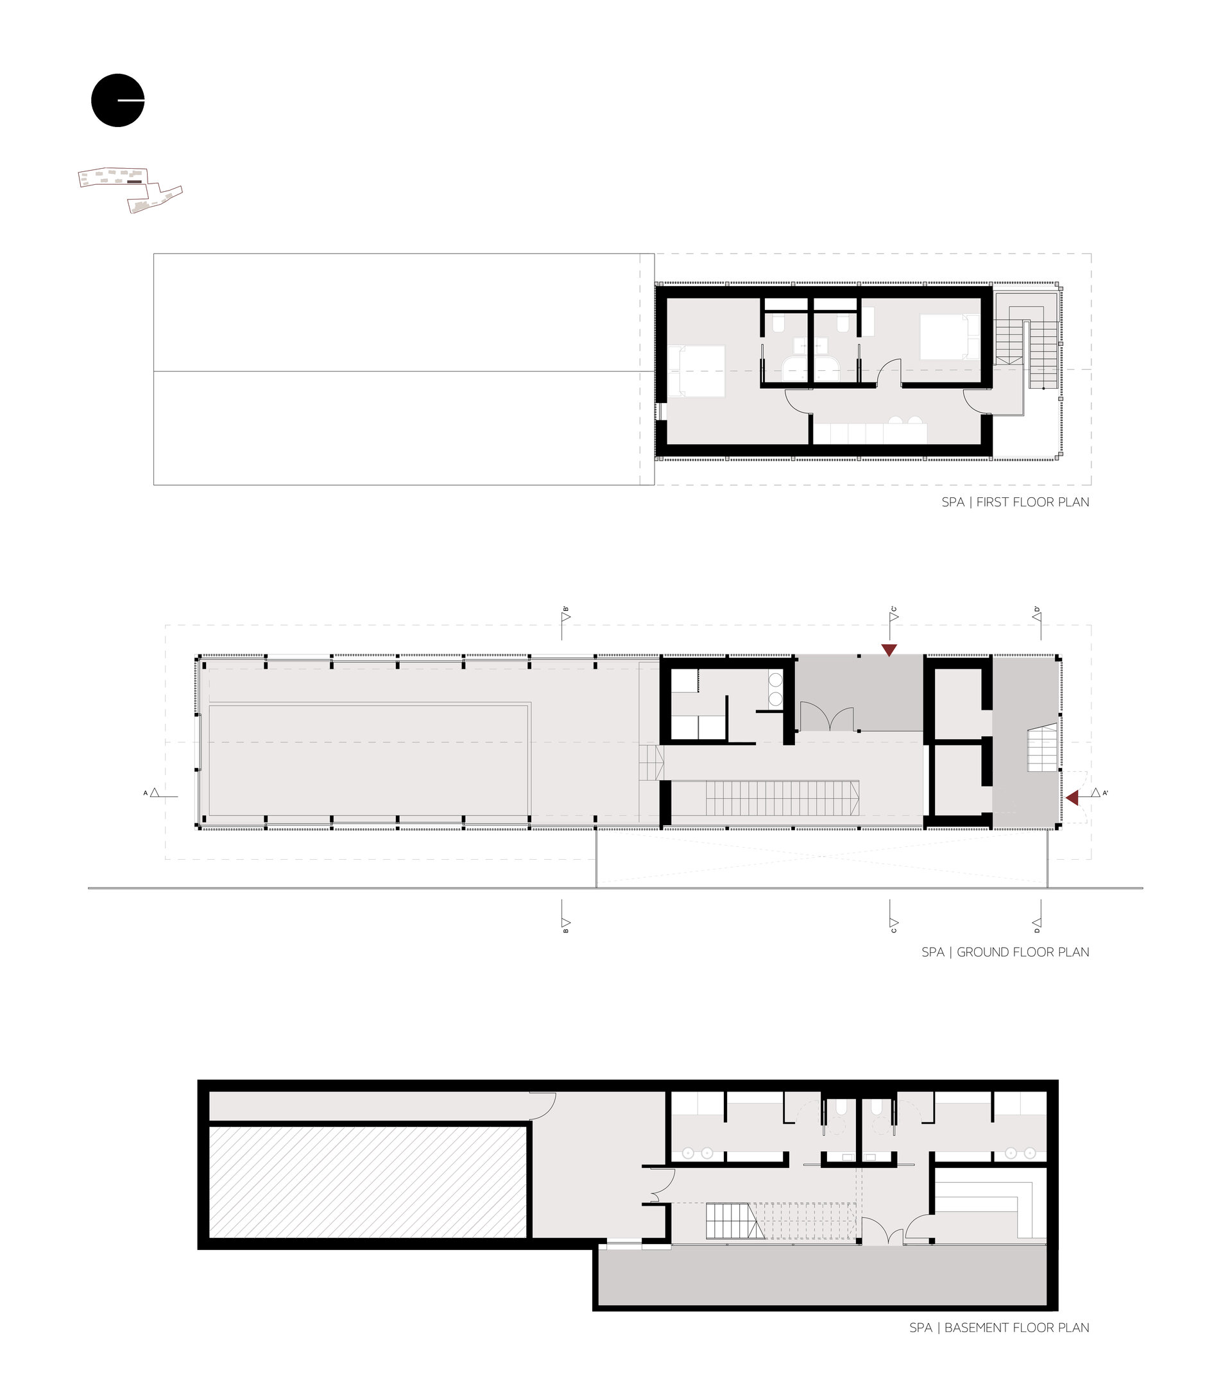
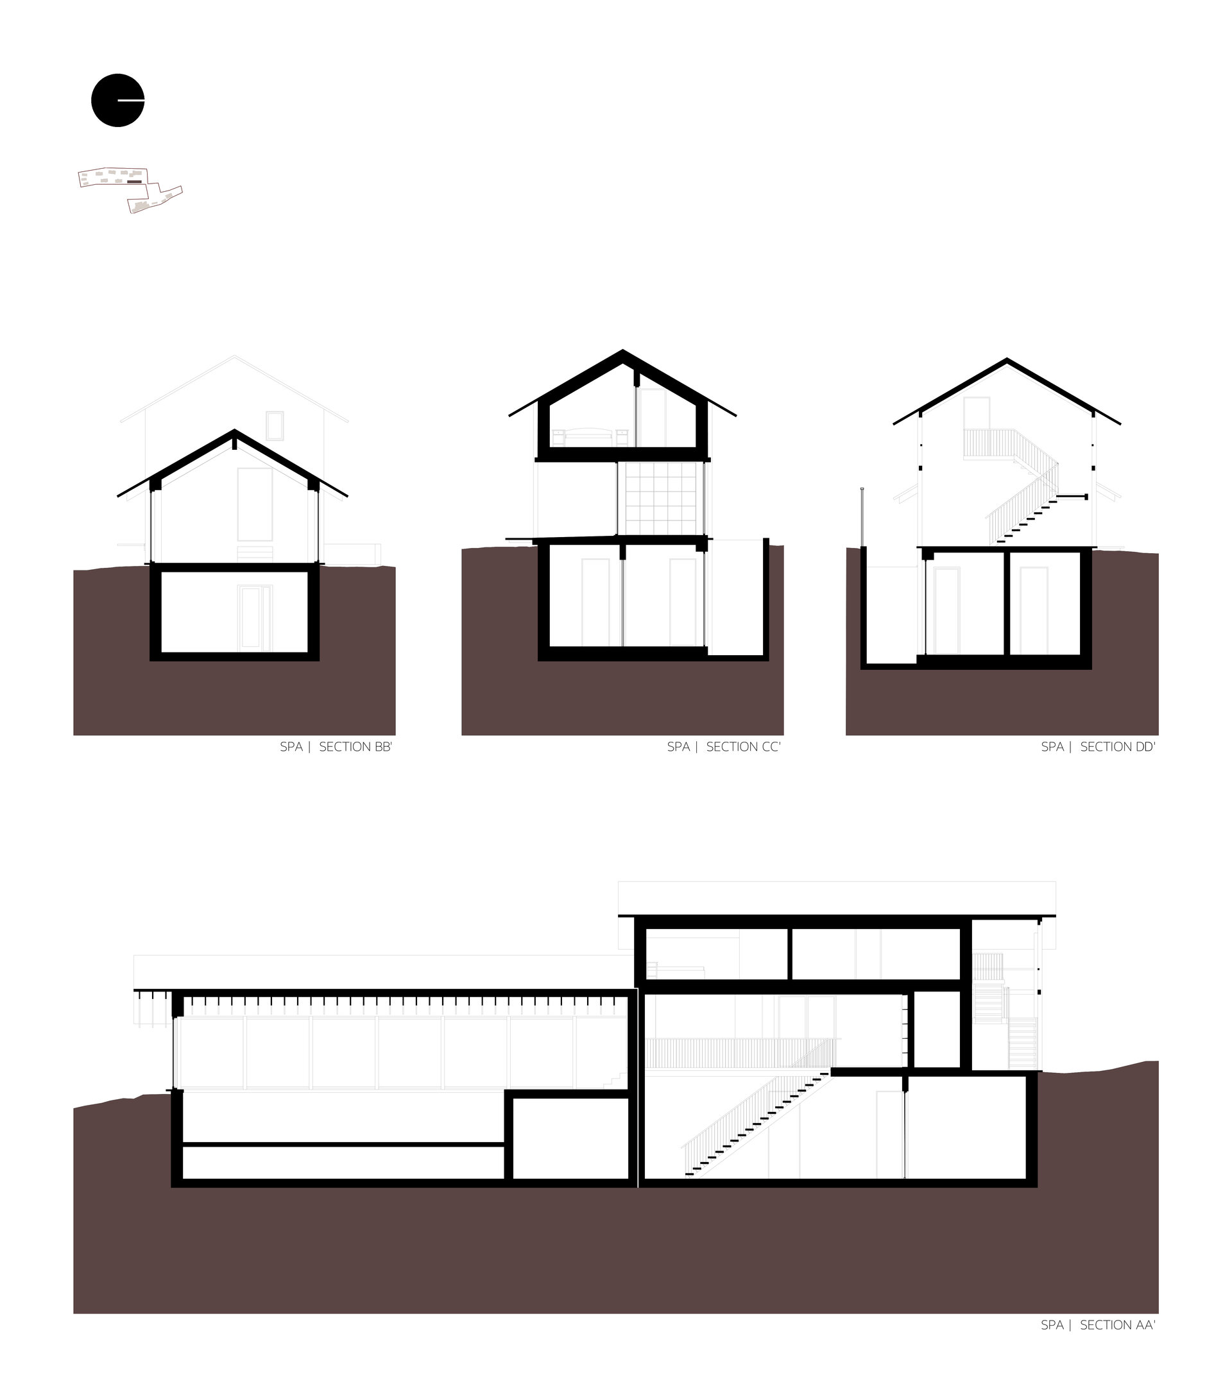
The route continues towards the living and spa area through low volumes opening onto the garden. The timber screen fragments the view towards the landscape, while its rhythm is interrupted at certain points by unobstructed openings.
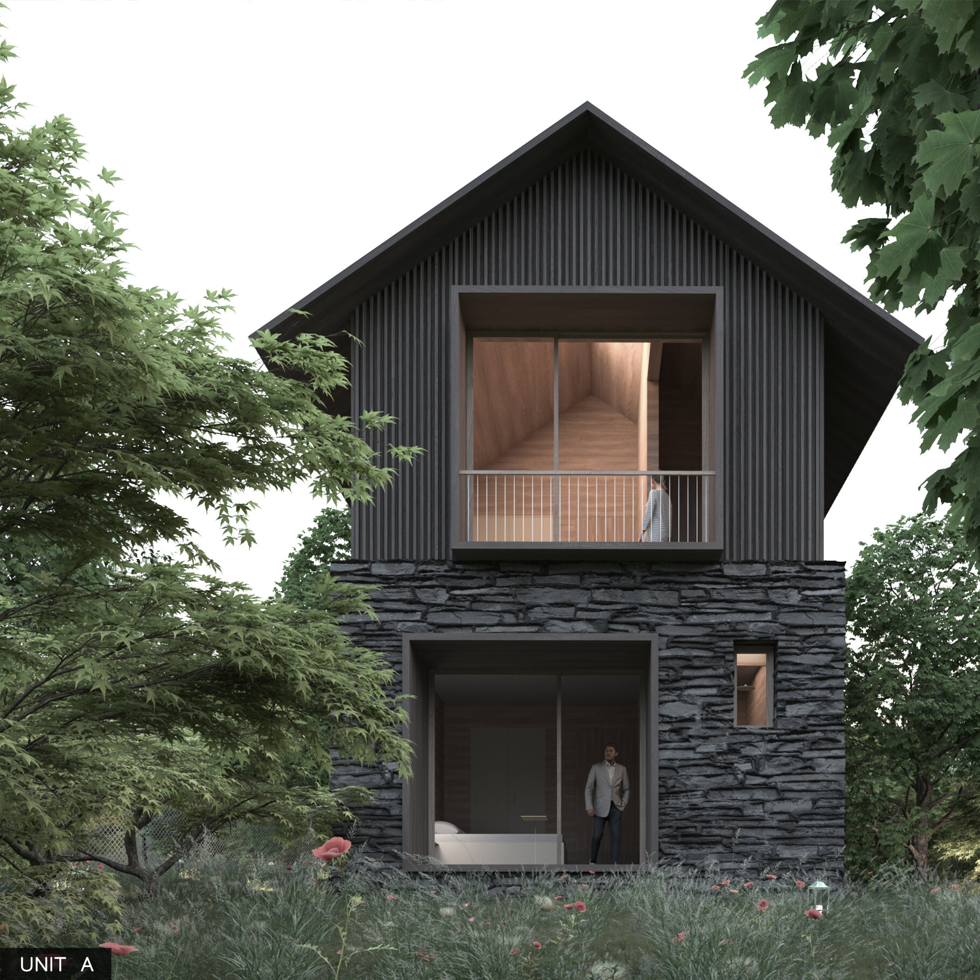
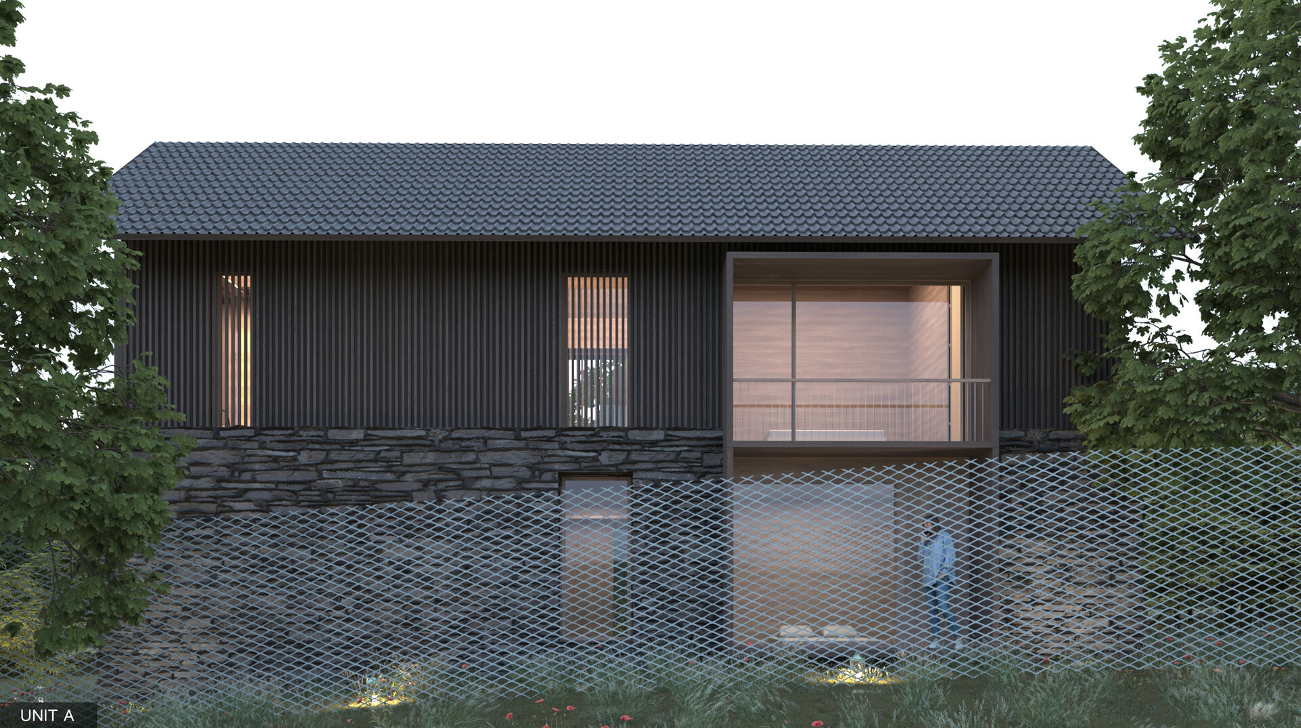
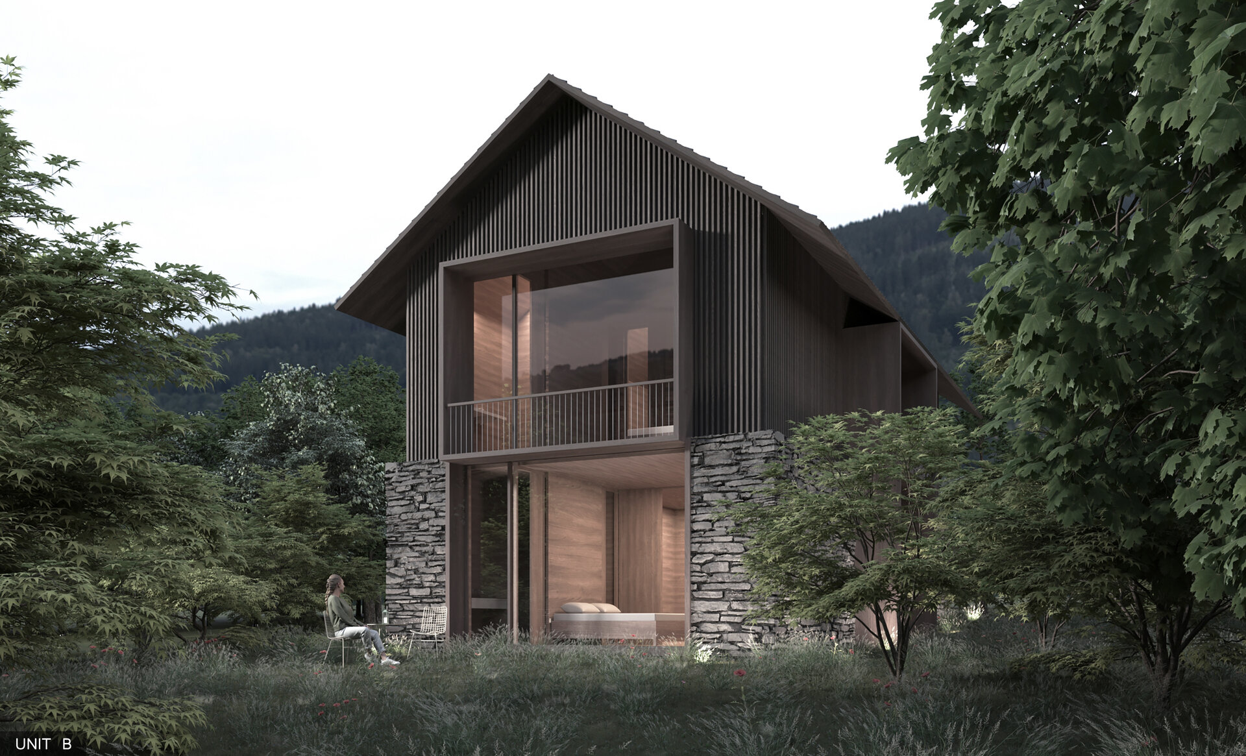
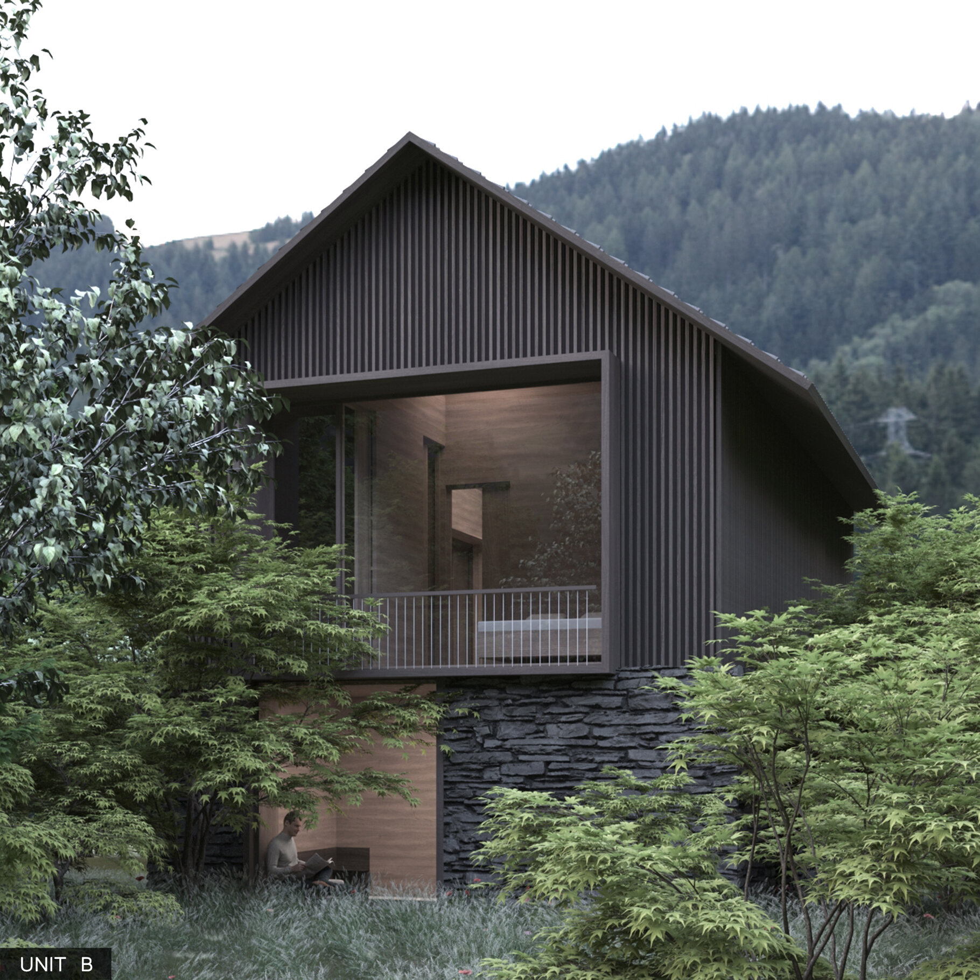
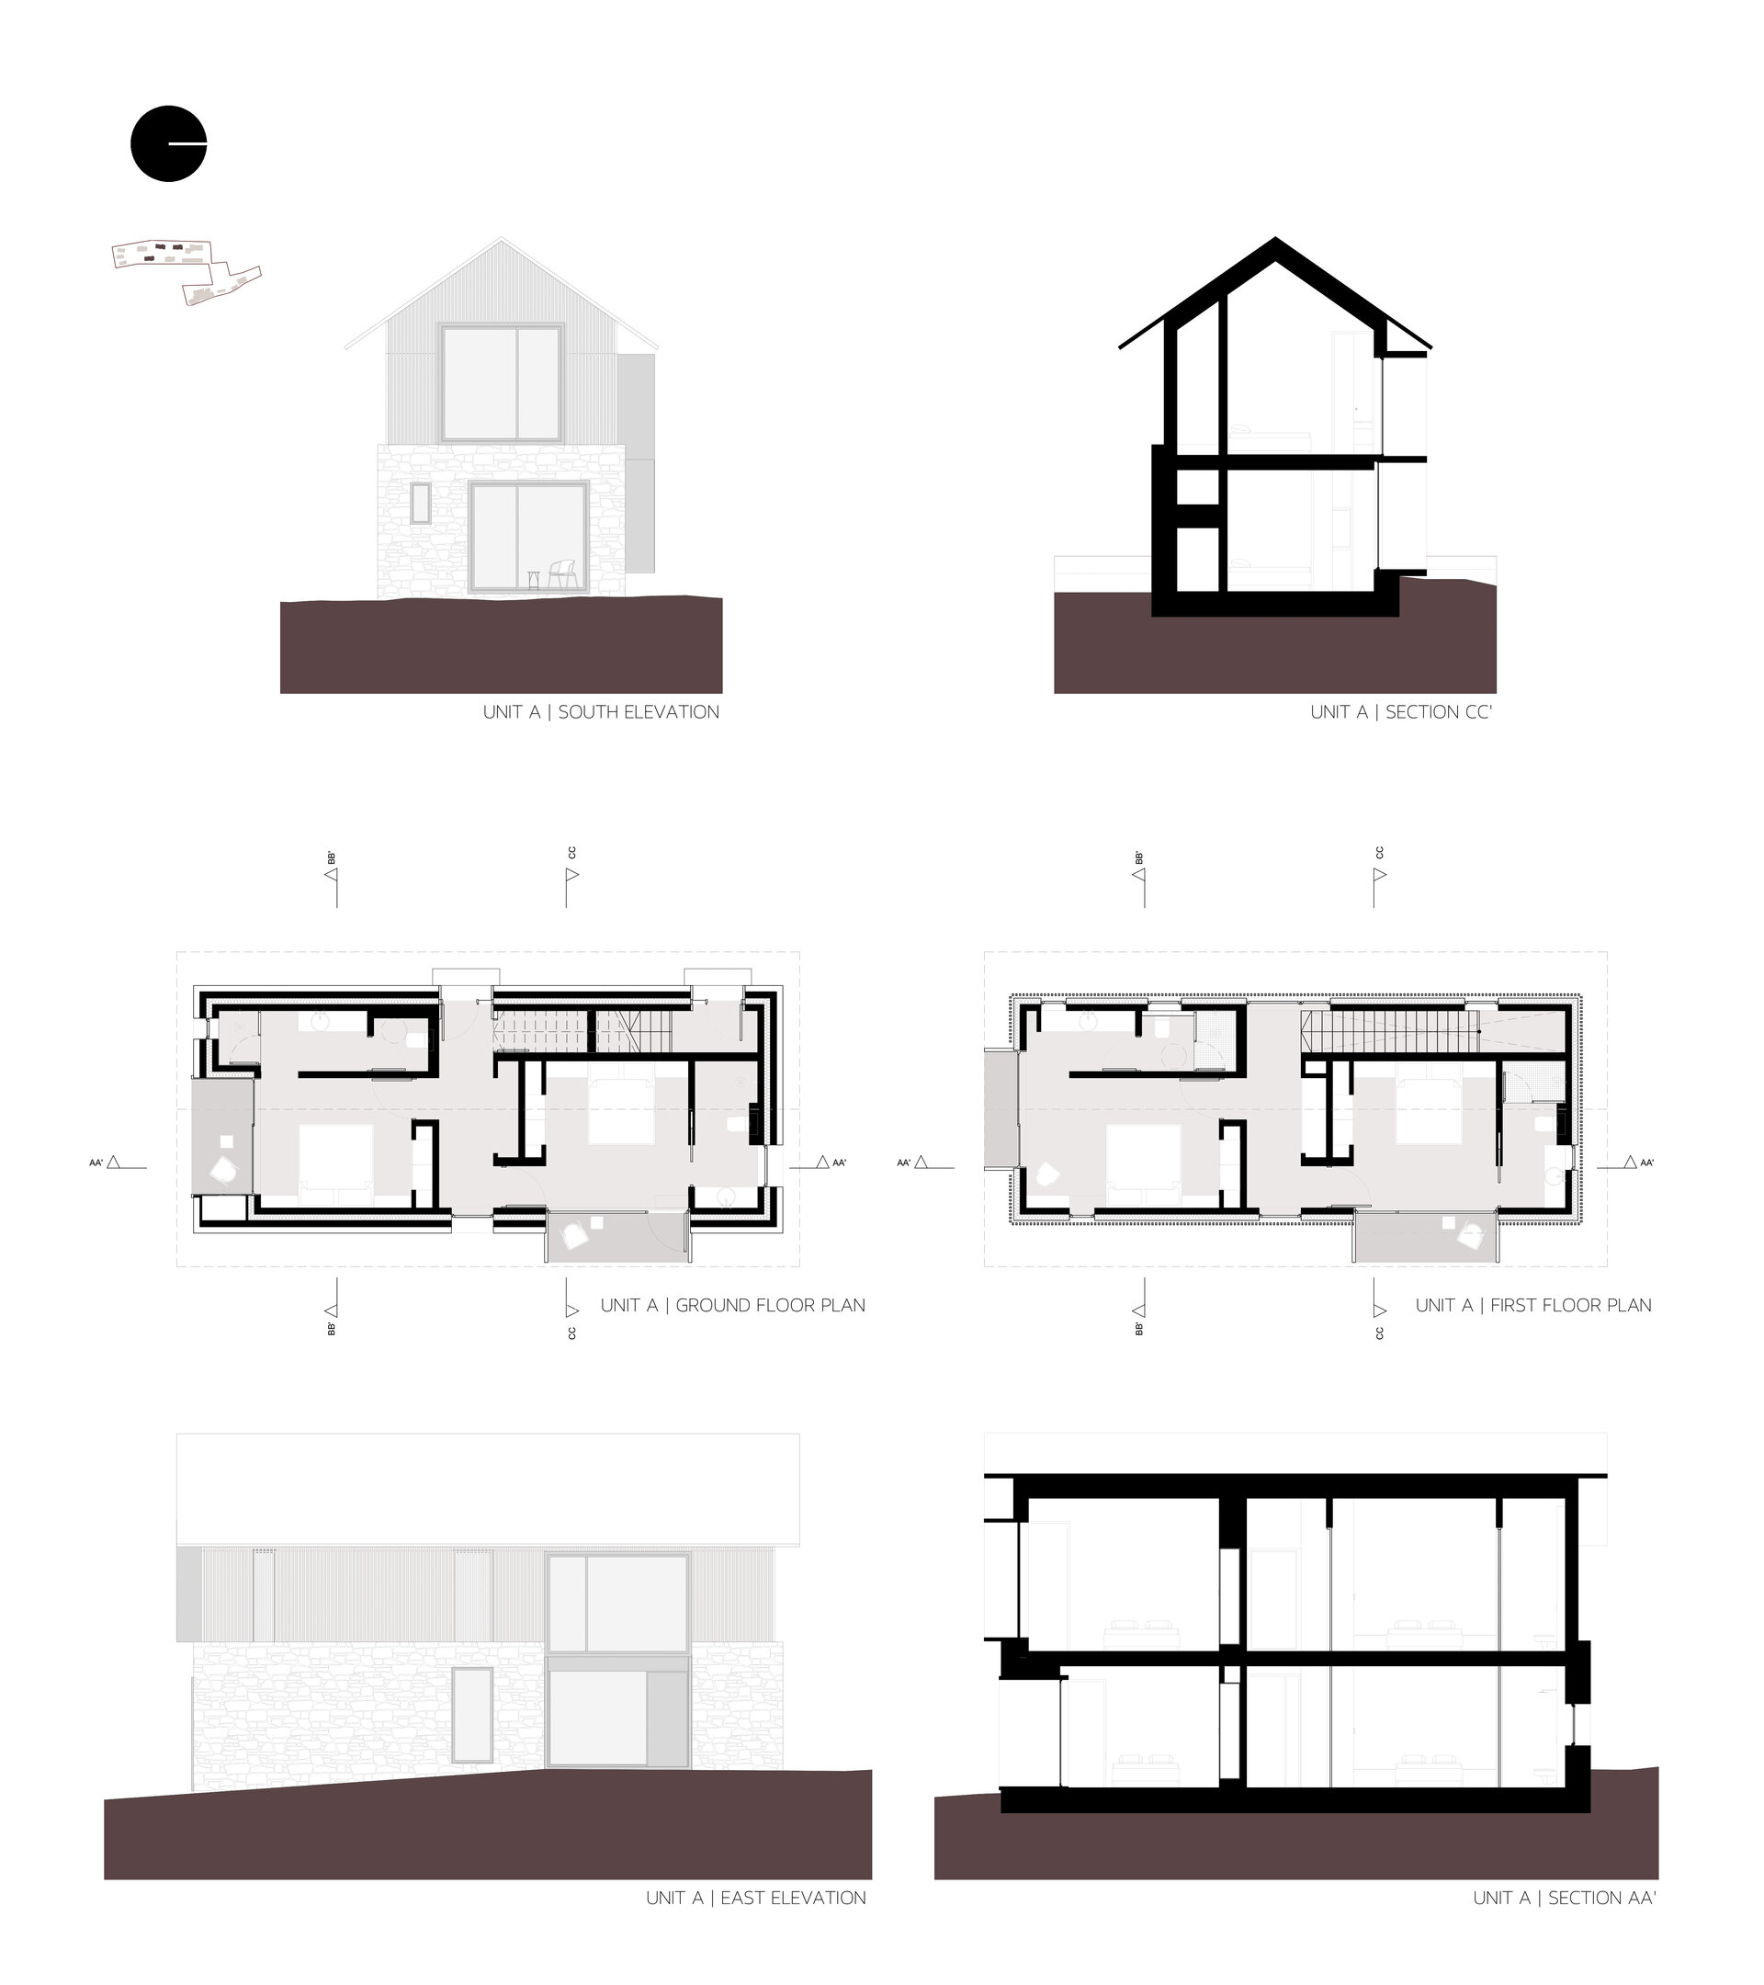
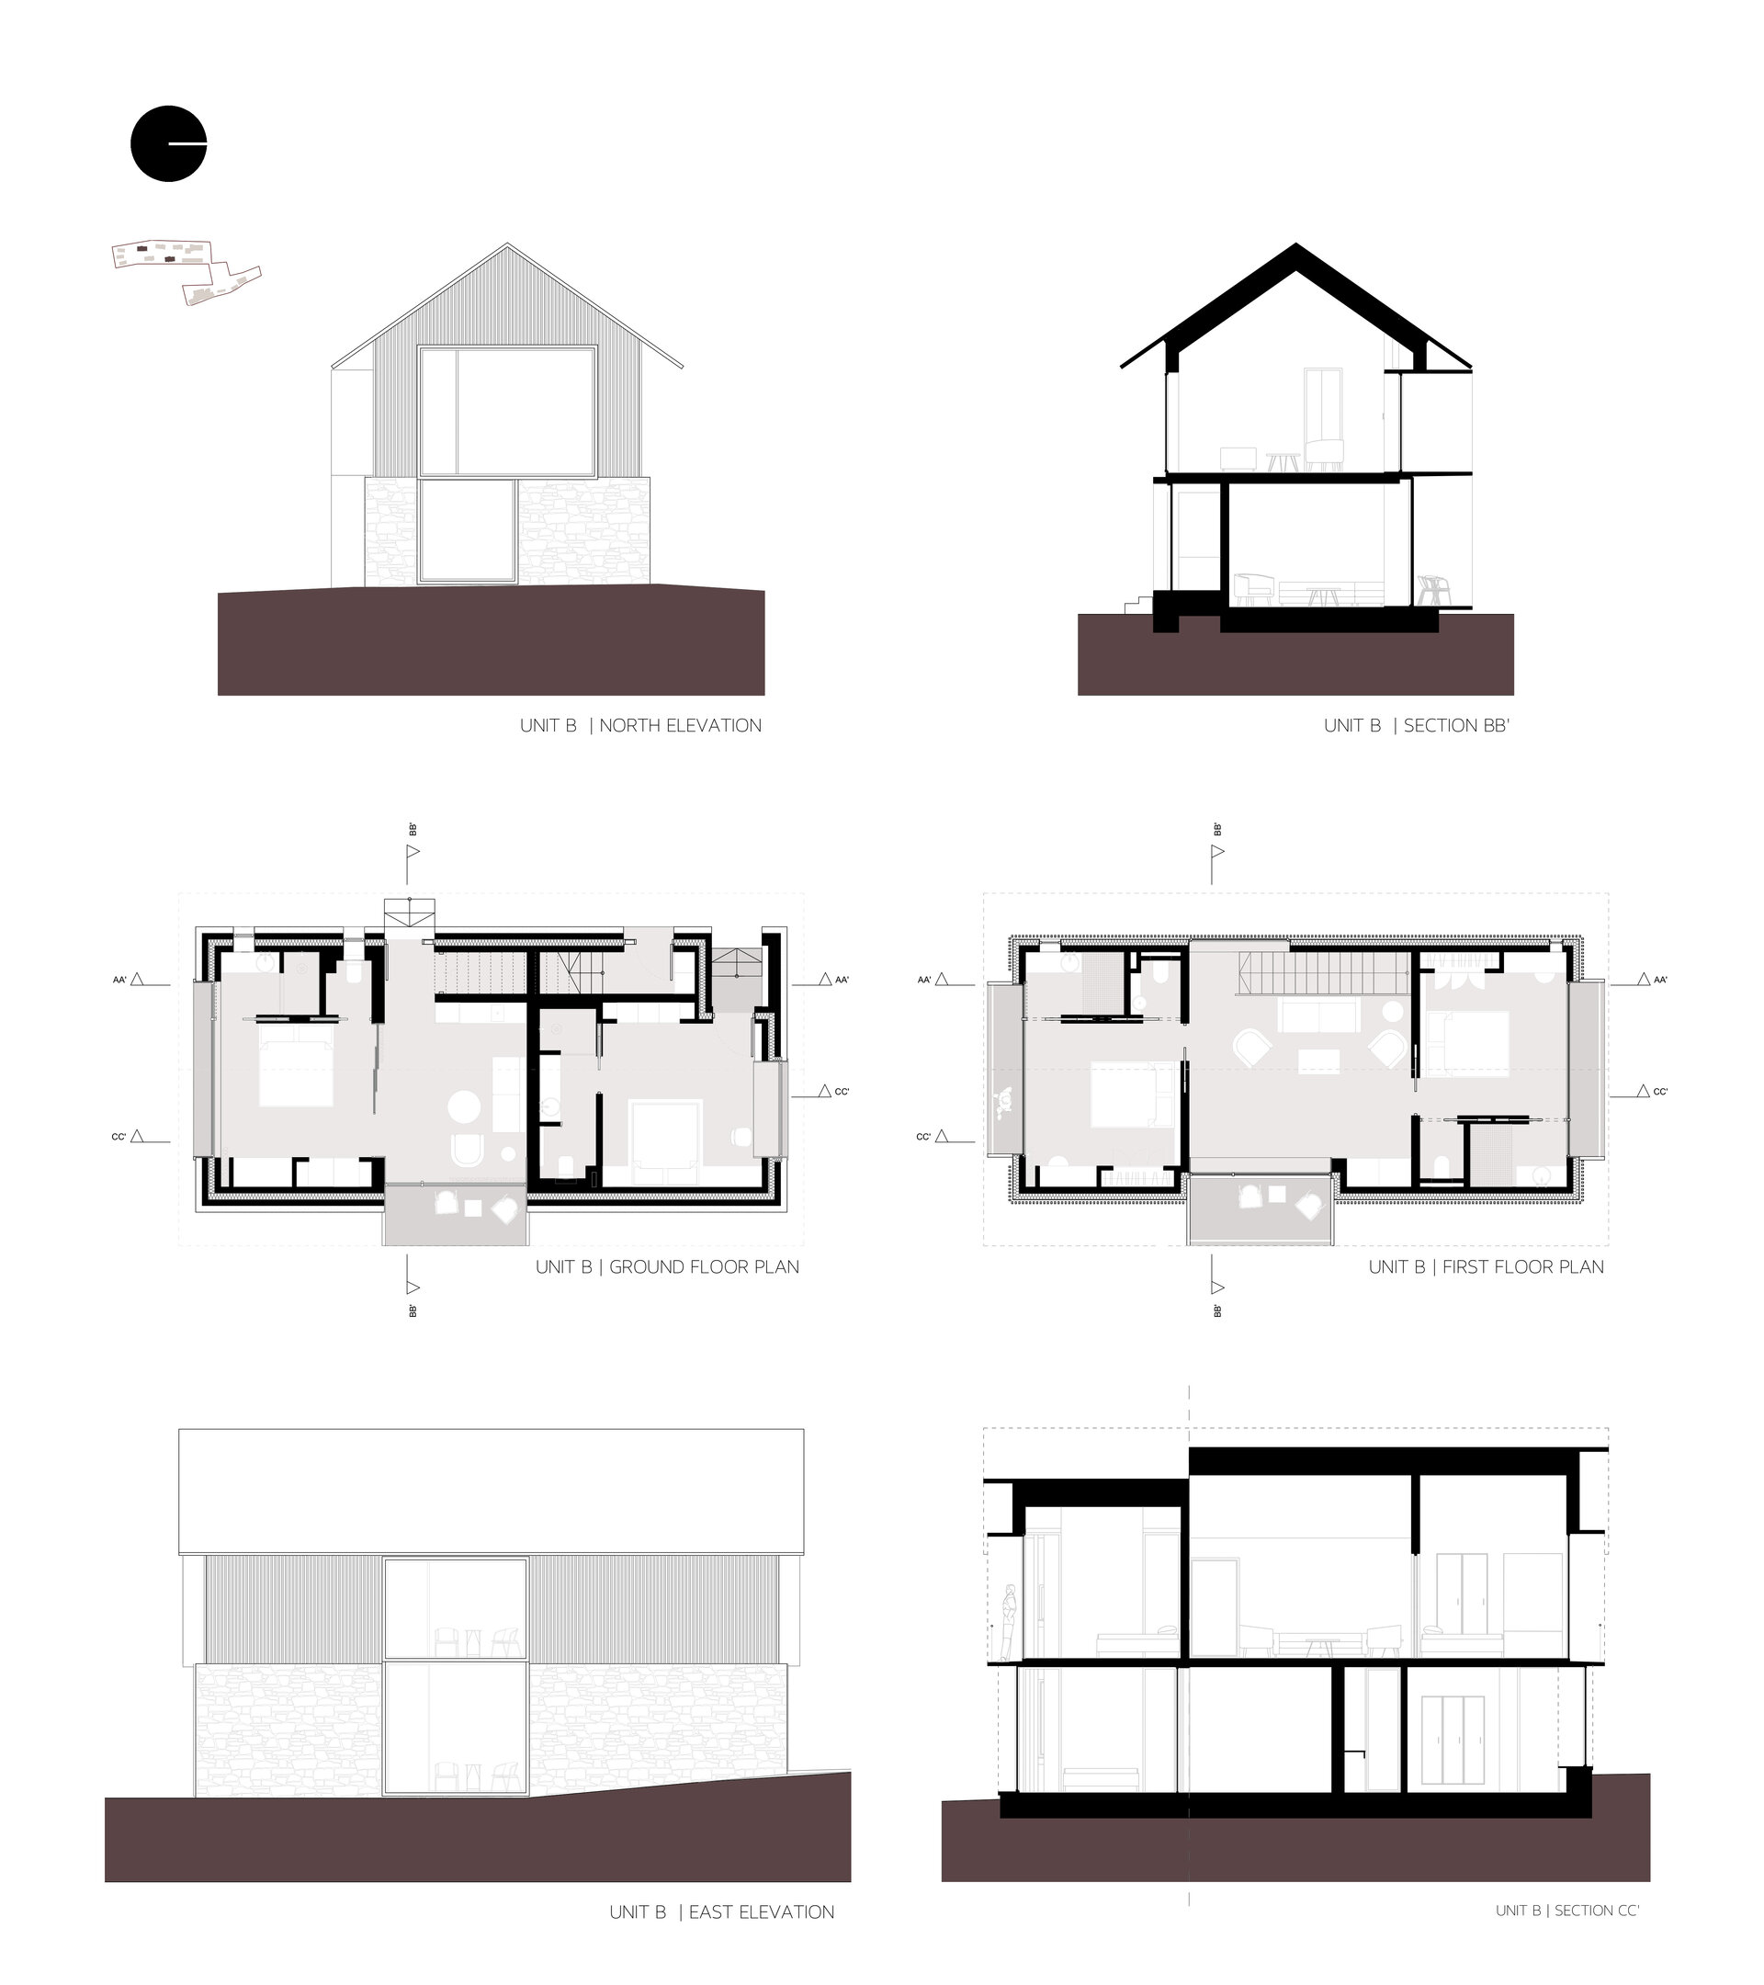
In the more secluded part of the site, the accommodation units are scattered through an orchard, oriented towards the valley and the distant hills. Their ground floors are finished in stone, while the upper levels are clad in timber.
The volumes accommodate, in sequence, the different moments of a stay – arrival, dining, meeting, relaxation and rest. Between them appear spaces that connect, filter or gather: sometimes the garden, at other times a transparent space positioned at the boundary between inside and outside. The route is shaped precisely by this alternation between the volumes and the intervals between them, between solid and void, between sheltered spaces and openings towards the landscape.
The ensemble reveals itself gradually, through proximity and distance, transparency, filters and successive pauses. Each sequence prepares the next, while architecture, garden and topography are read together, in a rhythm that allows the place to be discovered step by step.
Public Architecture

- Open Landscape
- Ground Zero Pavilion - Concrete as Witness
- Prapori. Church and Centre for Studies and Research – CDS Paris
- The Land of the Deer, Masterplan
- The Architecture of Sound Bell Tower of Vatopedi Monastery, Mount Athos: Relocation of the Existing Bells and Installation of 12 New Bells
- Urban Intervention / NOOR - The Calligraphic Light of Form
- Development of the Dâmbu River, Ploiești
- Urban Toilets / Fields of Safety - Beyond Sanitation
- Benești Kindergarten
- Tetris Park
- Dracula Land
- Nest
- New Museum of Architecture and Design Helsinki, Finland
- Monarch
- The Museum of History and the Future Turku, Finland
- Palliative Care Hospital. Architecture as Support for Dignity and Care
- EduHub - children’s educational center in Urlați, Prahova
- Day center for children. Architecture for Support and Inclusion
- ADR Nord-Vest headquarters
- Mihai Bravu Convention Center and Hotel
- Christo and Jeanne-Claude Centre for Contemporary Art, Gabrovo, Bulgaria
- Center for Therapies and Social Services
- Moldova HiTech Park
- Beclean Masterplan
- Mizil Secondary School No. 1 – Architecture for Education and Community
- Intervals


