Beclean Masterplan
Authors’ Comment
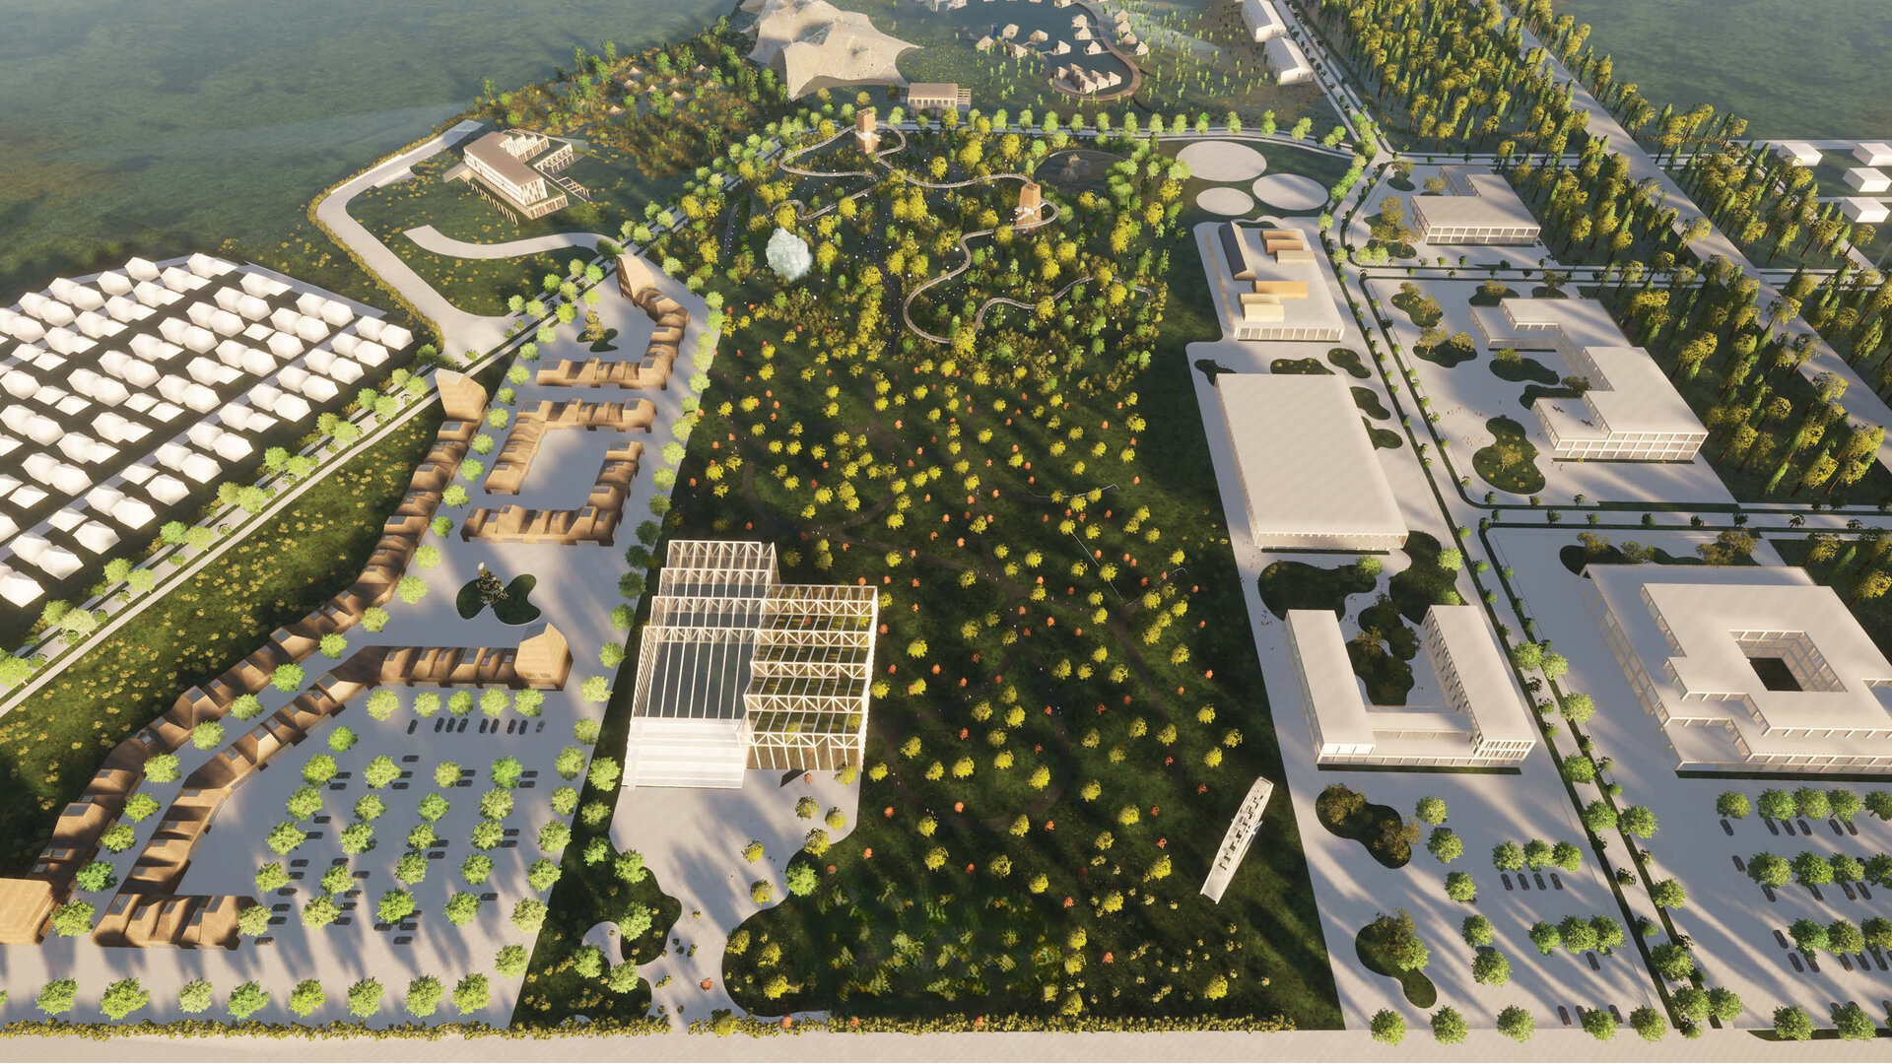
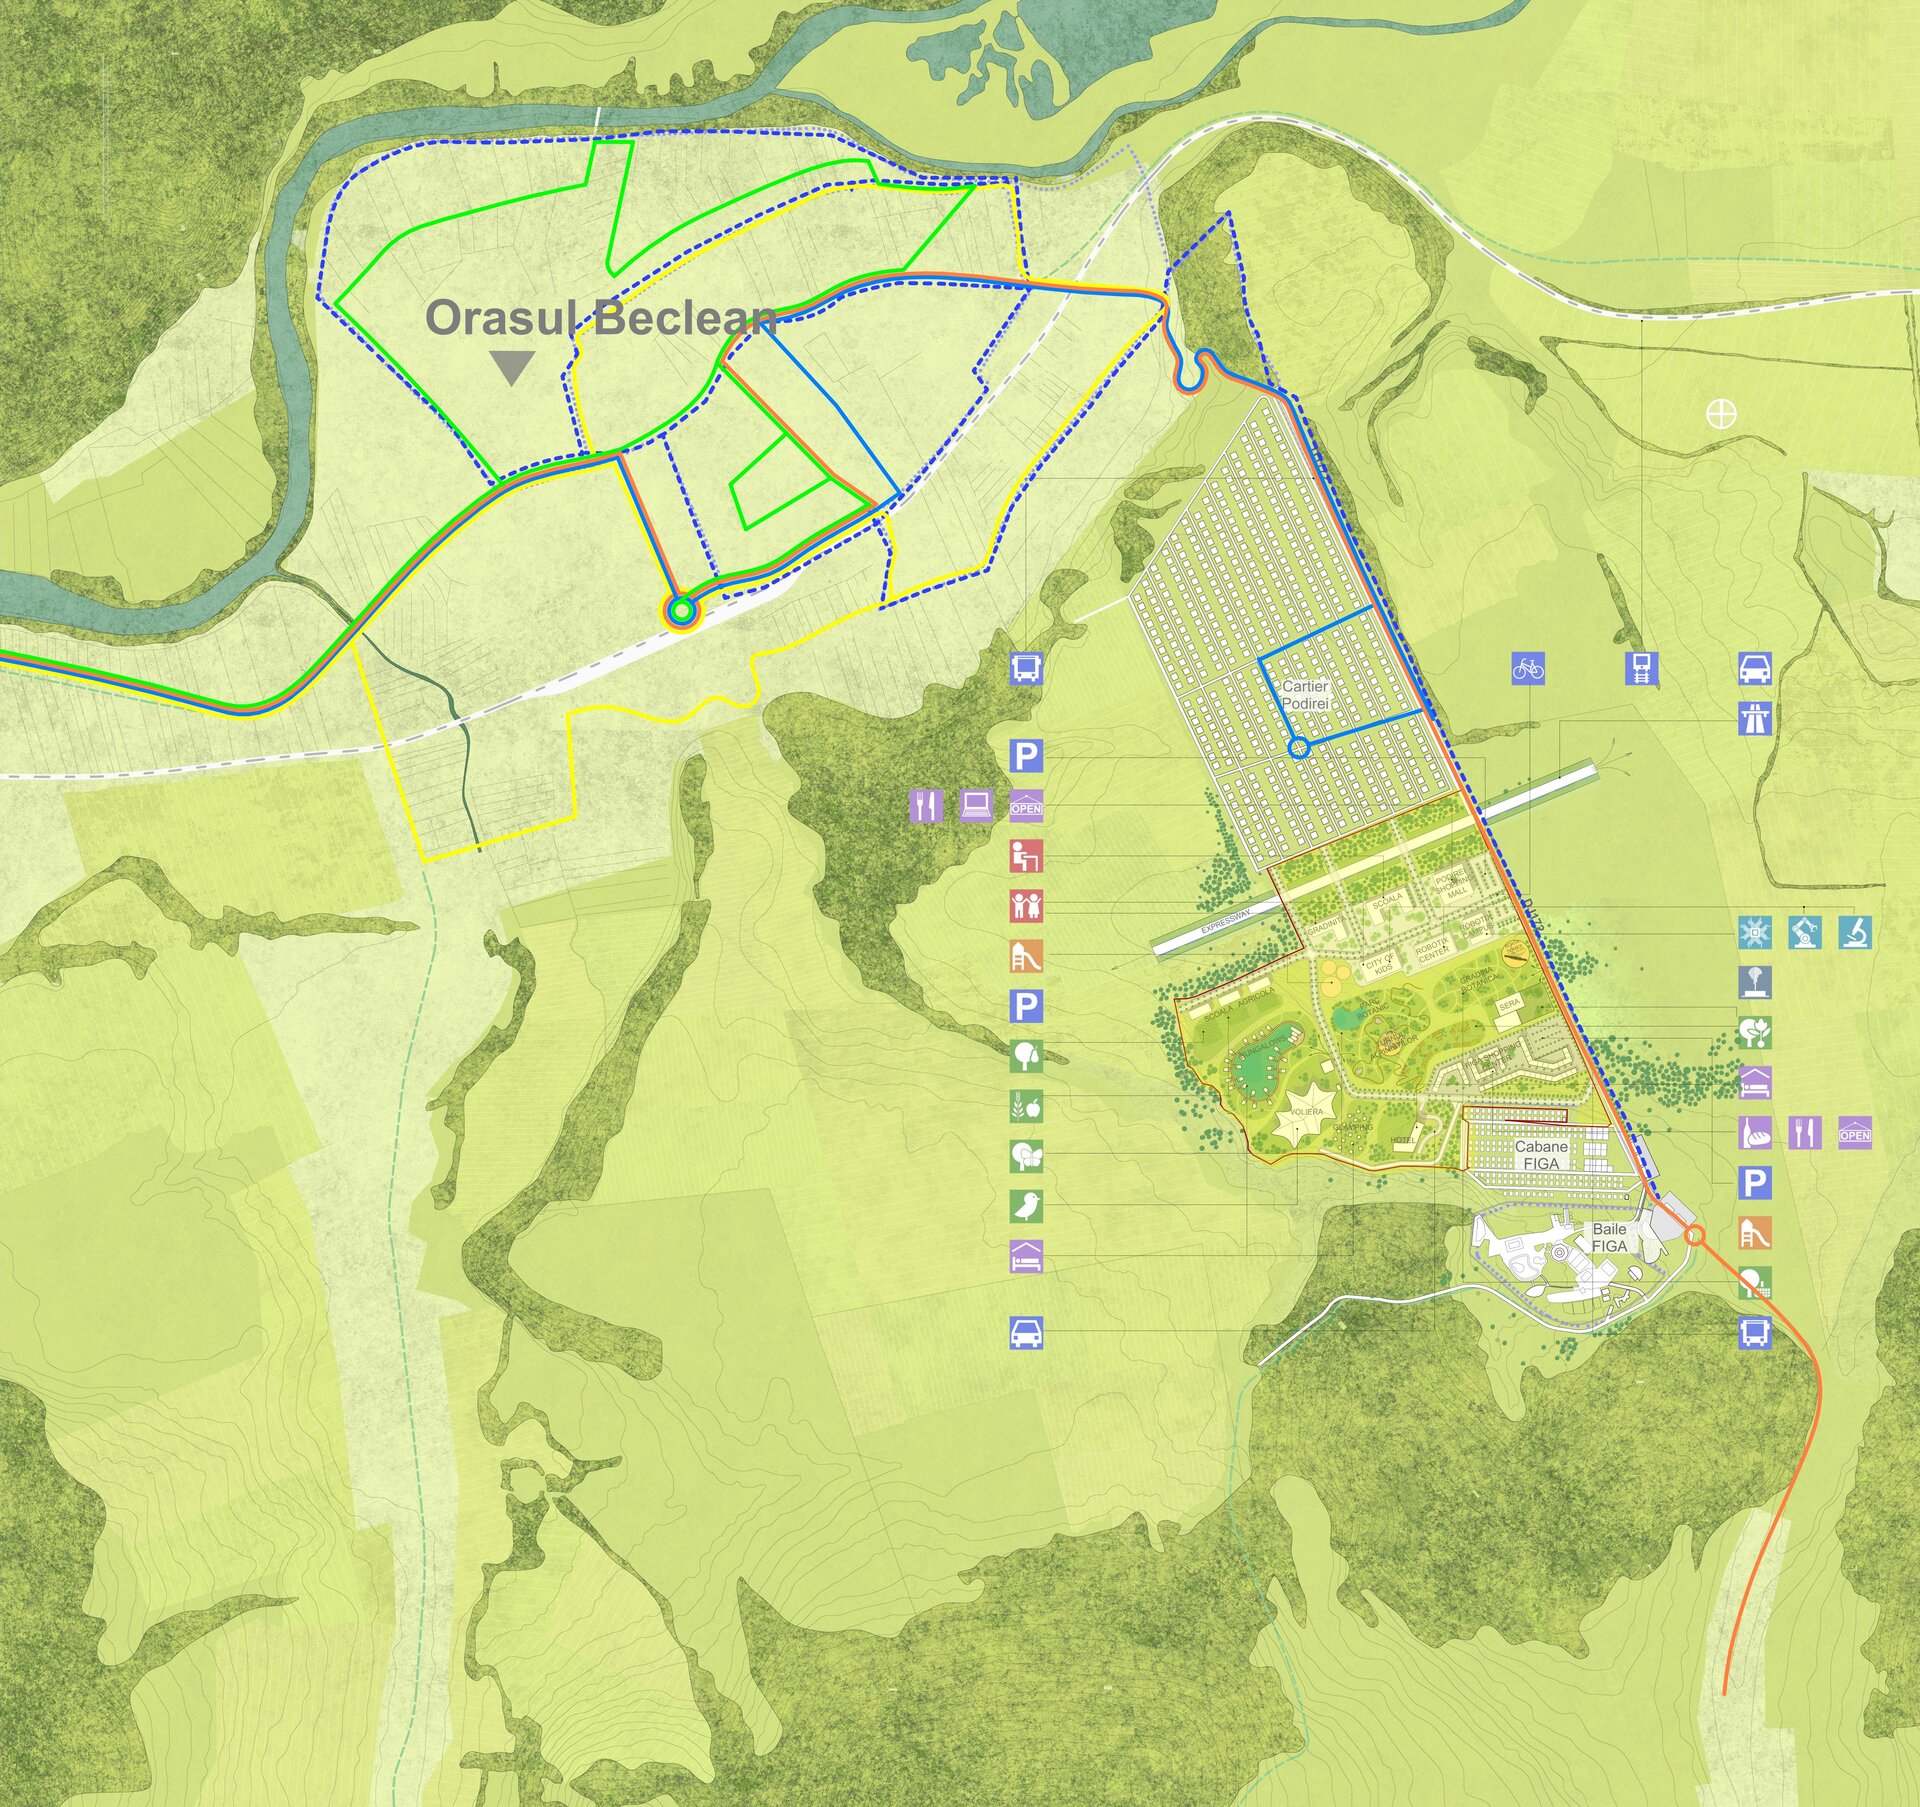
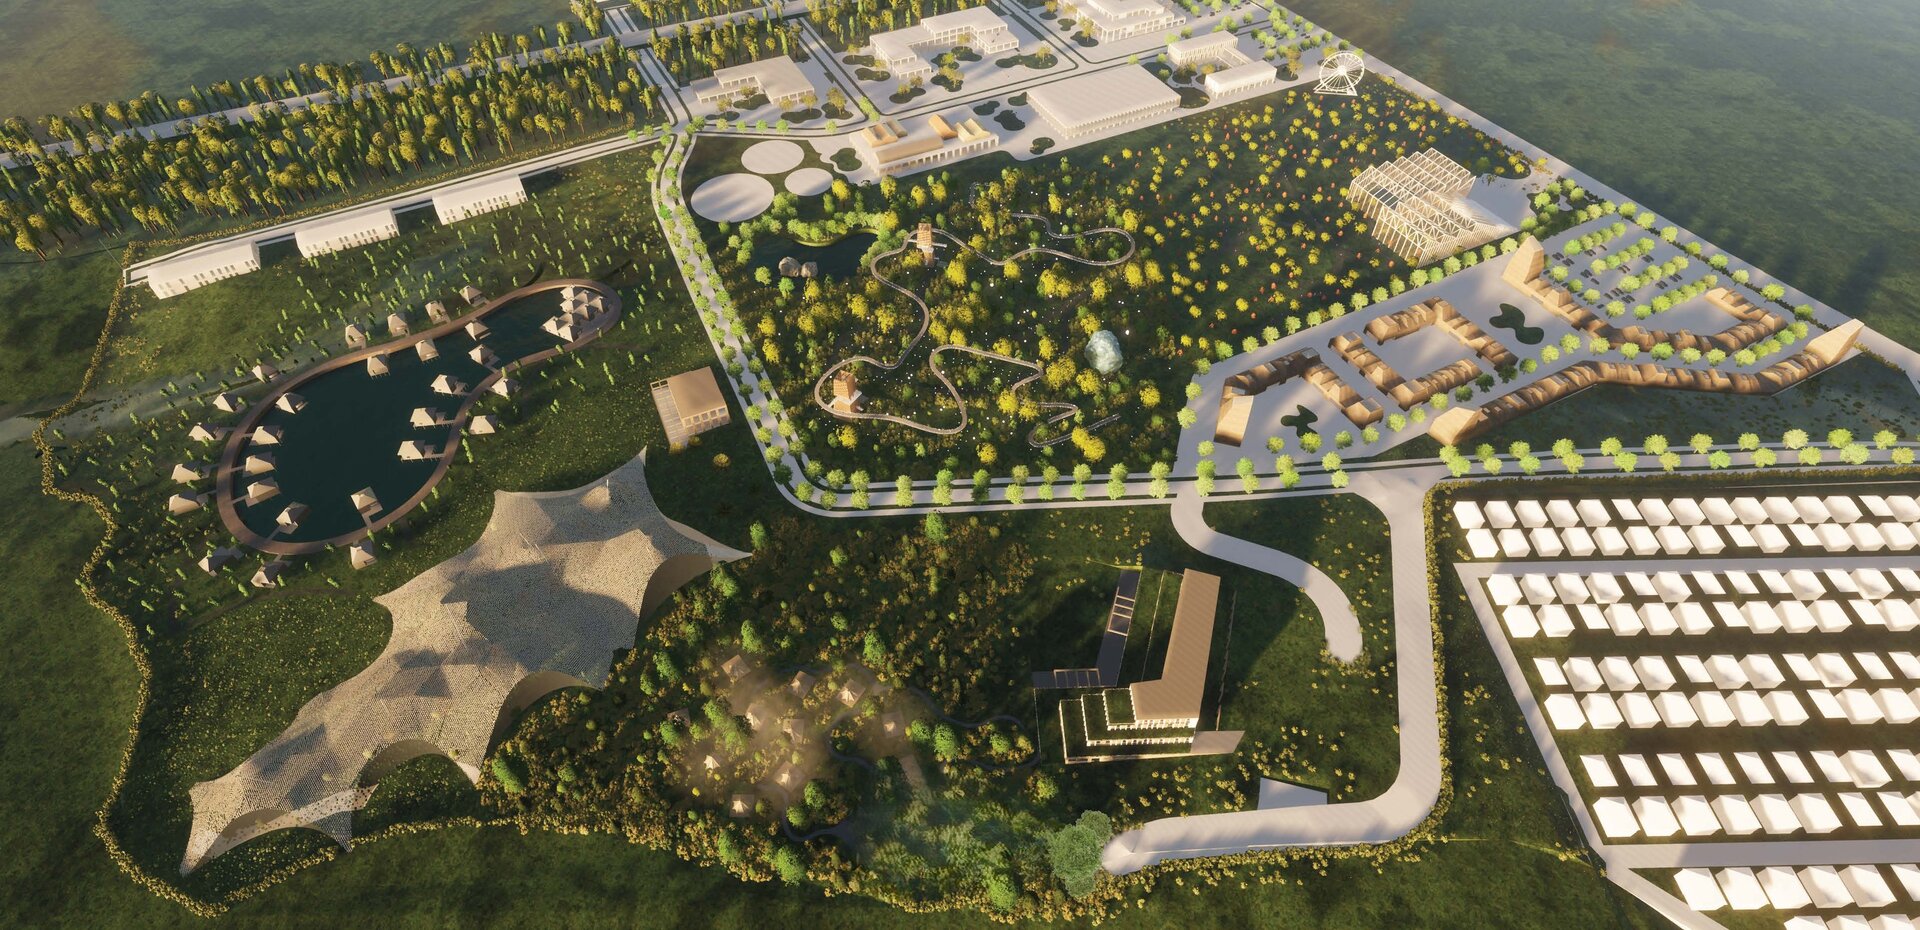
Between the town of Beclean and the Figa salt baths lies a strip of land that nothing used: farmland, a wooded slope and the county road that connected, without joining, a small town to its spa. The Transylvania Urban Garden masterplan proposes turning that distance into a green public district, where education, research, recreation and accommodation share the same ground.
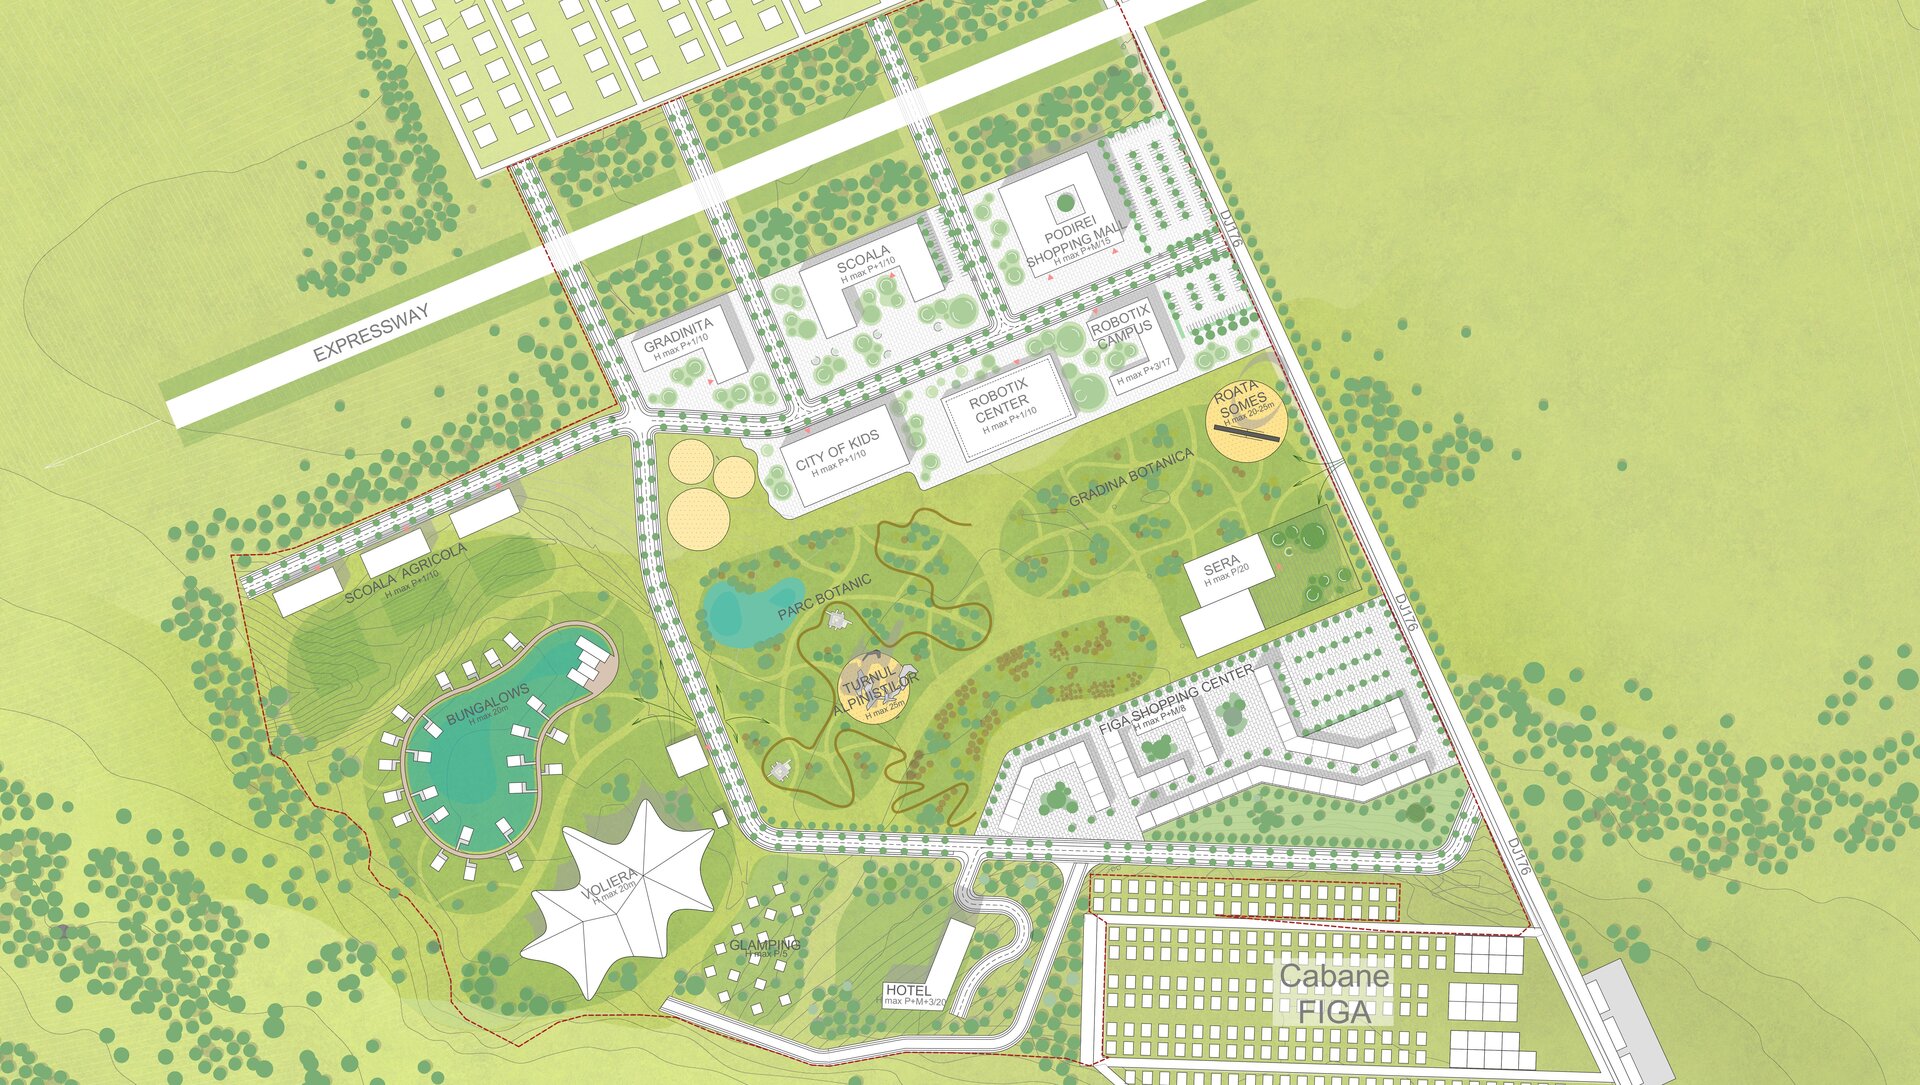
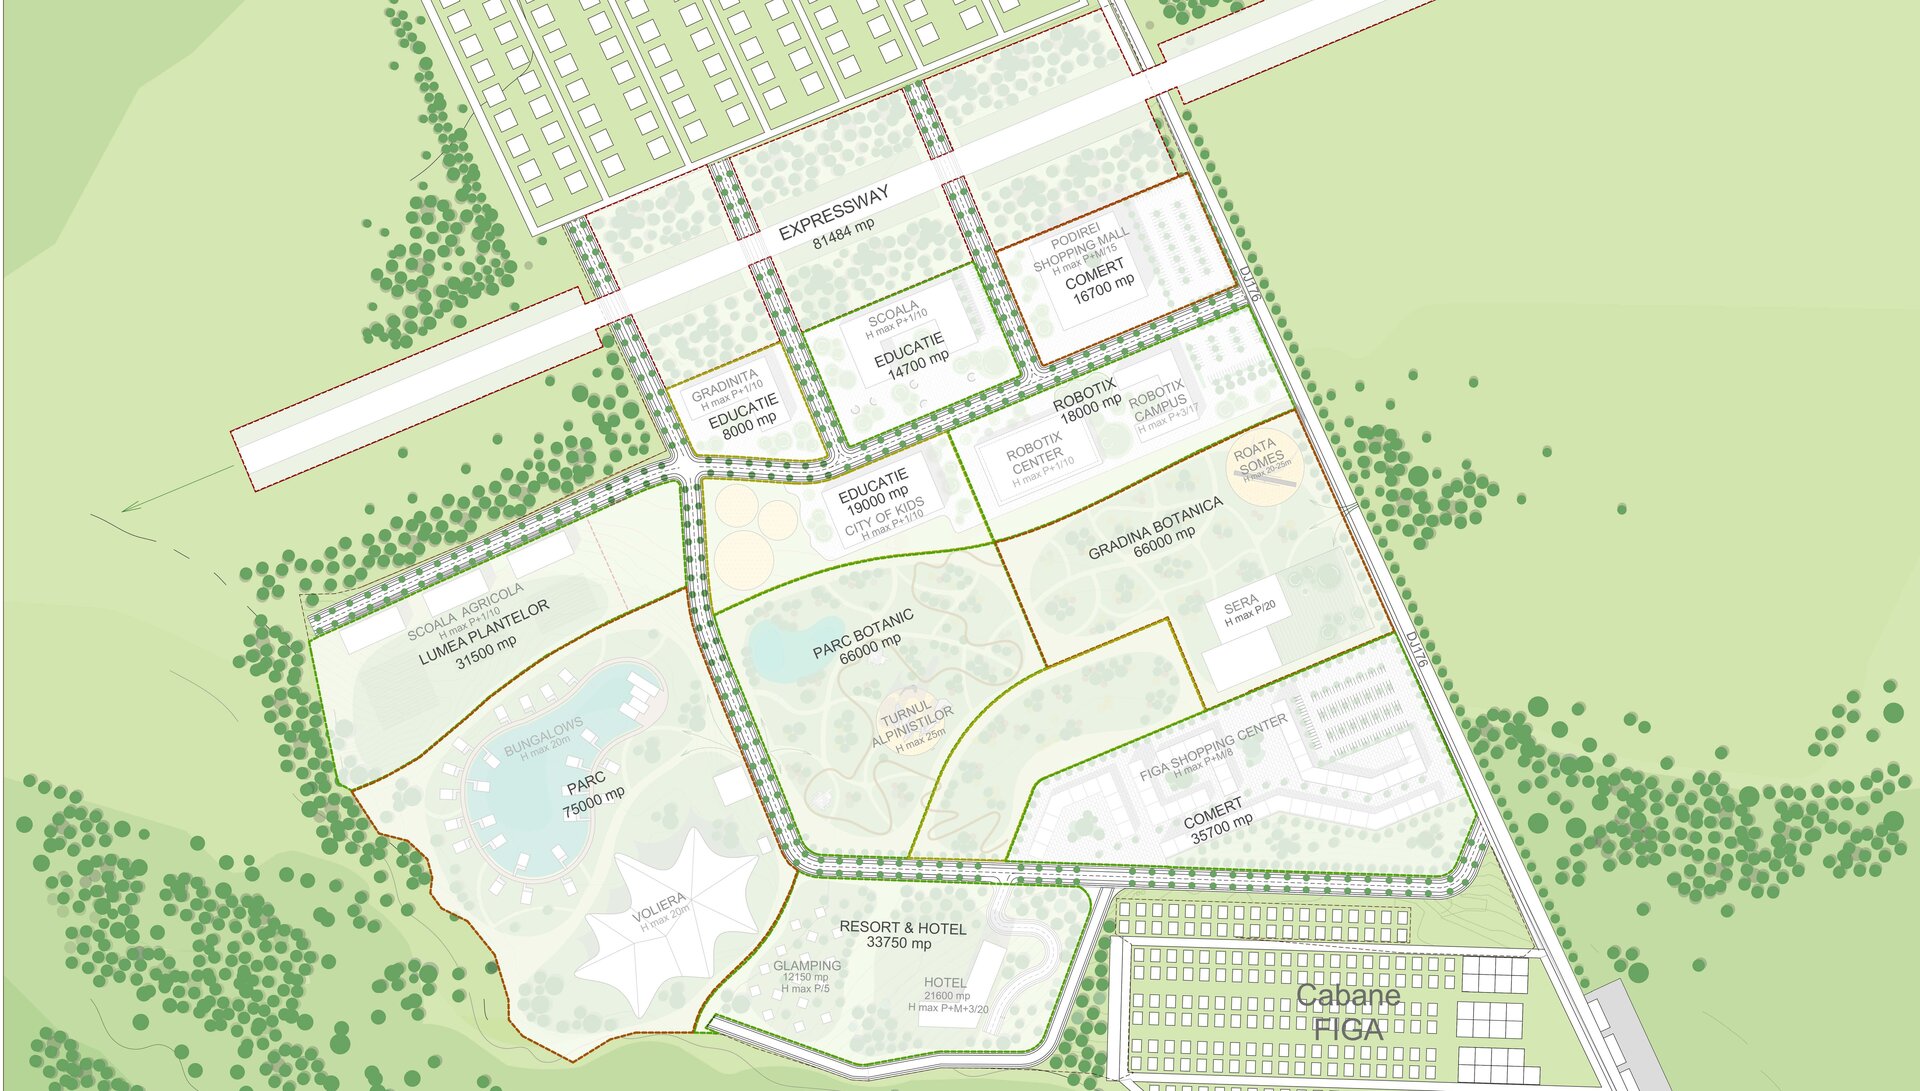
The structural decision comes from infrastructure. The new expressway, an 81,484 sqm corridor, and the DJ 176 county road frame the site and give it two fronts. On the town side sit the functions that need daily access; towards the forest and towards Figa descend those that need quiet. Between them, a continuous park.
The education cluster lines up along the road, in order of age: a kindergarten on 8,000 sqm, a school on 14,700 sqm and the City of Kids on 19,000 sqm, all low-rise, ground plus one and no more than 10 metres. Beside them, Robotix occupies 18,000 sqm with a research centre and a four-storey campus, the only built accent in the area.
The agricultural school, the World of Plants, on 31,500 sqm, makes the passage from teaching to landscape. From here the ground is no longer parcelled but modelled: the botanical garden and the botanical park take 66,000 sqm each, with a 20-metre glasshouse and the Climbers' Tower at 25 metres, the only point from which the whole can be seen.
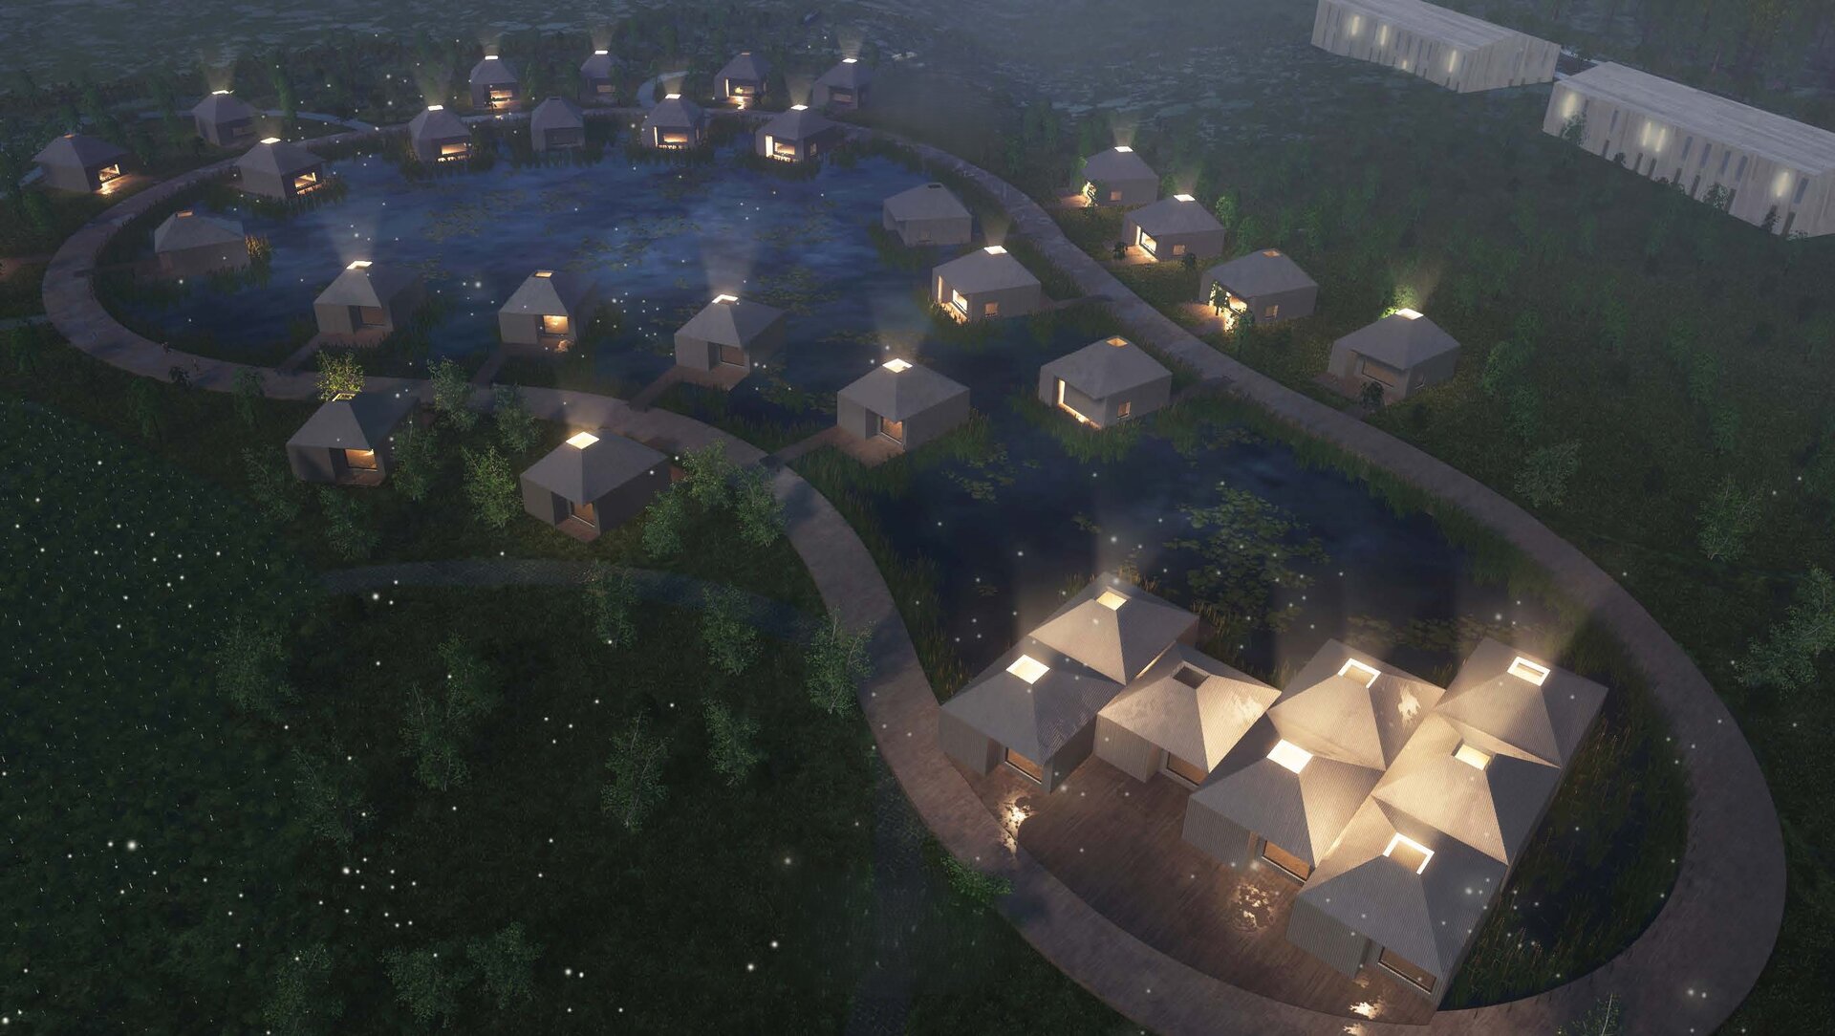
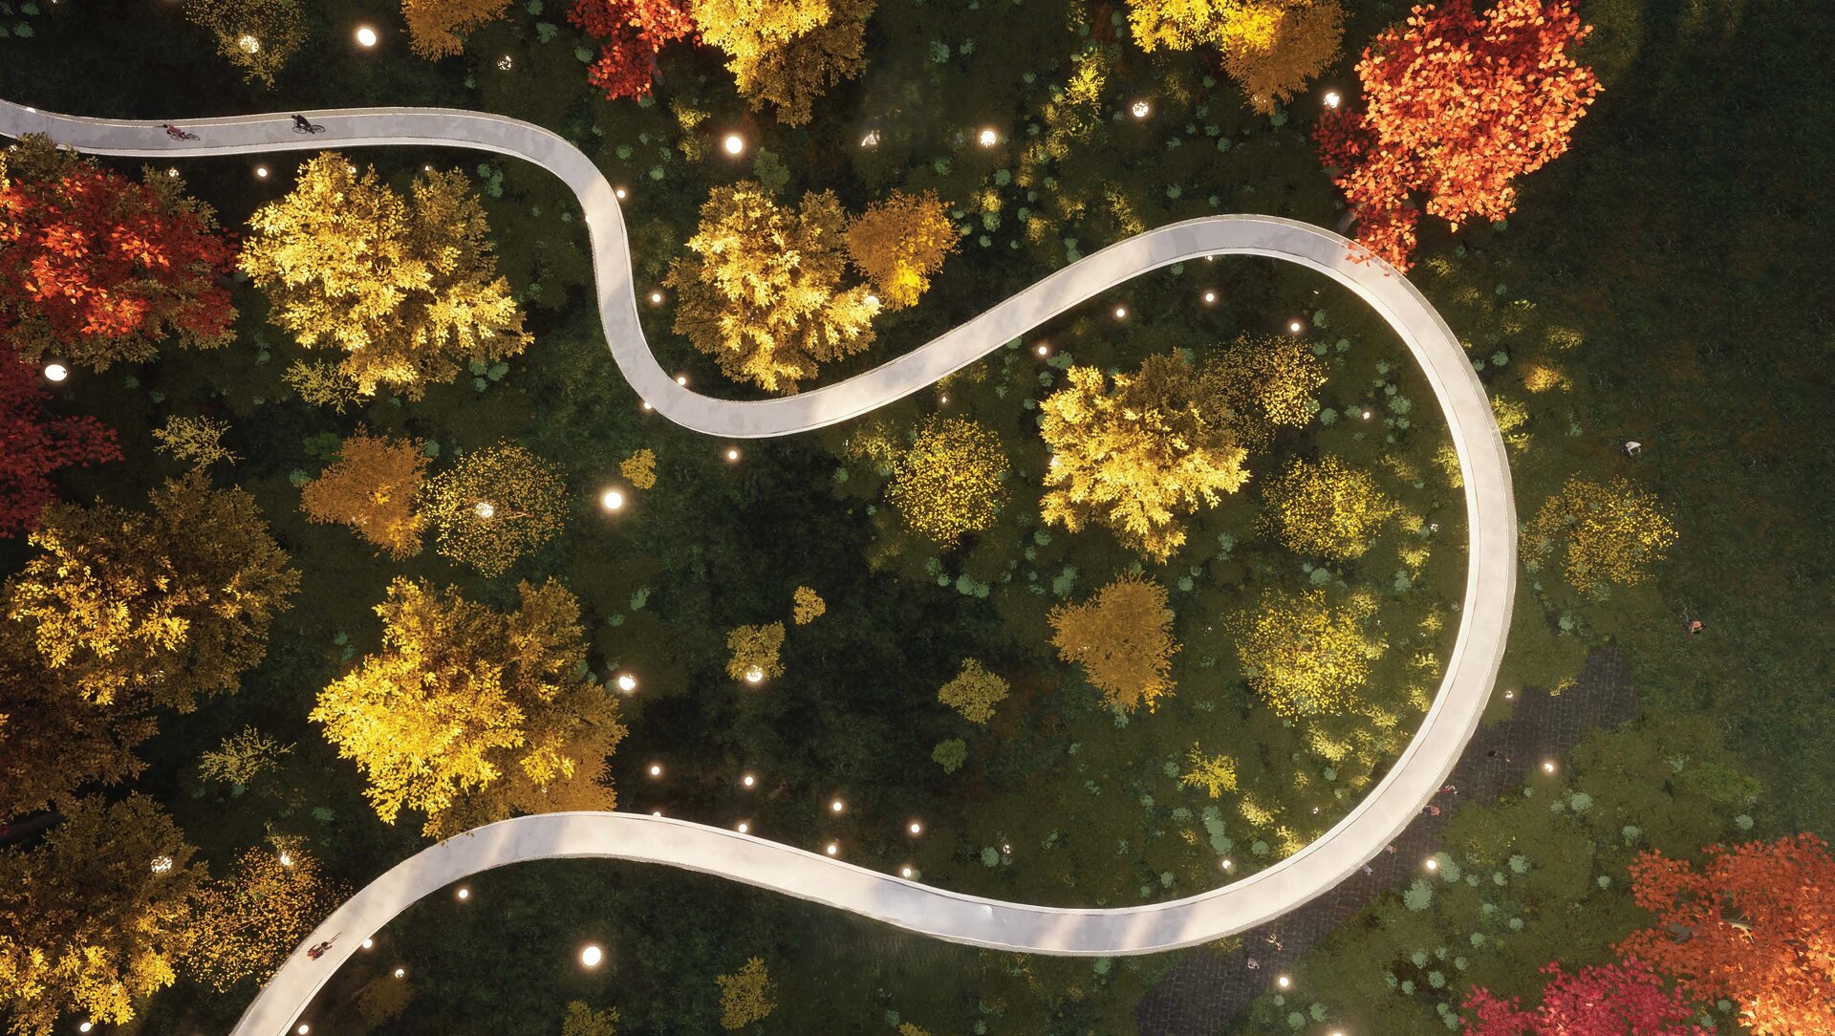
The park itself, 75,000 sqm, is organised around a lake. Along its shore, low bungalows follow the line of the water, and in the adjoining clearing an aviary of star-shaped geometry raises a white silhouette above the canopy. Through the wooded slope runs a suspended walkway unfolding in long serpentines at canopy level, which becomes the promenade of the whole district.
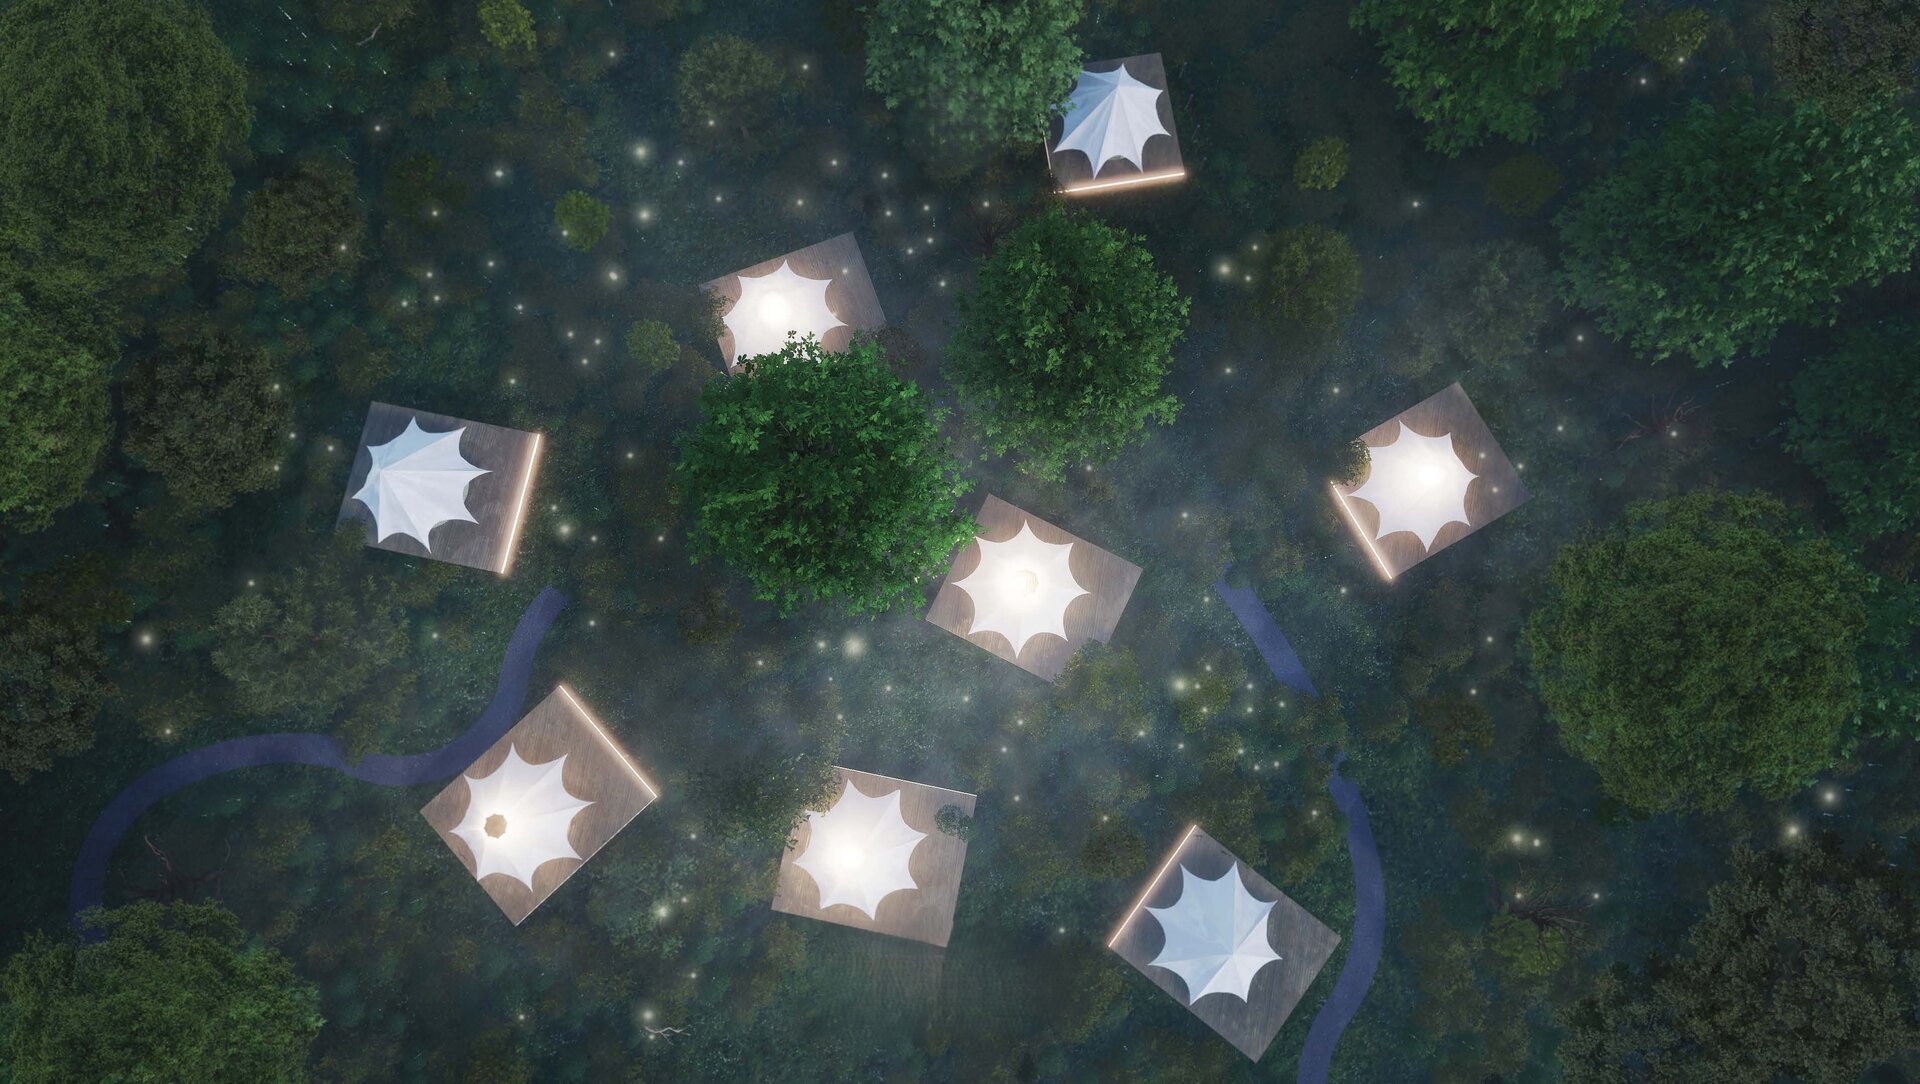
Accommodation and retail close the ensemble to the south. Resort & Hotel occupies 33,750 sqm, of which 21,600 sqm is the hotel itself, at ground plus mezzanine plus three, and 12,150 sqm the glamping area, built on one level only. The Figa Shopping Center adds 35,700 sqm of retail beside the existing cabins, and to the north, opposite the Podirei quarter, a second retail centre takes 16,700 sqm.
The Someș Wheel, a structure of 20 to 25 metres placed at the road junction, works as the sign of arrival from the expressway. It is not a decorative object: it marks where the district begins and gives orientation to ground that is otherwise flat and without landmarks.
What holds the ensemble together is not density but the ratio between built and open. The green surfaces, botanical garden, botanical park and the park with its lake, total more than 20 hectares, and the height regime stays low almost everywhere, except for the three vertical accents. The district reads as a park in which buildings have been set, rather than as a built area in which room was left for planting.
Public Architecture

- Open Landscape
- Ground Zero Pavilion - Concrete as Witness
- Prapori. Church and Centre for Studies and Research – CDS Paris
- The Land of the Deer, Masterplan
- The Architecture of Sound Bell Tower of Vatopedi Monastery, Mount Athos: Relocation of the Existing Bells and Installation of 12 New Bells
- Urban Intervention / NOOR - The Calligraphic Light of Form
- Development of the Dâmbu River, Ploiești
- Urban Toilets / Fields of Safety - Beyond Sanitation
- Benești Kindergarten
- Tetris Park
- Dracula Land
- Nest
- New Museum of Architecture and Design Helsinki, Finland
- Monarch
- The Museum of History and the Future Turku, Finland
- Palliative Care Hospital. Architecture as Support for Dignity and Care
- EduHub - children’s educational center in Urlați, Prahova
- Day center for children. Architecture for Support and Inclusion
- ADR Nord-Vest headquarters
- Mihai Bravu Convention Center and Hotel
- Christo and Jeanne-Claude Centre for Contemporary Art, Gabrovo, Bulgaria
- Center for Therapies and Social Services
- Moldova HiTech Park
- Beclean Masterplan
- Mizil Secondary School No. 1 – Architecture for Education and Community
- Intervals


