Moldova HiTech Park
Authors’ Comment
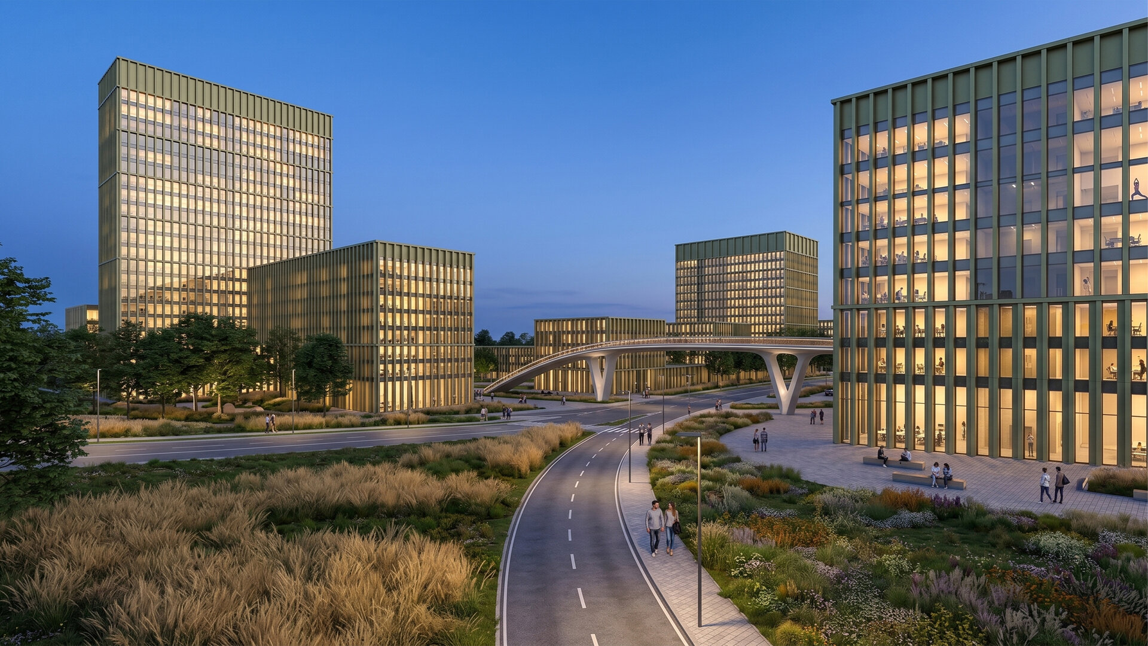
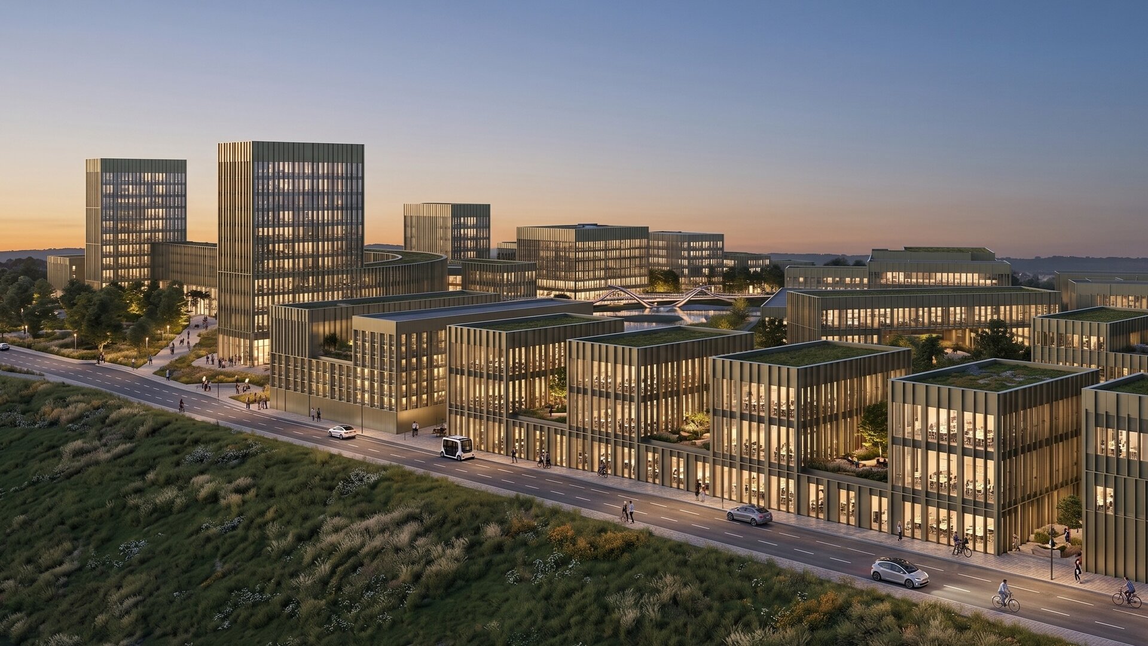
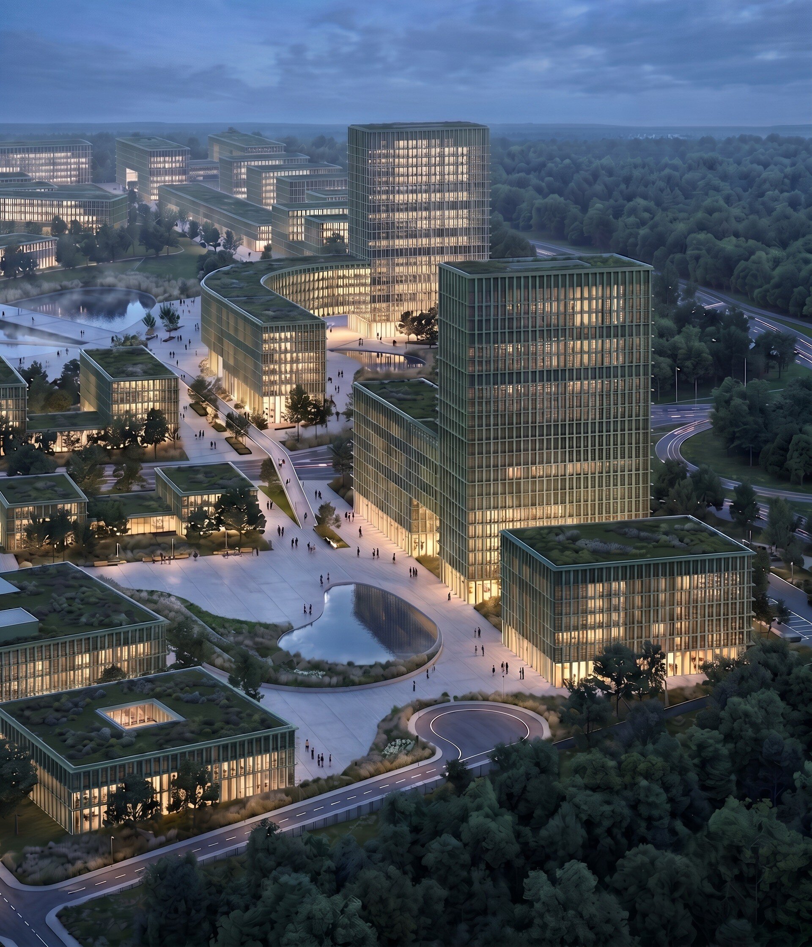
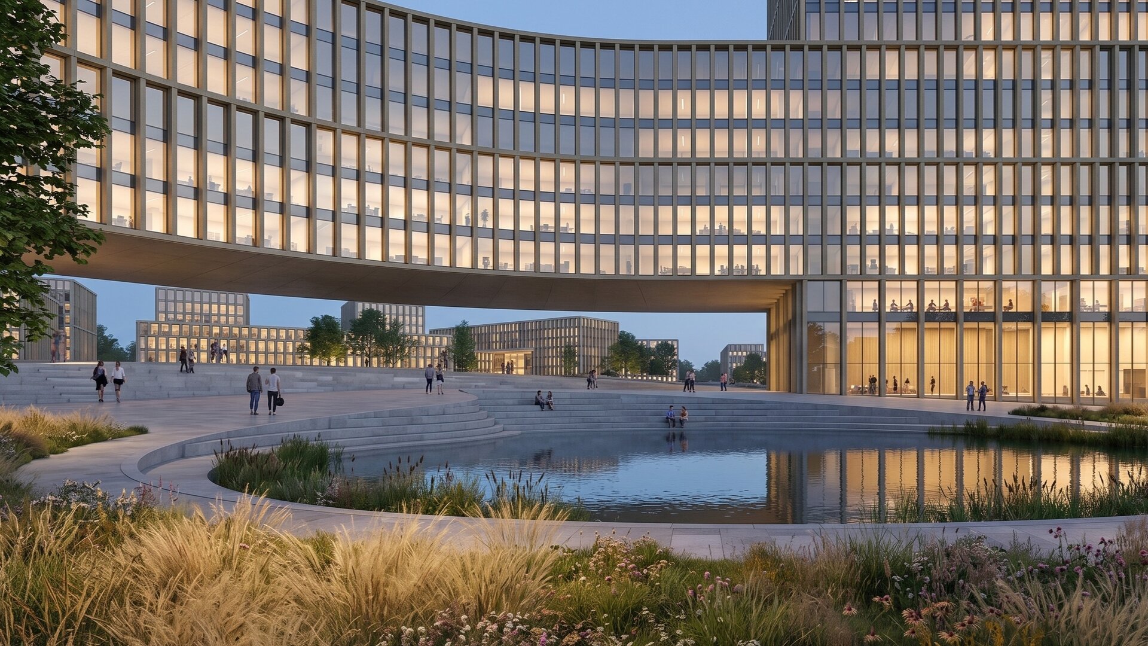
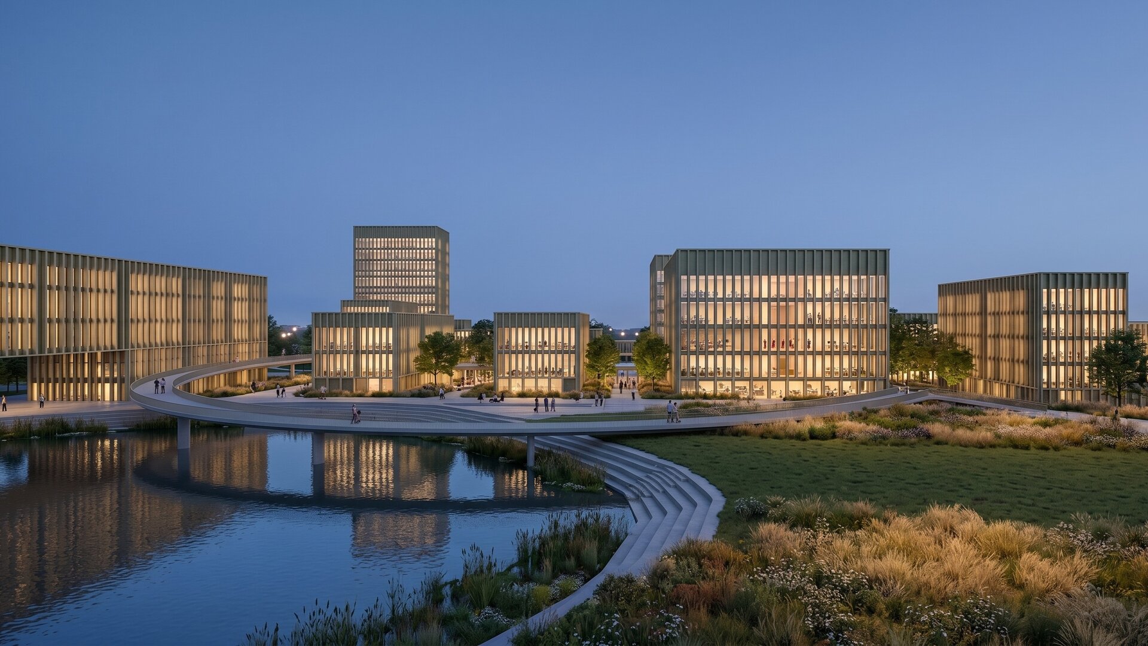
Conceived as a catalyst for innovation and economic transformation, Moldova HiTech Park is the masterplan for a 50-hectare technology campus at the northern gateway of Chisinau, beside Chisinau Arena and the city's expanding development corridor. The land, 124.93 ha, is held in the public property of the Republic of Moldova; the first stage regulates roughly 50 ha in six sectors, the remainder held in reserve for later phases.
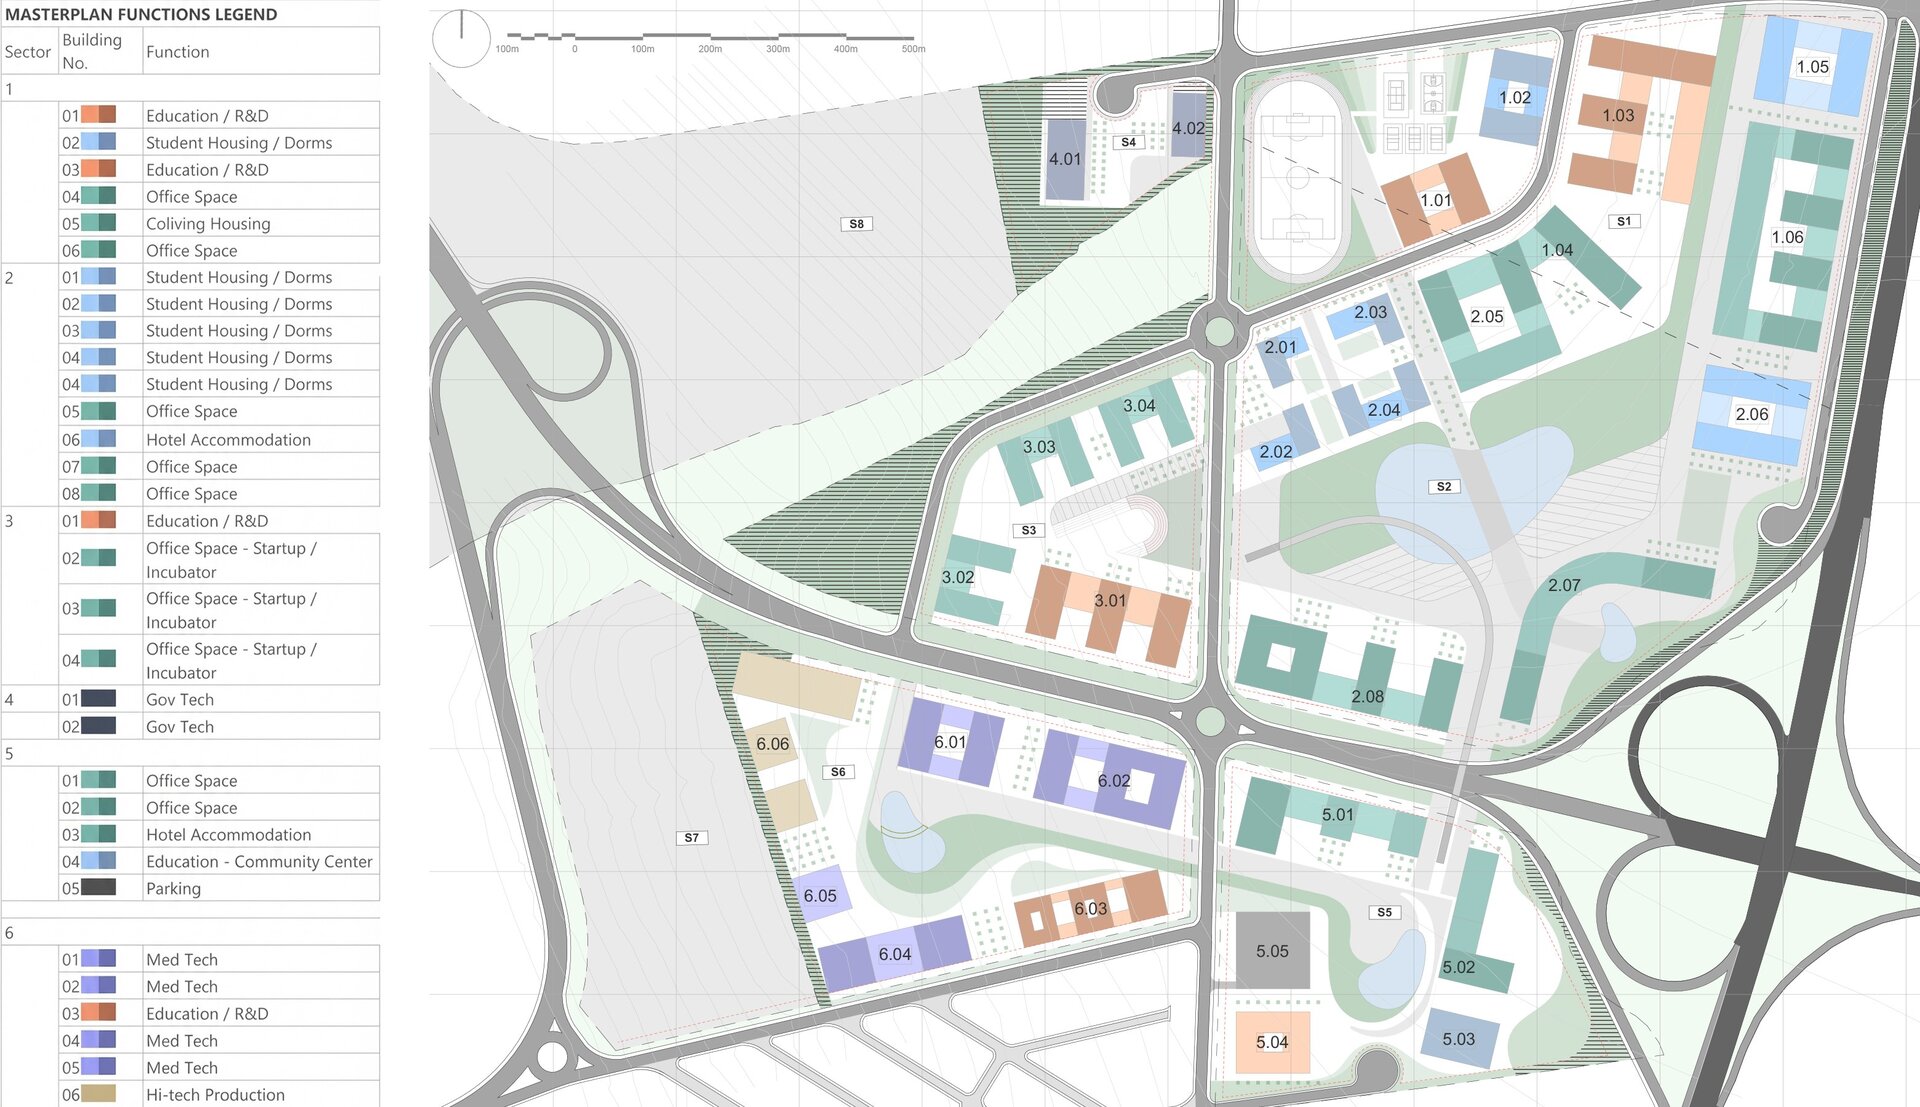
The premise is that a technology park is not measured in square metres of offices. The masterplan brings together research, startup incubators, corporate offices, GovTech and MedTech hubs, education, hotels, student accommodation, co-living and community amenities, allocated as follows: 38% to offices and professional services, 22% to health and med-tech, 8% to temporary housing and co-living, 7% to public and technical infrastructure including a data centre, 7% to education, 7% to retail and community services, 6% to clean hi-tech production and 5% to conferences and events.
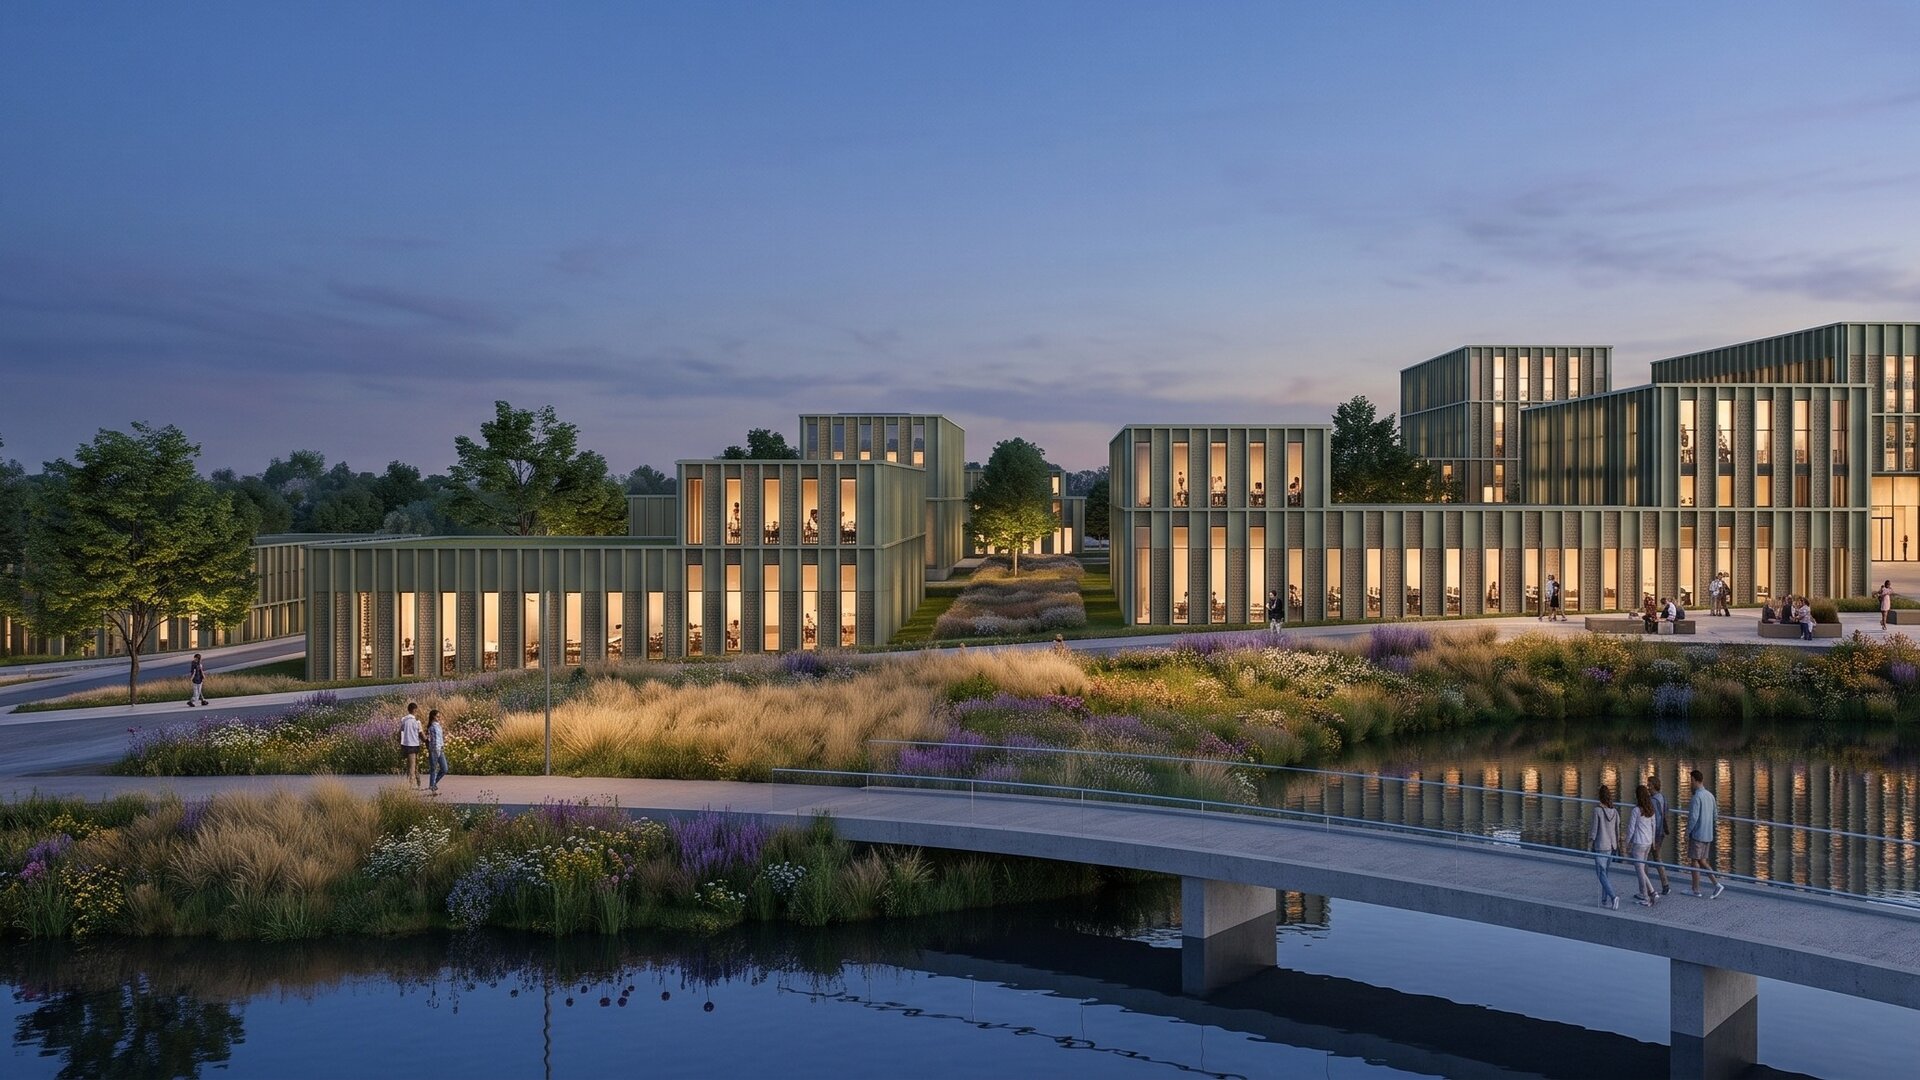
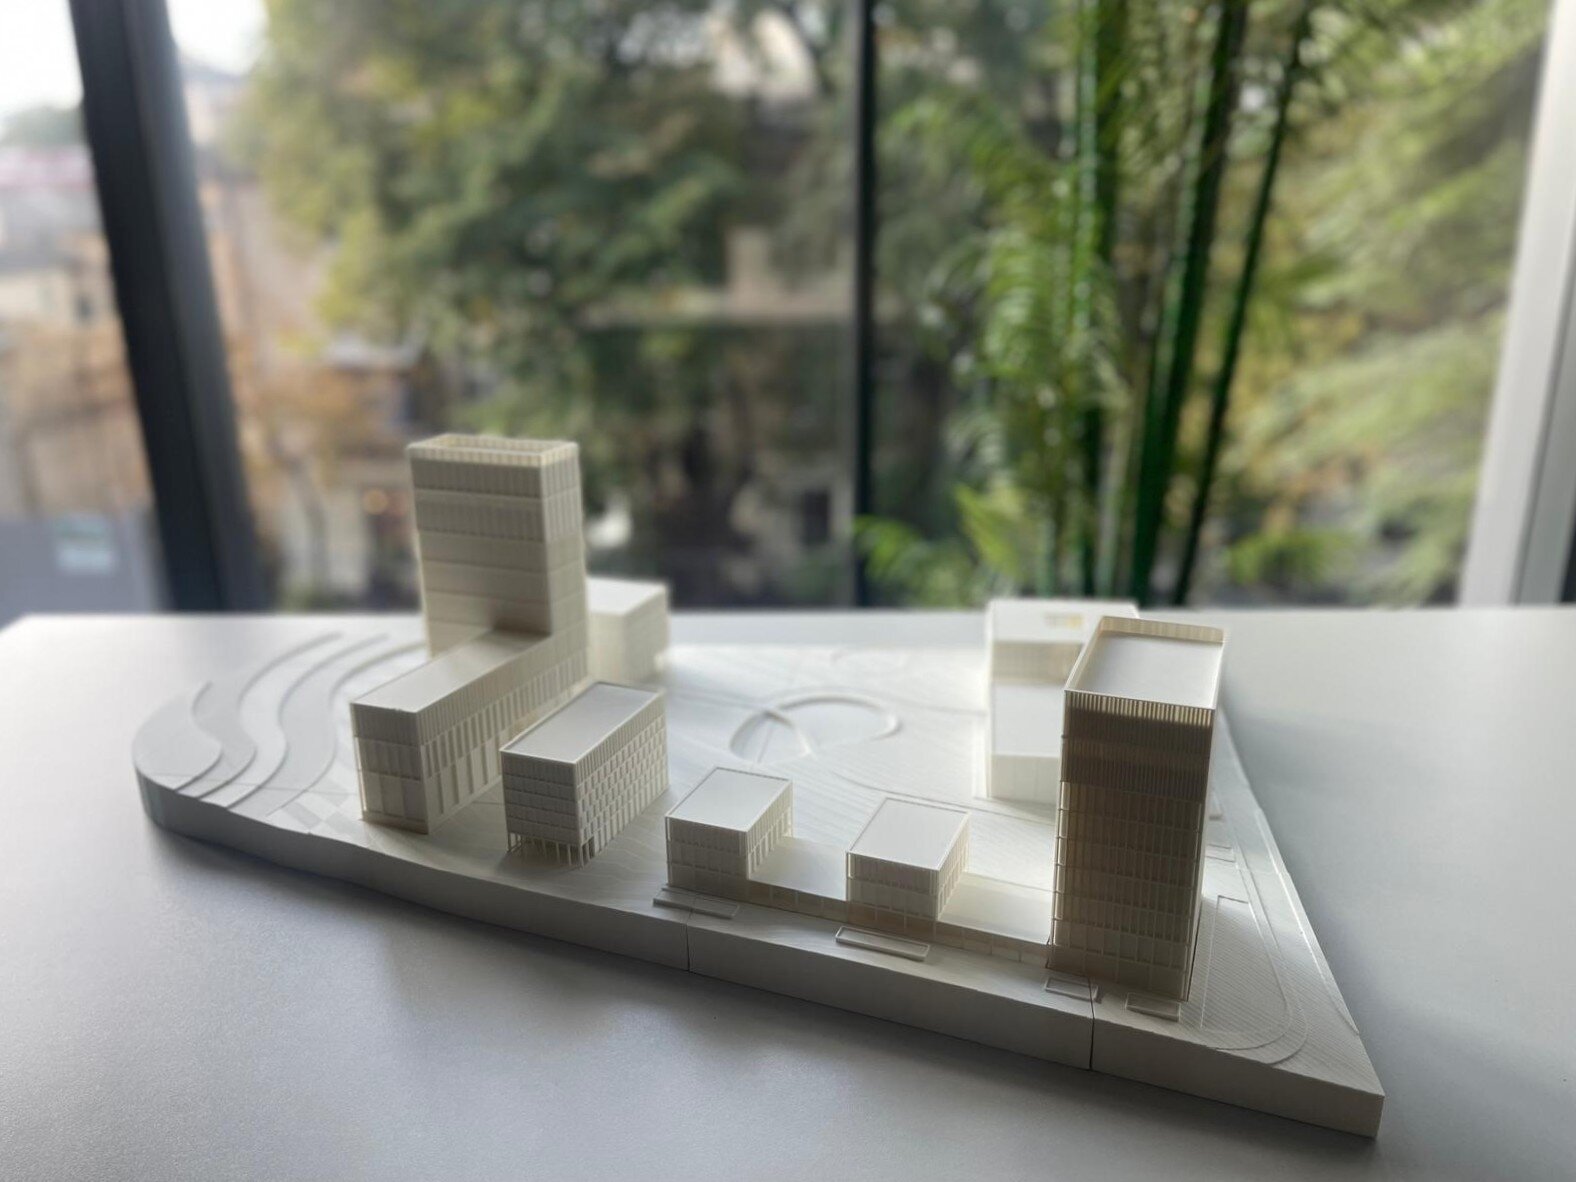
The six sectors: S1, 10.00 ha, education and R&D, co-living and offices; S2, 16.44 ha, the central campus with housing, hotel, offices and health; S3, 6.63 ha, the startup and incubation quarter around a shared amphitheatre; S4, 2.33 ha, GovTech and data-centre infrastructure; S5, 6.93 ha, the gateway, with offices, hotel and conference centre; S6, 7.67 ha, med-tech, education and hi-tech production.
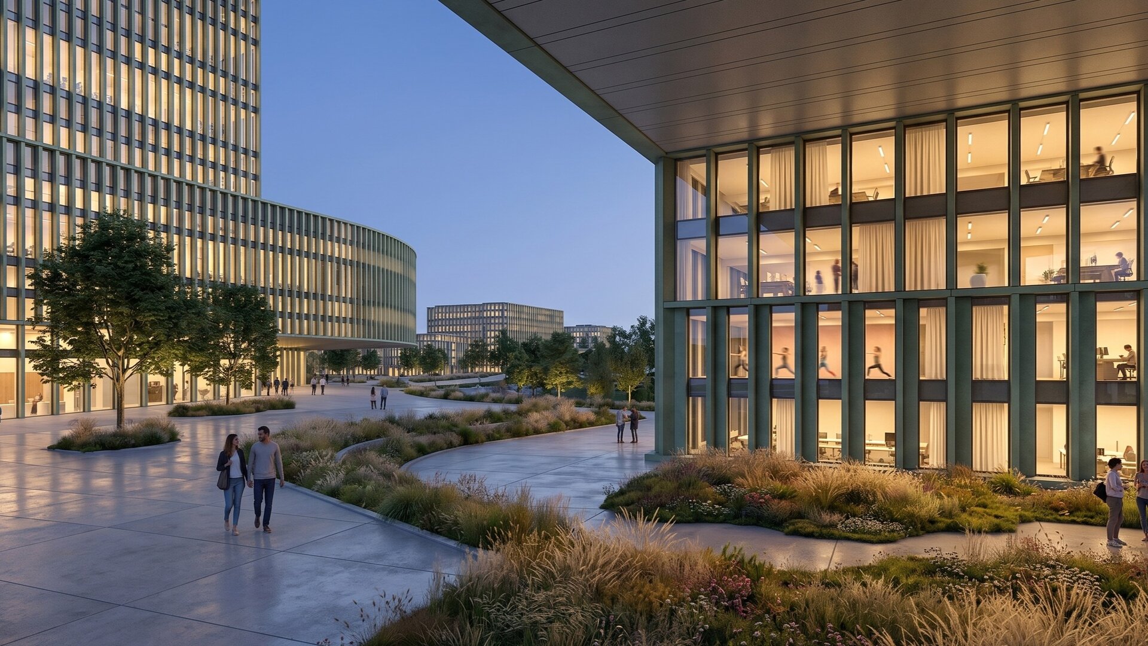
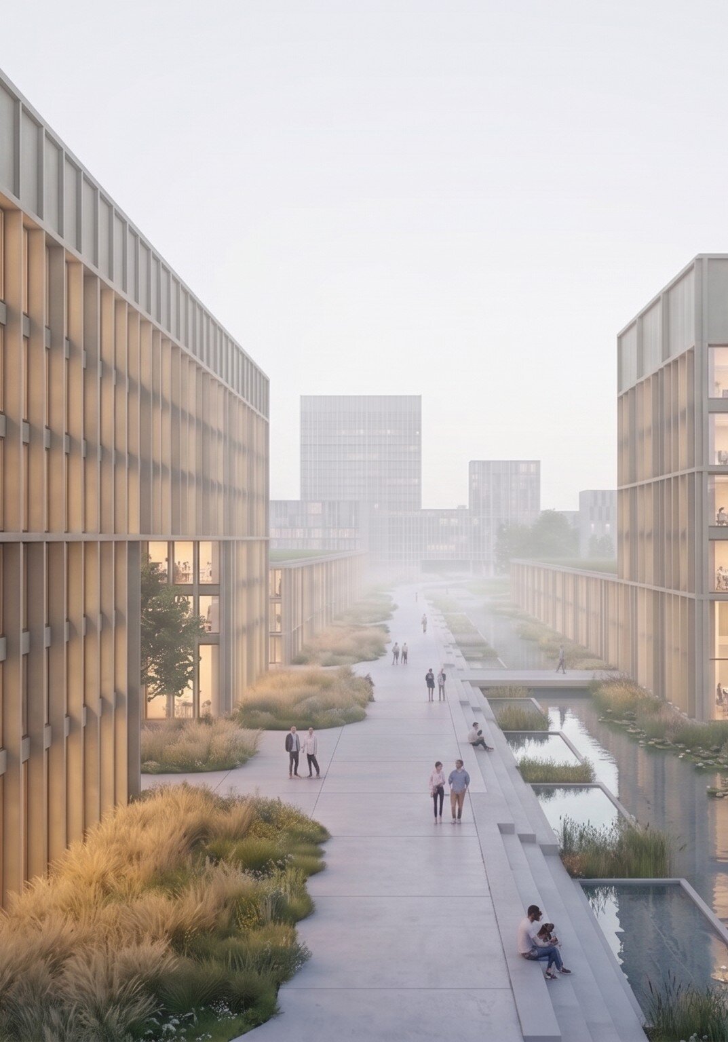
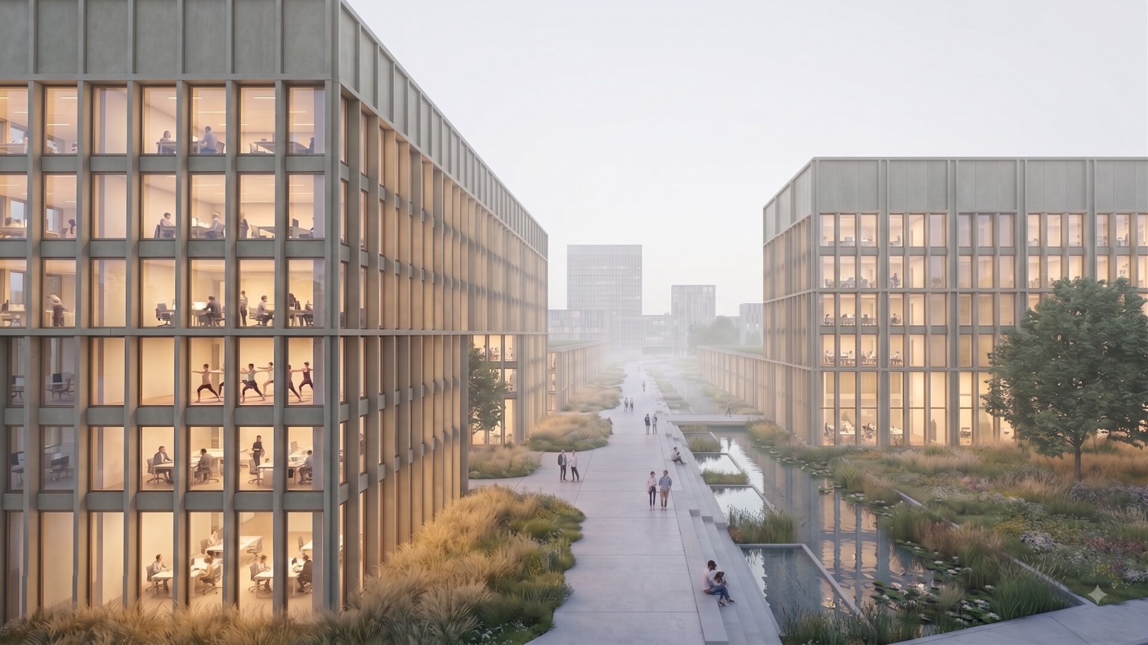
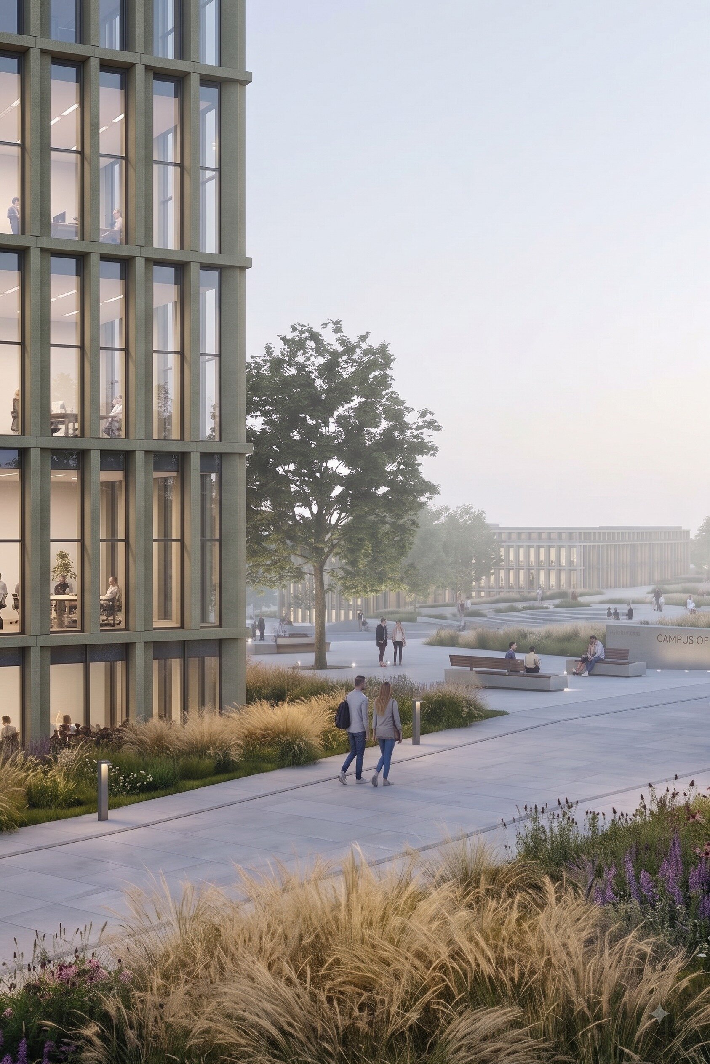
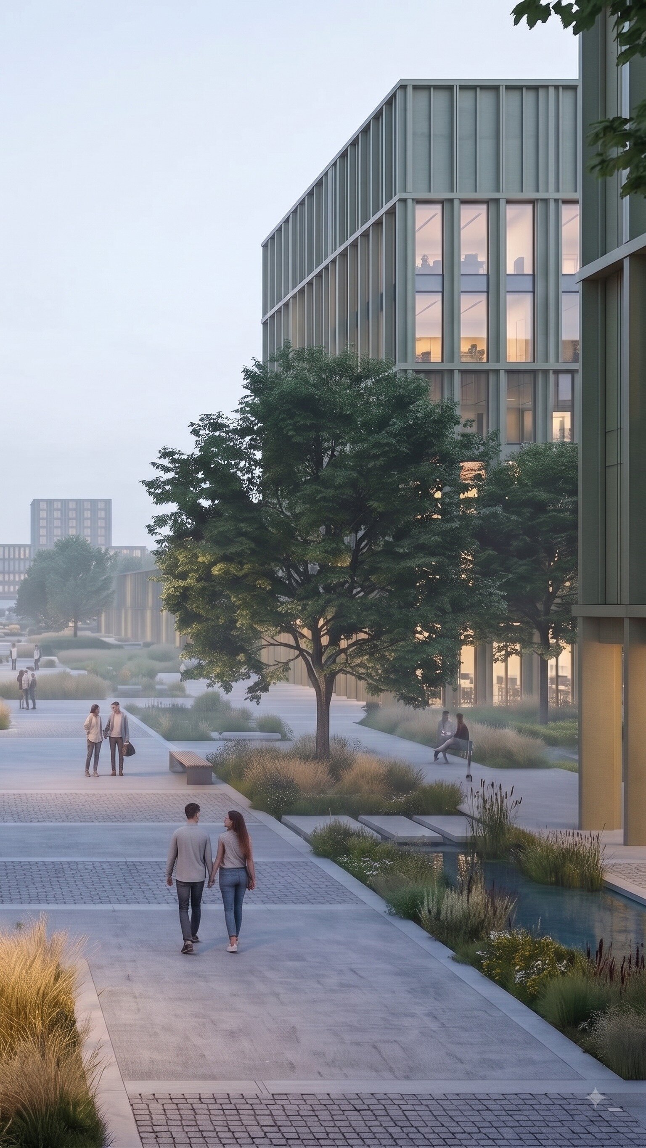
The functional hierarchy leaves room for growth: public institutions, research and education sit alongside flexible offices and light hi-tech production, so knowledge exchange across sectors becomes possible. A dense network of streets, pedestrian routes and public spaces links the sectors into a walkable campus, where everyday life extends beyond the working day.
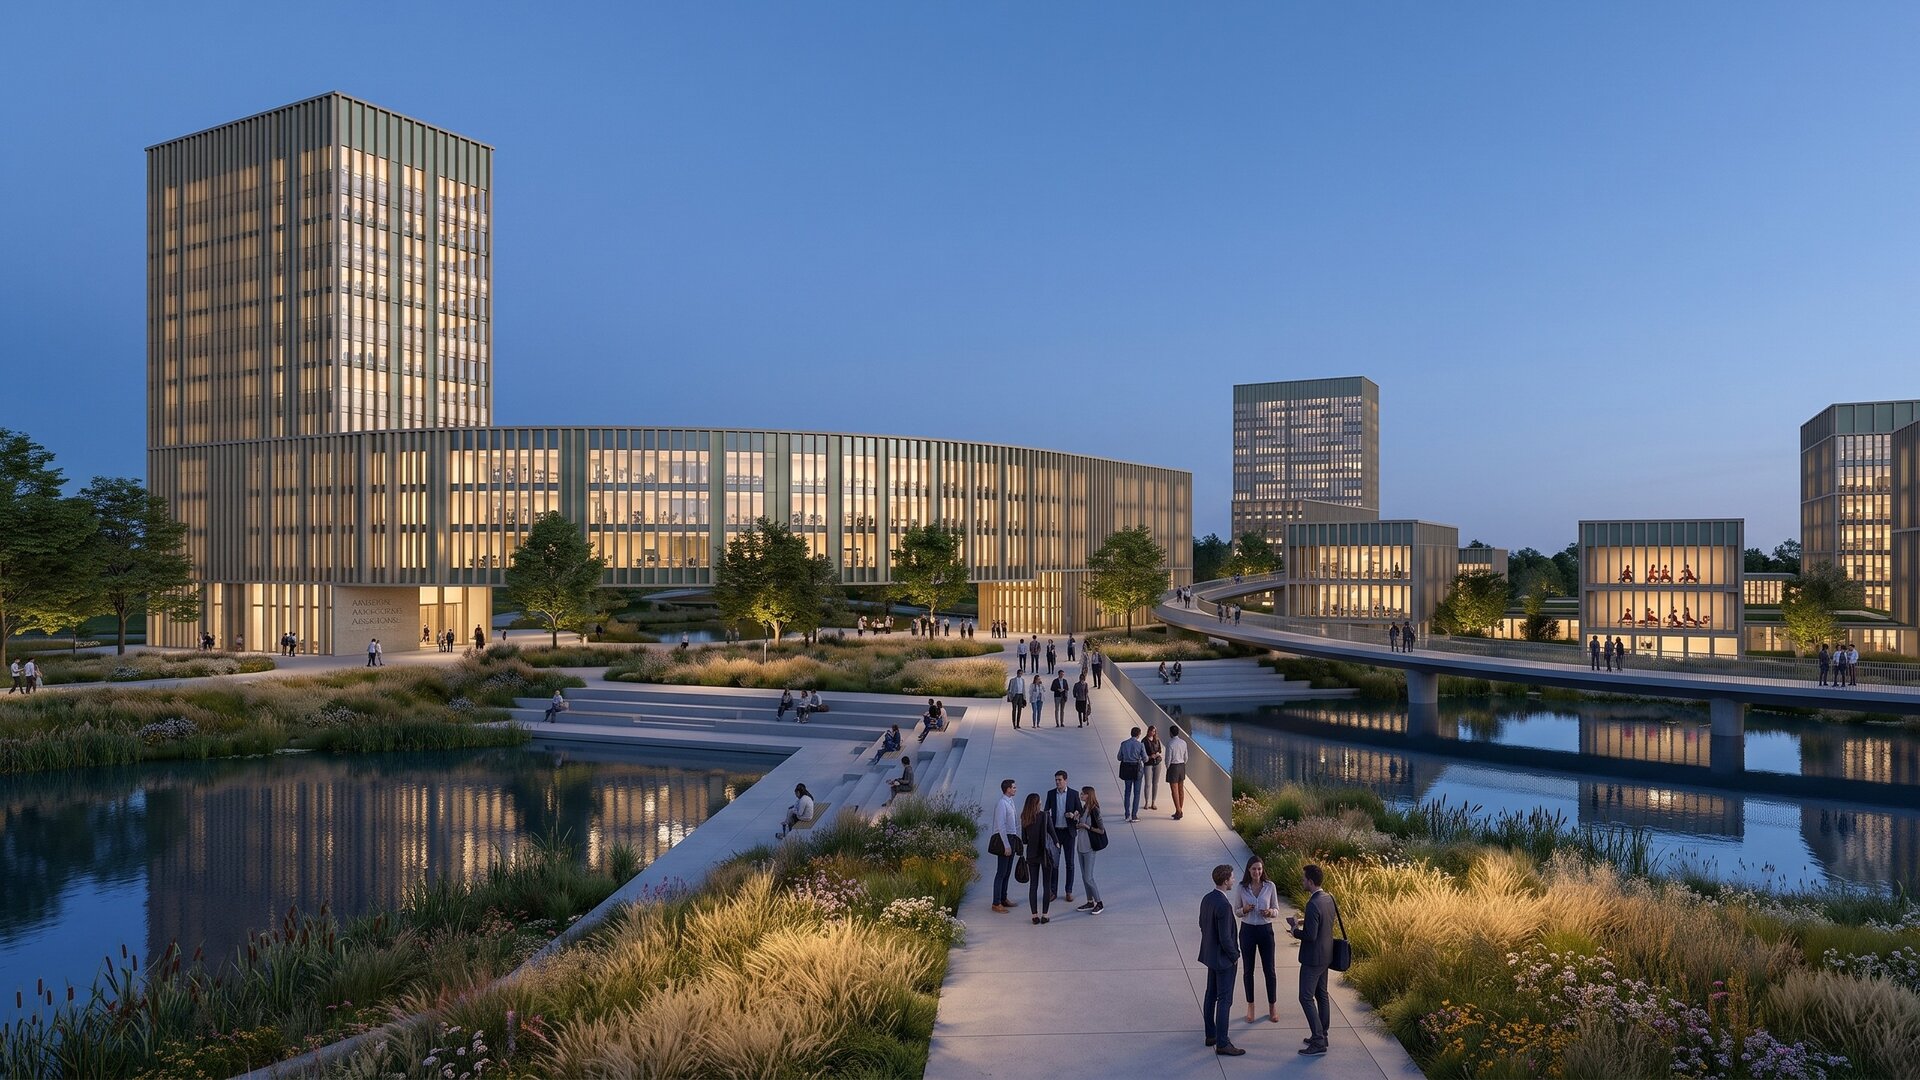
Density in height, not in footprint. Across the 500,000 sqm regulated, the built footprint totals 126,189 sqm and the maximum gross floor area 627,665 sqm, giving 25.3% site coverage and a floor area ratio of 1.26. Landmark towers of 20 to 25 storeys mark the principal nodes, offices stay between P+4 and P+11, and the ground released in this way becomes public space: the target is 40% green.
Plot access works on the urban slab principle, with underground parking and dedicated structures rather than extensive surface parking. A new boulevard of four lanes plus collector roads, public transport and cycle lanes distributes traffic. Three options were studied for the R6 interchange, from elevated overpasses to a 121.5 m underground passage hiding transit traffic beneath a green median.
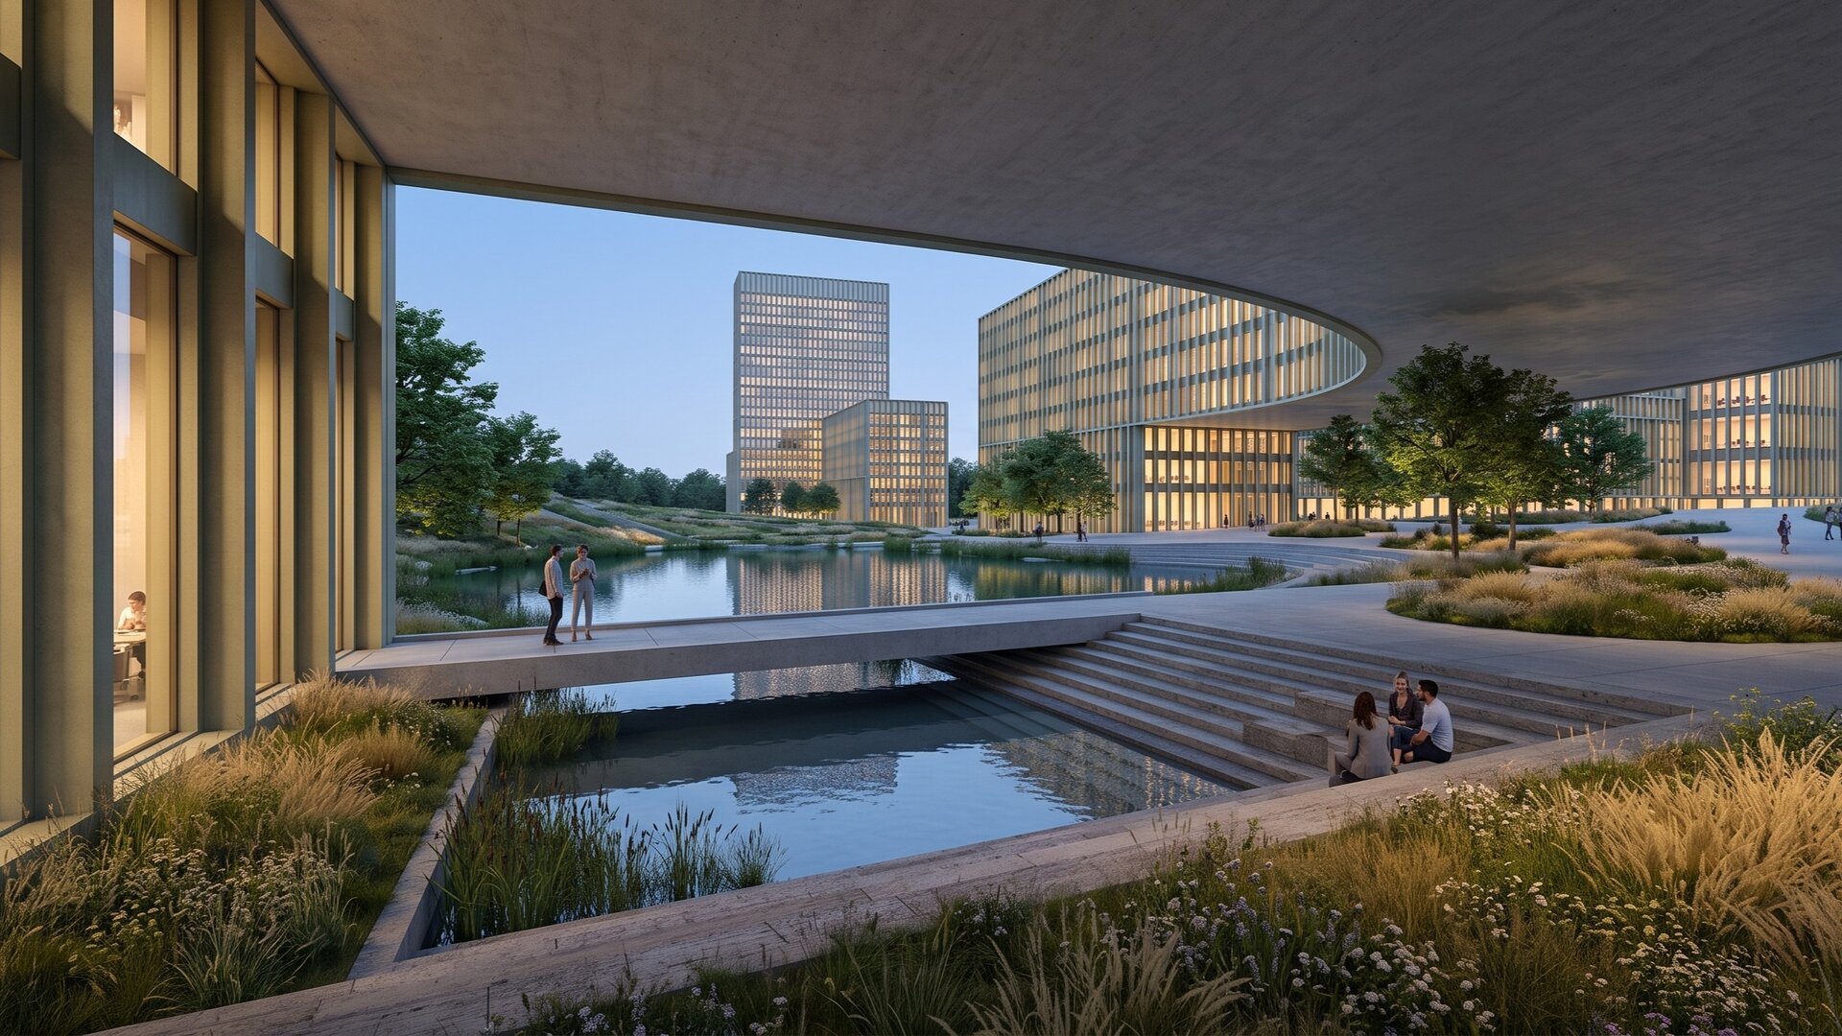
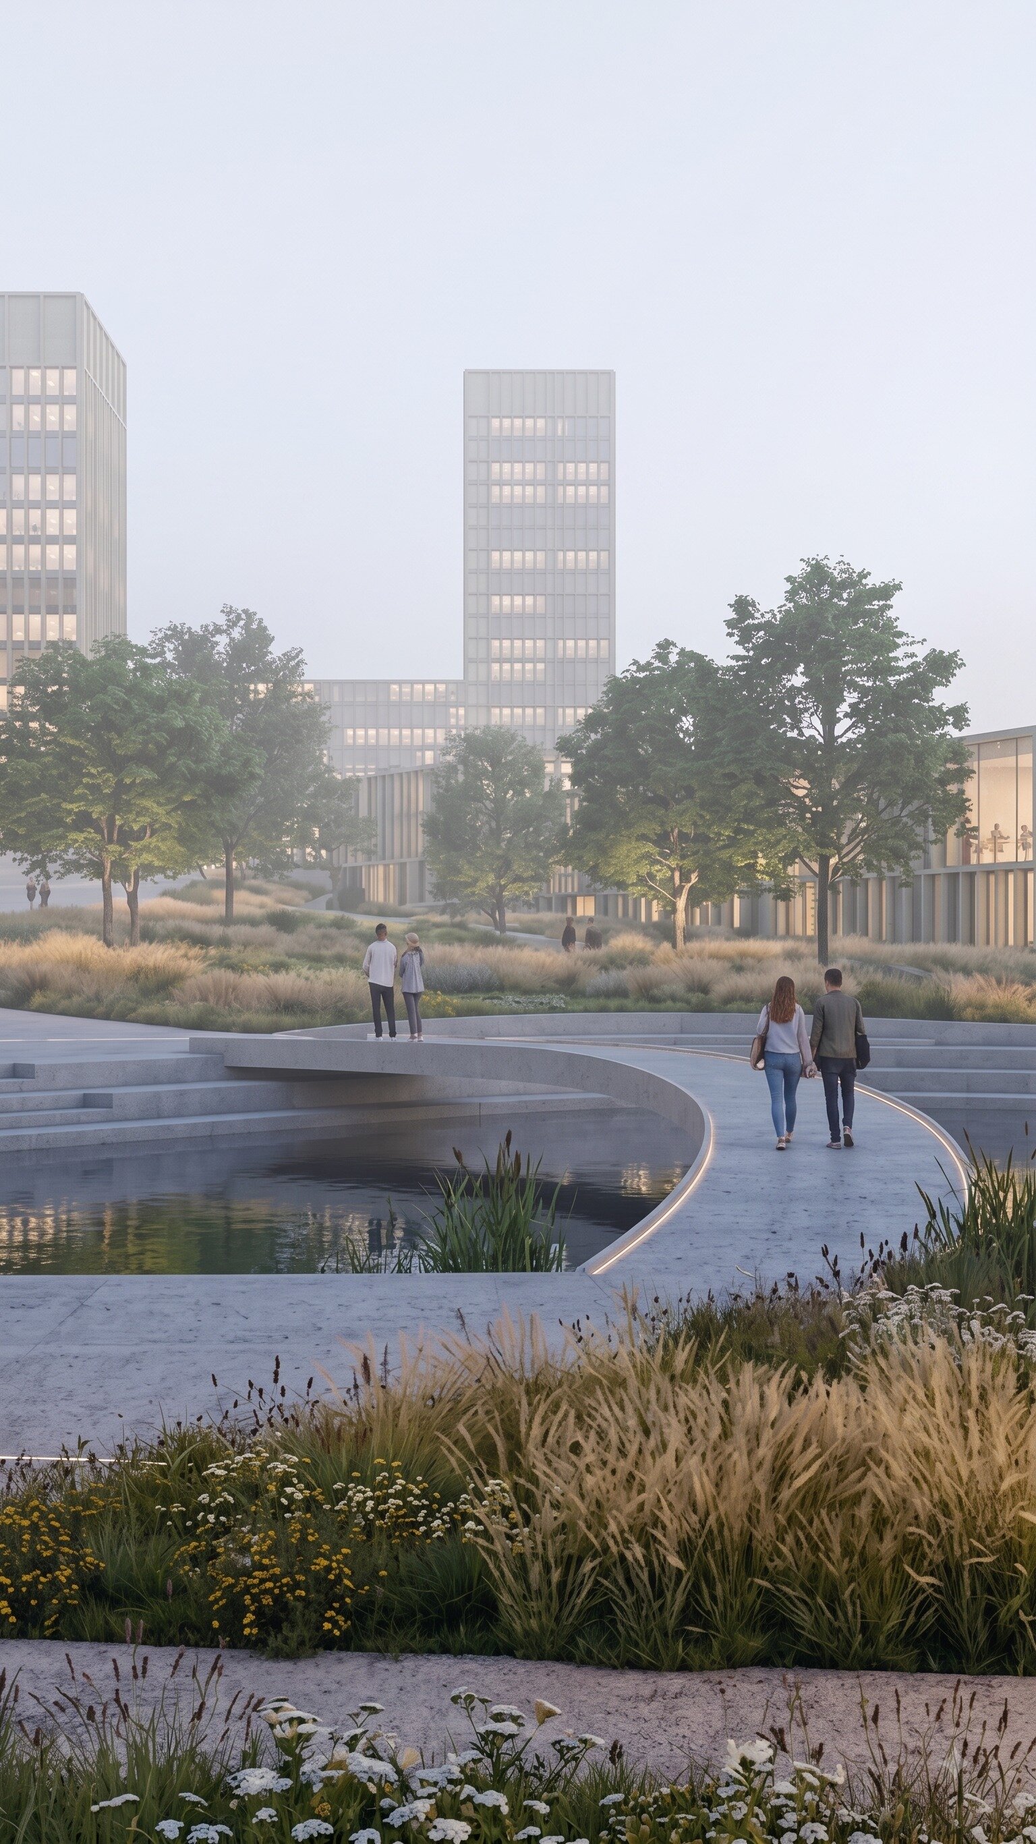
Landscape is structure rather than residue: green areas organise the masterplan and balance the built environment with open space. The campus works as a sponge city: rainwater is collected, stored and reused through permeable landscape and retention ponds, with smart irrigation. Parking buildings carry photovoltaics, production and logistics act as an acoustic barrier towards the perimeter, and the declared goal is a net-positive campus in energy, water and biodiversity, with BREEAM certification.
Phasing starts from Sector 5, on a 2027-2030 horizon: a Class A office building, the ecosystem building as a community and events centre, a parking structure and the infrastructure connections. Later growth can move towards Sector 6 or towards the central campus, depending on which investors confirm first; the public infrastructure is sized for both scenarios.
Public Architecture

- Open Landscape
- Ground Zero Pavilion - Concrete as Witness
- Prapori. Church and Centre for Studies and Research – CDS Paris
- The Land of the Deer, Masterplan
- The Architecture of Sound Bell Tower of Vatopedi Monastery, Mount Athos: Relocation of the Existing Bells and Installation of 12 New Bells
- Urban Intervention / NOOR - The Calligraphic Light of Form
- Development of the Dâmbu River, Ploiești
- Urban Toilets / Fields of Safety - Beyond Sanitation
- Benești Kindergarten
- Tetris Park
- Dracula Land
- Nest
- New Museum of Architecture and Design Helsinki, Finland
- Monarch
- The Museum of History and the Future Turku, Finland
- Palliative Care Hospital. Architecture as Support for Dignity and Care
- EduHub - children’s educational center in Urlați, Prahova
- Day center for children. Architecture for Support and Inclusion
- ADR Nord-Vest headquarters
- Mihai Bravu Convention Center and Hotel
- Christo and Jeanne-Claude Centre for Contemporary Art, Gabrovo, Bulgaria
- Center for Therapies and Social Services
- Moldova HiTech Park
- Beclean Masterplan
- Mizil Secondary School No. 1 – Architecture for Education and Community
- Intervals


