Day center for children. Architecture for Support and Inclusion
Authors’ Comment
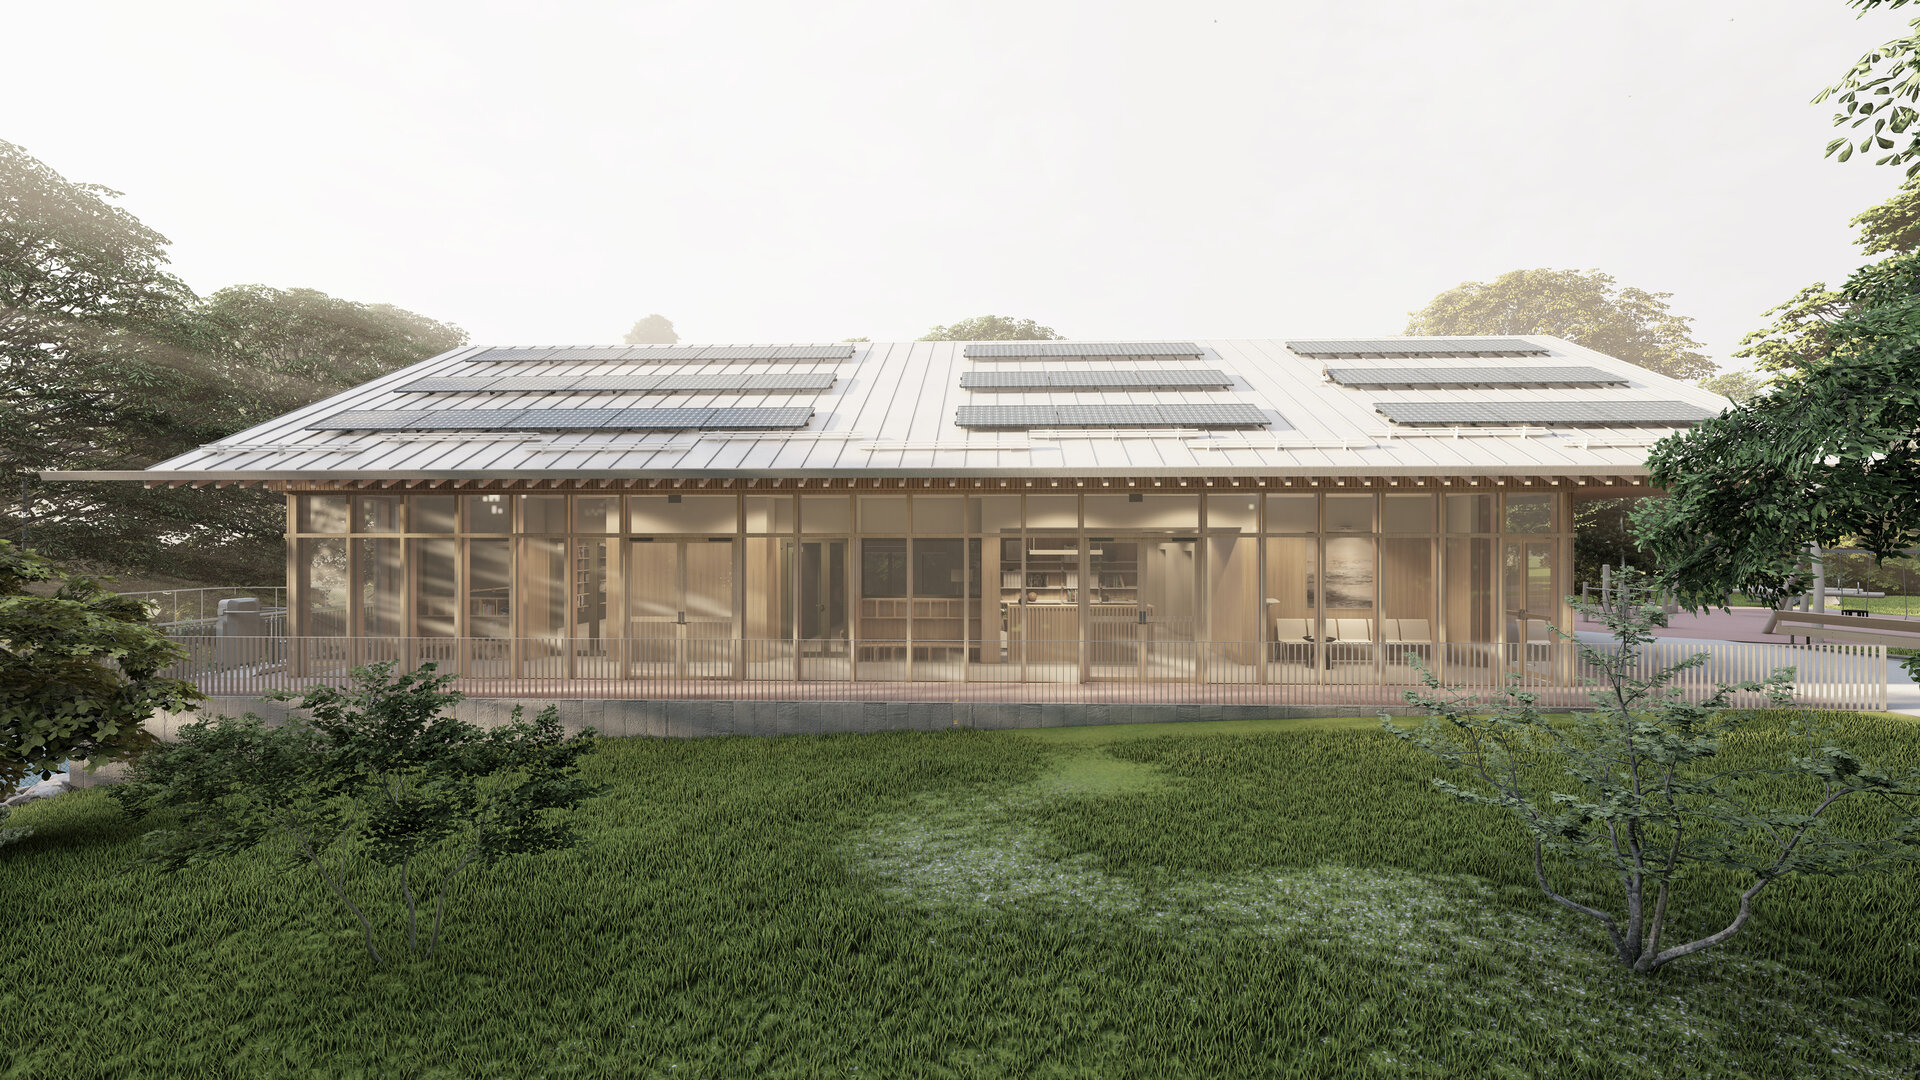
In a context where dedicated environments for children with behavioral and developmental challenges remain scarce, the project proposes an architecture of care: a place designed not only to accommodate therapeutic activities, but to foster confidence, autonomy, and a sense of belonging. Embedded within a fine-grained urban fabric, the center seeks to create a familiar and reassuring environment where support and everyday life naturally intersect.
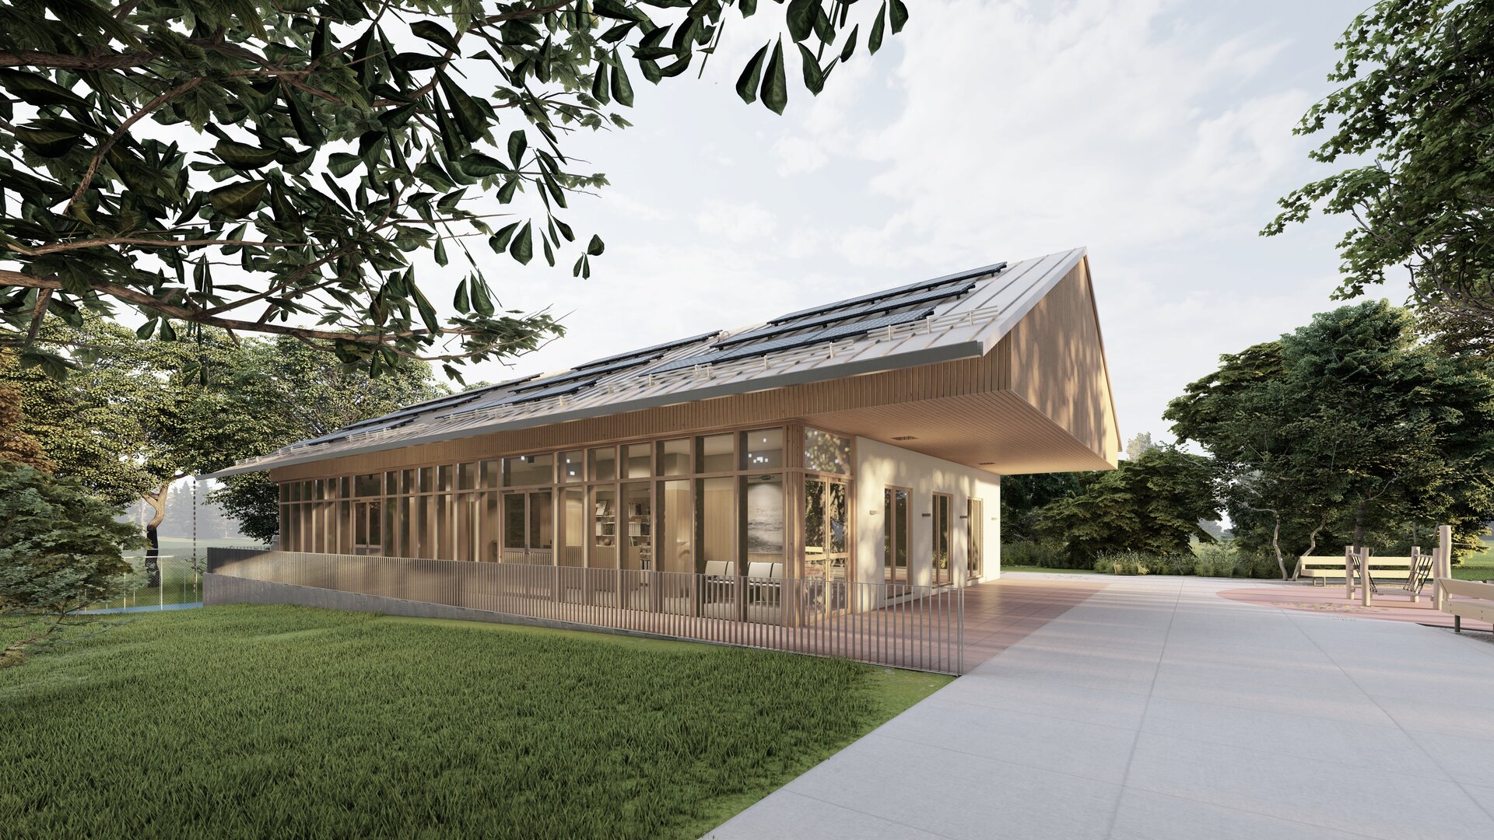
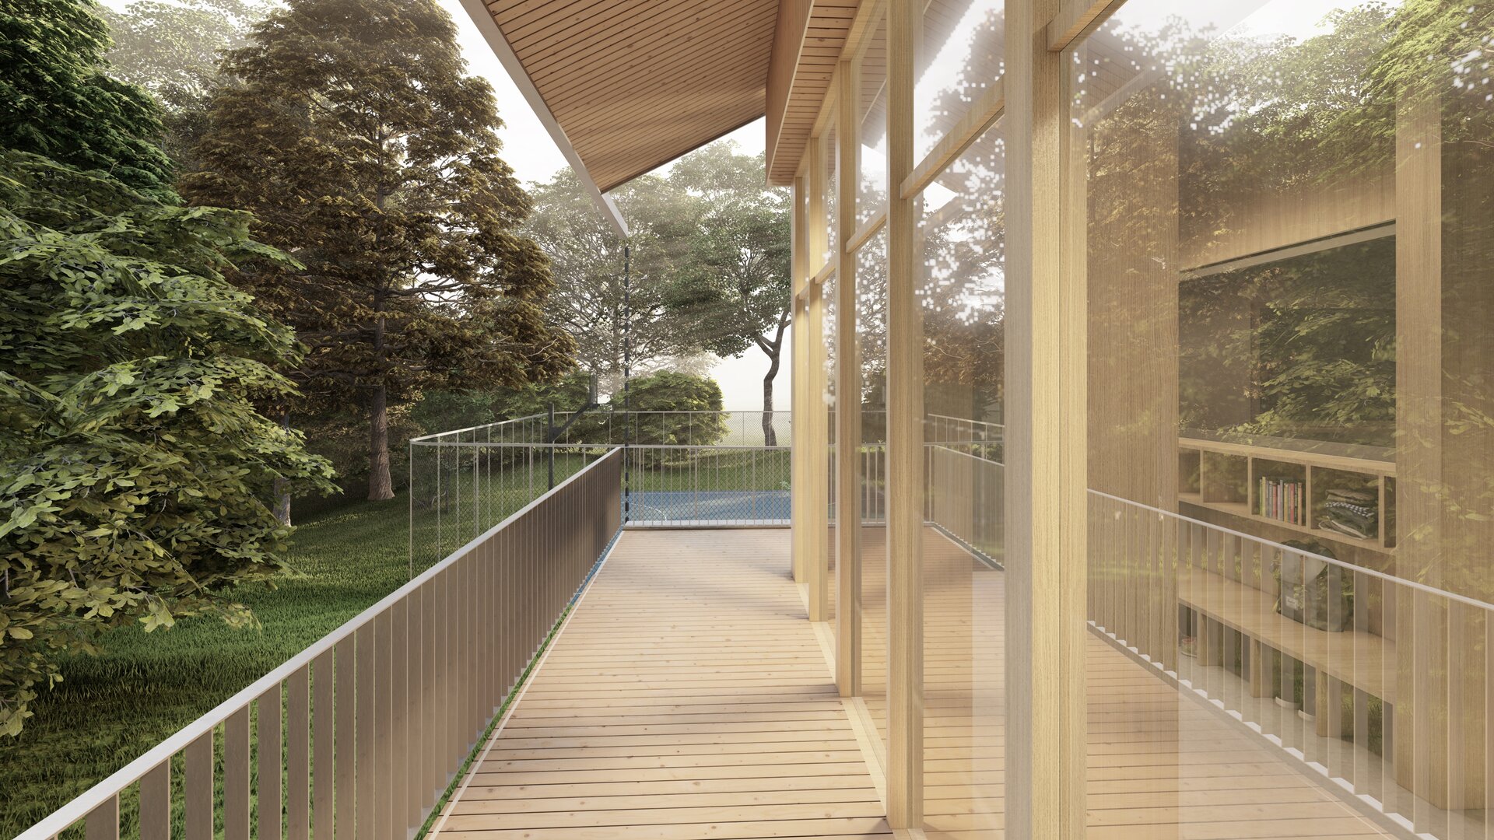
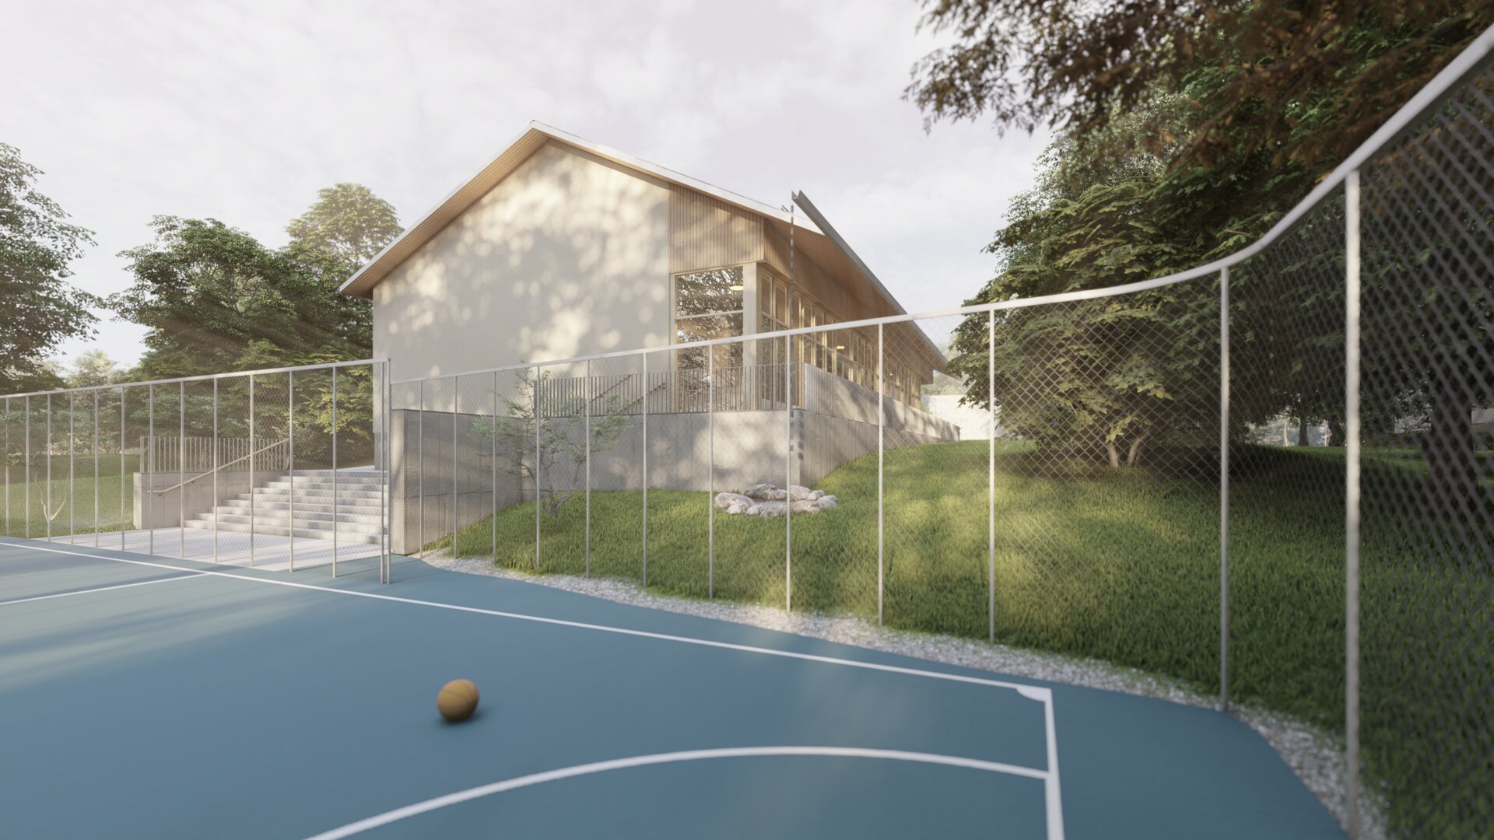
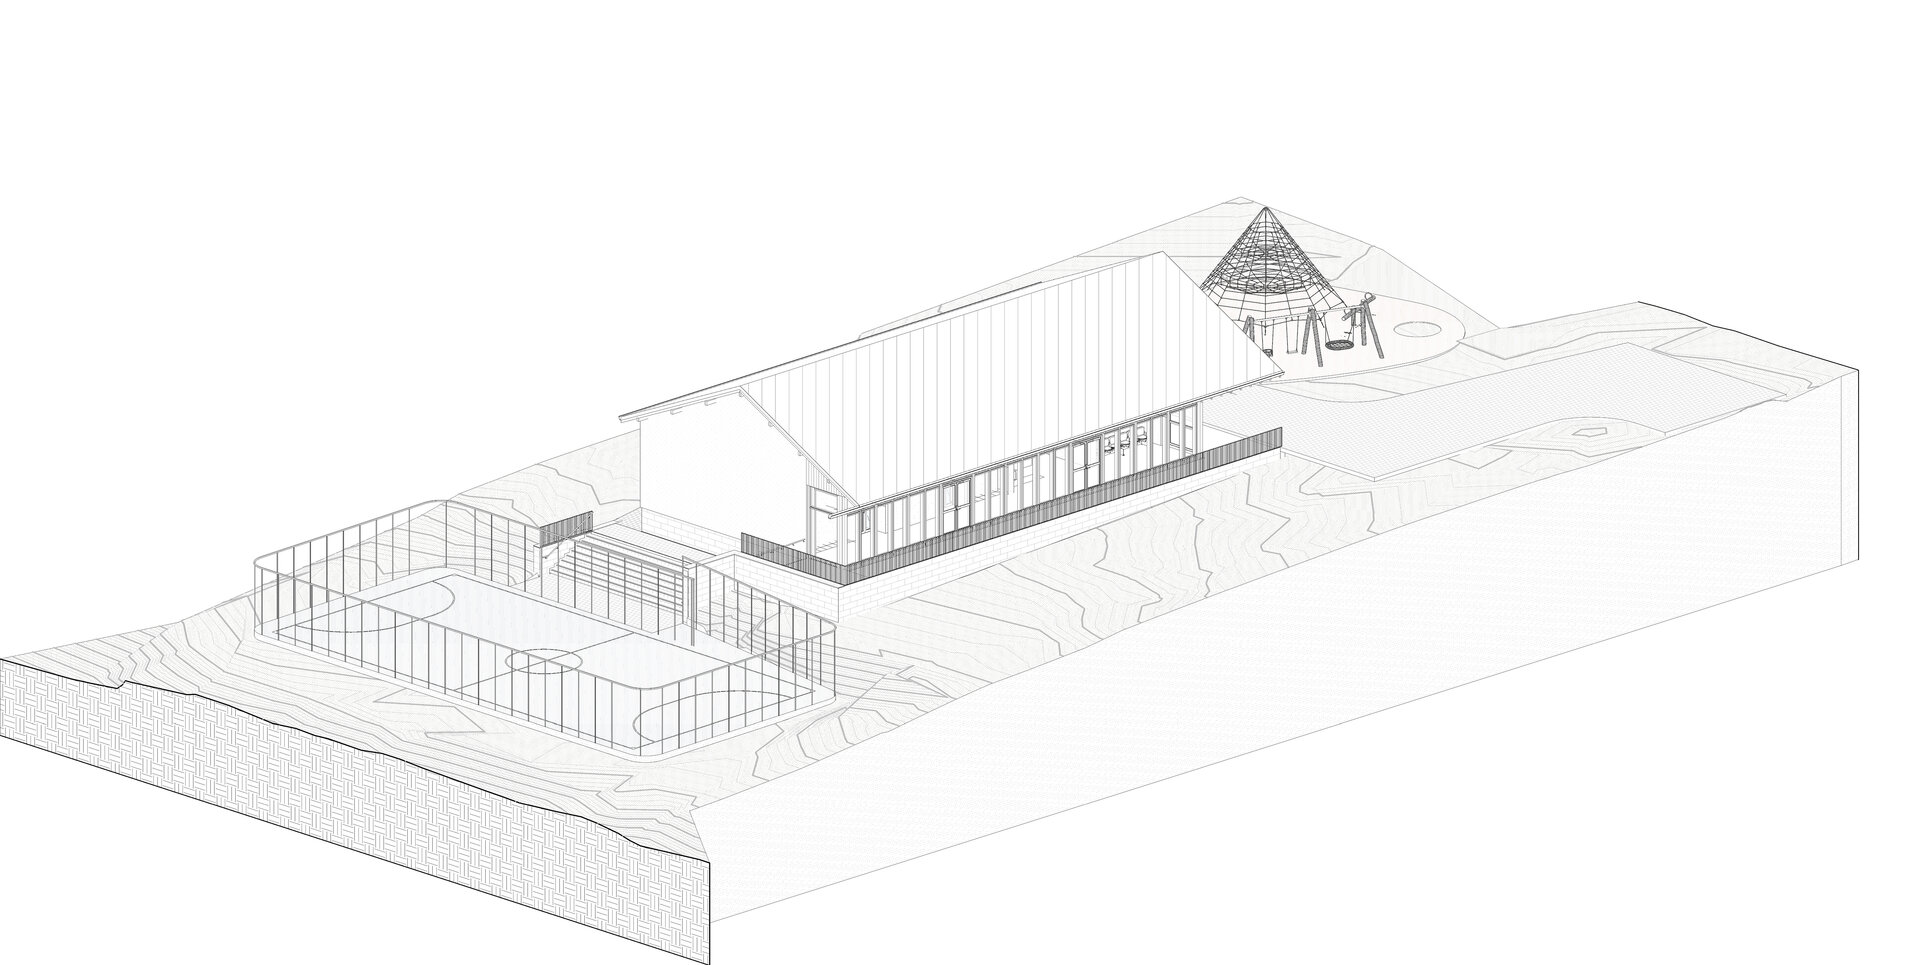
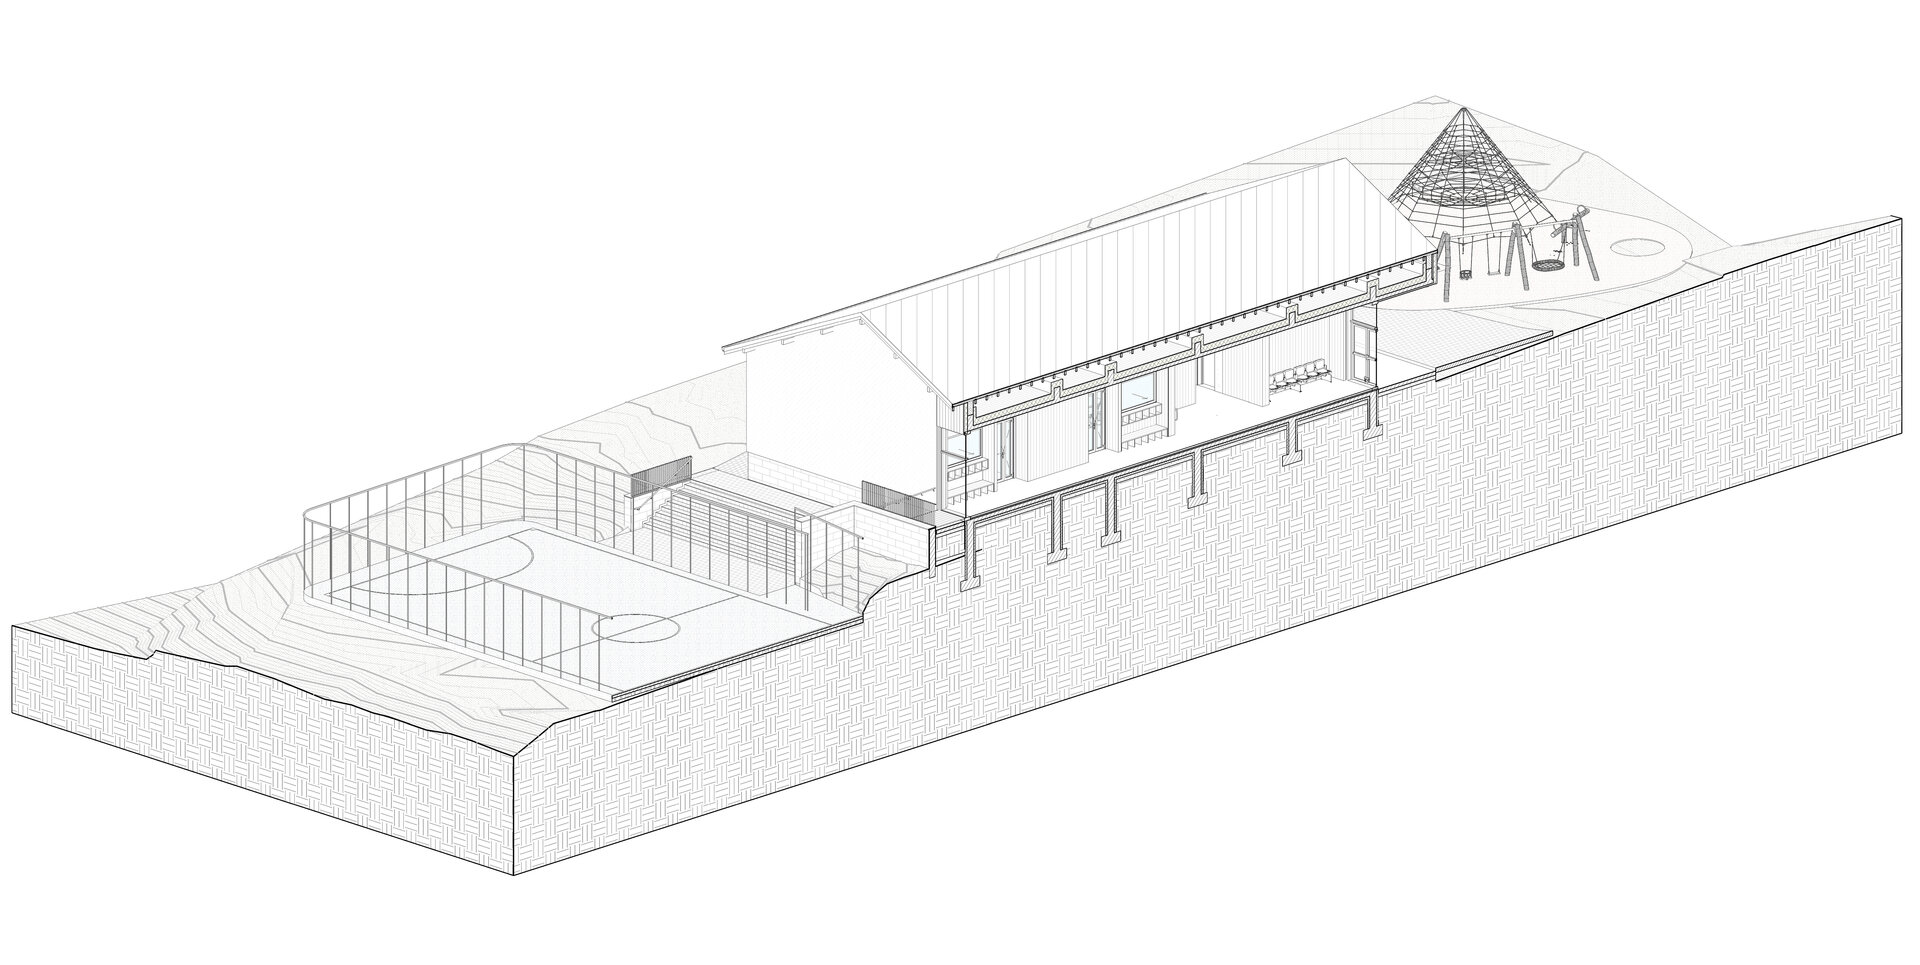
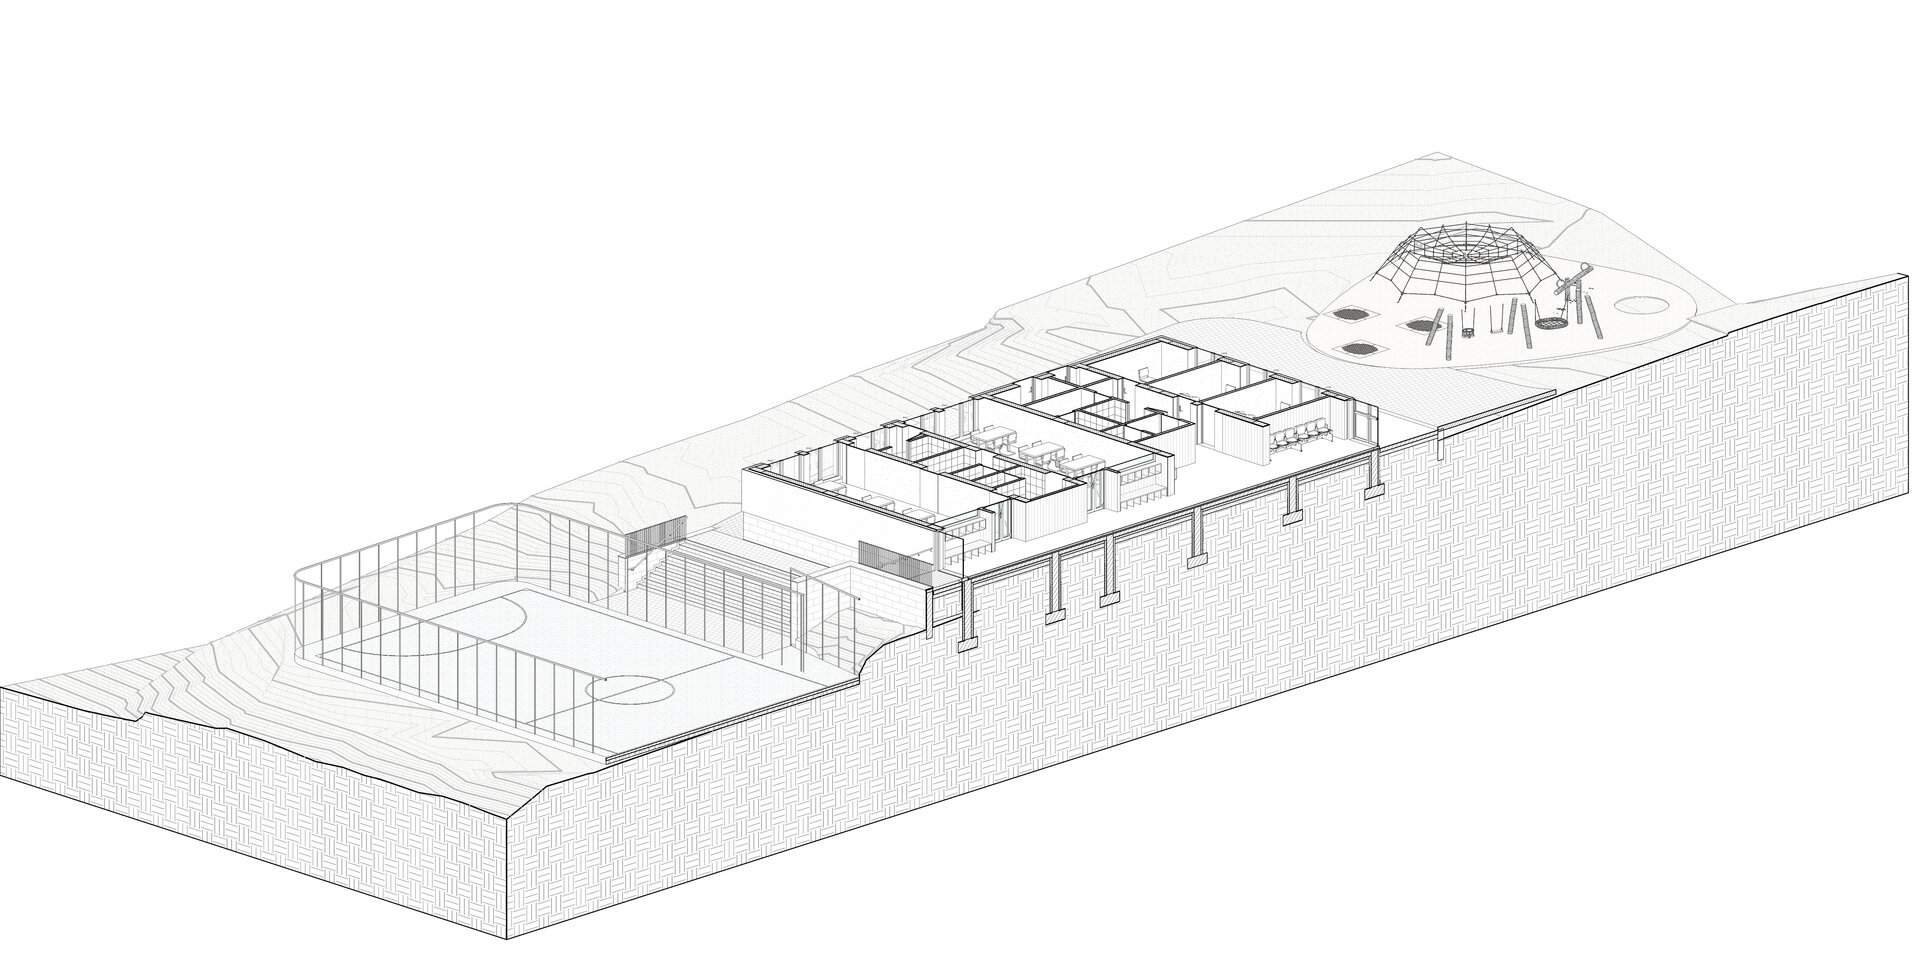
The project is structured around a simple yet powerful architectural idea: reinterpreting the traditional veranda as a continuous glazed gallery that shapes the building's life. More than a circulation space, it becomes the center's organizing spine, connecting all functions while establishing a permanent dialogue between interior and landscape.
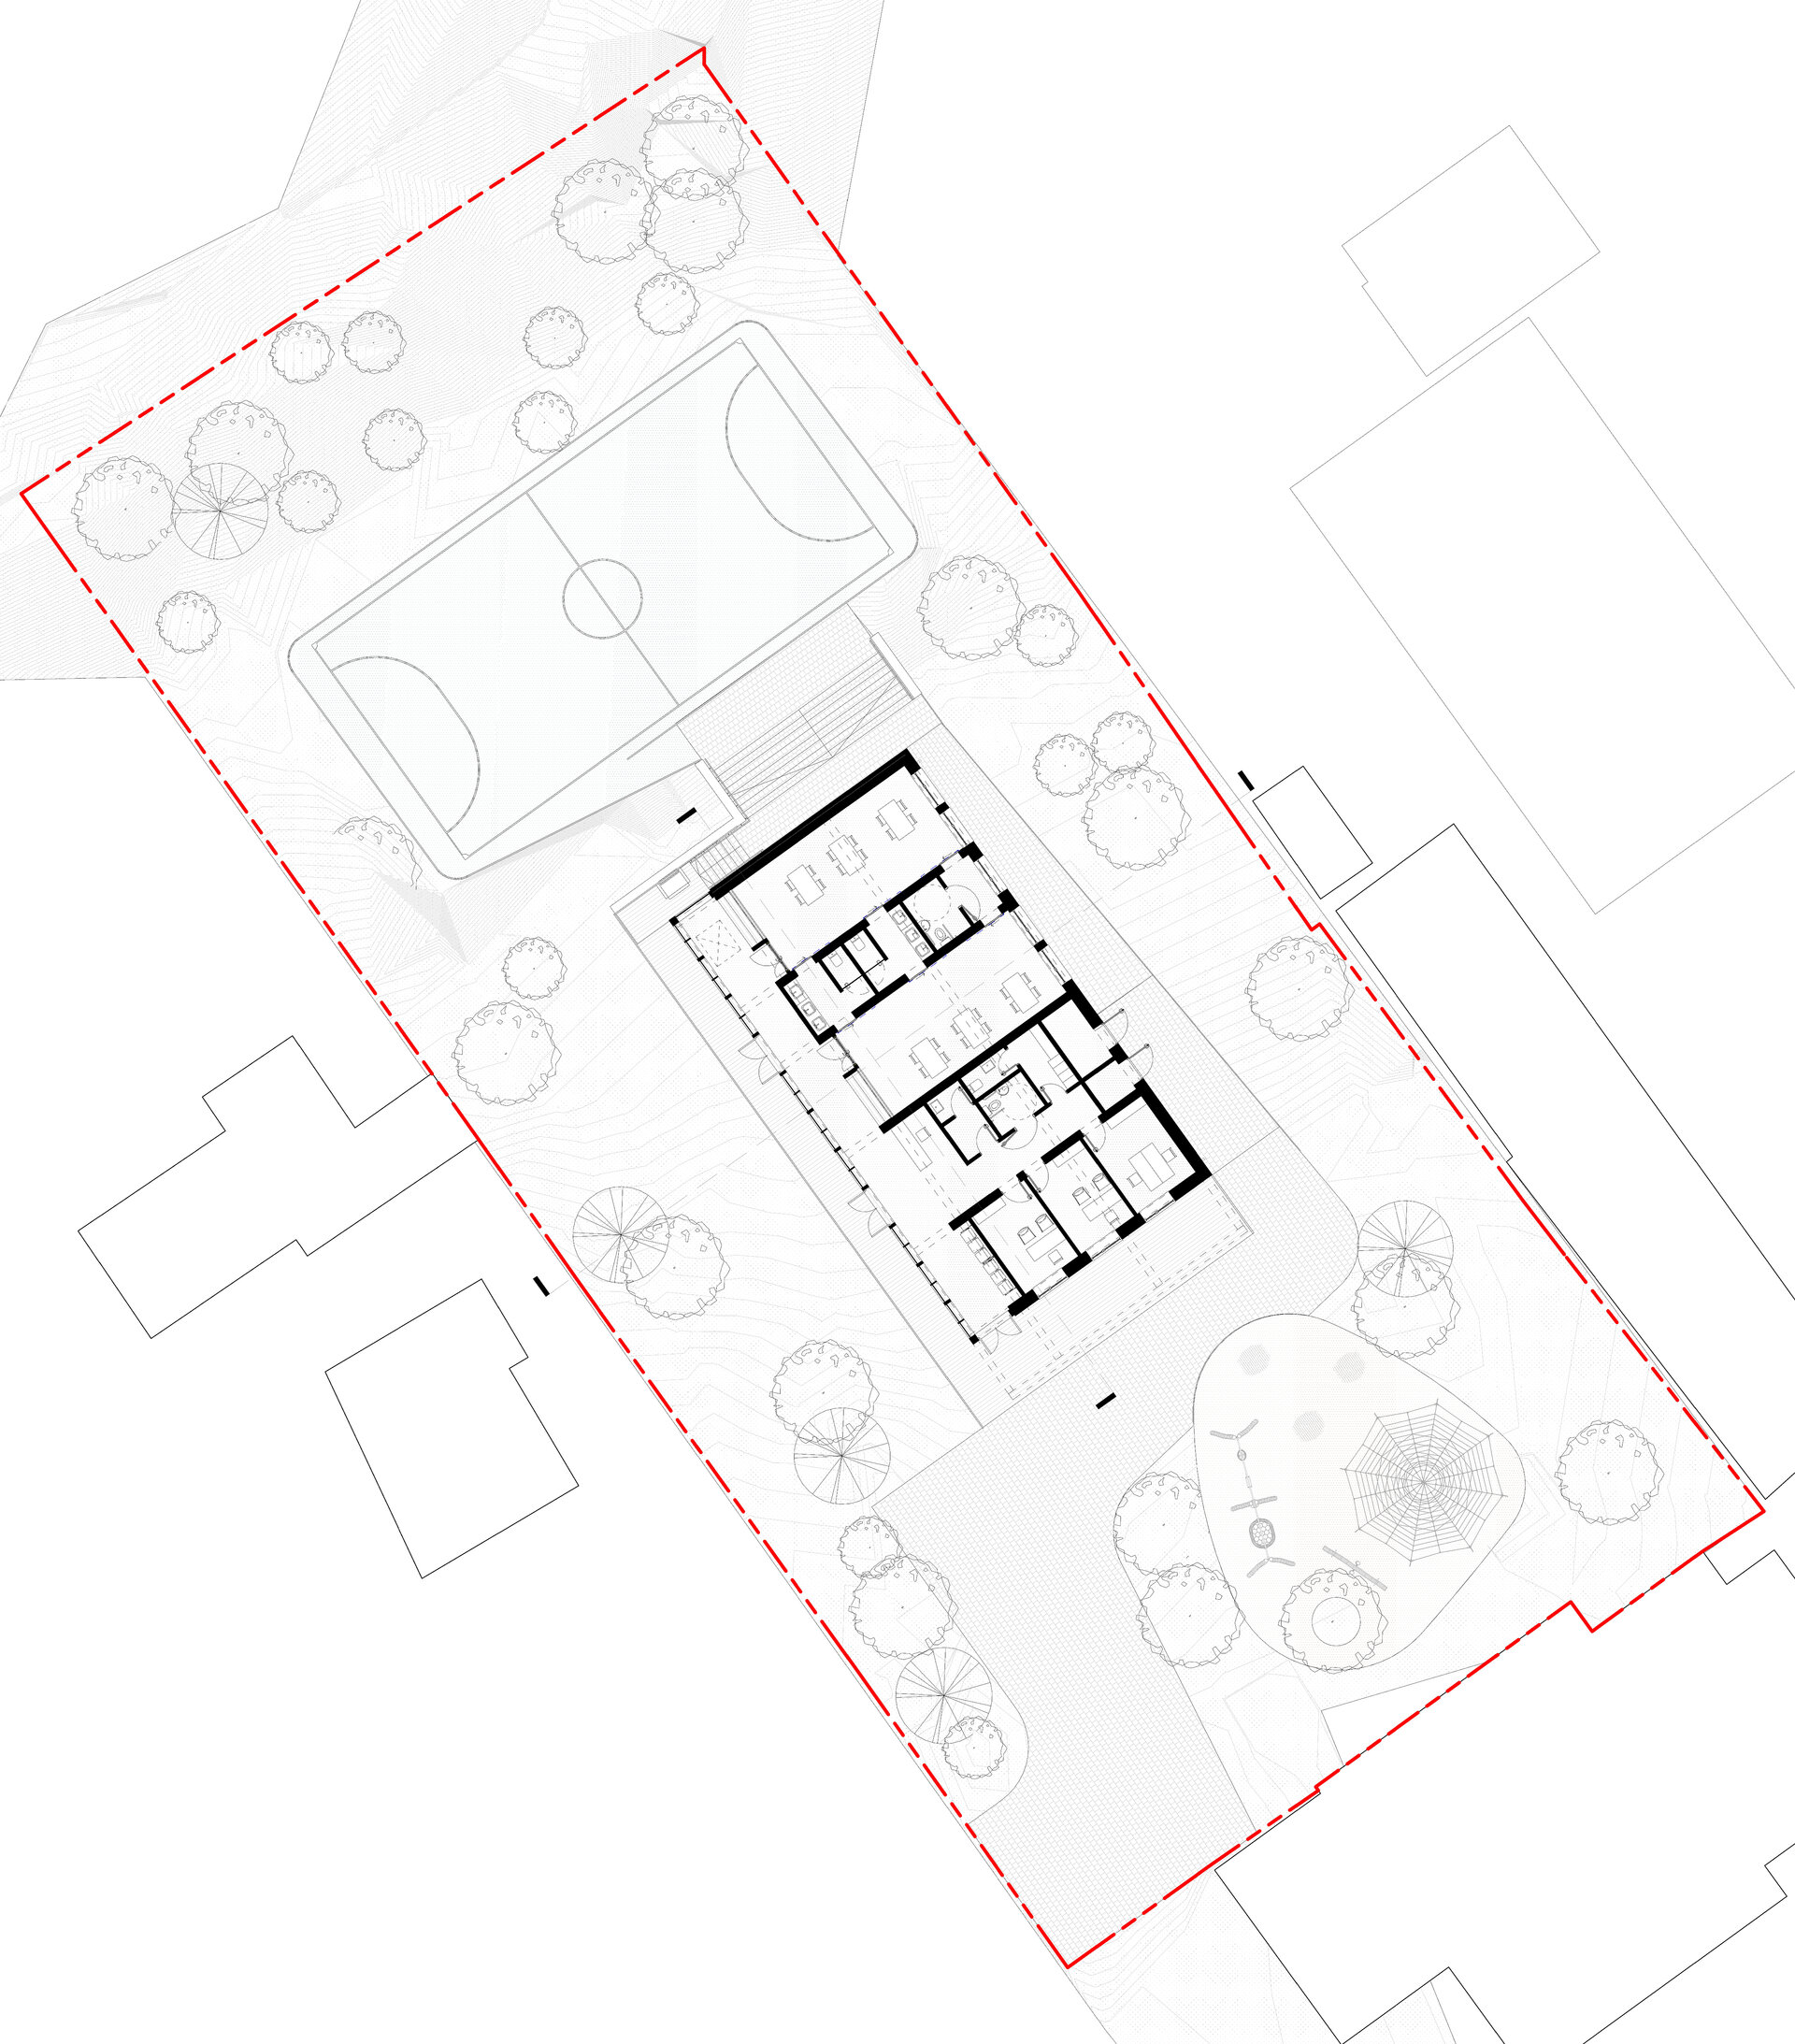
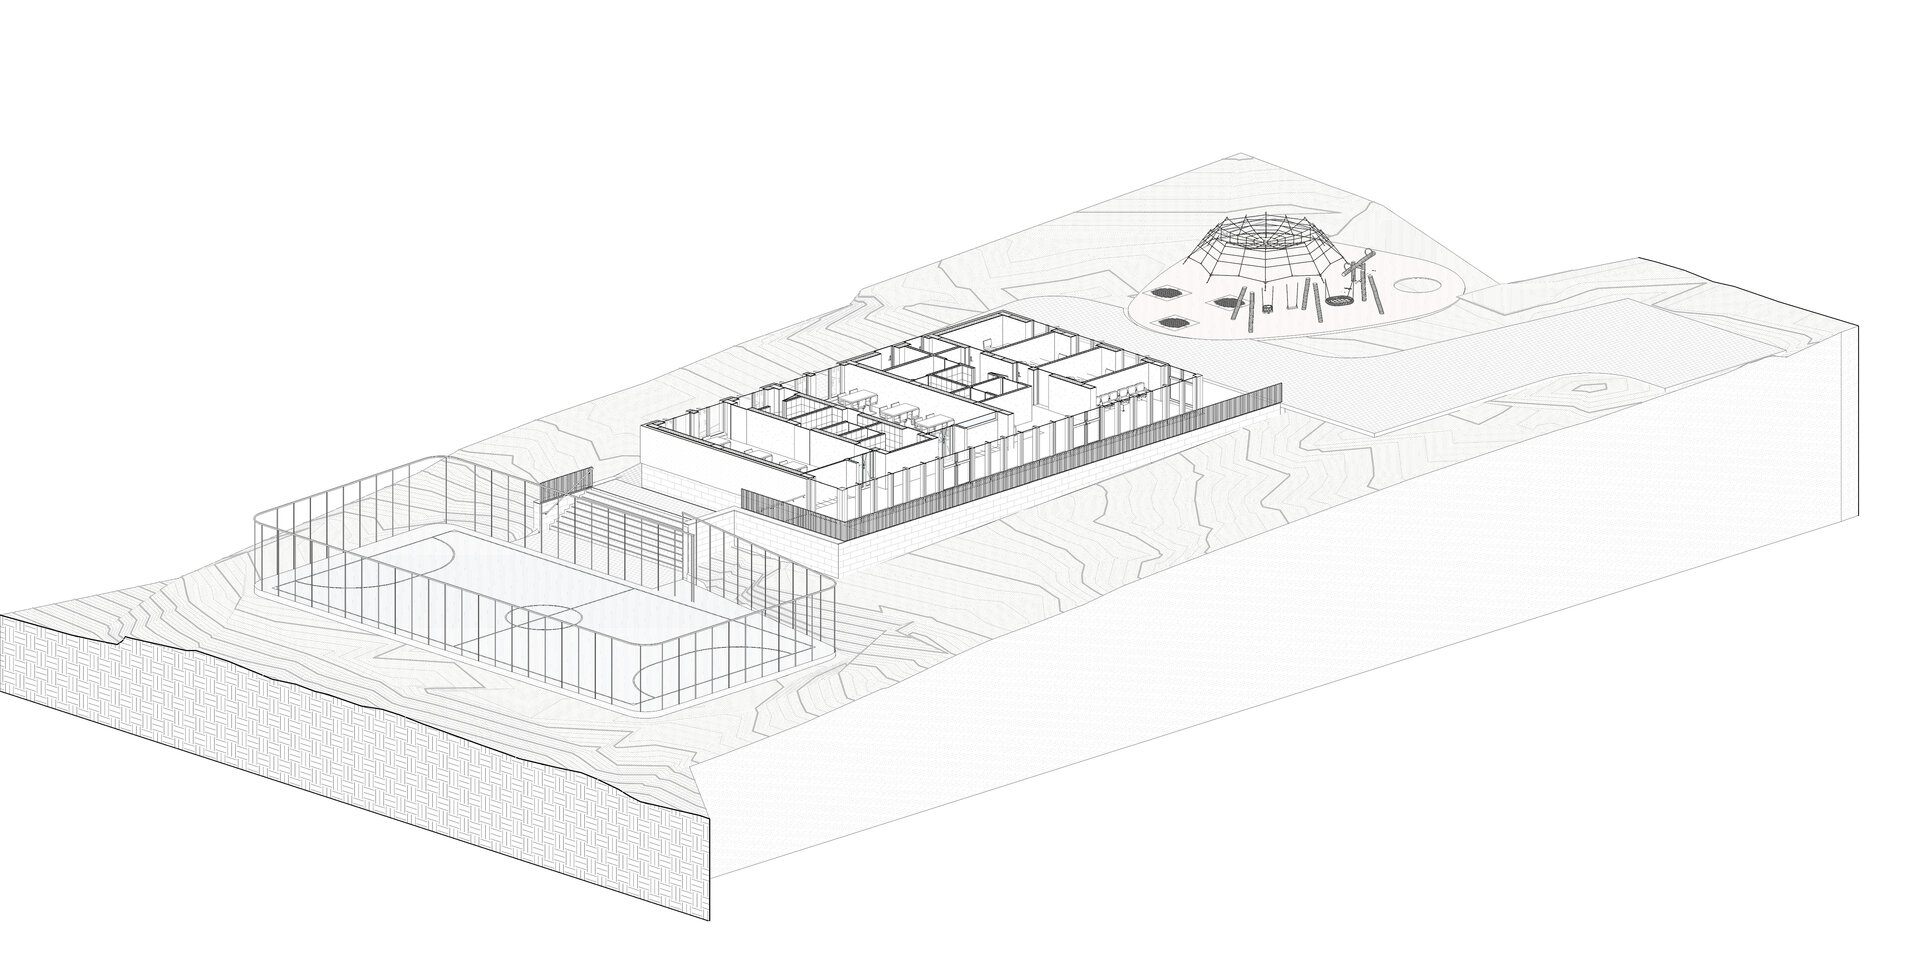
Developed entirely on a single level, the building prioritizes clarity, accessibility, and ease of orientation. The gallery guides movement intuitively, making the spatial organization immediately legible and reducing the anxiety often associated with unfamiliar environments. Generous transparency allows natural light to penetrate deep into the building while maintaining continuous visual connections with the surrounding gardens. As children move through the center, they remain constantly aware of both their destination and their relationship to the outdoors.
The architecture unfolds as a sequence of carefully calibrated transitions between enclosed spaces and nature. Therapy rooms, activity areas, and communal functions open toward the landscape, making the exterior an active part of daily life rather than a mere backdrop. Changing daylight, vegetation, and seasonal rhythms become part of the therapeutic environment, encouraging exploration, curiosity, and emotional well-being.
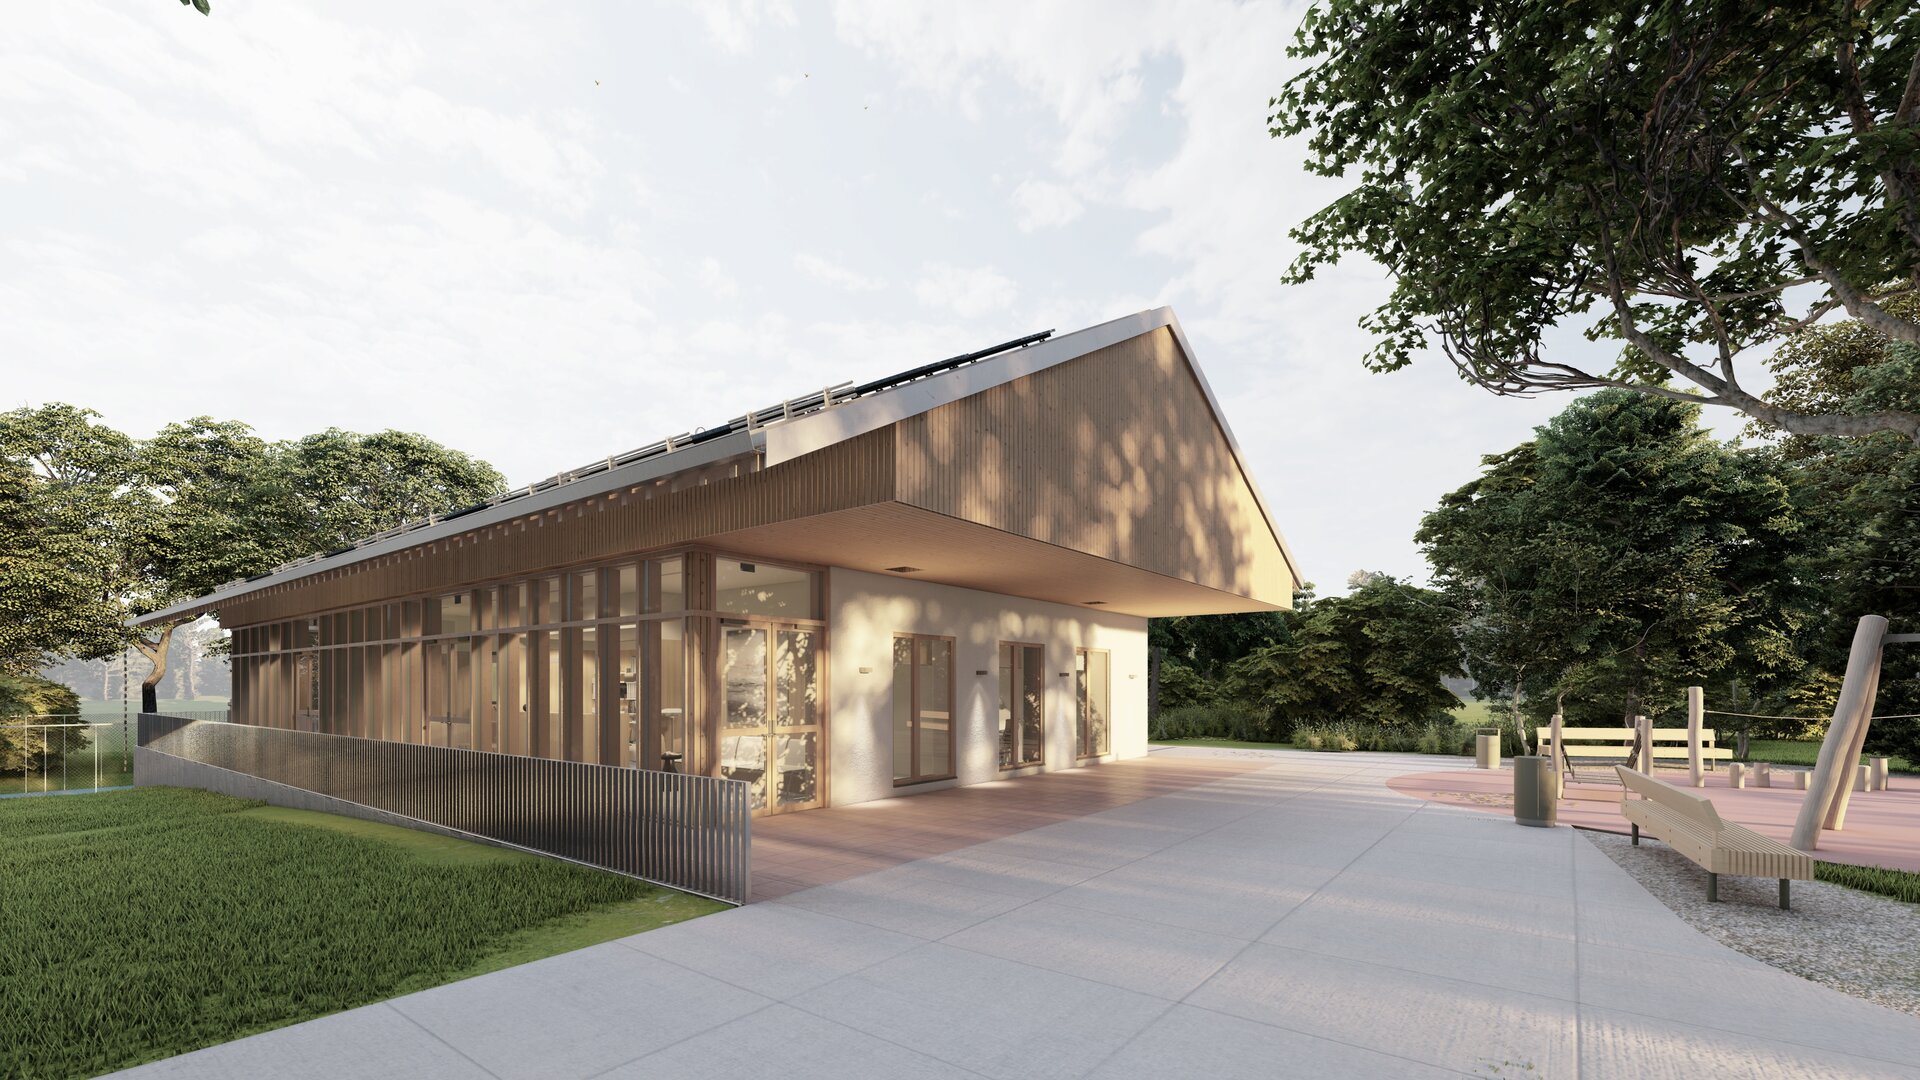
Outdoor spaces extend the project's educational and social ambitions. Playgrounds, sports facilities, and landscaped gardens form a diverse network of spaces for recreation, learning, and interaction. On the shorter side of the building, a covered outdoor plaza creates a sheltered gathering place that mediates between the center and the community. Conceived as a contemporary interpretation of the courtyard, it supports collective activities while strengthening the project's openness and inclusiveness.
Materiality reinforces the intervention's human scale. Natural materials, tactile surfaces, and a restrained palette create a warm, familiar, domestic atmosphere rather than an institutional one. Carefully proportioned volumes and a deliberately low profile anchor the building within its surroundings, keeping it approachable and welcoming for children and their families.
Conceived as an architecture of care, the center is more than a place that accommodates activities; it is an environment that supports development, builds confidence, and encourages human connection. Between the glazed gallery and the surrounding gardens, between community and refuge, the project creates a balanced and luminous setting where every child can feel safe, supported, and free to explore. Through spatial clarity, contact with nature, and a human-scaled design approach, architecture becomes a quiet yet meaningful companion in each child's journey toward inclusion and belonging.
Public Architecture

- Open Landscape
- Ground Zero Pavilion - Concrete as Witness
- Prapori. Church and Centre for Studies and Research – CDS Paris
- The Land of the Deer, Masterplan
- The Architecture of Sound Bell Tower of Vatopedi Monastery, Mount Athos: Relocation of the Existing Bells and Installation of 12 New Bells
- Urban Intervention / NOOR - The Calligraphic Light of Form
- Development of the Dâmbu River, Ploiești
- Urban Toilets / Fields of Safety - Beyond Sanitation
- Benești Kindergarten
- Tetris Park
- Dracula Land
- Nest
- New Museum of Architecture and Design Helsinki, Finland
- Monarch
- The Museum of History and the Future Turku, Finland
- Palliative Care Hospital. Architecture as Support for Dignity and Care
- EduHub - children’s educational center in Urlați, Prahova
- Day center for children. Architecture for Support and Inclusion
- ADR Nord-Vest headquarters
- Mihai Bravu Convention Center and Hotel
- Christo and Jeanne-Claude Centre for Contemporary Art, Gabrovo, Bulgaria
- Center for Therapies and Social Services
- Moldova HiTech Park
- Beclean Masterplan
- Mizil Secondary School No. 1 – Architecture for Education and Community
- Intervals


