- Nomination for the “Portfolio Architecture / Public Architecture” section
Prapori. Church and Centre for Studies and Research – CDS Paris
Authors’ Comment
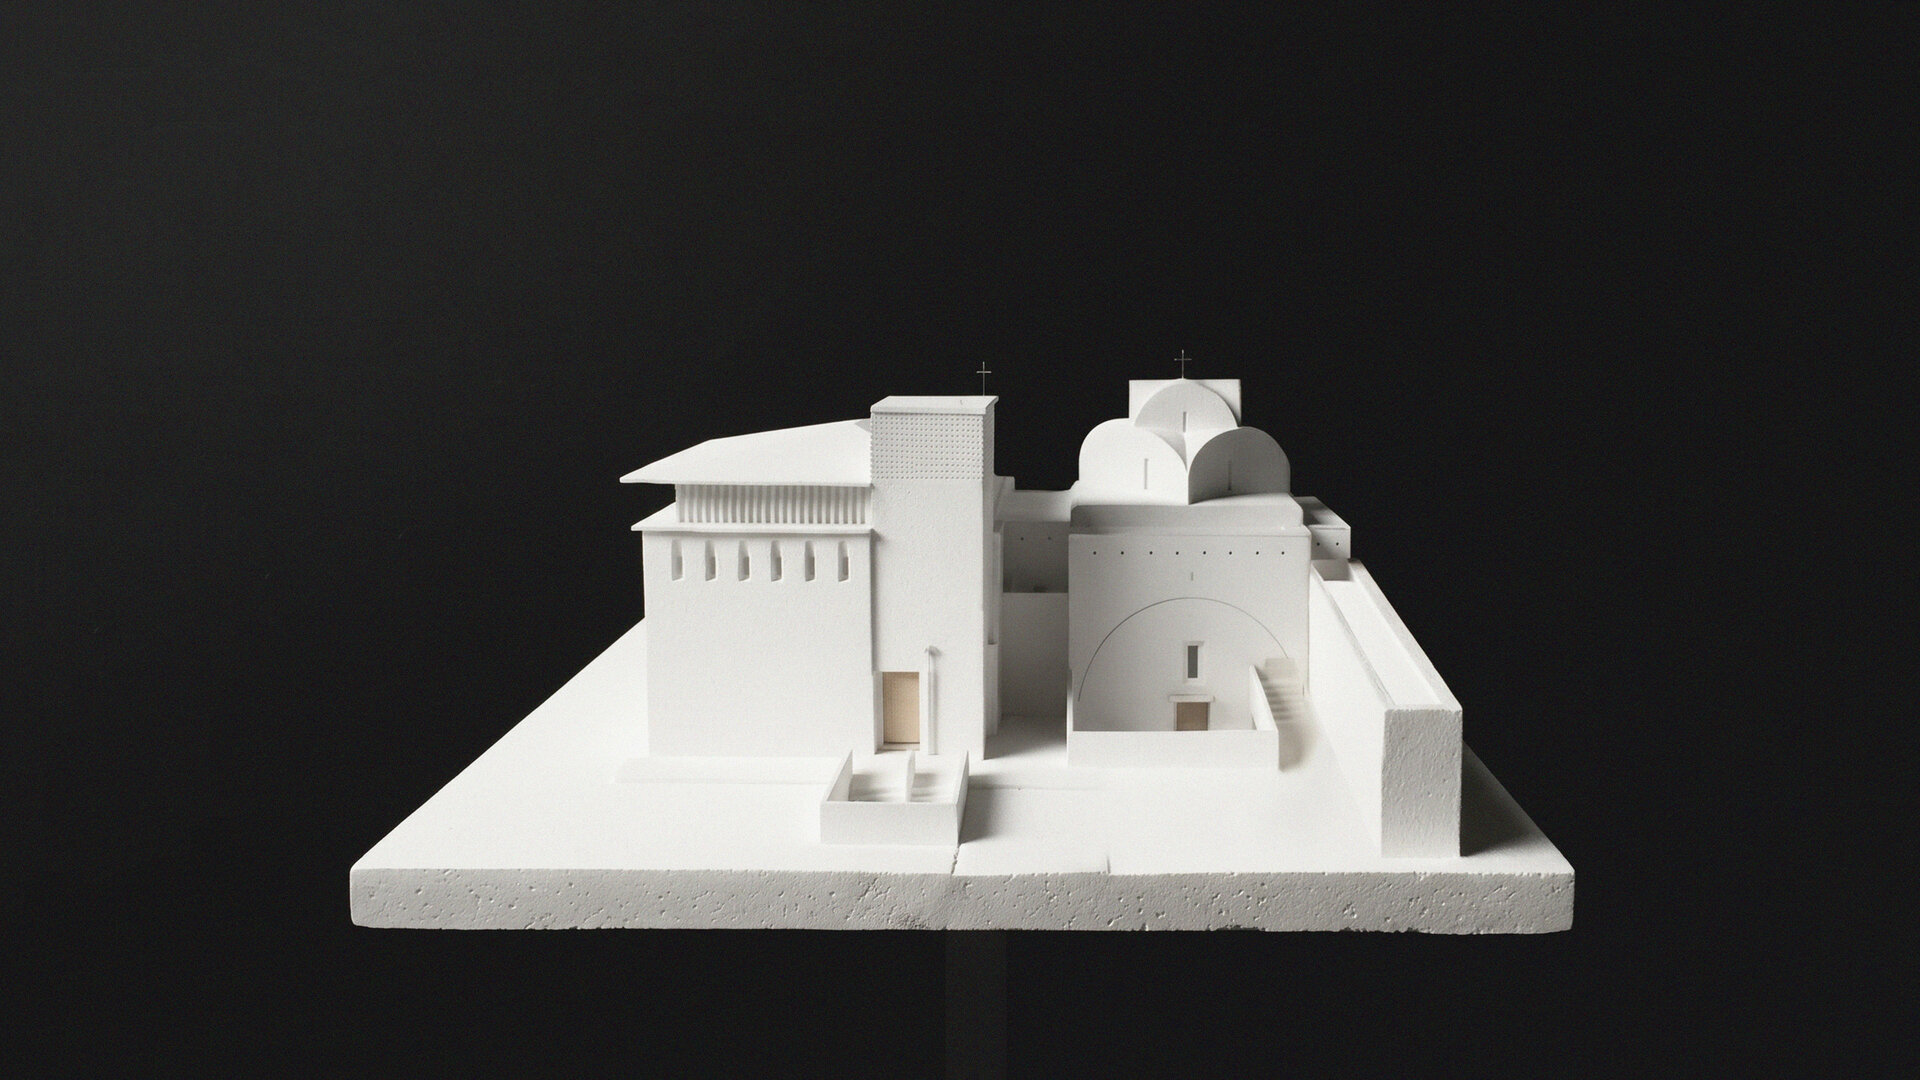
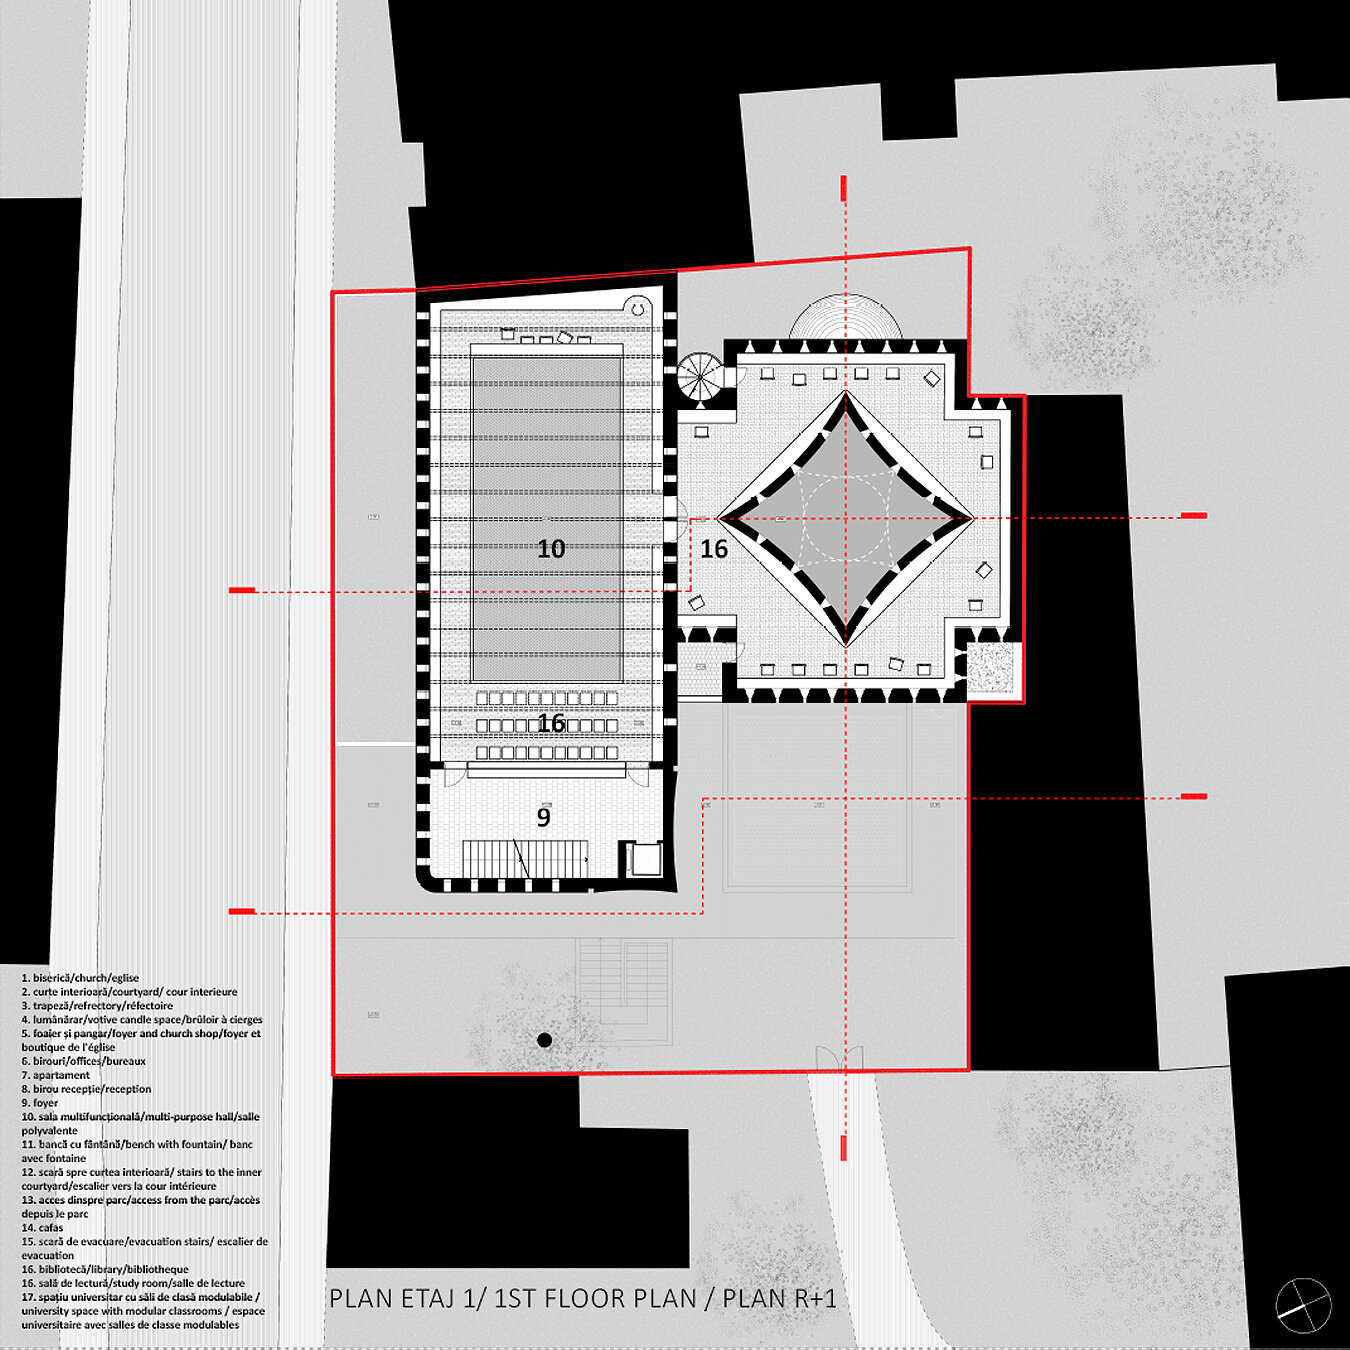
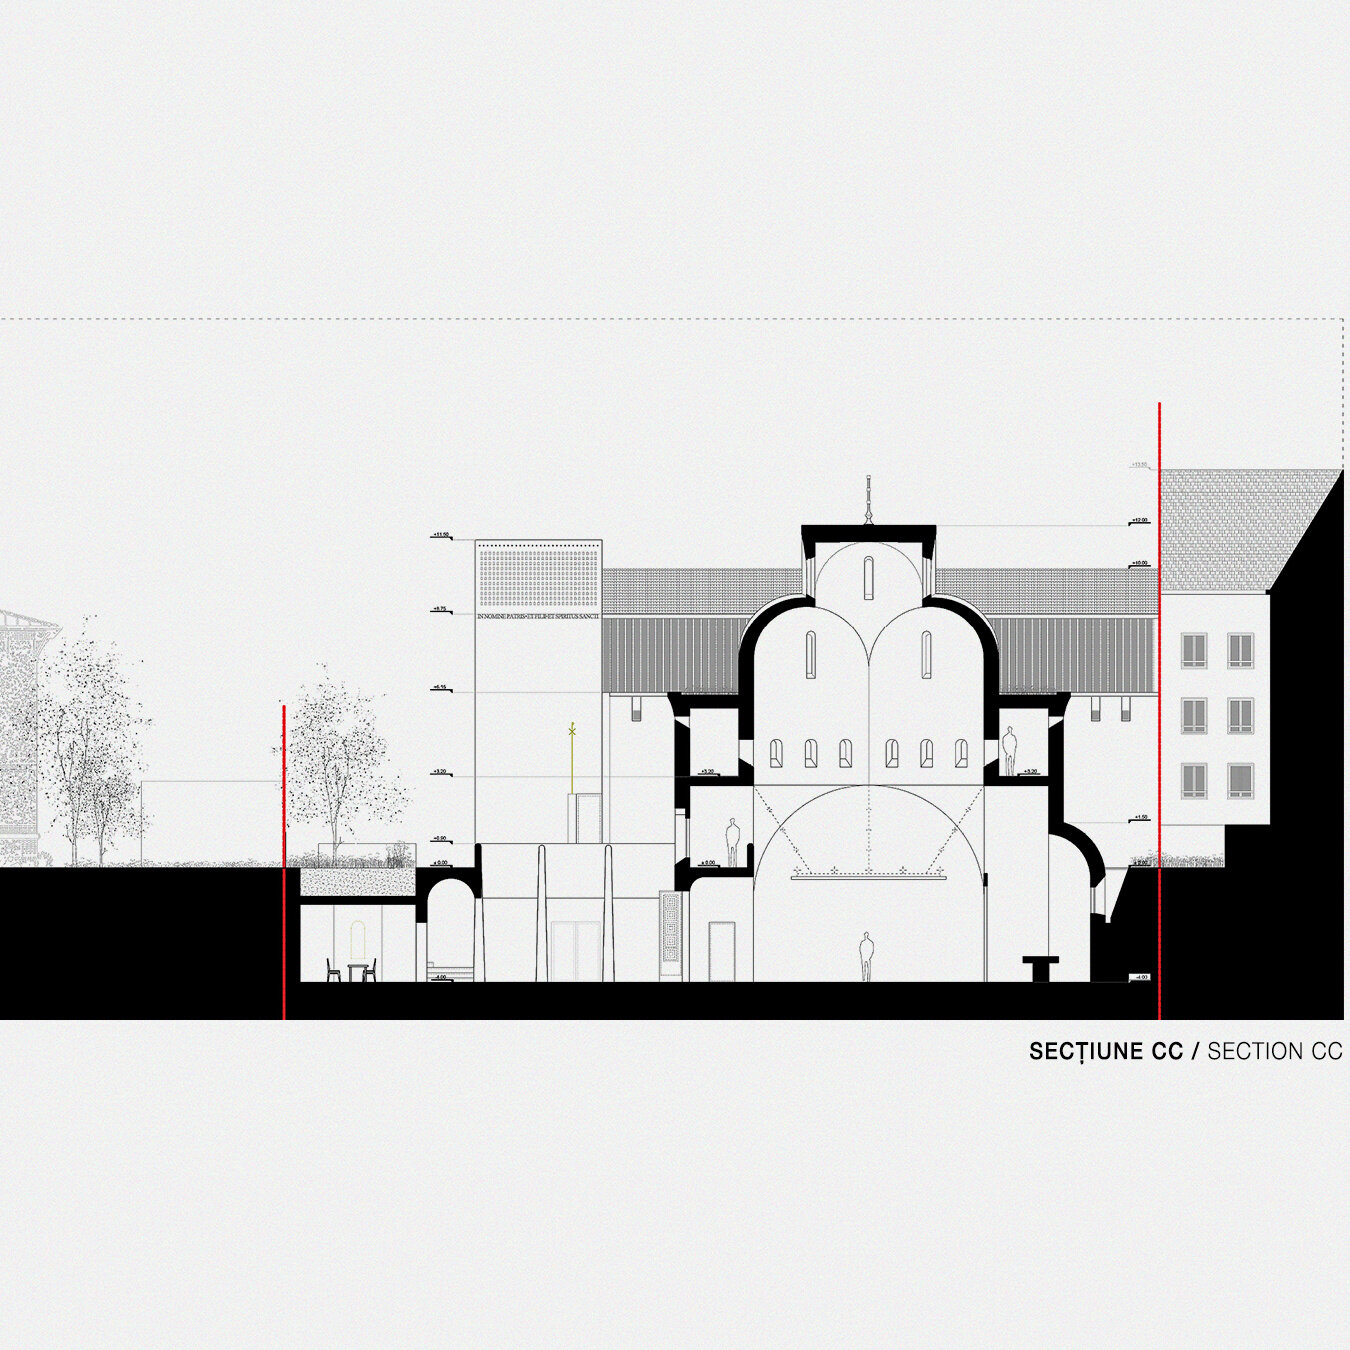
The proposal for the new Church and the "Saint Dumitru Stăniloae" Centre for Studies and Research – CDS Paris, to be built in Suresnes, within the city's metropolitan area, was developed for an international ideas competition. It is an experimental project, at concept level, proposing a new typology of ecclesiastical space that grows out of the central-plan type. The core of the brief is the theme of intersections: between a parish church and a centre for theological studies, between the identity of those who settle in a place and the context that receives them, between constructive tradition and contemporary architecture. Spatial and formal archetypes are transformed into an original proposal with an identity of its own, meant to give meaning to the purpose, place and moment of its making.
FORM, SPACE, SYMBOL
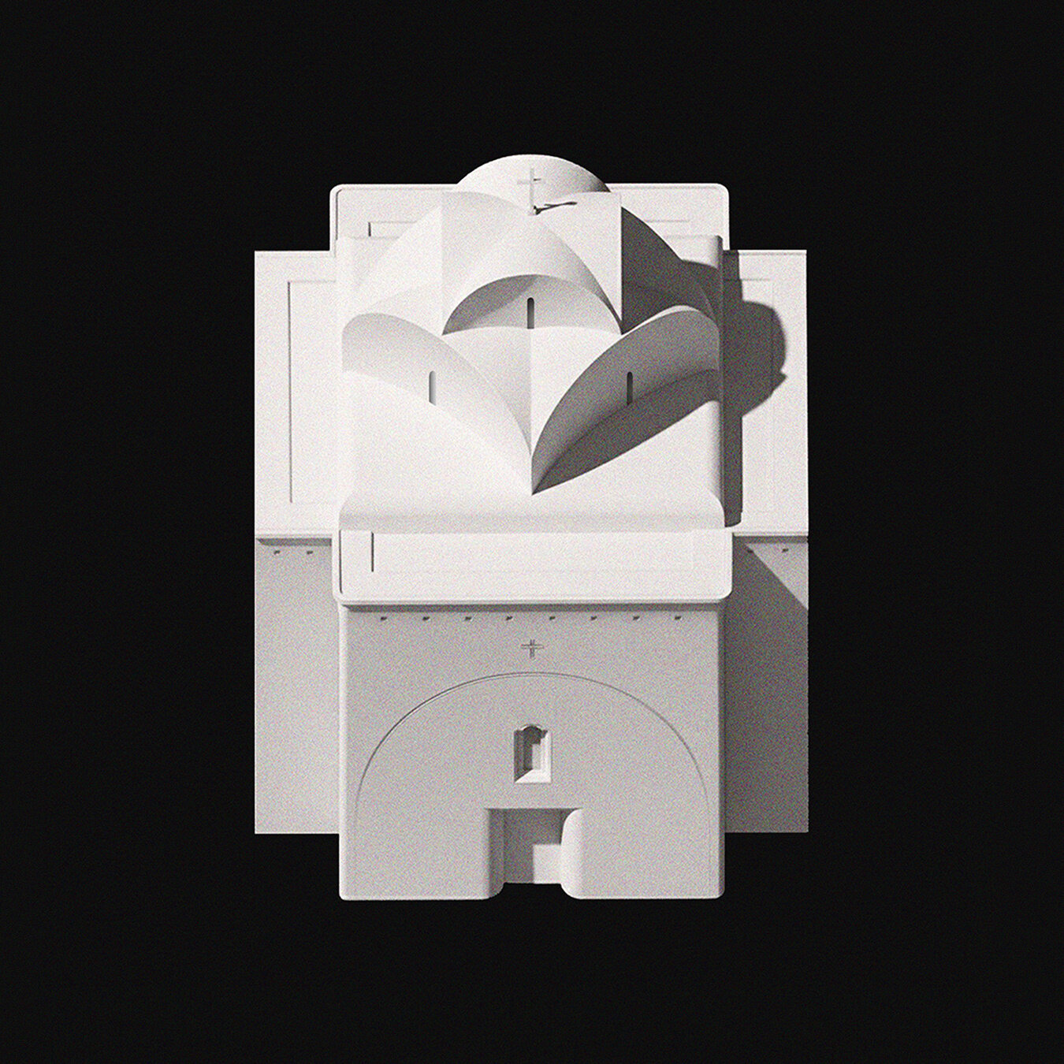
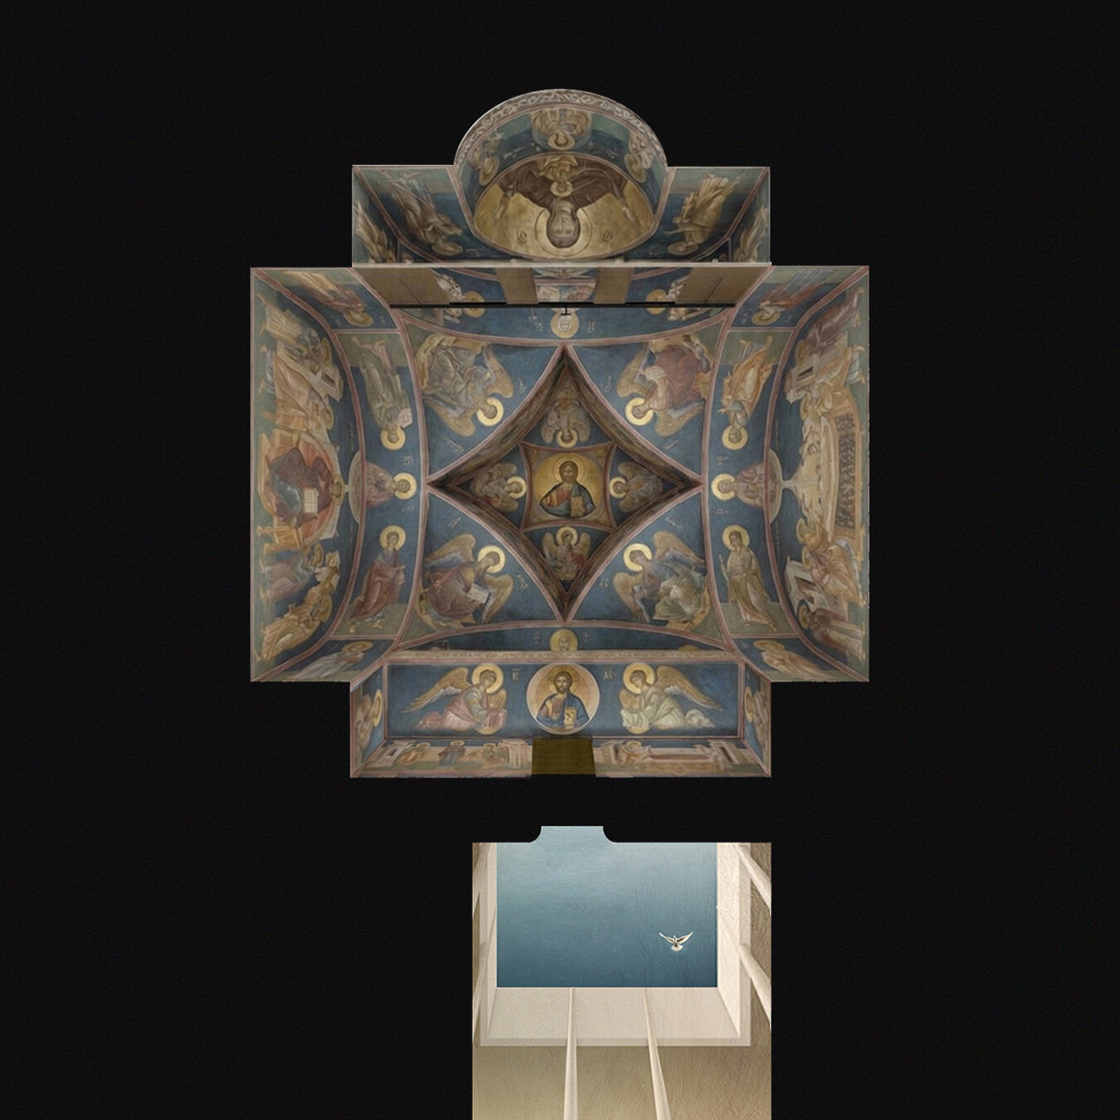
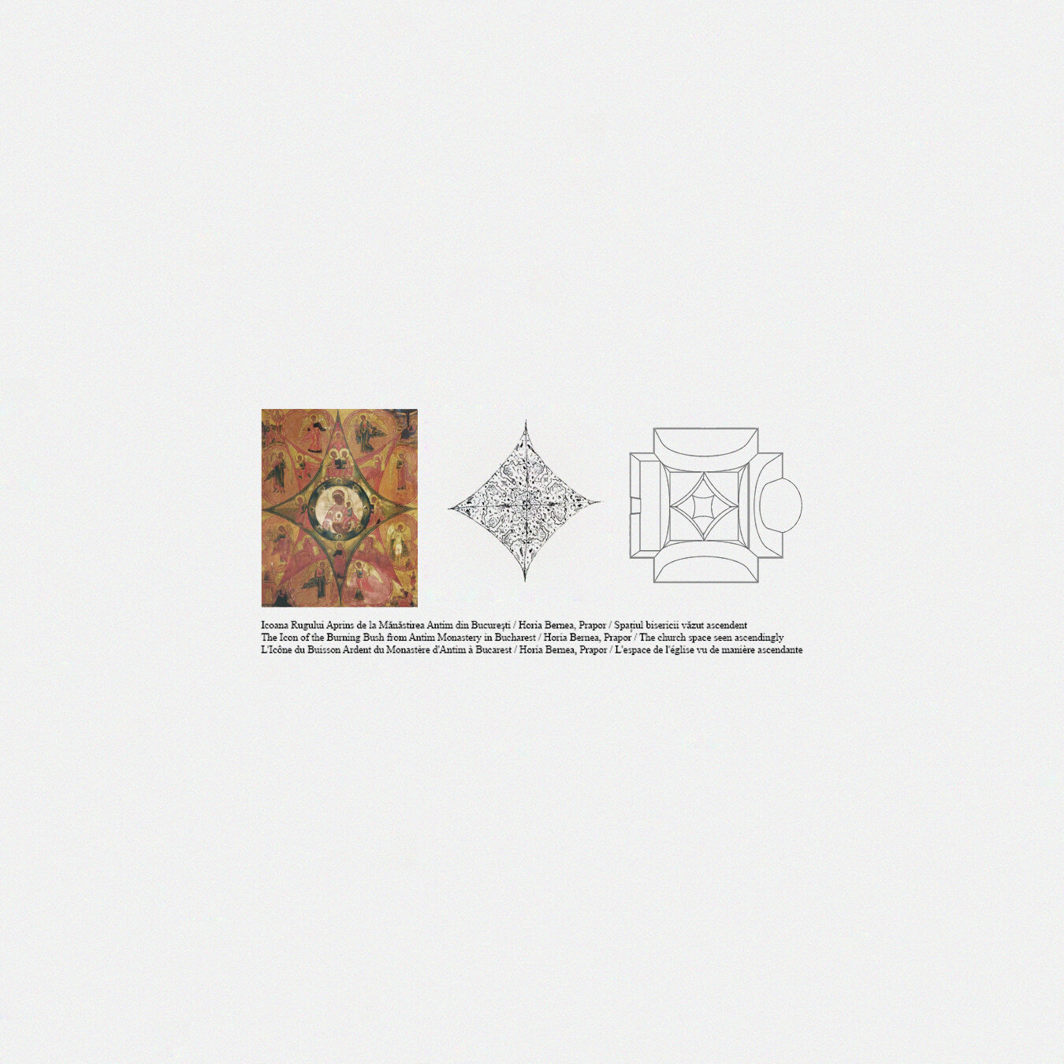
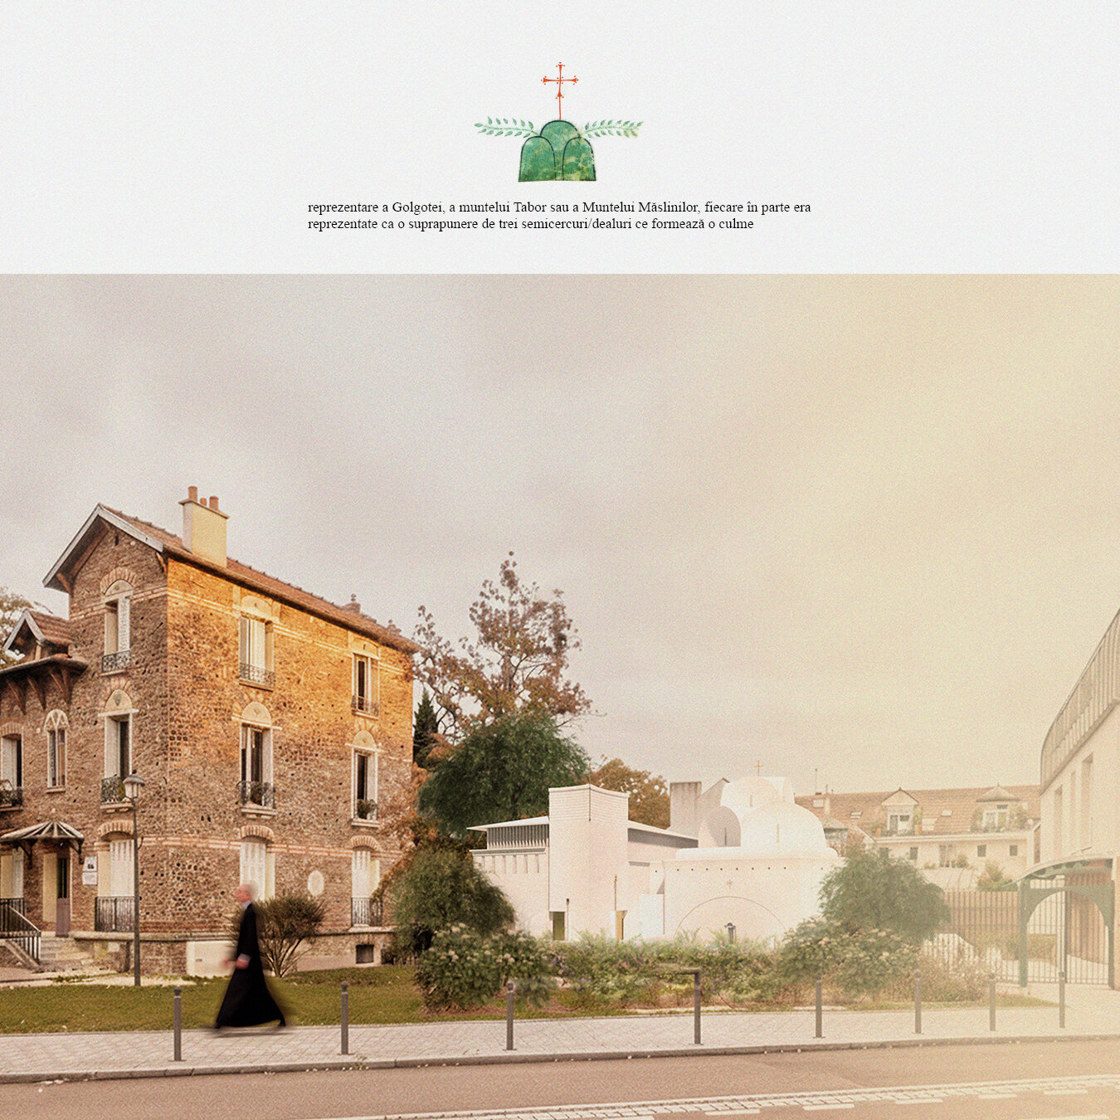
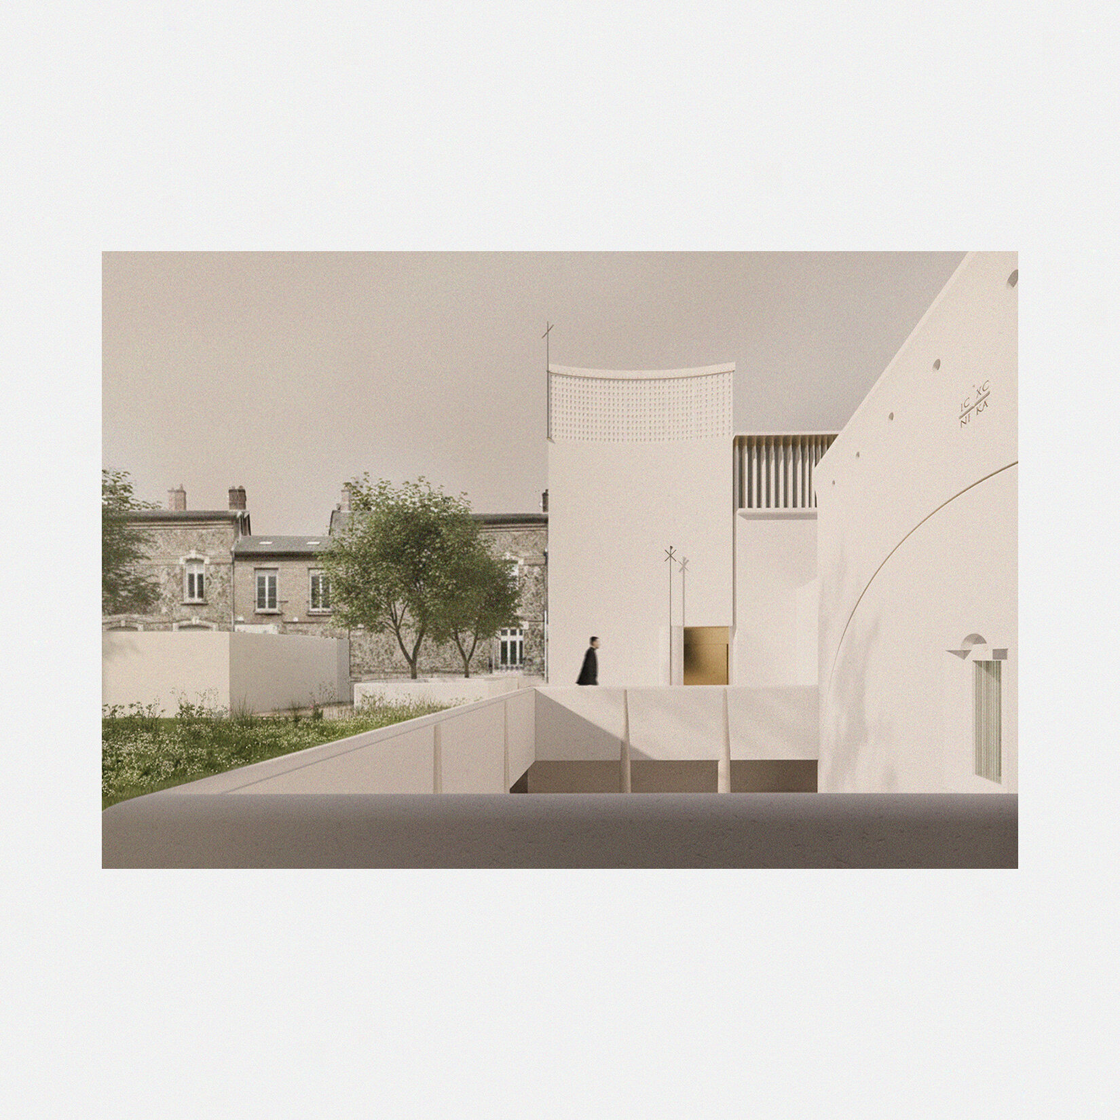
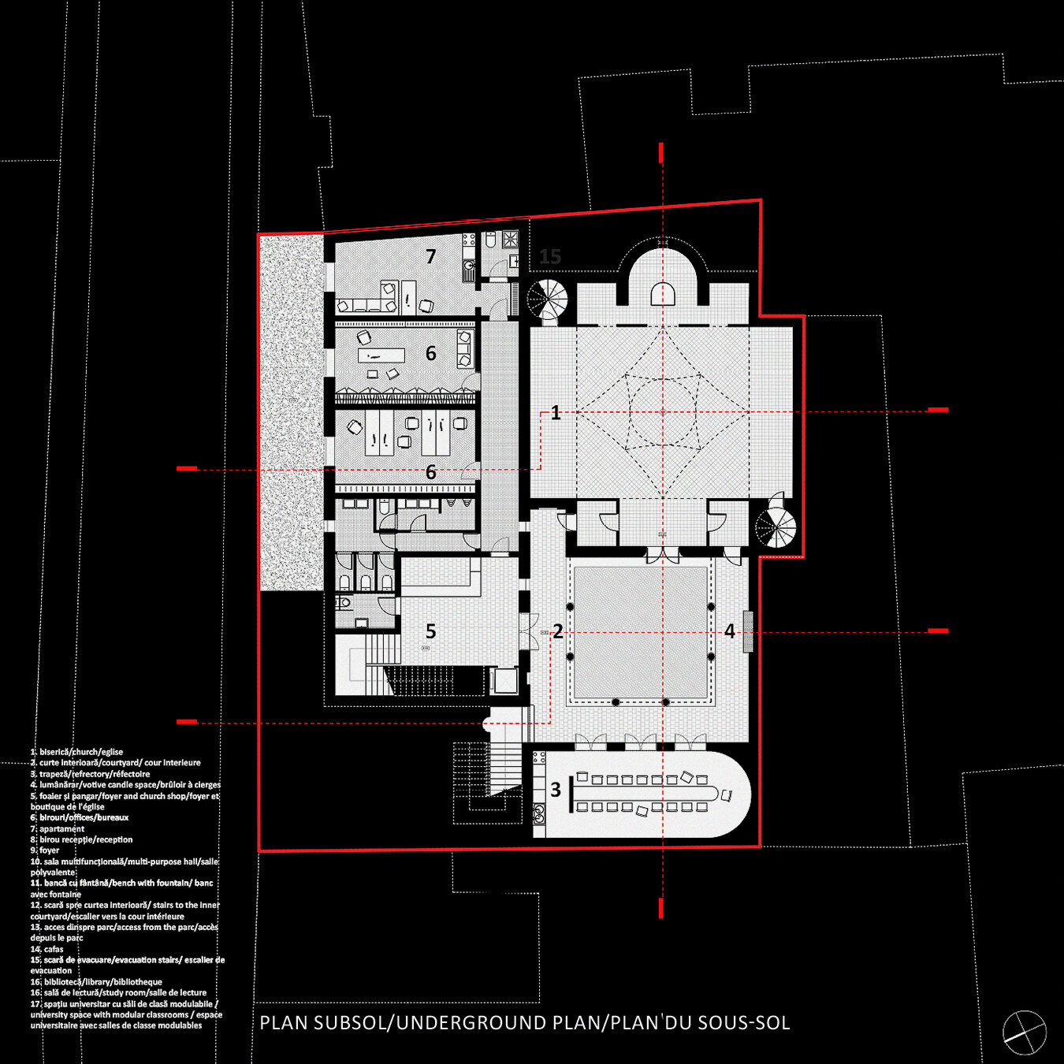
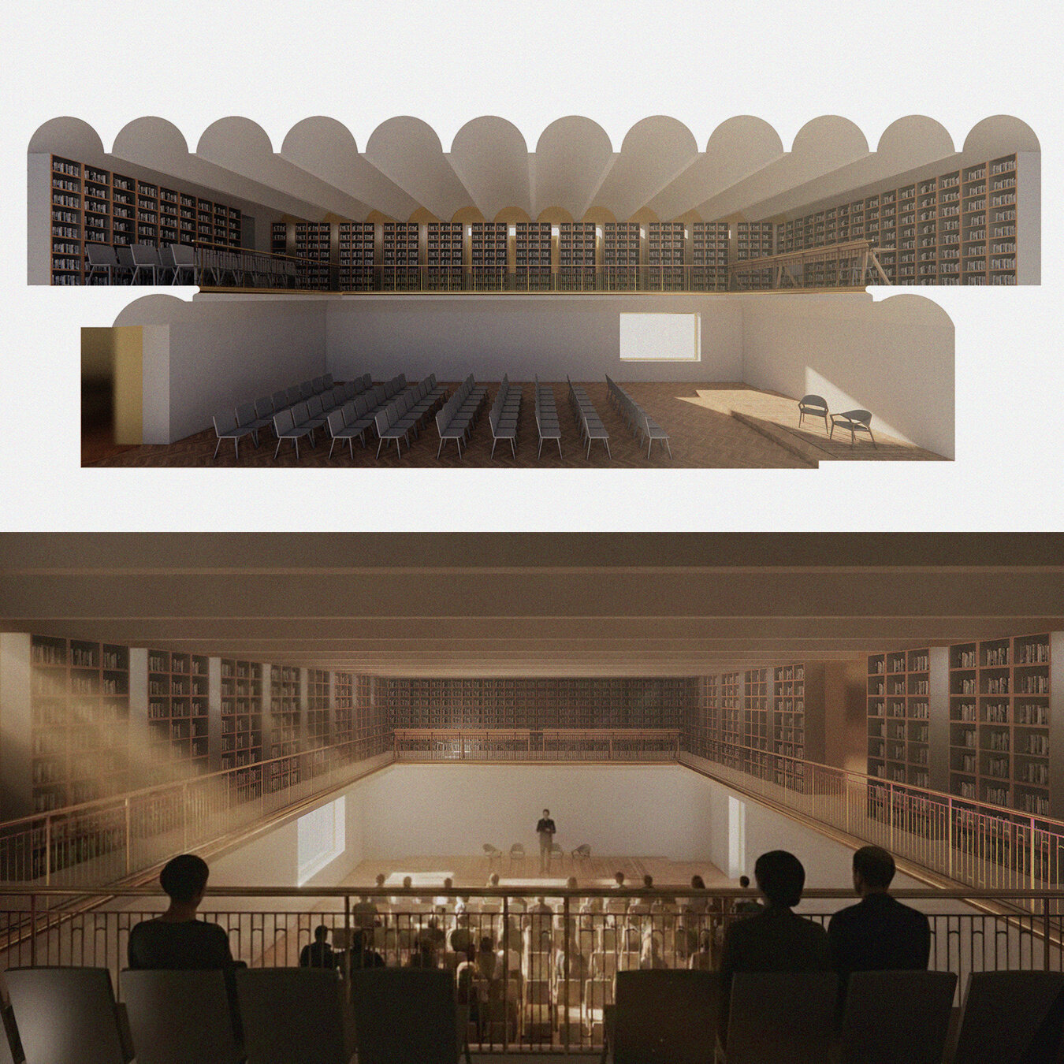
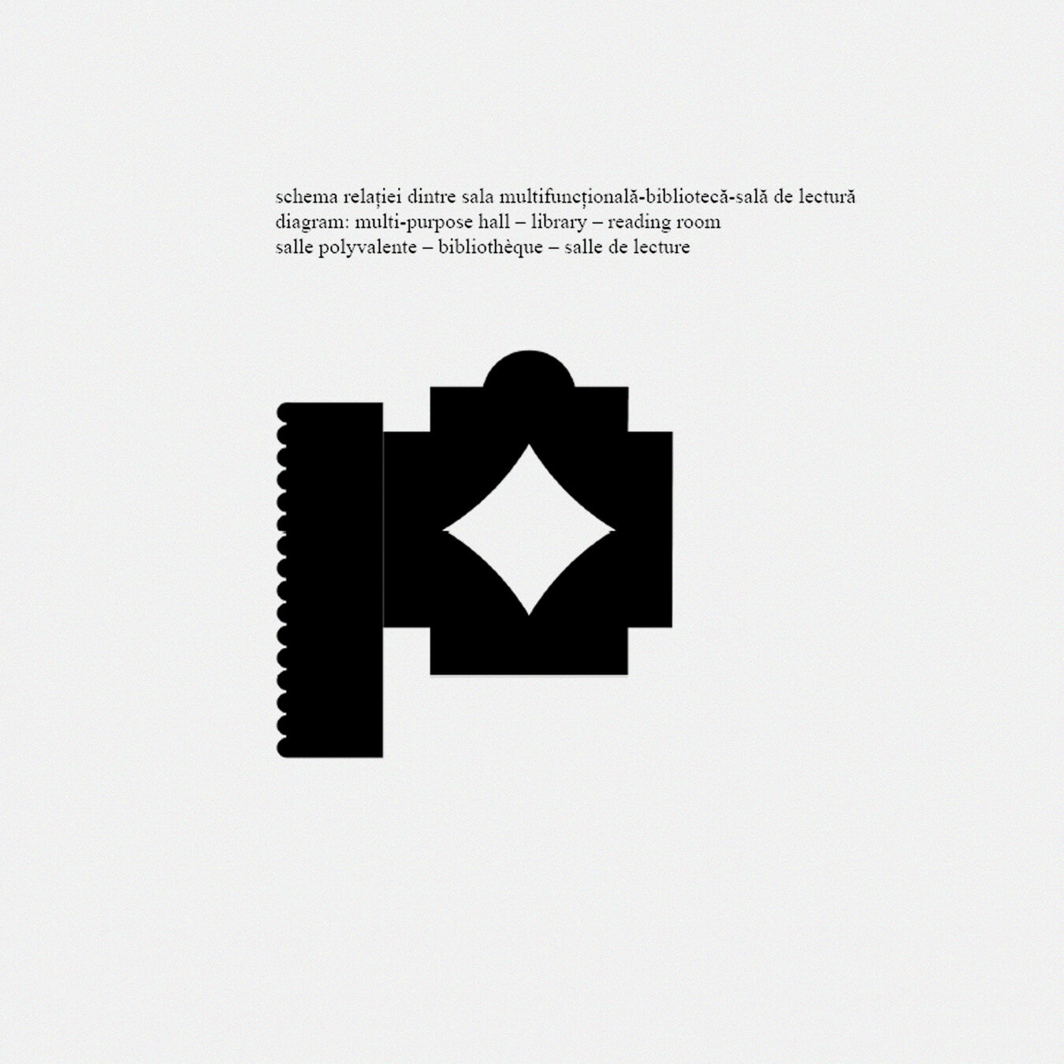
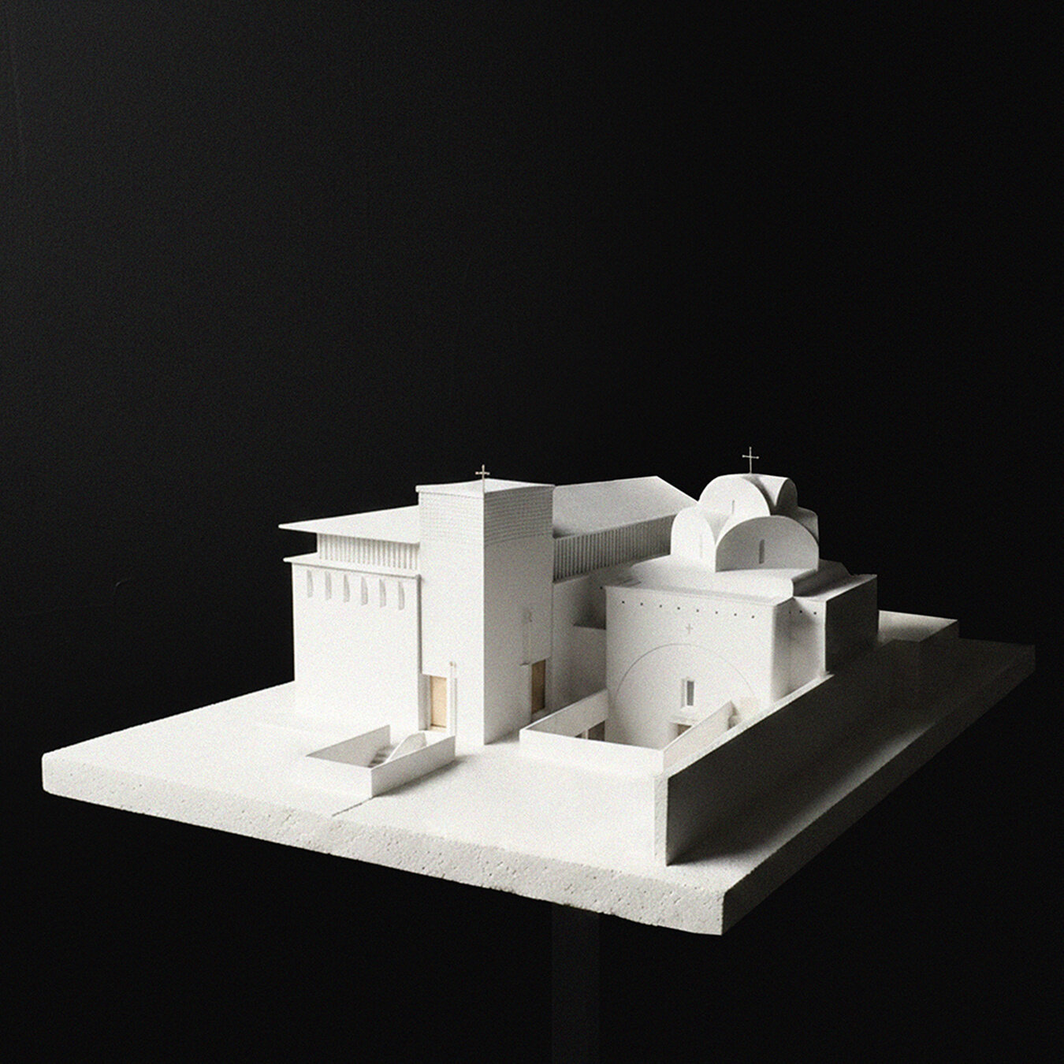
The shaping of space comes down to a few key words: thresholds, path and banners. Ideal forms were sought: the inscribed cross of the church, the square of the courtyard, the rectangularity of the centre. Beyond dividing the site into controlled outlines, geometry becomes symbol. The roof structure of intersecting, superimposed vaults draws in plan the emblematic form of the project – two banners laid one upon the other, a geometry tied to the mandorla of the Burning Bush icon. On the façade, the vaults become three superimposed semicircles rising into a crest.
THE CHURCH
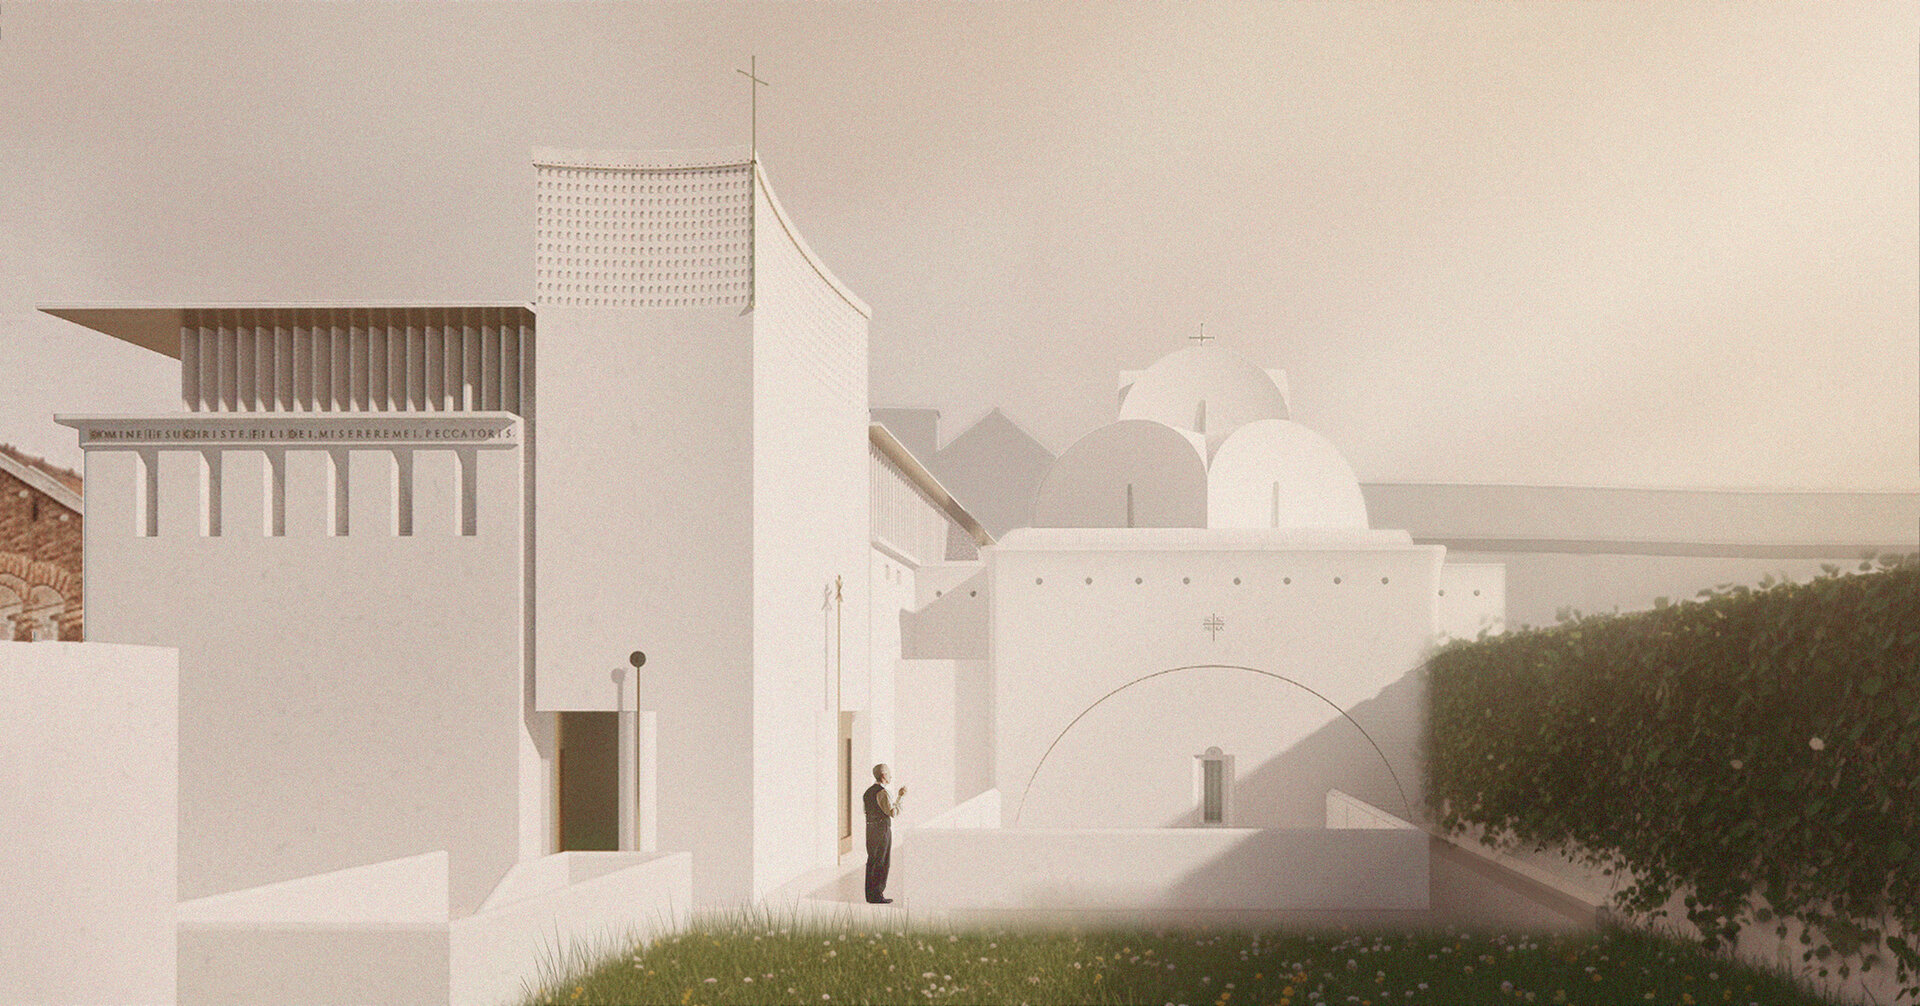
The central space, a Greek cross, is a massive, tectonic, monolithic building. Upon this solid rests the system of Moldavian vaults, reinterpreted and left visible from the outside. The truth of the structure, revealed from inside out, brings the proposal into the present. Seen from outside, the church appears as a solid model of its own inner space.
THE INTERIOR COURTYARD
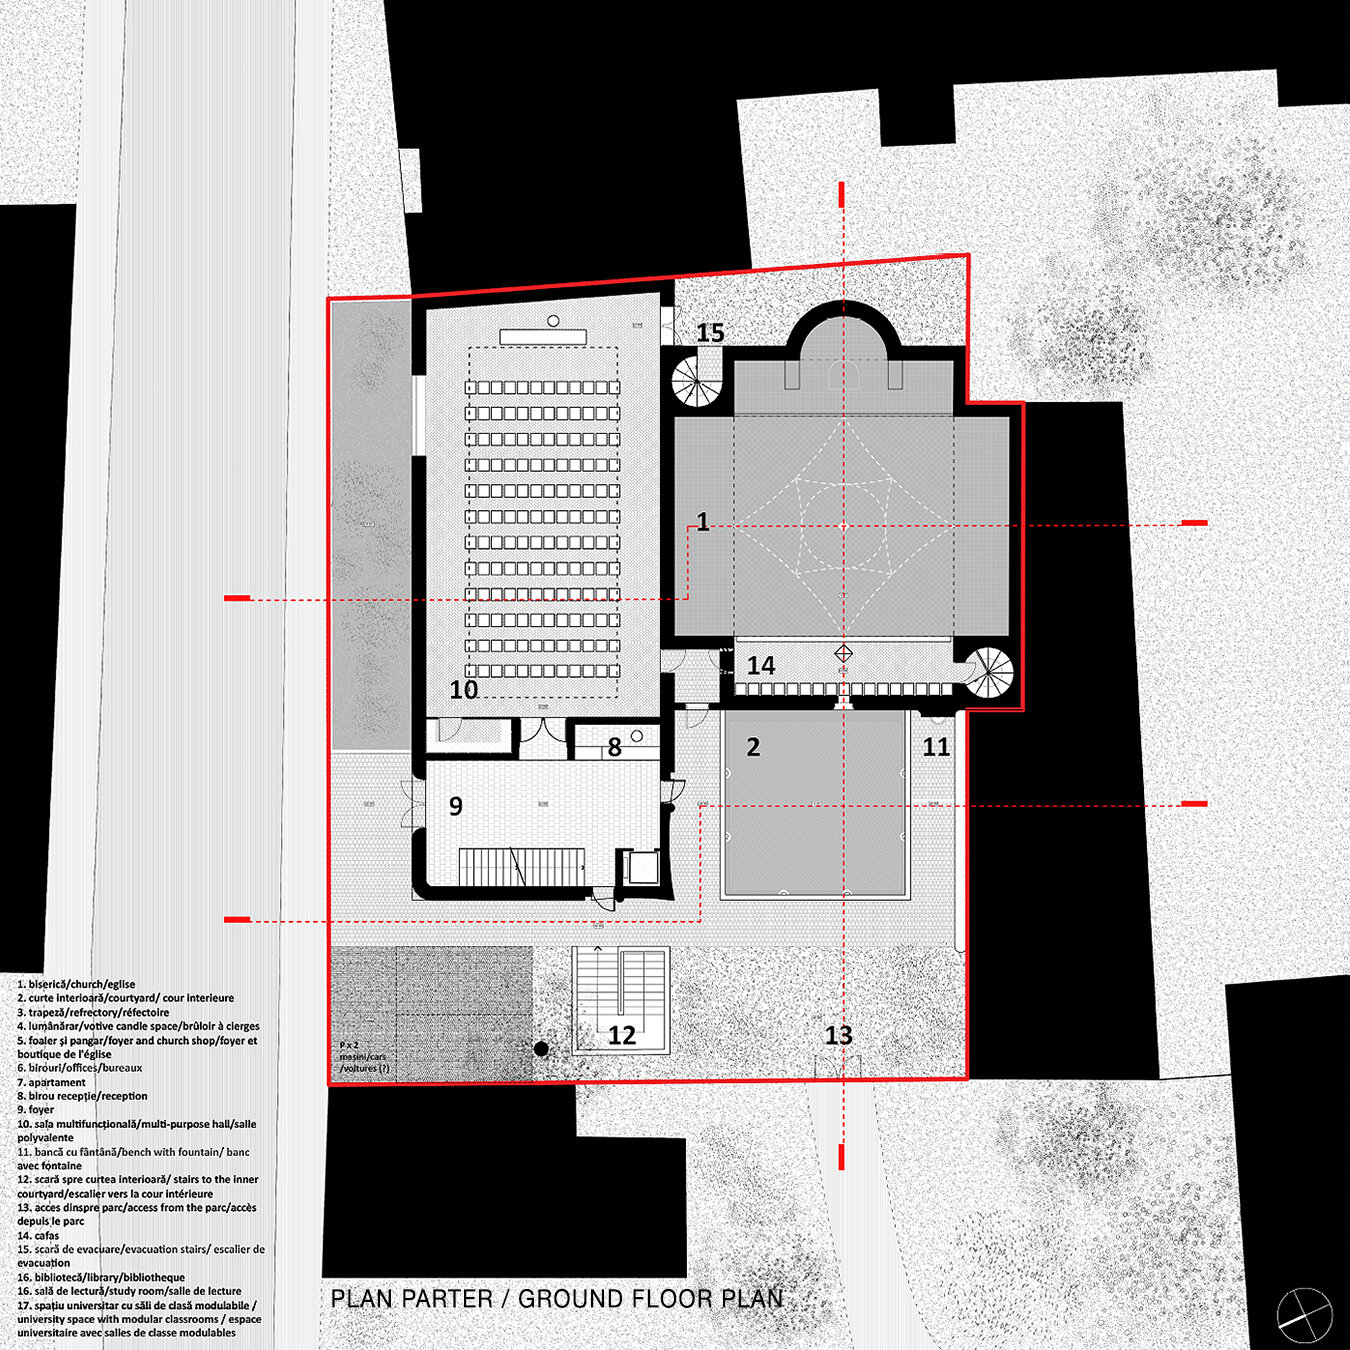
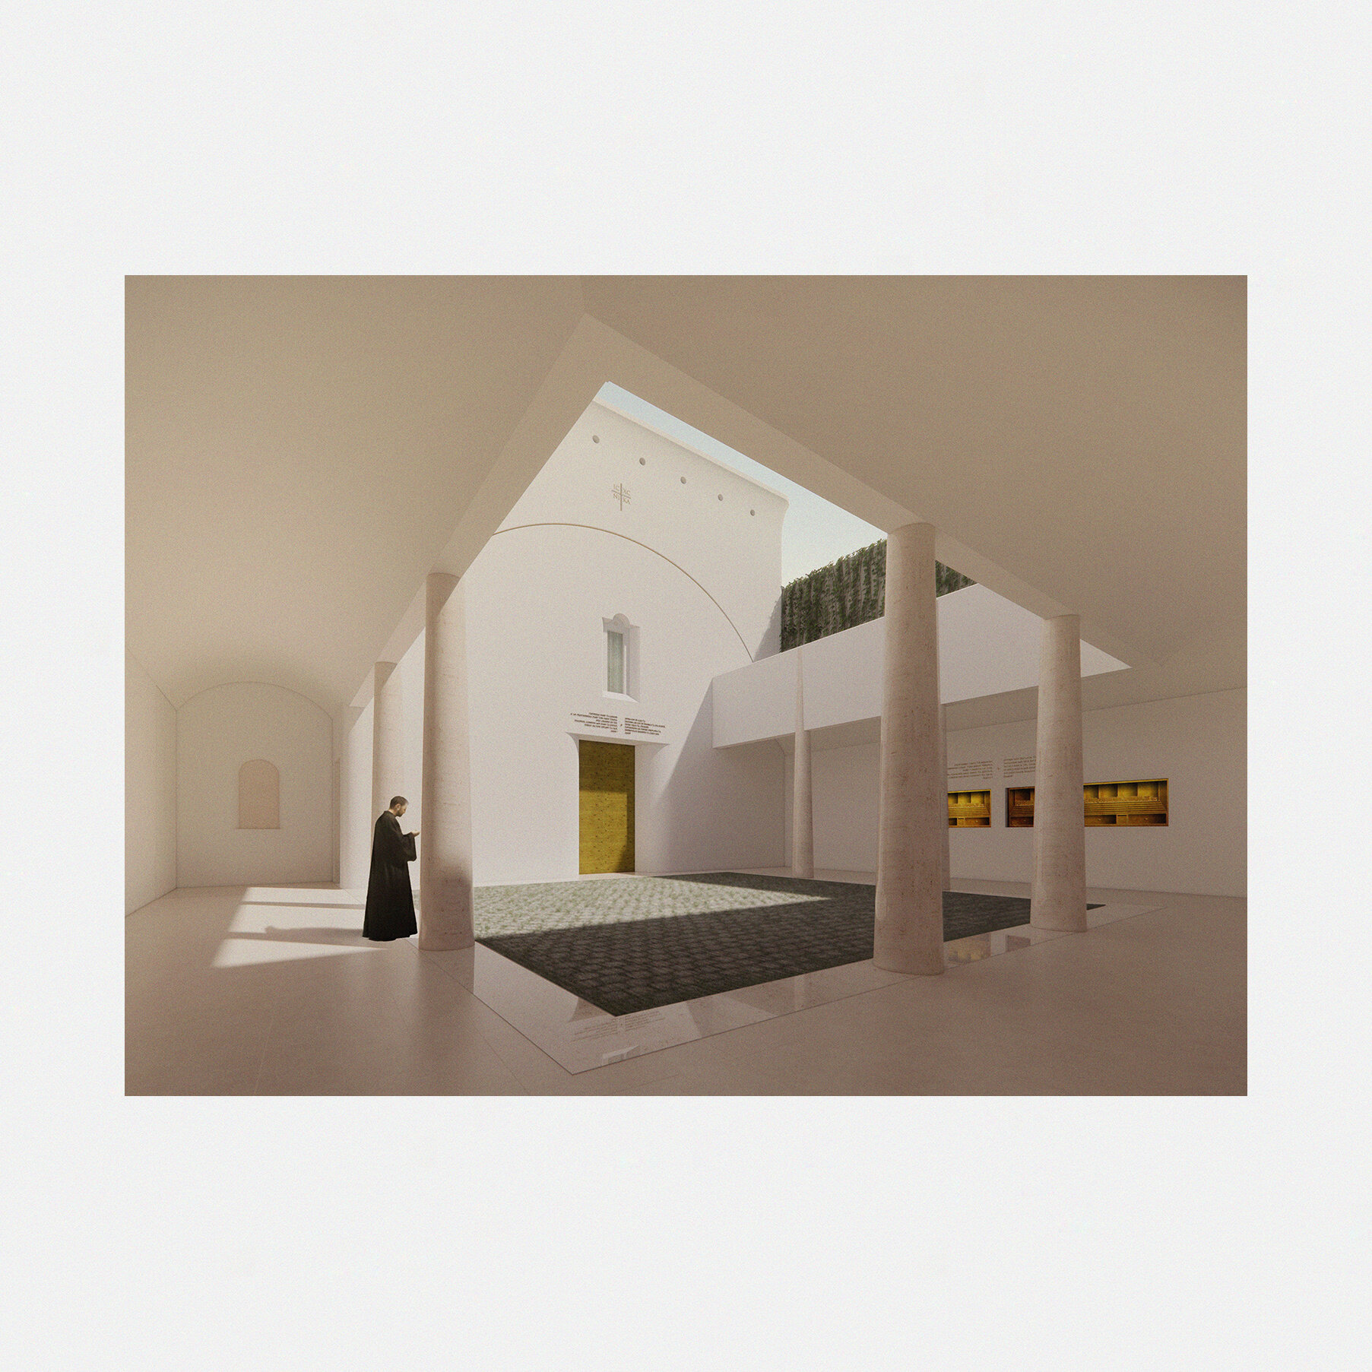
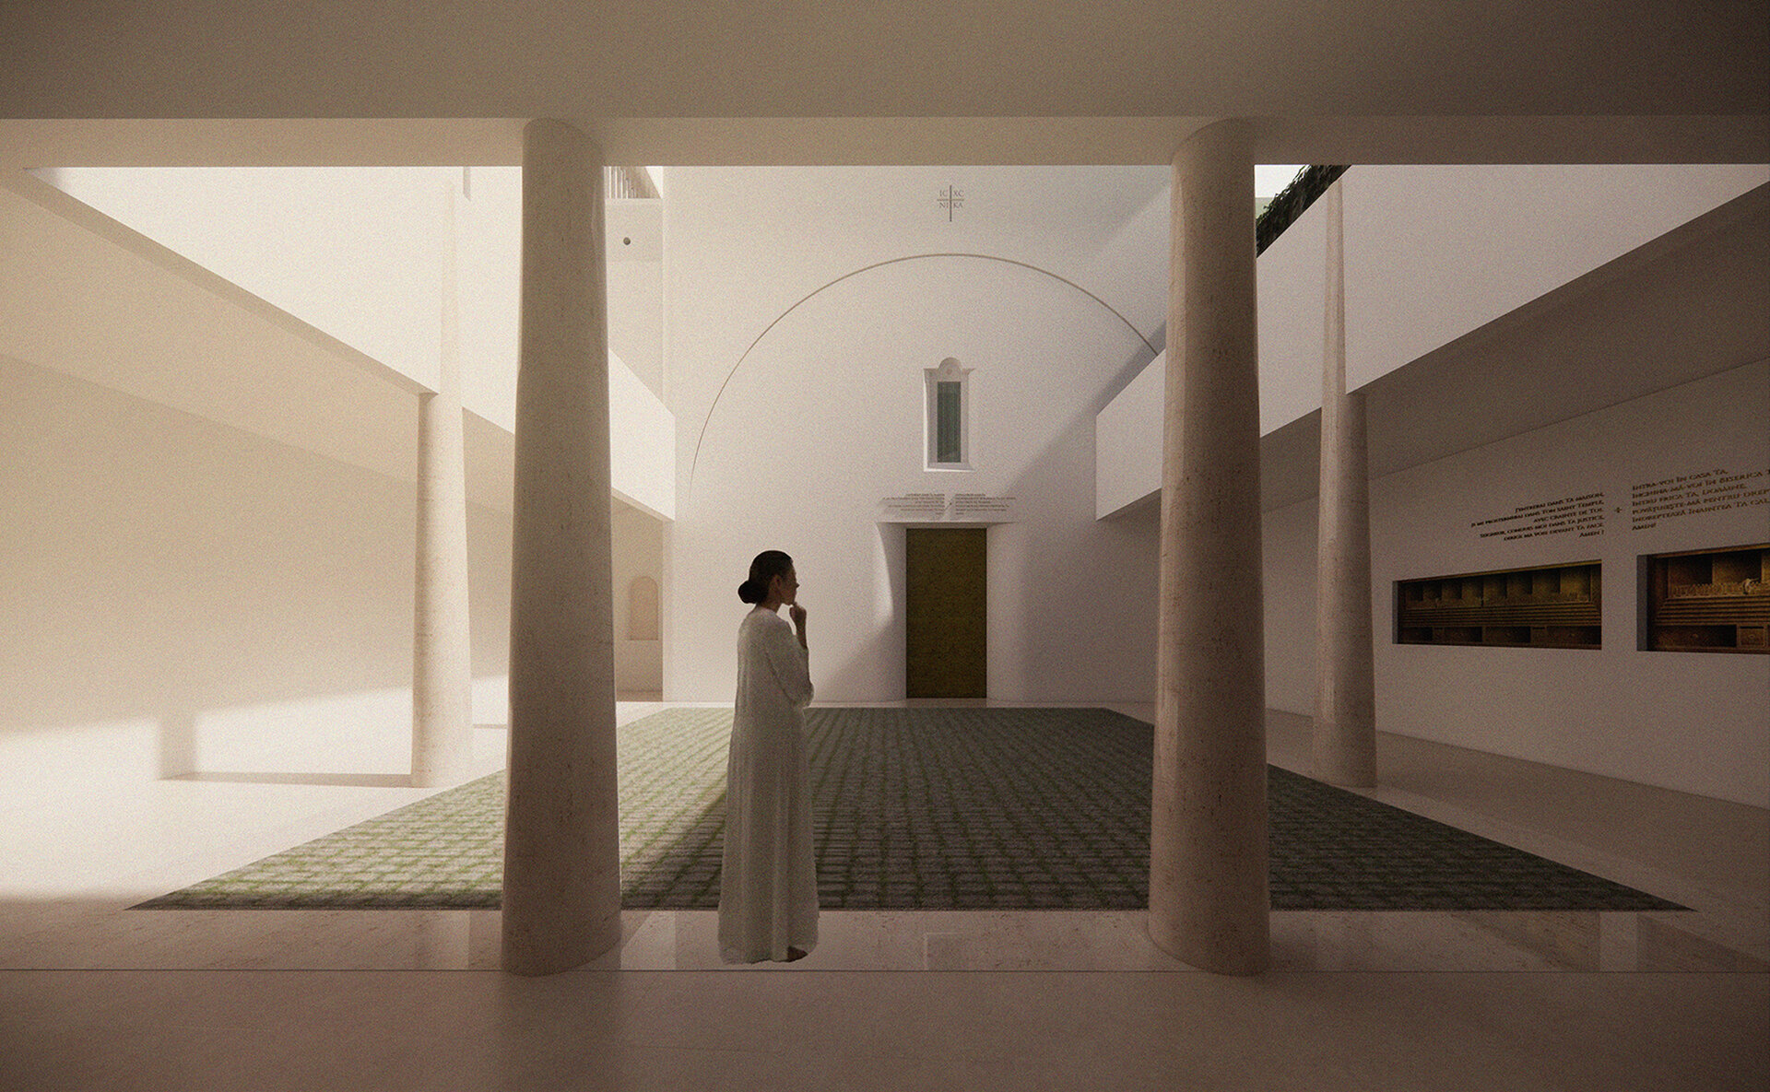
It is the place of intersections, where all the worlds present here gather – academic and parish communities alike. It is the space "in between" outside and inside, between interior(ity) and exterior(ity): an extension of the church, like a "porch" that doubles its surface, and of the refectory set opposite, as a counterpoint. The size of an urban courtyard, it is large enough for rituals and small enough for intimacy and shelter. Columns support it on all sides, except at the corners, left suspended in a deliberate weightlessness.
GESTURES
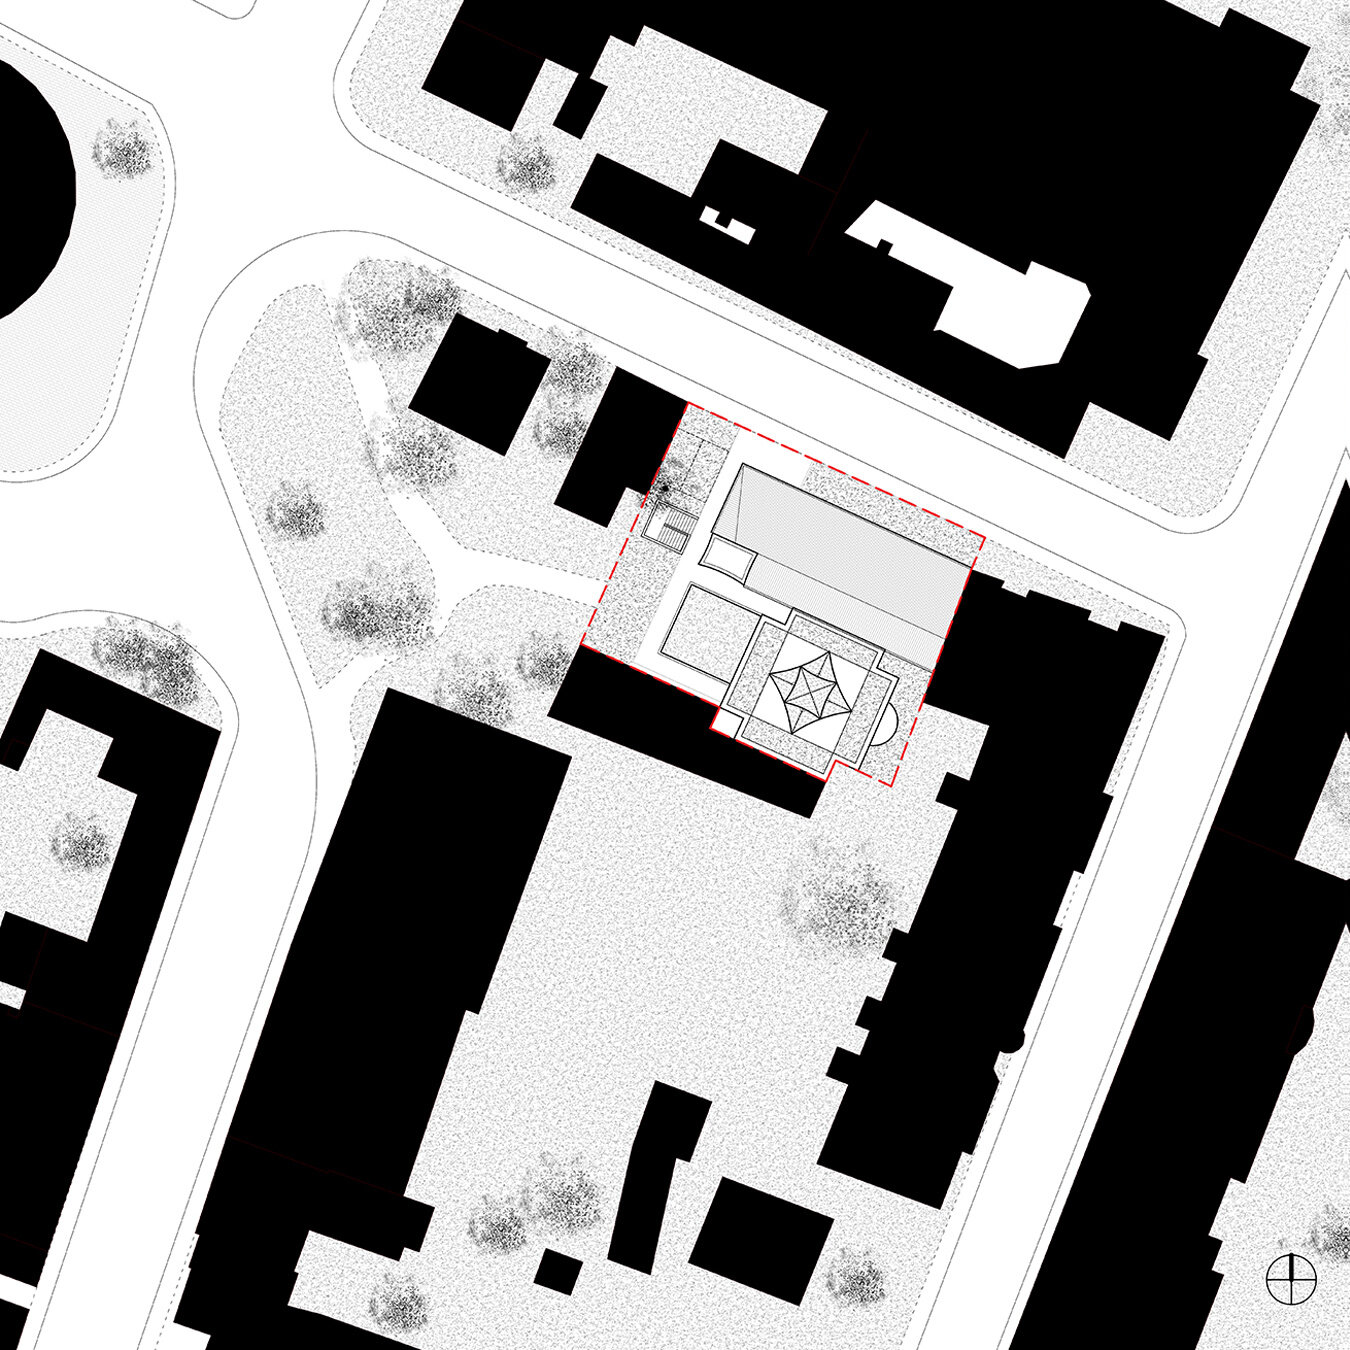
On a site of about 700 sqm, the project holds nearly 1000 sqm of functions. The descent (to further ascend) and the turning inwards, towards a "protected hiddenness" of the ensemble, invite a gradual discovery rather than a direct revelation. Lowering the access level, mediated by the courtyard, allows a height that respects the surroundings while giving sacred space its essential sense of ascent. Looking inwards and opening towards the sky, the ensemble keeps its transparency towards the context: a "closure that opens" (Constantin Noica).
THE UNIVERSITY ENSEMBLE
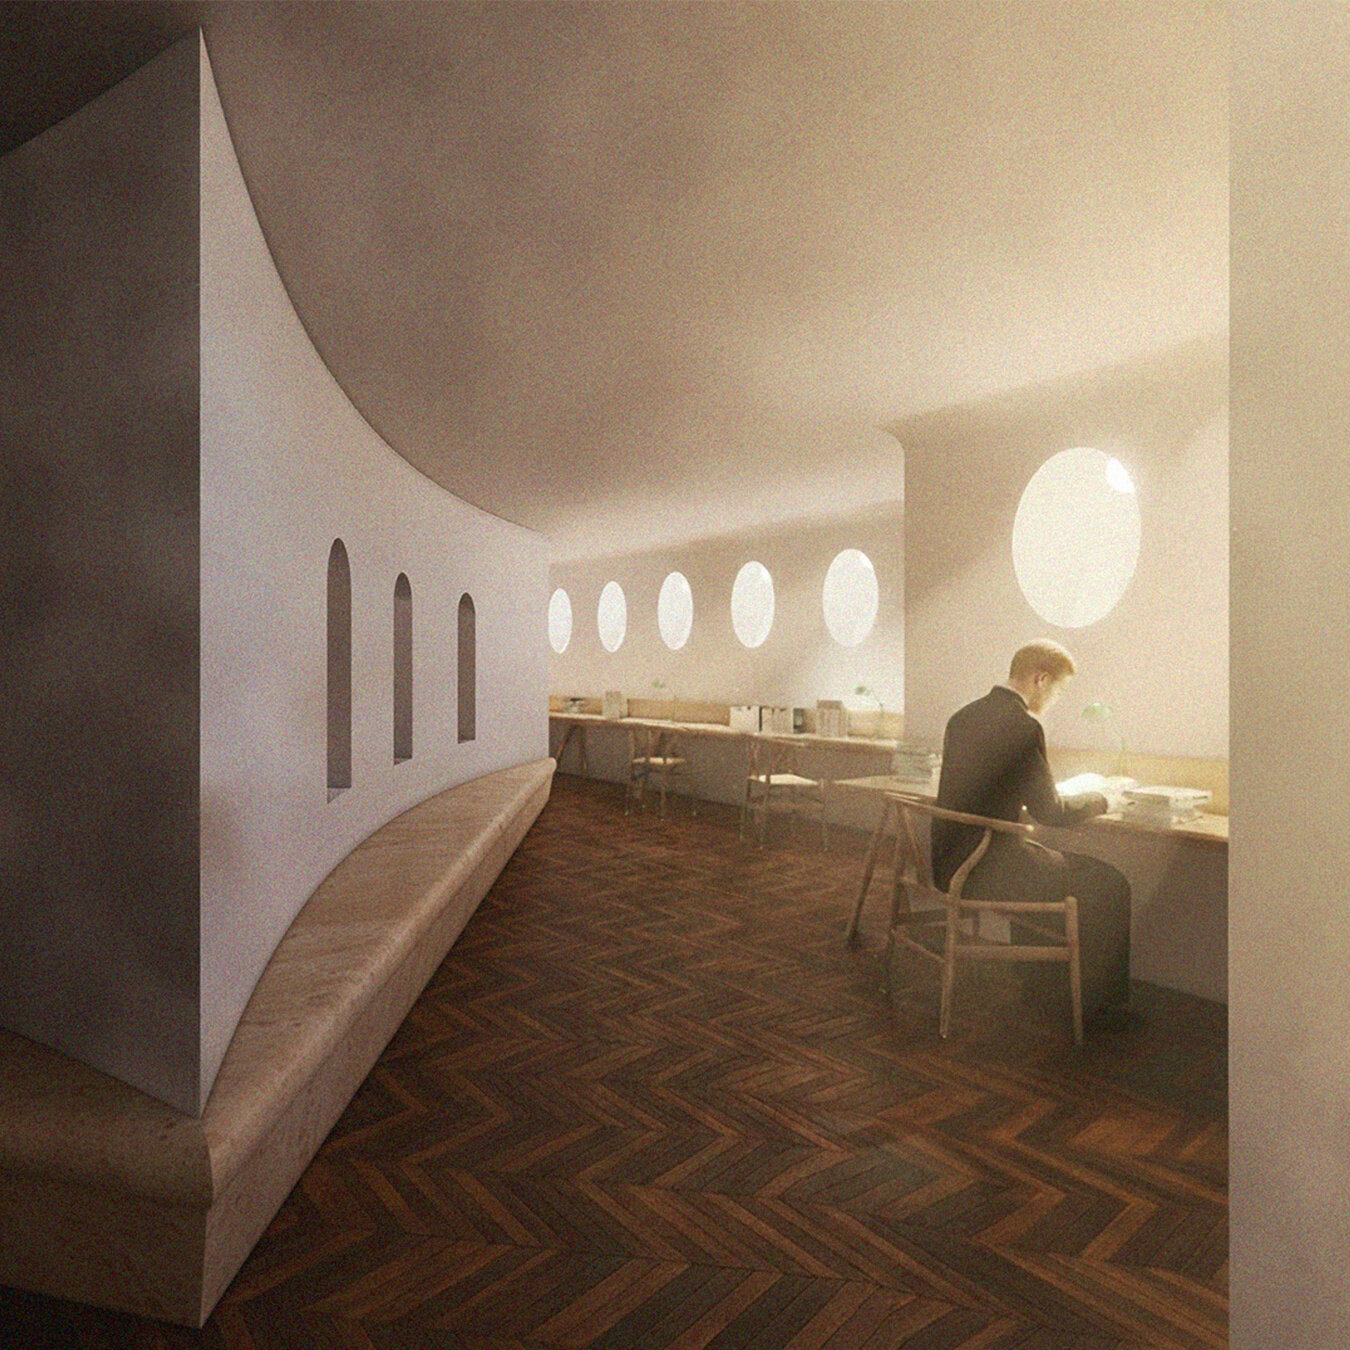
It unfolds over 4 levels, all accessible. On the lower ground floor, offices and guest rooms open onto a slightly sunken garden and onto the interior courtyard. The ground floor houses the multipurpose hall, directly linked to the street, the neighbourhood and the city. From its mezzanine the library begins, rising until it embraces the church tower, in a heightened tangency between functions, with windows opening onto the nave. On the top floor, the most transparent, modular classrooms face south, towards the vaults and the green roof terrace. Transparency grows as the building rises.
Jury Comments
Within a program defined by numerous formal constraints, the project takes a bold yet measured approach, combining restraint and minimalism with a distinctly contemporary architectural sensibility.
---
We appreciate the sensitivity with which the project reinterprets traditional architecture through a contemporary language, and the way geometry, light, and spatial sequence create an experience rich in symbolic meaning.
---
Reimagining a program governed by strict conventions offers an intriguing perspective on the symbolic power of architecture. The reinterpretation of traditional forms and the integration of iconographic symbolism are particularly compelling.
Public Architecture

- Open Landscape
- Ground Zero Pavilion - Concrete as Witness
- Prapori. Church and Centre for Studies and Research – CDS Paris
- The Land of the Deer, Masterplan
- The Architecture of Sound Bell Tower of Vatopedi Monastery, Mount Athos: Relocation of the Existing Bells and Installation of 12 New Bells
- Urban Intervention / NOOR - The Calligraphic Light of Form
- Development of the Dâmbu River, Ploiești
- Urban Toilets / Fields of Safety - Beyond Sanitation
- Benești Kindergarten
- Tetris Park
- Dracula Land
- Nest
- New Museum of Architecture and Design Helsinki, Finland
- Monarch
- The Museum of History and the Future Turku, Finland
- Palliative Care Hospital. Architecture as Support for Dignity and Care
- EduHub - children’s educational center in Urlați, Prahova
- Day center for children. Architecture for Support and Inclusion
- ADR Nord-Vest headquarters
- Mihai Bravu Convention Center and Hotel
- Christo and Jeanne-Claude Centre for Contemporary Art, Gabrovo, Bulgaria
- Center for Therapies and Social Services
- Moldova HiTech Park
- Beclean Masterplan
- Mizil Secondary School No. 1 – Architecture for Education and Community
- Intervals


