ADR Nord-Vest headquarters
Authors’ Comment
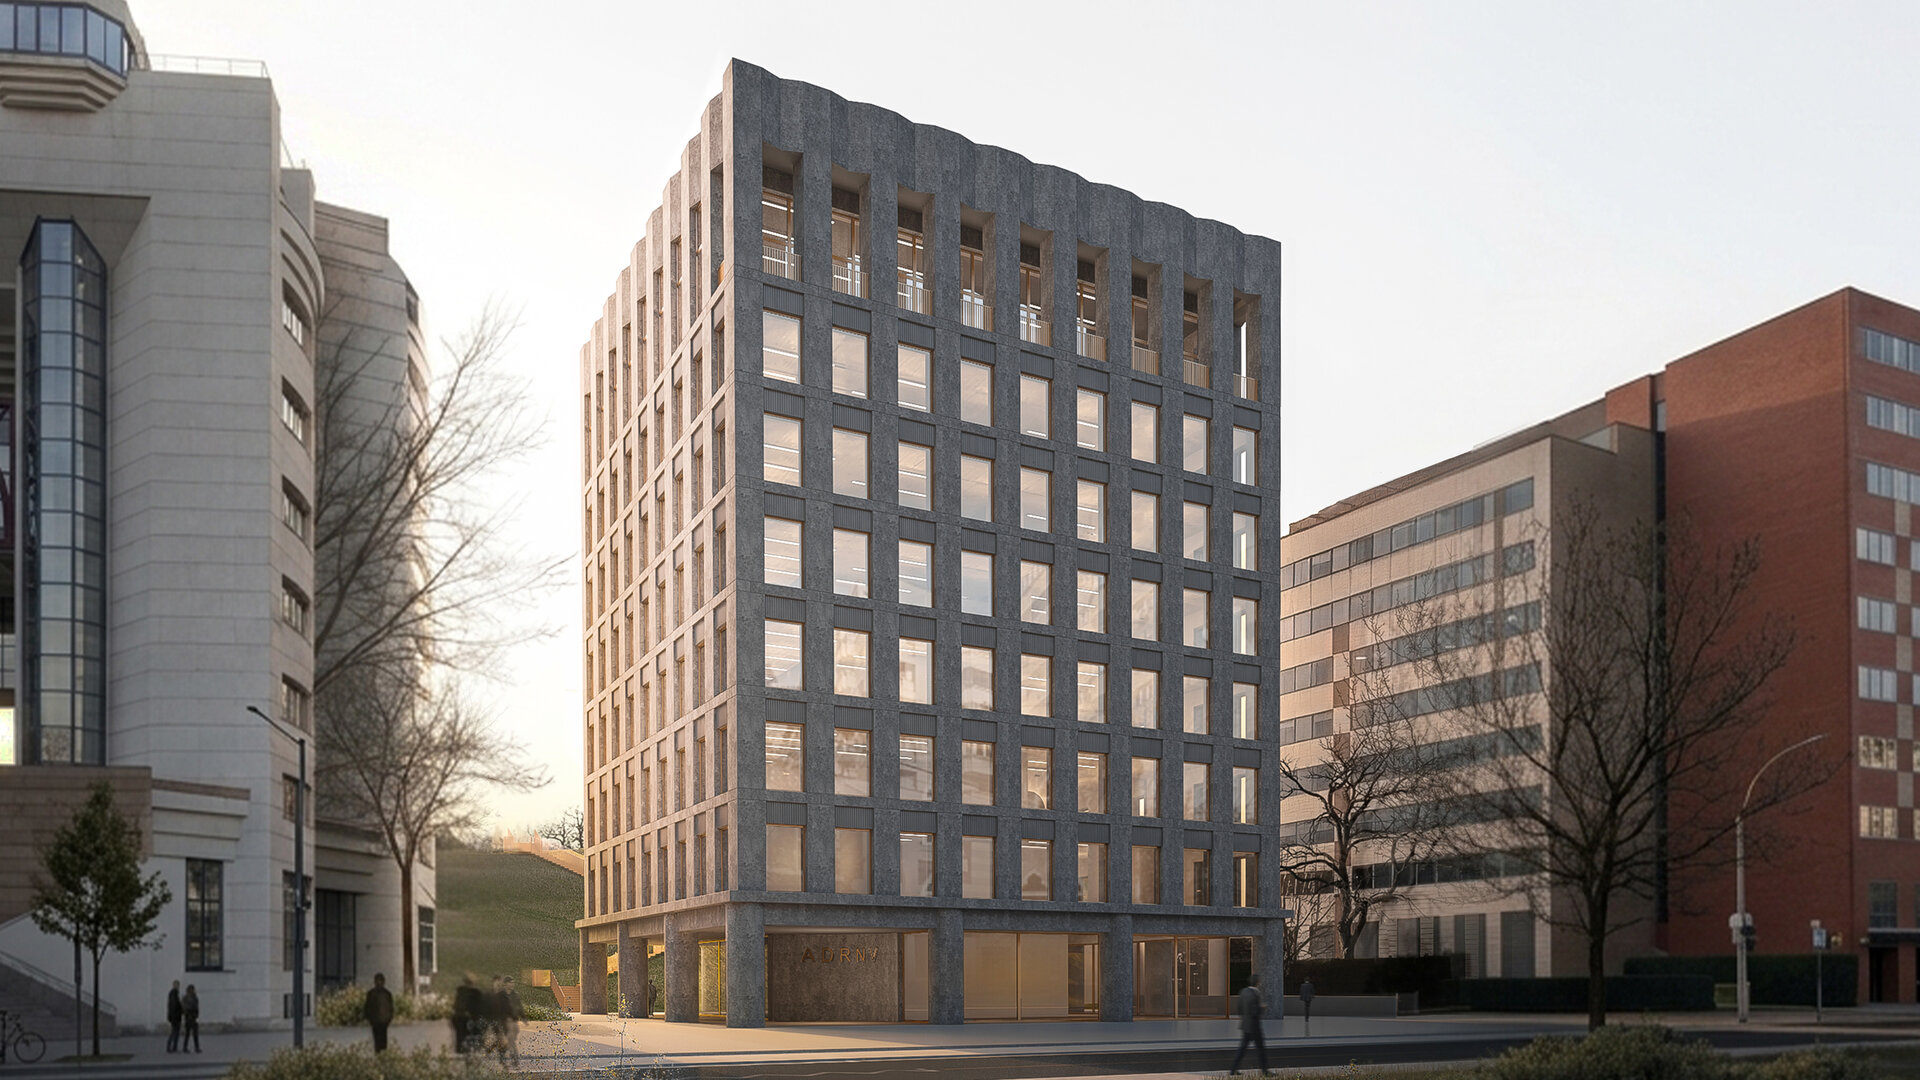
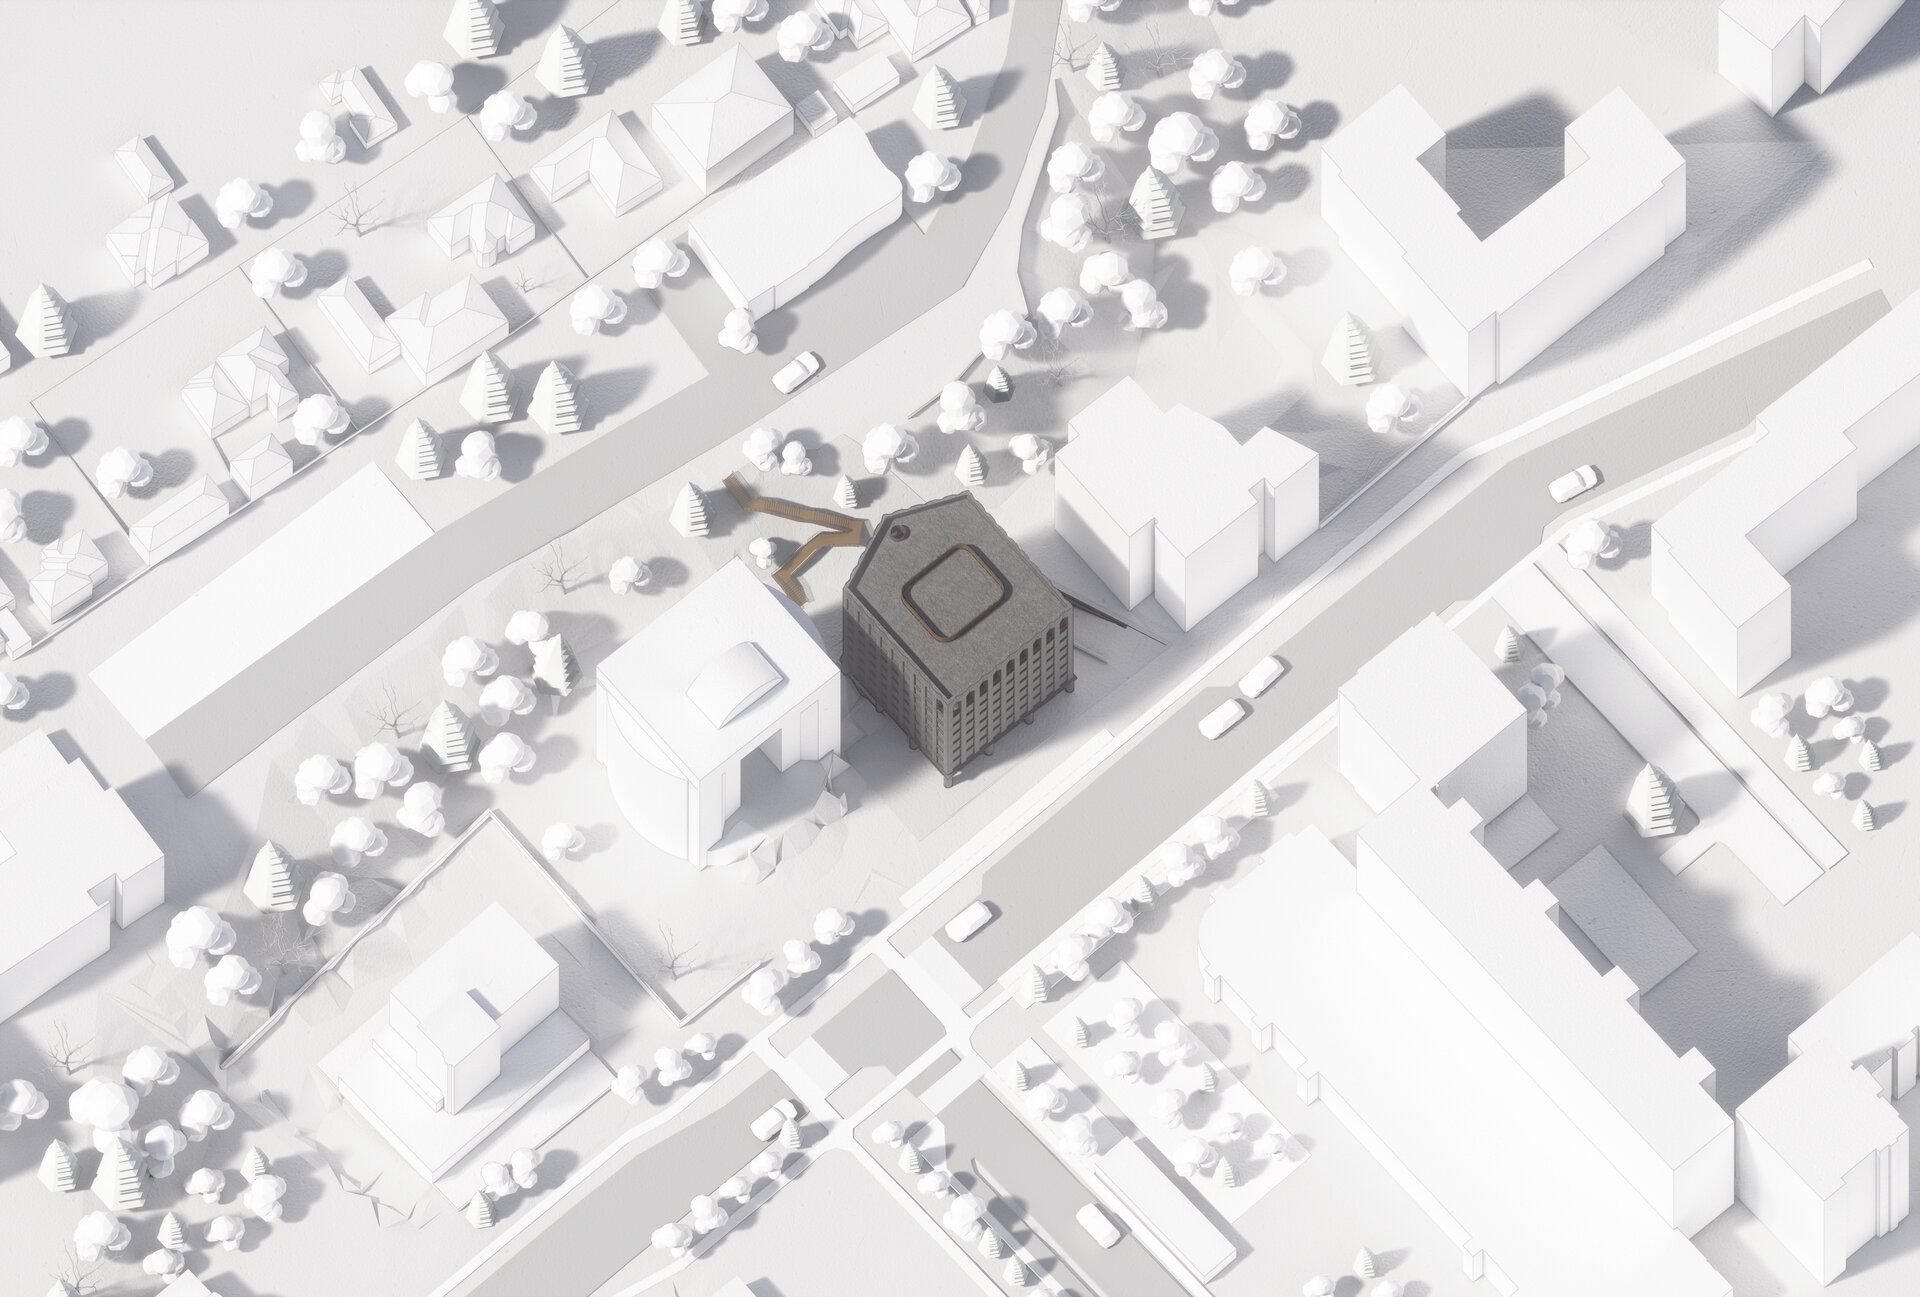
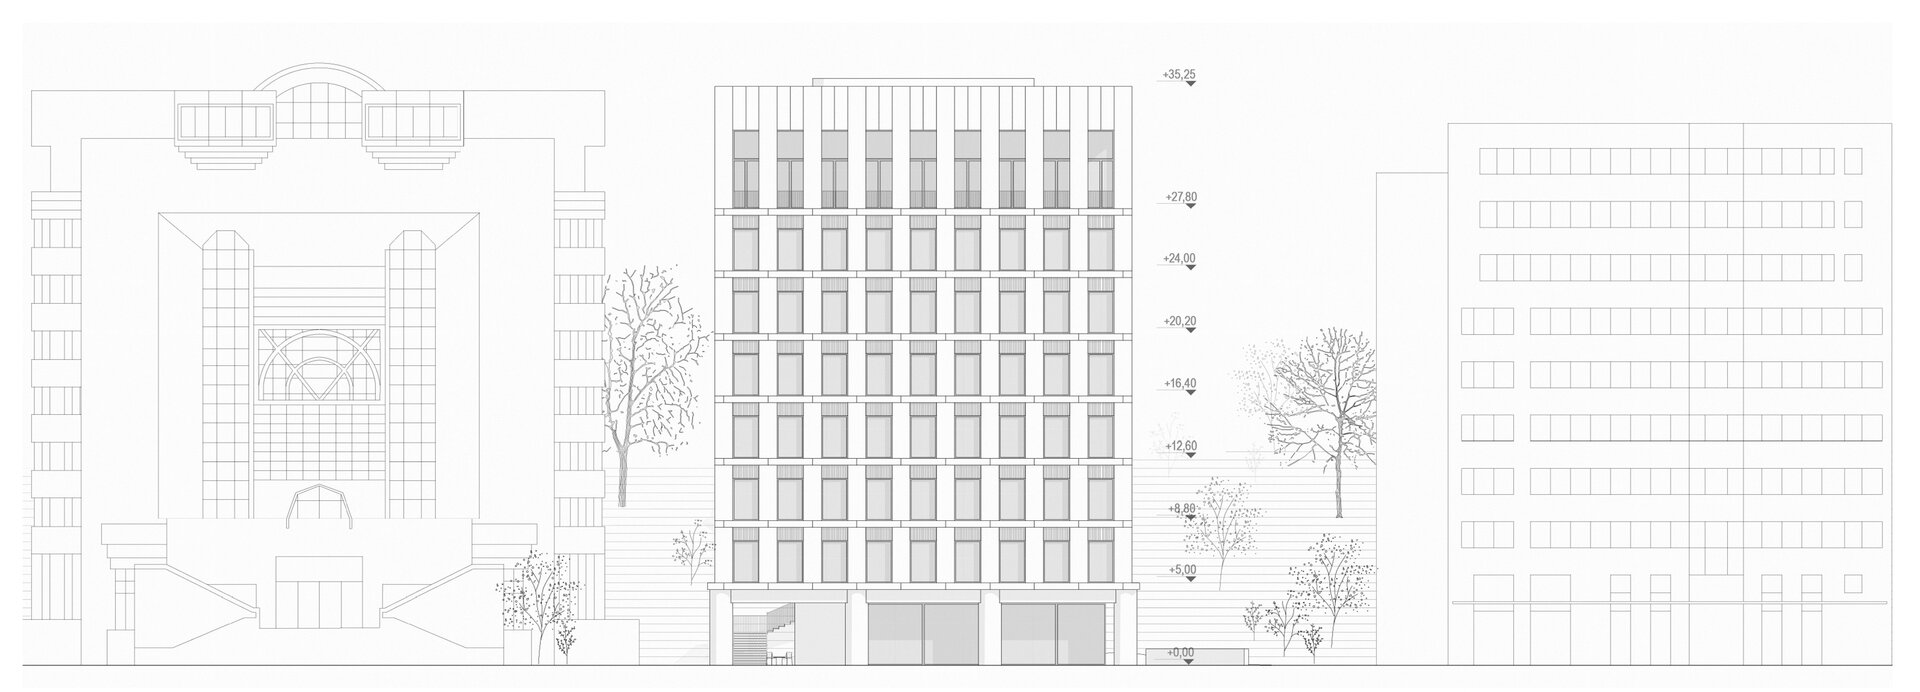
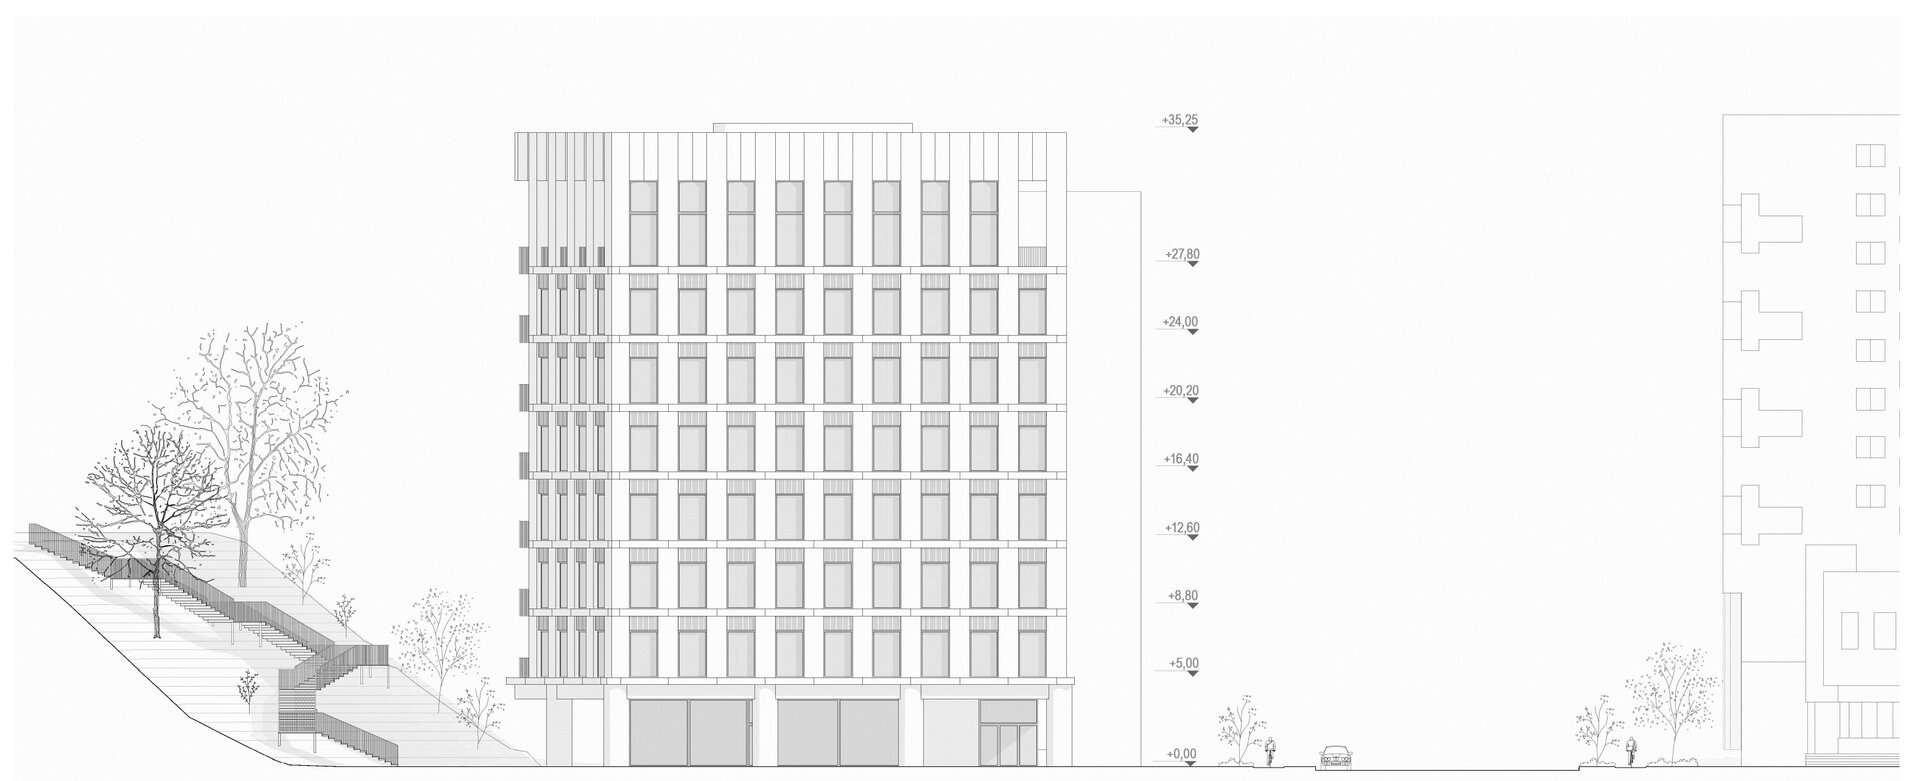
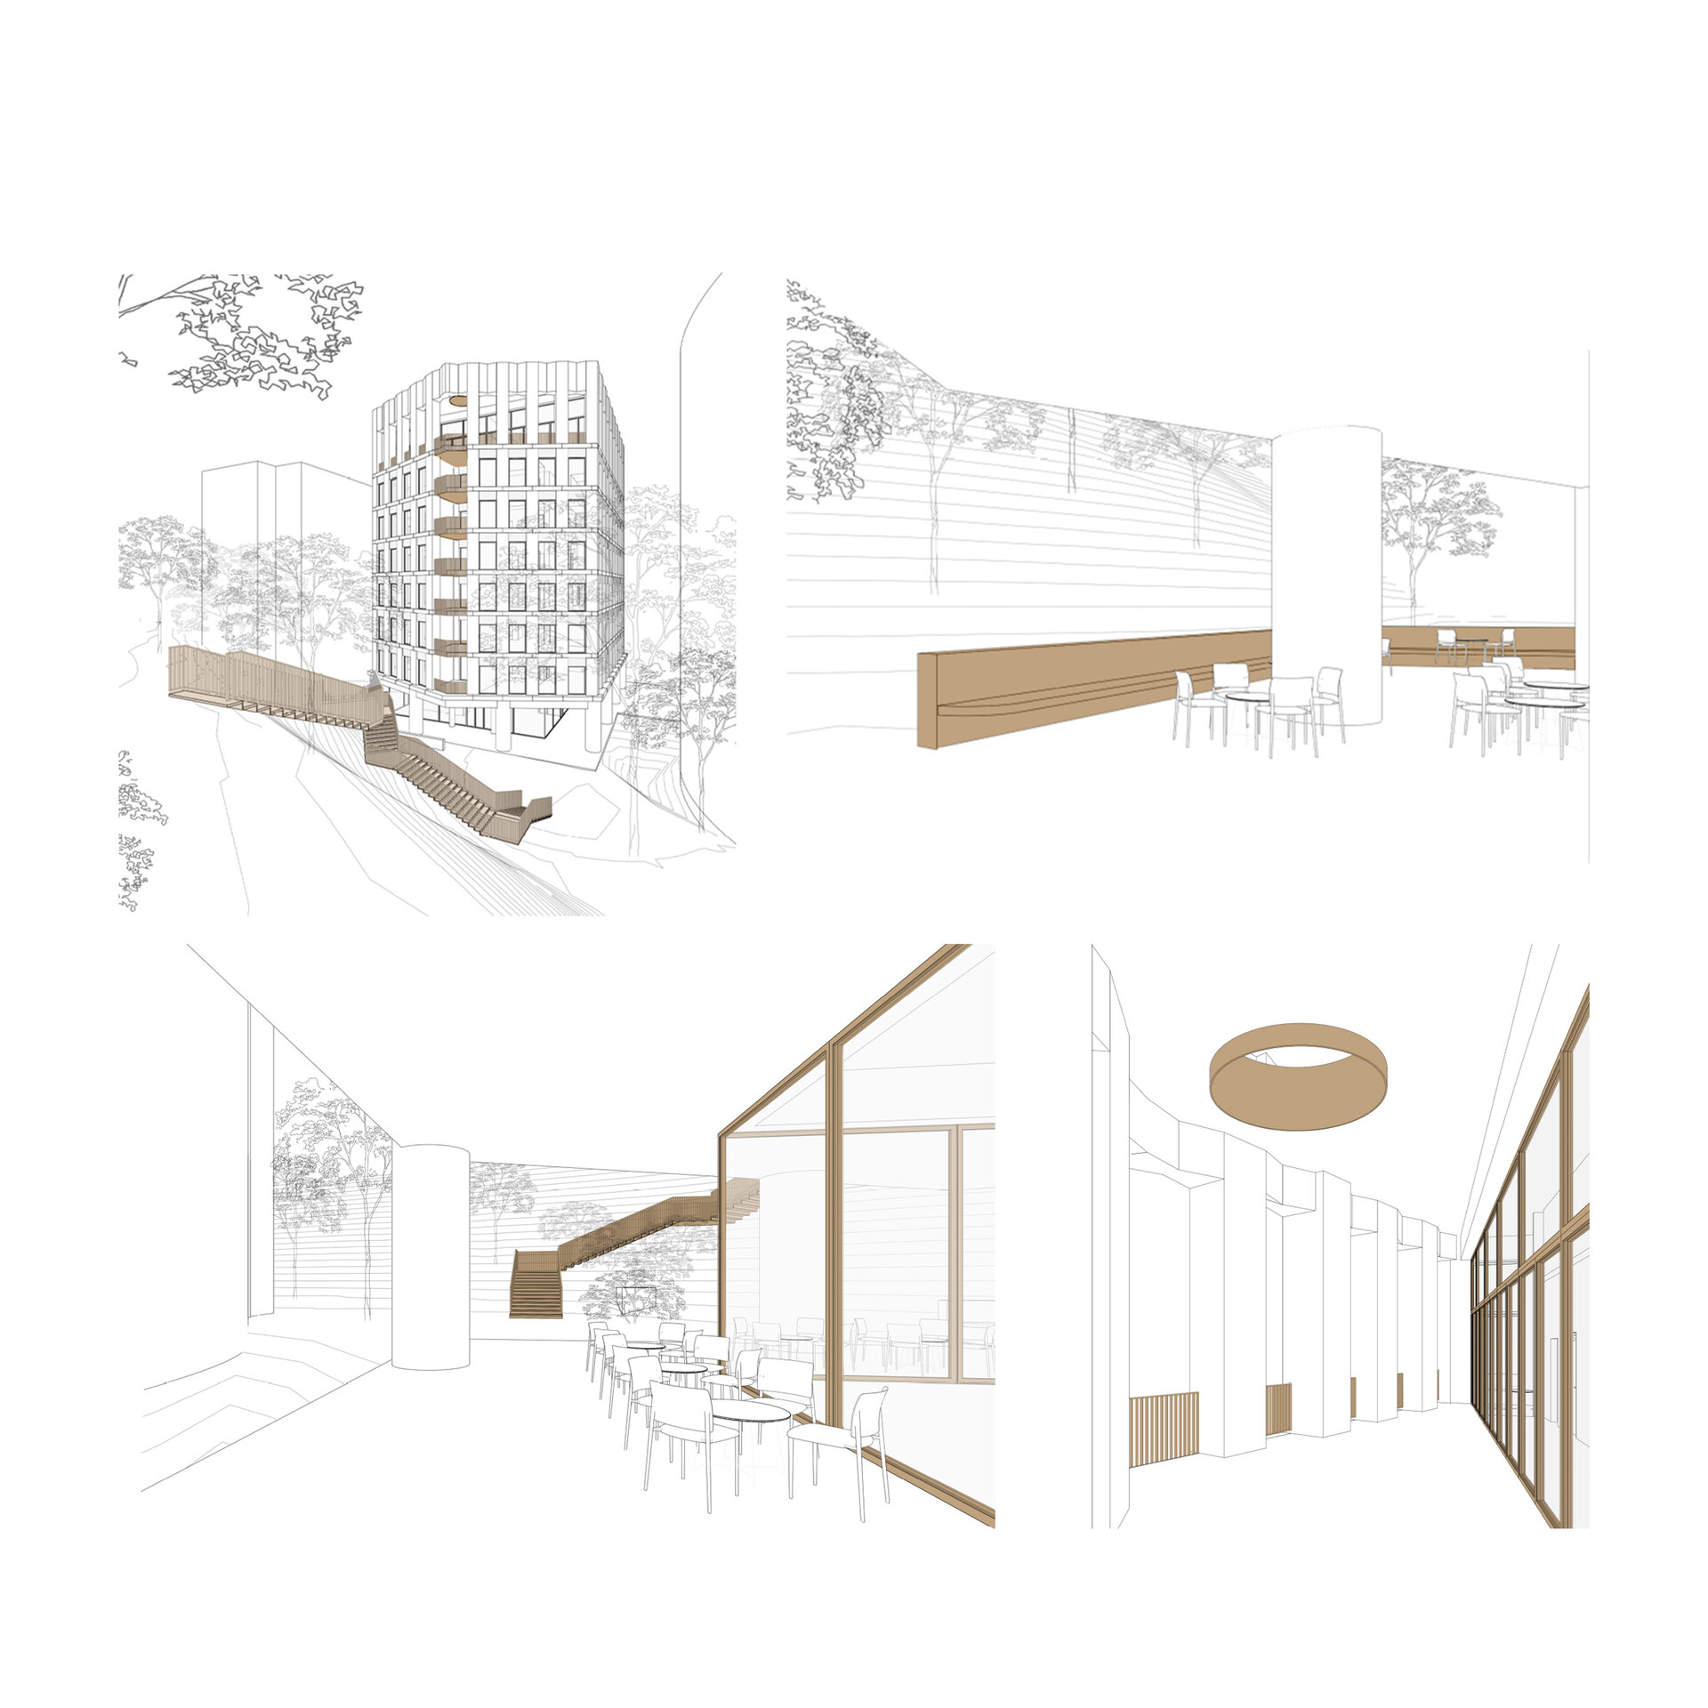
The existing urban situation is characterized by an accumulation of interventions — fragments of a historic urban structure, massive interventions from the socialist period, and sporadic densifications from recent decades. These have generated an urban hybrid where spatial relationships are fragmented, and the public space lacks continuity and clarity. In this context, the project aims to act as an urban mediator, proposing an intervention capable of connecting and providing a coherent framework for the city. The building's volumetry respects the height regime dictated by the context, aligning with the "Octavian Goga" Library, the Olimpia Business Center building, and the front along Aleea Bibliotecii, avoiding disproportionate accents.
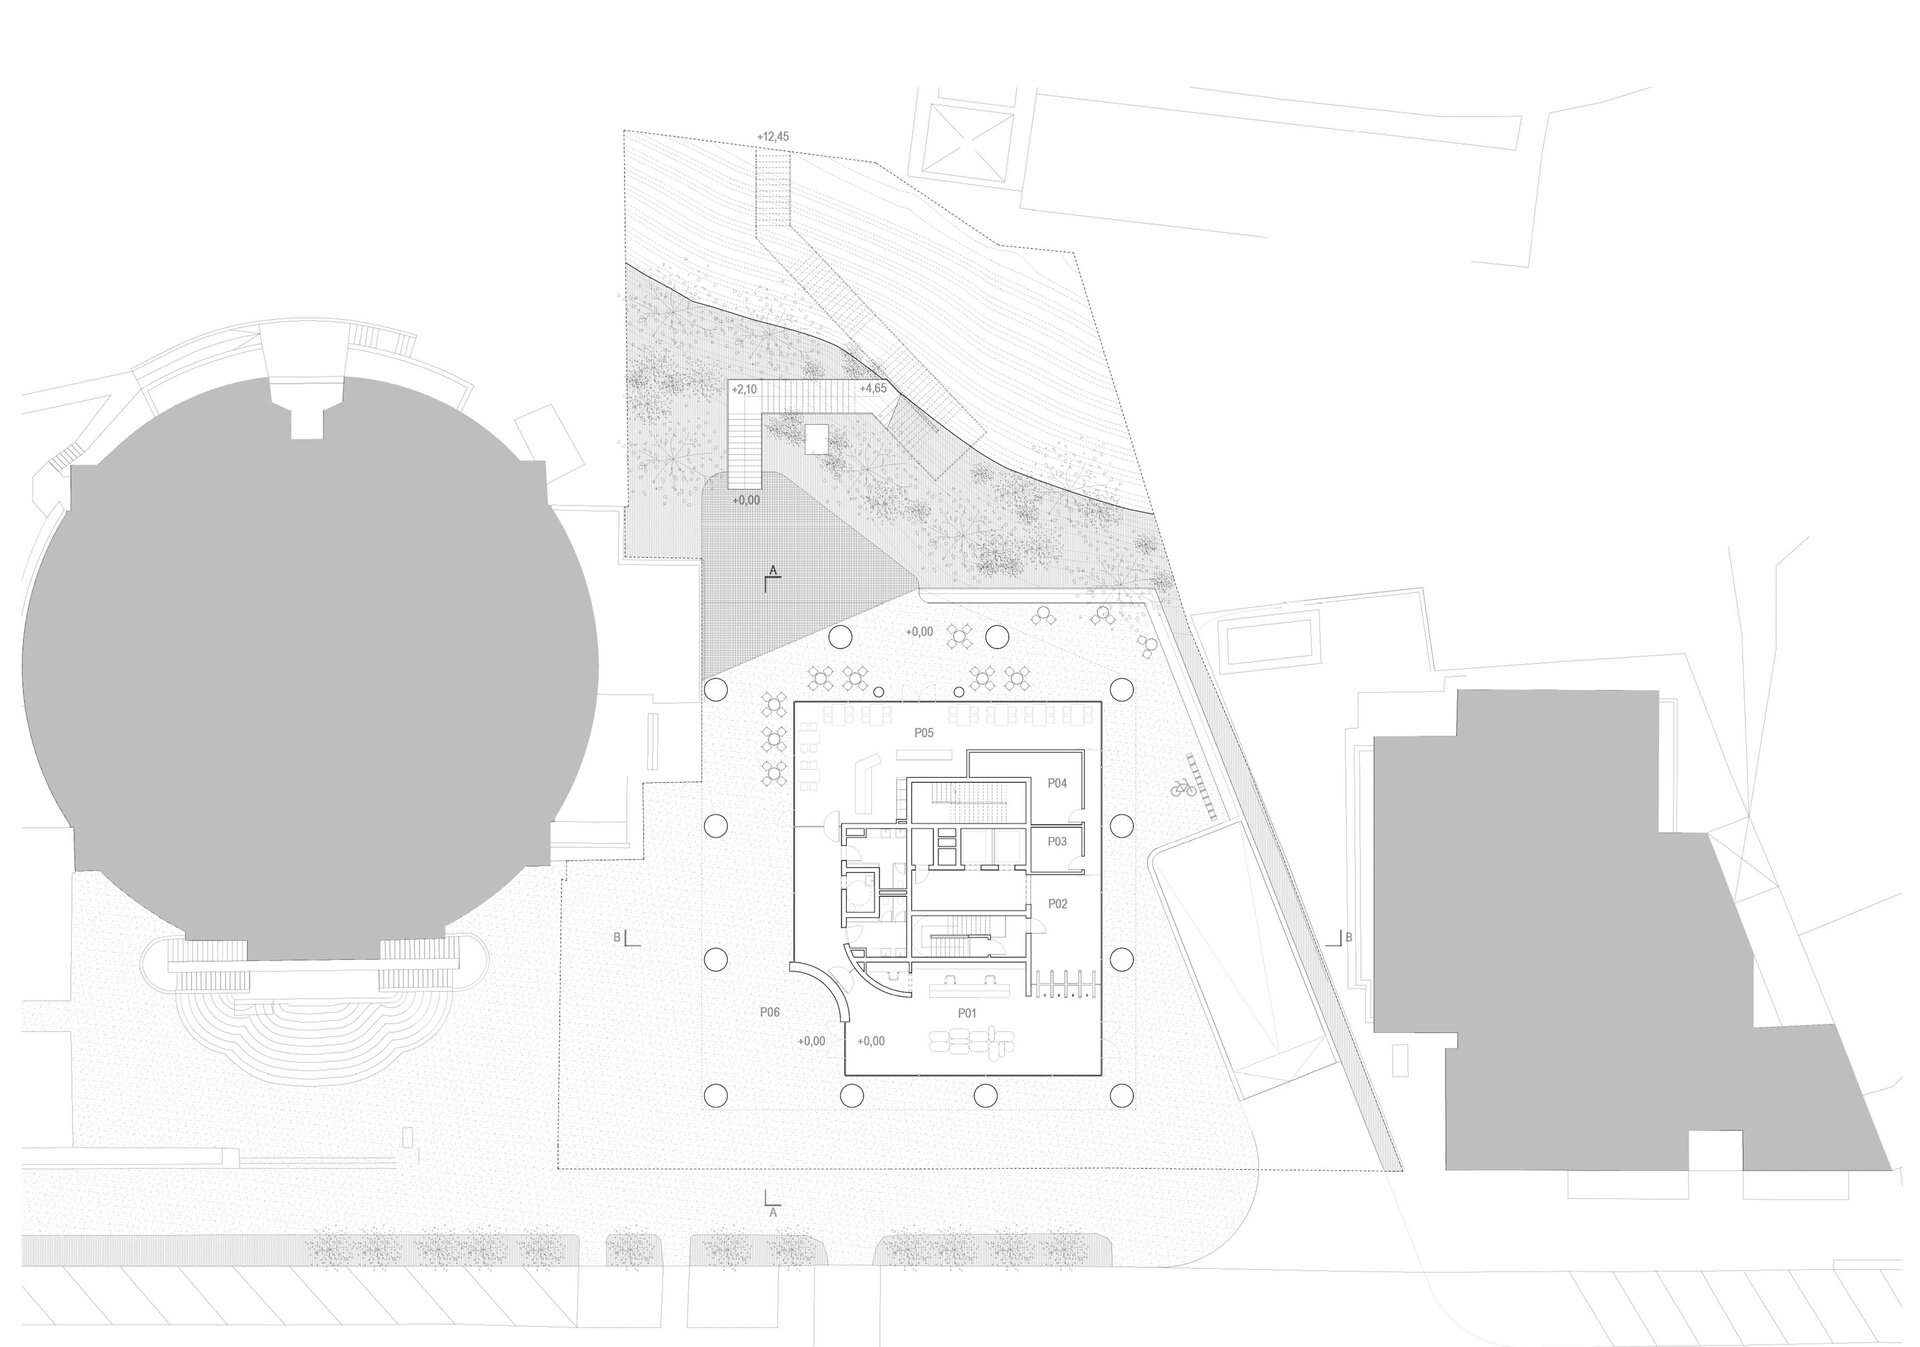
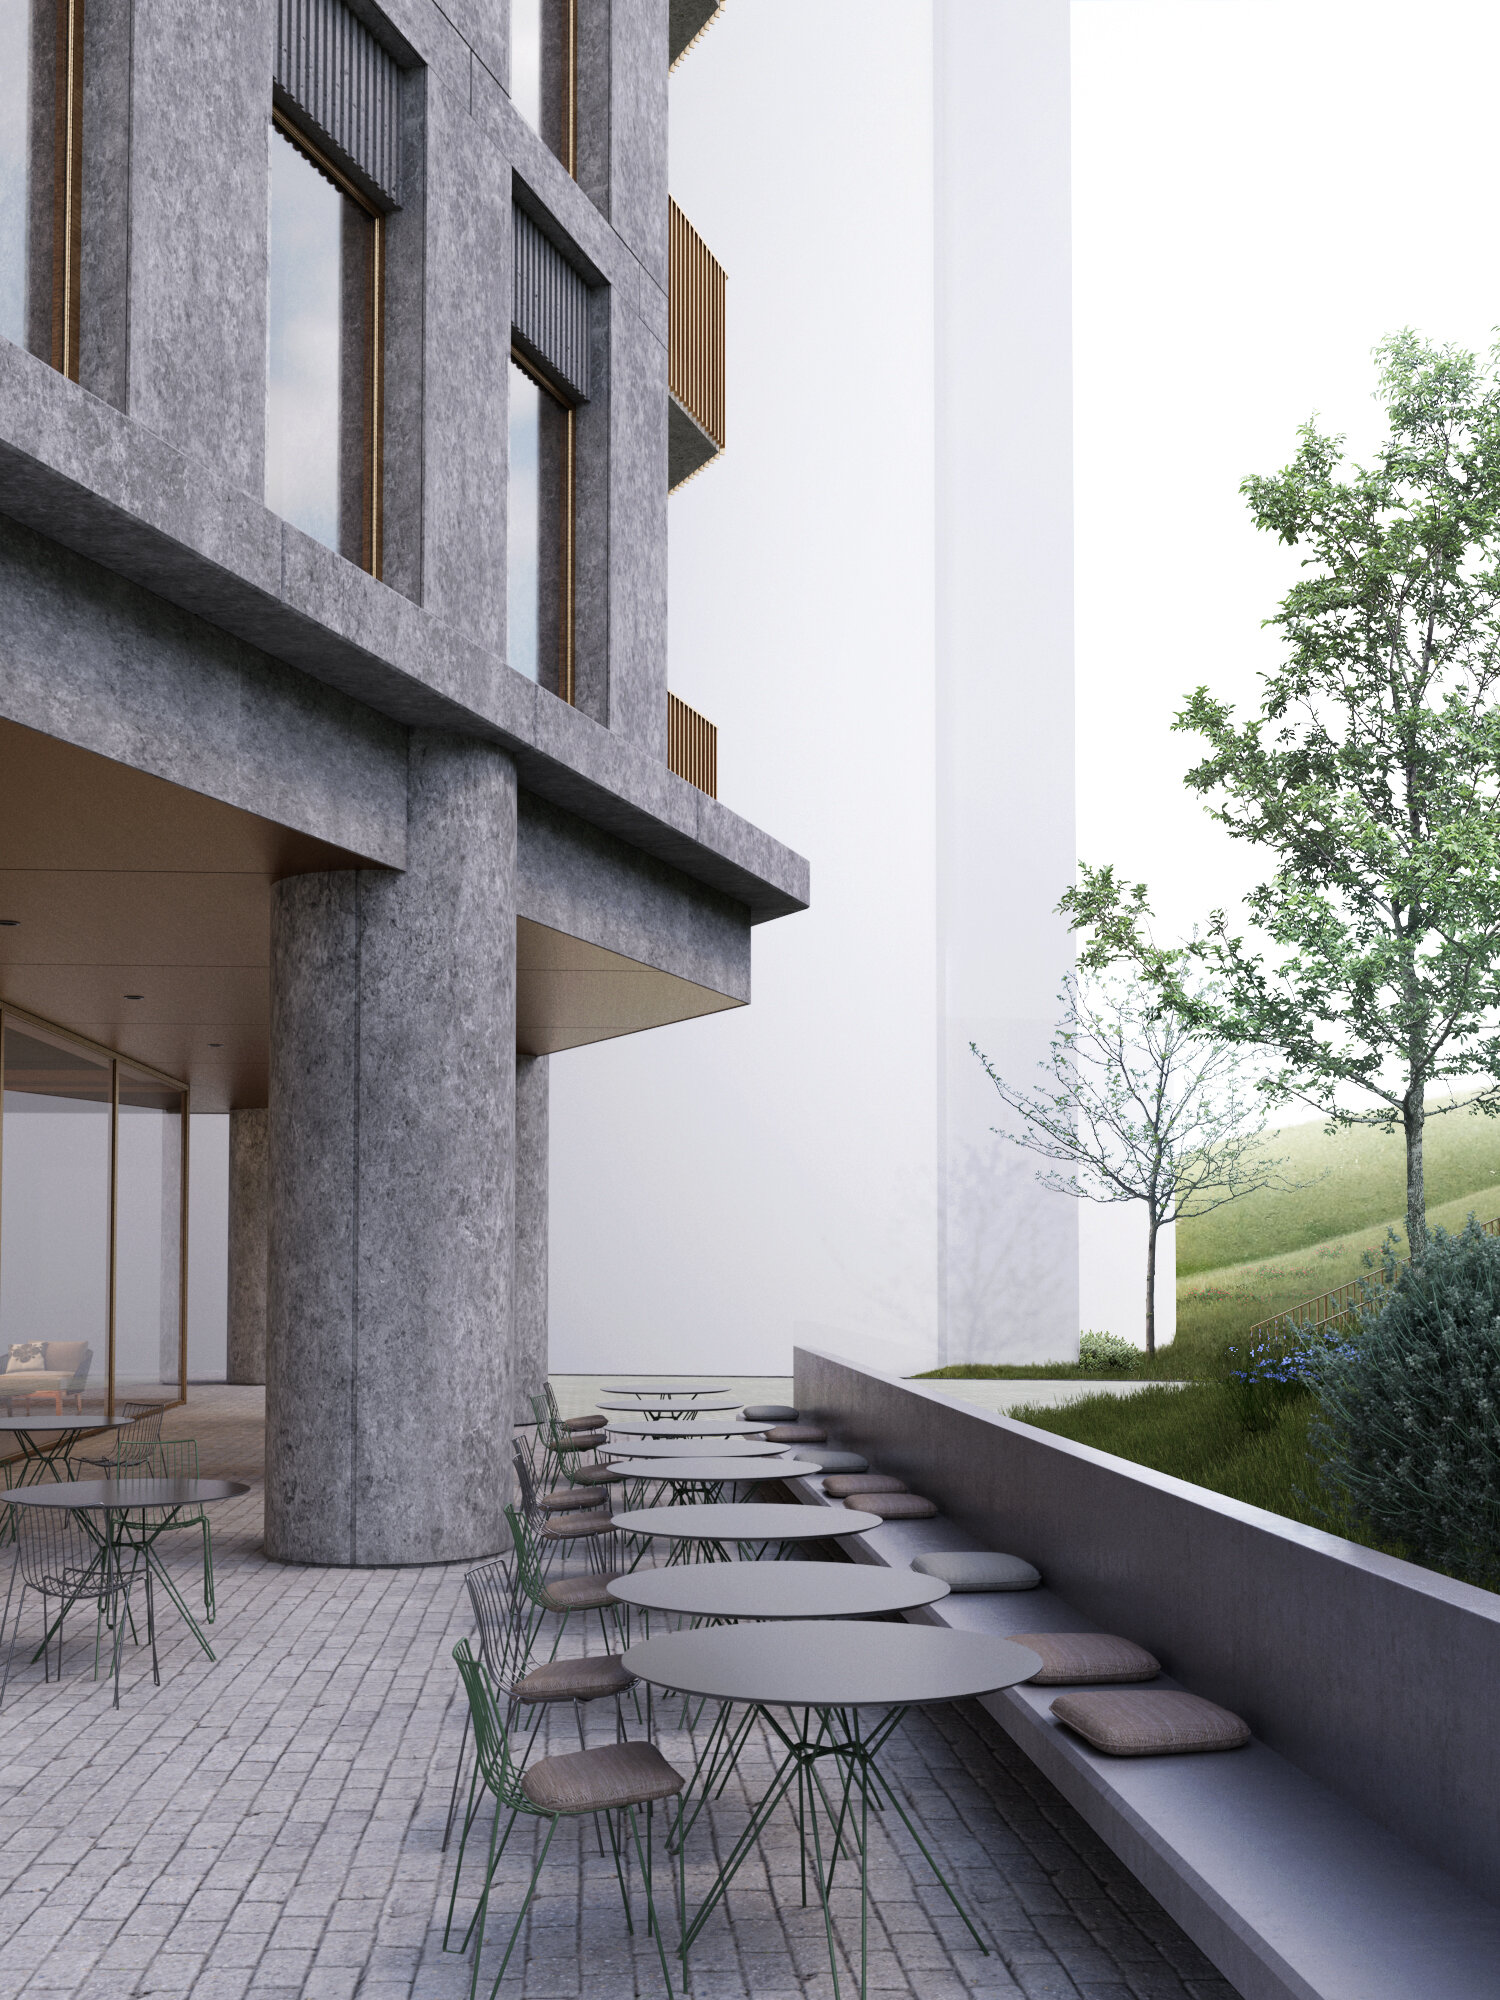
The urbanistic concept starts from the relationship with the public space outlined by the "Octavian Goga" County Library and Mărăști Square. The proposed building steps back from the street front, avoiding an aggressive occupation of the plot and contributing to the expansion of this ample space proposed through the PUZ. The occupancy pattern generates an open urban plaza on the eastern side, conceived as a meeting and transit space. At ground level, the enclosure of the ground floor steps back from the facade plane on all sides, offering a protected exterior space that acts as a mediator and ensures a generous access area for the institution. On the eastern side, a portico ensures a fluid connection between the street front, Episcop Nicolae Ivan Street, and the leisure area located above the slope.
At the architectural level, the project starts from acknowledging the heterogeneous character of the area, proposing an ordering principle based on rhythmicity, regularity, mineral materiality, and a neutral color palette. The volumetric reference is given by the pitched-roof buildings specific to Cluj, converting the classic silhouette into an essentialized geometry that establishes an archetypal dialogue with the built fabric from the south.
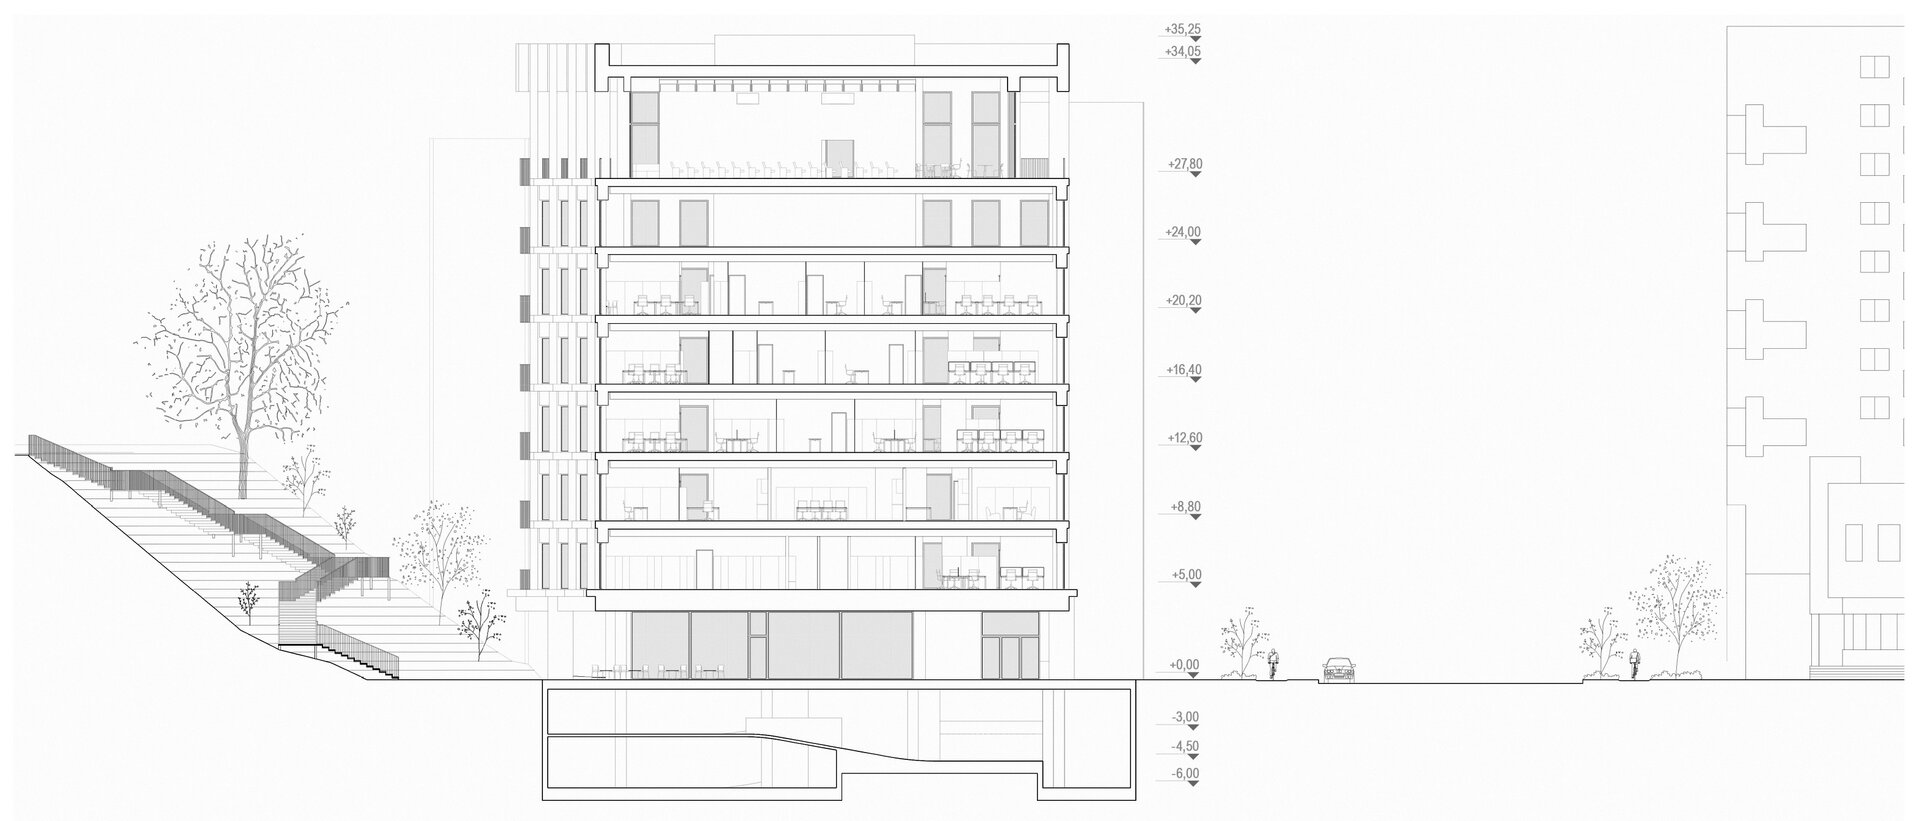
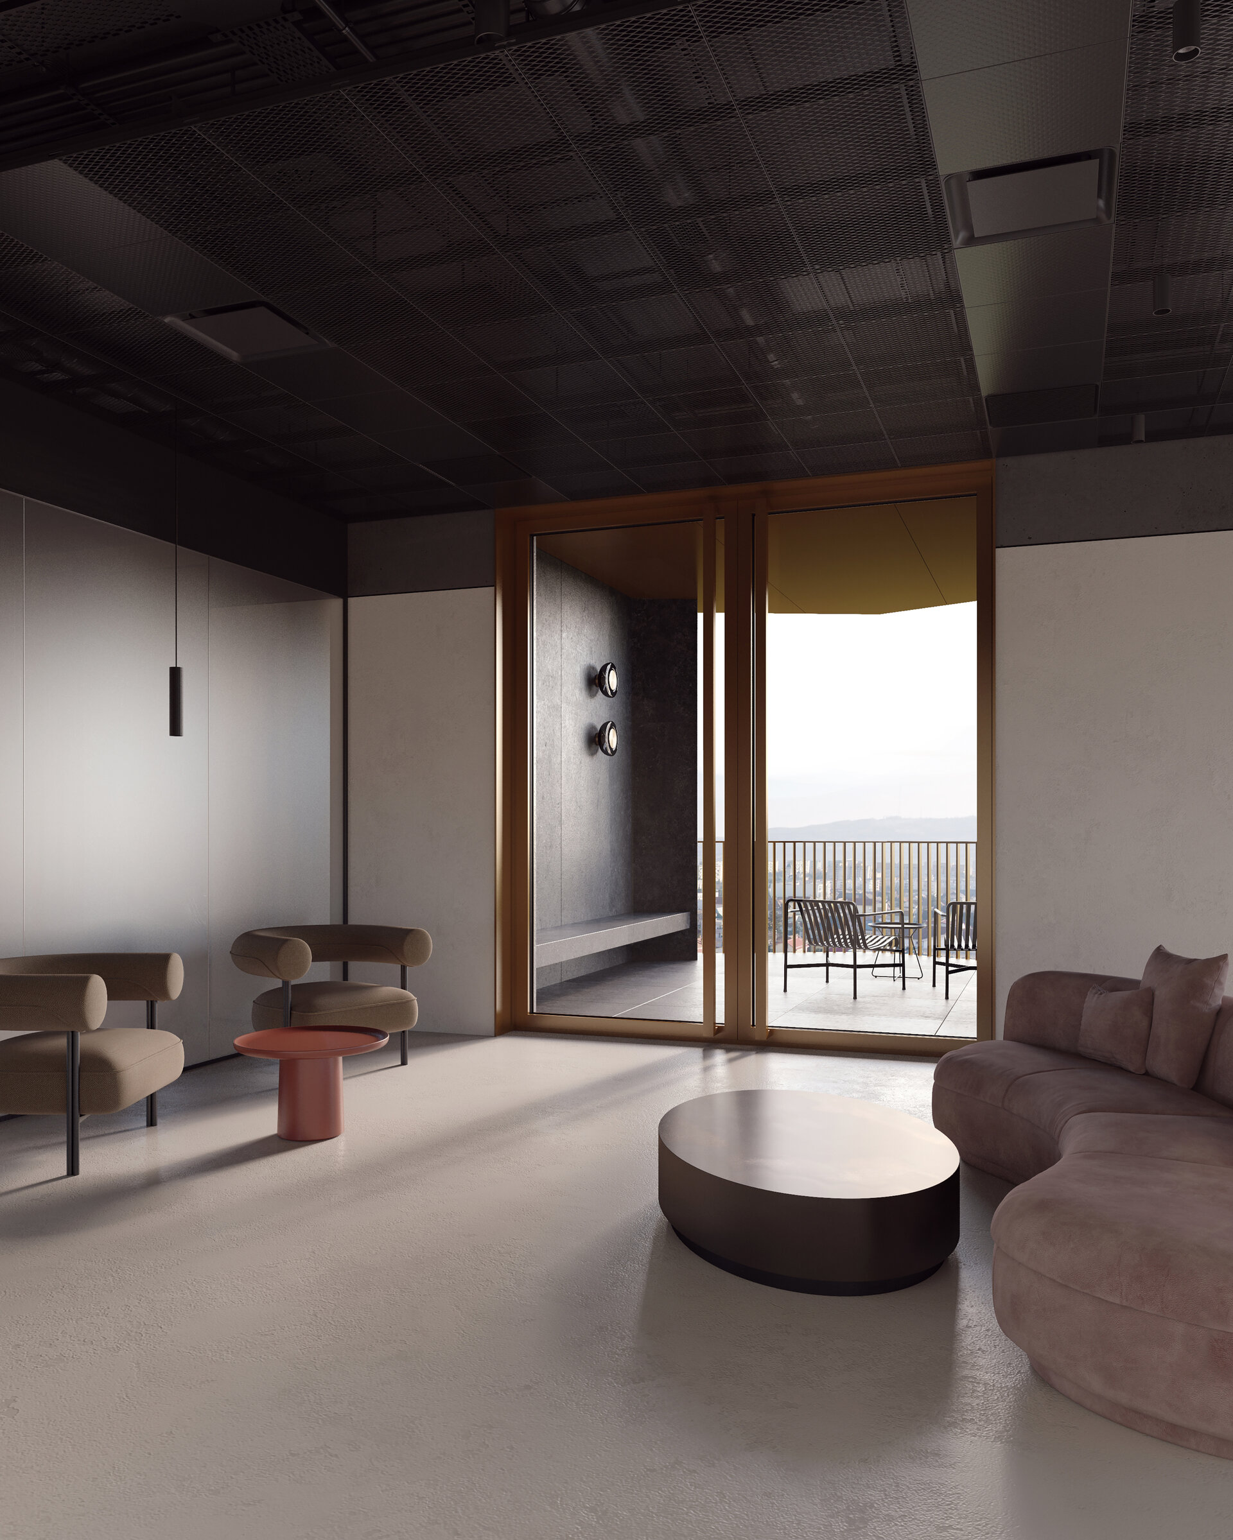
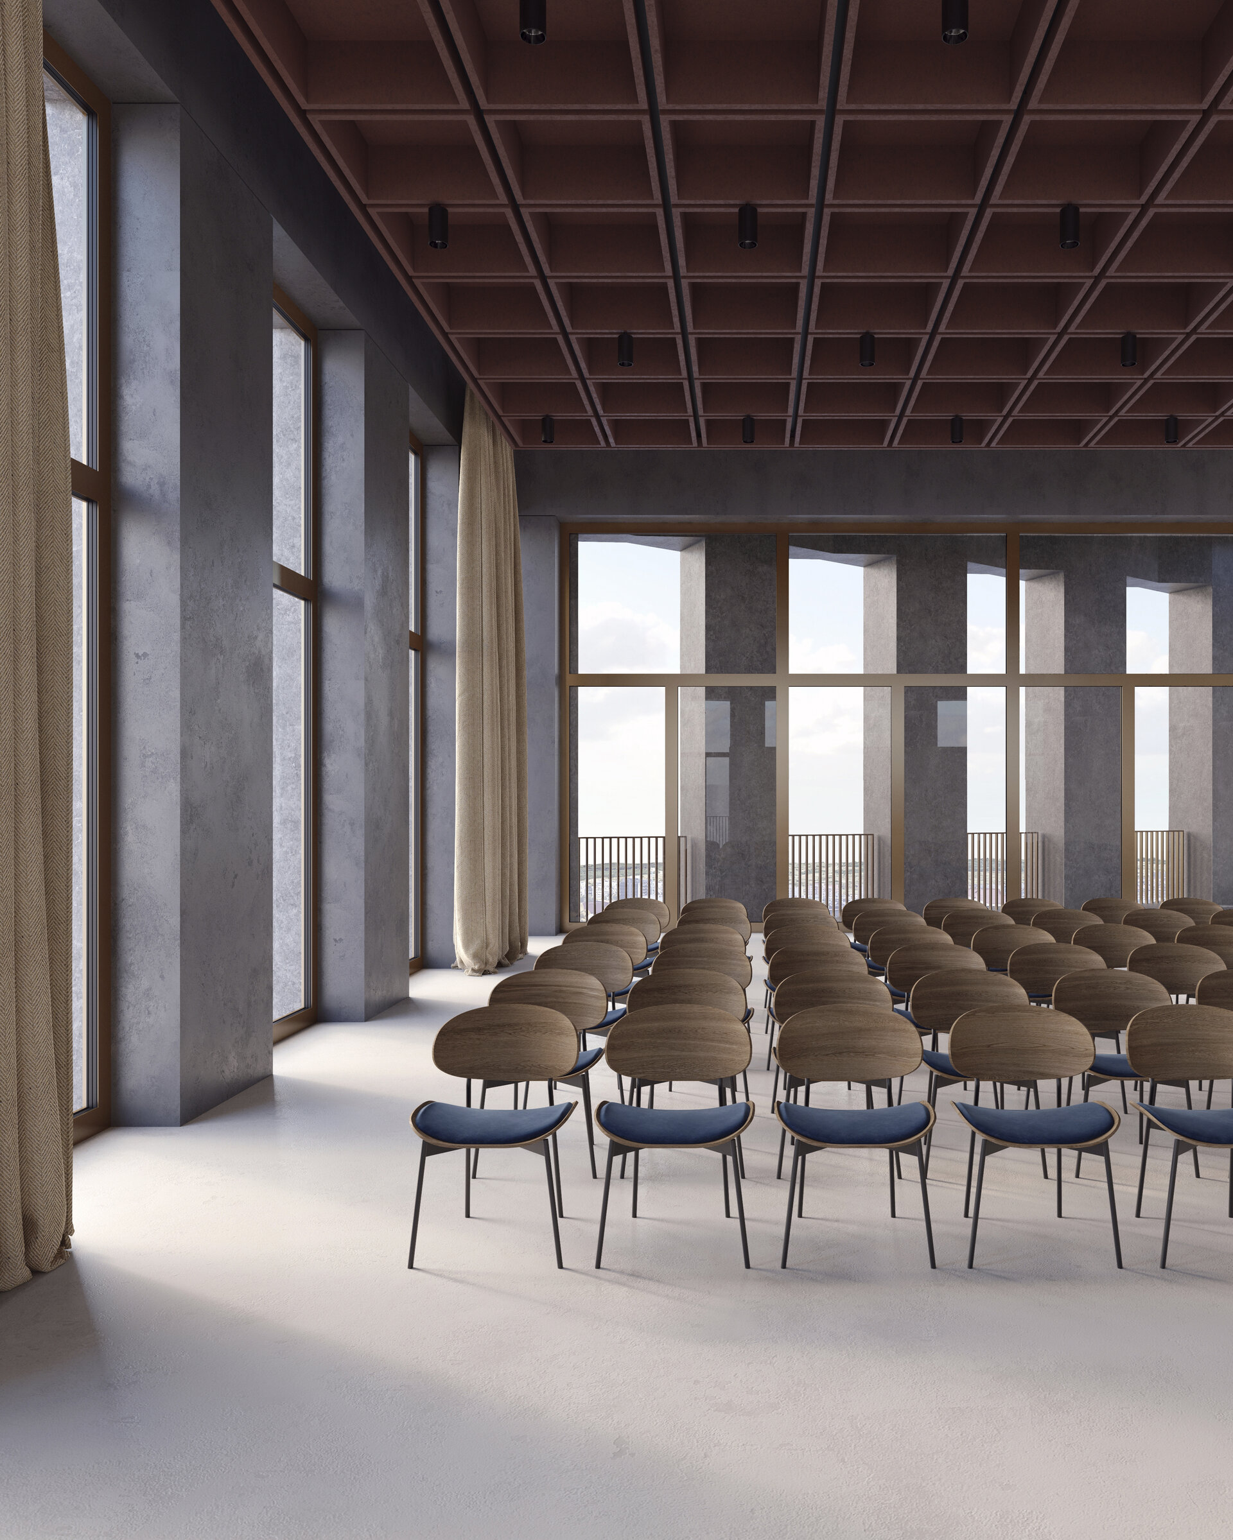
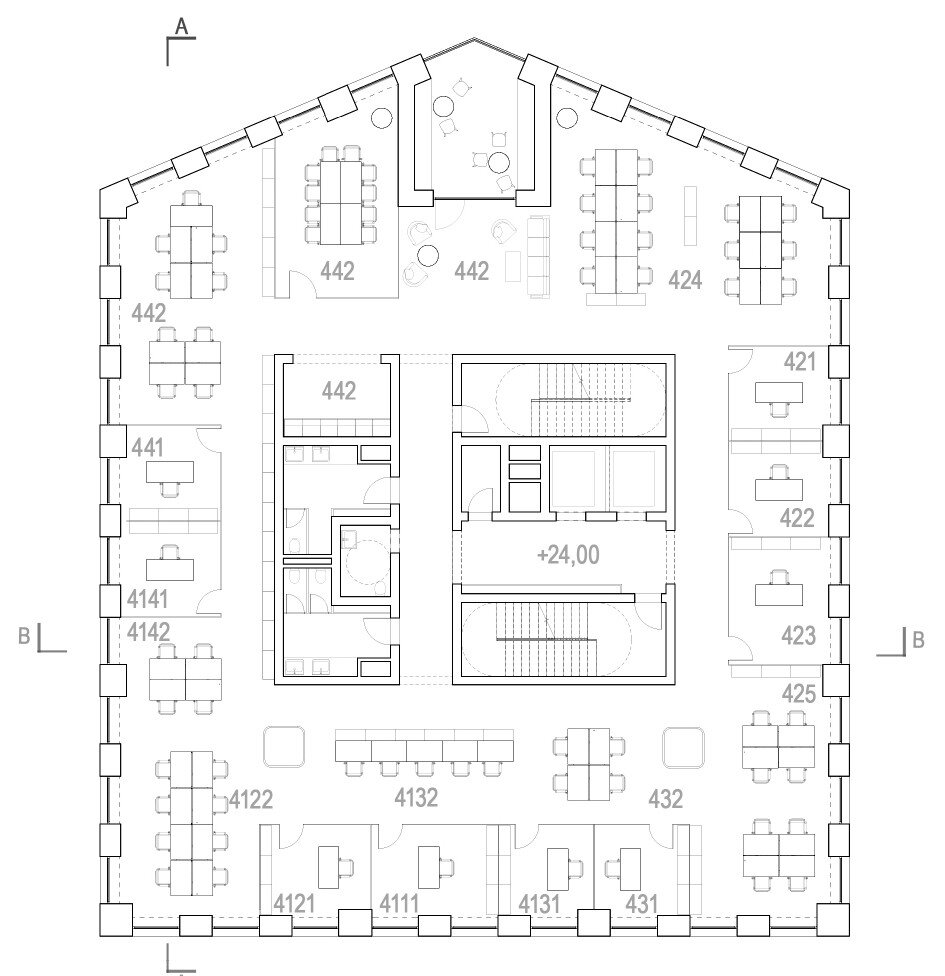
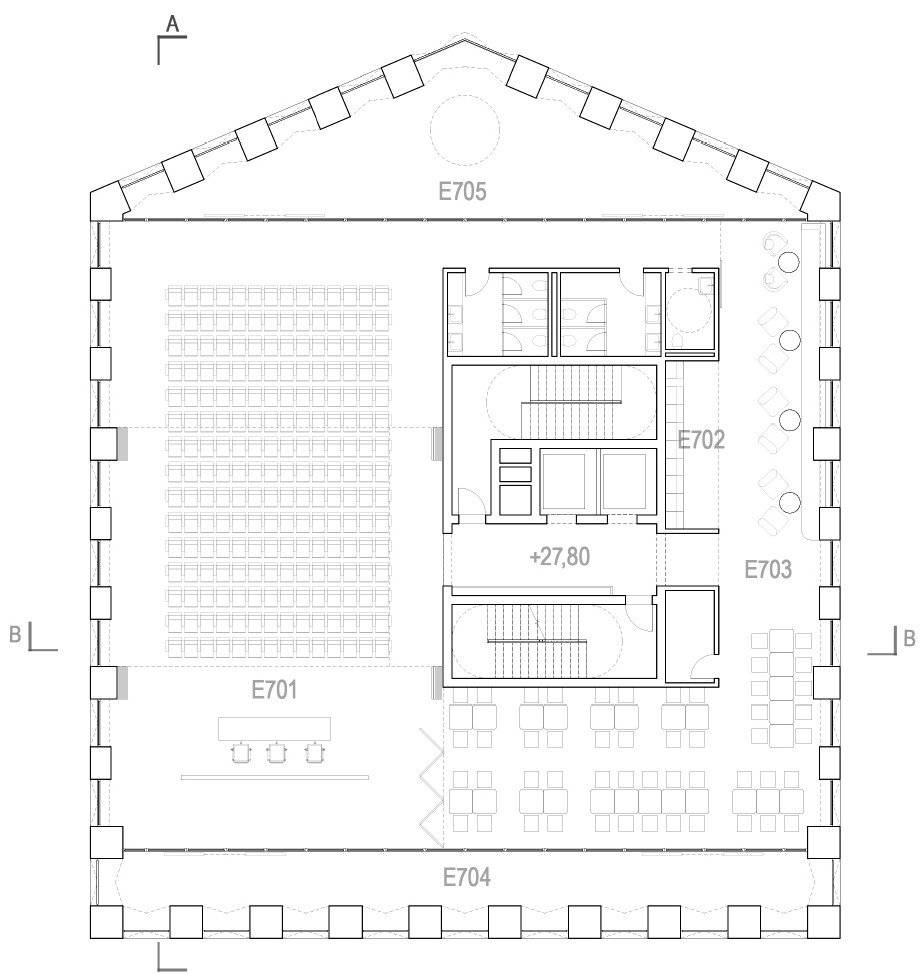
Responding to functional requirements, the project proposes a compact, flexible solution capable of accommodating future modifications to the organizational chart. The layout encourages communication and transparency. Spaces for the public are located on the ground floor, in direct connection with the square and the green slope, and on the top floor, where the conference room and dining area offer, through ample terraces, a panoramic perspective over the surroundings.
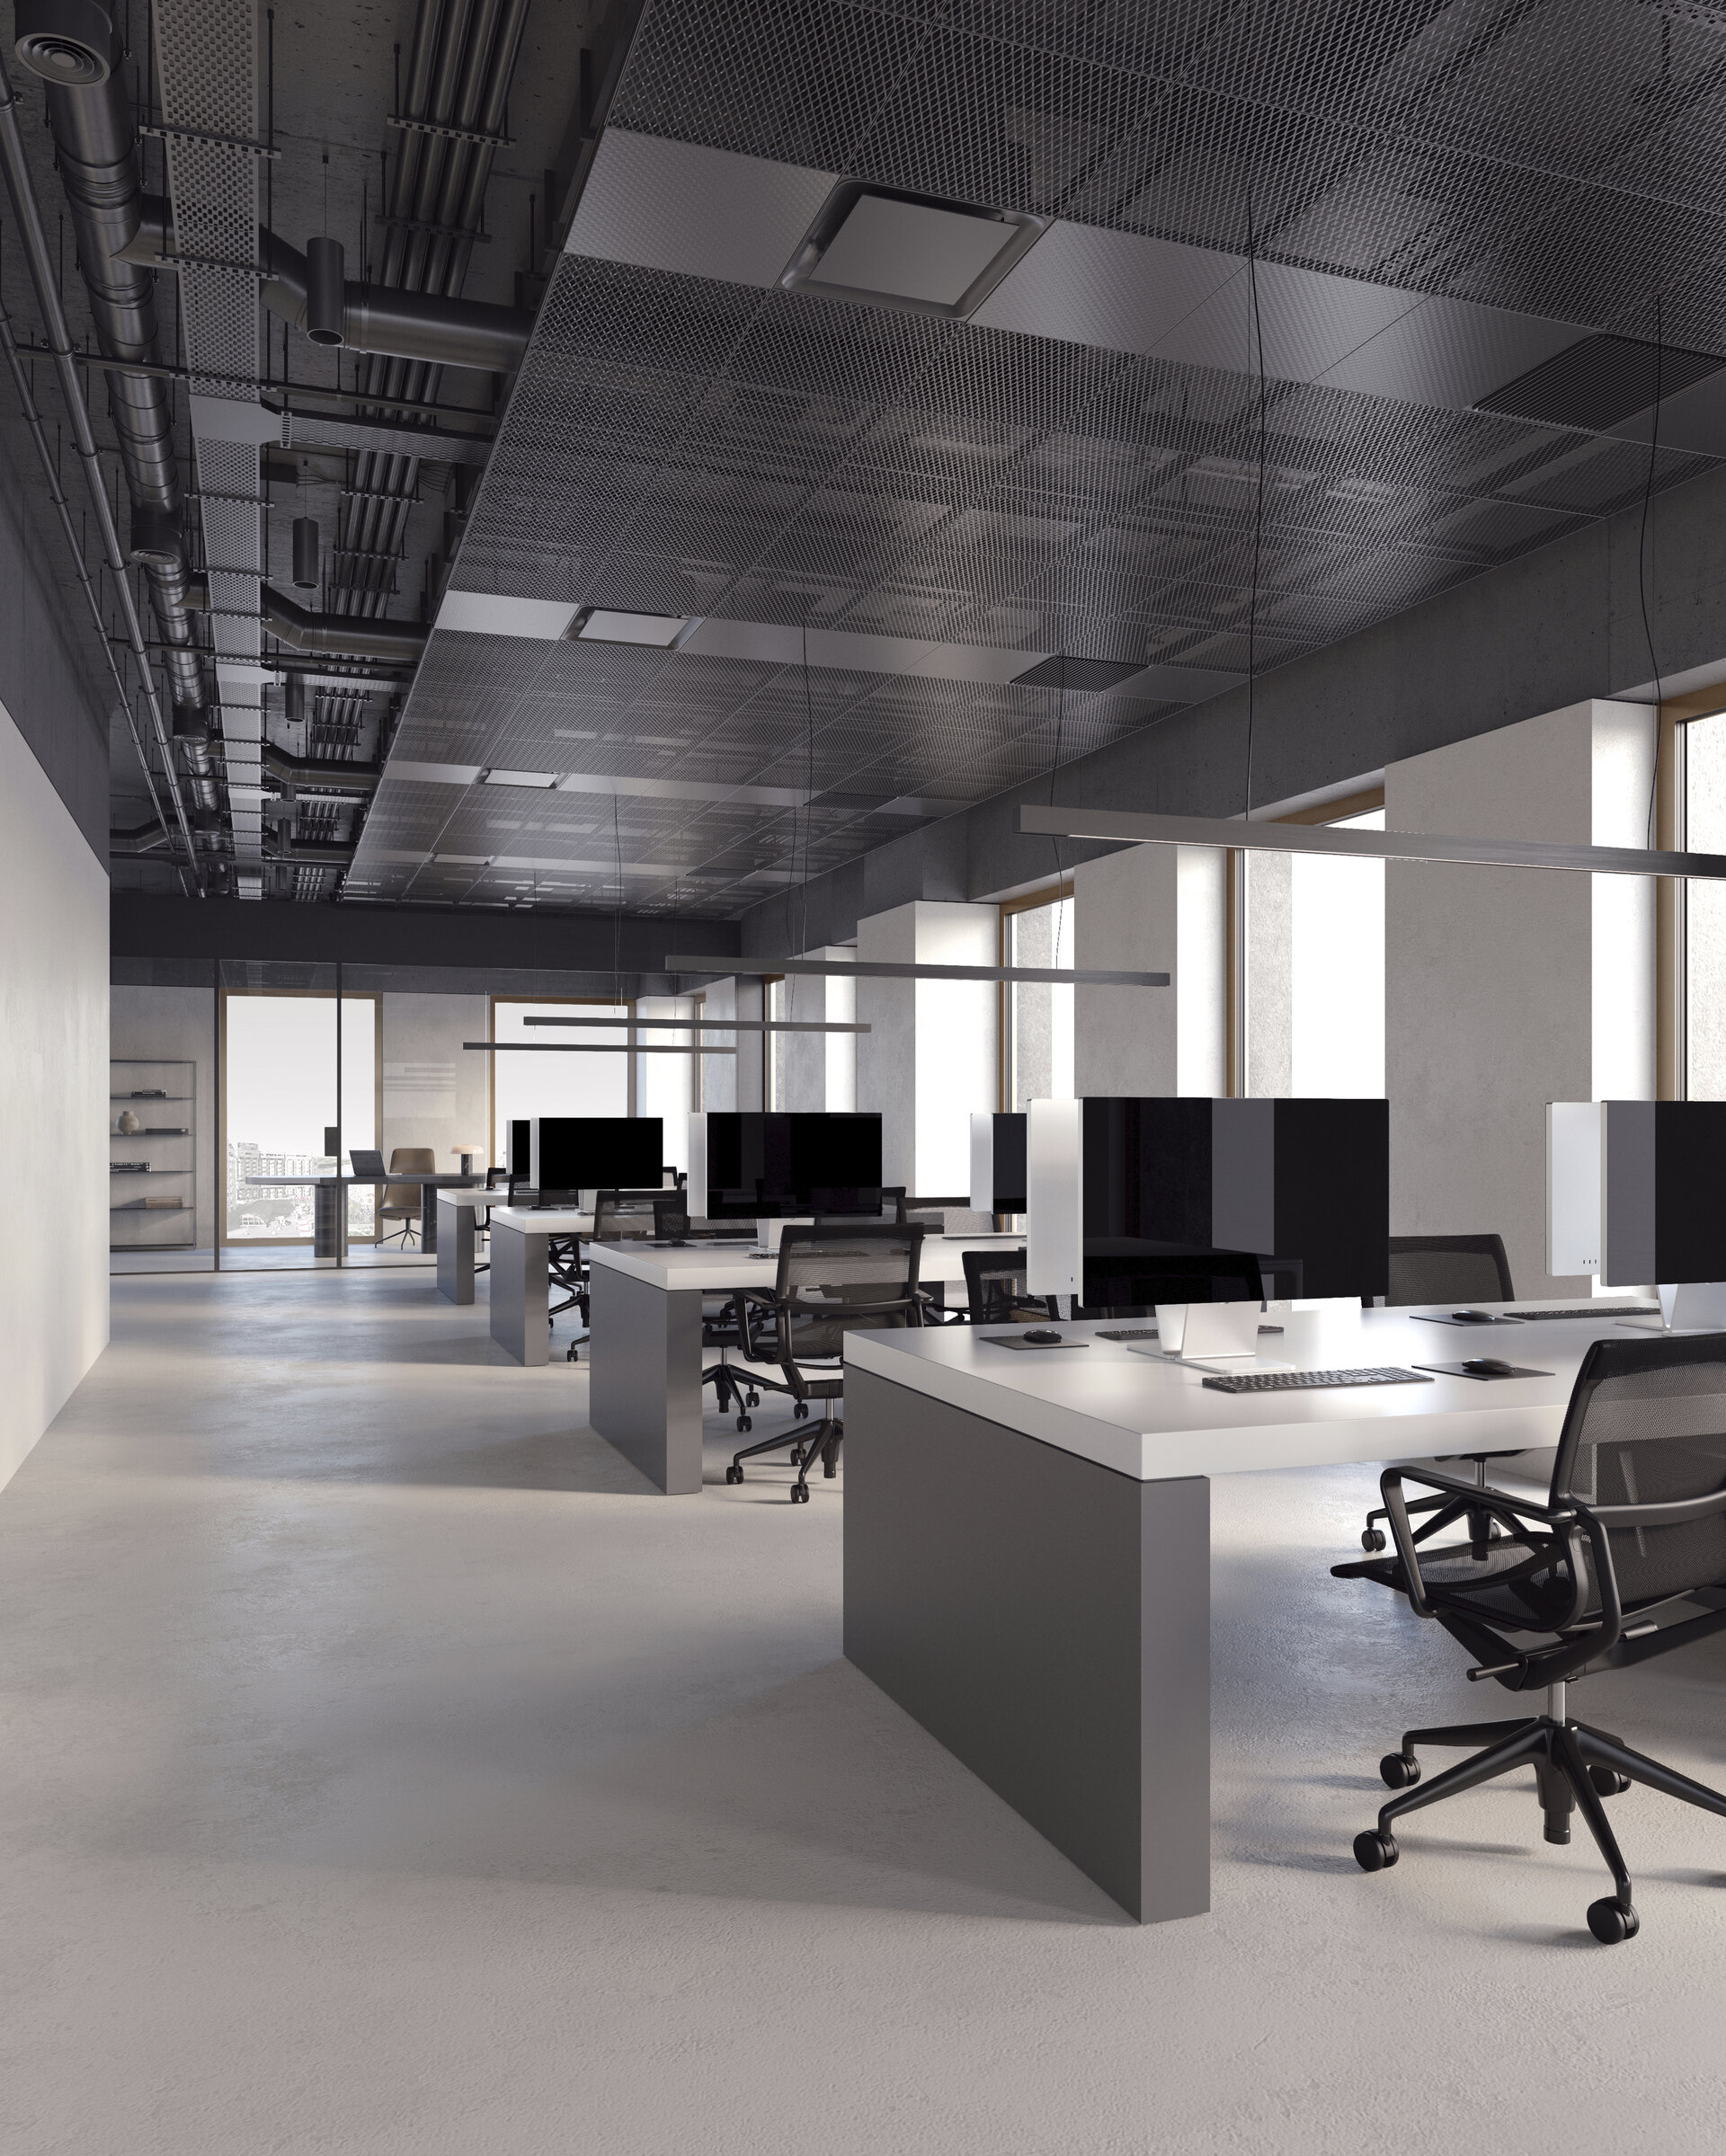
The sustainability of the proposal is driven by active and passive solutions: a balanced solid-to-void ratio reduces the load on cooling systems and heat losses; the southern facade is subdivided into SE and SV orientations to reduce direct solar radiation; the use of a ventilated facade alongside low-e glass enhances thermal comfort. The open plan, raised floor, and modular ceiling allow maximum flexibility, and the materials pursue a low carbon footprint. The offices are centrally mechanically ventilated, with individual adjustment via occupancy sensors and LCD panels, and the incoming fresh air is pre-cooled or pre-heated through the underground garage. Cabling is integrated into the technical floor, the roof features photovoltaic panels, and the high-efficiency LED lighting is controlled by natural light and occupancy sensors, correlated with shading systems.
Public Architecture

- Open Landscape
- Ground Zero Pavilion - Concrete as Witness
- Prapori. Church and Centre for Studies and Research – CDS Paris
- The Land of the Deer, Masterplan
- The Architecture of Sound Bell Tower of Vatopedi Monastery, Mount Athos: Relocation of the Existing Bells and Installation of 12 New Bells
- Urban Intervention / NOOR - The Calligraphic Light of Form
- Development of the Dâmbu River, Ploiești
- Urban Toilets / Fields of Safety - Beyond Sanitation
- Benești Kindergarten
- Tetris Park
- Dracula Land
- Nest
- New Museum of Architecture and Design Helsinki, Finland
- Monarch
- The Museum of History and the Future Turku, Finland
- Palliative Care Hospital. Architecture as Support for Dignity and Care
- EduHub - children’s educational center in Urlați, Prahova
- Day center for children. Architecture for Support and Inclusion
- ADR Nord-Vest headquarters
- Mihai Bravu Convention Center and Hotel
- Christo and Jeanne-Claude Centre for Contemporary Art, Gabrovo, Bulgaria
- Center for Therapies and Social Services
- Moldova HiTech Park
- Beclean Masterplan
- Mizil Secondary School No. 1 – Architecture for Education and Community
- Intervals


