Center for Therapies and Social Services
Authors’ Comment
Center for Therapies and Social Services: An Architecture of Community and Recovery
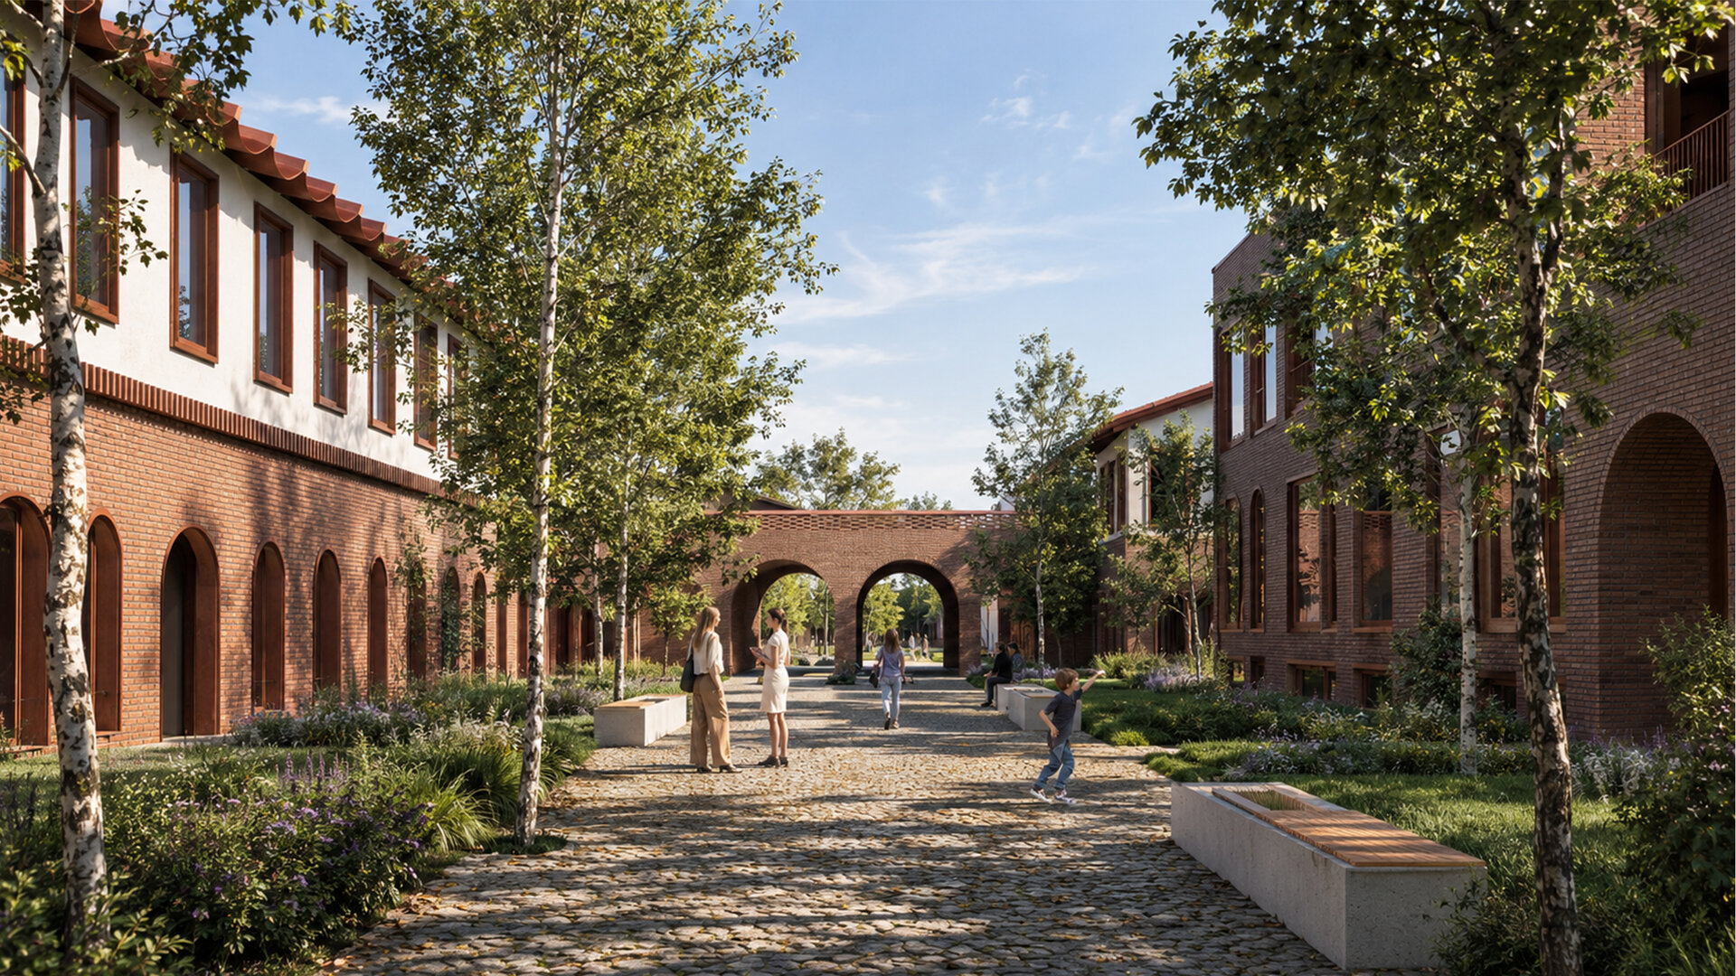
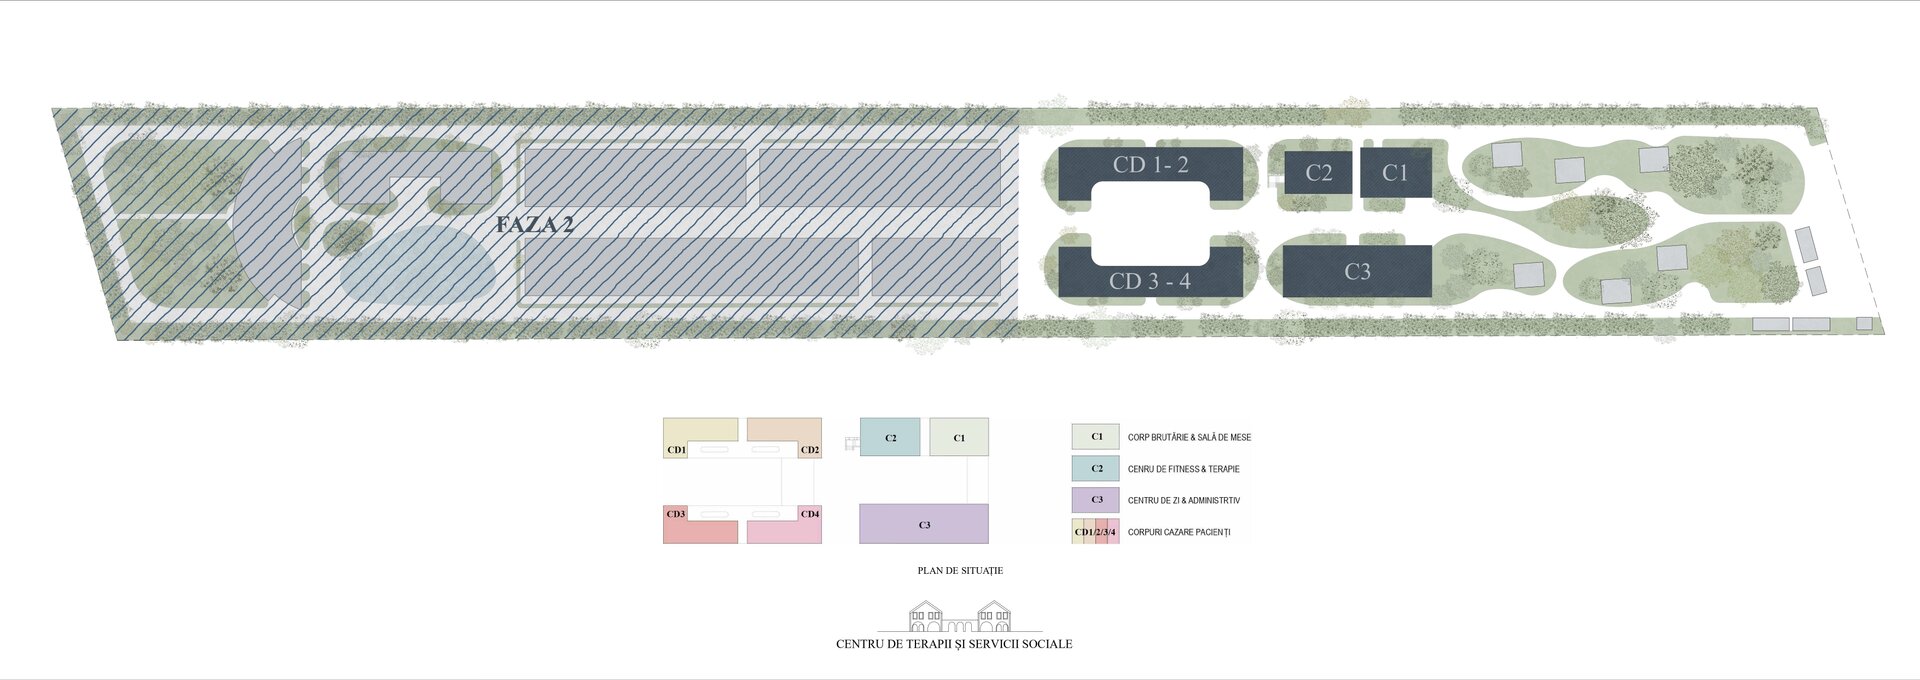
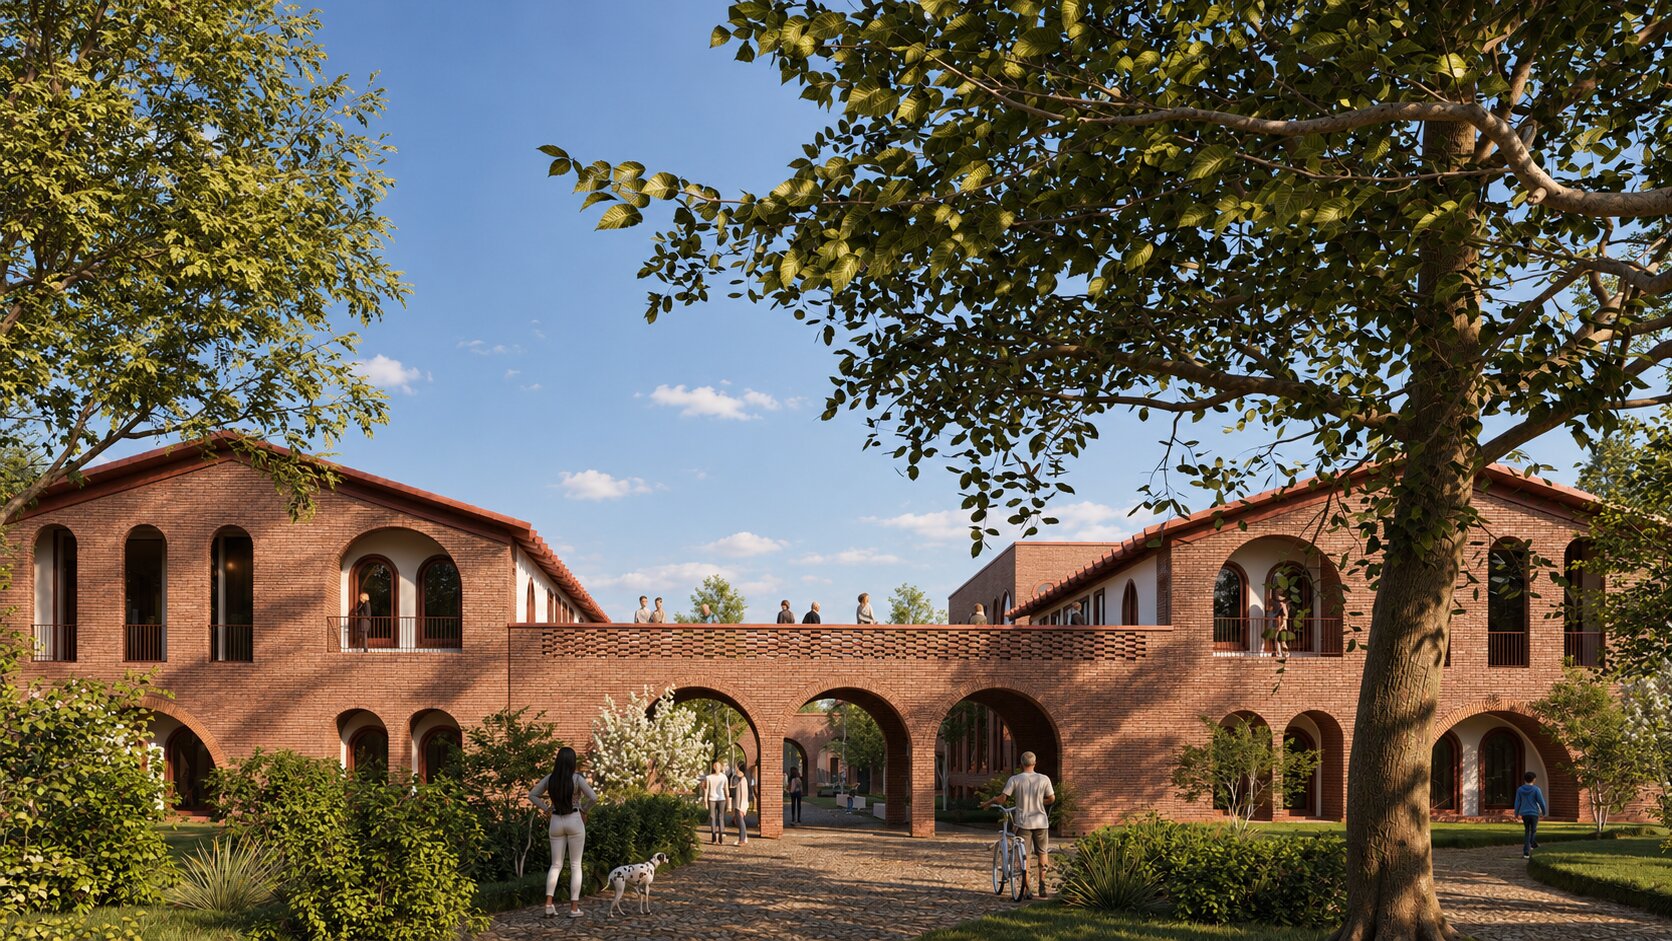
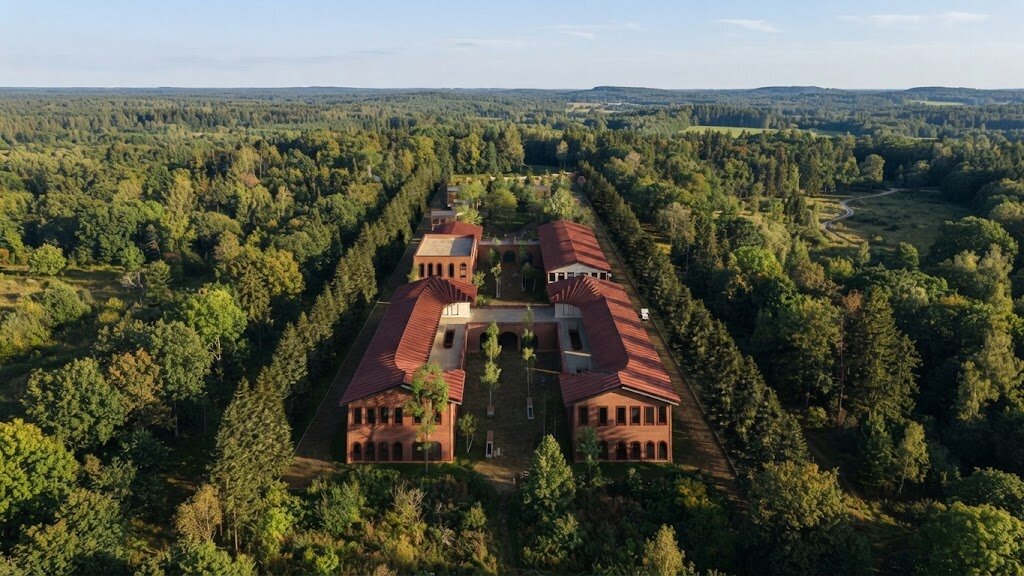
Located in the commune of Butimanu, Dâmbovița County, this complex dedicated to social services and therapy redefines the typology of care facilities through an architecture of cohesion and human dignity. The project unfolds around a clear campus concept, organized into seven distinct buildings that balance public daytime functions with the intimacy of residential spaces, generating a domestic micro-urbanism deeply integrated into the rural landscape.
Urban Configuration and Functional Zoning
The complex adopts a dual composition, cleanly separating public flows from residential ones:
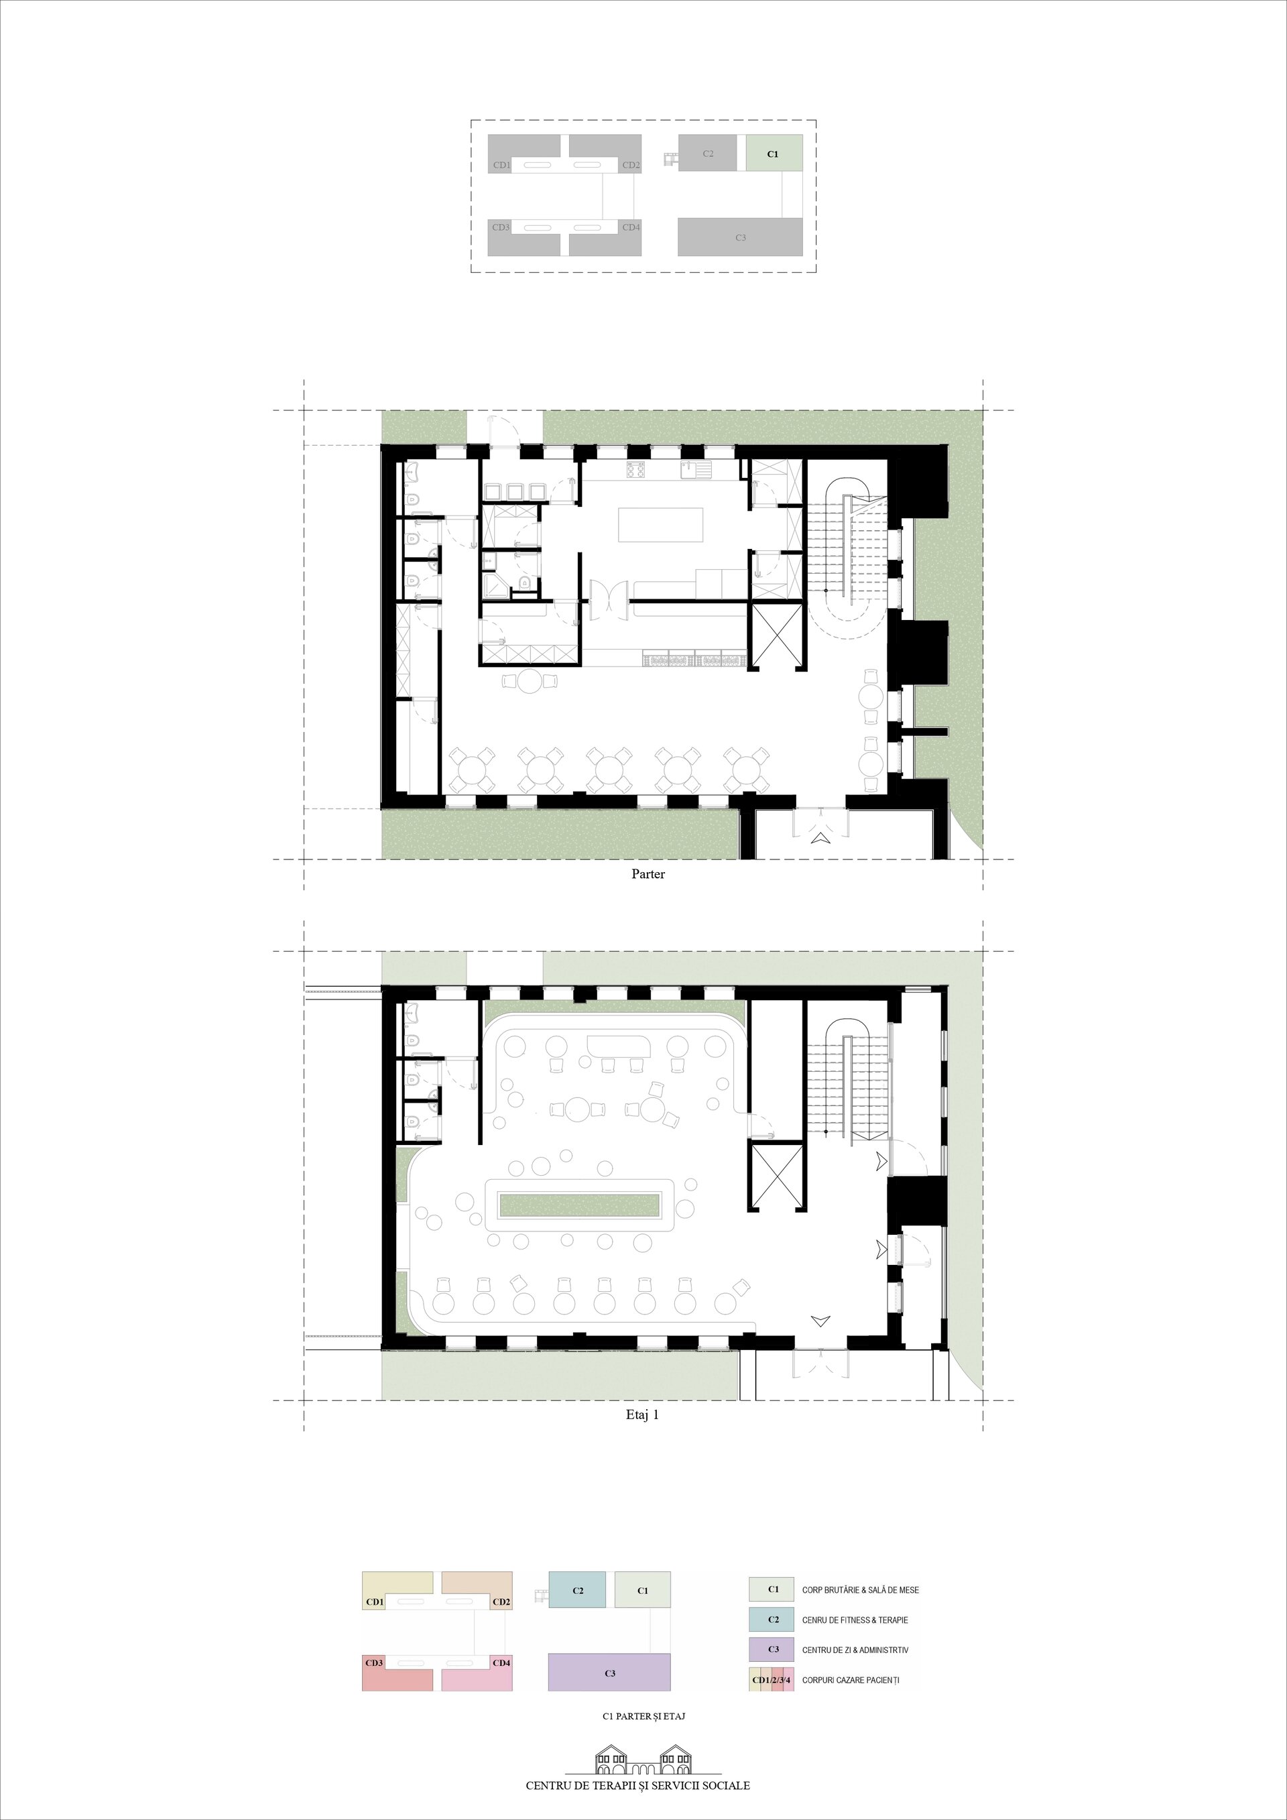
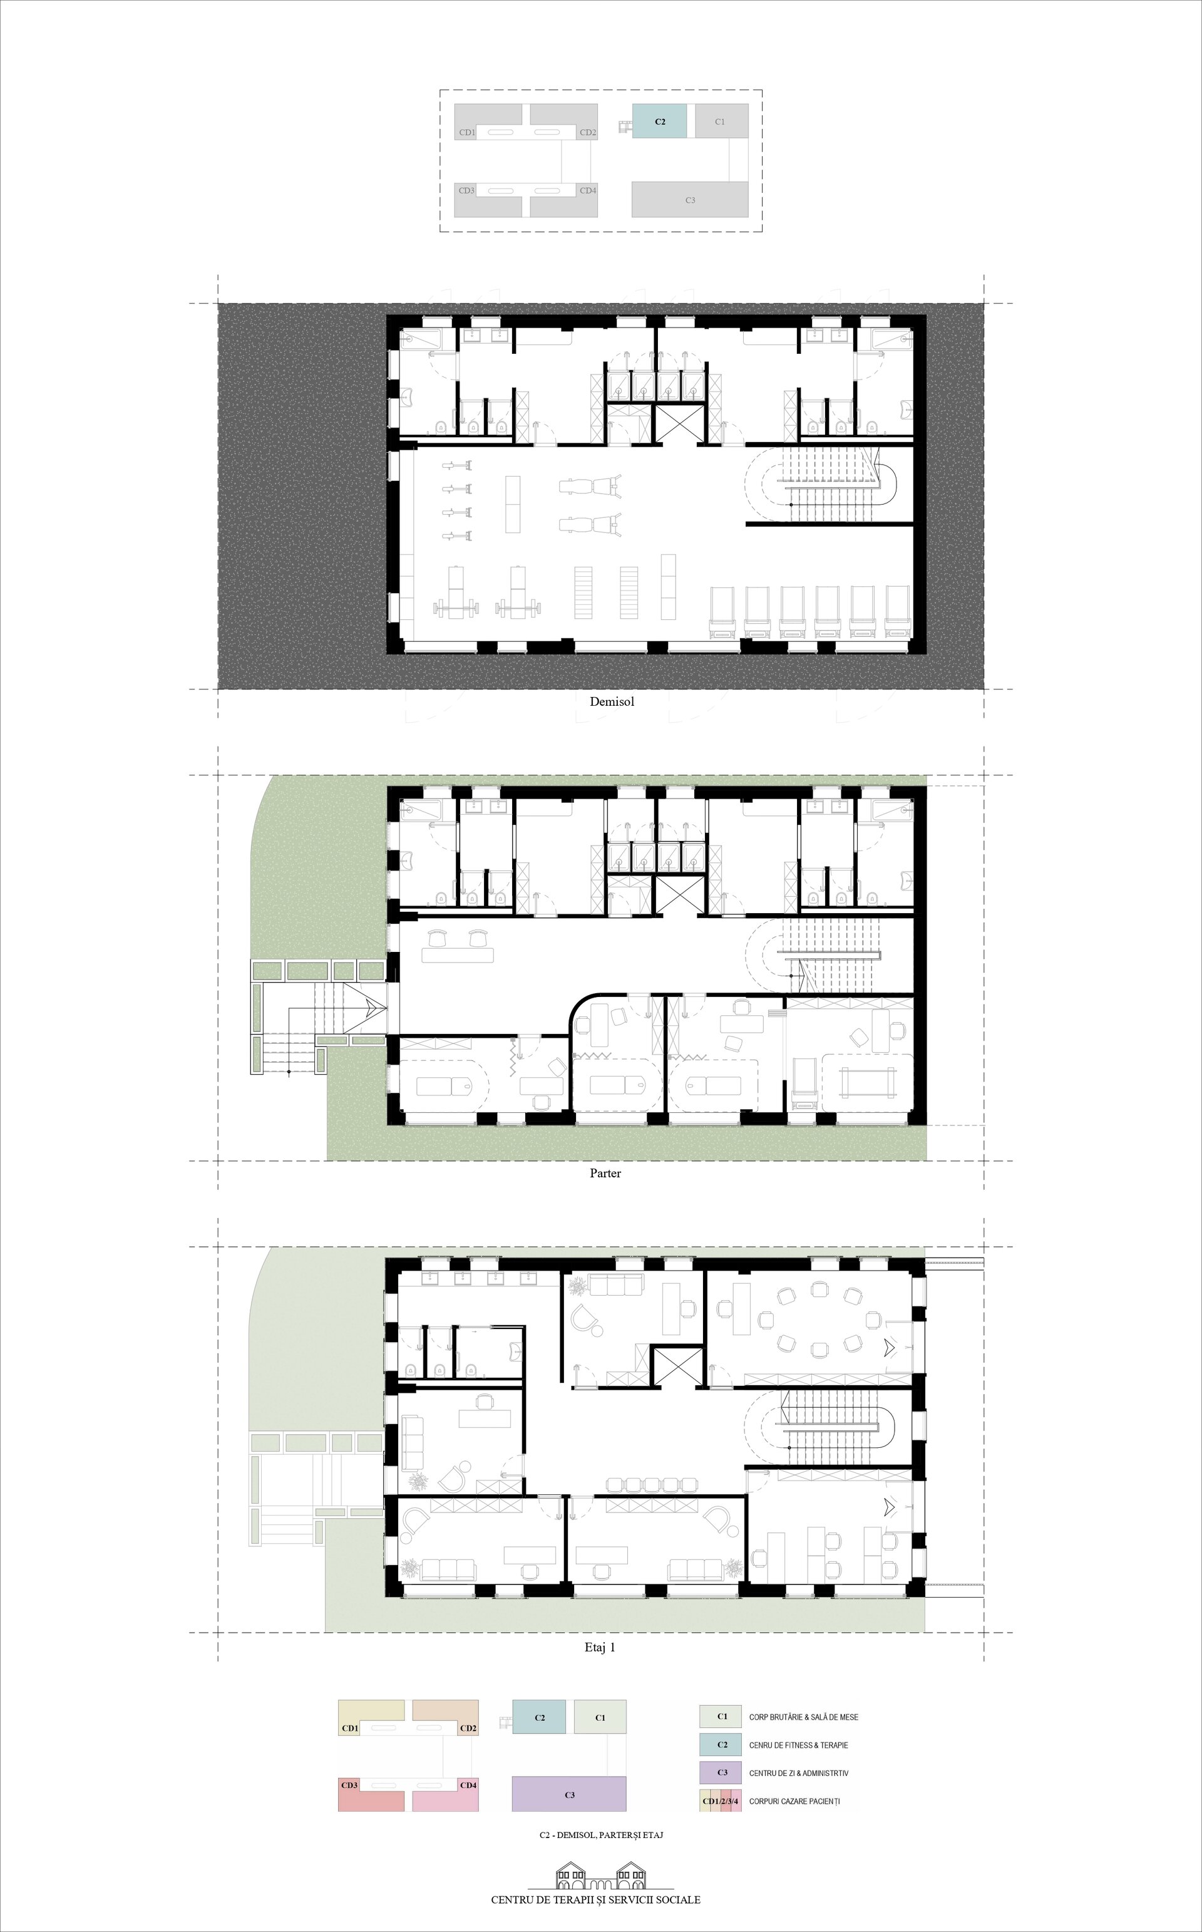
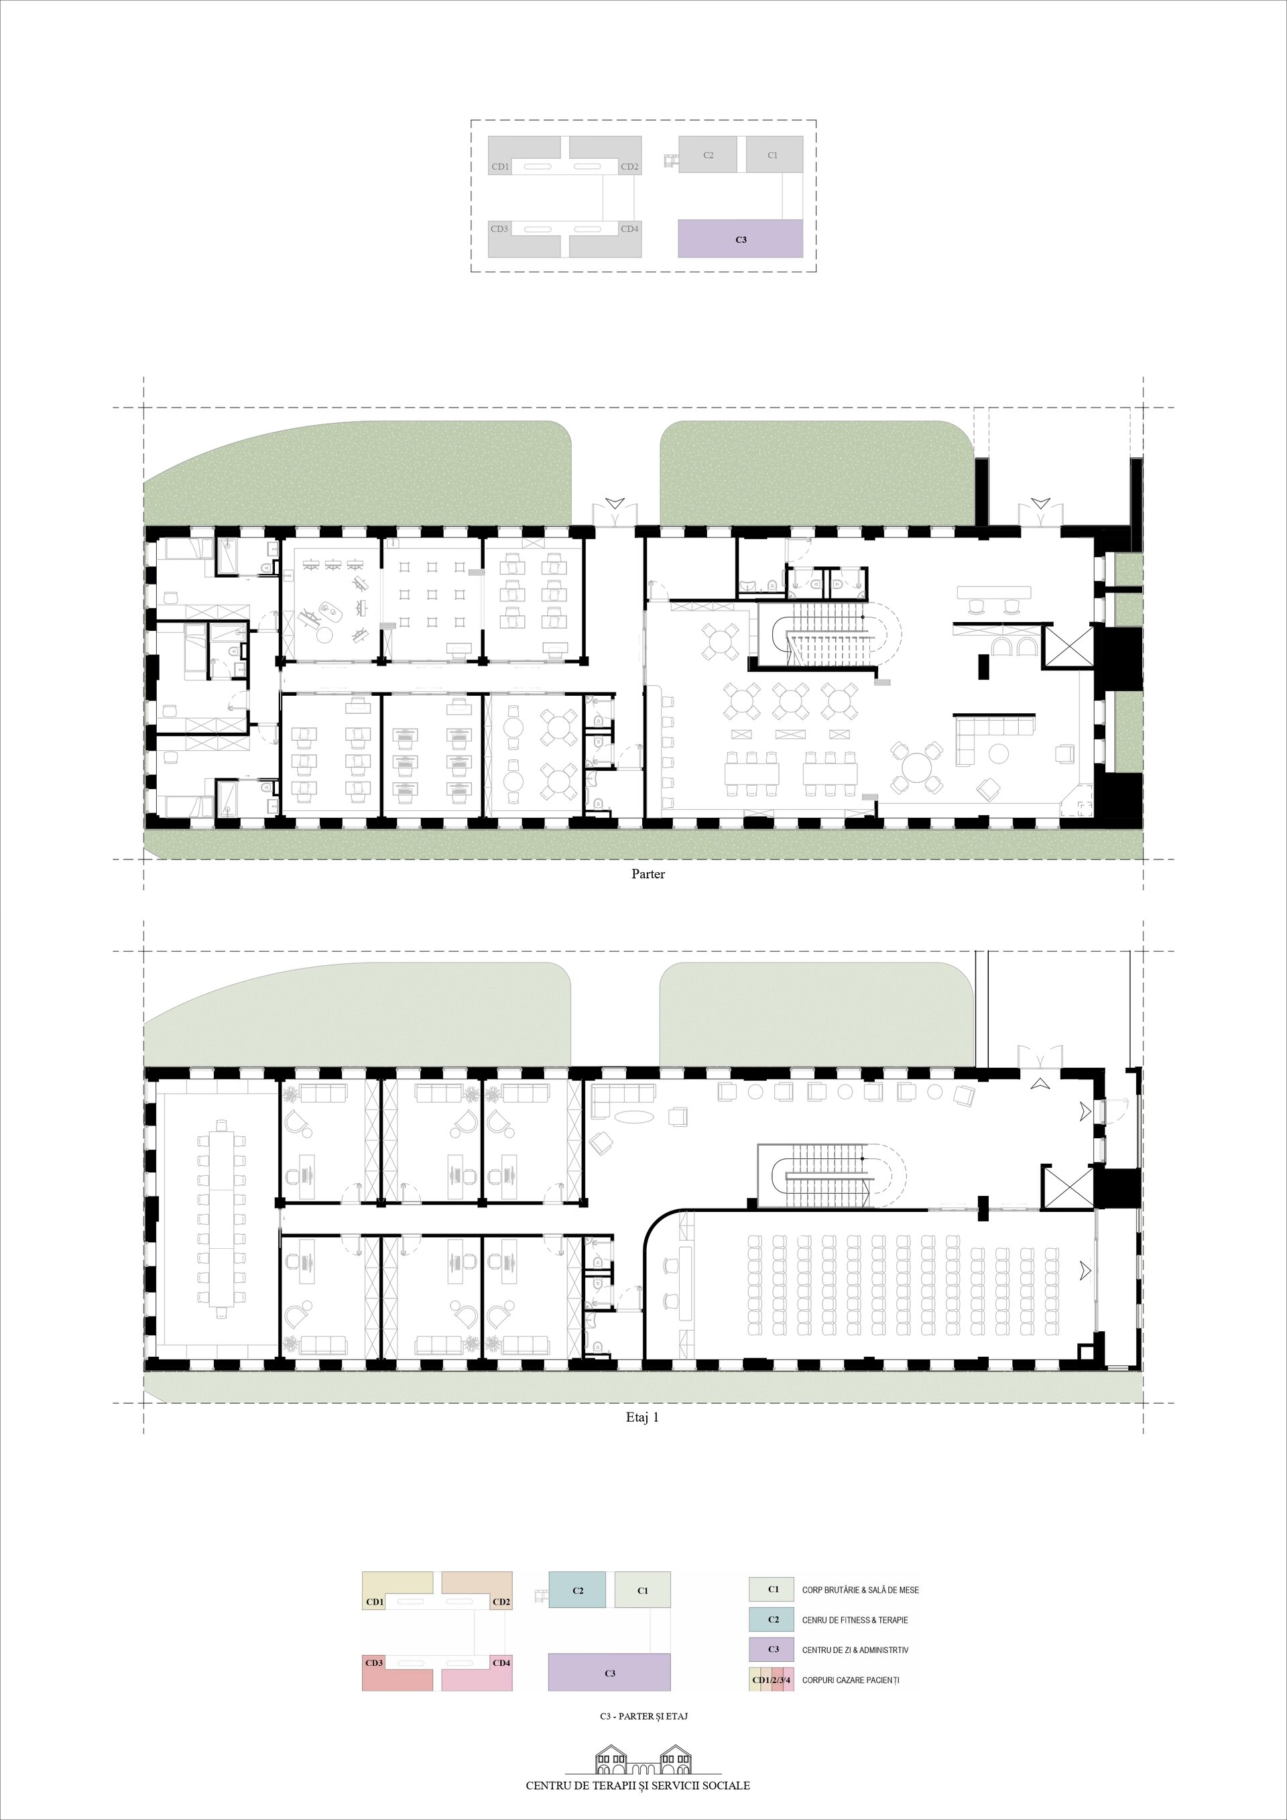
• Front Zone (The Community Contact Point): Houses the three main public and administrative buildings — C1 (Bakery and Dining Hall), C2 (Fitness and Therapy Center), and C3 (Day Center and Administrative Building). These form an active frontage that mediates the connection between beneficiaries and the wider community.
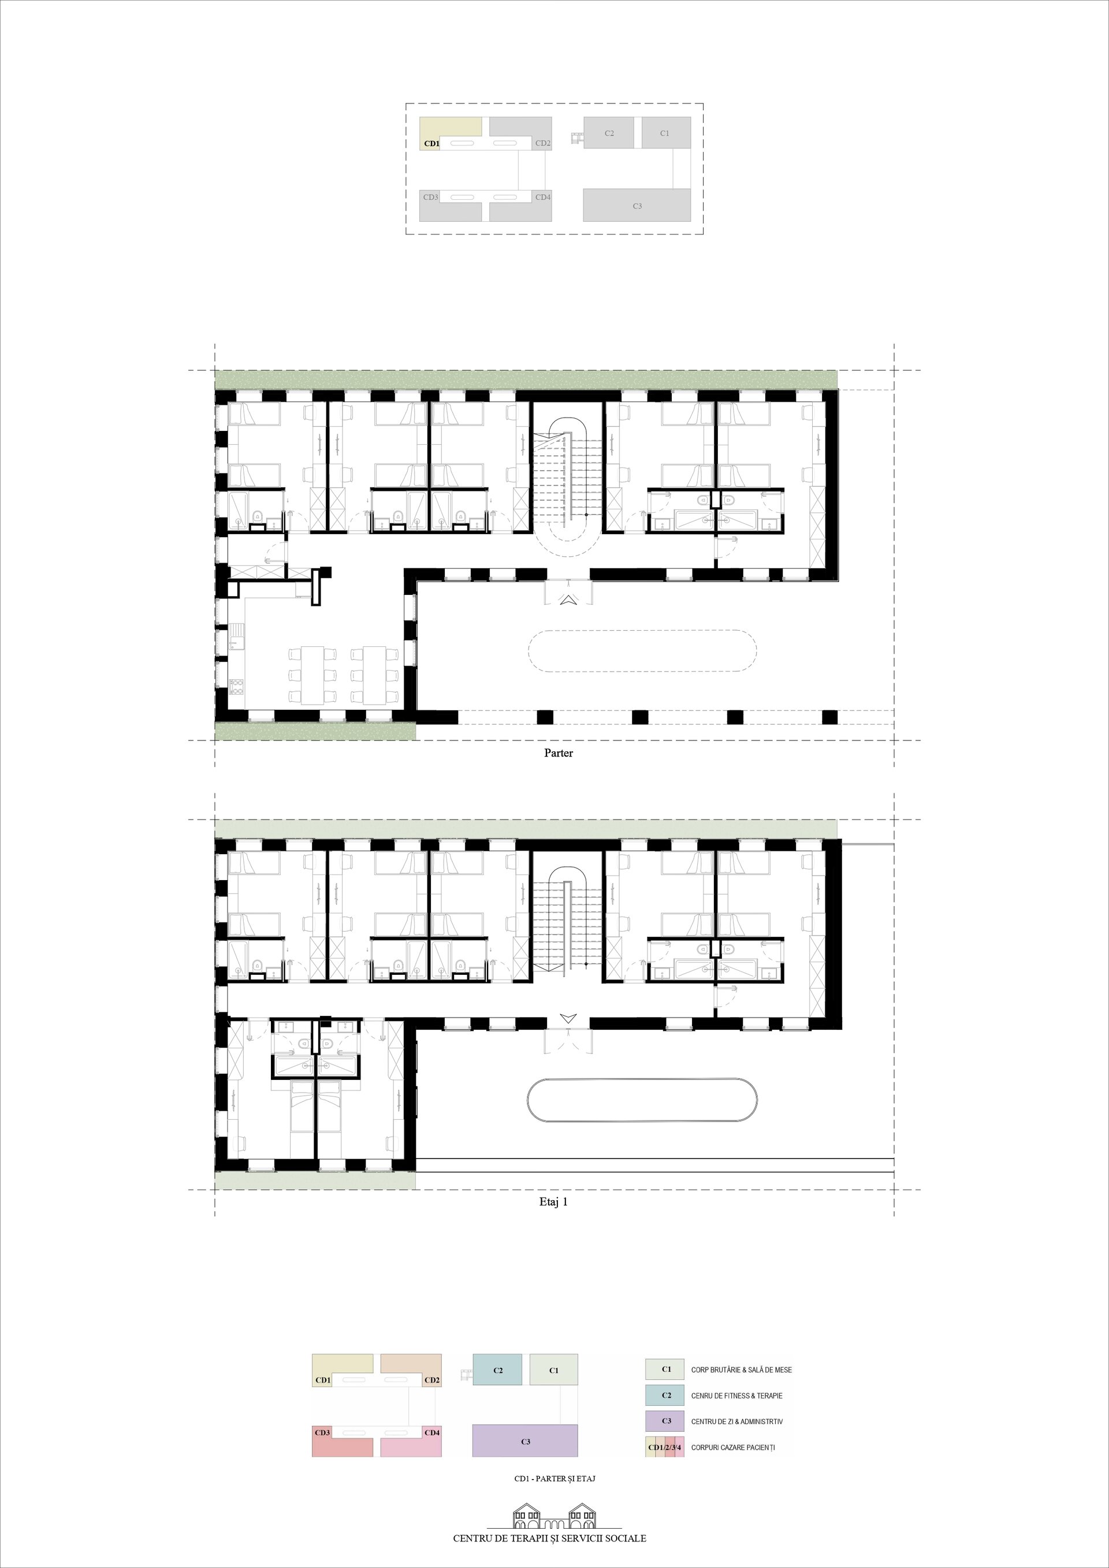
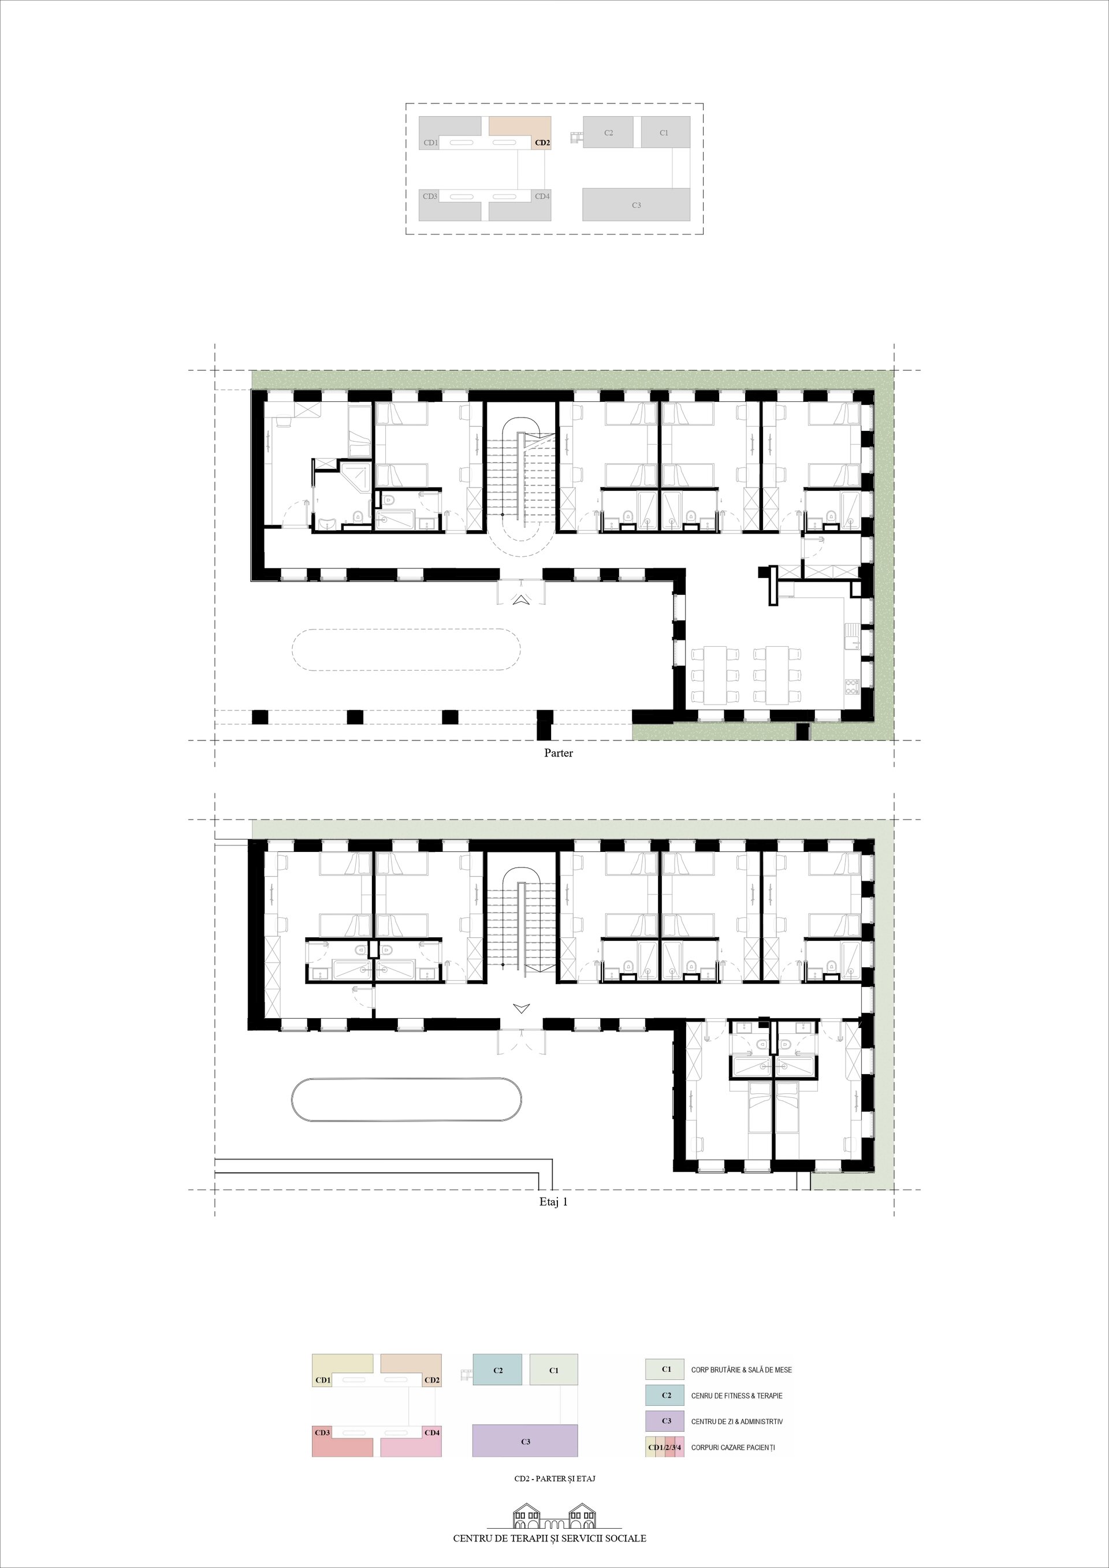
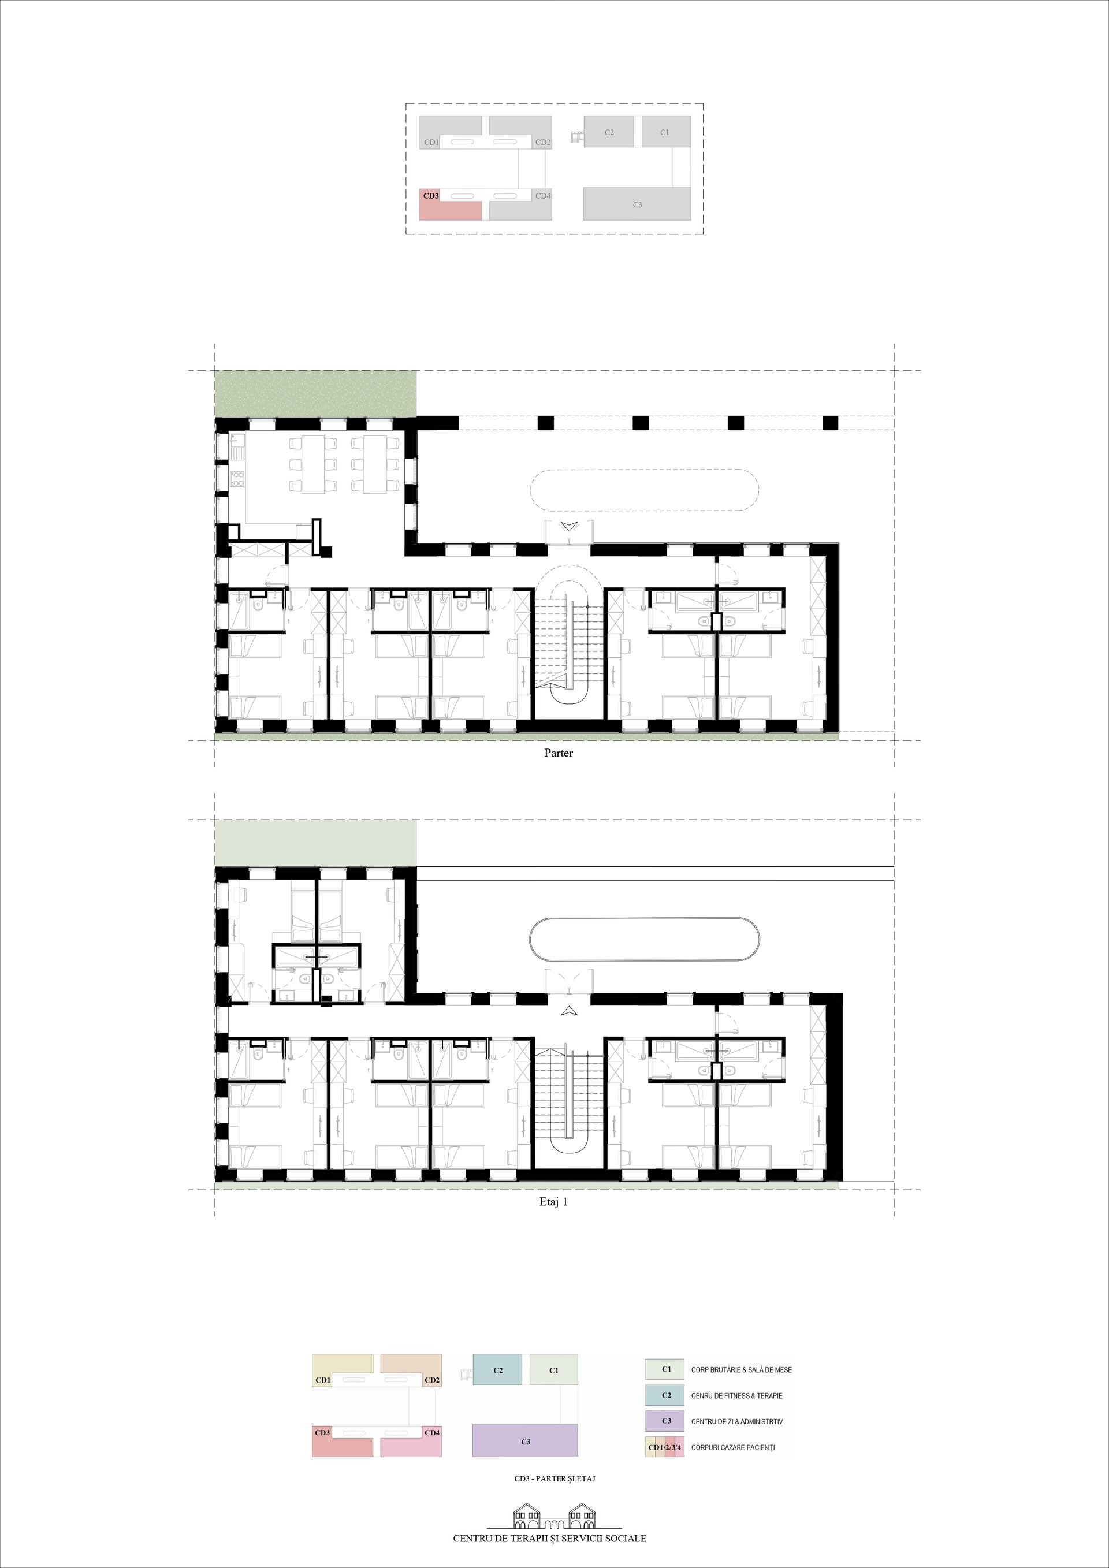
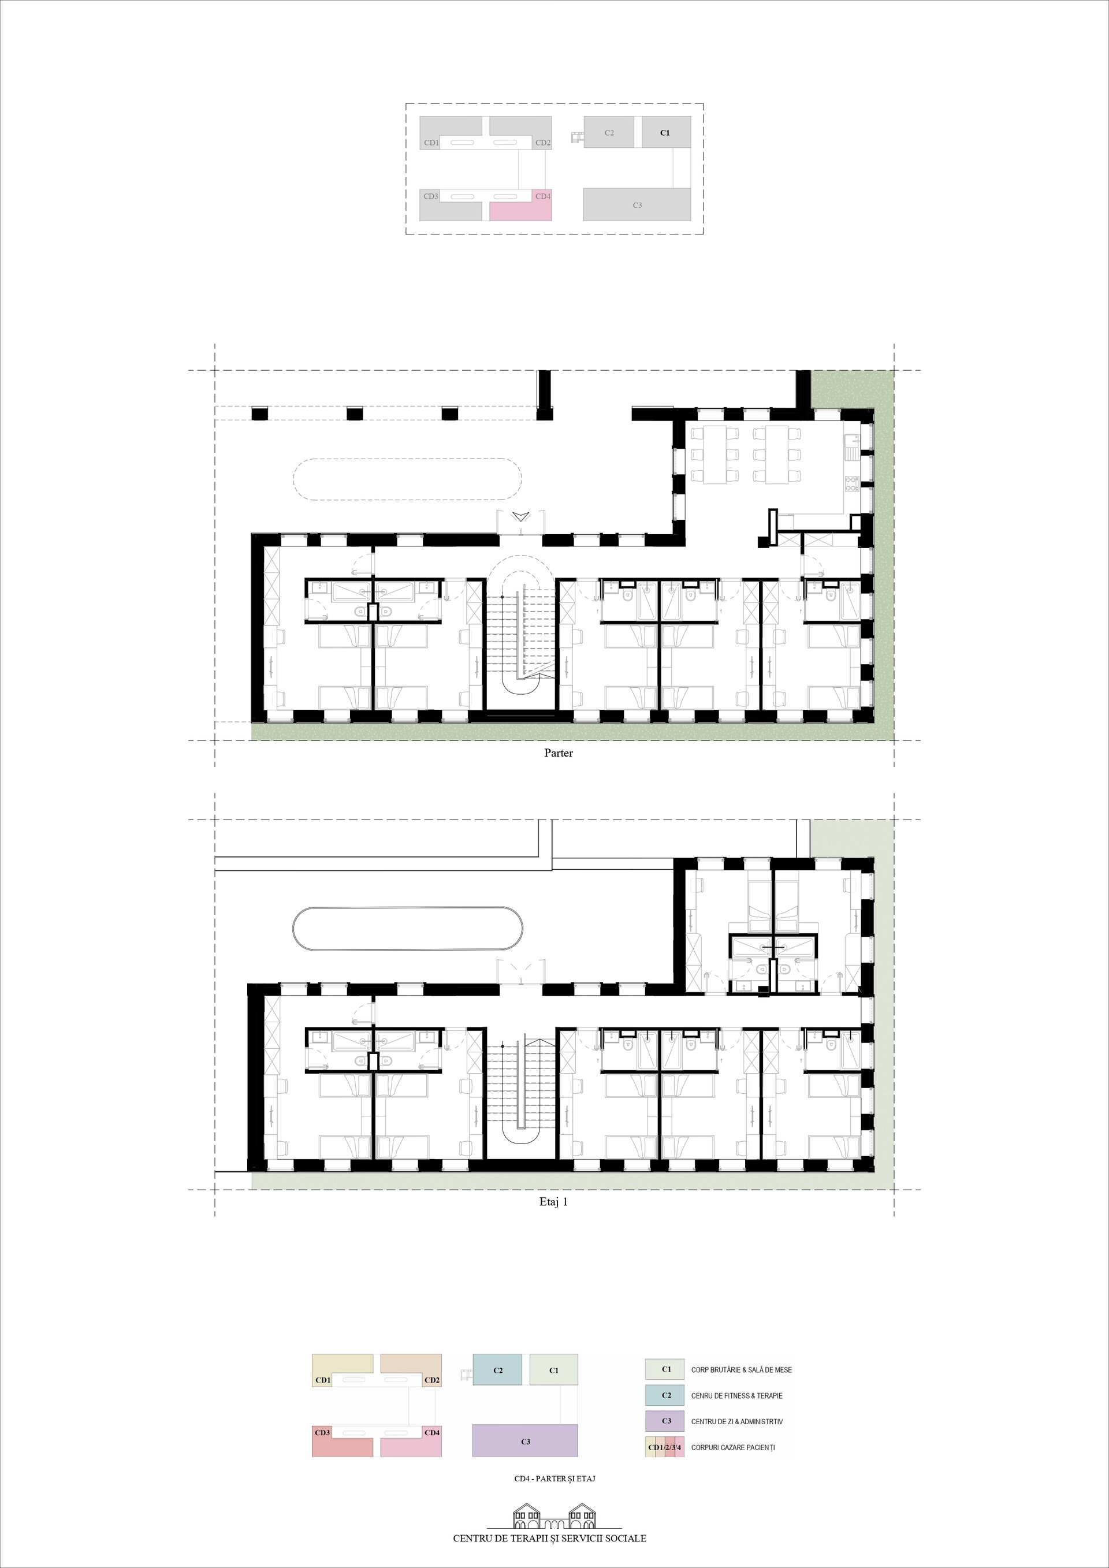
• Rear Zone (The Residential Sanctuary): Comprises four symmetrical patient accommodation buildings (CD1–CD4), laid out in a linear order that ensures peace, privacy, and easy access to outdoor green spaces.
Analysis of the Main Buildings
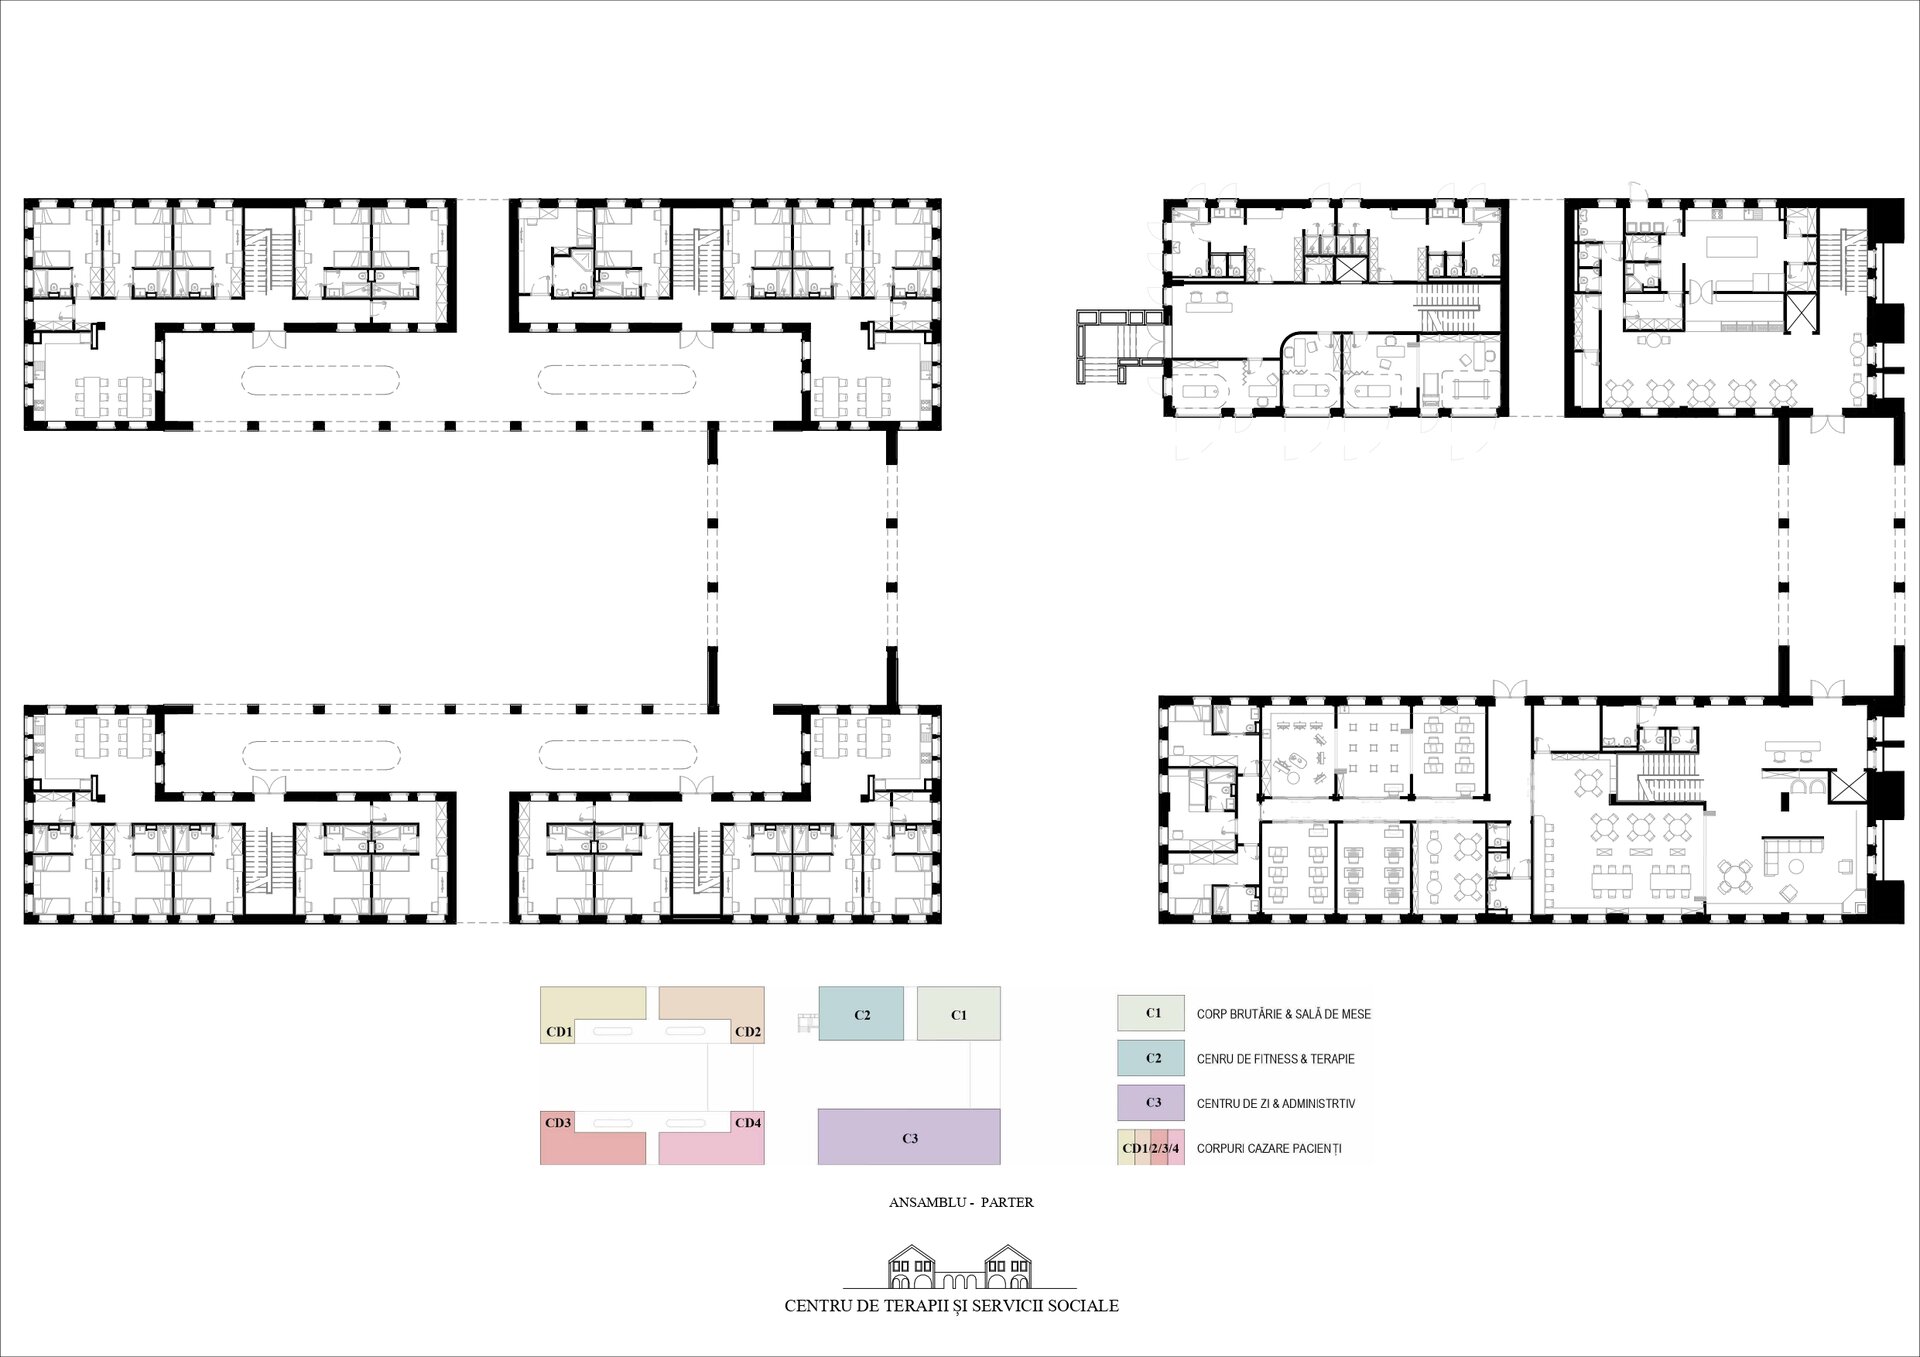
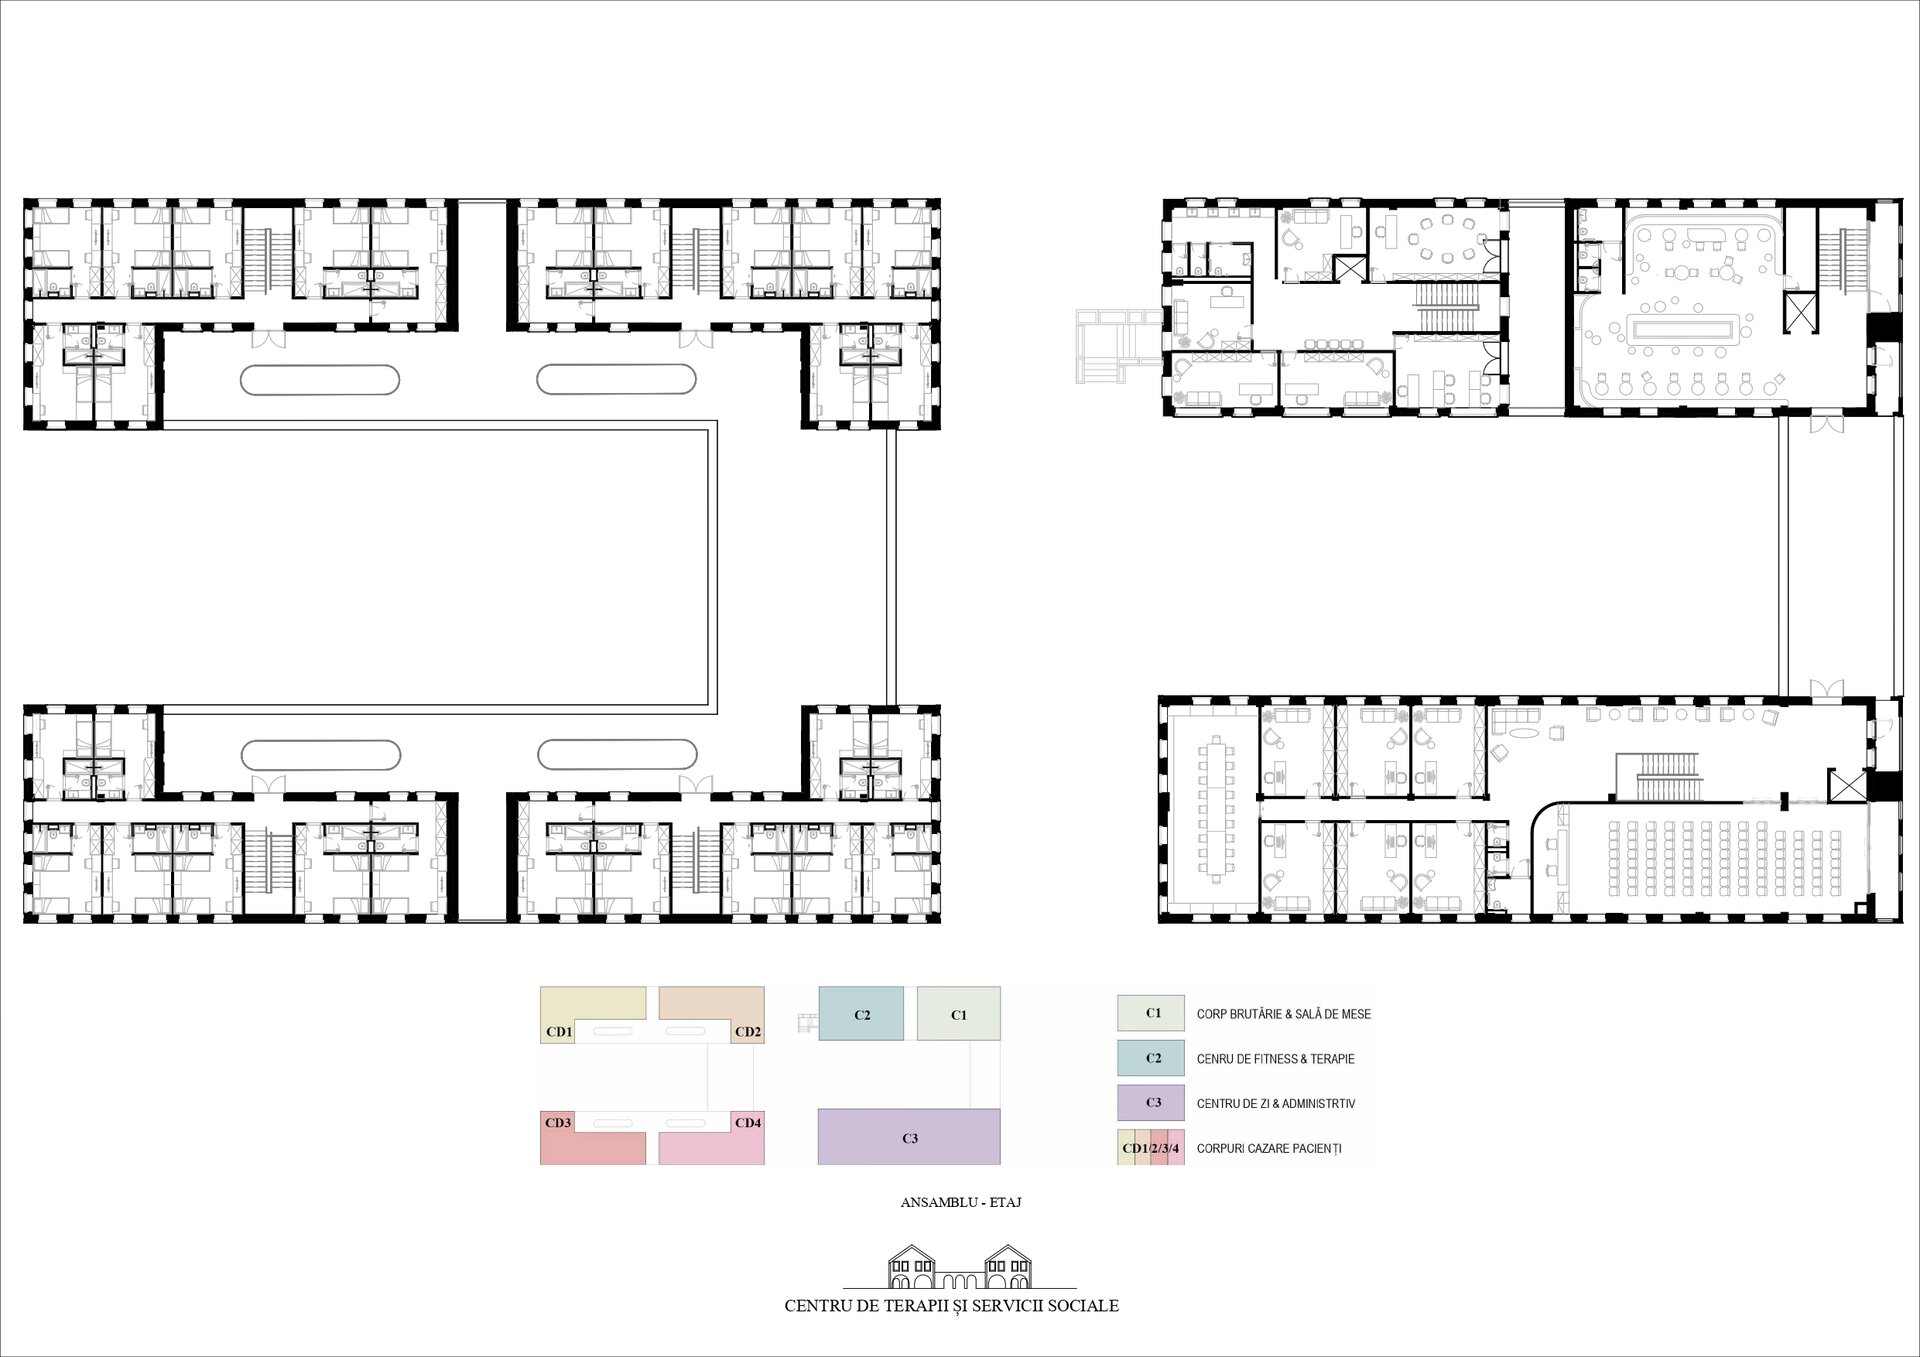
• Building C1 (Bakery and Dining Hall): Conceived as a unifying pole of the complex, the ground floor integrates a functional bakery with a production area, designed as a vibrant point of social interaction between patients and visitors. Upstairs, the dining hall offers an expansive, fluid, and unpartitioned surface capable of hosting everything from festive meals to collective events or group activities.
• Building C2 (Fitness and Therapy Center): The sole volume featuring a basement–ground floor–first floor height regime, optimized for physical and psychological recovery. The basement houses a generous fitness room, the ground floor brings together physical therapy cabinets equipped for universal accessibility (including for wheelchair users), and the upper floor is dedicated to psychotherapy, integrating individual counseling rooms, a group therapy hall (28 sqm), and an occupational therapy workshop.
• Building C3 (Day Center and Administrative Building): The social and cultural heart of the campus. The ground floor combines an exhibition/multifunctional space of over 100 sqm — centered around a fireplace that imparts a domestic character — with a flexible library and six specialized creative workshops (painting, pottery, drawing, IT, music, and a literary club). The upper level hosts a conference hall with a capacity of 100 seats, a meeting room, and six administrative offices for center coordination.
• Buildings CD1–CD4 (Patient Accommodation): Each of the four buildings features a ground floor and an upper floor, totaling 12 rooms per building (double and single rooms, plus an adapted room for individuals with locomotor disabilities in building CD2). Each level is served by a small communal kitchen designed to stimulate daily autonomy, encourage socialization, and replicate a familiar living framework.
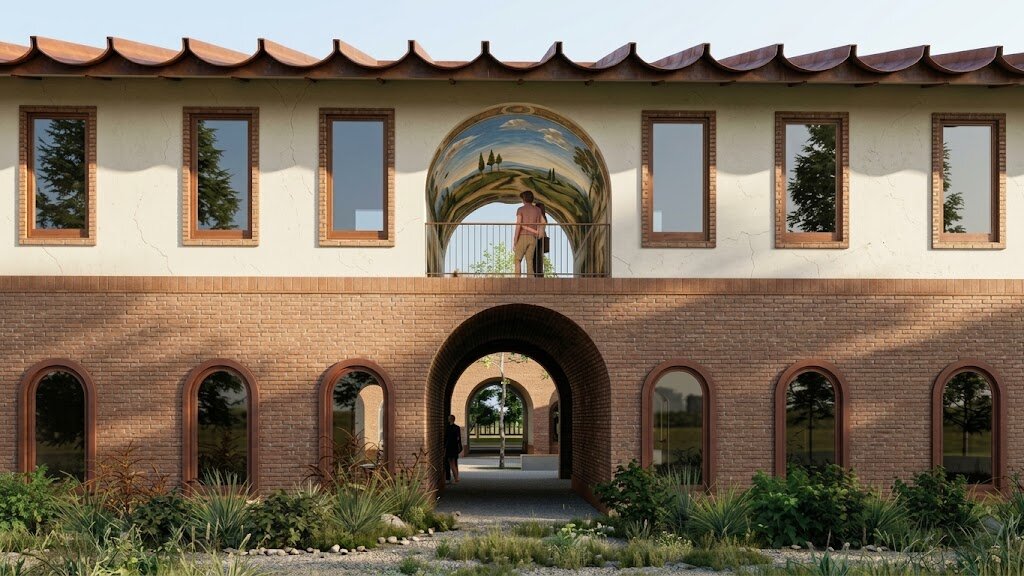
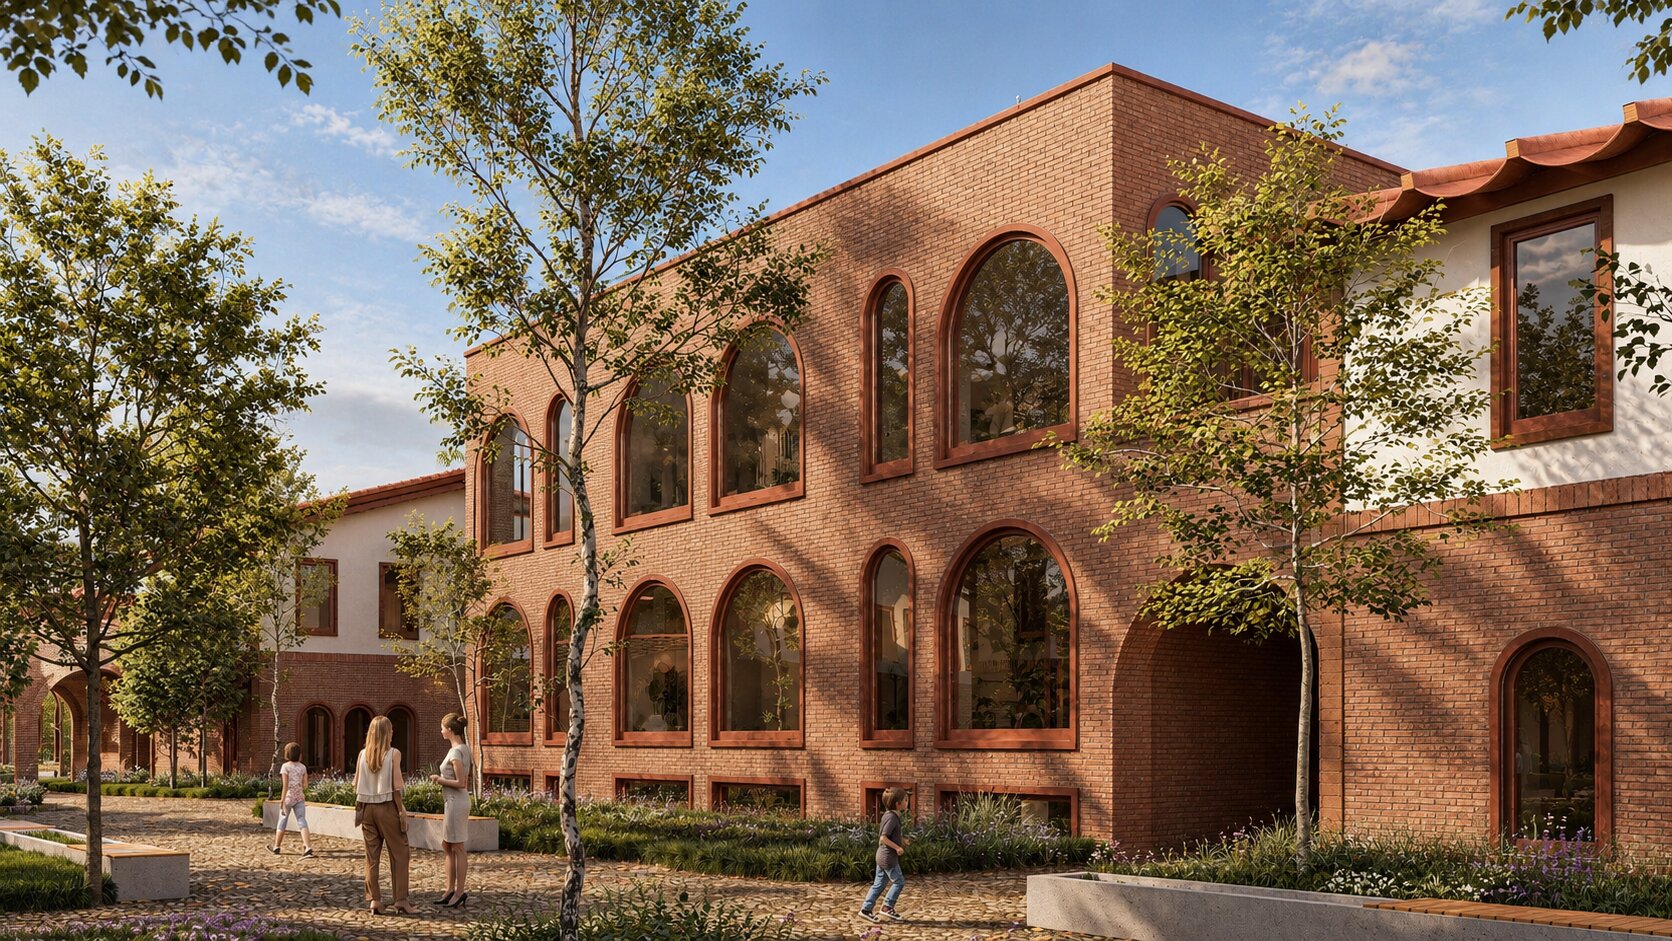
Through its warm materiality and deliberate volumetric choices, the Butimanu Center for Therapies and Social Services transcends the functional pragmatism of a medical unit, transforming into a true manifesto for an architecture of memory and place. The project draws its essence from the roots of traditional Romanian architecture, subtly reinterpreting the proportions of the collective household and the human scale of rural settlements.
The use of natural materials — ranging from the thatched ceiling and raw finishes to the generous presence of wood and exposed brick arranged in expressive tectonic rhythms — anchors the buildings firmly in their specific context. This palette of earthy hues, dominated by tones of clay, ochre, and terracotta, ensures a harmonious visual continuity with the surrounding nature and endows the complex with an aura of permanence and tranquility. Ultimately, the architecture of the center is not limited to merely sheltering a function; it employs the organic language of tradition to offer psychological comfort, security, and a profound sense of home, demonstrating that the built environment can itself become a form of therapy and social inclusion.
Public Architecture

- Open Landscape
- Ground Zero Pavilion - Concrete as Witness
- Prapori. Church and Centre for Studies and Research – CDS Paris
- The Land of the Deer, Masterplan
- The Architecture of Sound Bell Tower of Vatopedi Monastery, Mount Athos: Relocation of the Existing Bells and Installation of 12 New Bells
- Urban Intervention / NOOR - The Calligraphic Light of Form
- Development of the Dâmbu River, Ploiești
- Urban Toilets / Fields of Safety - Beyond Sanitation
- Benești Kindergarten
- Tetris Park
- Dracula Land
- Nest
- New Museum of Architecture and Design Helsinki, Finland
- Monarch
- The Museum of History and the Future Turku, Finland
- Palliative Care Hospital. Architecture as Support for Dignity and Care
- EduHub - children’s educational center in Urlați, Prahova
- Day center for children. Architecture for Support and Inclusion
- ADR Nord-Vest headquarters
- Mihai Bravu Convention Center and Hotel
- Christo and Jeanne-Claude Centre for Contemporary Art, Gabrovo, Bulgaria
- Center for Therapies and Social Services
- Moldova HiTech Park
- Beclean Masterplan
- Mizil Secondary School No. 1 – Architecture for Education and Community
- Intervals


