Tetris Park
Authors’ Comment
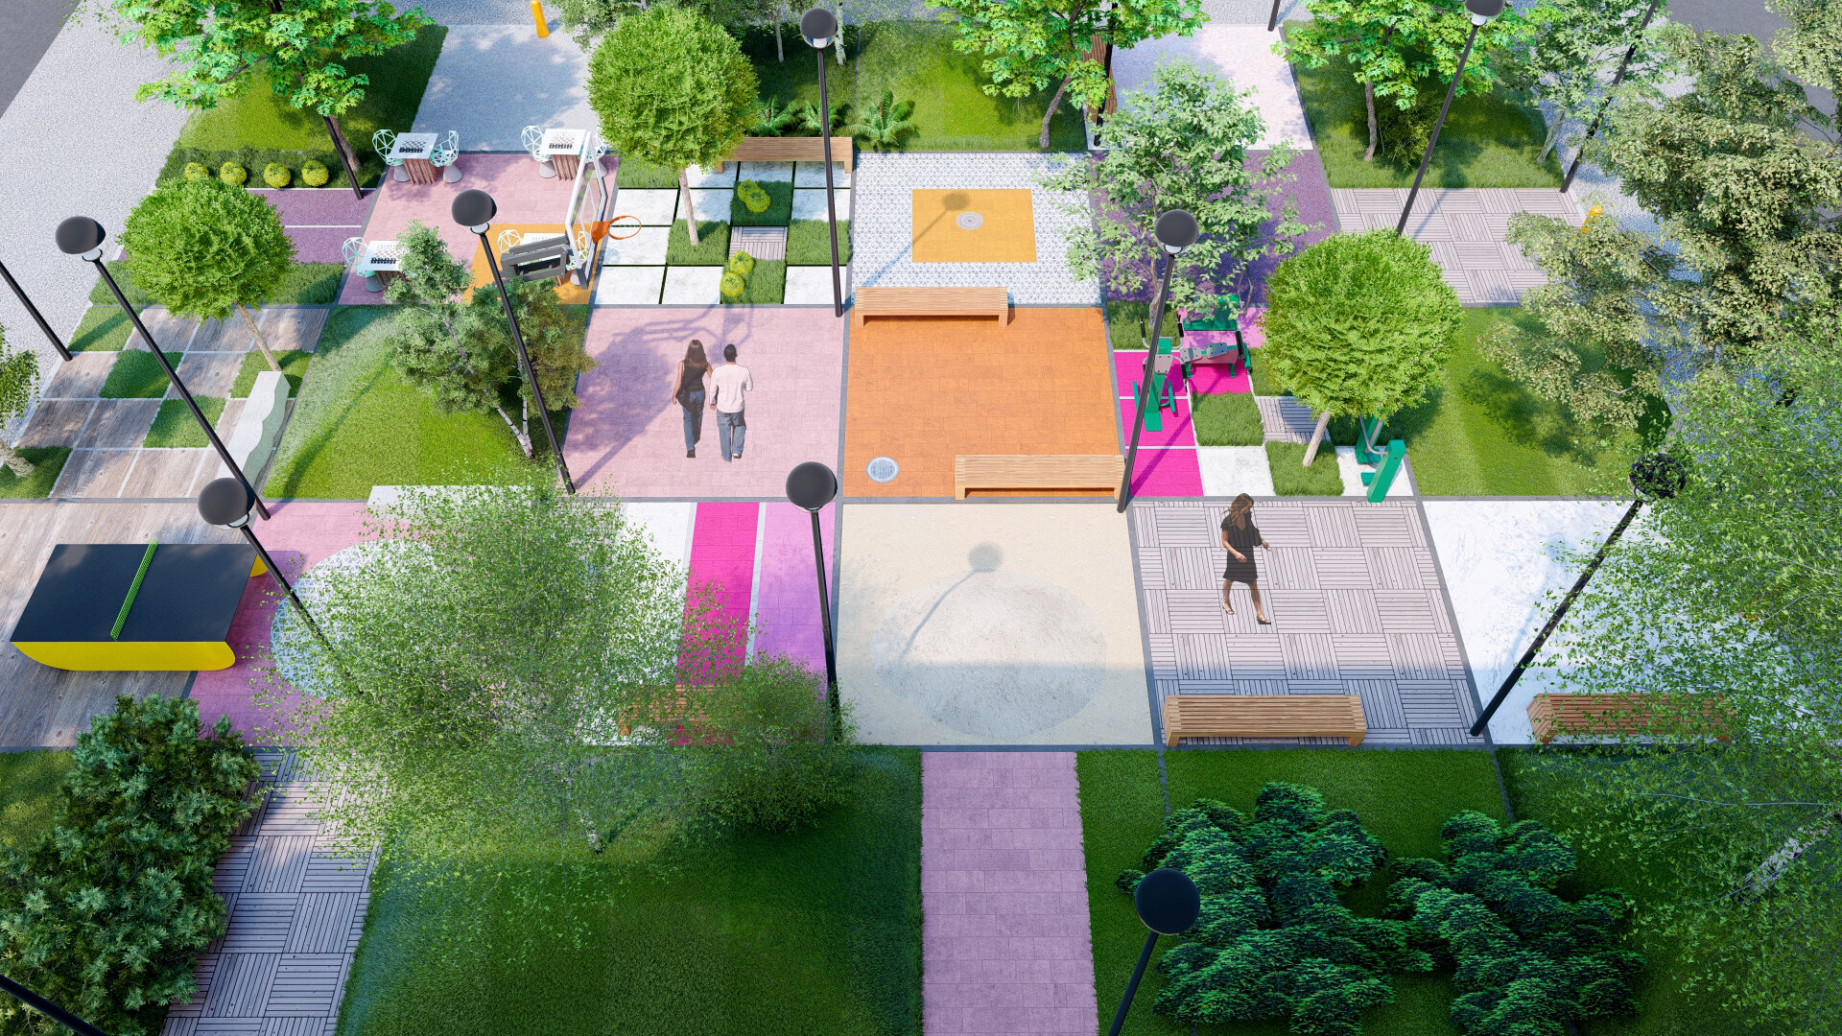
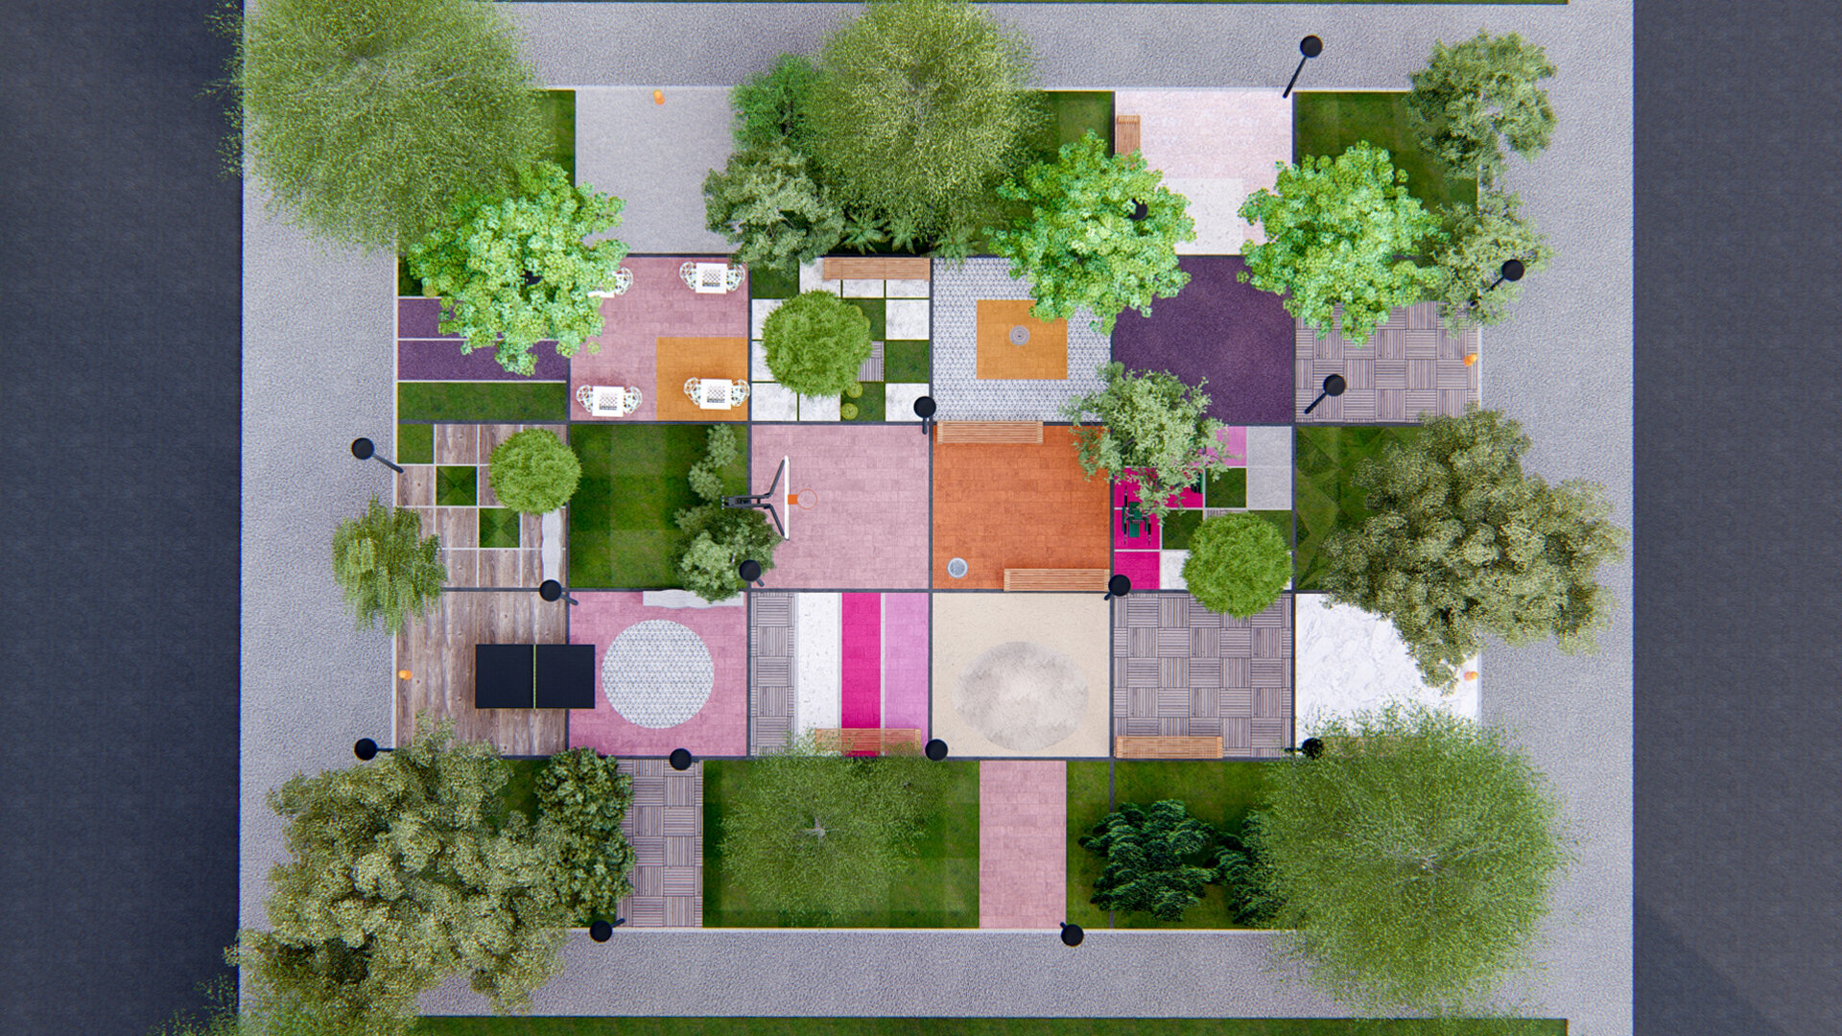
Developed for a park design competition in Galați in which our practice participated, Tetris Park proposes transforming a site of approximately 500 sqm into a landscape for play, movement, and social interaction. Its name evokes the familiar game of fitting pieces together and expresses the principle behind the composition: surfaces of different sizes, colours, and uses come together to redefine the public space as an inclusive and shared place.
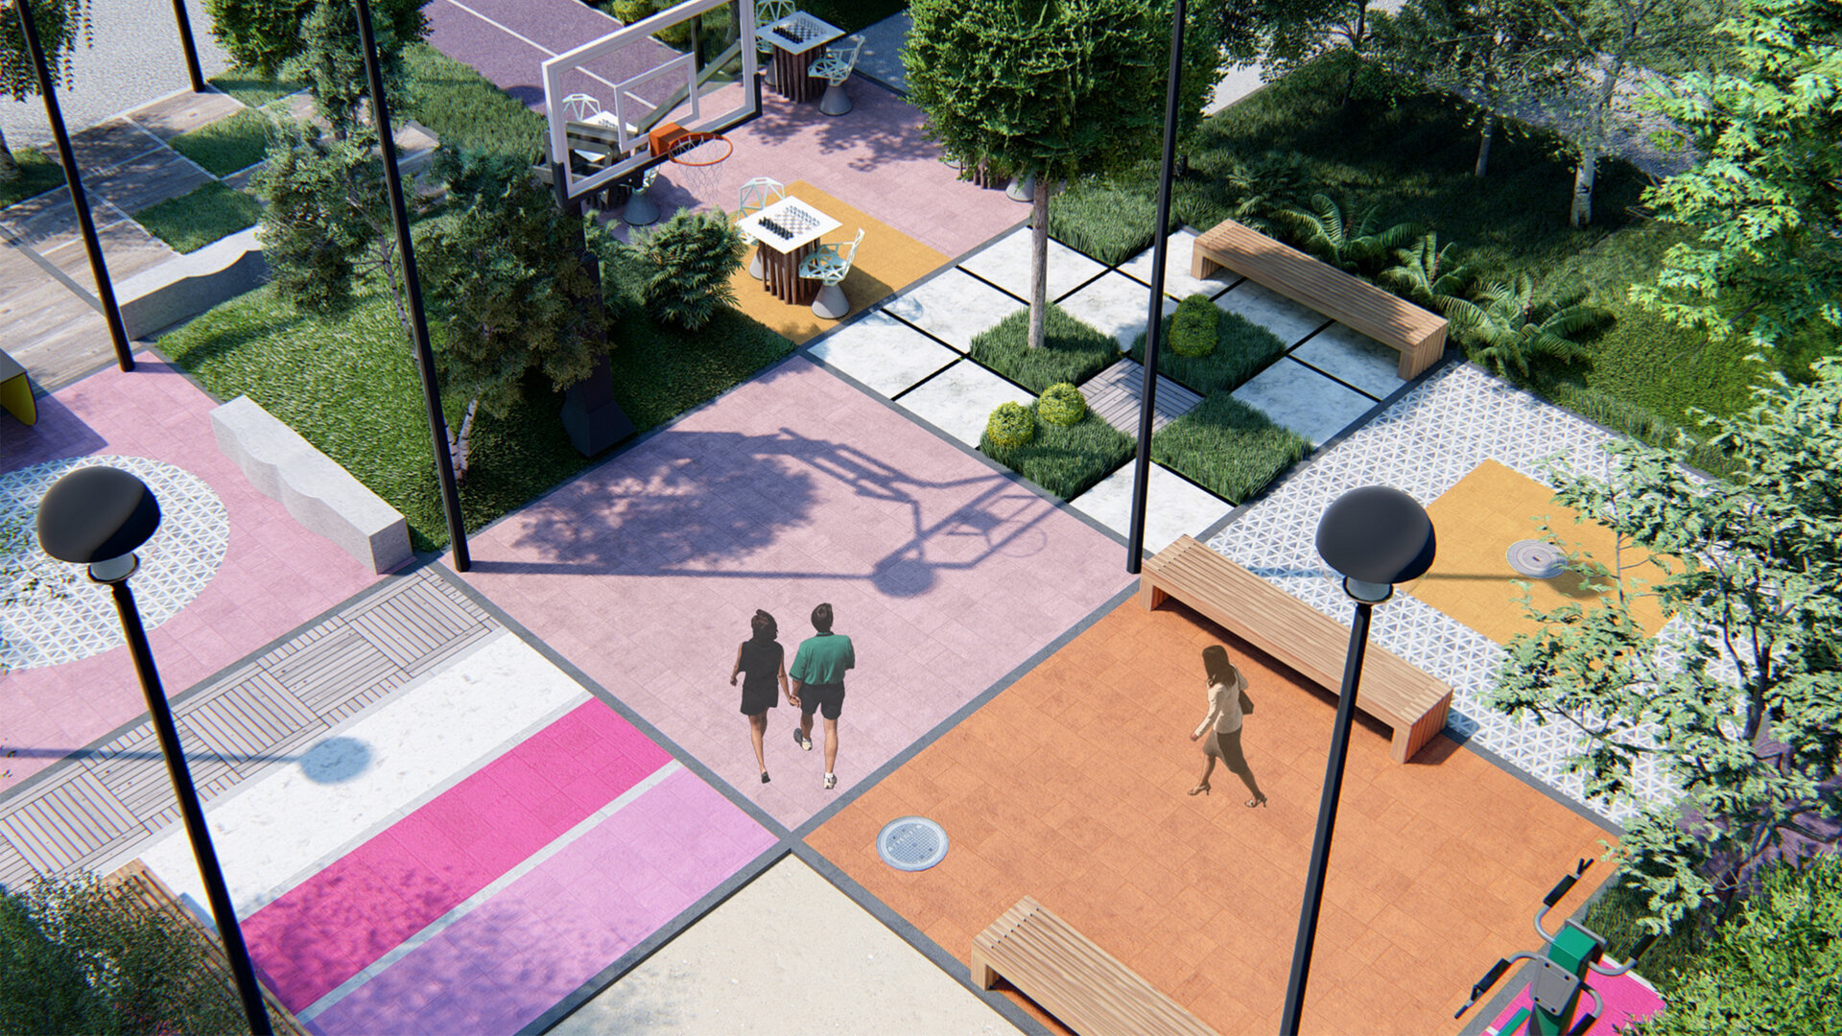
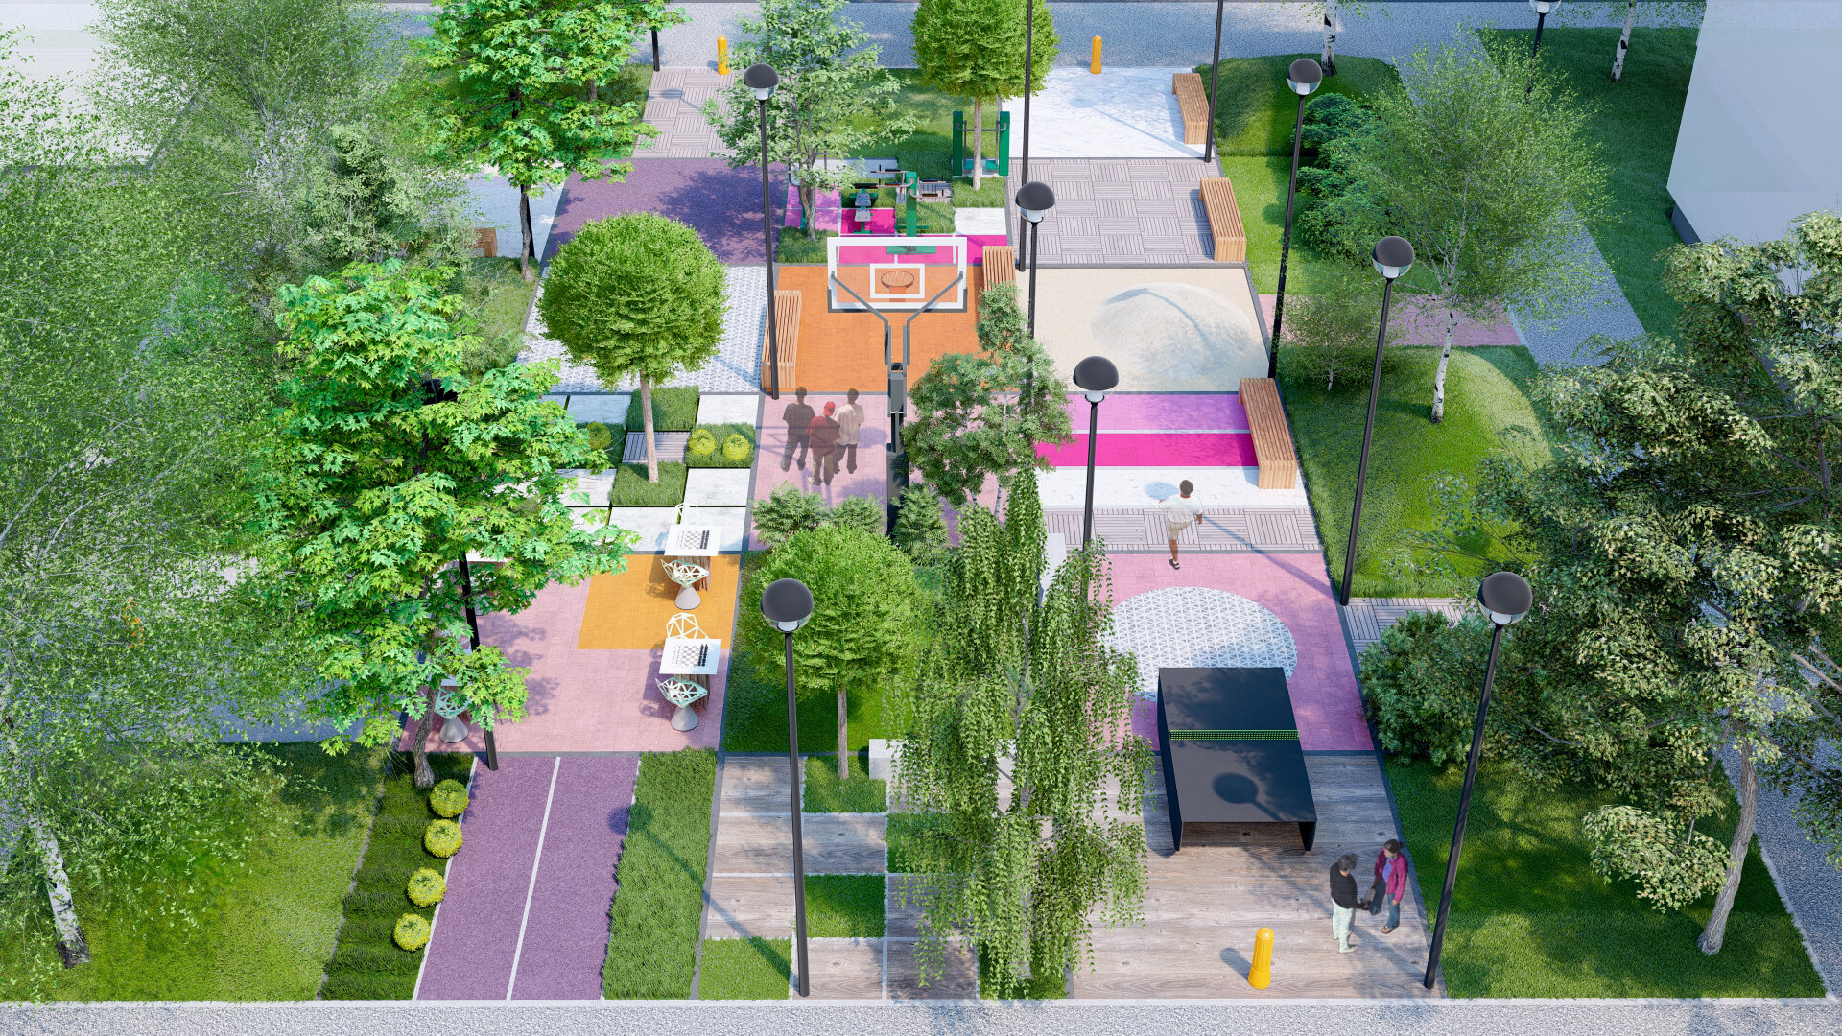
The park is organised around an orthogonal grid that connects diverse activity areas, resting places, and islands of vegetation. The conceptual intention was to create a legible mosaic, traversed by routes that invite exploration and play. Within this order, changes in texture, colour, and relief introduce variation. The overall geometry provides a strong framework for play, while the manner the user utilizes and inhabits the play-area, can generate their own rules and stories.
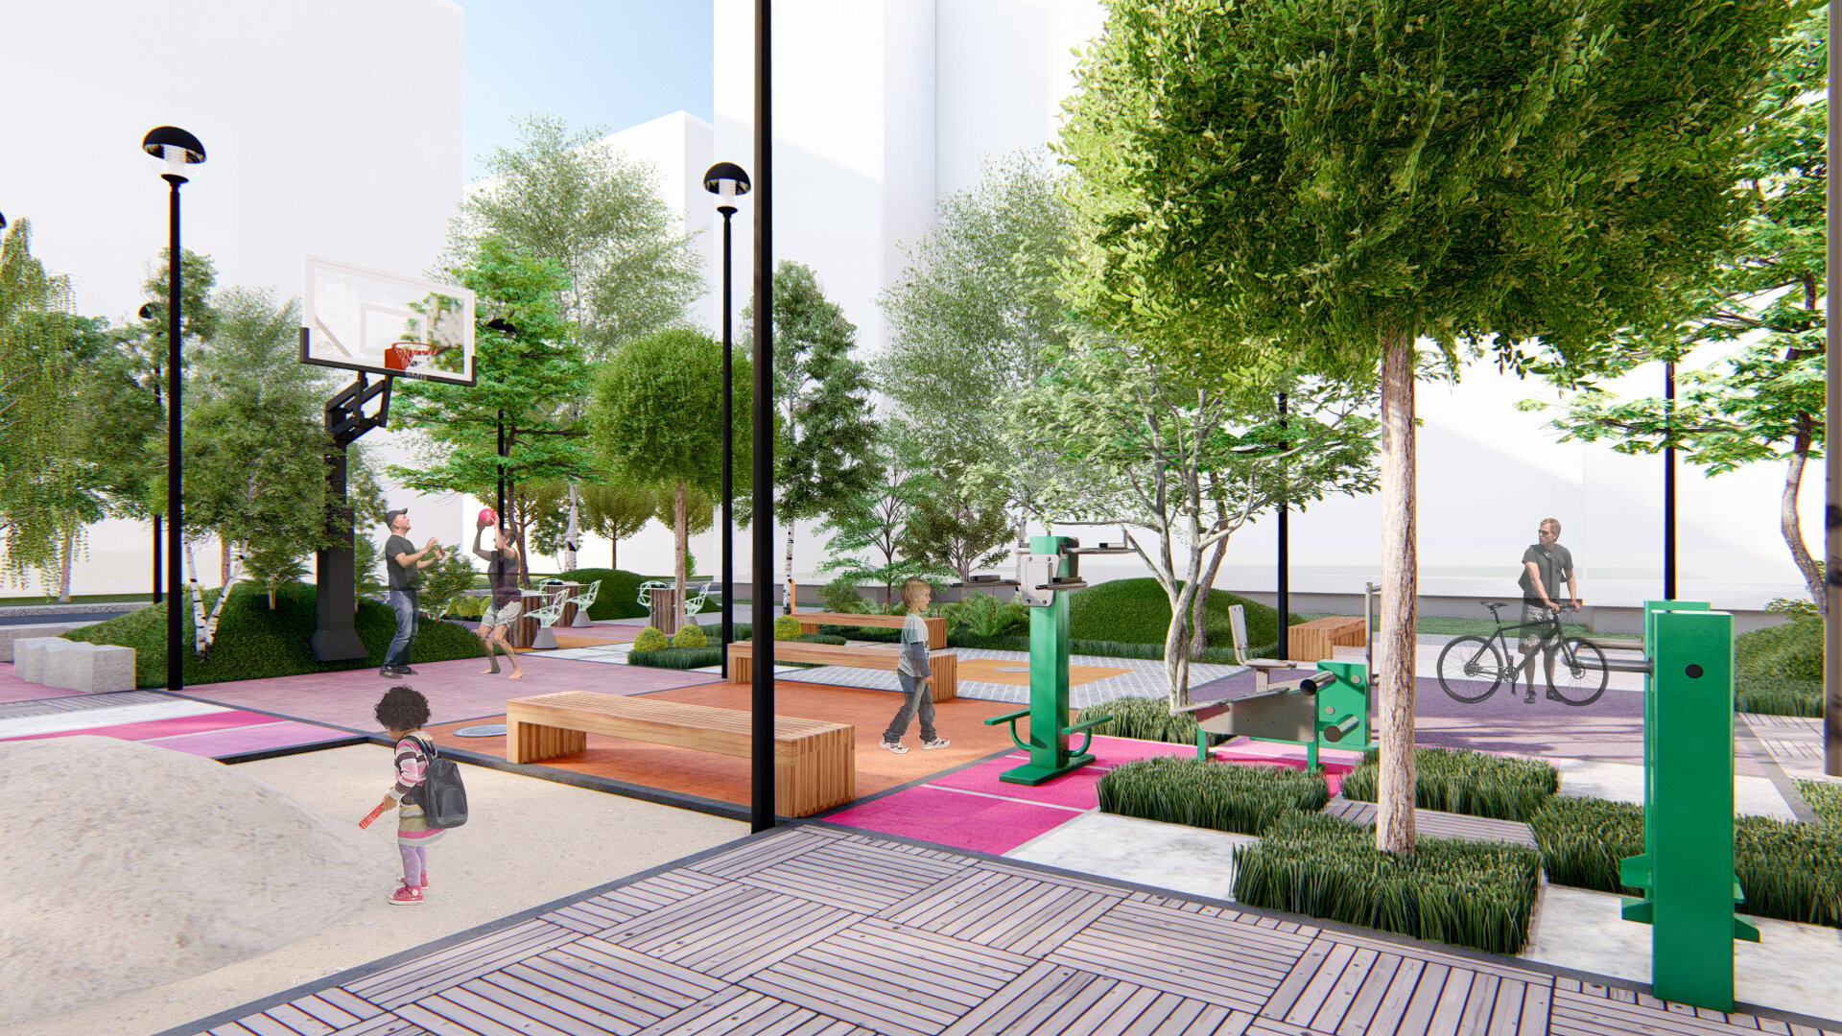
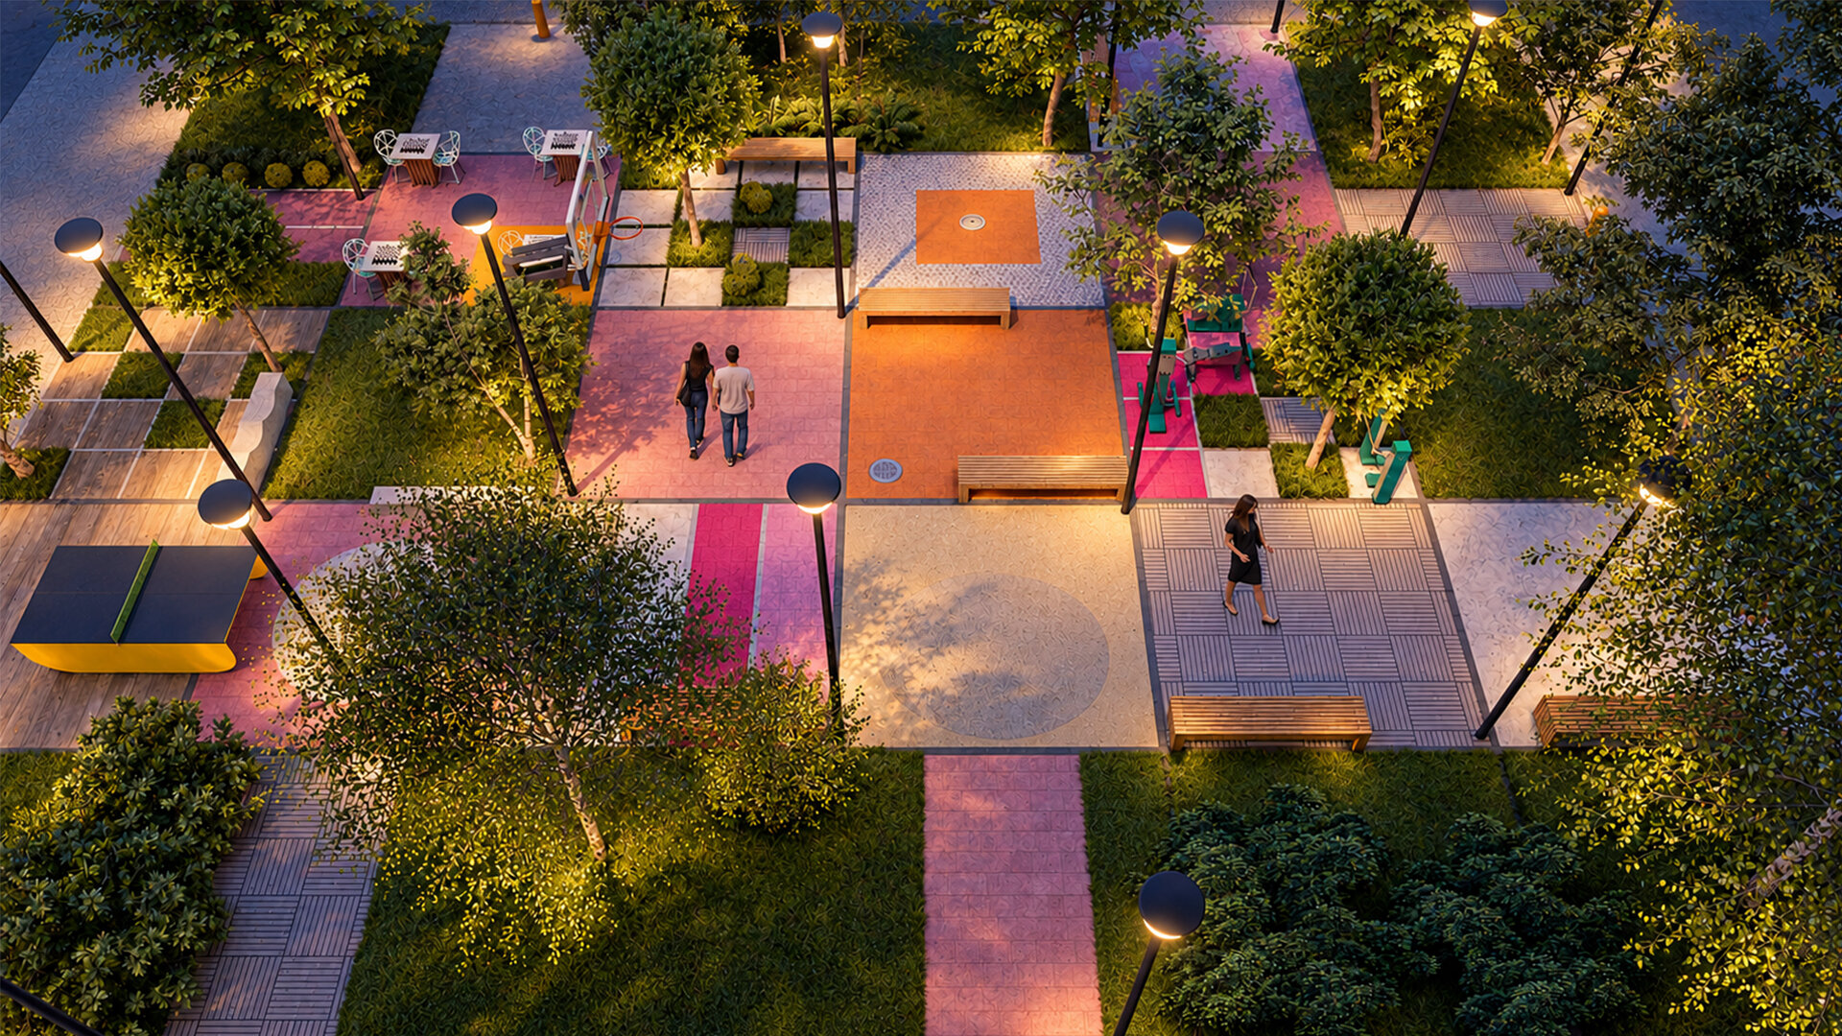
Colour played an important role in shaping our urban concept, mainly for providing cues for orientation. The colour palette distinguishes individual surfaces, marks transitions, and brings energy to the composition. In harmony with the greenery and neutral finishes, the colours create a sequence of atmospheres, from dynamic areas to places of pause. From the groundfloor, the park reads as an arrangement of game pieces; at eye level perspective, the configuration of its spaces becomes a tangible, interactive landscape to discover.
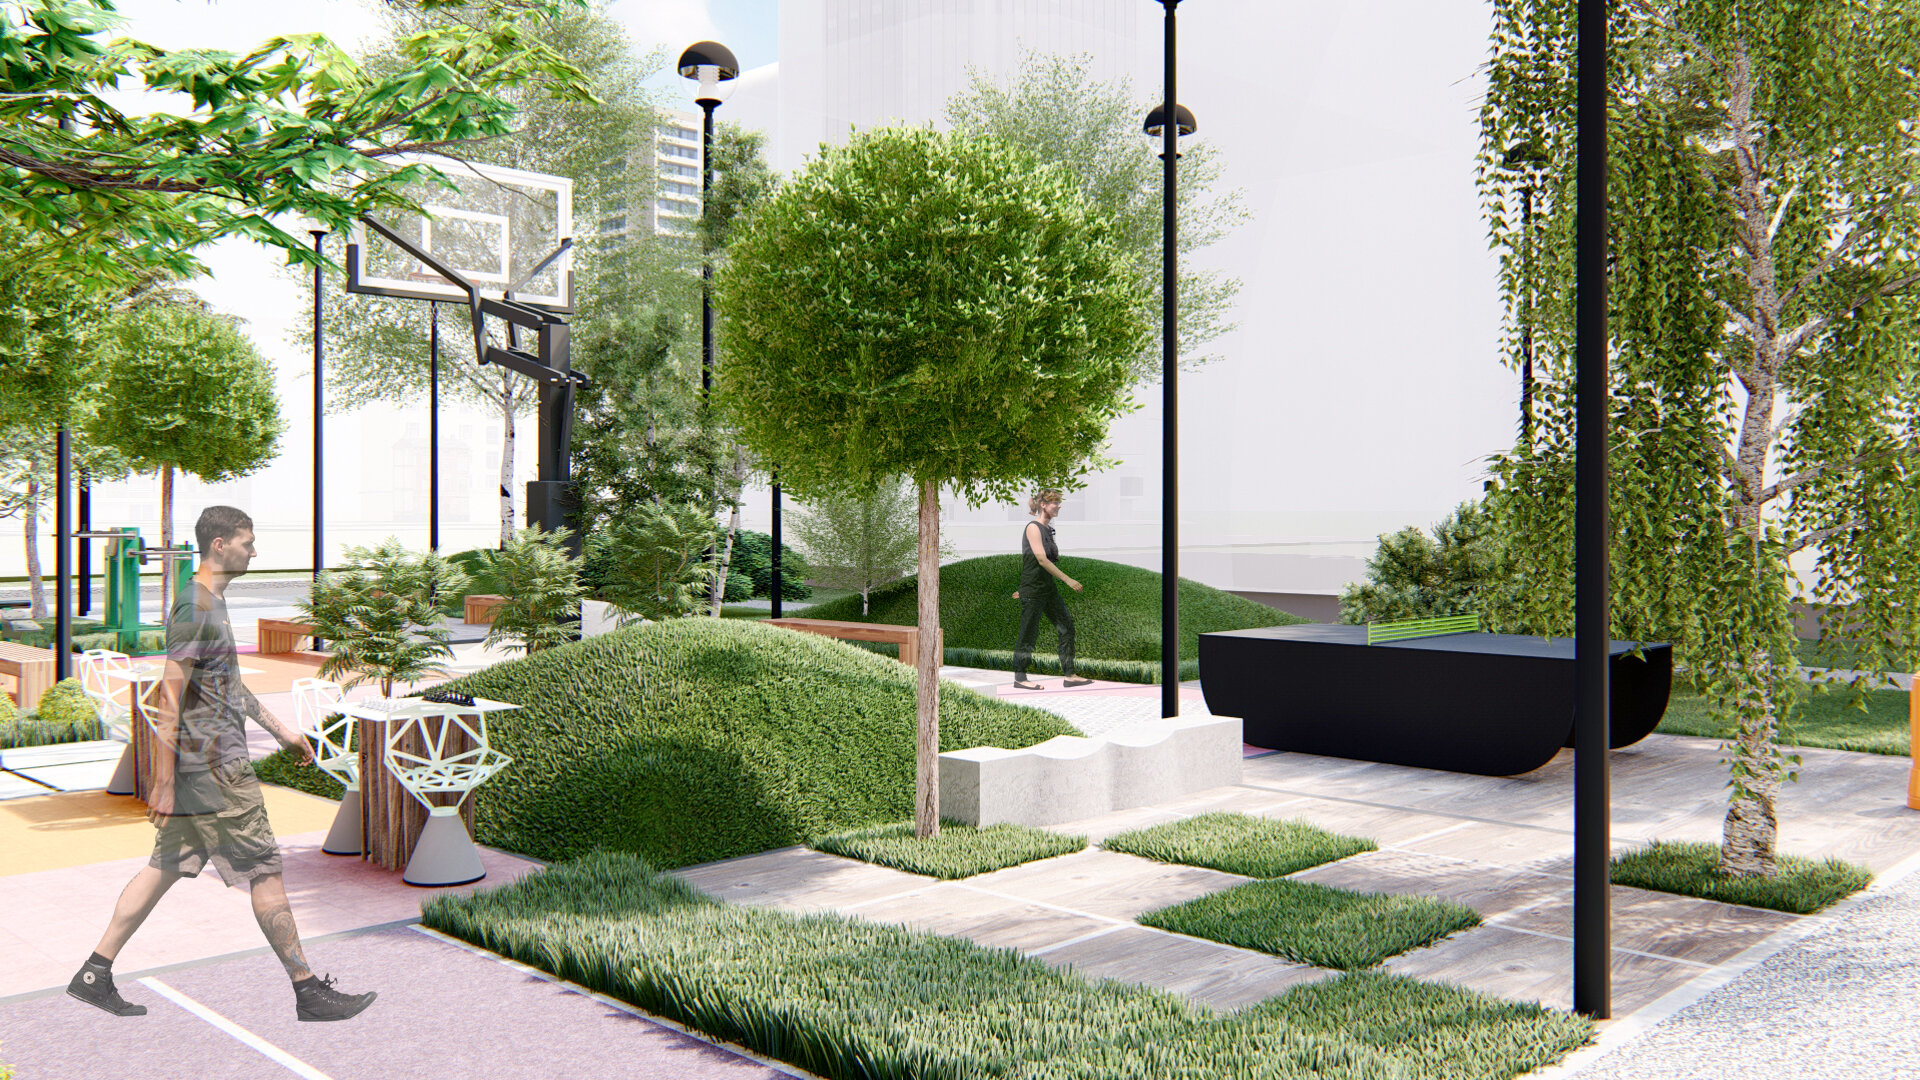
The proposal brings together several forms of interactive play. The sand play area and its sculpted relief invite exploration and creativity, while the basketball hoop, the tennis table, and exercise equipment encourage physical activity and outdoor activities. The chess tables introduce a different rhythm, one of focus and conversation. Together, these uses shape a playground intended children, yet welcoming to those accompanying them, where different generations can spend quality time together.
The vegetation enters the modular logic of the urban landscape and sets limits to it through organic forms, volumes, and shadows. Trees, shrubs, and grassed surfaces alternate with paved areas, providing visual pauses and close contact with nature. The street furniture is distributed alongside pedestrian routes to allow both rest and supervision of children. The timber-effect textures of the urban furniture and some walking surfaces bring warmth to the geometric composition.
Tetris Park explores how a small-scale intervention can bring diversity to the neighbourhood life. Play becomes the principle connecting composition, colour, and the use of space. Their combination creates a proposal for a park with its own identity, where exploration, social interaction and play give meaning to the designated area.
Public Architecture

- Open Landscape
- Ground Zero Pavilion - Concrete as Witness
- Prapori. Church and Centre for Studies and Research – CDS Paris
- The Land of the Deer, Masterplan
- The Architecture of Sound Bell Tower of Vatopedi Monastery, Mount Athos: Relocation of the Existing Bells and Installation of 12 New Bells
- Urban Intervention / NOOR - The Calligraphic Light of Form
- Development of the Dâmbu River, Ploiești
- Urban Toilets / Fields of Safety - Beyond Sanitation
- Benești Kindergarten
- Tetris Park
- Dracula Land
- Nest
- New Museum of Architecture and Design Helsinki, Finland
- Monarch
- The Museum of History and the Future Turku, Finland
- Palliative Care Hospital. Architecture as Support for Dignity and Care
- EduHub - children’s educational center in Urlați, Prahova
- Day center for children. Architecture for Support and Inclusion
- ADR Nord-Vest headquarters
- Mihai Bravu Convention Center and Hotel
- Christo and Jeanne-Claude Centre for Contemporary Art, Gabrovo, Bulgaria
- Center for Therapies and Social Services
- Moldova HiTech Park
- Beclean Masterplan
- Mizil Secondary School No. 1 – Architecture for Education and Community
- Intervals


