Christo and Jeanne-Claude Centre for Contemporary Art, Gabrovo, Bulgaria
Authors’ Comment
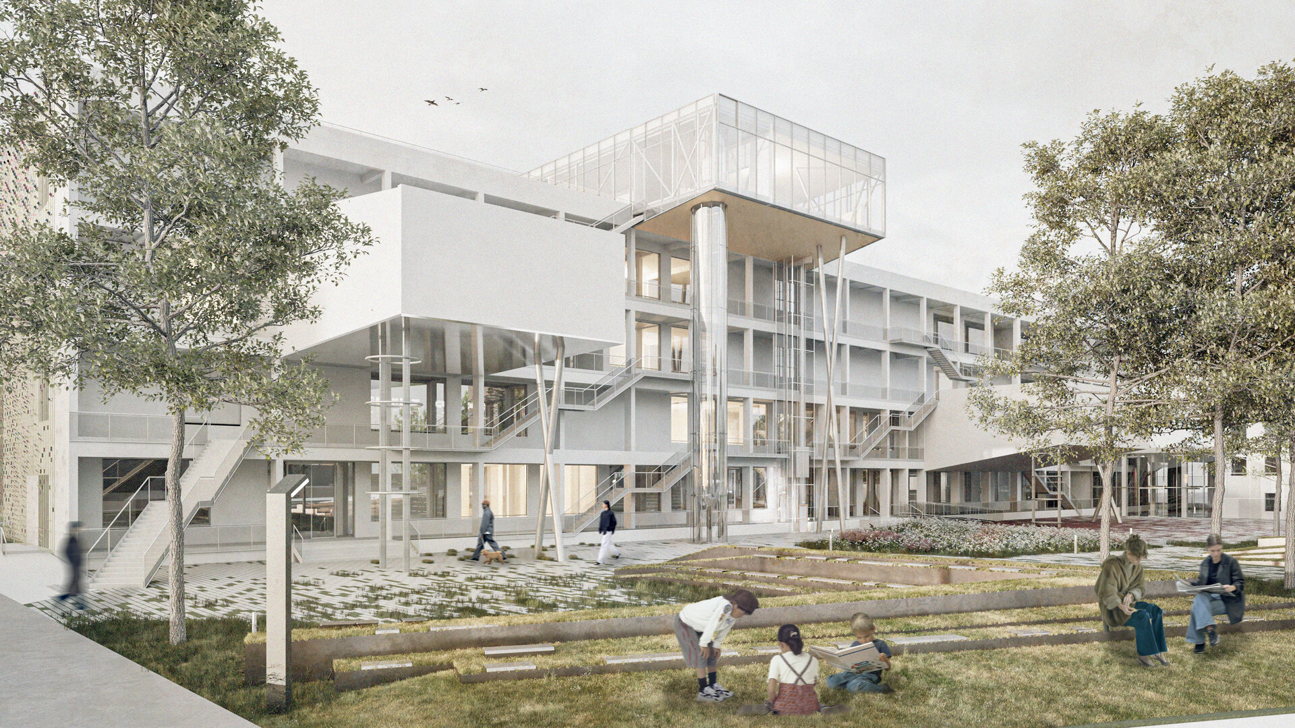
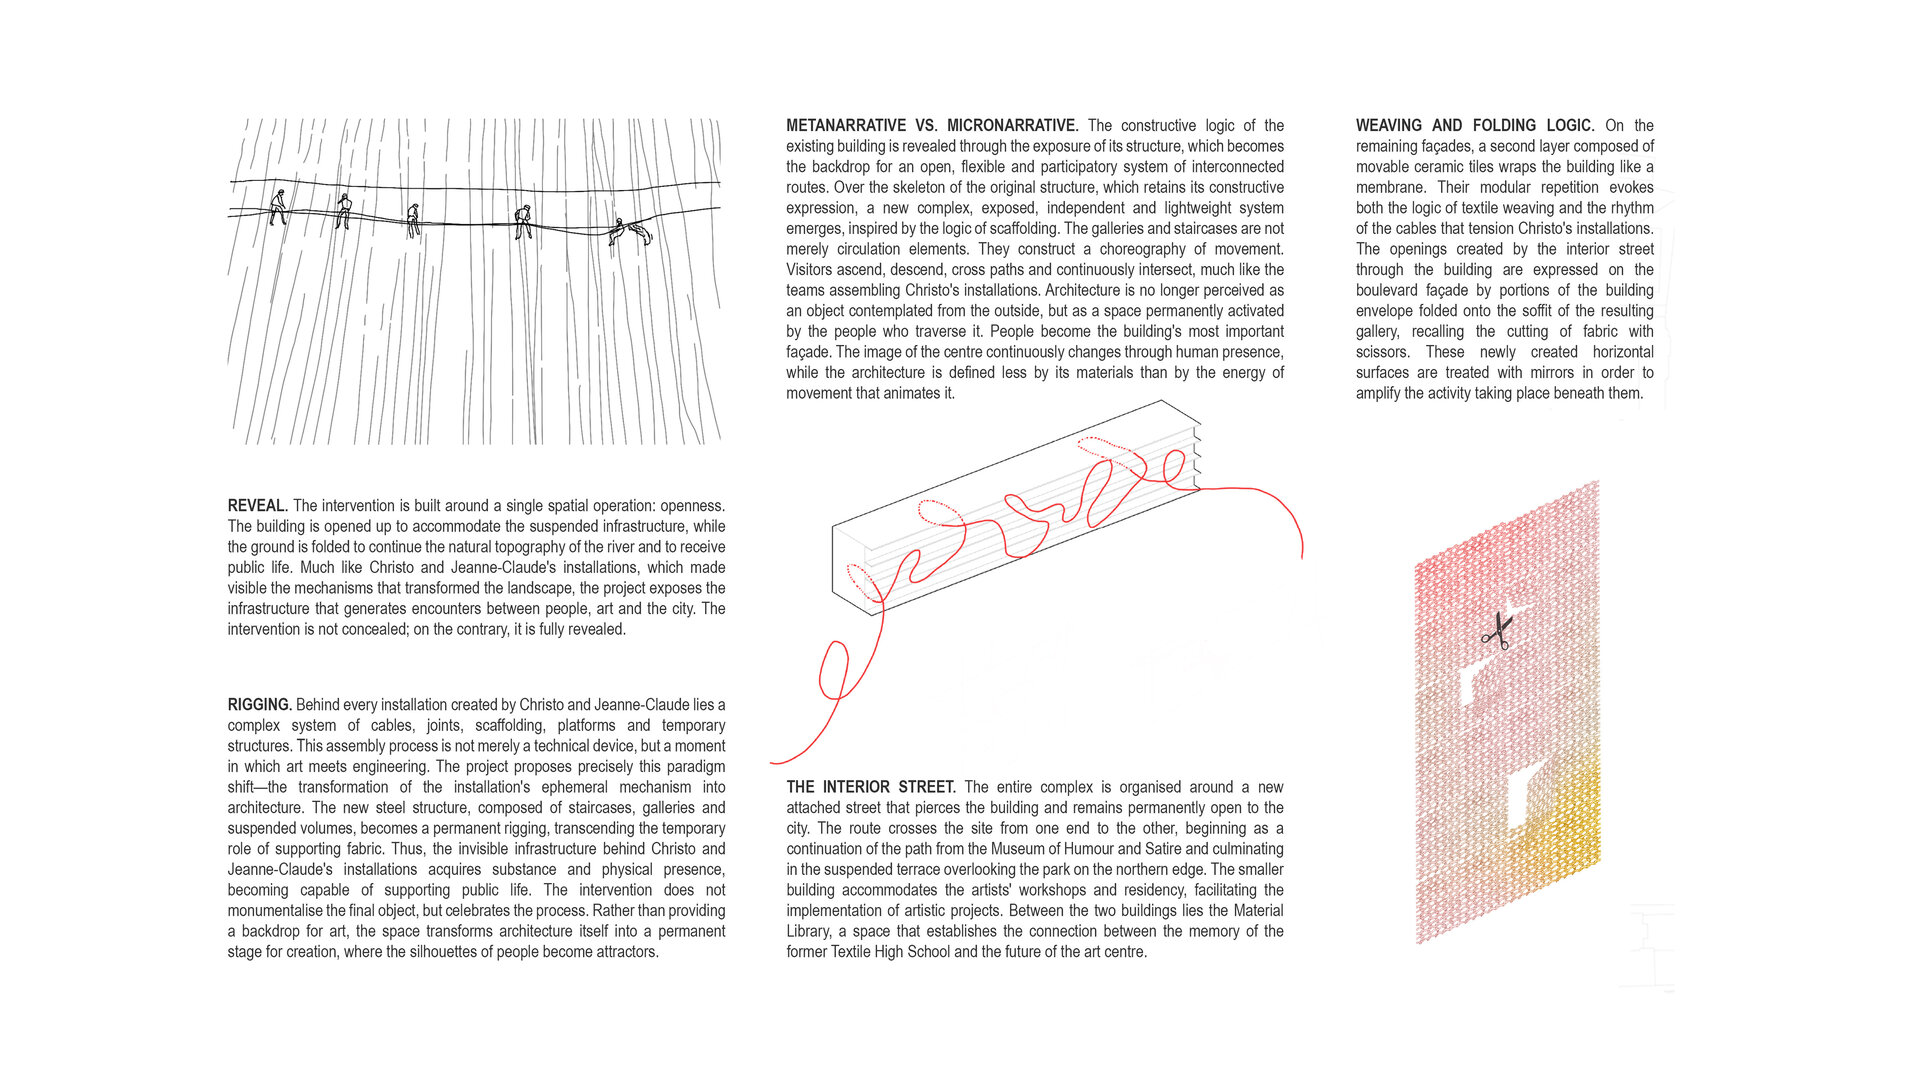
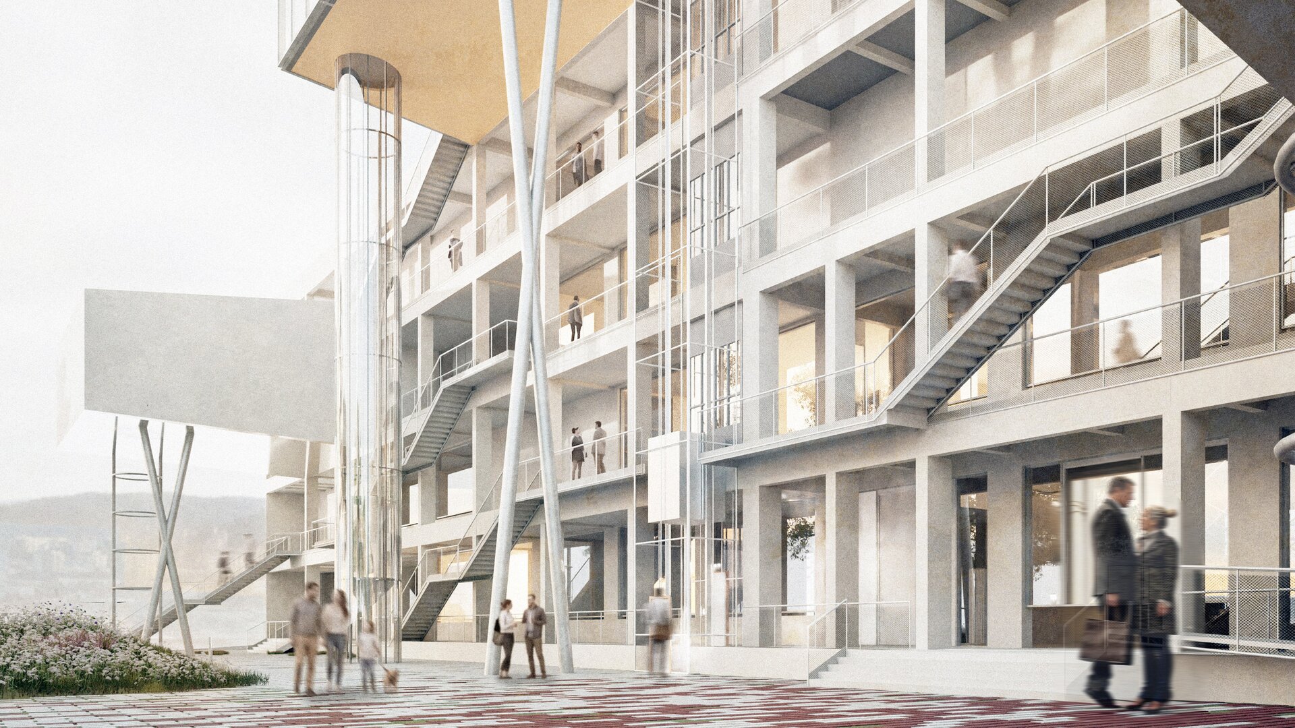
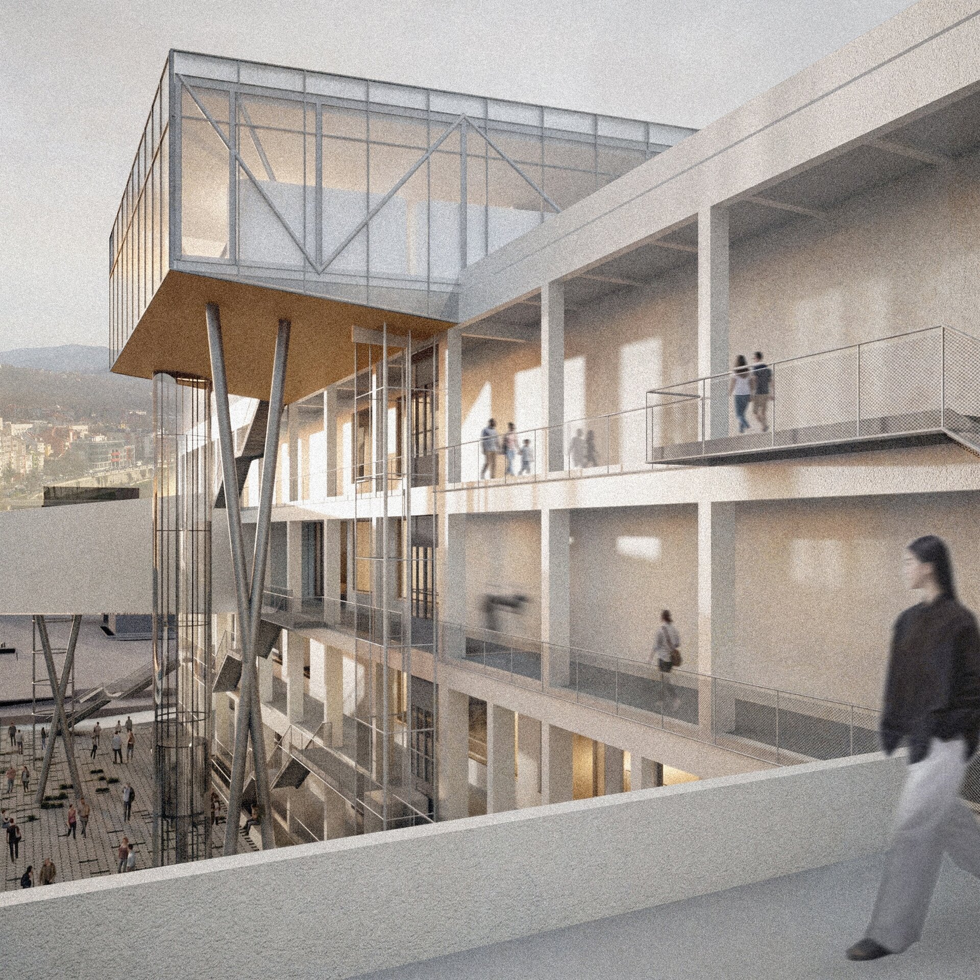
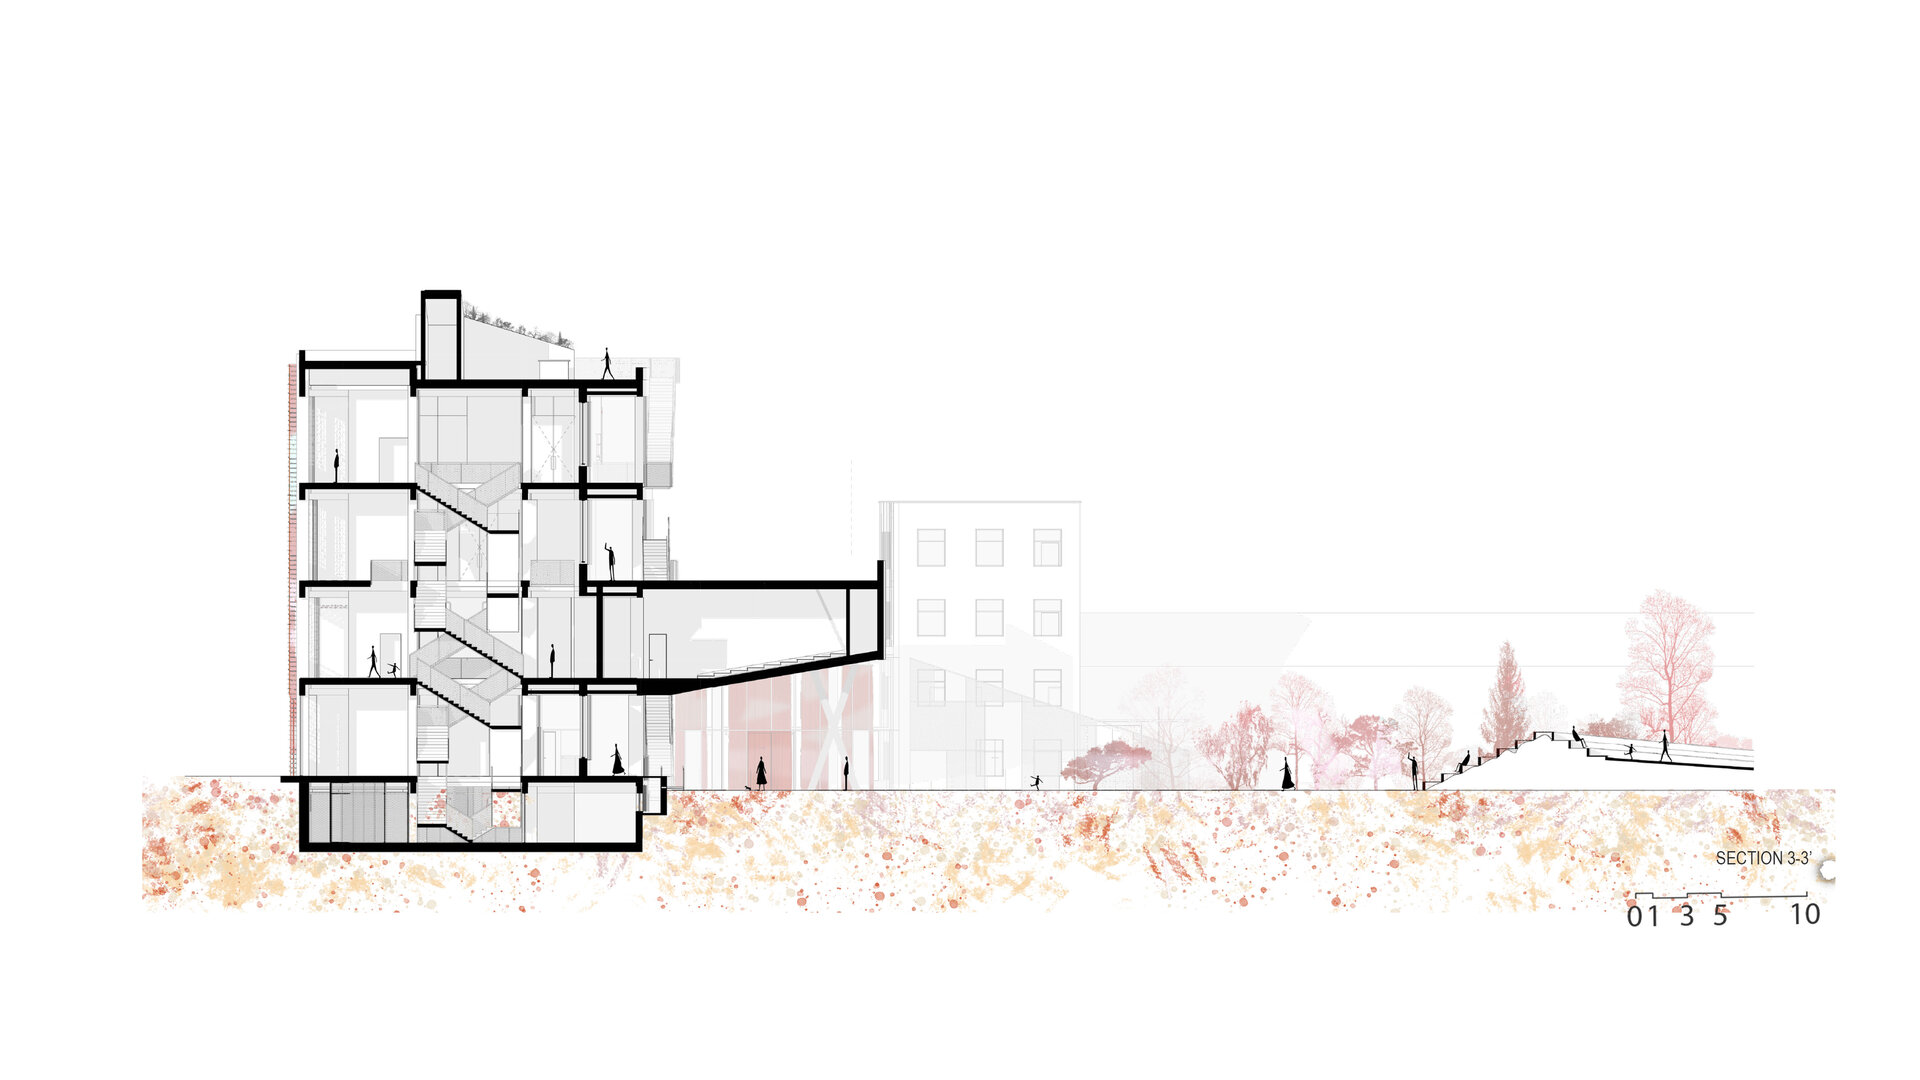
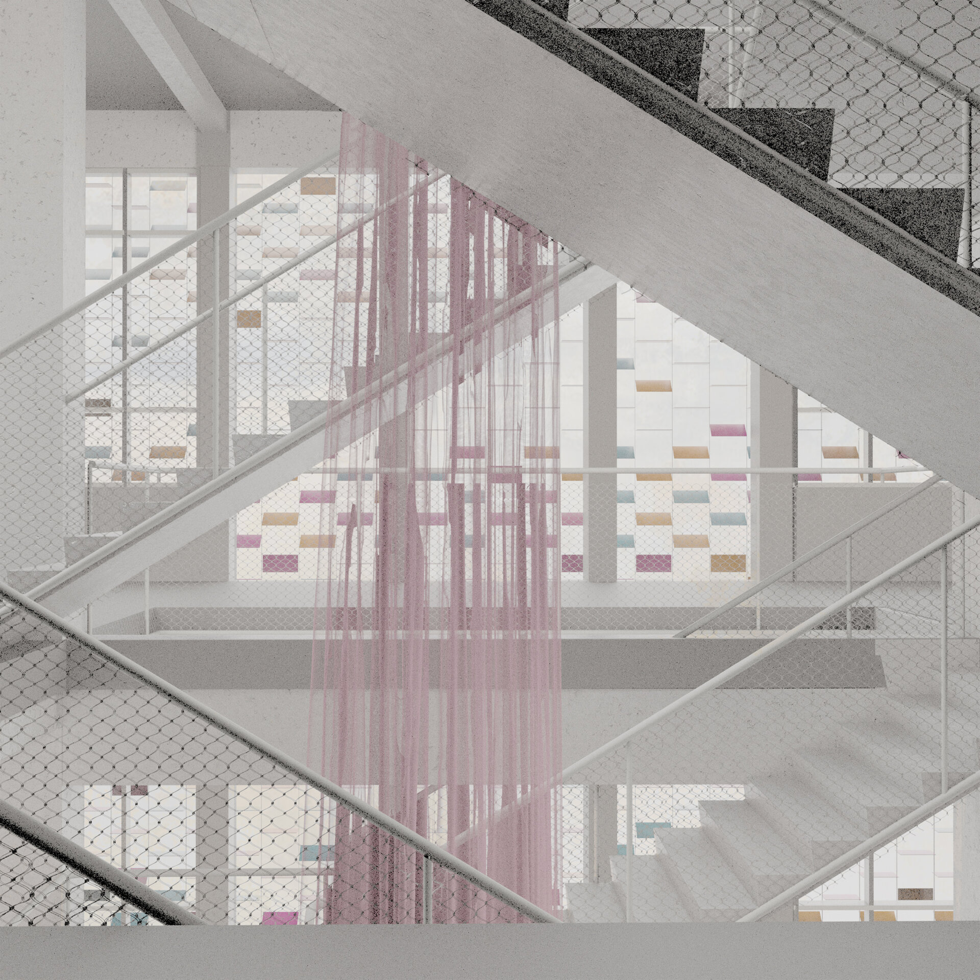
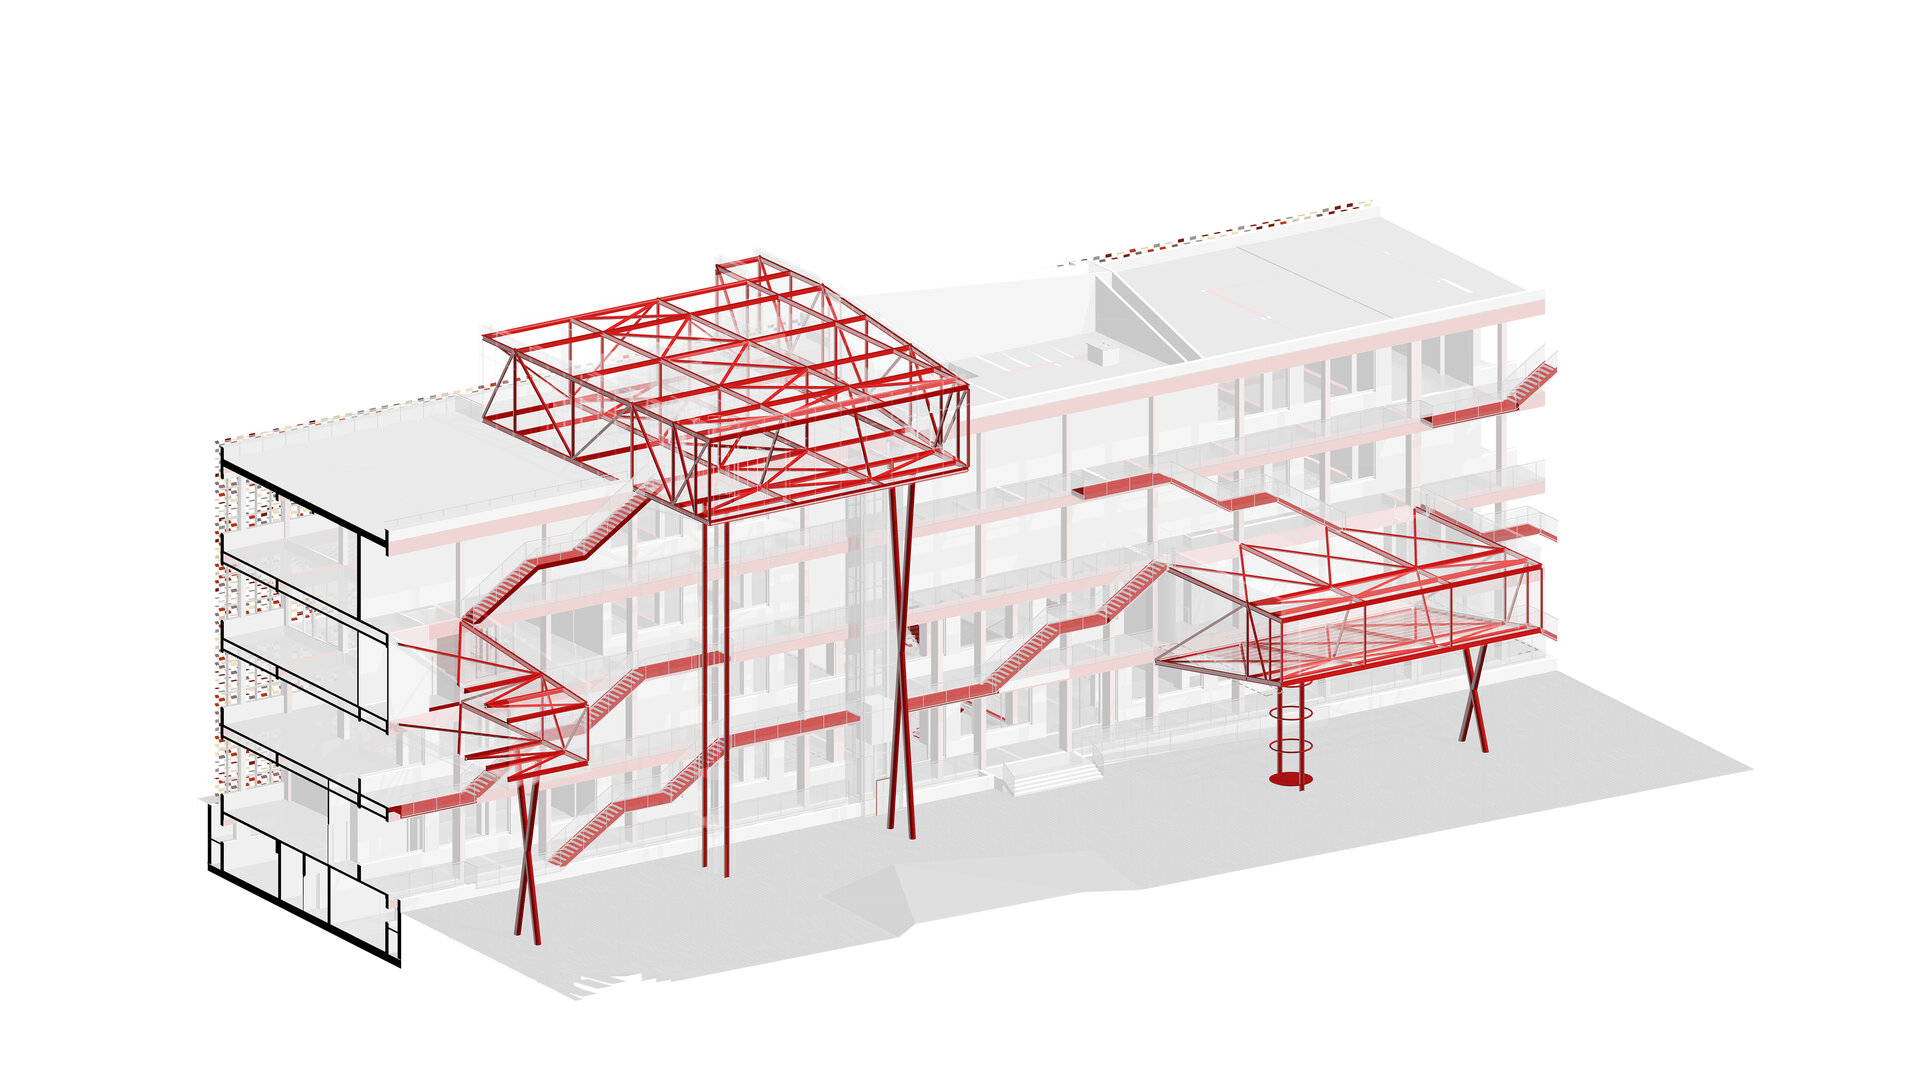
Support – Rigging. Behind every installation by Christo and Jeanne-Claude lies a complex system of cables, knots, scaffolding, platforms and temporary structures. The new art centre in Gabrovo proposes precisely this shift in paradigm: transforming the ephemeral mechanism of the installation into architecture. The new metal structure of stairs, walkways and suspended volumes becomes a permanent rigging system. The invisible infrastructure behind the artists’ installations gains substance and becomes capable of supporting public life.
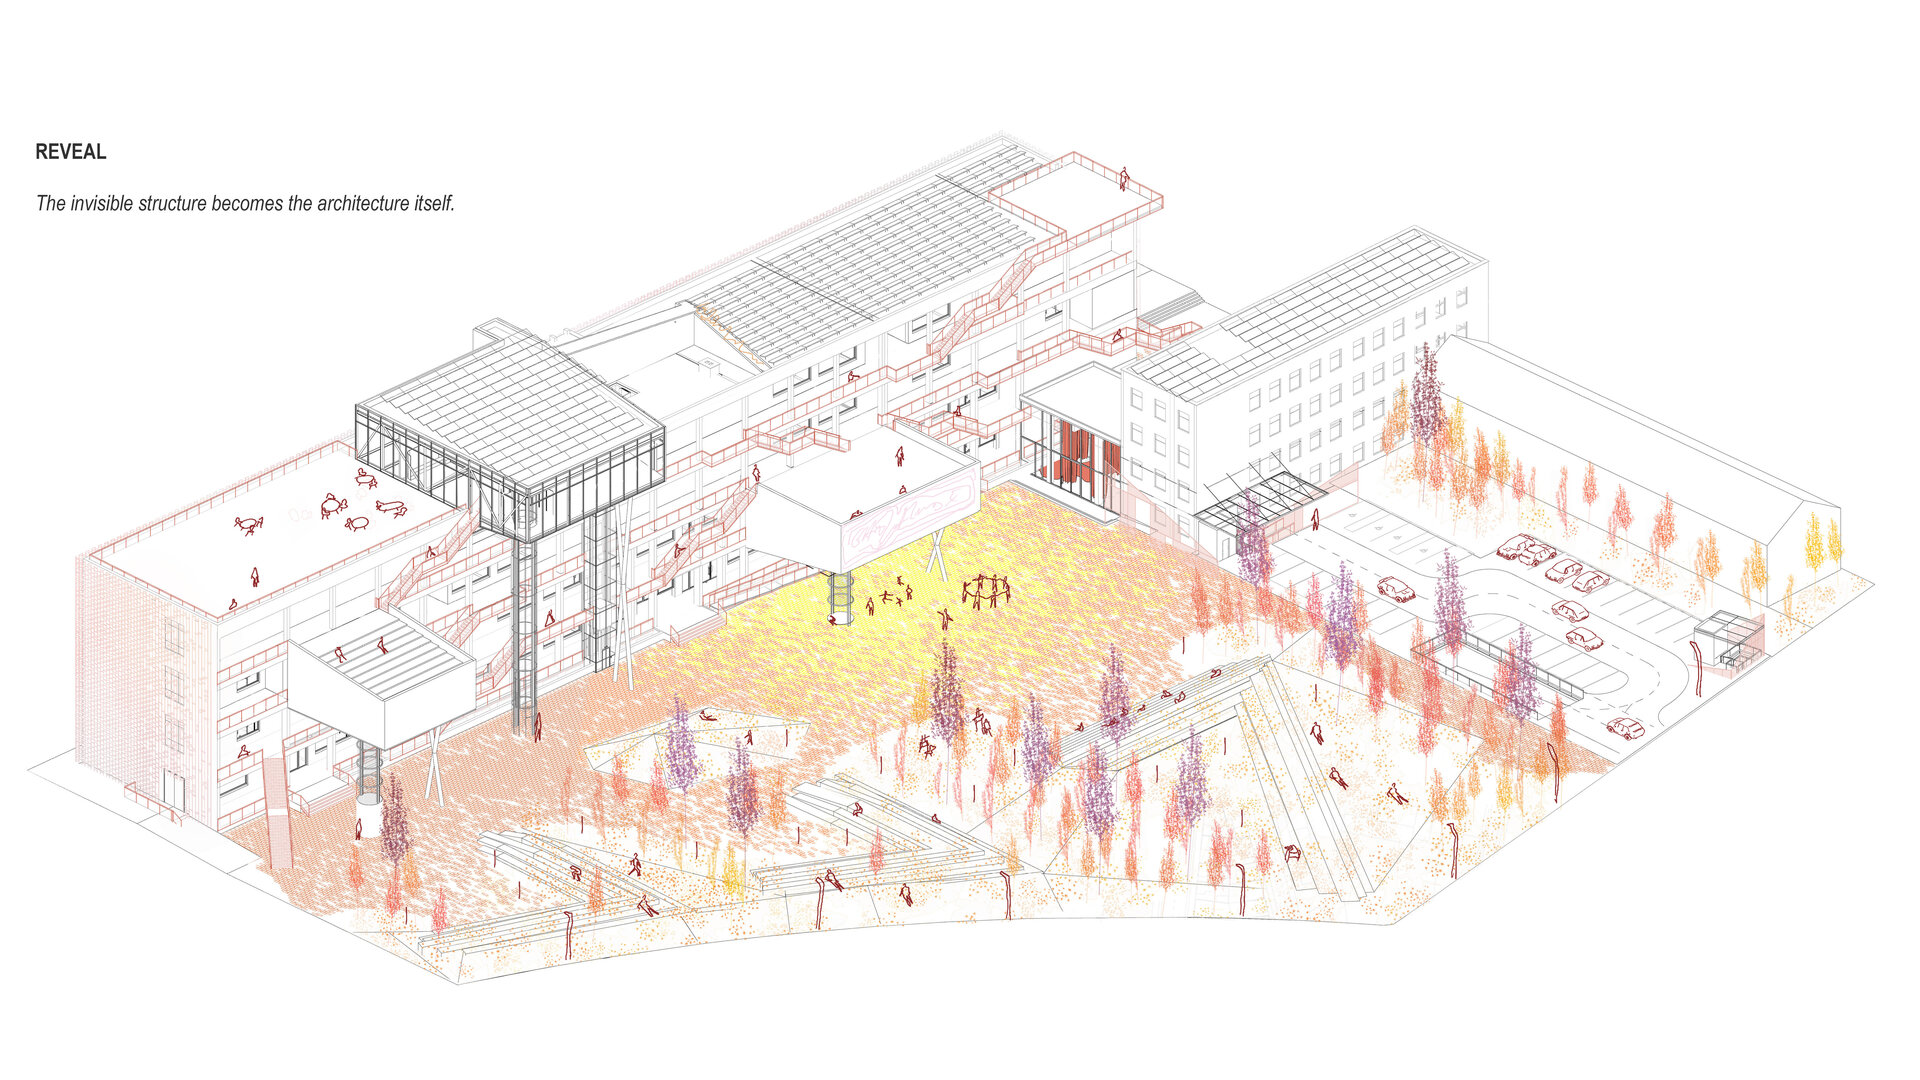
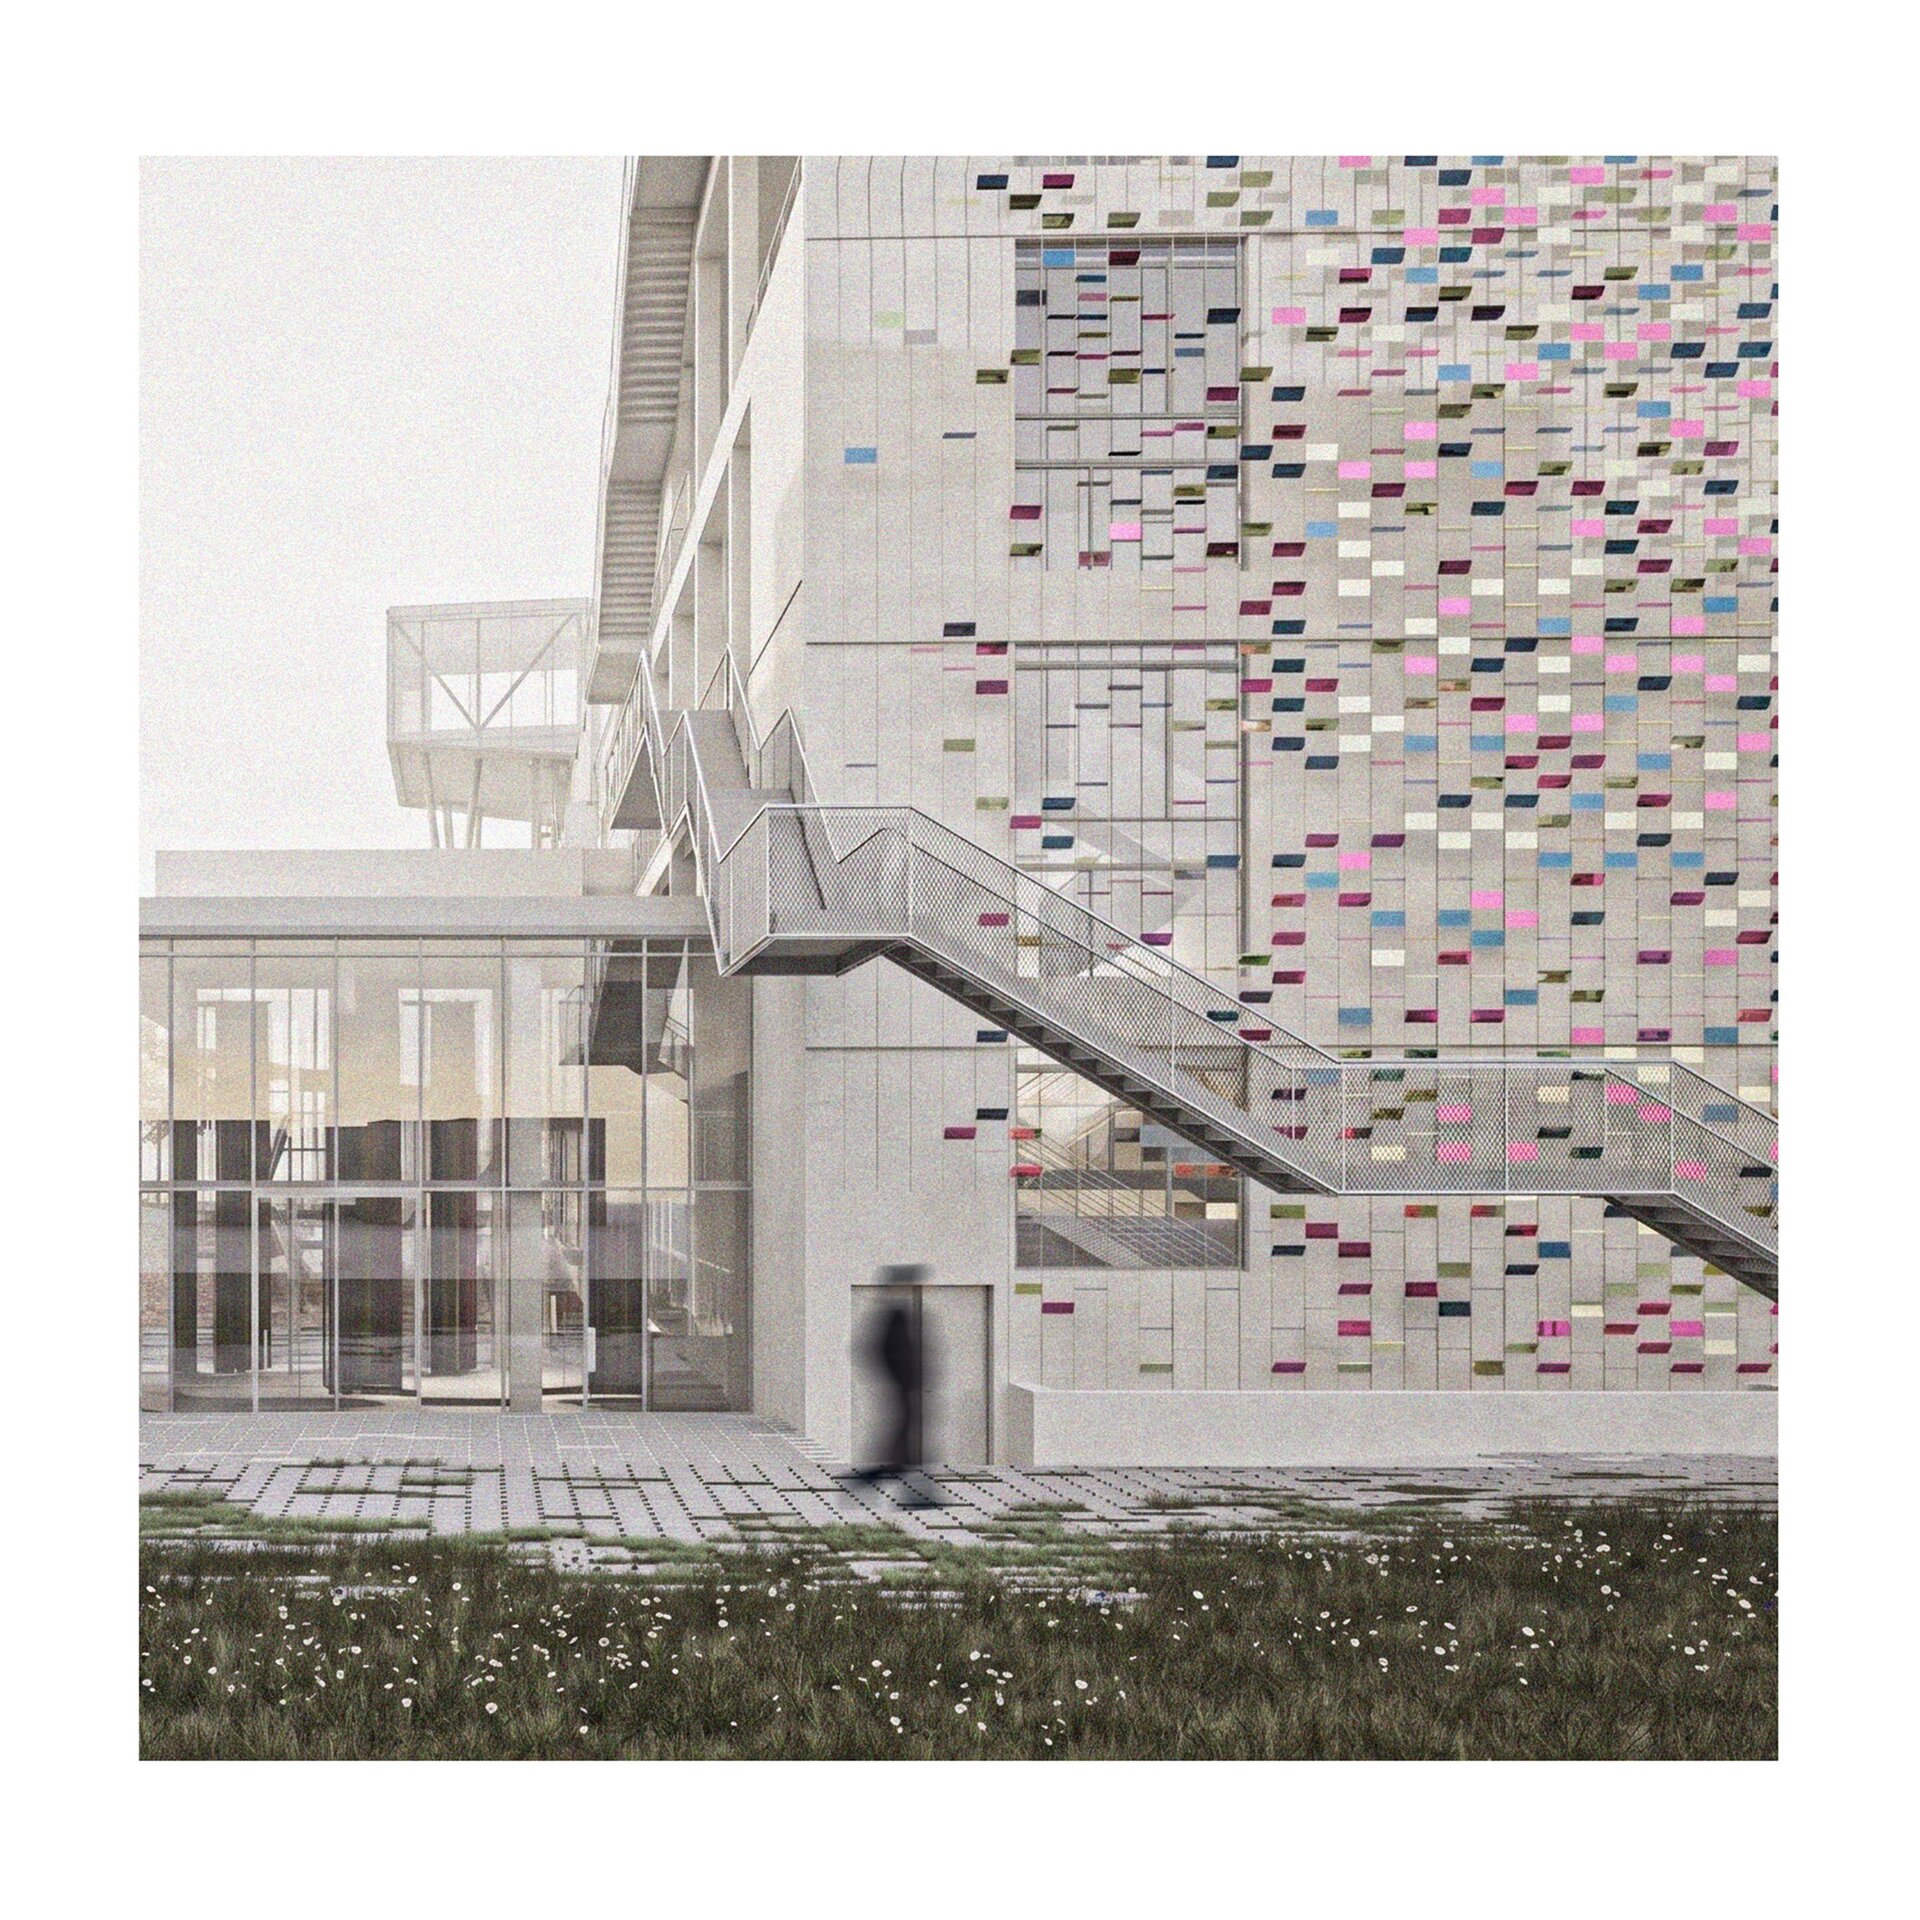
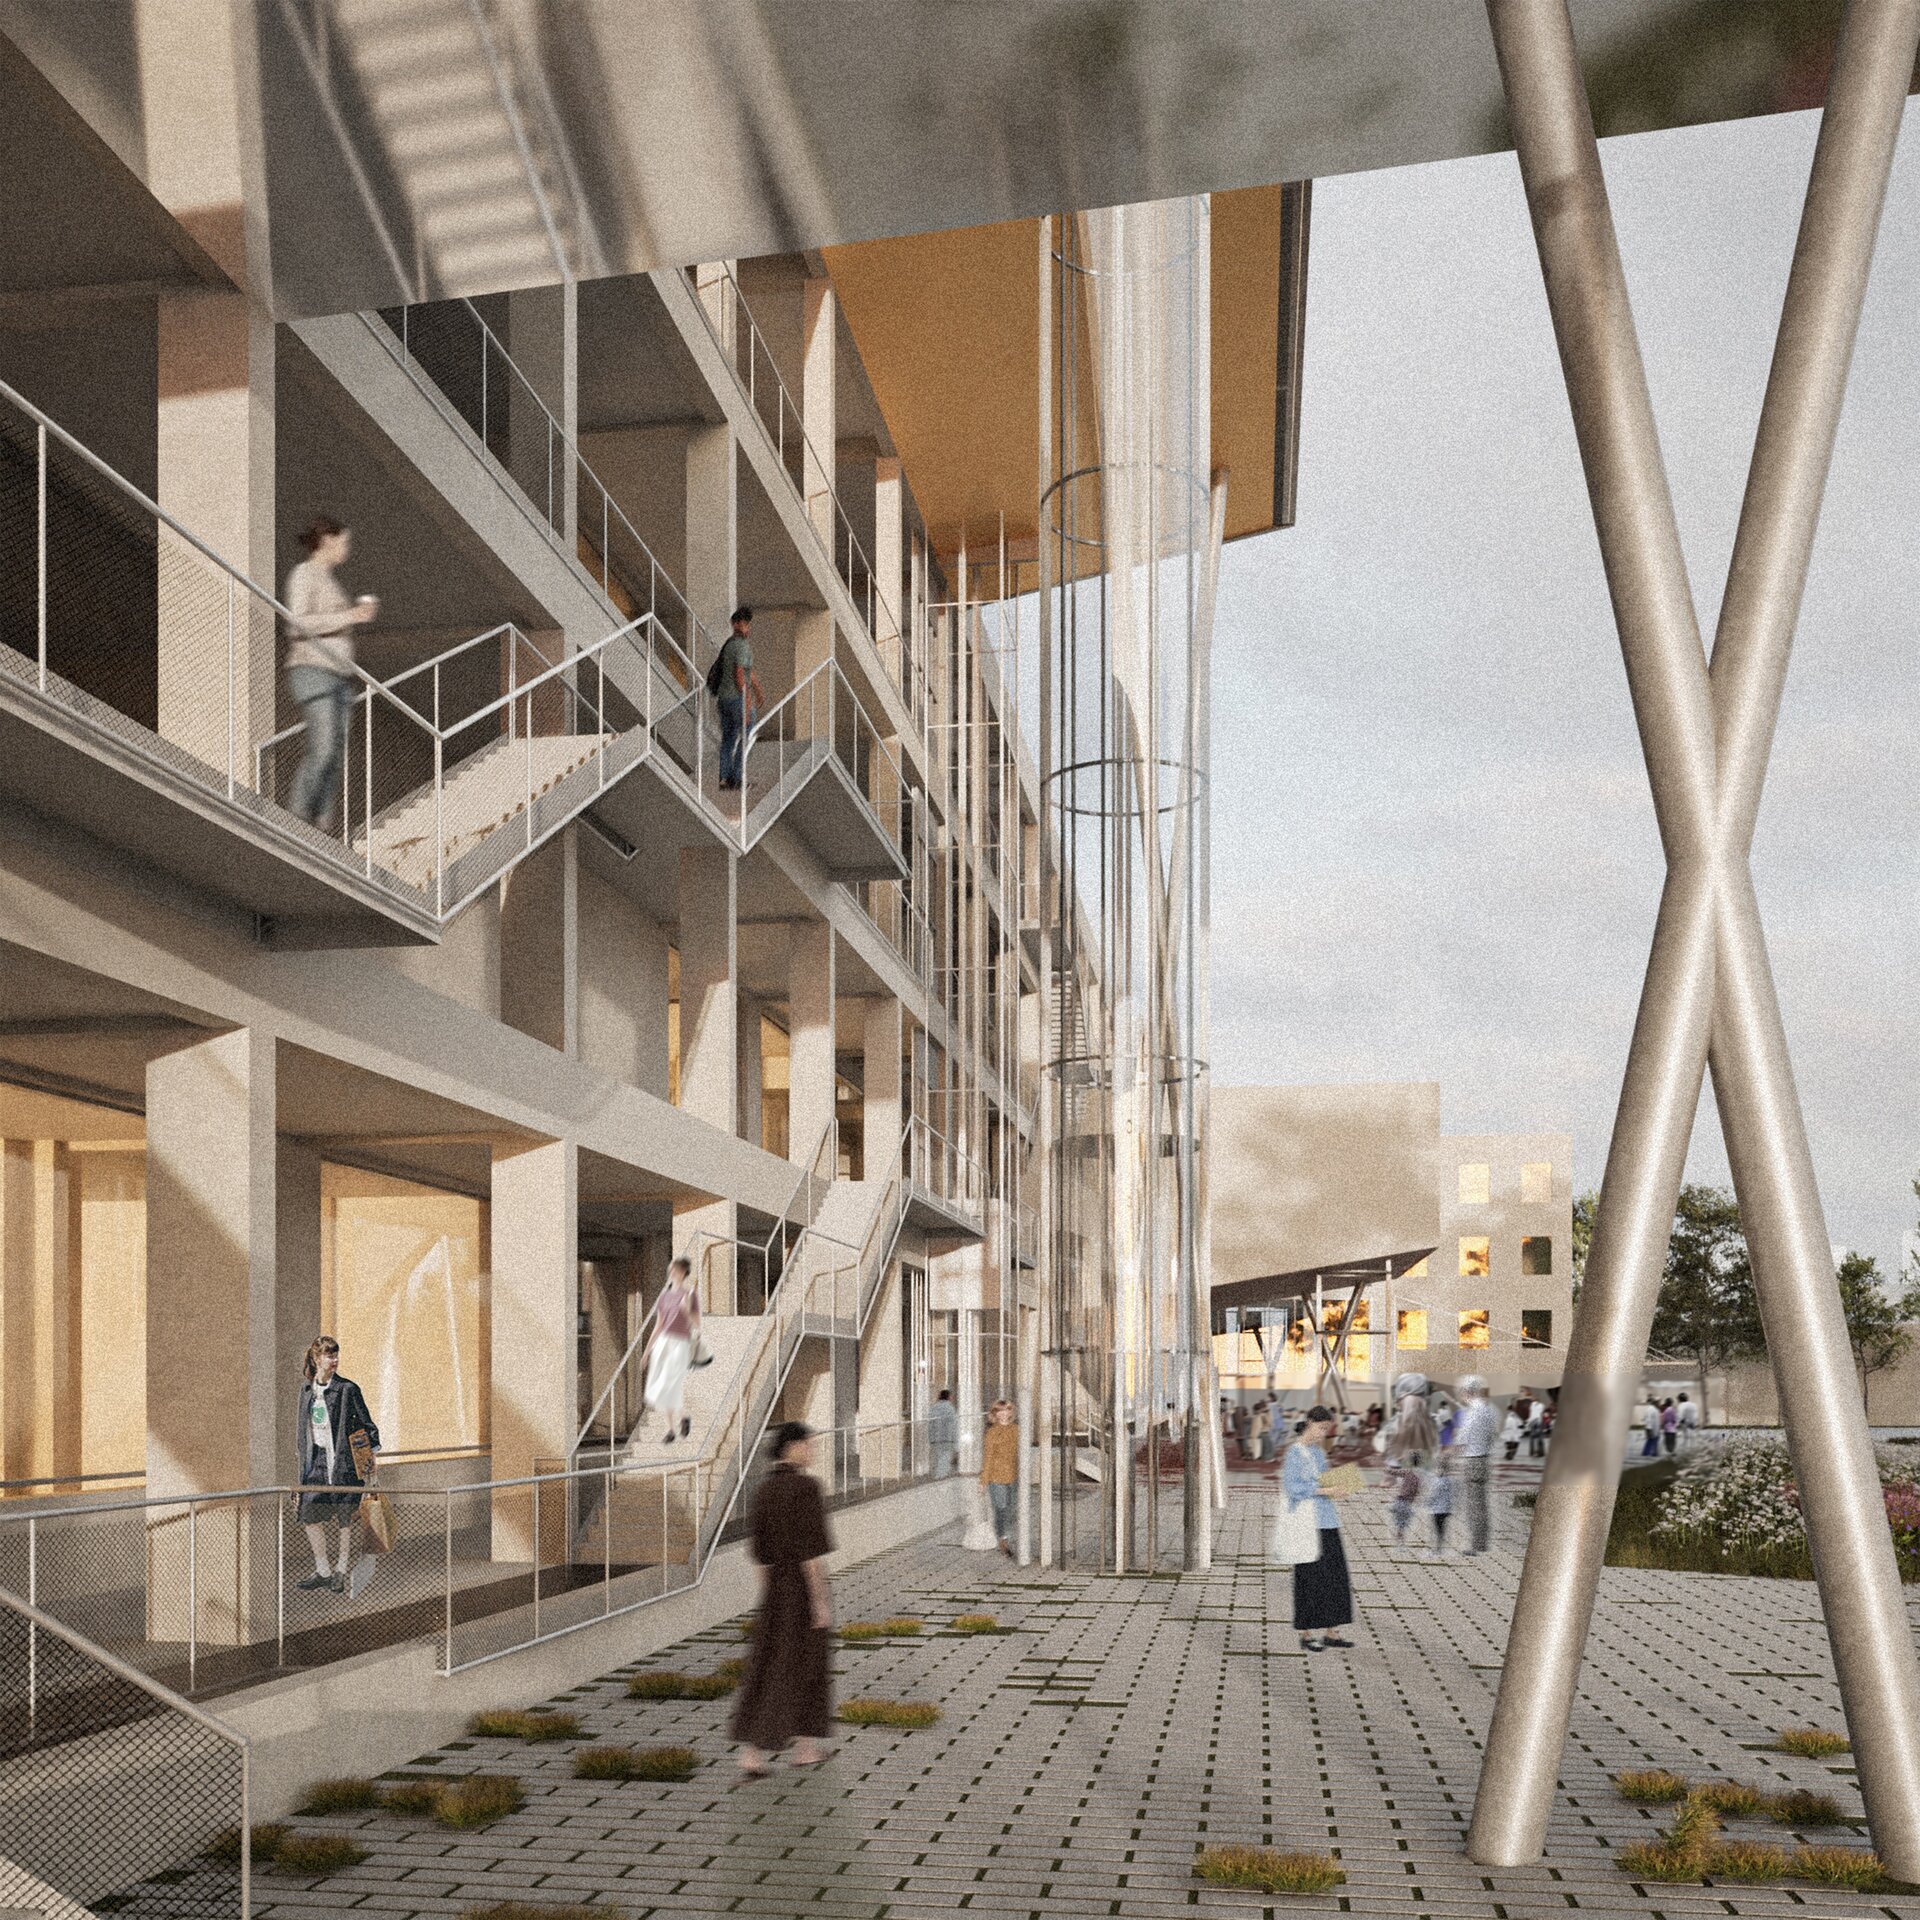
Metanarrative vs. micronarrative. If the architecture of the former textile high school stands as a witness to the metanarrative of communist architecture, the new intervention engages with it through an open field of micronarratives. Towards the courtyard, the existing structure and the open system of walkways, stairs and lifts create a flexible and participatory circulation, inspired by the logic of scaffolding and generating a choreography of movement. Visitors climb, descend, cross and intersect like the teams assembling the installations. People become the building’s most important façade.
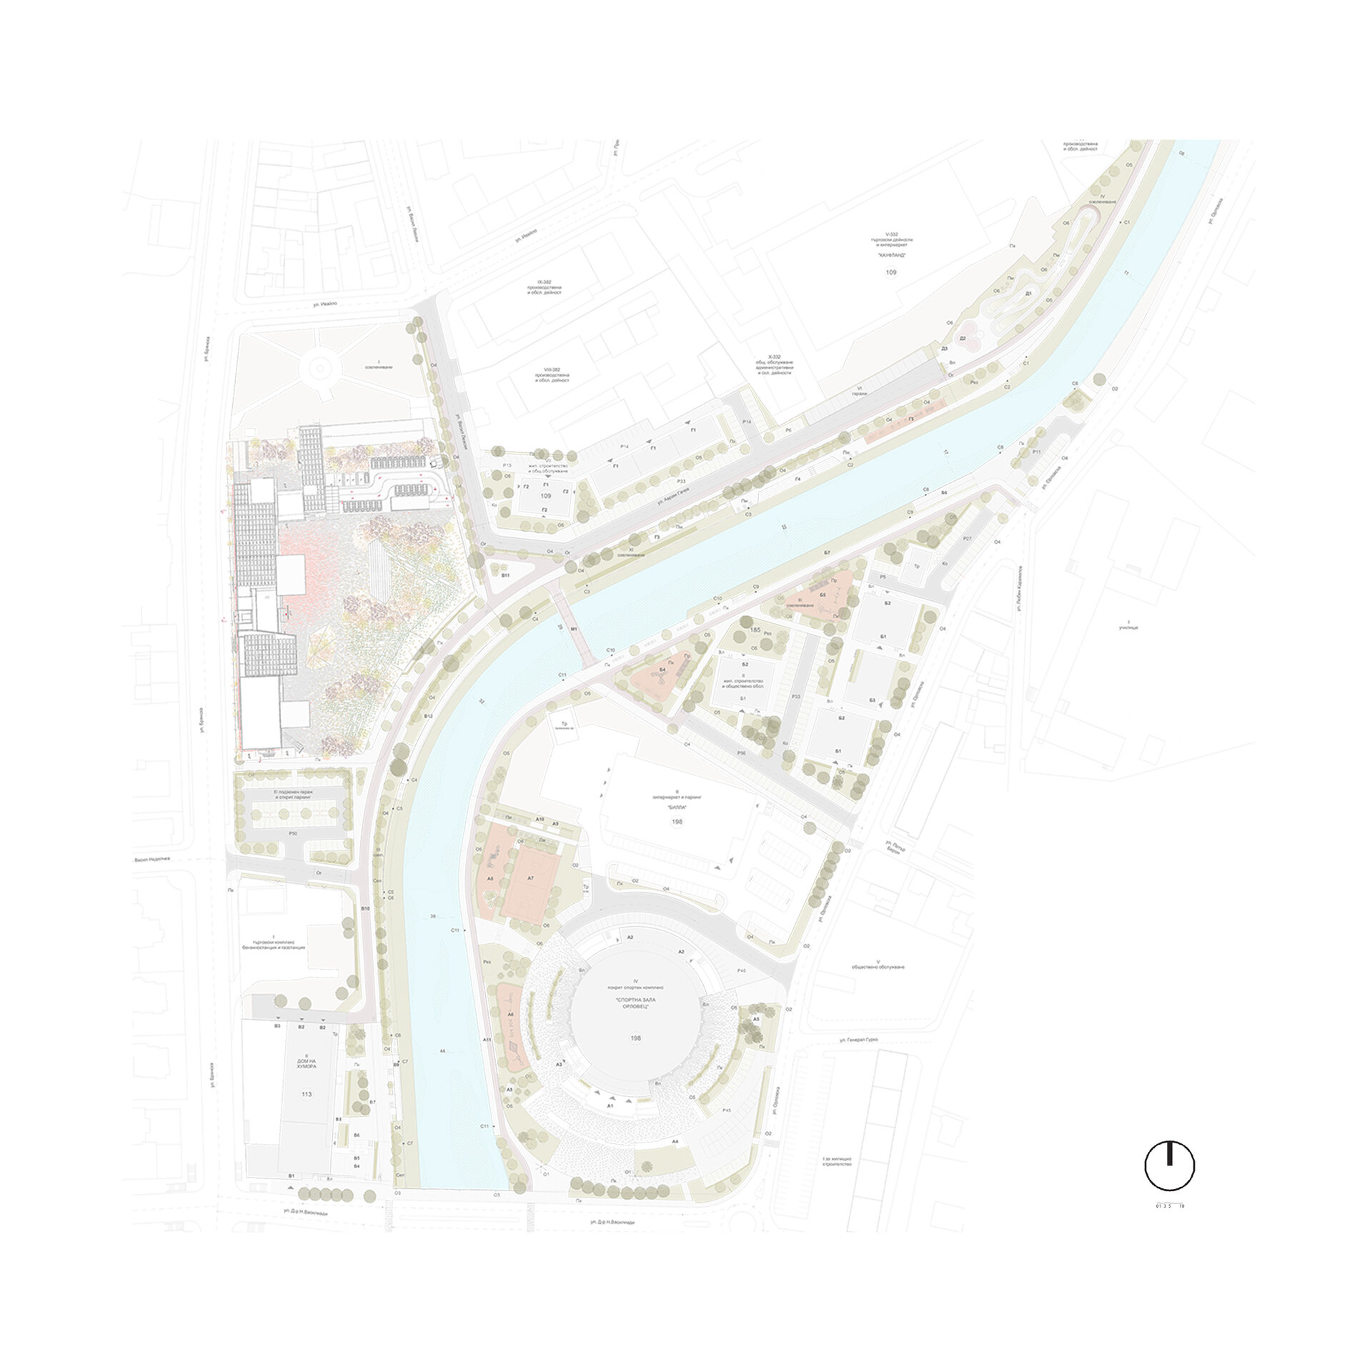
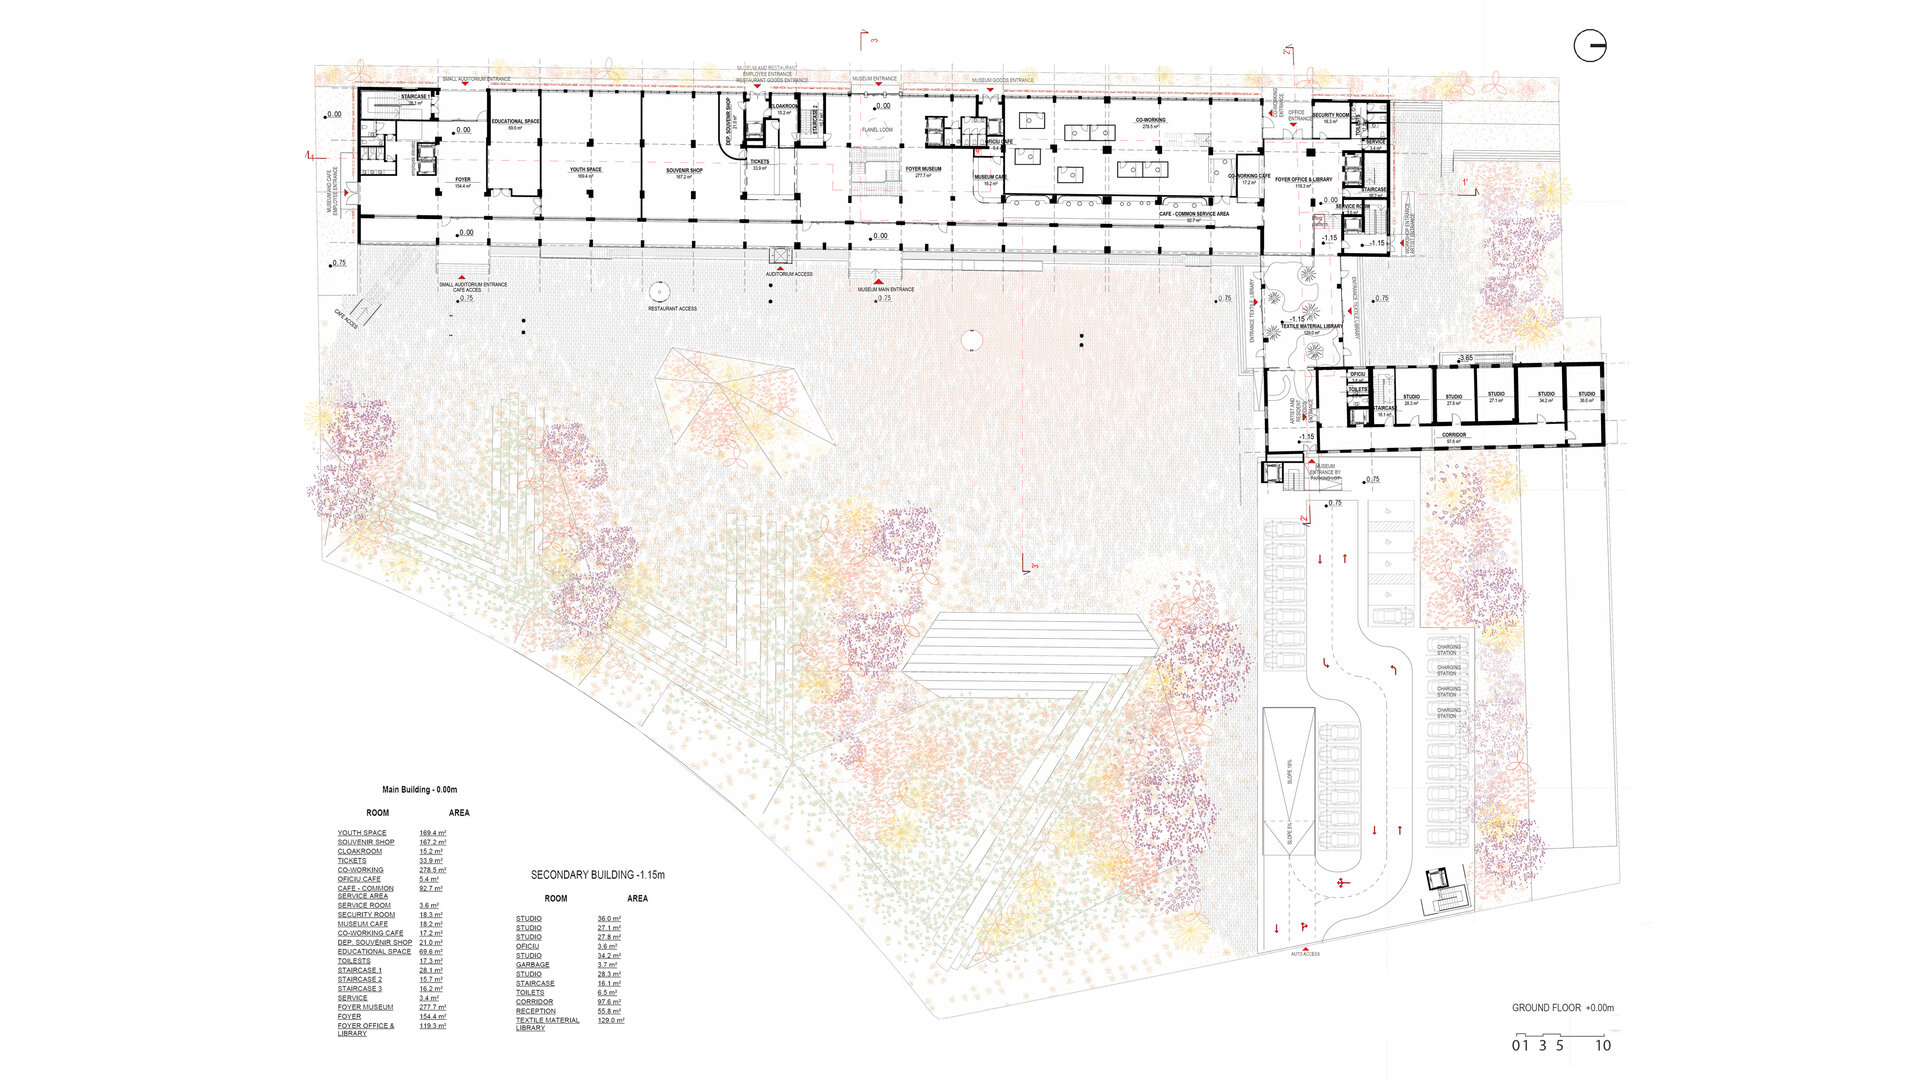
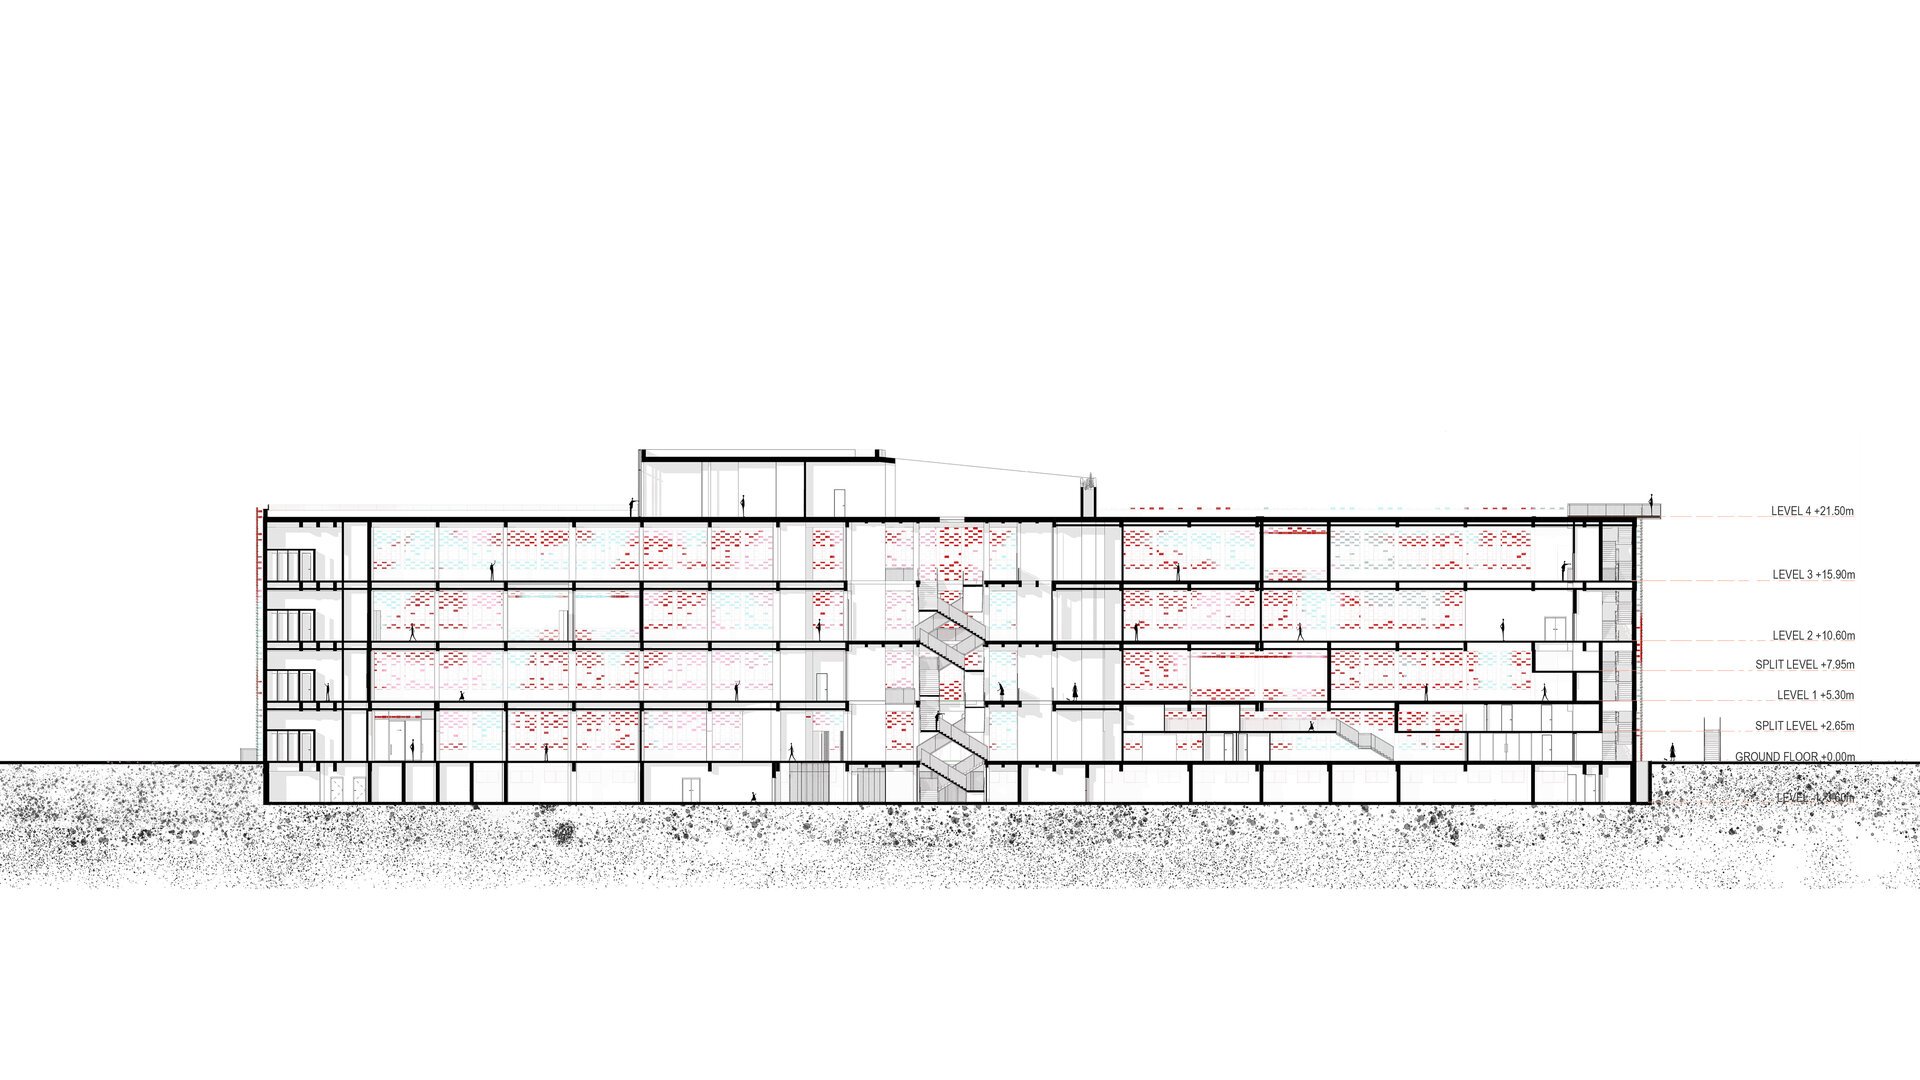
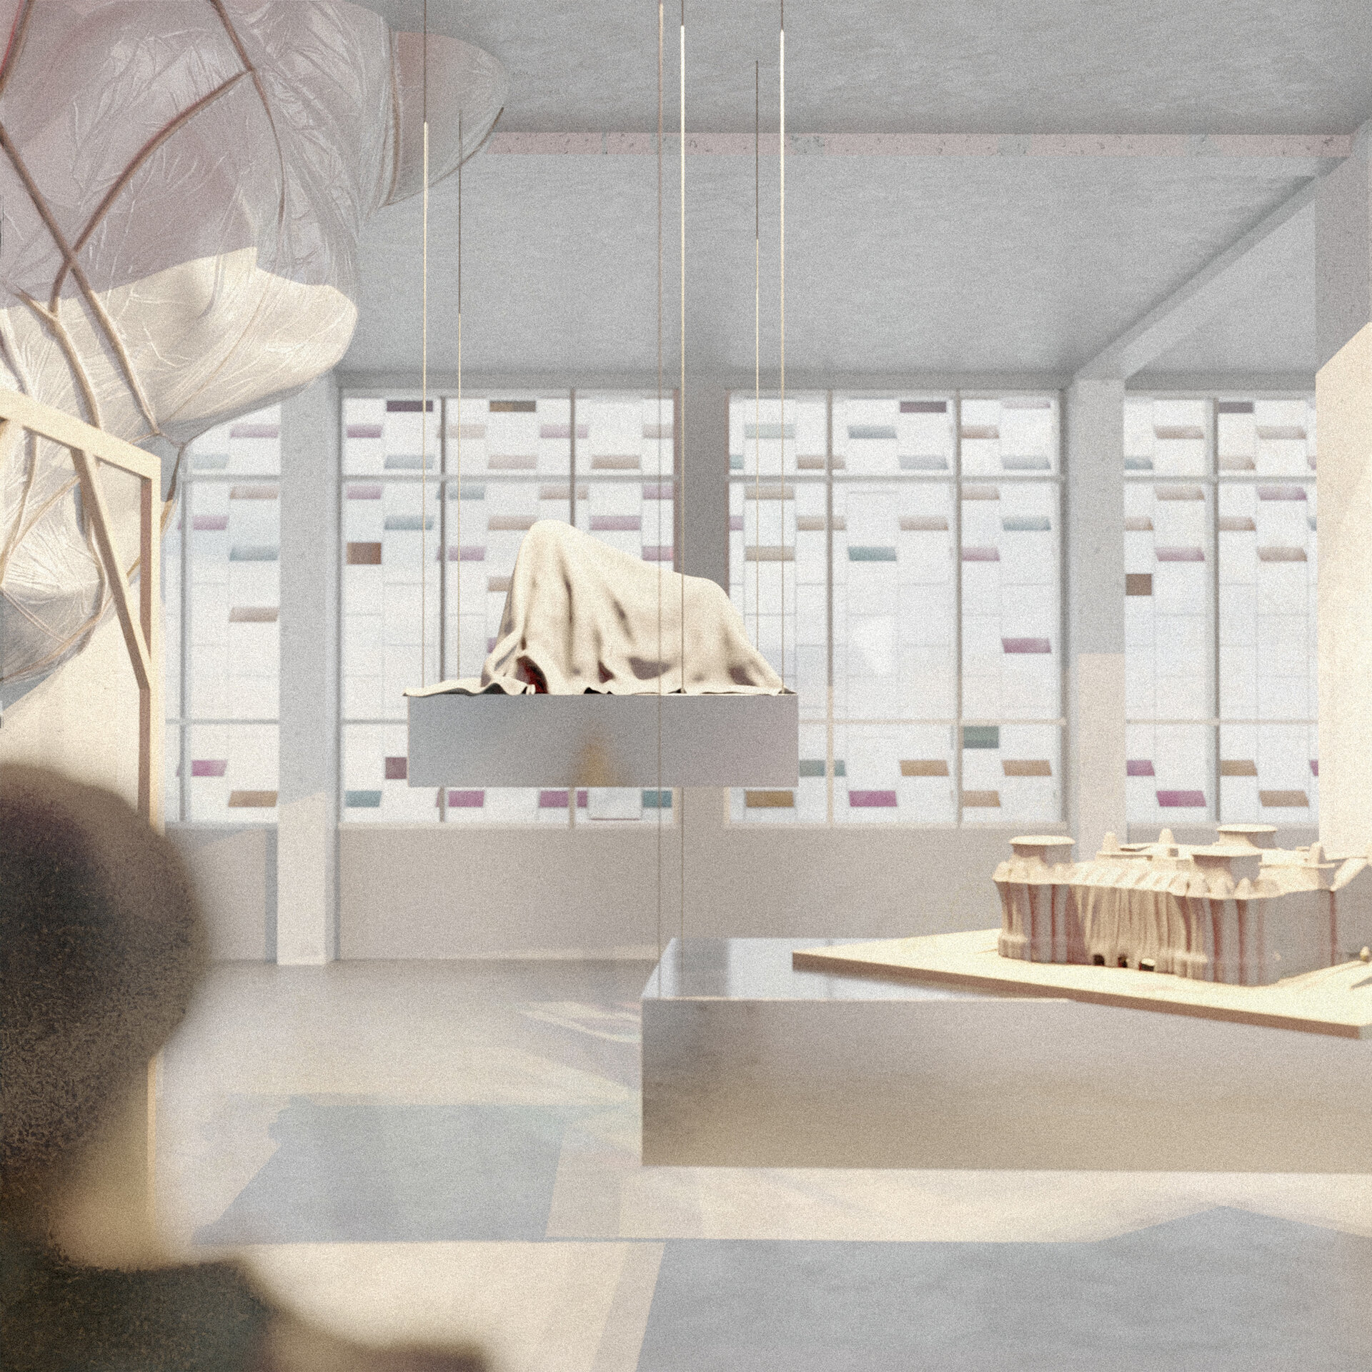
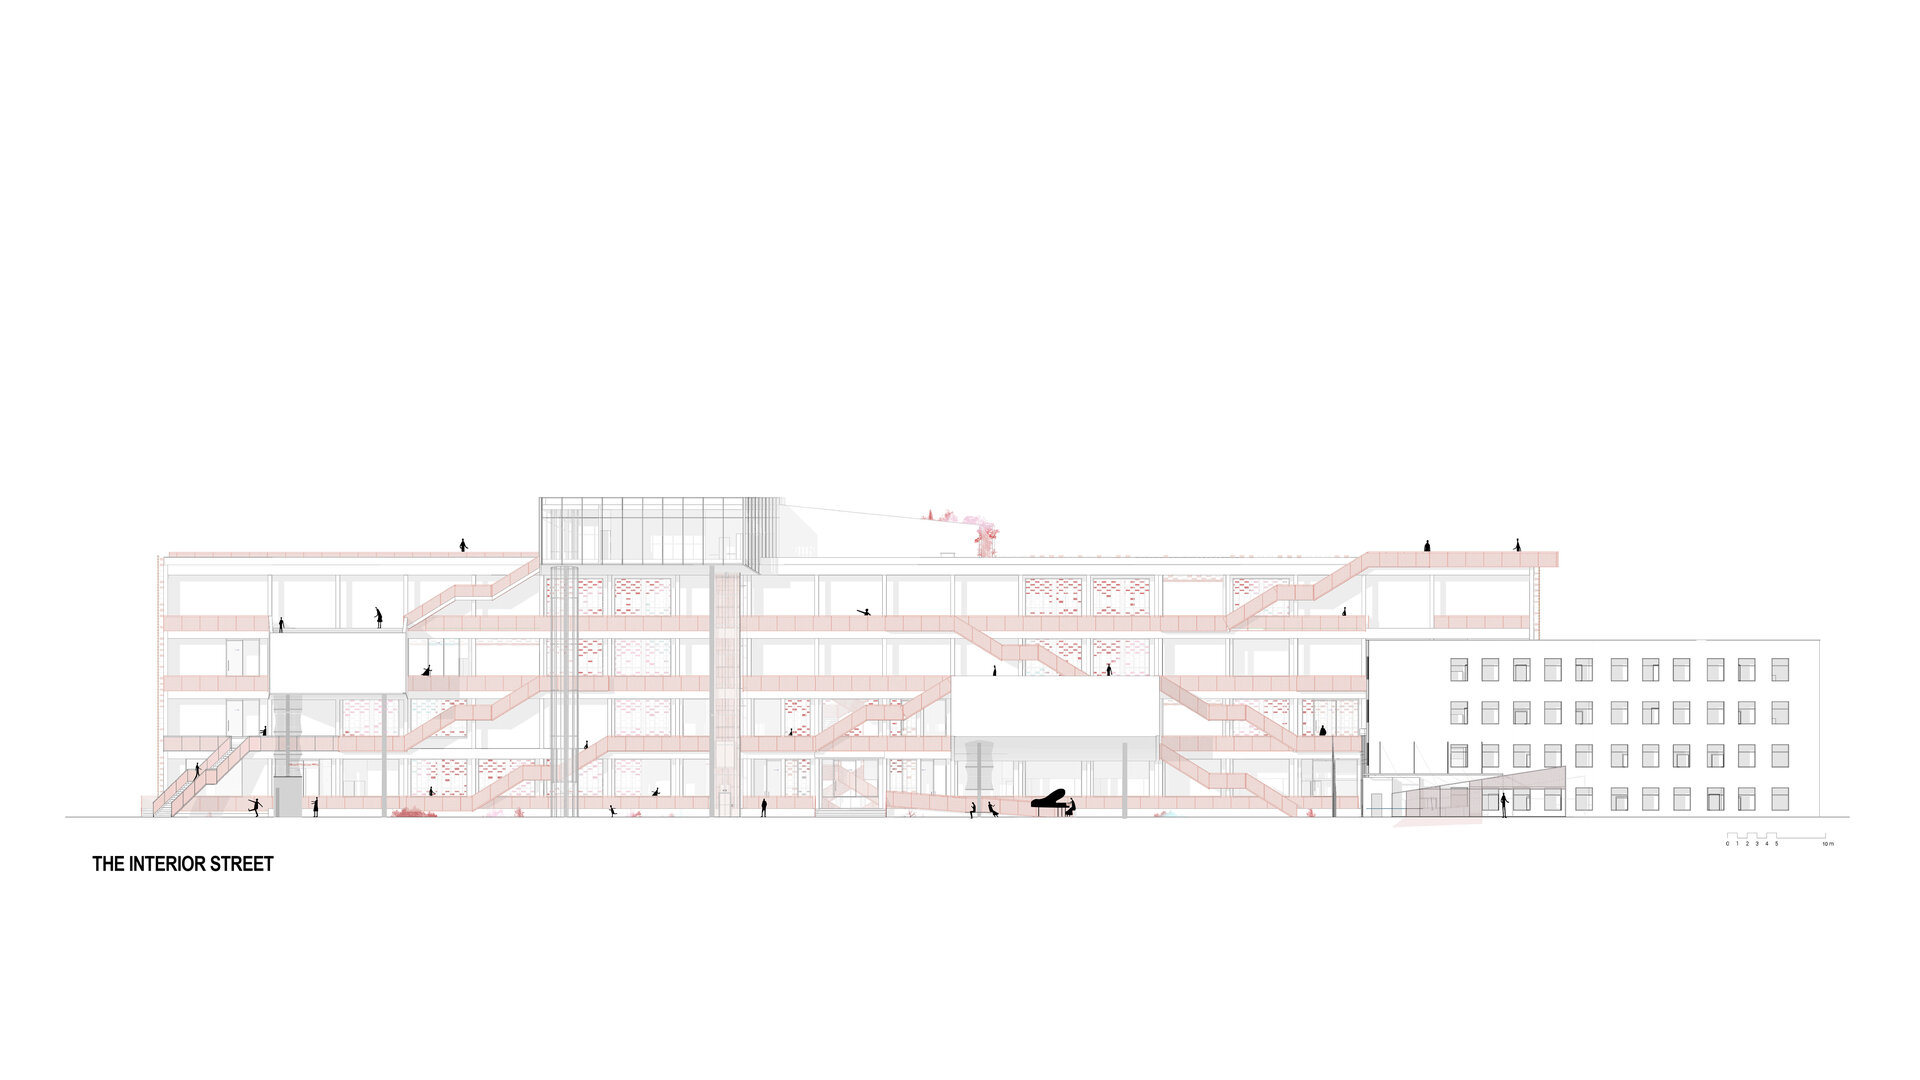
Urban landmarks and the interior street. The entire complex is organised around a new interior street that cuts through the building and remains permanently open to the city, offering views towards the Yantra River. The route crosses the site from end to end and is intersected by three suspended volumes, moments of intensity within this open system. The smaller building contains workshops and artists’ residences, while the Material Library, placed between the two buildings, connects the memory of the former textile school with the future of the centre.
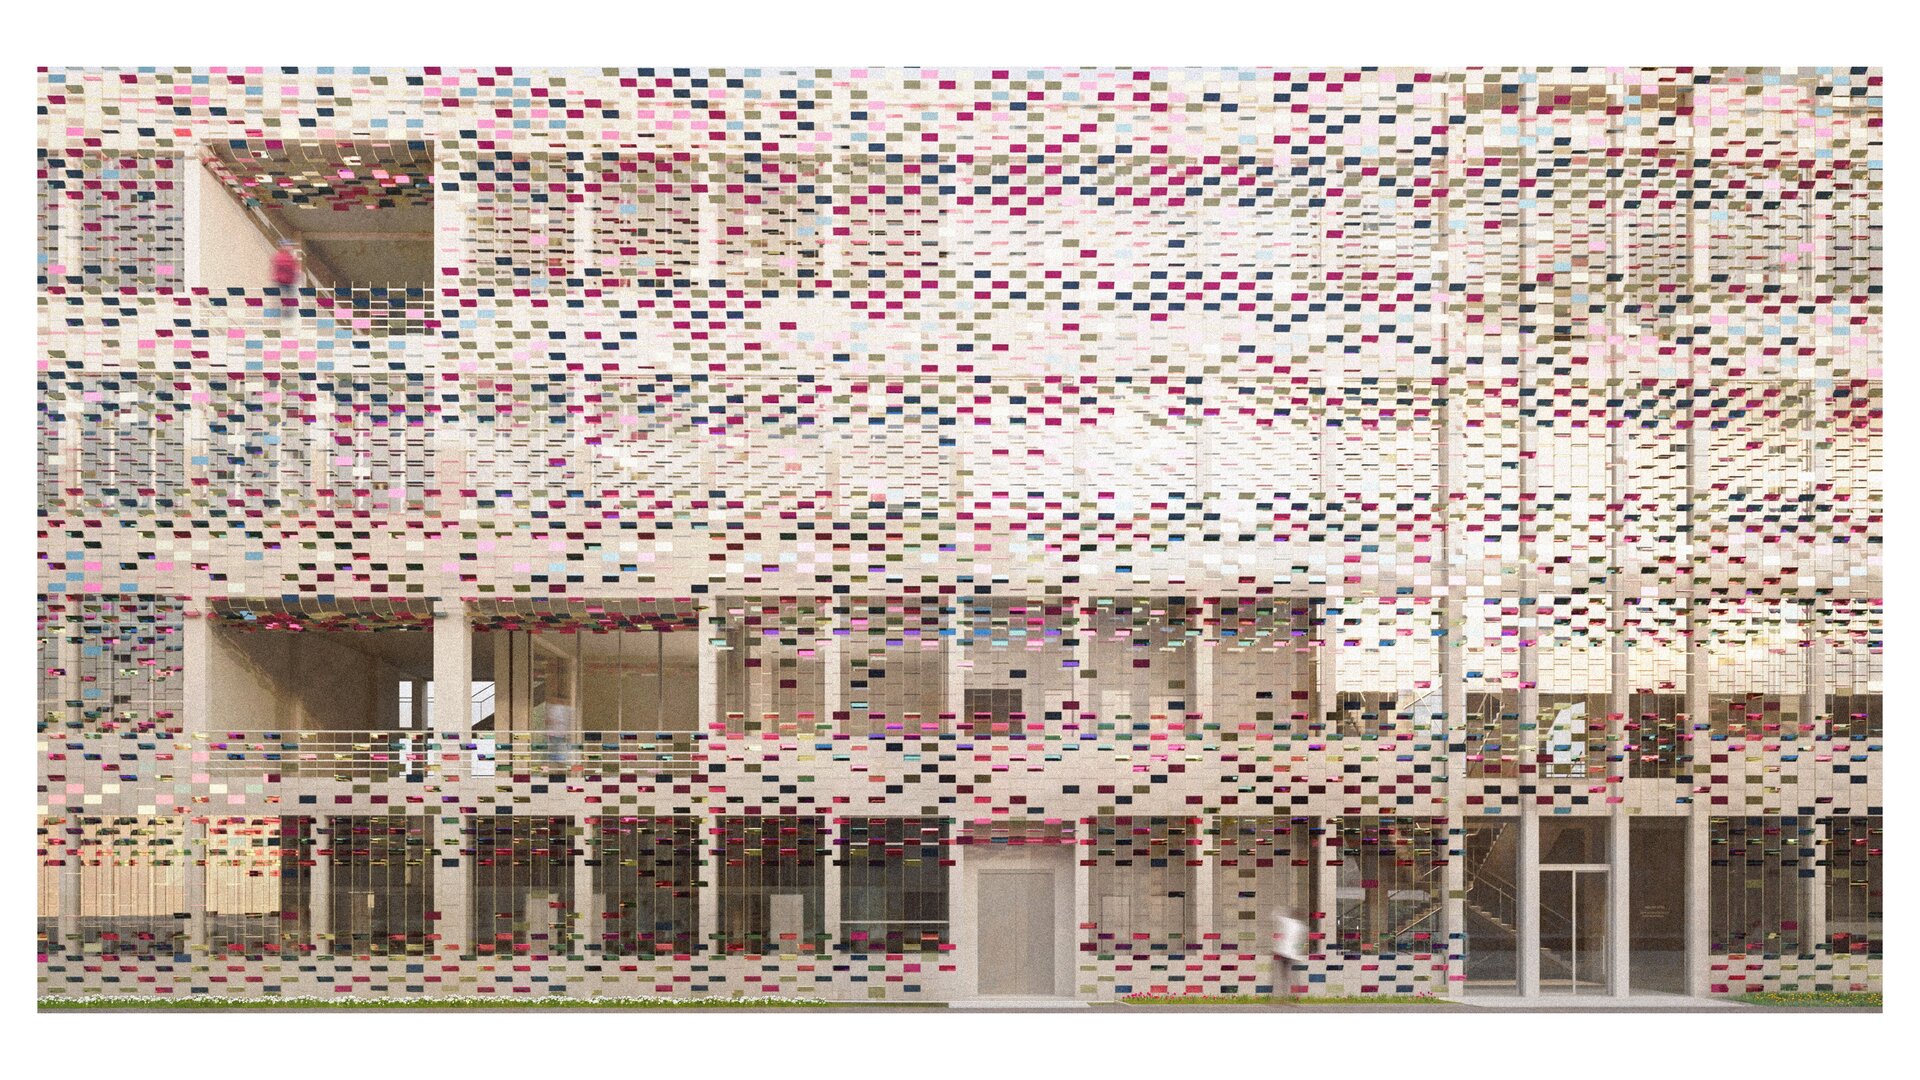
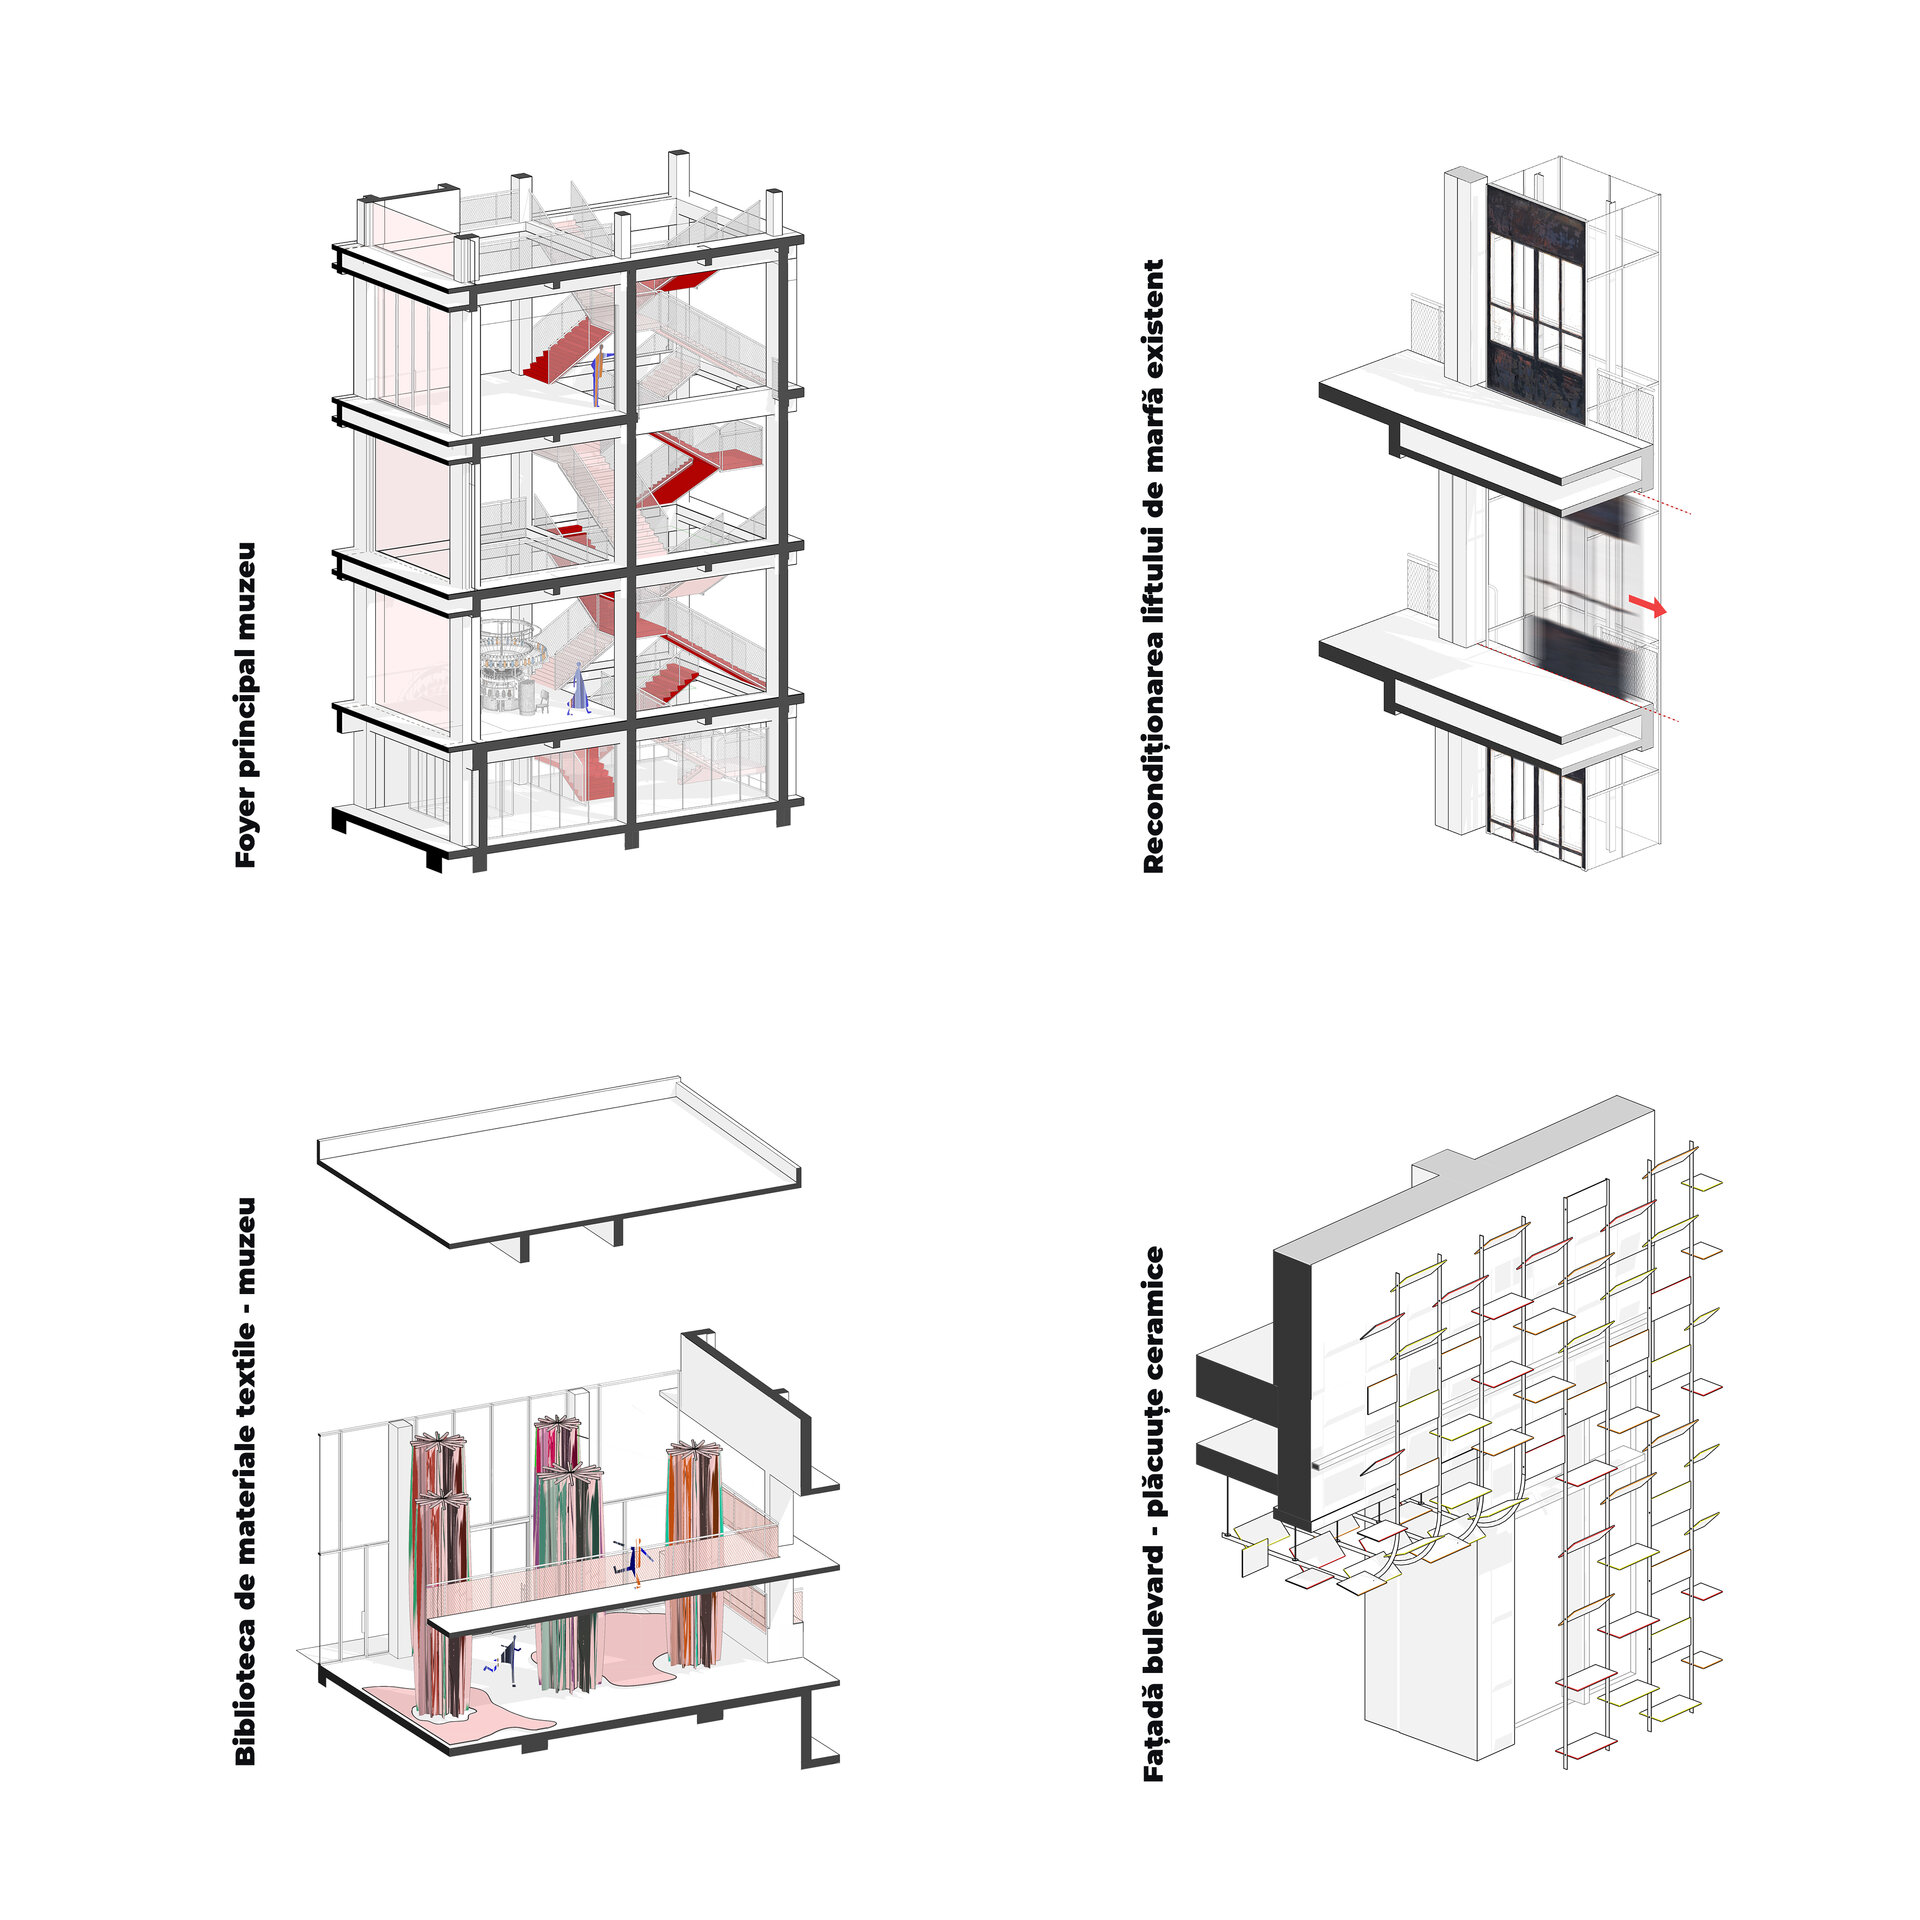
The logic of weaving and folding. On the other façades, the modular repetition of movable ceramic tiles evokes both textile weaving and the rhythm of the cables tensioning Christo’s installations. Where the interior street pierces the building, fragments of the boulevard façade fold onto the soffit of the resulting gallery, as if a textile surface had been cut with scissors. The horizontal surfaces are mirrored to amplify the activity beneath them.
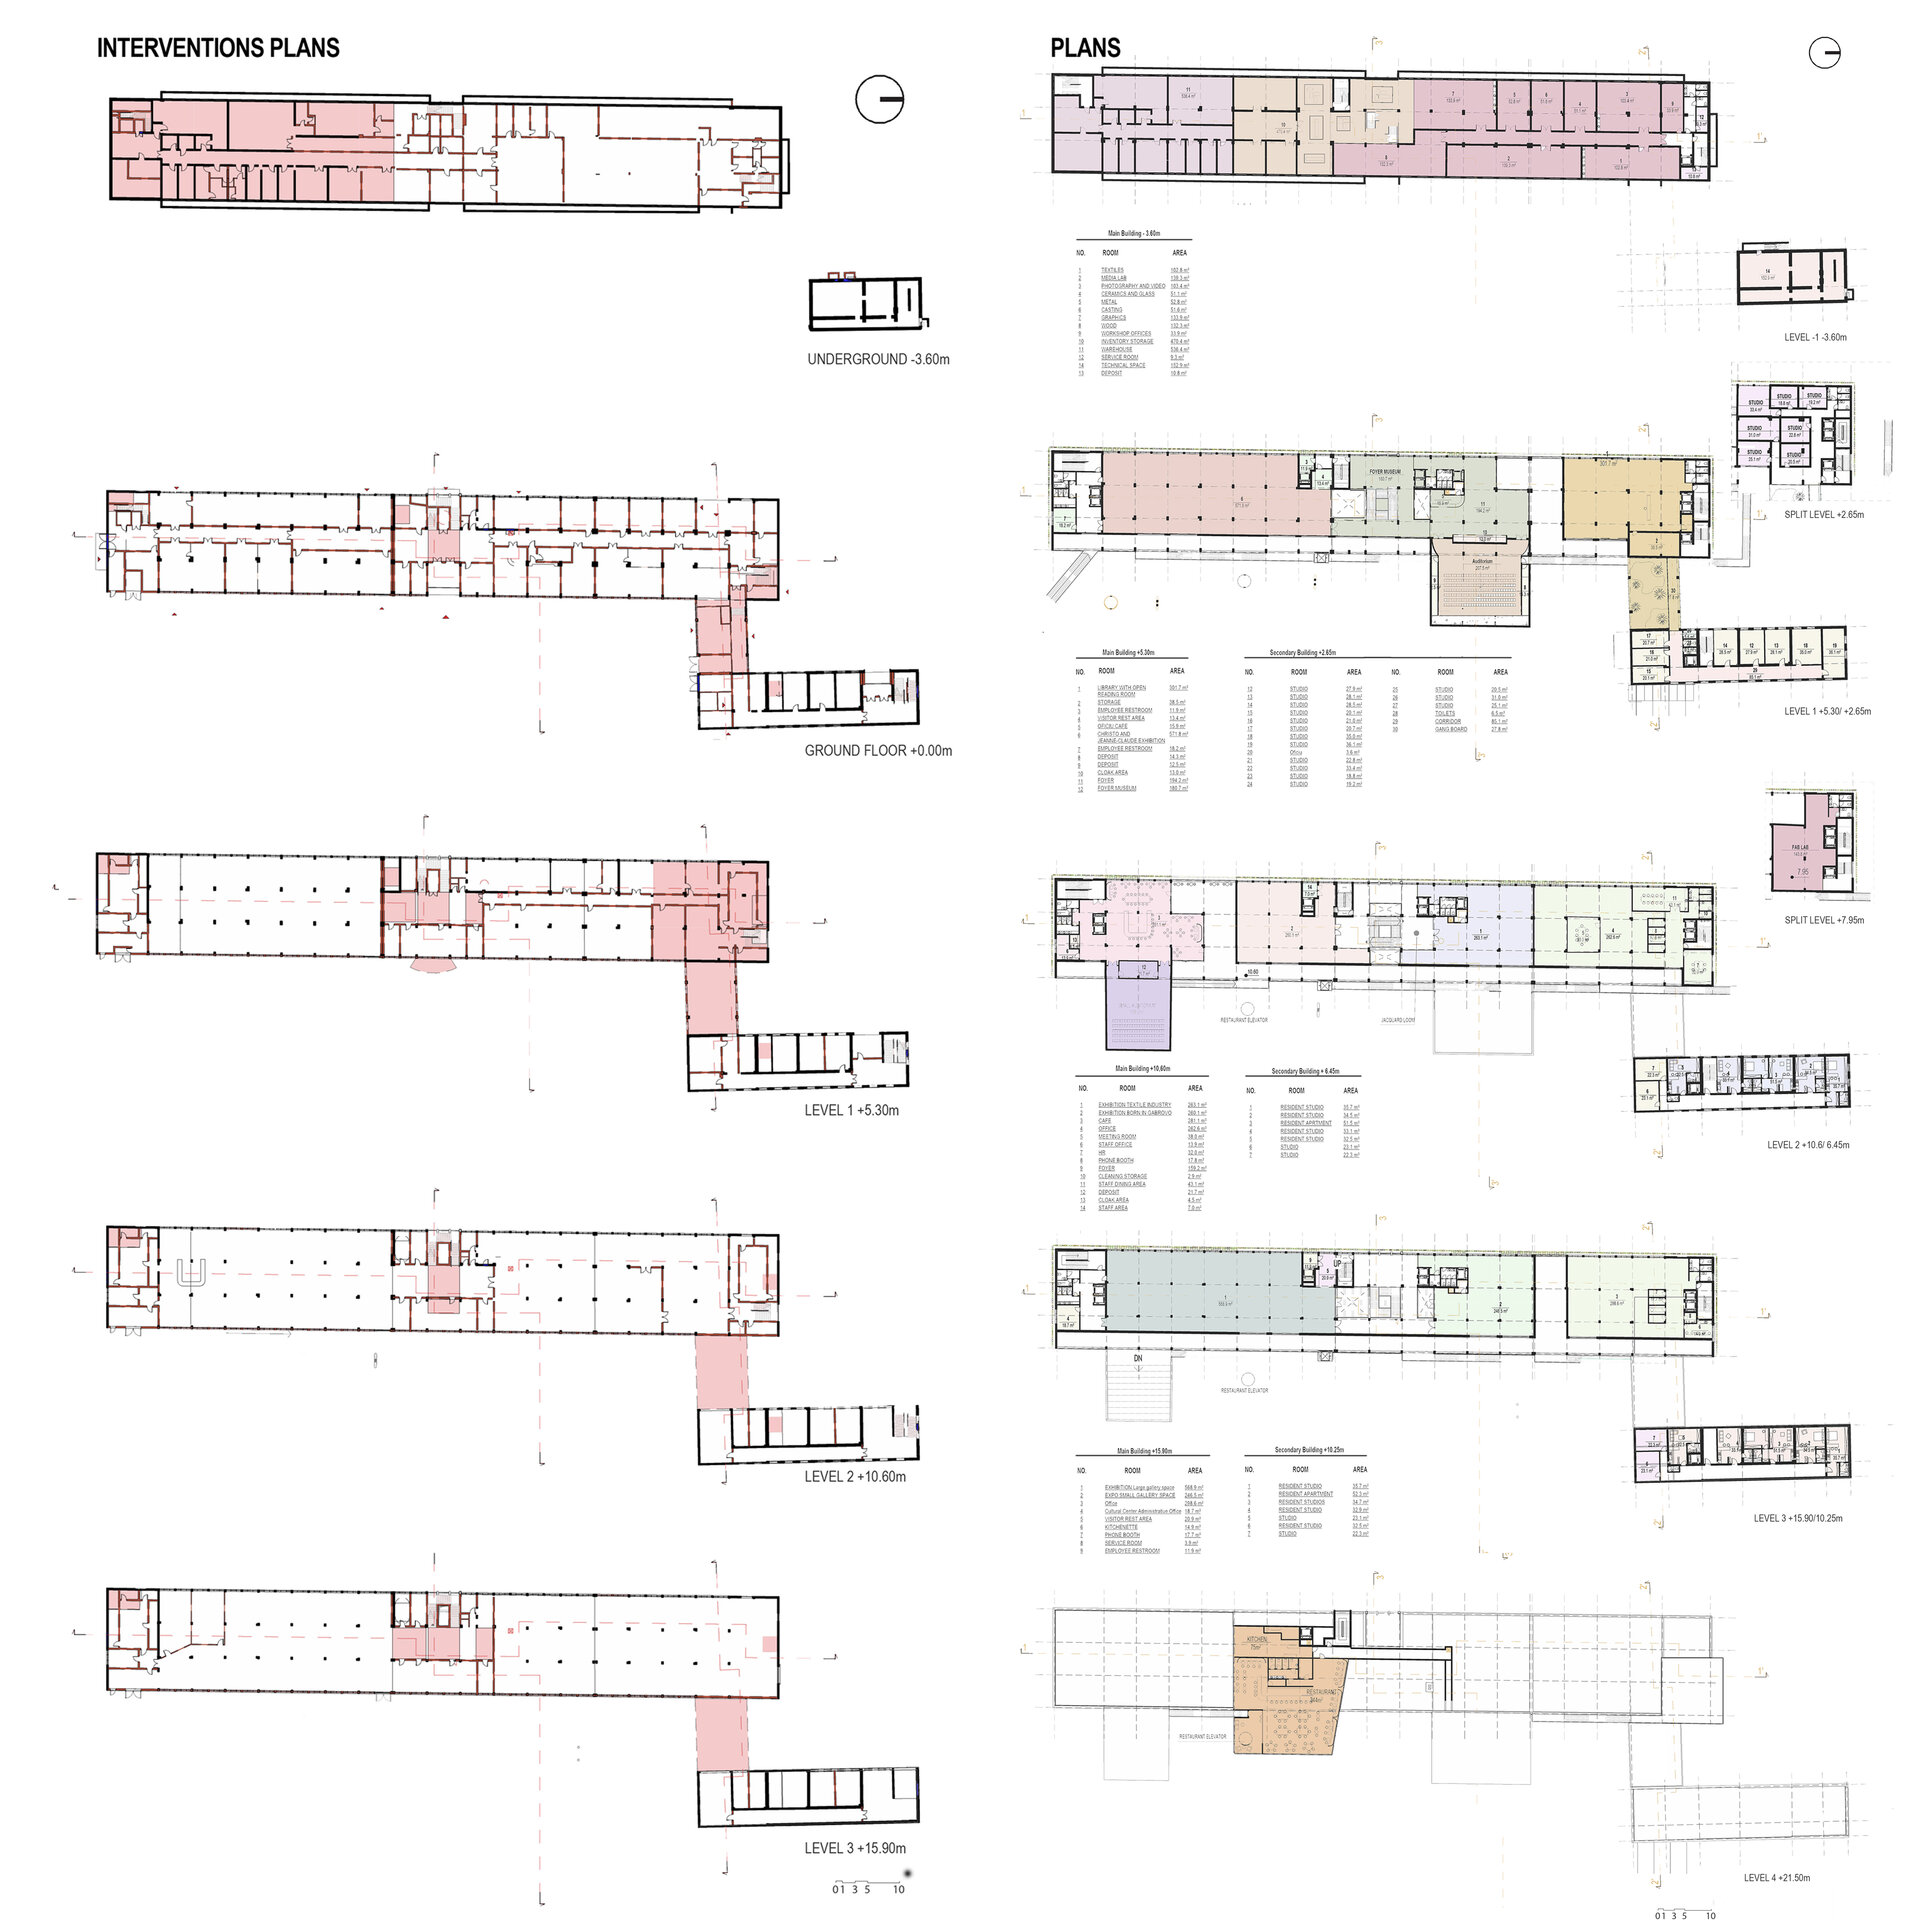
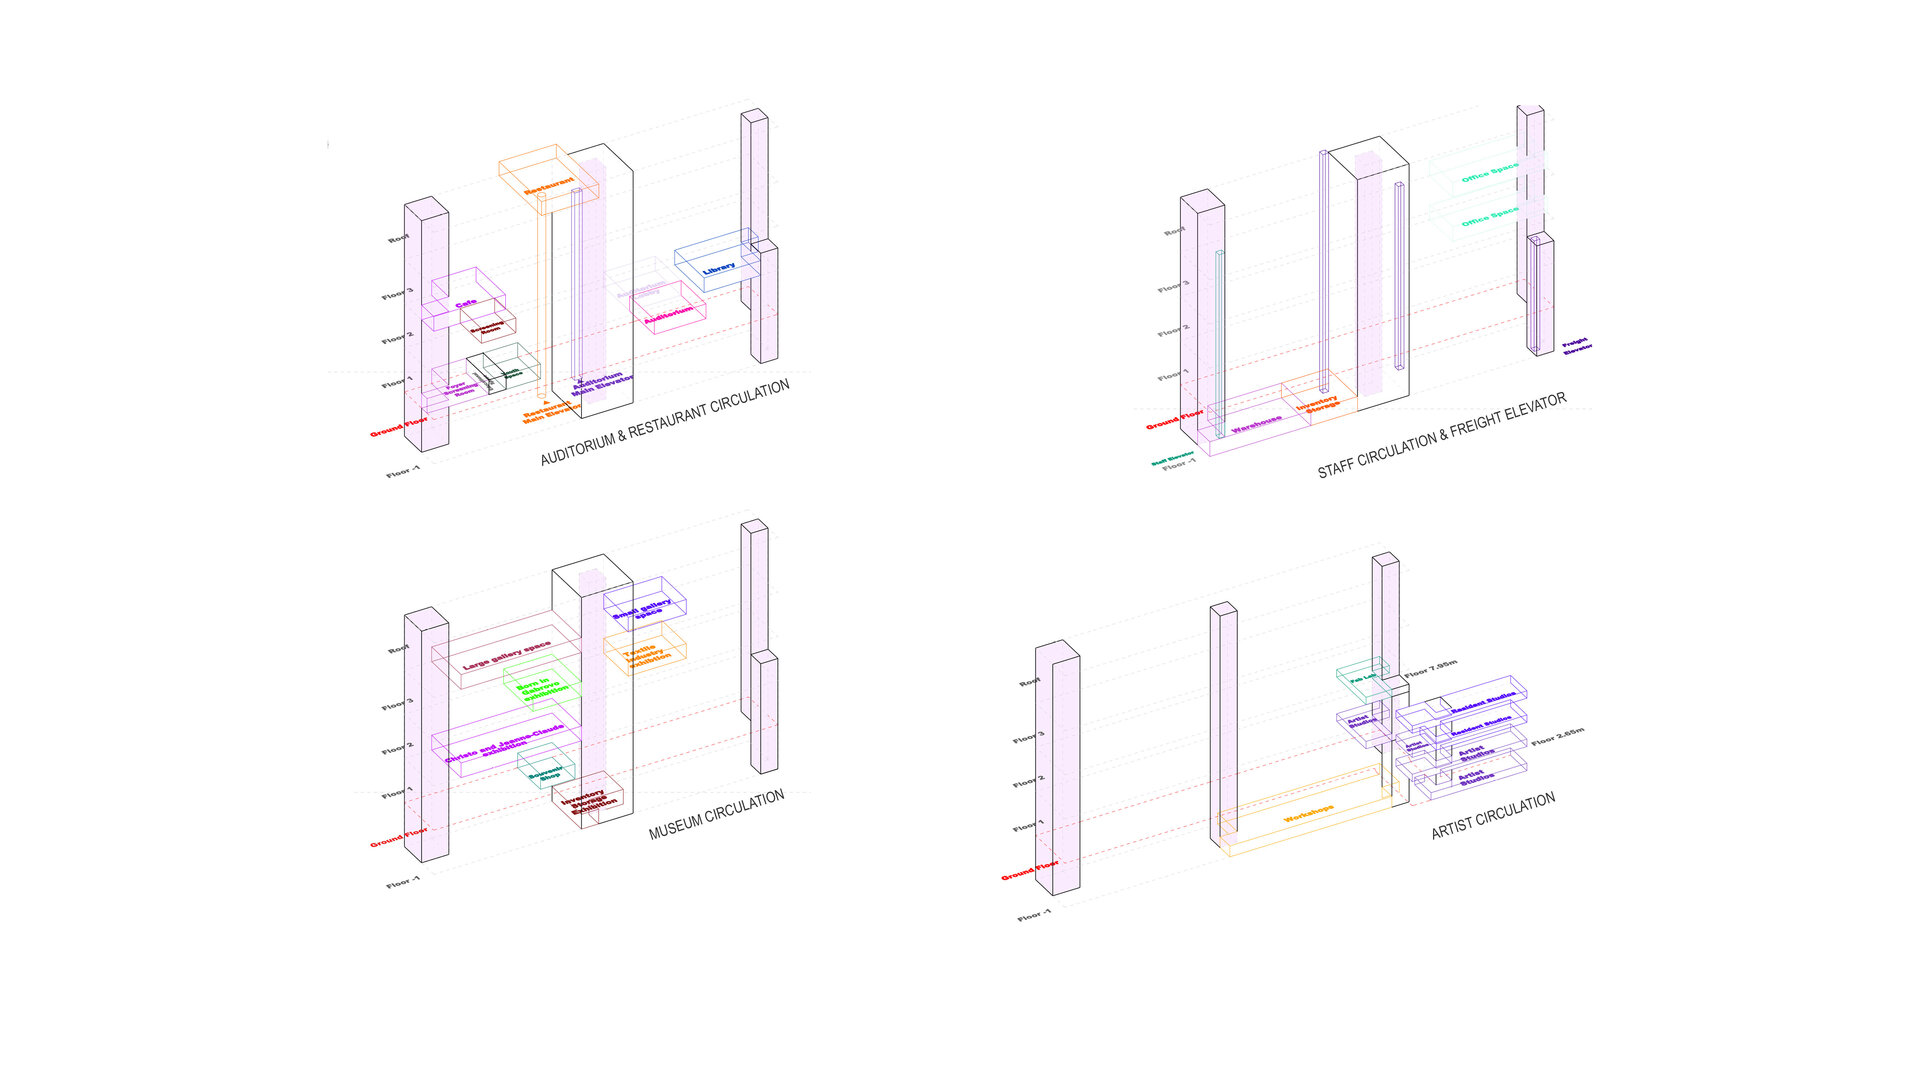
The functional organisation clearly separates public areas, controlled museum spaces, event spaces, offices and co-working, artistic production and residences, storage and technical areas. The main building concentrates the programmes with the strongest public character along the interior street, enabling direct access, intuitive orientation and independent operation. The three suspended volumes mark the main programmatic nodes: the two auditoria and the restaurant, conceived as autonomous spaces.
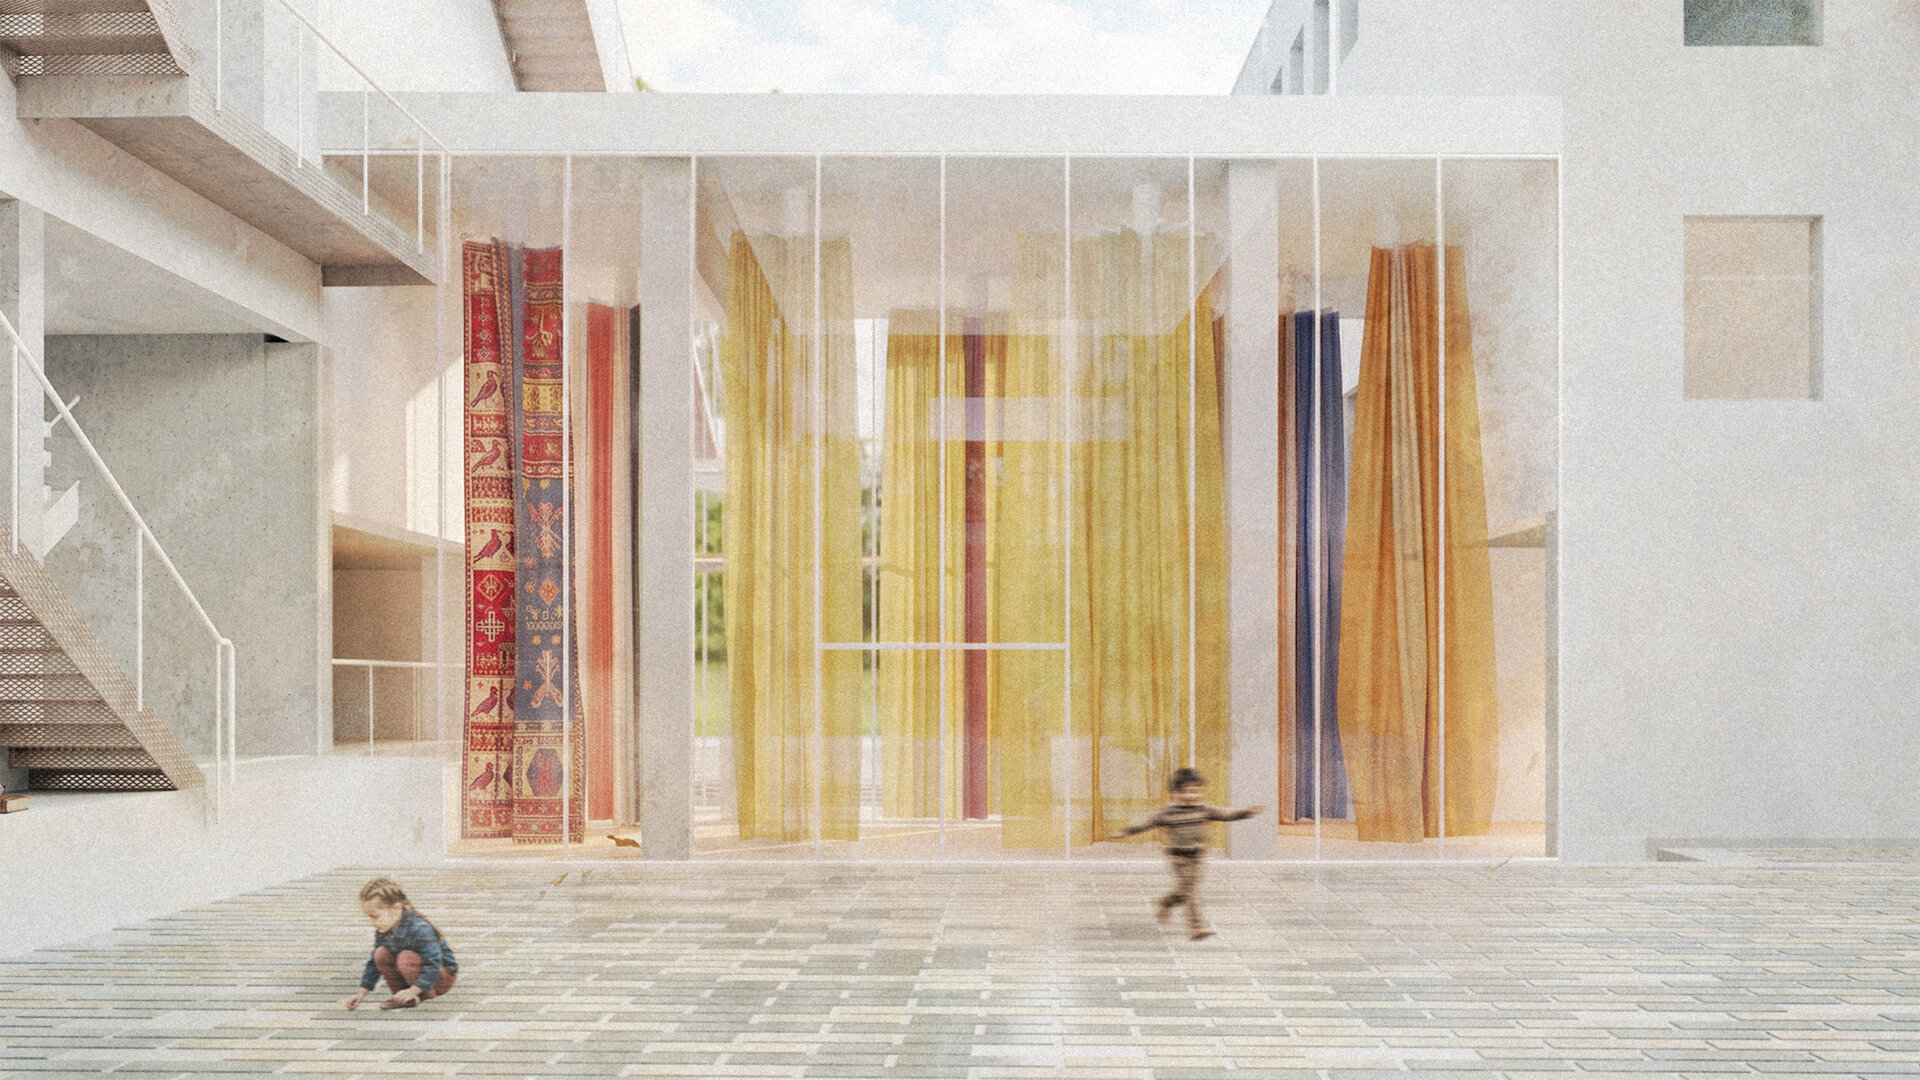
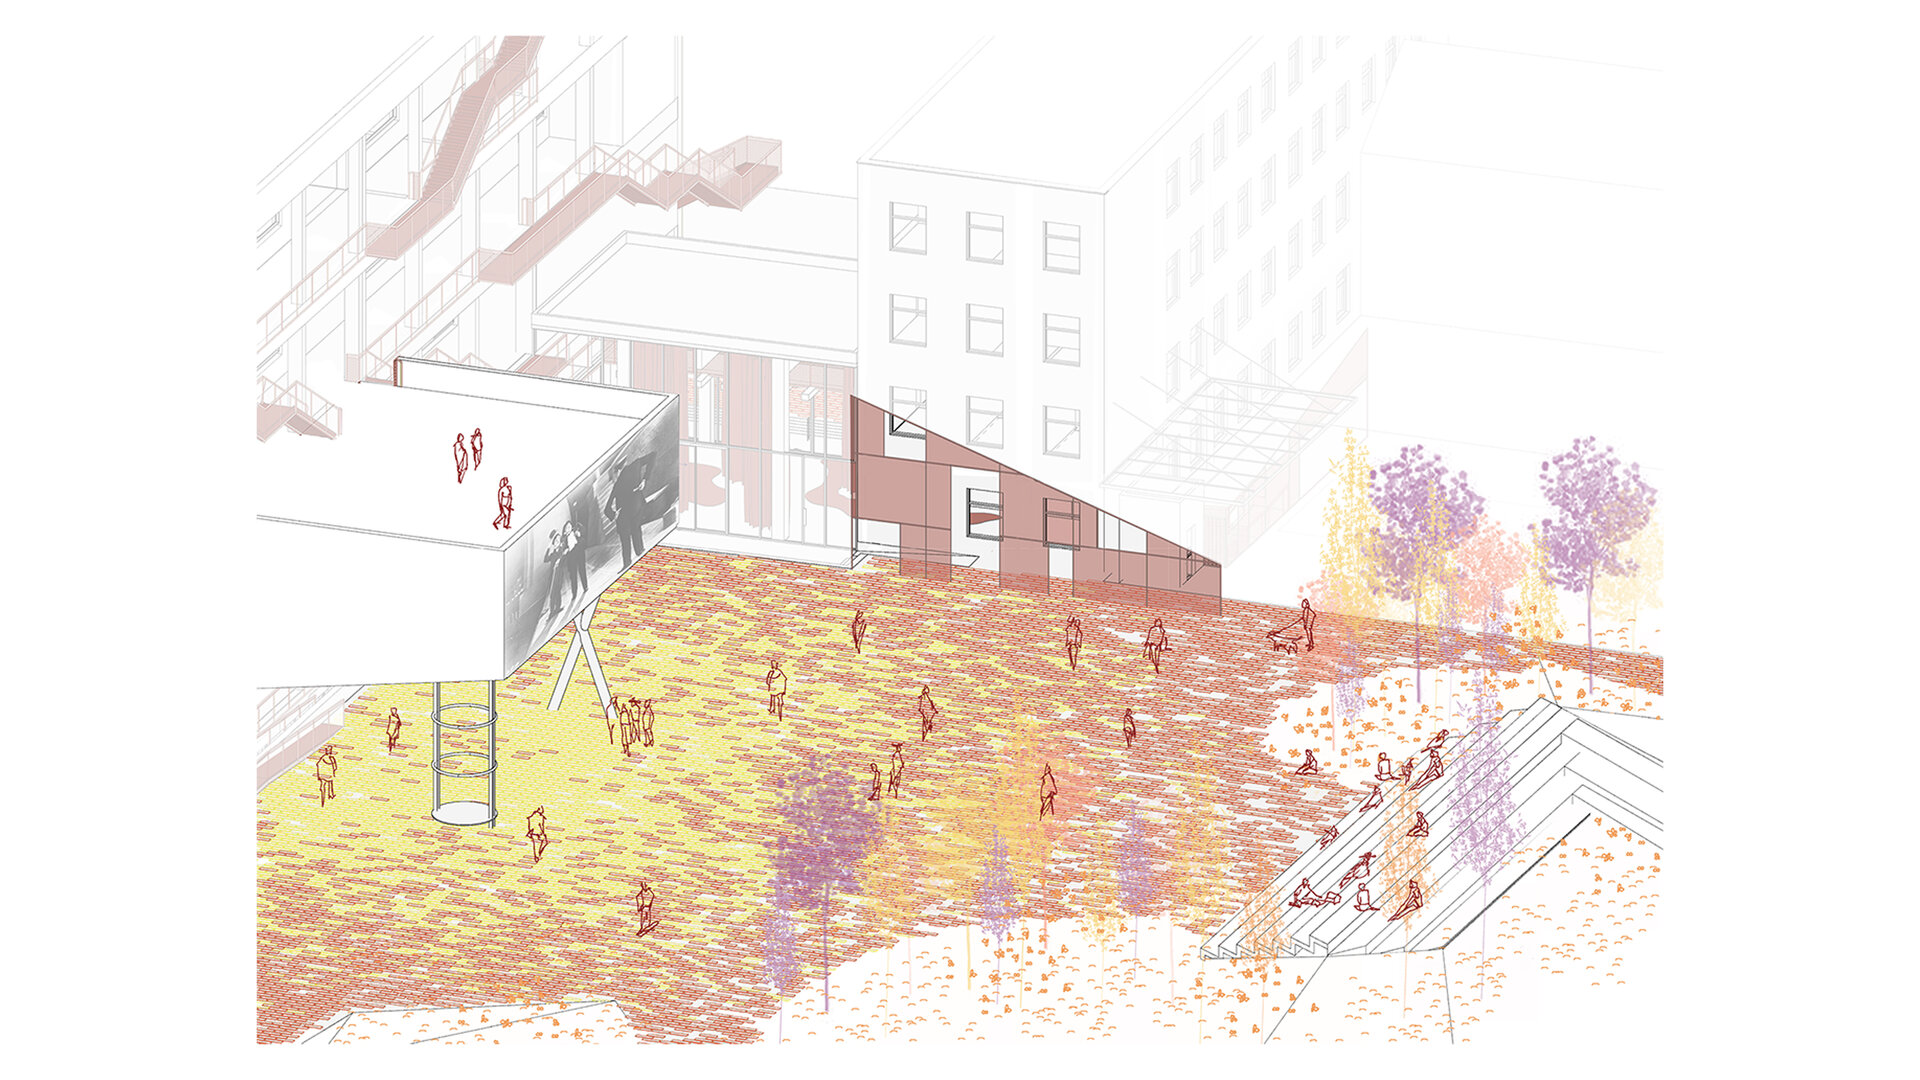
The courtyard as a stage. The courtyard extends the suspended infrastructure at ground level. While the new structure activates the façade through vertical movement, the landscape creates a slow horizontal movement connecting the city to the Yantra River. Together, the two systems generate a continuous section of public space.
Opening. The intervention is built around a single spatial operation: opening. The building is opened to receive the suspended infrastructure, while the ground is folded to continue the river’s natural topography and accommodate public life. Like Christo and Jeanne-Claude’s installations, which made the mechanisms transforming the landscape visible, the project exposes the infrastructure that produces the encounter between people, art and the city. The intervention is not concealed; it is fully revealed.
Public Architecture

- Open Landscape
- Ground Zero Pavilion - Concrete as Witness
- Prapori. Church and Centre for Studies and Research – CDS Paris
- The Land of the Deer, Masterplan
- The Architecture of Sound Bell Tower of Vatopedi Monastery, Mount Athos: Relocation of the Existing Bells and Installation of 12 New Bells
- Urban Intervention / NOOR - The Calligraphic Light of Form
- Development of the Dâmbu River, Ploiești
- Urban Toilets / Fields of Safety - Beyond Sanitation
- Benești Kindergarten
- Tetris Park
- Dracula Land
- Nest
- New Museum of Architecture and Design Helsinki, Finland
- Monarch
- The Museum of History and the Future Turku, Finland
- Palliative Care Hospital. Architecture as Support for Dignity and Care
- EduHub - children’s educational center in Urlați, Prahova
- Day center for children. Architecture for Support and Inclusion
- ADR Nord-Vest headquarters
- Mihai Bravu Convention Center and Hotel
- Christo and Jeanne-Claude Centre for Contemporary Art, Gabrovo, Bulgaria
- Center for Therapies and Social Services
- Moldova HiTech Park
- Beclean Masterplan
- Mizil Secondary School No. 1 – Architecture for Education and Community
- Intervals


