Mihai Bravu Convention Center and Hotel
Authors’ Comment
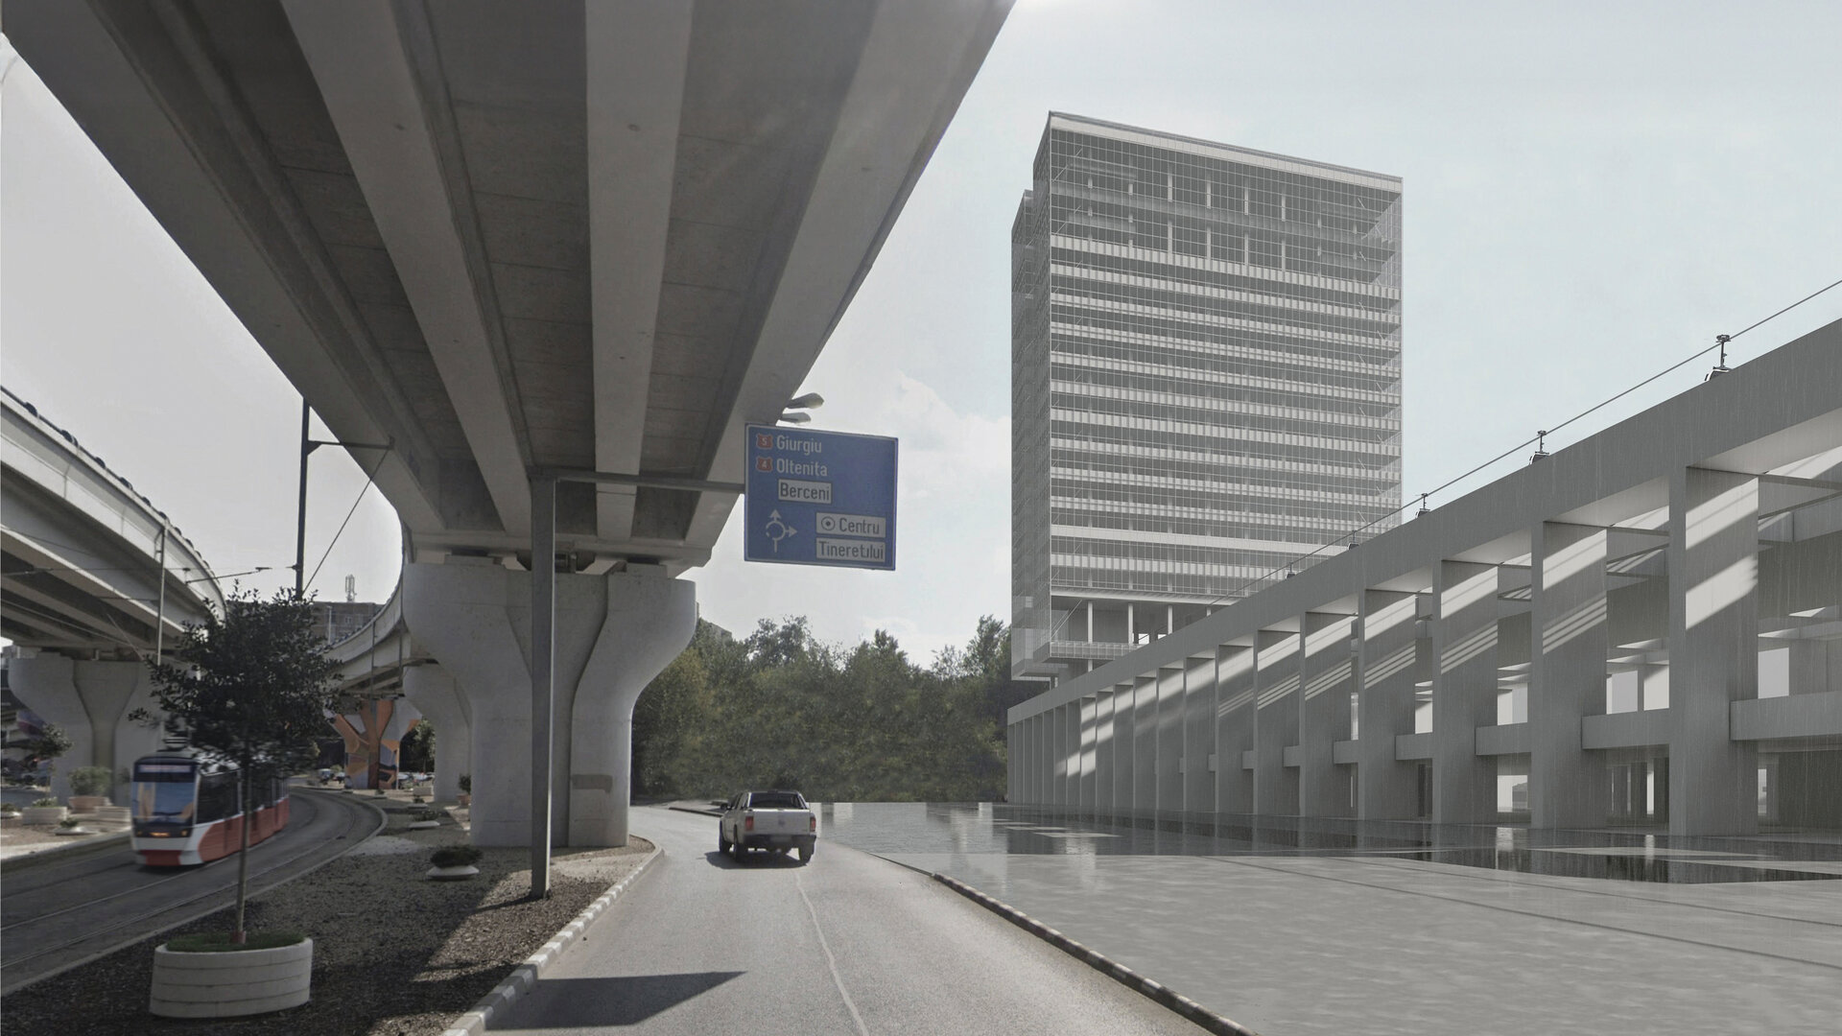
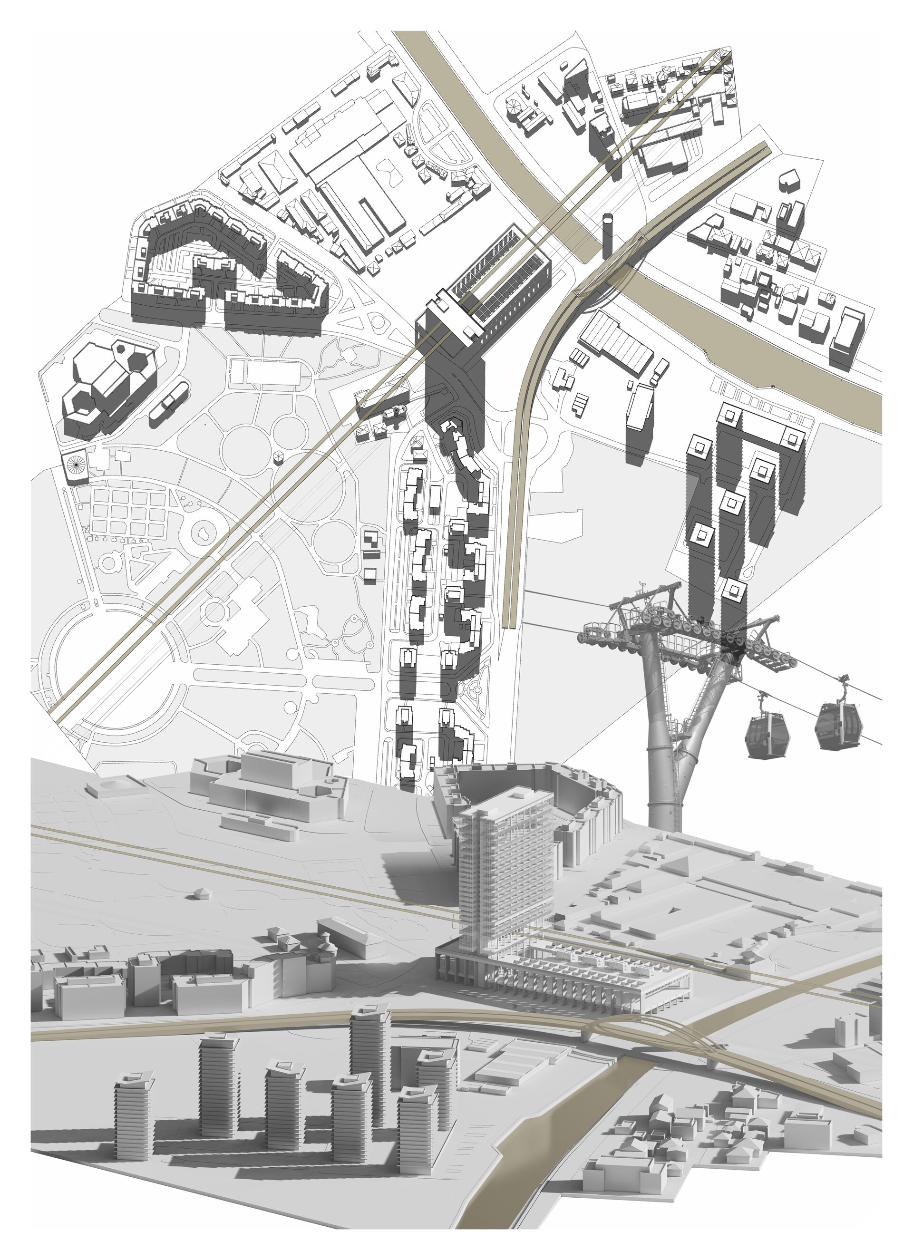
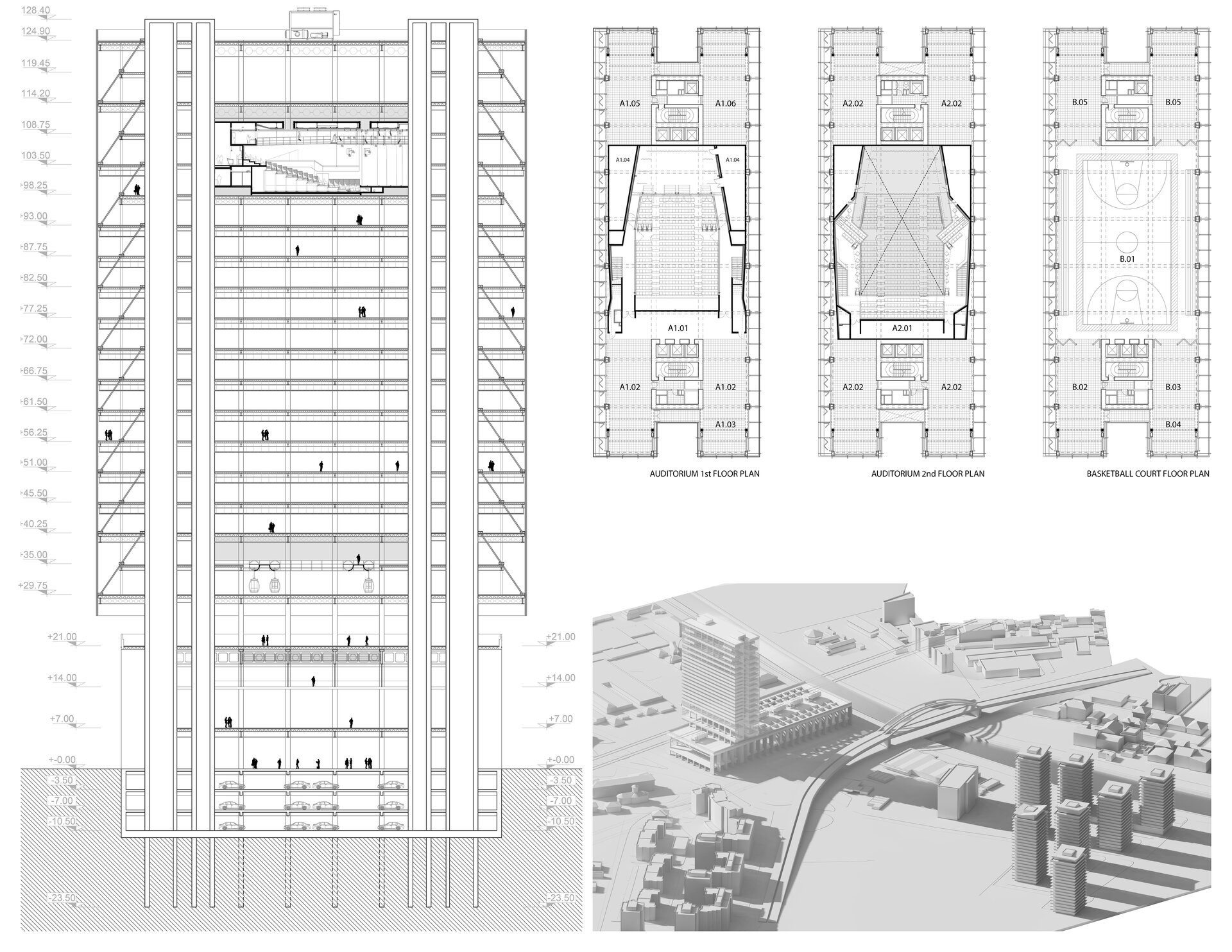
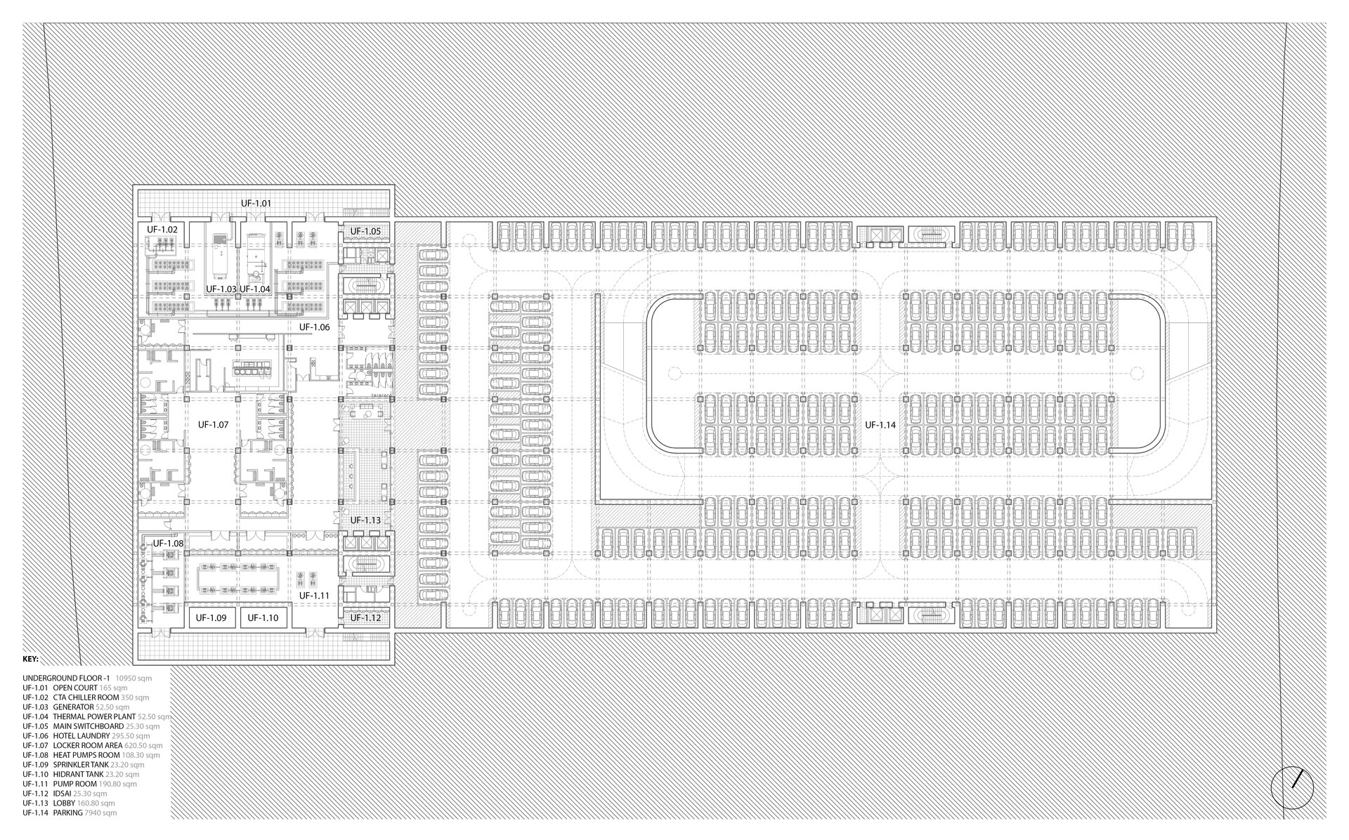
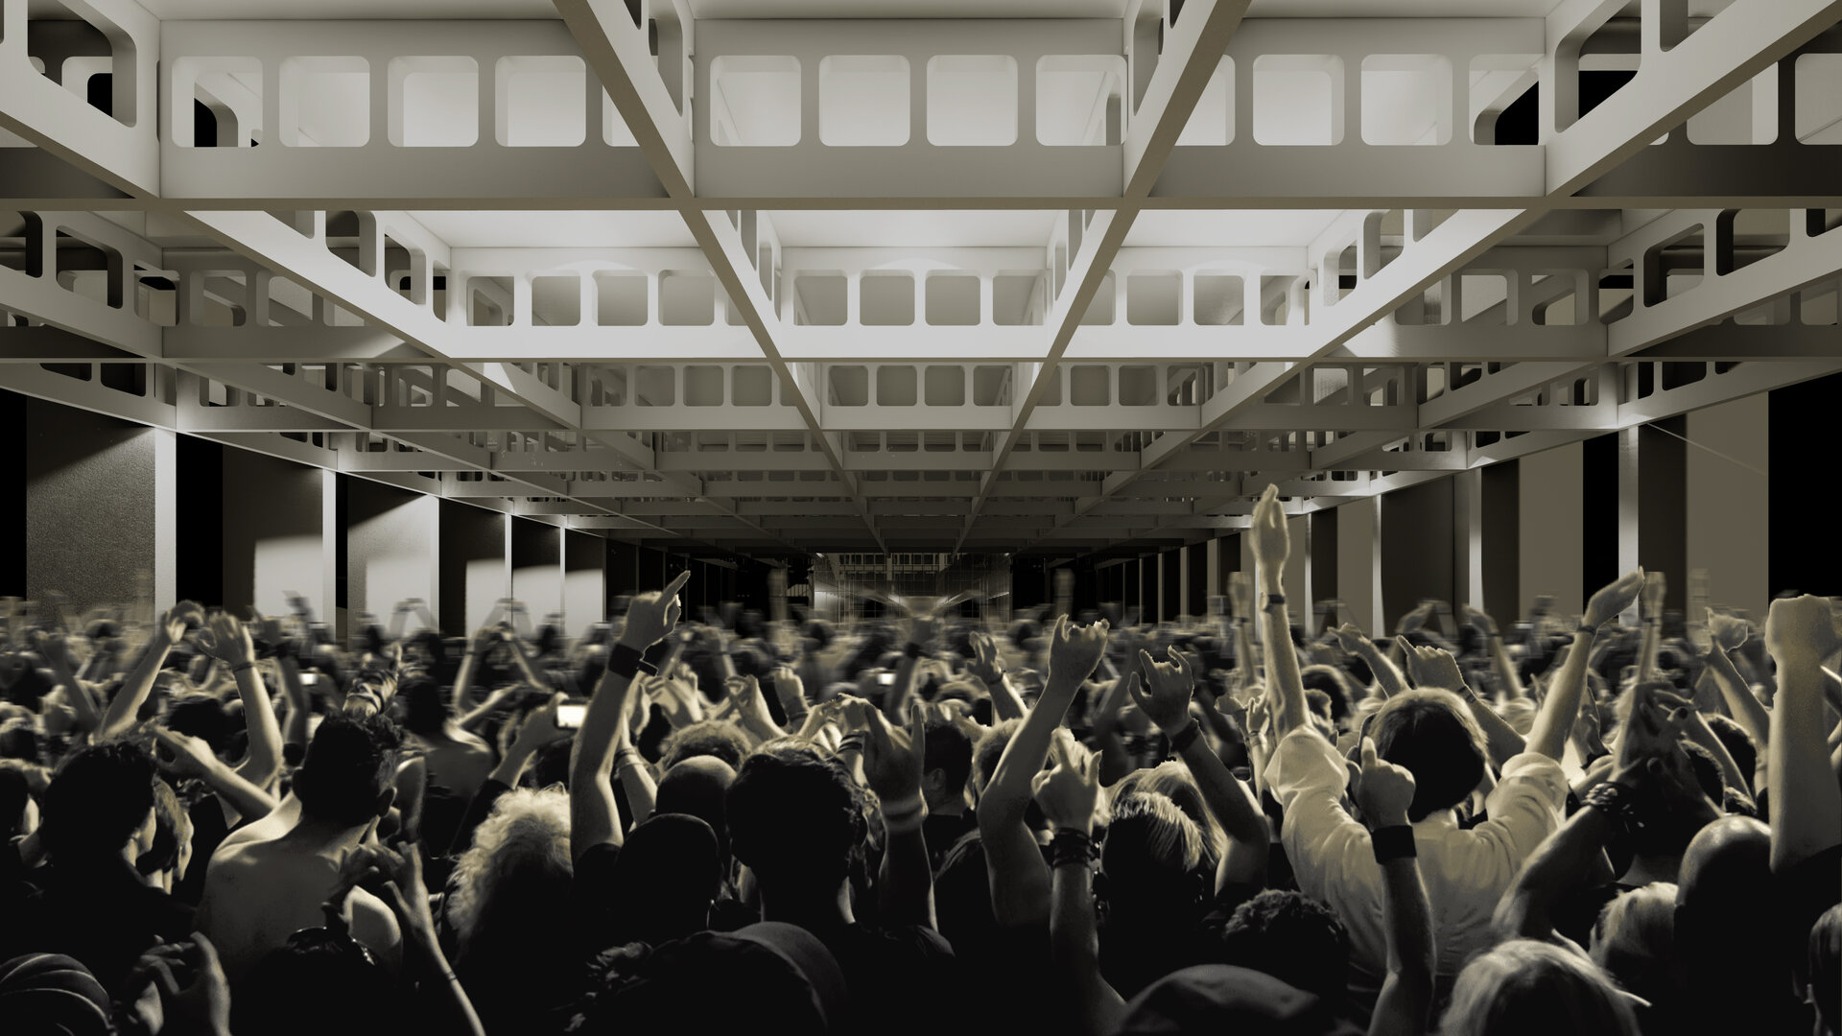
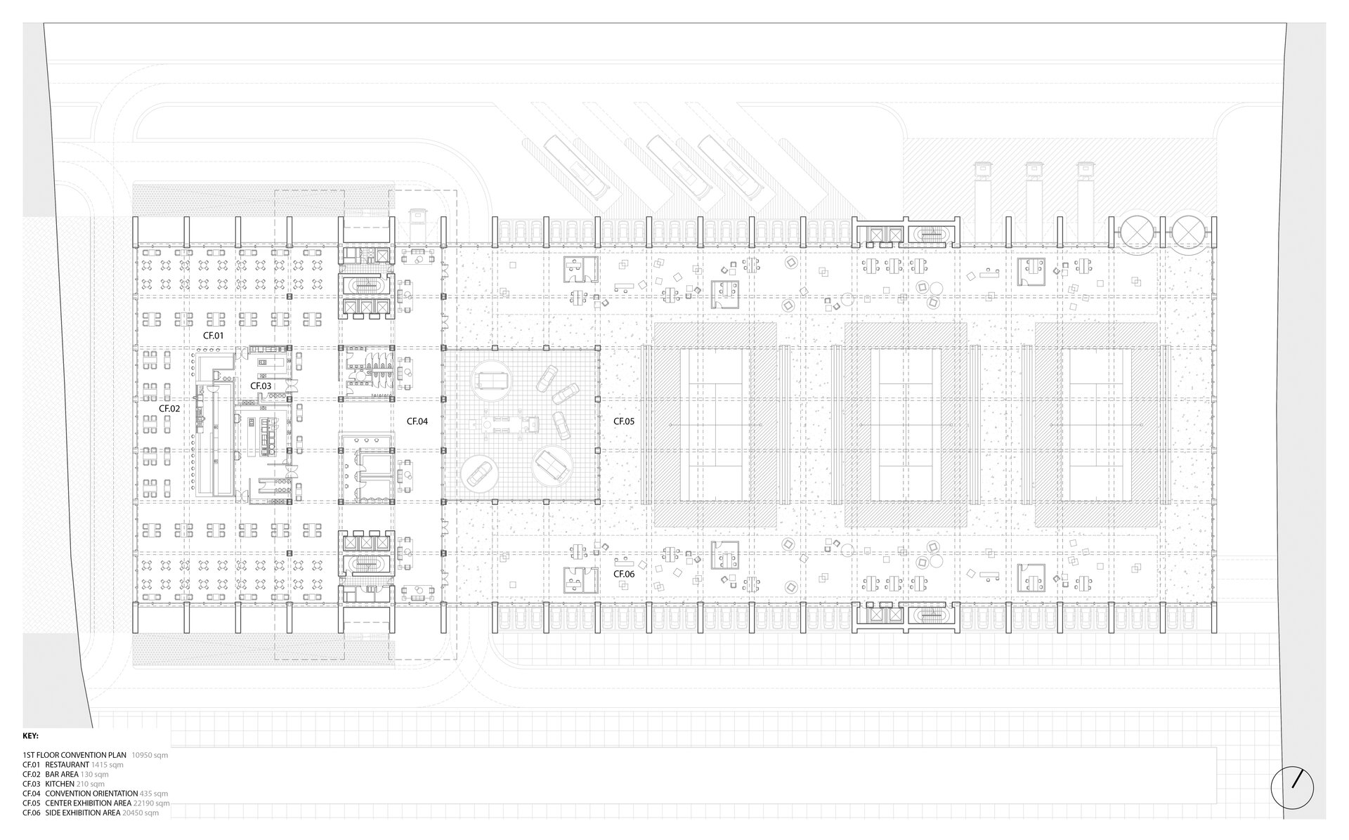
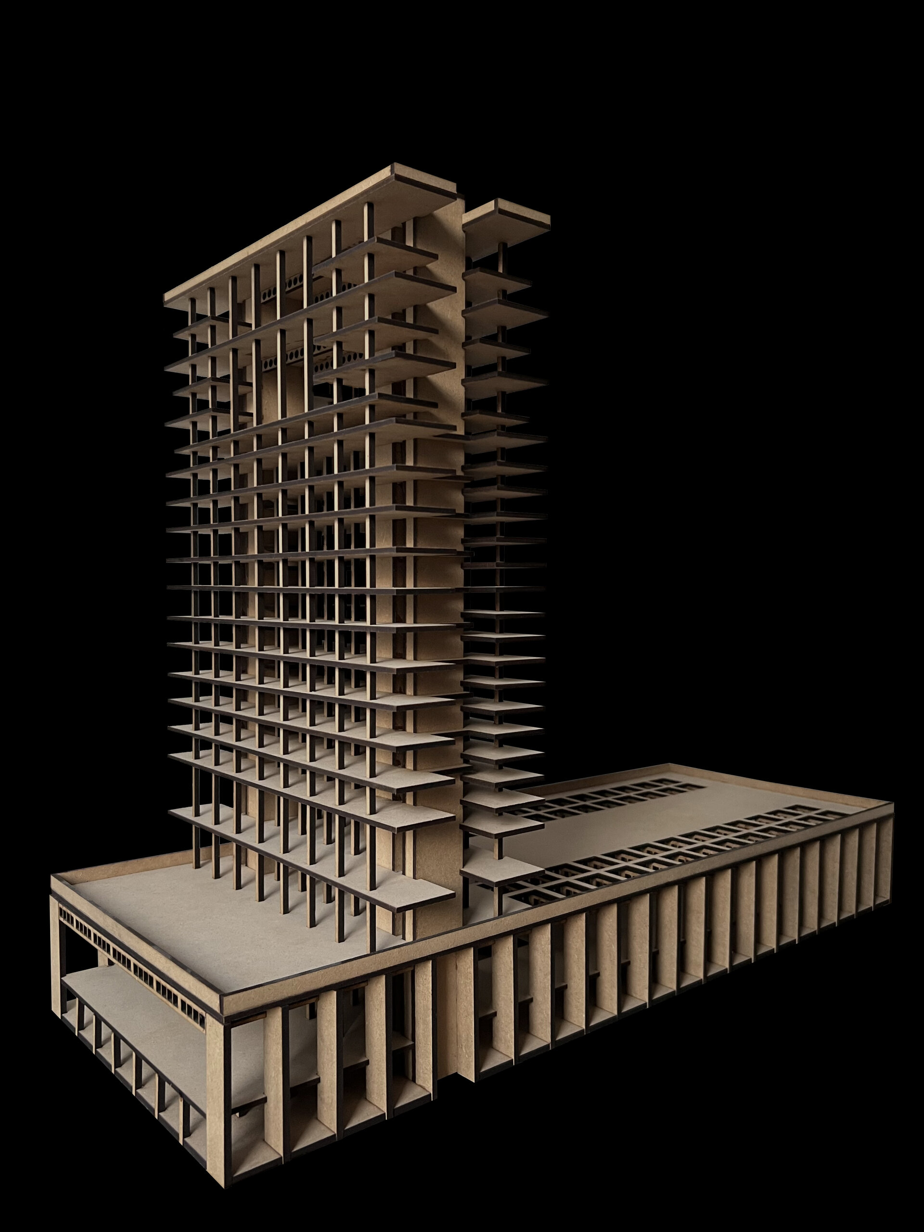
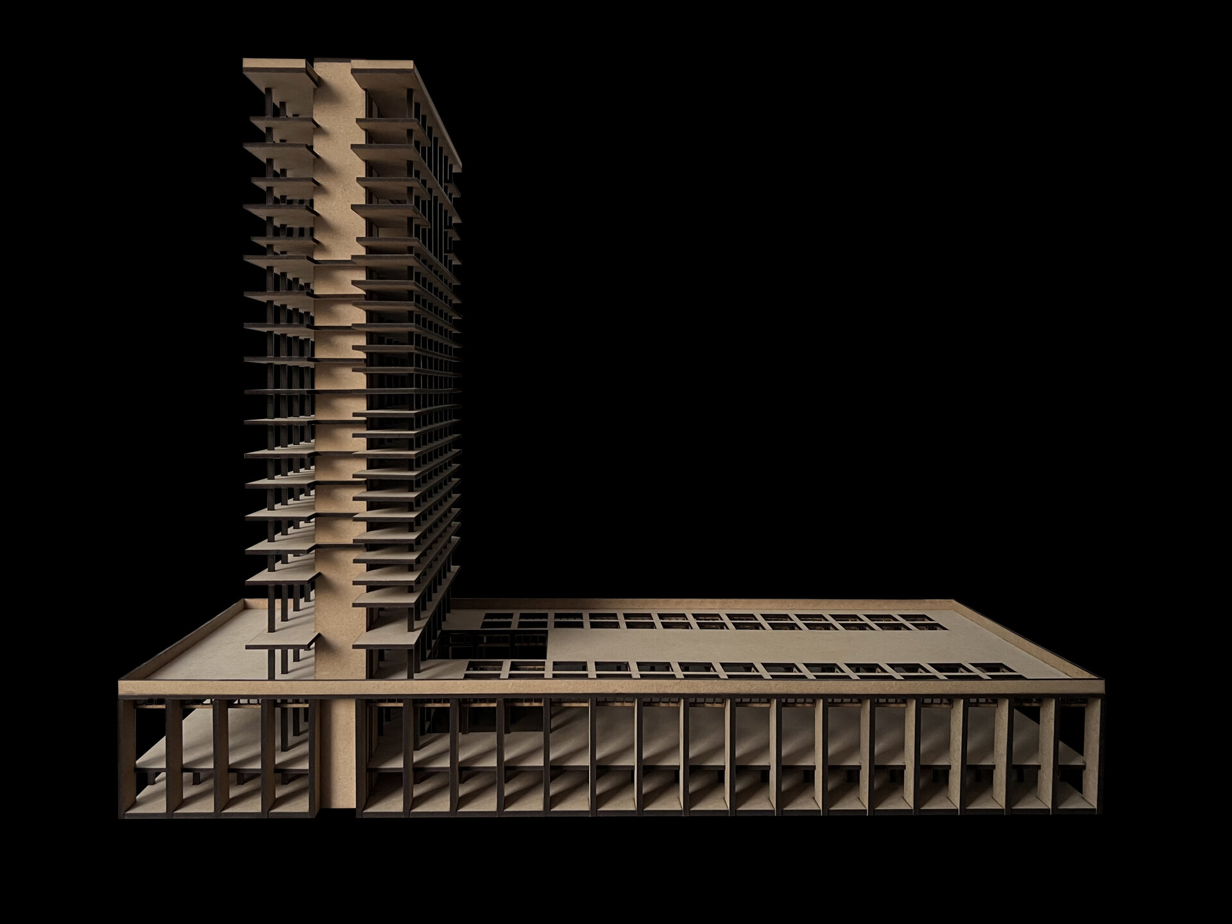
A convention center located beneath the overlapping infrastructure of Mihai Bravu Road, complemented by a multifunctional tower housing office spaces and a hotel. The site is situated in an area with significant urban potential, at the intersection of major traffic axes and underutilized spaces along the Dâmbovița River.
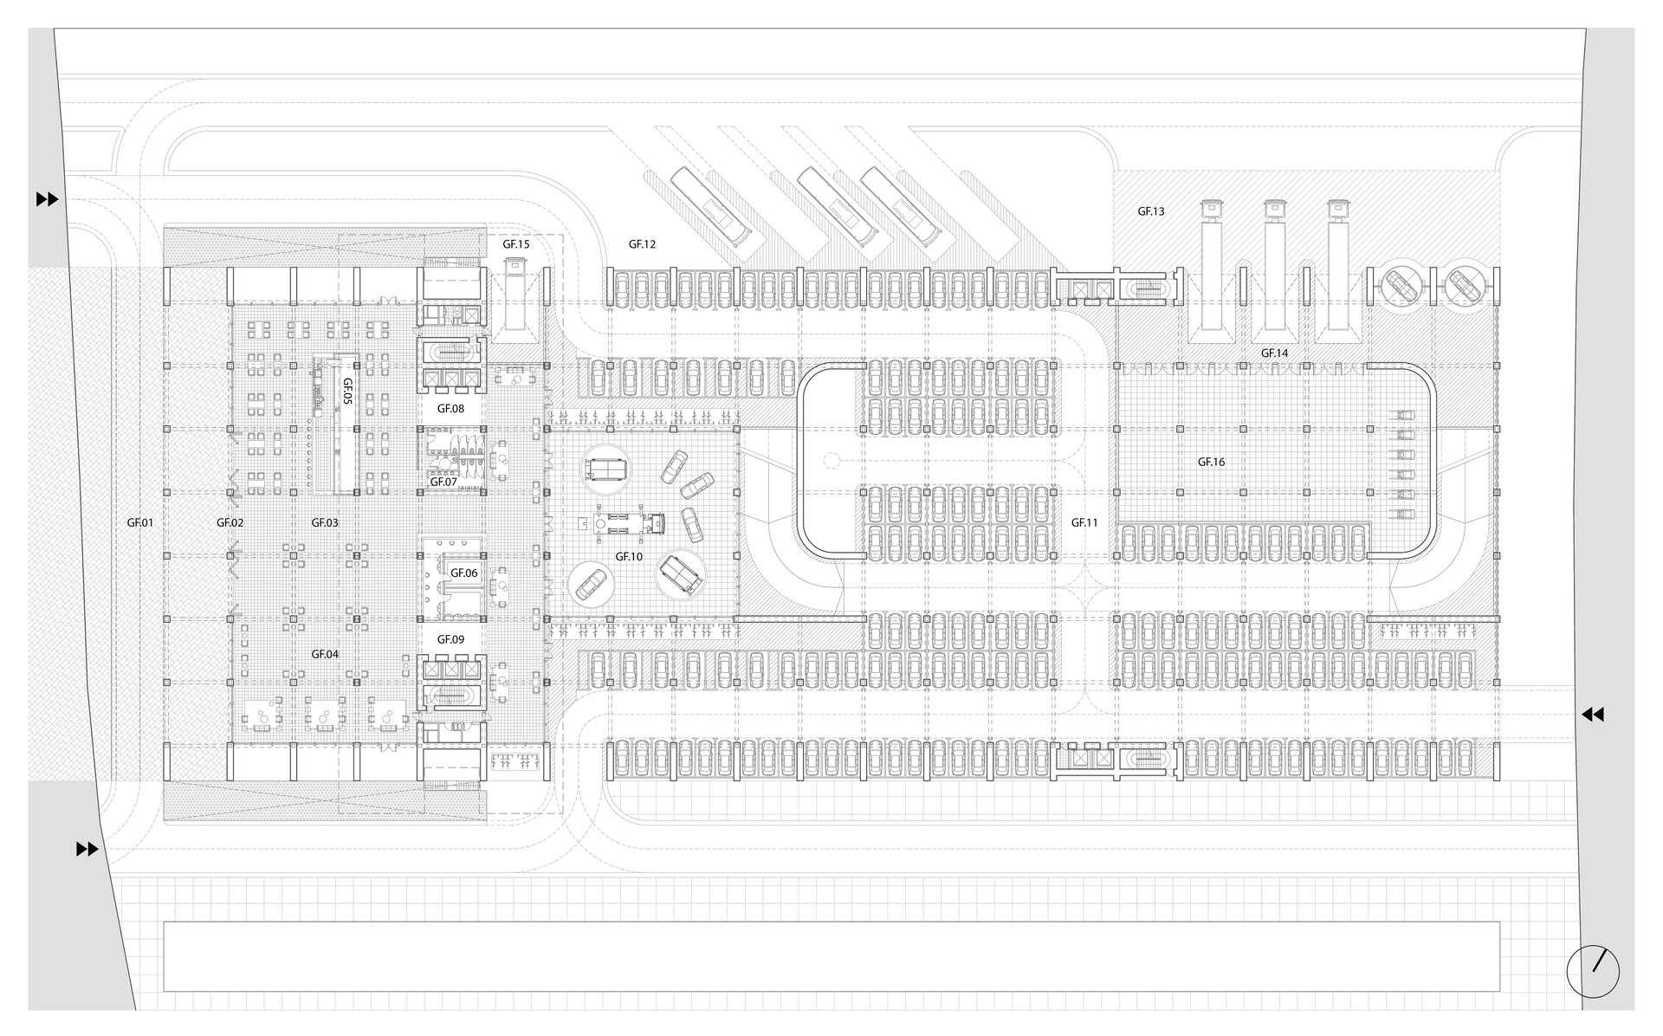
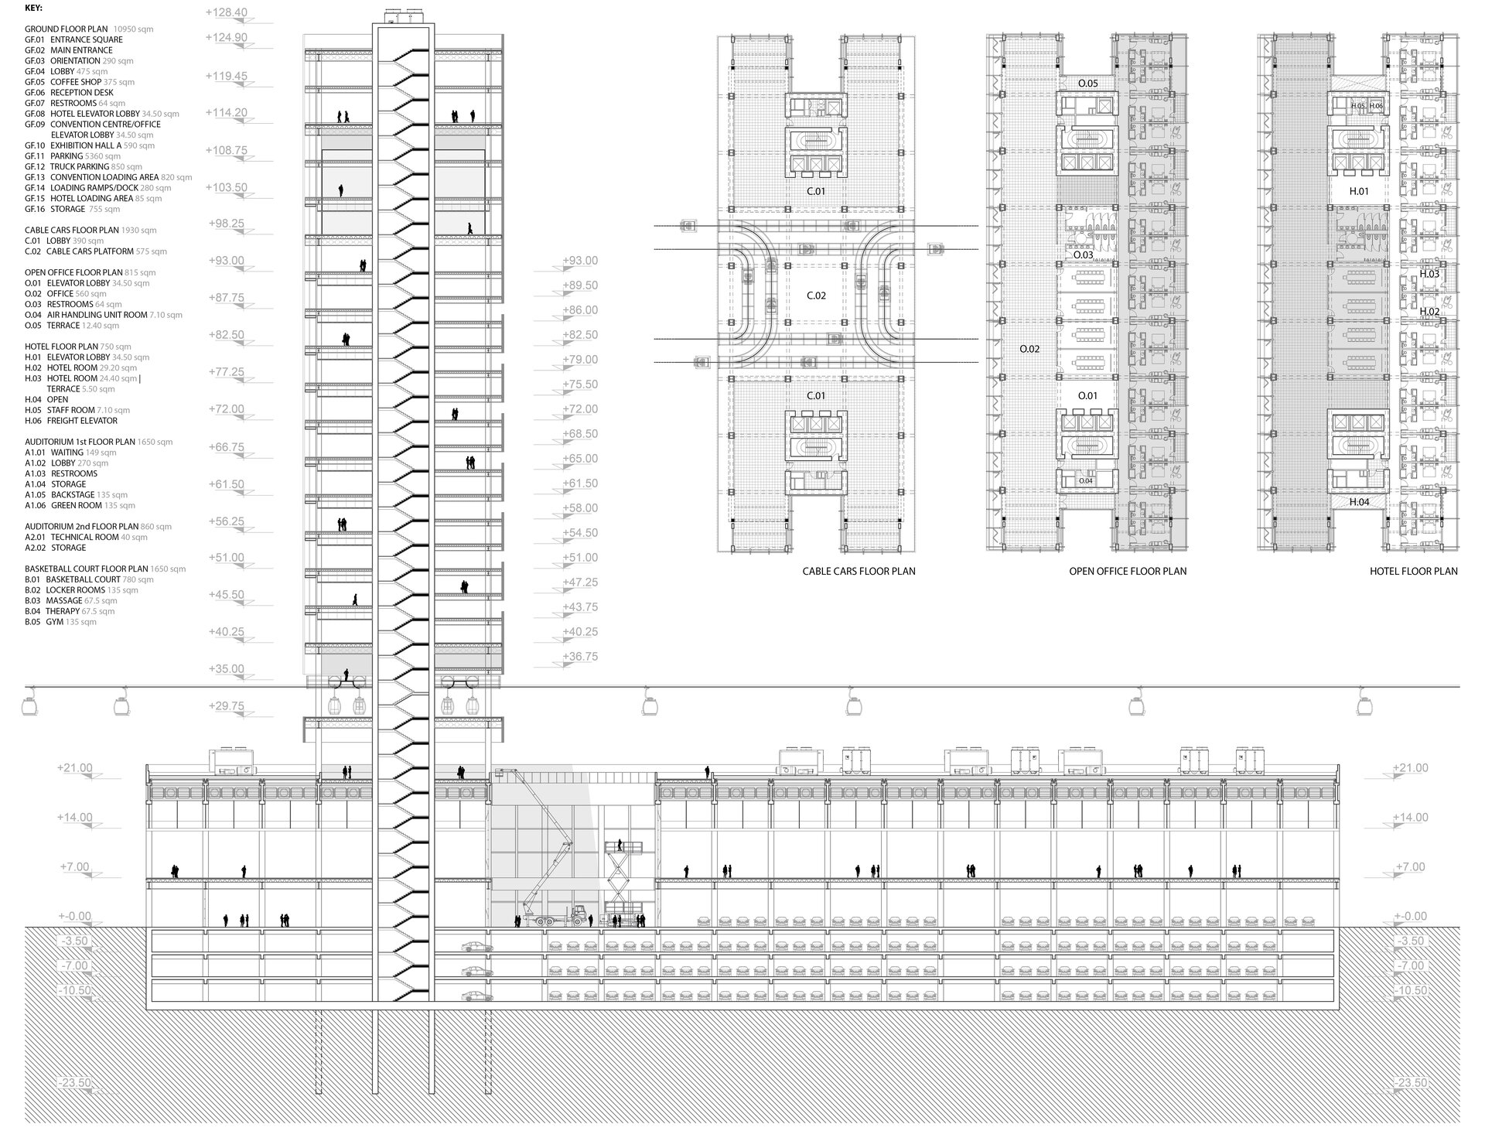
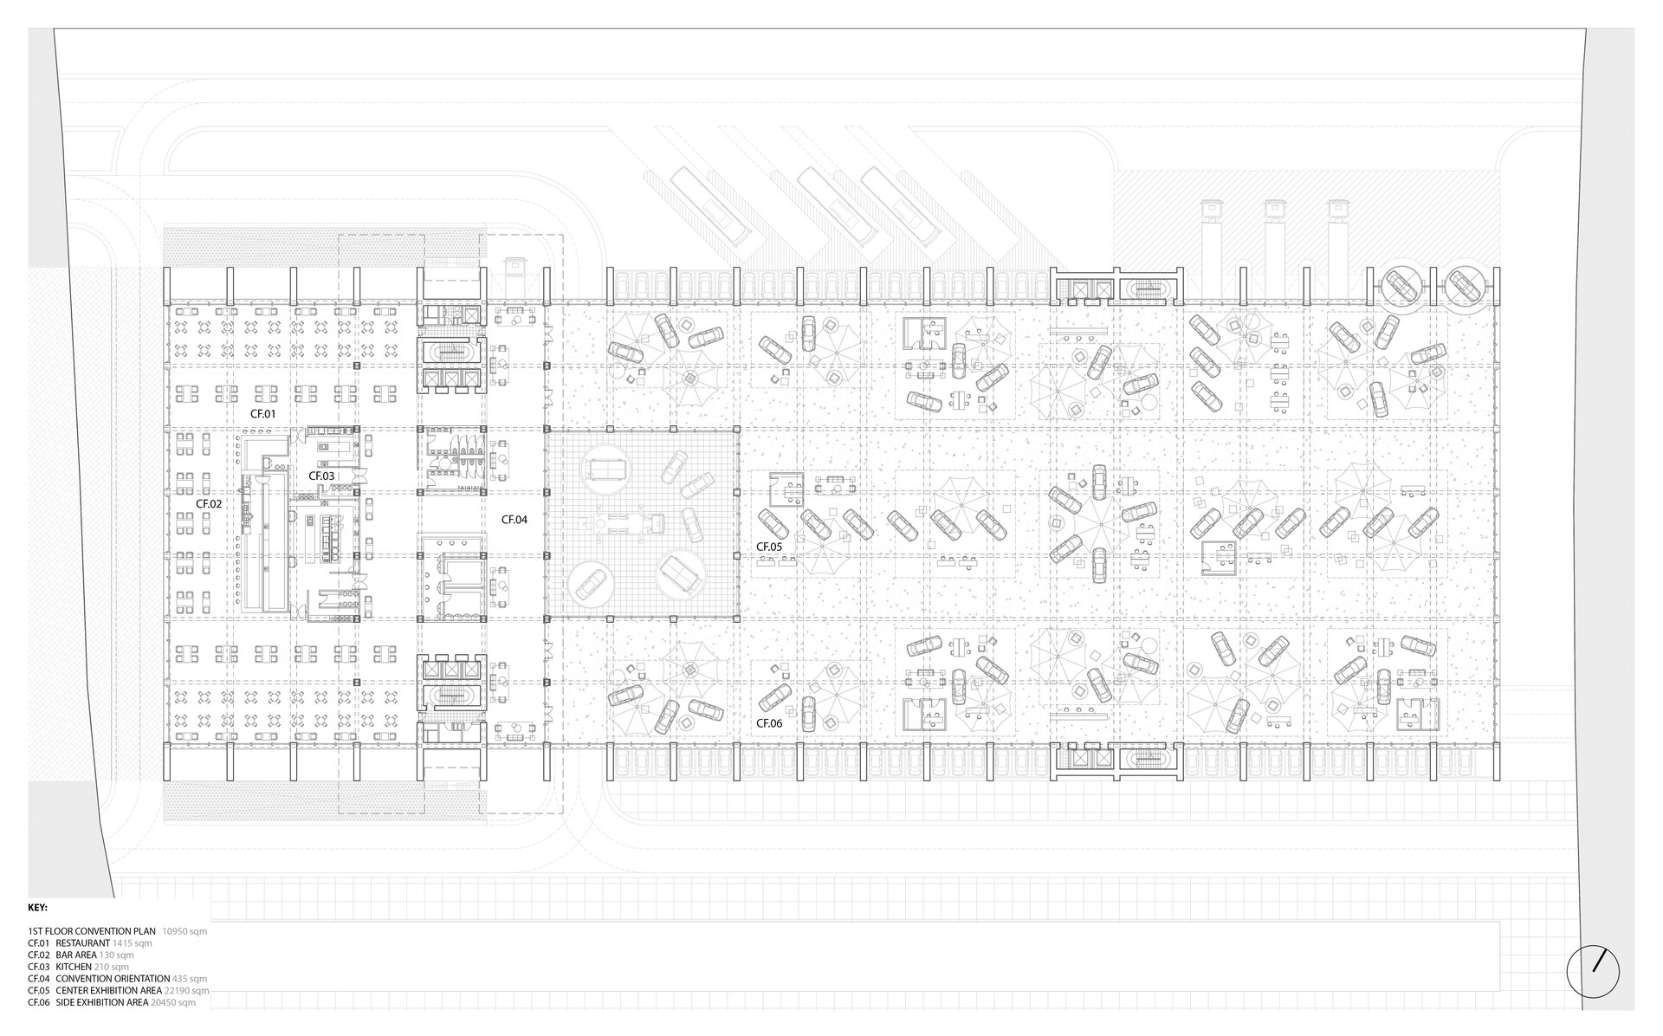
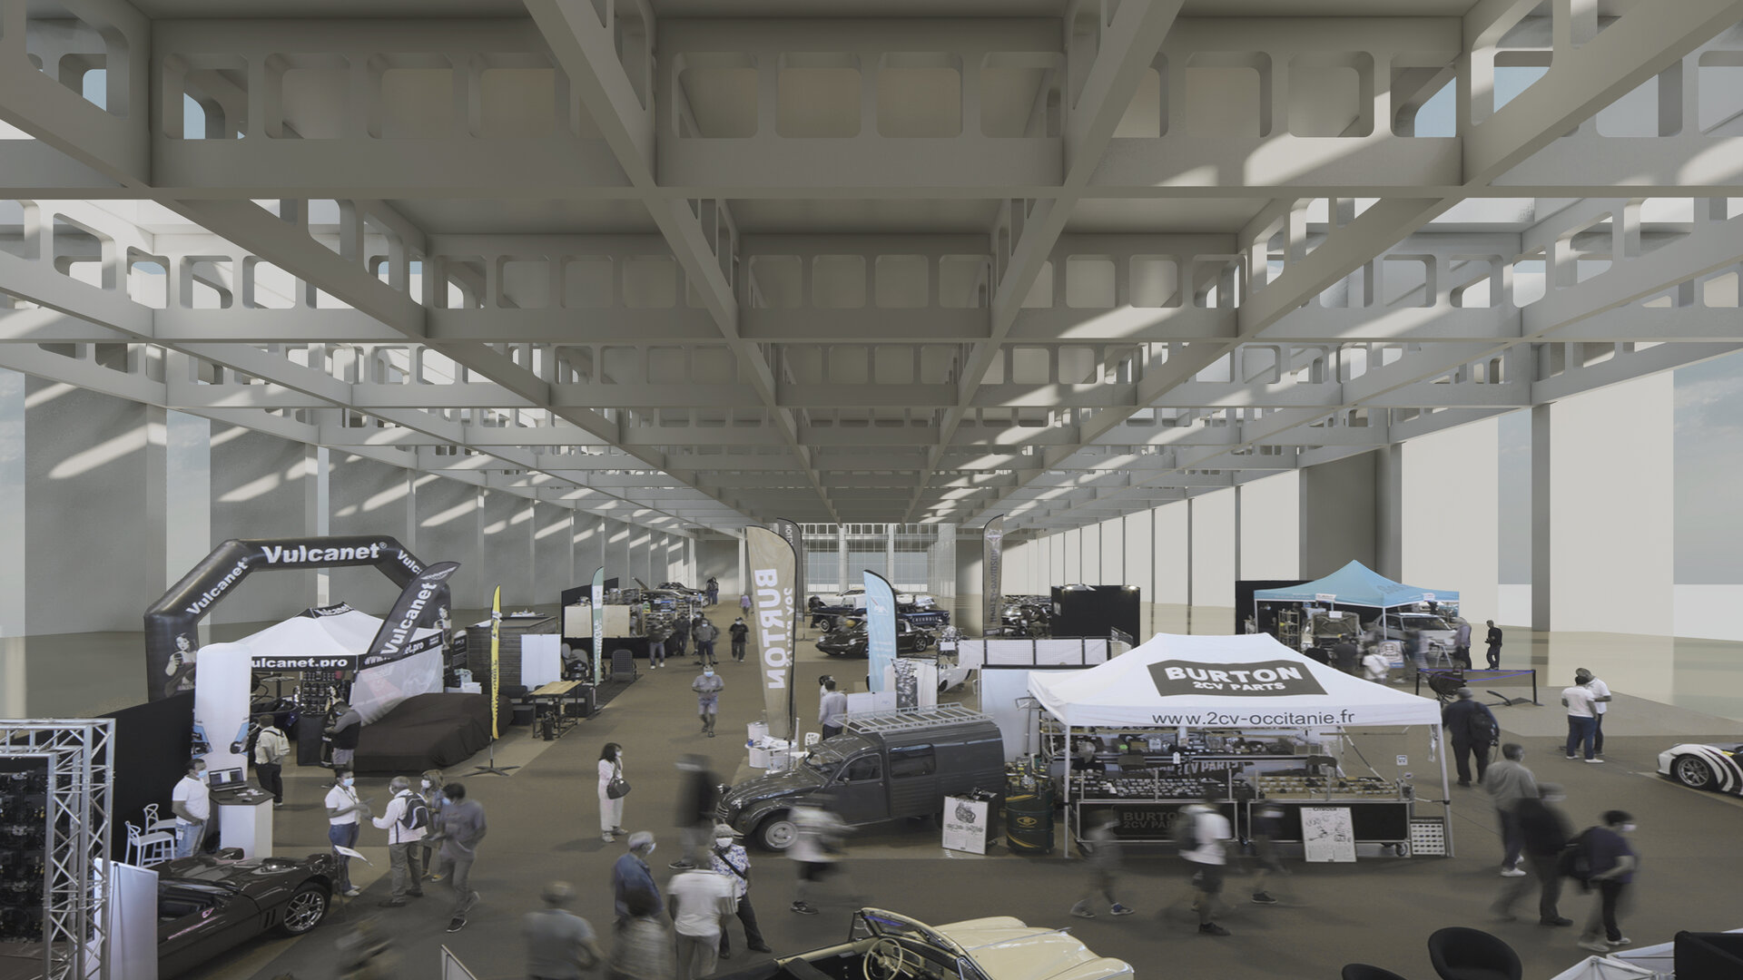
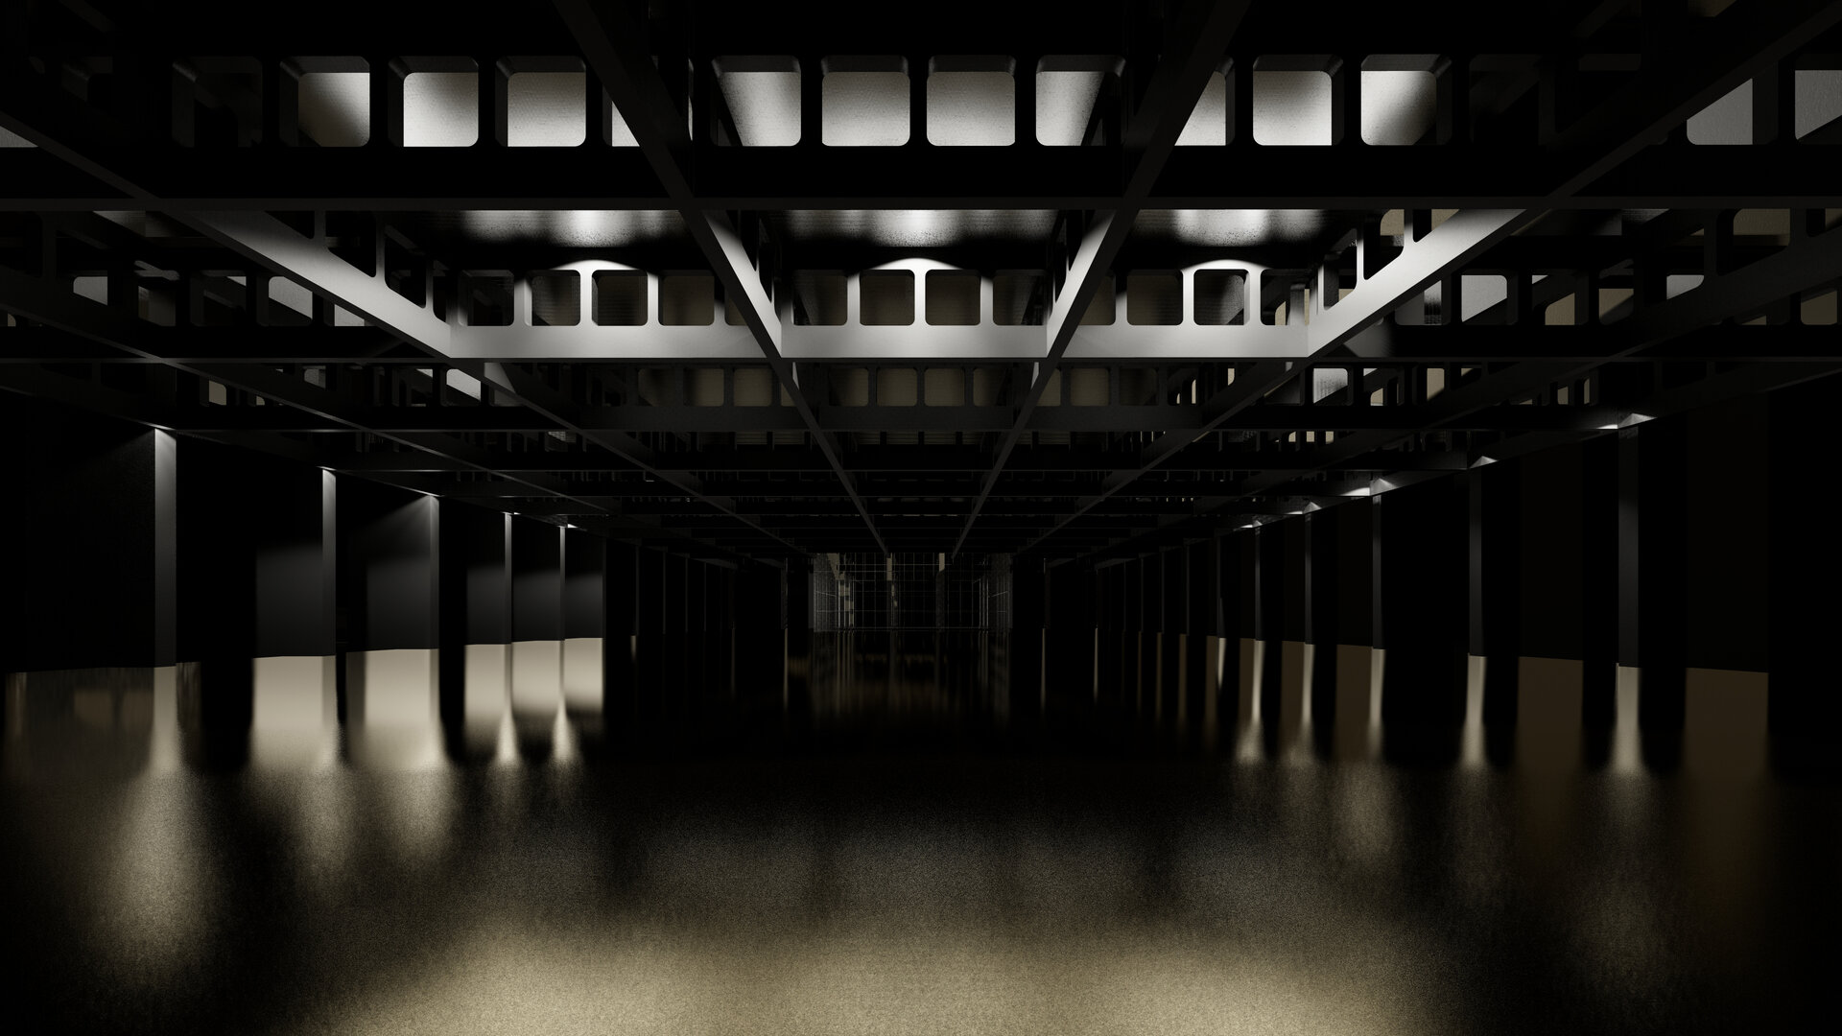
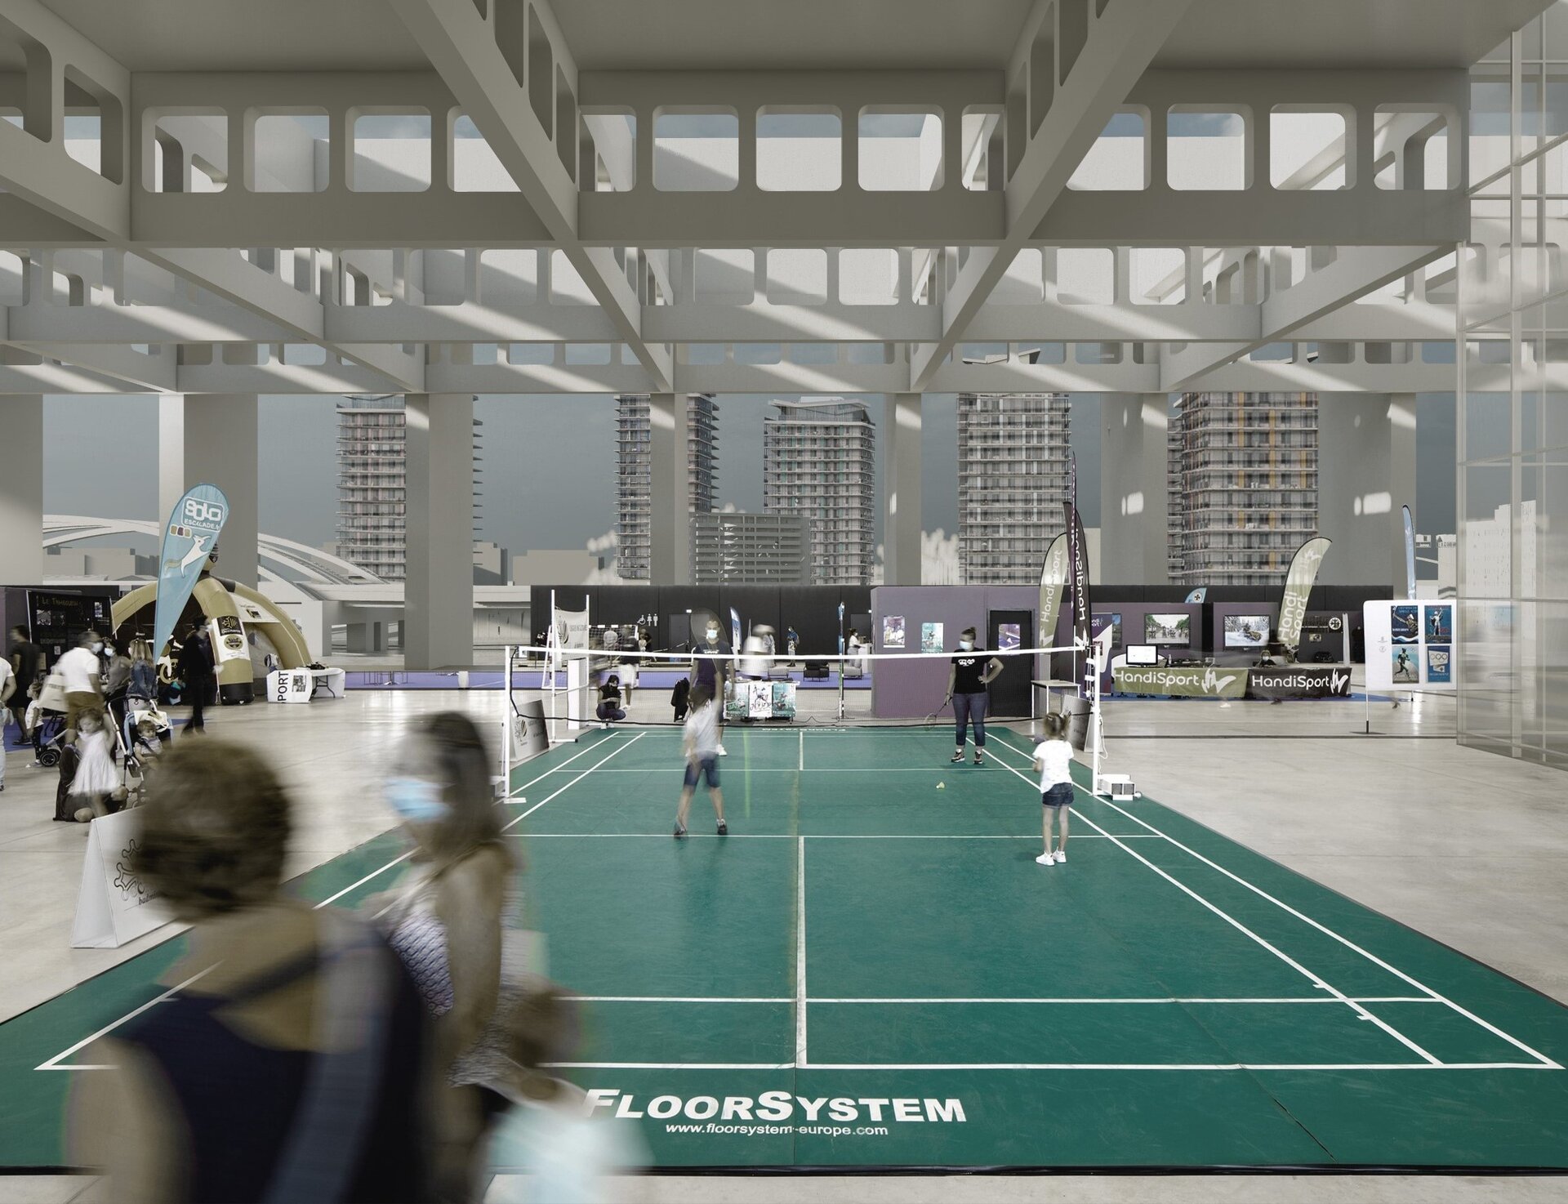
The intervention proposes the re-signification of a residual urban space, the area beneath the overpass, through a massive architectural structure composed of concrete piers and Vierendeel beams, designed to accommodate a variety of public activities: fairs, exhibitions, cultural events, and urban sports.
The convention space is conceived with a high degree of functional flexibility, allowing it to quickly adapt to diverse uses and needs, in the spirit of urban and architectural sustainability.
The tower becomes a vertical landmark at the Mihai Bravu intersection, marking a new point of interest within the city. The office and hotel functions are clearly articulated yet integrated within a unified composition, while the connection to the base is mediated through a coherent system of circulation routes and public spaces.
The project critically investigates the relationship between architecture and infrastructure, proposing a viable alternative for overlooked urban spaces: activating them through functional transformation and integration into the life of the city.
Public Architecture

- Open Landscape
- Ground Zero Pavilion - Concrete as Witness
- Prapori. Church and Centre for Studies and Research – CDS Paris
- The Land of the Deer, Masterplan
- The Architecture of Sound Bell Tower of Vatopedi Monastery, Mount Athos: Relocation of the Existing Bells and Installation of 12 New Bells
- Urban Intervention / NOOR - The Calligraphic Light of Form
- Development of the Dâmbu River, Ploiești
- Urban Toilets / Fields of Safety - Beyond Sanitation
- Benești Kindergarten
- Tetris Park
- Dracula Land
- Nest
- New Museum of Architecture and Design Helsinki, Finland
- Monarch
- The Museum of History and the Future Turku, Finland
- Palliative Care Hospital. Architecture as Support for Dignity and Care
- EduHub - children’s educational center in Urlați, Prahova
- Day center for children. Architecture for Support and Inclusion
- ADR Nord-Vest headquarters
- Mihai Bravu Convention Center and Hotel
- Christo and Jeanne-Claude Centre for Contemporary Art, Gabrovo, Bulgaria
- Center for Therapies and Social Services
- Moldova HiTech Park
- Beclean Masterplan
- Mizil Secondary School No. 1 – Architecture for Education and Community
- Intervals


