Urban Toilets / Fields of Safety - Beyond Sanitation
Authors’ Comment
FIELDS OF SAFETY _beyond sanitation
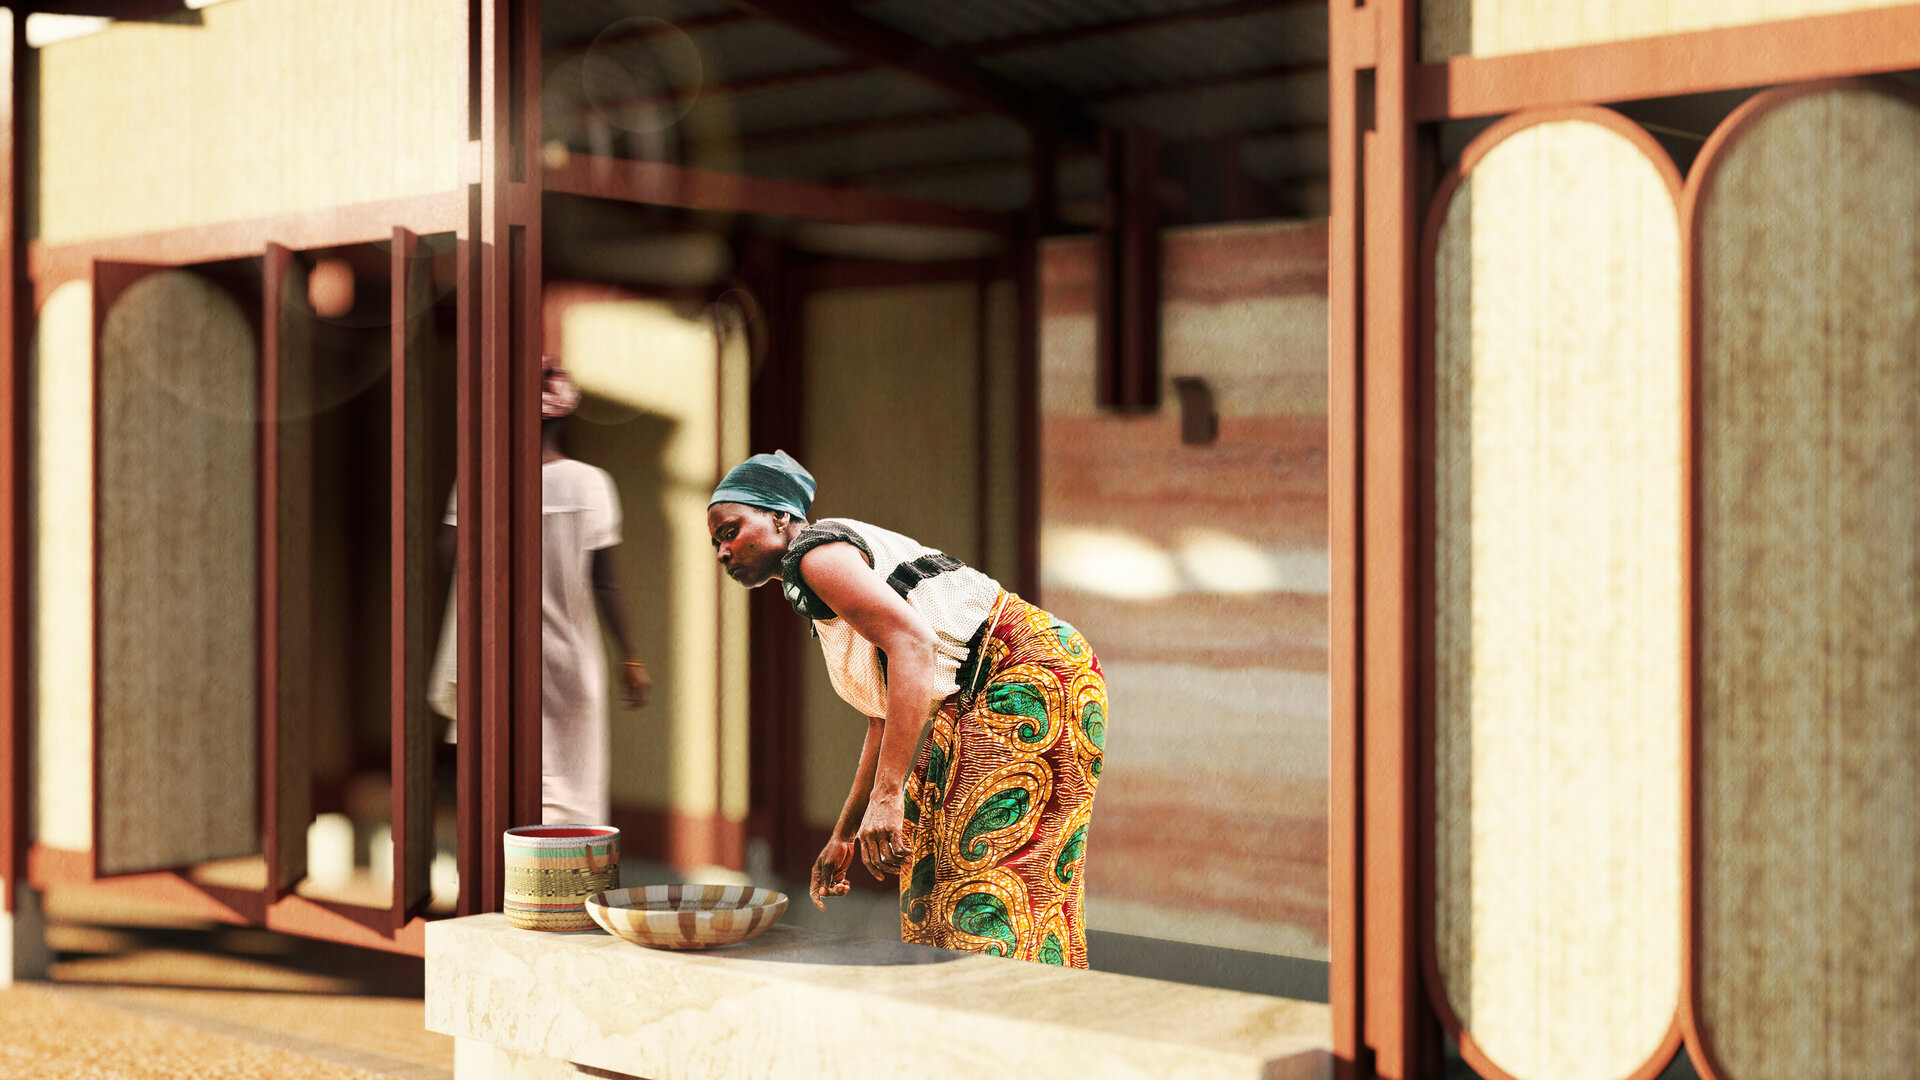
Reframing sanitation as an infrastructure of care, rooted in rural and agricultural landscapes, addressing women’s safety, privacy and dignity through essential public services shaped by passive protection strategies and contemporary earthen architecture.
The project was shortlisted in the international Urban Toilets 2026 competition.
Concept
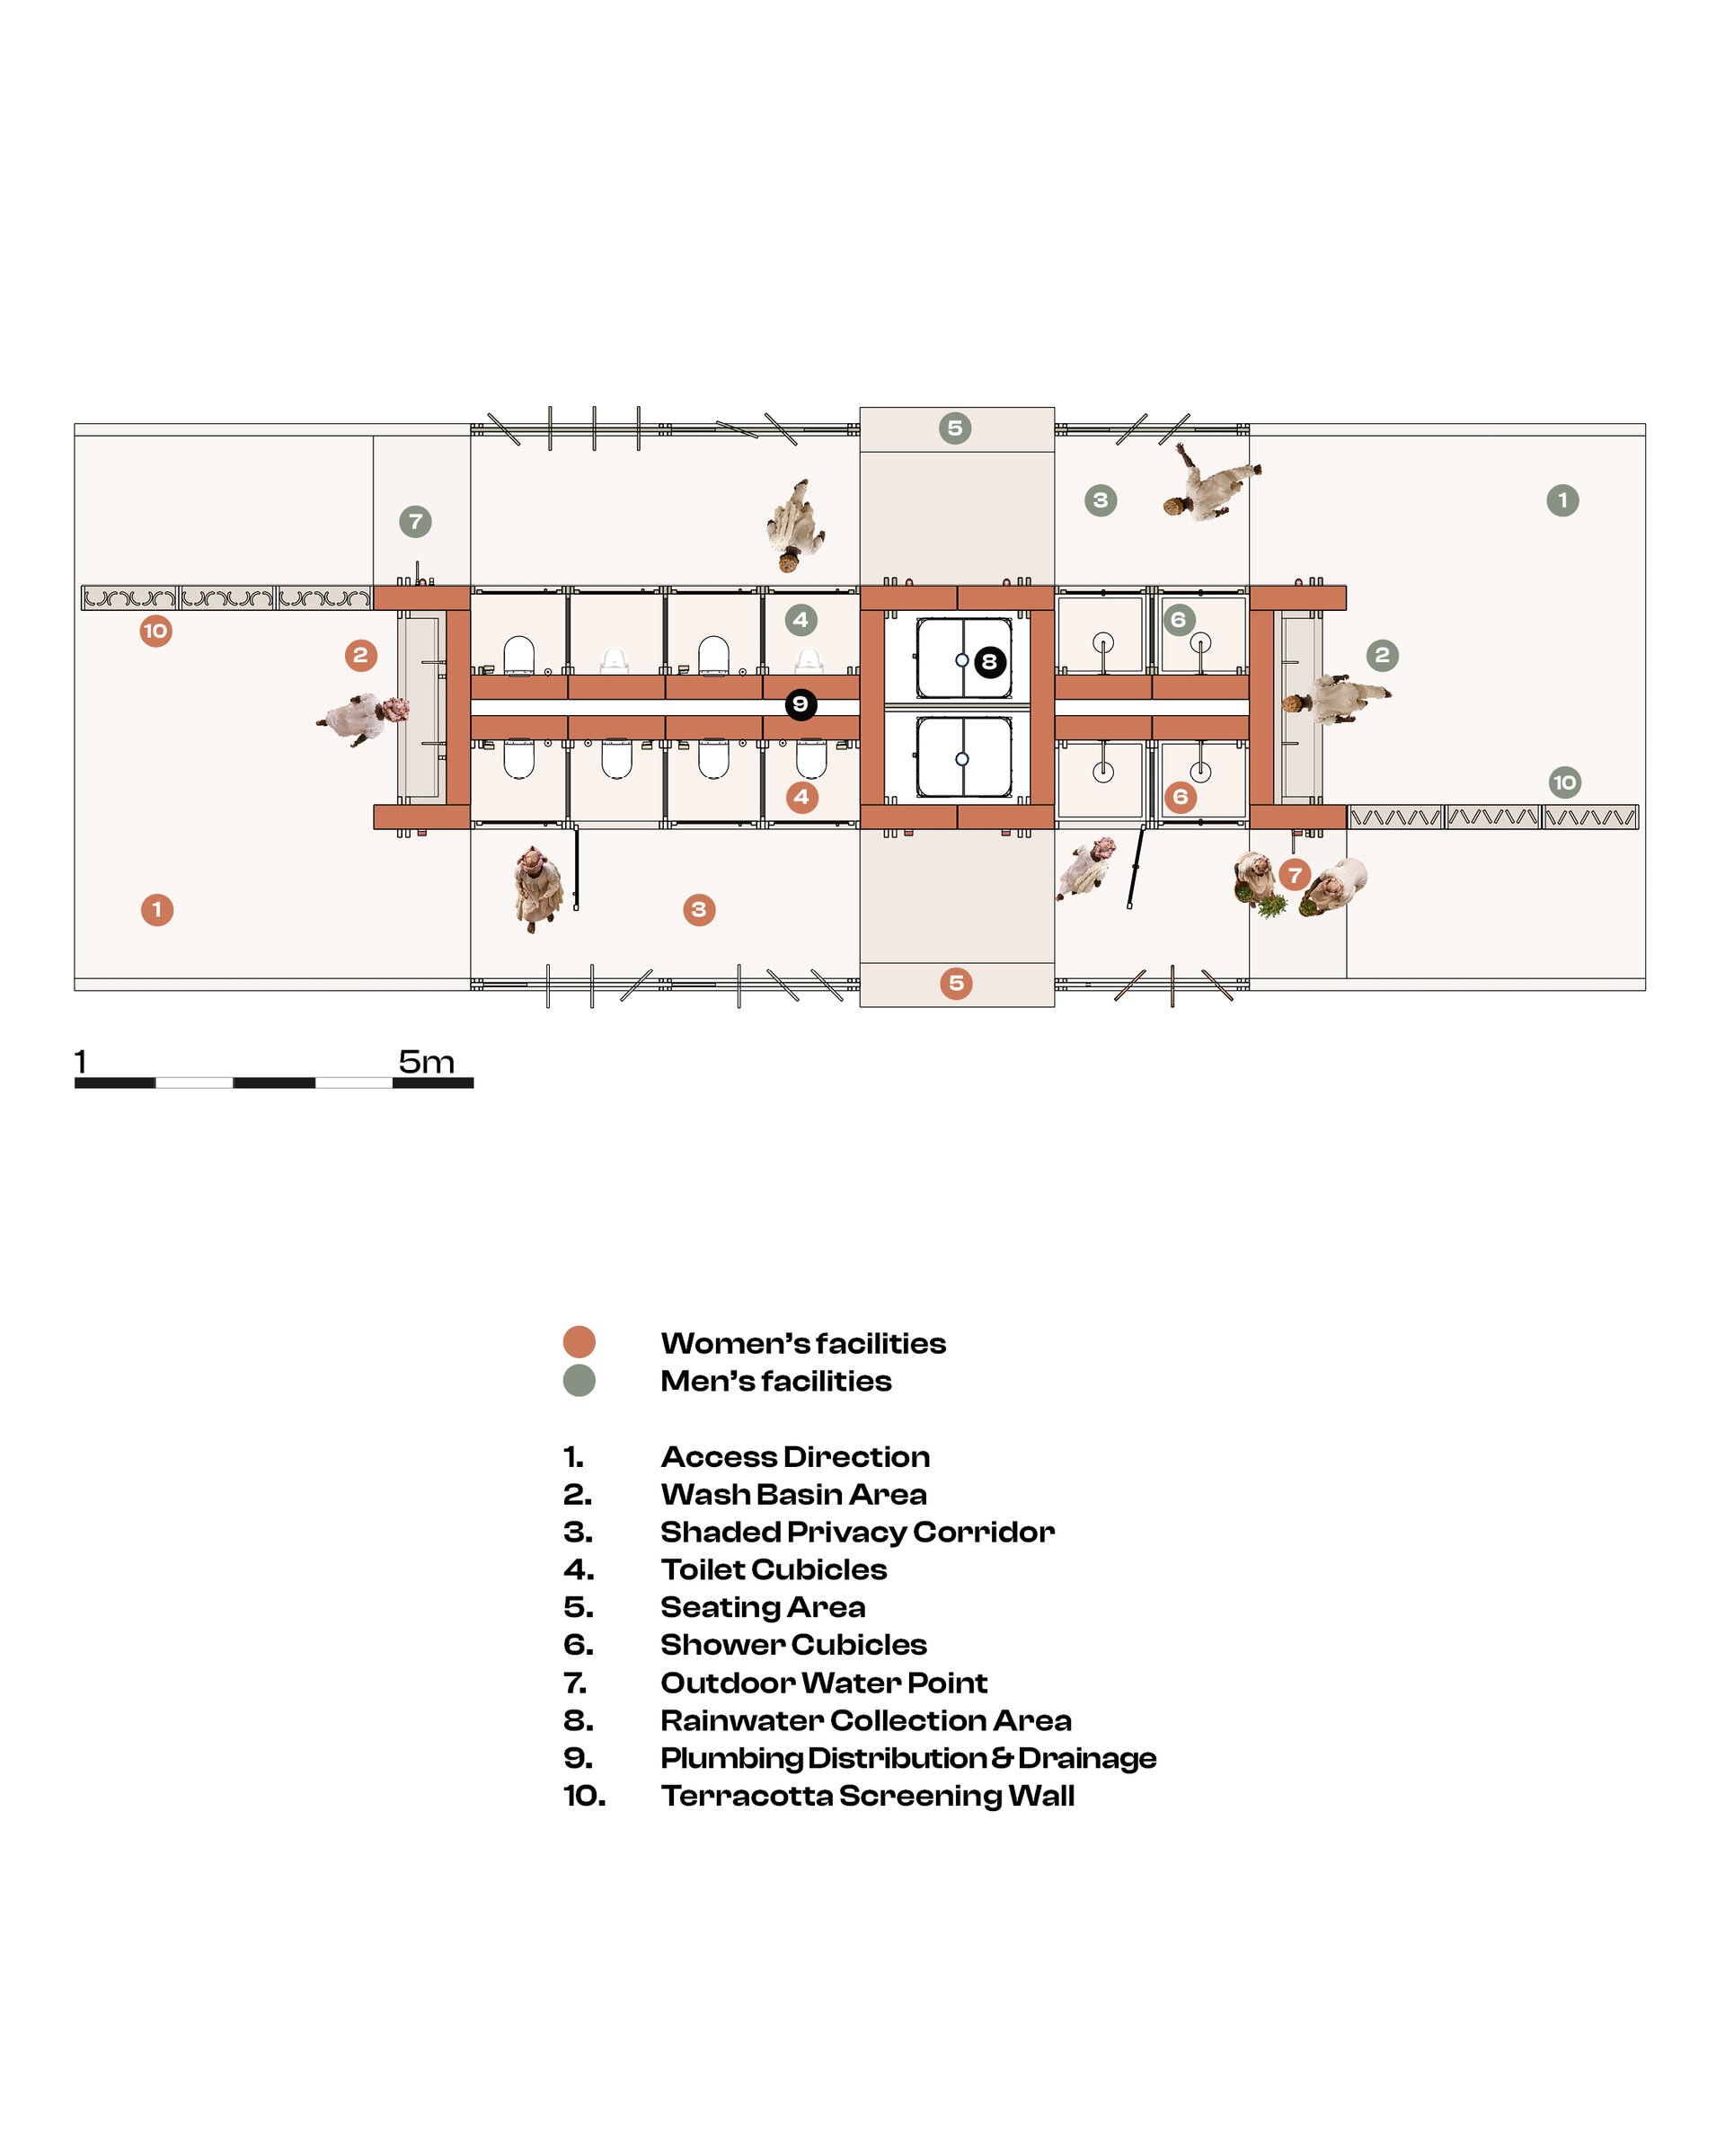
Located within a rural agricultural landscape where access to basic services remains limited, the proposal addresses everyday needs related to sanitation, privacy, and personal safety. In many low-resource contexts, women and girls face additional barriers to sanitation facilities, including long distances, limited privacy, and concerns about personal security. The project explores how spatial organization can support comfort, dignity, and confidence for all users.
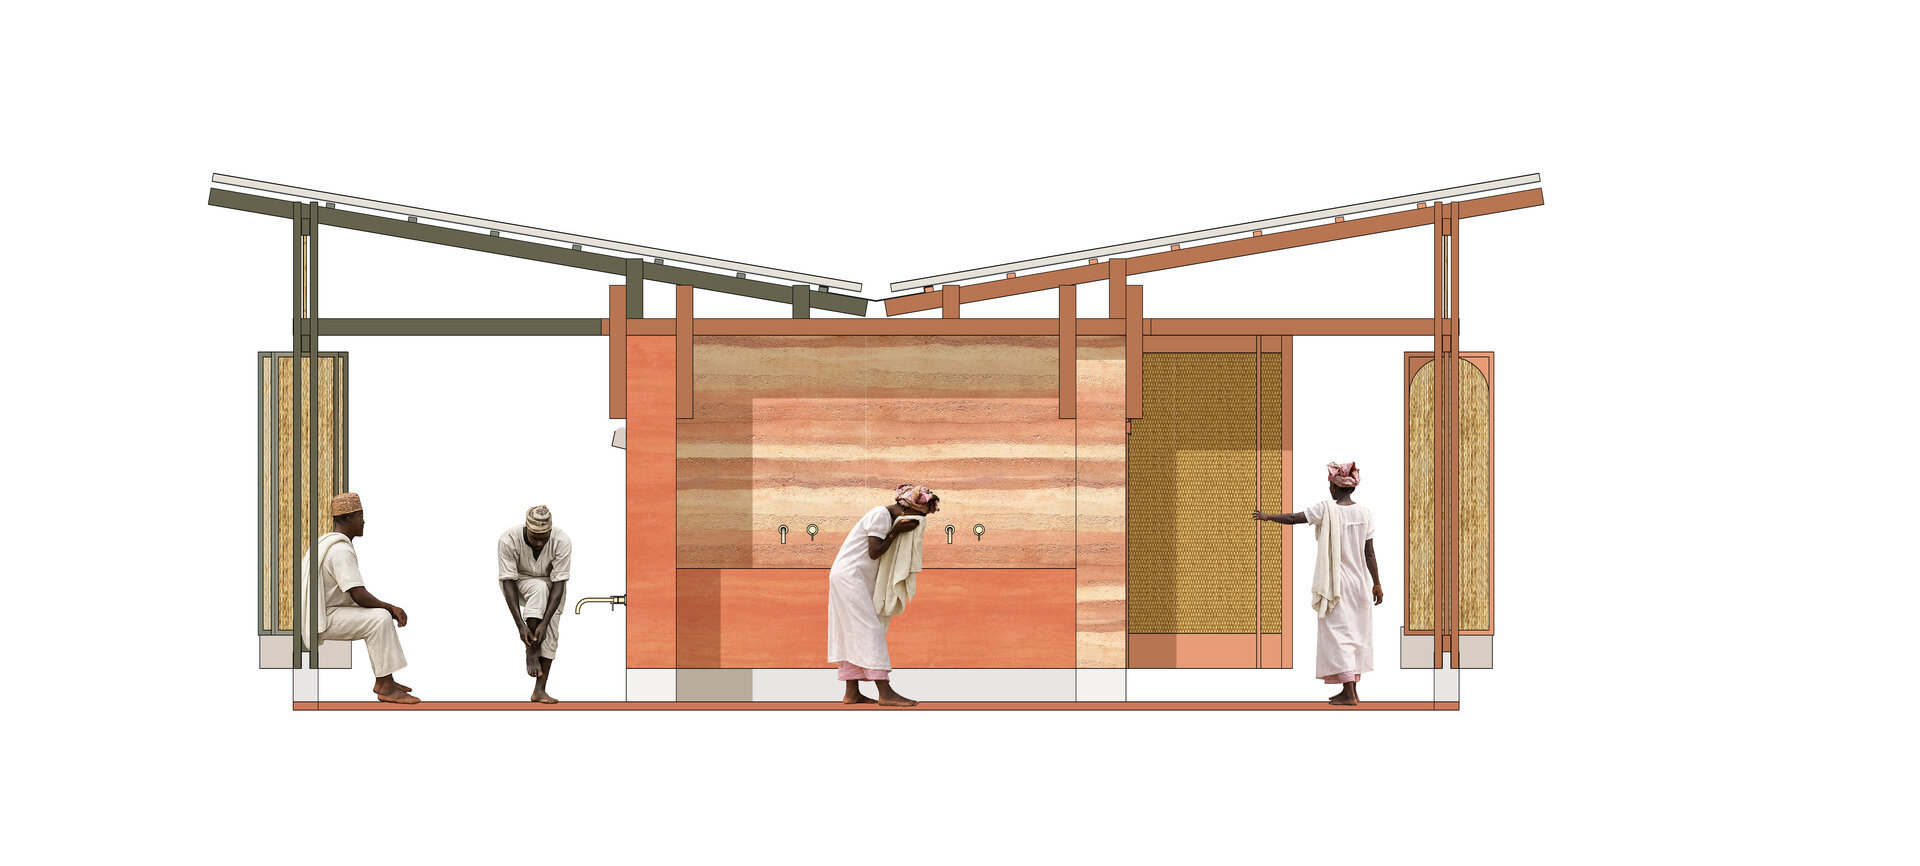
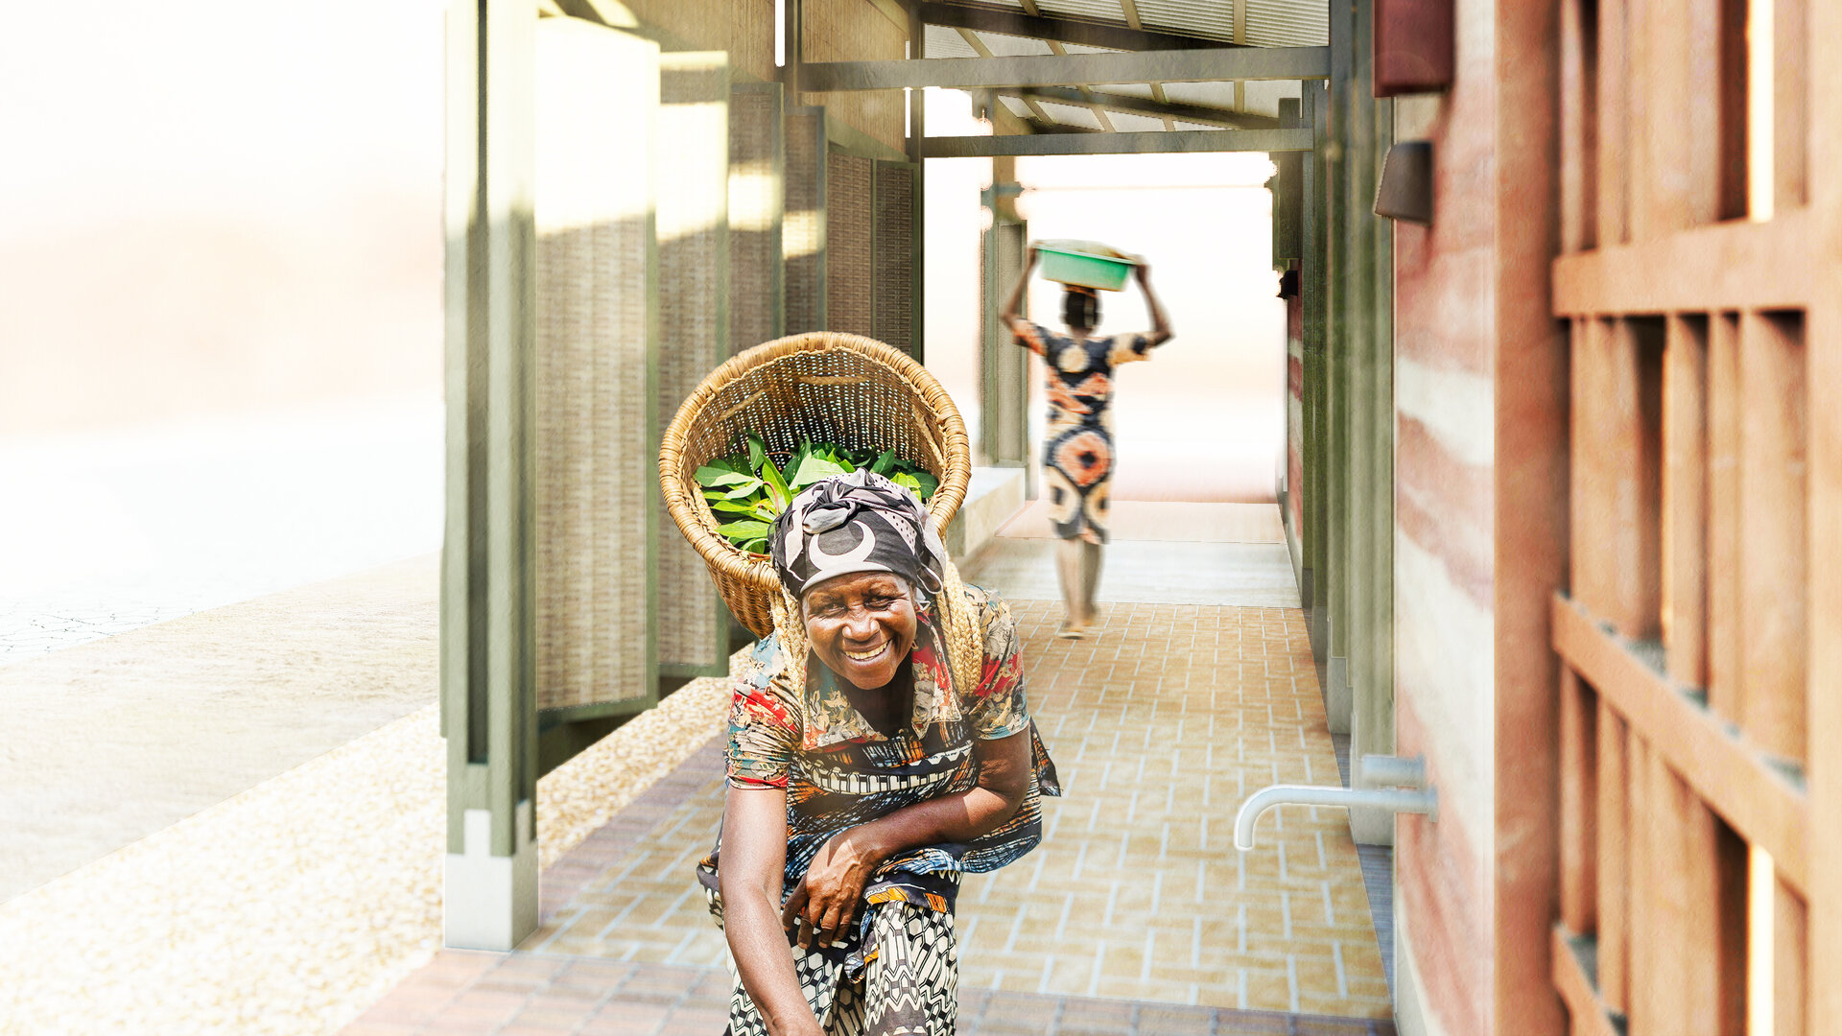
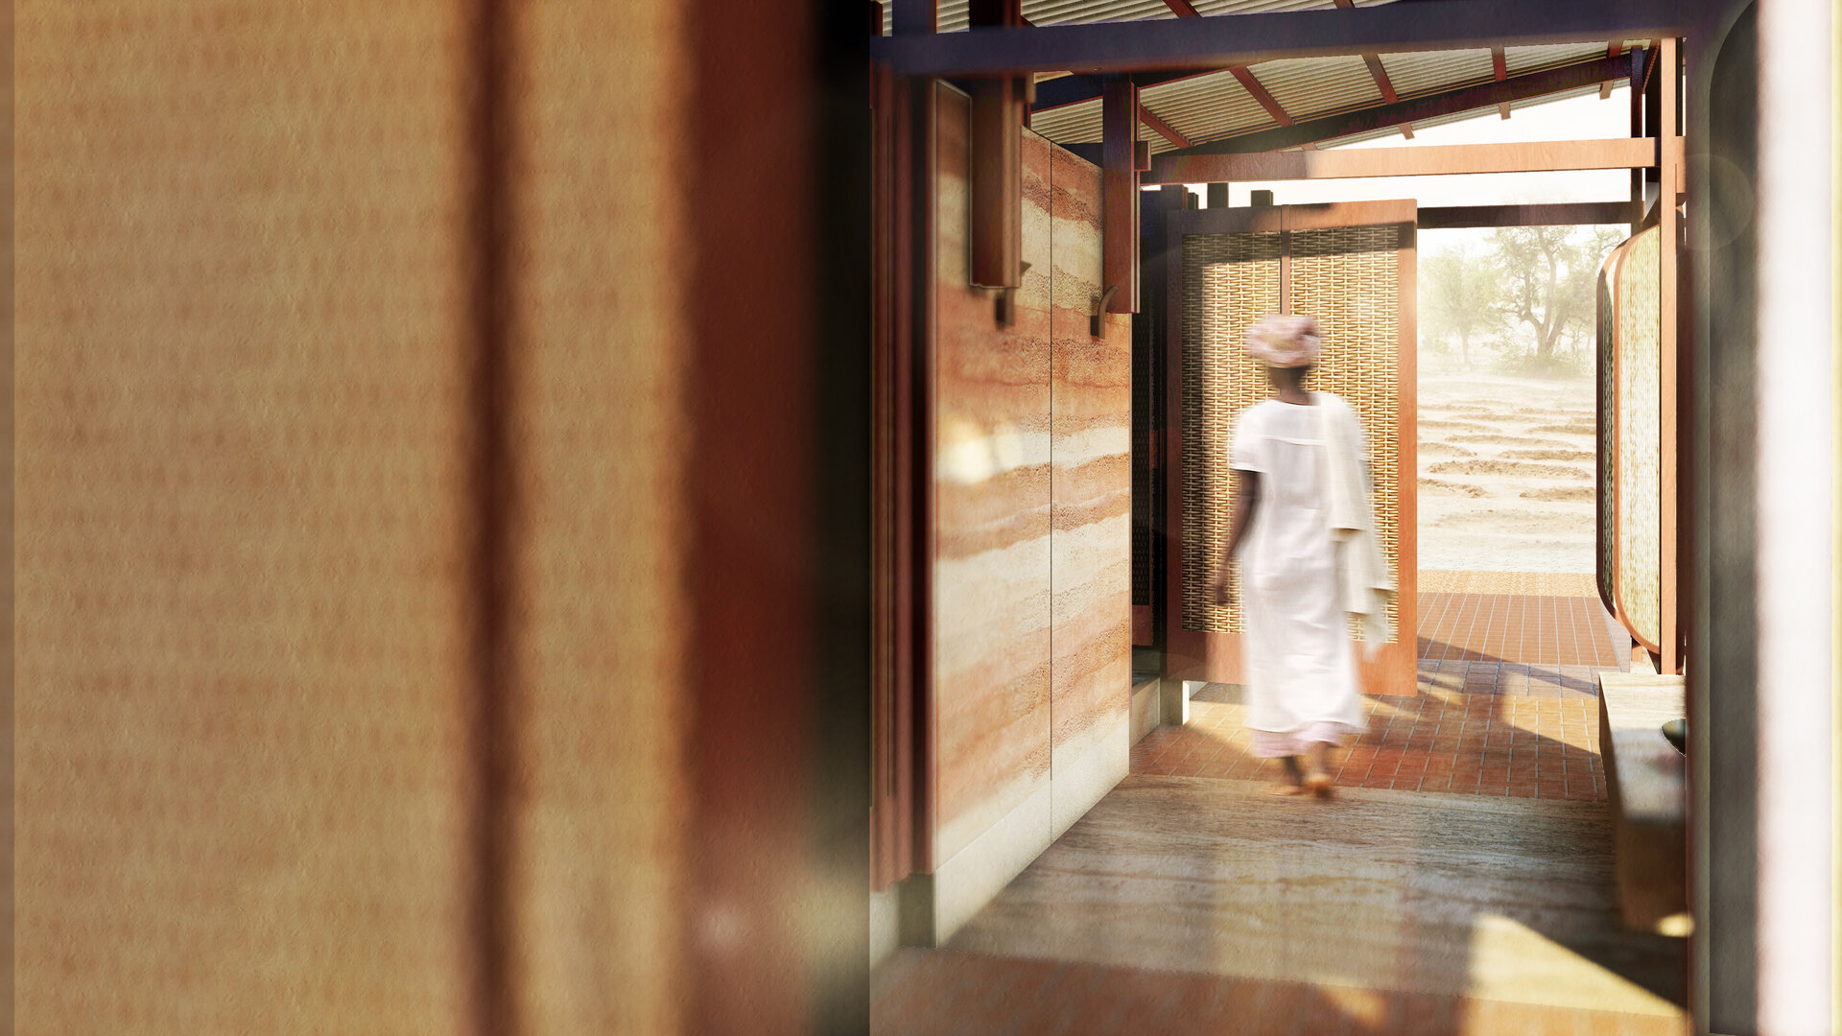
The plan adopts a mirrored configuration, providing equal facilities for women and men while acknowledging different patterns of use and cultural expectations. Indirect entrances, layered thresholds, and carefully controlled sightlines create protection without isolation. Privacy is achieved through spatial filtering rather than complete enclosure: users can perceive movement, silhouettes, and approaching visitors while maintaining visual separation. Visibility therefore becomes a passive safety mechanism and a form of collective awareness.
Materiality & structure
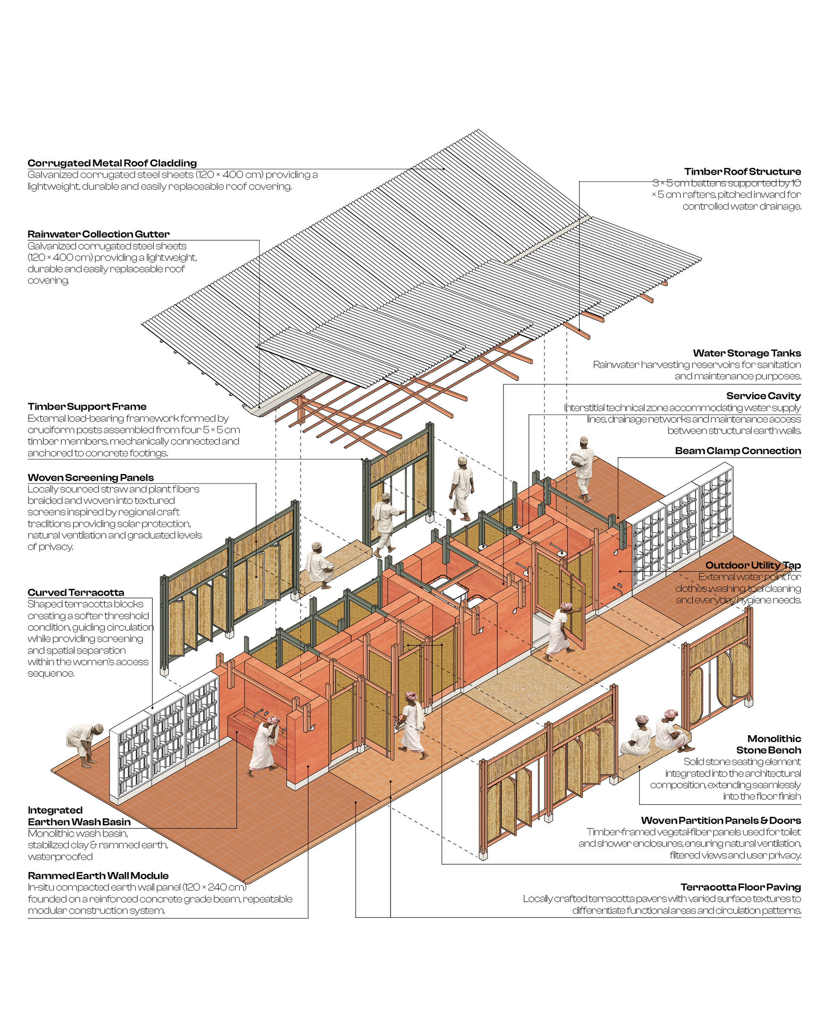
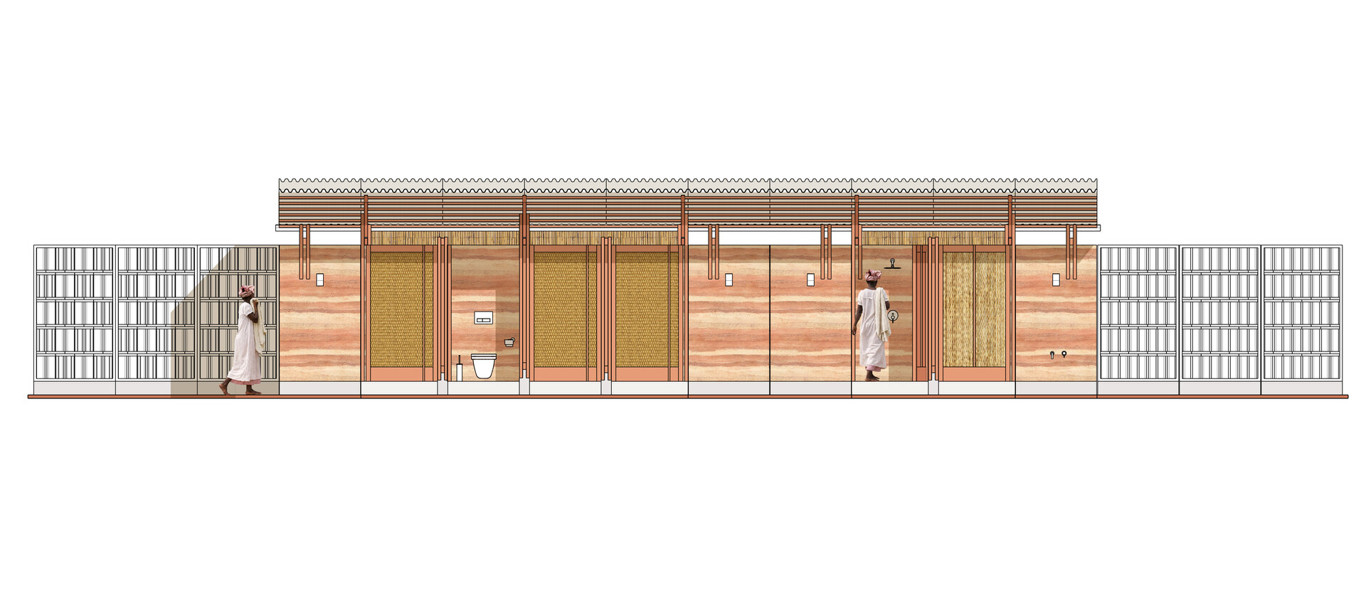
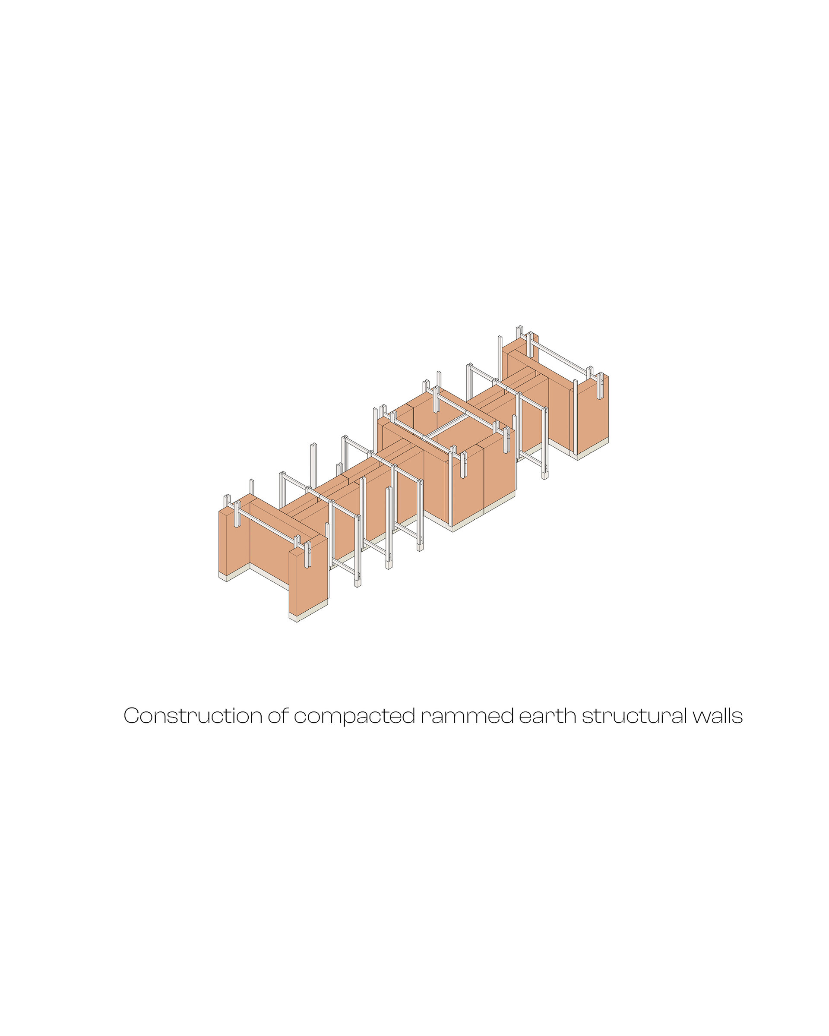
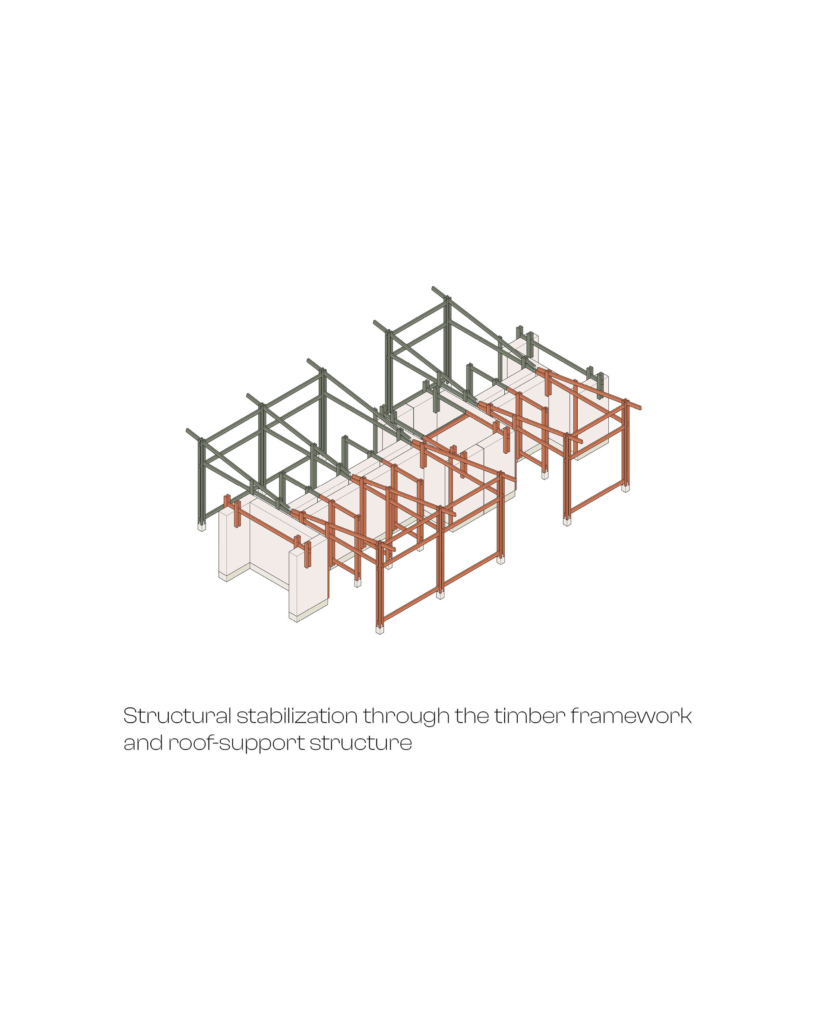
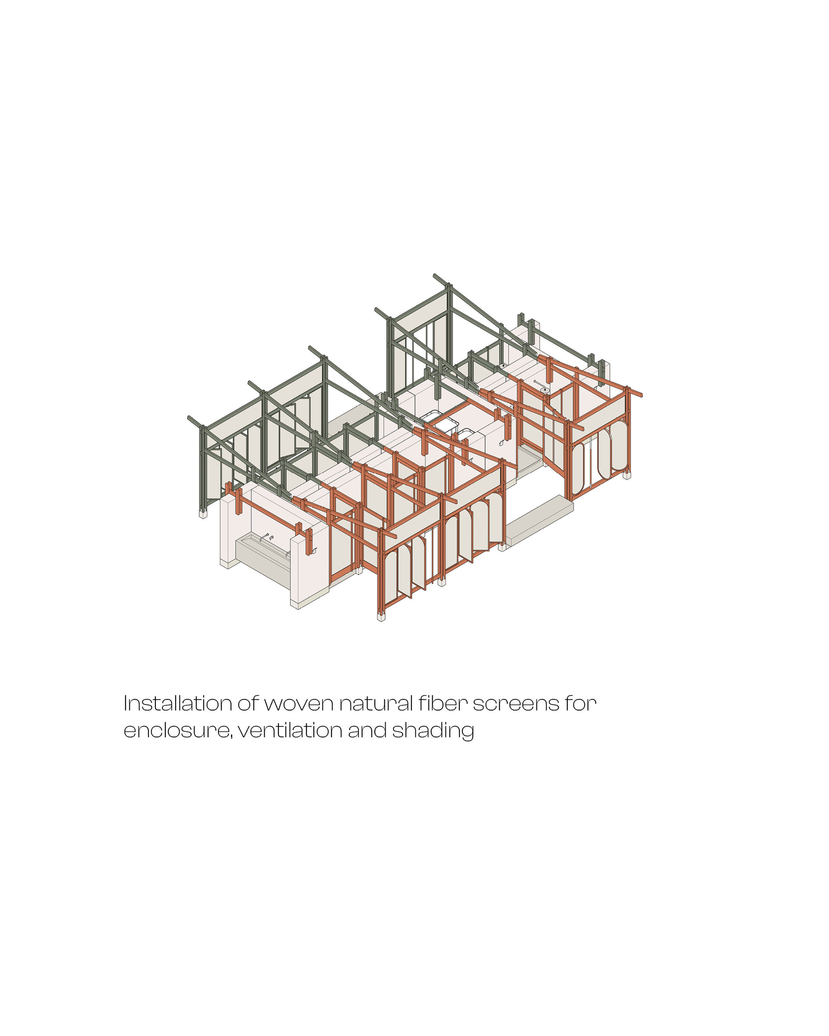
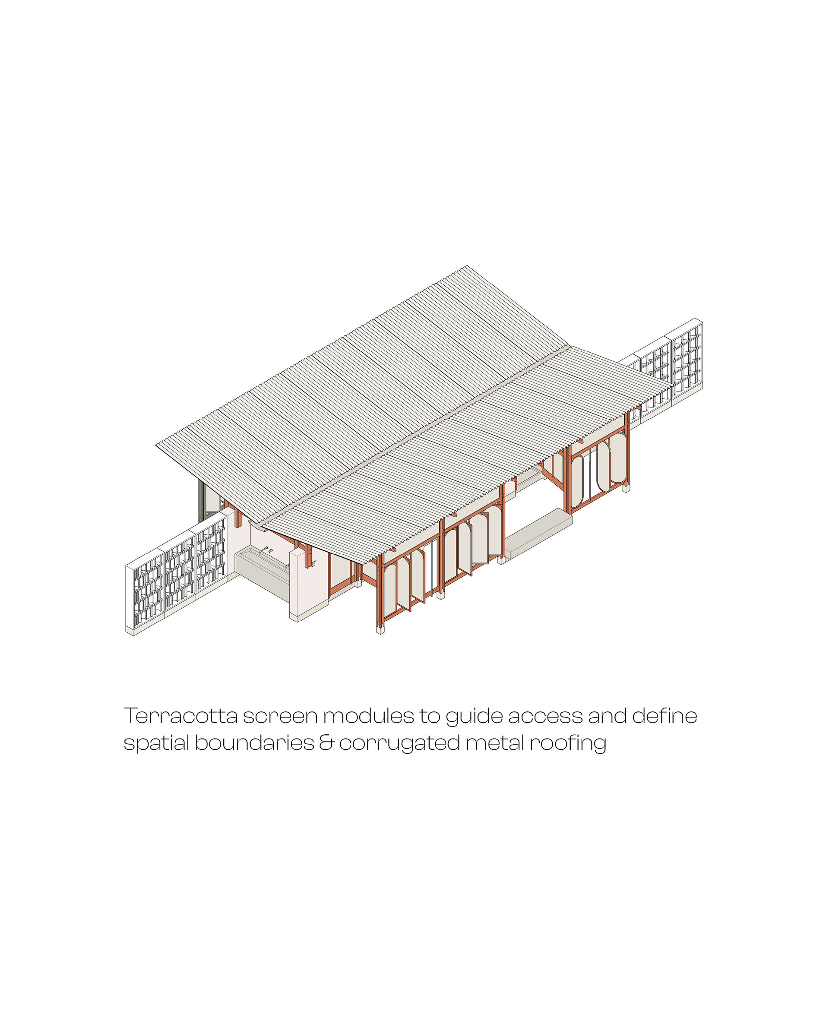
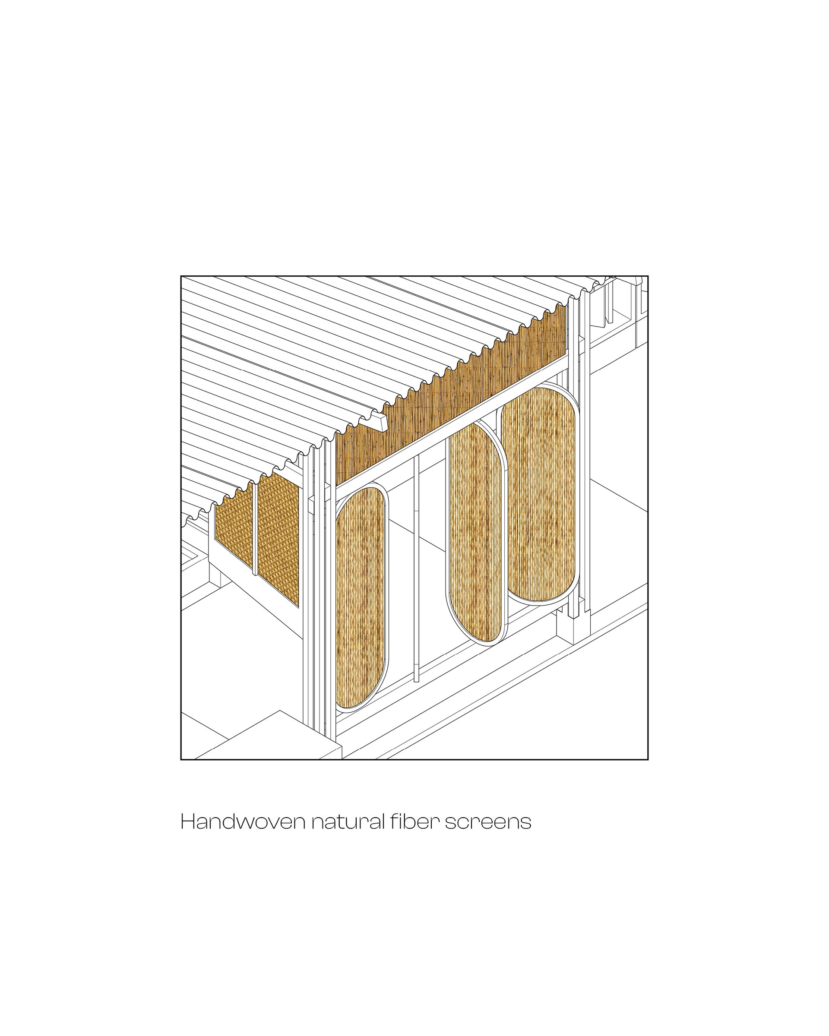
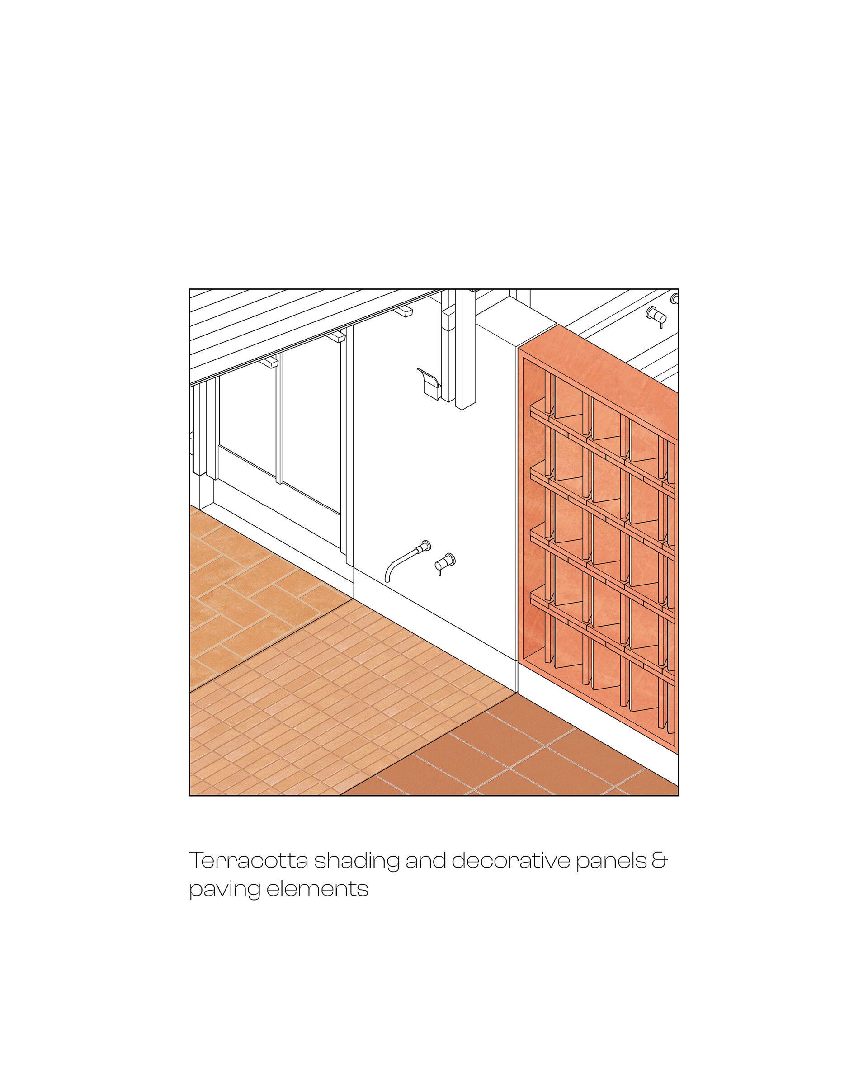
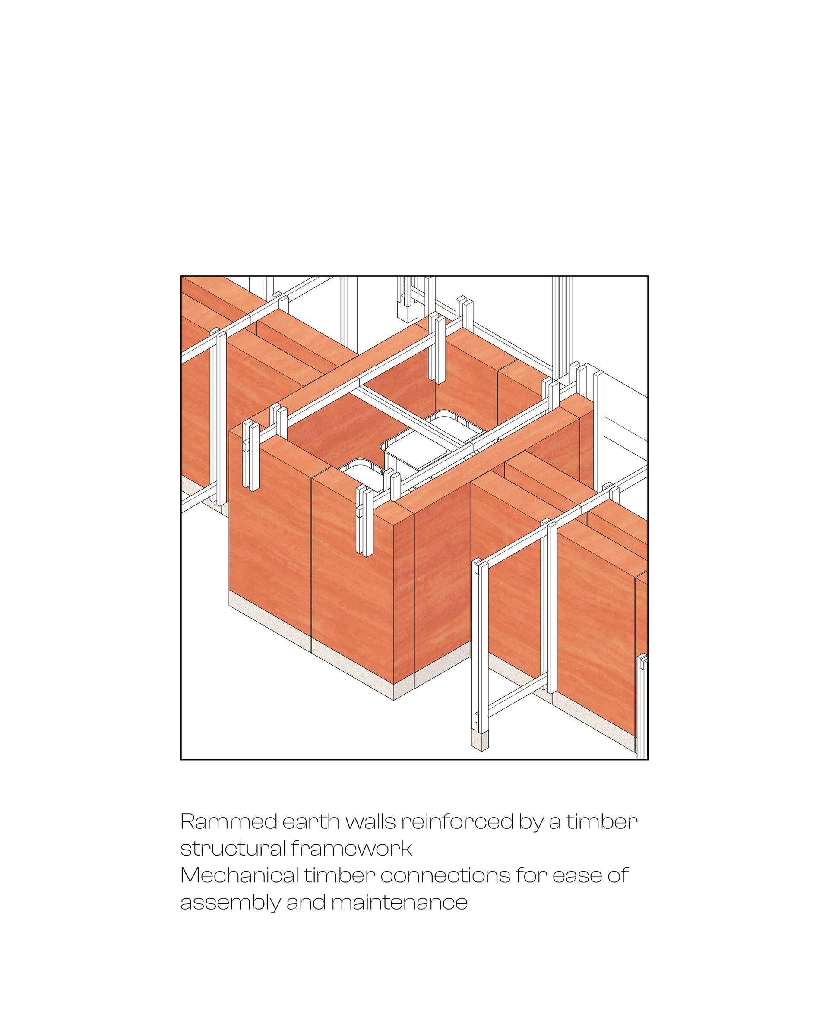
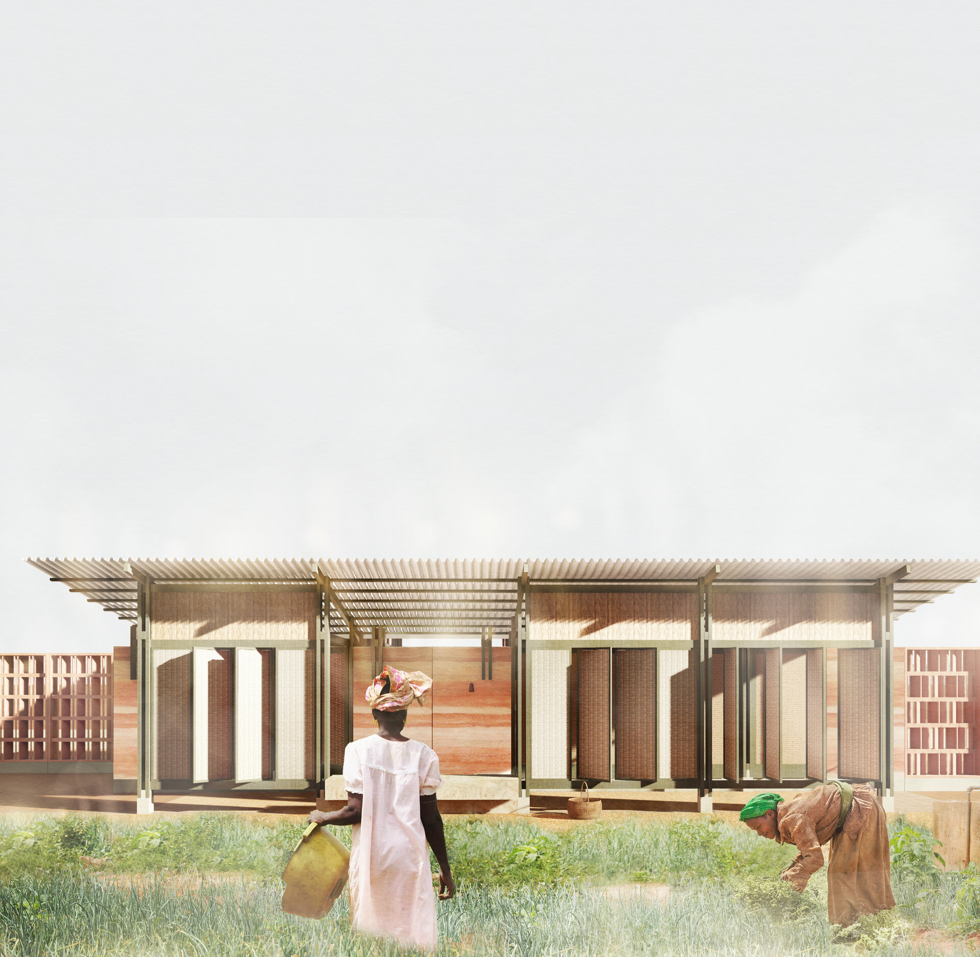
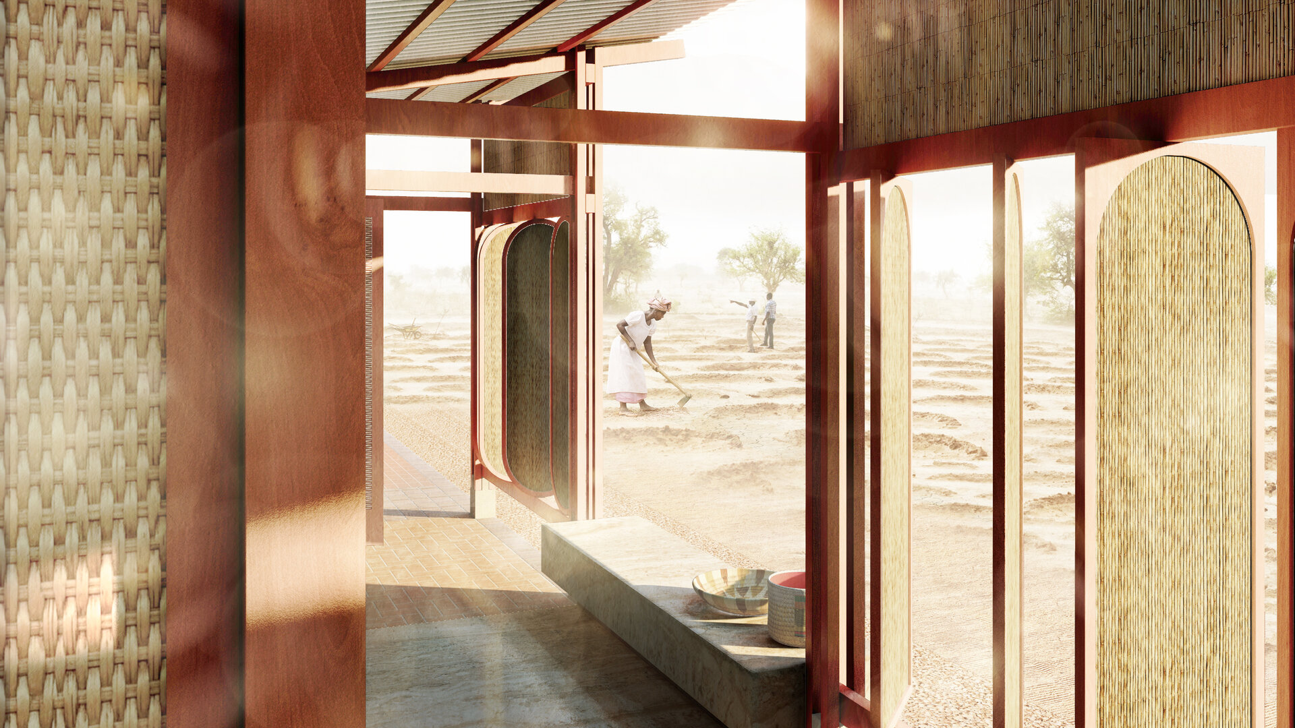
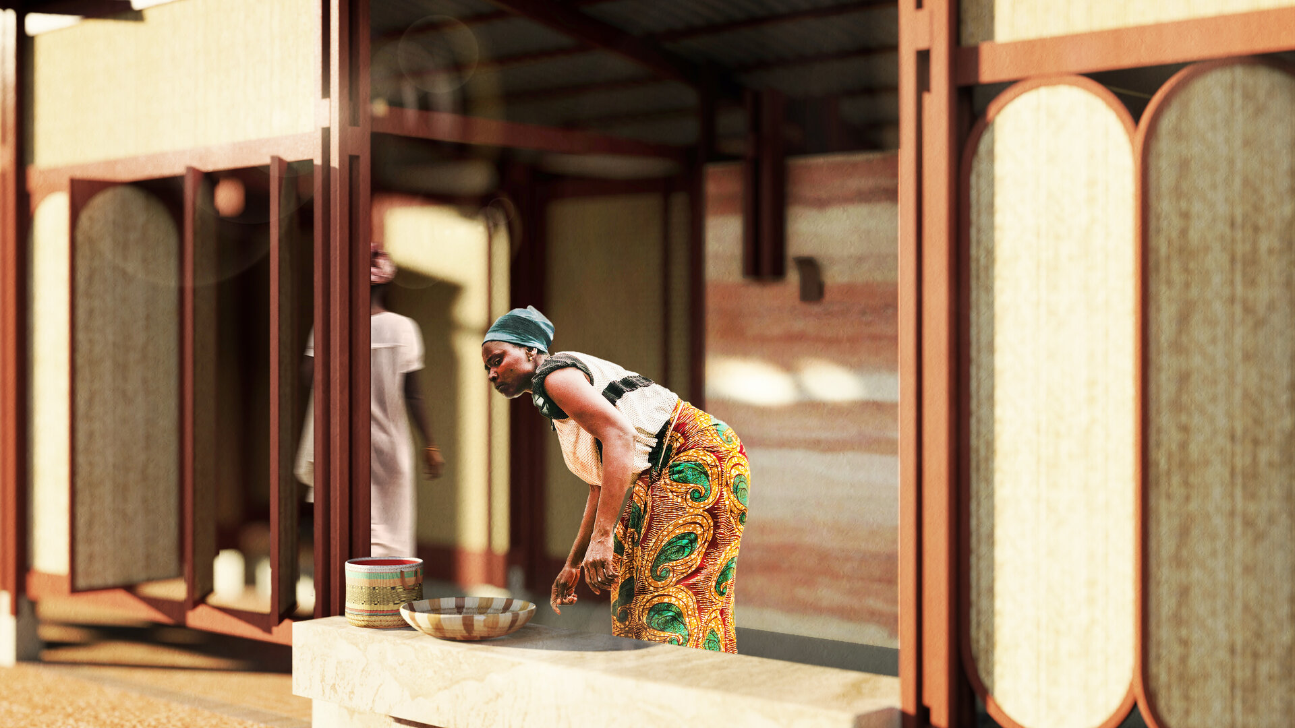
The architecture combines rammed earth walls with a lightweight timber framework, drawing on locally available resources and established building knowledge. Thick earthen walls provide thermal mass, durability, and protection, while timber ensures structural stability and ease of assembly. Perforated terracotta screens and handwoven vegetal-fibre panels provide ventilation, filtered daylight, and graduated levels of privacy.
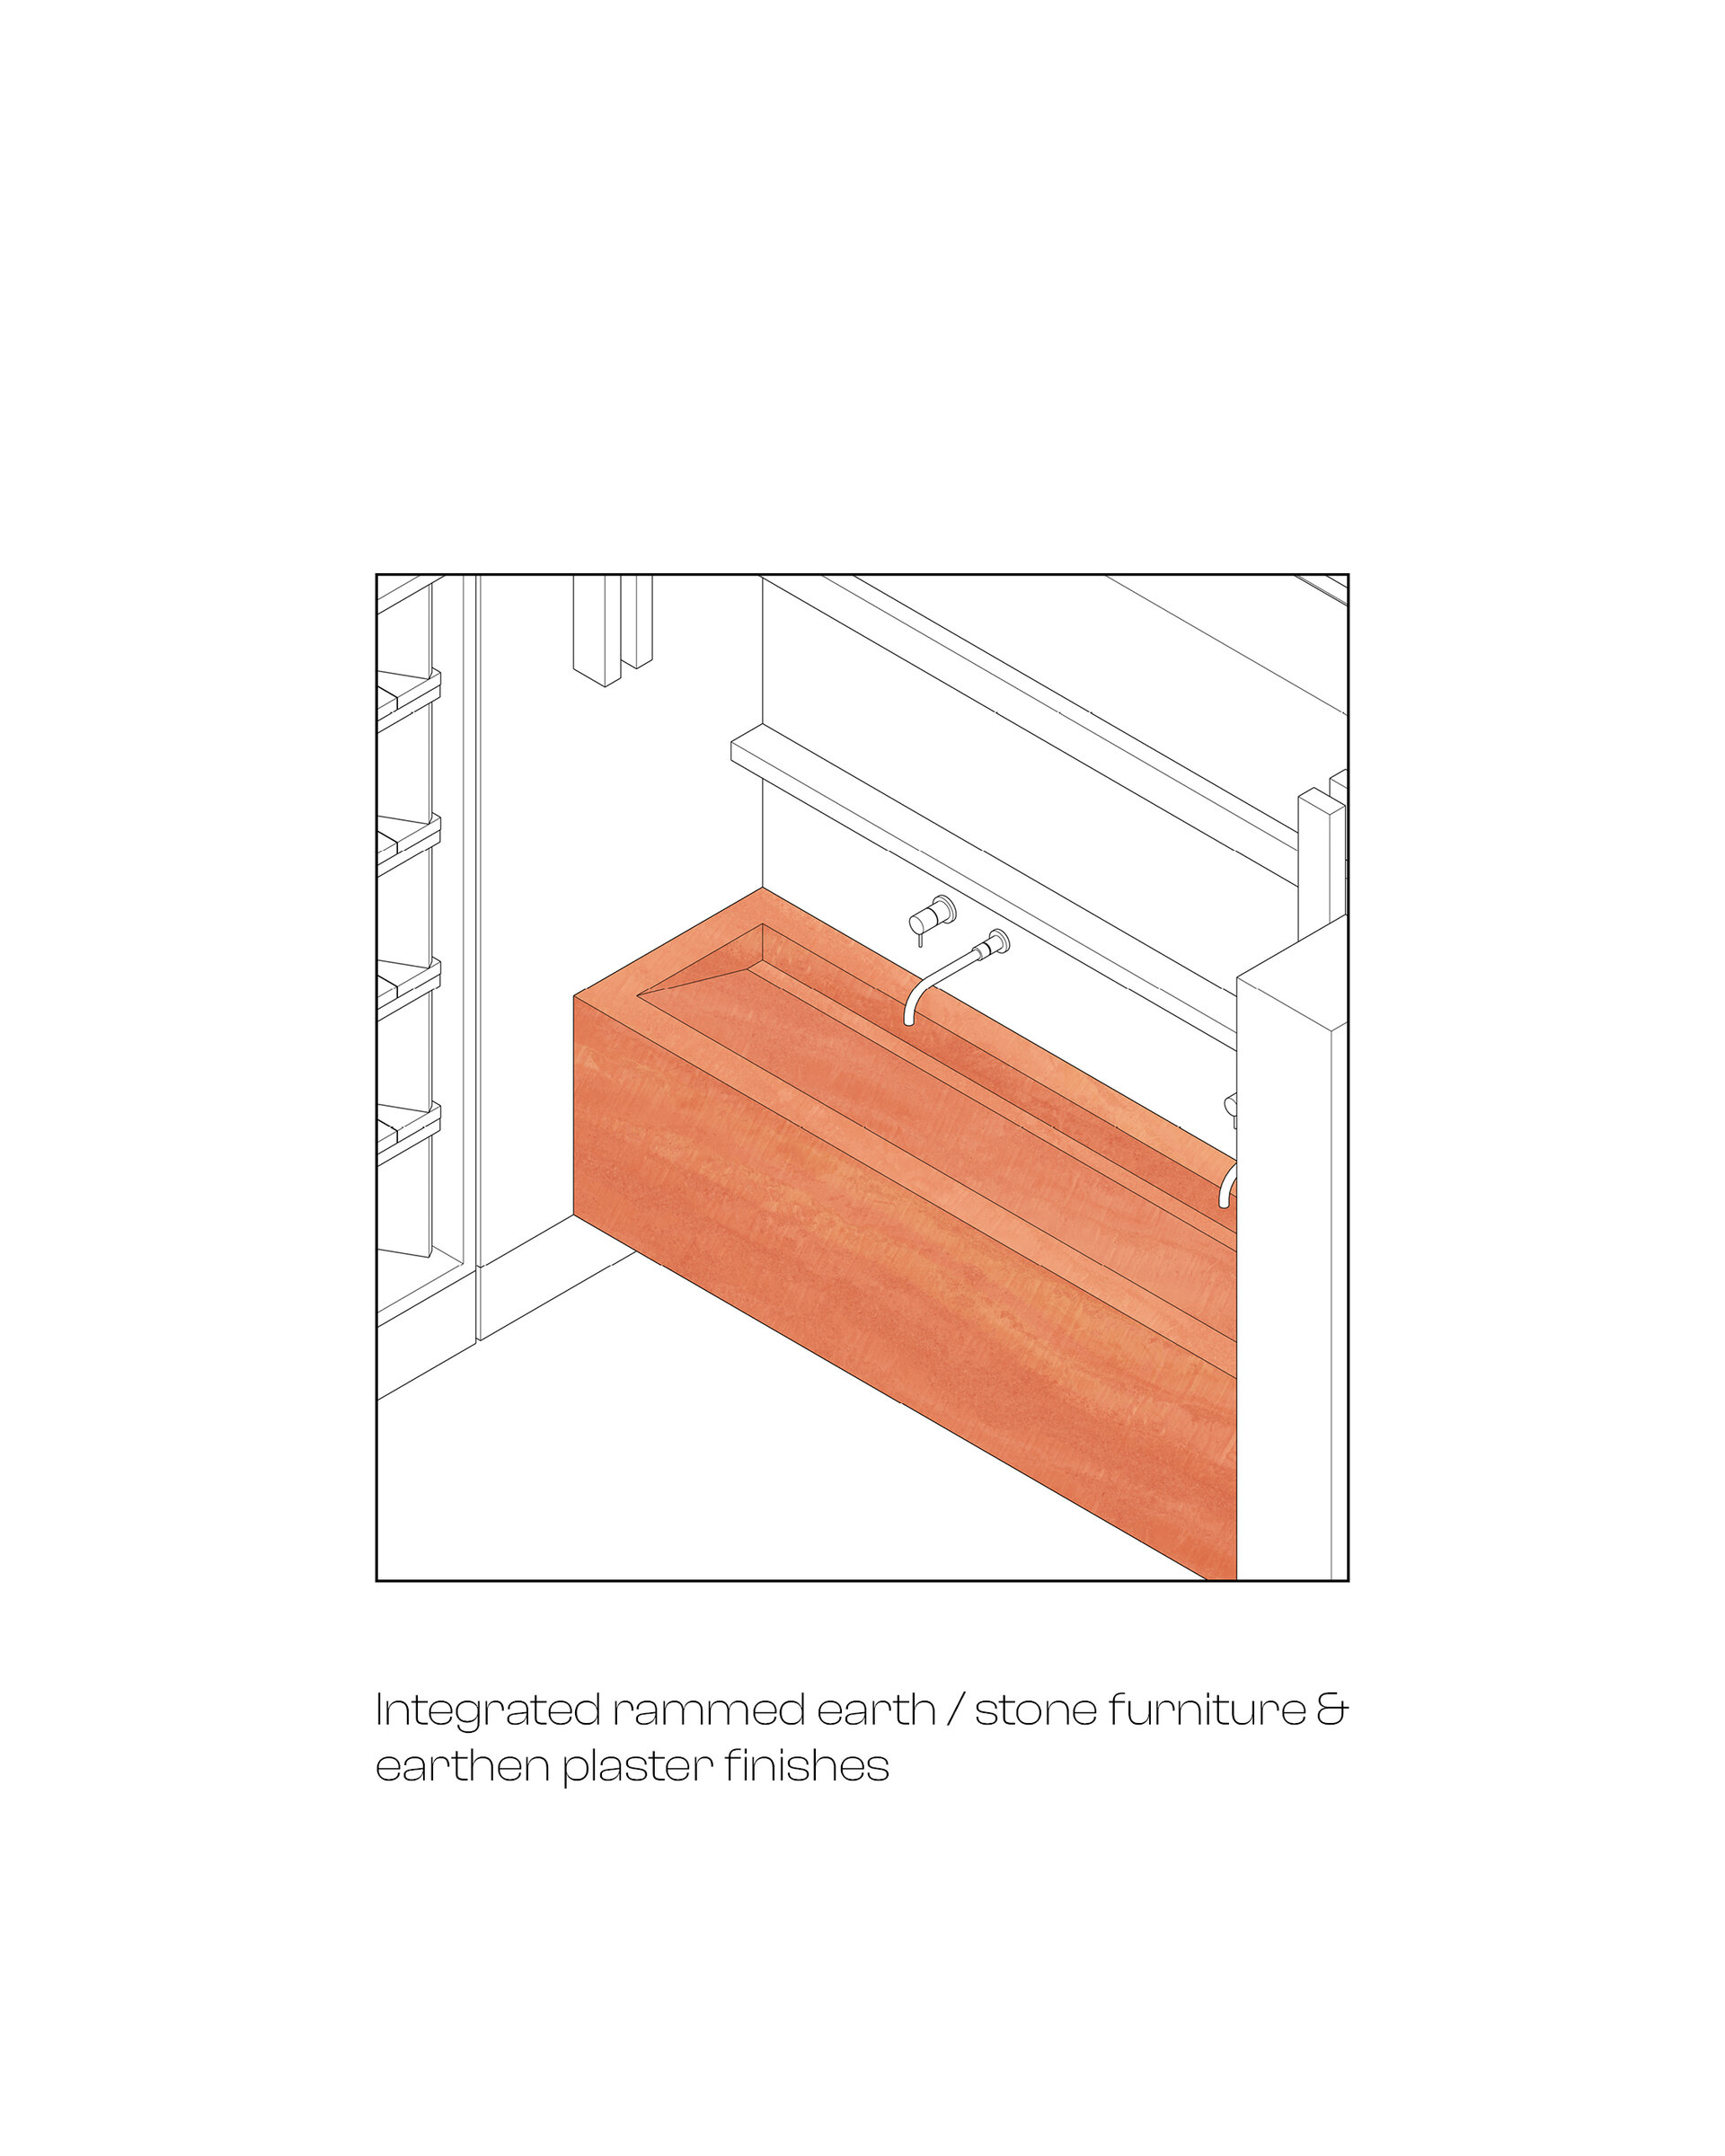
The timber roof frame supports corrugated metal sheeting and slopes inward to channel rainwater into a collection and storage system. Integrated stone seating, earthen wash basins, and terracotta paving reinforce material continuity while minimizing maintenance.
Modularity, sustainability & adaptability
The proposal is conceived as a repeatable system based on modular rammed-earth wall units. Functional spaces are arranged linearly and back-to-back, reducing plumbing complexity, construction costs, and future maintenance. A central service cavity accommodates water supply and drainage infrastructure, providing easy access for repair and adaptation.
Rainwater harvesting supports non-potable uses and reduces pressure on local resources. The modular system enables phased construction, future expansion, and adaptation to different sites, community sizes, and needs. Locally sourced materials, low-tech construction methods, and mechanically assembled components support long-term resilience and replication.
Cultural heritage
The project reinterprets vernacular building traditions through a contemporary architectural language. Earthen construction, woven fibres, and terracotta reflect local techniques, transforming traditional knowledge into functional devices for shading, ventilation, and spatial definition. Rather than introducing an external model, the proposal builds upon existing materials, skills, and cultural practices, strengthening local identity while providing essential public infrastructure for future generations.
Public Architecture

- Open Landscape
- Ground Zero Pavilion - Concrete as Witness
- Prapori. Church and Centre for Studies and Research – CDS Paris
- The Land of the Deer, Masterplan
- The Architecture of Sound Bell Tower of Vatopedi Monastery, Mount Athos: Relocation of the Existing Bells and Installation of 12 New Bells
- Urban Intervention / NOOR - The Calligraphic Light of Form
- Development of the Dâmbu River, Ploiești
- Urban Toilets / Fields of Safety - Beyond Sanitation
- Benești Kindergarten
- Tetris Park
- Dracula Land
- Nest
- New Museum of Architecture and Design Helsinki, Finland
- Monarch
- The Museum of History and the Future Turku, Finland
- Palliative Care Hospital. Architecture as Support for Dignity and Care
- EduHub - children’s educational center in Urlați, Prahova
- Day center for children. Architecture for Support and Inclusion
- ADR Nord-Vest headquarters
- Mihai Bravu Convention Center and Hotel
- Christo and Jeanne-Claude Centre for Contemporary Art, Gabrovo, Bulgaria
- Center for Therapies and Social Services
- Moldova HiTech Park
- Beclean Masterplan
- Mizil Secondary School No. 1 – Architecture for Education and Community
- Intervals


