- Prize of the “Portfolio Architecture / Public Architecture” section
Open Landscape

Authors’ Comment
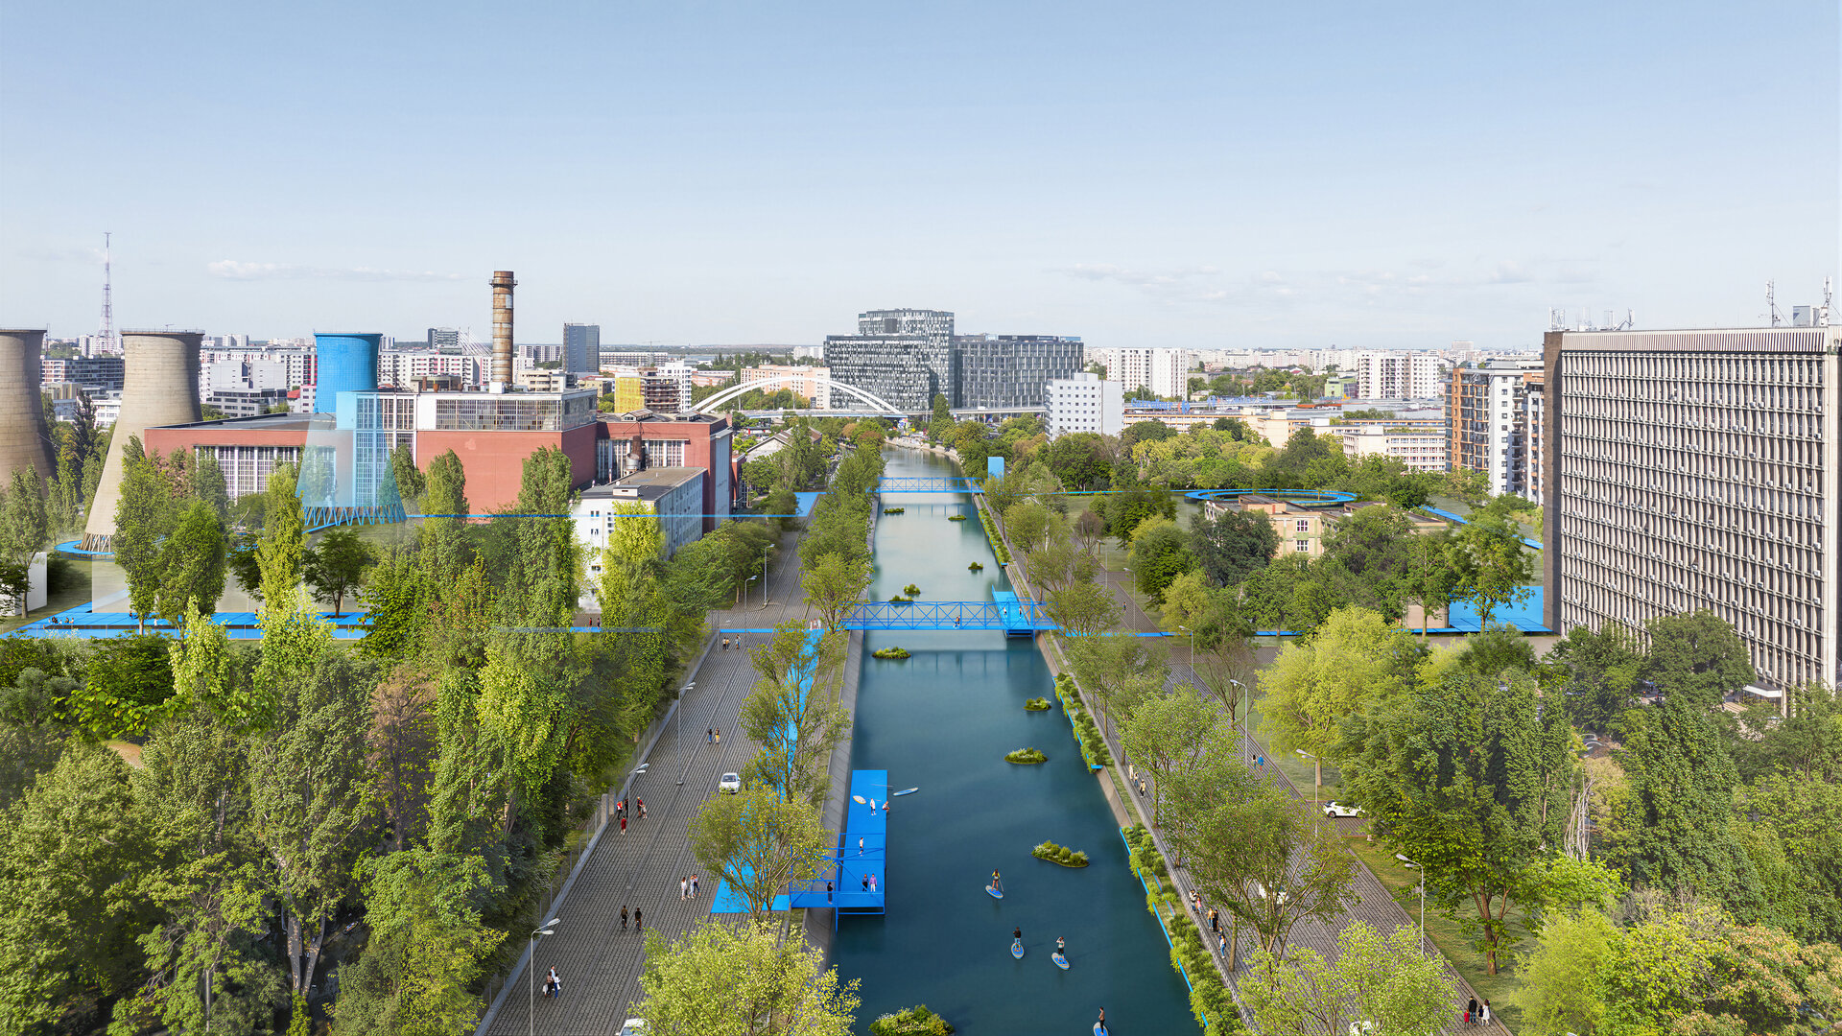
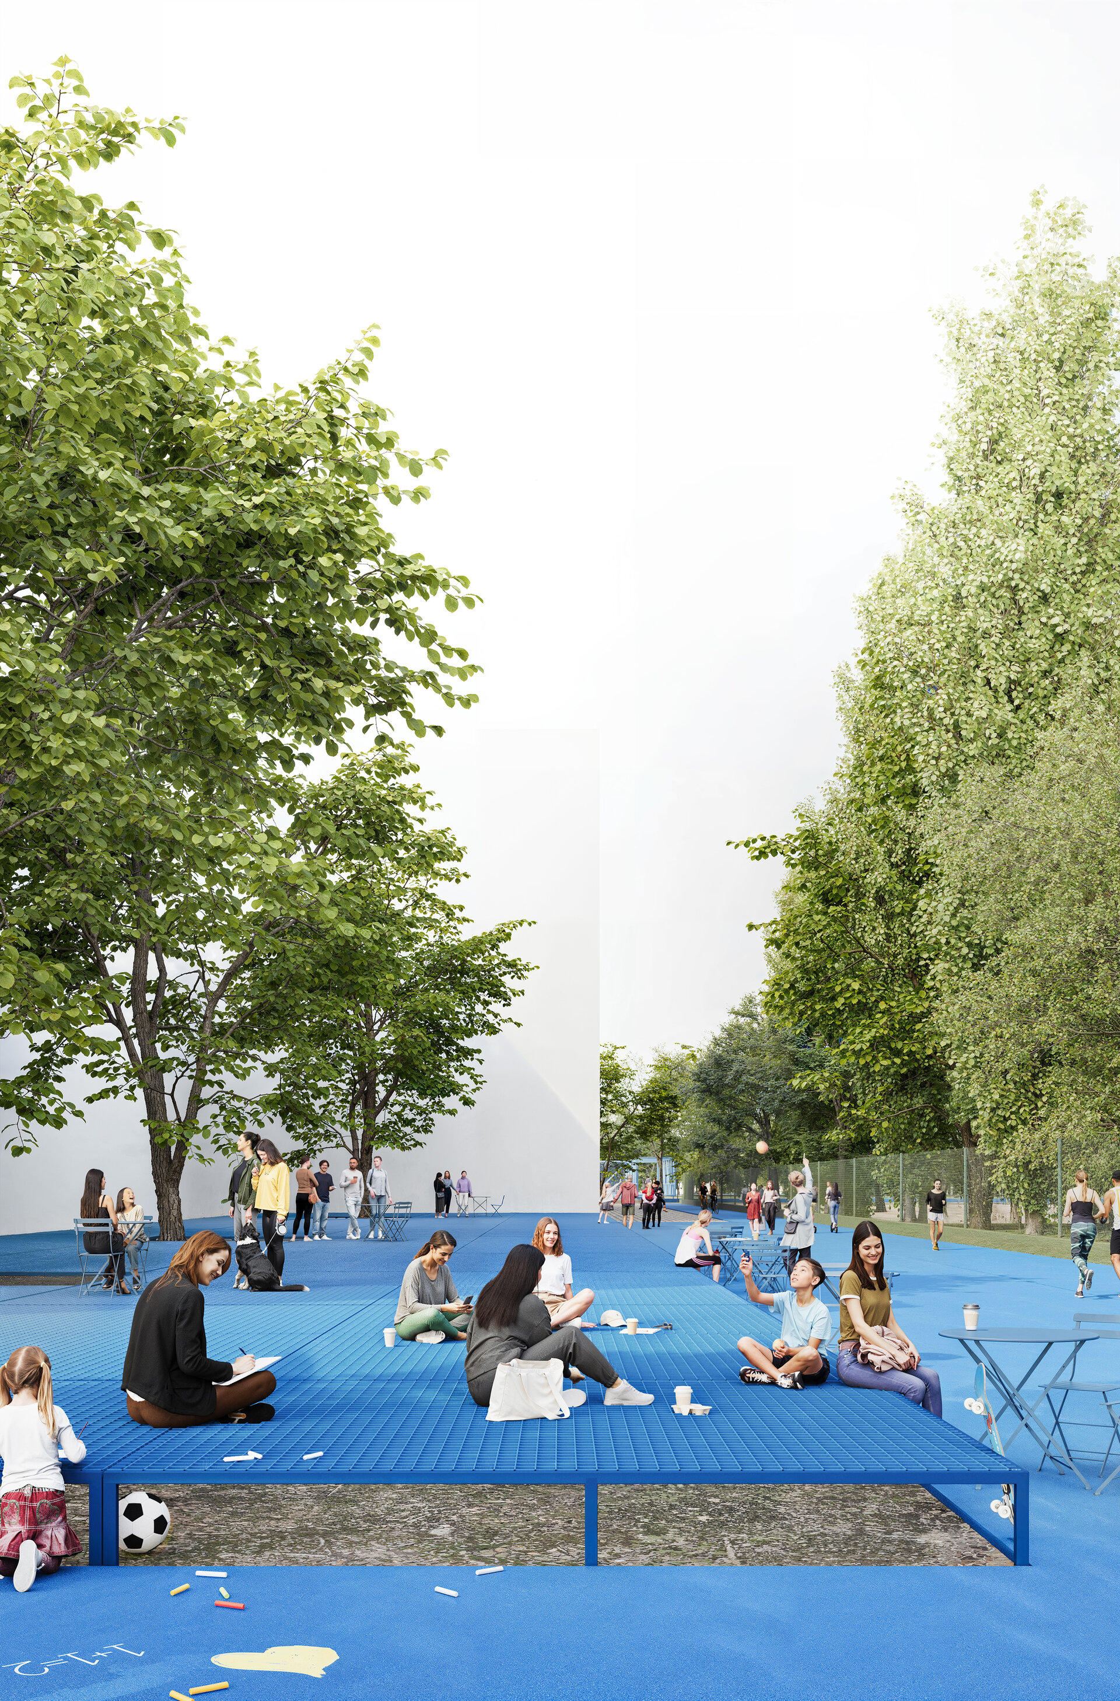
“Open Landscape” is part of the “Dâmbovița 2035” call for ideas for the CET Grozăvești–Botanical Garden section. The competition was divided into six study areas, with the aim of reactivating the river as ecological and social infrastructure while transforming it into a green-blue corridor by 2035. Although the brief sought a long-term transformation of the site, the proposal takes a different approach: instead of a permanent intervention, it begins with a temporary urban installation conceived as a critical and participatory experience. This allows for both a closer analysis of the study area and the involvement of residents and public institutions. Thus, this preliminary stage supports a sustainable process shaped by dialogue between the community and the administration, helping to maintain an open urban landscape.
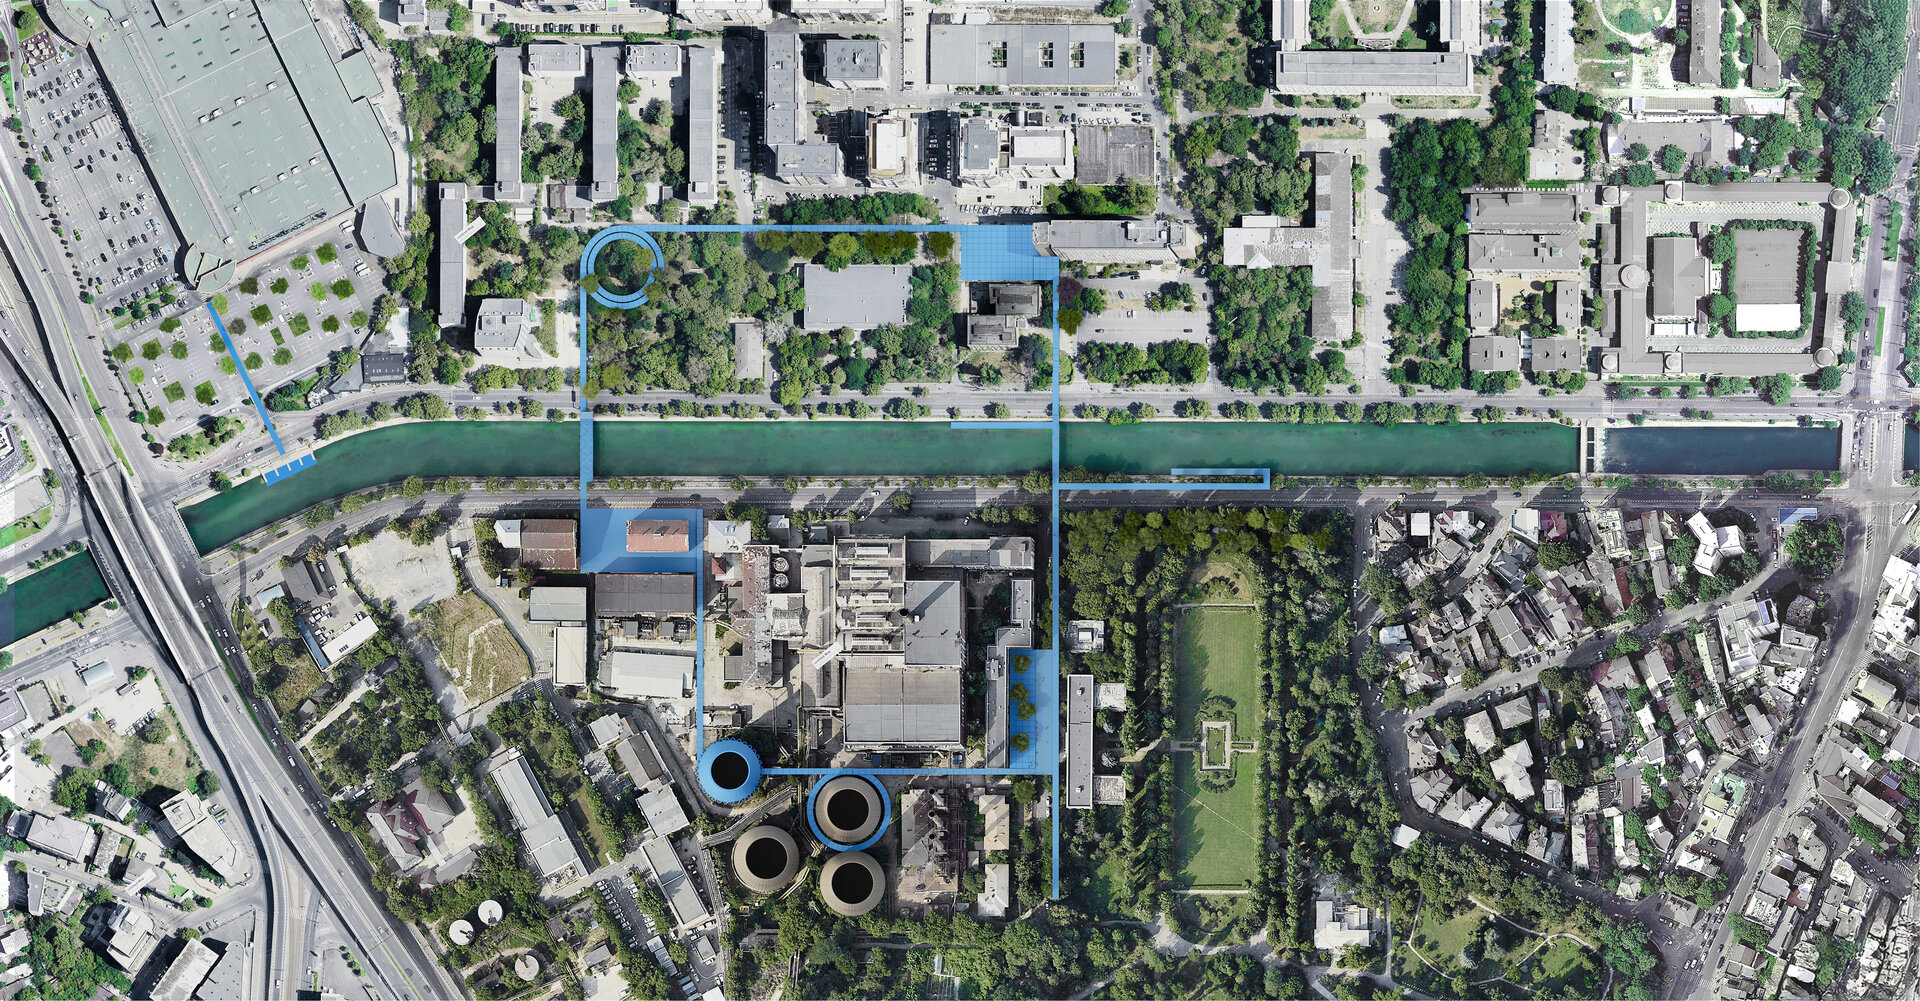
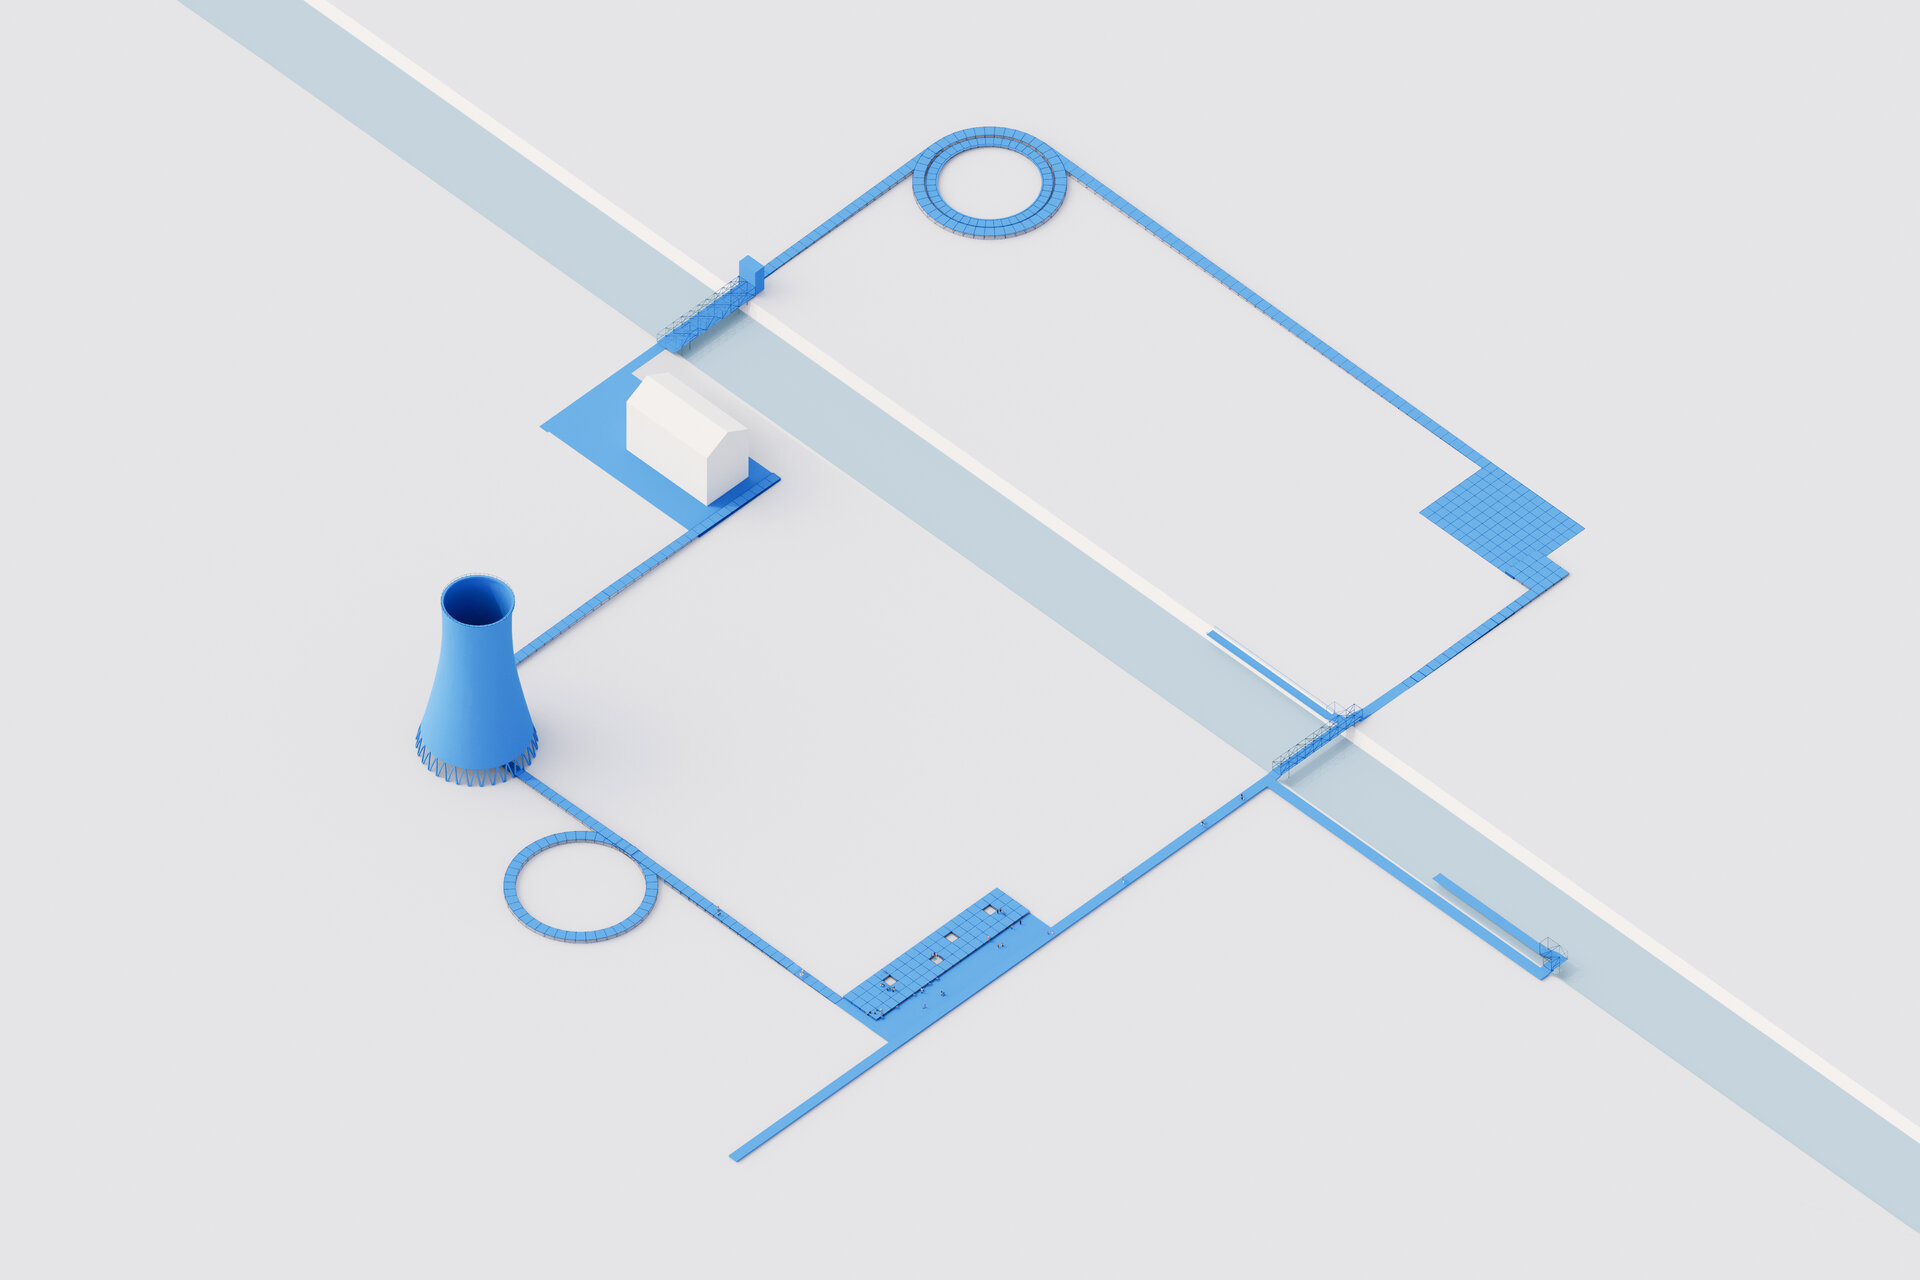
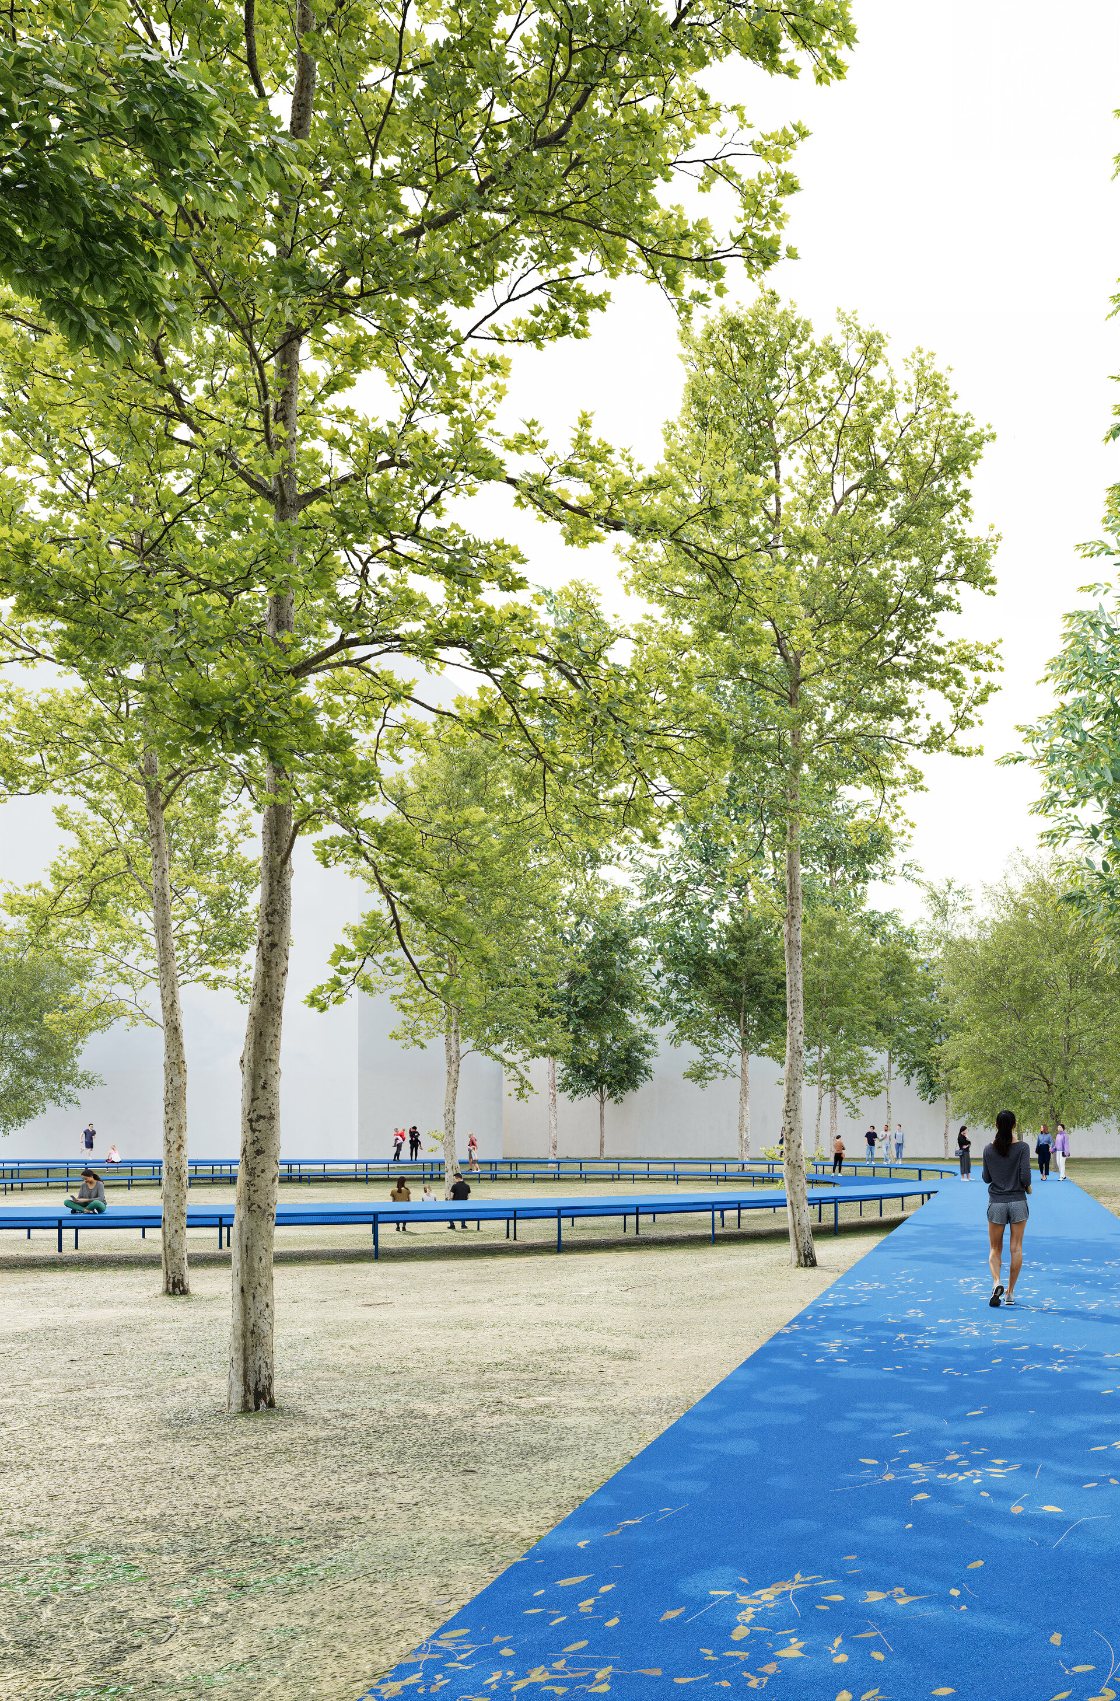
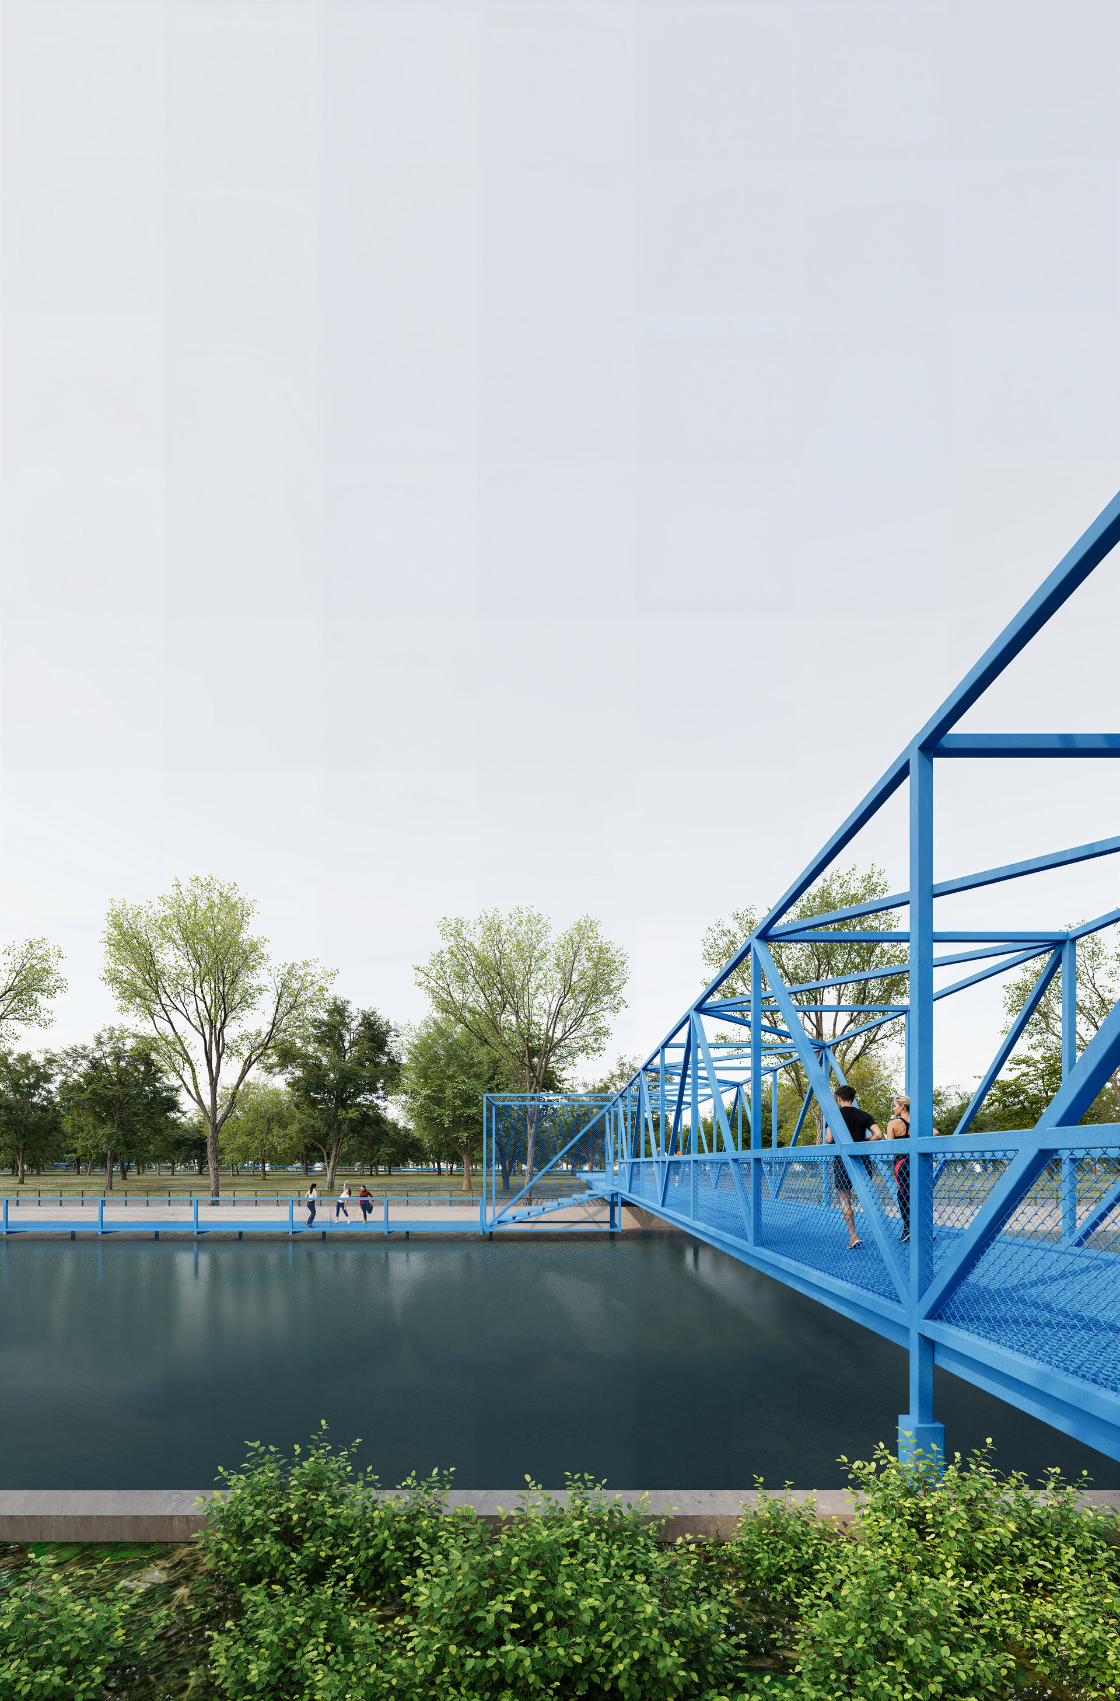
The proposed pedestrian route goes beyond physically connecting the riverbanks by linking the immediate riverside area to the deeper urban fabric. Both footbridges planned over Dâmbovița are linked by a continuous pedestrian loop that extends into the surrounding urban fabric and forms a circular route. The Botanical Garden extends towards the CET Grozăvești industrial platform and connects with the university area on the opposite bank, strengthening the relationship between spaces dedicated to academic activities and those associated with student life.
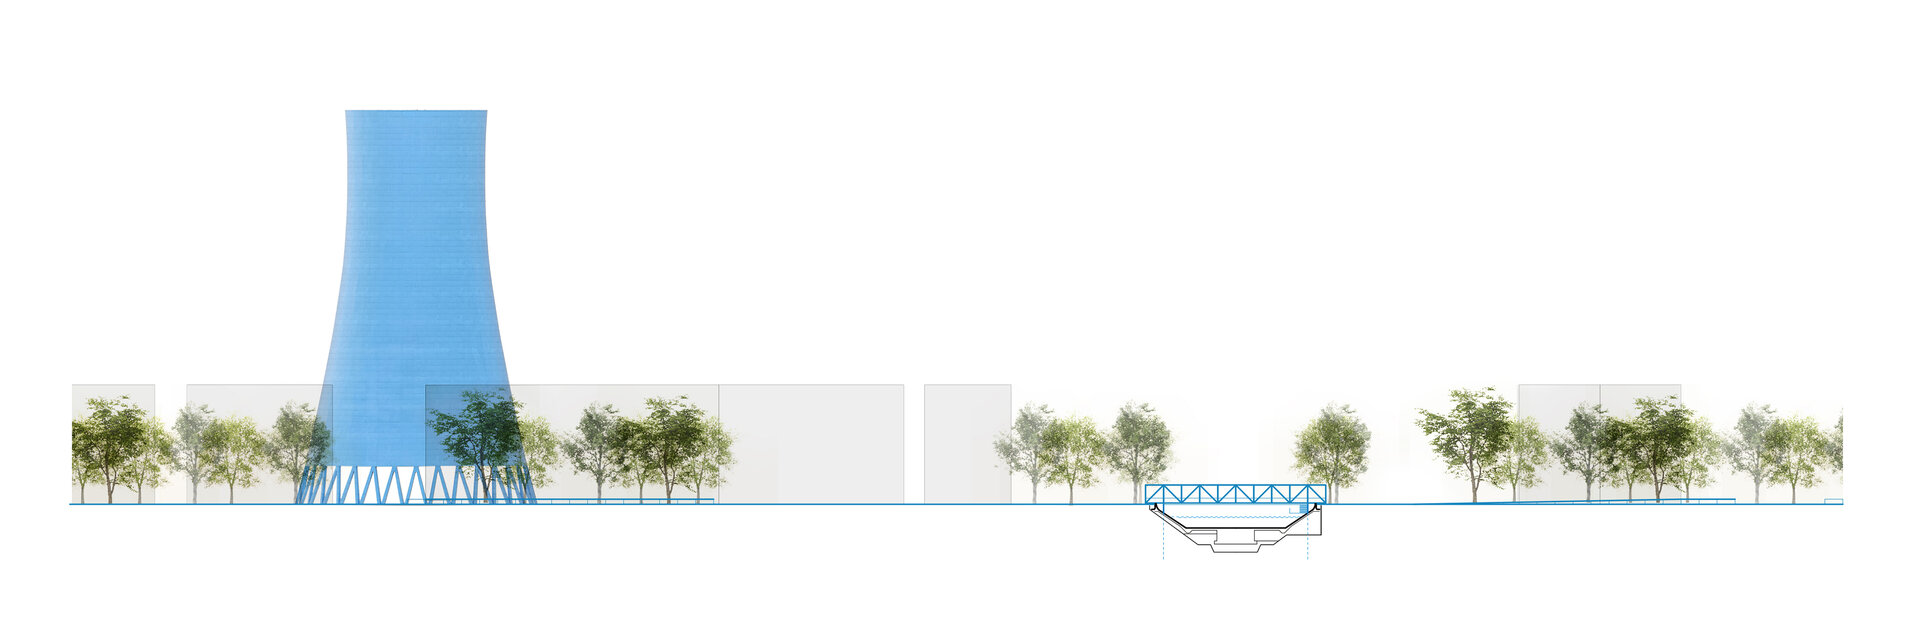
The proposed pedestrian loop consists of a flexible modular system of 3.60 x 3.60 m square units that can be rearranged and reconfigured both within the studied area and along other parts of the Dâmbovița River. The promenade, marked in blue, is designed to support both pedestrian circulation and sports activities on the water or along the riverbank. Much of the pedestrian area is surfaced with an elastic material, such as tartan, which helps absorb shocks. At the same time, the promenade integrates site-specific elements, both visually and functionally, such as one of the cooling towers of the Grozăvești thermal power plant, treated as an urban installation, marked in blue, and used as a visual landmark visible from a distance. At the turning points of the route, wider spaces are created, either by reclaiming areas formerly occupied by vehicles or by adding slightly raised platforms, such as the one on Intrarea Portocalelor. Other similar points occur near the Faculty of Philosophy and student dormitories, where the natural surroundings allow the pathway to widen and accommodate complementary uses.
River accessibility is enhanced through platforms gradually lowered to reach as close as possible to the water level. To increase biodiversity, the riverbanks are reclaimed through supporting structures for vegetation and floating vegetated islands. One traffic lane on each bank of the river is to be freed up to reduce the area for cars, increase the number of trees, and create a more permeable pedestrian environment. In a first phase, part of the parking lot within the Orhideea shopping center is transformed into a public space with a stronger connection to nature and a direct link to the Dâmbovița riverbank. The continual return to the river captures the whole project as a community dialogue: a landscape open to public debate.
Jury Comments
A cohesive concept that transcends the apparent contrasts, integrating seamlessly with the existing built environment.
---
We appreciate the project's creative and flexible approach, which successfully reconnects the city with the river, transforming public space into a more vibrant, accessible, and welcoming place for people.
---
A manifesto-like intervention in a fragmented and deteriorating urban landscape. The space is reclaimed for the community, while the route itself becomes both an experiment and an active force in shaping the identity of the place.
Public Architecture

- Open Landscape
- Ground Zero Pavilion - Concrete as Witness
- Prapori. Church and Centre for Studies and Research – CDS Paris
- The Land of the Deer, Masterplan
- The Architecture of Sound Bell Tower of Vatopedi Monastery, Mount Athos: Relocation of the Existing Bells and Installation of 12 New Bells
- Urban Intervention / NOOR - The Calligraphic Light of Form
- Development of the Dâmbu River, Ploiești
- Urban Toilets / Fields of Safety - Beyond Sanitation
- Benești Kindergarten
- Tetris Park
- Dracula Land
- Nest
- New Museum of Architecture and Design Helsinki, Finland
- Monarch
- The Museum of History and the Future Turku, Finland
- Palliative Care Hospital. Architecture as Support for Dignity and Care
- EduHub - children’s educational center in Urlați, Prahova
- Day center for children. Architecture for Support and Inclusion
- ADR Nord-Vest headquarters
- Mihai Bravu Convention Center and Hotel
- Christo and Jeanne-Claude Centre for Contemporary Art, Gabrovo, Bulgaria
- Center for Therapies and Social Services
- Moldova HiTech Park
- Beclean Masterplan
- Mizil Secondary School No. 1 – Architecture for Education and Community
- Intervals


