EduHub - children’s educational center in Urlați, Prahova
Authors’ Comment
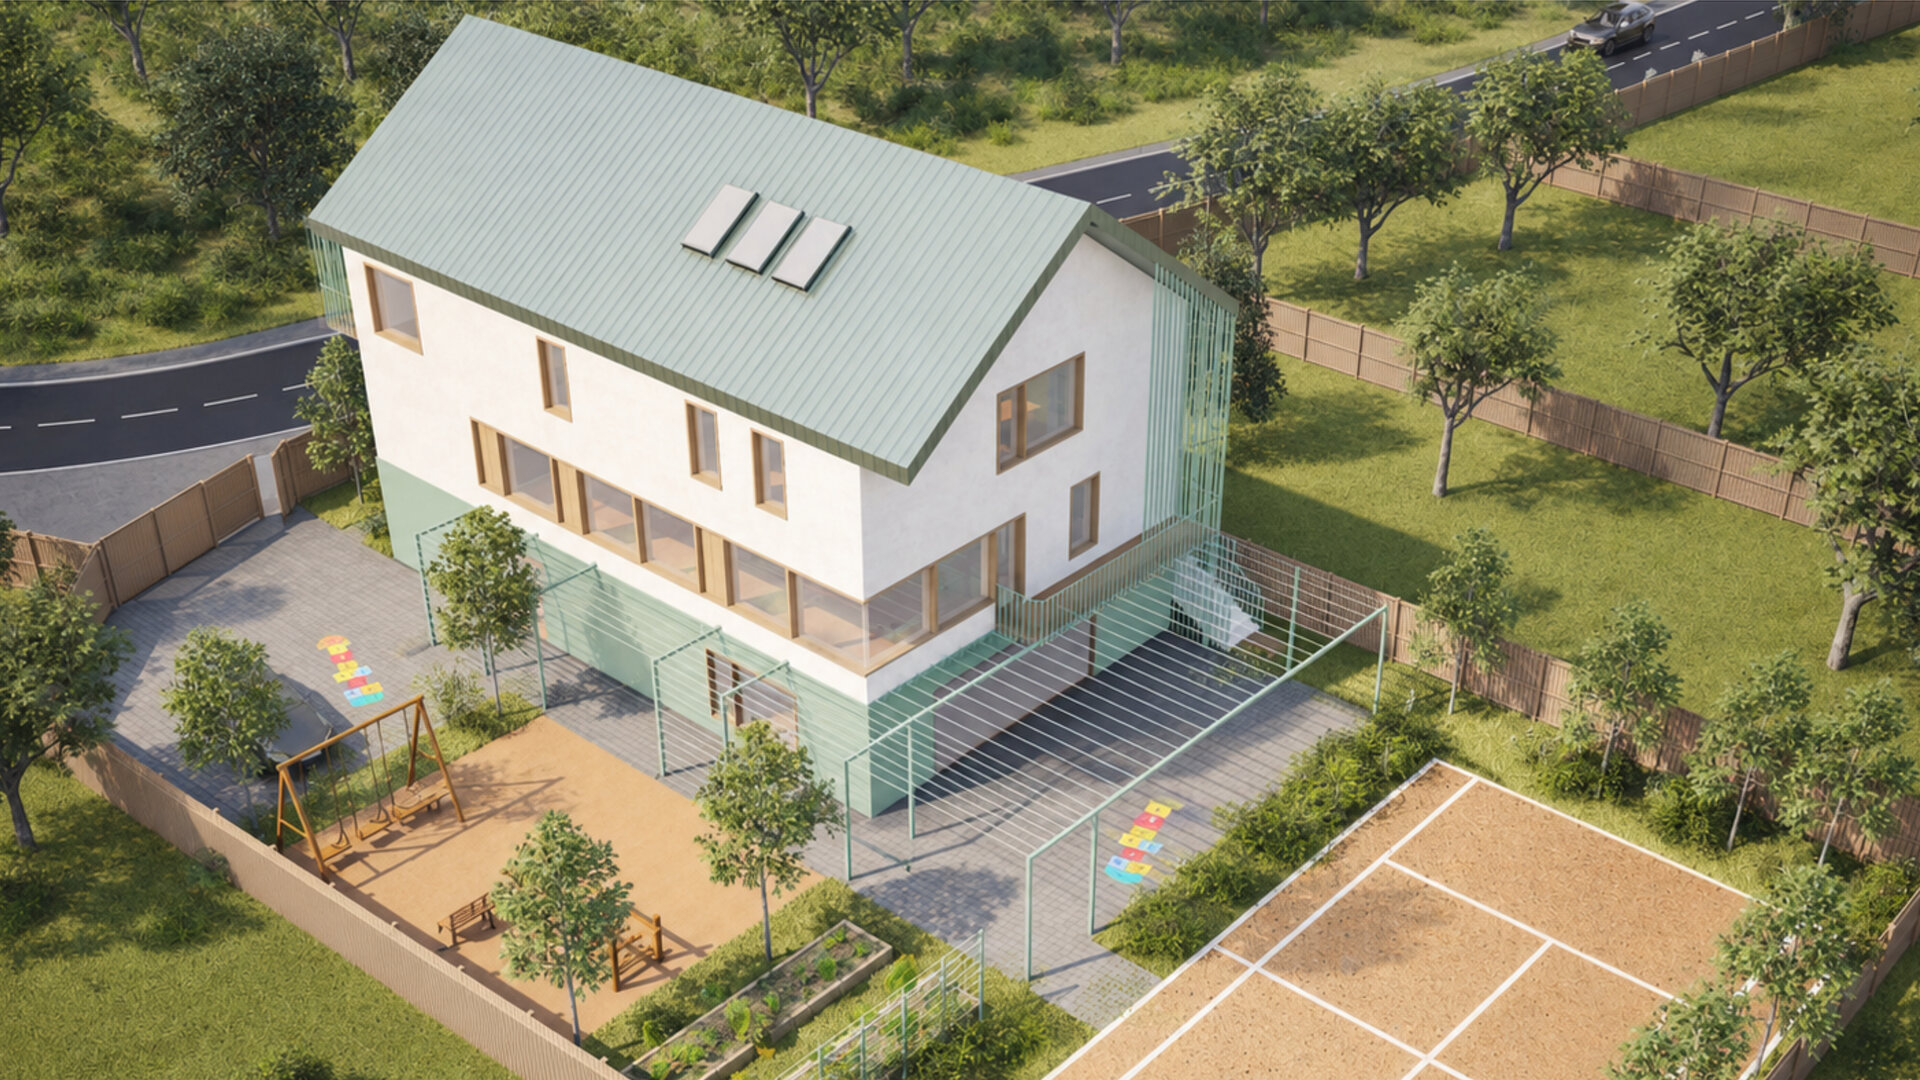
Exploring the ideas of community and social inclusion, the Educational Centre for Children in Urlați, Prahova County, seeks to introduce a currently inactive yet much-needed function within the rural context. Architecture thus responds not only to a functional need, but also becomes a framework for strengthening the sense of belonging and activating the local community through education, play, and collective participation.
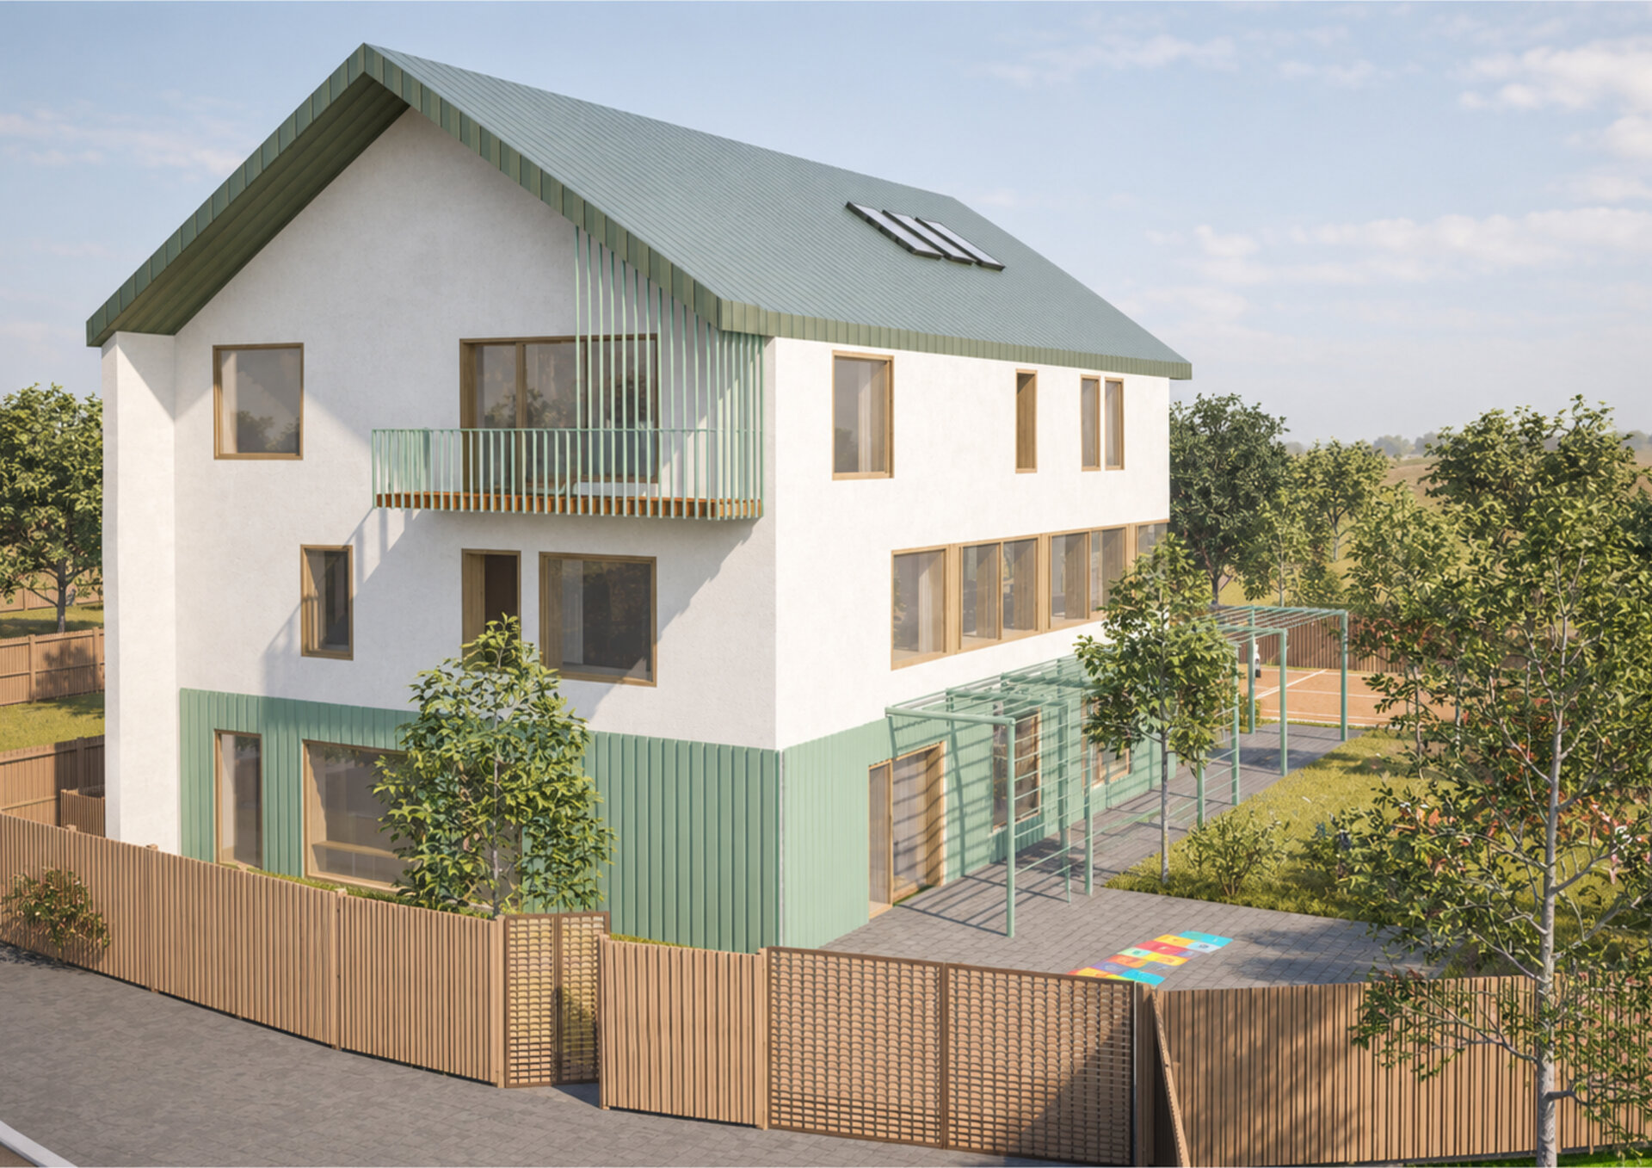
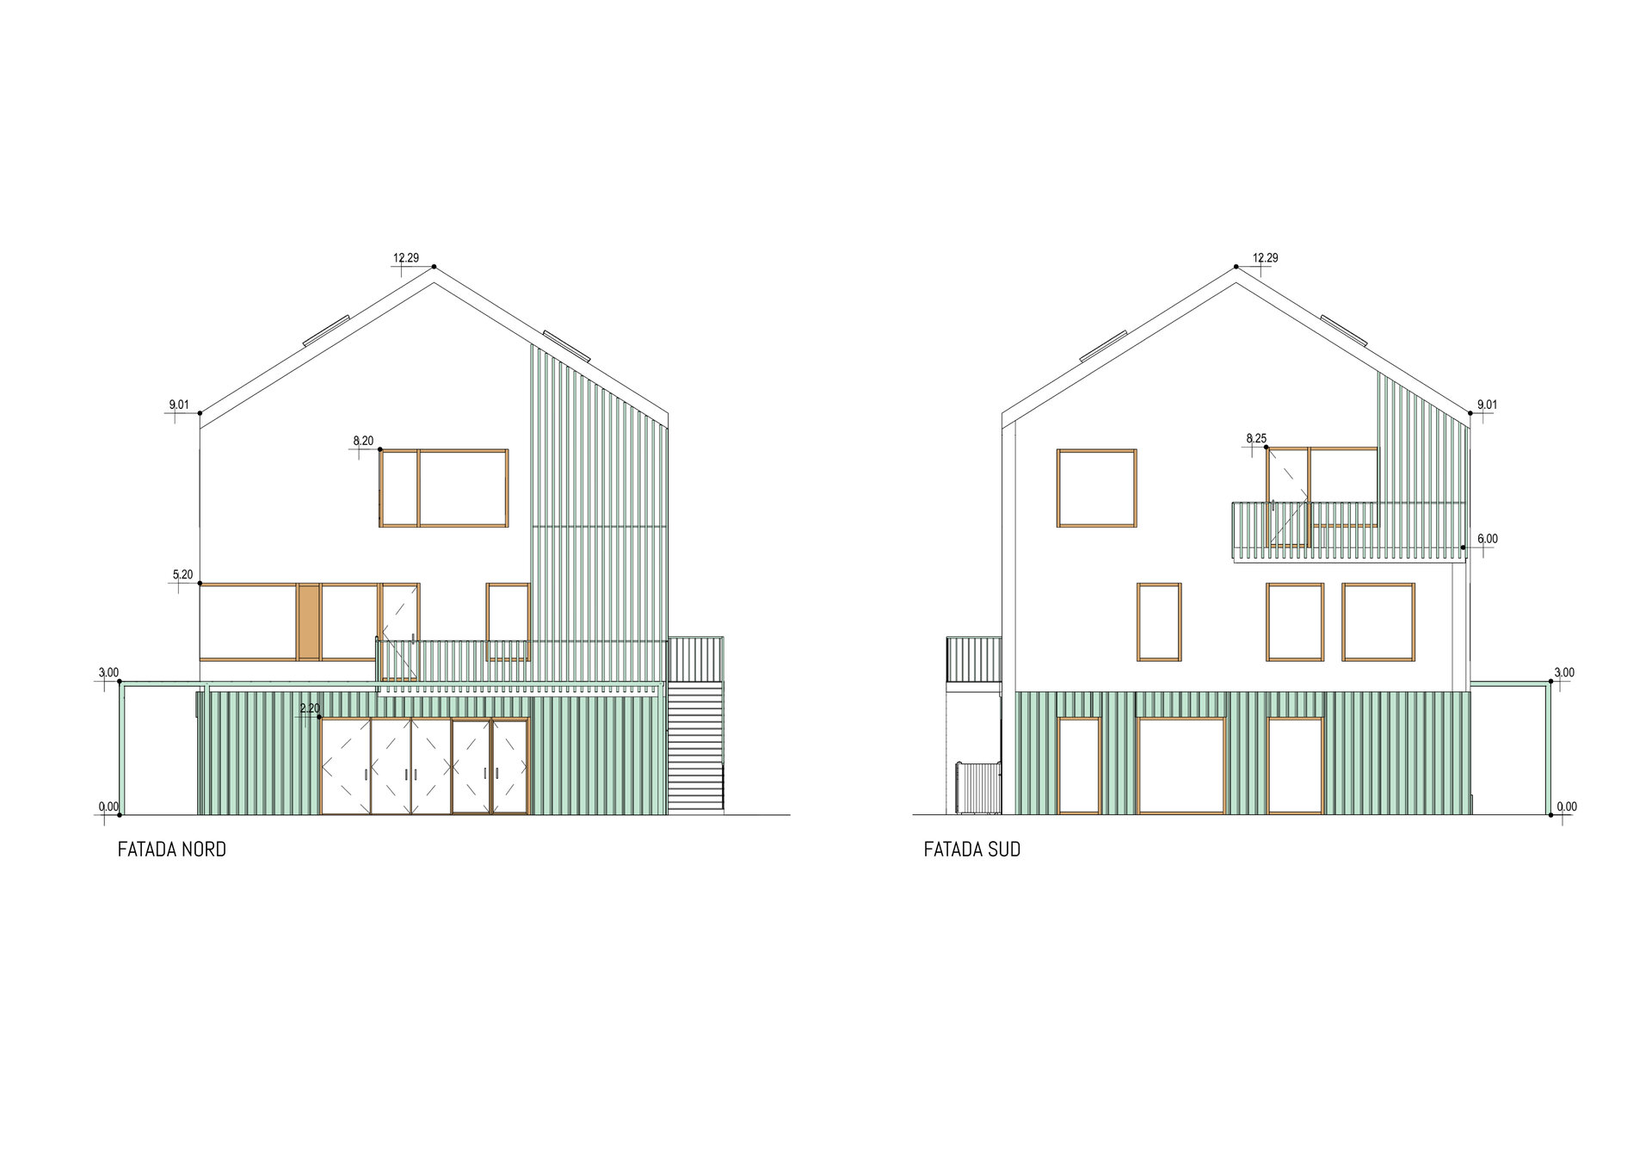
Through the clarity of its volumes, the intervention becomes a space for imagination. The geometry of the building echoes the simplicity of children’s perception as expressed through drawing, using archetypal geometric forms to convey the idea of “home”. The façades, defined by a clear contour and an alternating composition of openings in different sizes, express the building’s open and welcoming character, while allowing light to play across the interior spaces without compromising the clarity and expressiveness of the architectural form.
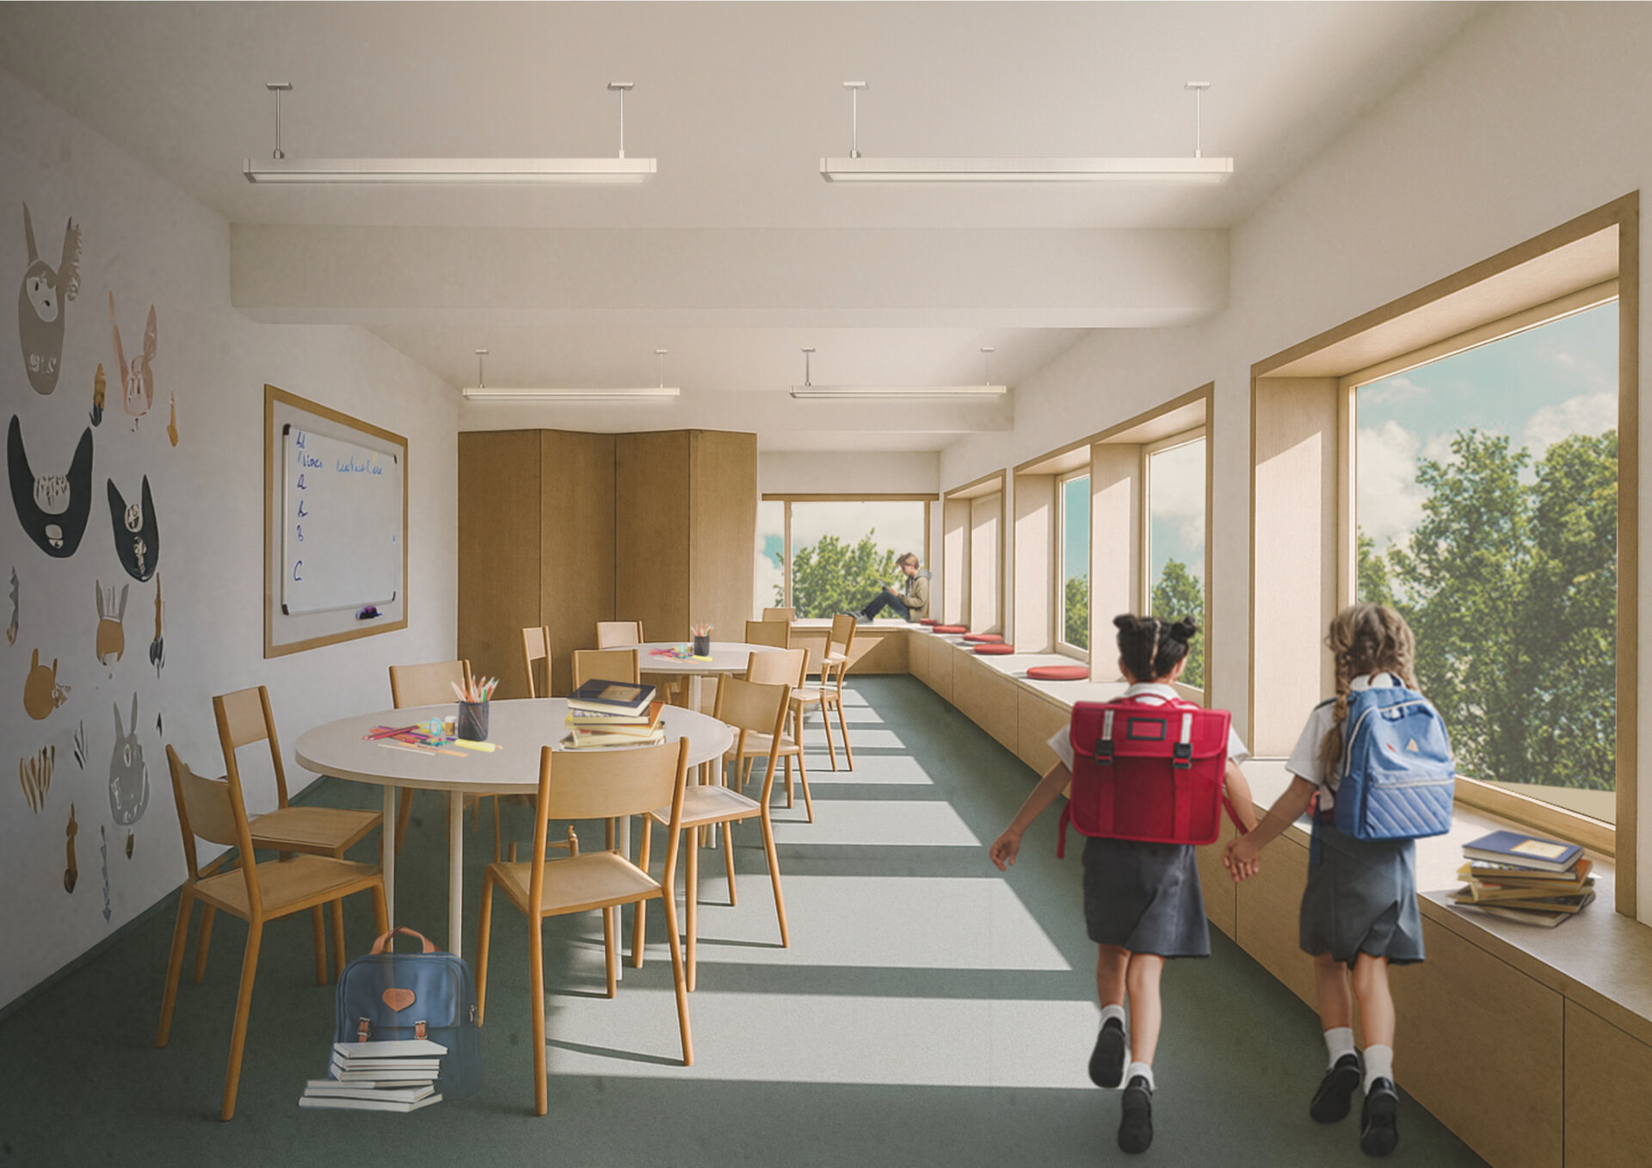
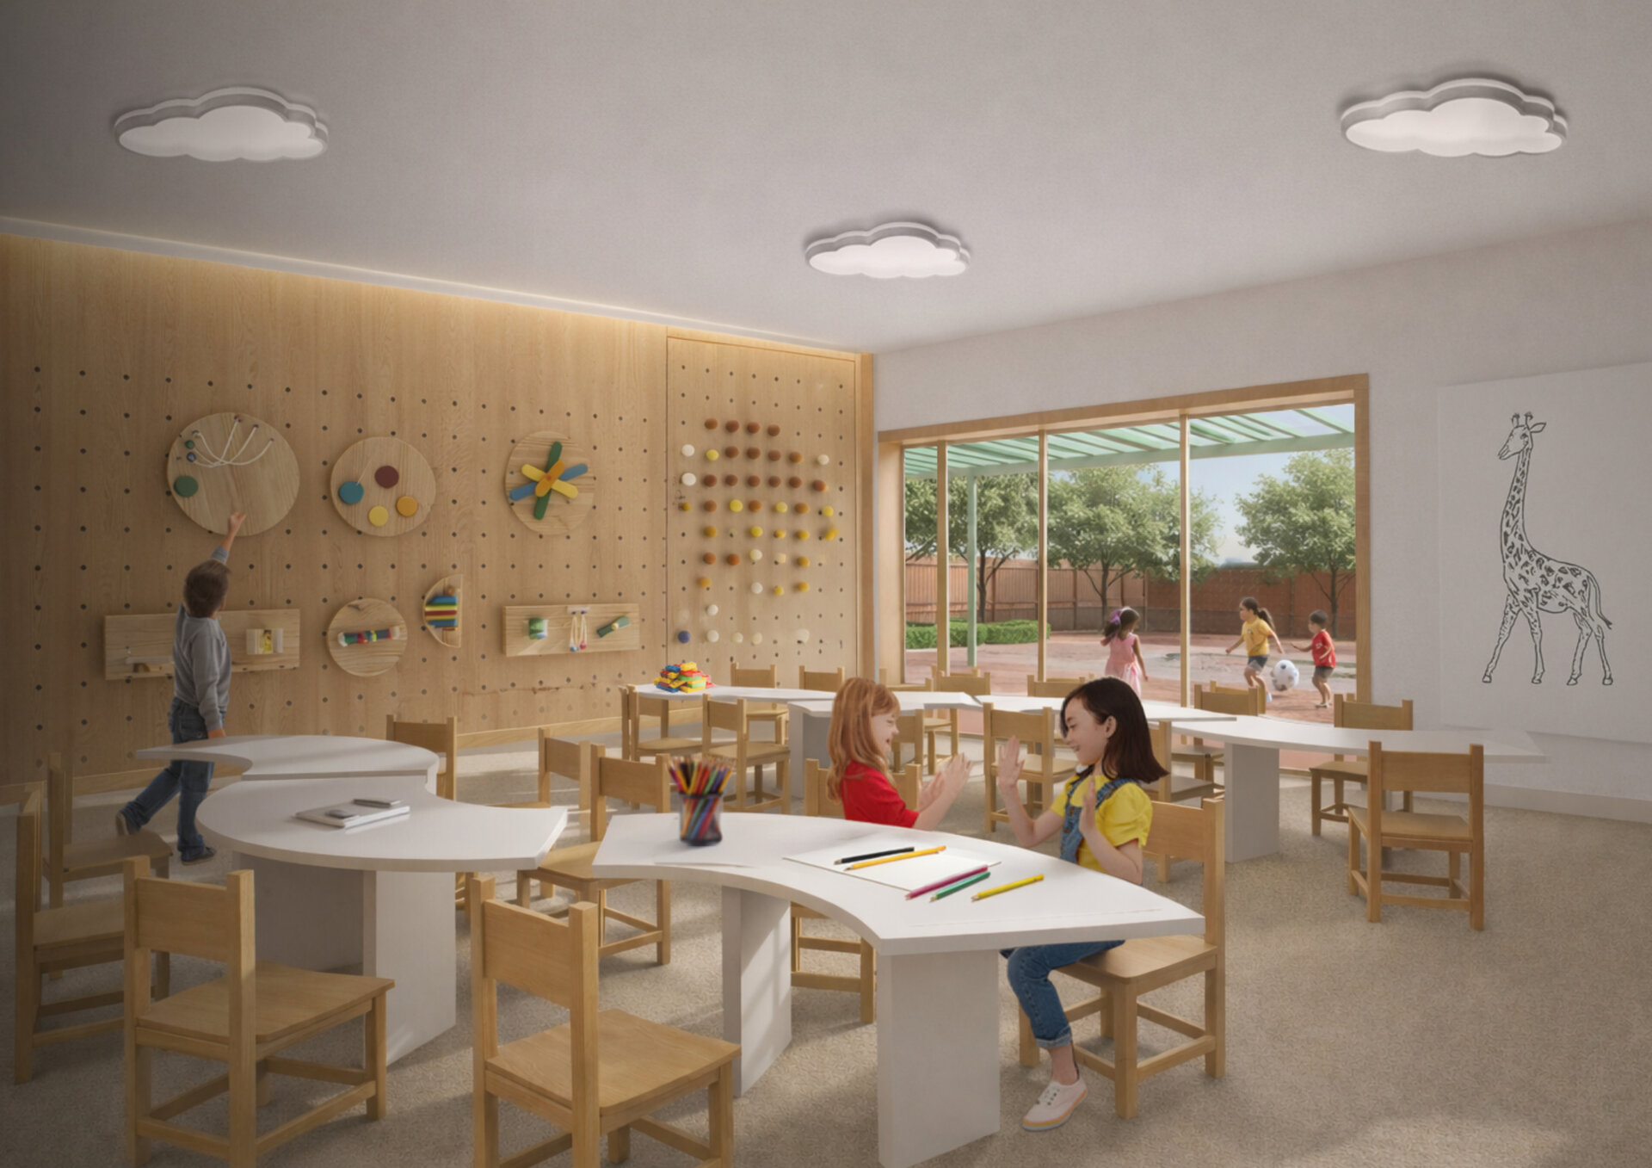
With every human presence, the centre builds and reshapes itself, becoming a testimony to the local community. The interior takes on different qualities according to the users of each level and space, while the furniture remains neutral, serving as a support for creativity. The functions are conceived as flexible zones, capable of adapting to different patterns of use.
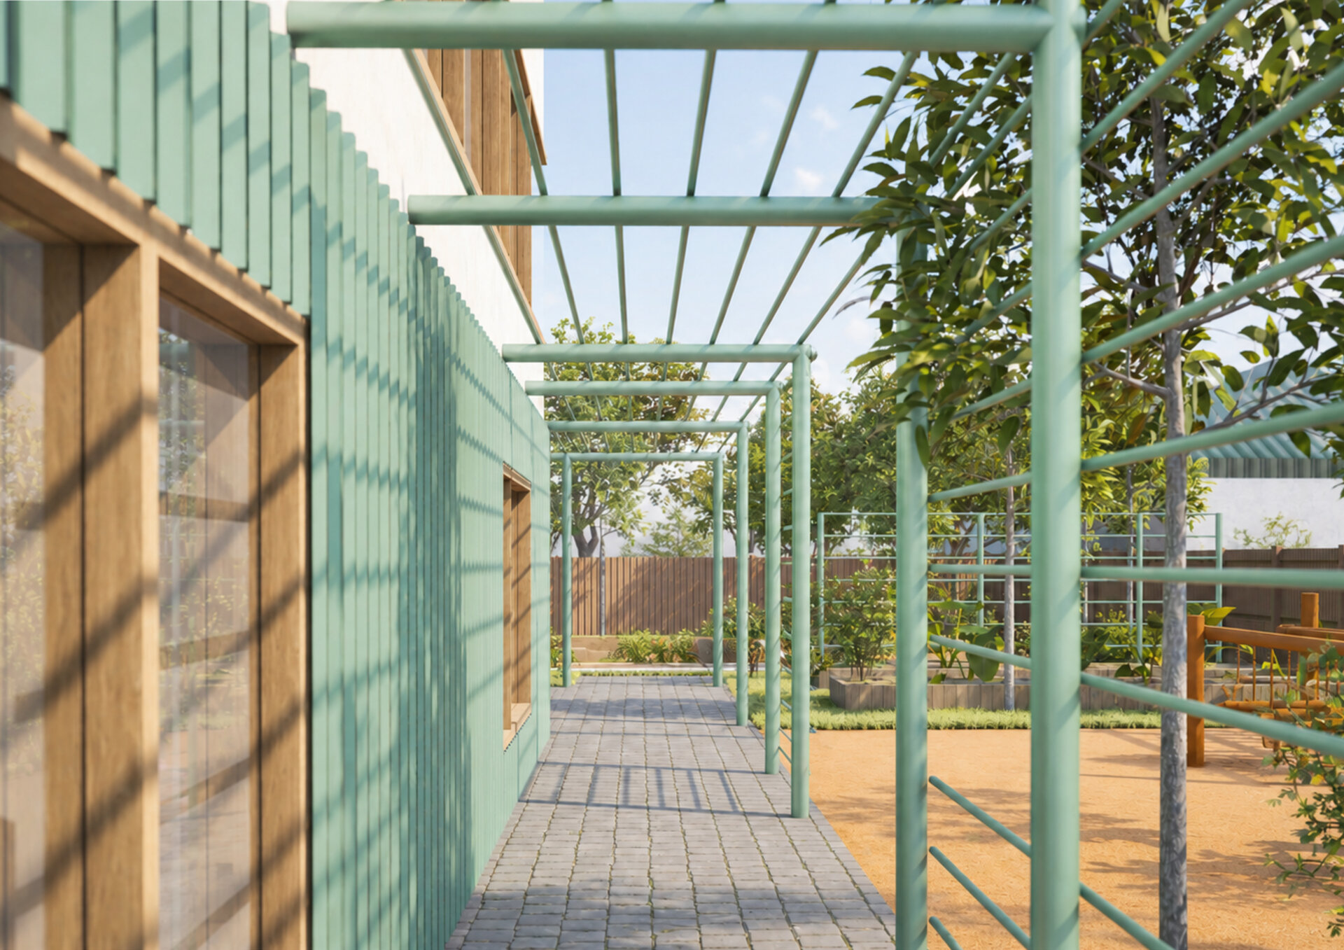
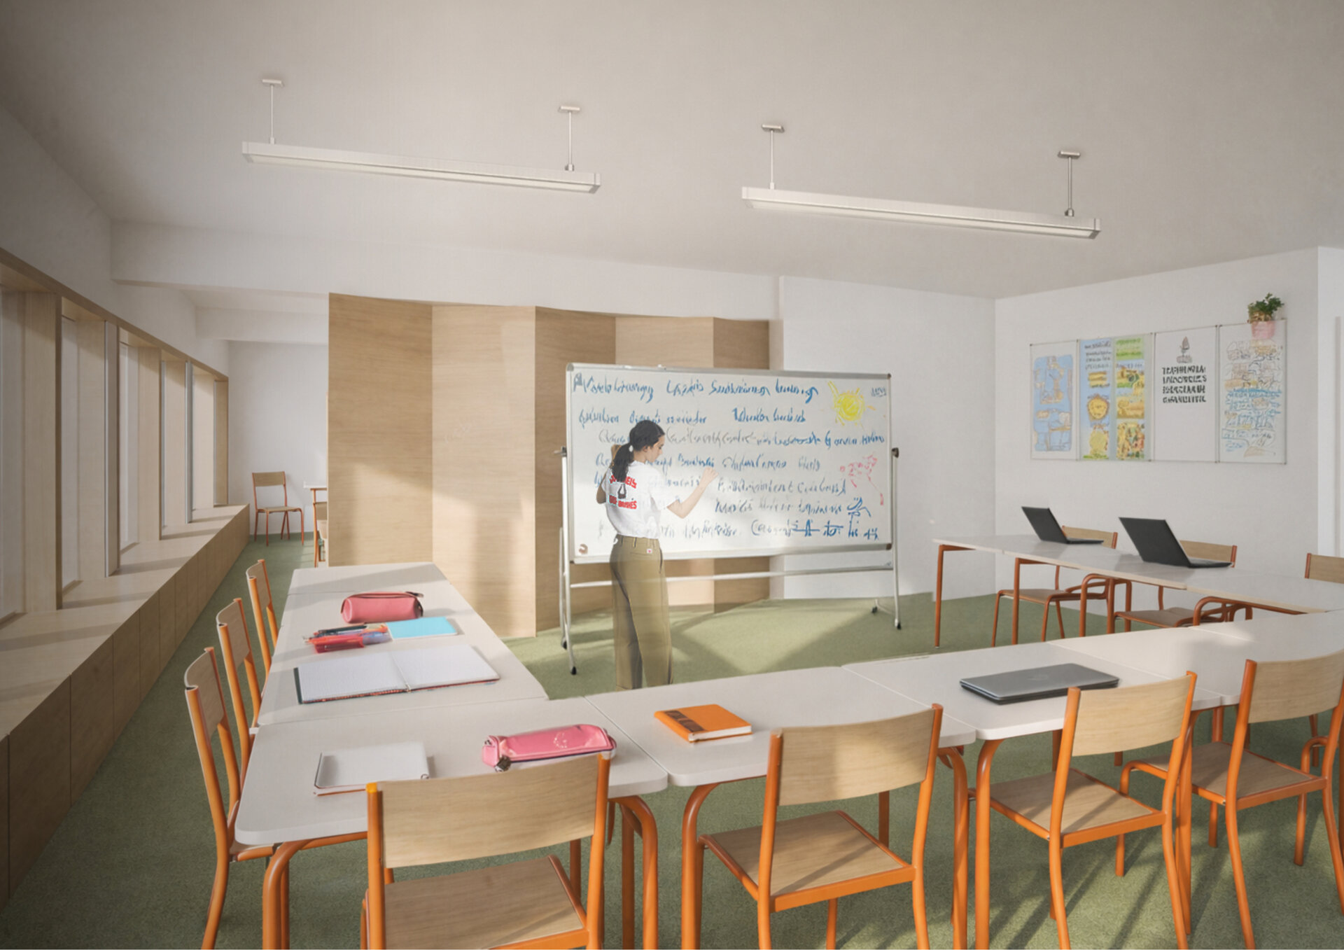
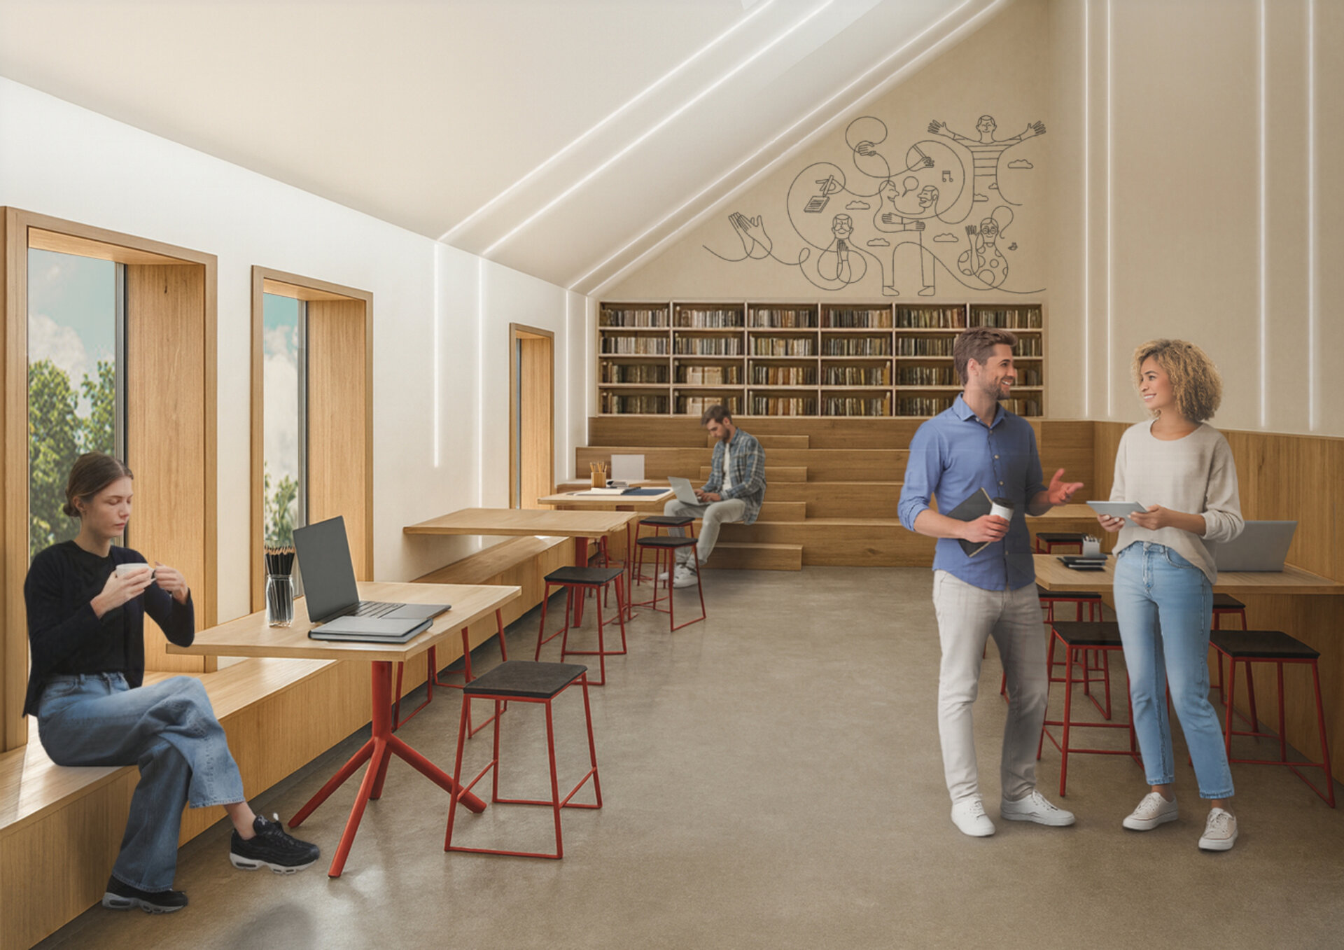
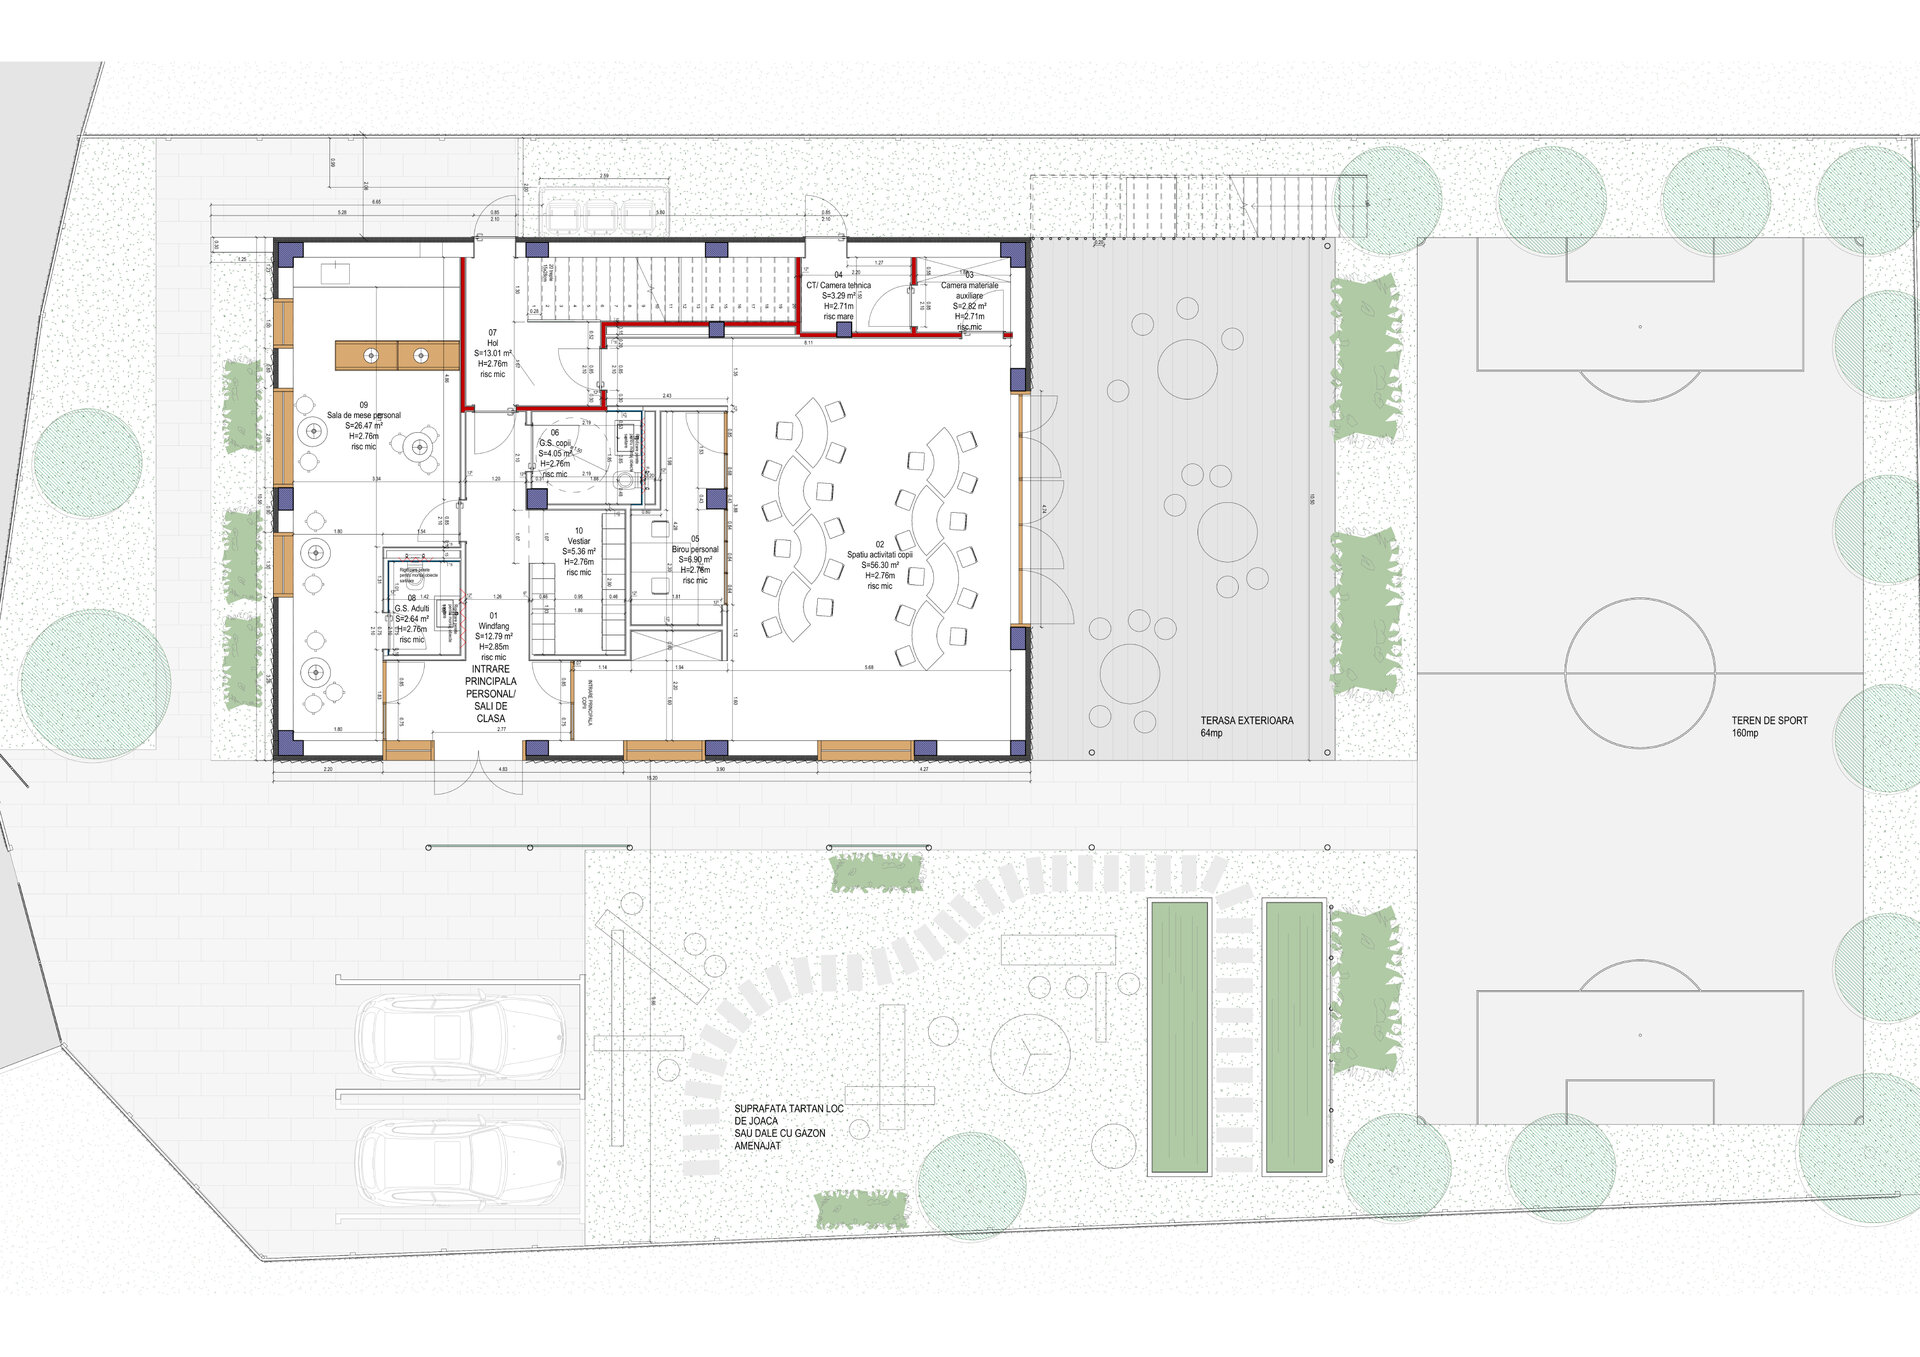
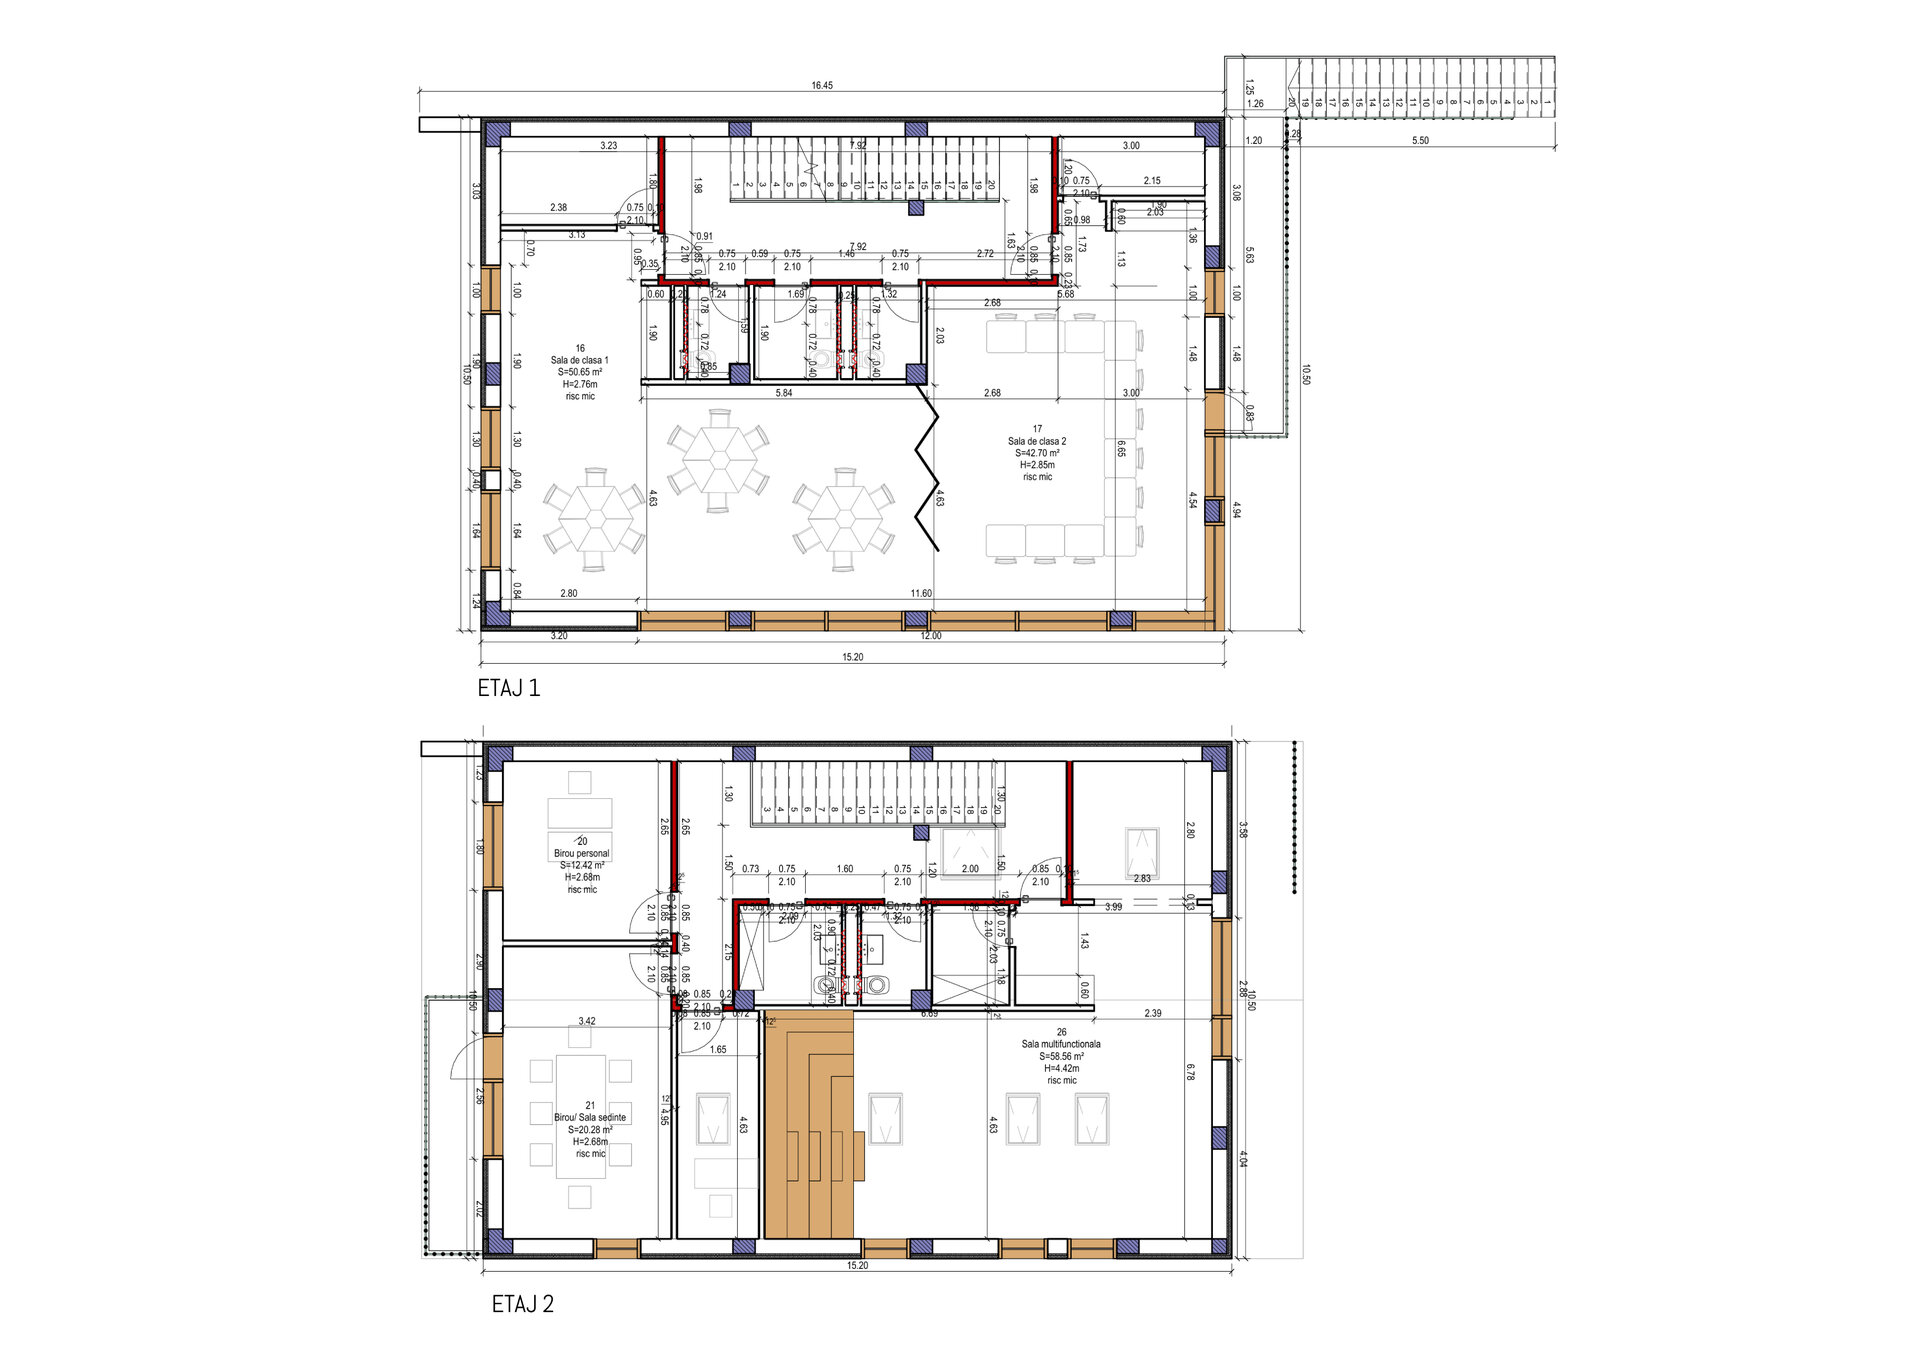
At ground level, the space dedicated to play extends naturally outdoors through the terrace and courtyard, softening the boundary between interior and exterior and transforming the entire floor into a continuous space for exploration and social interaction. On the first floor, the classrooms can operate independently or be brought together, adapting to different educational activities and group configurations. At the uppermost level, a co-working space is designed to accommodate multiple uses, from community activities to workshops.
The courtyard, in turn, becomes a second space — an extension of creativity beyond the built environment. The activities taking place here combine playful, sporting, and educational dimensions: play areas encourage movement and interaction, the sports field supports group activities, while the gardening planters introduce an educational and participatory component, bringing children closer to the simple processes of cultivation.
The courtyard thus becomes more than an outdoor space; it becomes an active extension of the centre — a place where learning, play, and community come together.
Public Architecture

- Open Landscape
- Ground Zero Pavilion - Concrete as Witness
- Prapori. Church and Centre for Studies and Research – CDS Paris
- The Land of the Deer, Masterplan
- The Architecture of Sound Bell Tower of Vatopedi Monastery, Mount Athos: Relocation of the Existing Bells and Installation of 12 New Bells
- Urban Intervention / NOOR - The Calligraphic Light of Form
- Development of the Dâmbu River, Ploiești
- Urban Toilets / Fields of Safety - Beyond Sanitation
- Benești Kindergarten
- Tetris Park
- Dracula Land
- Nest
- New Museum of Architecture and Design Helsinki, Finland
- Monarch
- The Museum of History and the Future Turku, Finland
- Palliative Care Hospital. Architecture as Support for Dignity and Care
- EduHub - children’s educational center in Urlați, Prahova
- Day center for children. Architecture for Support and Inclusion
- ADR Nord-Vest headquarters
- Mihai Bravu Convention Center and Hotel
- Christo and Jeanne-Claude Centre for Contemporary Art, Gabrovo, Bulgaria
- Center for Therapies and Social Services
- Moldova HiTech Park
- Beclean Masterplan
- Mizil Secondary School No. 1 – Architecture for Education and Community
- Intervals


