The Museum of History and the Future Turku, Finland
Authors’ Comment
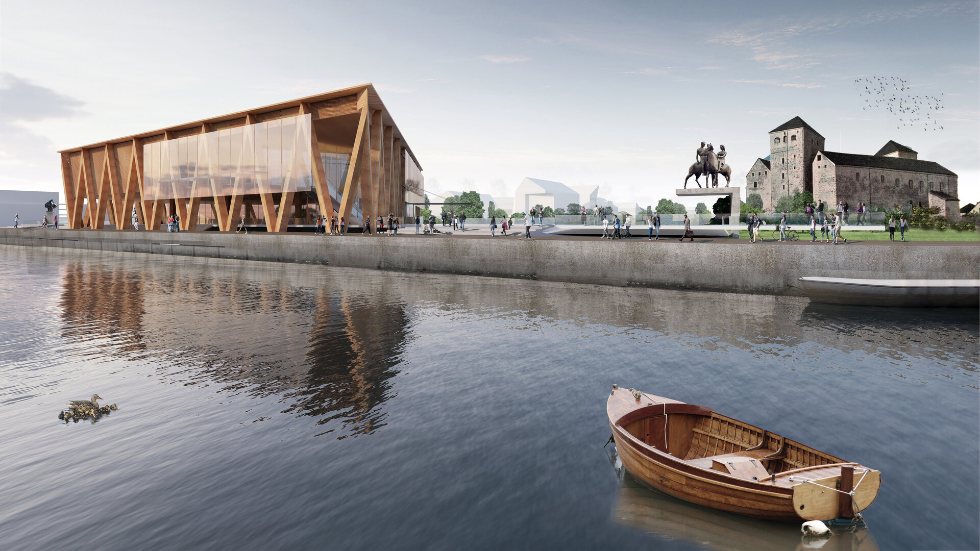
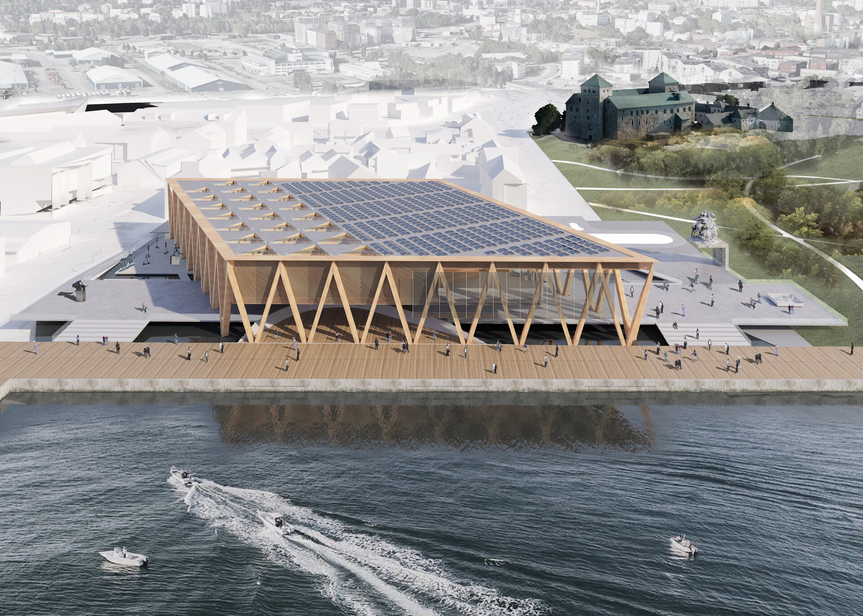
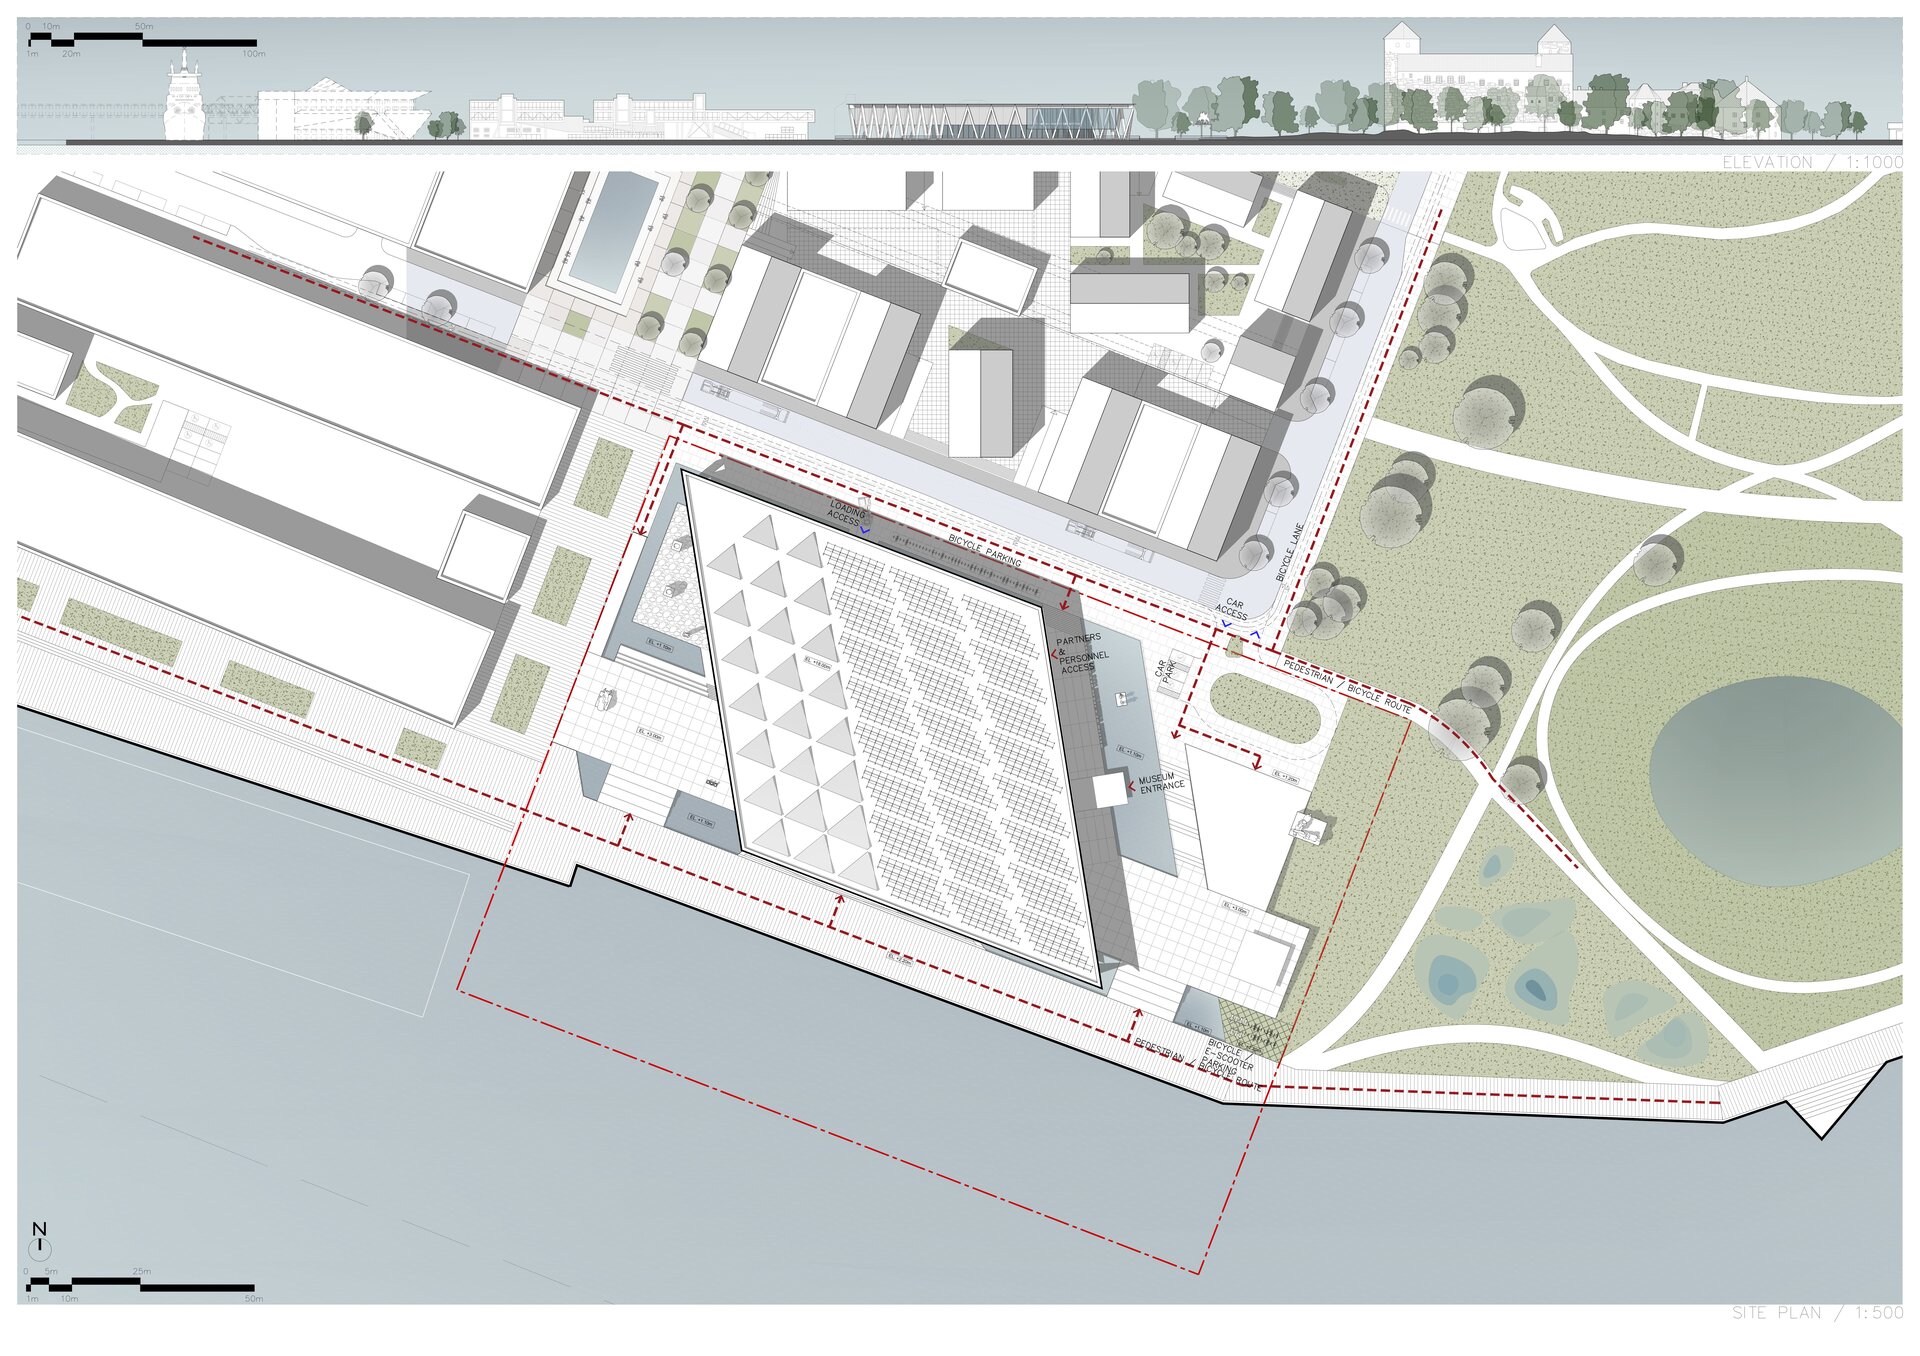
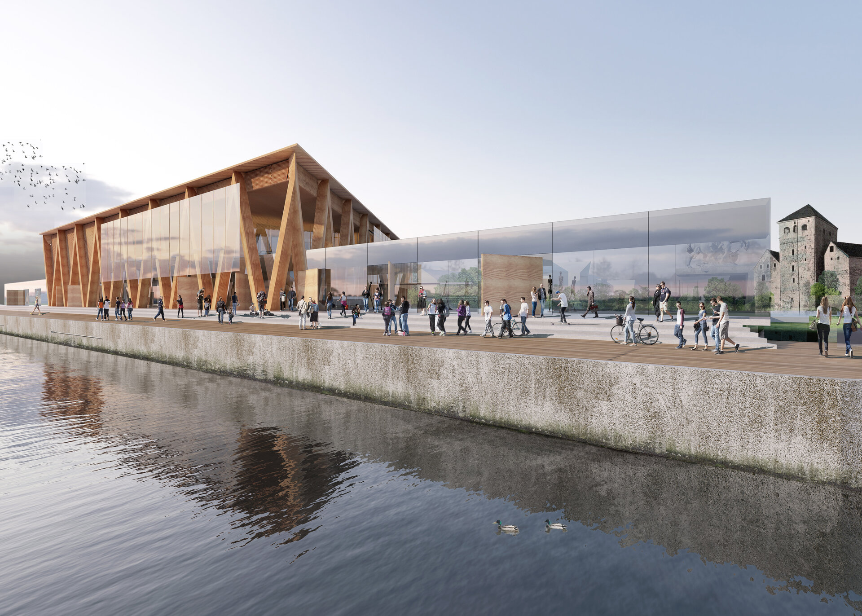
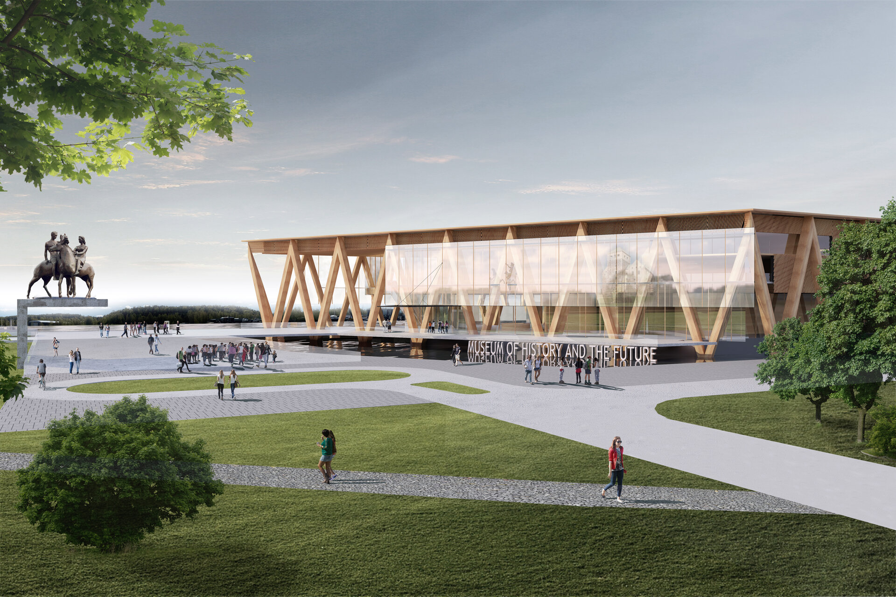
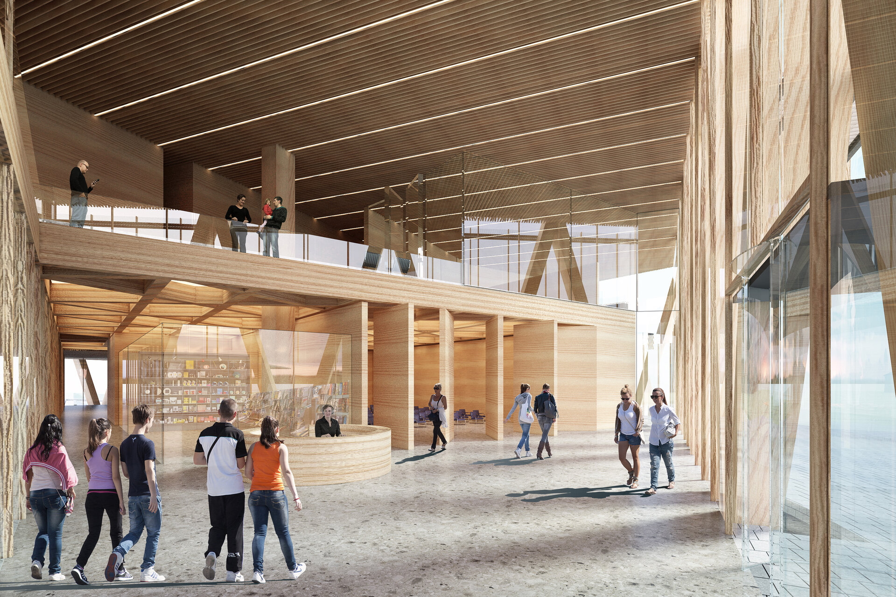
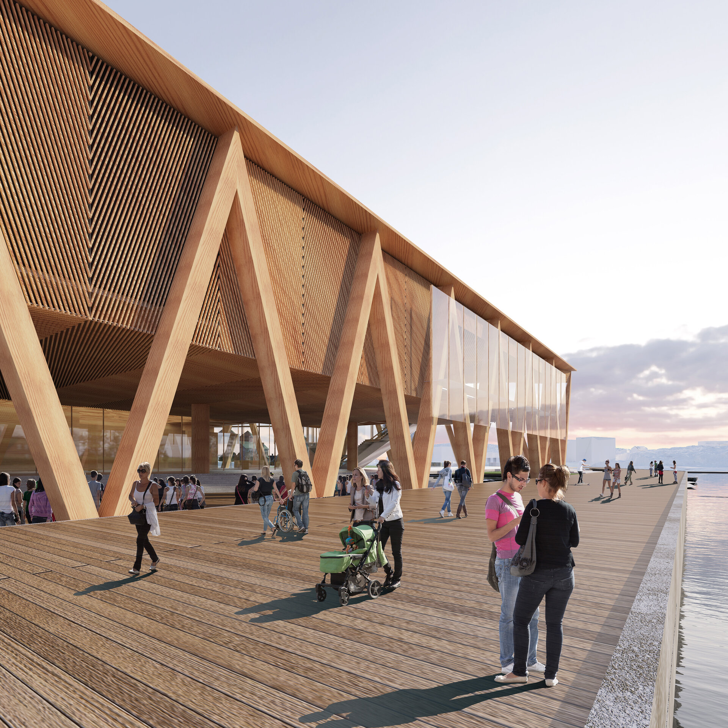
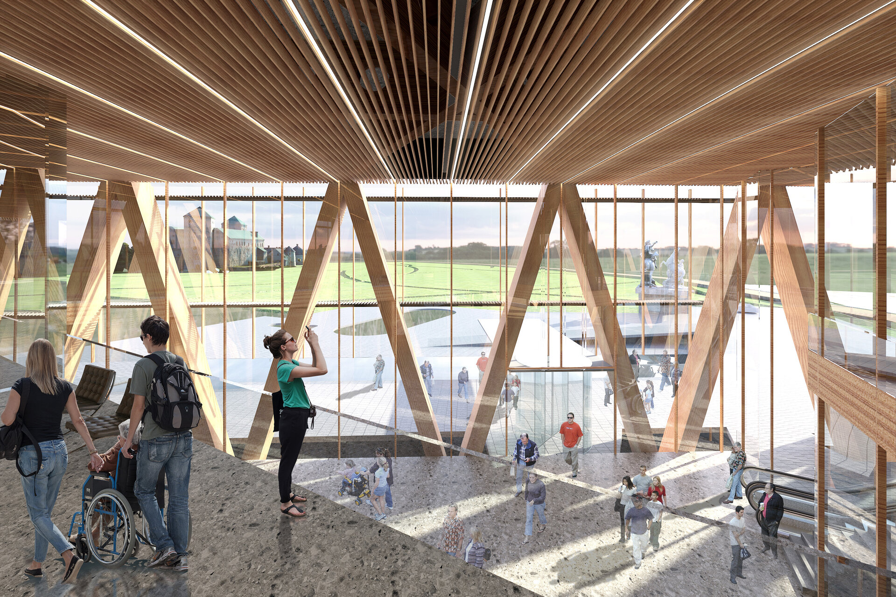
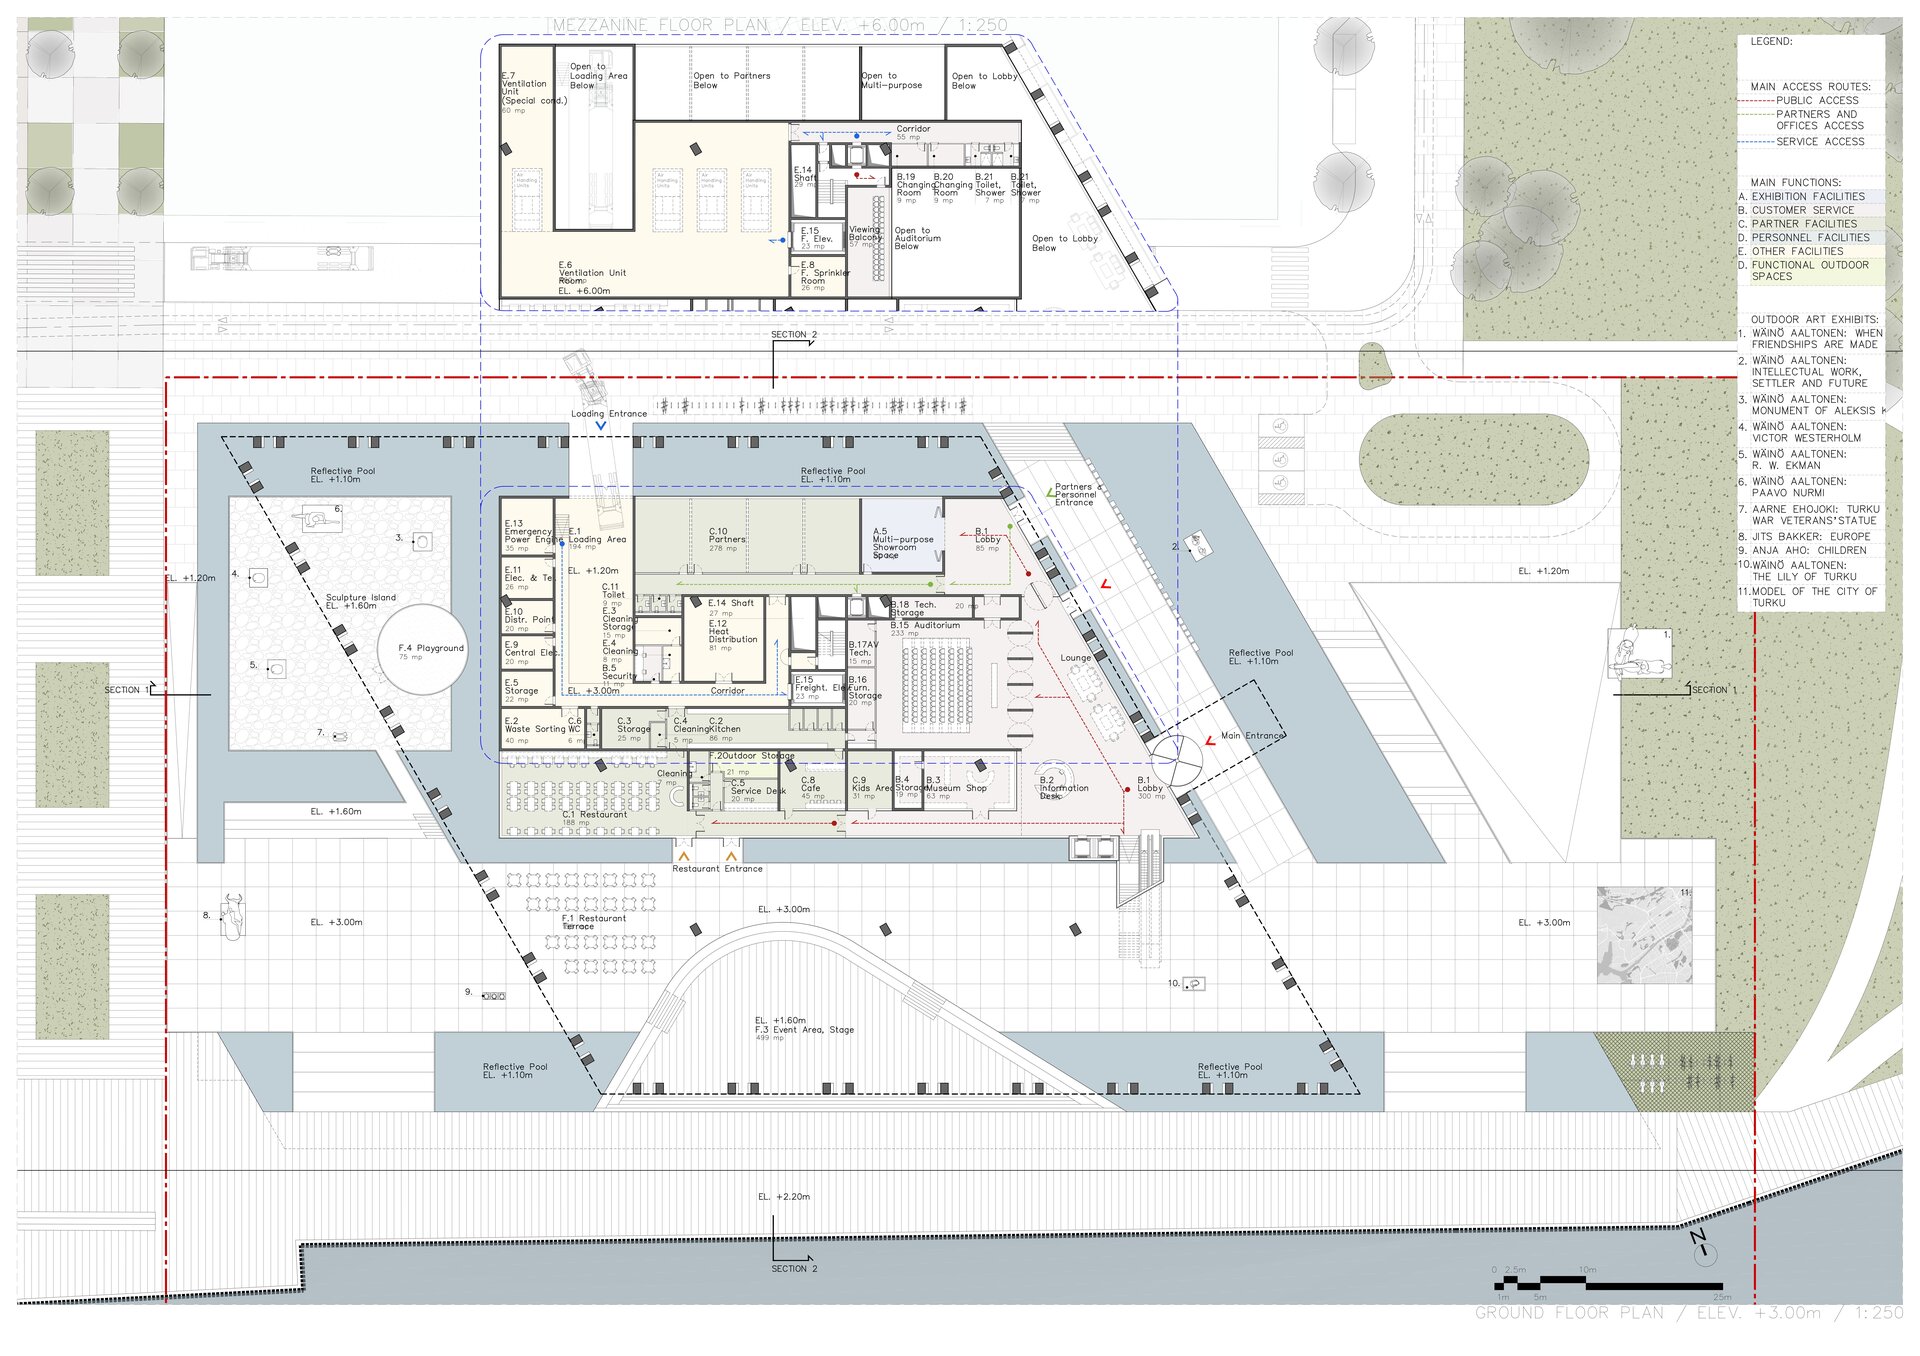
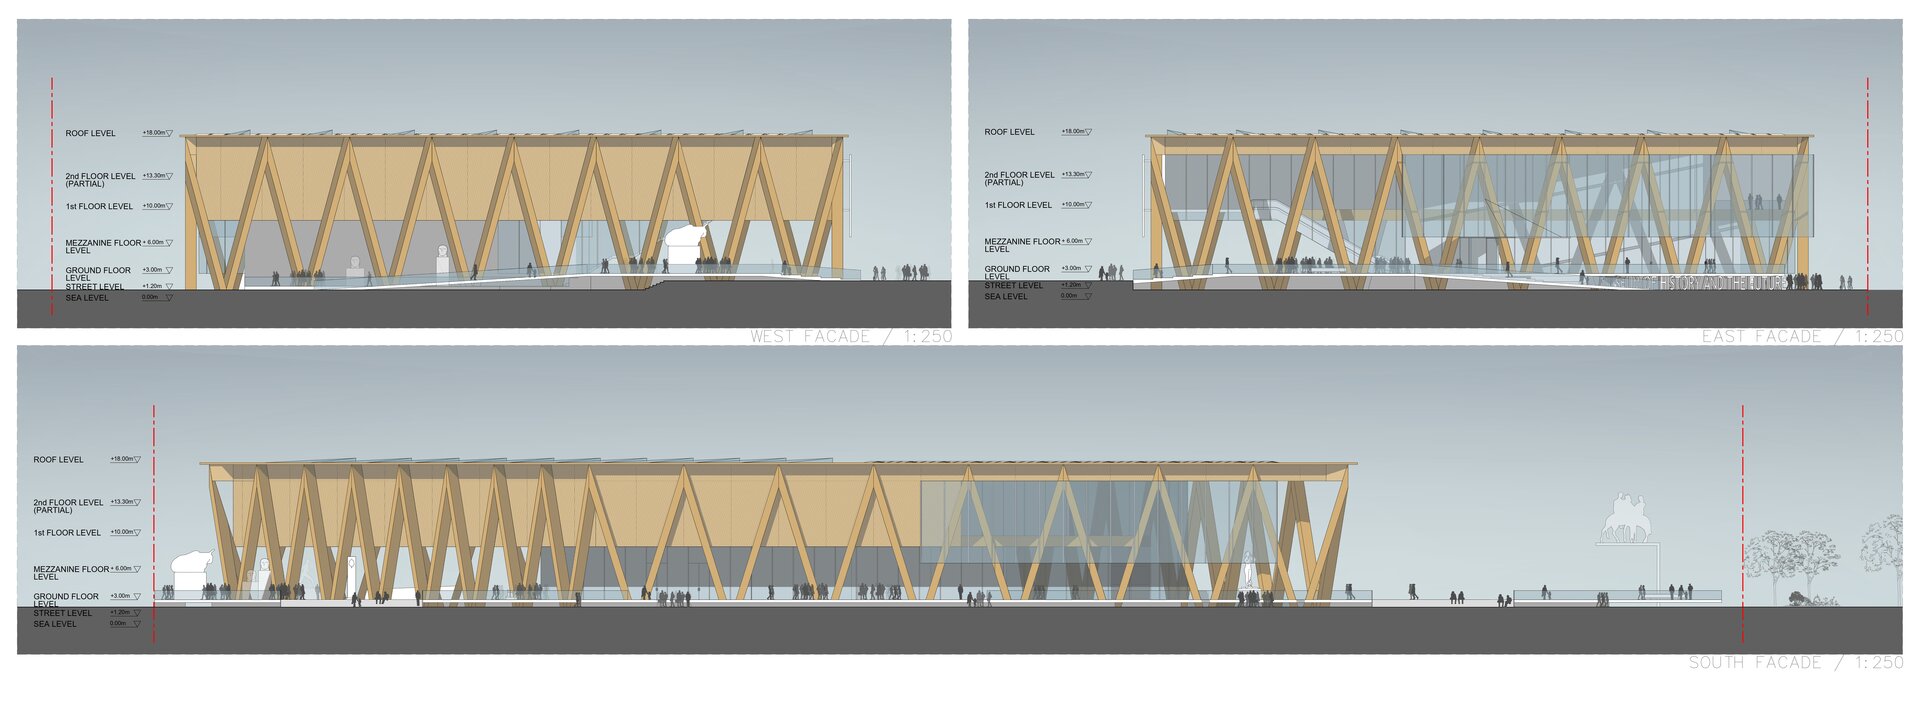
In this project, the museum’s oblong configuration relates to Turku Castle’s building and park vicinity. The two-story public lobby orientation facilitates uninterrupted views towards the castle and its park and acknowledges the presence of the river. The project adjoints the permanent and temporary galleries on the first floor, allowing maximum flexibility of use in the future. By distributing most of the museum’s areas above ground, this layout diminishes the building’s footprint, and opens to the site by creating large partially covered areas for public events and activities. The interplay between water and land in the site design shapes different visitor destination areas and marks the principal sequence approach to the building entrance. In this sequence, a large ramp brings visitors to an “events platform” that spans the length of the site next to the river promenade and connects to the museum entry. The museum’s upper floor partially covers the platform on which are located the stage for performance events and open exhibitions areas that facilitate public participation. The extension gallery will be located in the future on the ‘events platform’. While accessible directly from the main lobby, this gallery will open to the river facilitating future special exhibitions along the promenade. A partially covered sculpture garden is located along the western side of the museum. The stage area will be relocated here in the event of the museum extension.
The auditorium, gift shop, café, restaurant and multipurpose hall can be accessed from the ground floor lobby. At the northeast corner of the building, a separate access lobby is provided for the auditorium, employees’ elevator and partners’ facilities. The restaurant and café can be independently access from the ‘events platform. Service facilities are located in a compact package on the north side of the building, behind the partners areas.
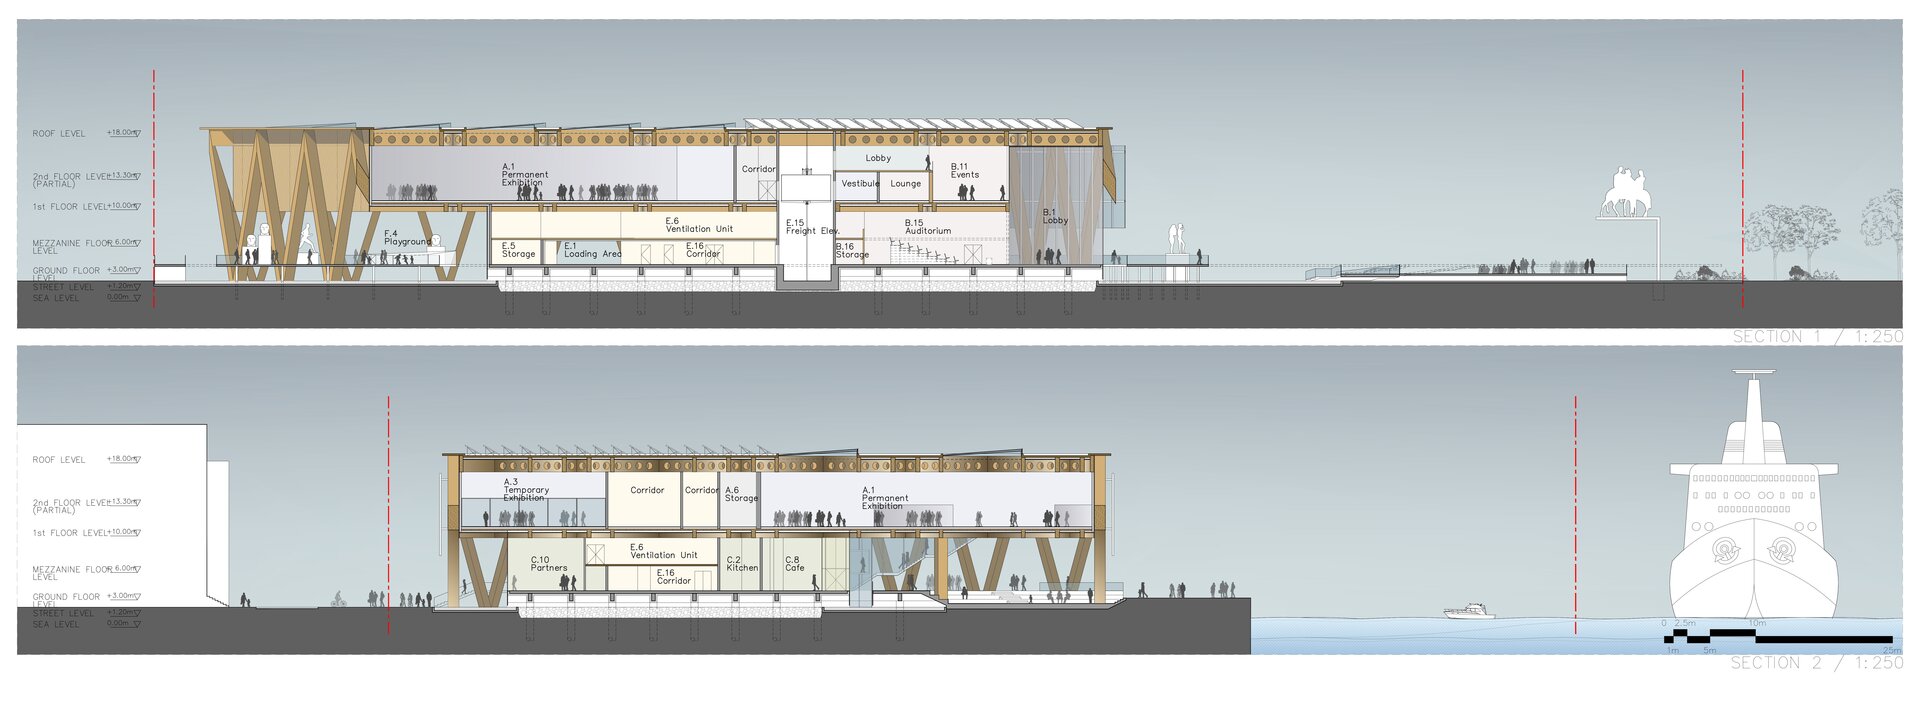
The exhibition galleries, DIY hall, events hall, visitor’s lounge and employees’ offices are located on the upper floor, along a public balcony that opens to the lobby below and allows panoramic views towards the castle and park. The ventilation room for the exhibition halls and the rest of the technical facilities are set on a second partial floor.
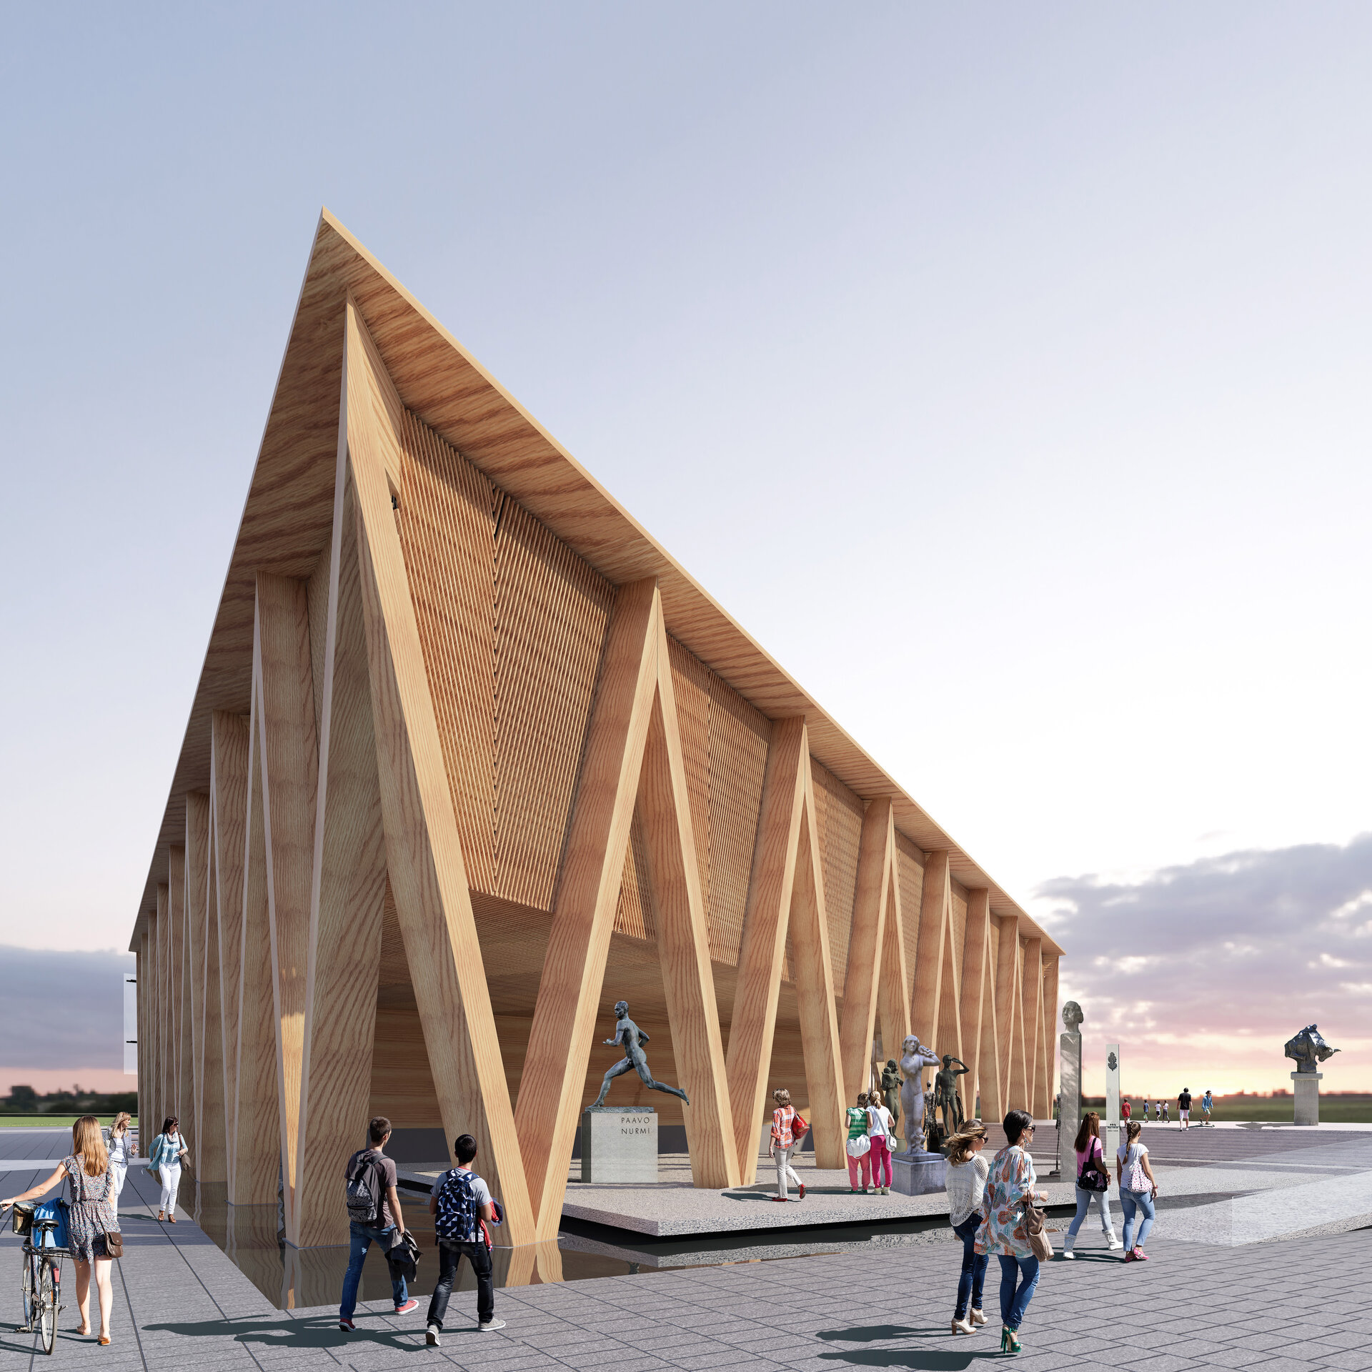
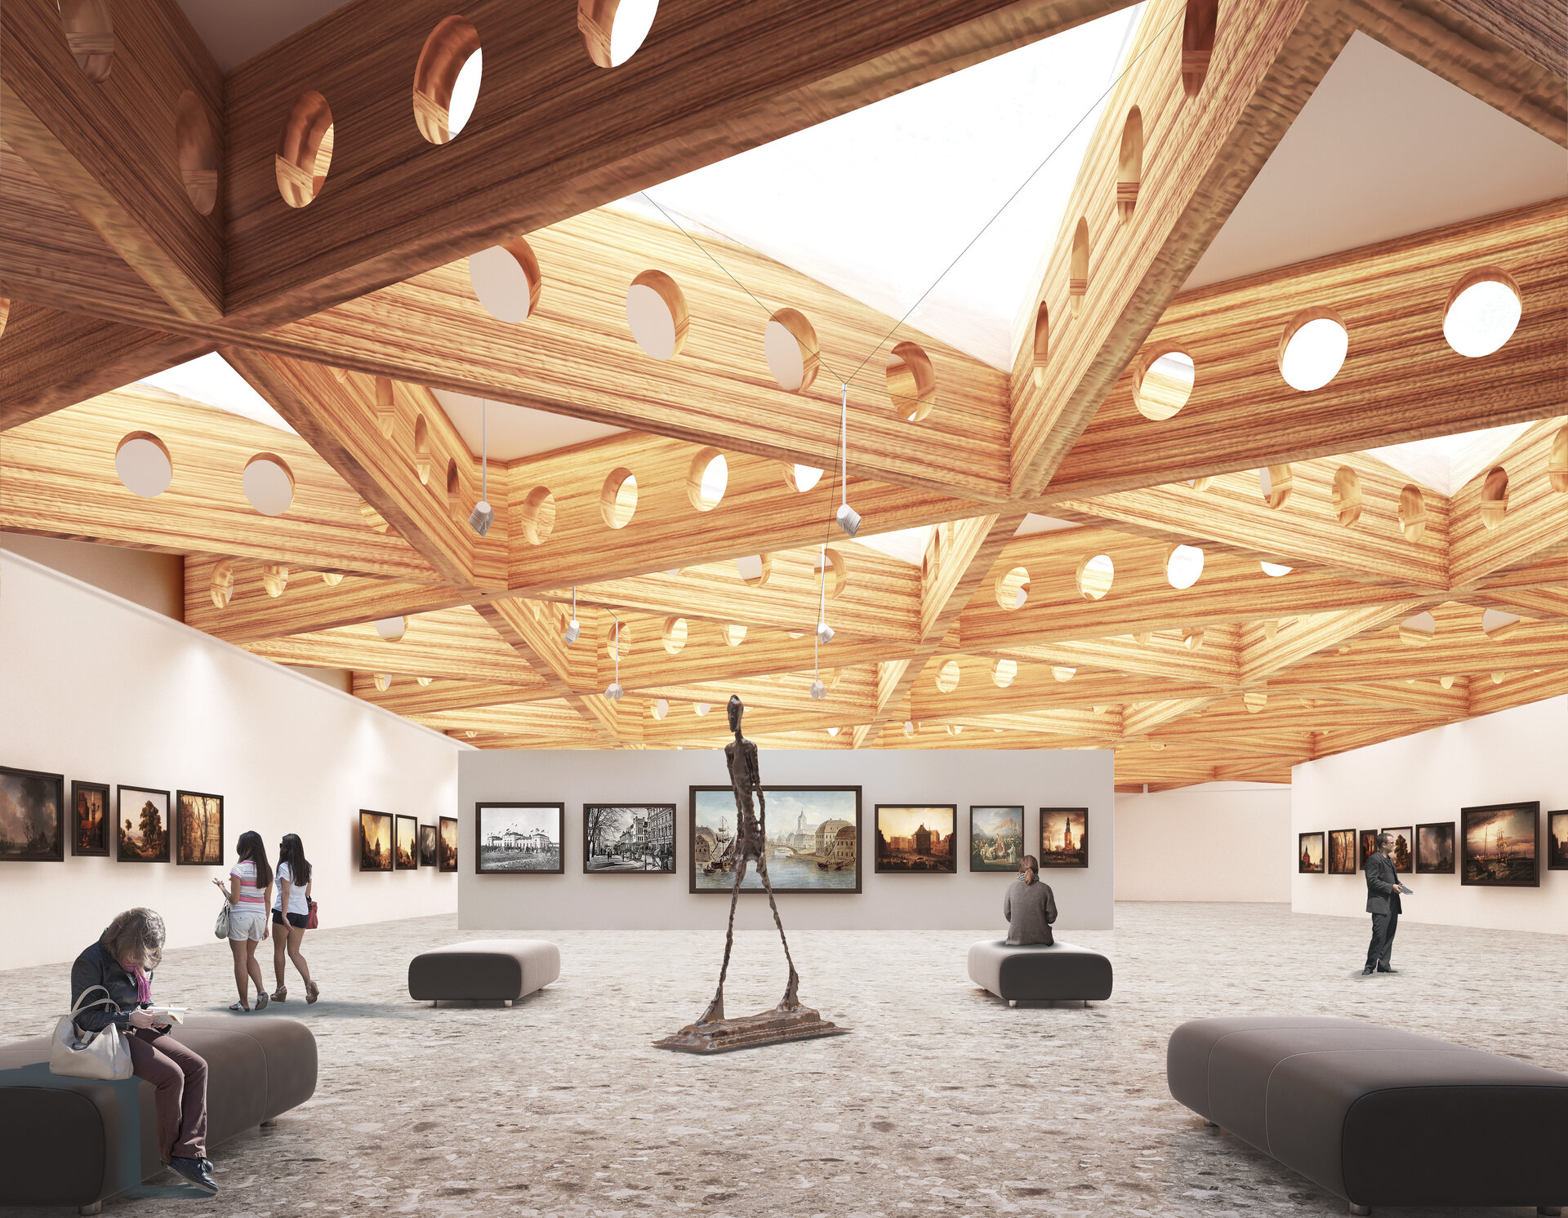
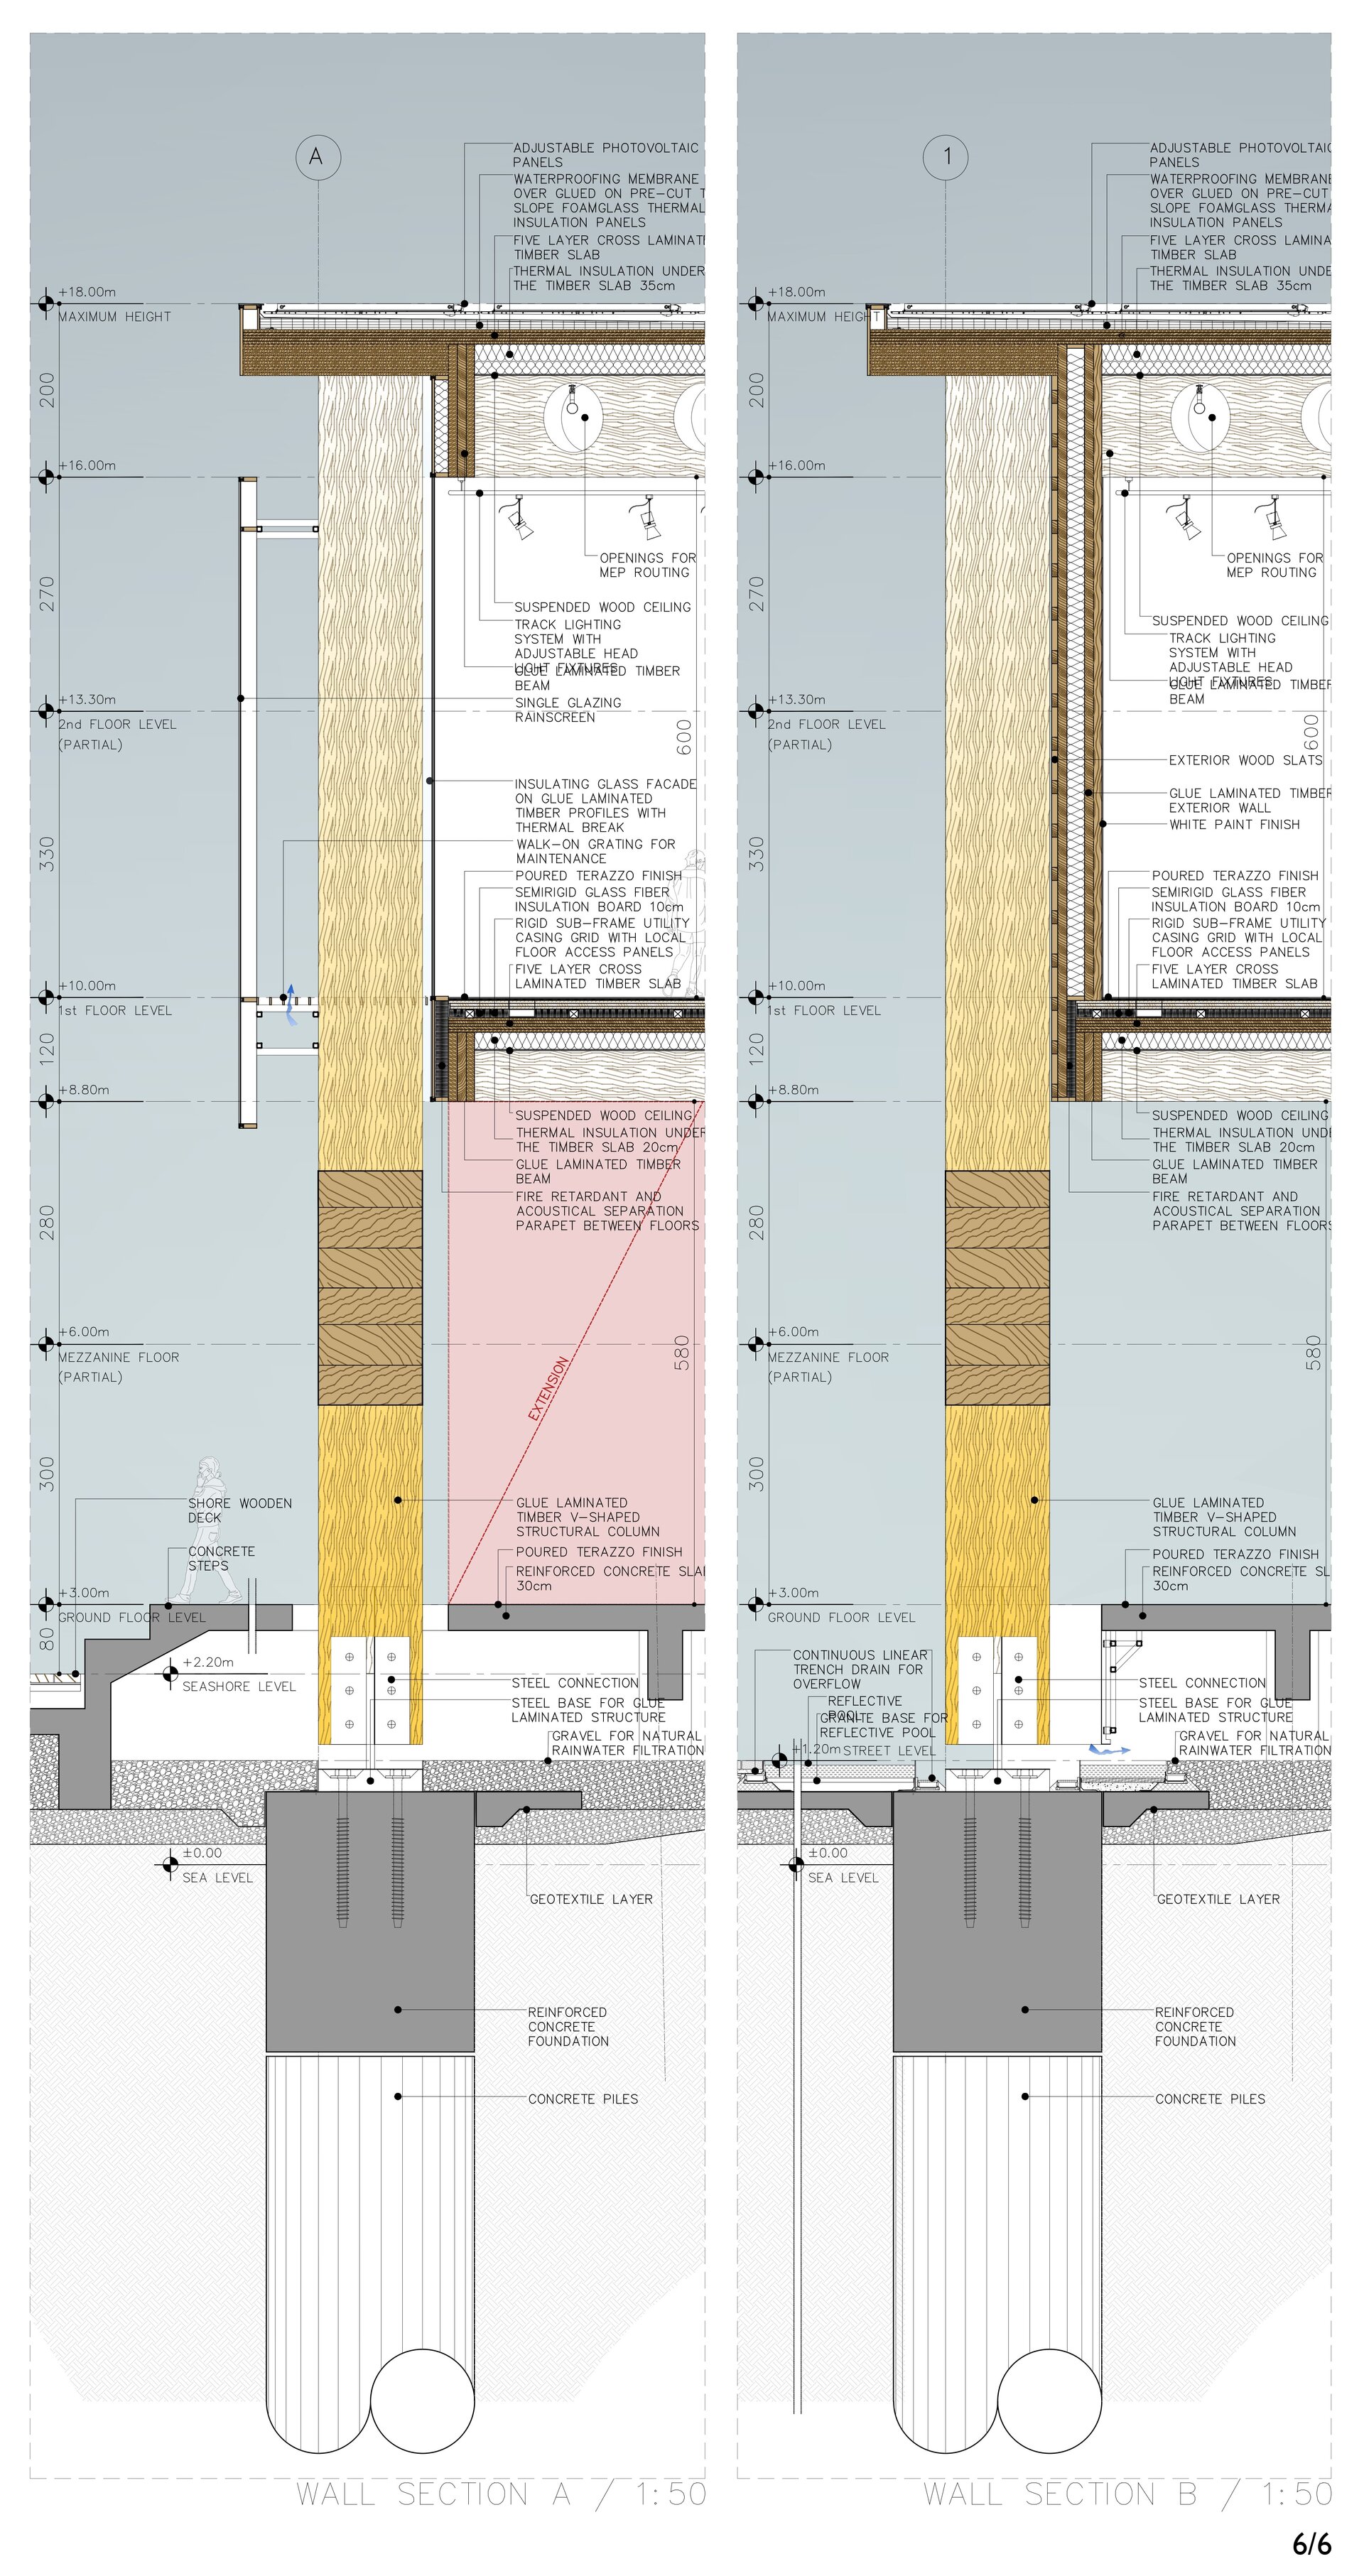
The structural system consists of V shaped Glulam columns, and Glulam and CLT tridimensional structural floors. The large span structural system permits column free exhibition halls. The use of wood for structure is in itself a commentary of the permanence of an old construction material in its present and future use, as well as a reference to a local tradition. The permanent and temporary exhibition halls are naturally lit via skylights that can be obturated by horizontal blinds if the exhibitions would require it.
The façade line is set behind the wood V shaped columns and is double glazed for the public areas that require natural light. Solid decorative wood panels are used for the rest of the envelope.
The project will convey at the same time both the special status of a landmark that will point to the future of the city and its immersion in the cultural issues of our civilization and the strong connection with an old and powerful tradition. Its image acknowledges the vicinity of the Turku Castle historical landmark and the presence of the river. The balance between movement and stability will feel as a definitory part of the institution.
Public Architecture

- Open Landscape
- Ground Zero Pavilion - Concrete as Witness
- Prapori. Church and Centre for Studies and Research – CDS Paris
- The Land of the Deer, Masterplan
- The Architecture of Sound Bell Tower of Vatopedi Monastery, Mount Athos: Relocation of the Existing Bells and Installation of 12 New Bells
- Urban Intervention / NOOR - The Calligraphic Light of Form
- Development of the Dâmbu River, Ploiești
- Urban Toilets / Fields of Safety - Beyond Sanitation
- Benești Kindergarten
- Tetris Park
- Dracula Land
- Nest
- New Museum of Architecture and Design Helsinki, Finland
- Monarch
- The Museum of History and the Future Turku, Finland
- Palliative Care Hospital. Architecture as Support for Dignity and Care
- EduHub - children’s educational center in Urlați, Prahova
- Day center for children. Architecture for Support and Inclusion
- ADR Nord-Vest headquarters
- Mihai Bravu Convention Center and Hotel
- Christo and Jeanne-Claude Centre for Contemporary Art, Gabrovo, Bulgaria
- Center for Therapies and Social Services
- Moldova HiTech Park
- Beclean Masterplan
- Mizil Secondary School No. 1 – Architecture for Education and Community
- Intervals


