Benești Kindergarten
Authors’ Comment
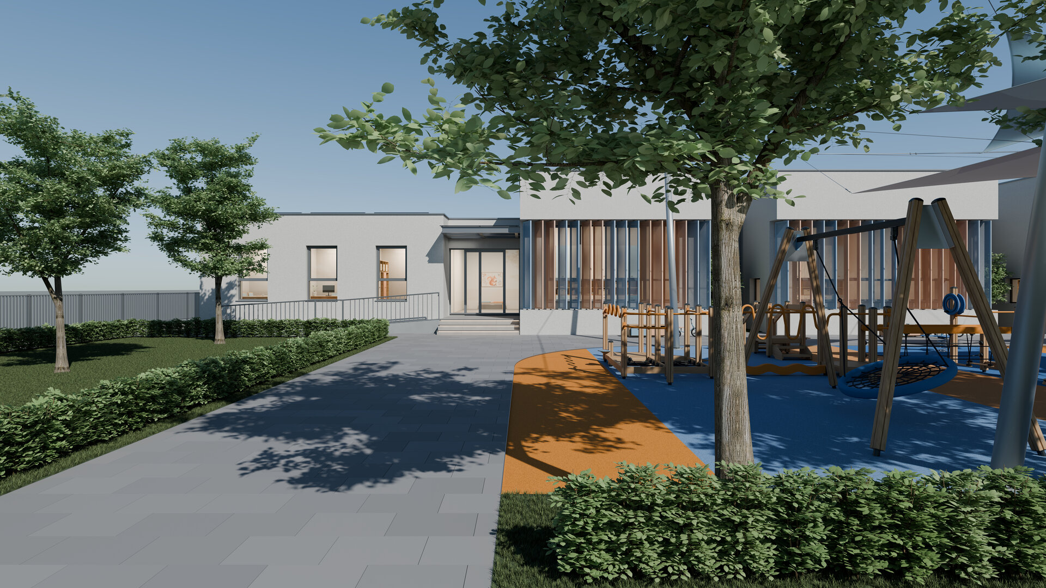
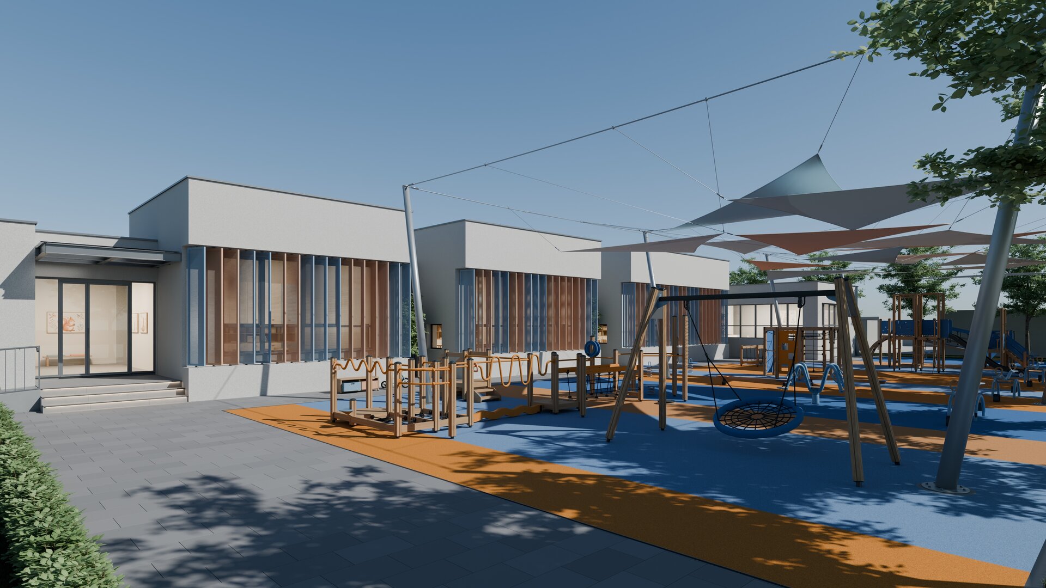
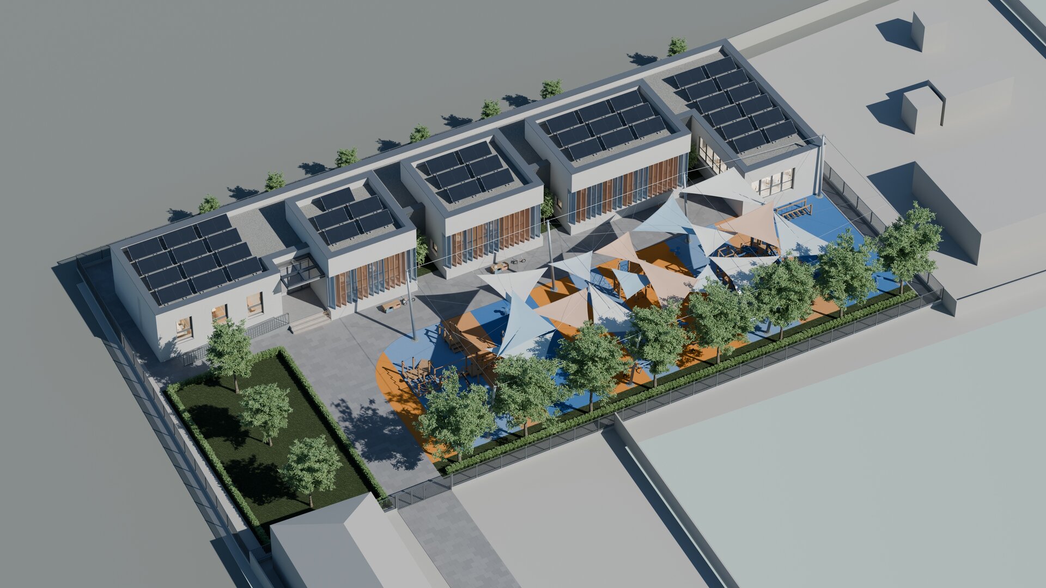
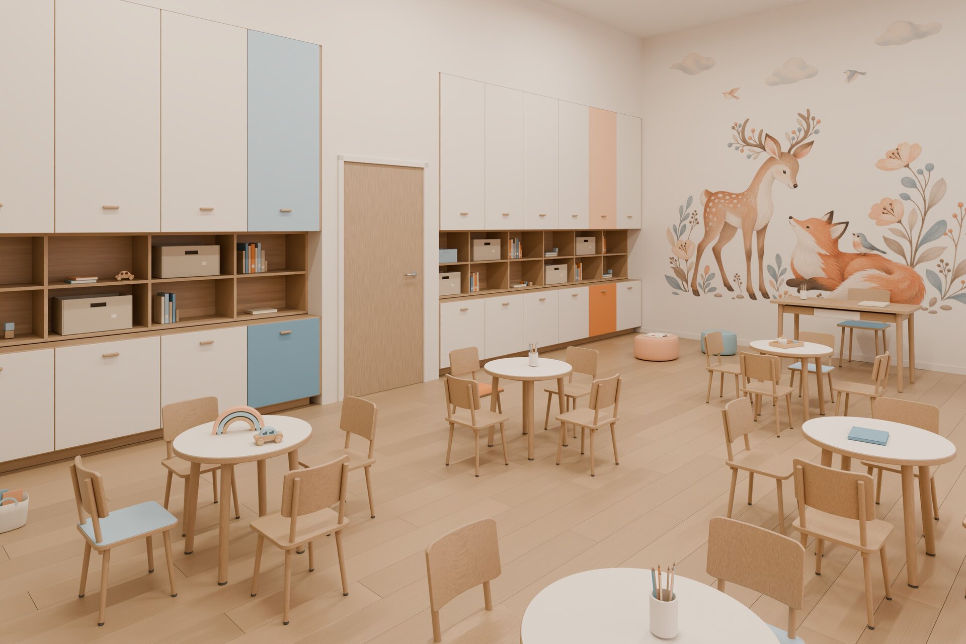
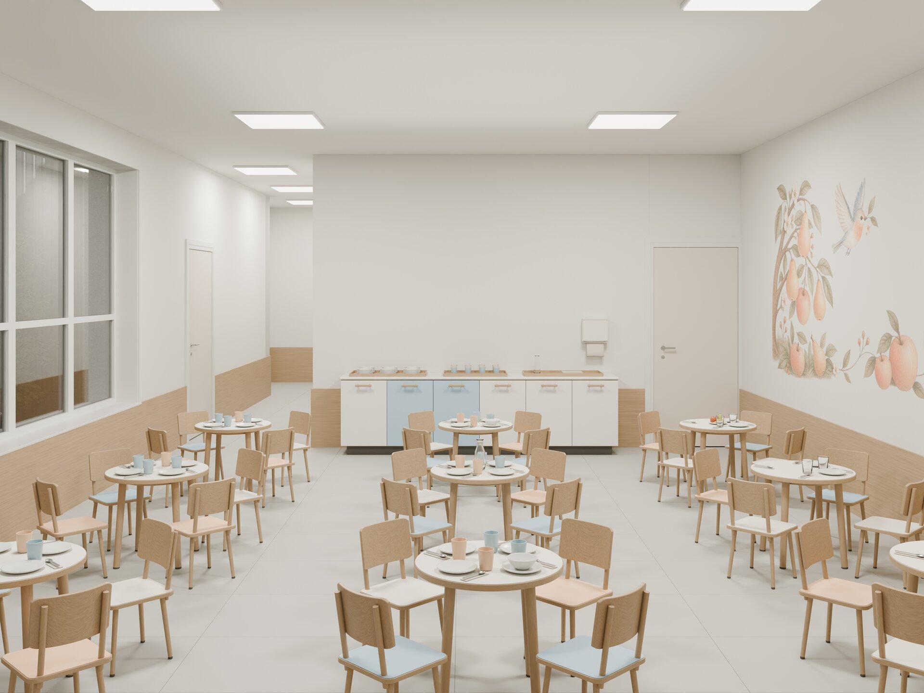
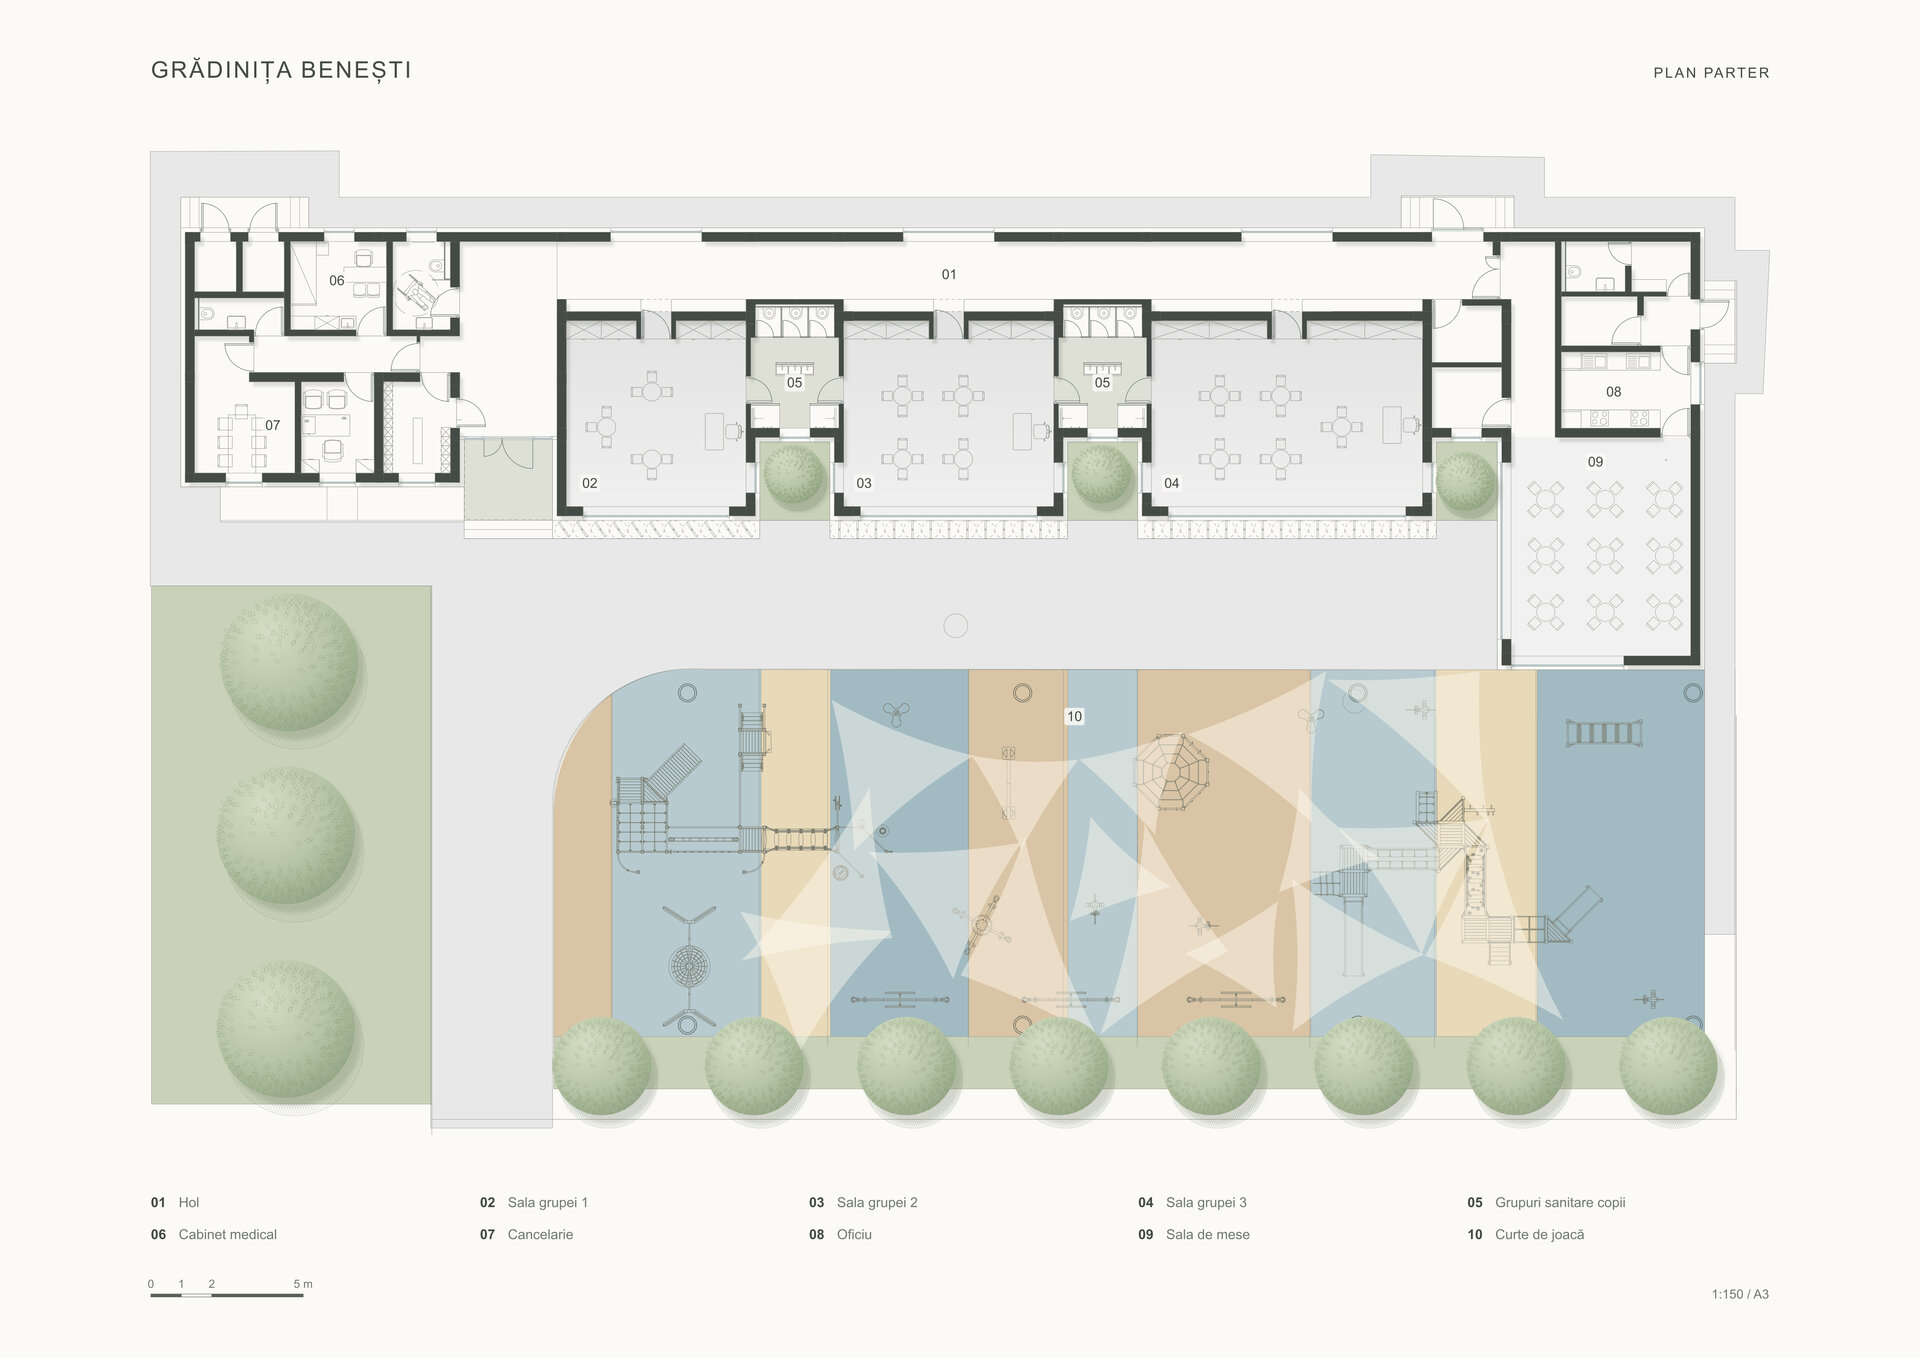
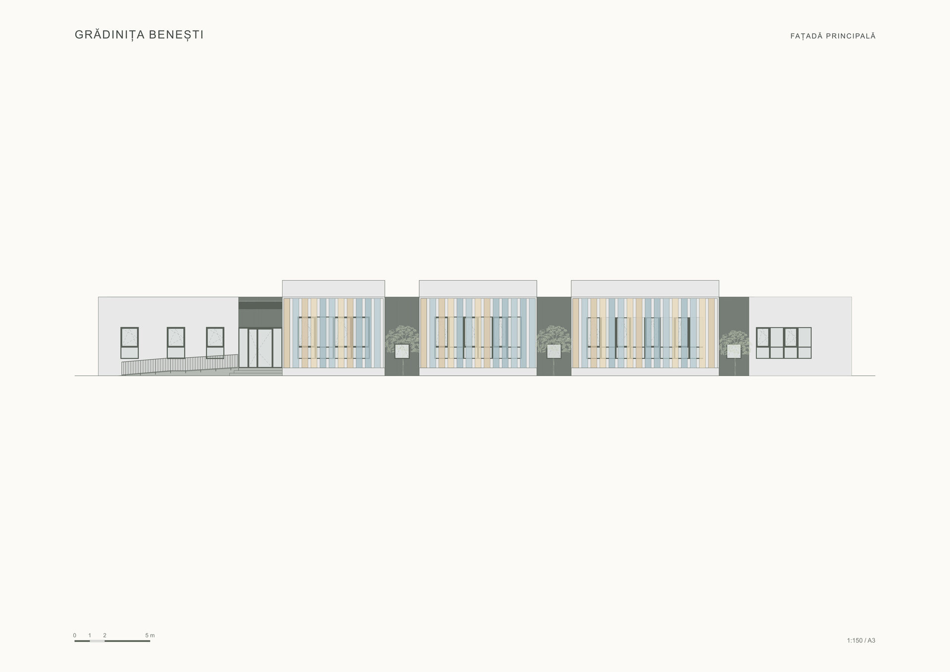
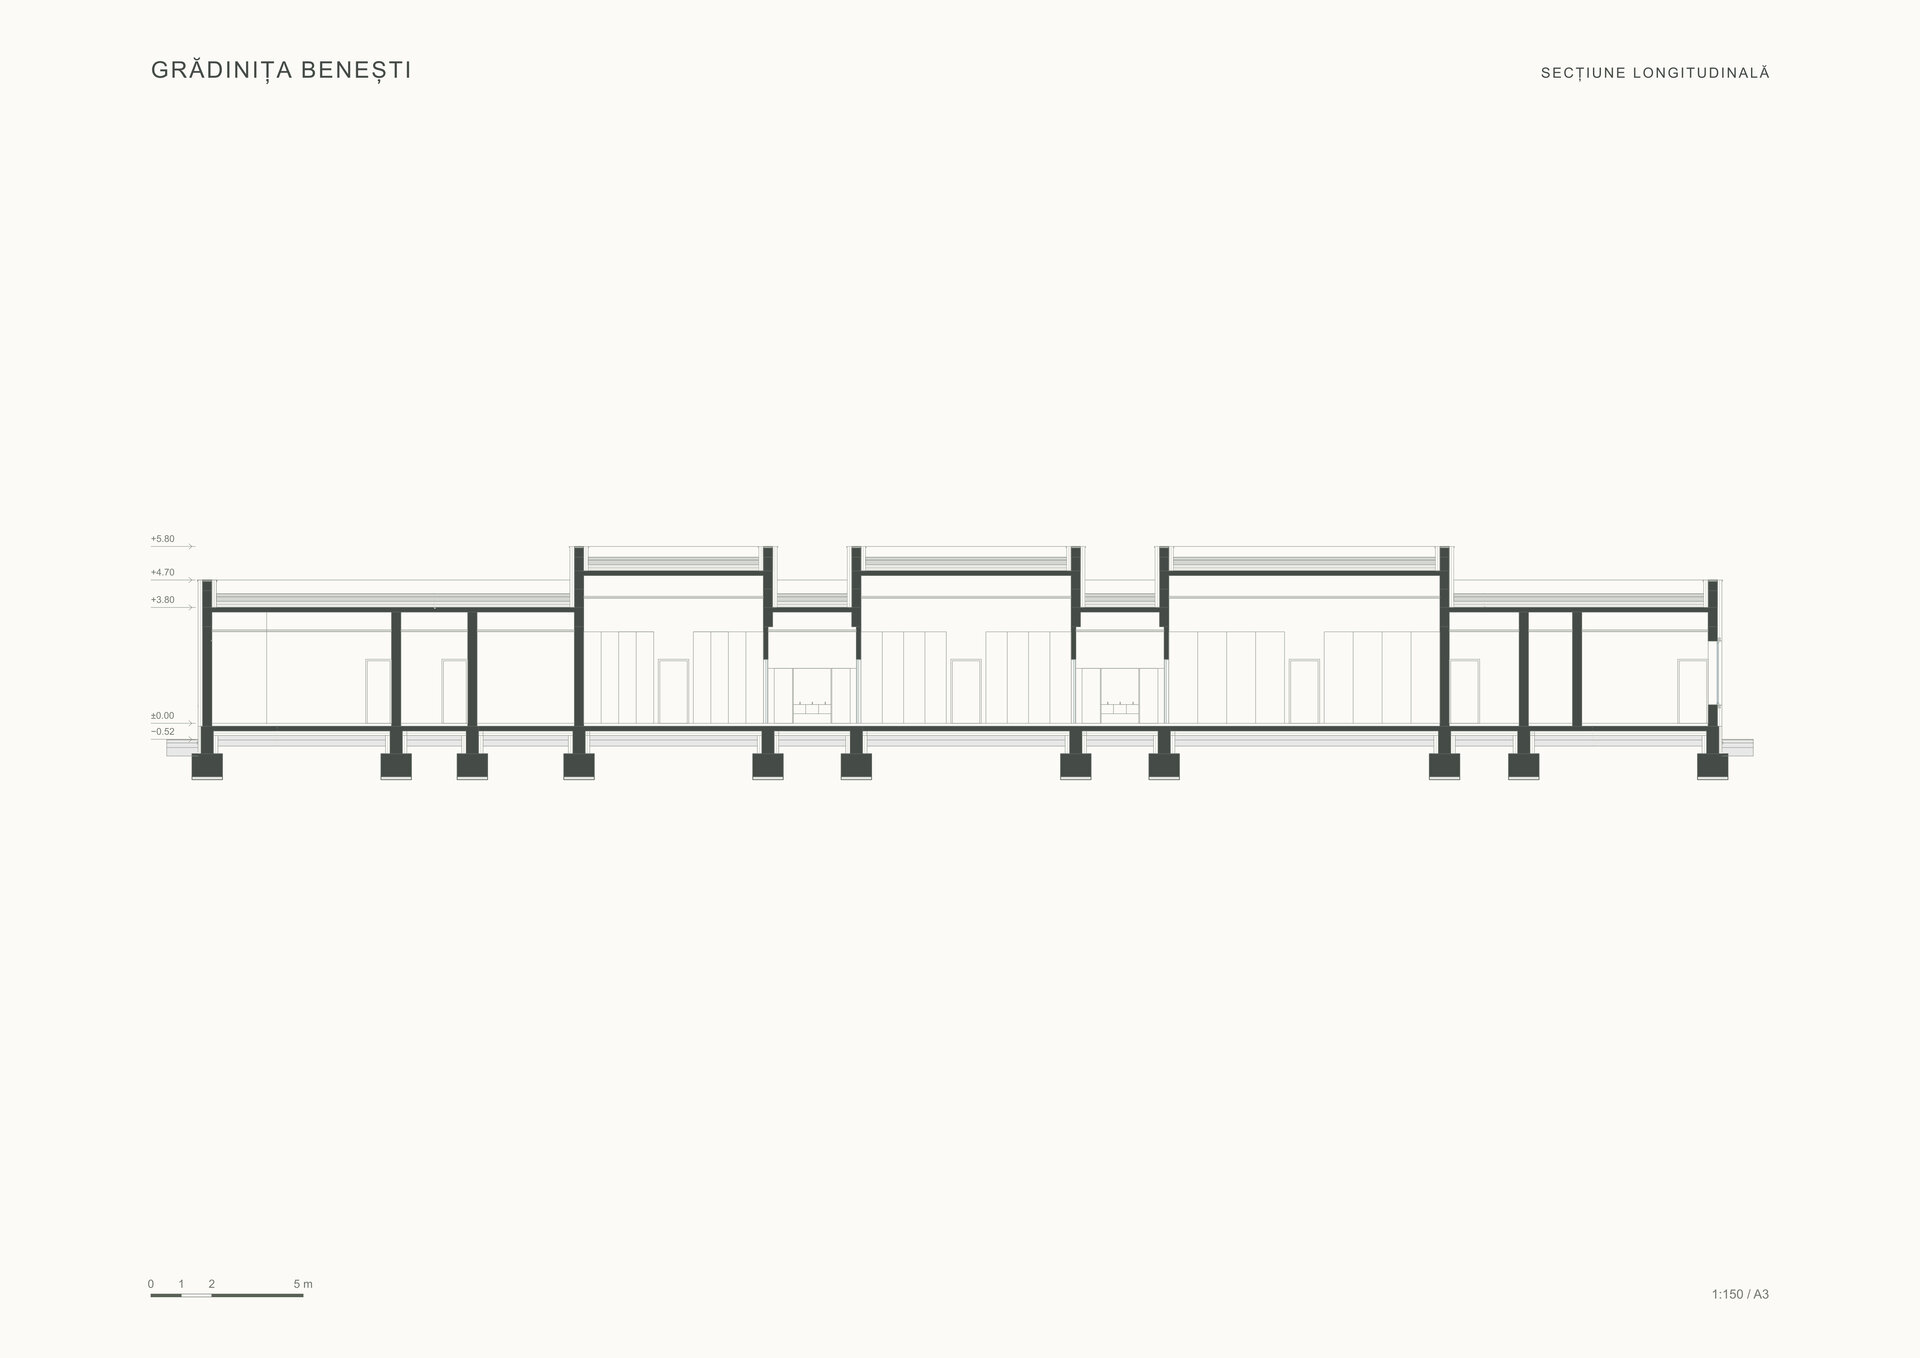
Benești Kindergarten is organised around three classrooms, each intended for a different preschool age group. Expressed as distinct volumes within a linear composition, they give each group its own place within a shared building. A multipurpose hall connects the classrooms and supports activities that bring the children together.
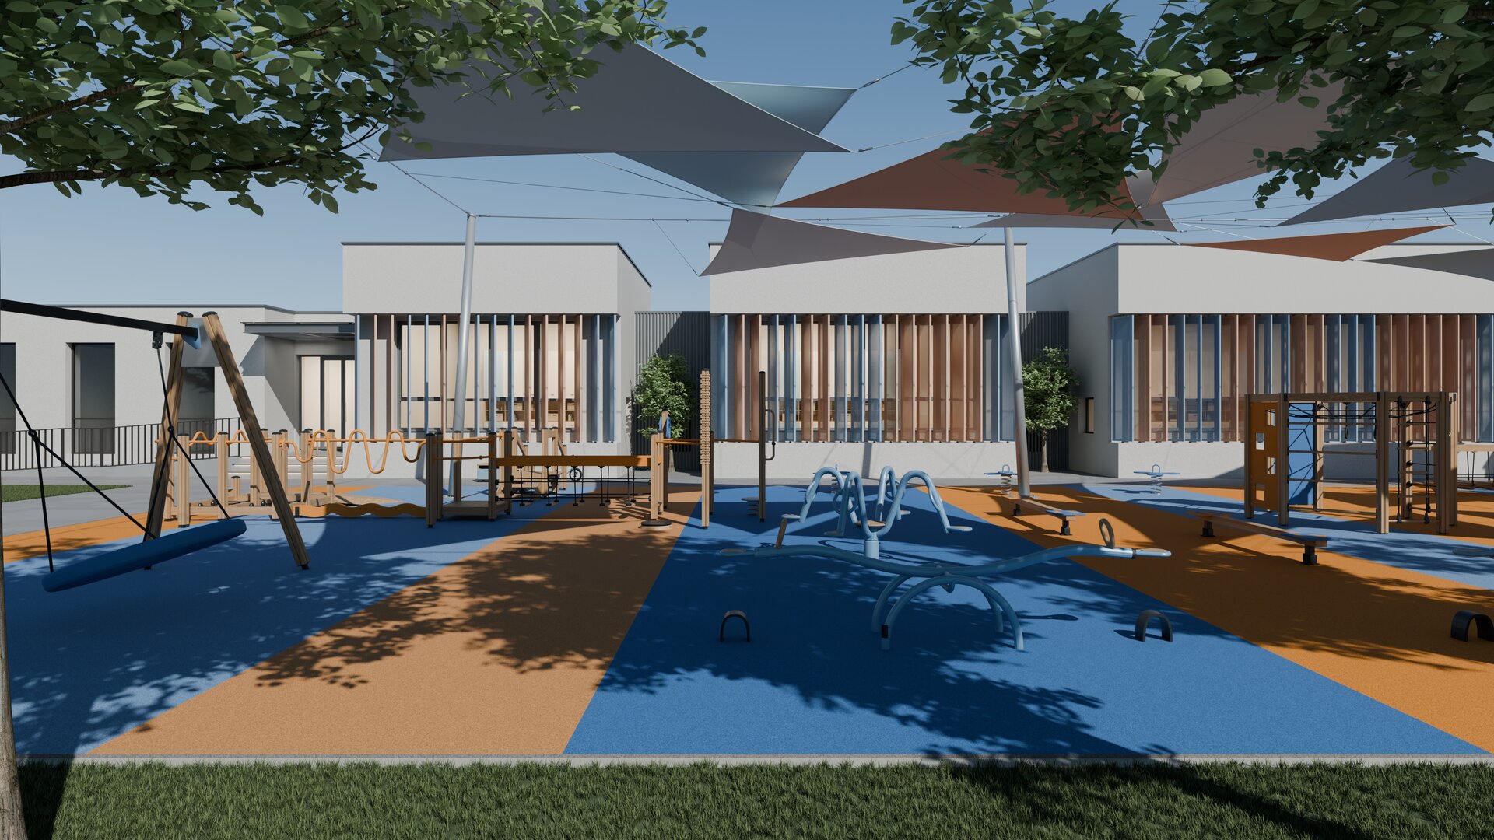
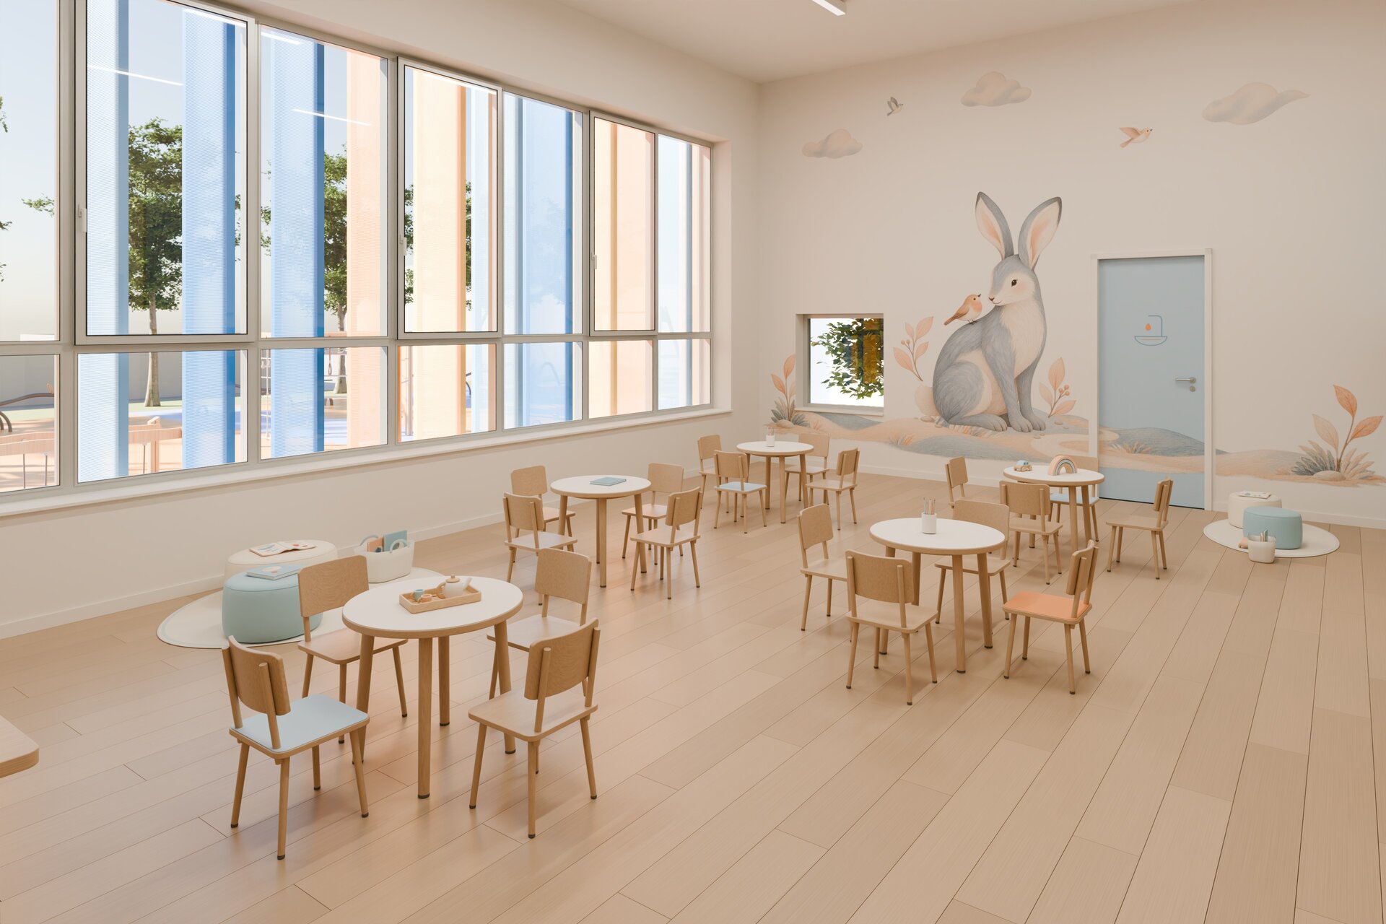
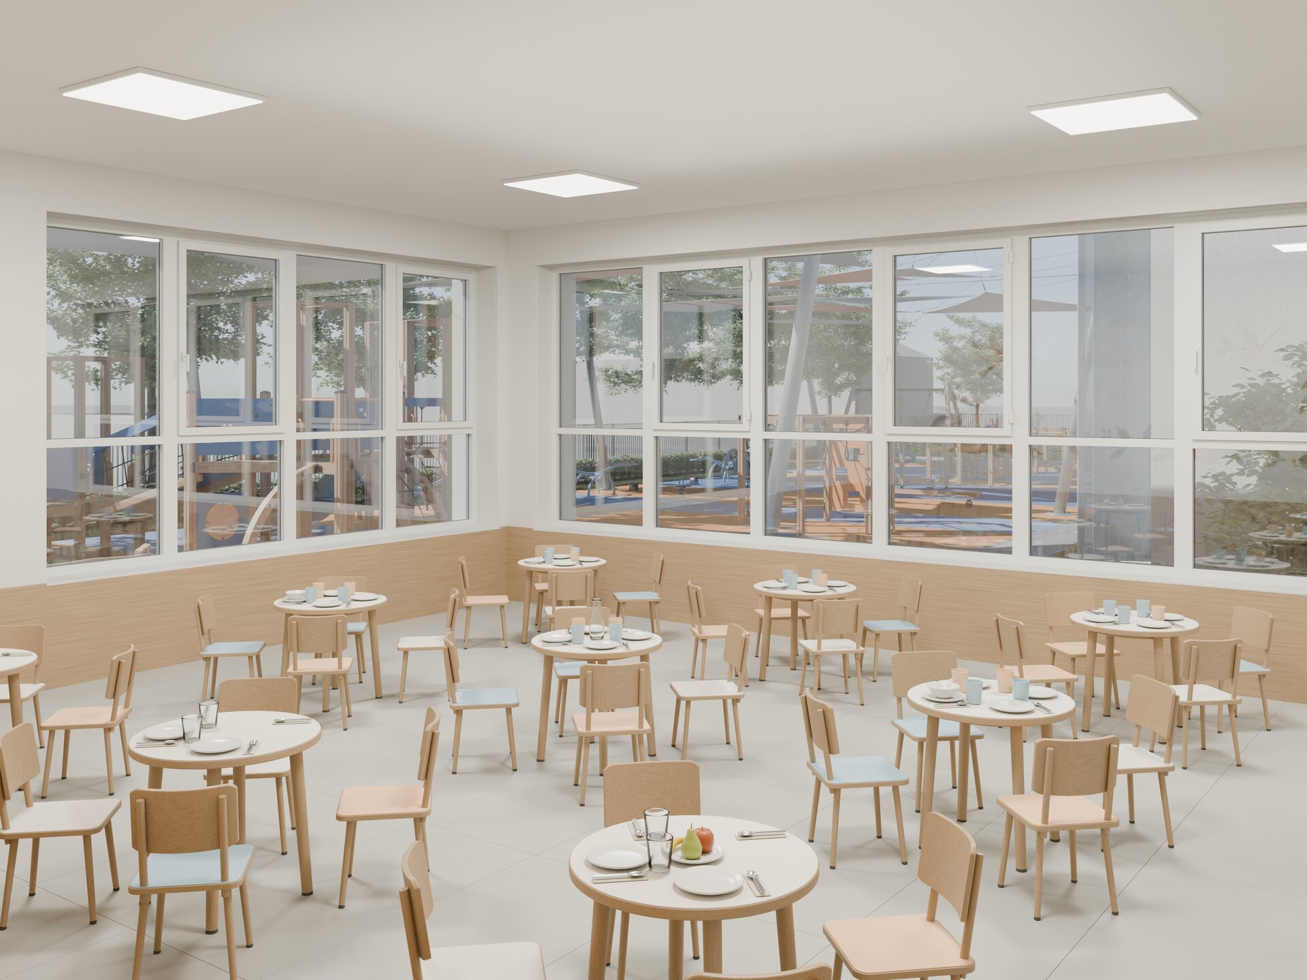
This linear rhythm runs through the whole design: the coloured bands of the rubber playground surface, the sequence of vertical shading elements and the arrangement of the interior spaces. Adjustable panels of coloured expanded metal protect the classrooms from the sun and allow the shading to be controlled. Seen through the windows, the rhythm and colours of this screen remain part of the interior experience, connecting the classrooms with the playground.
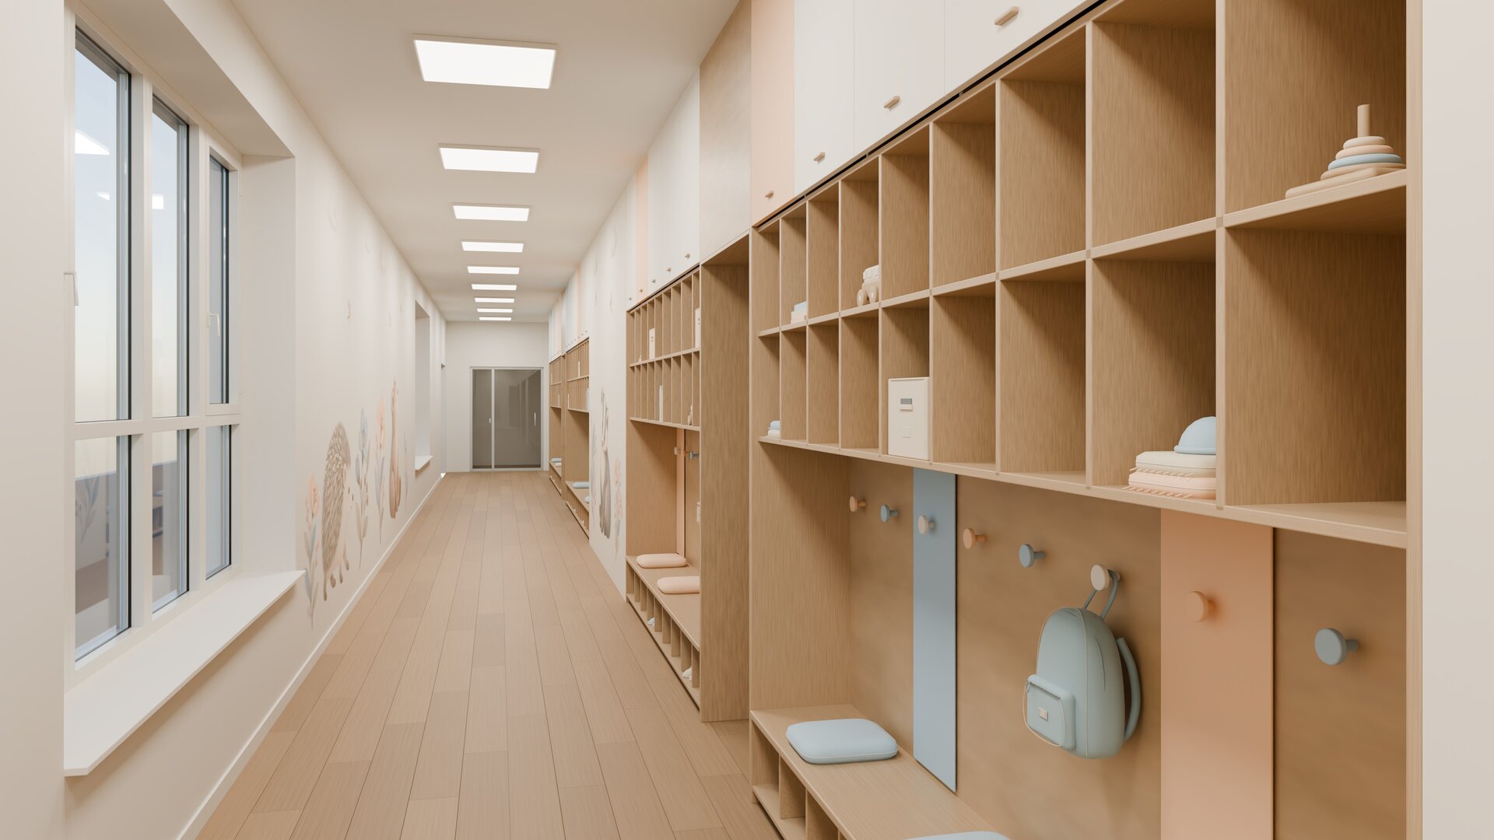
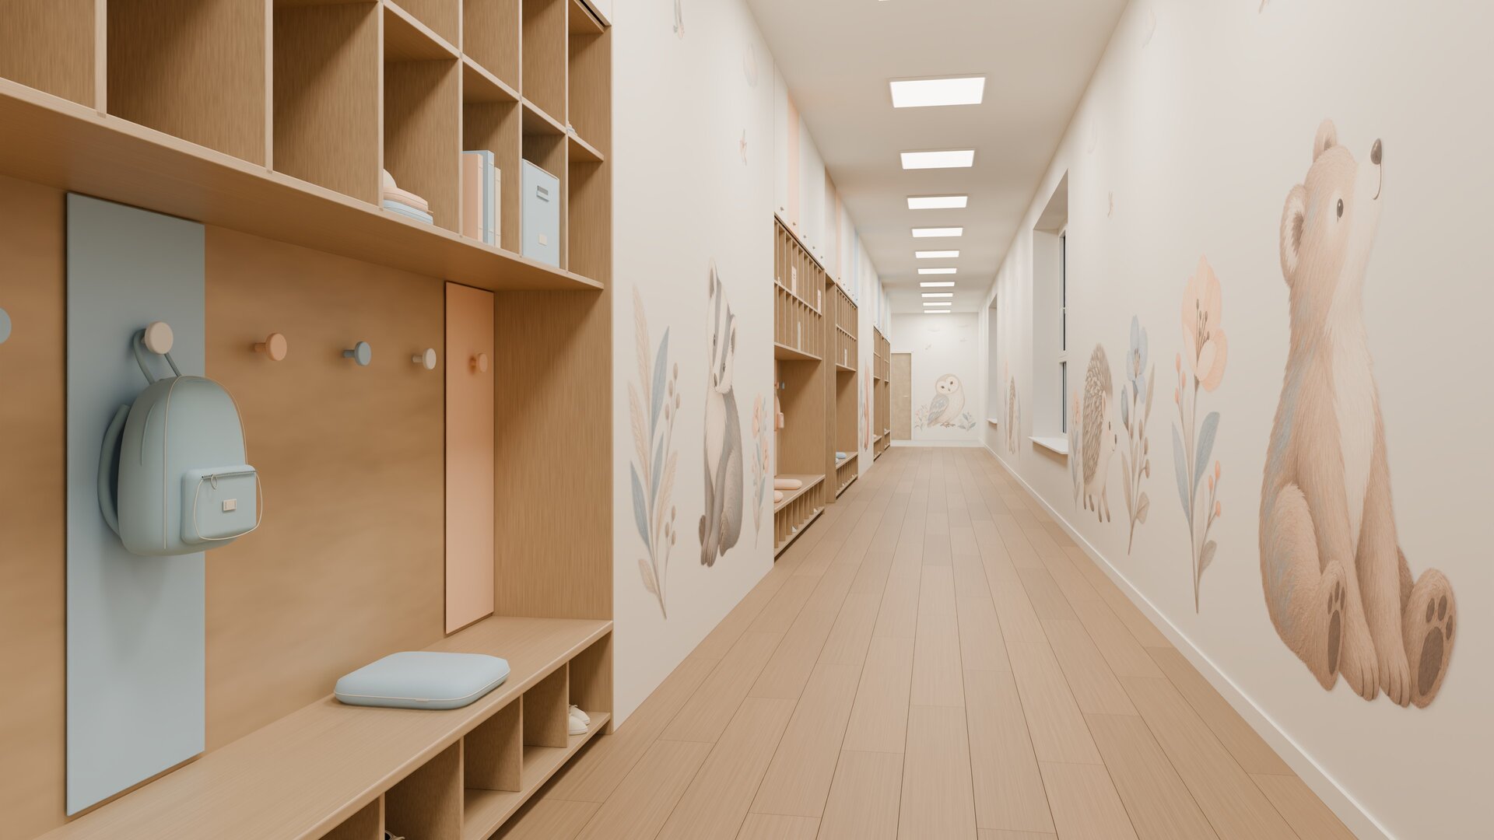
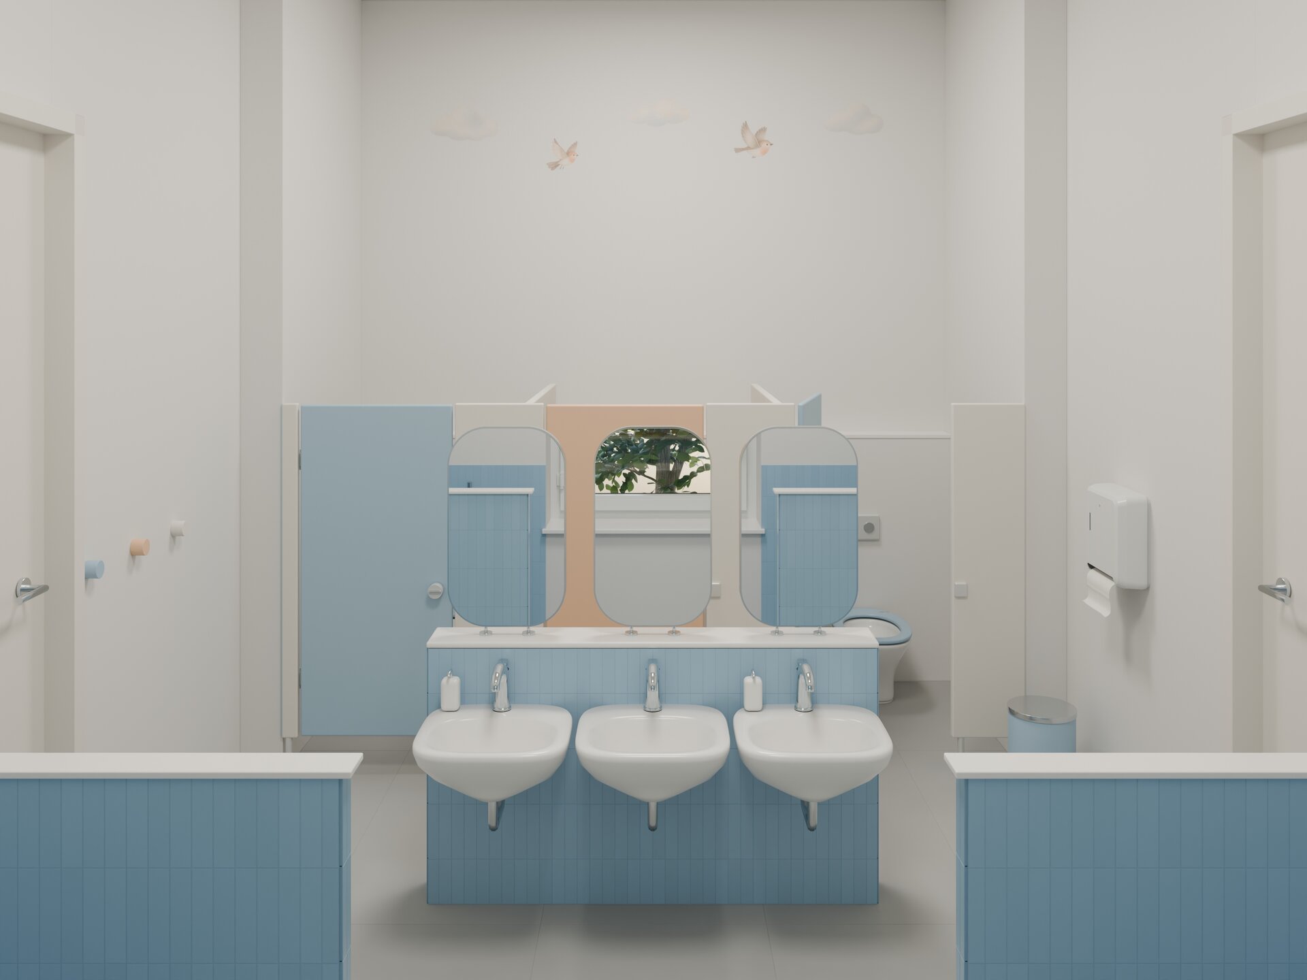
The colour palette combines warm orange tones with shades of blue, ranging from aqua to deeper hues. These colours recur at different intensities indoors and outdoors, in finishes, furniture and wall graphics. The stronger accents of the façade and playground continue in the softer tones of the rooms. This continuity aims to create a calm, coherent and familiar atmosphere that supports play and learning.
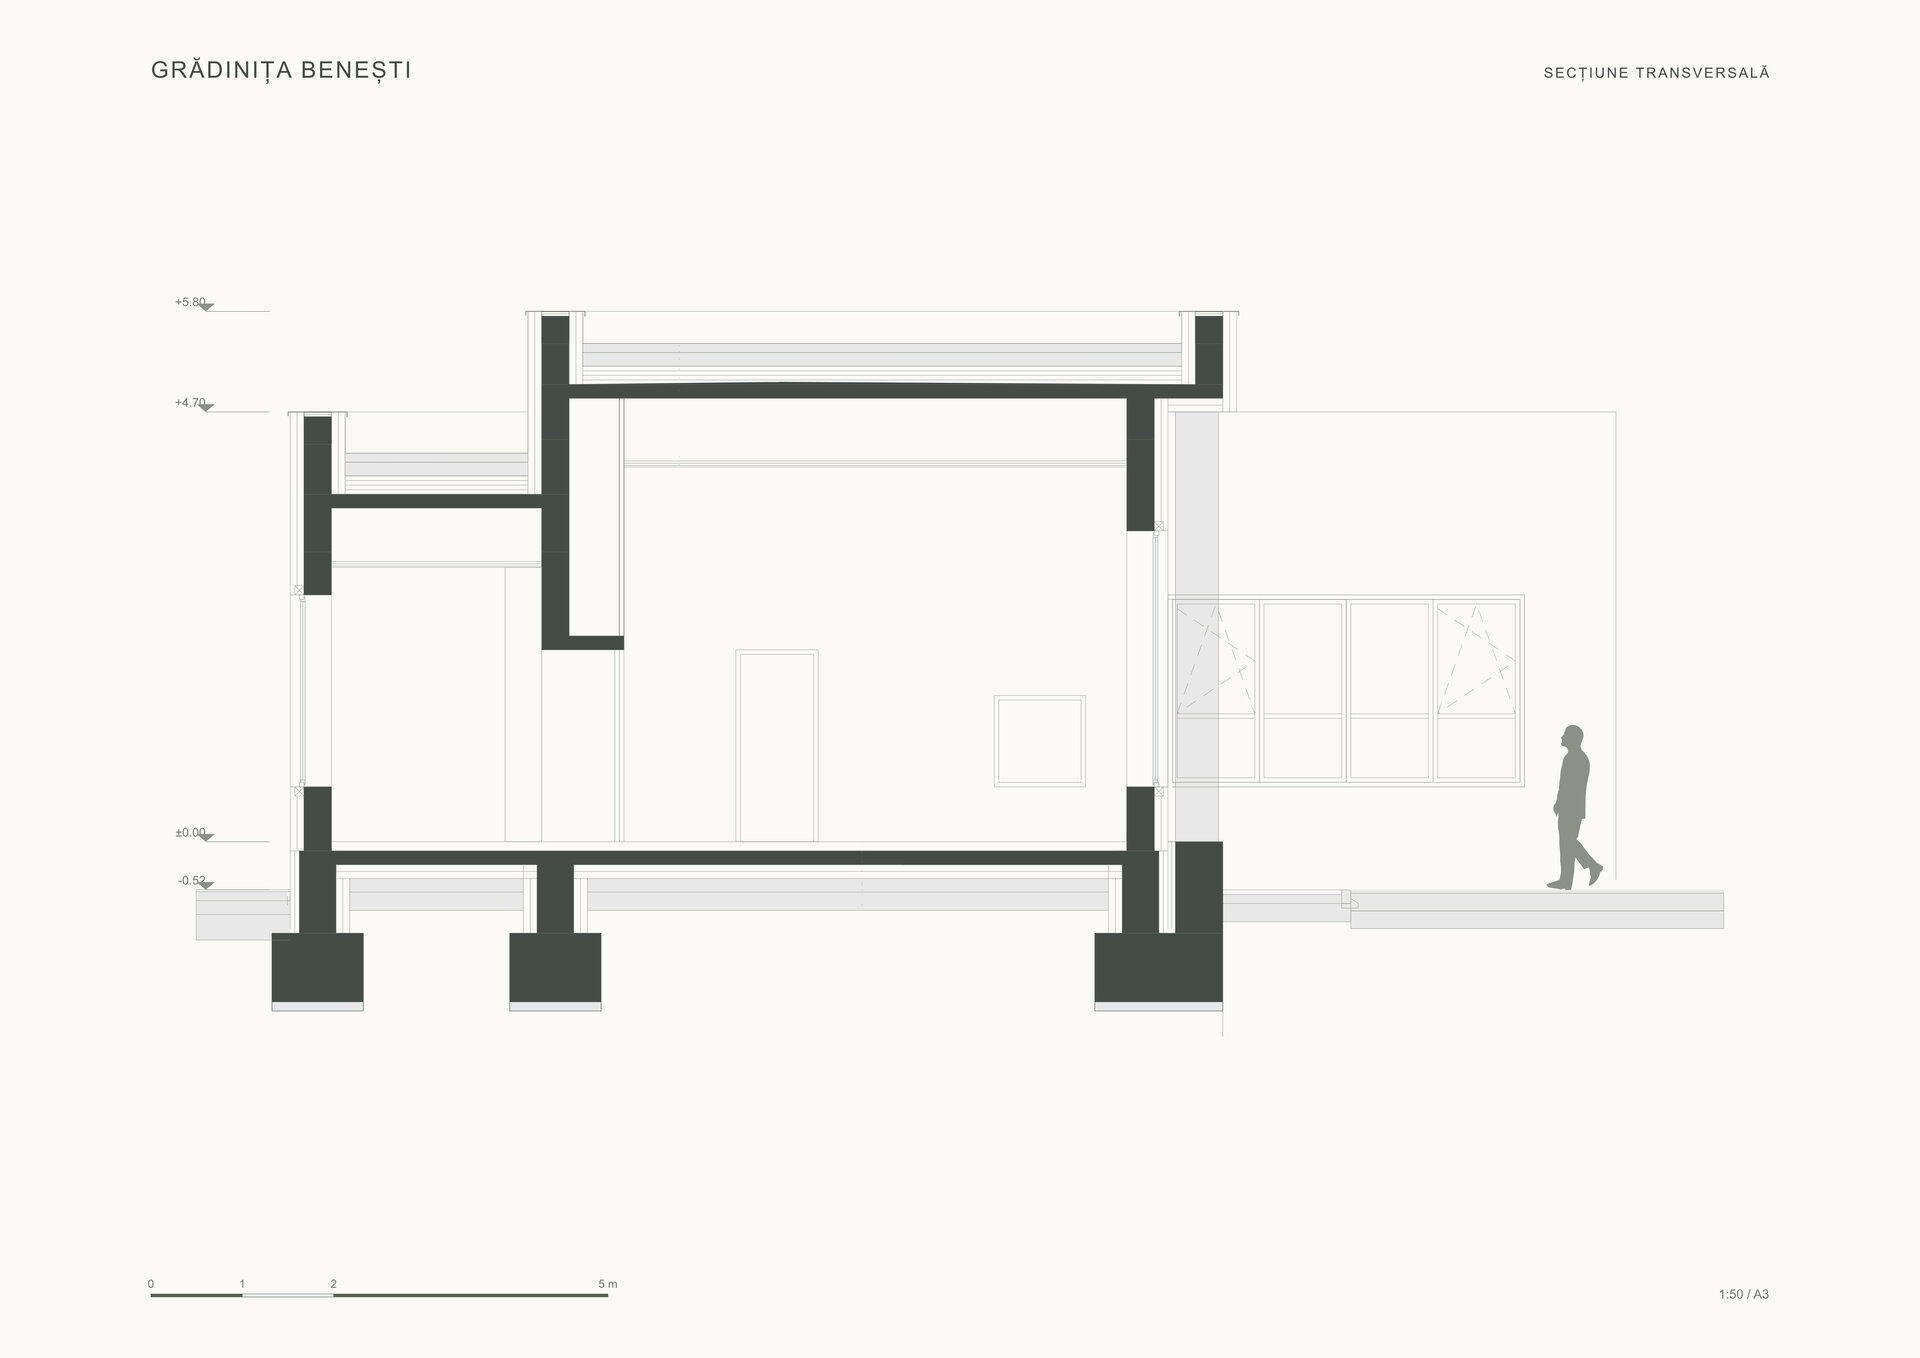
Between the classroom volumes, planted recesses bring a tree close to the children. Small side windows, designed at their eye level, provide a direct view of the tree and a glimpse of the neighbouring classroom. Children can observe the vegetation, the changing seasons and the presence of the other groups. The relationship between indoors and outdoors thus becomes both personal and social: each classroom has familiar points of reference, while visual contact between groups encourages a sense of belonging to the same community.
Care for the children's comfort also informs the building's energy strategy. The design follows nearly zero-energy building (nZEB) principles through a well-insulated envelope, adjustable solar shading and ventilation with heat recovery. Natural light, solar control and indoor air quality are considered together to provide a comfortable environment with low energy demand.
The construction procurement procedure is underway.
Public Architecture

- Open Landscape
- Ground Zero Pavilion - Concrete as Witness
- Prapori. Church and Centre for Studies and Research – CDS Paris
- The Land of the Deer, Masterplan
- The Architecture of Sound Bell Tower of Vatopedi Monastery, Mount Athos: Relocation of the Existing Bells and Installation of 12 New Bells
- Urban Intervention / NOOR - The Calligraphic Light of Form
- Development of the Dâmbu River, Ploiești
- Urban Toilets / Fields of Safety - Beyond Sanitation
- Benești Kindergarten
- Tetris Park
- Dracula Land
- Nest
- New Museum of Architecture and Design Helsinki, Finland
- Monarch
- The Museum of History and the Future Turku, Finland
- Palliative Care Hospital. Architecture as Support for Dignity and Care
- EduHub - children’s educational center in Urlați, Prahova
- Day center for children. Architecture for Support and Inclusion
- ADR Nord-Vest headquarters
- Mihai Bravu Convention Center and Hotel
- Christo and Jeanne-Claude Centre for Contemporary Art, Gabrovo, Bulgaria
- Center for Therapies and Social Services
- Moldova HiTech Park
- Beclean Masterplan
- Mizil Secondary School No. 1 – Architecture for Education and Community
- Intervals


