The Architecture of Sound Bell Tower of Vatopedi Monastery, Mount Athos: Relocation of the Existing Bells and Installation of 12 New Bells
Authors’ Comment
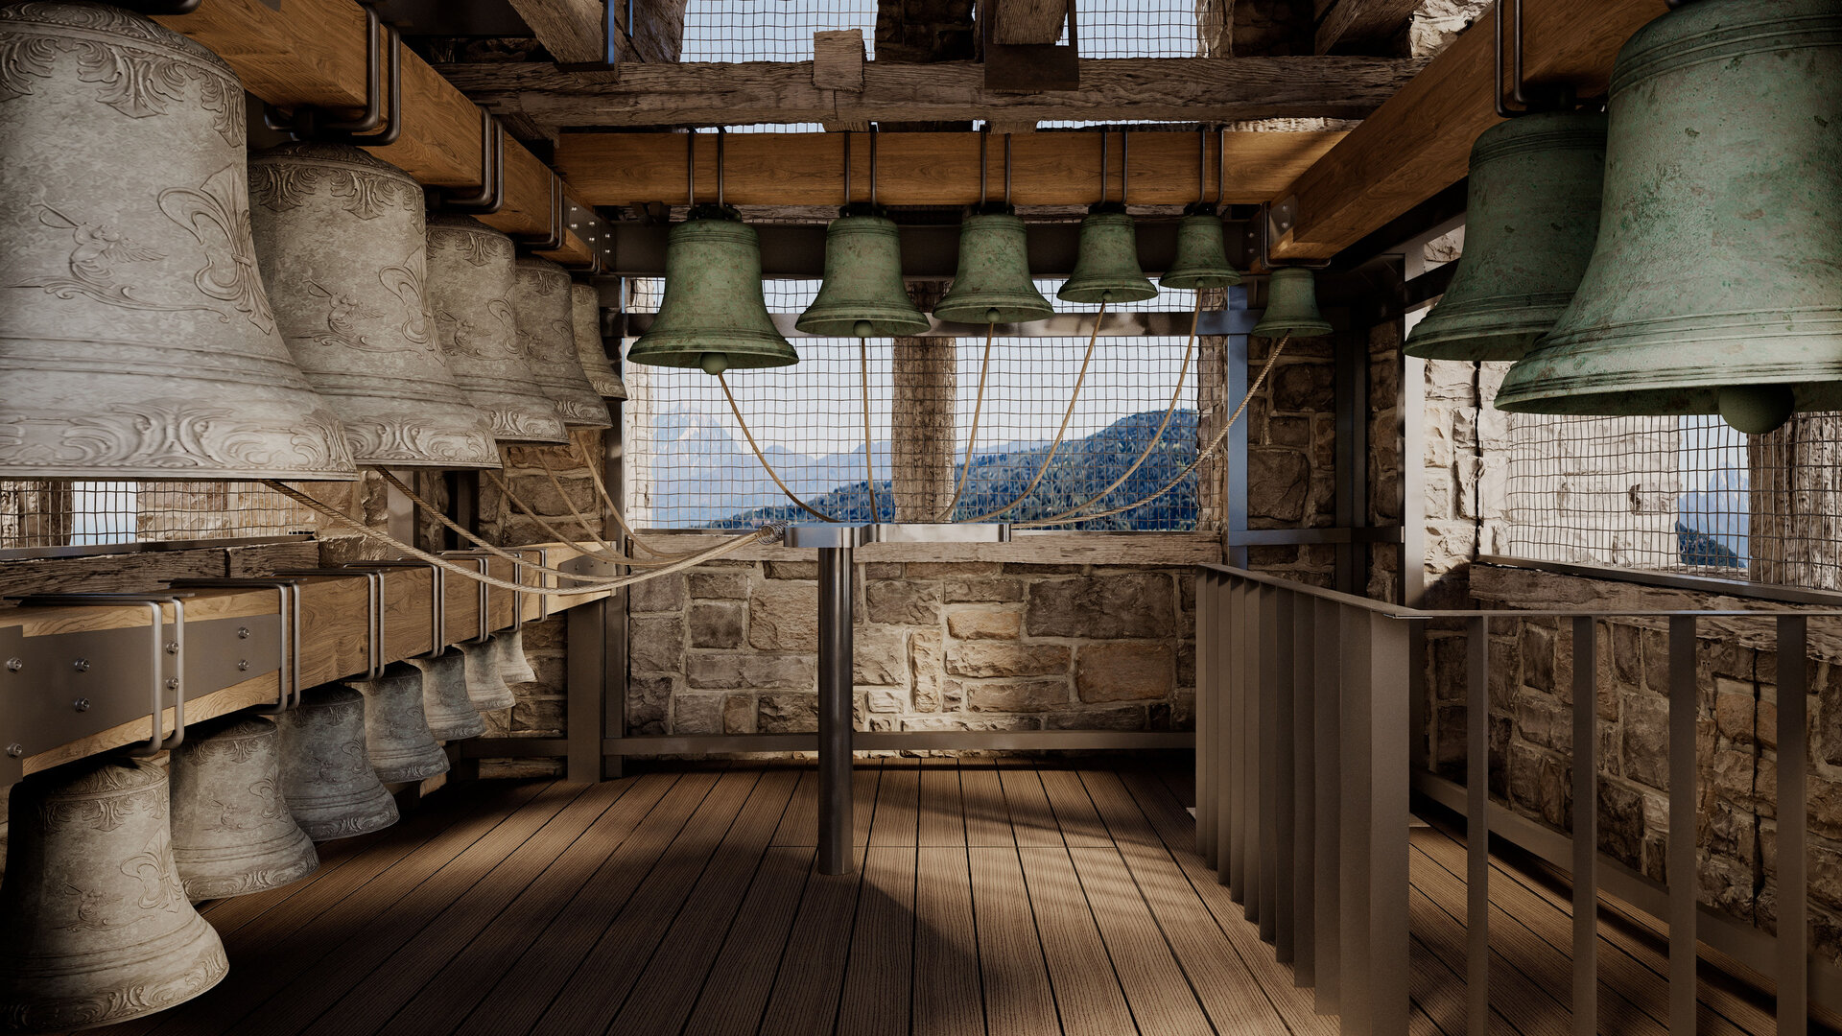
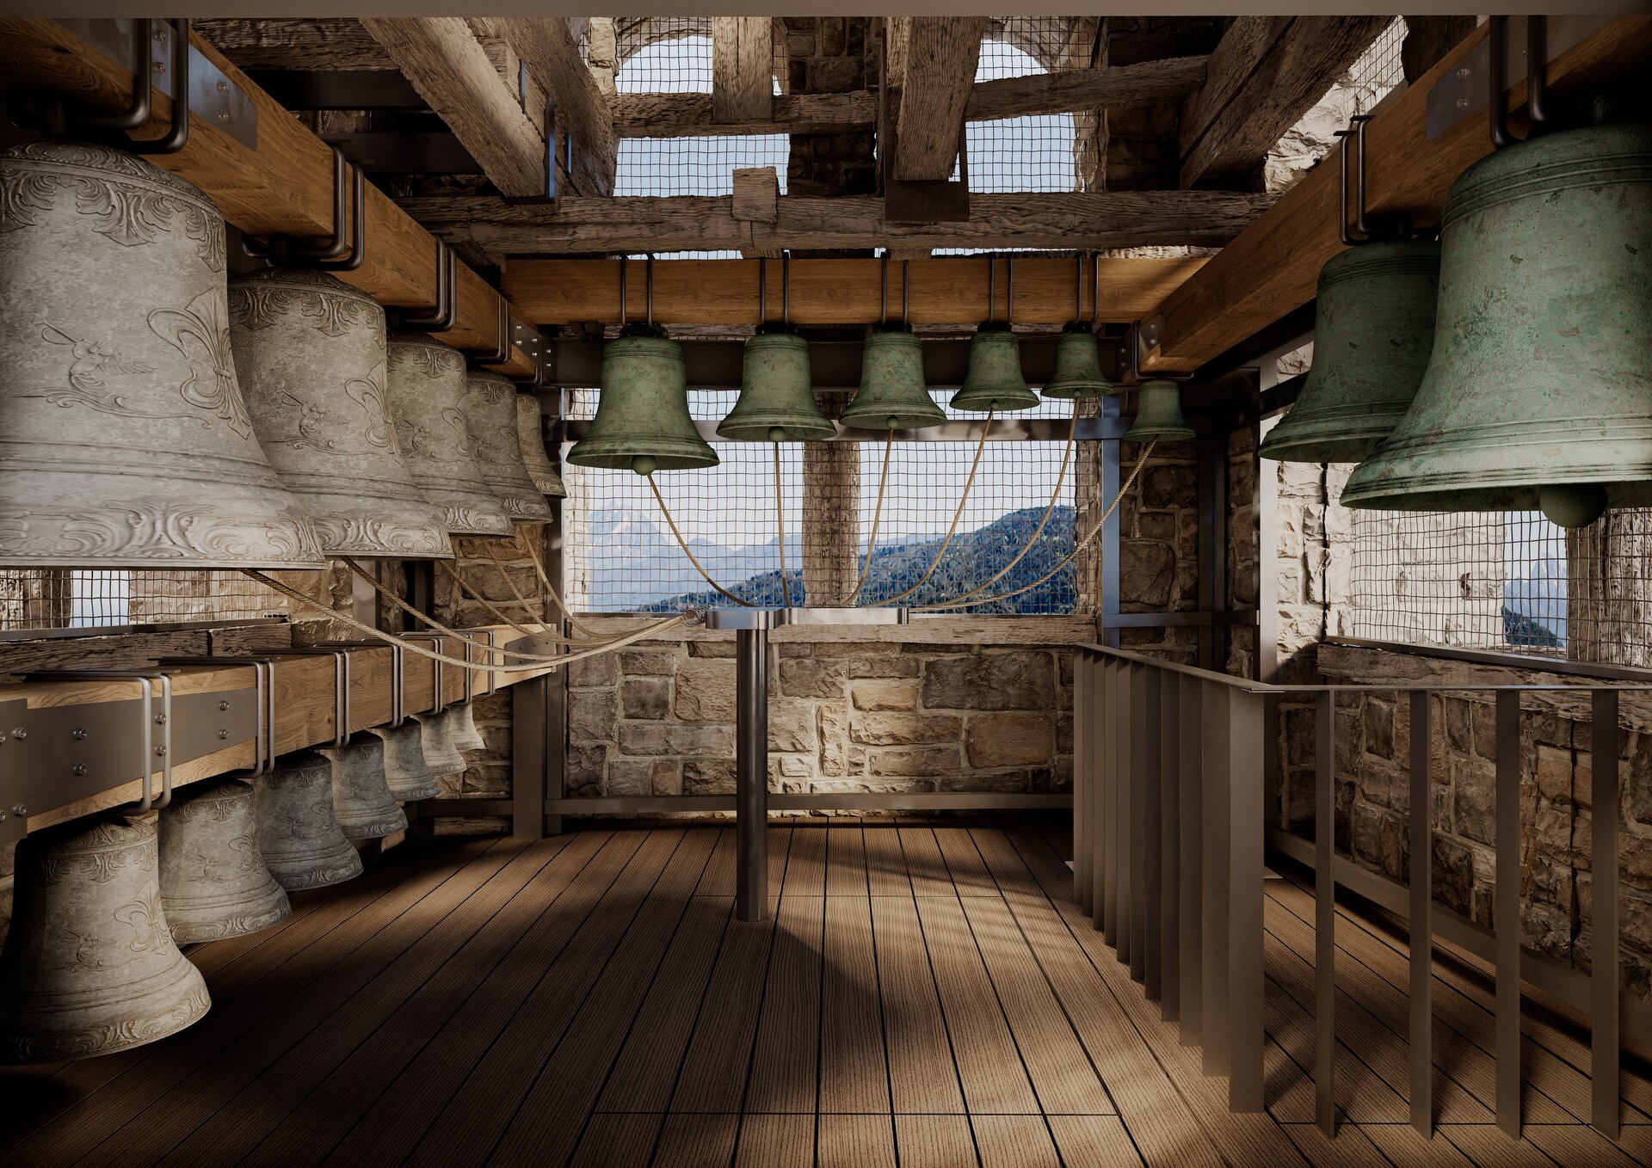
Mount Athos, Vatopedi Monastery. Our proposal for the bell tower begins with a simple principle: the character of a place is not to be touched, but continued. In a context where every architectural gesture is measured against centuries of continuity, the intervention takes on a discreet role: to enhance what exists and to meet the need for additional bells.
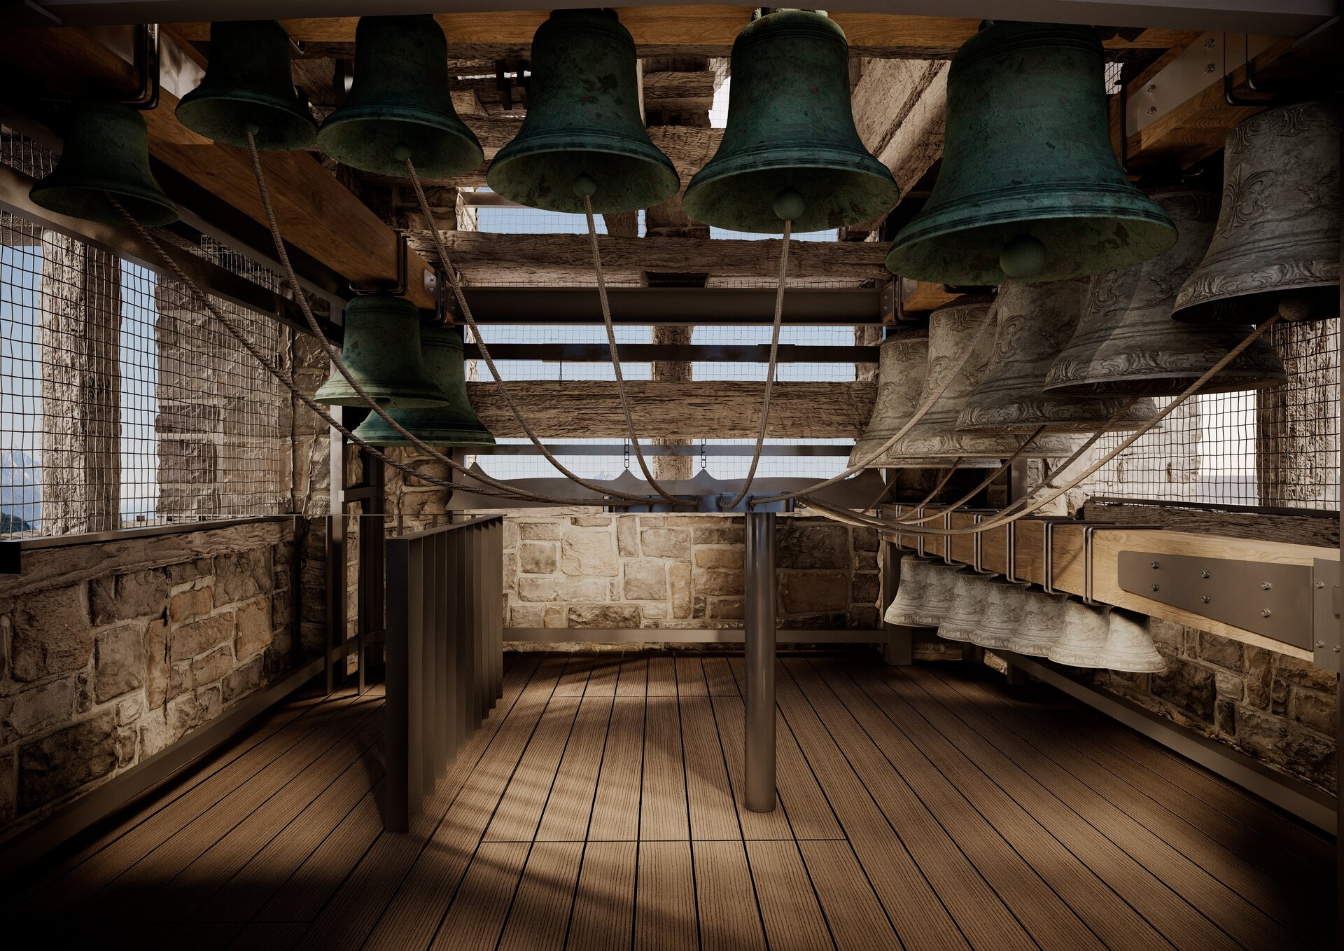
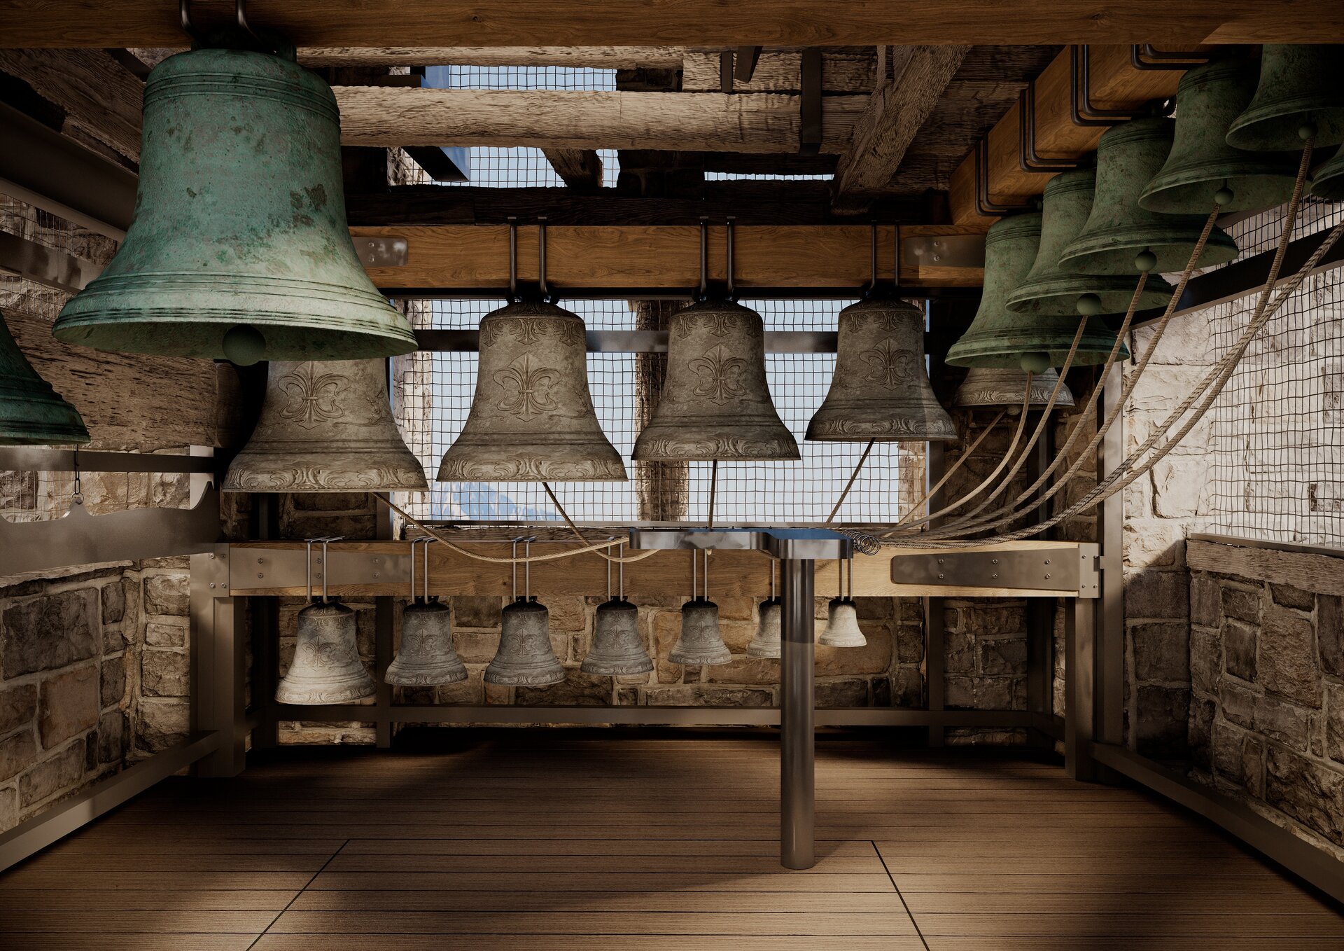
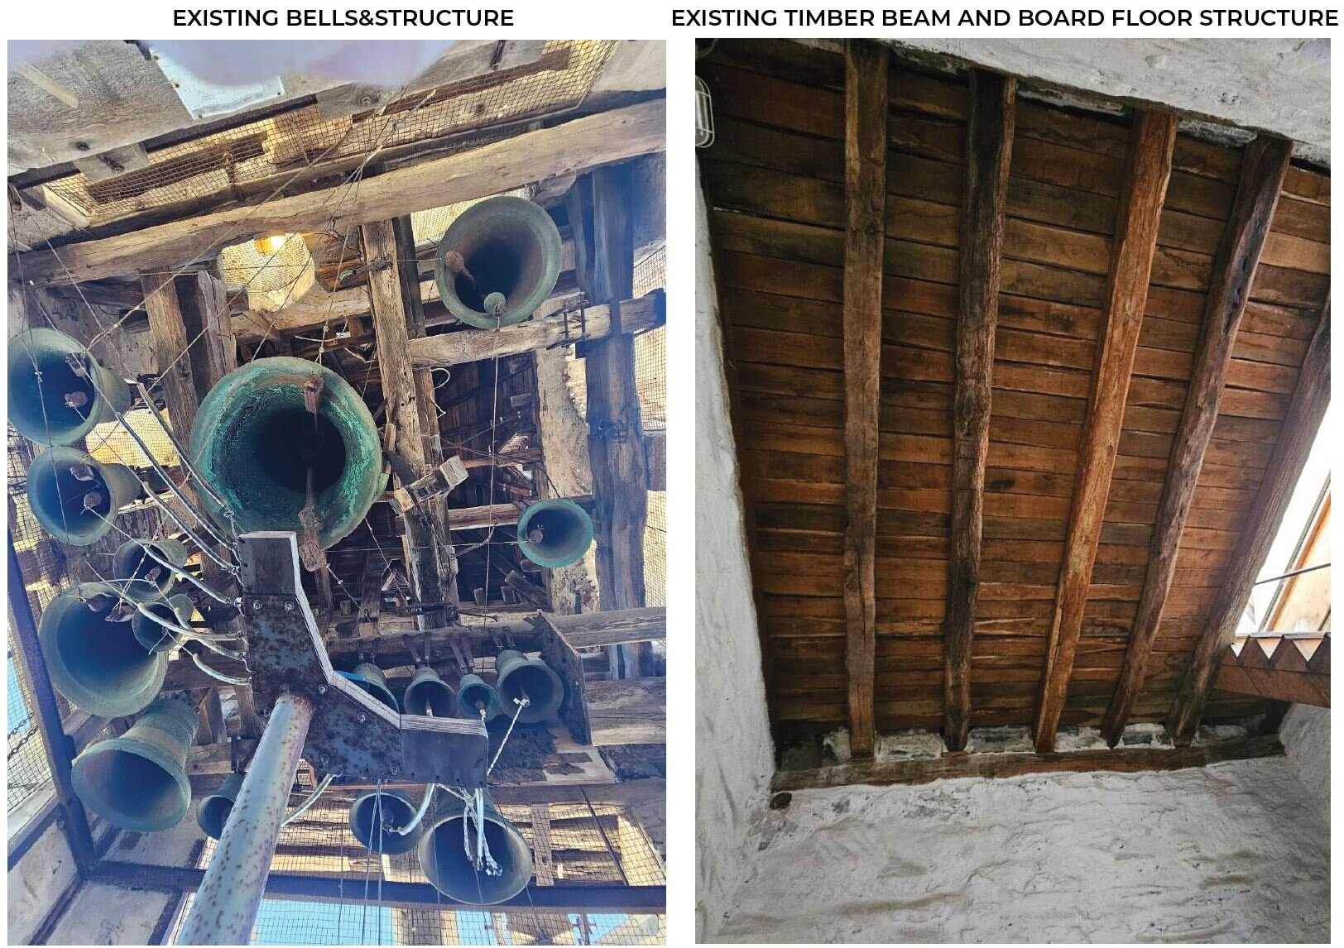
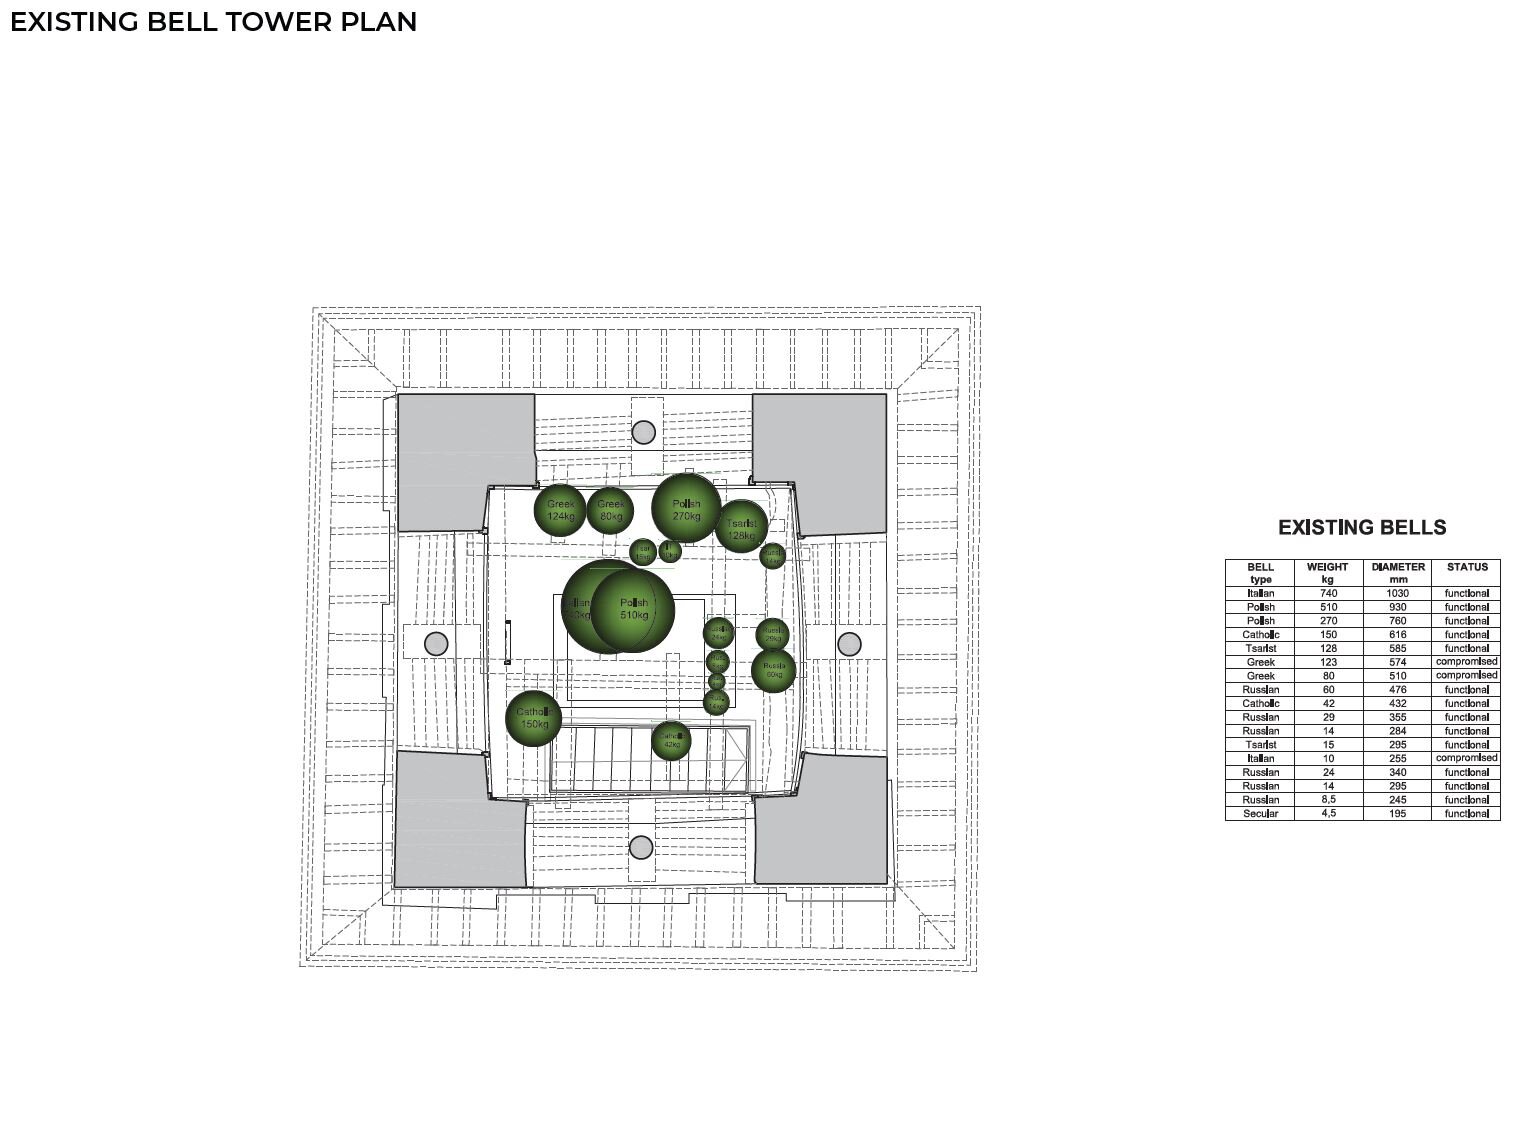
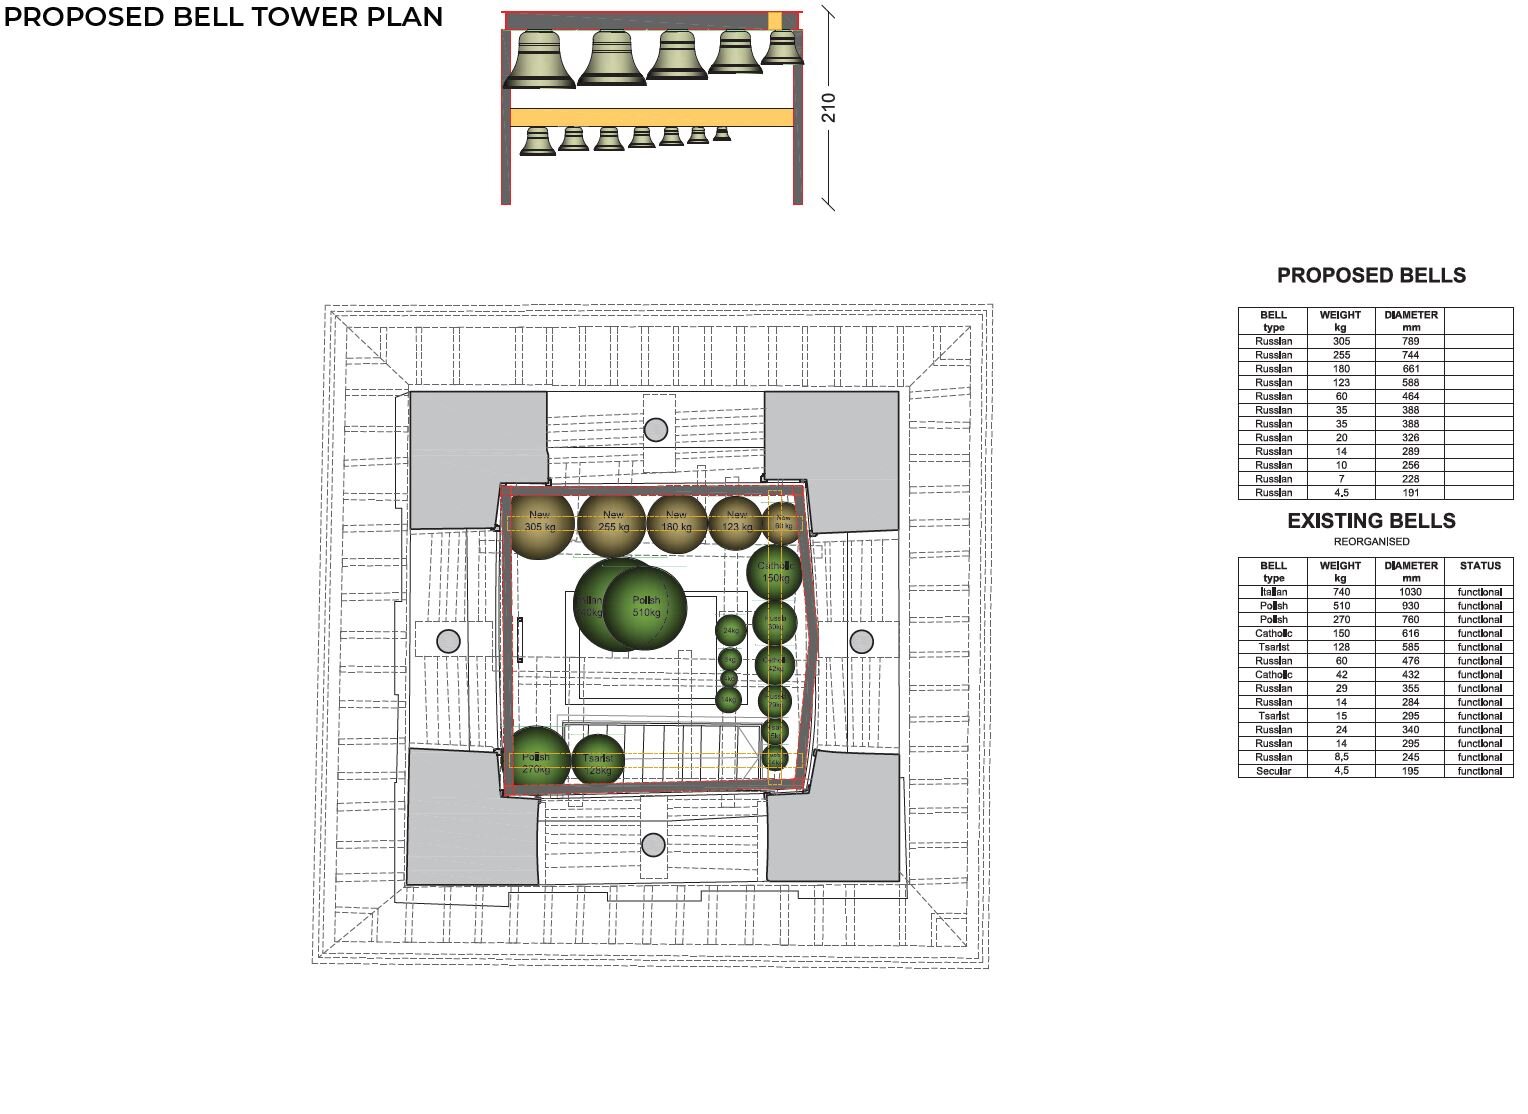
The starting point was a careful understanding of the bell tower, through 3D scanning and historical study: the plans, the timber structure of the existing floor, the thickness of the stone walls and the current configuration of the bells. On this basis, the existing bells were repositioned for better operation, and twelve new bells join them in a single composition in which old and new are read together.
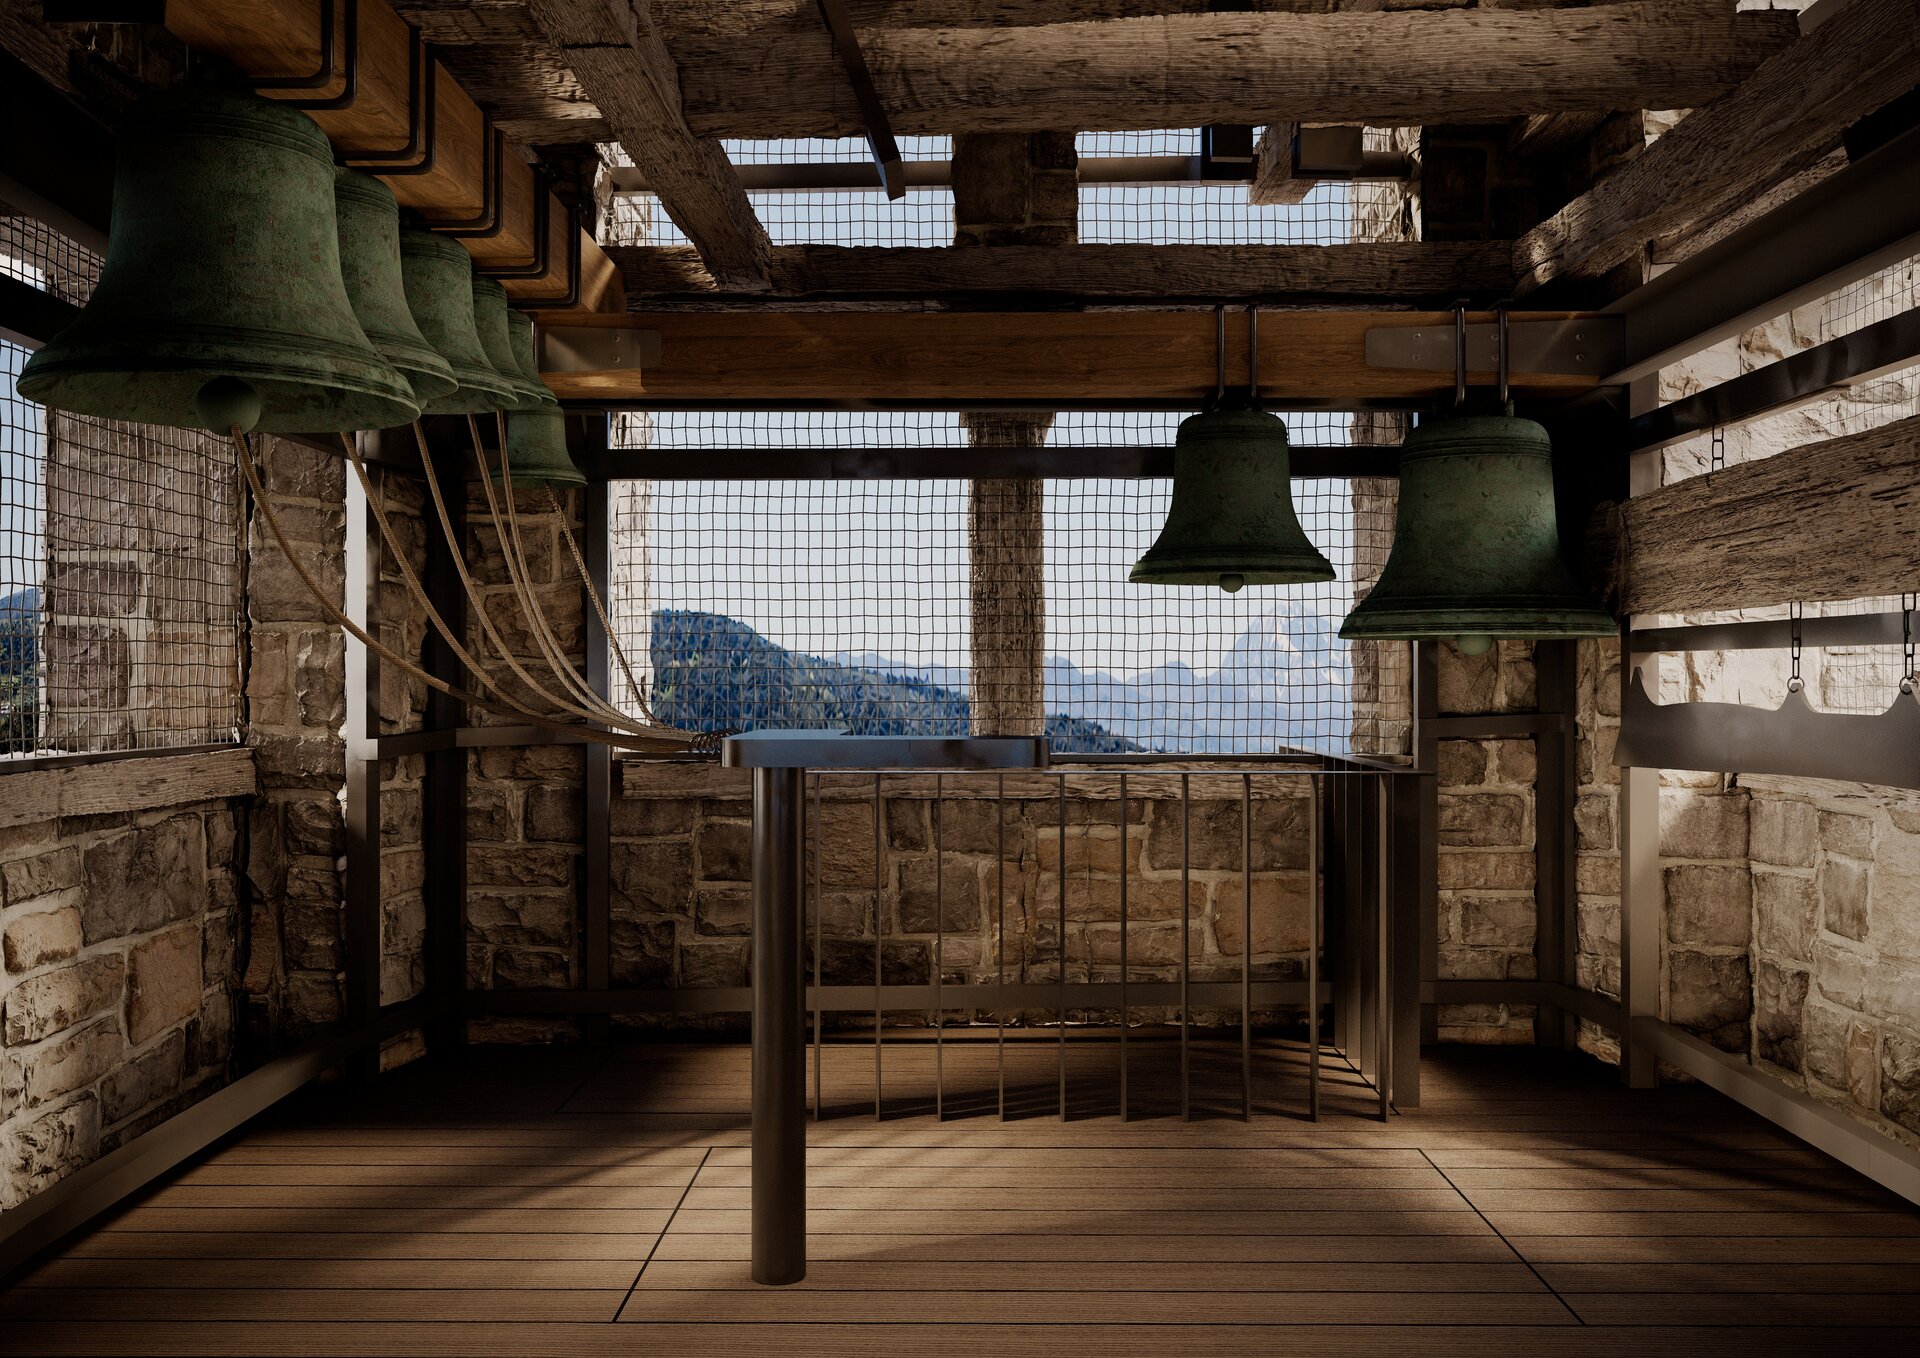
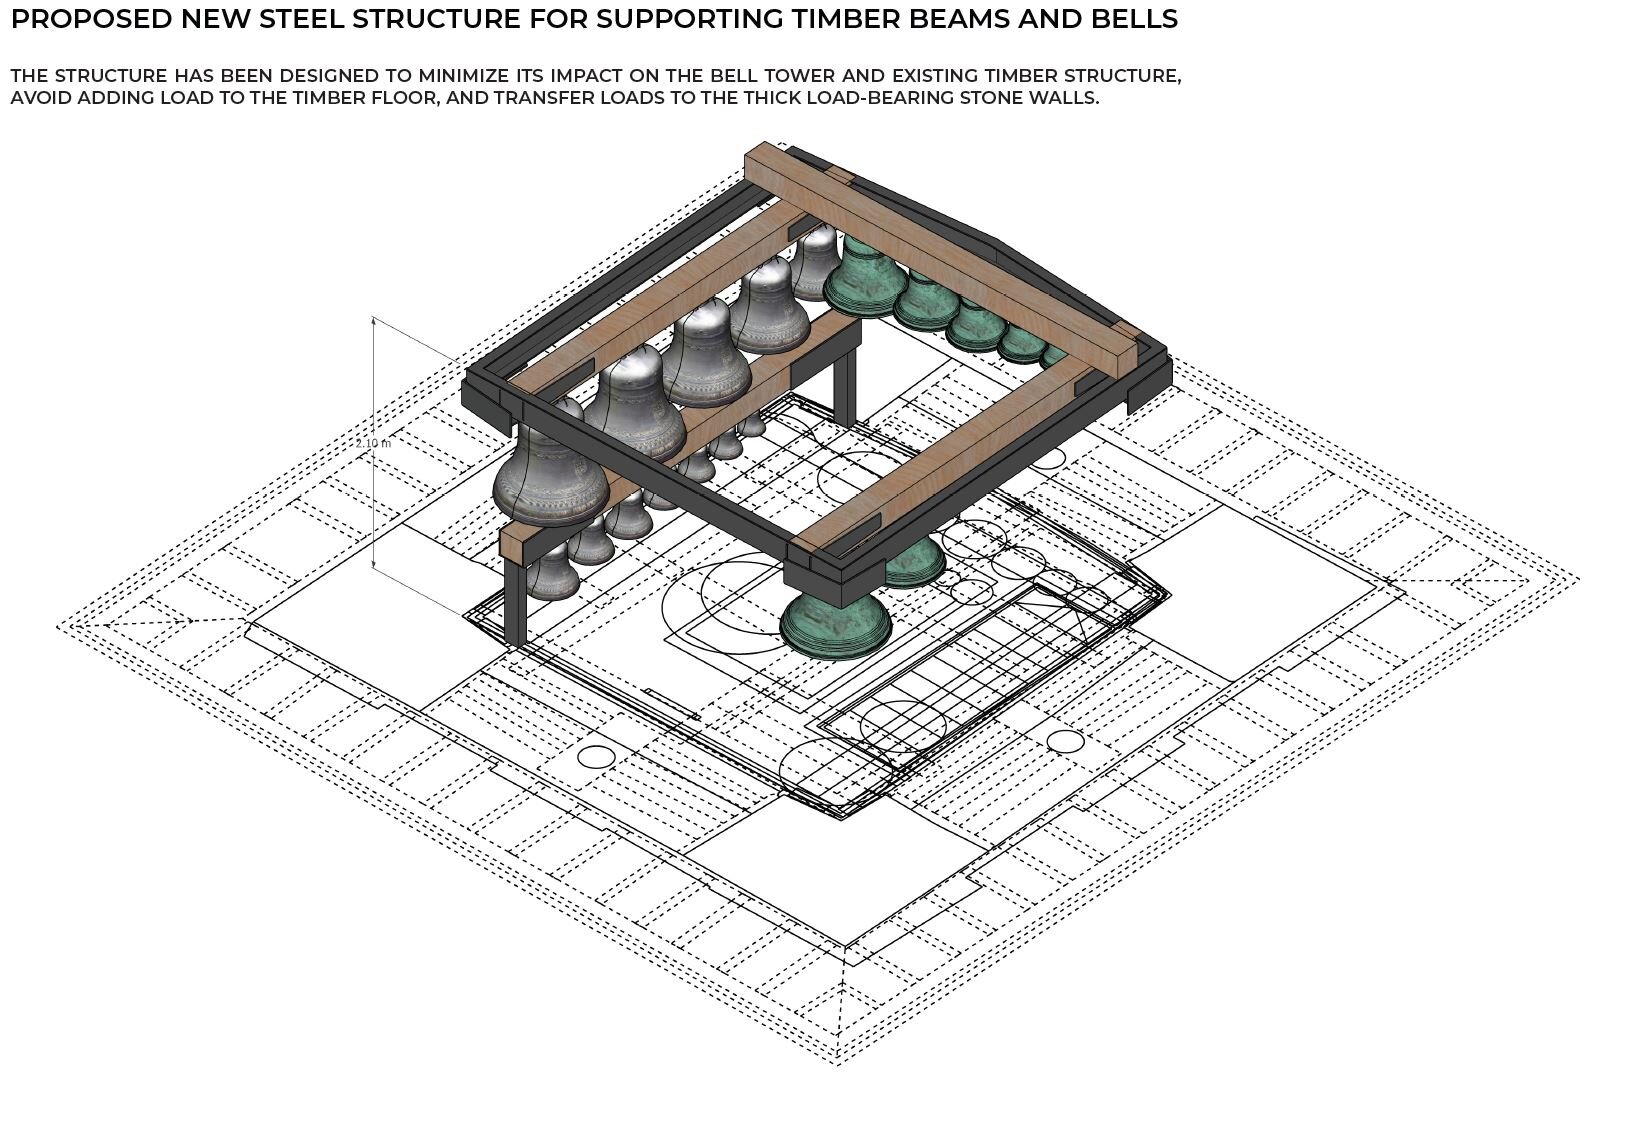
The new bells are carried by a new, discreet structure: a slender steel frame supporting timber beams and bells. It was designed to minimise its impact on the bell tower and the existing timber, and to add no load to the timber floor. Loads are transferred directly to the thick load-bearing stone walls that have carried the tower over time. The original order remains: stone bears, timber continues, steel supports without imposing itself.
The materiality is restrained: the stone of the walls, the timber of the beams, the visually recessed steel of the frame and the bronze of the bells. The structure recedes into the background and sound becomes the protagonist, in a composition that seems to have always been there.
Public Architecture

- Open Landscape
- Ground Zero Pavilion - Concrete as Witness
- Prapori. Church and Centre for Studies and Research – CDS Paris
- The Land of the Deer, Masterplan
- The Architecture of Sound Bell Tower of Vatopedi Monastery, Mount Athos: Relocation of the Existing Bells and Installation of 12 New Bells
- Urban Intervention / NOOR - The Calligraphic Light of Form
- Development of the Dâmbu River, Ploiești
- Urban Toilets / Fields of Safety - Beyond Sanitation
- Benești Kindergarten
- Tetris Park
- Dracula Land
- Nest
- New Museum of Architecture and Design Helsinki, Finland
- Monarch
- The Museum of History and the Future Turku, Finland
- Palliative Care Hospital. Architecture as Support for Dignity and Care
- EduHub - children’s educational center in Urlați, Prahova
- Day center for children. Architecture for Support and Inclusion
- ADR Nord-Vest headquarters
- Mihai Bravu Convention Center and Hotel
- Christo and Jeanne-Claude Centre for Contemporary Art, Gabrovo, Bulgaria
- Center for Therapies and Social Services
- Moldova HiTech Park
- Beclean Masterplan
- Mizil Secondary School No. 1 – Architecture for Education and Community
- Intervals


