Empathy meets technology
Authors’ Comment
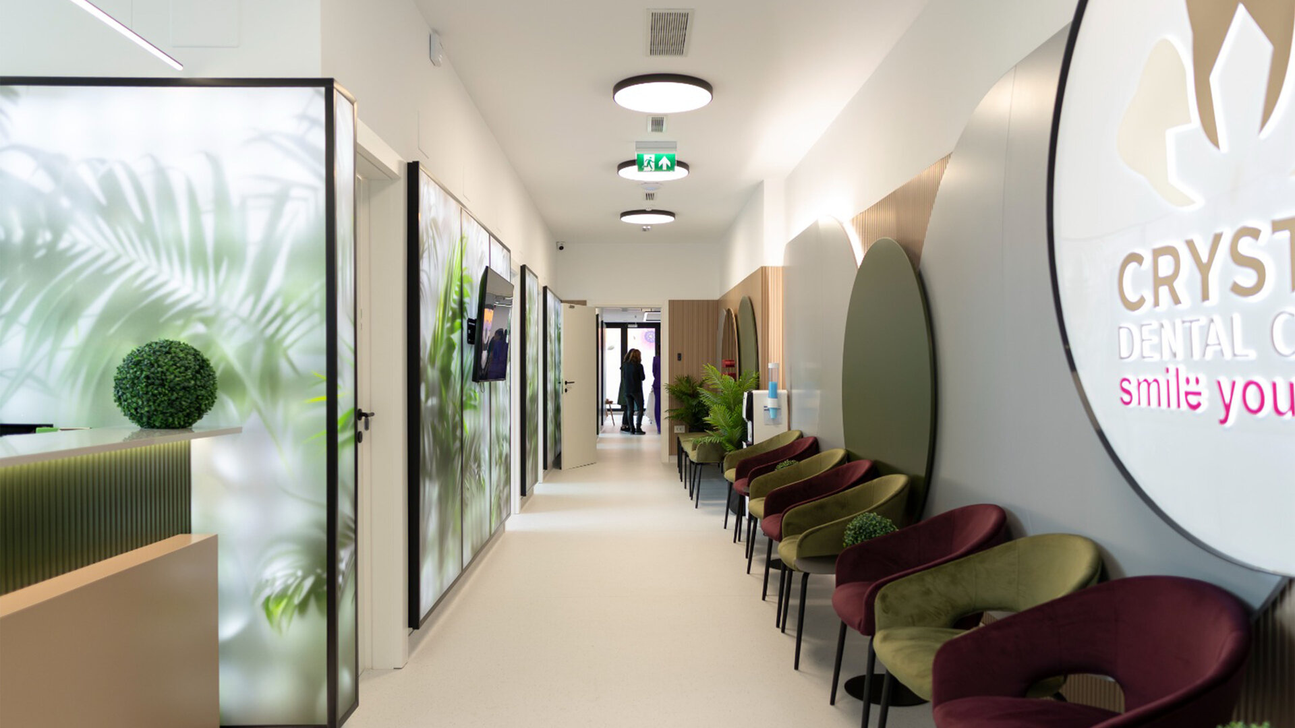
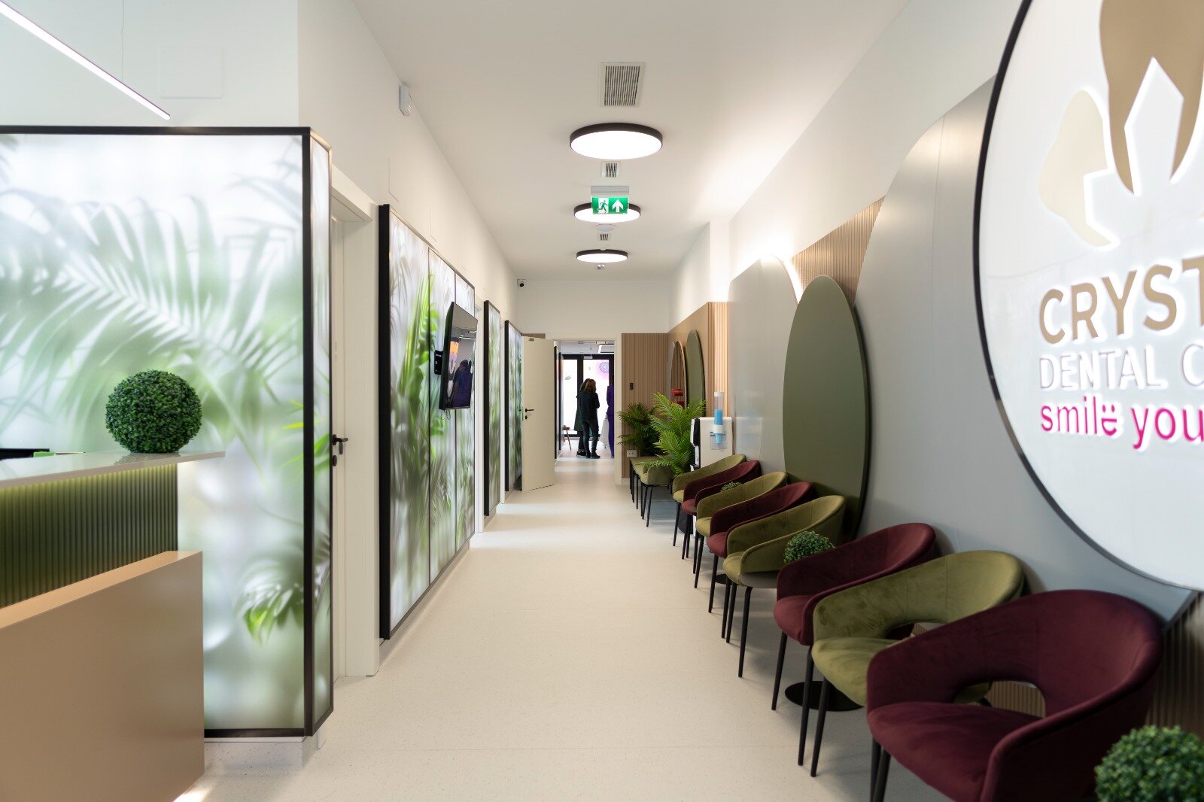
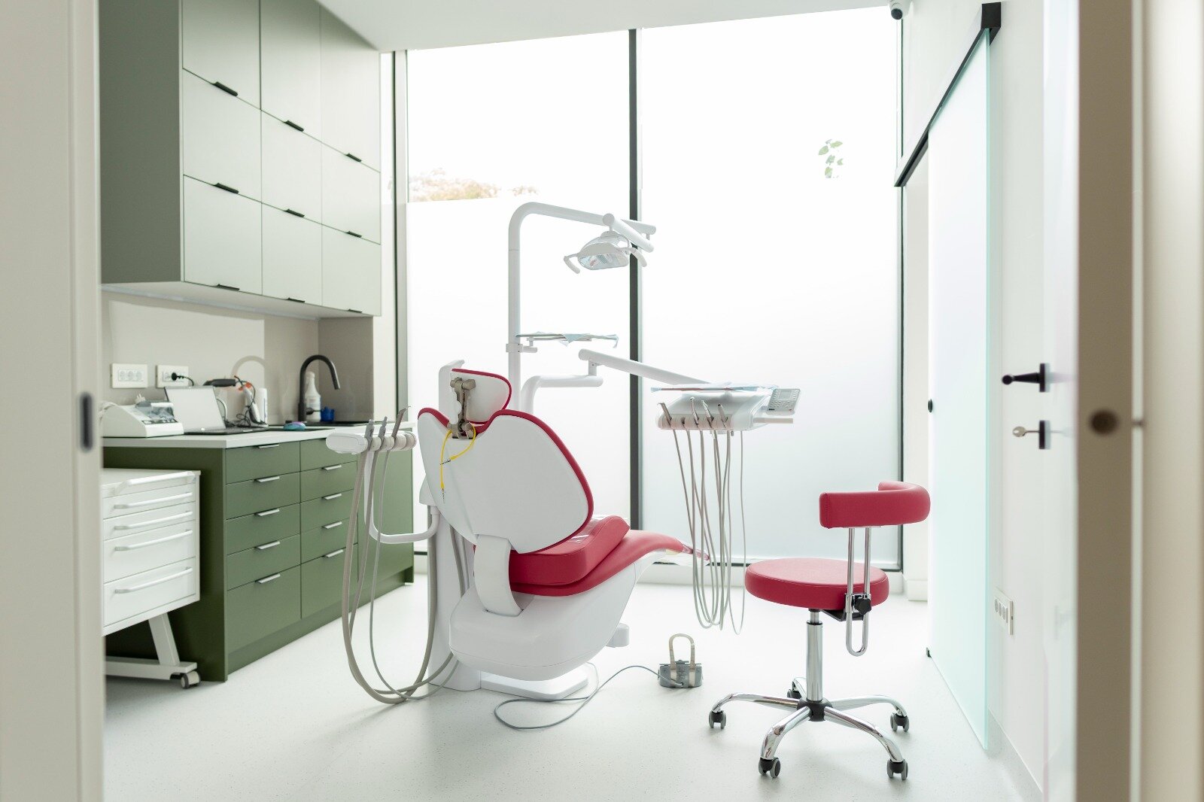
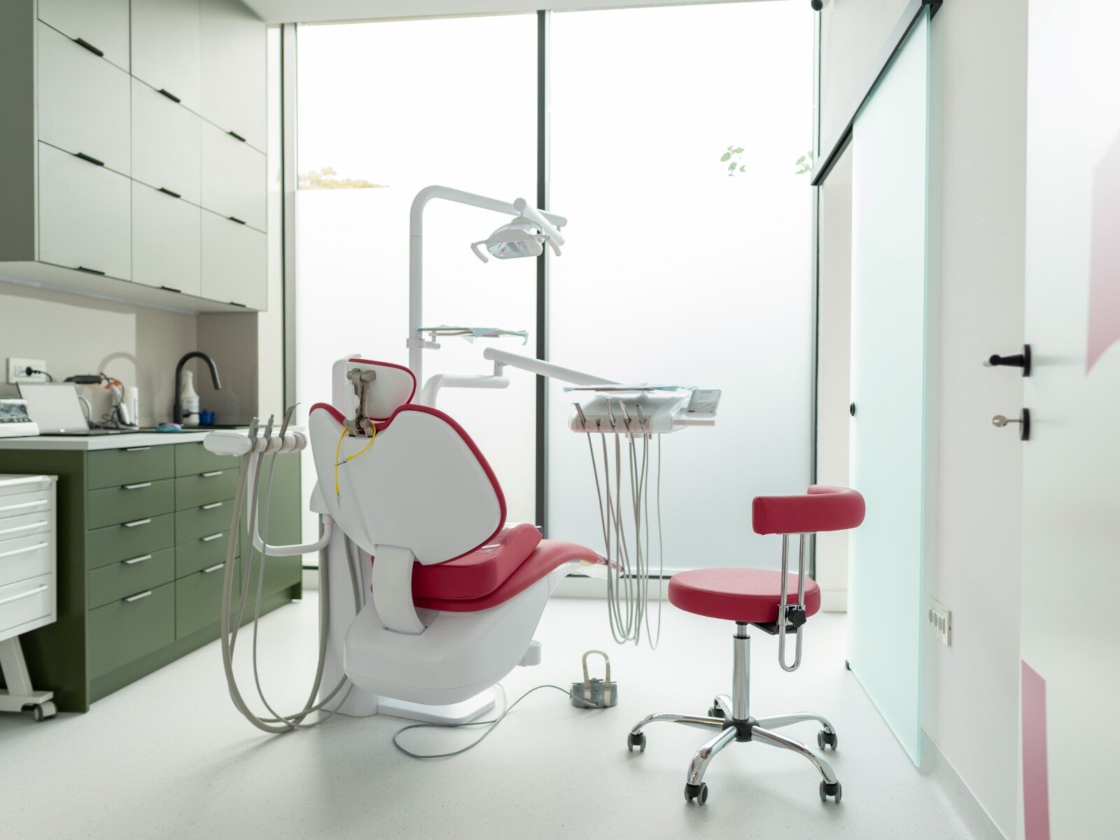
The interior design concept for this dental clinic in central Bucharest is centred around a clear objective: redefining the patient experience and reducing the anxiety commonly associated with dental visits. The space has been conceived as a calm, bright and welcoming environment, where the functional requirements of a medical facility are seamlessly integrated into an atmosphere reminiscent of a contemporary wellness space.
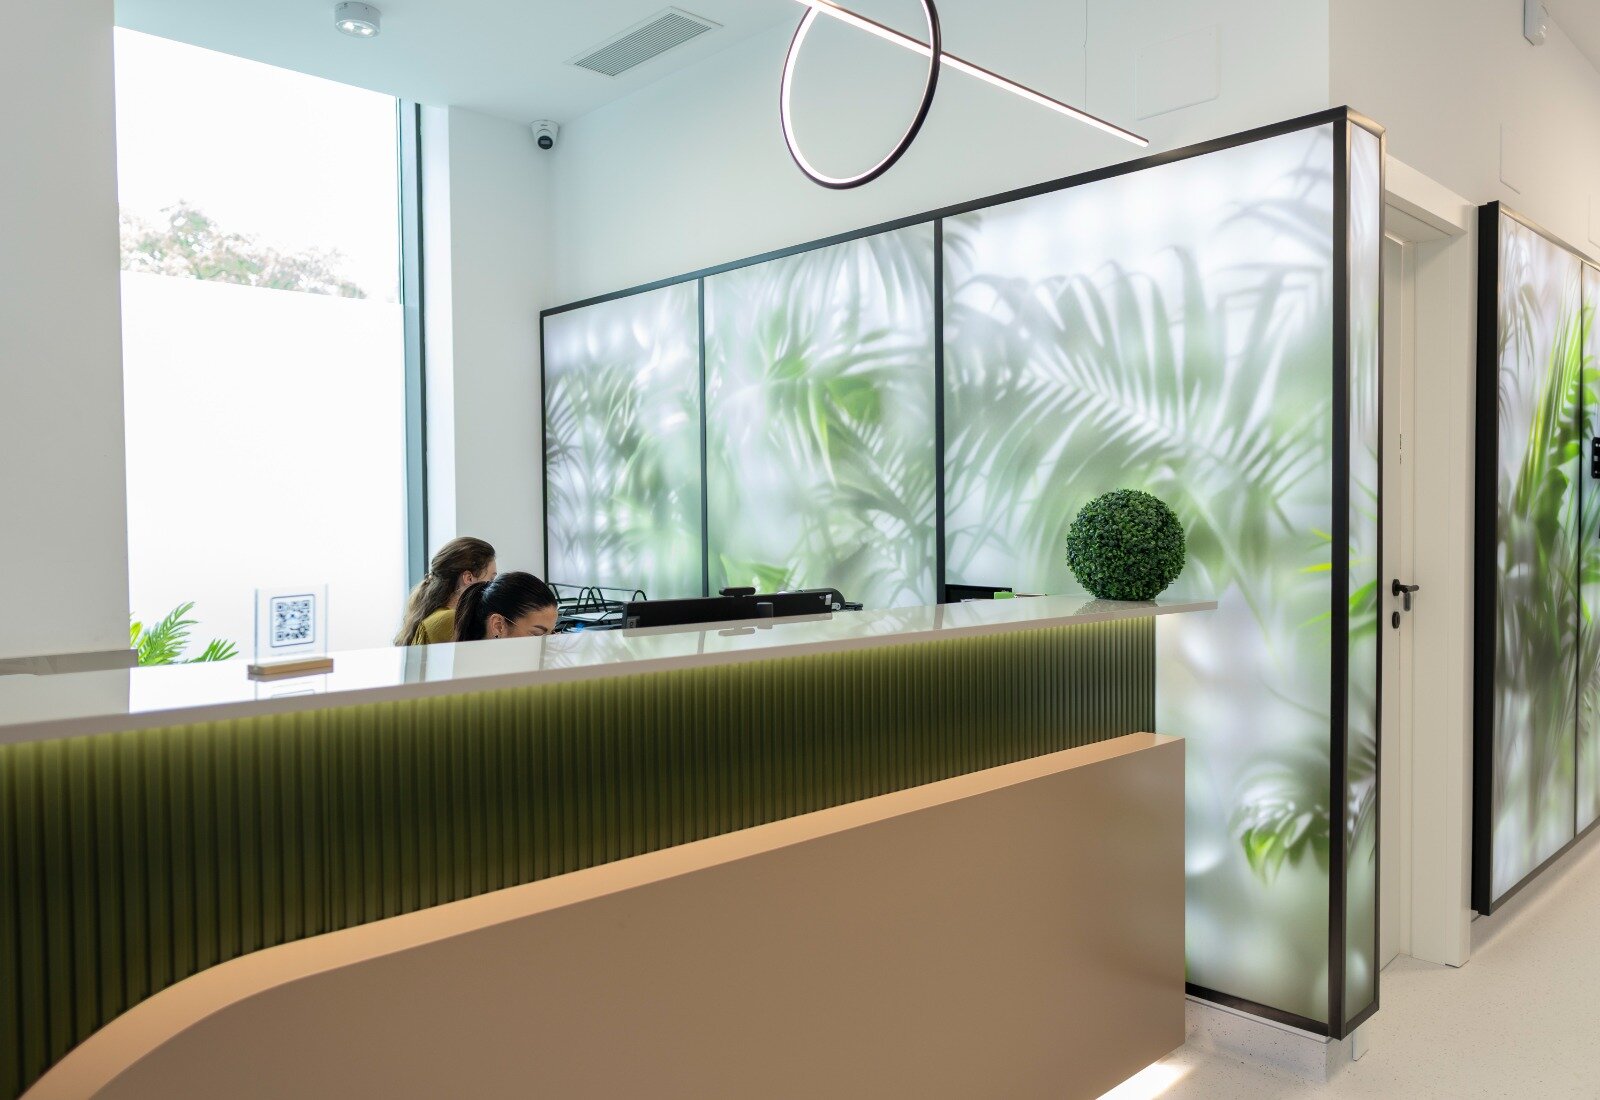
A key element of the concept is the introduction of nature into the interior. Lush greenery, botanical imagery, natural textures and organic-inspired surfaces create a visual connection with the outdoors and contribute to a more relaxing atmosphere. Decorative panels featuring foliage act both as visual focal points and as subtle spatial dividers, adding character while maintaining a sense of openness and visual calm.
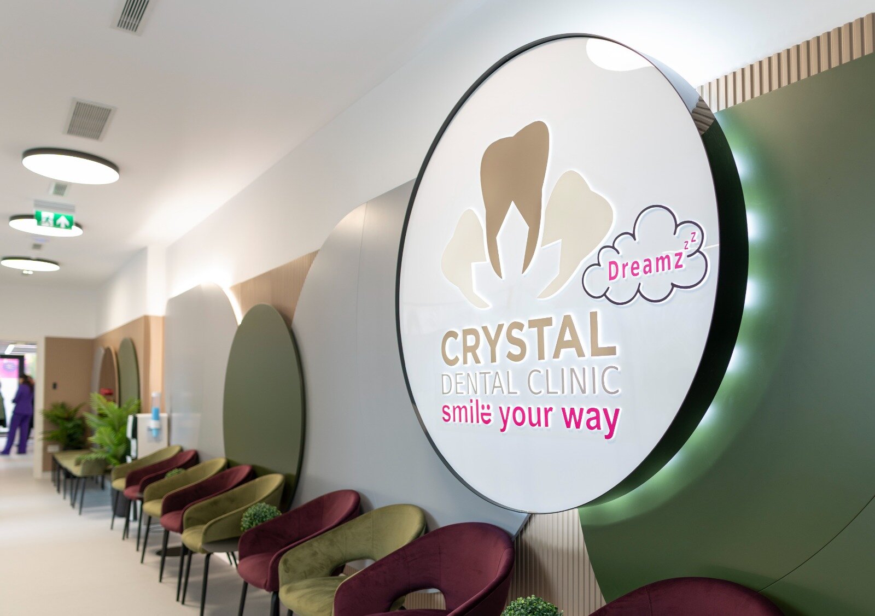
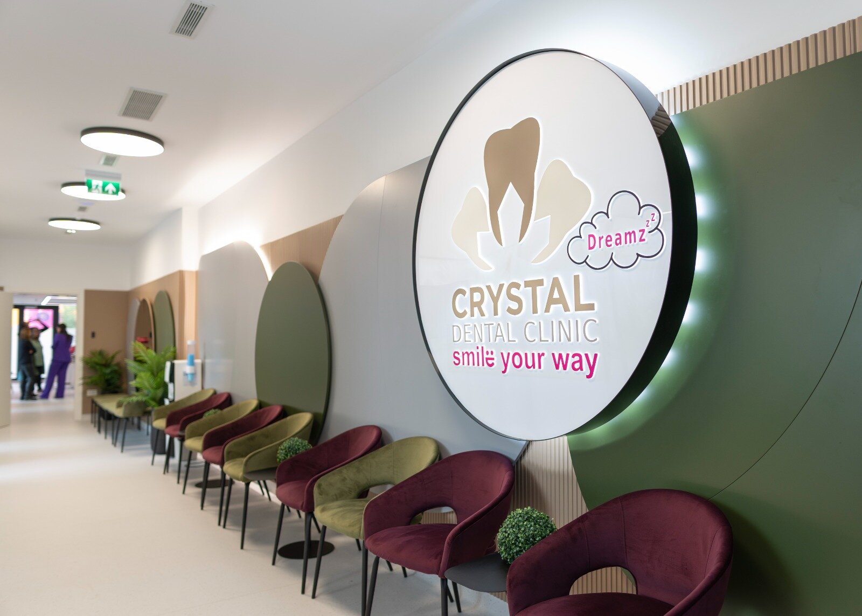
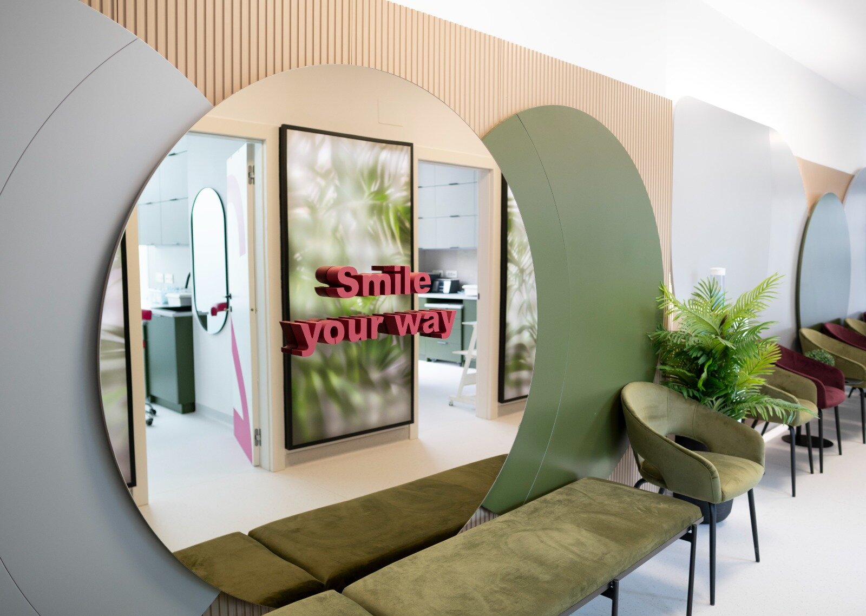
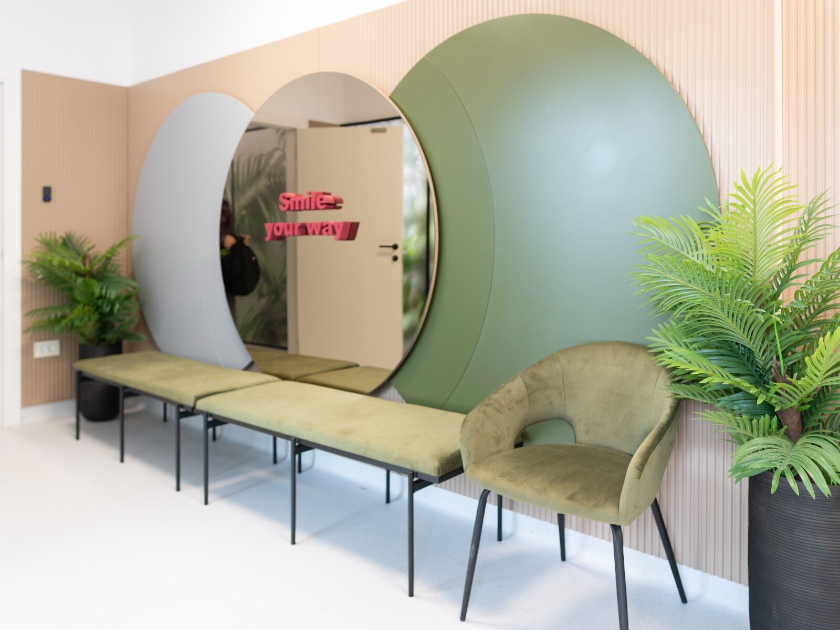
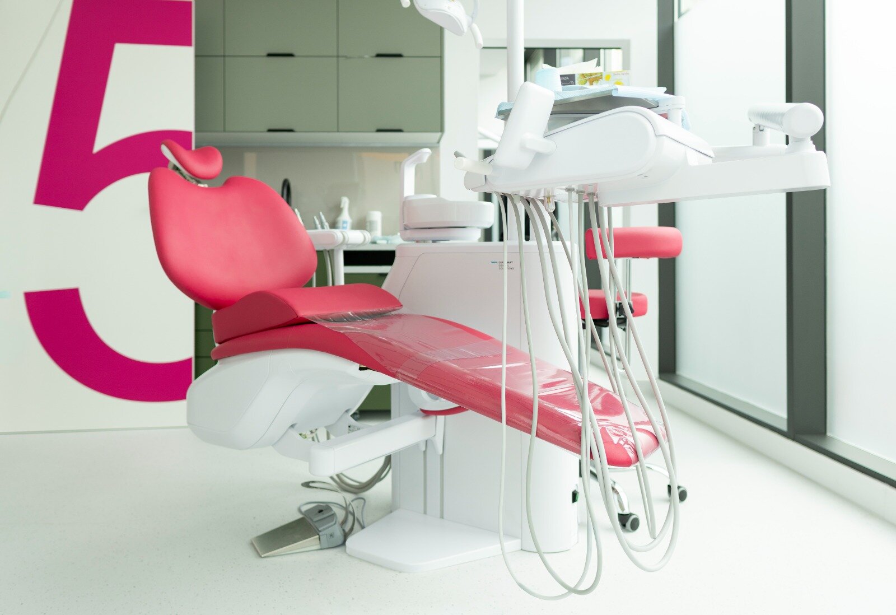
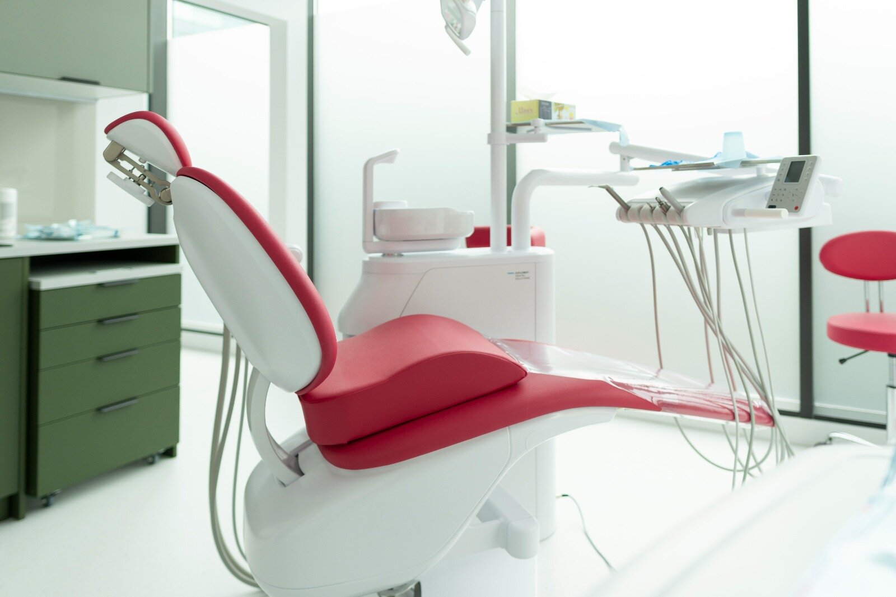
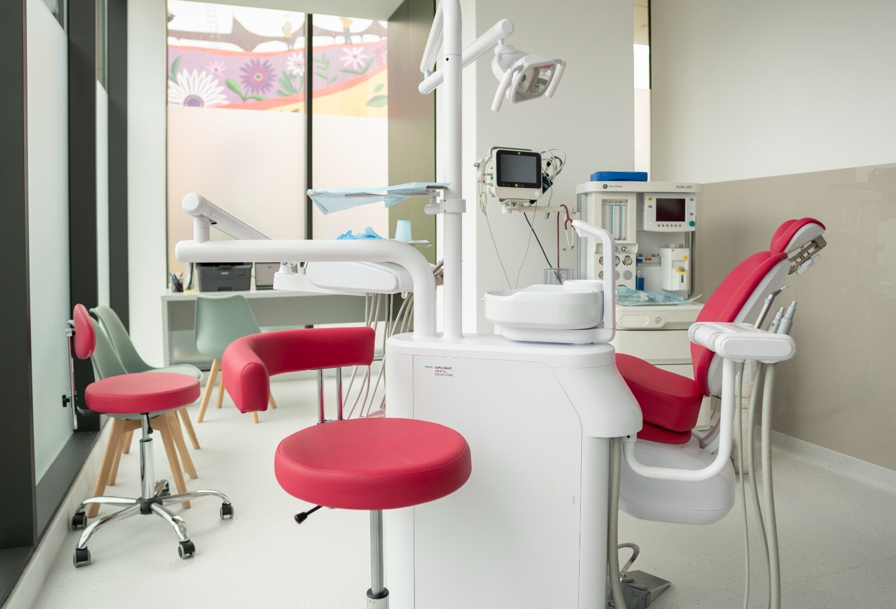
The colour palette is based on soft, neutral and warm tones, complemented by carefully controlled accents drawn from the brand's visual identity. Green and pink are used selectively to introduce energy and personality without overwhelming the space. Rounded geometries, curved edges and organically shaped furniture reinforce this approach, creating a softer and less clinical perception of the interior.
The reception and waiting area continue the same design language through a combination of wood, green tones, matte surfaces, ambient lighting and greenery, creating a contemporary, elegant and approachable environment. Brand elements and graphic messages are integrated into the architecture in a subtle, three-dimensional manner, becoming part of the overall spatial experience rather than functioning as separate decorative elements.
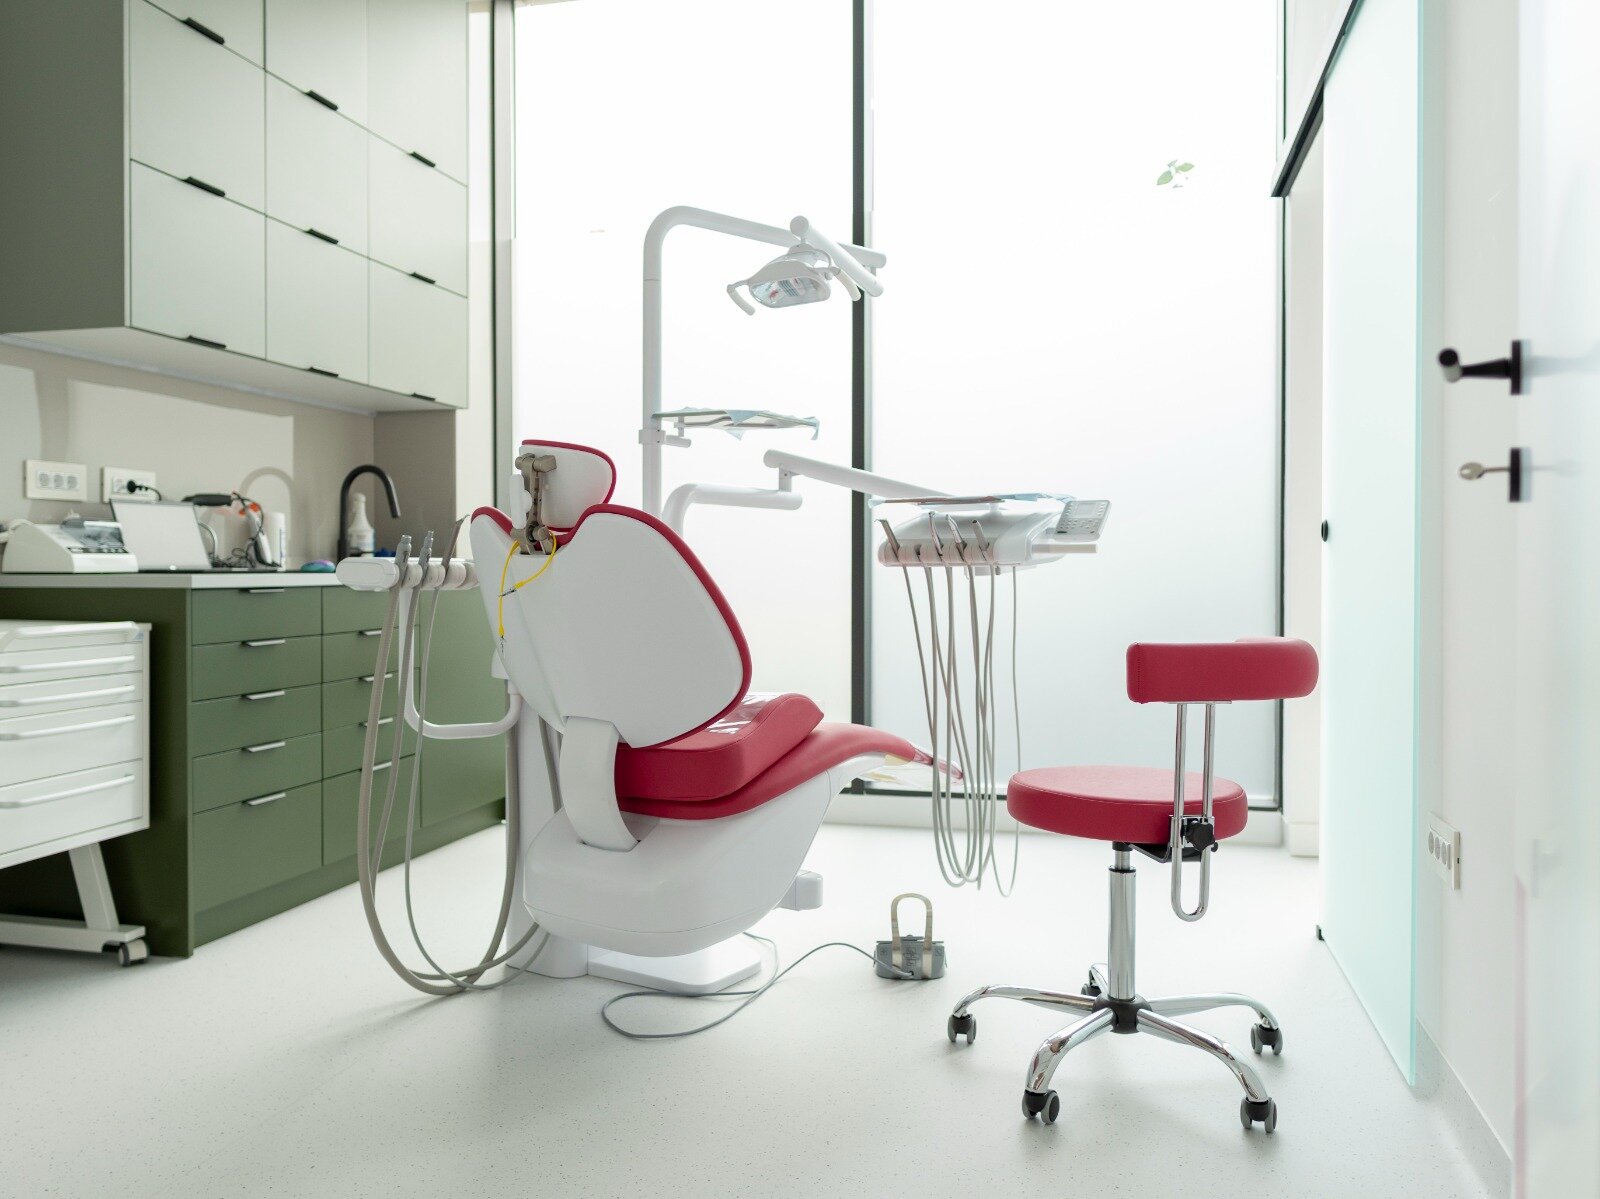
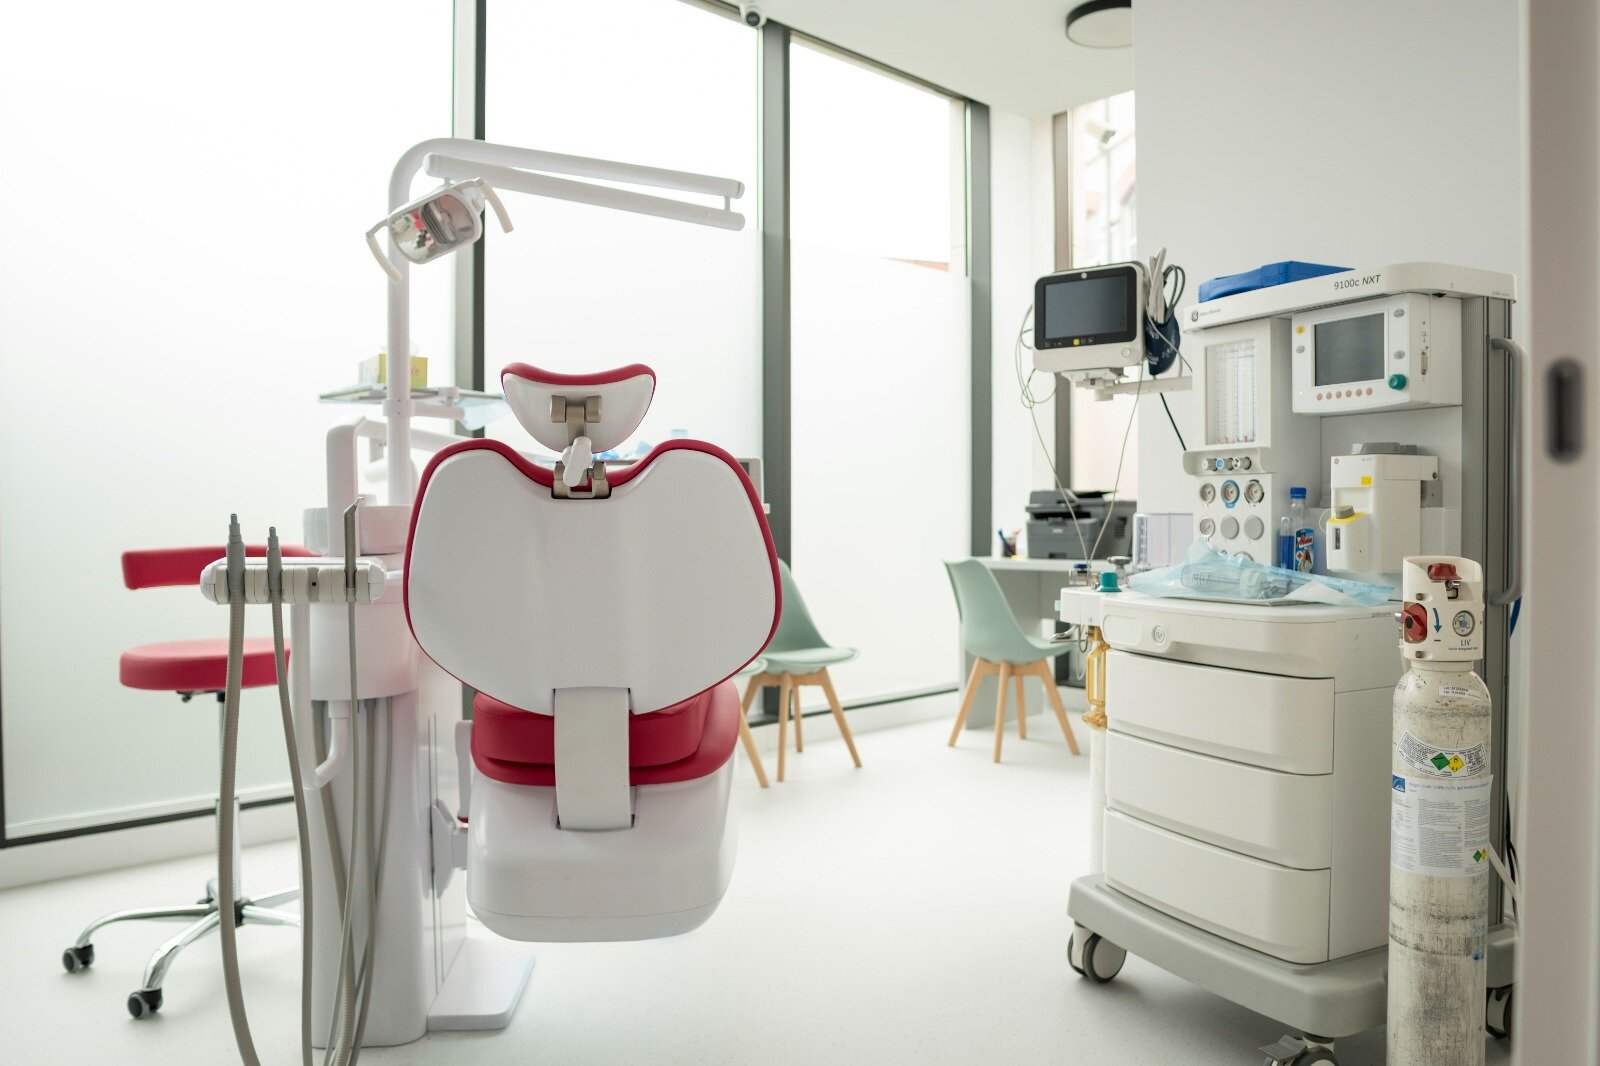
From a functional perspective, the clinic comprises five dental treatment rooms. Two are dedicated to routine procedures, while the remaining three have controlled access and are designed for more complex treatments and interventions. Their layout was developed with a strong focus on optimising medical workflows while maintaining privacy and operational efficiency.
The three treatment rooms dedicated to complex procedures are interconnected through a system of sliding doors, allowing medical staff to move between them without having to enter the public circulation areas. This solution streamlines staff circulation and supports a clear separation between patient and operational flows, while also improving the efficiency of the clinical environment.
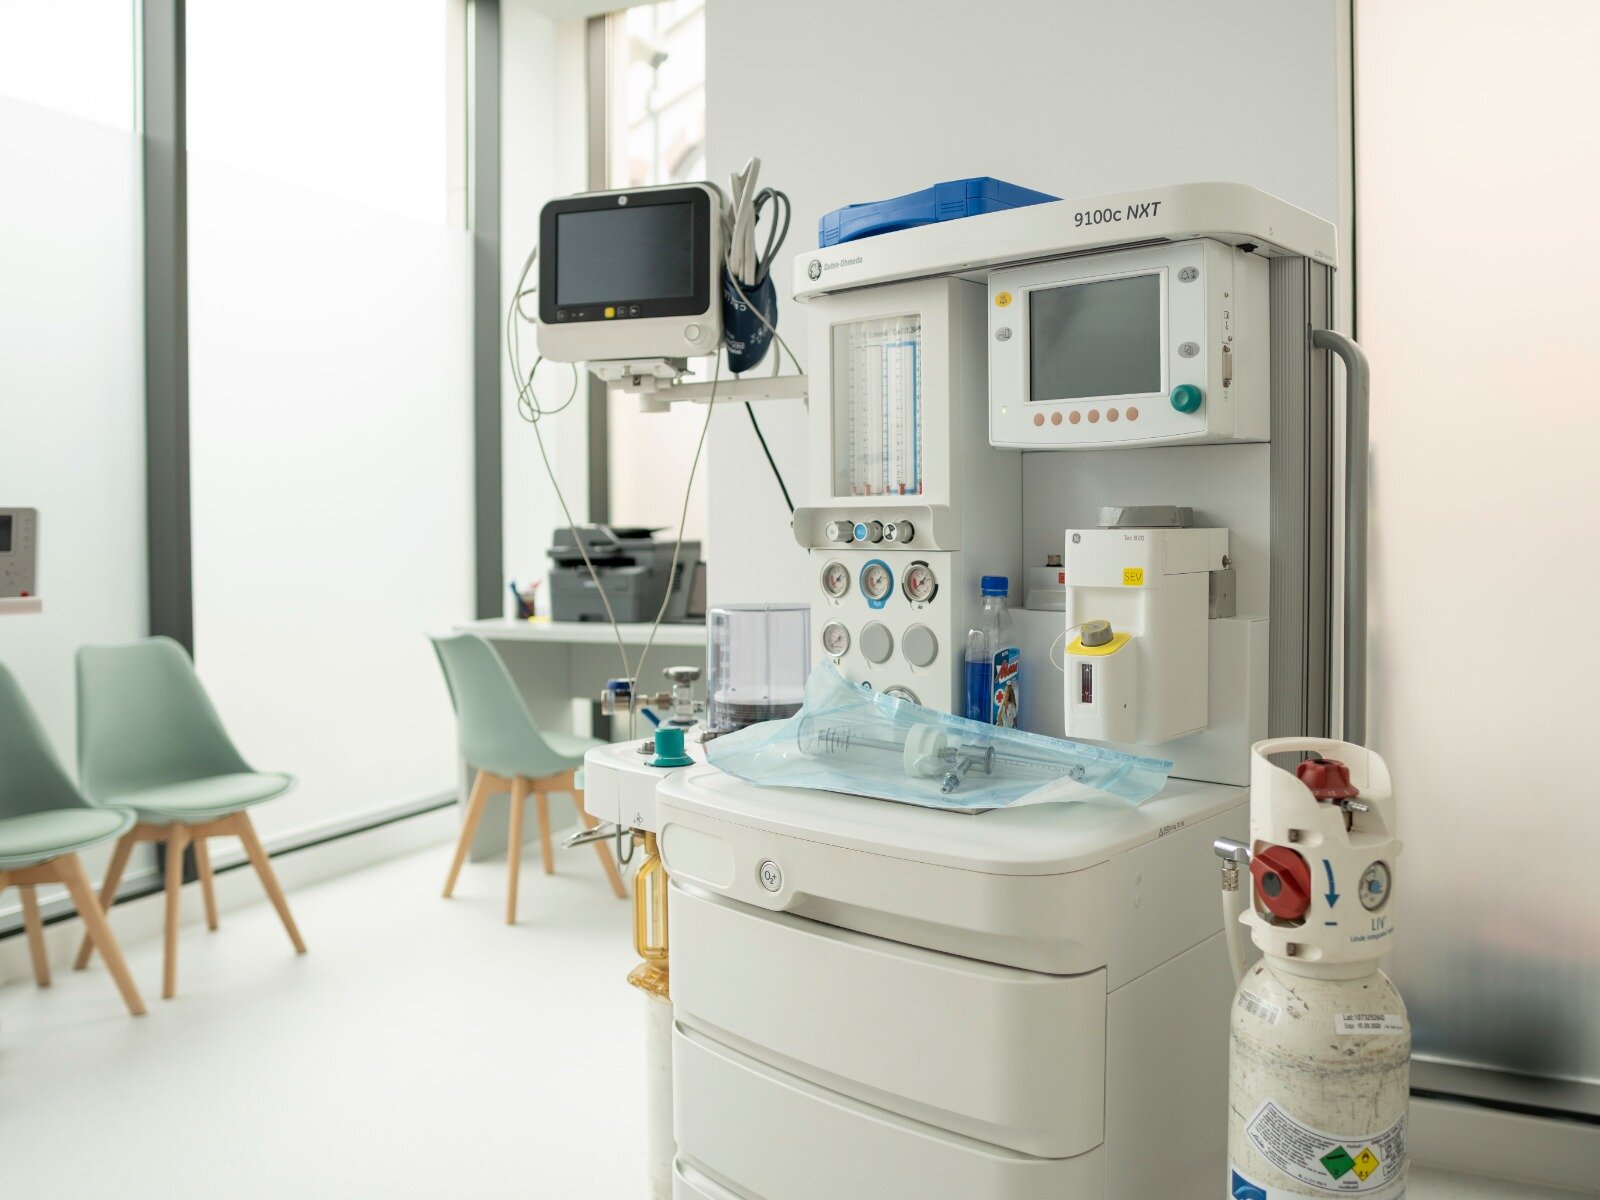
Ultimately, the project explores how a healthcare environment can move beyond the conventional clinical paradigm without compromising its functional requirements. Through the integration of nature, organic geometries, carefully considered colour accents, material warmth and considered lighting, the clinic creates an environment in which medical technology and operational efficiency coexist with a more human and reassuring spatial experience.
Corporate and Retail Space Design

- Almaz Showroom
- Axel Arigato - Mall of Emitares
- World Class One High District
- Zehava Createur Joaillier
- Empathy meets technology
- A Human-Scaled Office
- Z/Z Office
- Global investments bank office design
- TRIBE Movement Studio
- Beautik concept store
- Flow
- Masterbuild office fit-out
- Sea Clinique
- CEO Fit Club
- Gastroenterology Clinic Digestmedspace
- Pediatric Dental Clinic
- ALTRNTV Concept Store
- The Minotaur’s Labyrinth
- “Promenada” food court and retail common spaces. 2026
- Bucharest Business Park Sales Office
- Front Office Apa Nova Ploiesti
- Jovsky Studio
- GR.B
- Temporal Dialogue: Classical Dignity and Spatial Empathy
- GR.U
- Novarisa Space
- Showroom AD
- KinetoFit – Medical Rehabilitation and Sports Performance
- Conversion of an office building into a dermatology and oncologic surgery hospital


