Sea Clinique
Authors’ Comment
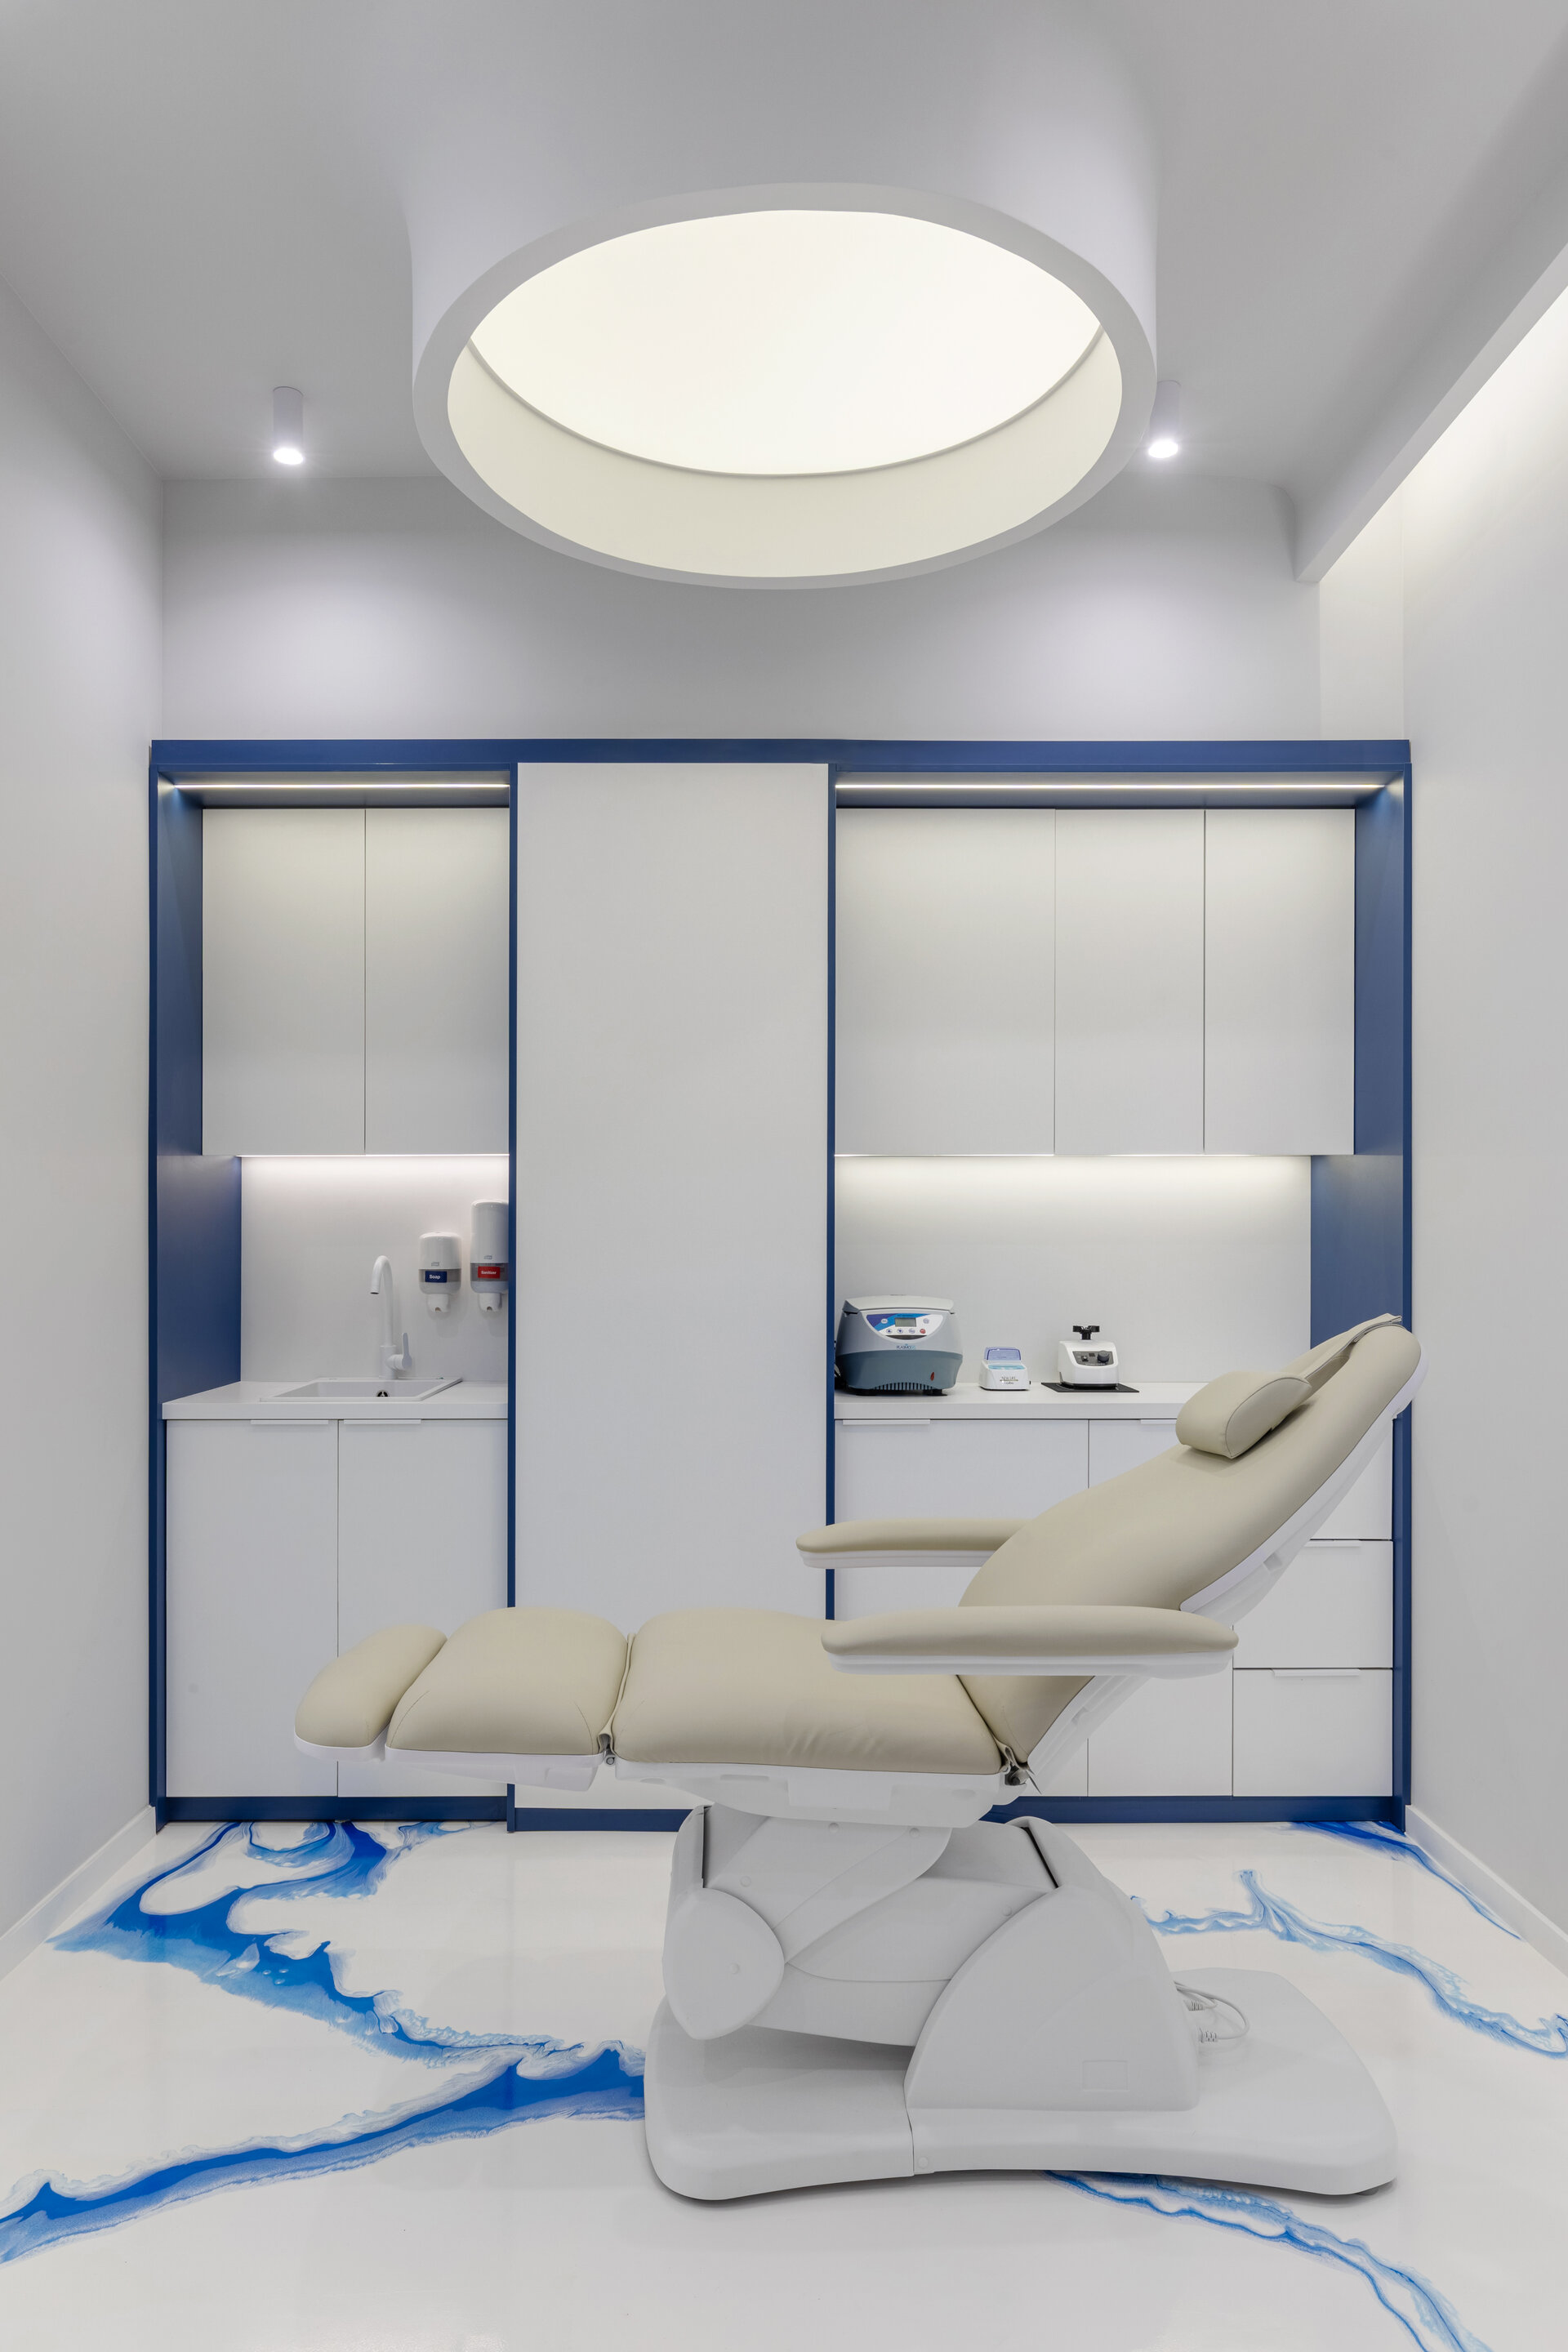
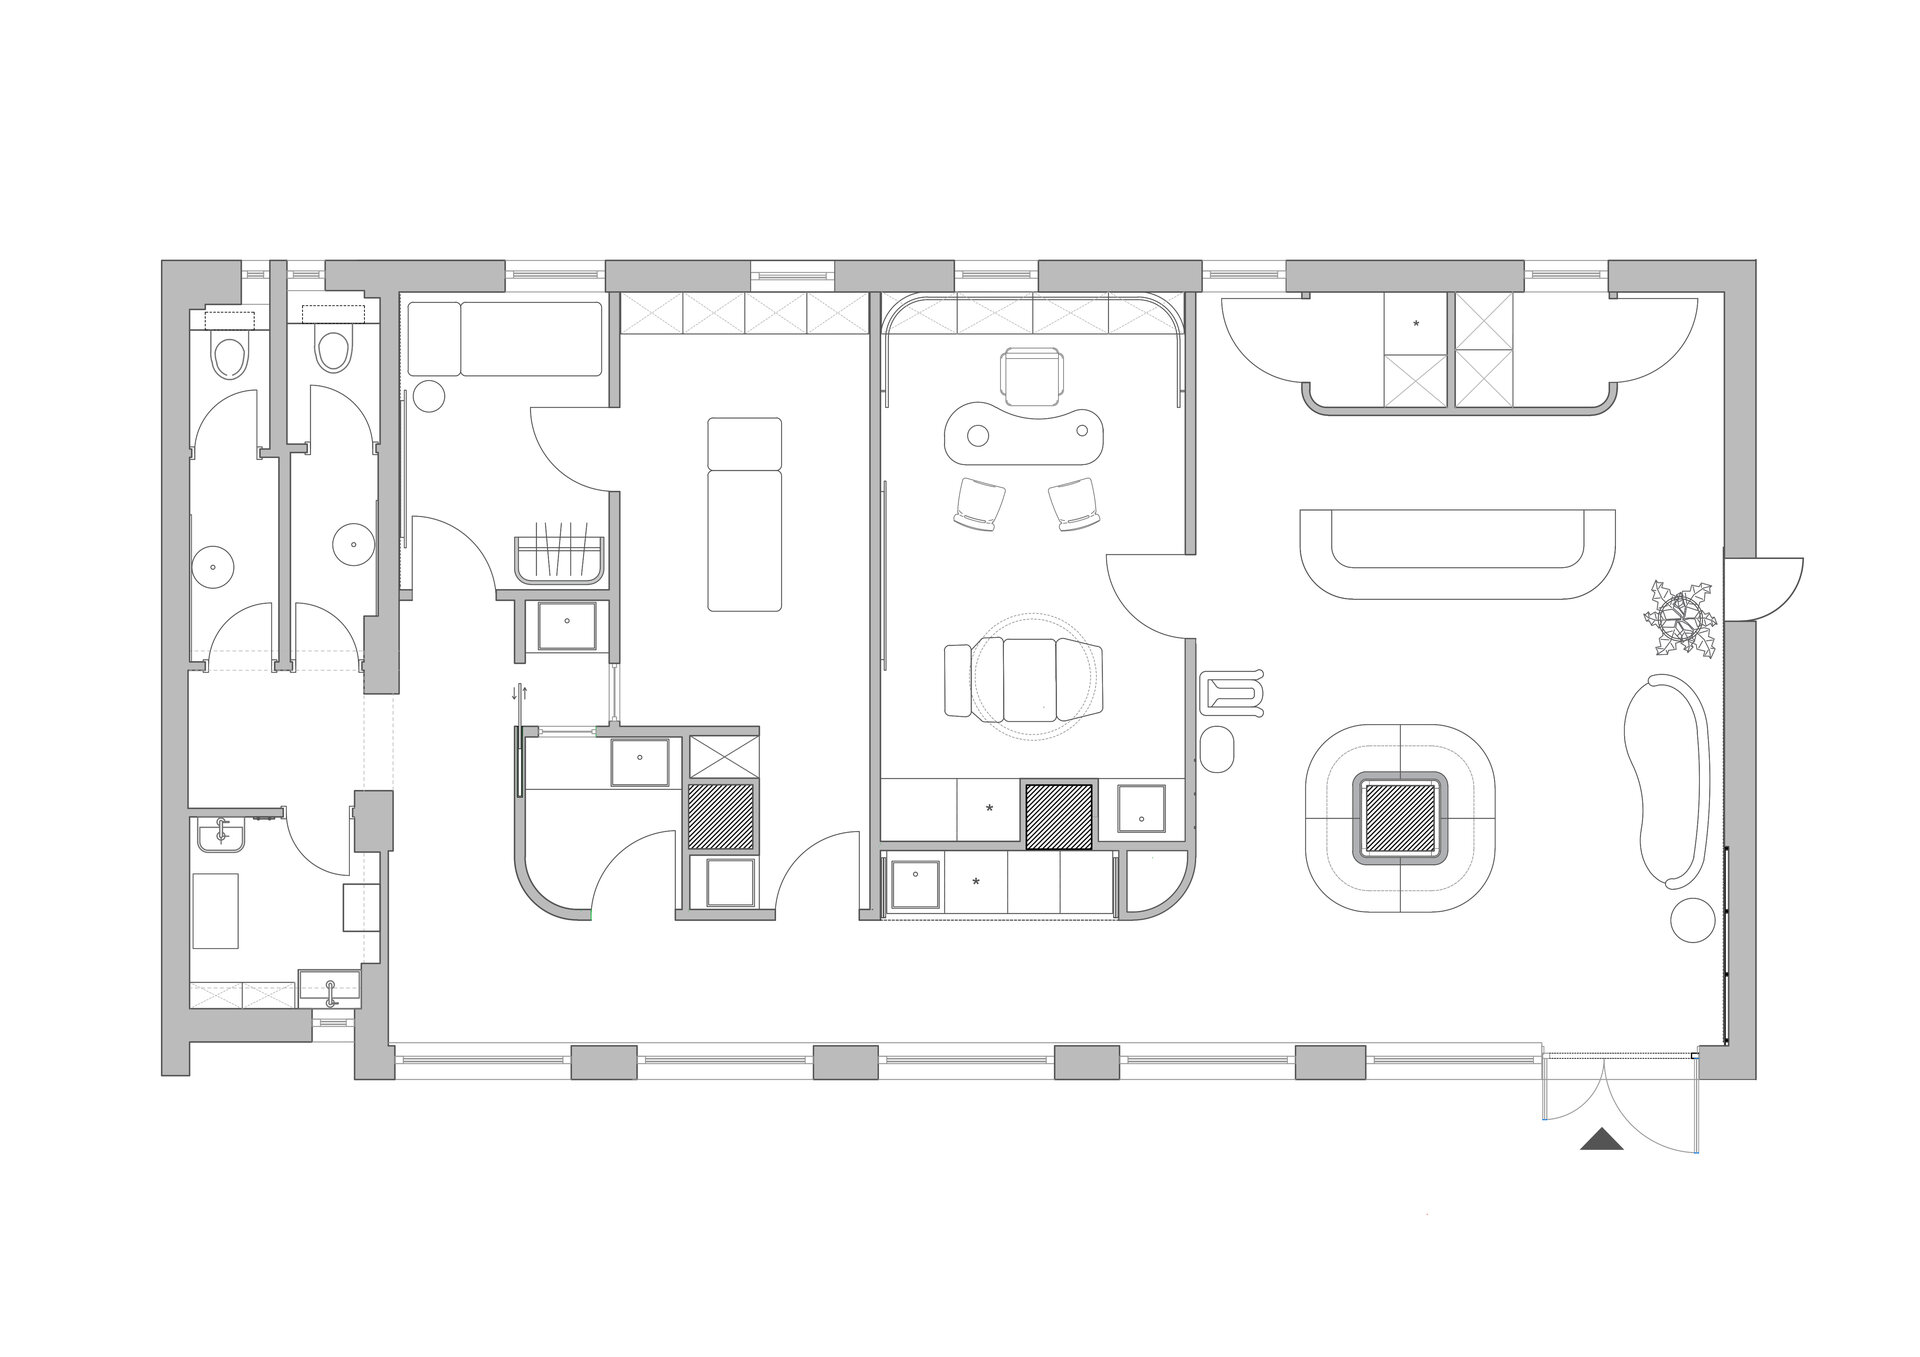
The Sea Clinique project began with the complete transformation of a residential space into an aesthetic clinic, fully adapted to the functional, technical, and visual requirements of a contemporary medical facility. The intervention involved removing the existing partitions and completely reorganizing the layout in order to create a coherent and efficient flow, tailored both to the needs of the medical team and to the patient experience.
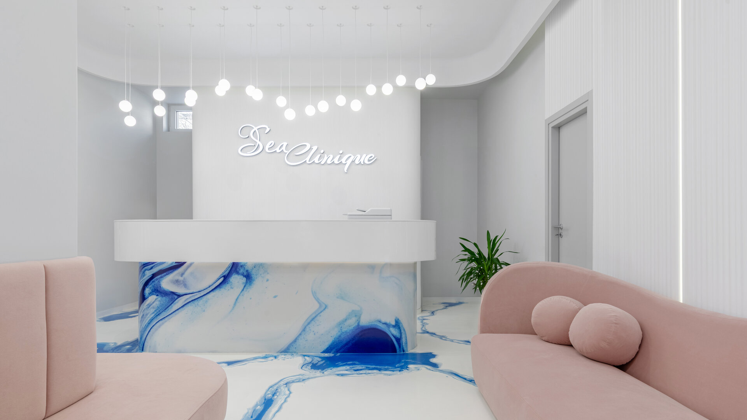
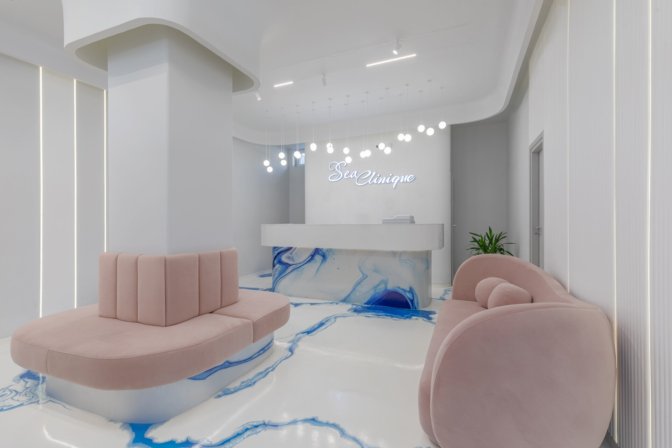
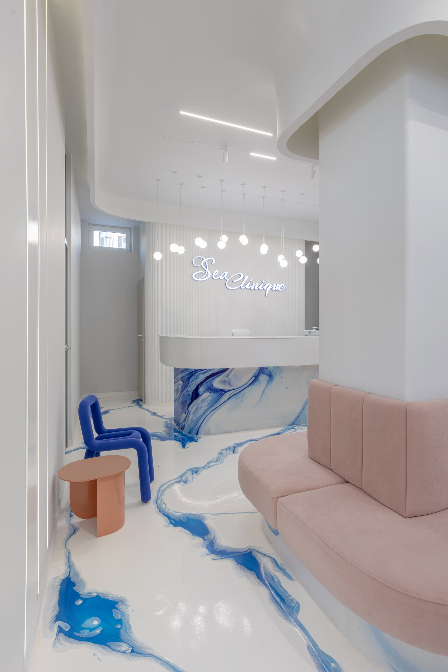
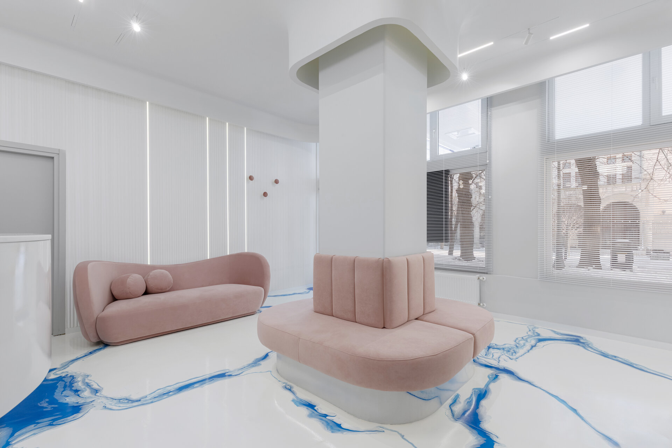
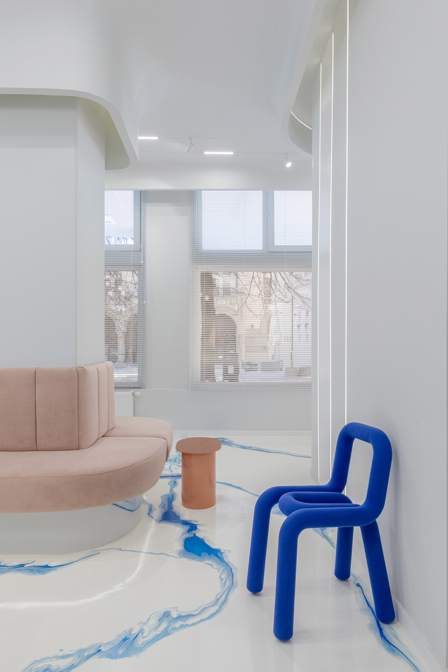
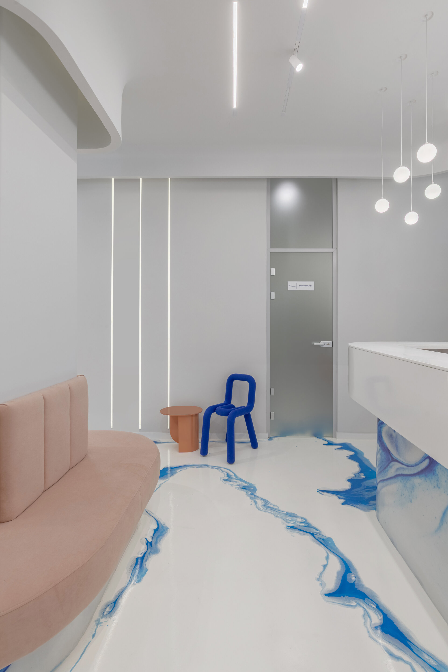
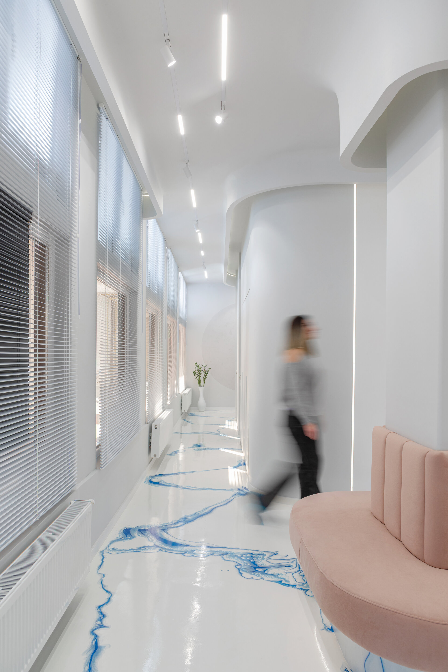
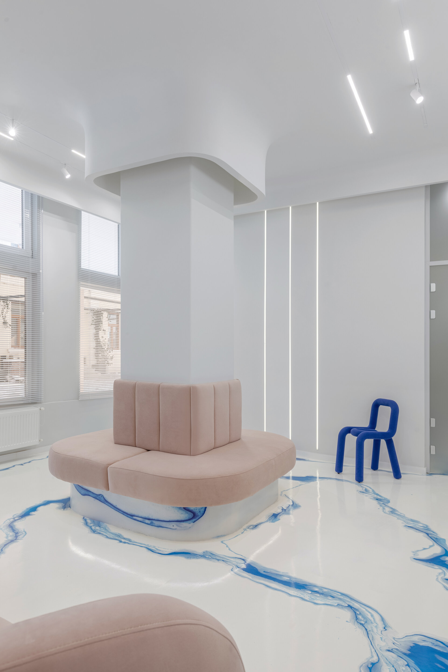
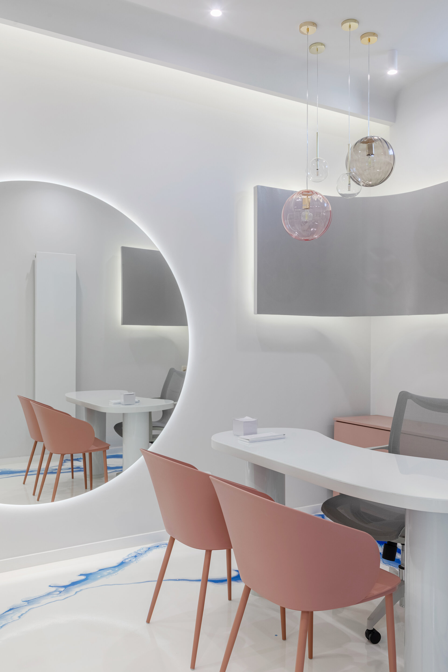
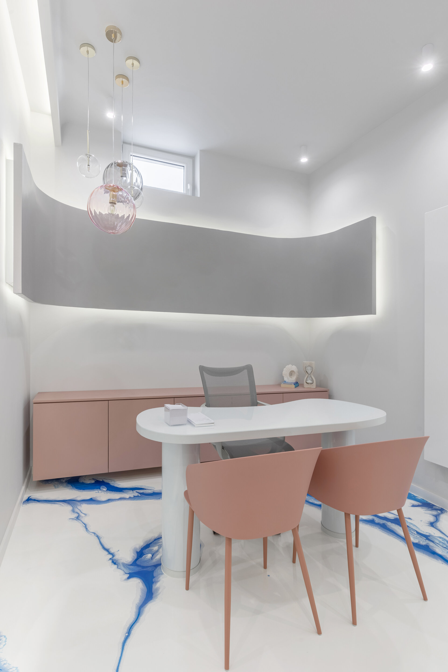
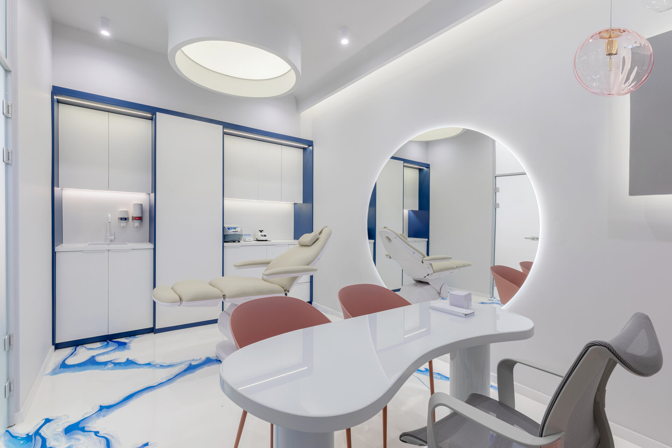
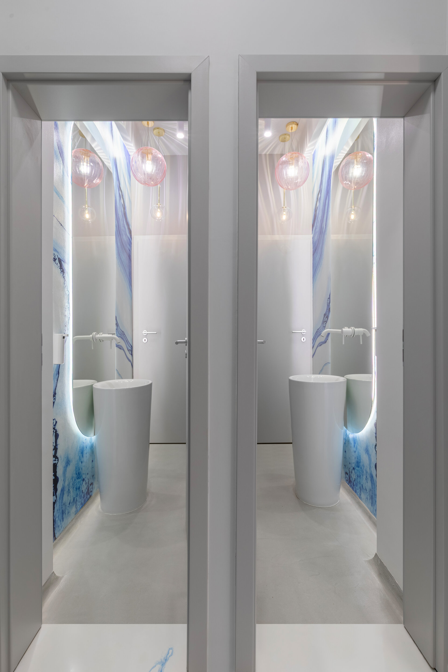
The design concept draws its inspiration from the relationship between aesthetics and the marine environment. From the very first interaction, we wanted the space to convey a sense of cleanliness, order, and professionalism, while moving away from the conventional image of a medical clinic. The colour palette is dominated by white and light grey tones, creating a bright and calm background, complemented by accents inspired by the colours of the sea — ranging from turquoise to deep navy blue. Colour is used selectively, as both a visual identity element and a subtle wayfinding tool, without overwhelming the space.
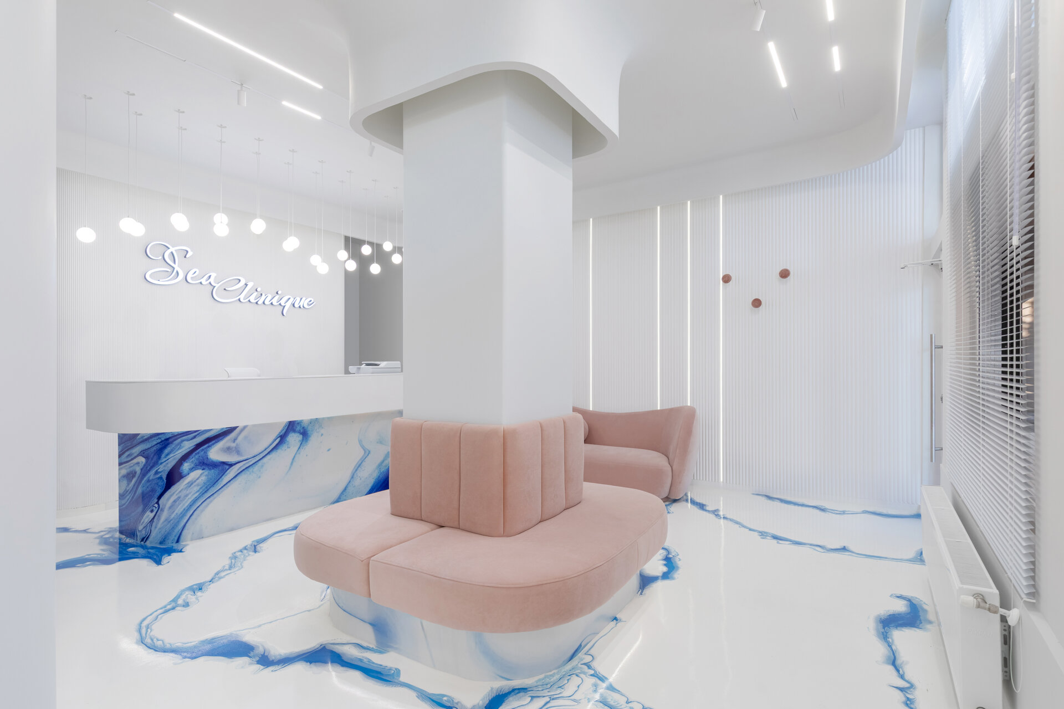
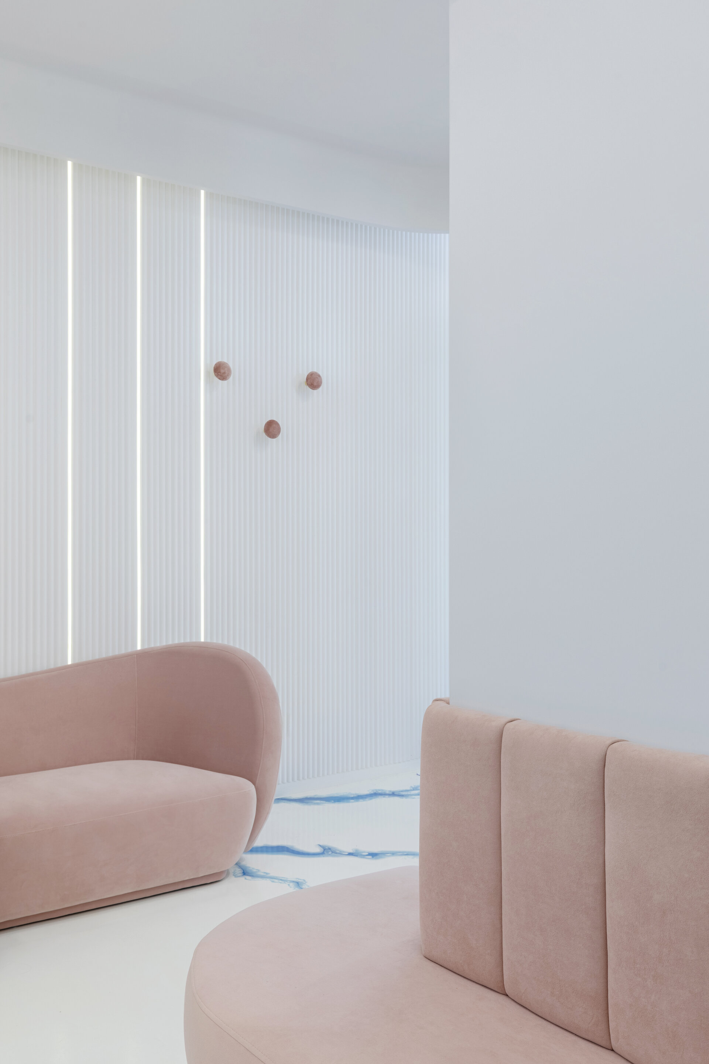
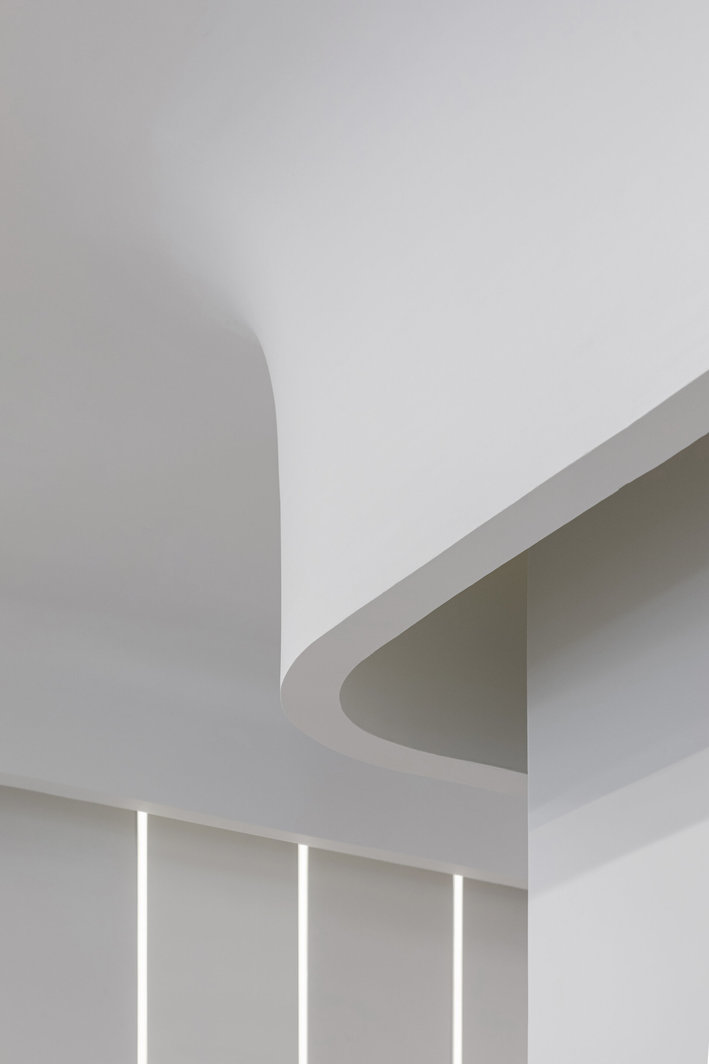
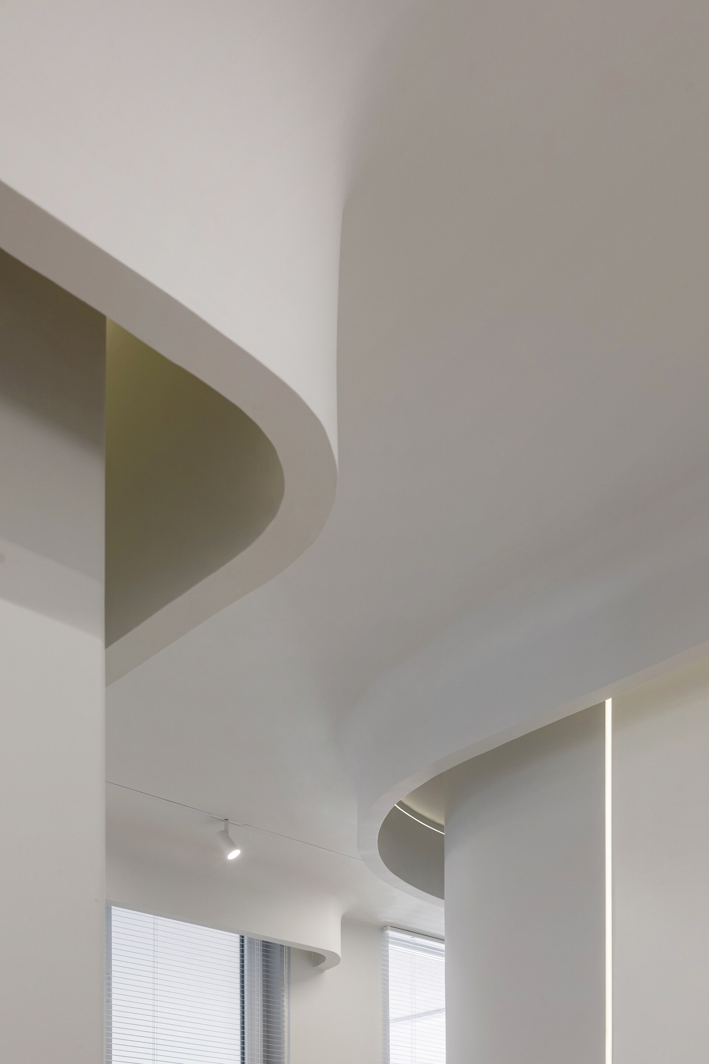
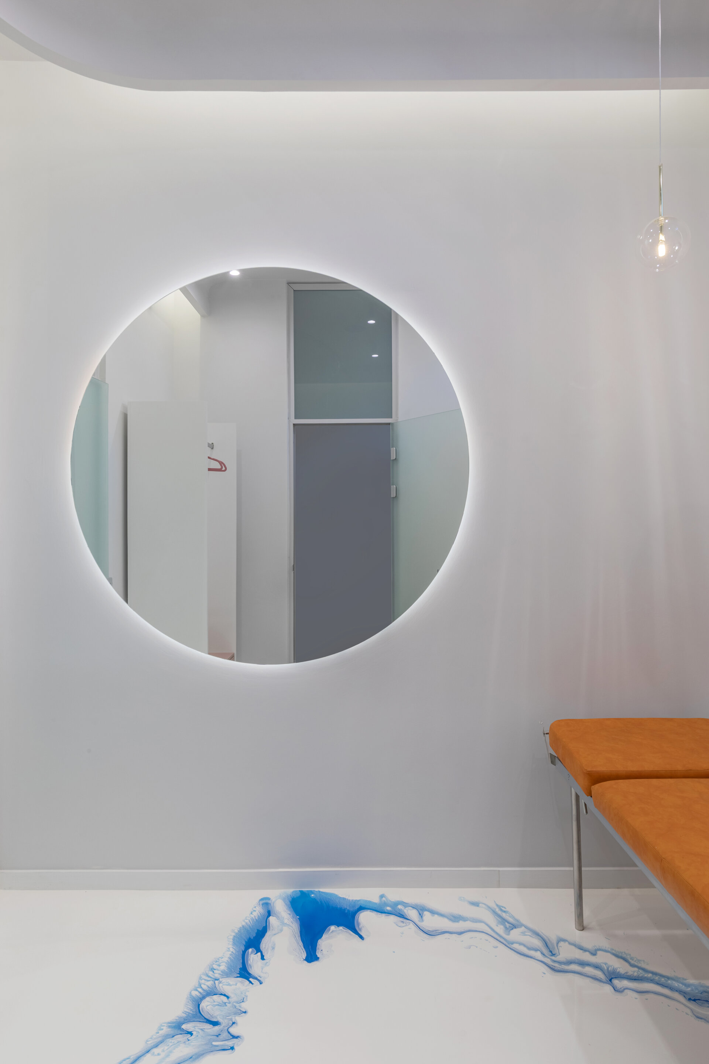
One of the key elements of the concept is the fluidity of forms. The rectilinear geometry typically associated with medical spaces is softened through rounded shapes inspired by the movement and dynamics of waves. This language is present both horizontally, through circulation paths and furniture elements, and vertically, through coves, wall transitions, junctions, and architectural details. Curved forms therefore become a common design language, repeated from the architecture to the furniture and the smallest execution details.
We wanted the result to feel welcoming and familiar — a space that reduces the anxiety often associated with a medical visit and creates the feeling of being somewhere safe, carefully designed, and managed by professionals. Sea Clinique does not attempt to conceal its medical function, but rather to reinterpret it through a warmer, more fluid atmosphere, closer to the experience of a hospitality environment.
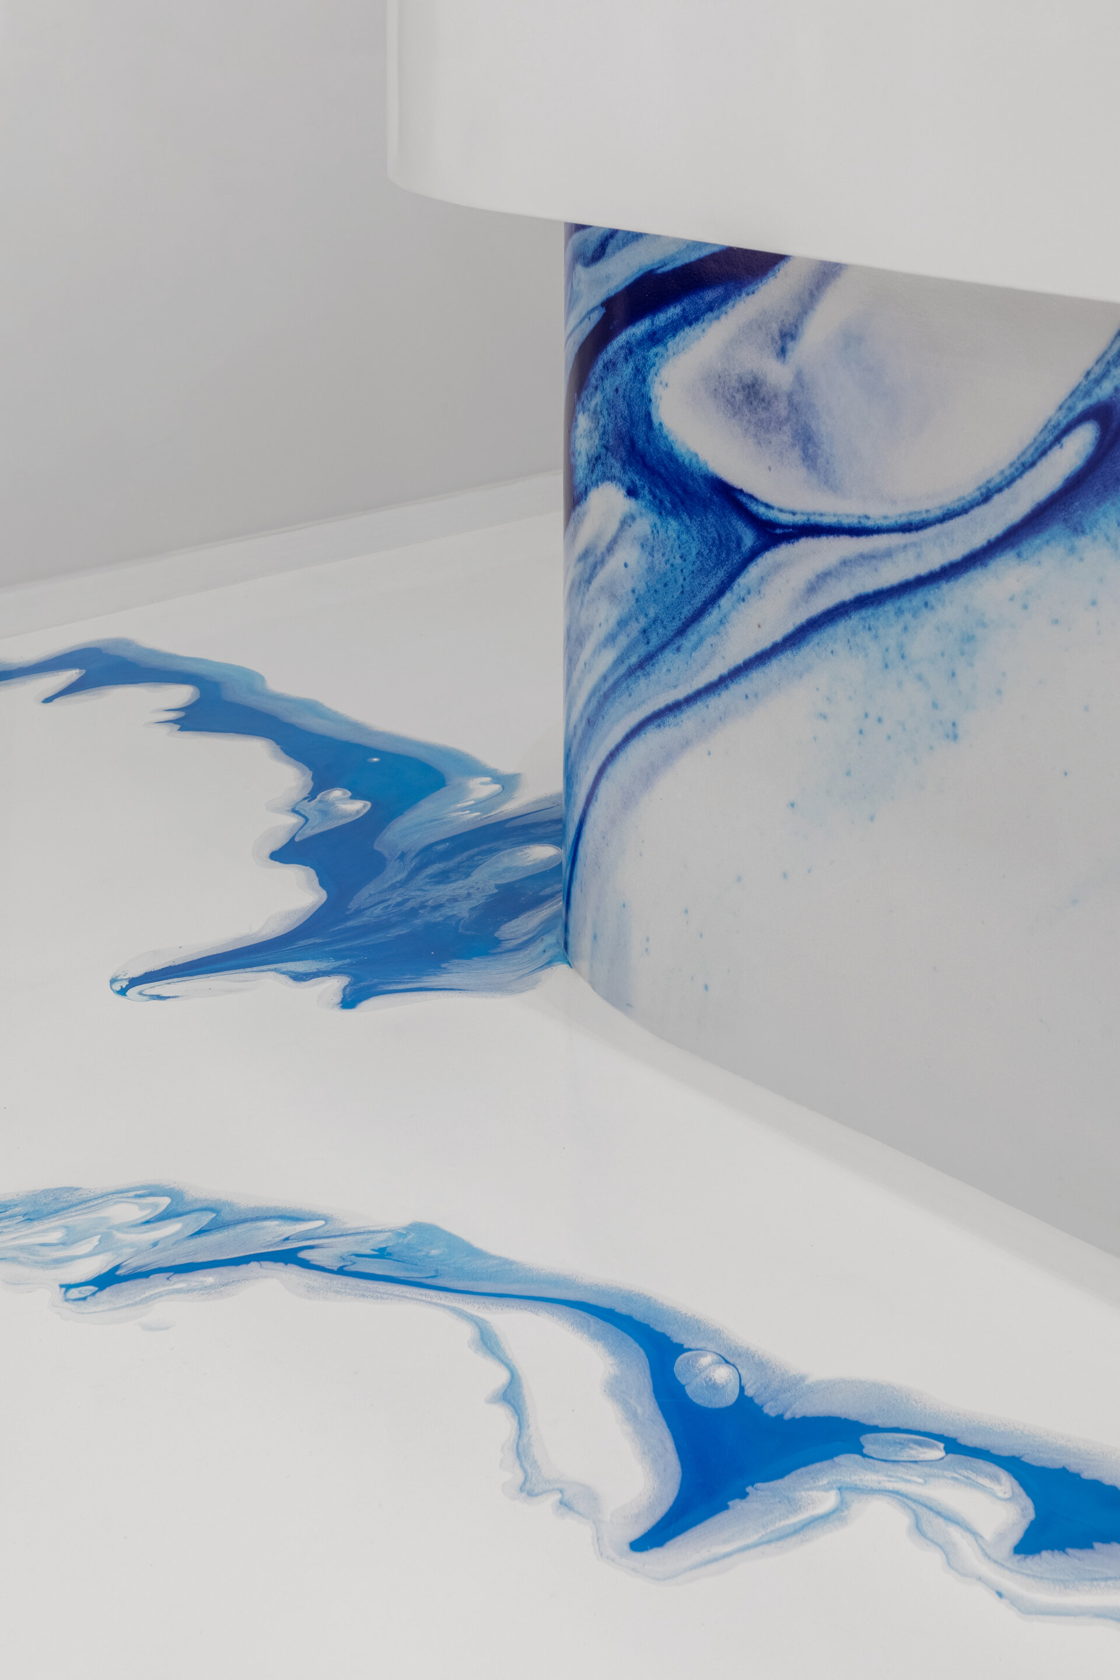
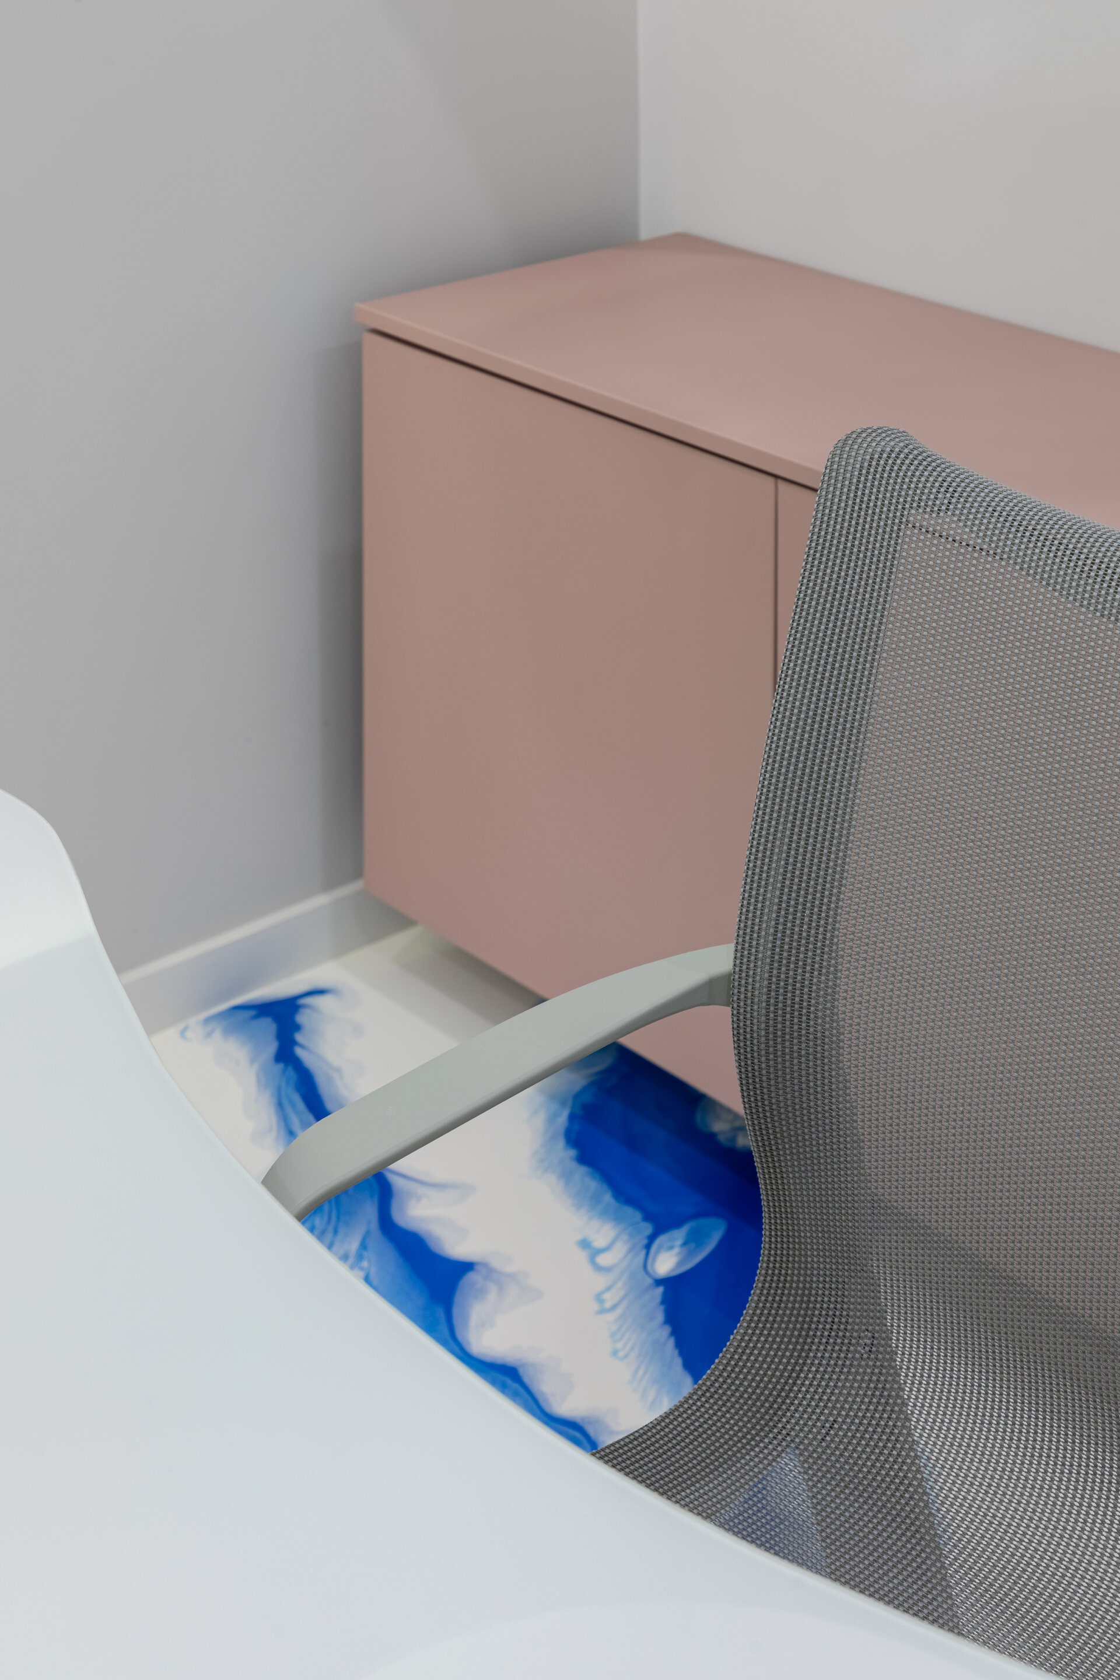
In terms of finishes, we chose to keep the material palette intentionally limited, allowing the key elements of the design to have a stronger visual impact. The custom-designed epoxy resin flooring is one of the main identity elements of the project. Its fluid pattern and variations of blue introduce the theme of water throughout the space, while the same finish continues onto the reception area, creating a visual connection between the flooring and the furniture.
Beyond the concept and visual identity, the realization of the project was a complex process. Construction took approximately two years and involved numerous unforeseen situations, order delays, suppliers failing to meet agreed deadlines, and periods when the proposed design solutions had to be adapted to the actual conditions encountered on site. It was undoubtedly a long and demanding challenge, but one that required us to pay close attention to every detail while continuously maintaining the original design direction.
Today, after a long and intense process, Sea Clinique is the result we envisioned from the very beginning: a medical space with its own distinctive identity, where functionality, aesthetics, and user experience come together within a coherent architectural language. We are truly excited to finally reveal it.
Corporate and Retail Space Design

- Almaz Showroom
- Axel Arigato - Mall of Emitares
- World Class One High District
- Zehava Createur Joaillier
- Empathy meets technology
- A Human-Scaled Office
- Z/Z Office
- Global investments bank office design
- TRIBE Movement Studio
- Beautik concept store
- Flow
- Masterbuild office fit-out
- Sea Clinique
- CEO Fit Club
- Gastroenterology Clinic Digestmedspace
- Pediatric Dental Clinic
- ALTRNTV Concept Store
- The Minotaur’s Labyrinth
- “Promenada” food court and retail common spaces. 2026
- Bucharest Business Park Sales Office
- Front Office Apa Nova Ploiesti
- Jovsky Studio
- GR.B
- Temporal Dialogue: Classical Dignity and Spatial Empathy
- GR.U
- Novarisa Space
- Showroom AD
- KinetoFit – Medical Rehabilitation and Sports Performance
- Conversion of an office building into a dermatology and oncologic surgery hospital


