Novarisa Space
Authors’ Comment
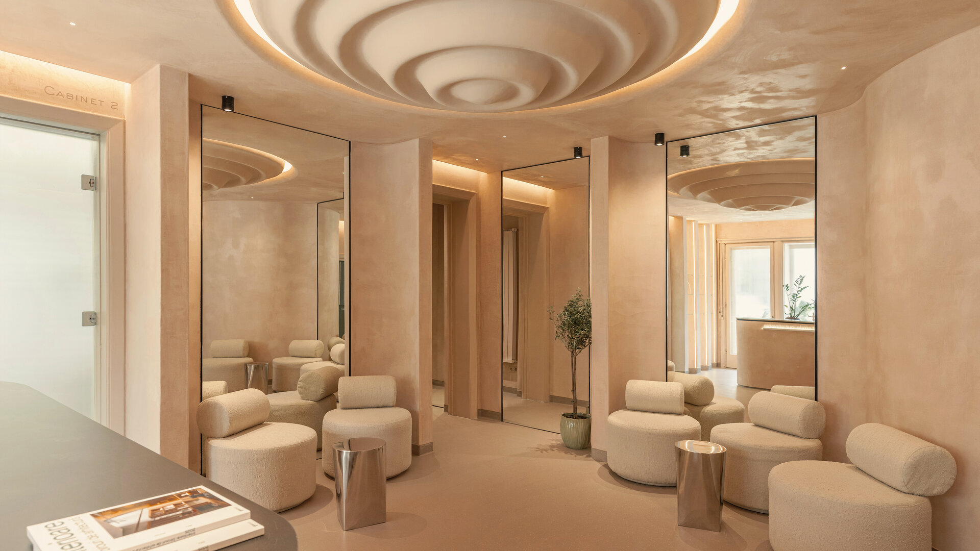
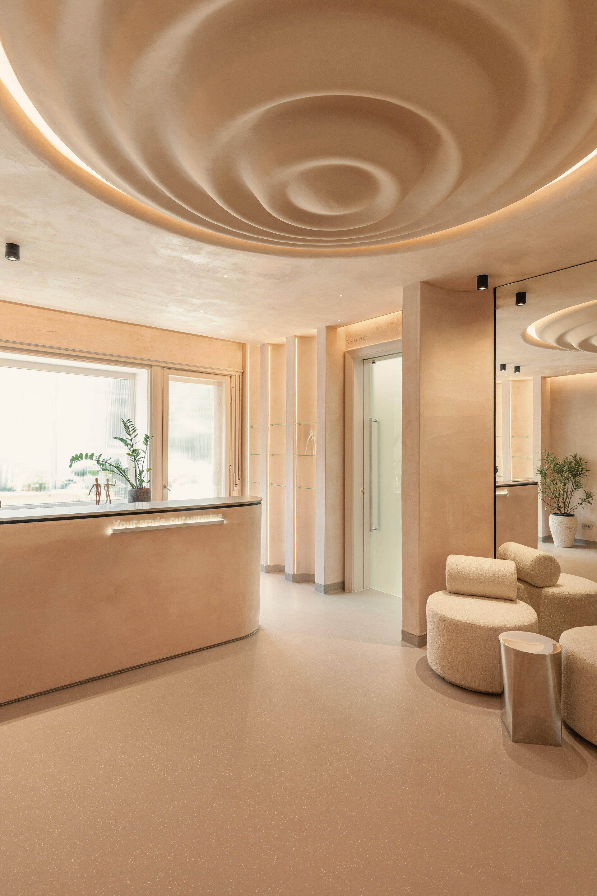
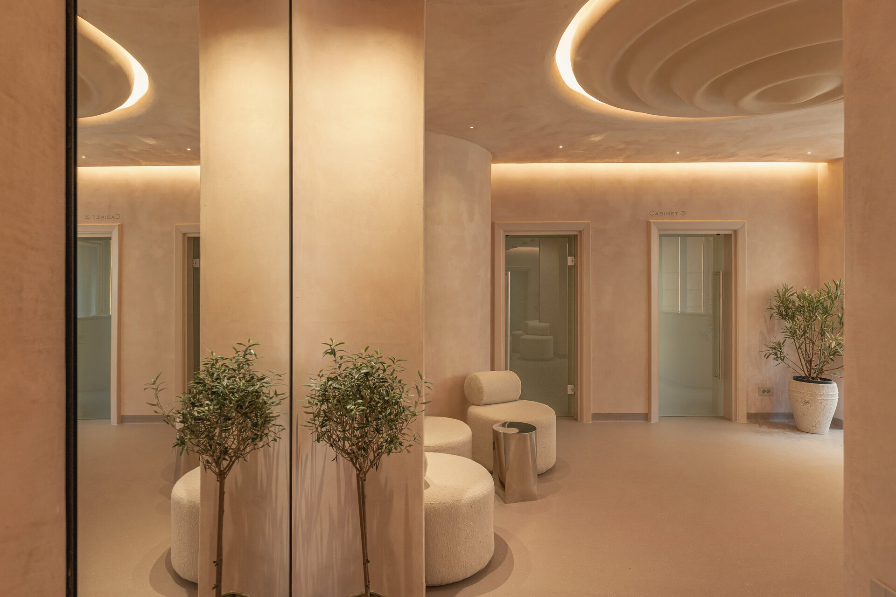
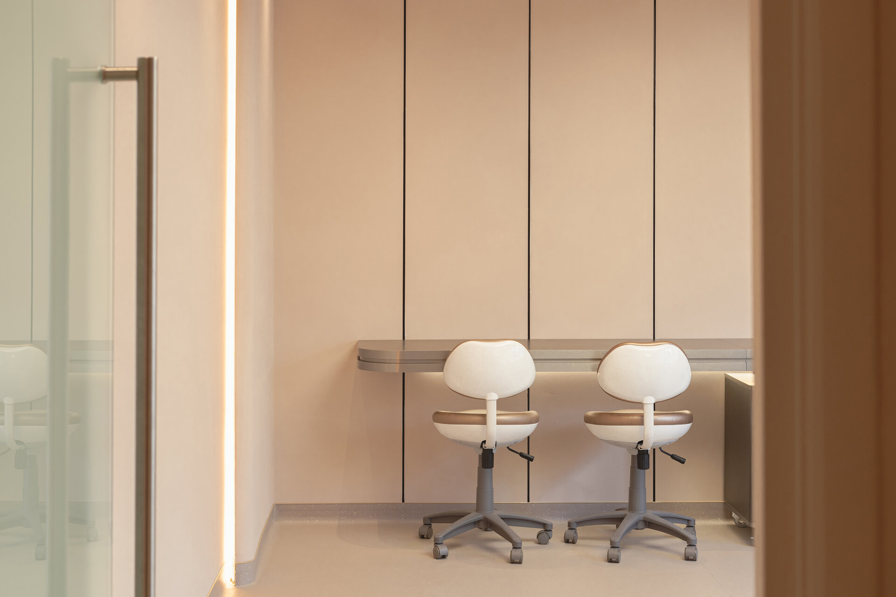
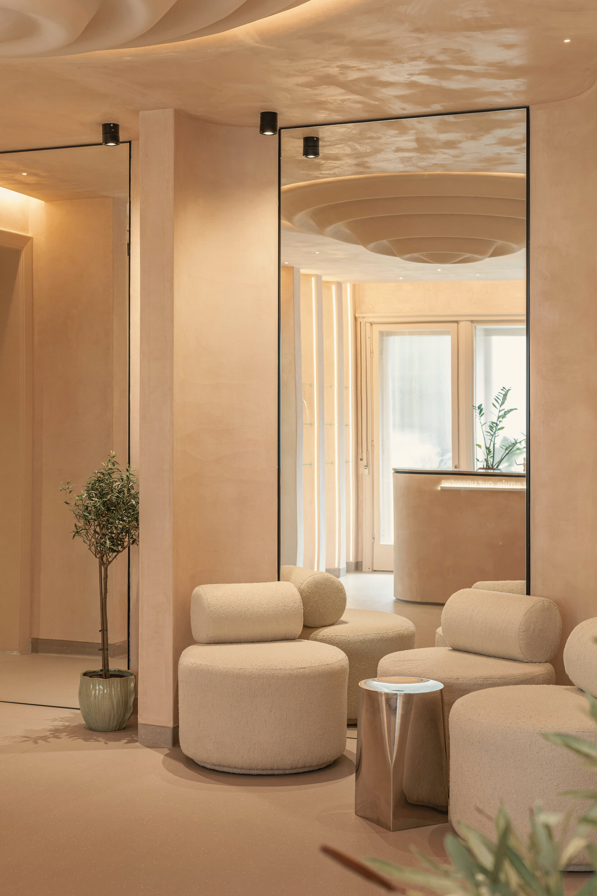
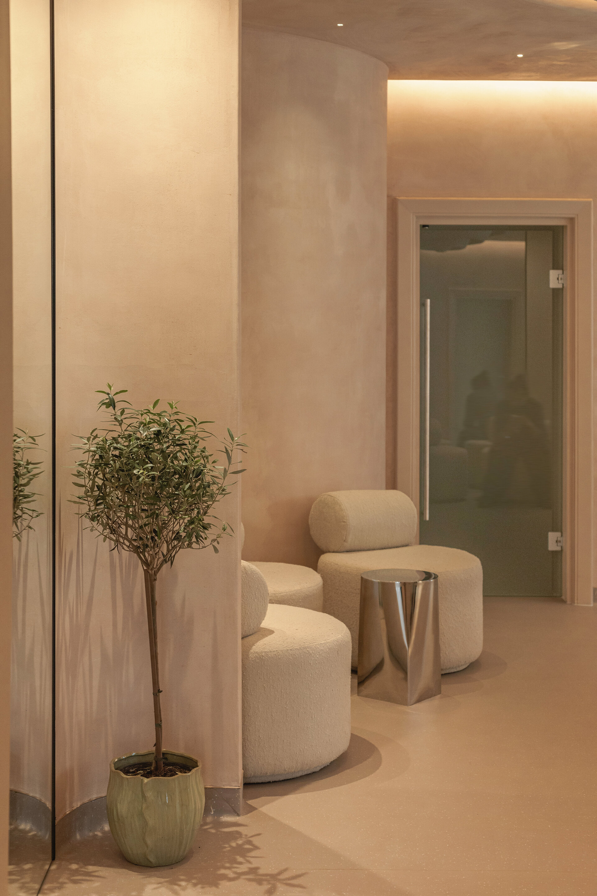
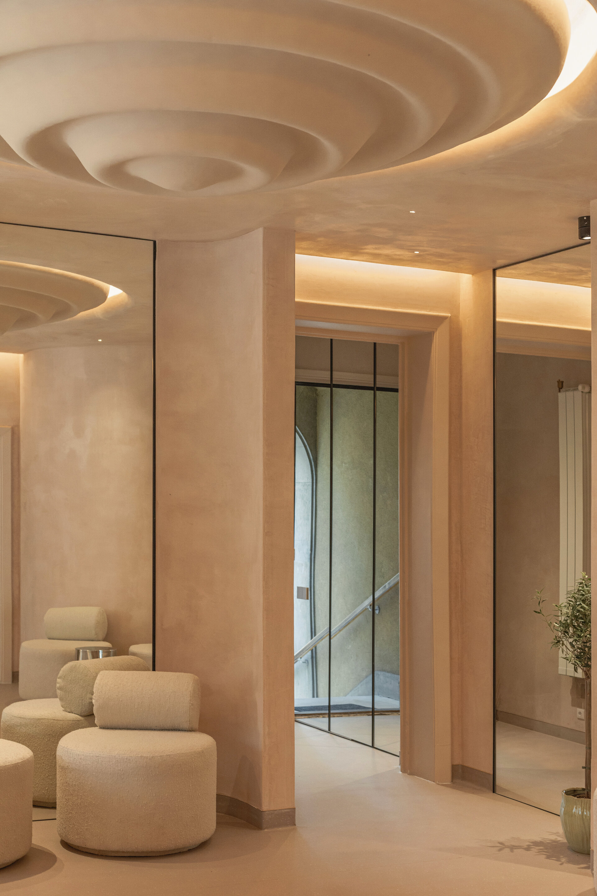
The project proposes a transition away from the conventional typology of a medical space, envisioning an ethereal and natural environment where a sense of weightlessness replaces the anxiety typically associated with such settings. The concept took shape, unconventionally, from materiality: the earthy colour and texture of the decorative plaster were the first choices, becoming the canvas upon which the entire interior ecosystem was developed.
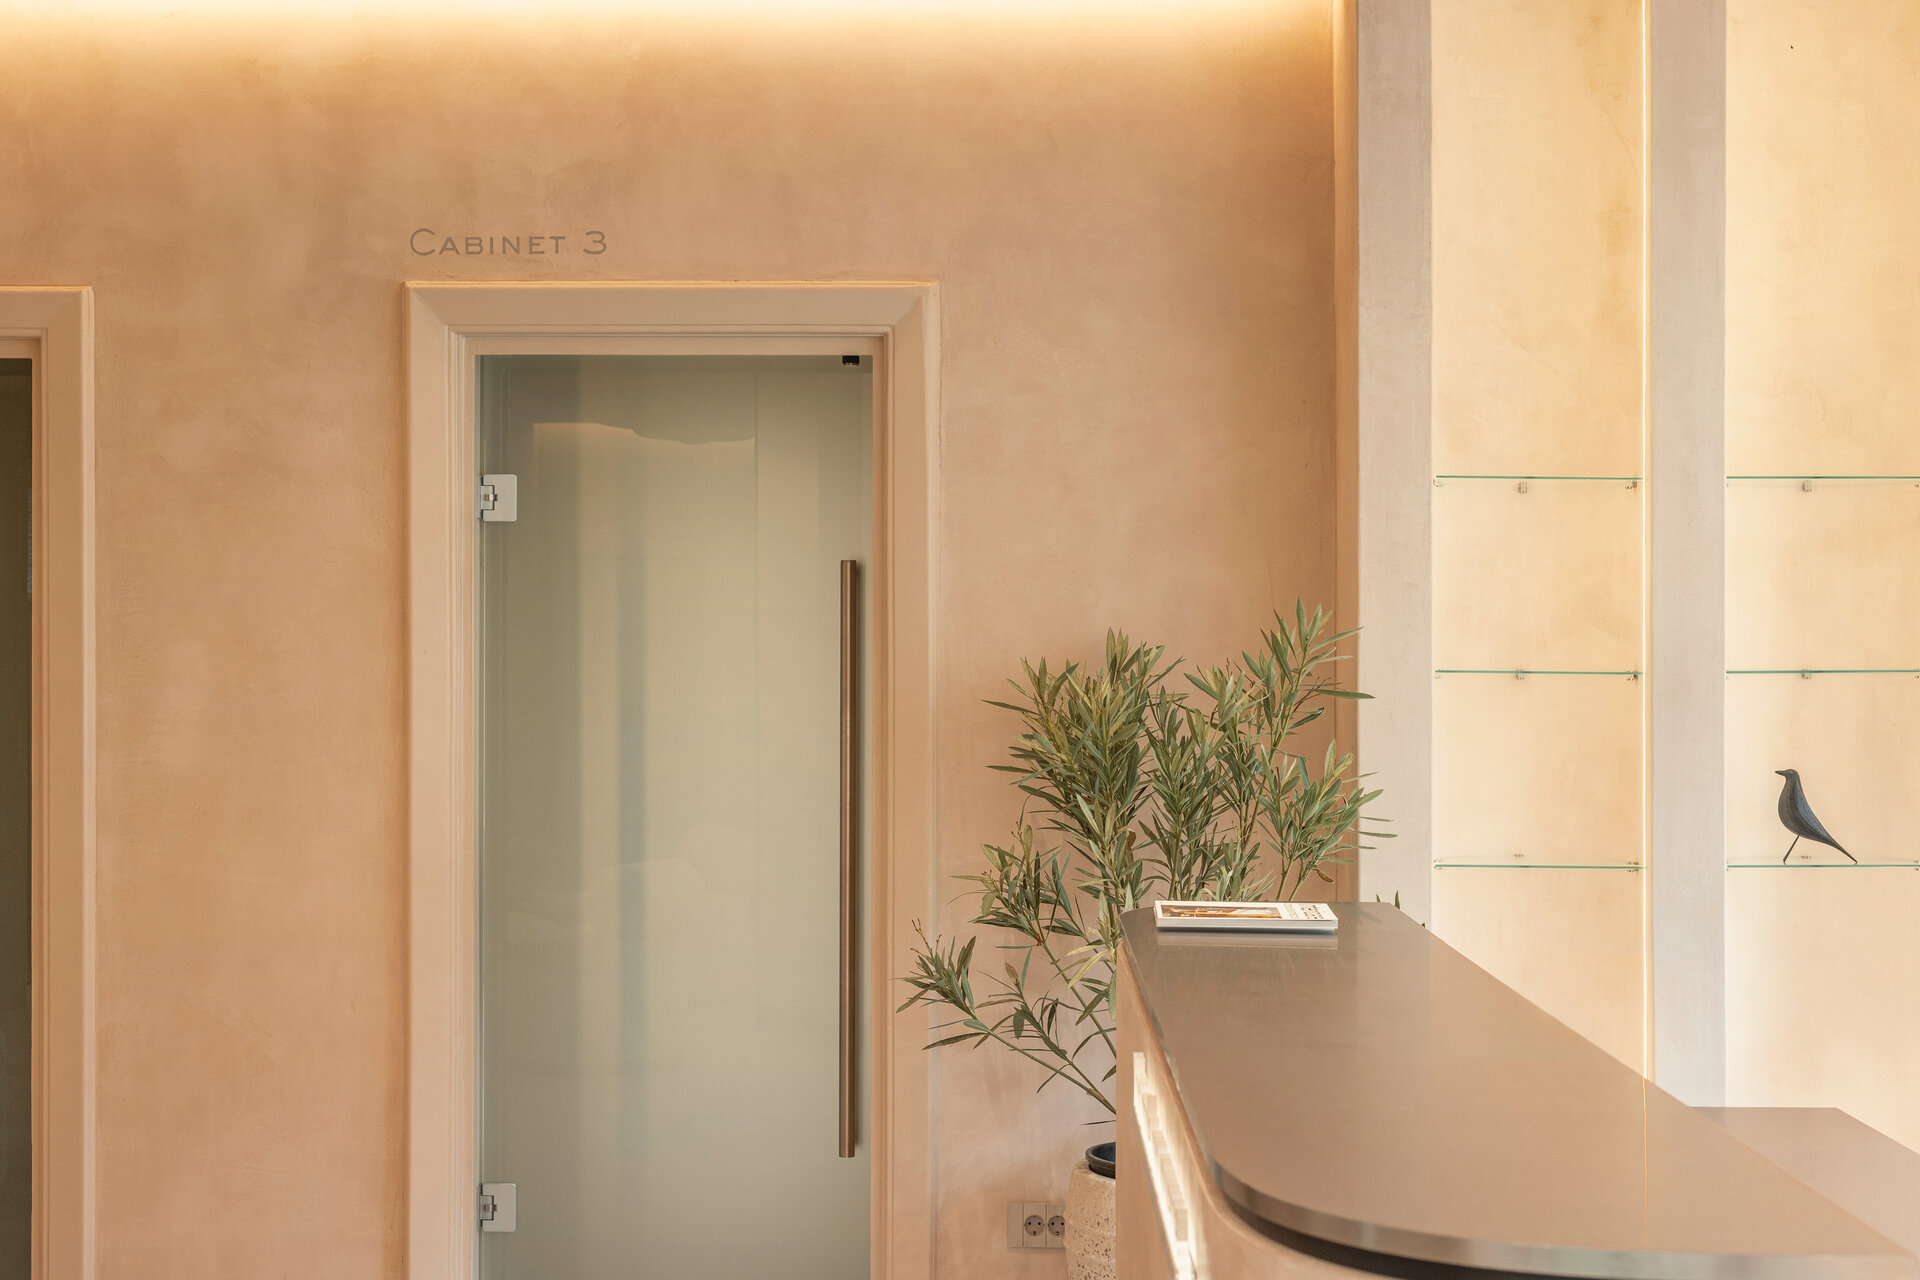
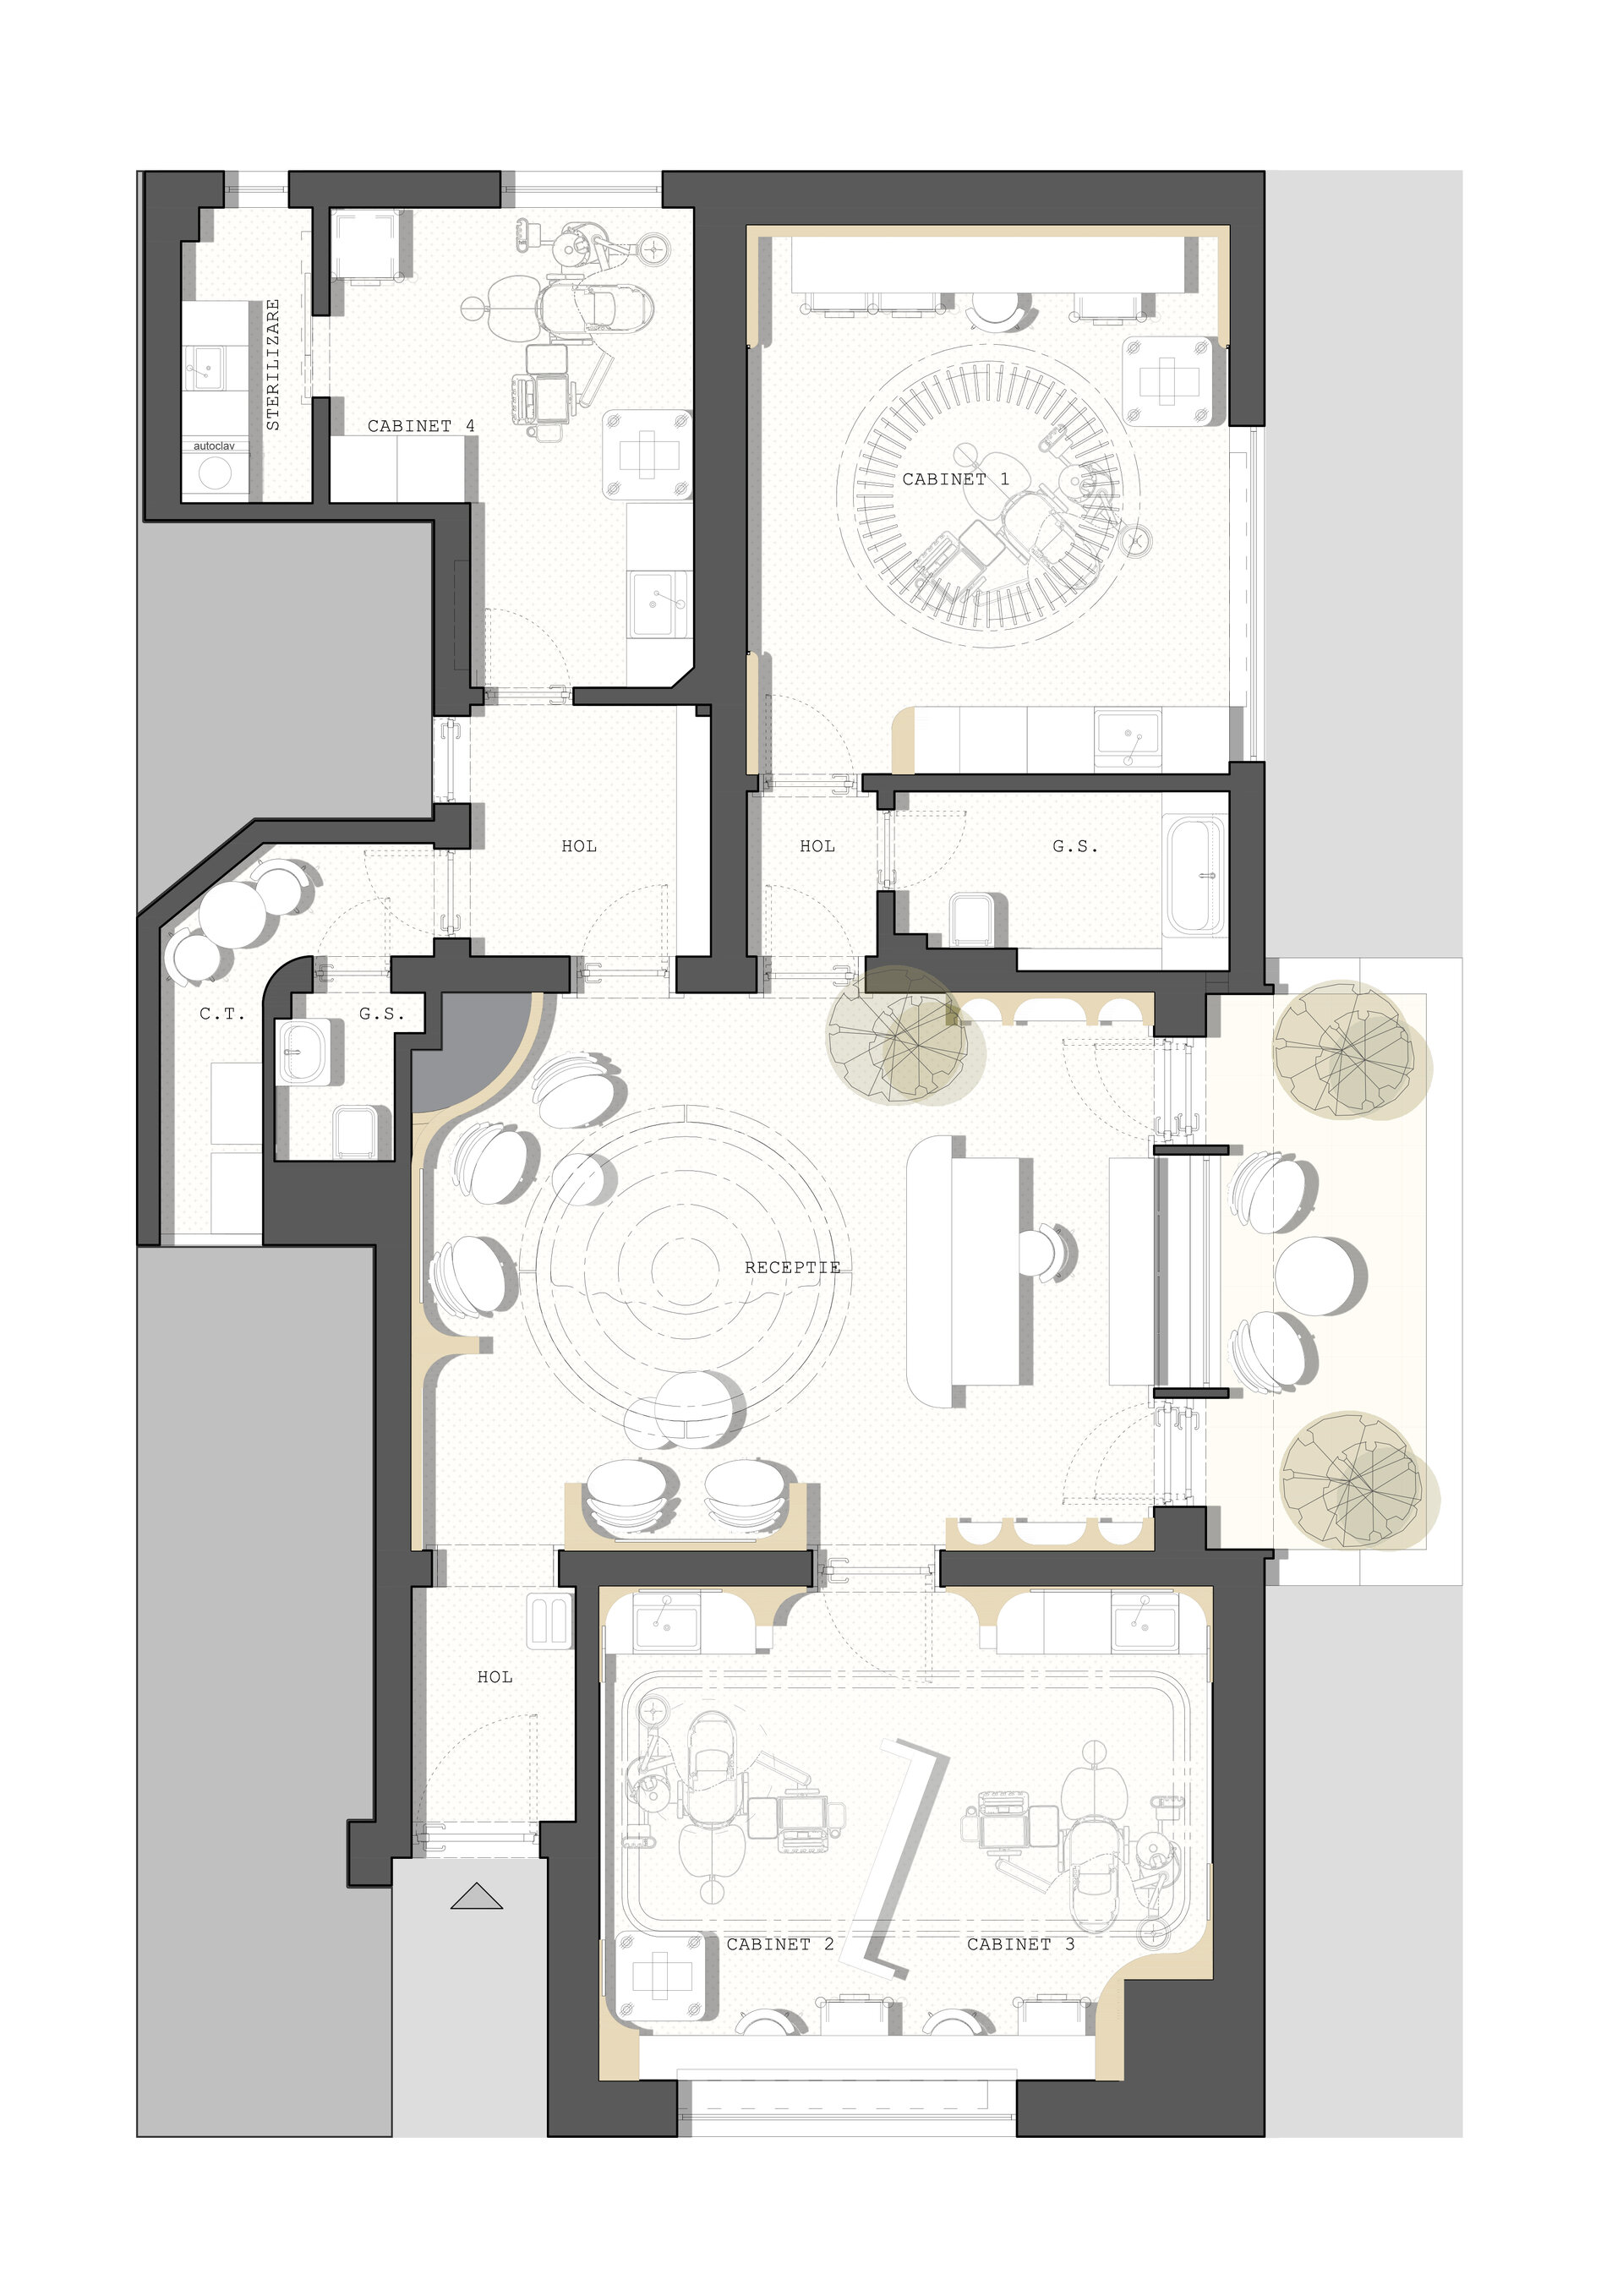
The insertion of this complex programme into the ground floor of an interwar villa in the Primăverii neighbourhood brought with it the specific challenges of working within an older building. A rigorous technical integration was required to ensure that all medical installation routes remained imperceptible. Moreover, the house’s existing elements were treated with subtlety; for example, an old stove located in a corner of the main room was assimilated into the new design, its presence now revealed only by an elegant curvature in the walls. To reinforce the sense of visual and tactile calm, the corners of the space were softened.
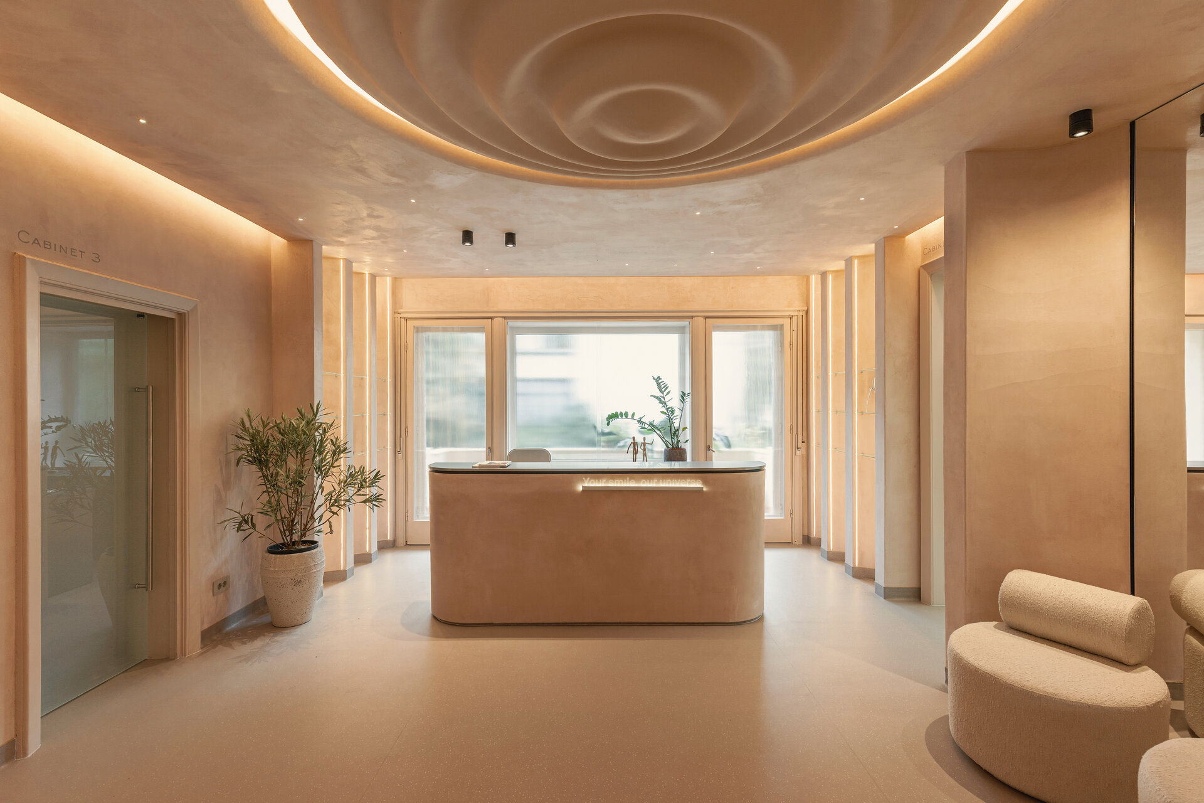
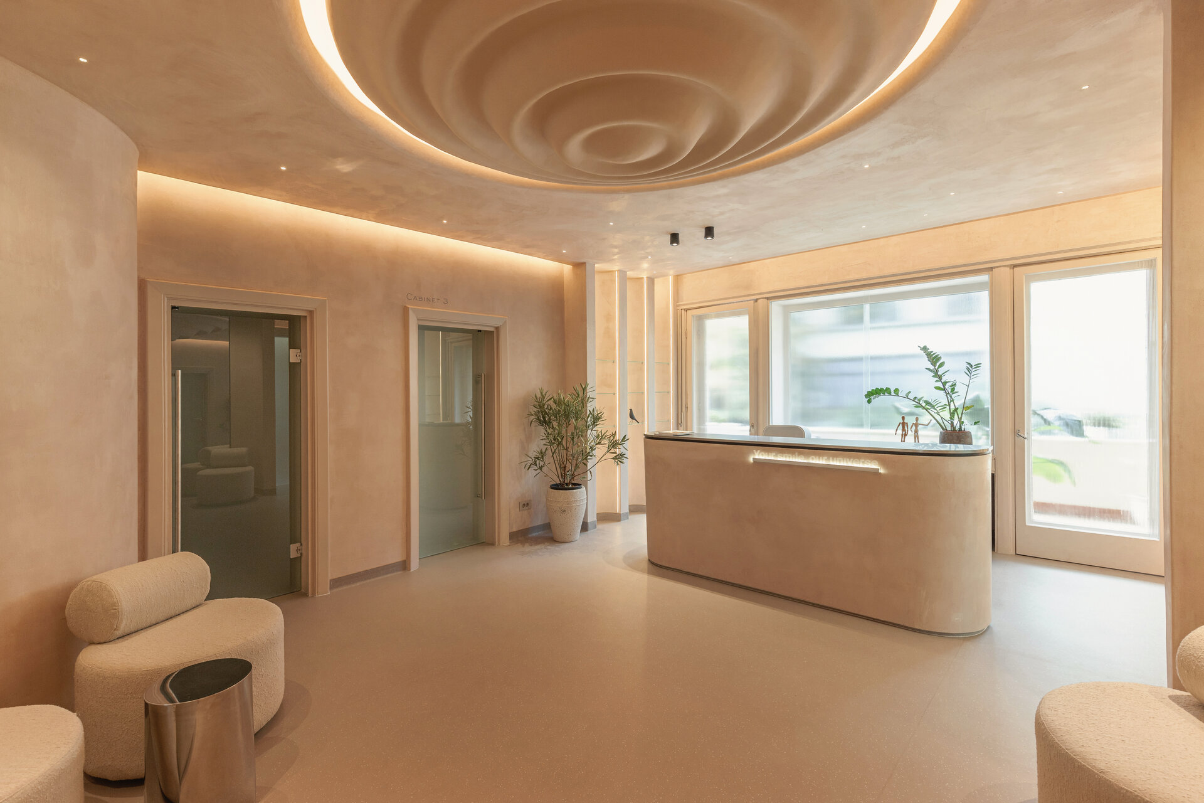
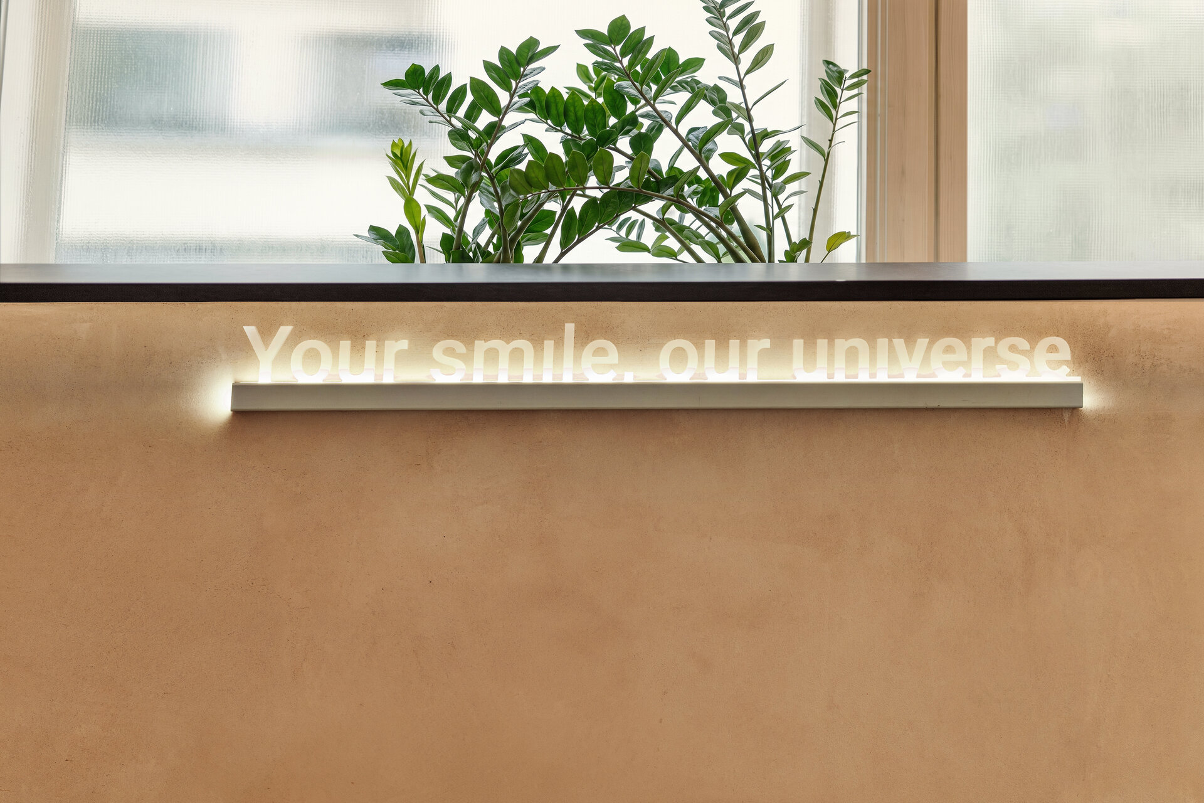
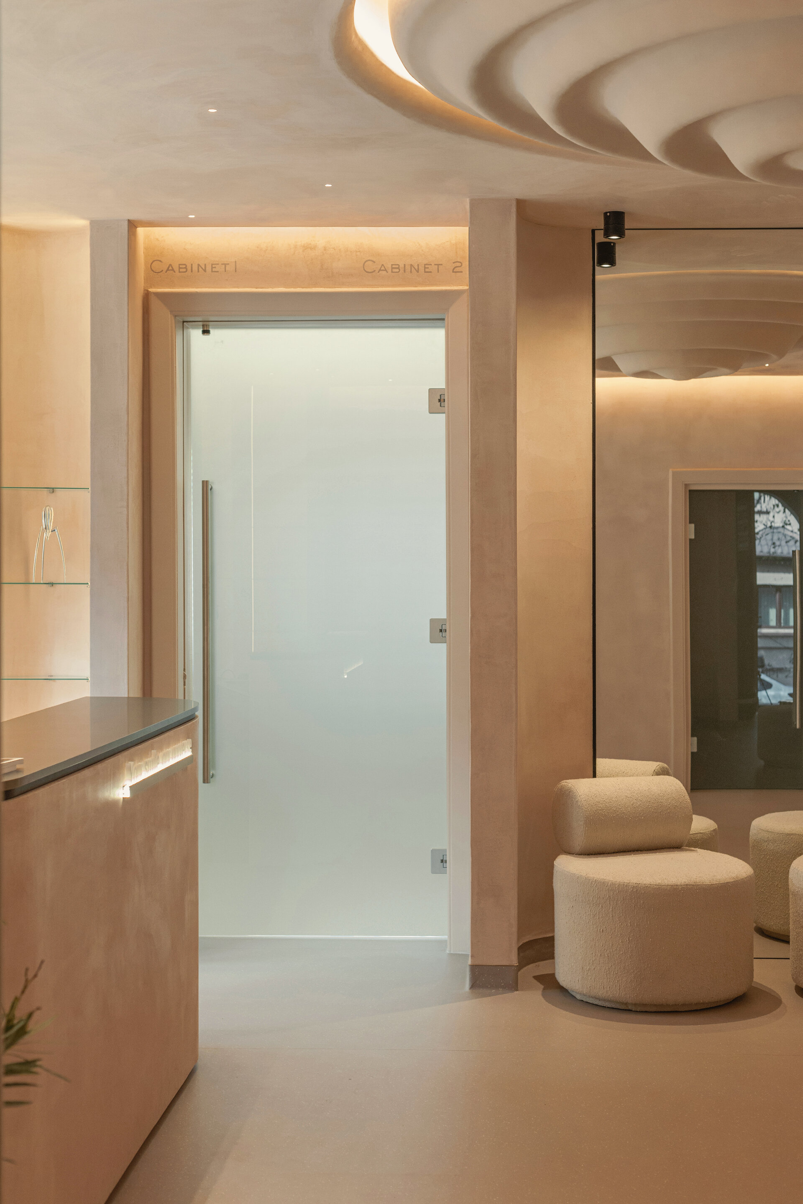
The reception area acts as the “universe” of the entire ensemble. The fluid form of the ceiling and the central lighting installation dictates the morphology of the walls and furniture, creating an organic centre of gravity. This atmosphere is further enhanced by the placement of micro-spotlights across the ceiling, which subtly recreate, through their pinpoint illumination, the sensation of a starry sky.
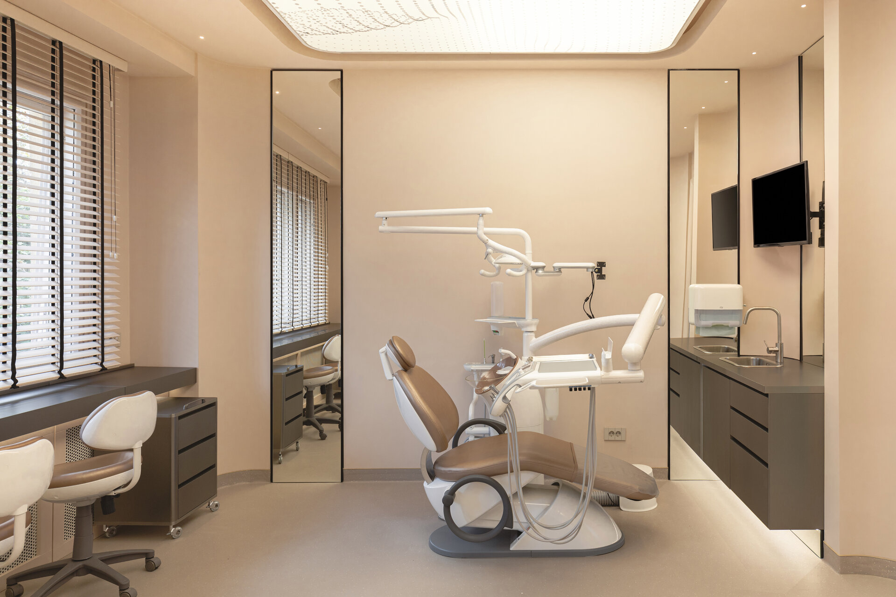
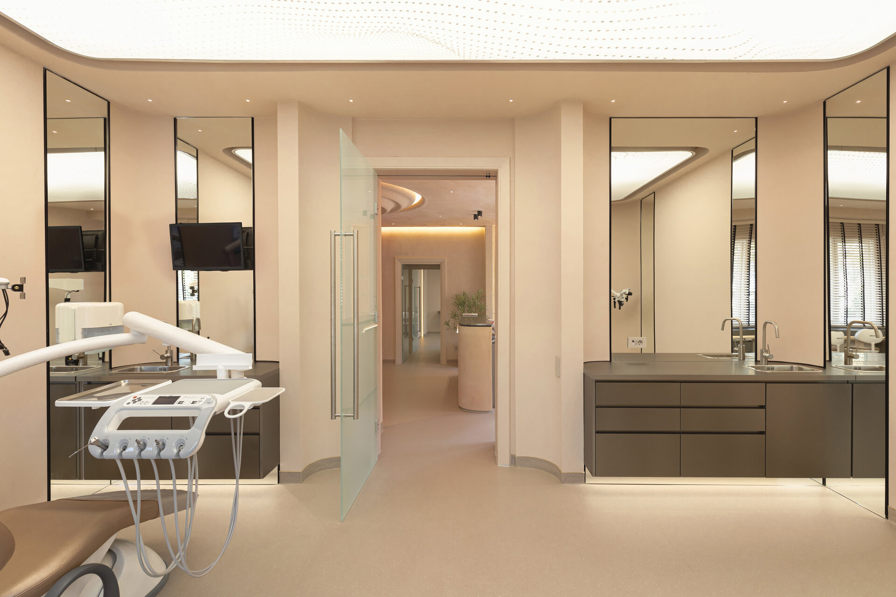
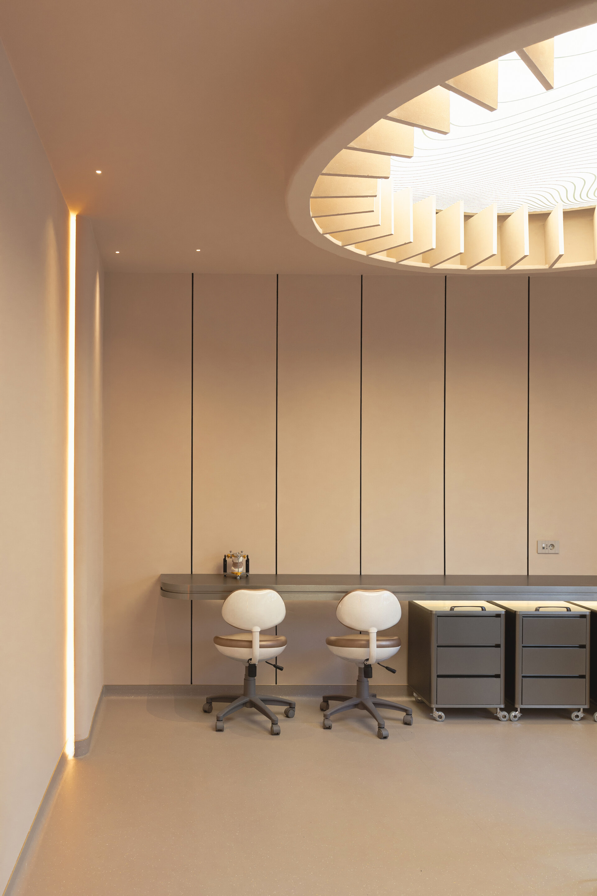
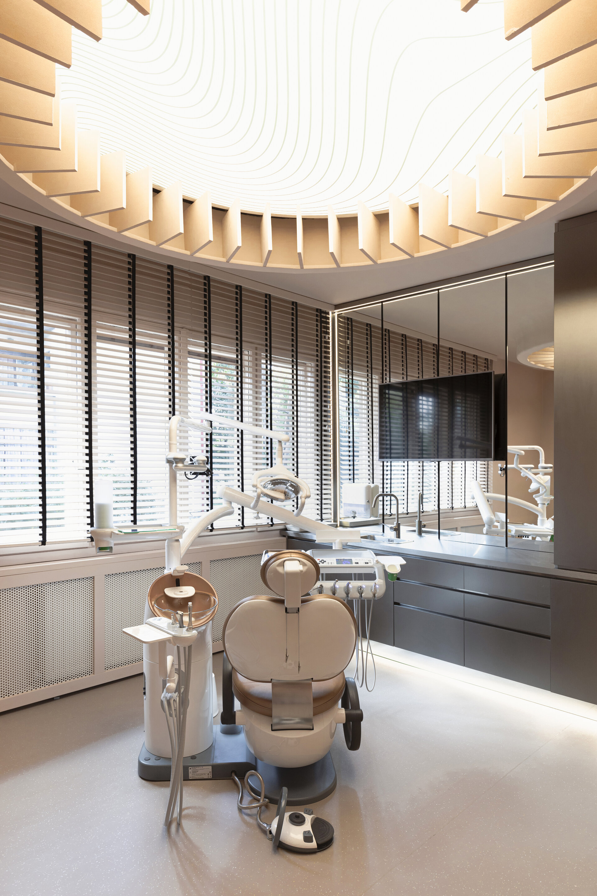
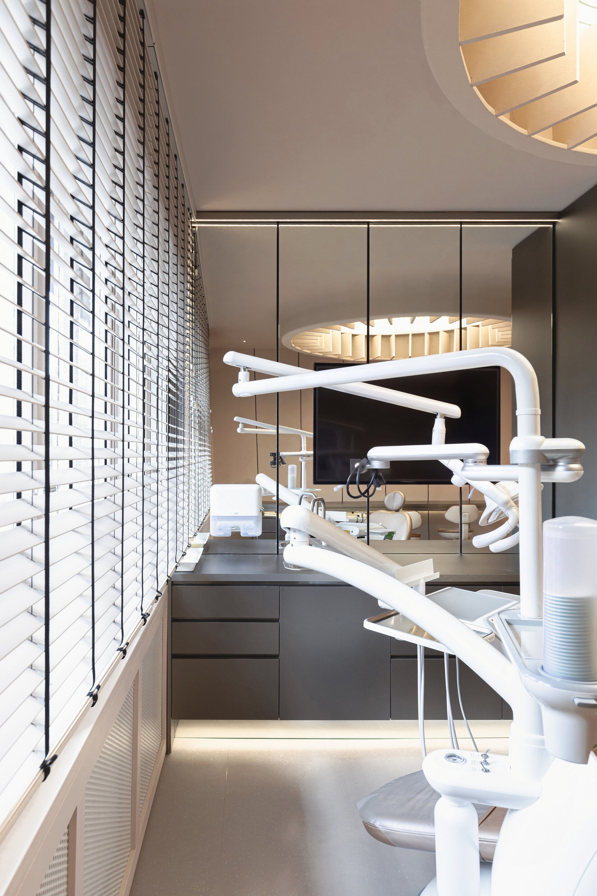
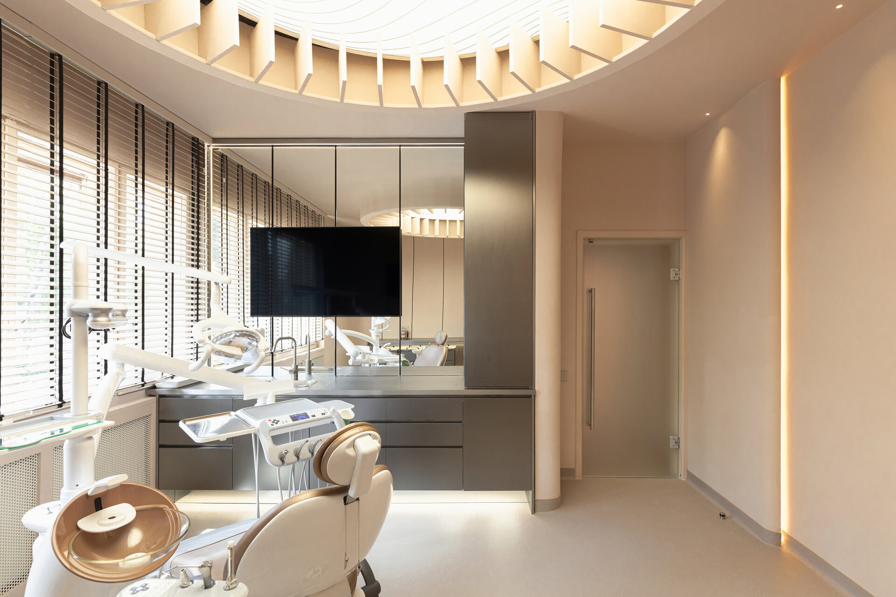
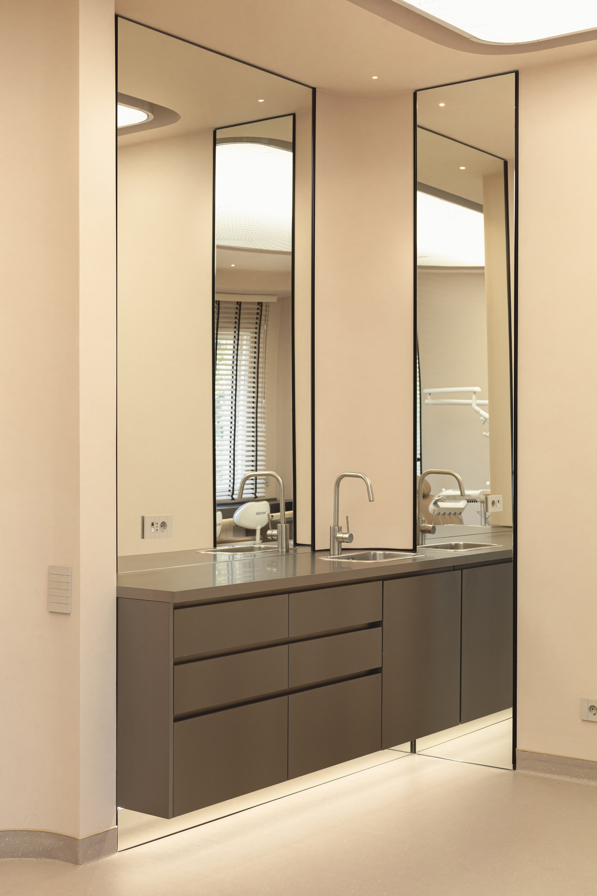
From this gravitational nucleus, the treatment rooms unfold, conceived as independent microcosms. Here, we experimented with statement lighting elements: above the treatment chairs, we integrated luminous ceilings (Barisol stretch ceilings) with fluid geometries, providing the optimal technical lighting required for medical procedures while continuing the organic language of the interior.
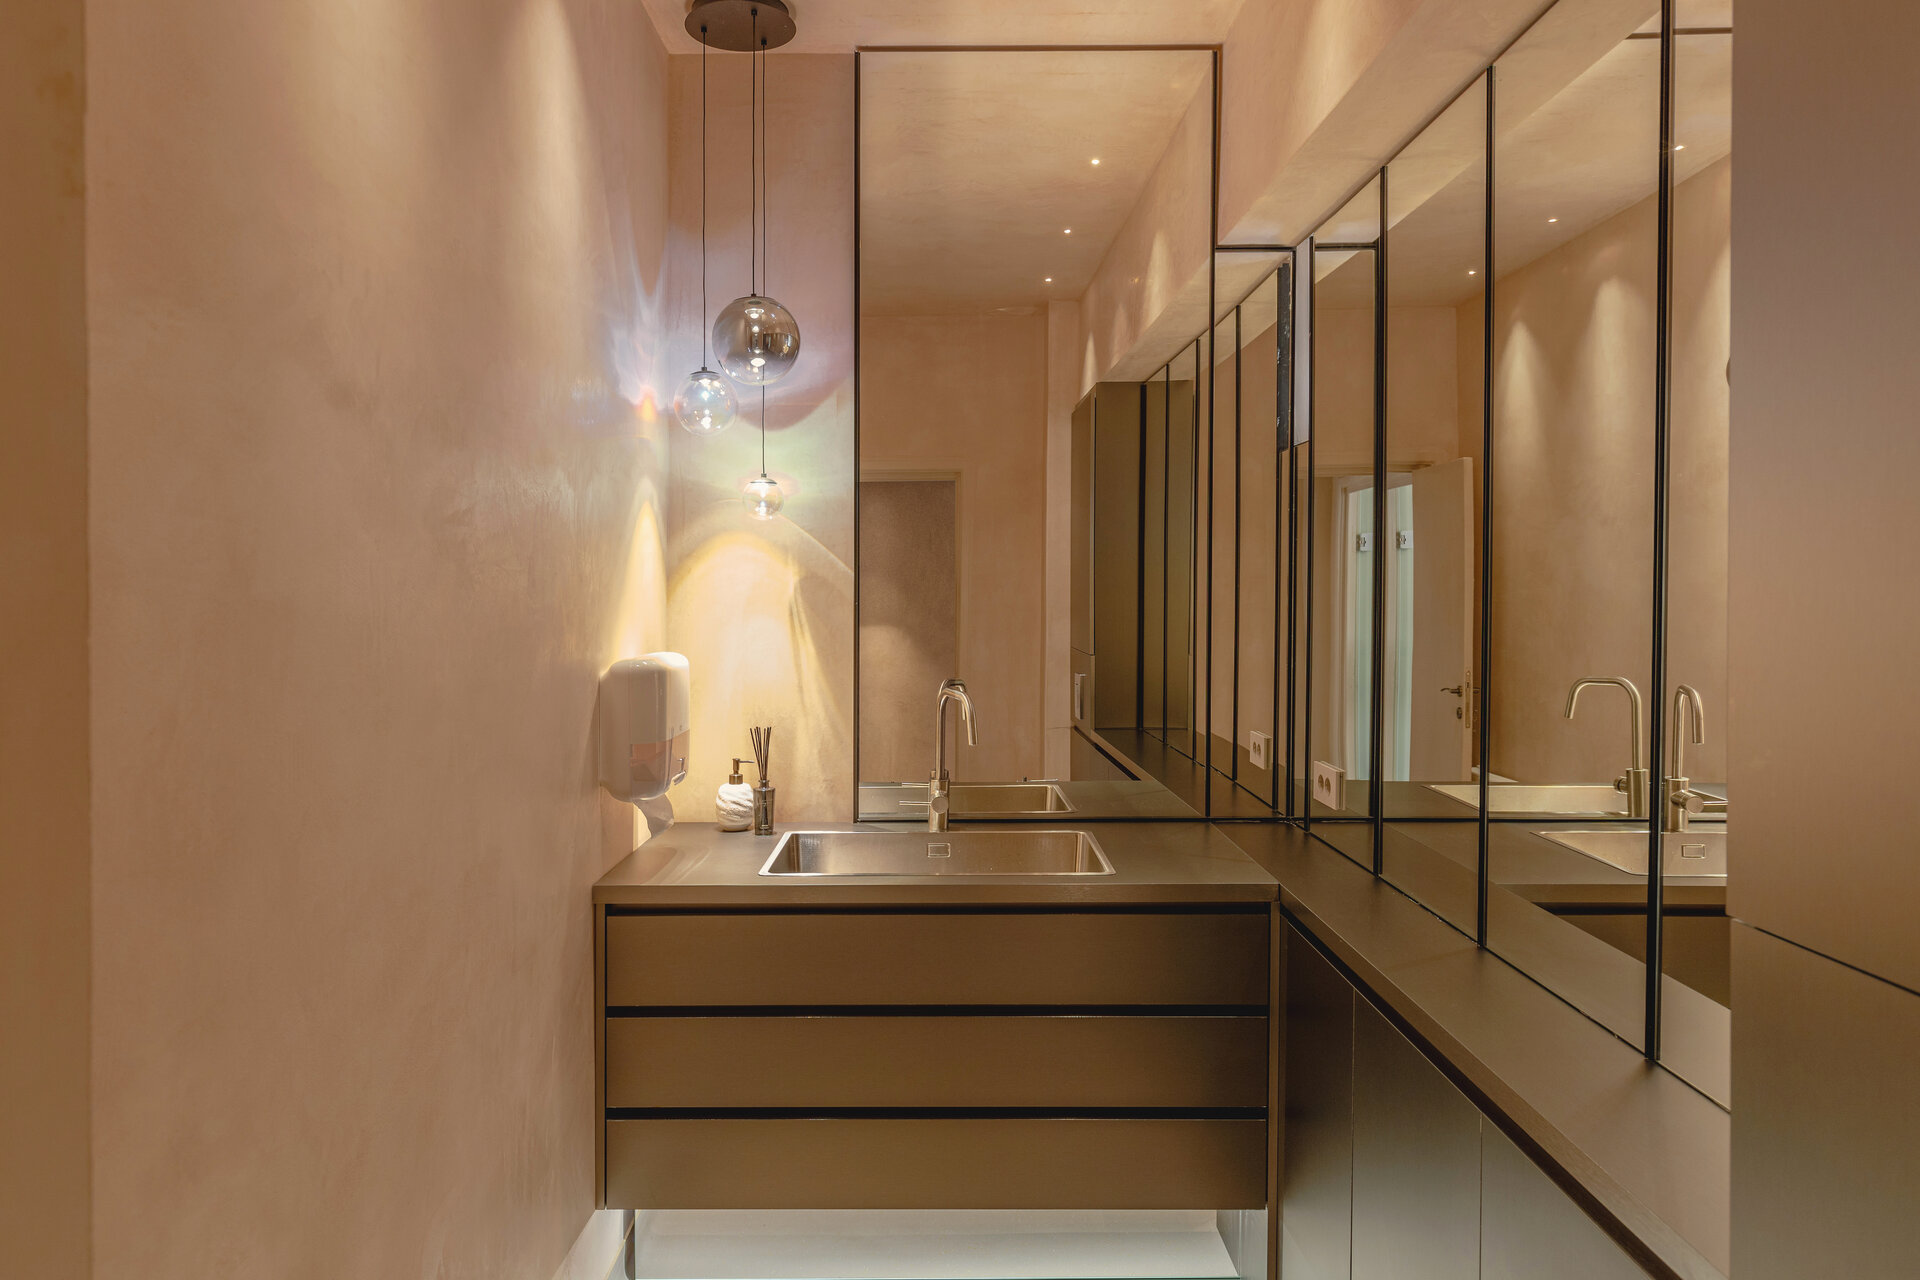
On a sensory level, the treatment rooms propose an unexpected material dialogue. Stainless-steel finishes and cooler tones in the furniture contrast with the warmth of the textures and the overall colour palette, shaping a vision of a minimalist future.
Corporate and Retail Space Design

- Almaz Showroom
- Axel Arigato - Mall of Emitares
- World Class One High District
- Zehava Createur Joaillier
- Empathy meets technology
- A Human-Scaled Office
- Z/Z Office
- Global investments bank office design
- TRIBE Movement Studio
- Beautik concept store
- Flow
- Masterbuild office fit-out
- Sea Clinique
- CEO Fit Club
- Gastroenterology Clinic Digestmedspace
- Pediatric Dental Clinic
- ALTRNTV Concept Store
- The Minotaur’s Labyrinth
- “Promenada” food court and retail common spaces. 2026
- Bucharest Business Park Sales Office
- Front Office Apa Nova Ploiesti
- Jovsky Studio
- GR.B
- Temporal Dialogue: Classical Dignity and Spatial Empathy
- GR.U
- Novarisa Space
- Showroom AD
- KinetoFit – Medical Rehabilitation and Sports Performance
- Conversion of an office building into a dermatology and oncologic surgery hospital


