Masterbuild office fit-out
Authors’ Comment
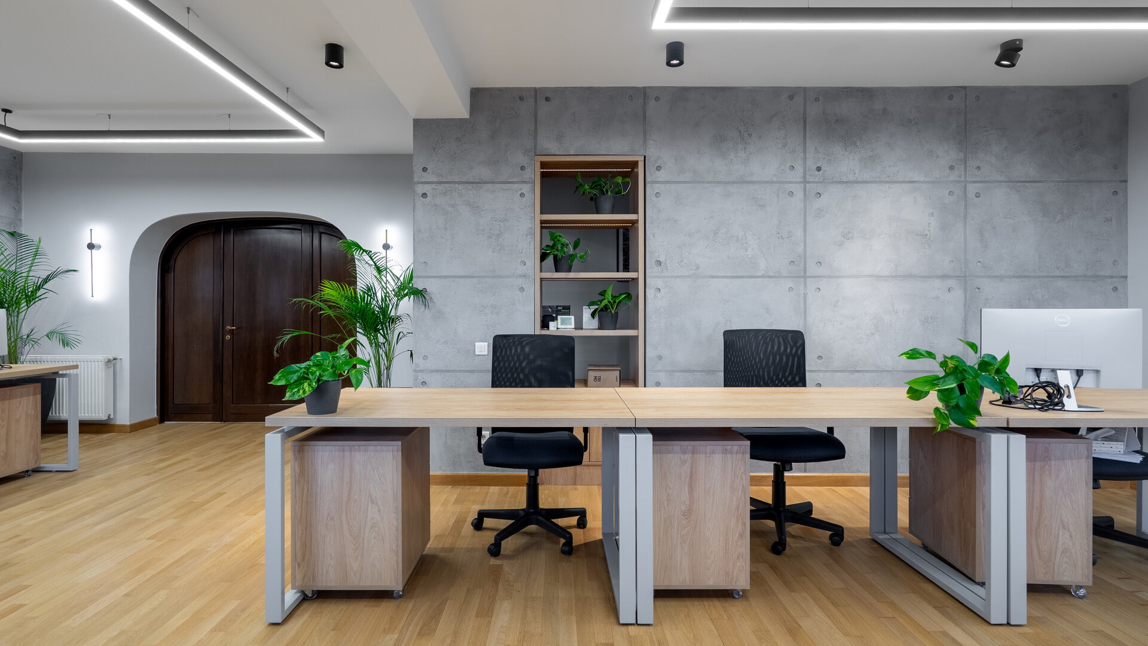
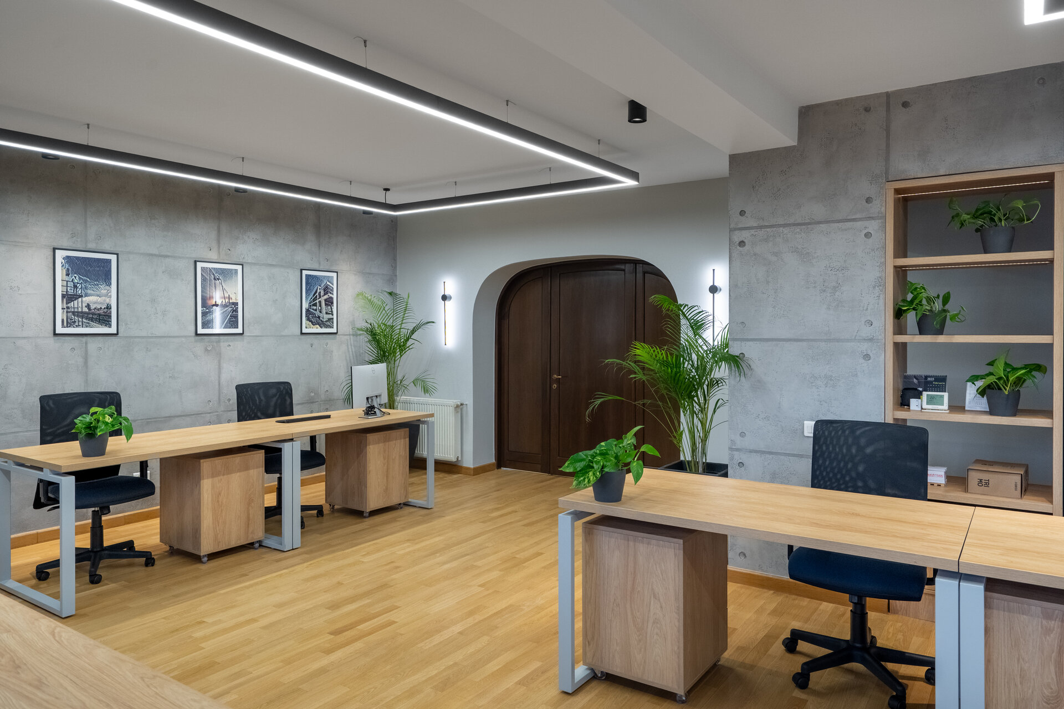
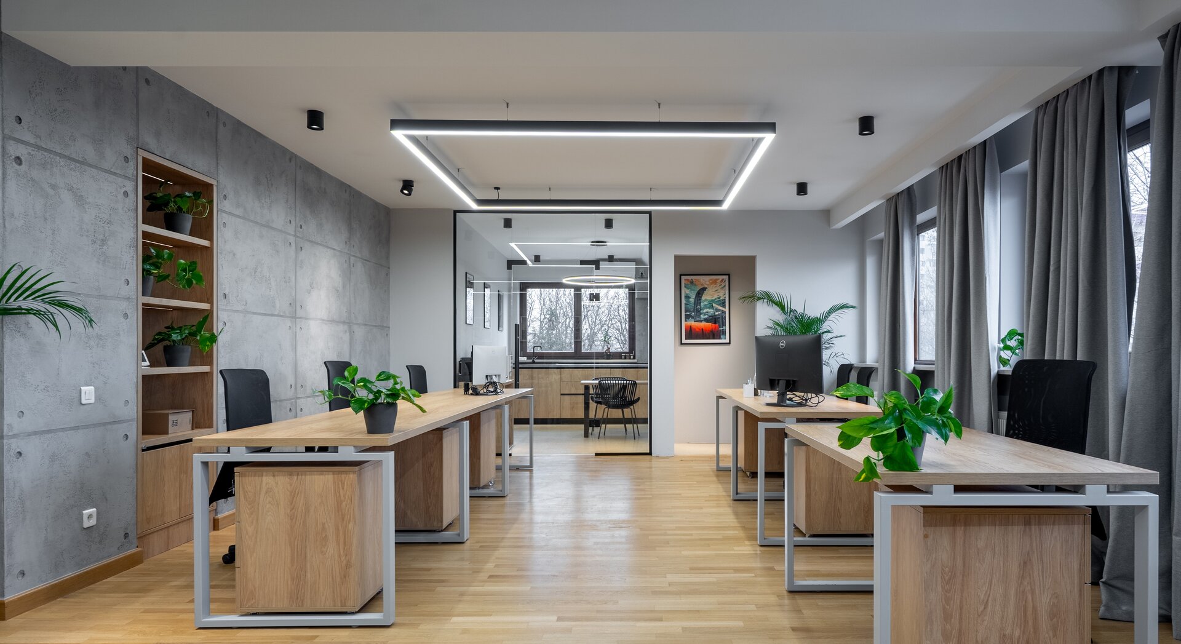
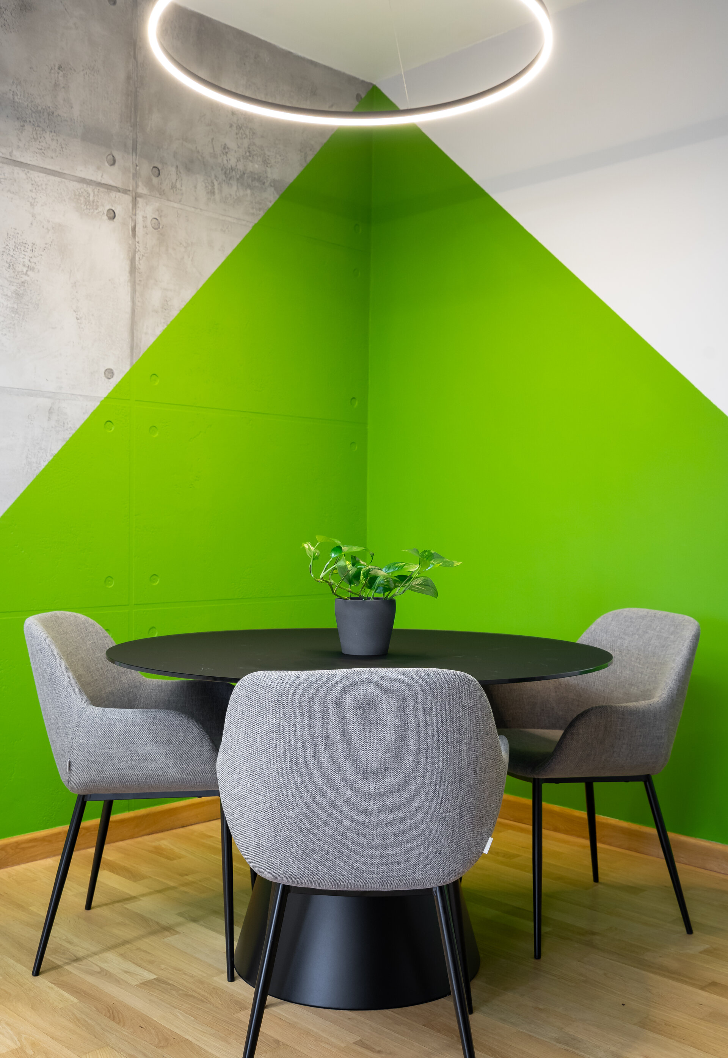
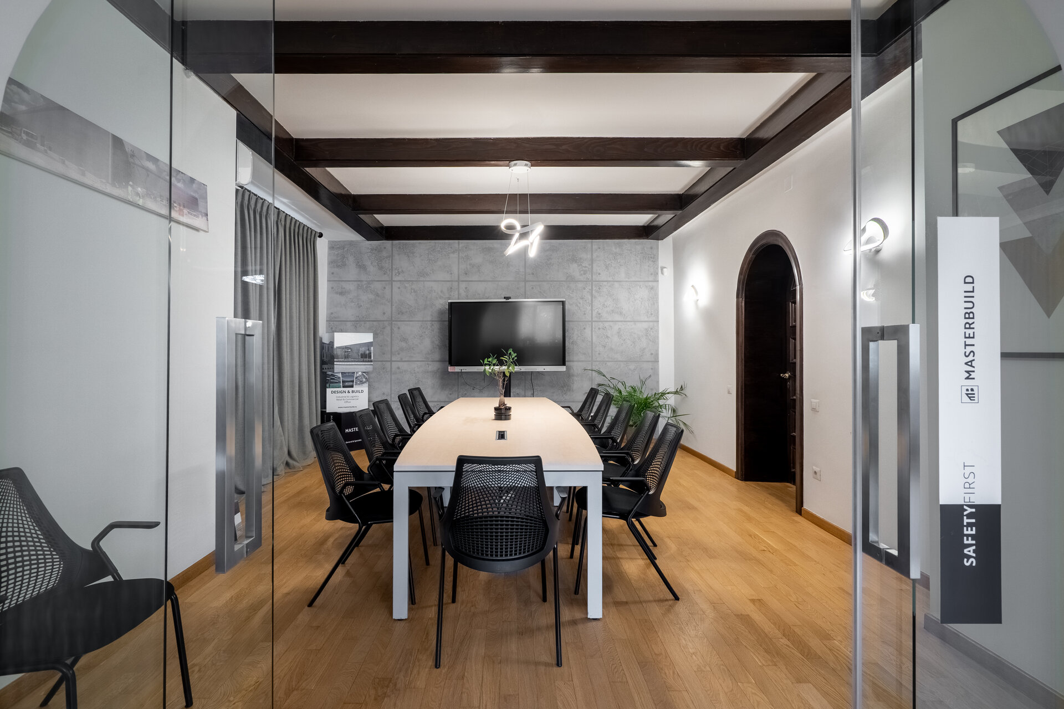
The headquarters of the Masterbuild company is located in one of Bucharest's iconic interwar buildings. The construction possesses a strong architectural personality, which is why designing a modern, coherent office space—pleasant for both employees and visitors, and reflective of the contemporary vision of a major construction firm—represented an interesting challenge from the very beginning.
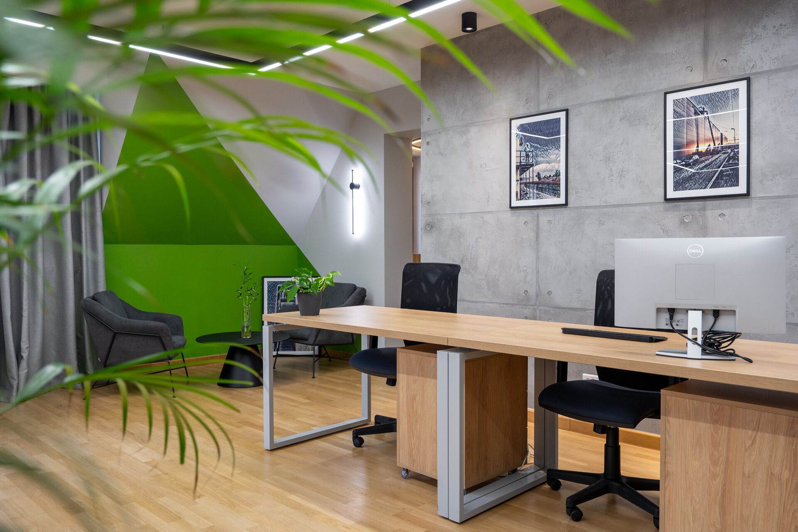
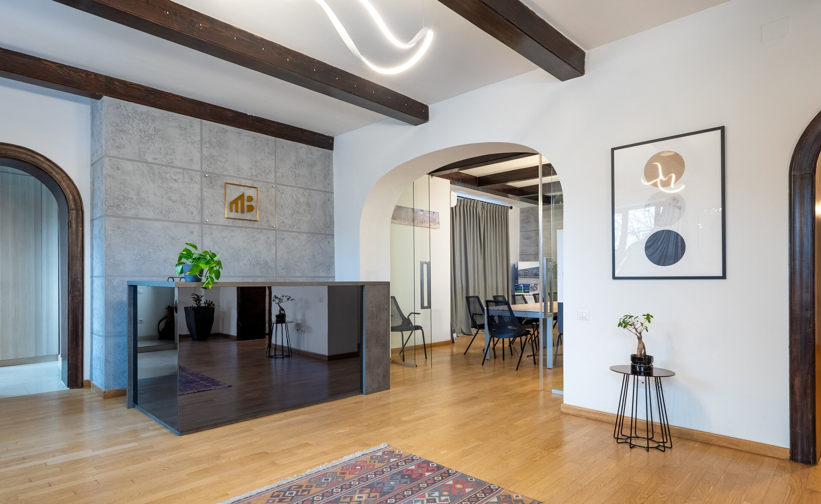
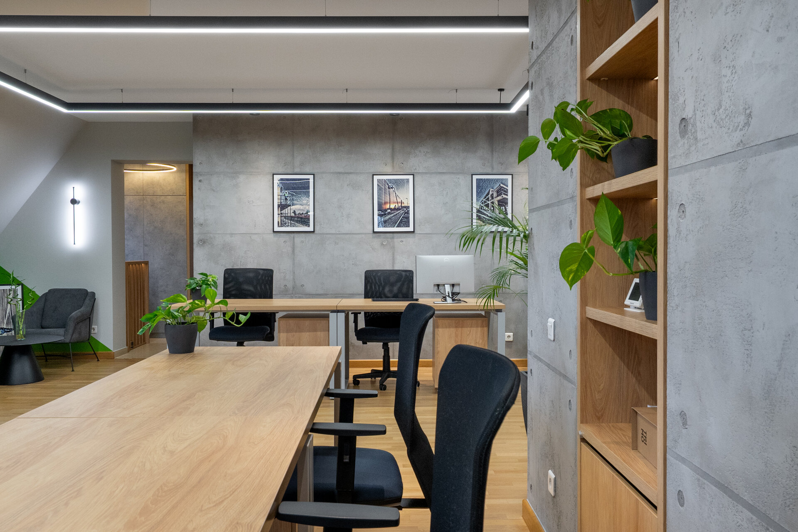
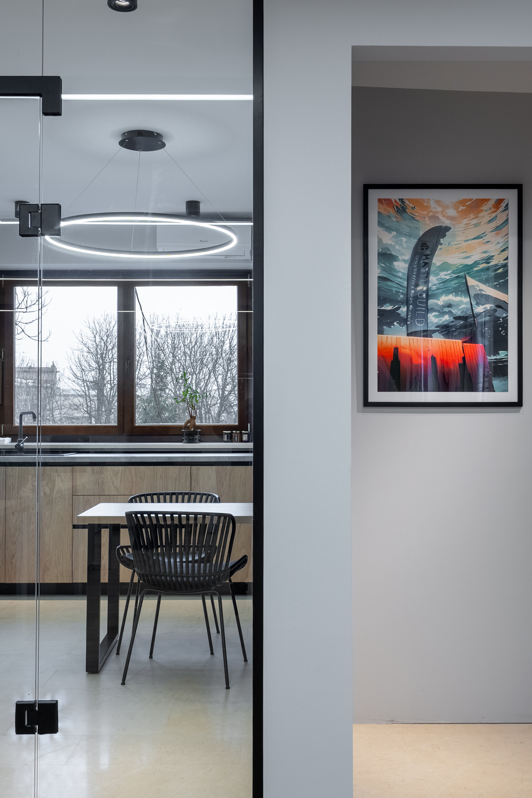
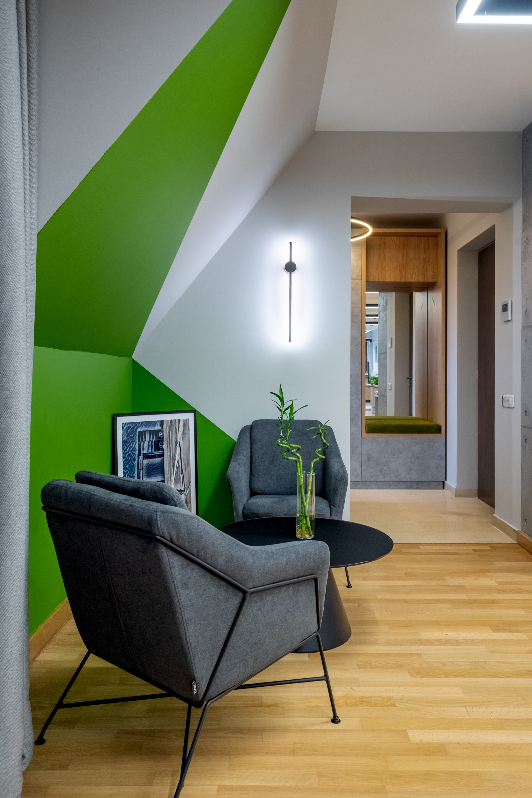
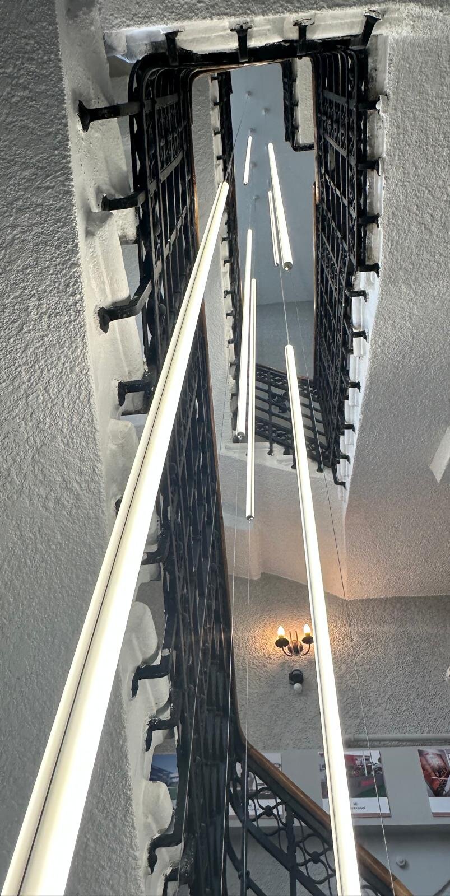
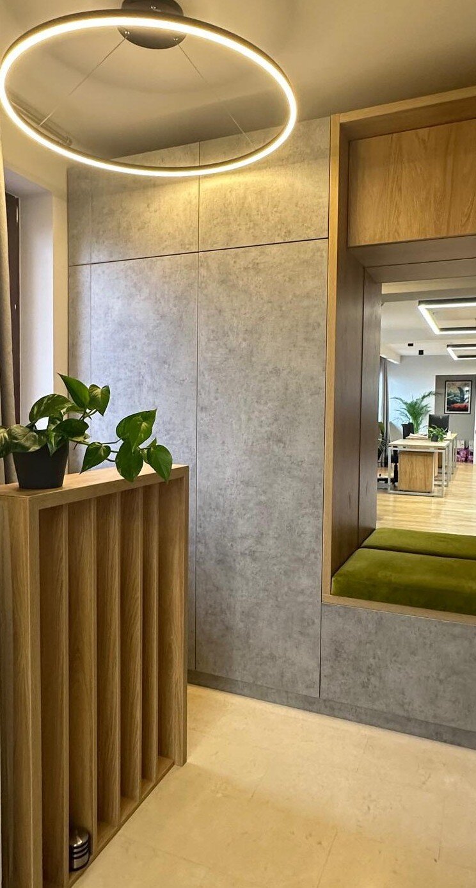
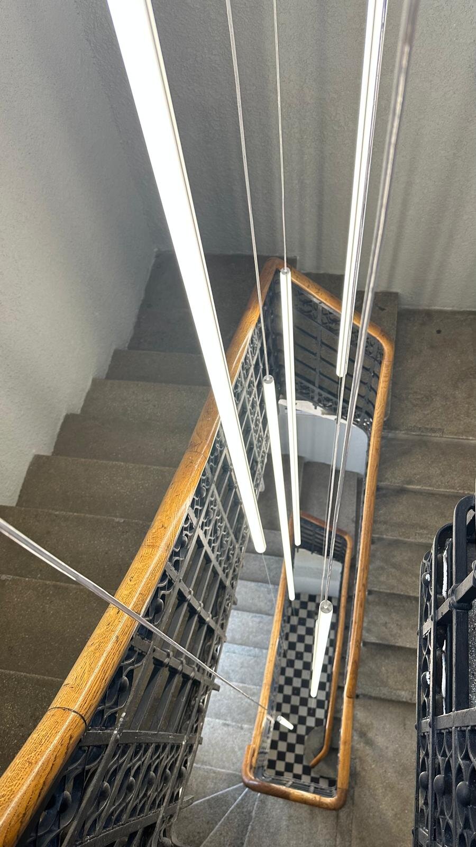
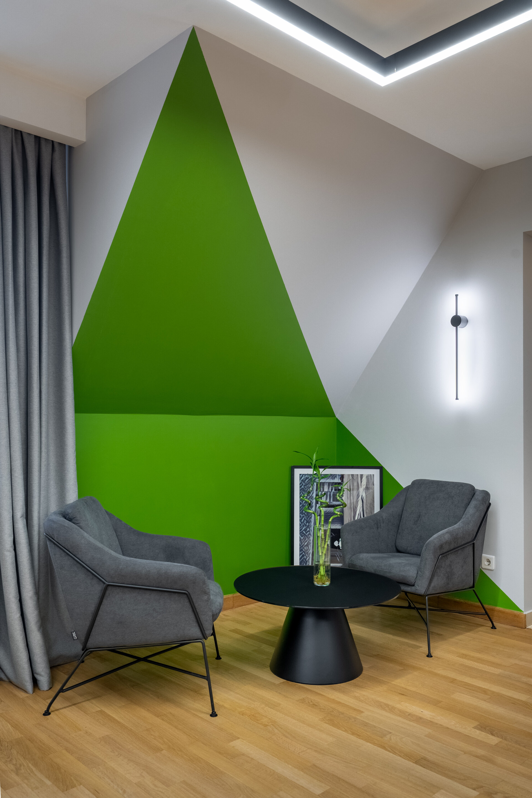
The offices occupy the upper floor and the attic of the respective building, covering a combined area of 350 sqm. The theme of this project was the design of these two levels and the connecting staircase, bringing in a contemporary vibe while preserving the valuable elements of the interwar architecture. The space was reorganized without altering any structural or architecturally significant elements; therefore, we opted for transparent partitioning to meet the new requirements without brutally dividing the space.
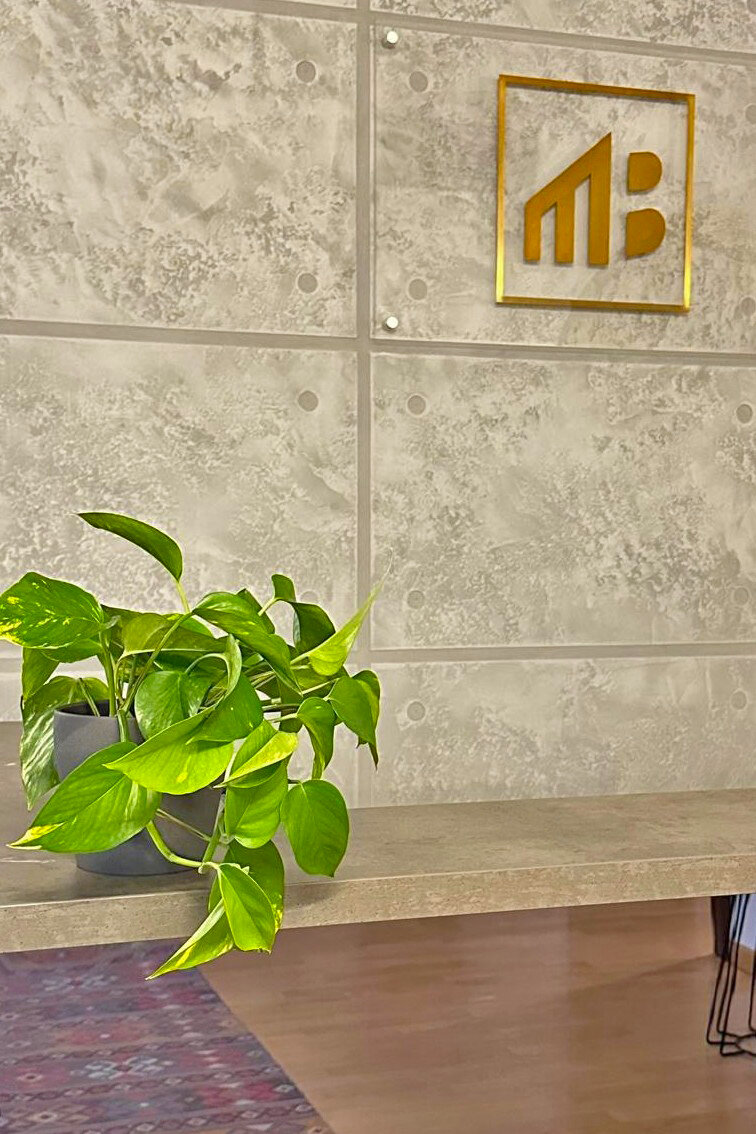
Through stylistic contrast, we aimed to blend finishes and elements belonging to these two very different eras, inserting modern features—lighting, color schemes, details—with the purpose of highlighting the value of those already existing.

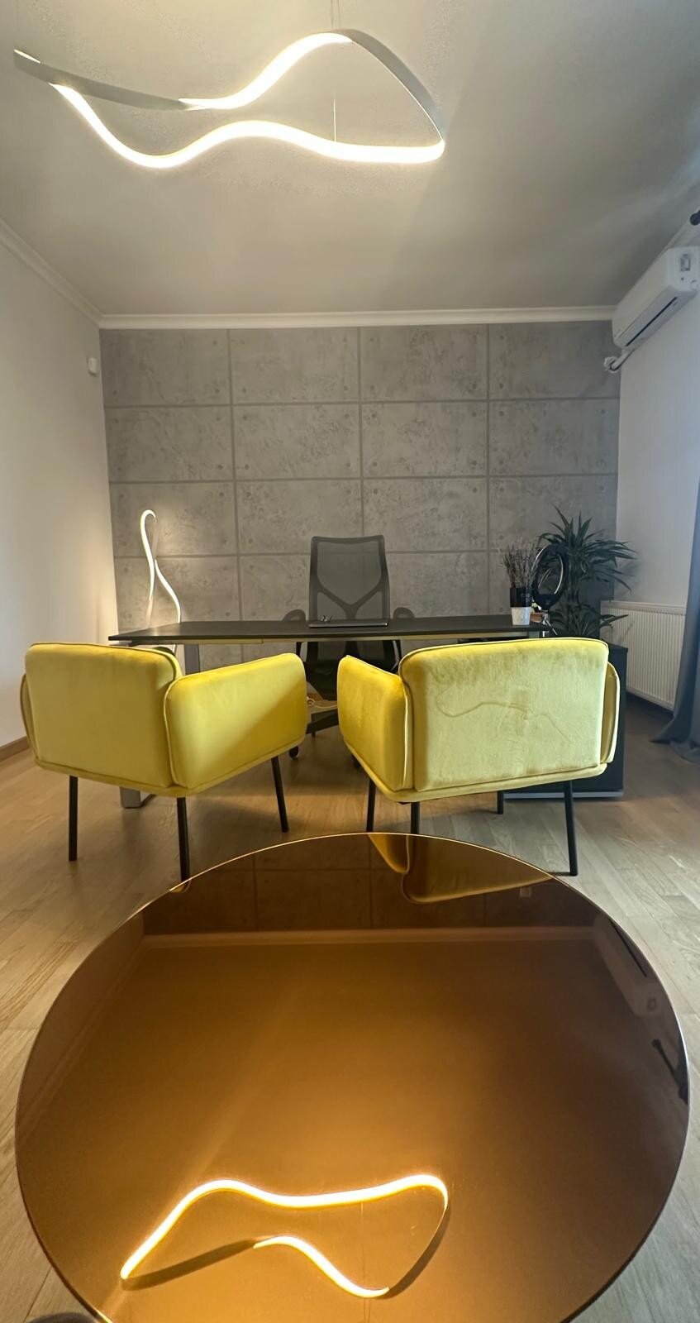
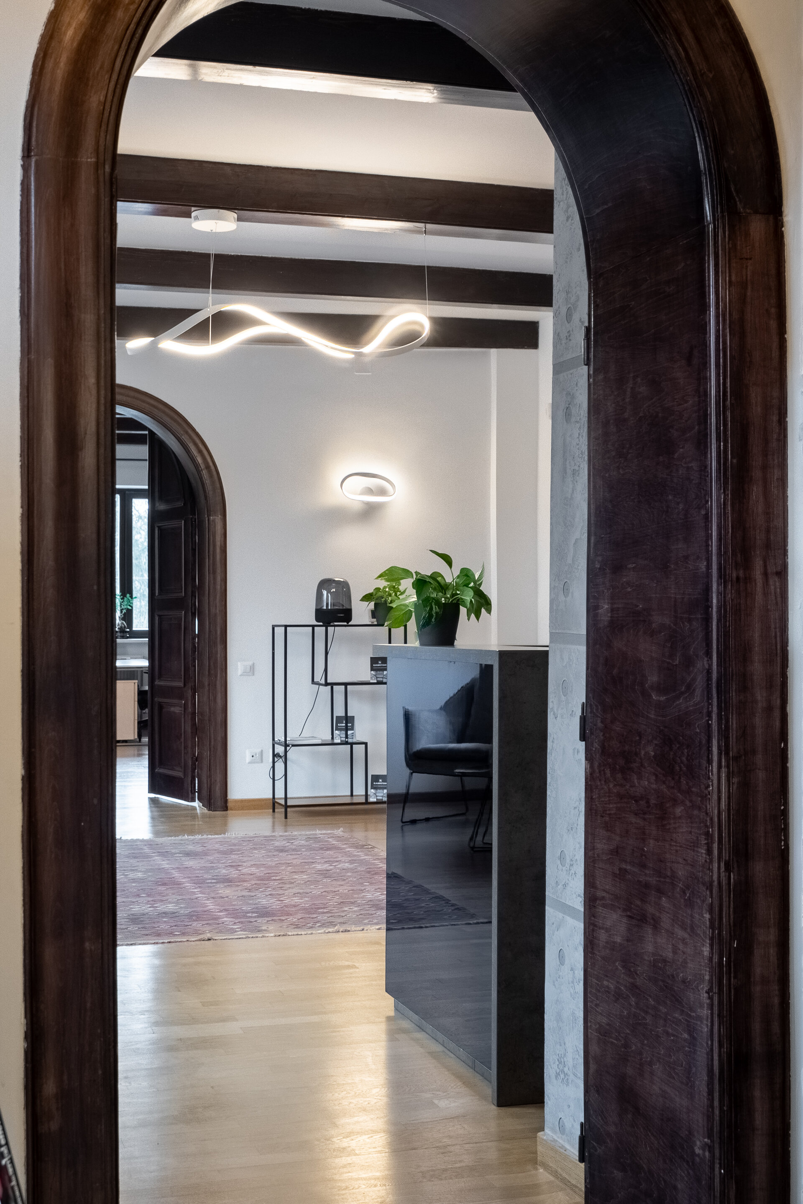
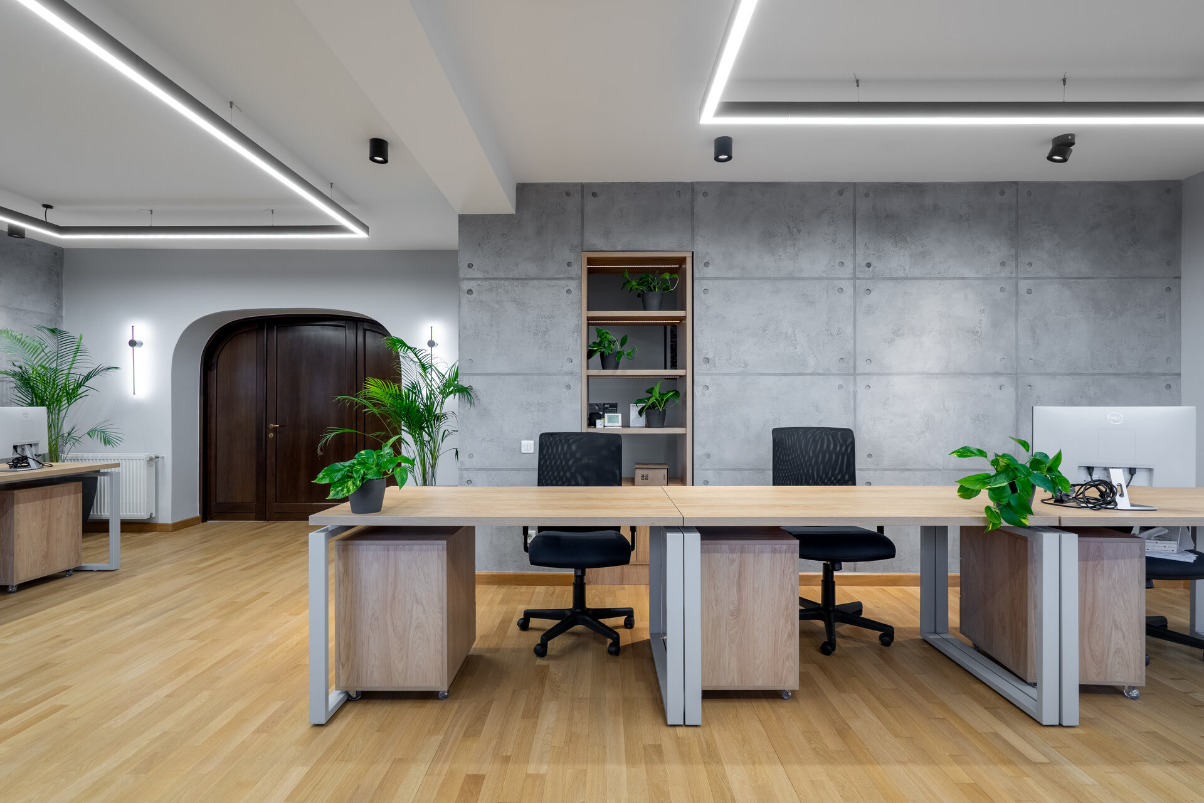
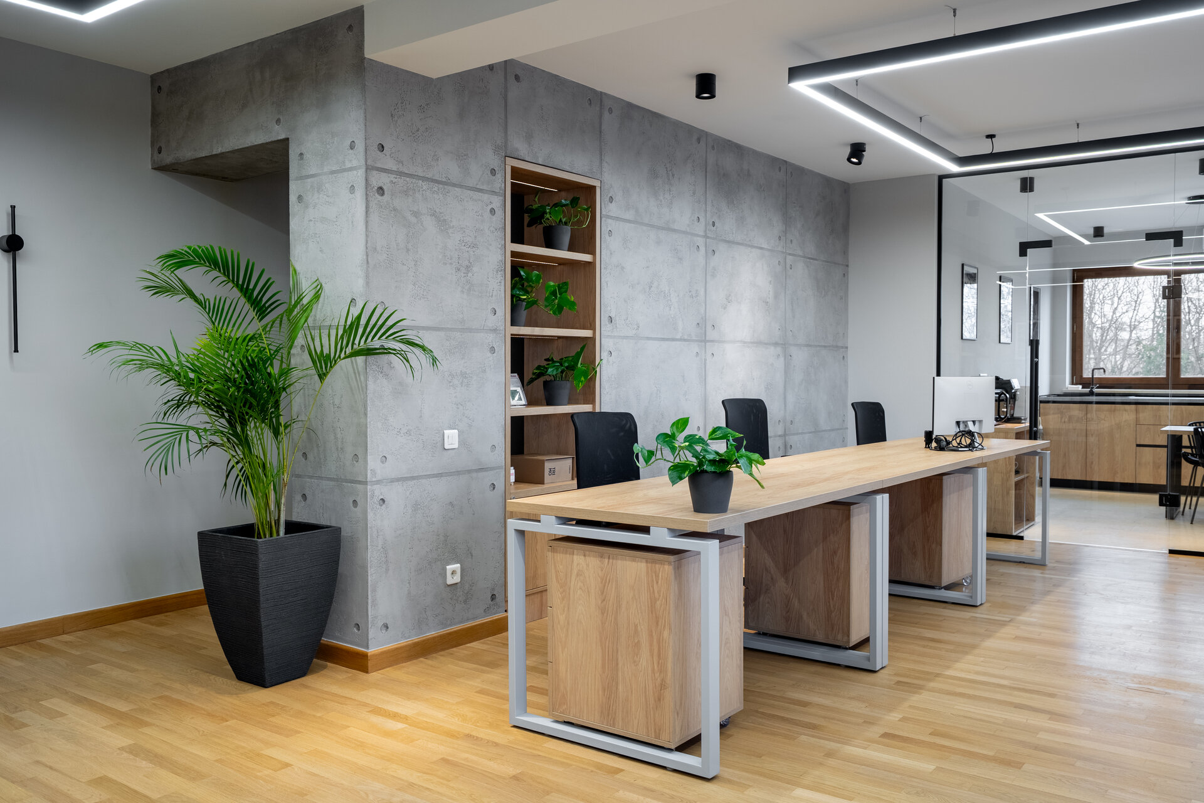
Corporate and Retail Space Design

- Almaz Showroom
- Axel Arigato - Mall of Emitares
- World Class One High District
- Zehava Createur Joaillier
- Empathy meets technology
- A Human-Scaled Office
- Z/Z Office
- Global investments bank office design
- TRIBE Movement Studio
- Beautik concept store
- Flow
- Masterbuild office fit-out
- Sea Clinique
- CEO Fit Club
- Gastroenterology Clinic Digestmedspace
- Pediatric Dental Clinic
- ALTRNTV Concept Store
- The Minotaur’s Labyrinth
- “Promenada” food court and retail common spaces. 2026
- Bucharest Business Park Sales Office
- Front Office Apa Nova Ploiesti
- Jovsky Studio
- GR.B
- Temporal Dialogue: Classical Dignity and Spatial Empathy
- GR.U
- Novarisa Space
- Showroom AD
- KinetoFit – Medical Rehabilitation and Sports Performance
- Conversion of an office building into a dermatology and oncologic surgery hospital


