Showroom AD
Authors’ Comment
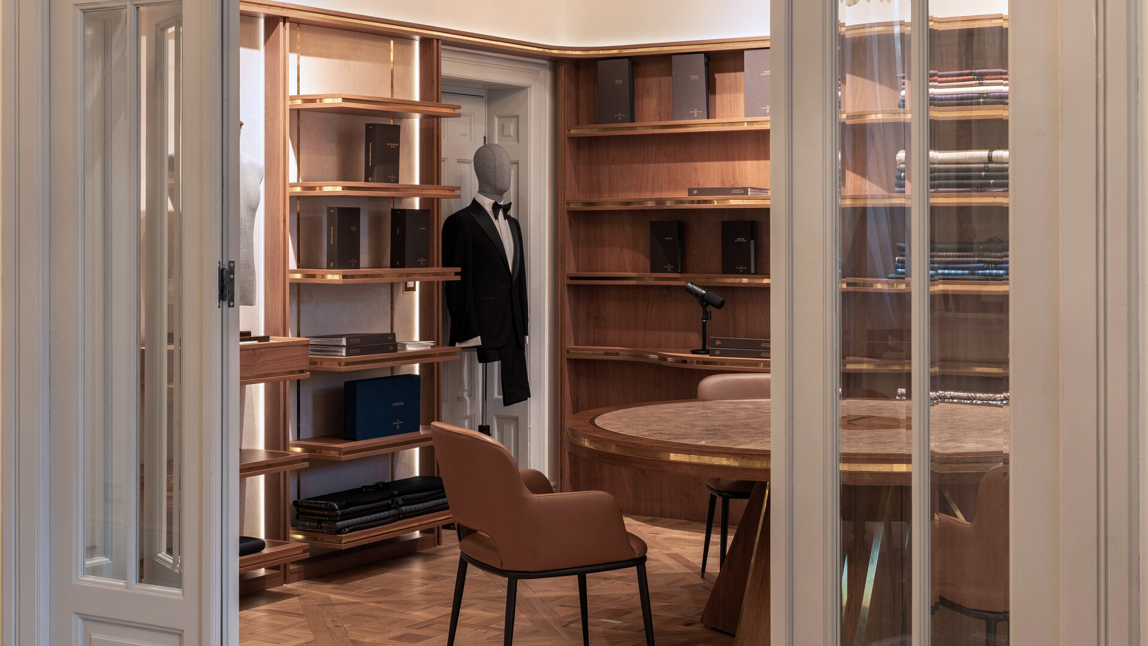
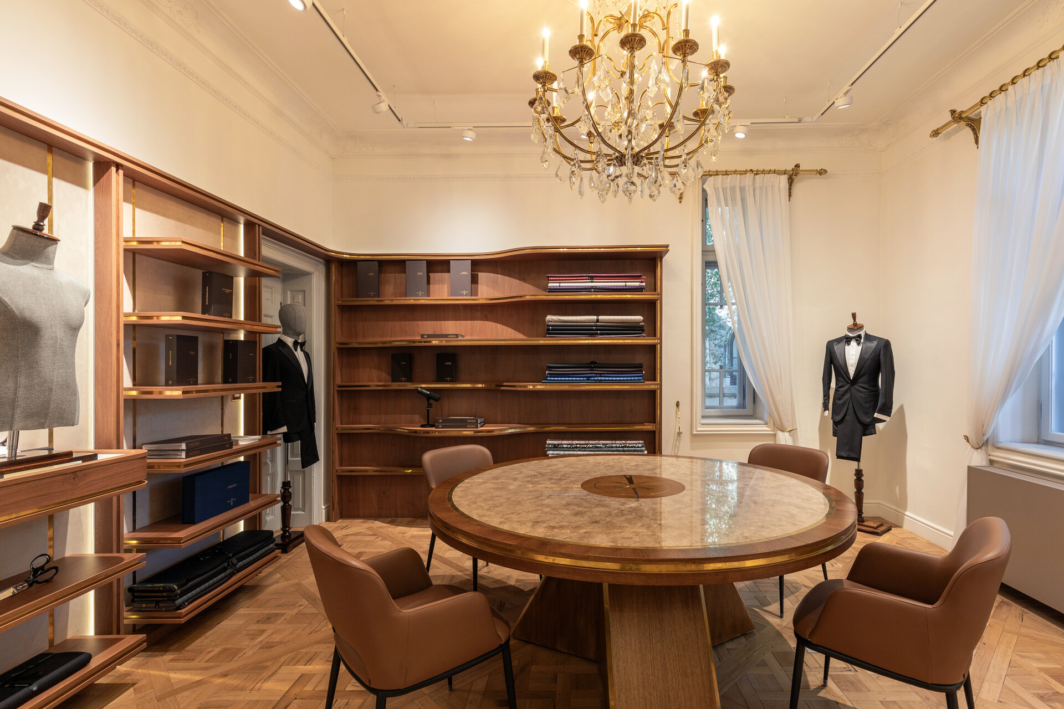
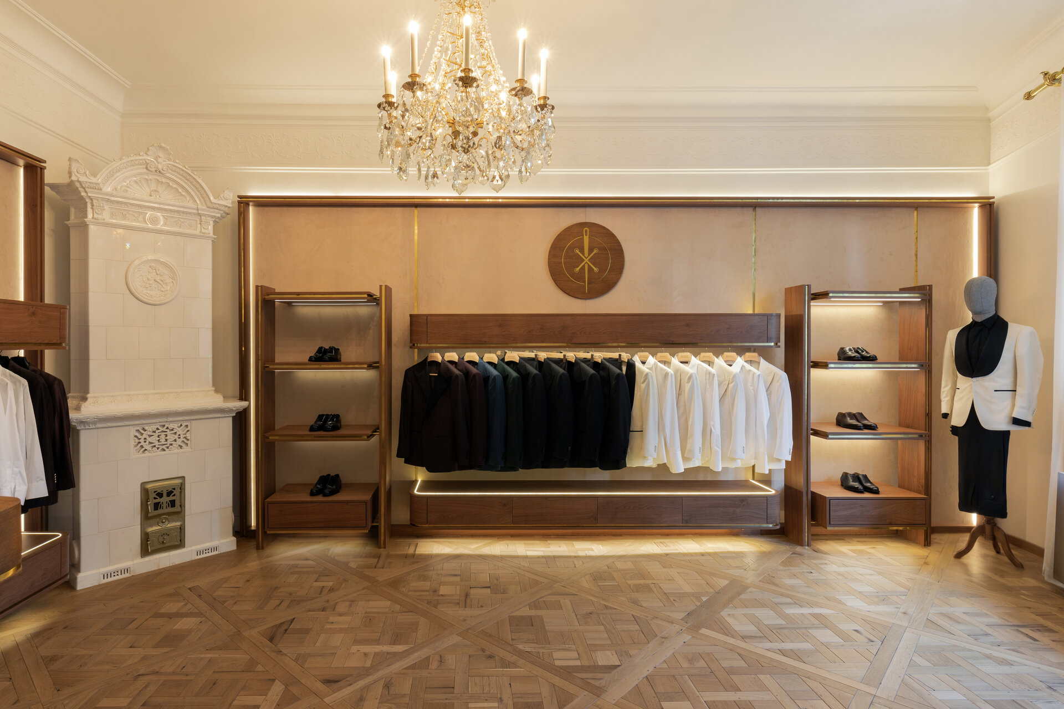
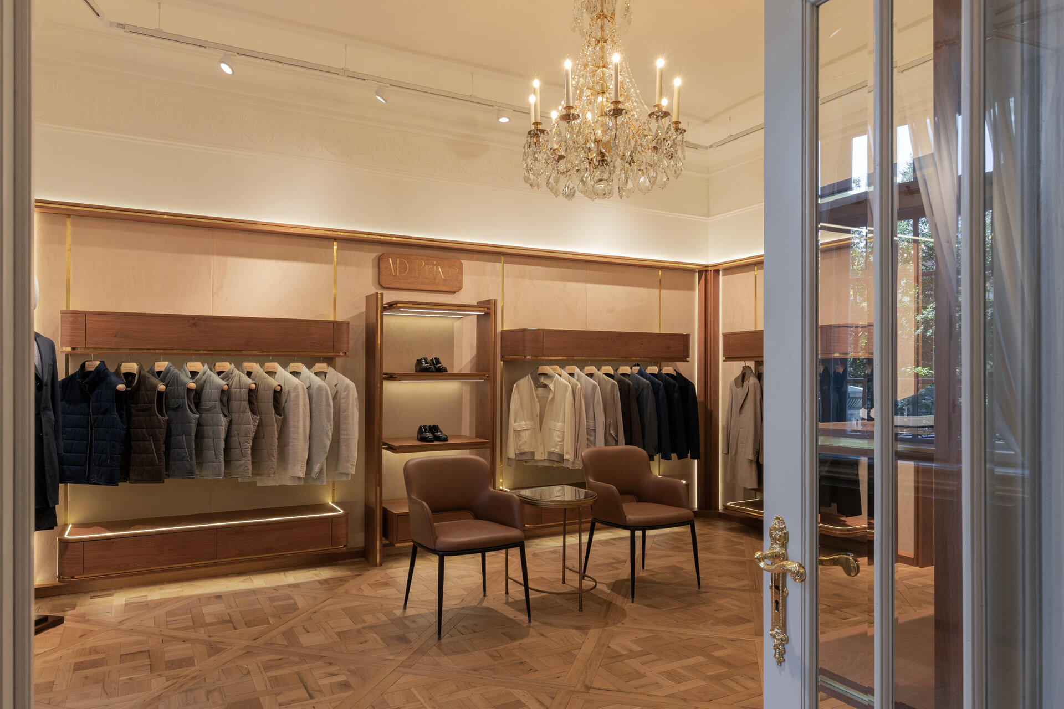
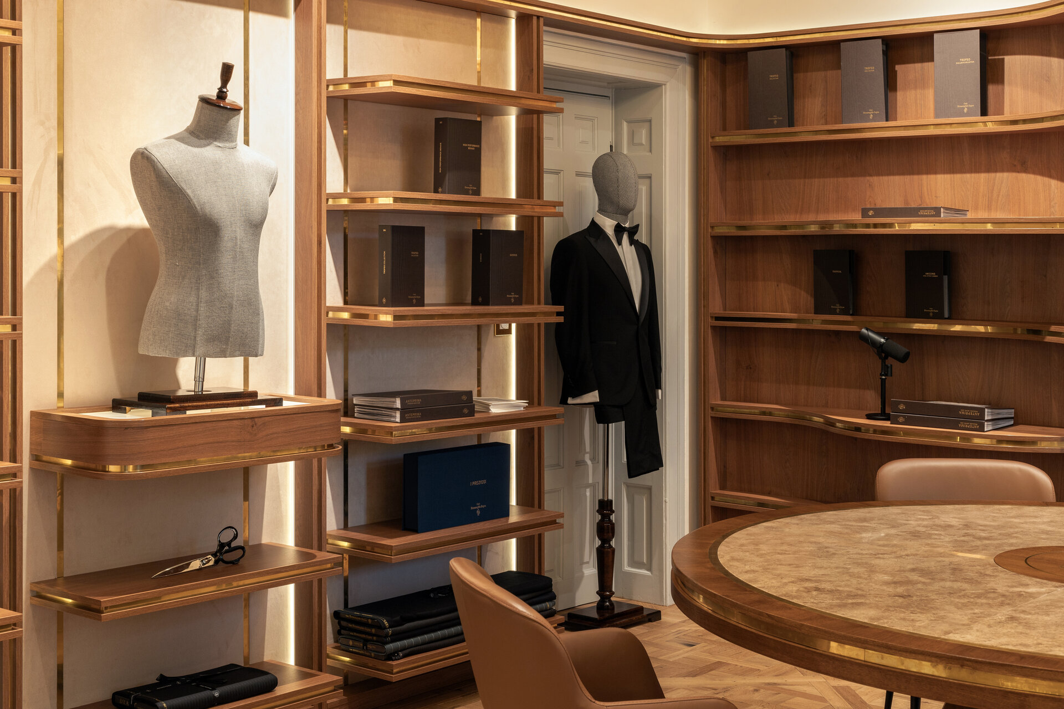
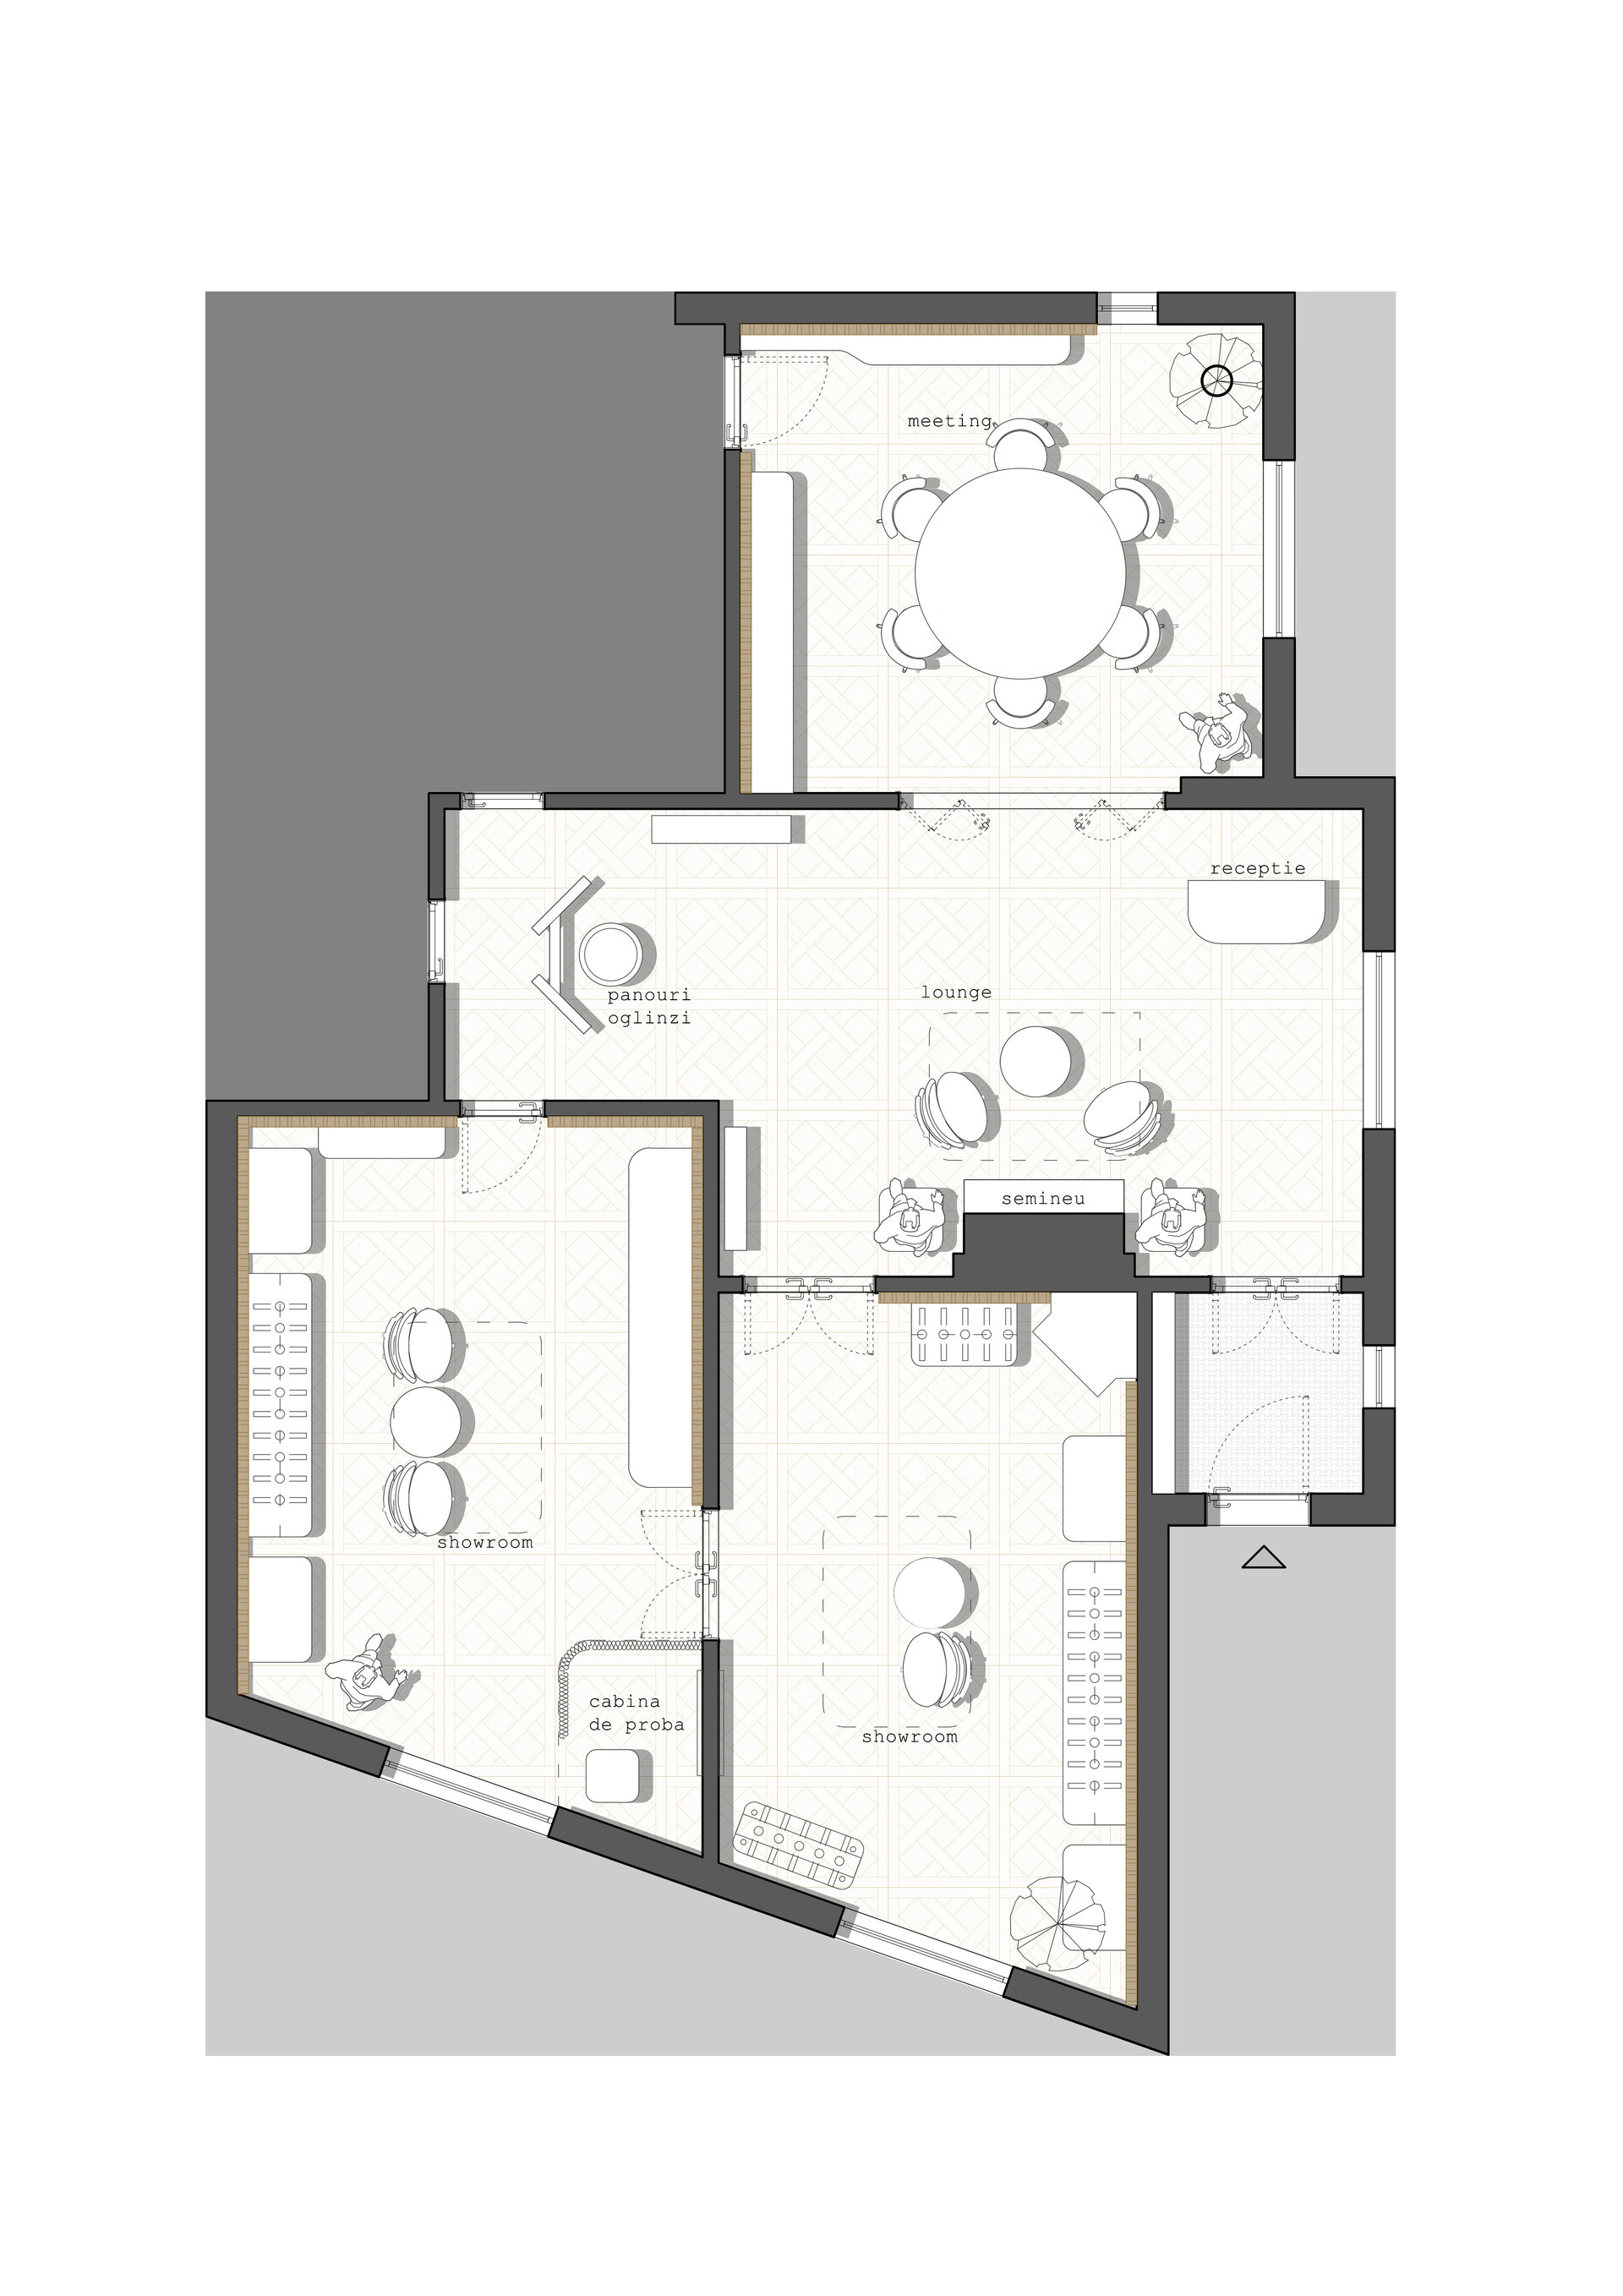
The showroom was conceived as a private sanctuary of elegance, respectfully integrated into the structure of an interwar villa. The architectural concept is grounded in the premise of timelessness: we created a setting where noble, enduring materials enter into dialogue with the art of tailoring.
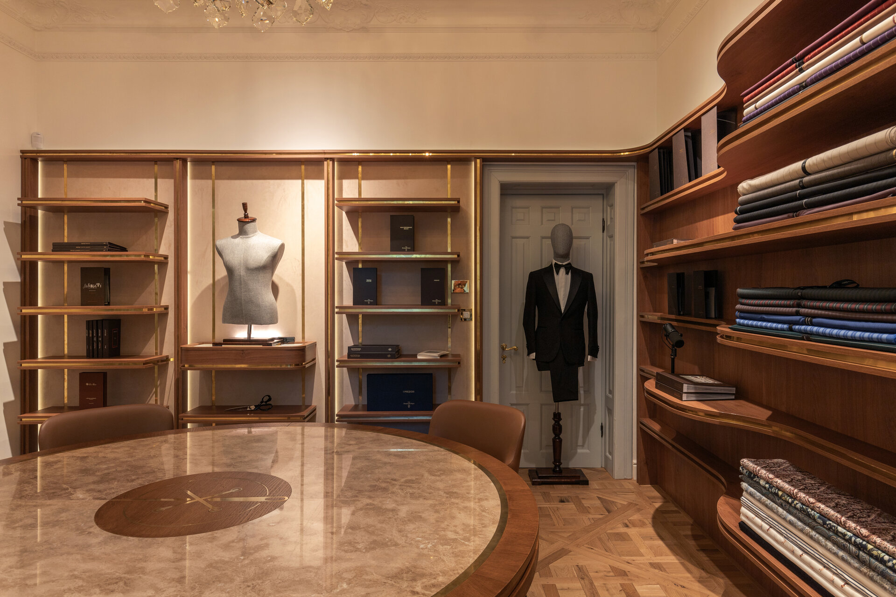
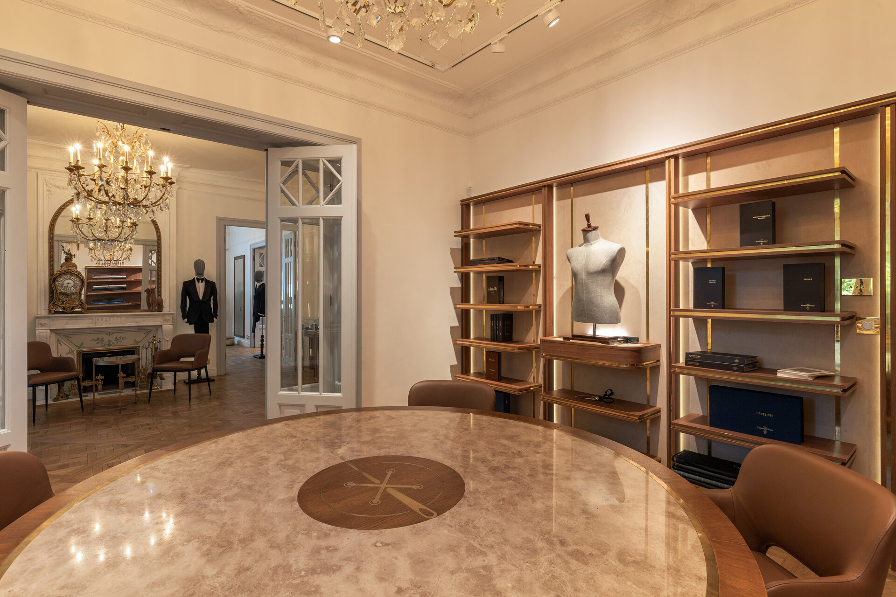
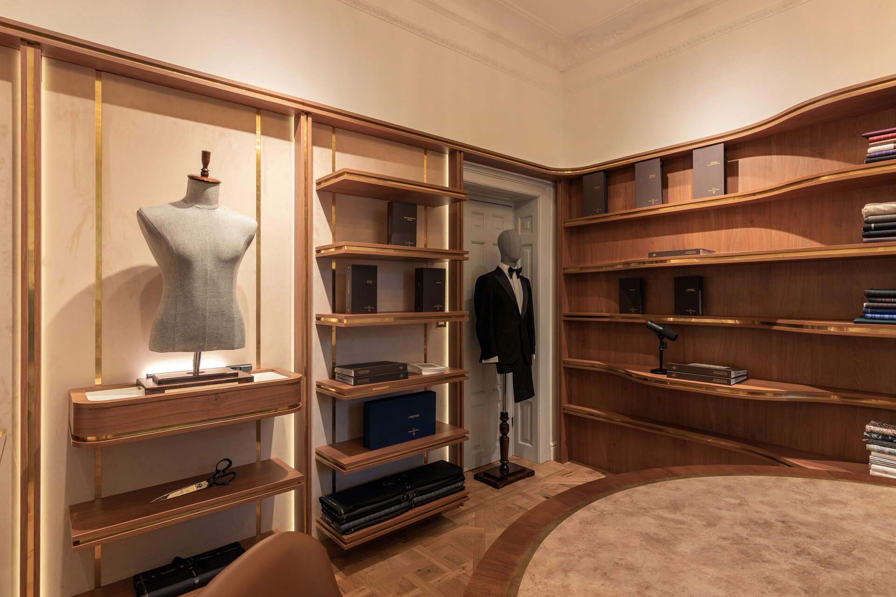
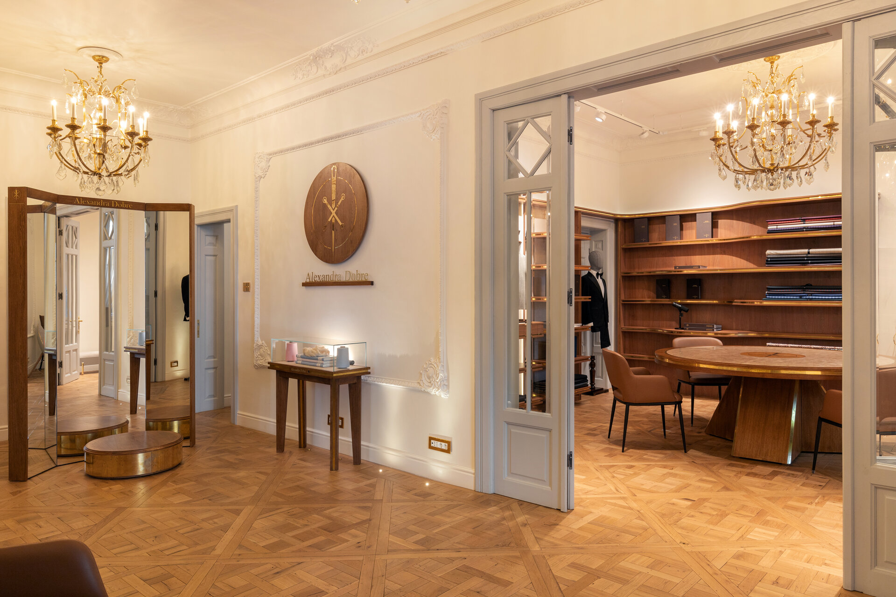
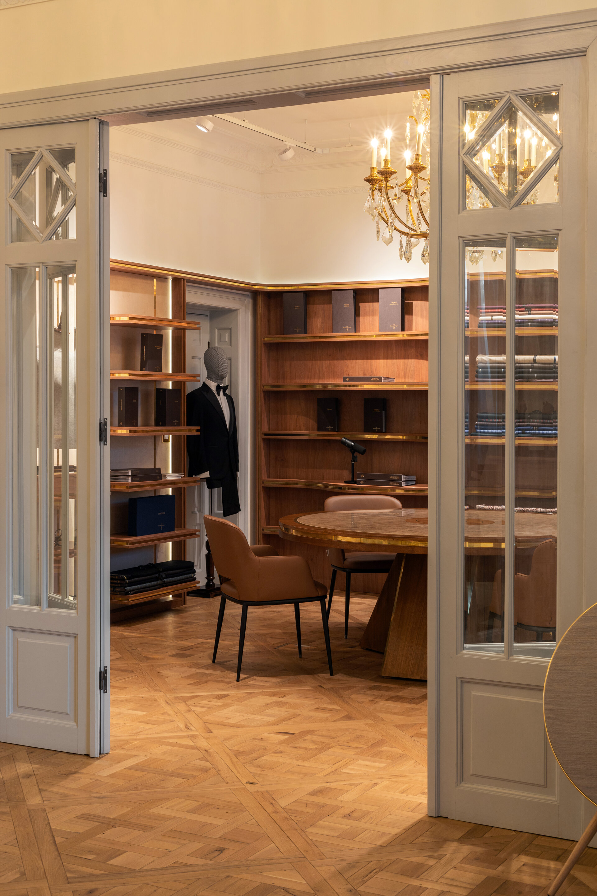
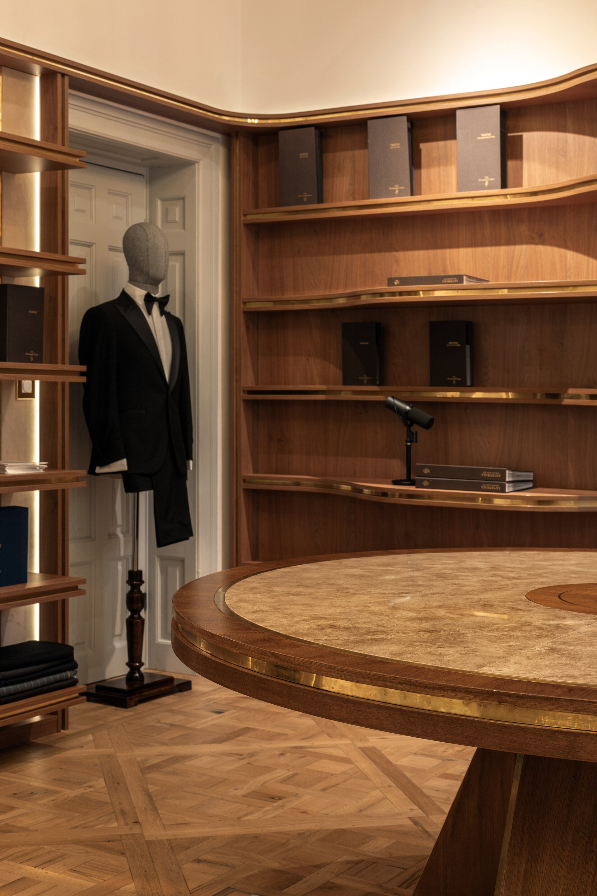
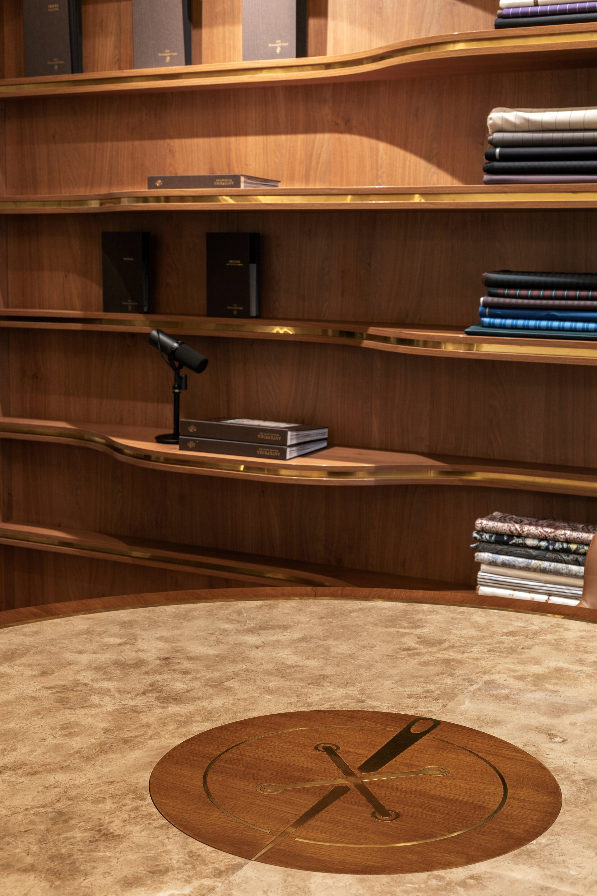
The personalised experience begins from the very first steps into the house, with the eye immediately drawn to the tailoring “atelier”. Conceived as the heart of the entire creative process, this intimate space is where clients discover the materials and cuts. At the centre of the room is a spectacular round table, a bespoke design piece crafted from wood and marble with brass inlays, inviting a tactile exploration of the finest fabrics.
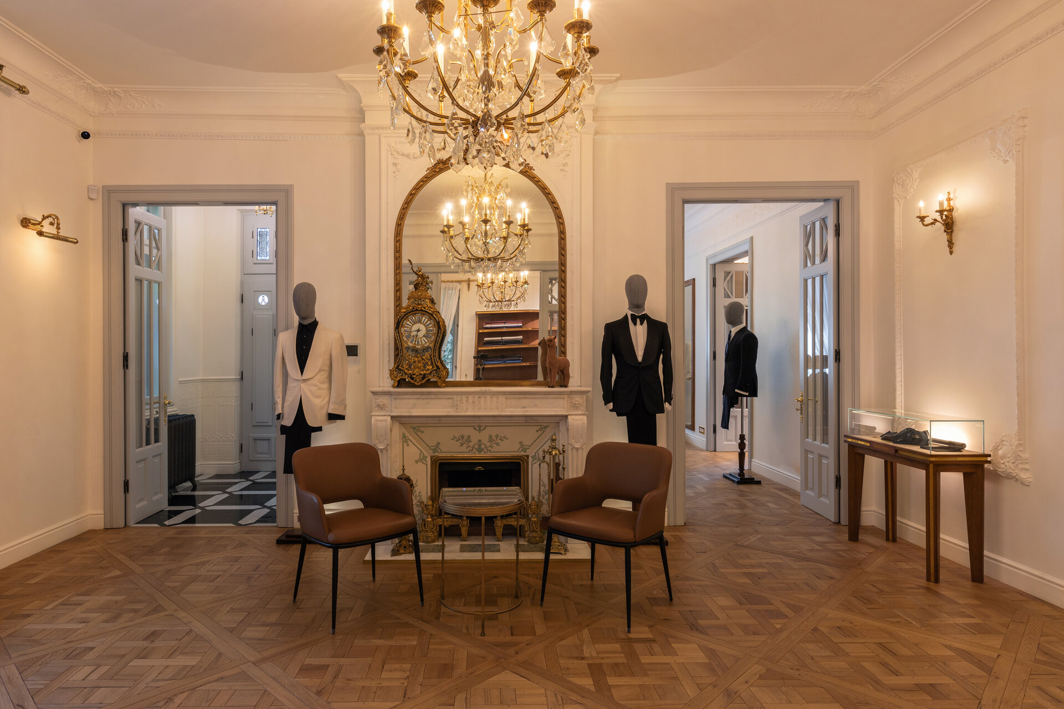
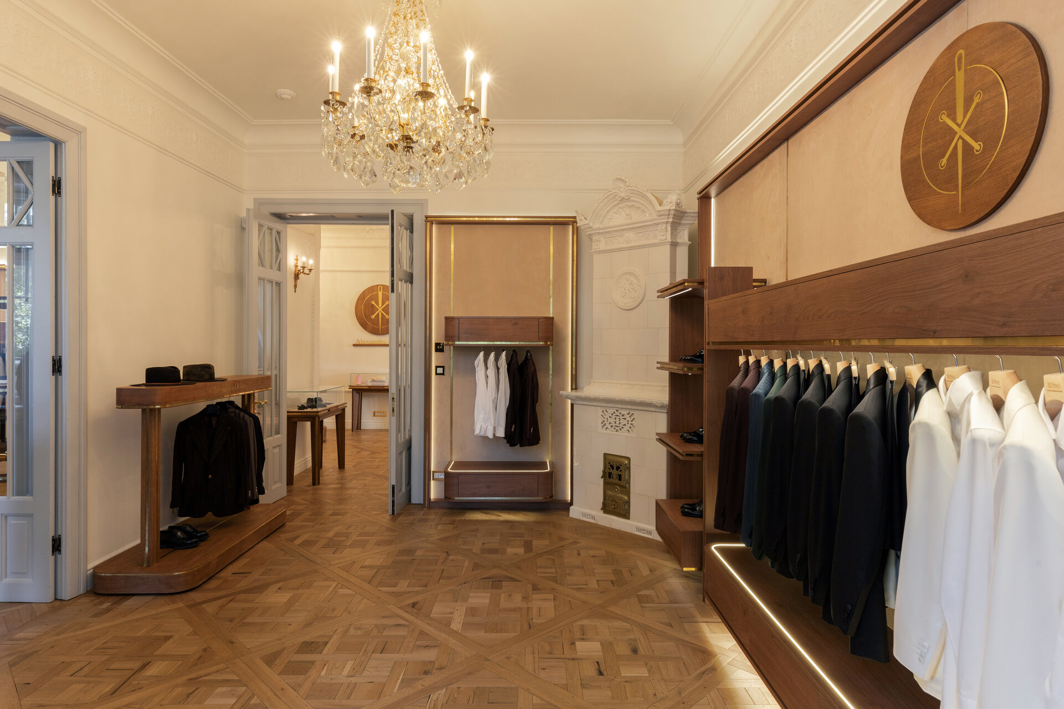
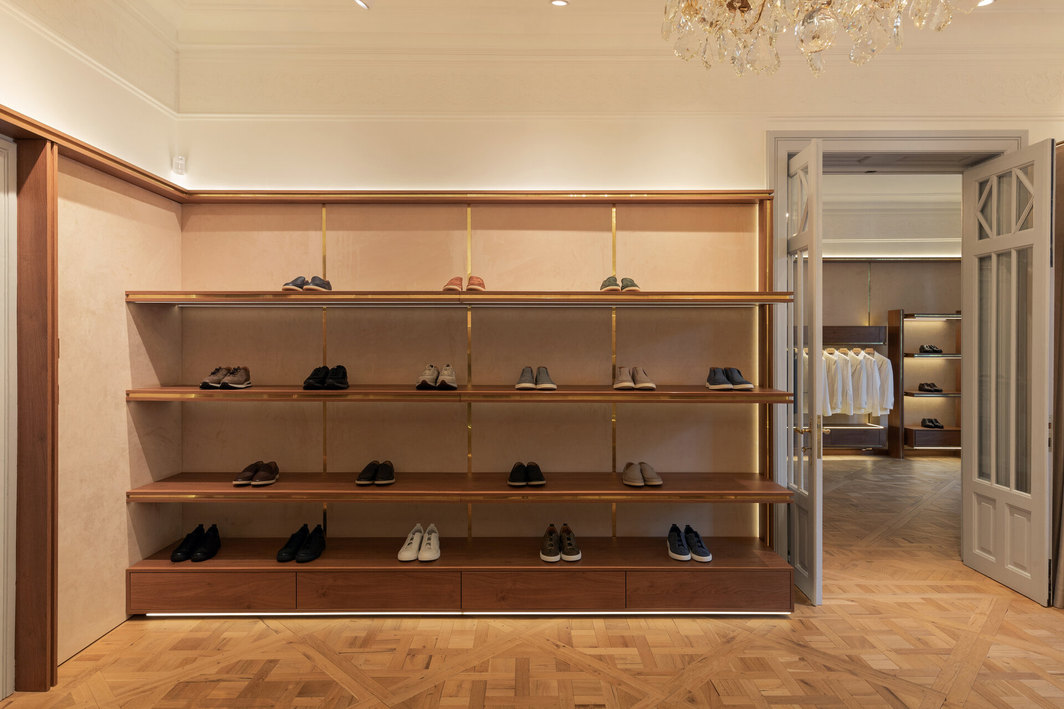
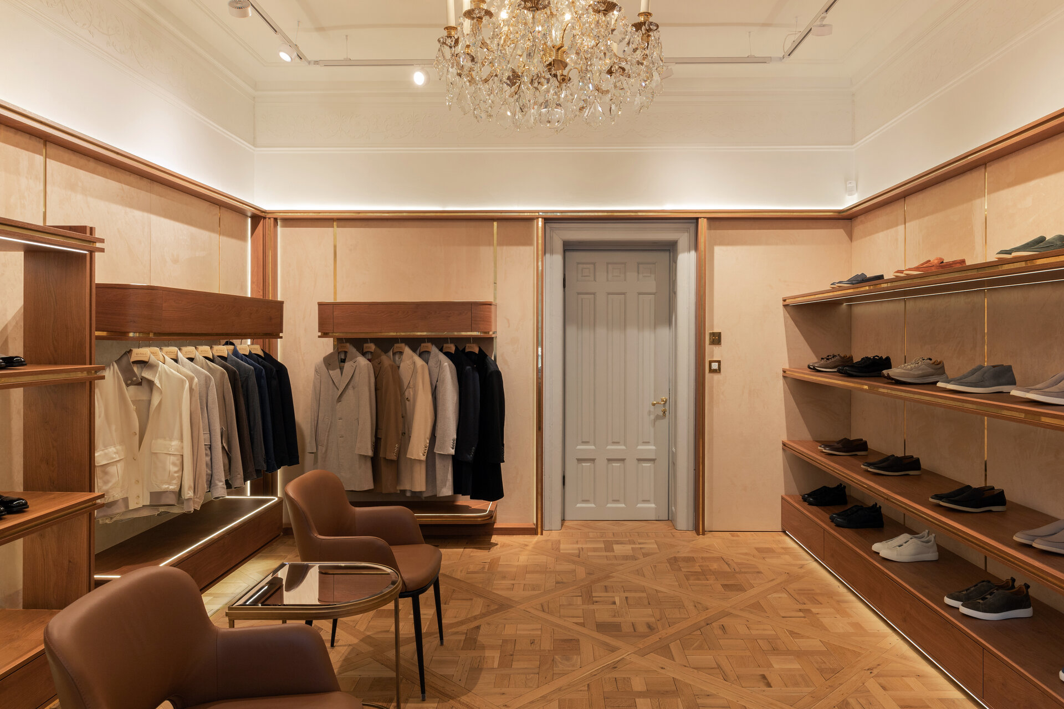
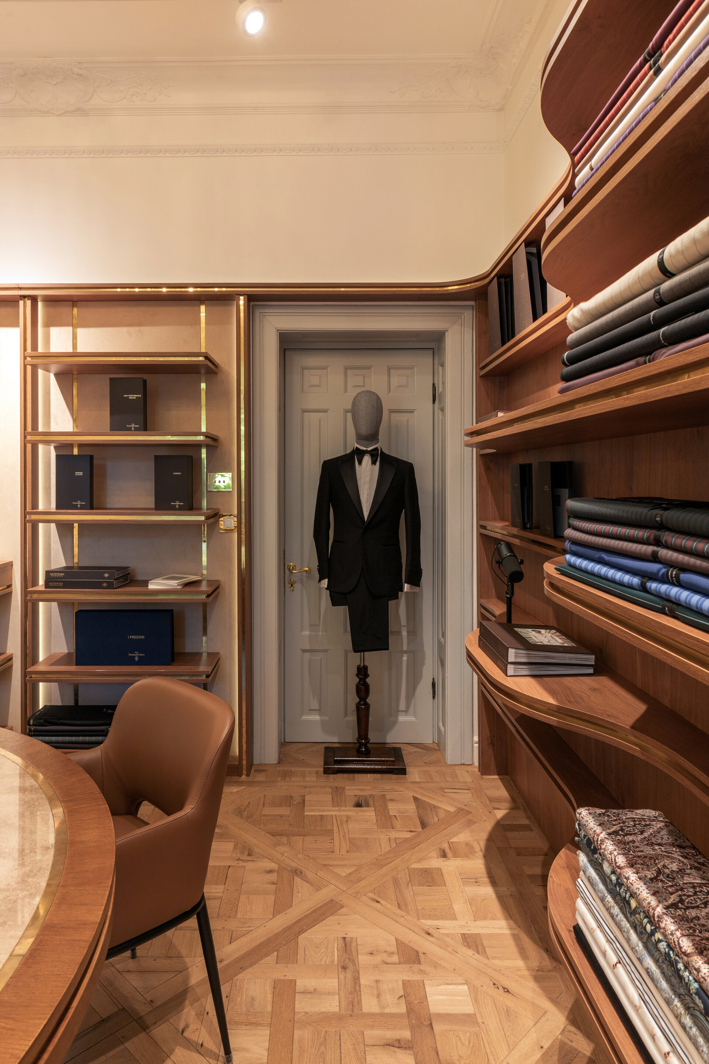
The backdrop to this experience is defined by a restoration carried out with a deep sense of responsibility. The original architecture of the house has been carefully preserved and enhanced, with each room telling a story of craftsmanship and the recovery of history. The floors are covered in Versailles parquet, whose natural finish highlights its authenticity and warmth. This foundation is complemented by carefully selected collectible pieces sourced from France and Italy, lending the space a sense of nobility: an imposing marble fireplace, antique-style mirrors, large crystal chandeliers, and finely crafted hardware details. The original wooden joinery has been meticulously restored, as have the period stoves, which now stand as silent witnesses to the elegance of a bygone era.
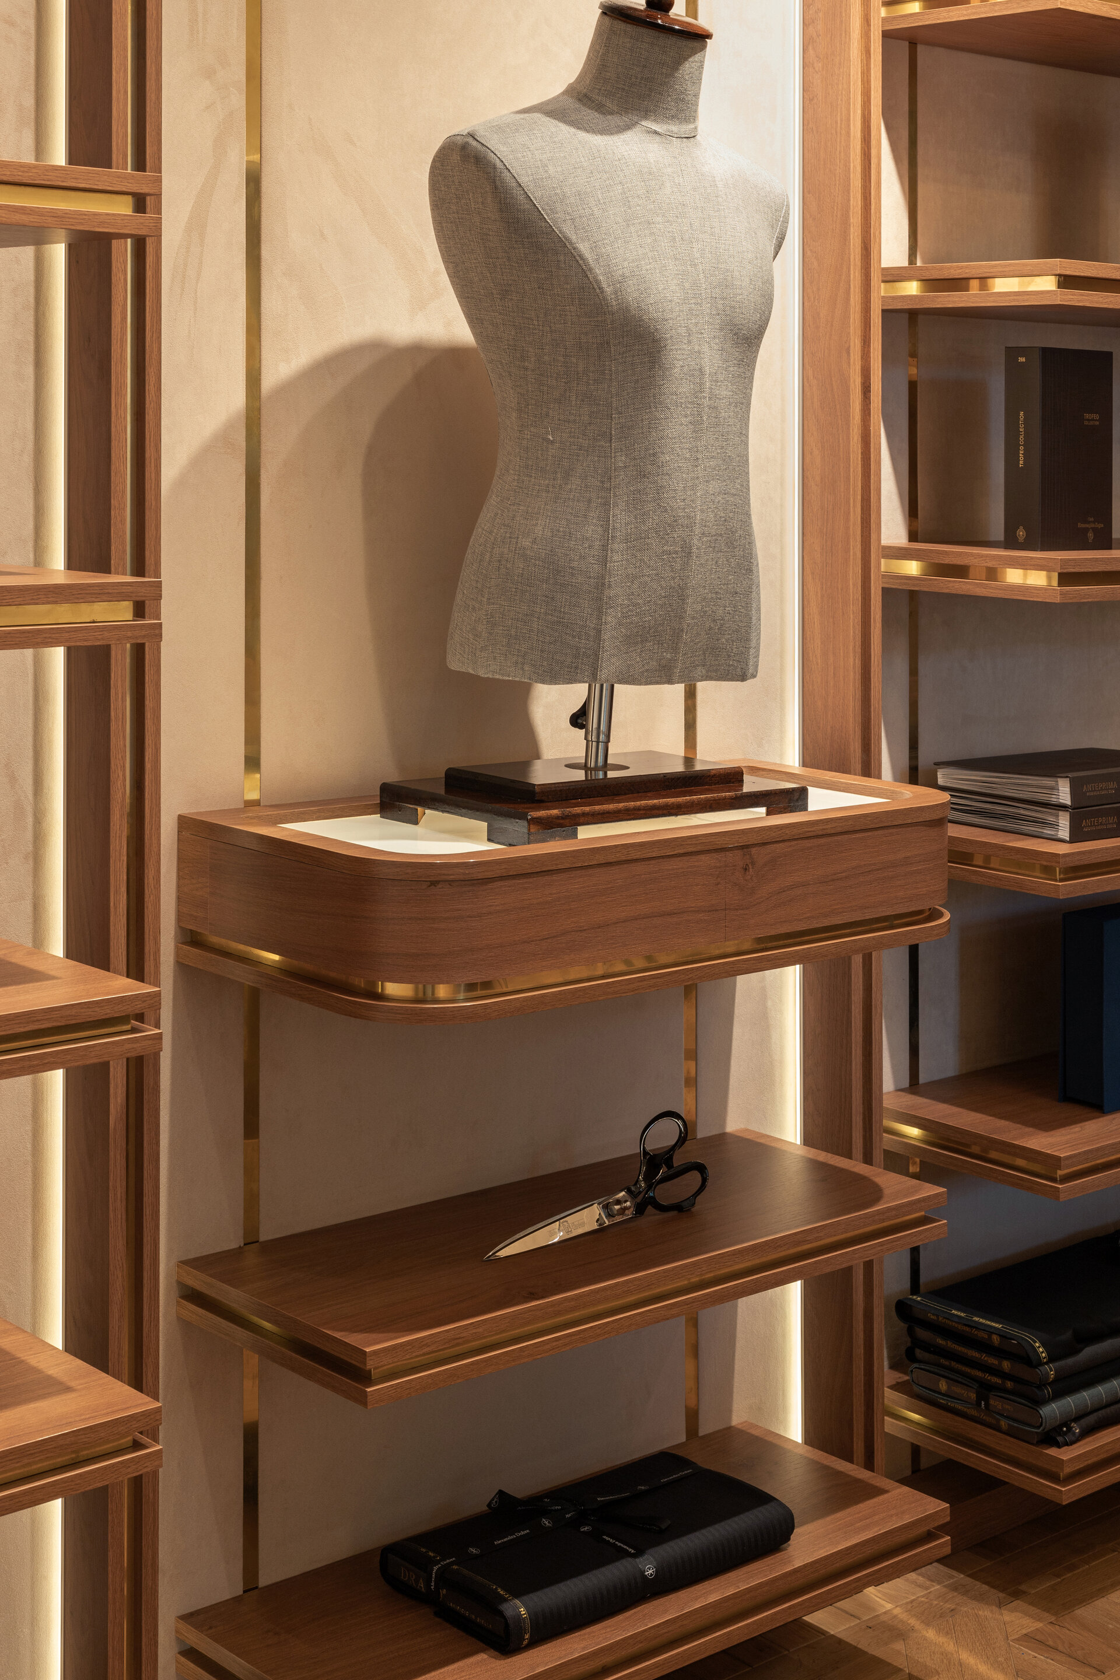
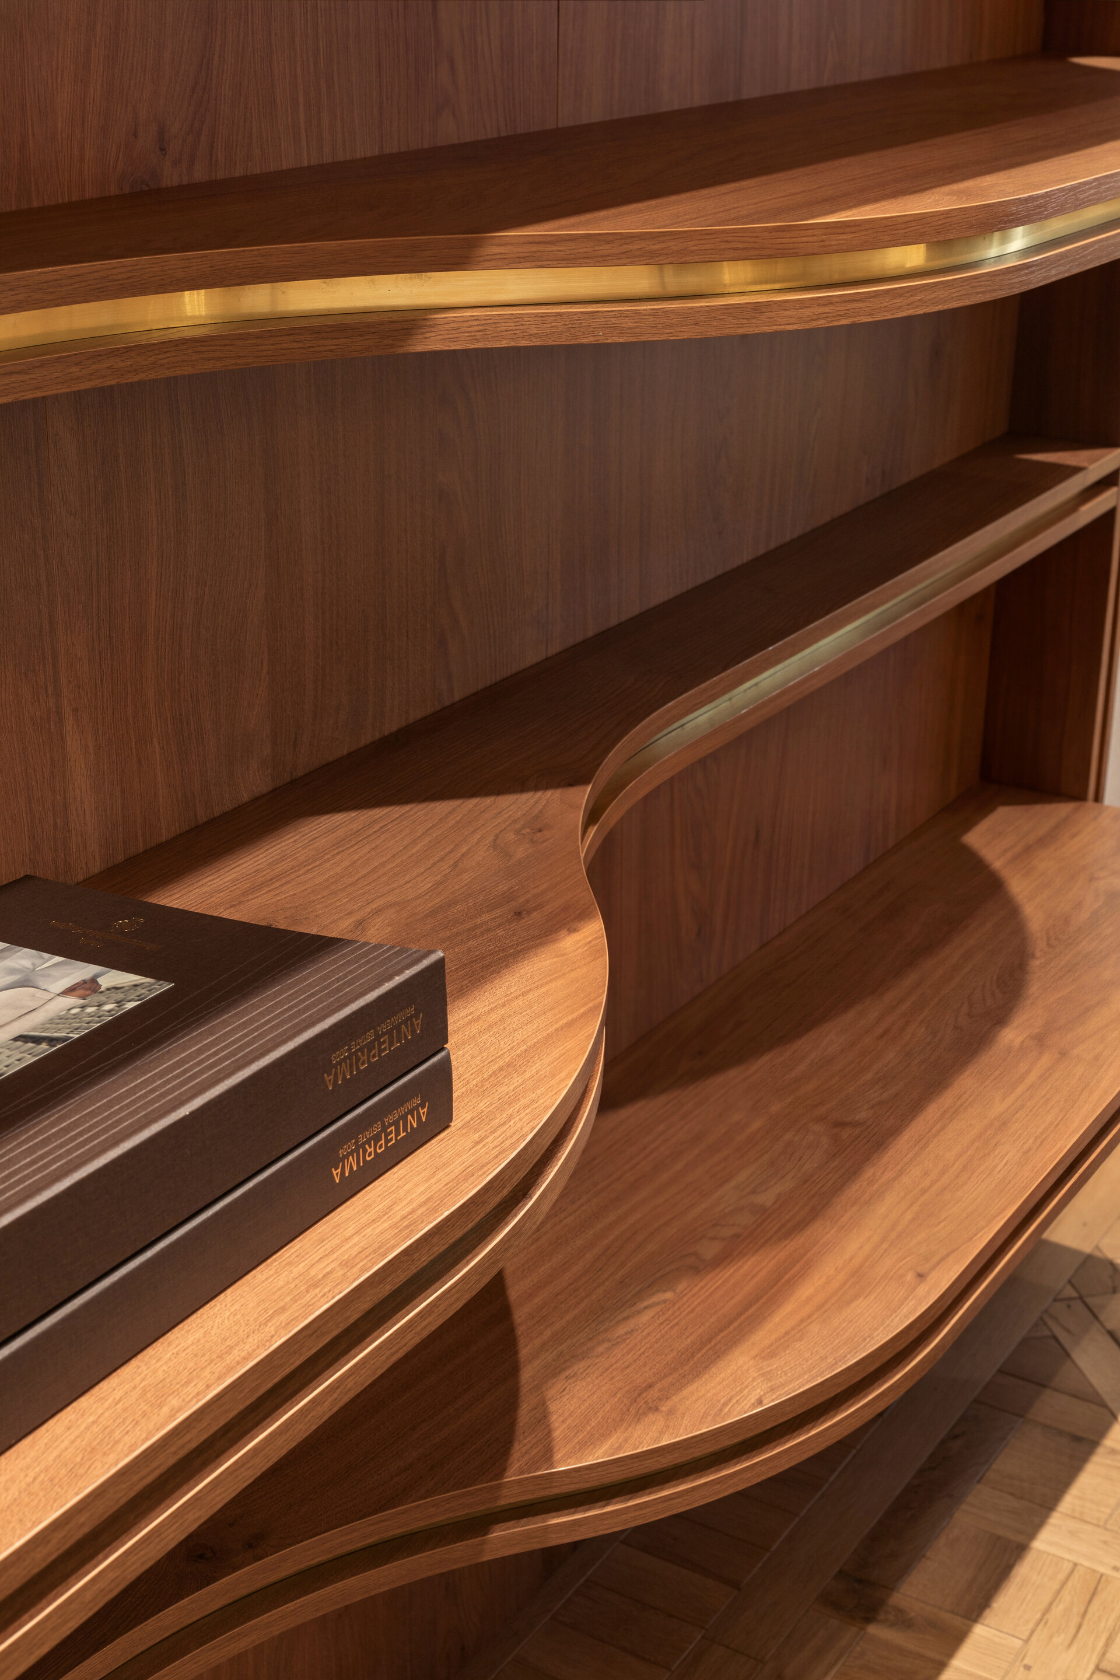
To allow the garments to breathe and take centre stage, the walls in the display areas have been clad in a warm textile material, creating a neutral backdrop. This finish is punctuated by subtle brass details incorporated into the display structures, lending the space a discreet glow. Brass was intentionally chosen as a living material; over time, it will develop a noble patina, maturing alongside the space and the style of its clients.
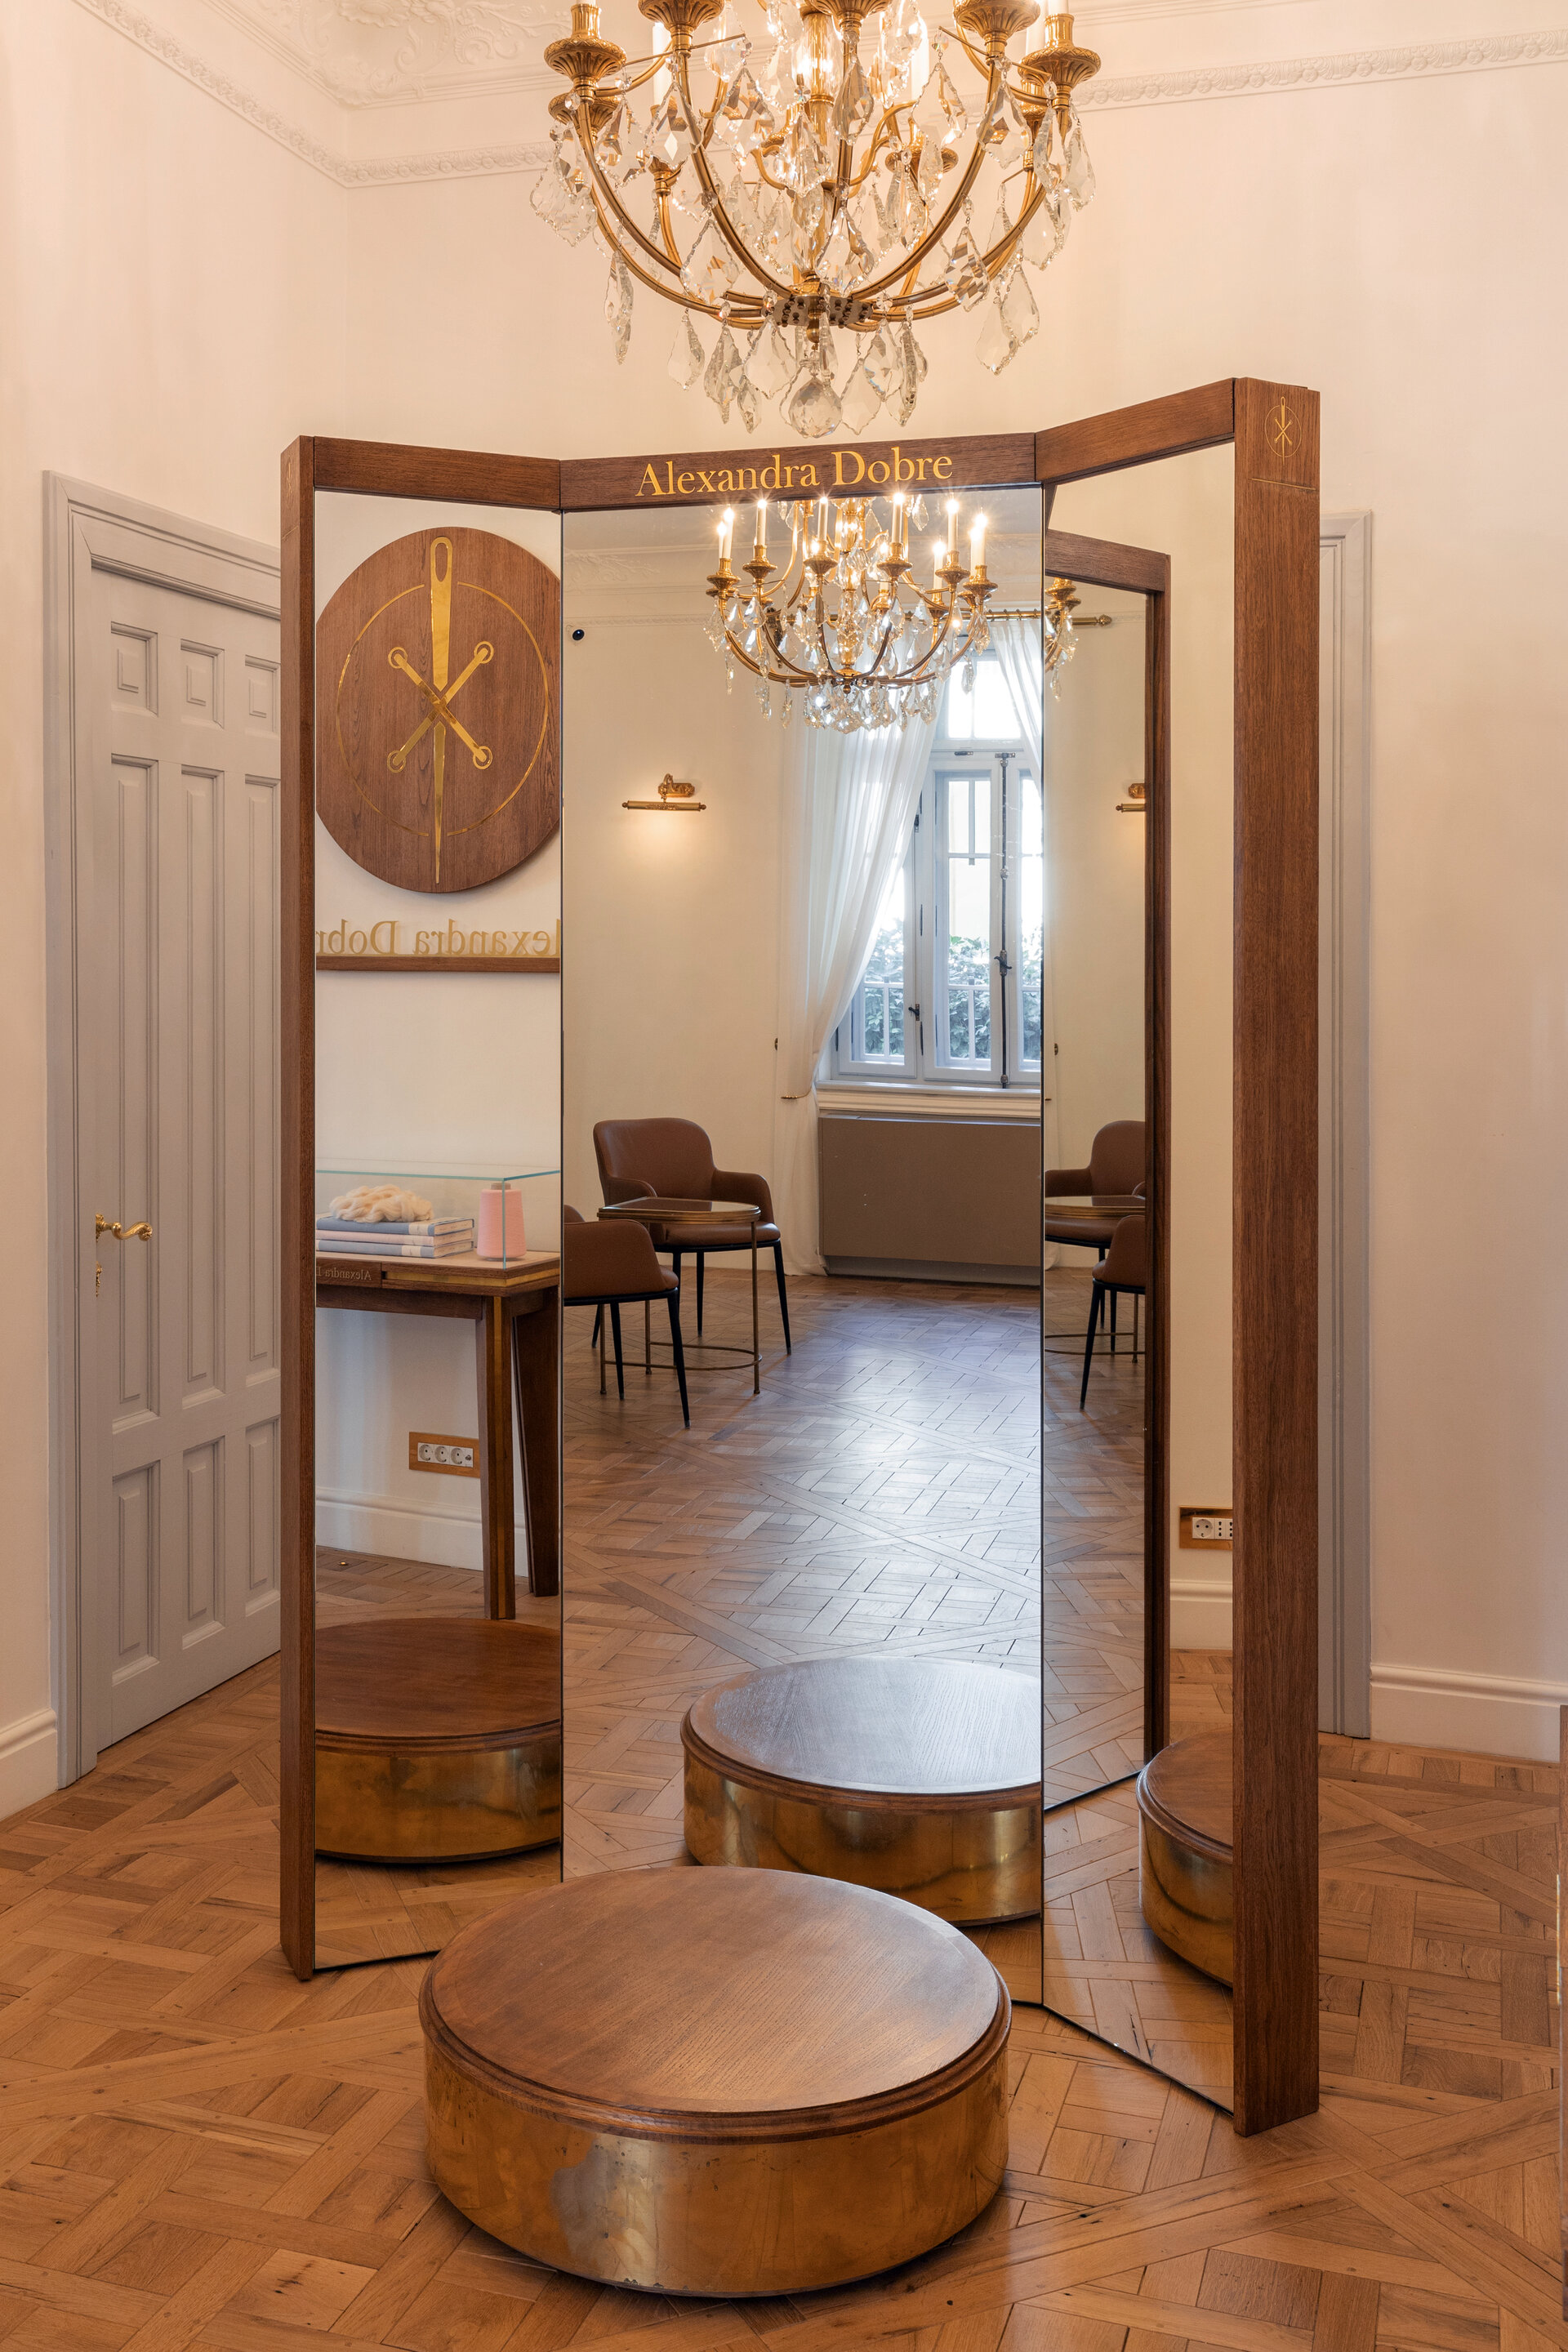
The culmination of the entire journey takes place in the central area, where an architectural element treated as a monolith takes centre stage: a large mirror framed by two angled side panels. This is the final sanctuary, the most special place in the house, where the client tries on the finished garment. It is the moment when interior architecture and the craftsmanship of tailoring merge, creating a private, transformative experience rooted in the understated refinement of work made to endure.
Corporate and Retail Space Design

- Almaz Showroom
- Axel Arigato - Mall of Emitares
- World Class One High District
- Zehava Createur Joaillier
- Empathy meets technology
- A Human-Scaled Office
- Z/Z Office
- Global investments bank office design
- TRIBE Movement Studio
- Beautik concept store
- Flow
- Masterbuild office fit-out
- Sea Clinique
- CEO Fit Club
- Gastroenterology Clinic Digestmedspace
- Pediatric Dental Clinic
- ALTRNTV Concept Store
- The Minotaur’s Labyrinth
- “Promenada” food court and retail common spaces. 2026
- Bucharest Business Park Sales Office
- Front Office Apa Nova Ploiesti
- Jovsky Studio
- GR.B
- Temporal Dialogue: Classical Dignity and Spatial Empathy
- GR.U
- Novarisa Space
- Showroom AD
- KinetoFit – Medical Rehabilitation and Sports Performance
- Conversion of an office building into a dermatology and oncologic surgery hospital


