A Human-Scaled Office
Authors’ Comment
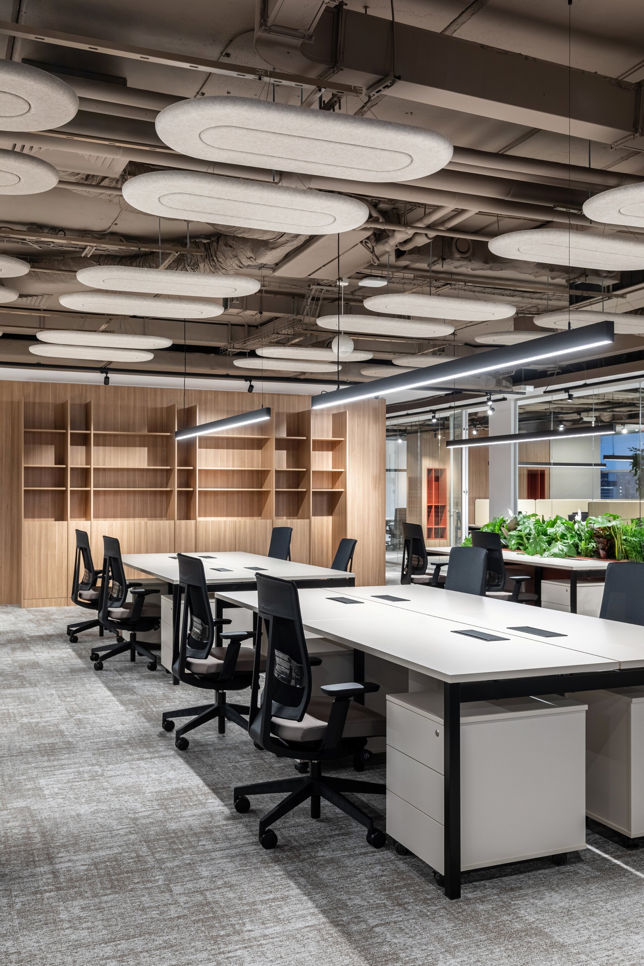
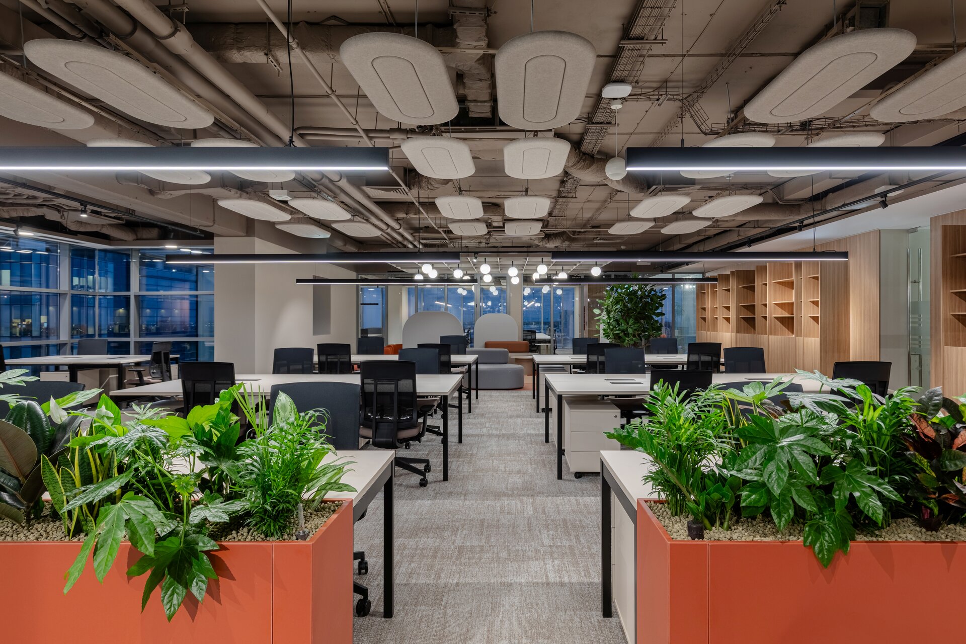
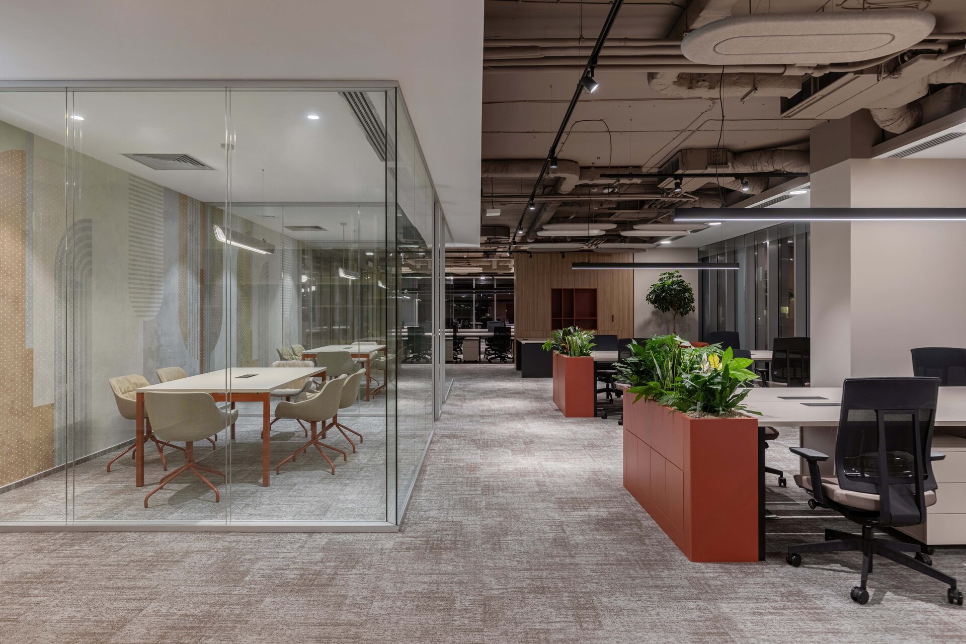
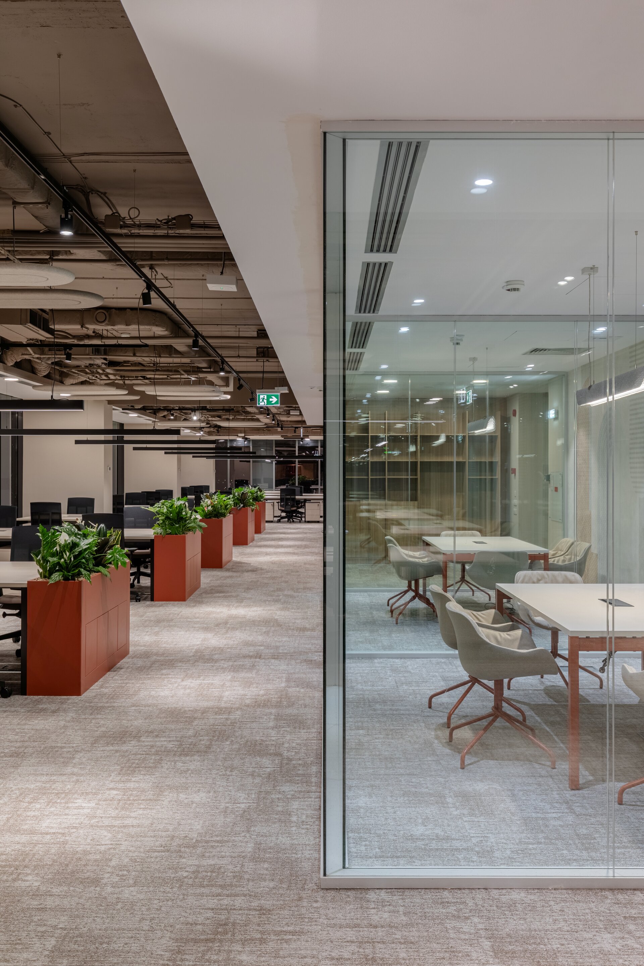
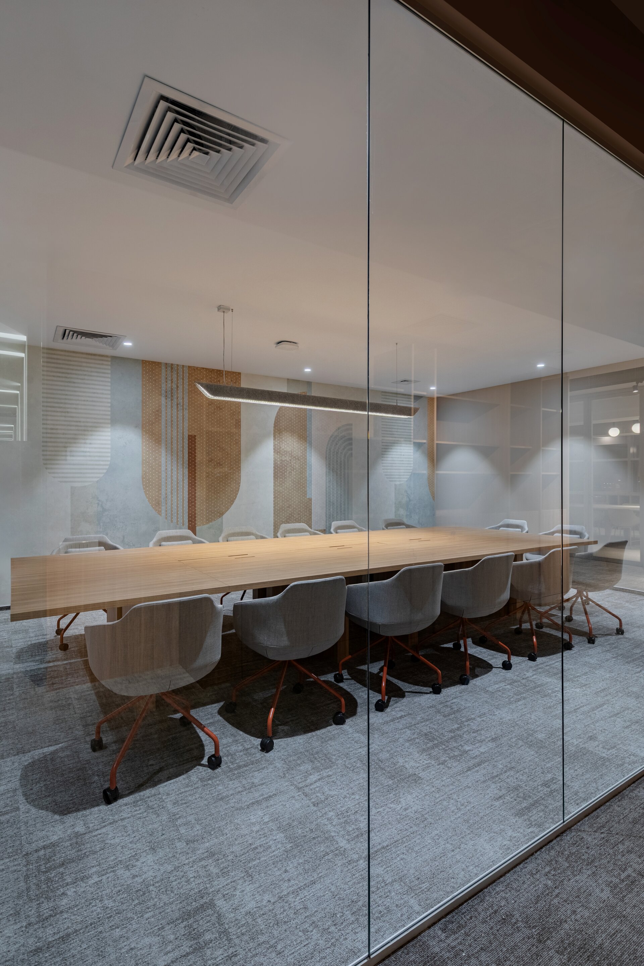
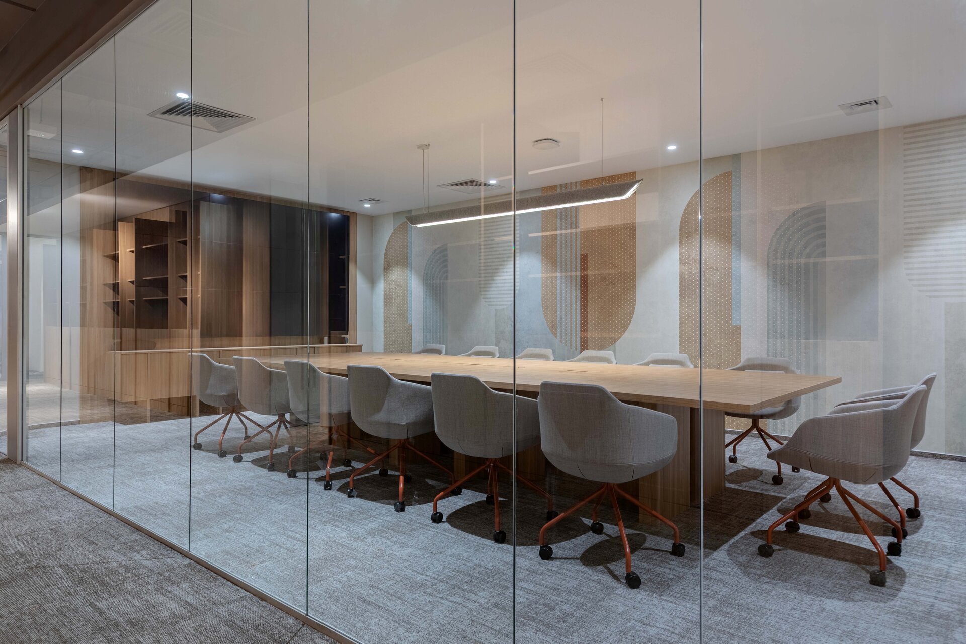
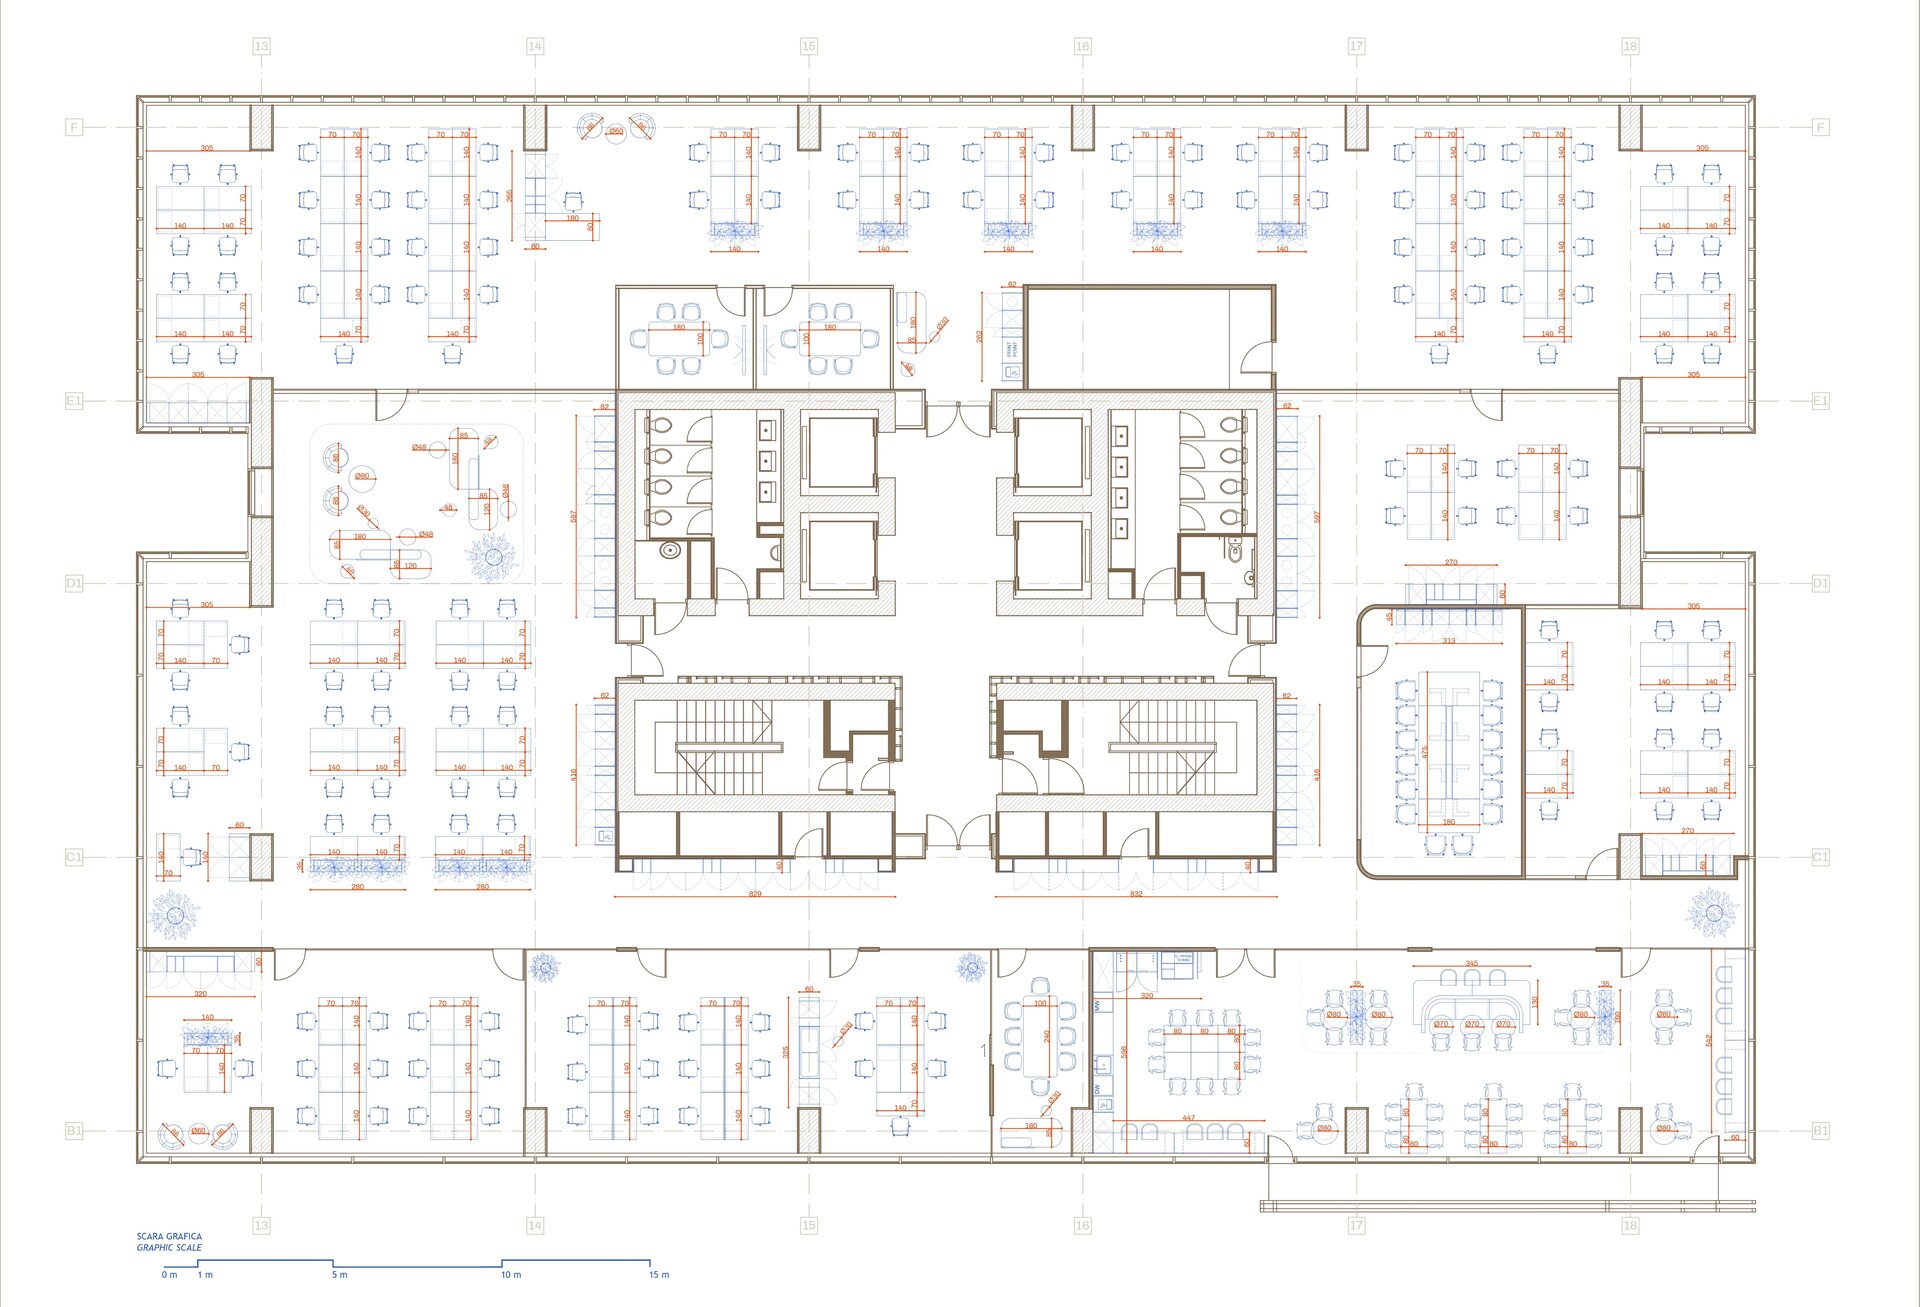
With a total area of 1,136 sqm, the project proposes a shared office environment for three companies belonging to the same holding, all located on a single floor. The main challenge was to create a coherent identity for the entire workplace while preserving the specific character of each team and responding to a complex program comprising 150 workstations, meeting rooms of various capacities, and shared areas.
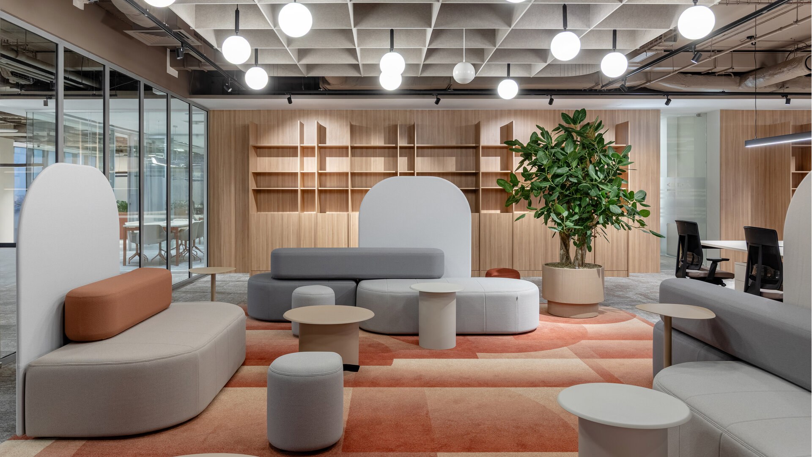
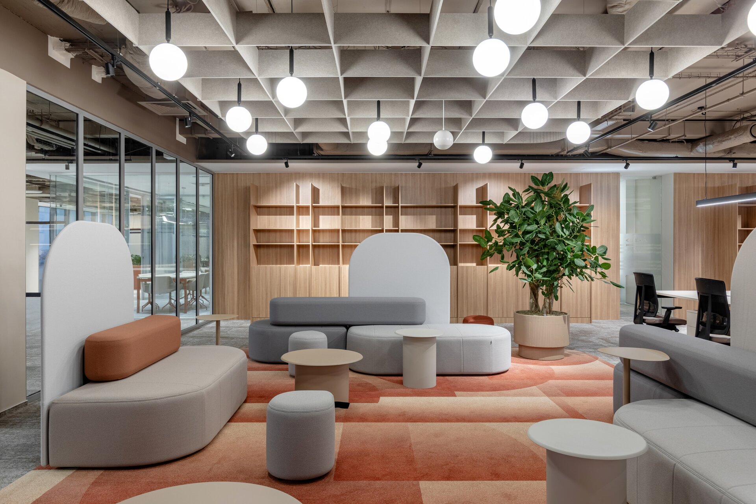
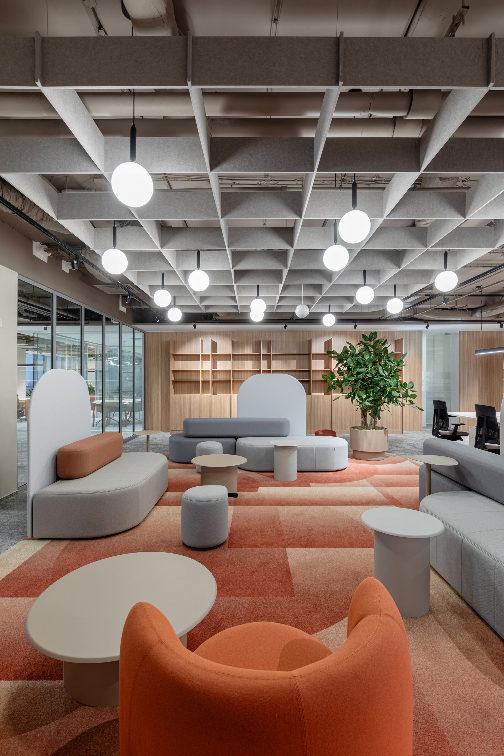
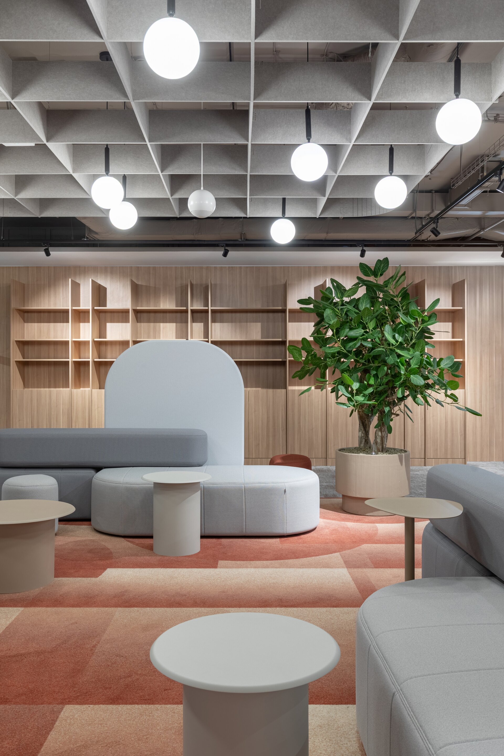
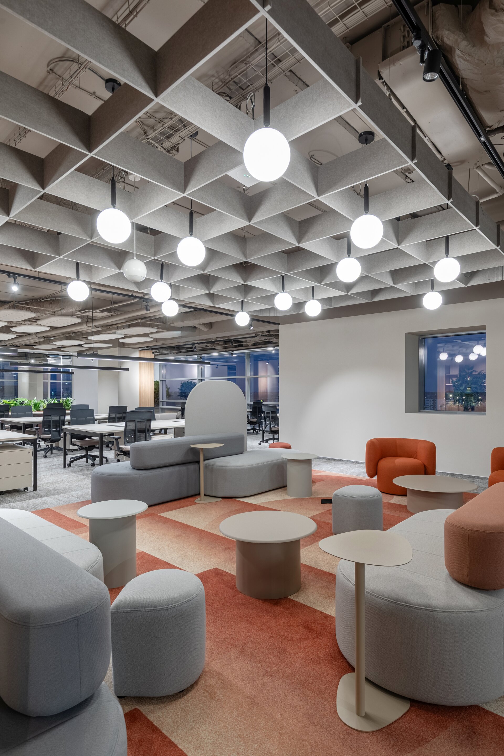
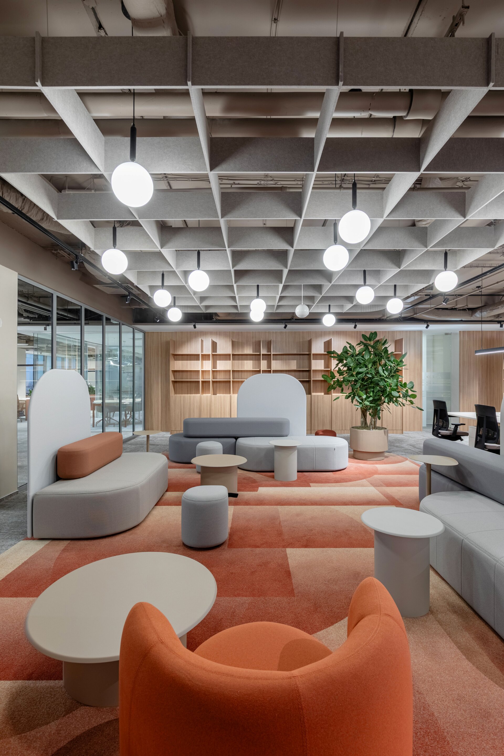
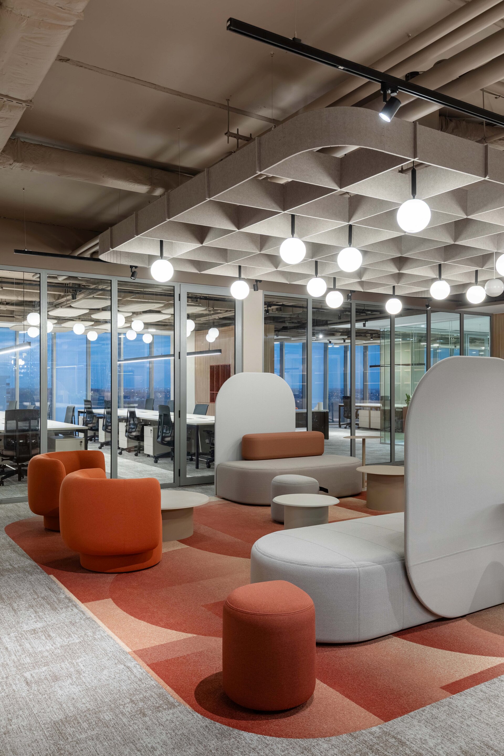
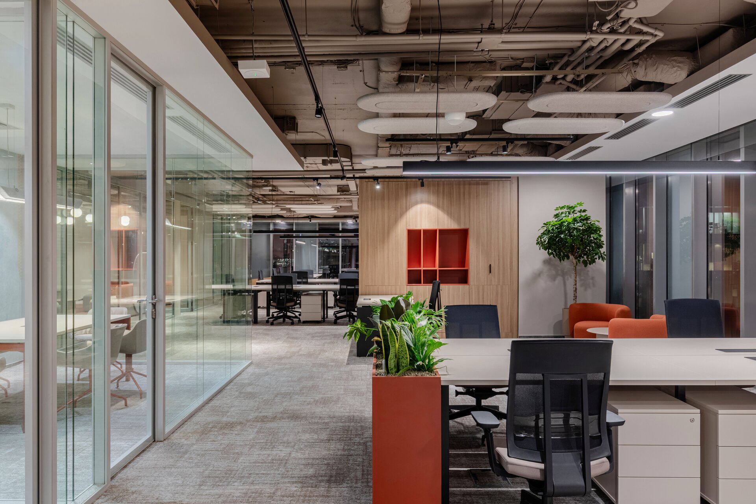
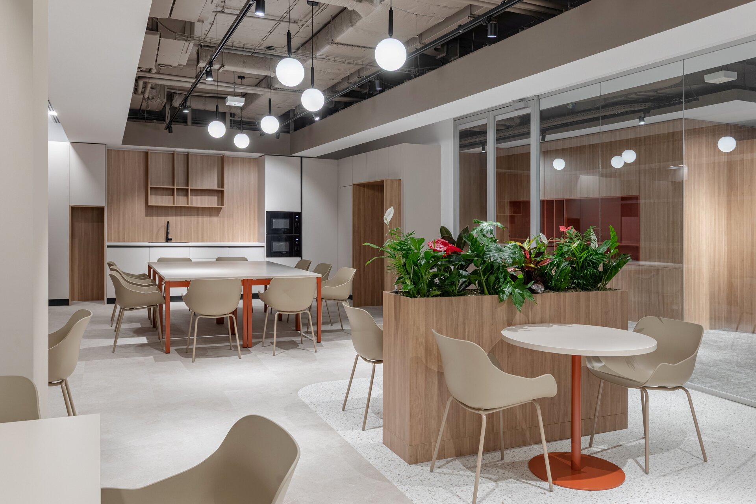
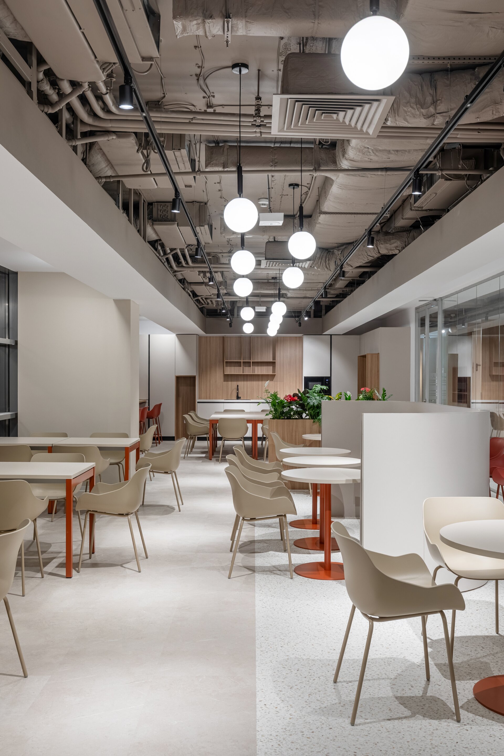
The concept is organized around a common core: the lounge area positioned along the main circulation axis. It transforms what would otherwise be a transitional space into an active, multifunctional zone for relaxation, informal meetings, social interaction, and temporary work. Through this approach, circulation is no longer treated solely as a functional necessity but becomes an integral part of spatial experience.
The character of the central area is shaped through the layering of elements with both functional and visual roles: furniture of varying heights and configurations, textile surfaces, geometric-patterned carpet, and an acoustic ceiling with its own distinct rhythm. Together, these elements subtly define areas with different degrees of privacy without fragmenting the space or compromising visual continuity.
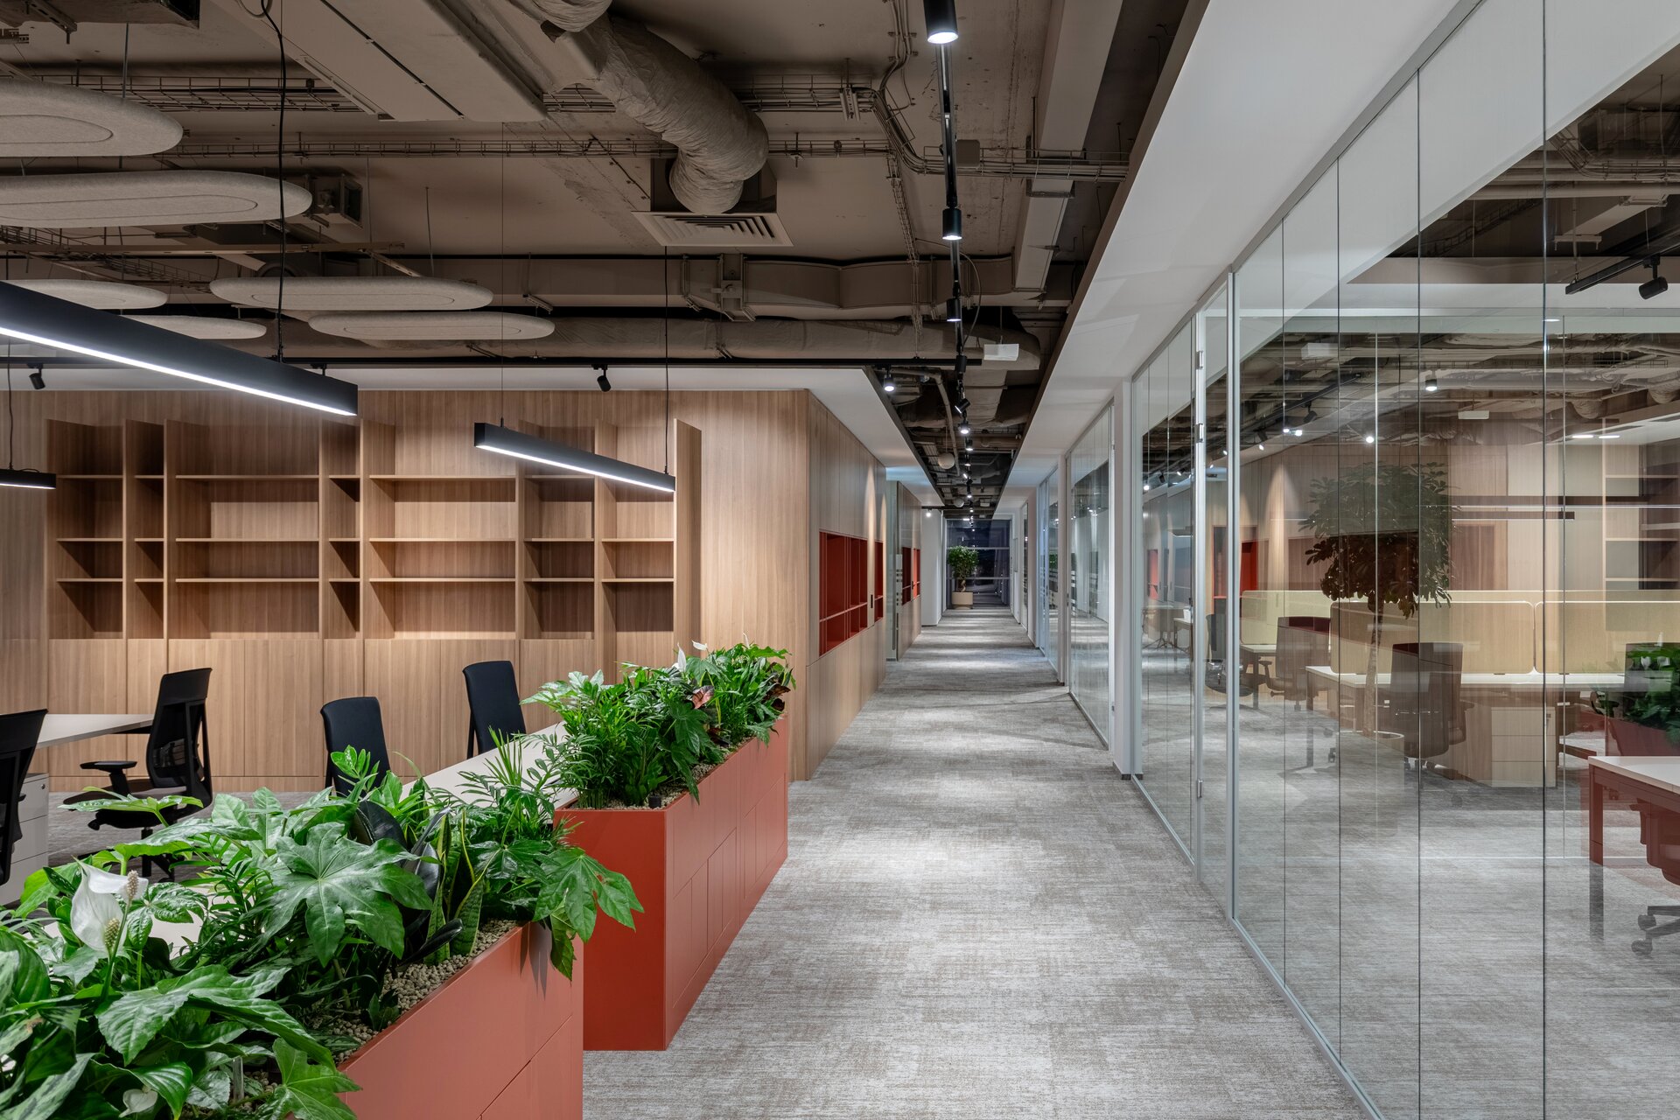
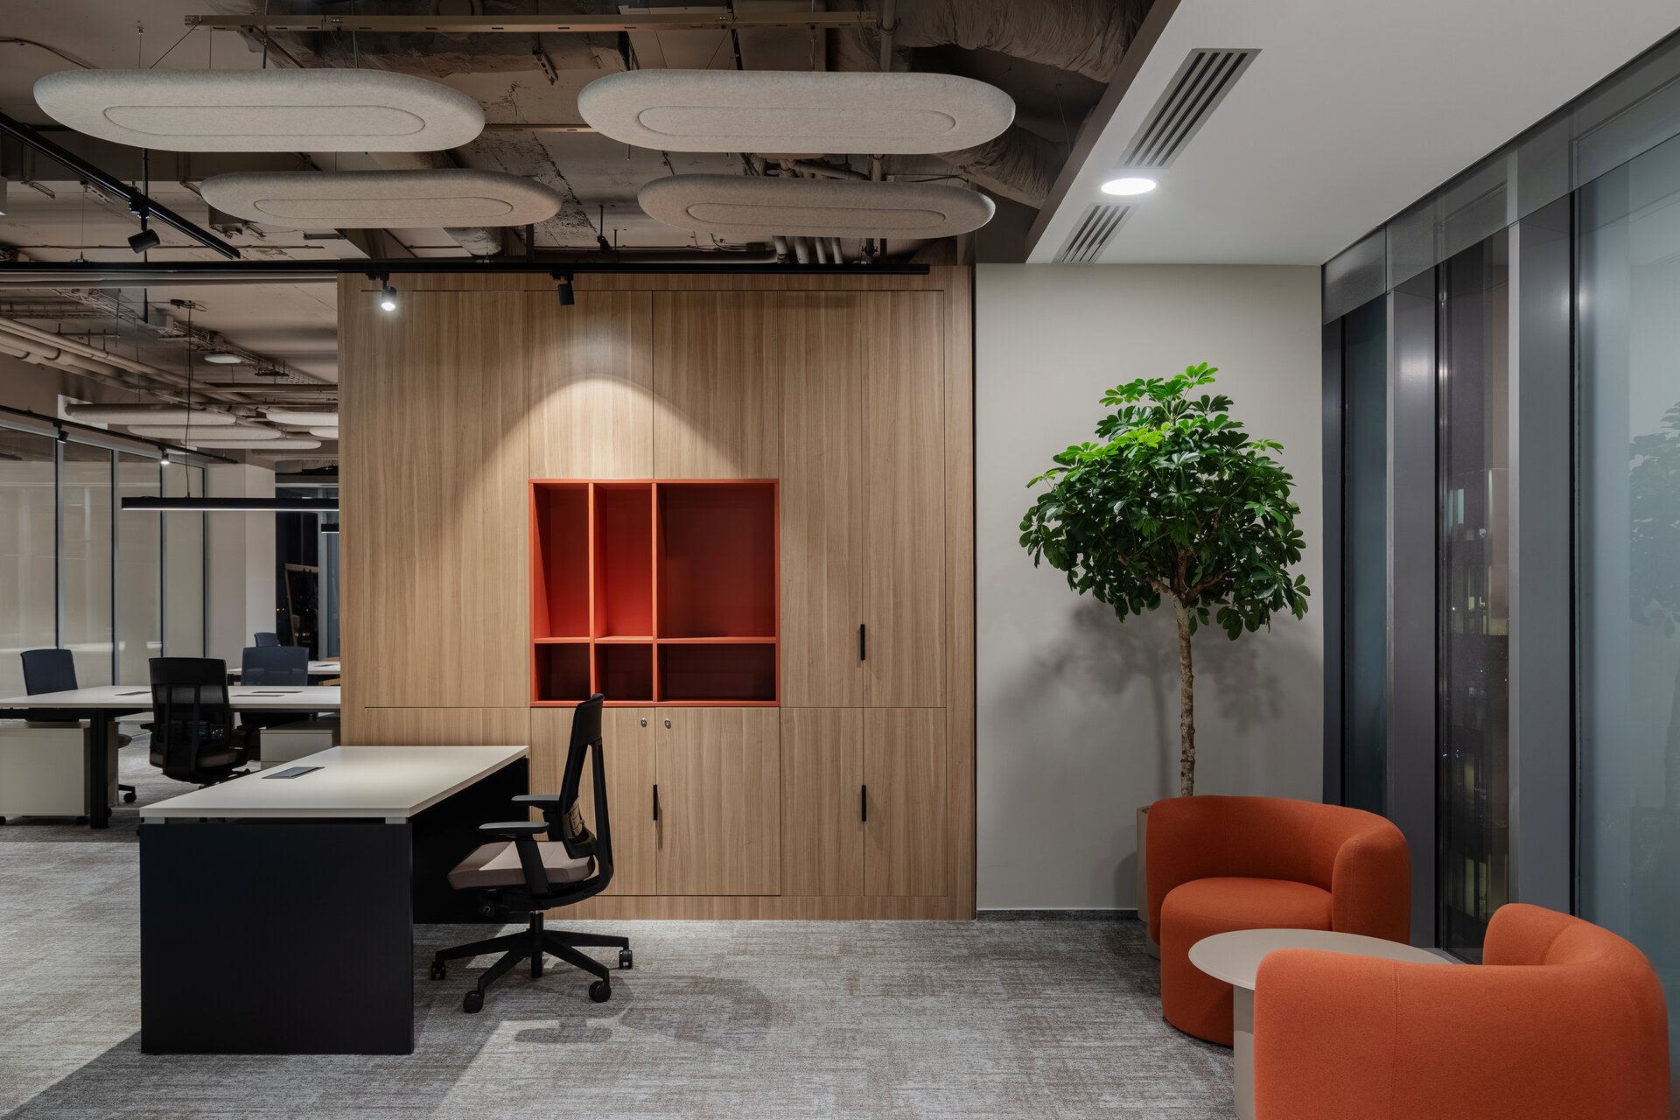
Terracotta accents draw from the visual identity of the three companies, all of which feature red in their branding. This reference is reinterpreted through materiality and color rather than translated literally into graphic elements. Timber finishes, neutral tones, and carefully placed color accents contribute to a warm and coherent atmosphere.
An important direction of the project was the responsible use of existing resources. Existing MEP systems were retained and adapted wherever their technical performance allowed, while enclosed spaces were reconfigured to accommodate new functions. Dismantled glass partitions were relocated and integrated into the new layout, extending the lifespan of existing materials while reducing the need for new interventions, overall costs, and construction time.
The functionality of the project is supported by the logical distribution of teams, clear circulation routes, ergonomic furniture, and the integration of acoustic treatments within both the ceiling and furniture. A variety of spatial typologies allows users to choose the most appropriate setting depending on the activity, from individual work and collaboration to informal meetings.
By intelligently adapting the existing space, integrating the identities of the three companies, and transforming shared areas into active and accessible environments, the project creates a flexible, efficient, and durable workplace in which user experience, functionality, and resource efficiency are addressed as part of a single design concept.
Corporate and Retail Space Design

- Almaz Showroom
- Axel Arigato - Mall of Emitares
- World Class One High District
- Zehava Createur Joaillier
- Empathy meets technology
- A Human-Scaled Office
- Z/Z Office
- Global investments bank office design
- TRIBE Movement Studio
- Beautik concept store
- Flow
- Masterbuild office fit-out
- Sea Clinique
- CEO Fit Club
- Gastroenterology Clinic Digestmedspace
- Pediatric Dental Clinic
- ALTRNTV Concept Store
- The Minotaur’s Labyrinth
- “Promenada” food court and retail common spaces. 2026
- Bucharest Business Park Sales Office
- Front Office Apa Nova Ploiesti
- Jovsky Studio
- GR.B
- Temporal Dialogue: Classical Dignity and Spatial Empathy
- GR.U
- Novarisa Space
- Showroom AD
- KinetoFit – Medical Rehabilitation and Sports Performance
- Conversion of an office building into a dermatology and oncologic surgery hospital


