Jovsky Studio
Authors’ Comment
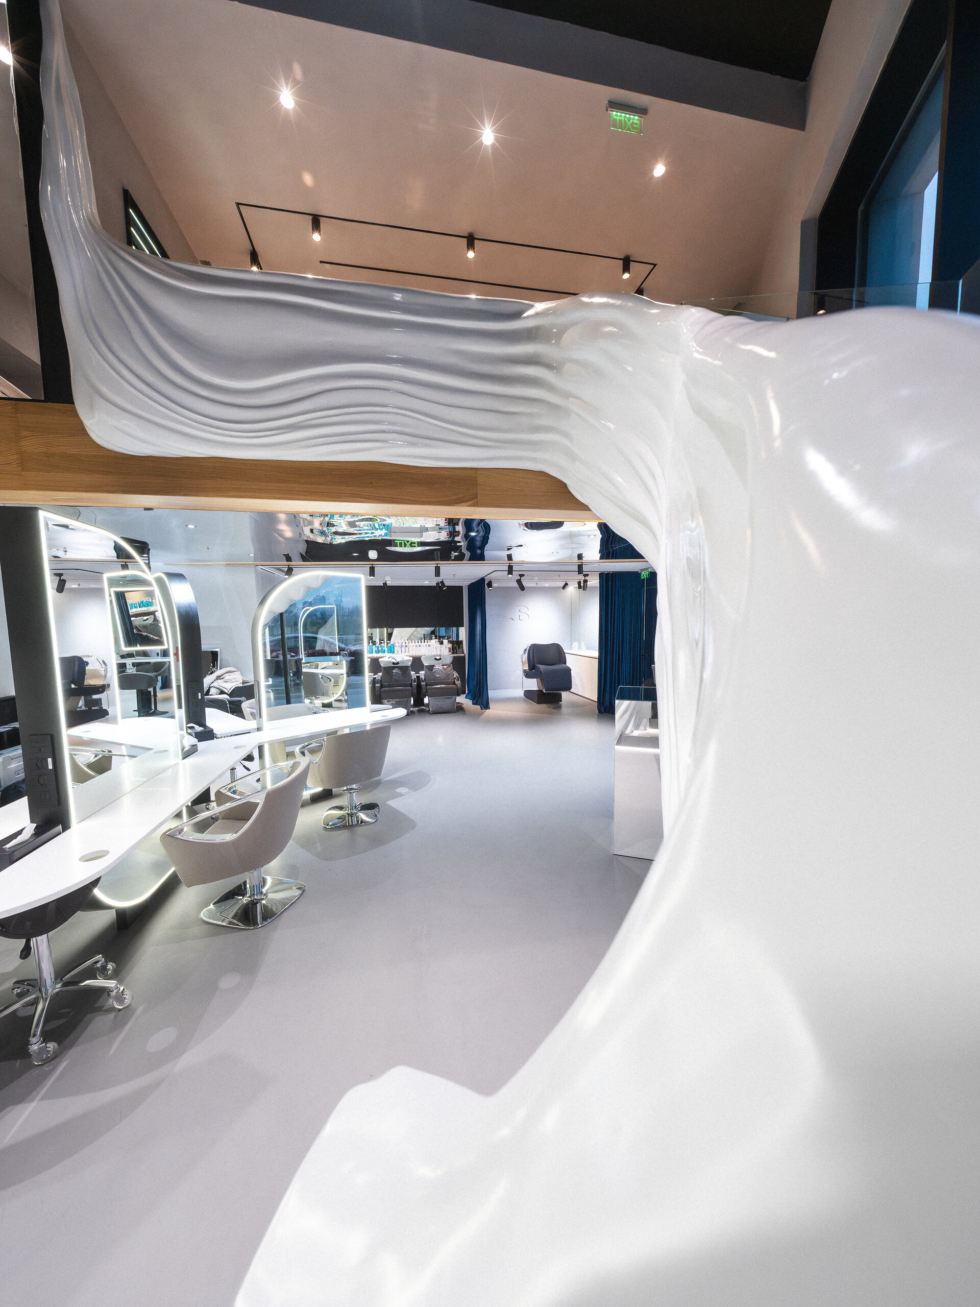
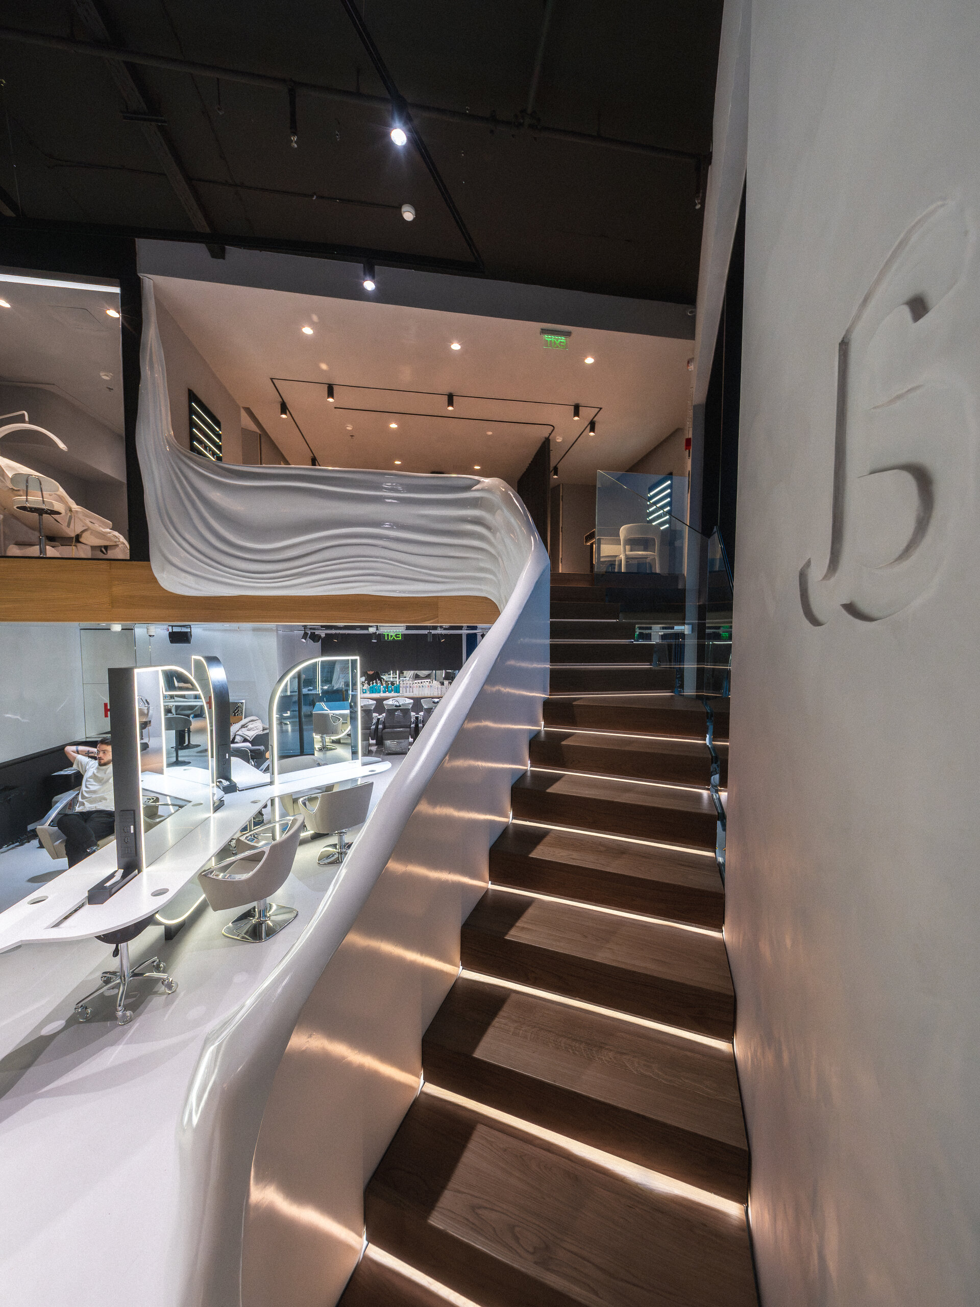
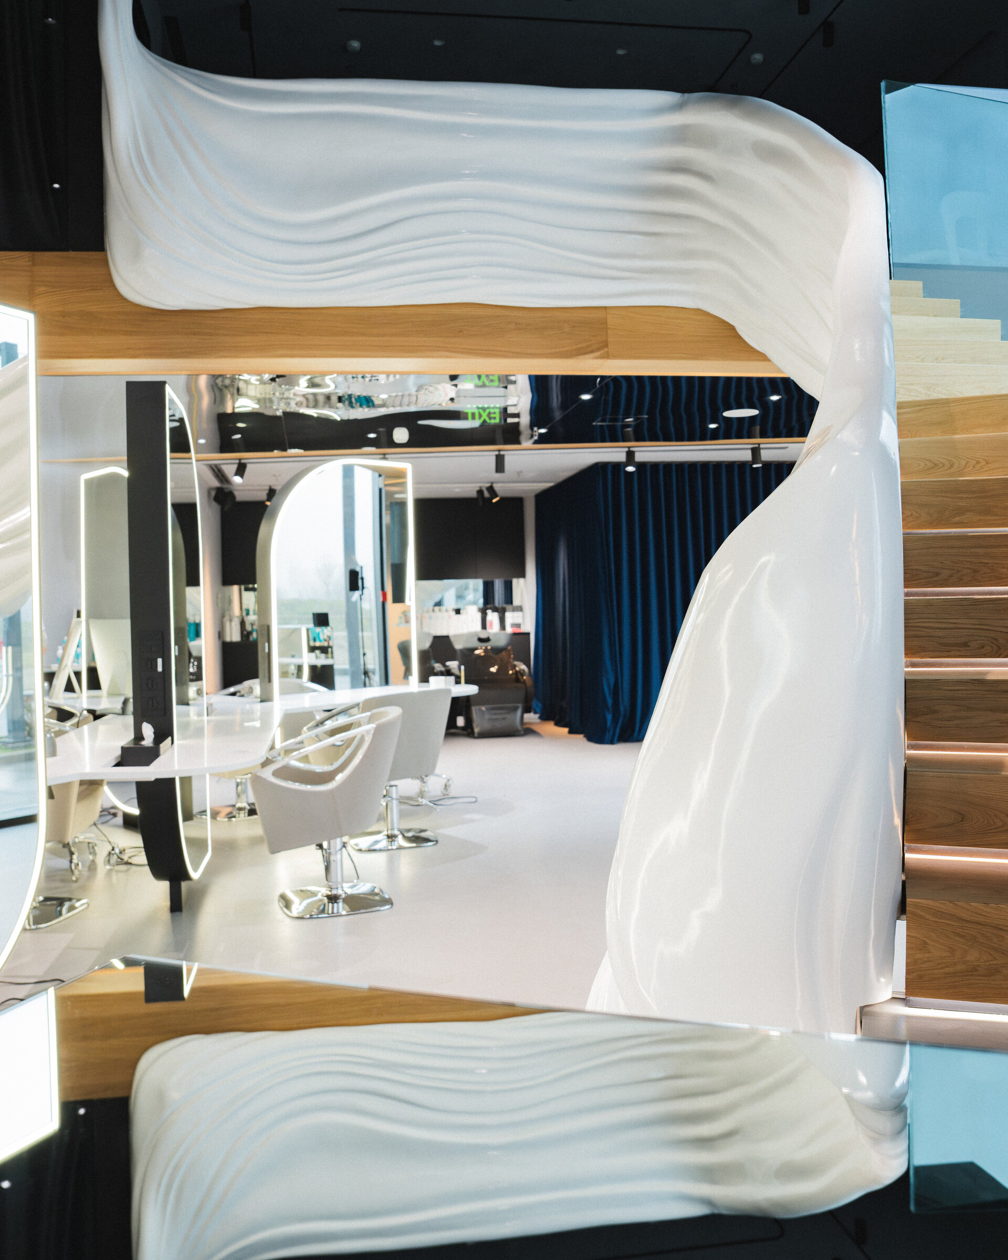
The interior is conceived as a contemporary commercial space with a sculptural character, where interior architecture goes beyond a strictly utilitarian function to create a distinctive and memorable visual experience. The concept is based on the contrast between rigorous geometries and organic, fluid interventions, resulting in an atmosphere with a futuristic and sophisticated expression.
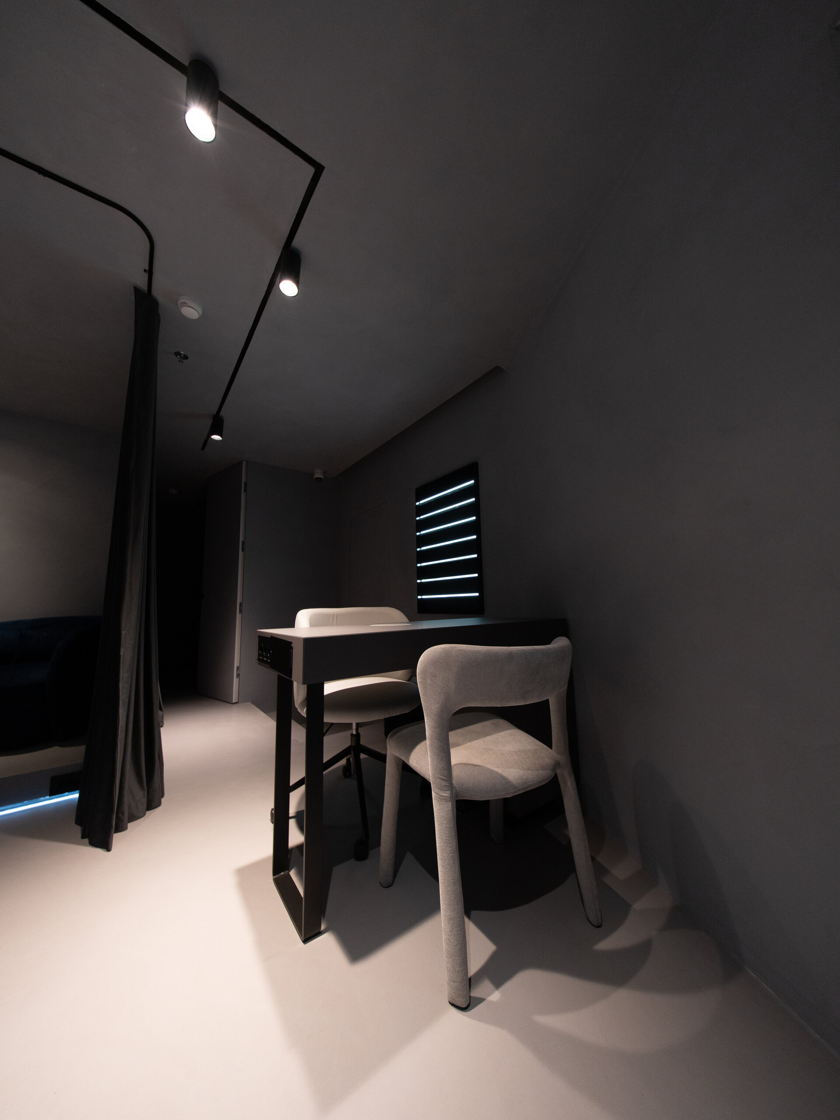
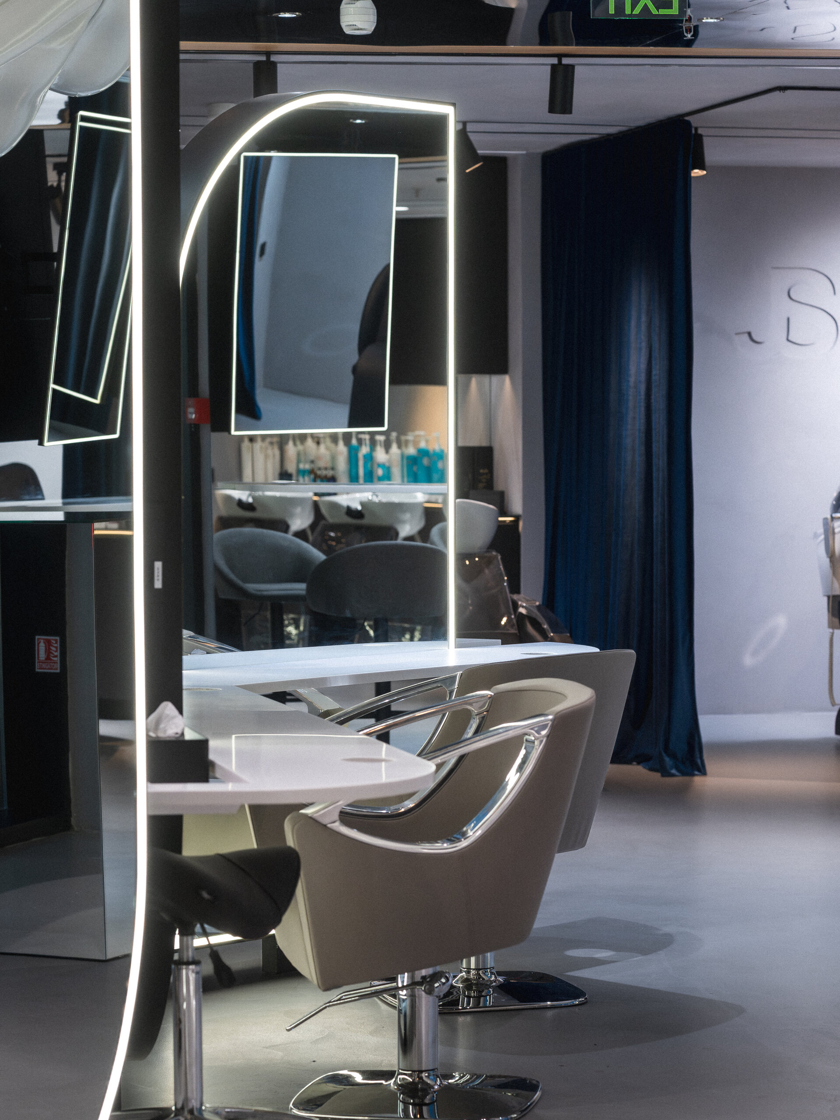
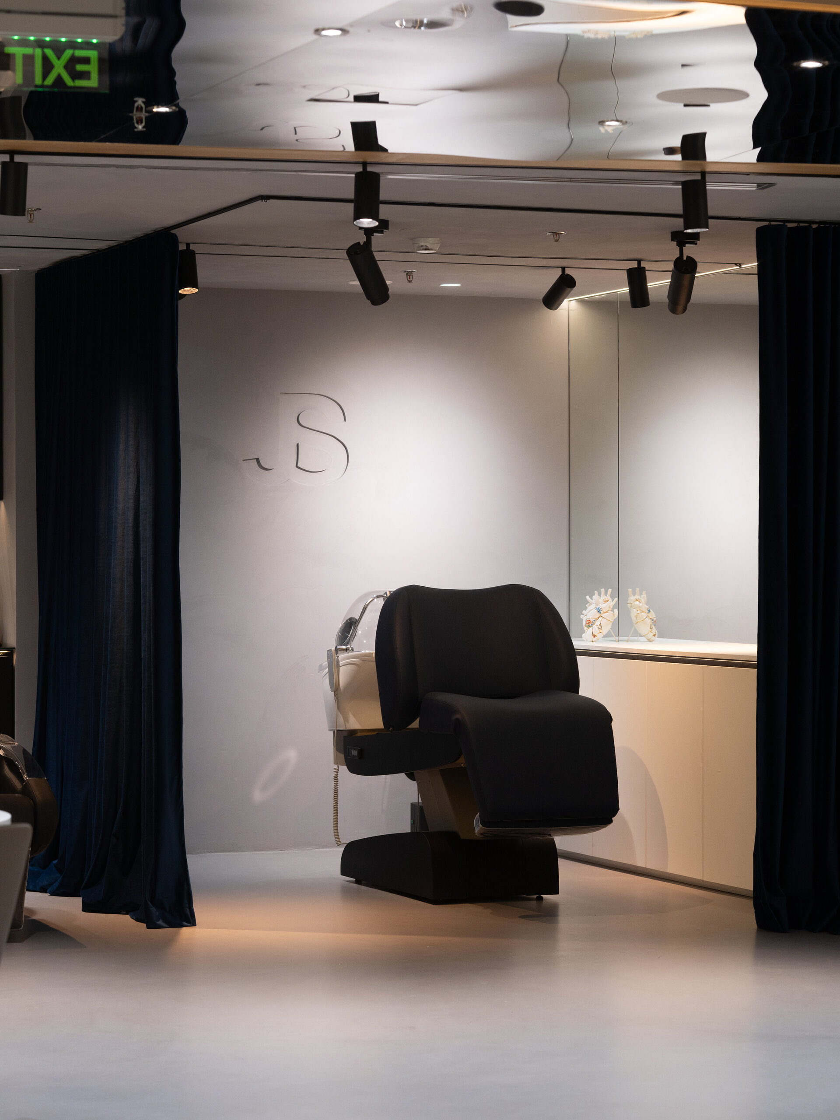
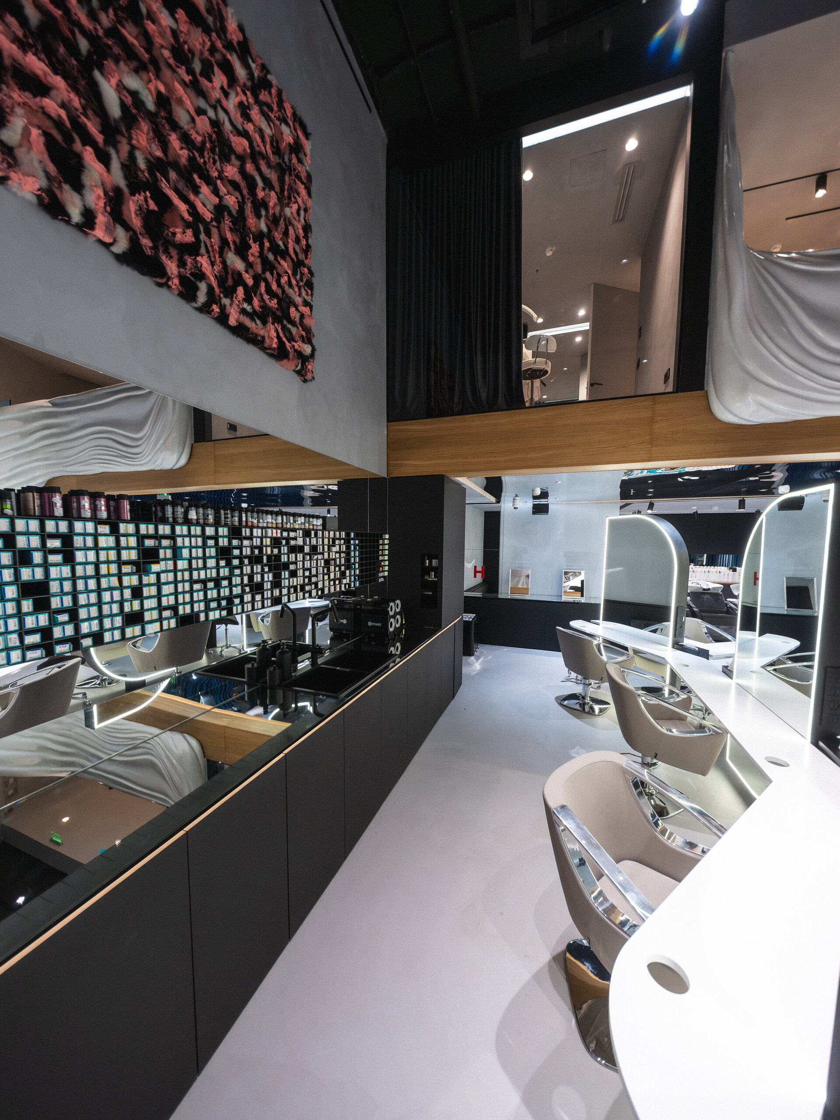
The spatial composition is defined by a predominantly neutral colour palette built around white, light greys, black, and natural wood accents, complemented by chrome elements and subtle dark blue accents. The neutrality of the background allows the architectural elements and furniture to become the main visual landmarks within the interior.
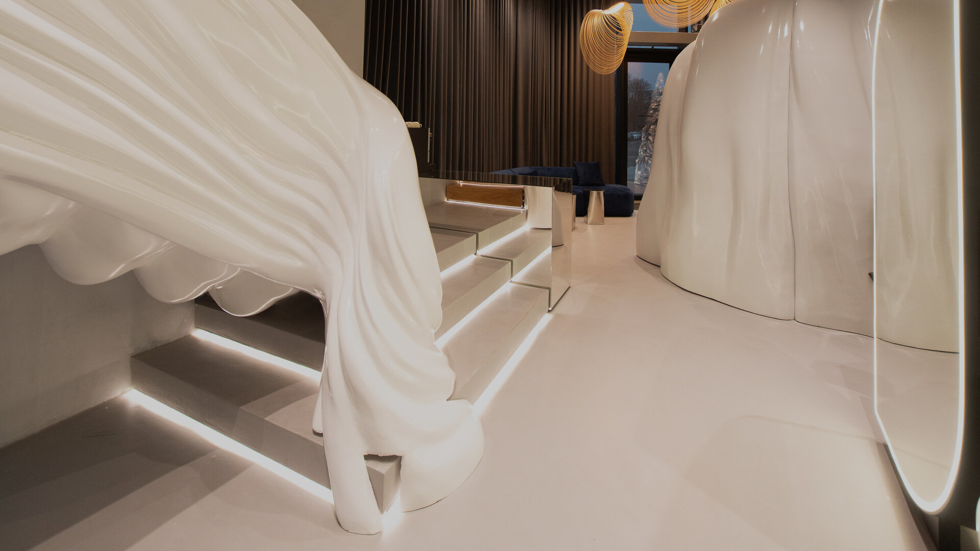
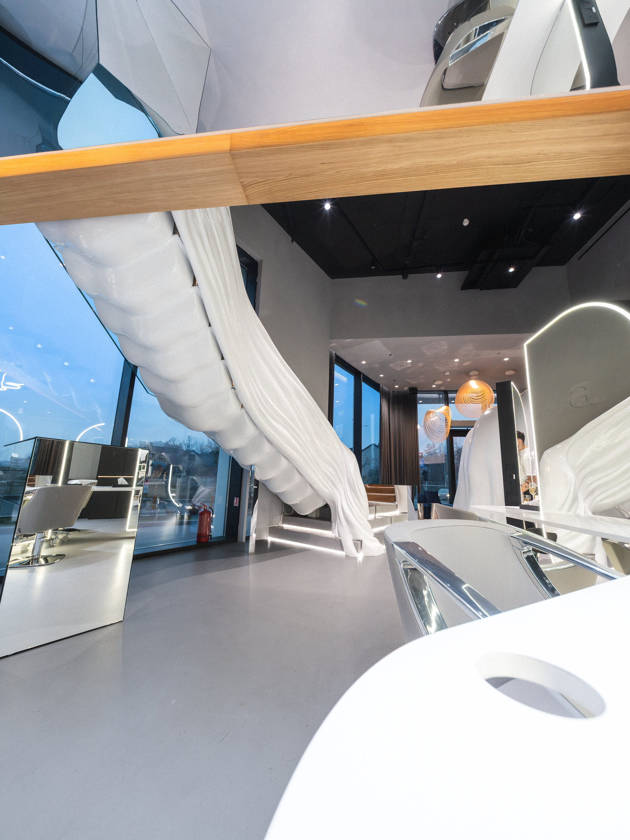
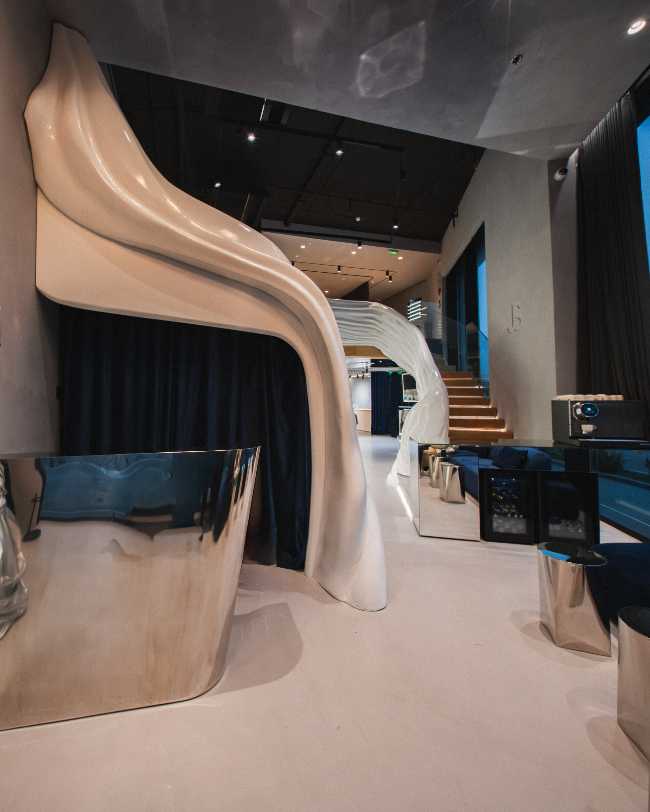
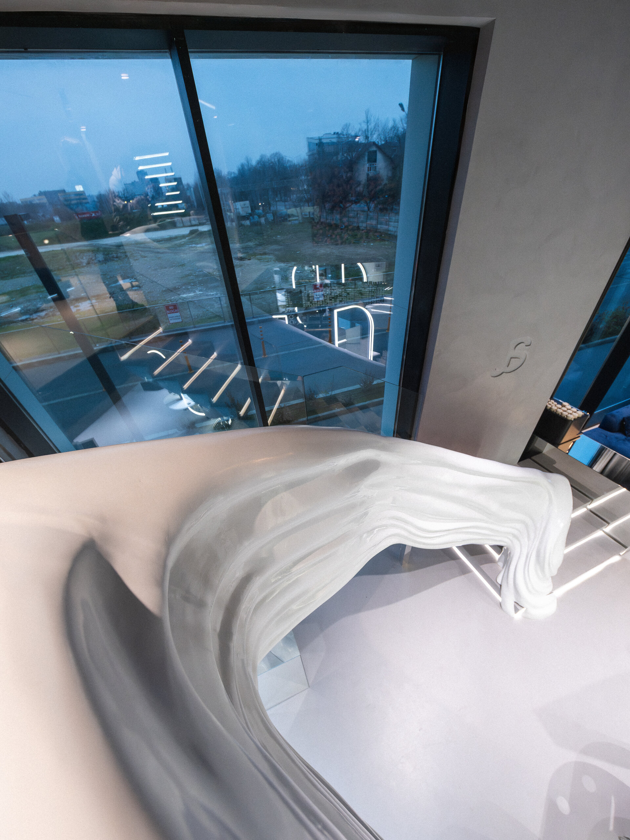
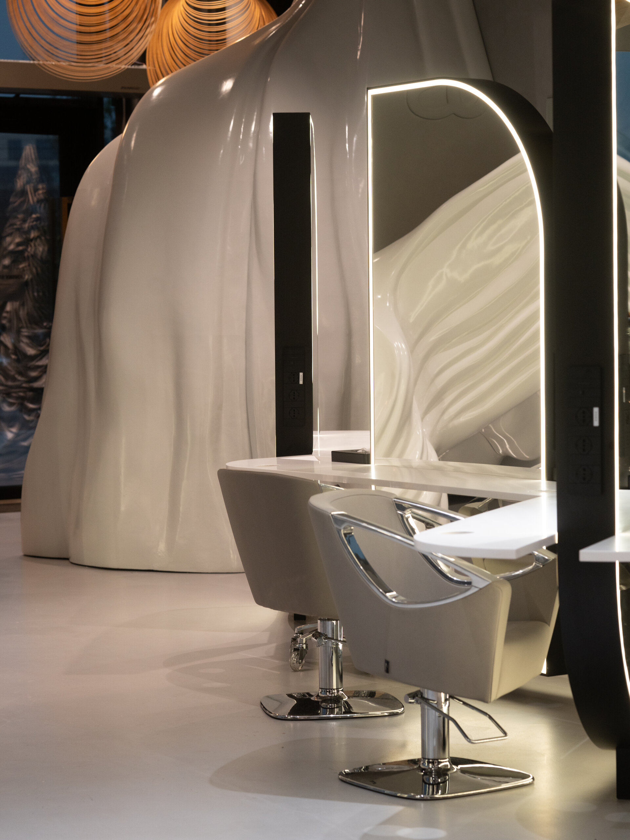
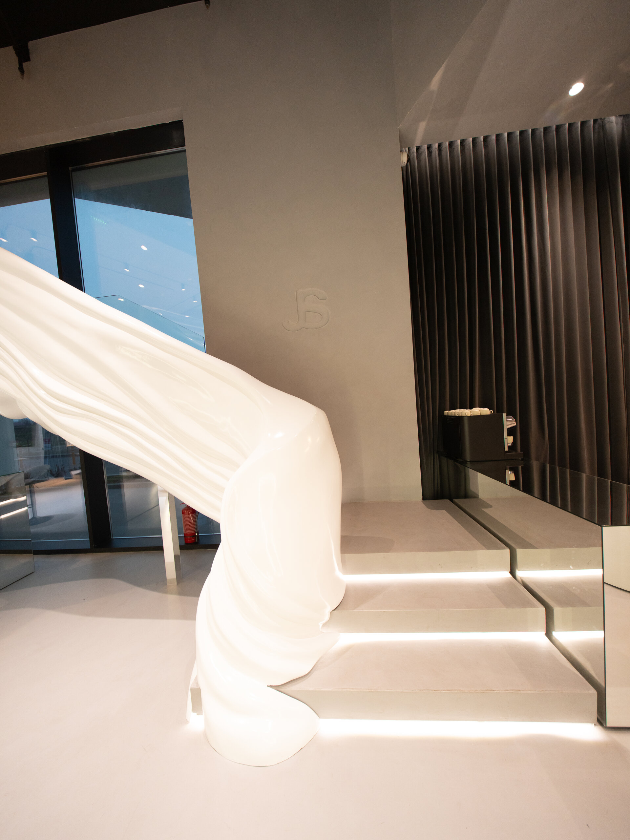
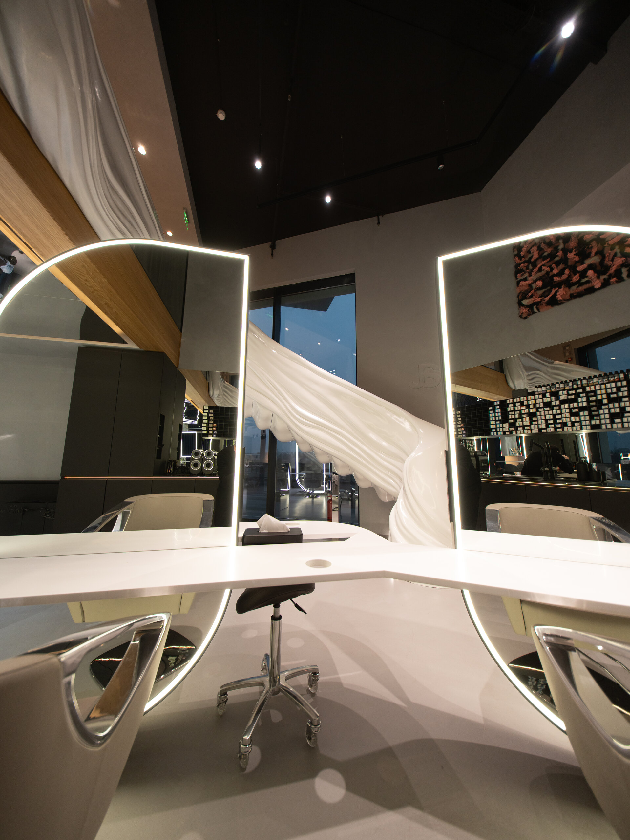
One of the defining elements of the project is the white sculptural intervention with its fluid geometry, extending through and connecting different areas of the salon. Its form behaves almost like a continuous architectural membrane, characterised by undulating surfaces, softened edges, and organic transitions. Through its three-dimensional quality, it introduces a deliberate counterpoint to the rectilinear lines of the existing architecture and becomes a strong identity element within the space.
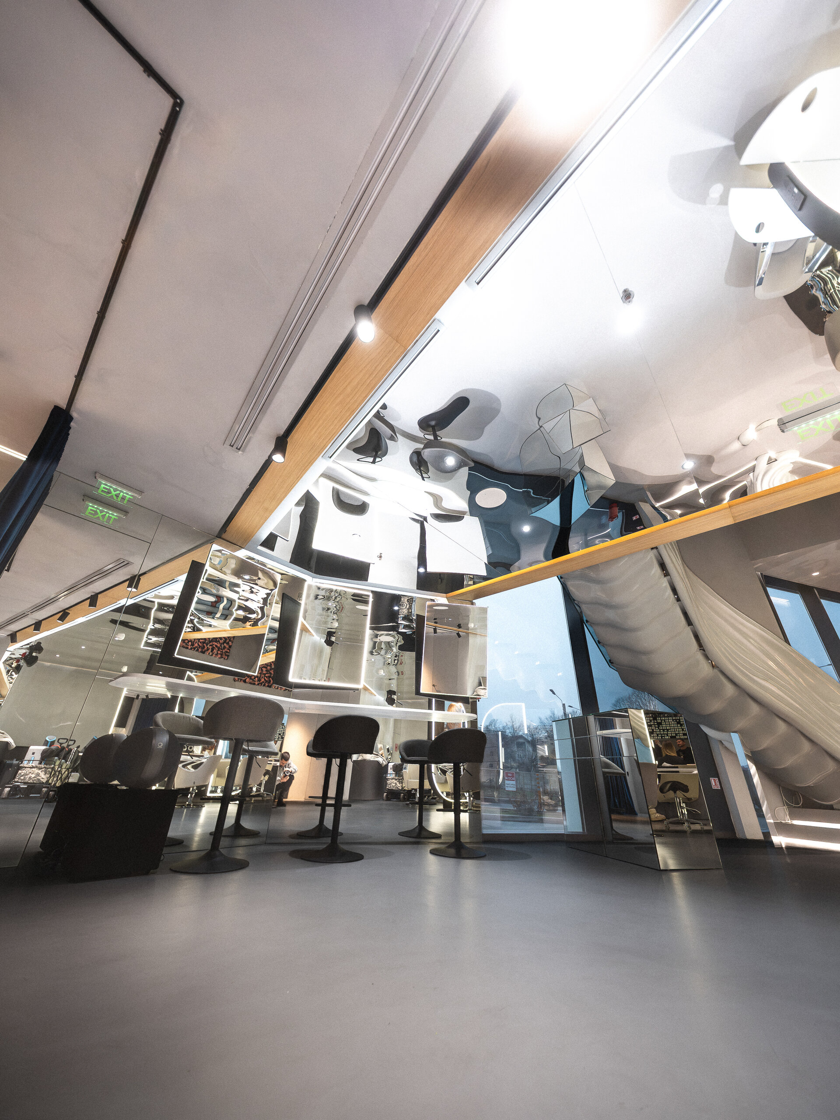
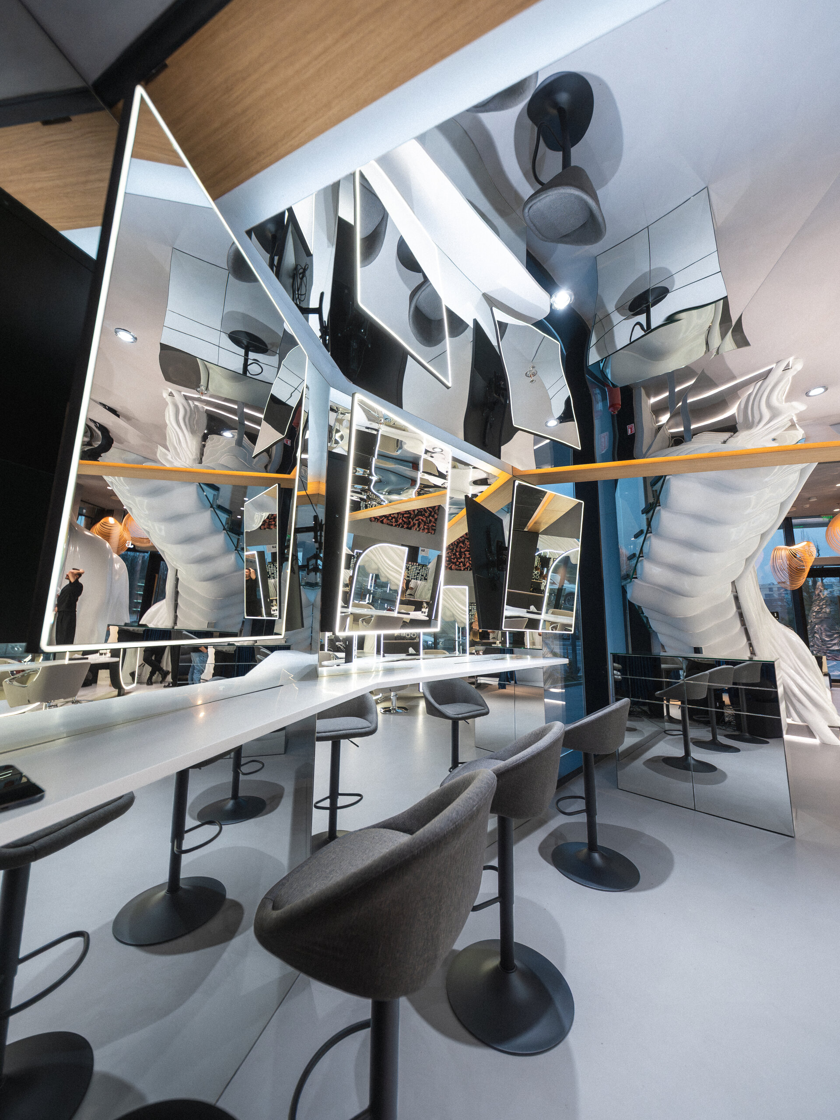
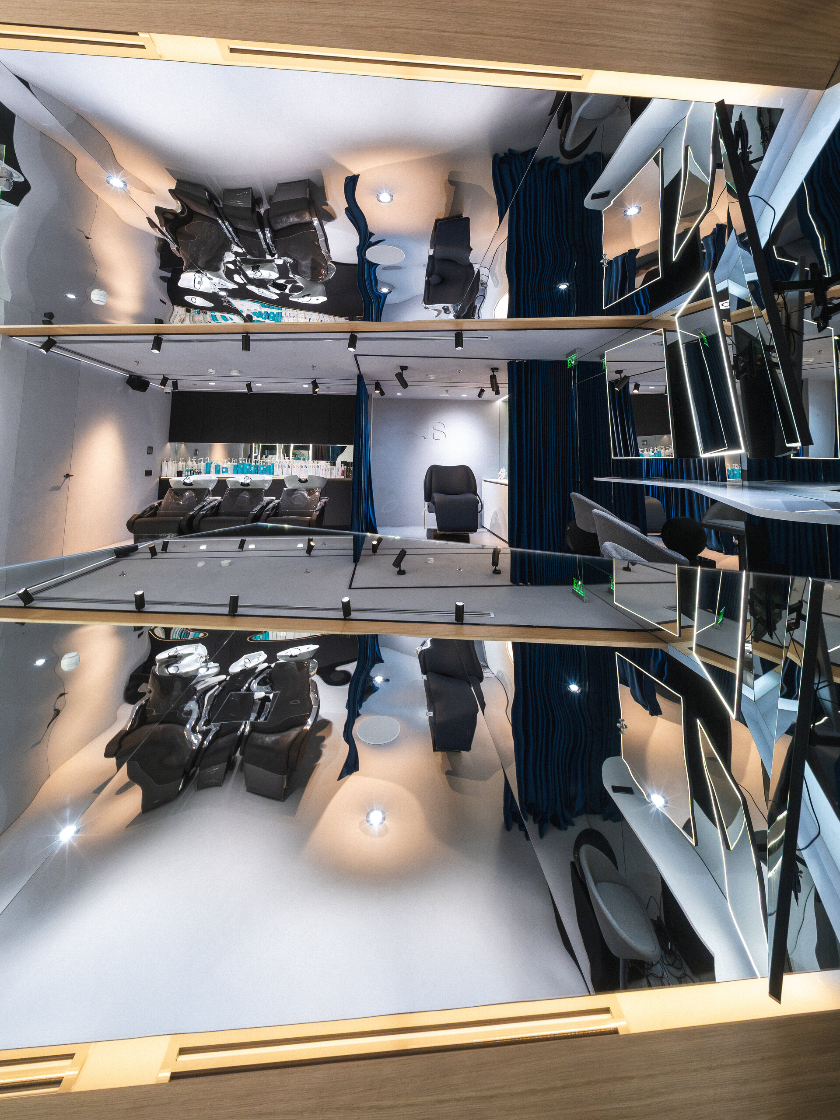
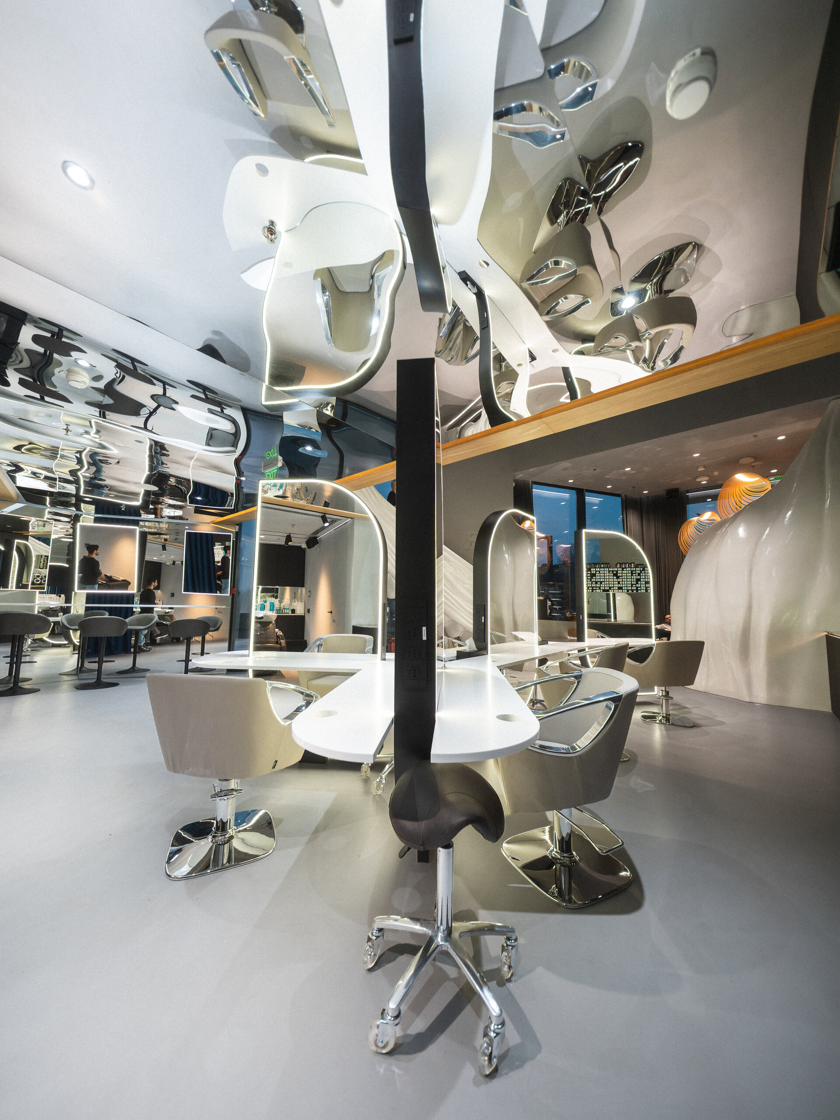
Materials are used according to a logic of tactile and visual contrast. The glossy, continuous white surfaces of the sculptural elements are juxtaposed with natural-looking wood, mirrored surfaces, chrome metal, and the matte finishes of the flooring.
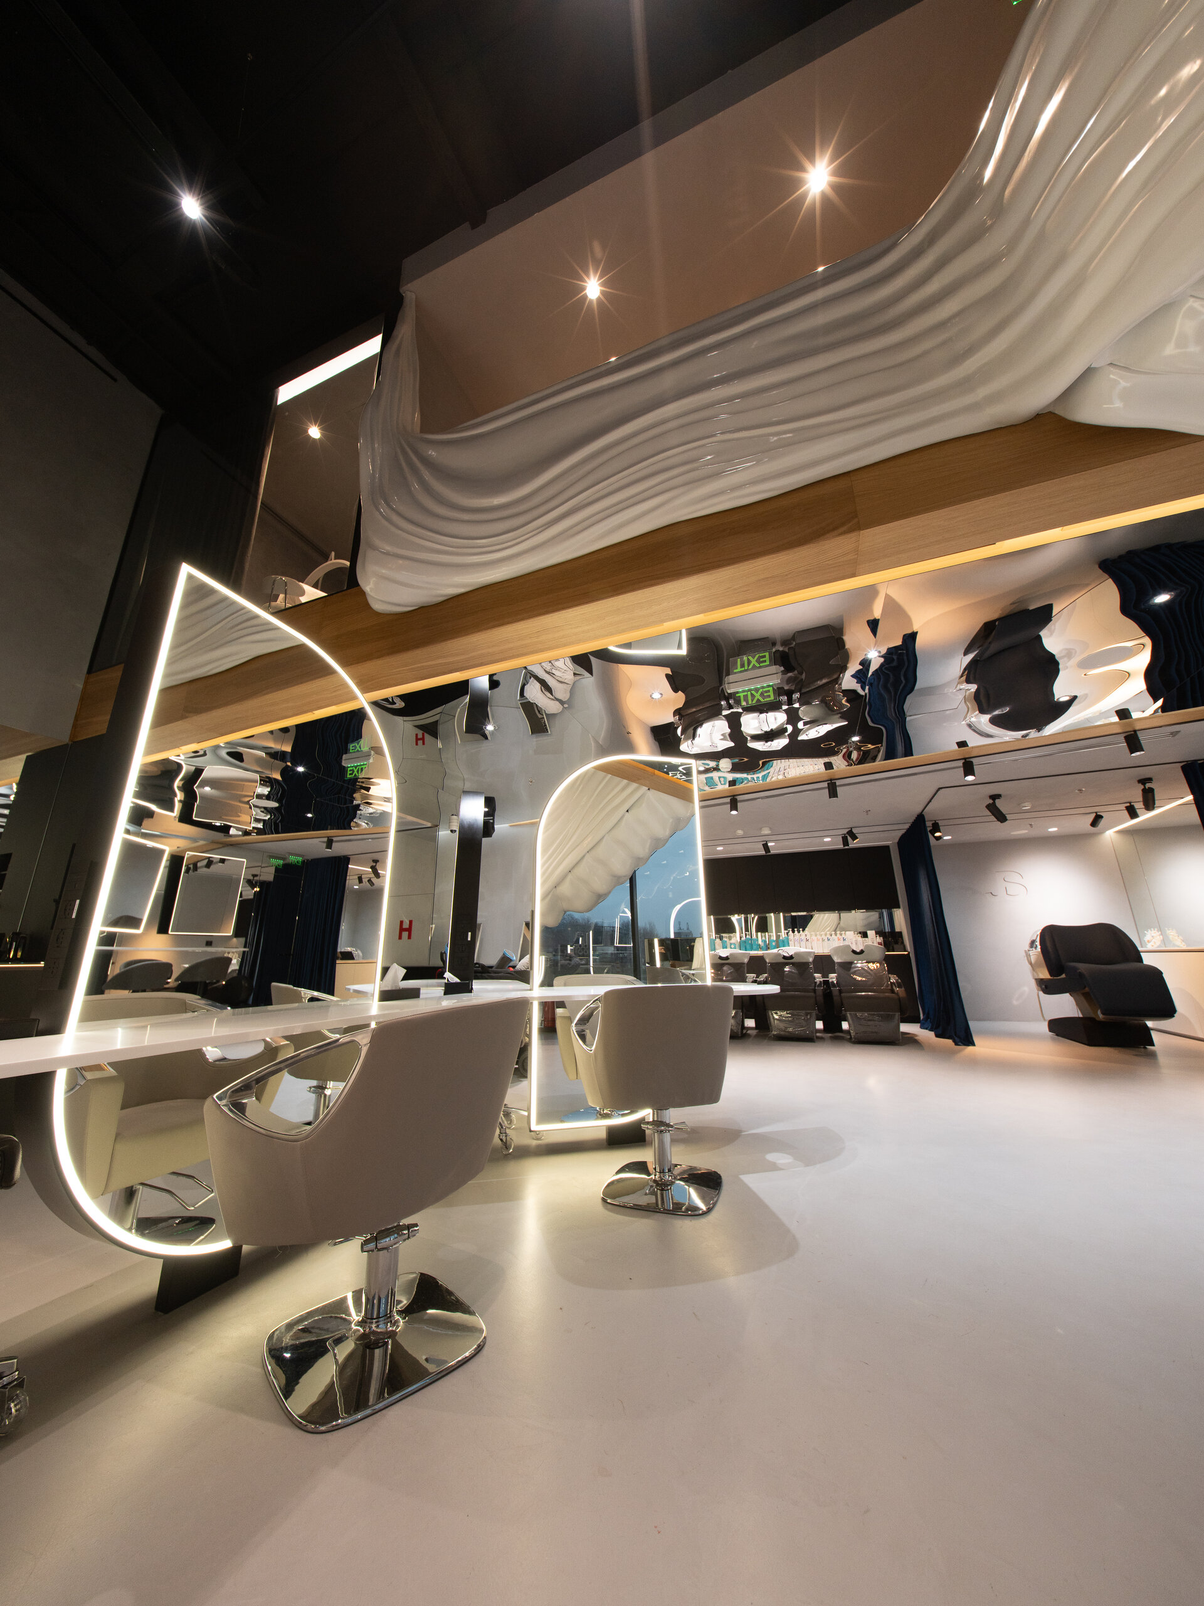
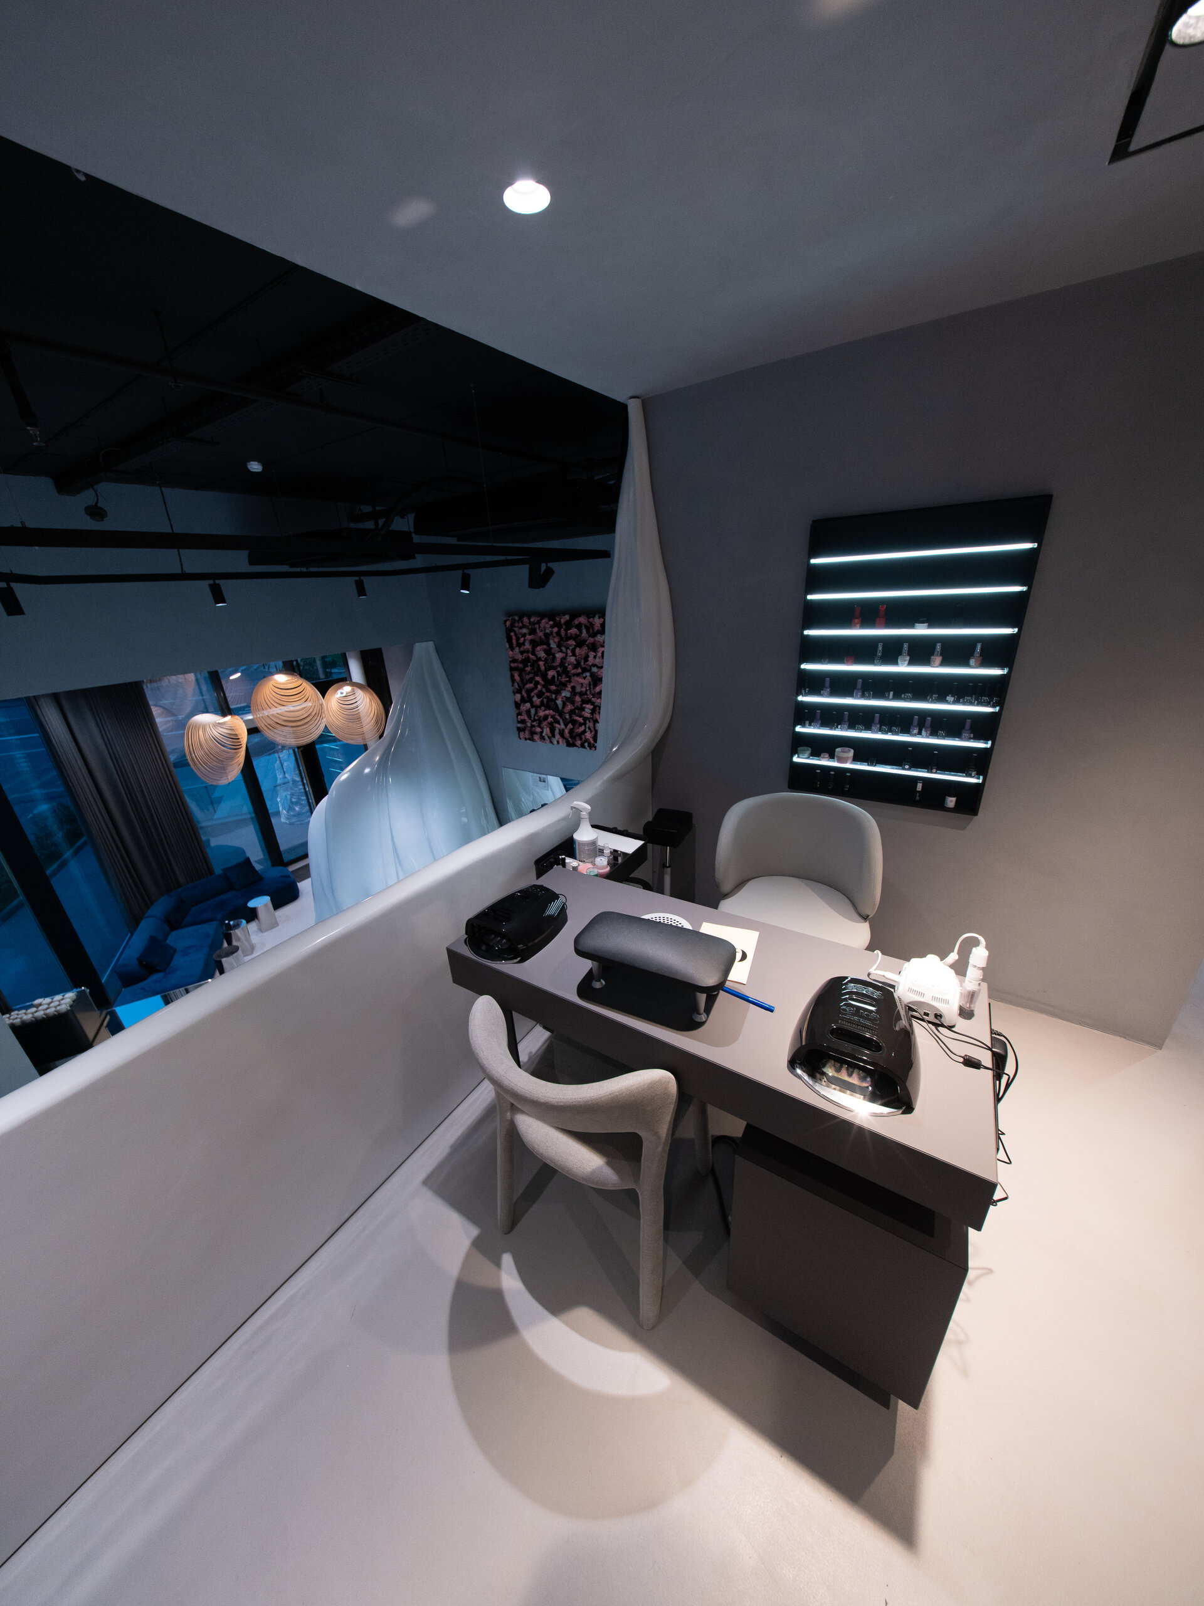
Lighting is treated as an integral part of the interior architecture. General lighting, adjustable spotlights, and linear architectural lighting are used simultaneously, with the latter integrated into the furniture and along the contours of selected vertical elements.
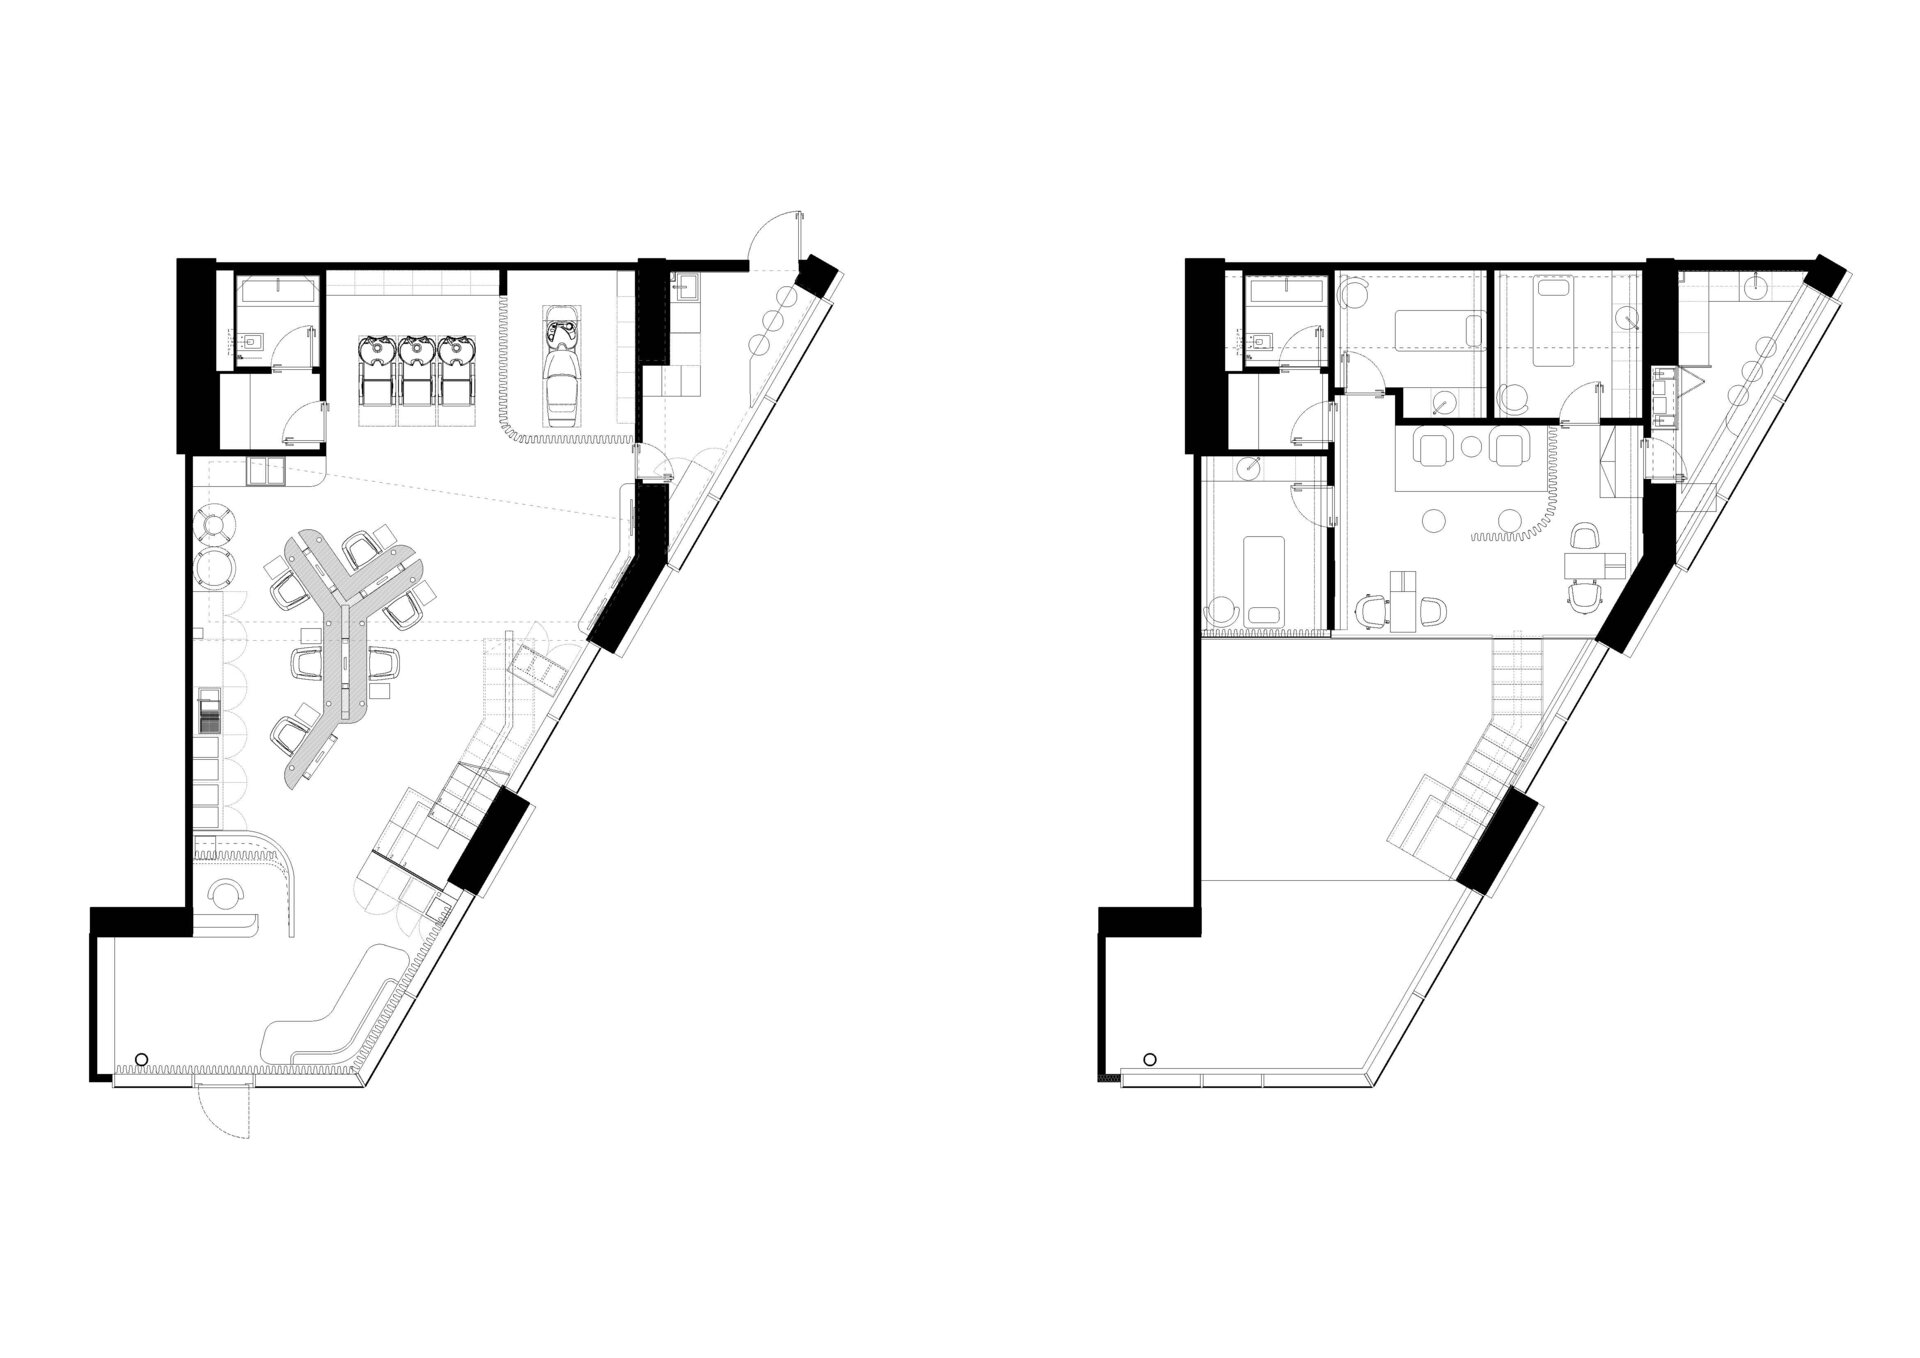
The interior organisation follows a clear functional zoning strategy without relying on substantial physical partitions. Workstations, styling areas, and auxiliary spaces are defined primarily through furniture, mirrors, changes in perspective, and sculptural elements.
This approach preserves the visual permeability of the space, which is essential in a beauty salon: clients are able to perceive several areas of the interior simultaneously, while the activity of the salon itself becomes part of the spatial experience.
The white sculptural element also functions as a wayfinding device, generating a sequence of visual frames and perspectives and transforming circulation through the space into an architectural experience.
Corporate and Retail Space Design

- Almaz Showroom
- Axel Arigato - Mall of Emitares
- World Class One High District
- Zehava Createur Joaillier
- Empathy meets technology
- A Human-Scaled Office
- Z/Z Office
- Global investments bank office design
- TRIBE Movement Studio
- Beautik concept store
- Flow
- Masterbuild office fit-out
- Sea Clinique
- CEO Fit Club
- Gastroenterology Clinic Digestmedspace
- Pediatric Dental Clinic
- ALTRNTV Concept Store
- The Minotaur’s Labyrinth
- “Promenada” food court and retail common spaces. 2026
- Bucharest Business Park Sales Office
- Front Office Apa Nova Ploiesti
- Jovsky Studio
- GR.B
- Temporal Dialogue: Classical Dignity and Spatial Empathy
- GR.U
- Novarisa Space
- Showroom AD
- KinetoFit – Medical Rehabilitation and Sports Performance
- Conversion of an office building into a dermatology and oncologic surgery hospital


