Beautik concept store
Authors’ Comment
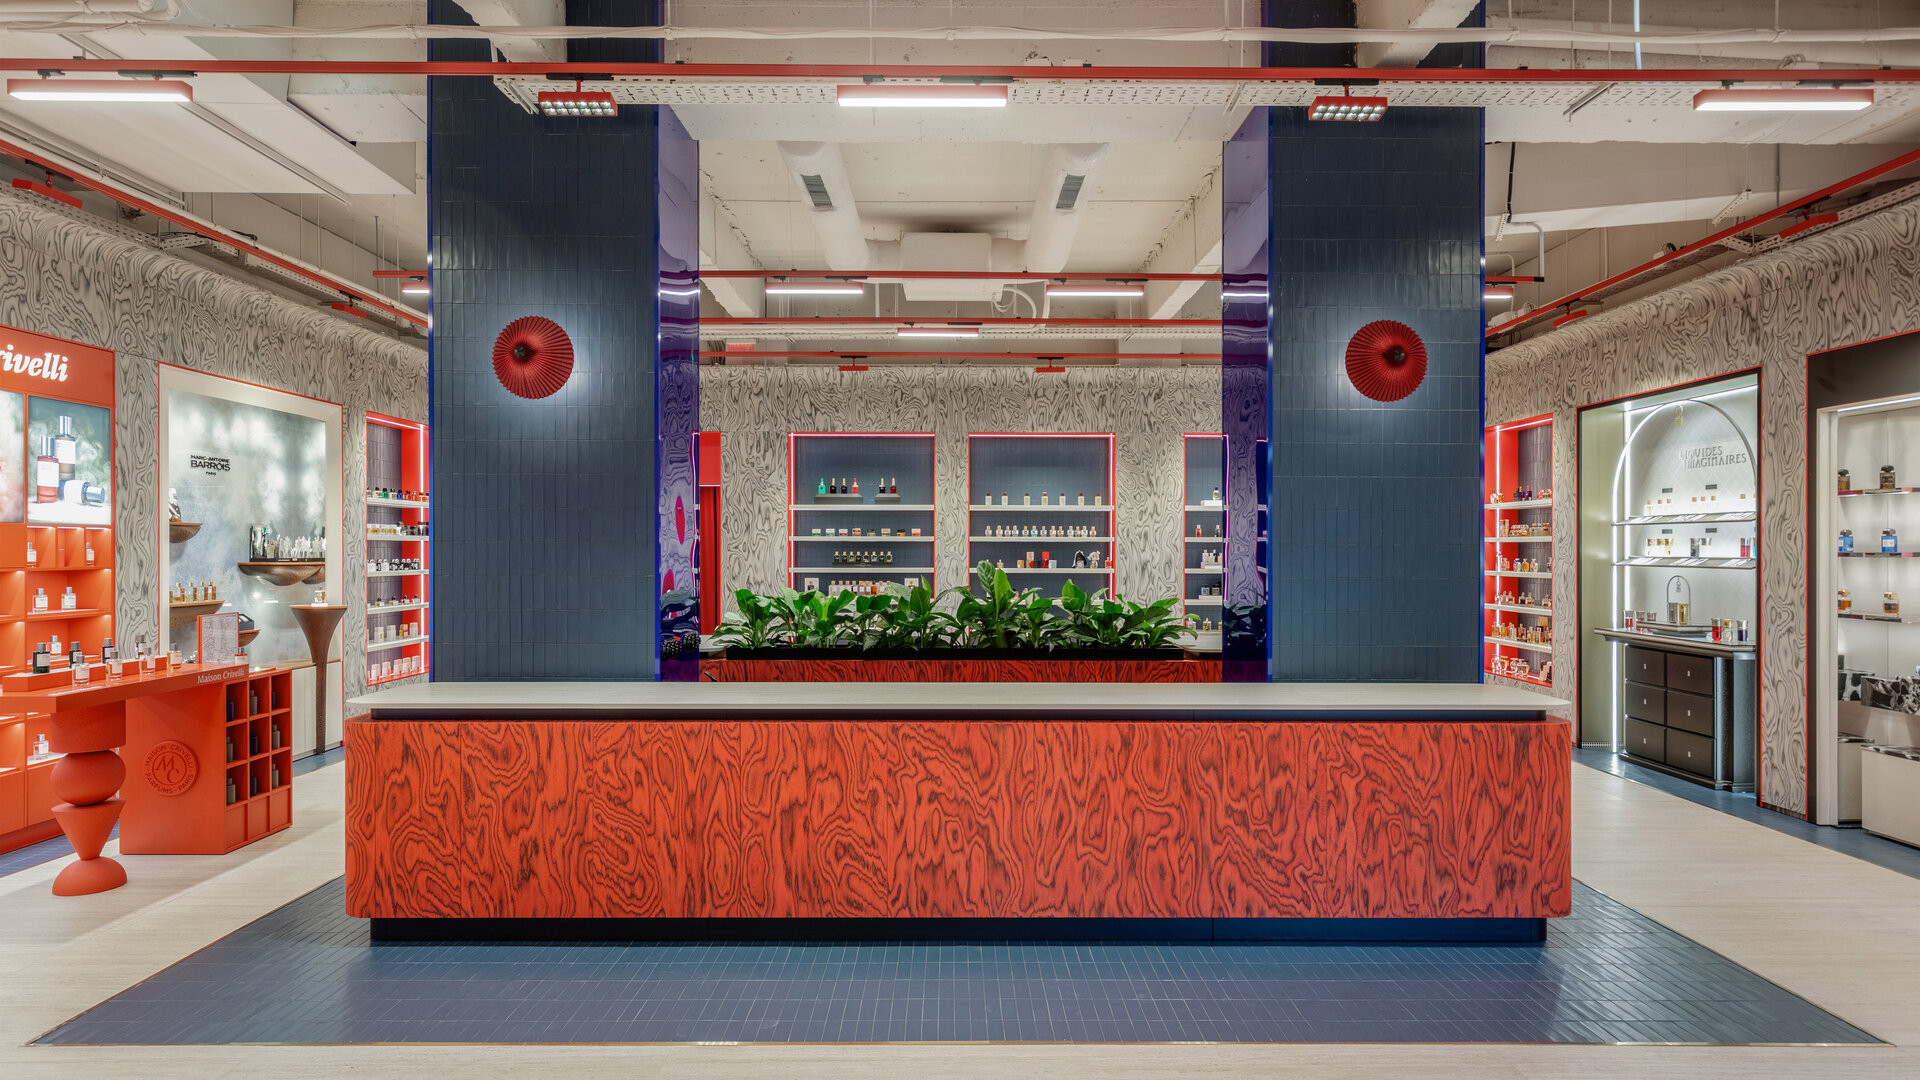
Beautik is a niche perfumery designed for one of Romania's best-known fragrance retailers. It is located on Radu Beller Street, in an area with a strong commercial character that has developed over the years.
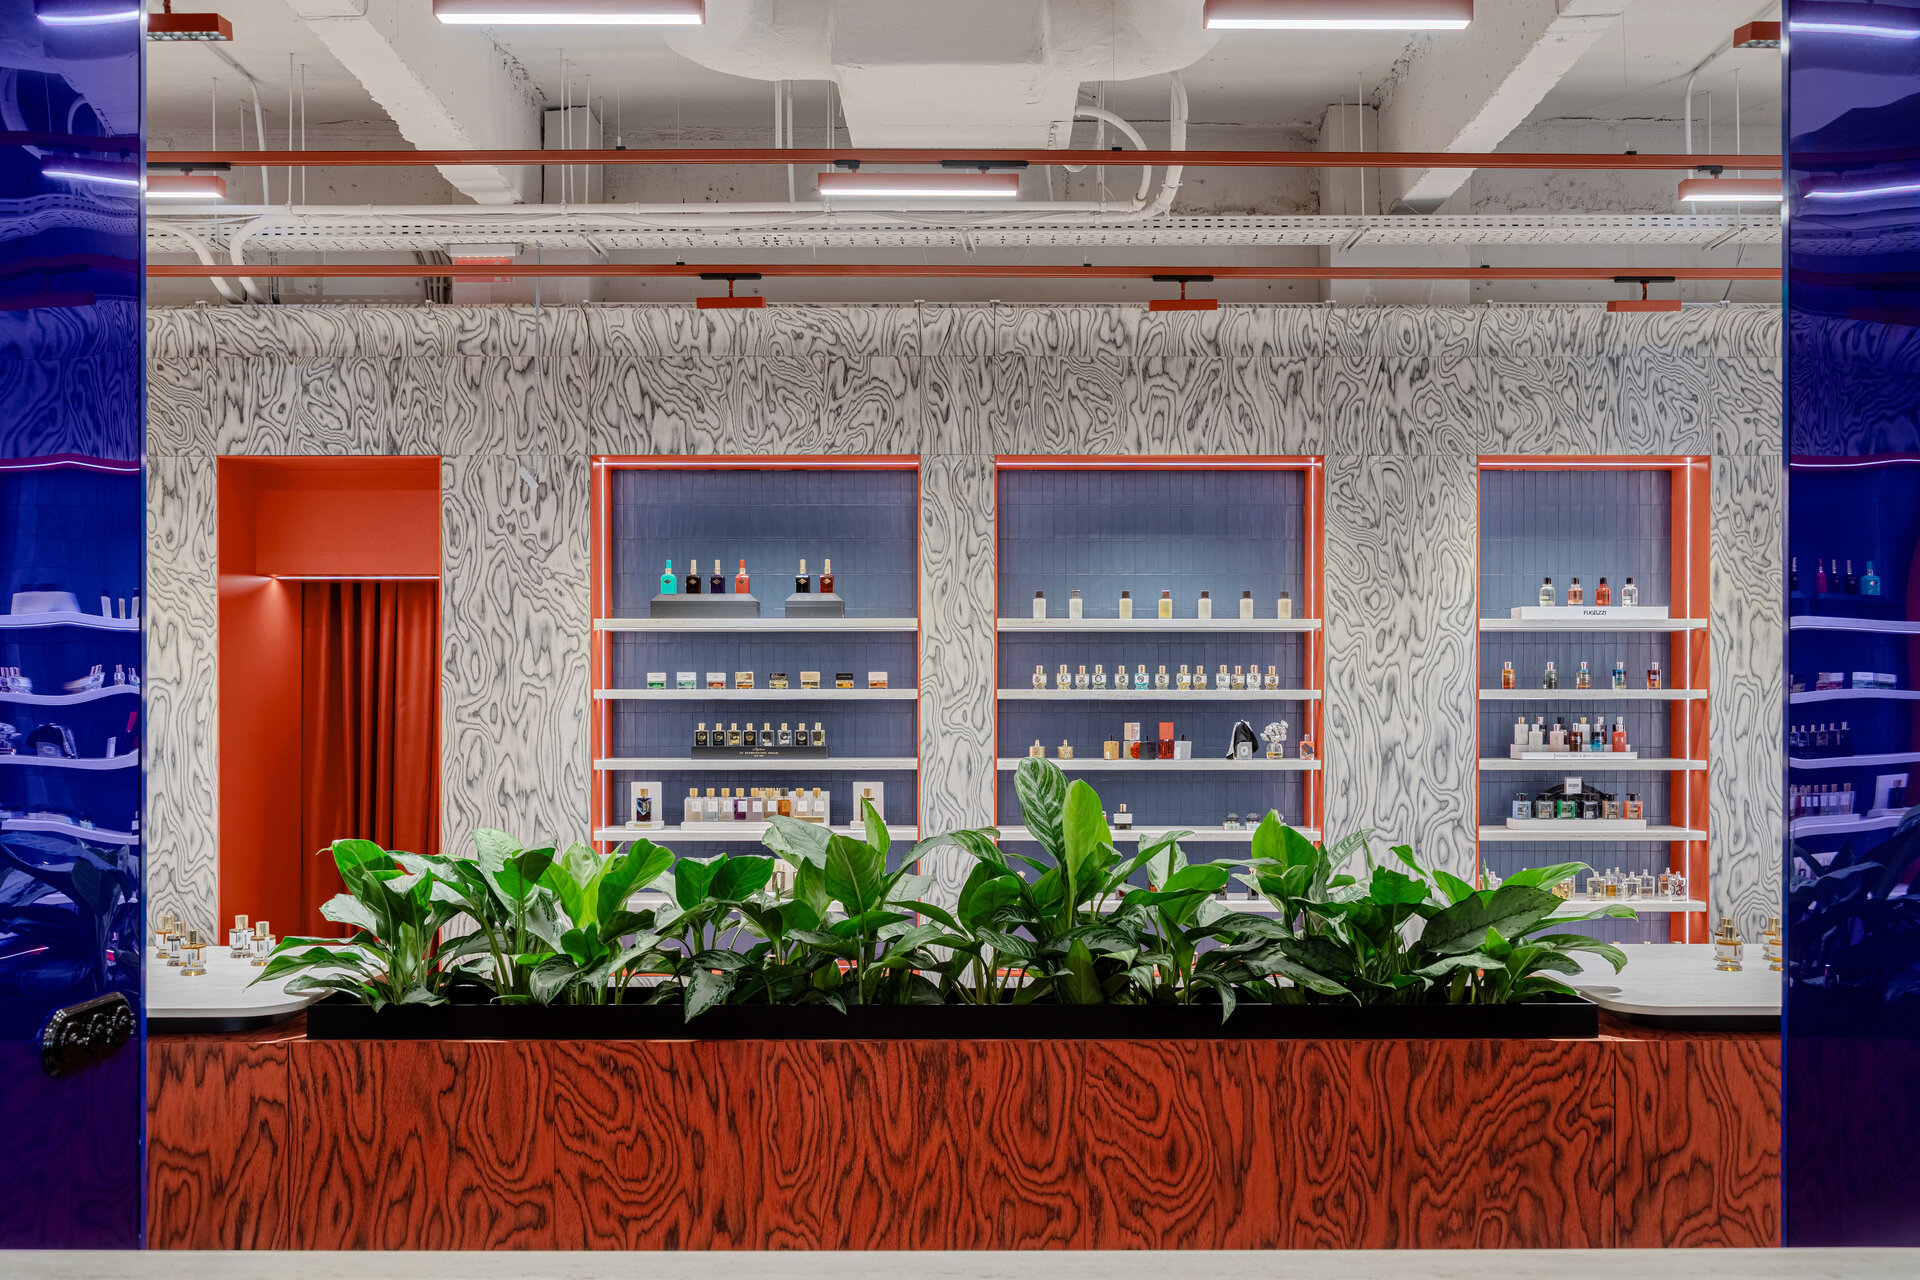
The main challenge was to create a space that would hold a wide range of products while conveying order and elegance, blending into the commercial street alignment and remaining visible to passers-by.
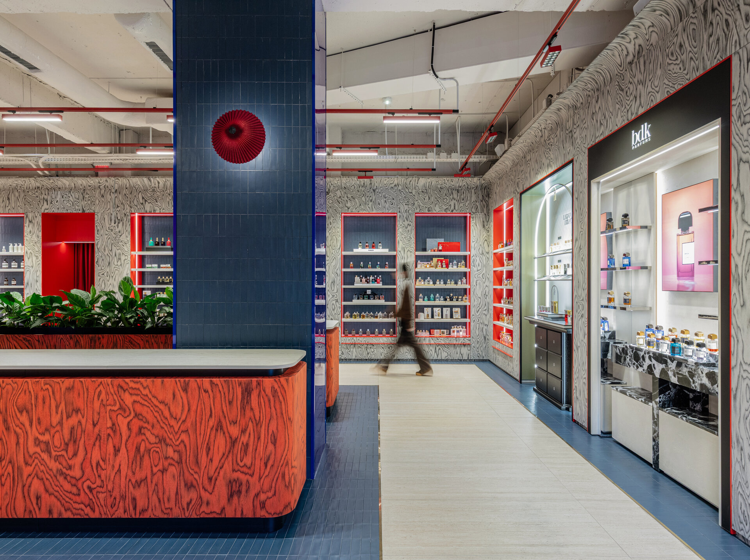
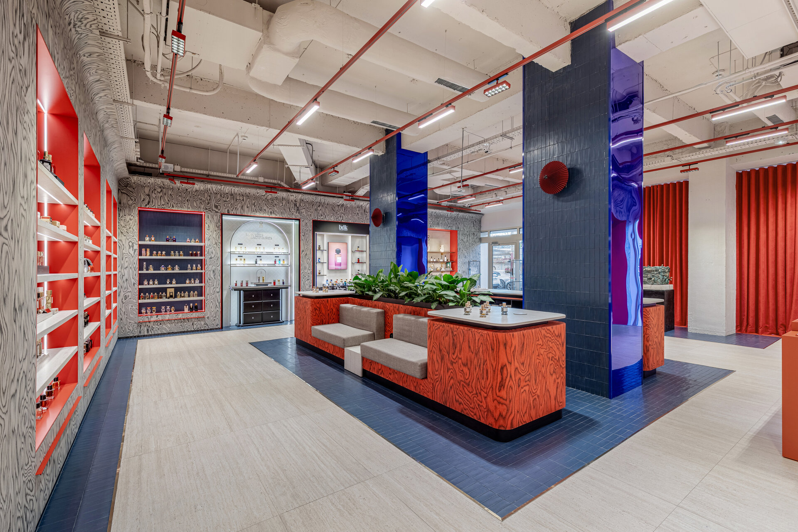
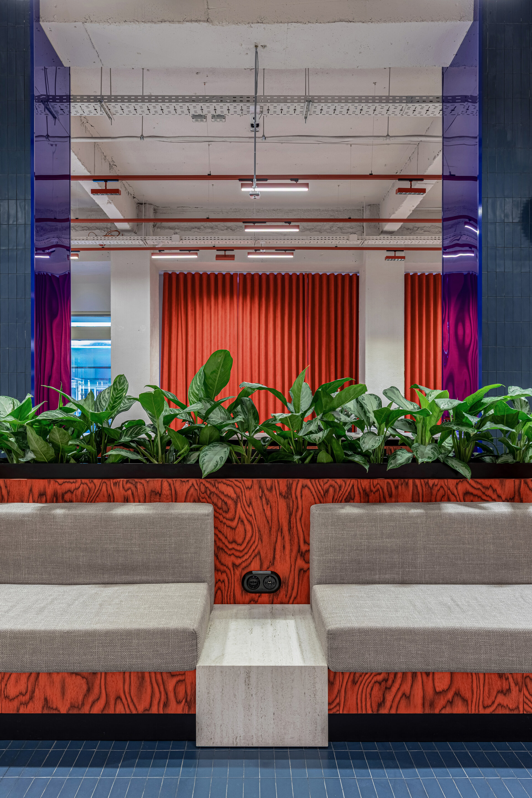
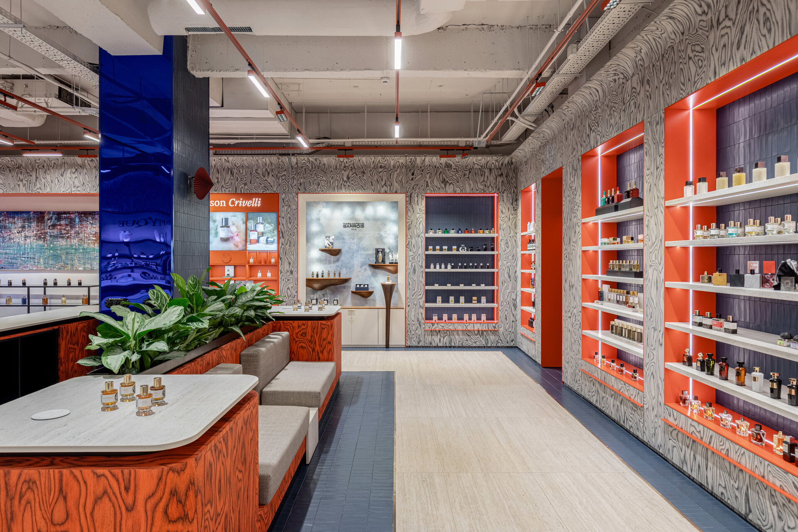
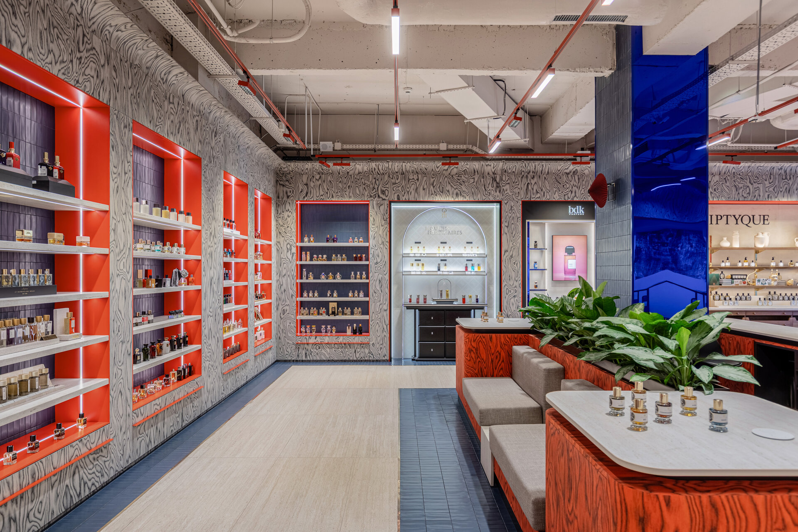
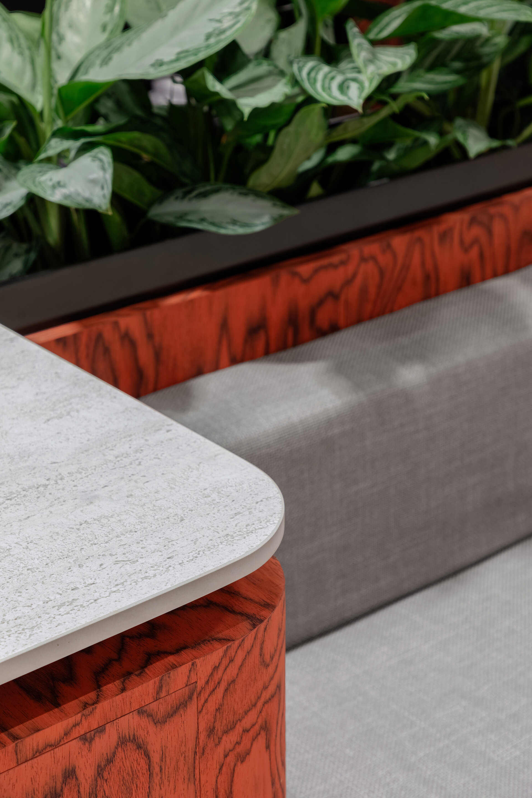
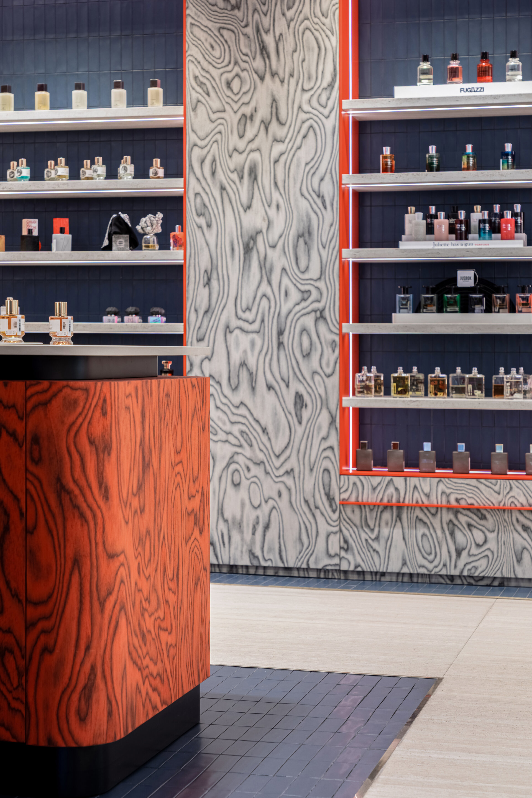
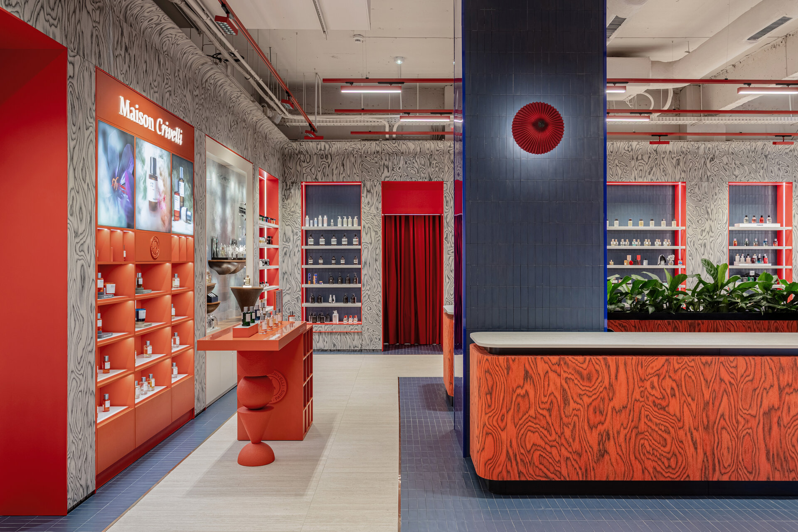
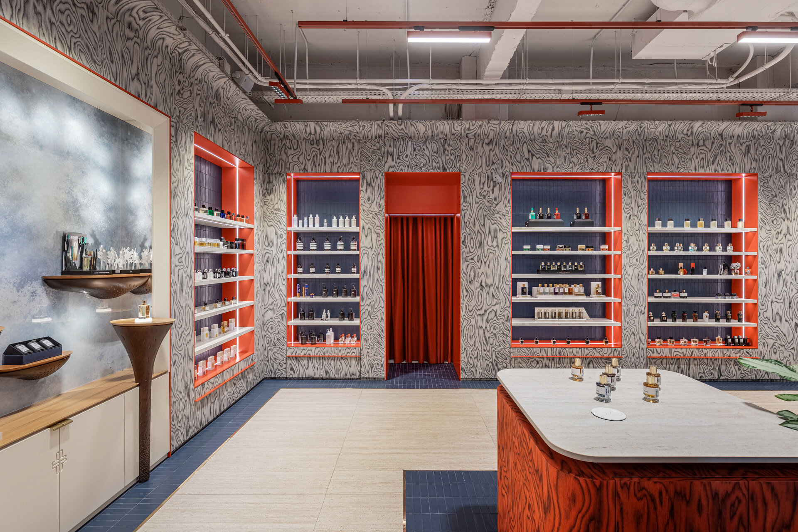
The reception, placed at the centre of the store, marks the entrance and becomes the element that organises the entire space. It wraps around the two existing pillars and has no fixed orientation: it opens towards the entrance through the front desk, towards the back of the store through a seating area with a bench framed by plants, and towards the sides through two product display areas. The countertop is made of travertine, like the floor, and appears to float above the red decorative veneer base.
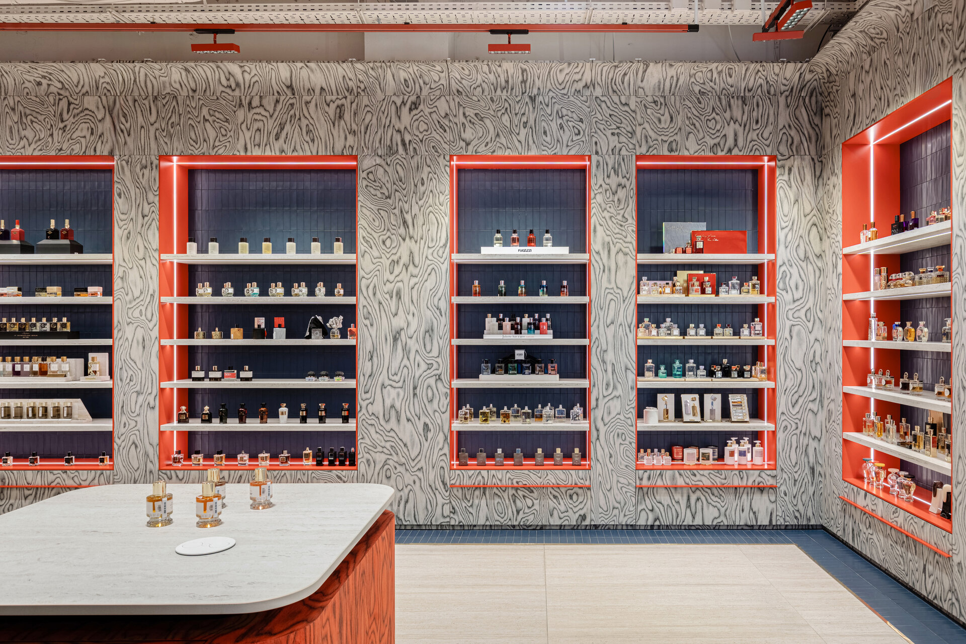
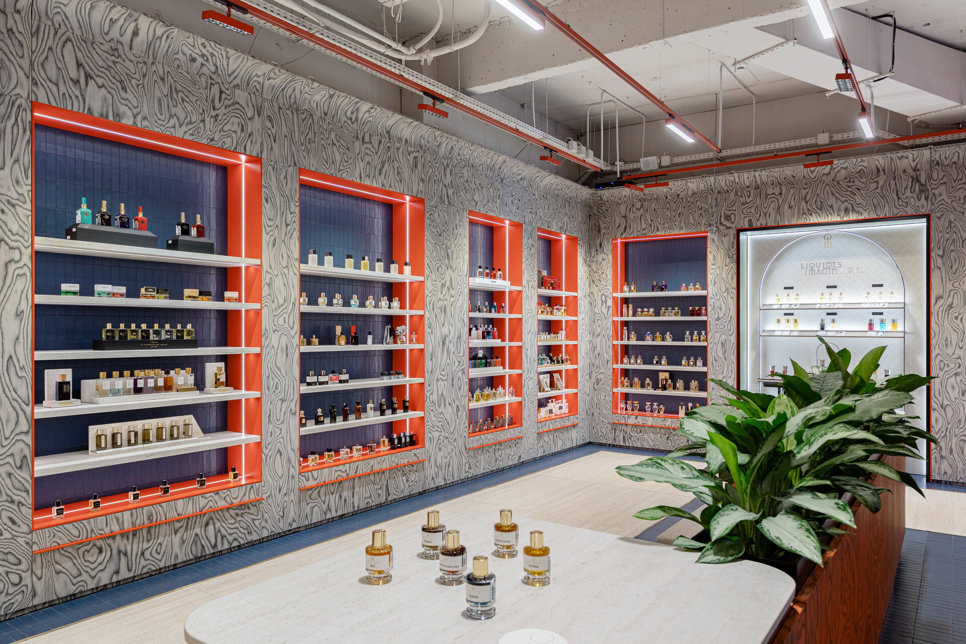
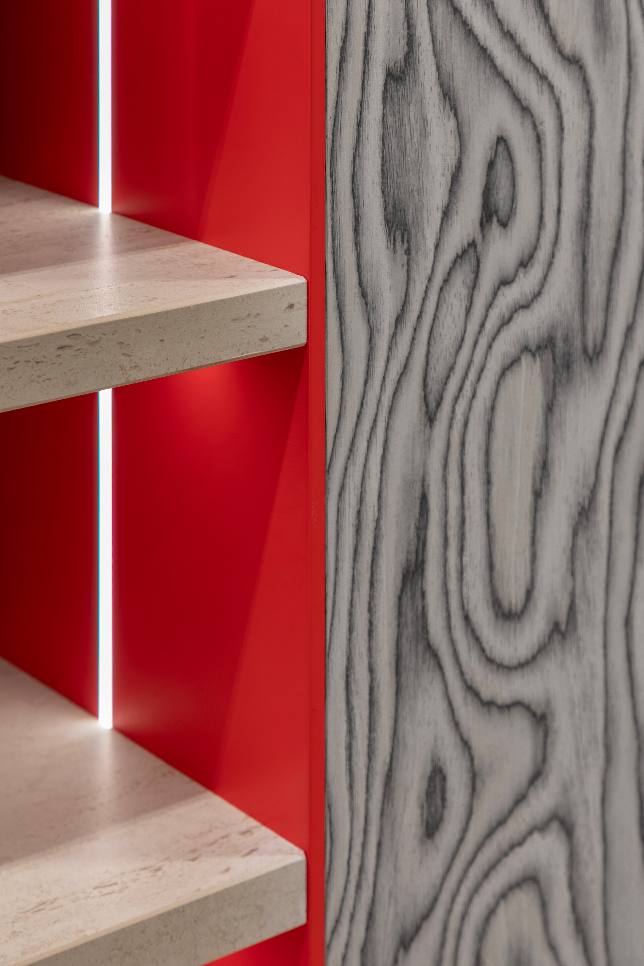
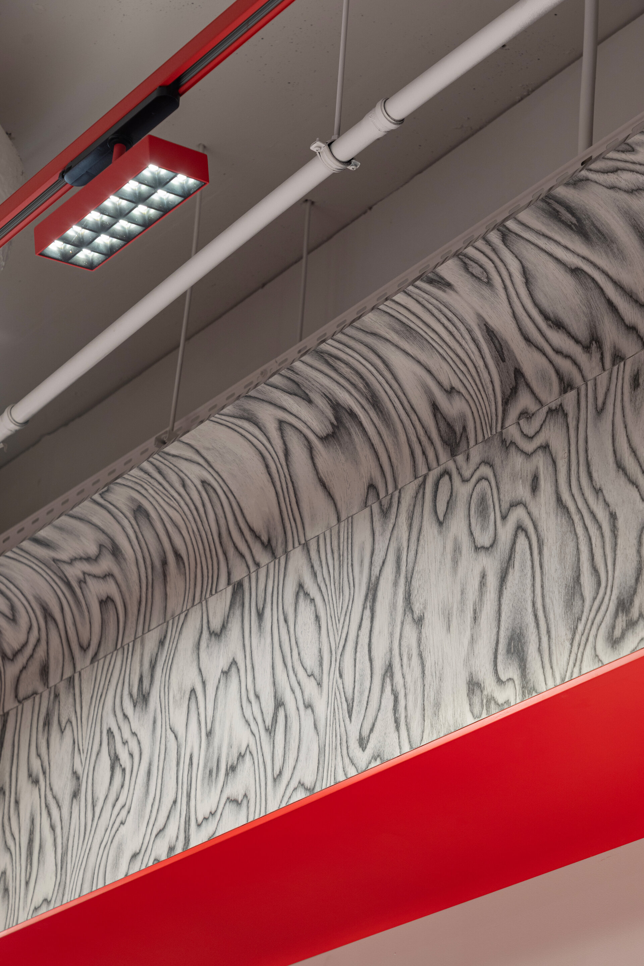
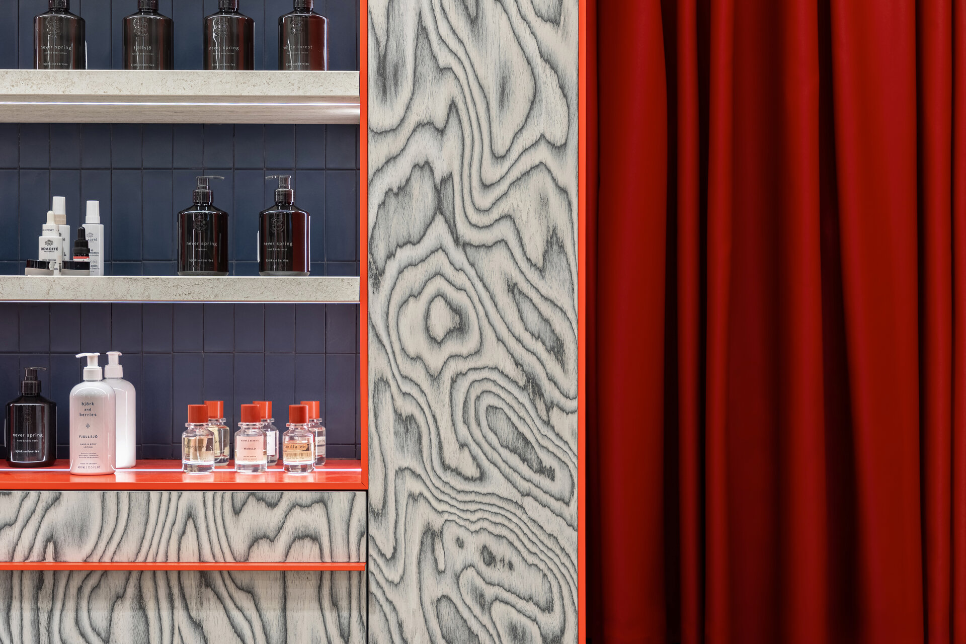
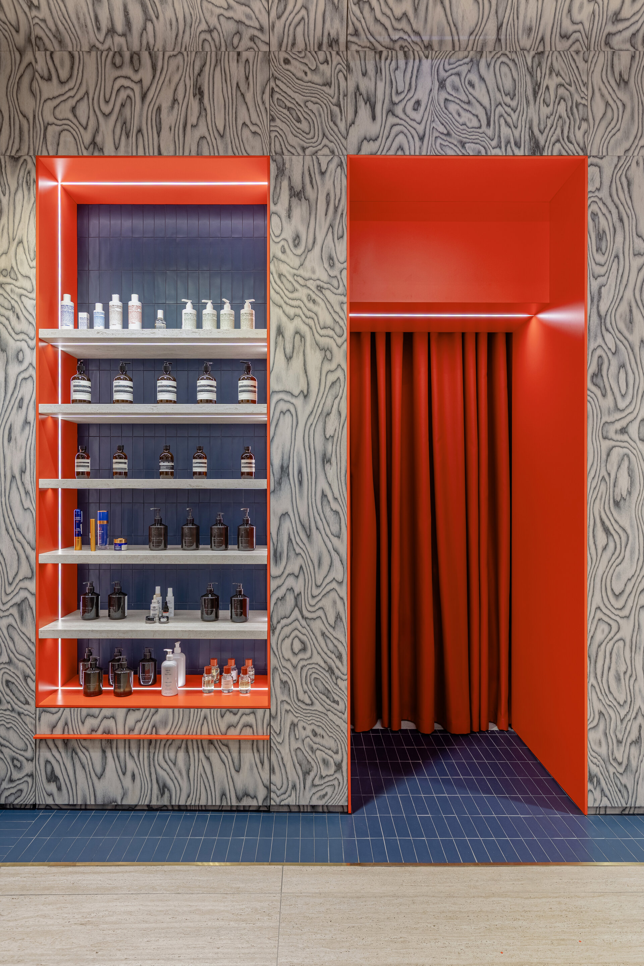
The perimeter walls are cladded in light beige decorative veneer which unifies the space and are rounded at the top to clearly separate them from the ceiling. The walls contain several product niches, some of which are reserved for specific brands. The niches are framed by red metal elements, with travertine shelves and a navy ceramic backdrop that adds depth to the space.
The same navy ceramic tiles clad the existing pillars and mark the floor in the central area and around the perimeter wallss, contrasting with the travertine used for the rest of the store floor.
The architectural lighting is provided by red magnetic track rails, which contrast with the existing industrial ceiling, painted in the same light beige as the walls. The red tones are balanced by navy blue, which adds an elegant note to the whole ensemble.
The result is a dynamic space, open to the street, in which the clear organisation of the display areas offers customers a structured experience.
Corporate and Retail Space Design

- Almaz Showroom
- Axel Arigato - Mall of Emitares
- World Class One High District
- Zehava Createur Joaillier
- Empathy meets technology
- A Human-Scaled Office
- Z/Z Office
- Global investments bank office design
- TRIBE Movement Studio
- Beautik concept store
- Flow
- Masterbuild office fit-out
- Sea Clinique
- CEO Fit Club
- Gastroenterology Clinic Digestmedspace
- Pediatric Dental Clinic
- ALTRNTV Concept Store
- The Minotaur’s Labyrinth
- “Promenada” food court and retail common spaces. 2026
- Bucharest Business Park Sales Office
- Front Office Apa Nova Ploiesti
- Jovsky Studio
- GR.B
- Temporal Dialogue: Classical Dignity and Spatial Empathy
- GR.U
- Novarisa Space
- Showroom AD
- KinetoFit – Medical Rehabilitation and Sports Performance
- Conversion of an office building into a dermatology and oncologic surgery hospital


