“Promenada” food court and retail common spaces. 2026
Authors’ Comment
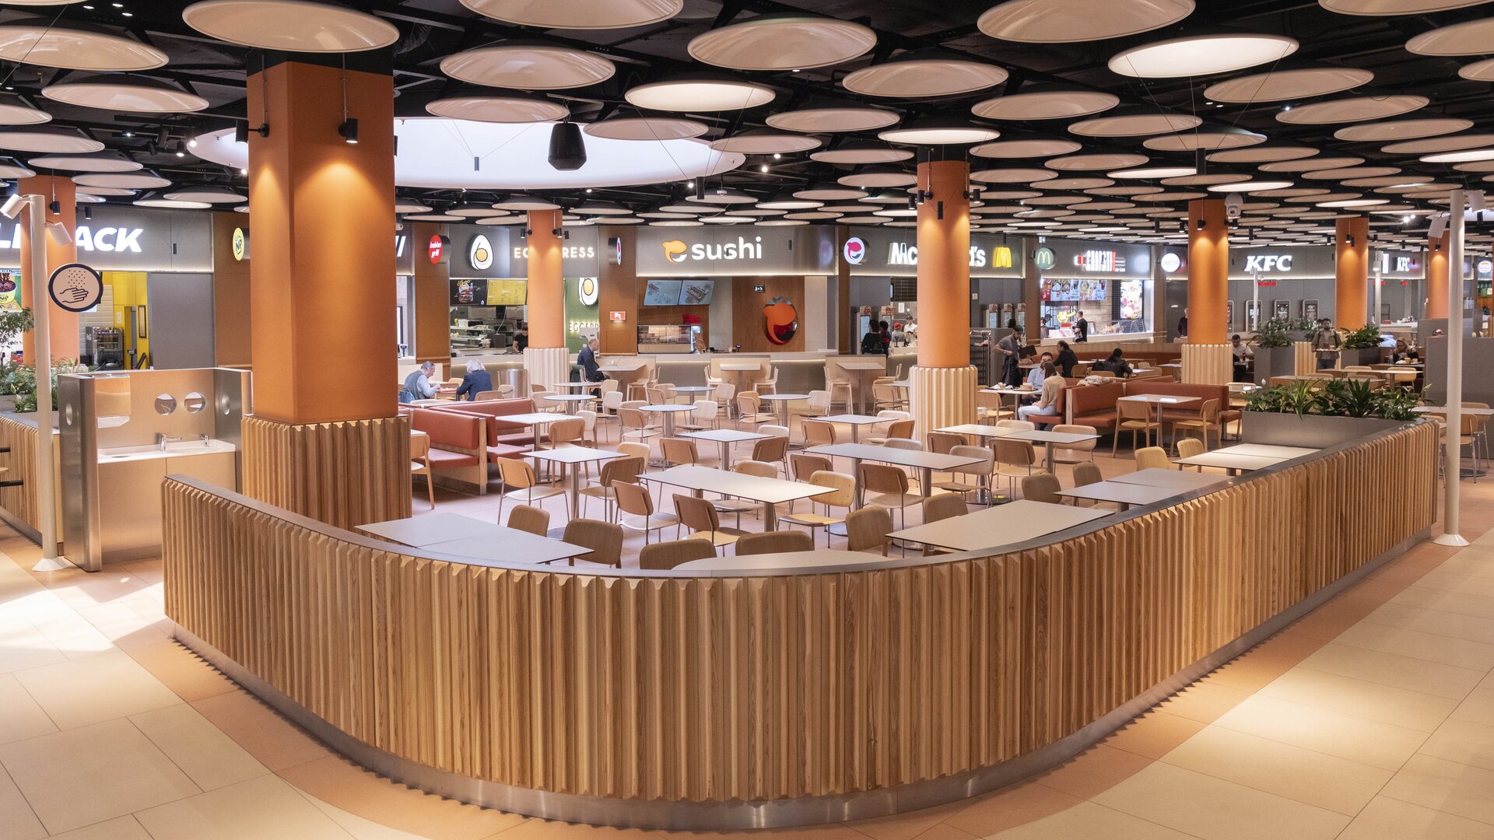
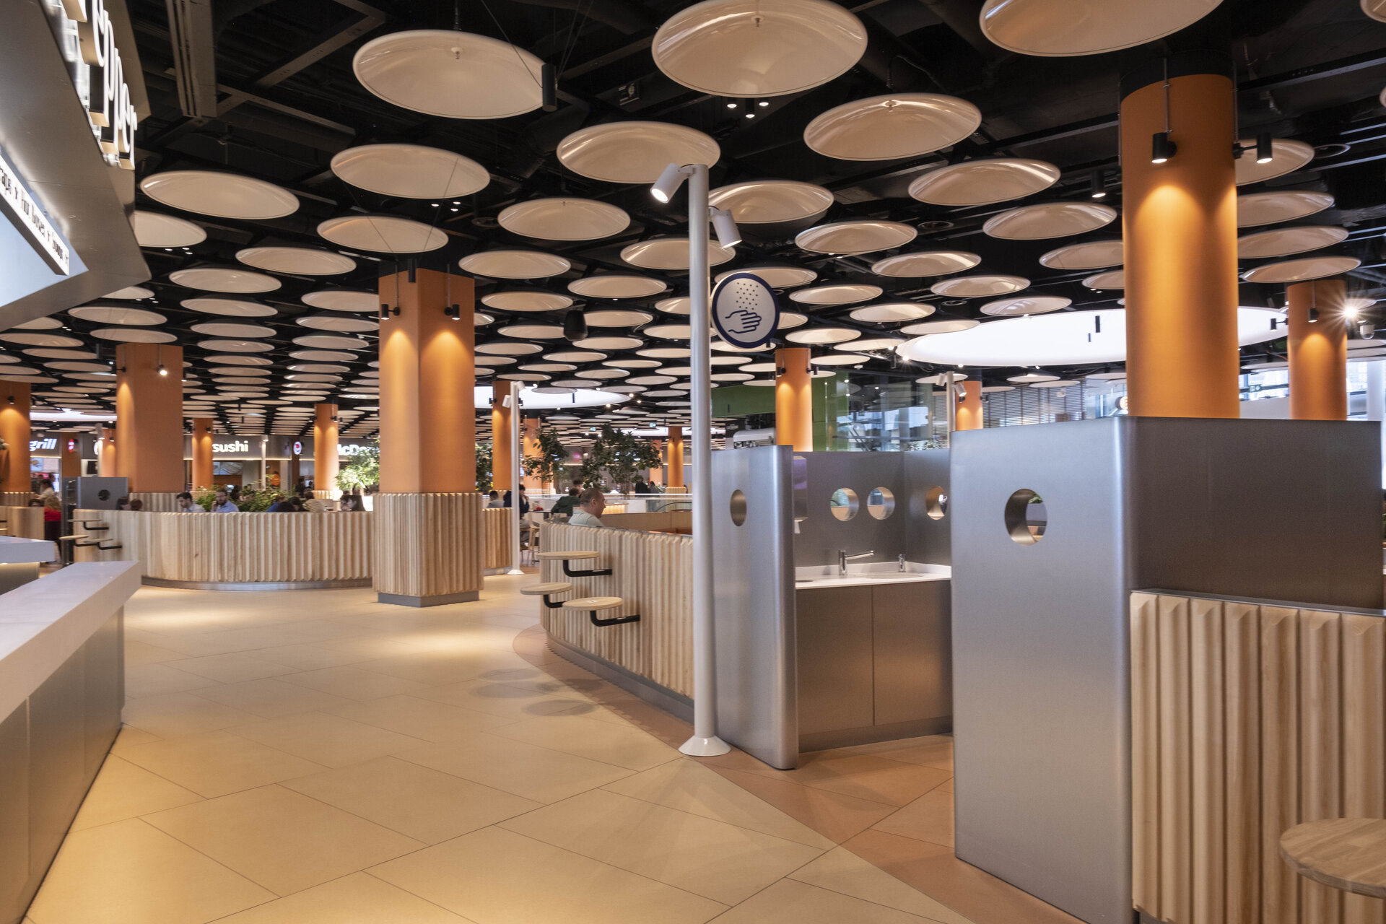
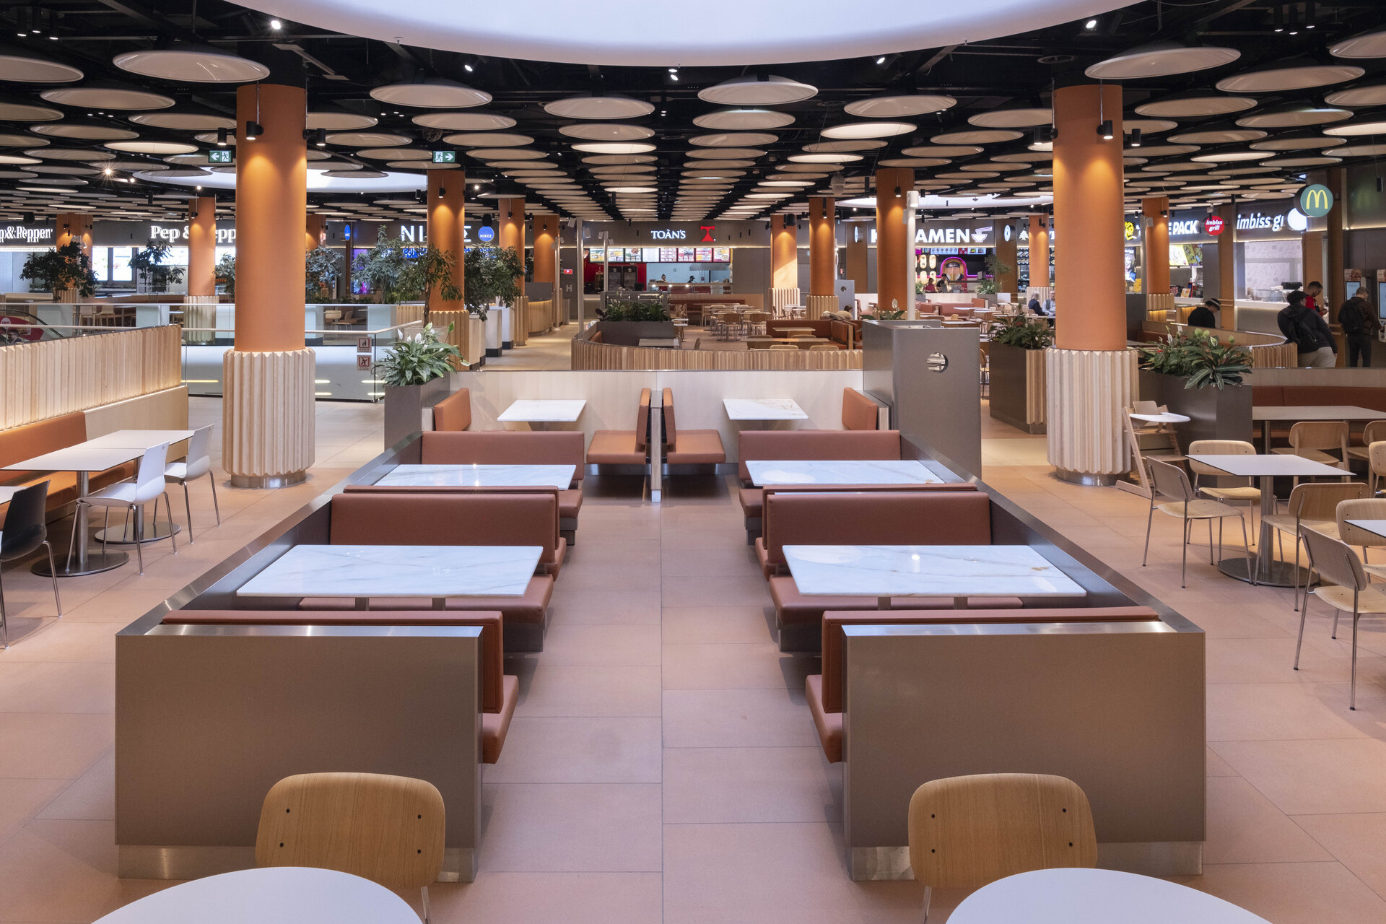
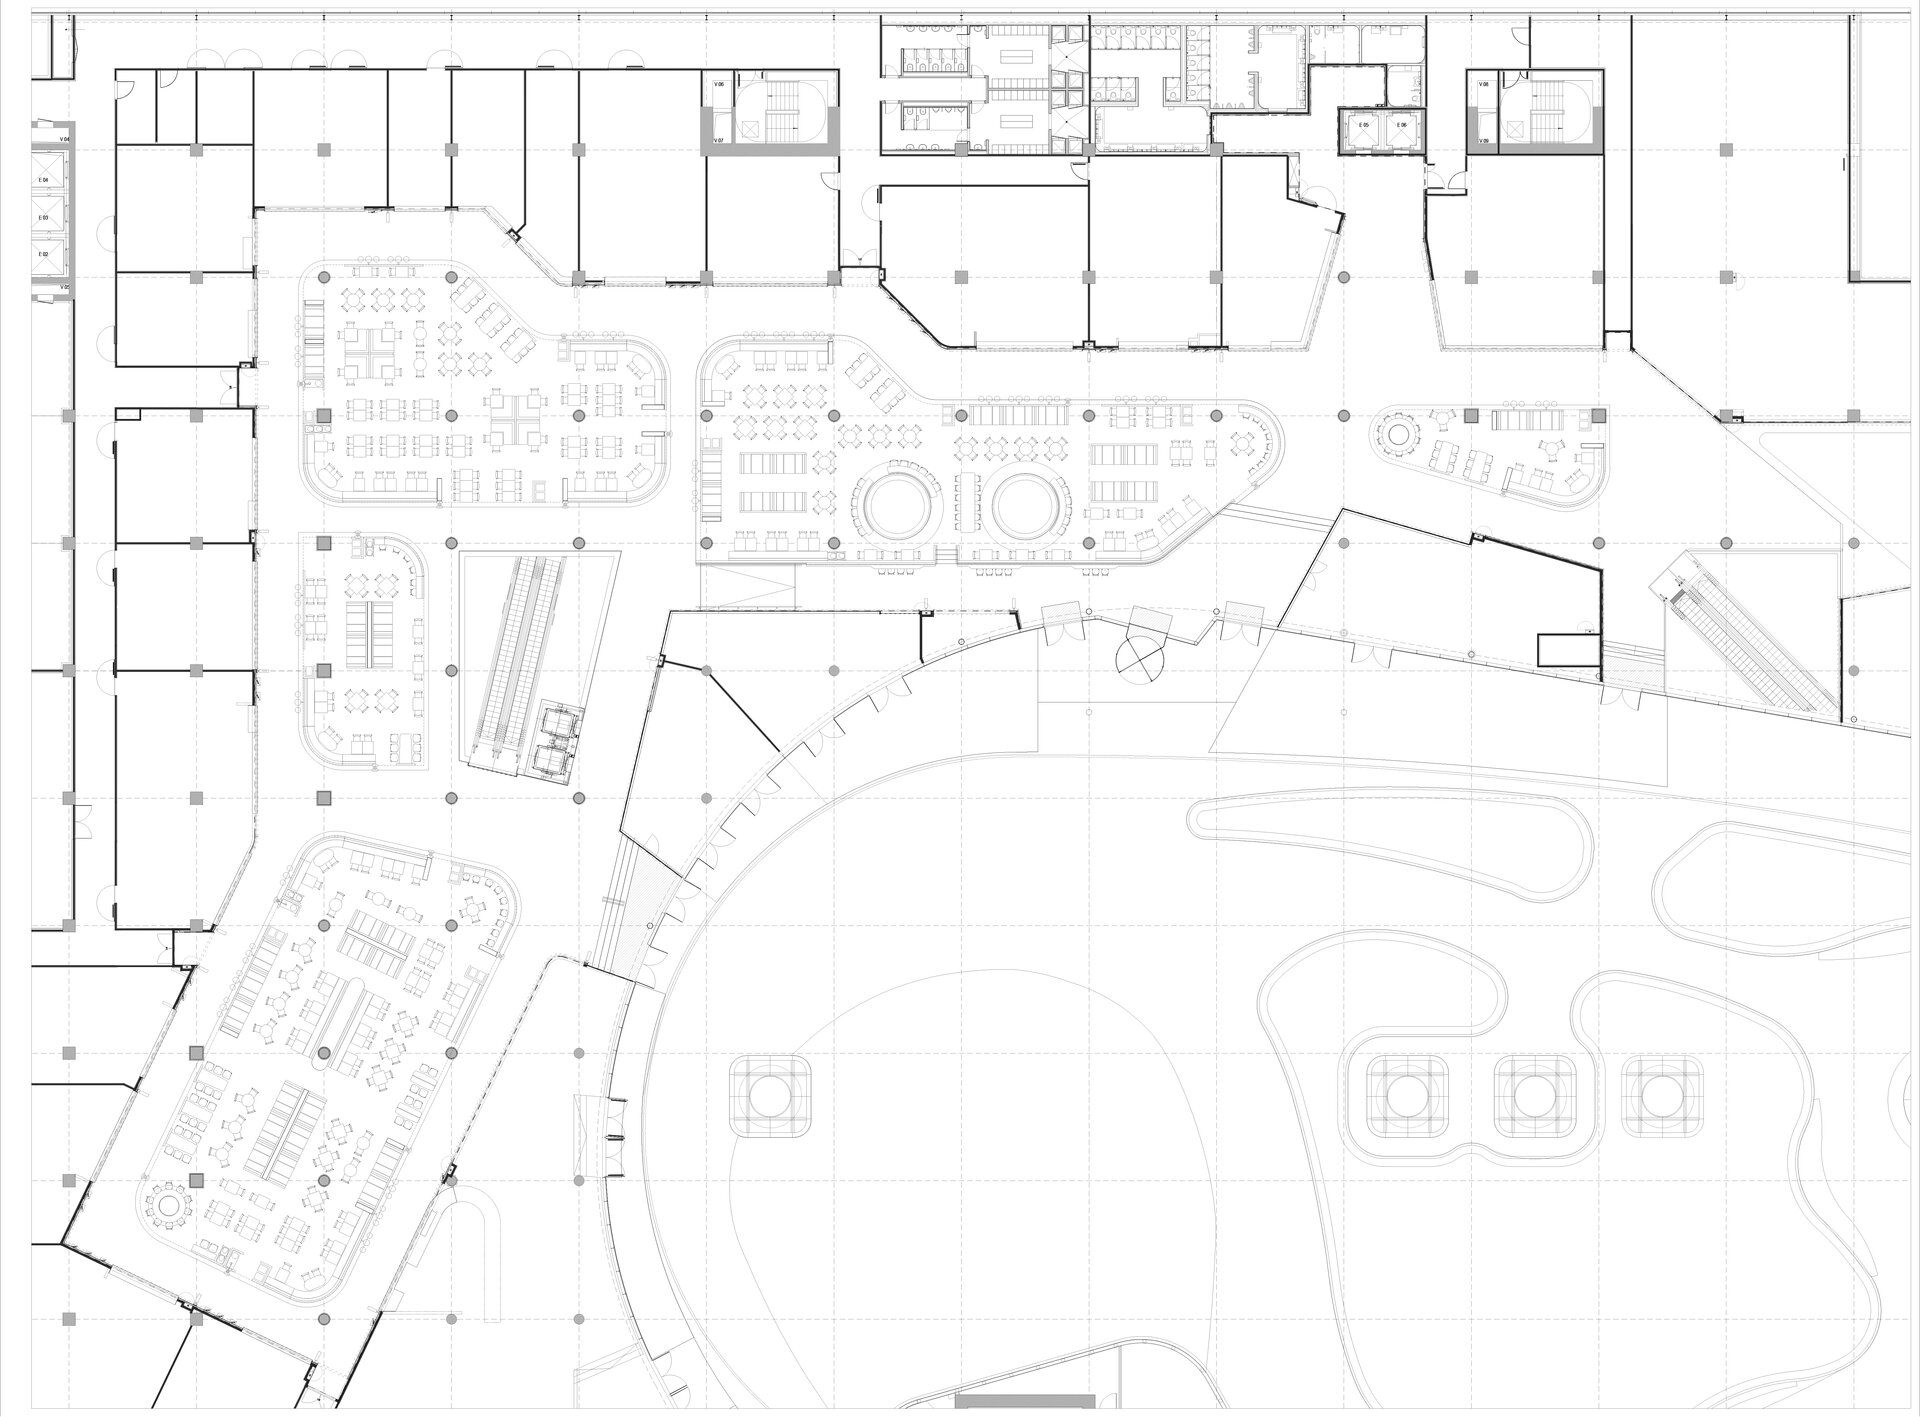
3500 sqm food court, retail, common areas. This is the first stage of an overall refurbishment of the whole Promenada Complex.
The design is based on the idea of the idea of “democratizing luxury”, a principle visible across many of our projects.
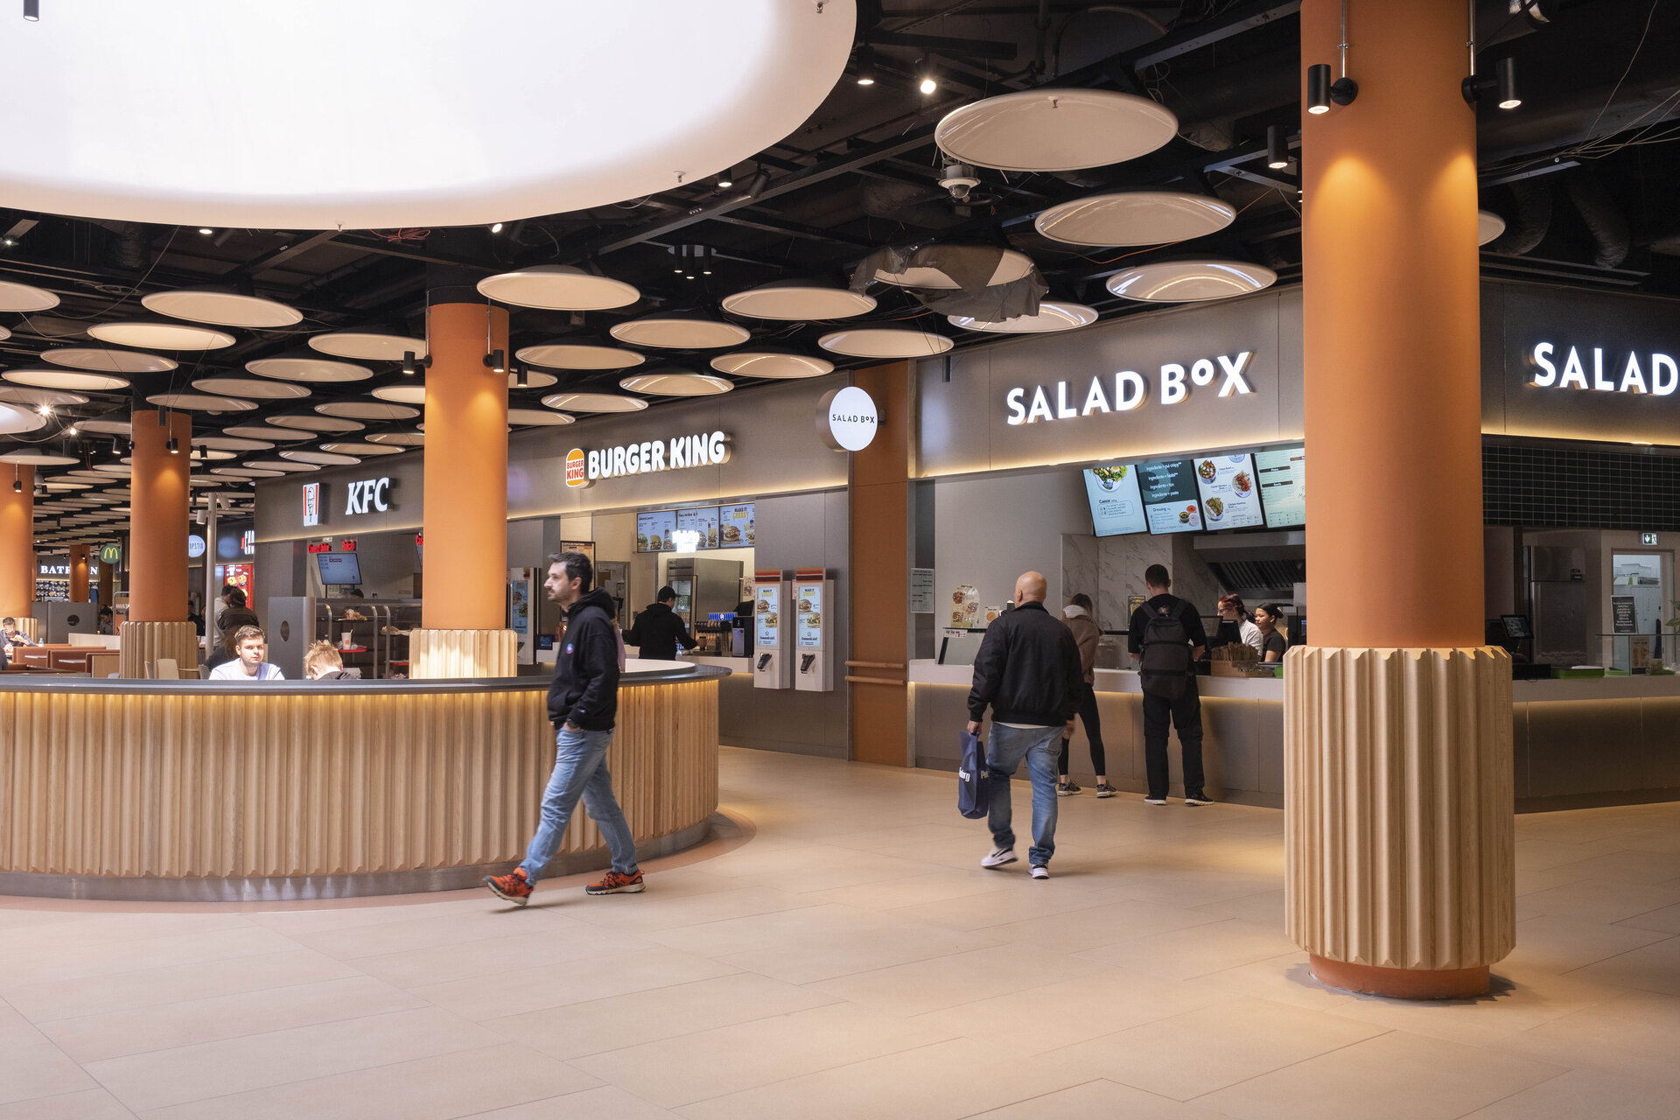
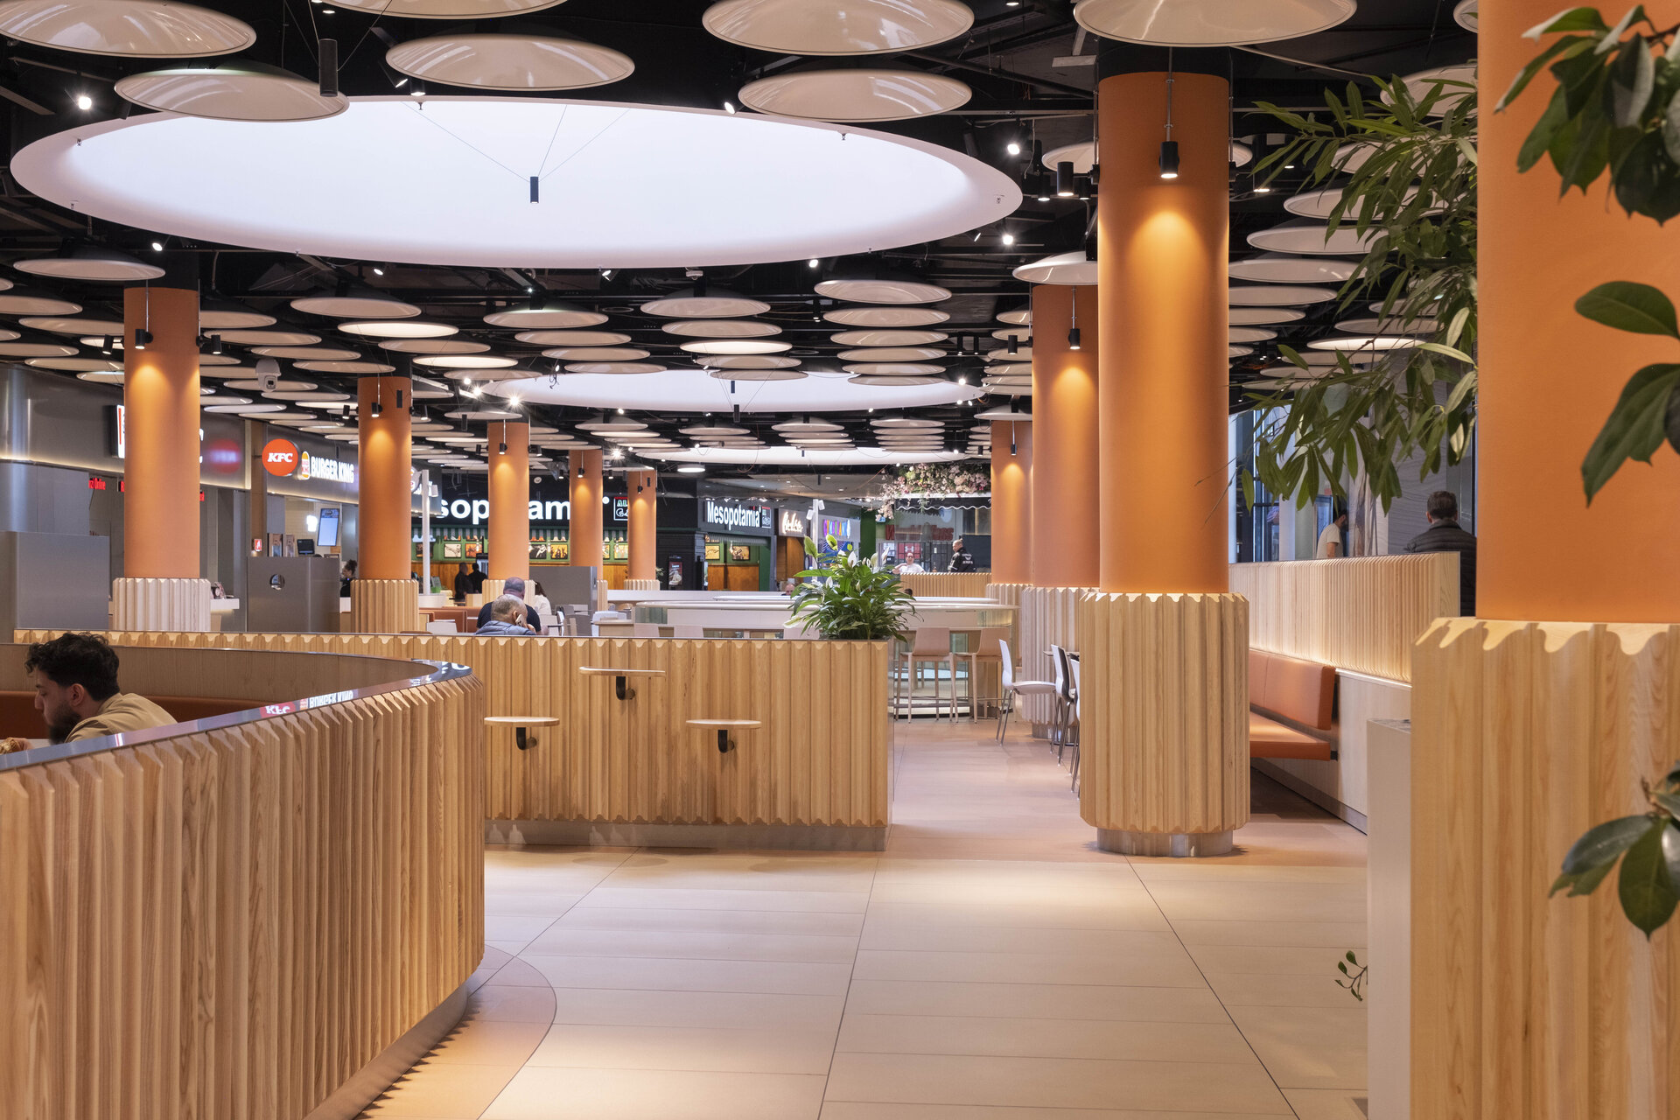
The interior is essentially monochromatic, built around different shades of beige, sand and terracotta, the columns, flooring and timber elements.
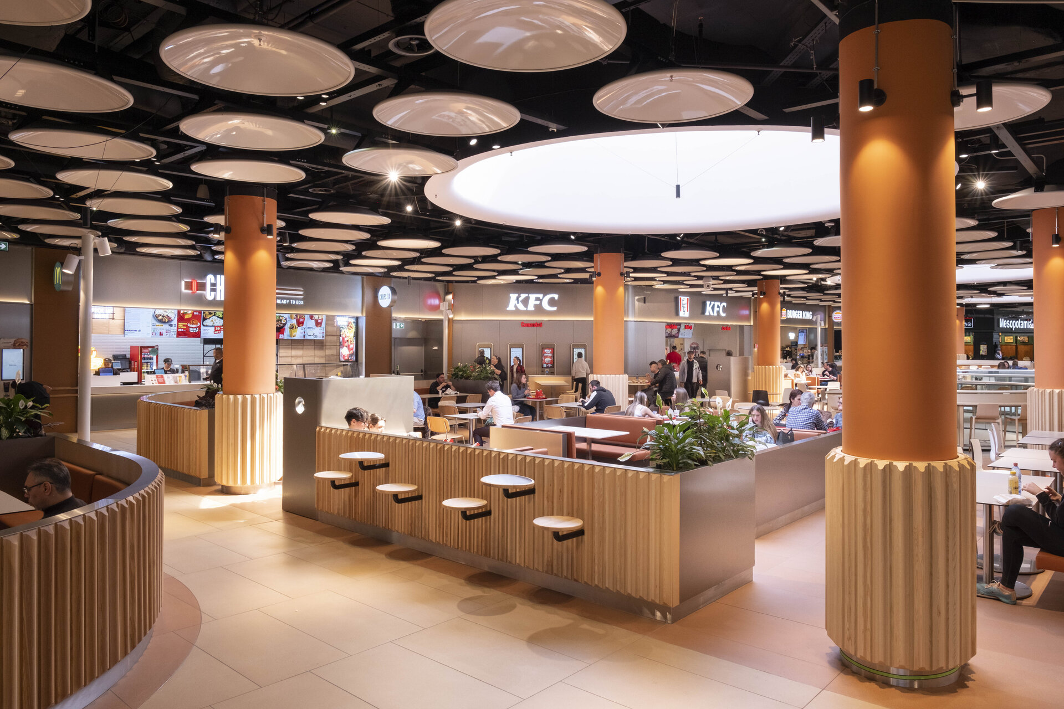
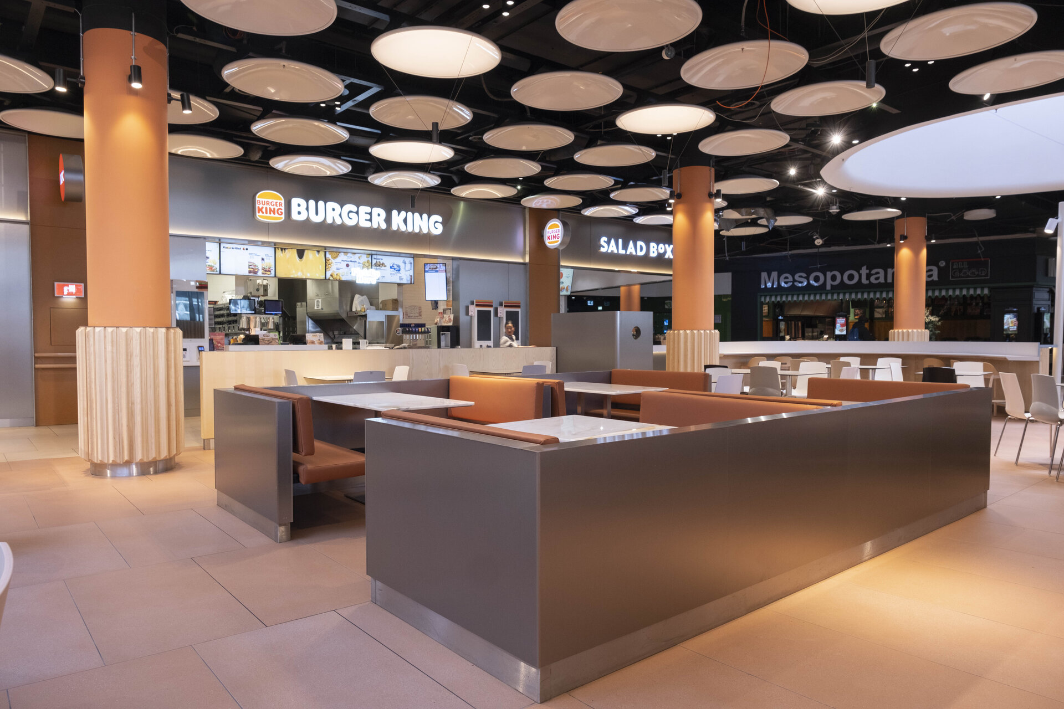
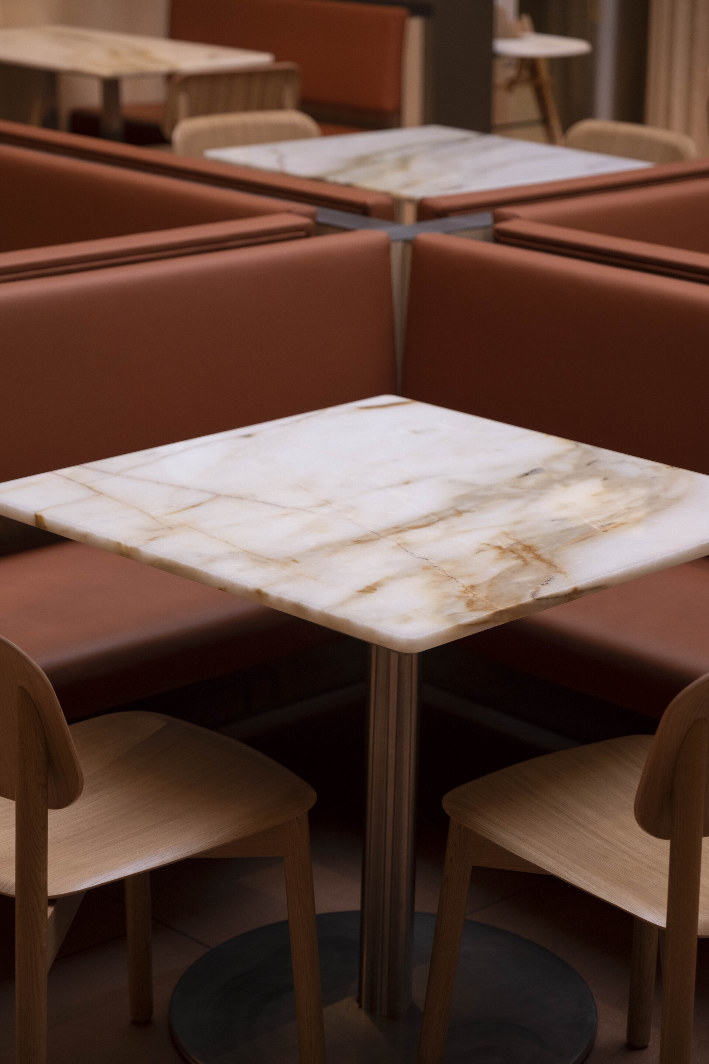
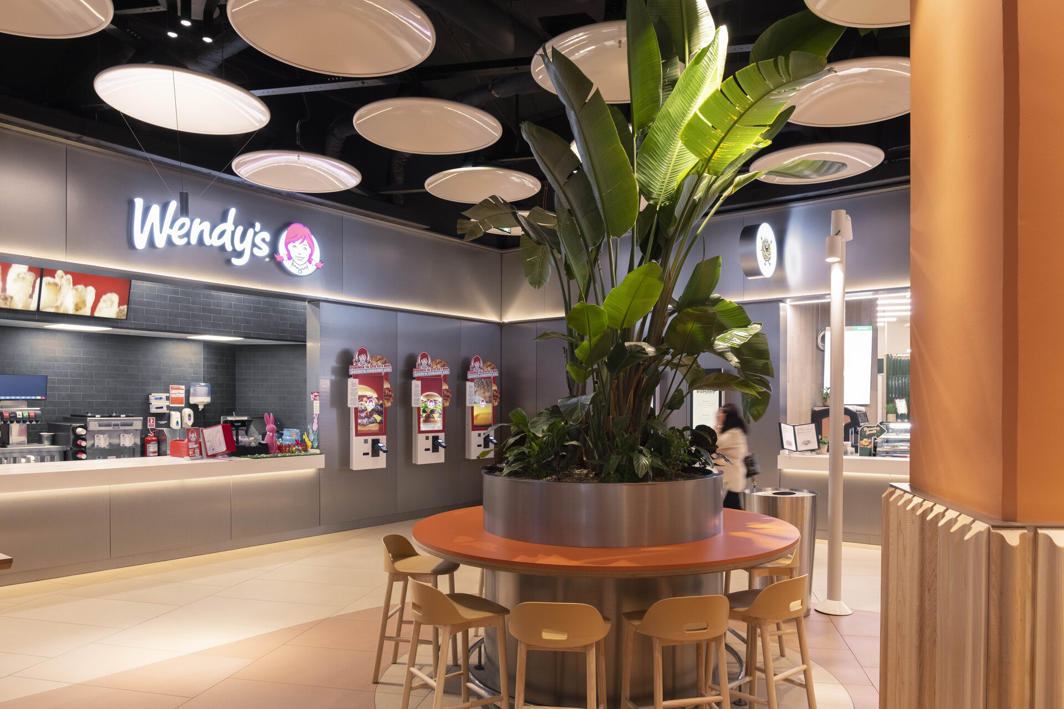
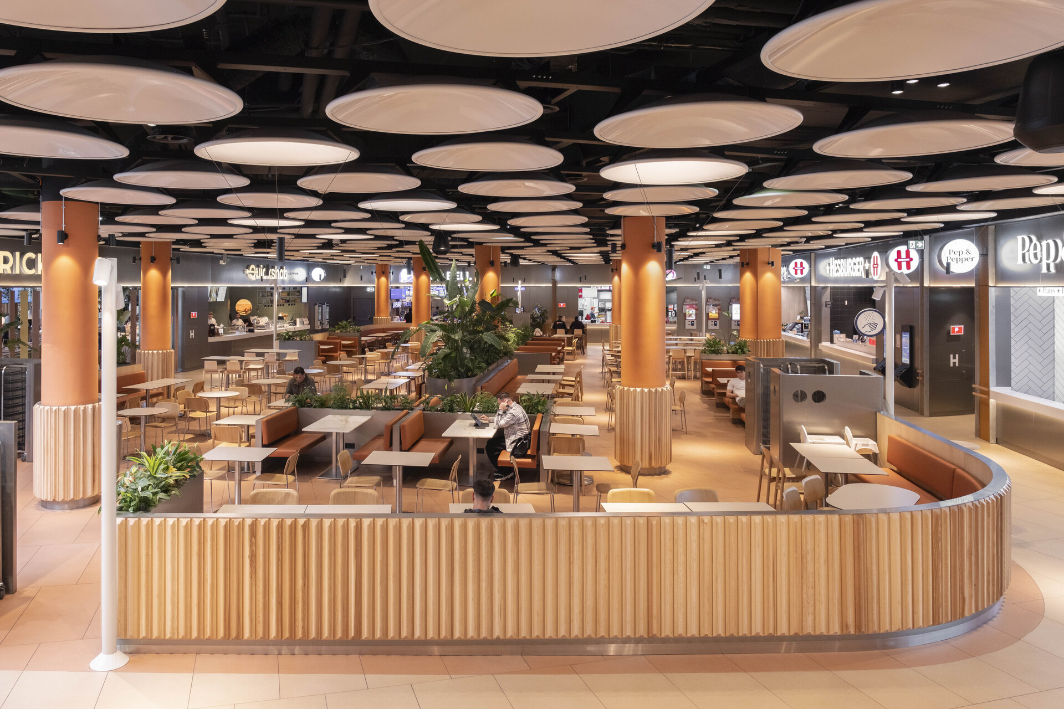
In the foodcourt, a significant number of table tops are in marble, ash solid wood is used extensively, a large proportion of the seating consists of highly comfortable upholstered sofas, while the standard furniture comes from brands such as Emeco or HAY (affordable luxury/contemporary design range). The lighting is carefully designed, using directional spotlights for a sophisticated atmosphere rather than the overall diffuse illumination commonly used in shopping malls, and all plants are natural. Hence, the experience is closer to a premium restaurant rather than to the conventional mall.
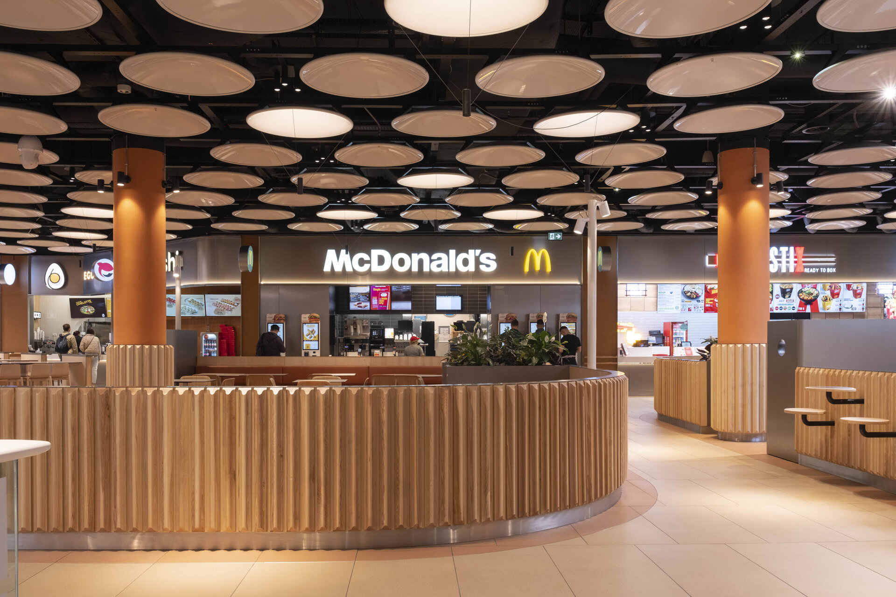
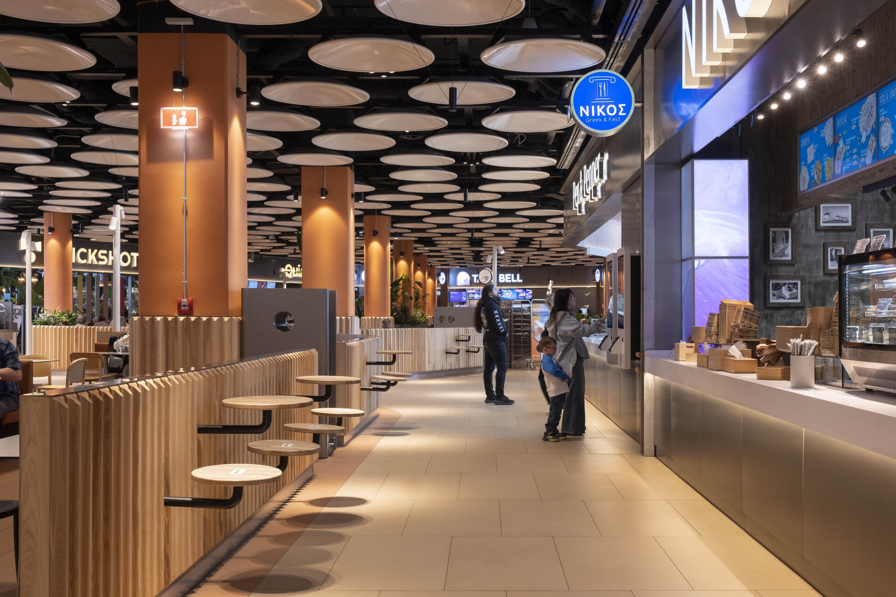
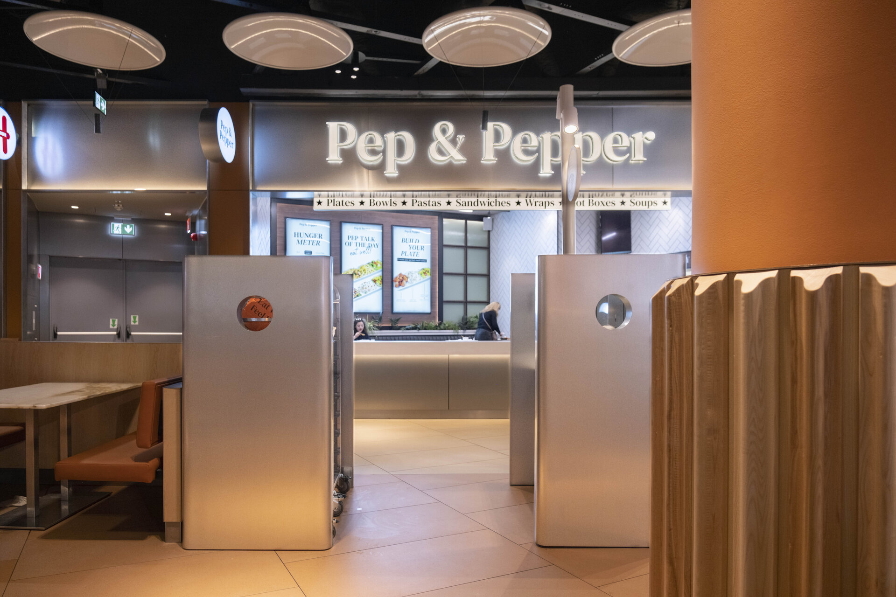
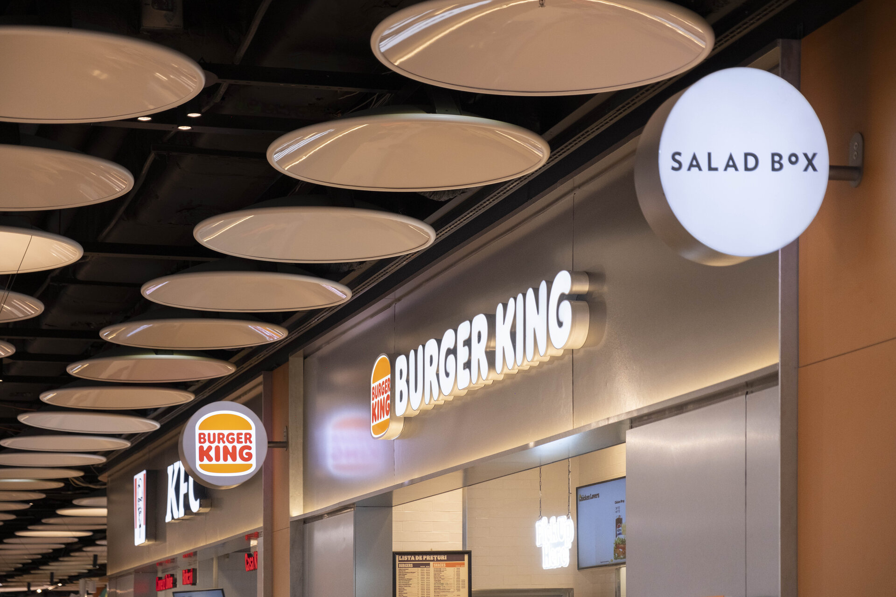
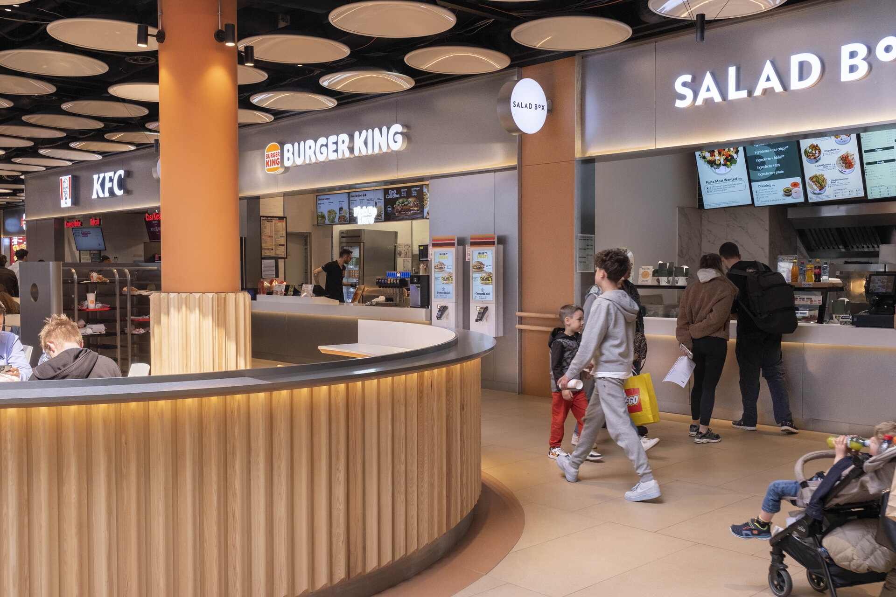
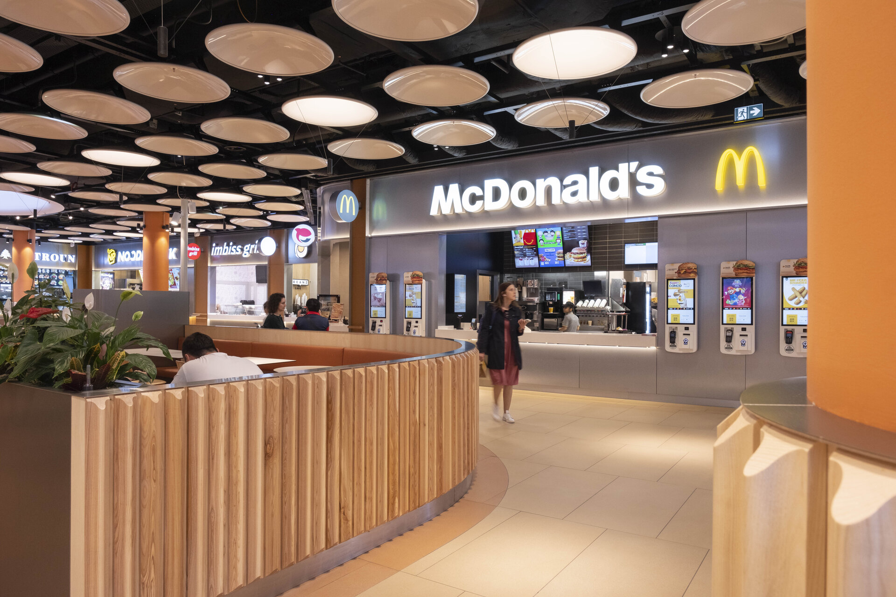
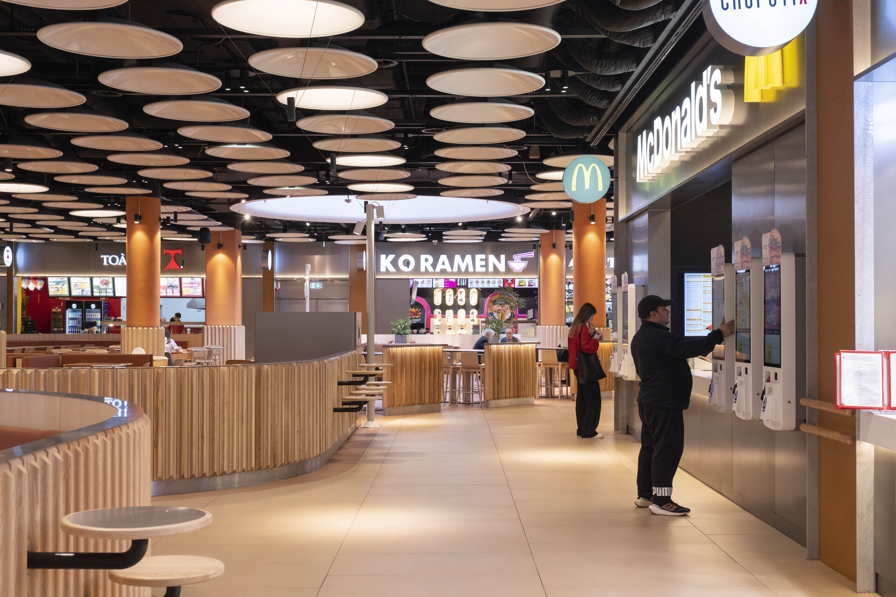
Frontage is extremely aligned, food as well as retail units as one long stainless-steel ribbon since previous experiences had shown that the more freedom each tenant is given to design their individual frontage, the more unpredictable and, above all, uneven, the results become, creating a sense of disorder rather than diversity.
Each unit features its brand logo but all logos comply to same techniques and dimensions, defined through a clear design manual.
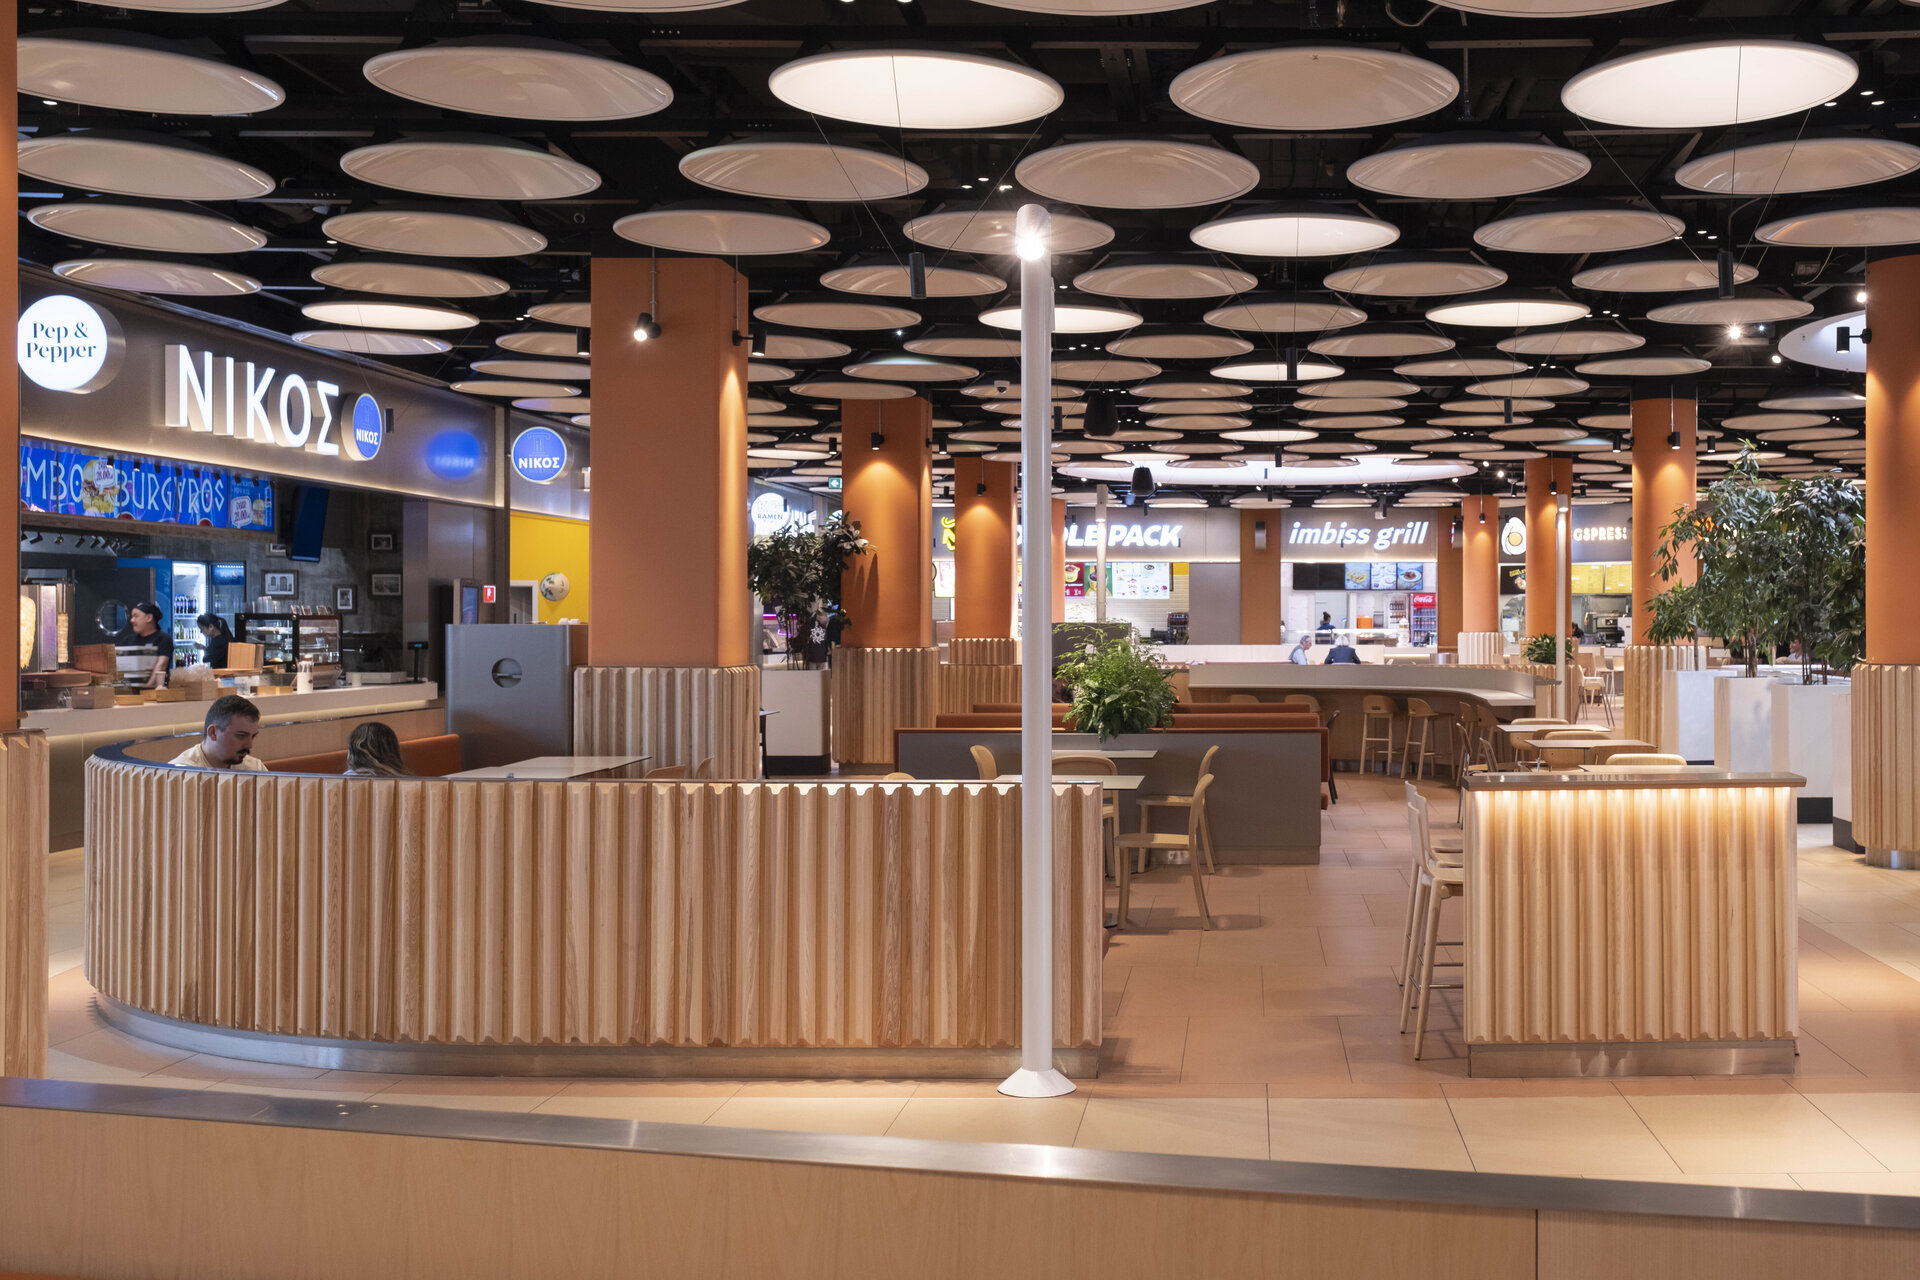
Against this stainless-steel backdrop, the elements intended for customers stand out through contrast: the warm tones and textures of solid timber parapets and furniture.
Seating is predominantly fixed, structured and ordered through parapets to create corridors and alcoves — “neighborhoods”. This prevents furniture from being moved around, another phenomenon often happening in food courts which contributes to a sense of disorder and un-tidiness.
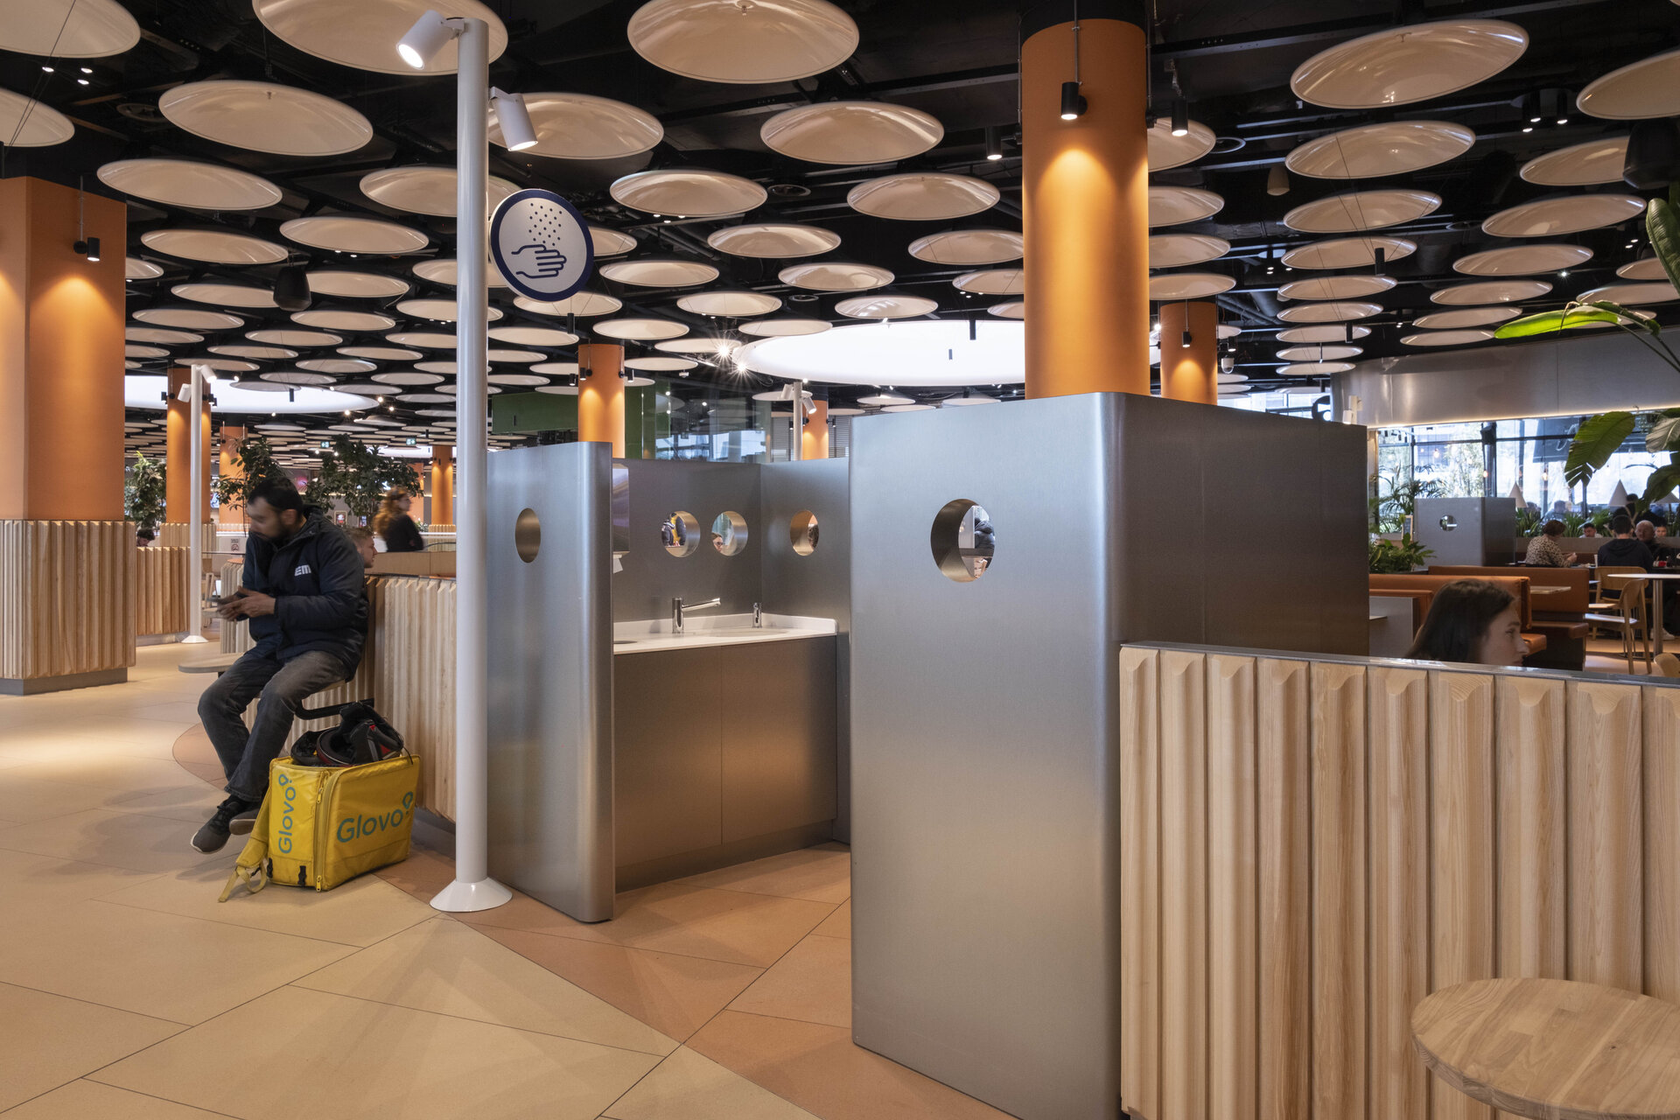
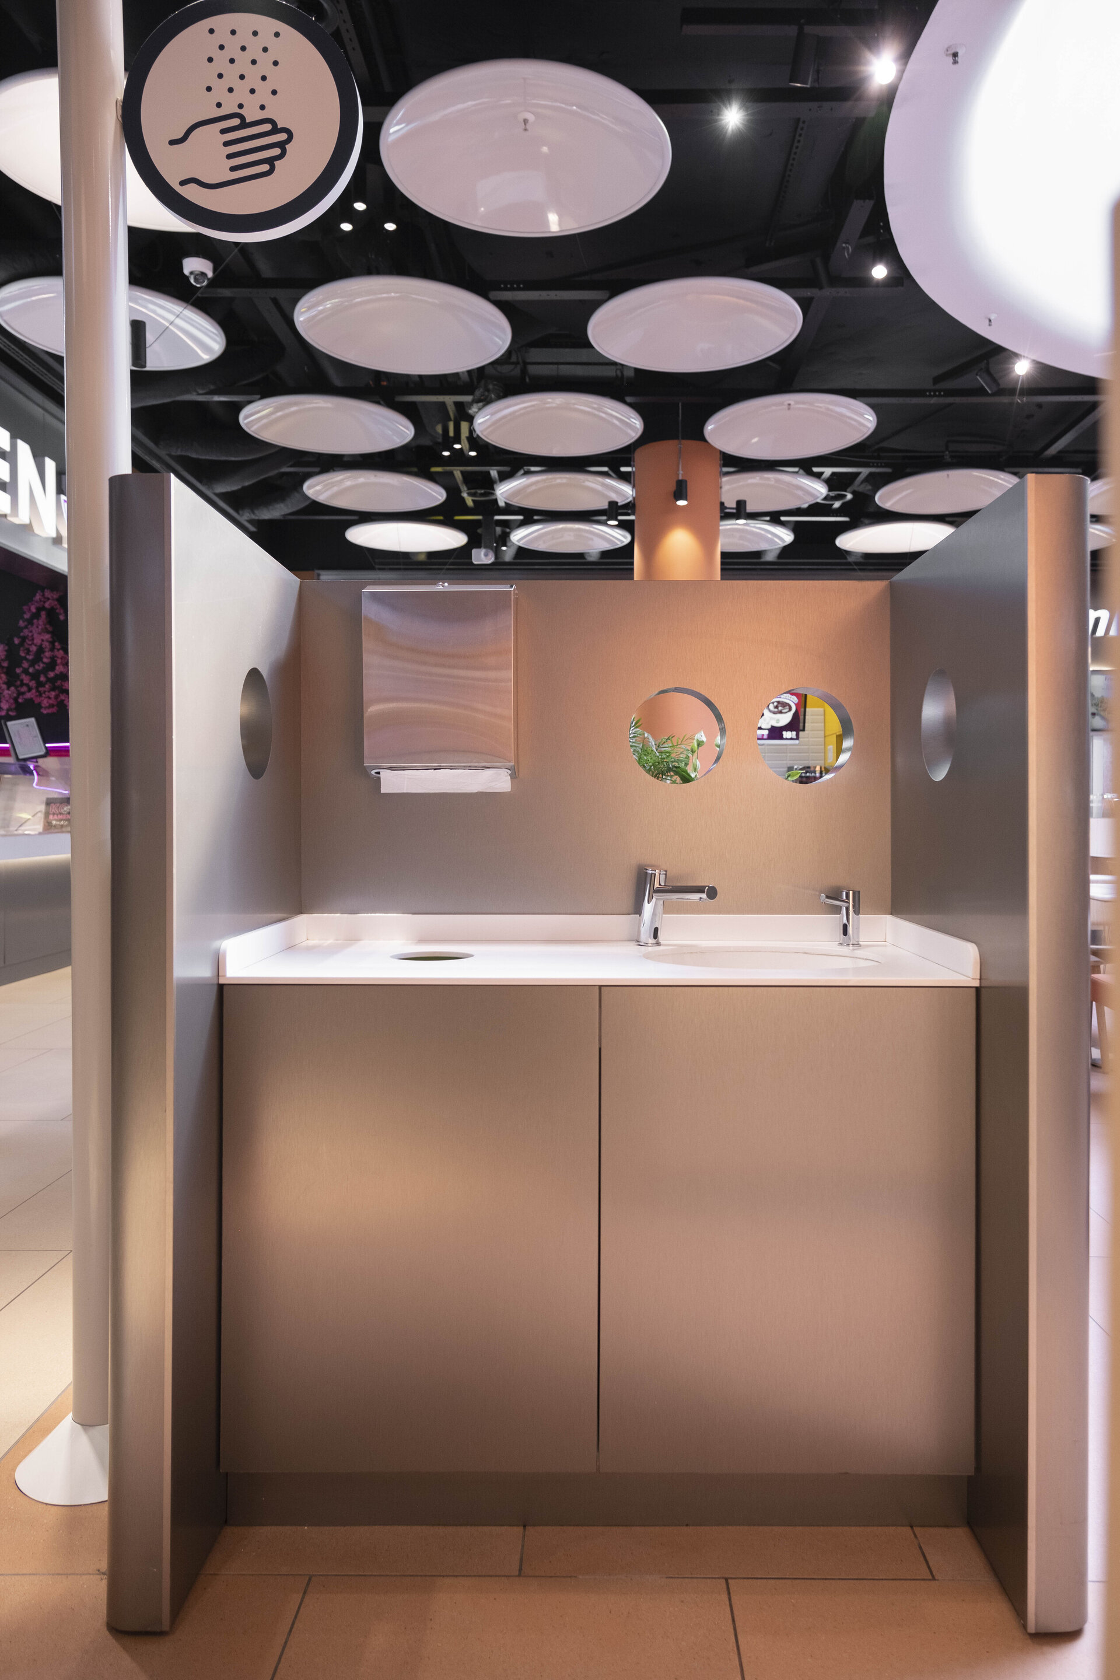
At convenient distance there are trays return areas and hand-washing stations. These are conceived as stainless-steel objects, given a friendly character by the presence of two perforated “eyes”.
The polka dot ceiling pattern brings a certain happy feel. Some light sources are concealed by the dishes, while others are reflected off them; the resulting effect ensures diffused, optimal lighting.
Corporate and Retail Space Design

- Almaz Showroom
- Axel Arigato - Mall of Emitares
- World Class One High District
- Zehava Createur Joaillier
- Empathy meets technology
- A Human-Scaled Office
- Z/Z Office
- Global investments bank office design
- TRIBE Movement Studio
- Beautik concept store
- Flow
- Masterbuild office fit-out
- Sea Clinique
- CEO Fit Club
- Gastroenterology Clinic Digestmedspace
- Pediatric Dental Clinic
- ALTRNTV Concept Store
- The Minotaur’s Labyrinth
- “Promenada” food court and retail common spaces. 2026
- Bucharest Business Park Sales Office
- Front Office Apa Nova Ploiesti
- Jovsky Studio
- GR.B
- Temporal Dialogue: Classical Dignity and Spatial Empathy
- GR.U
- Novarisa Space
- Showroom AD
- KinetoFit – Medical Rehabilitation and Sports Performance
- Conversion of an office building into a dermatology and oncologic surgery hospital


