Conversion of an office building into a dermatology and oncologic surgery hospital
Authors’ Comment
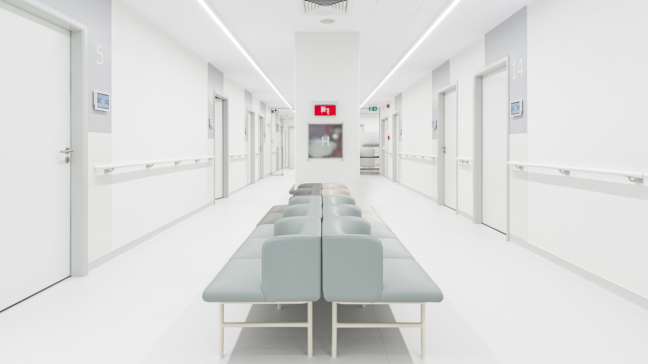
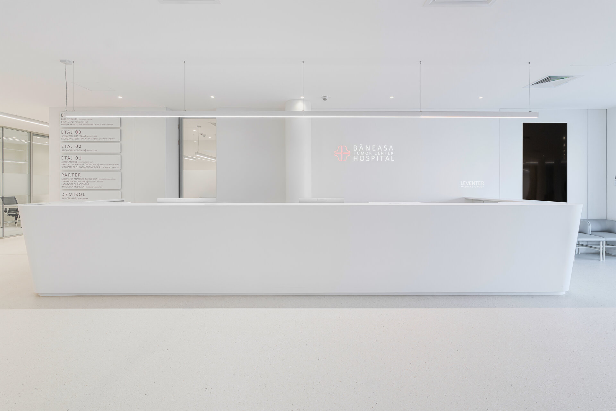
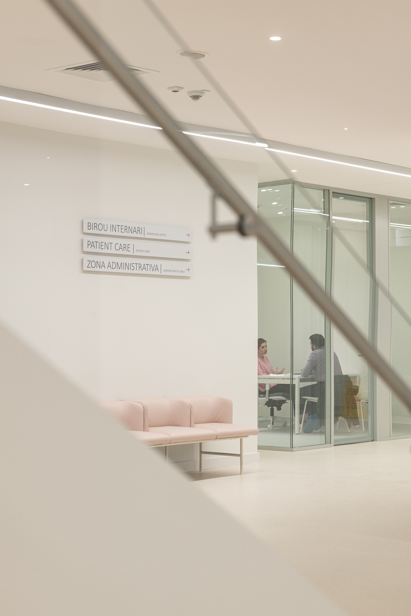
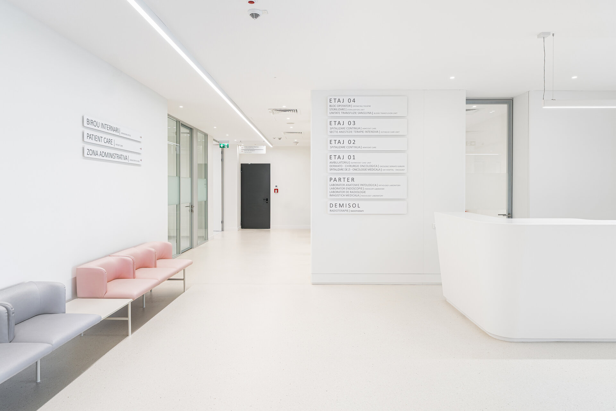
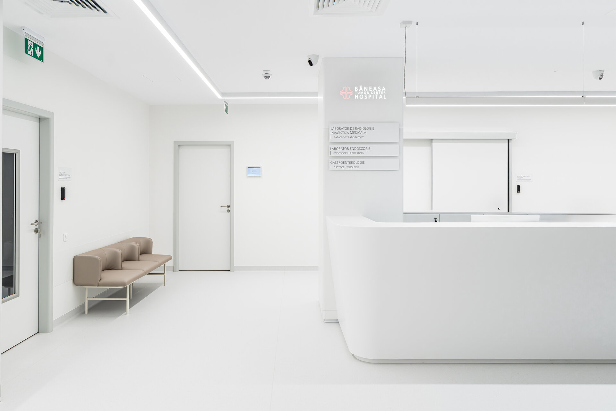
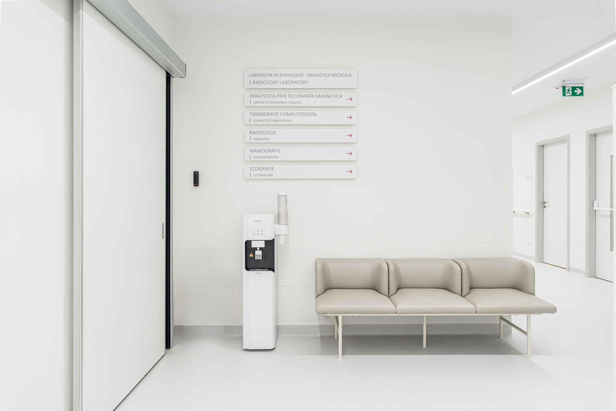
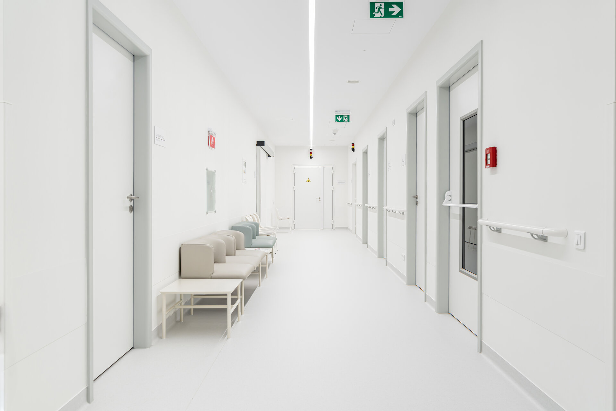
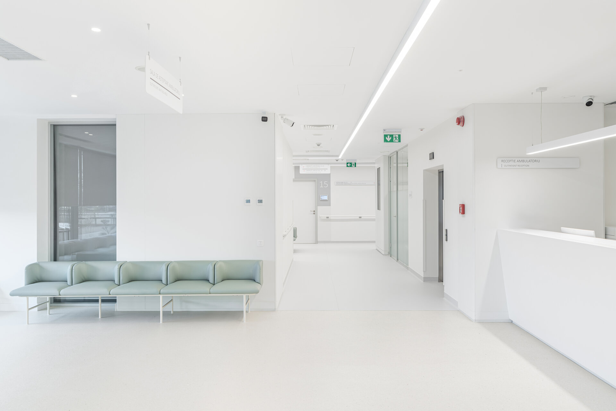
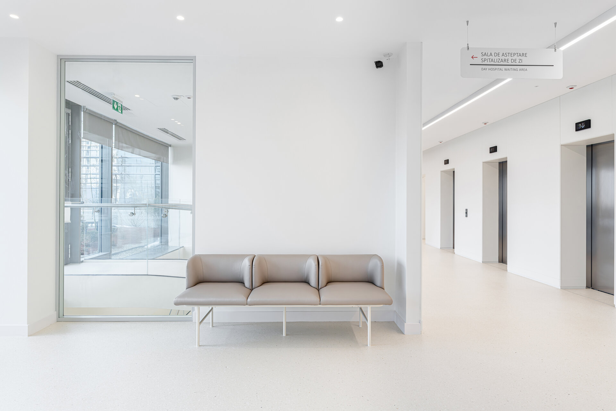
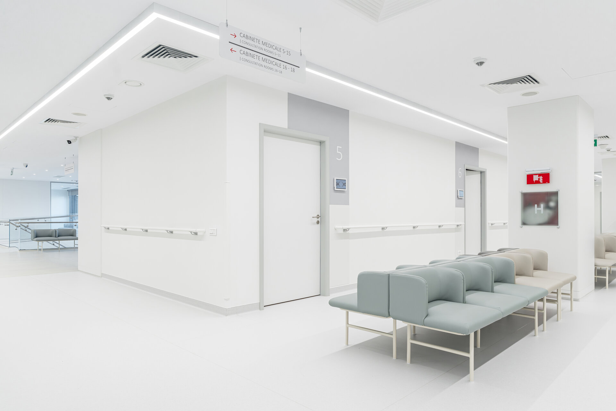
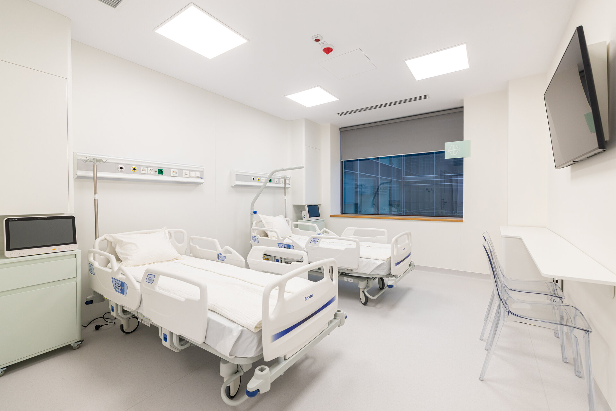
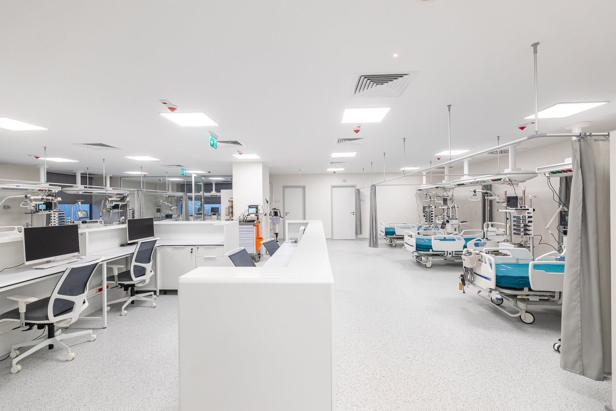
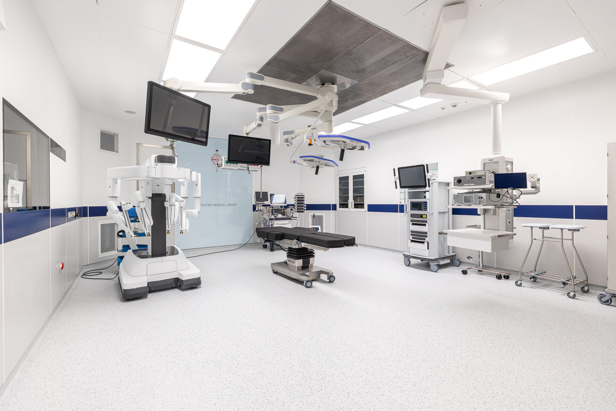
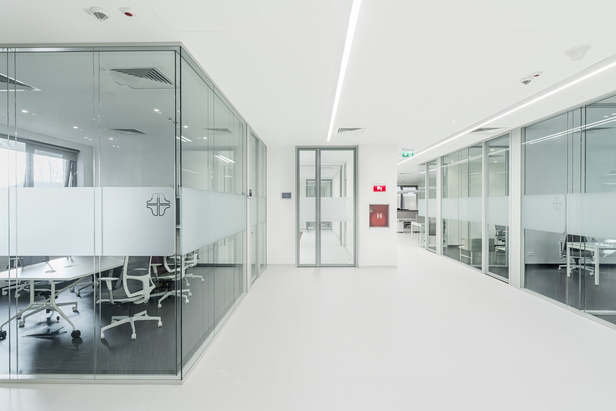
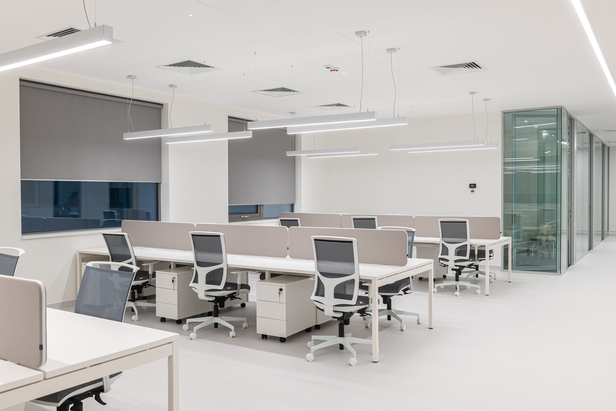
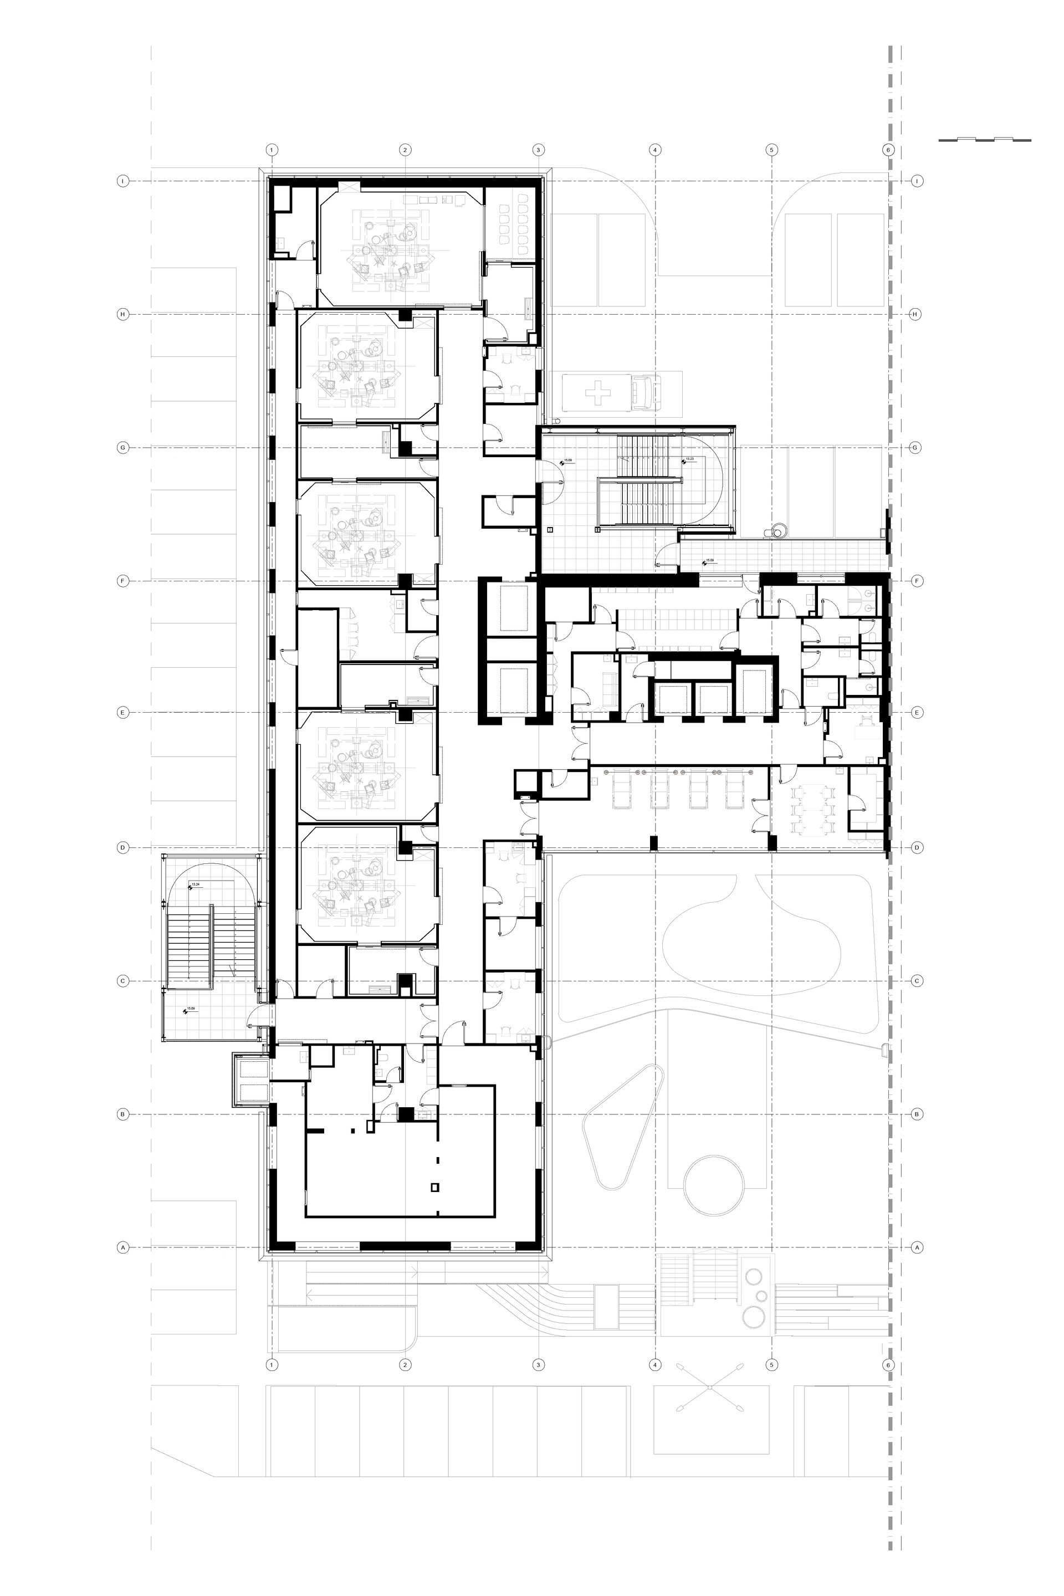
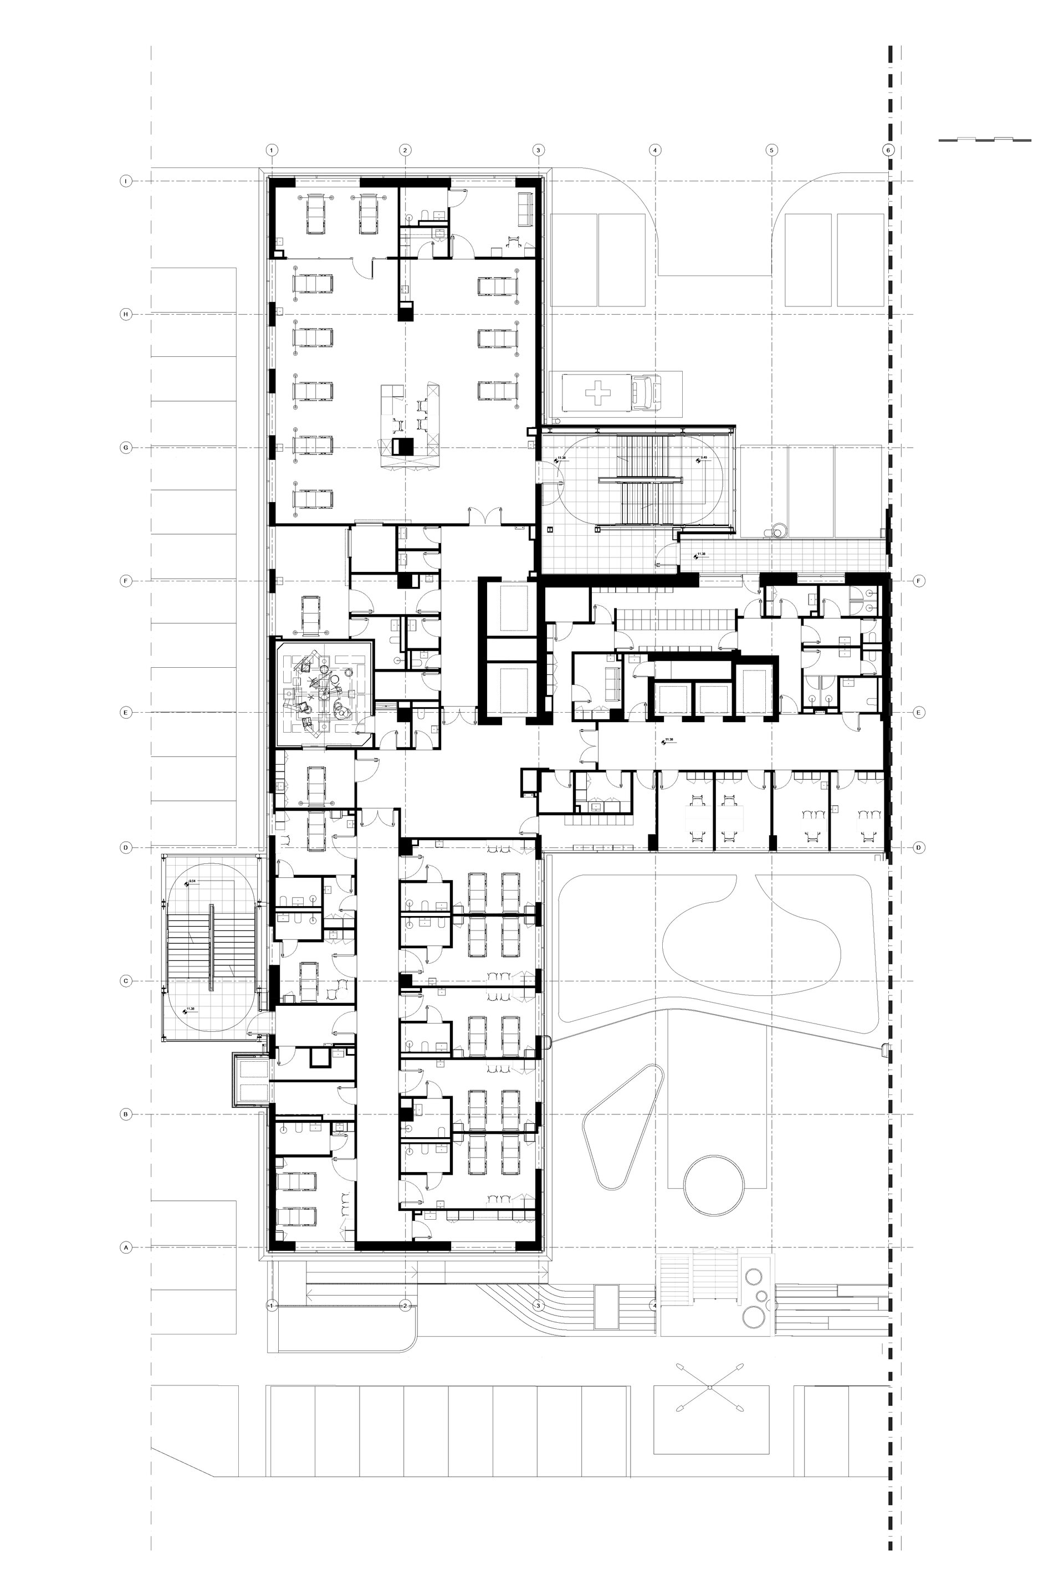
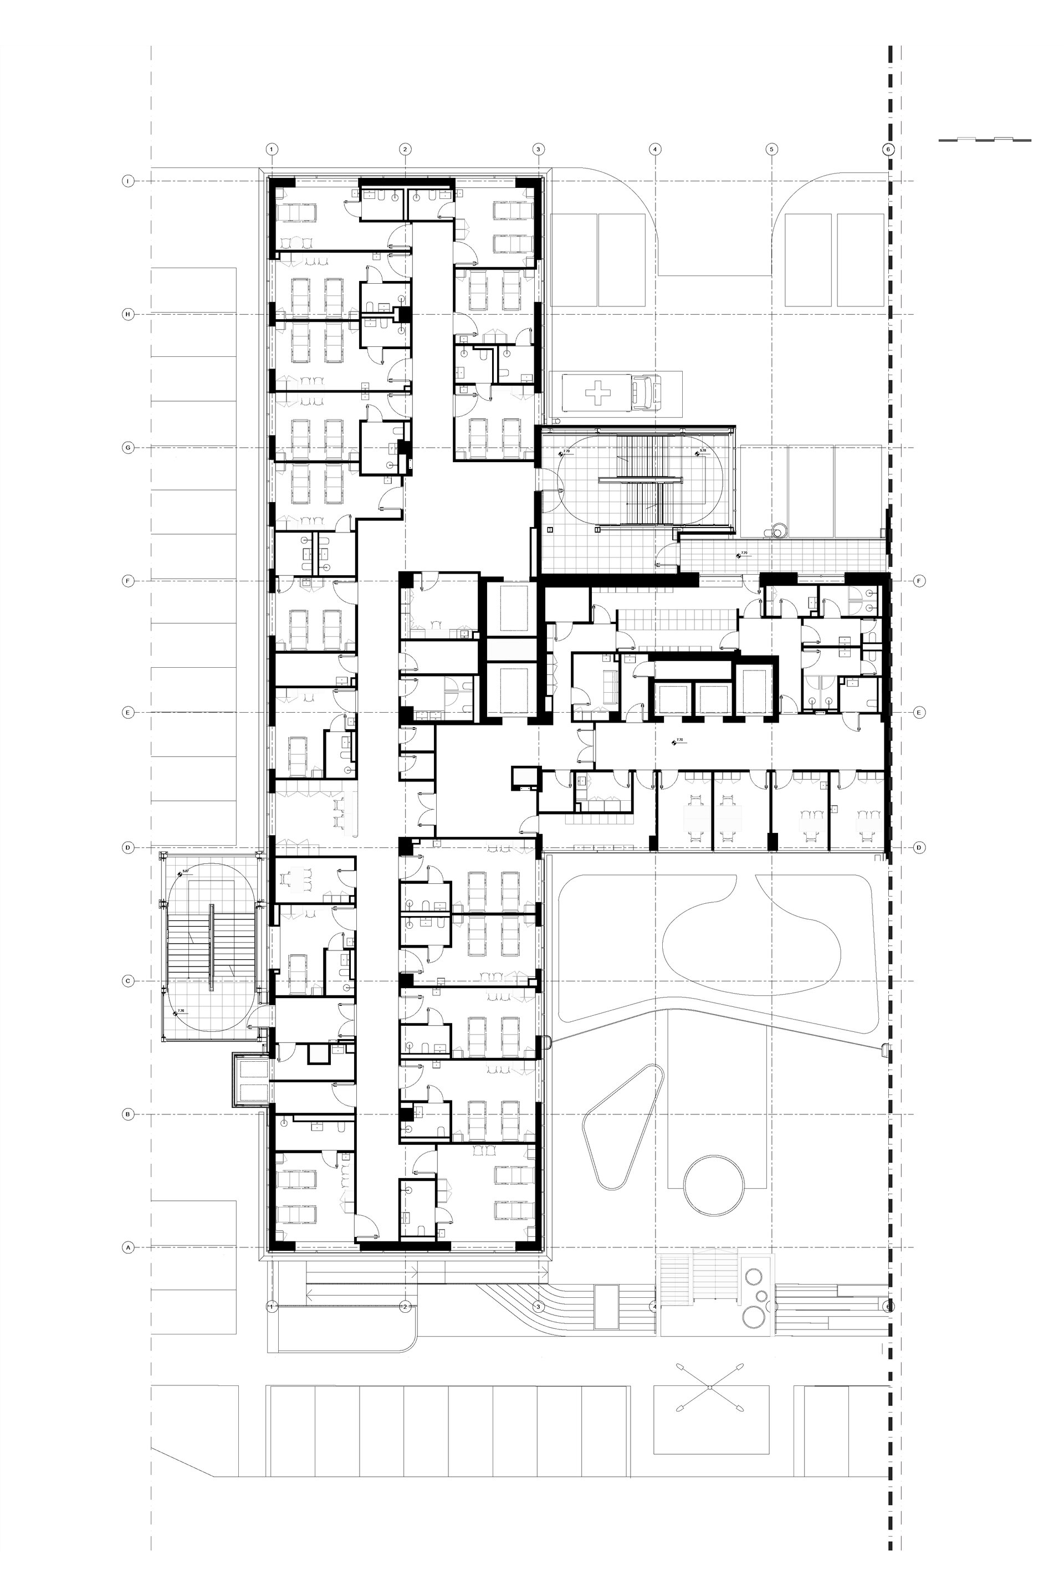
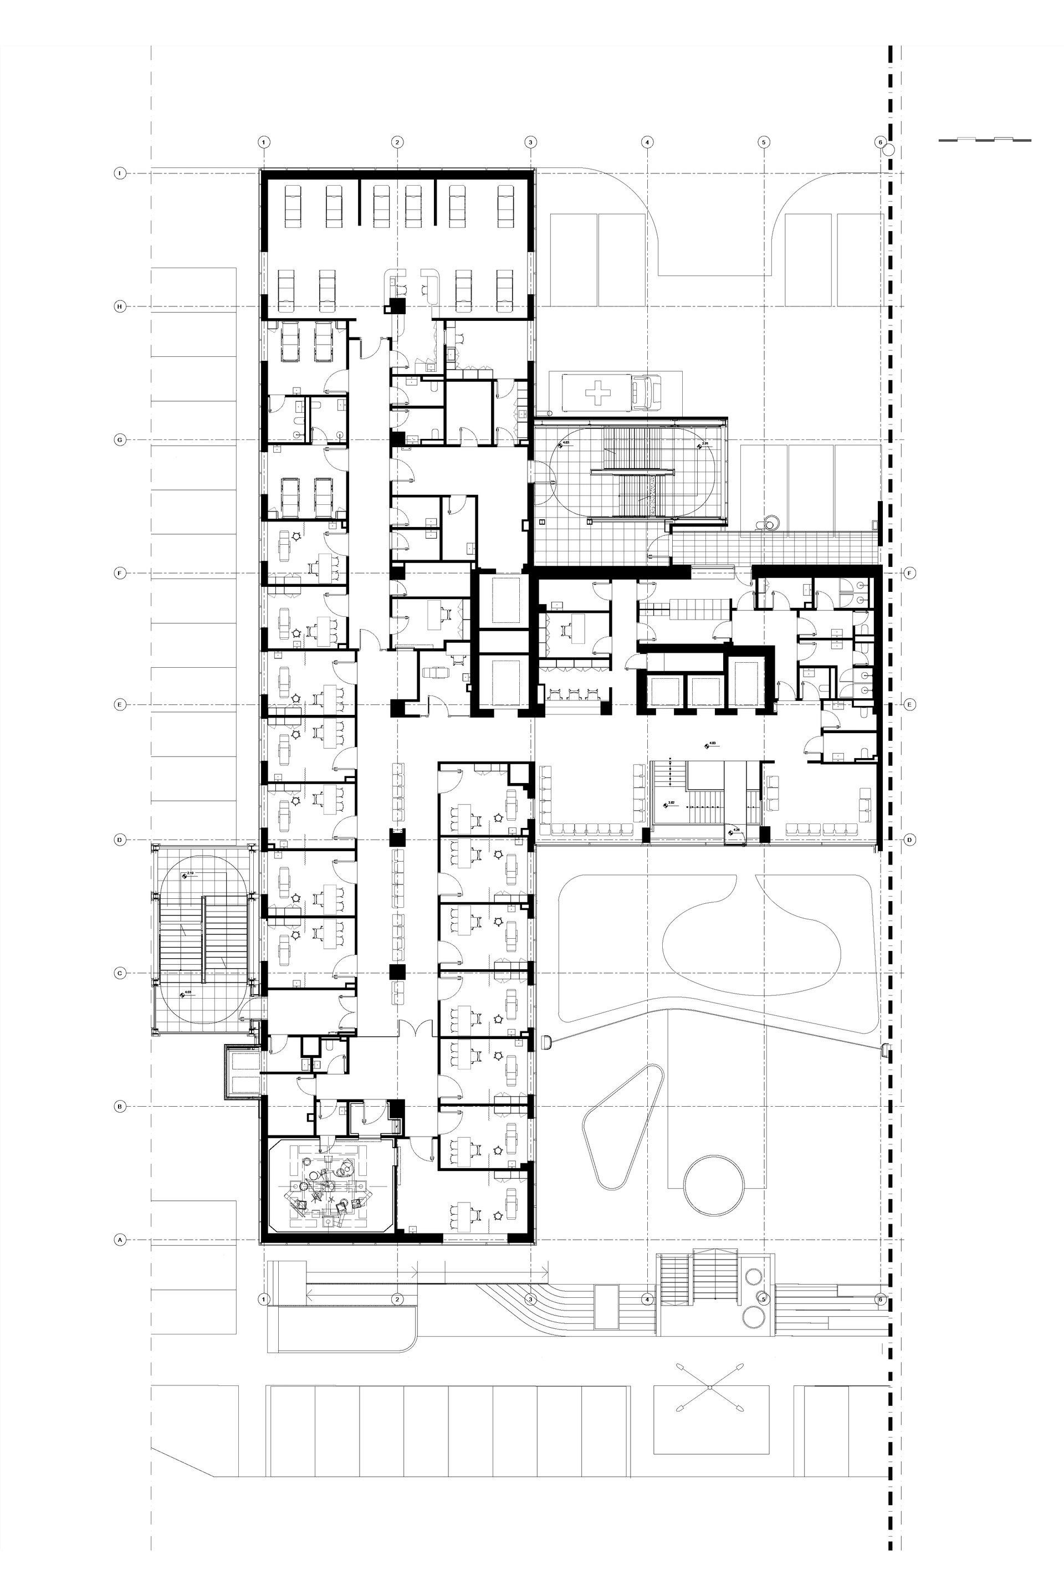
The project focuses on the conversion of an office building into a medical facility dedicated to dermatology and oncologic surgery, through a complex process of spatial reorganization and functional adaptation, structured around the new flows and needs of its users.
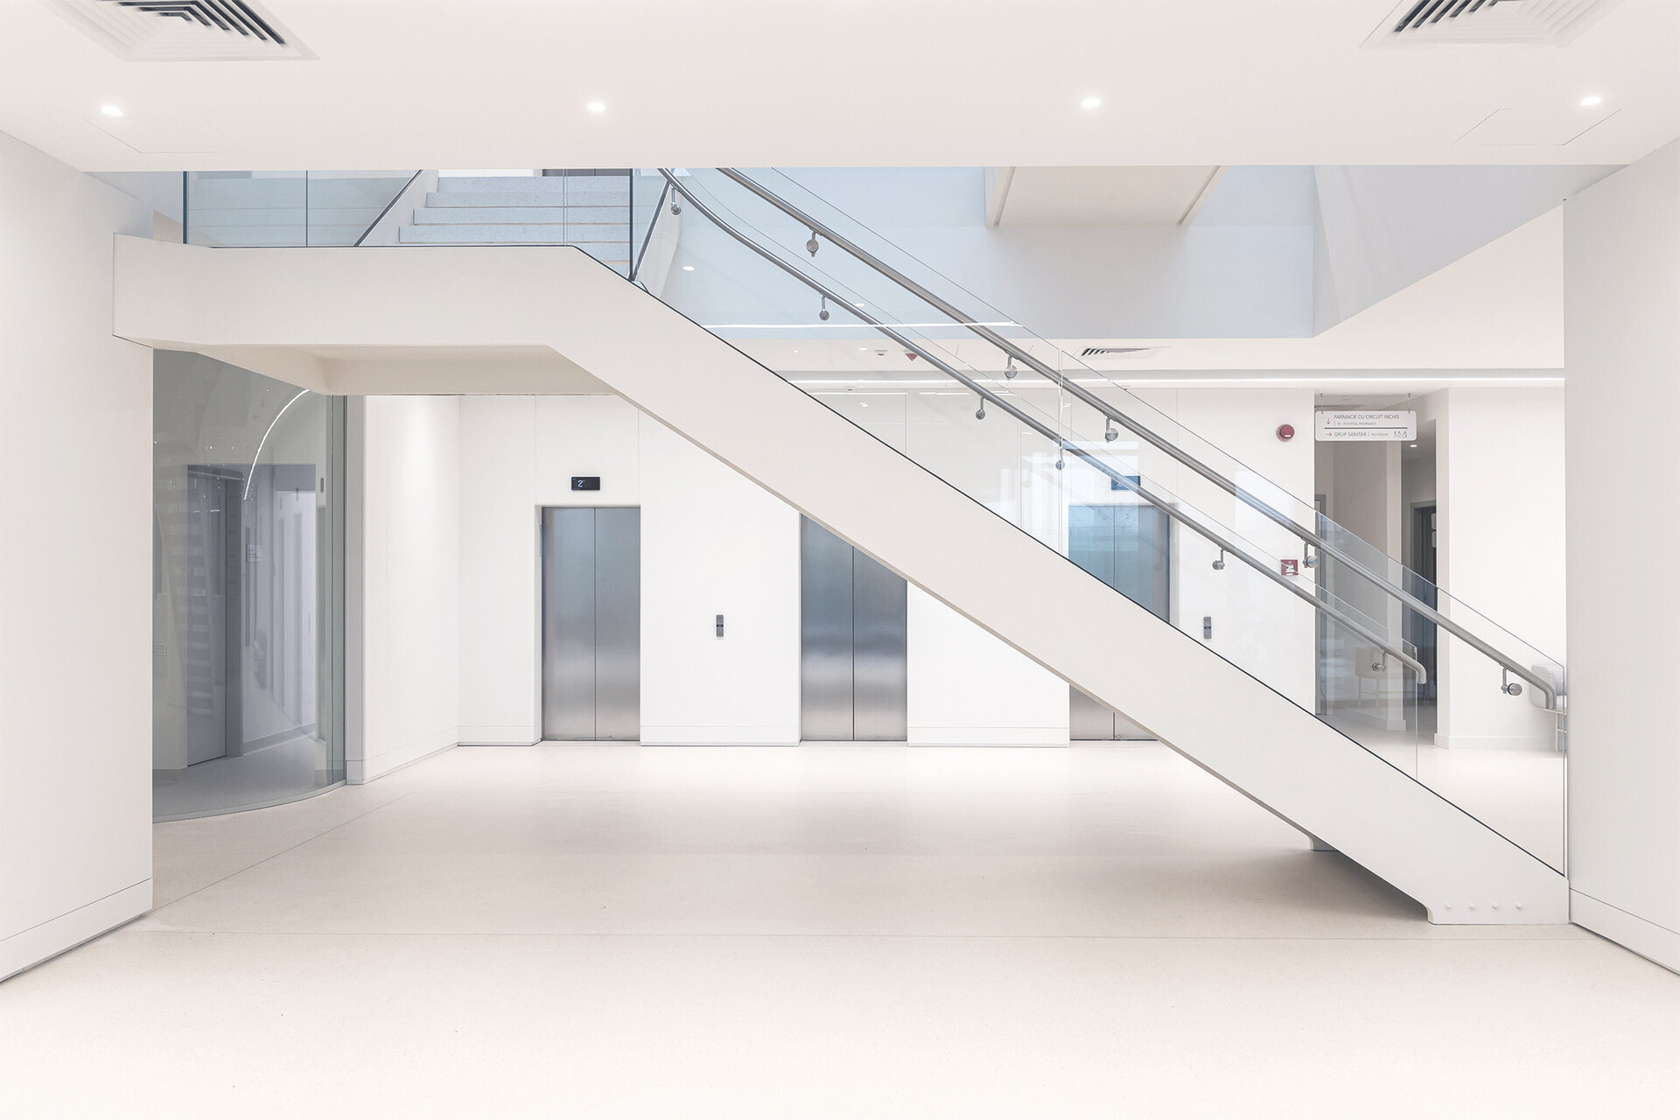
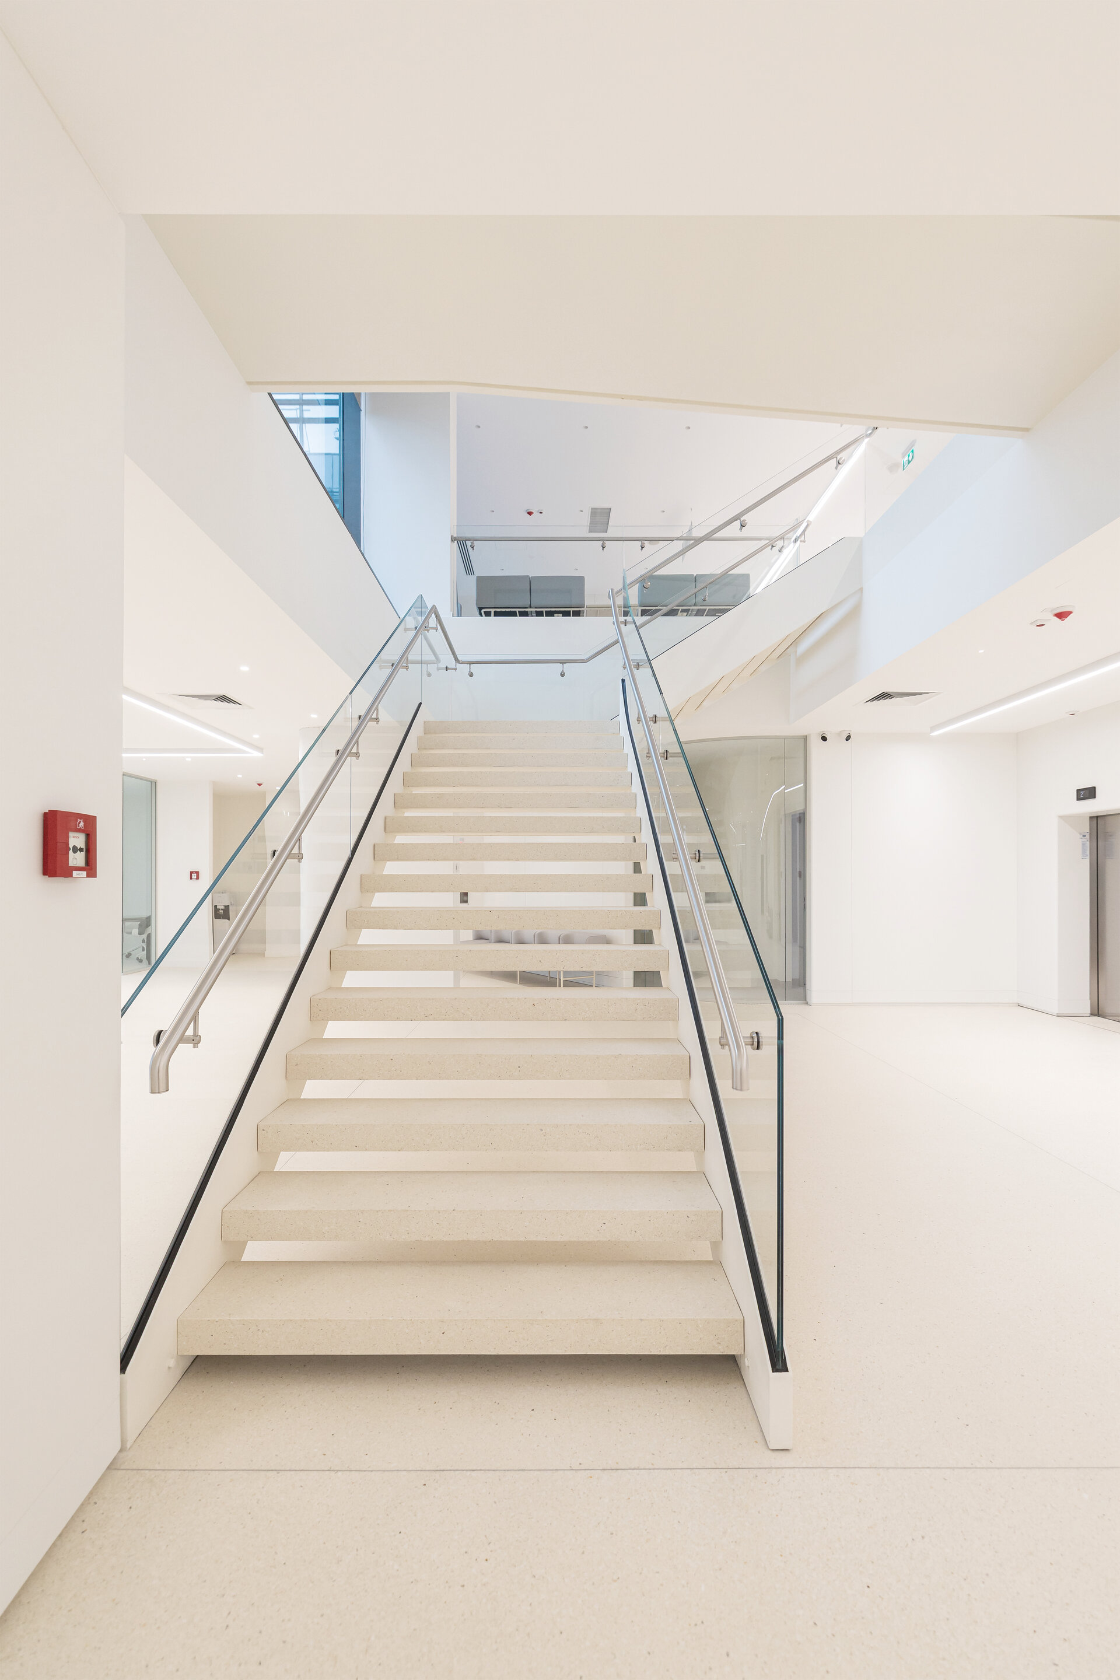
The intervention starts from the existing structure and focuses on adapting it to the specific requirements of a healthcare environment: the reconfiguration and reorganization of spaces, the optimization of circulation routes, and the introduction of new medical infrastructure, including a patient stretcher lift and “Montcharge” goods lifts, as well as the provision of enclosed and open external staircases and the spaces required for ancillary services.
More than a change of use, the project is an exercise in transformation and adaptation, a negotiation between what already exists and what is required. The new architecture is therefore built through the layering of functional and technical systems onto a pre-existing structure, seeking a balance between efficiency, clarity, and character.
Corporate and Retail Space Design

- Almaz Showroom
- Axel Arigato - Mall of Emitares
- World Class One High District
- Zehava Createur Joaillier
- Empathy meets technology
- A Human-Scaled Office
- Z/Z Office
- Global investments bank office design
- TRIBE Movement Studio
- Beautik concept store
- Flow
- Masterbuild office fit-out
- Sea Clinique
- CEO Fit Club
- Gastroenterology Clinic Digestmedspace
- Pediatric Dental Clinic
- ALTRNTV Concept Store
- The Minotaur’s Labyrinth
- “Promenada” food court and retail common spaces. 2026
- Bucharest Business Park Sales Office
- Front Office Apa Nova Ploiesti
- Jovsky Studio
- GR.B
- Temporal Dialogue: Classical Dignity and Spatial Empathy
- GR.U
- Novarisa Space
- Showroom AD
- KinetoFit – Medical Rehabilitation and Sports Performance
- Conversion of an office building into a dermatology and oncologic surgery hospital


