The Minotaur’s Labyrinth
Authors’ Comment
“The Minotaur’s Labyrinth” was developed for a publicly listed investment company, translating the values of stability, growth and long-term vision into a contemporary, refined workplace. The design language balances professionalism with the warmth of natural materials, creating spaces that convey trust, safety and dynamism. The interior design elements chosen for the project aim to suggest a “smart-luxury” image for the company’s workspace.
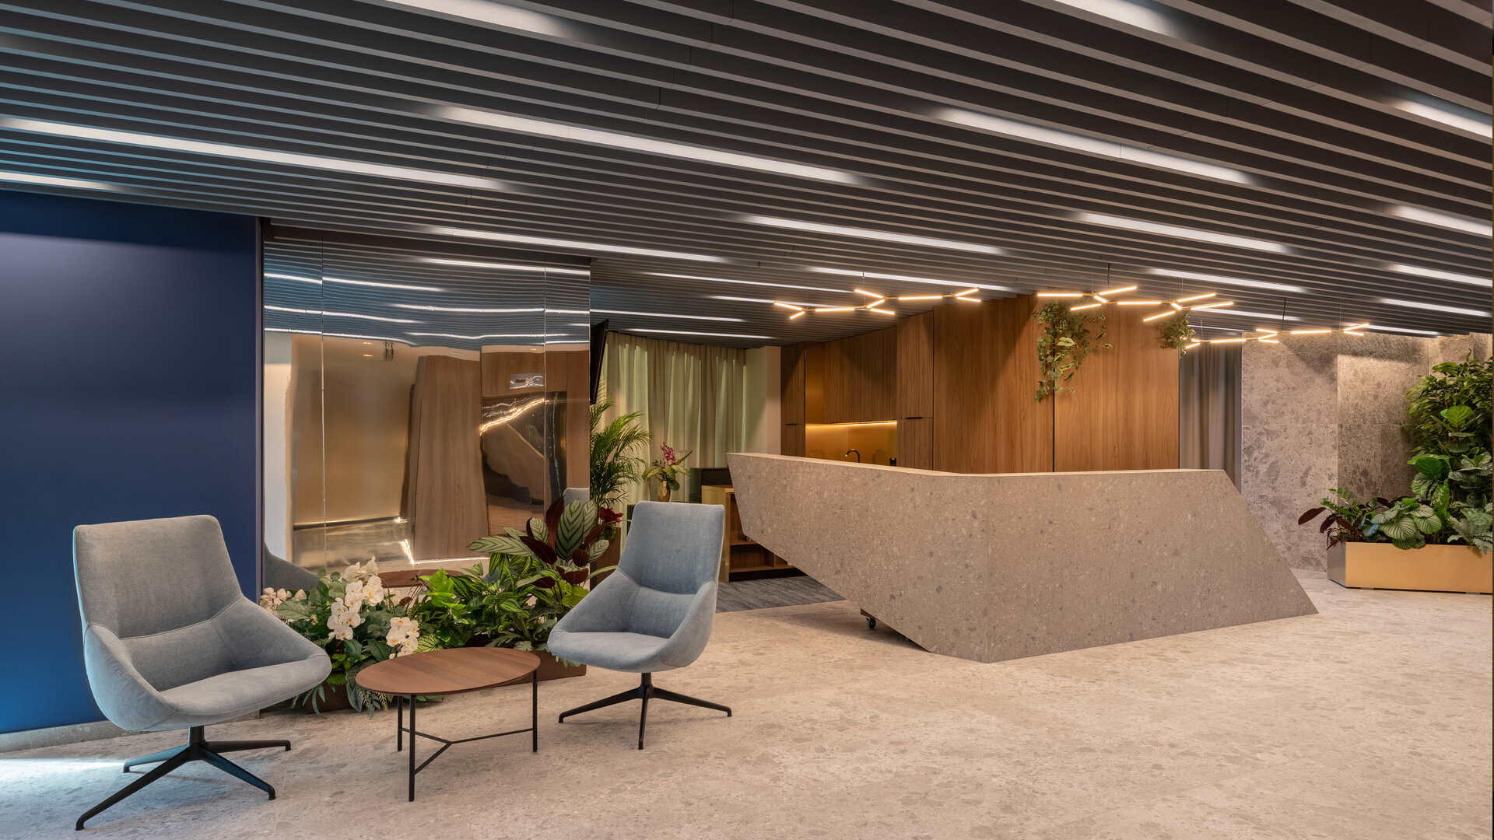
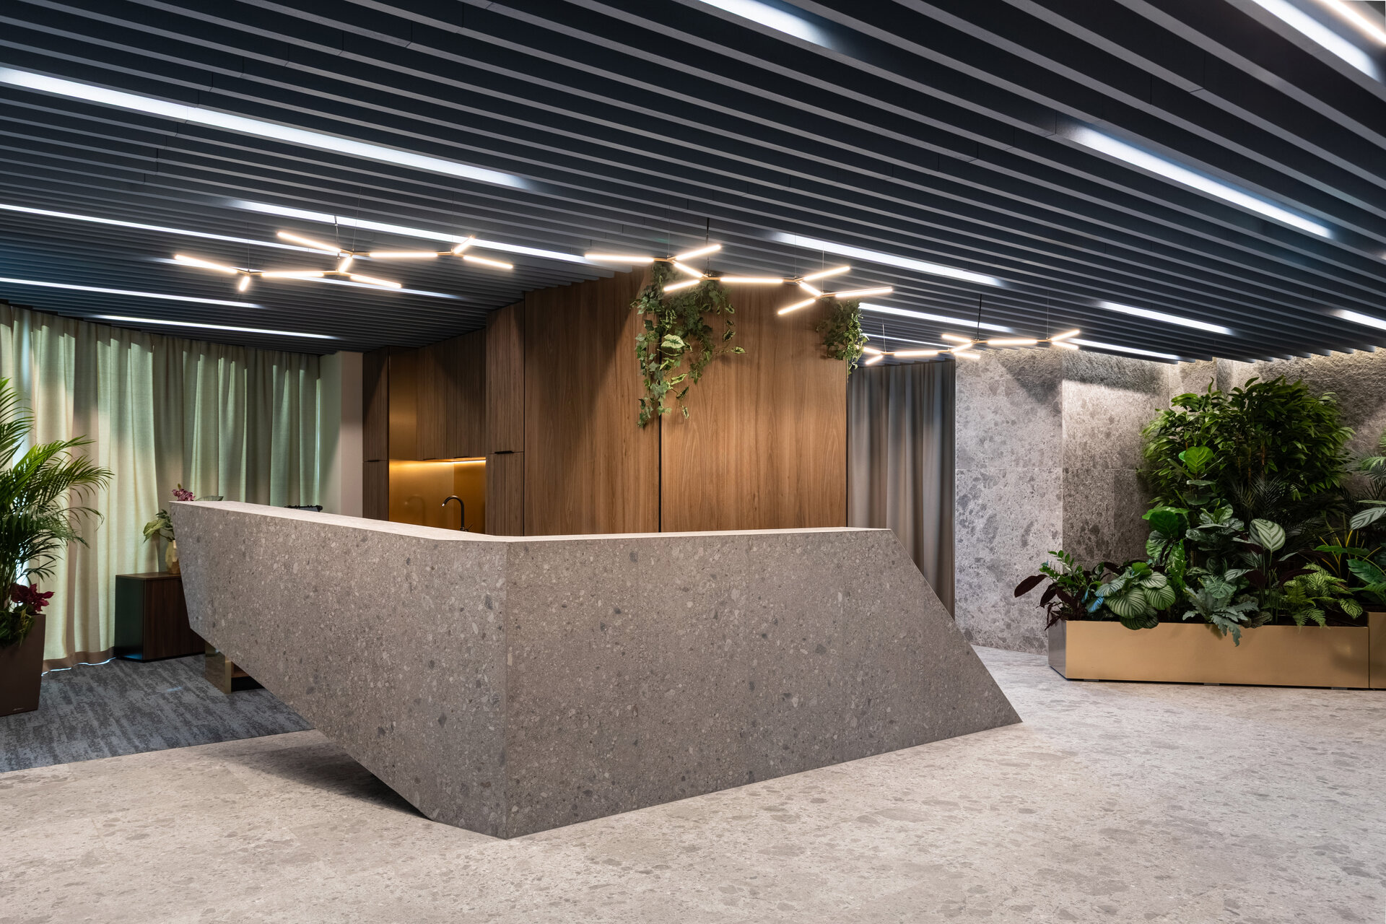
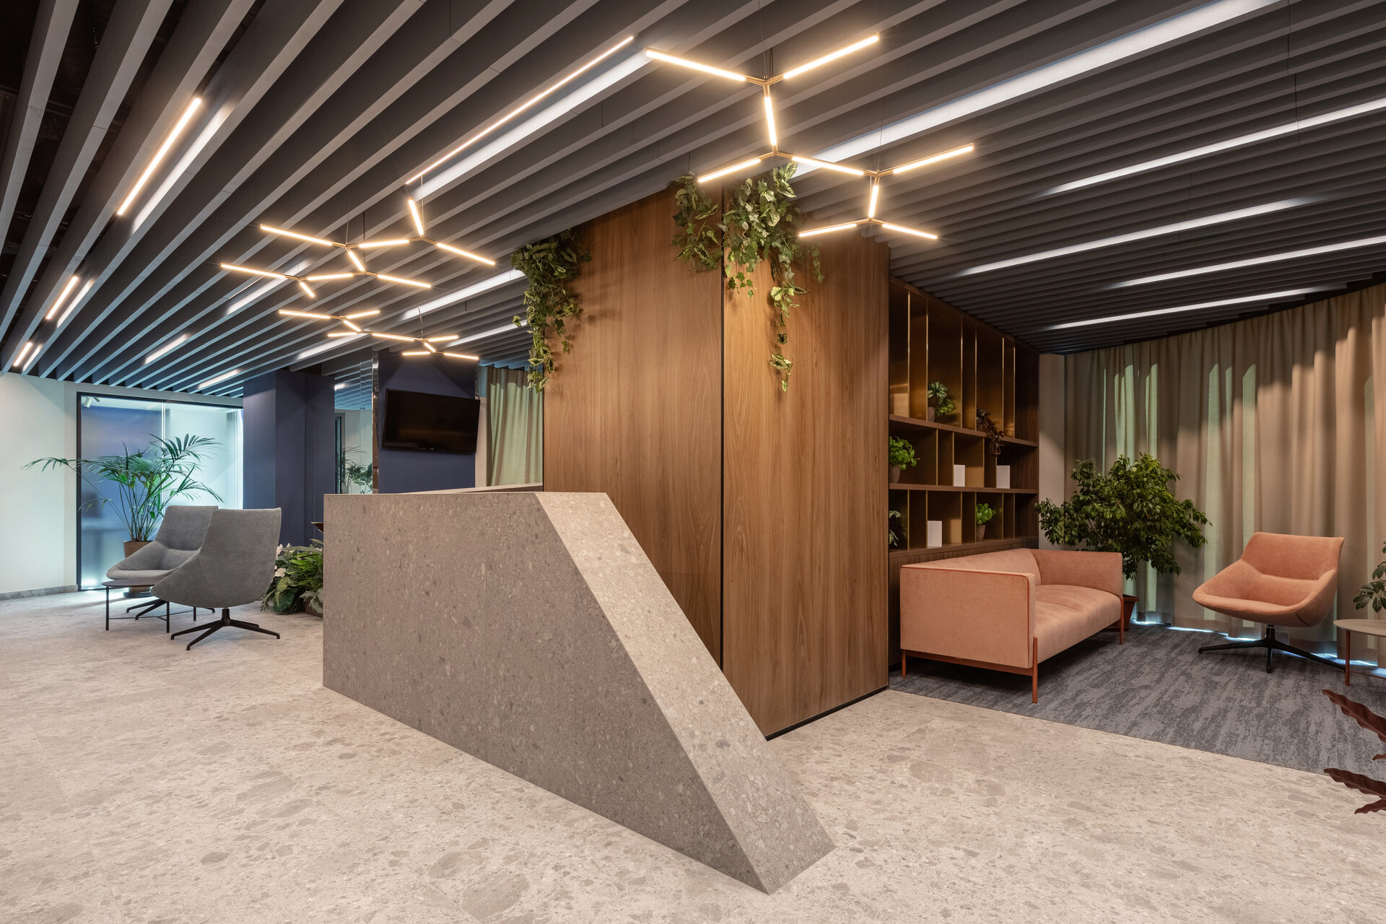
The reception area is conceived as a focal point with strong symbolic value. The main reception desk is inspired by the upward movement of the stock market, expressing the energy of a rising market through firm, dynamic geometry. The form makes a subtle reference to the strength and determination of the bull, a well-known symbol of financial growth and economic optimism. Made with stone-look cladding and highlighted by integrated lighting, the reception desk communicates stability, resilience and credibility.
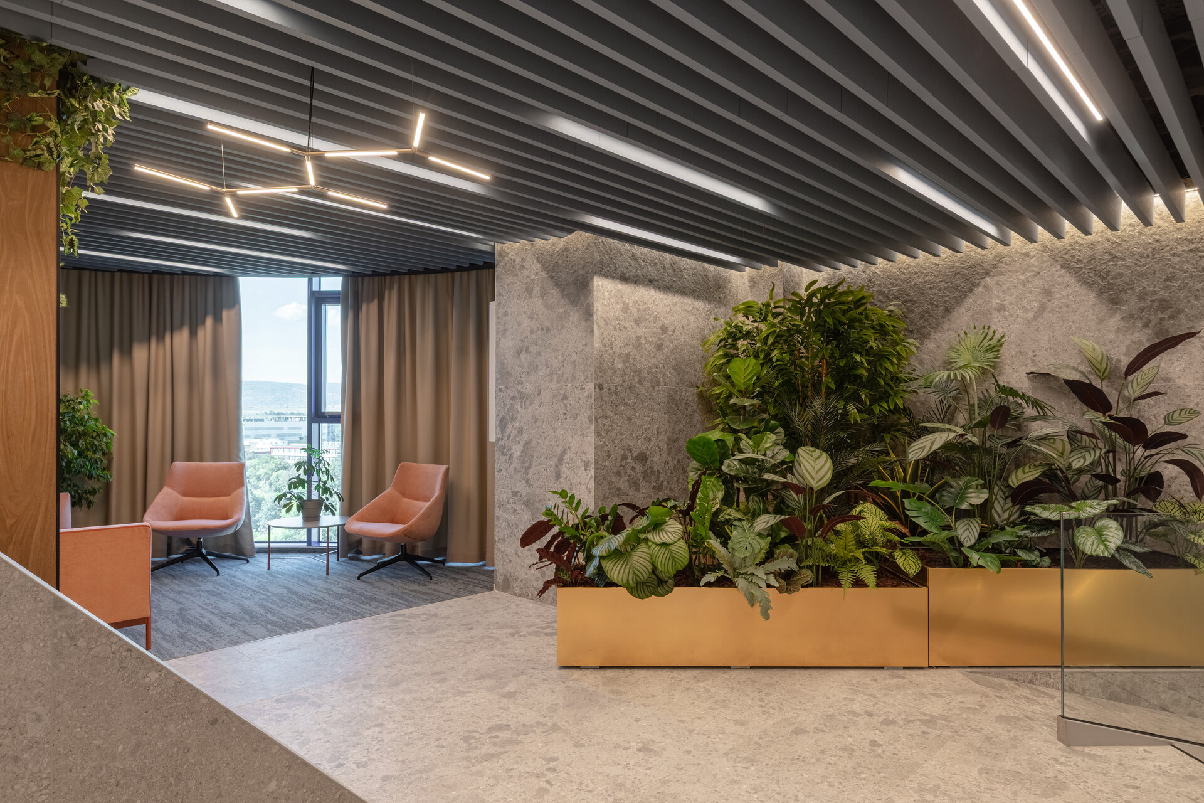
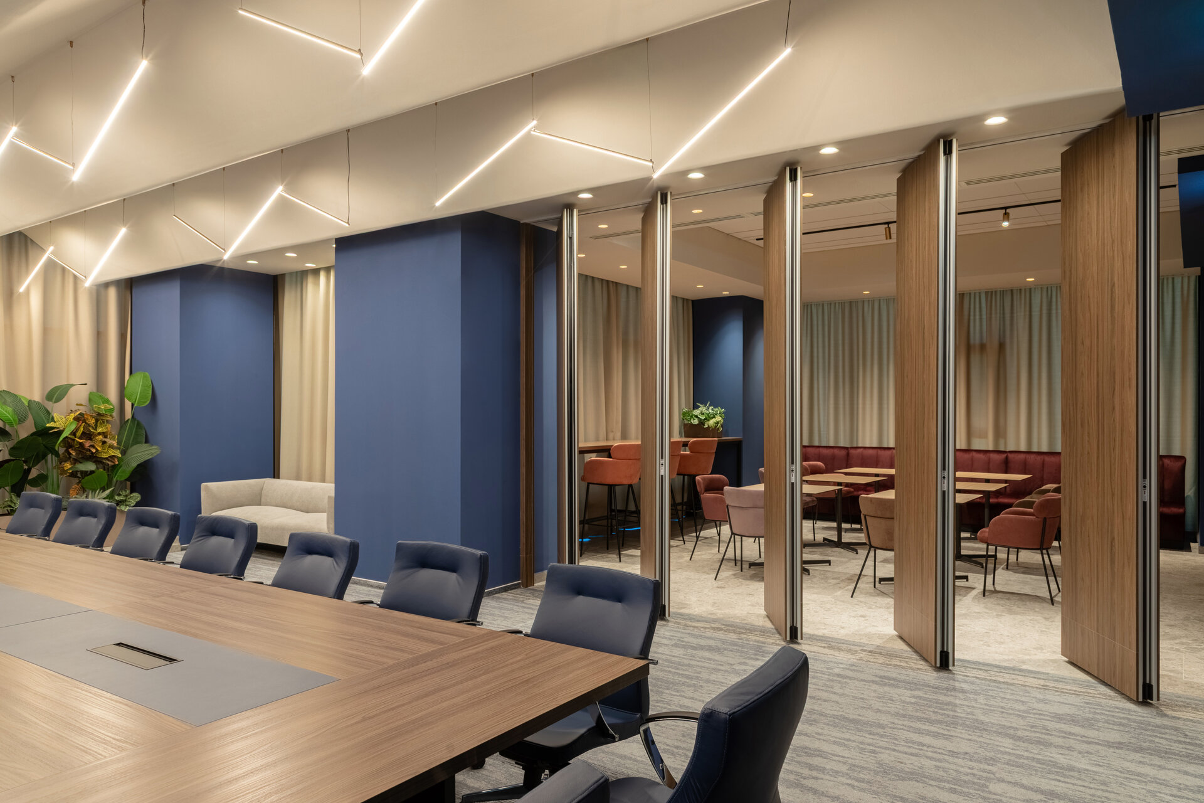
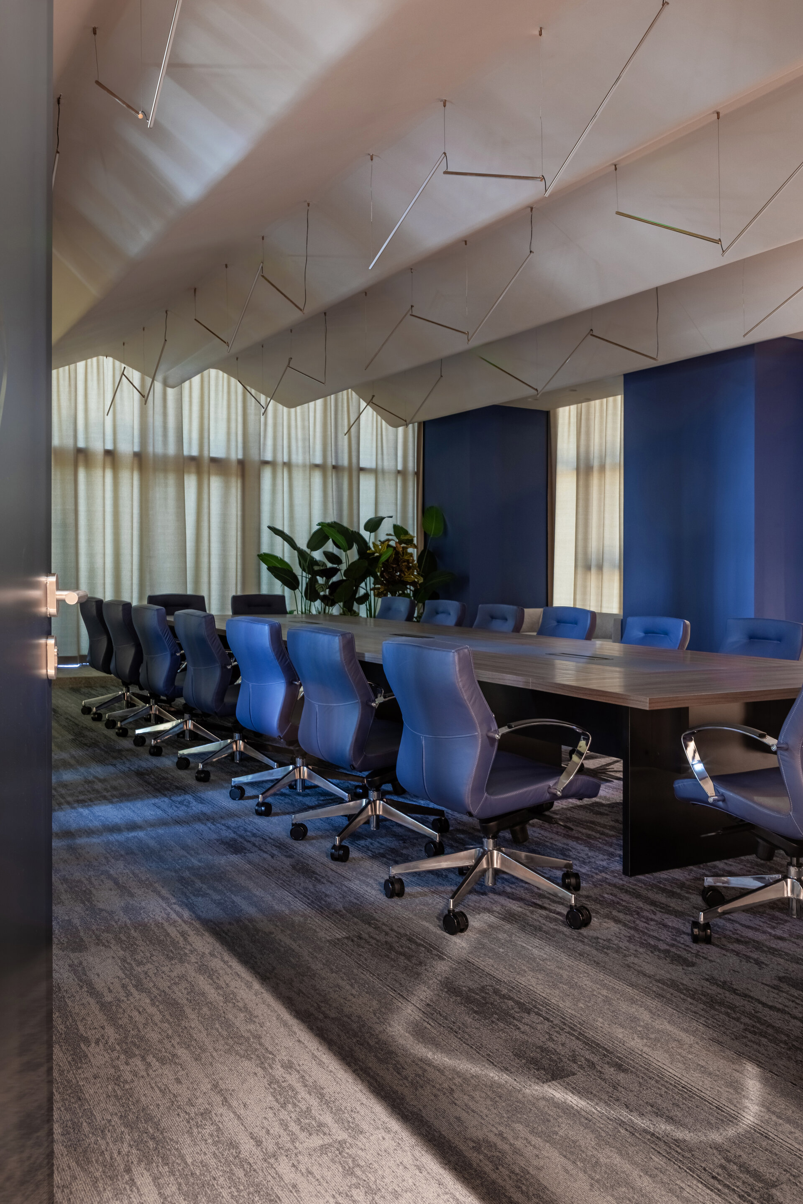
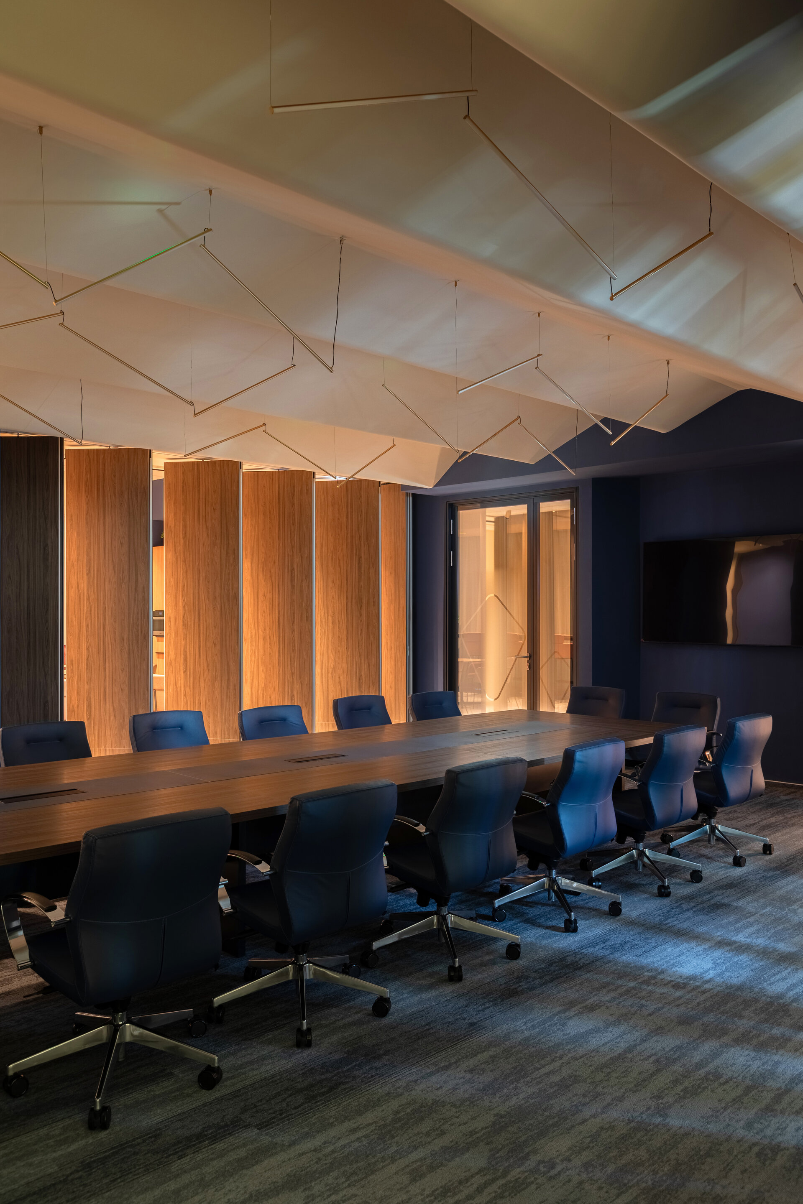
A defining architectural element of the project is the ceiling concept, inspired by the silhouette of mountain ridges. Located on the top floor of a ten-storey building, the office leverages its high position by translating the idea of altitude into the interior architecture. Sloped and articulated ceiling planes create a dynamic spatial rhythm, evoking ascent, ambition and a broad, forward-looking perspective — values that reflect the company’s investment philosophy.
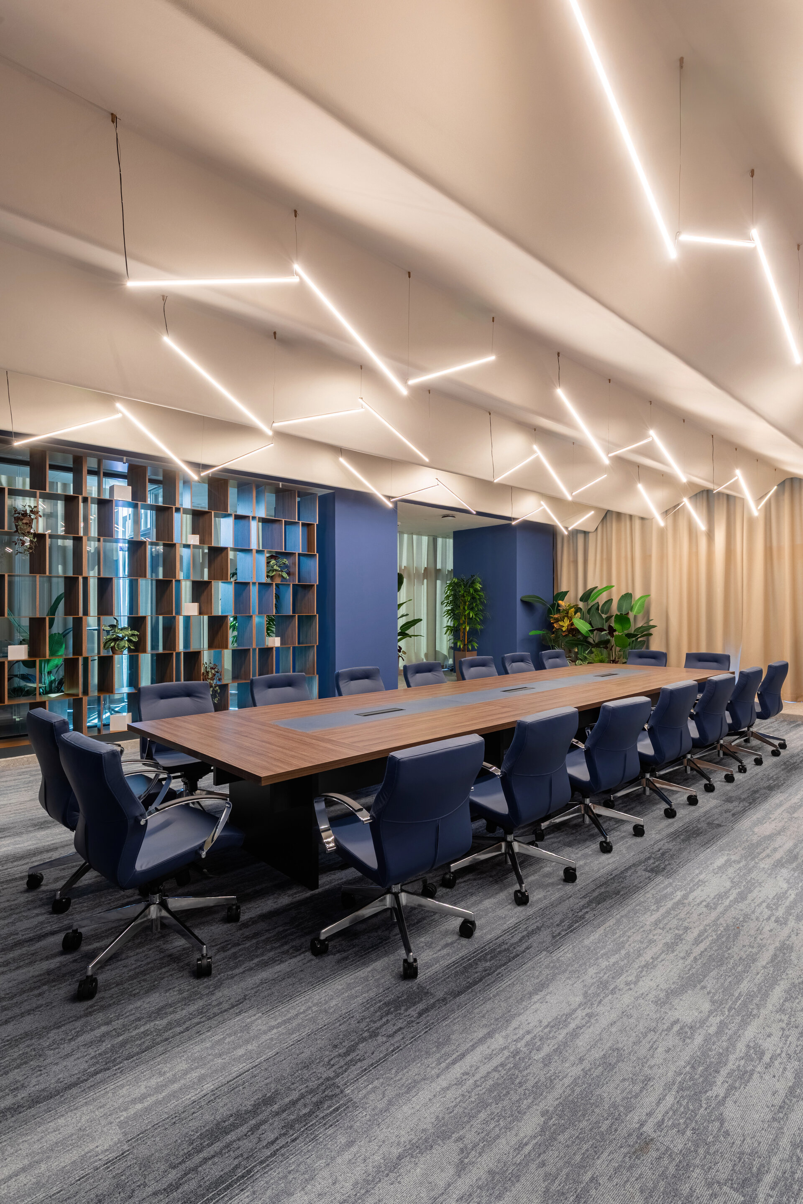
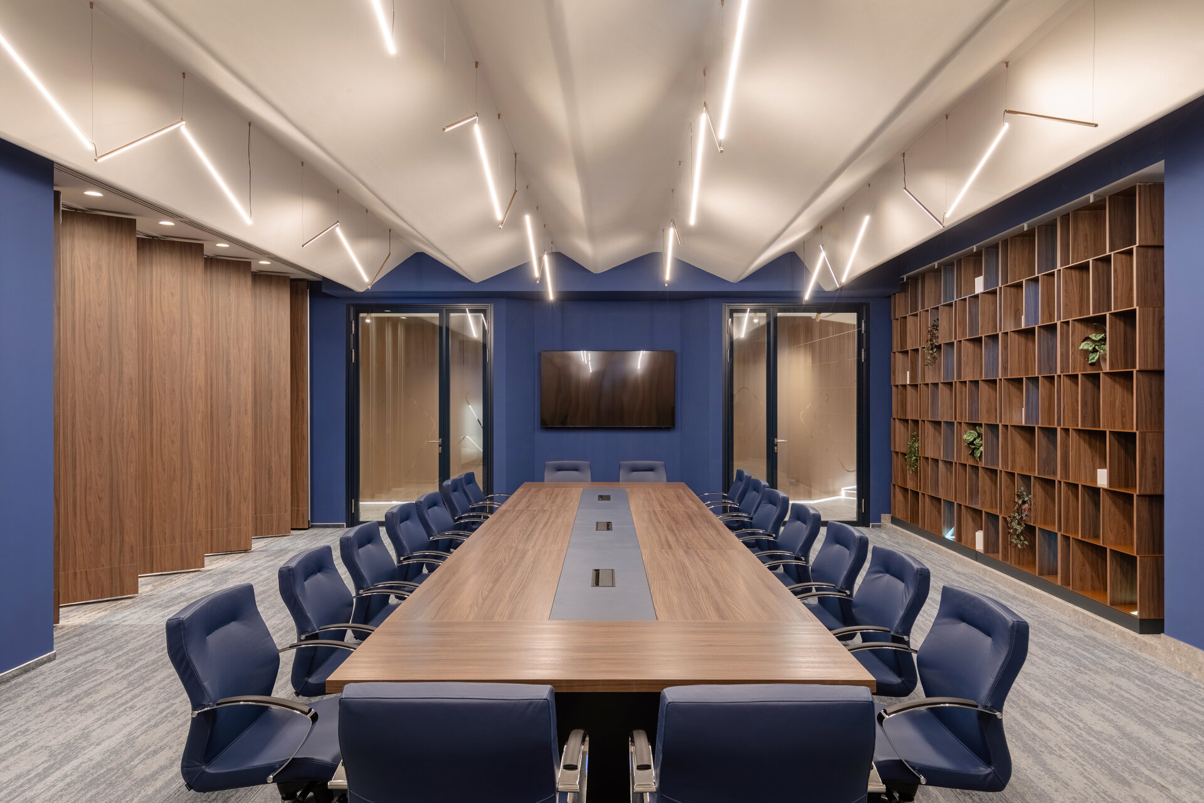
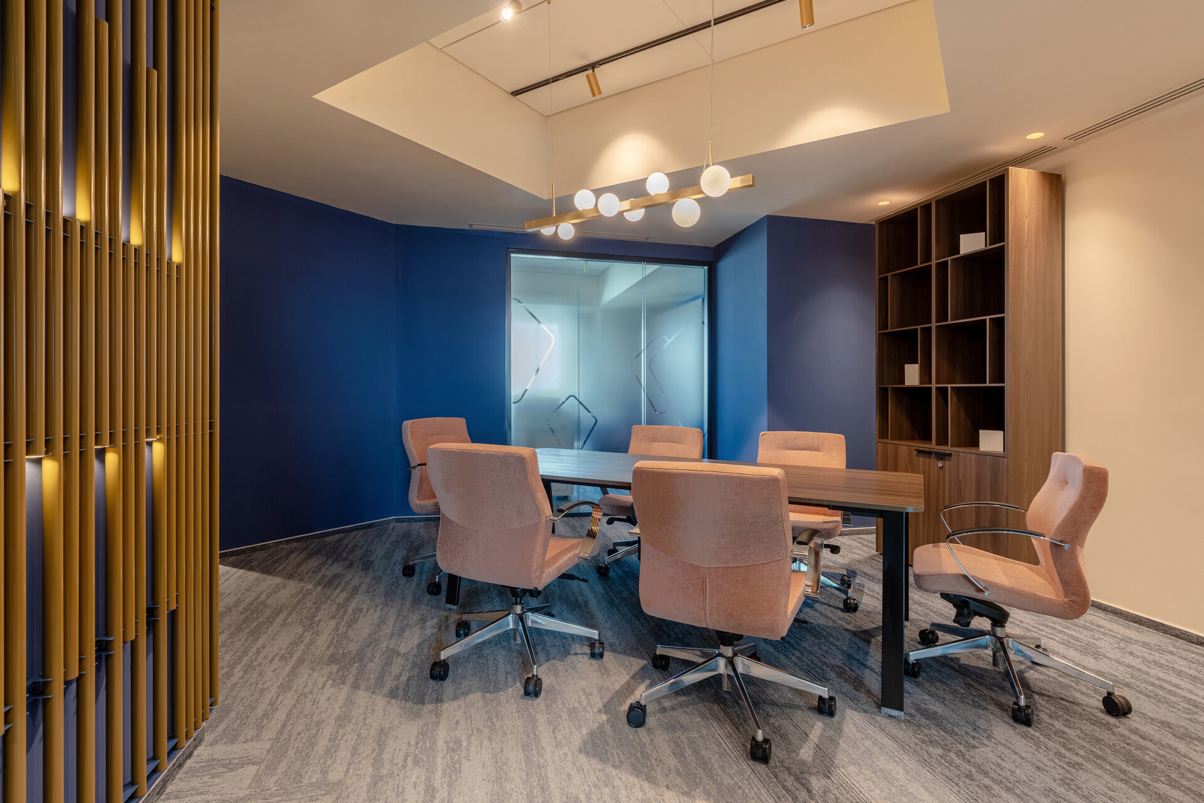
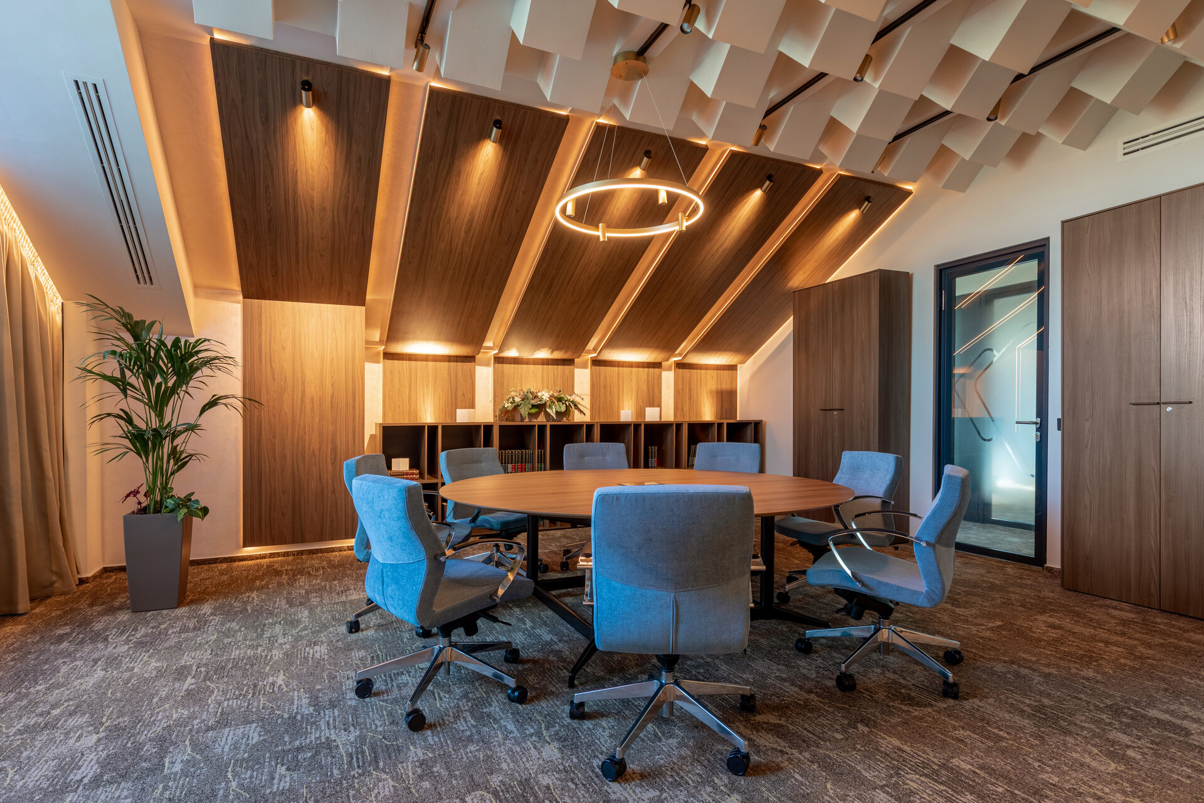
In contrast, one of the meeting rooms proposes a geometric, sculptural ceiling concept. Composed of rotated cubic elements, the ceiling forms a three-dimensional composition that explores depth, repetition and the play of light. This concept emphasizes precision, structure and analytical thinking, reflecting the strategic nature of decision-making in the financial field while giving the space a strong visual character.
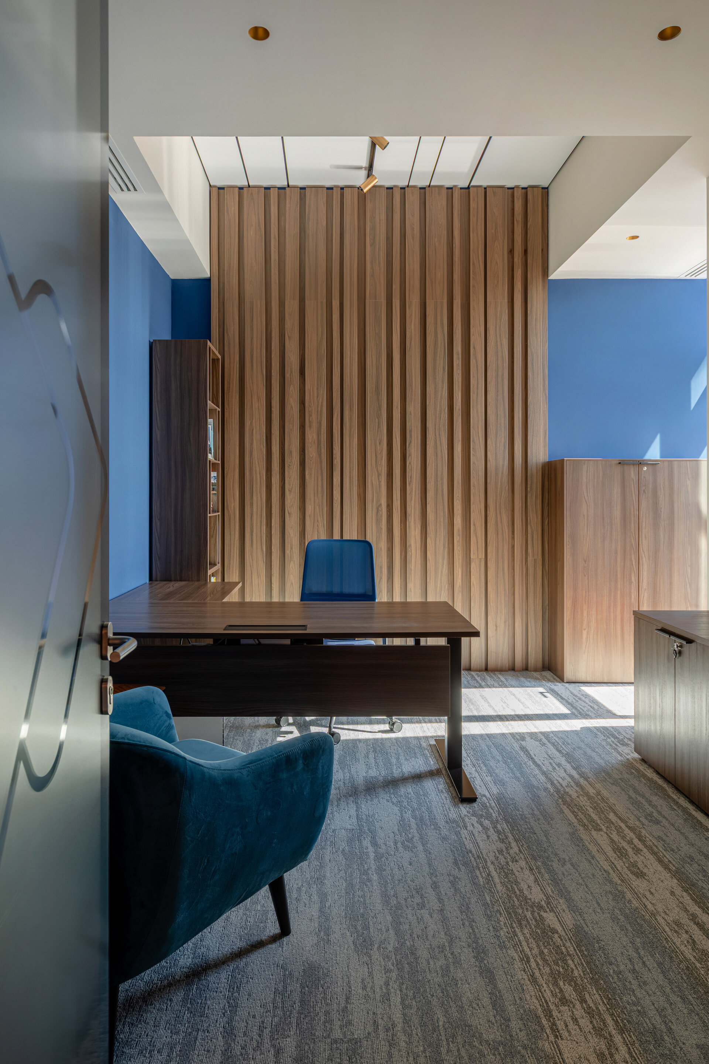
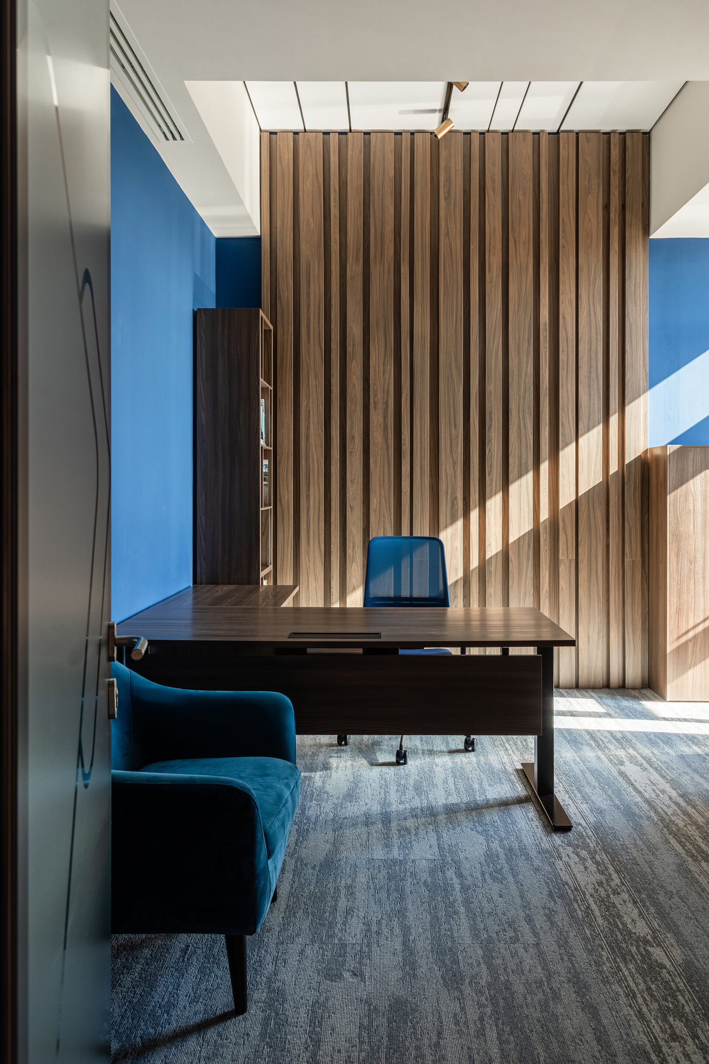
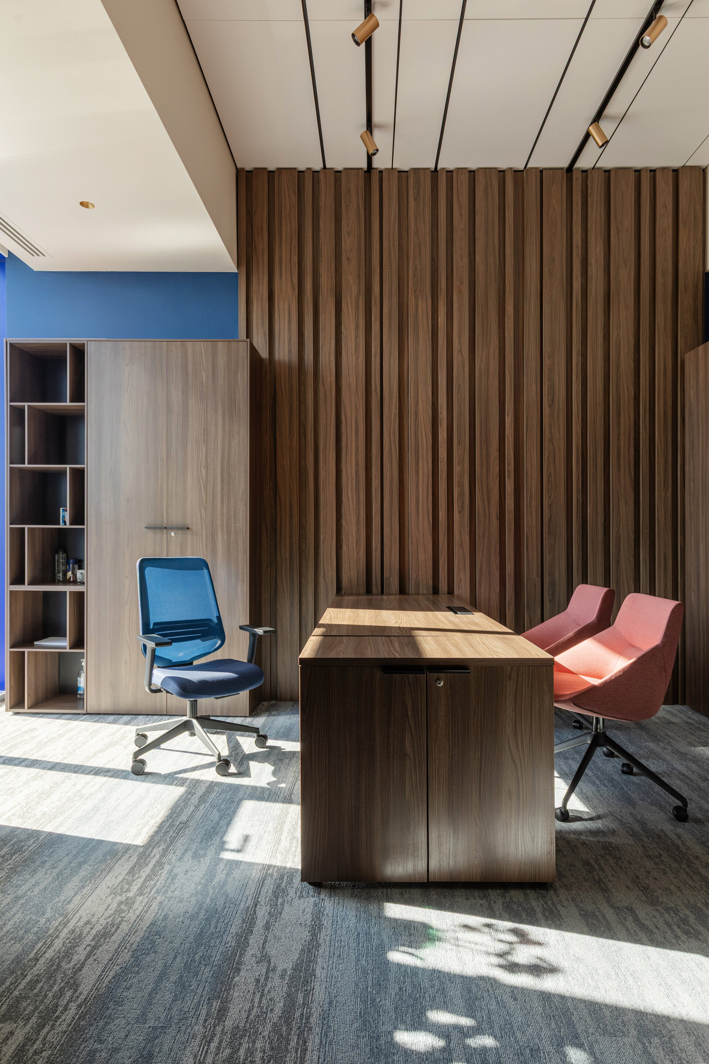
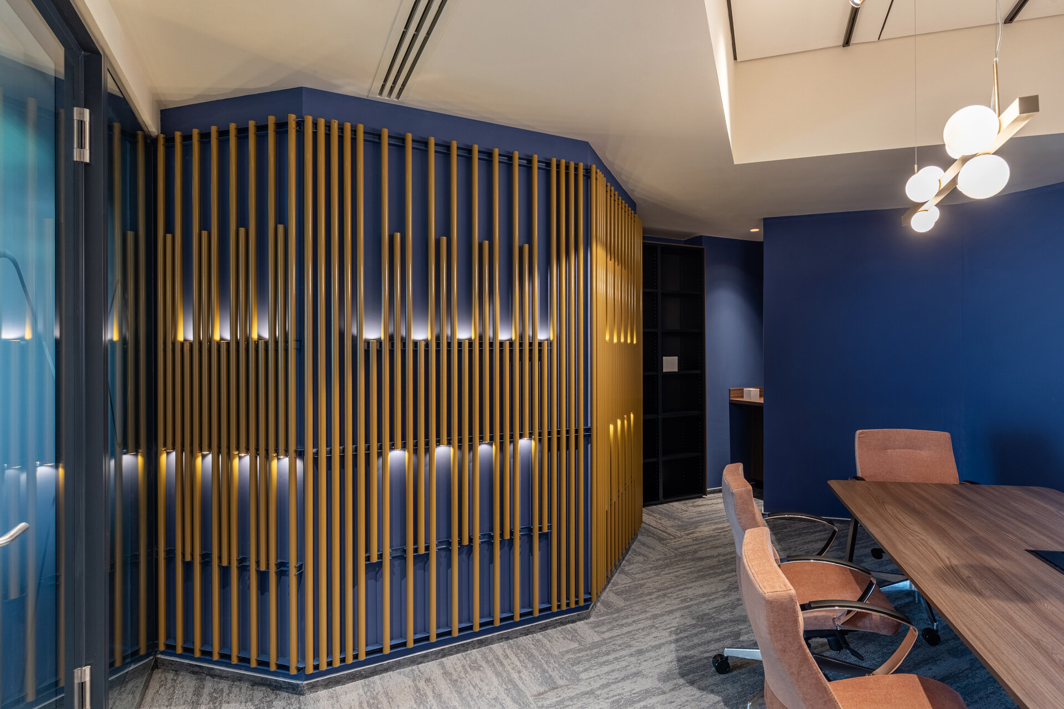
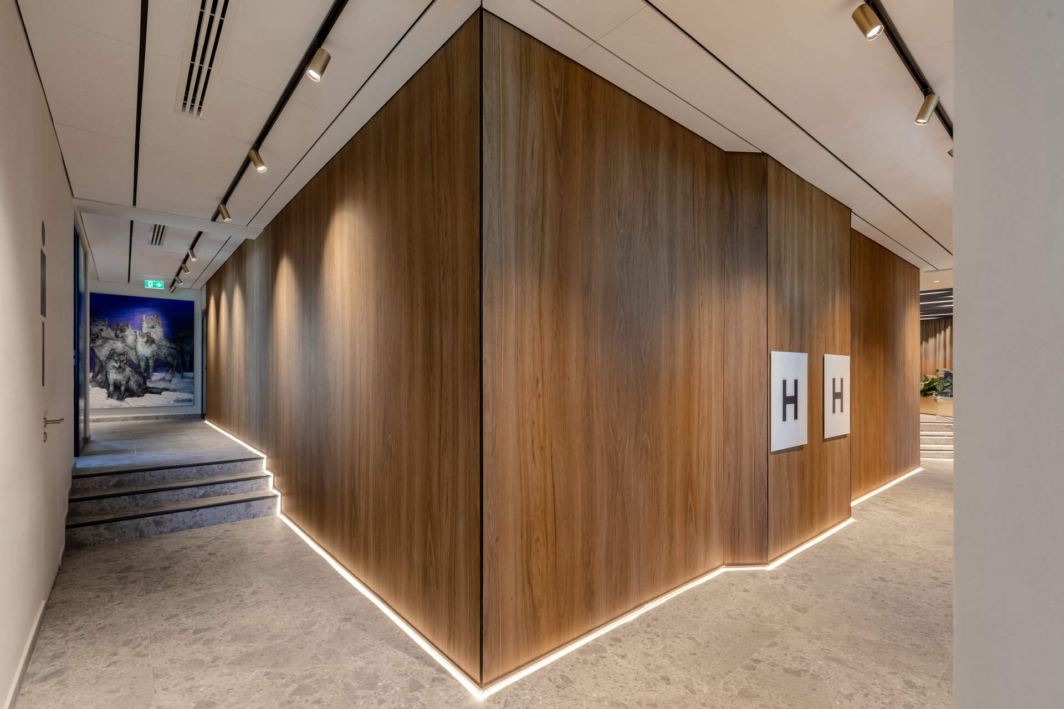
Throughout the office, natural materials such as wood and textured finishes are highlighted through clean lines and muted tones, shaping a calm, focused atmosphere. Custom ceiling systems integrate acoustic and lighting solutions, improving comfort and reinforcing the project’s architectural identity.
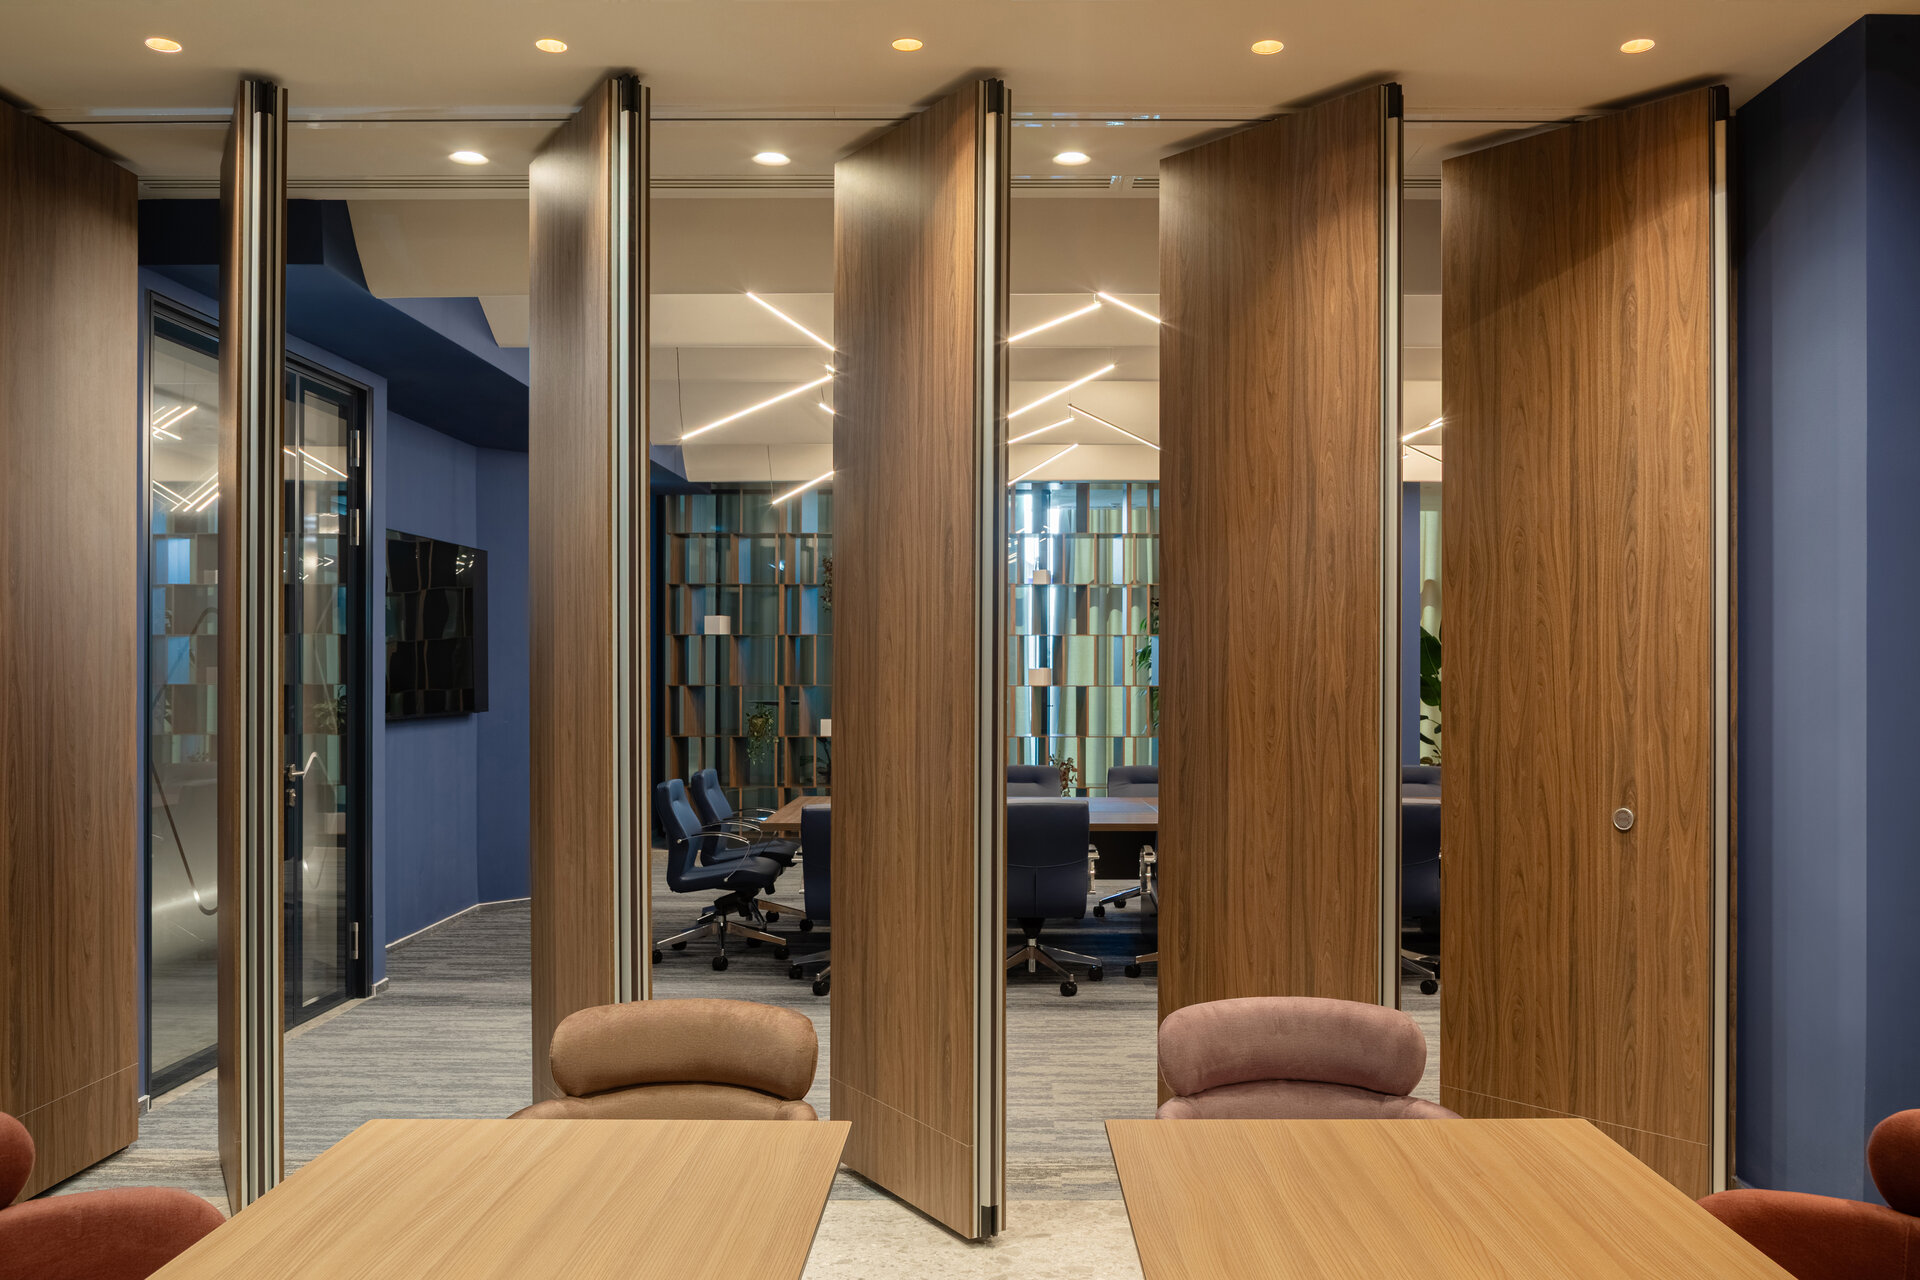
The meeting rooms are designed to support strategic thinking and decision-making, combining ergonomic furniture with warm materials and controlled lighting. Open plans and generous glazed surfaces allow natural light to penetrate deep into the spaces, reinforcing the idea of transparency and openness — essential values for a company active on the public financial market.
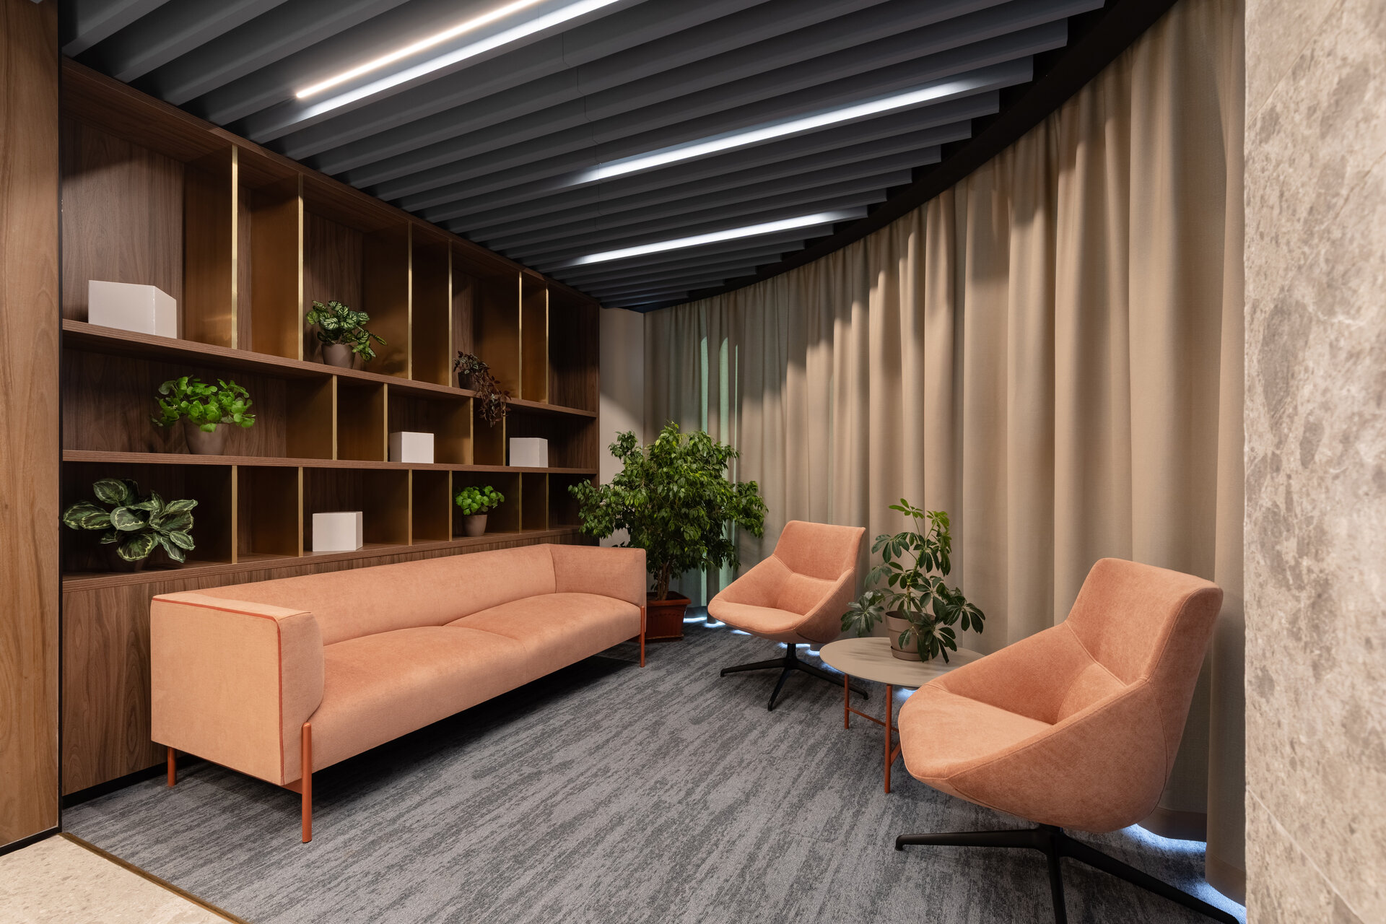
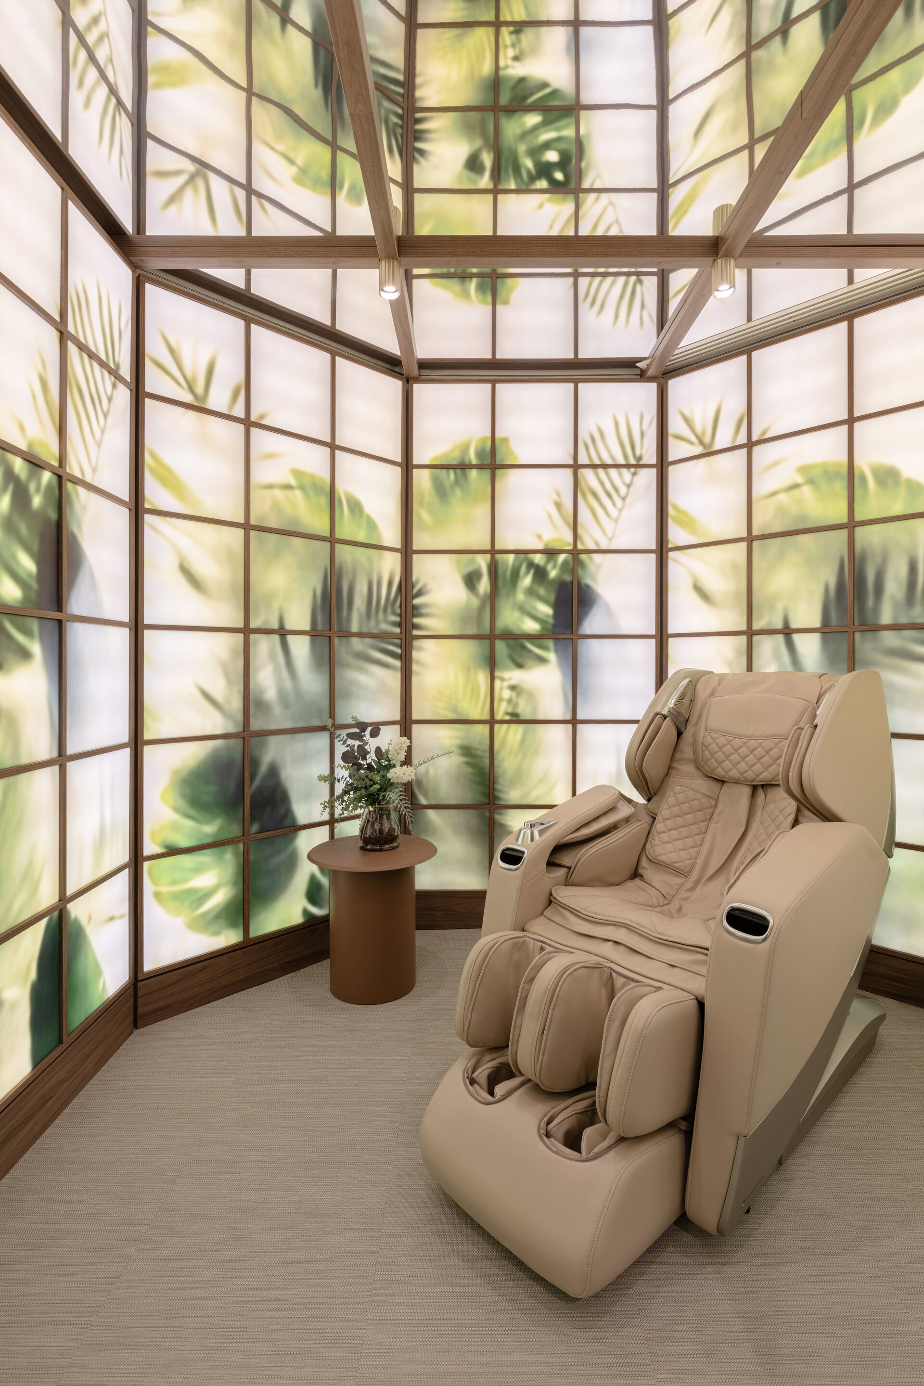
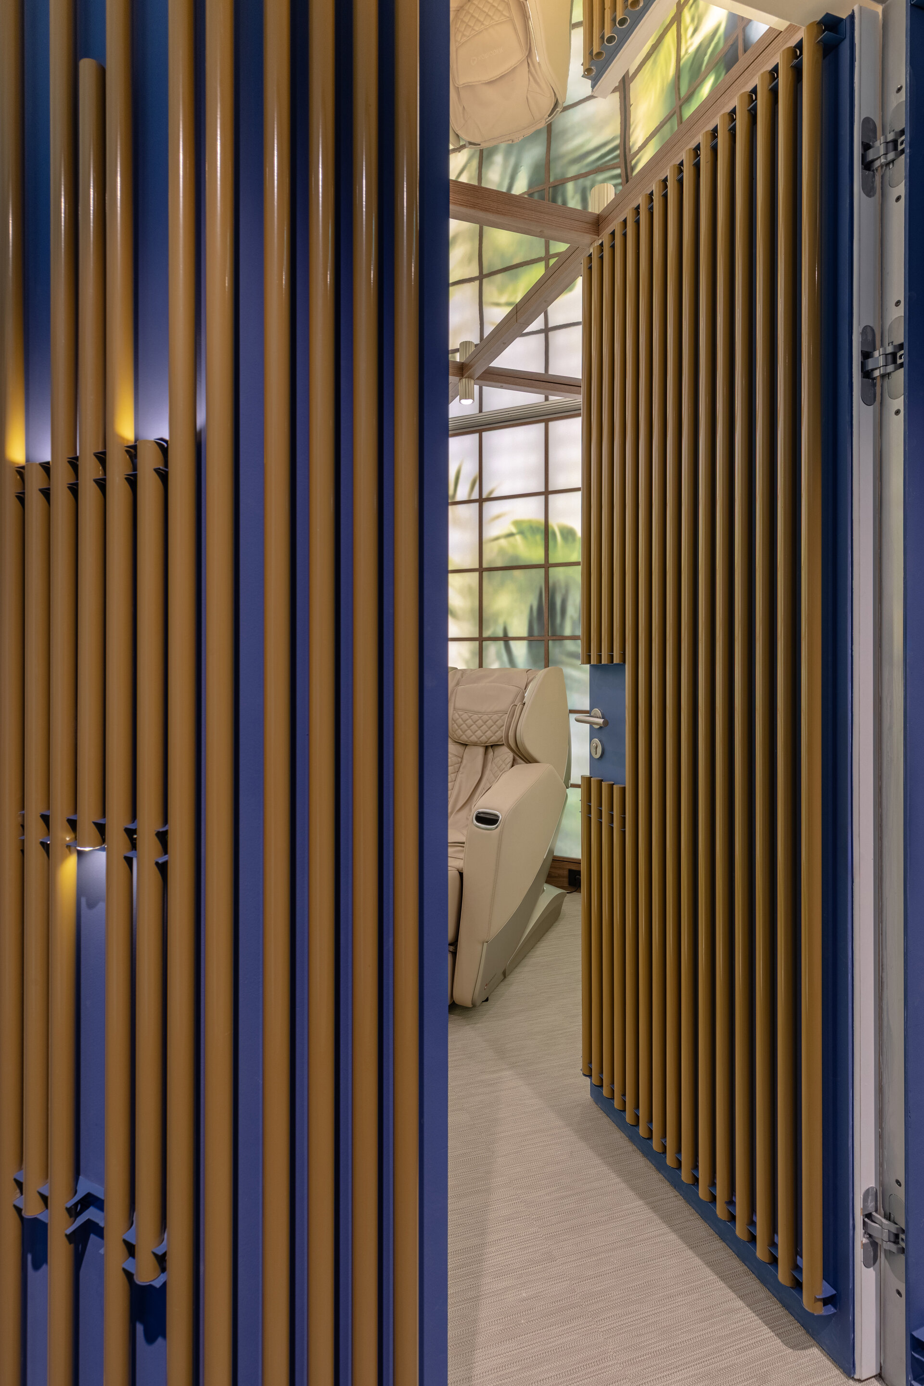
Lounge and waiting areas introduce a more relaxed note through organic forms, vegetation and comfortable furniture, offering moments of respite within the corporate environment. Careful layering of materials — stone, wood, textiles and metal — generates a coherent, timeless interior that reflects the company’s position at the top of its industry, projecting confidence, growth and long-term resilience.
Corporate and Retail Space Design

- Almaz Showroom
- Axel Arigato - Mall of Emitares
- World Class One High District
- Zehava Createur Joaillier
- Empathy meets technology
- A Human-Scaled Office
- Z/Z Office
- Global investments bank office design
- TRIBE Movement Studio
- Beautik concept store
- Flow
- Masterbuild office fit-out
- Sea Clinique
- CEO Fit Club
- Gastroenterology Clinic Digestmedspace
- Pediatric Dental Clinic
- ALTRNTV Concept Store
- The Minotaur’s Labyrinth
- “Promenada” food court and retail common spaces. 2026
- Bucharest Business Park Sales Office
- Front Office Apa Nova Ploiesti
- Jovsky Studio
- GR.B
- Temporal Dialogue: Classical Dignity and Spatial Empathy
- GR.U
- Novarisa Space
- Showroom AD
- KinetoFit – Medical Rehabilitation and Sports Performance
- Conversion of an office building into a dermatology and oncologic surgery hospital


