Pediatric Dental Clinic
Authors’ Comment
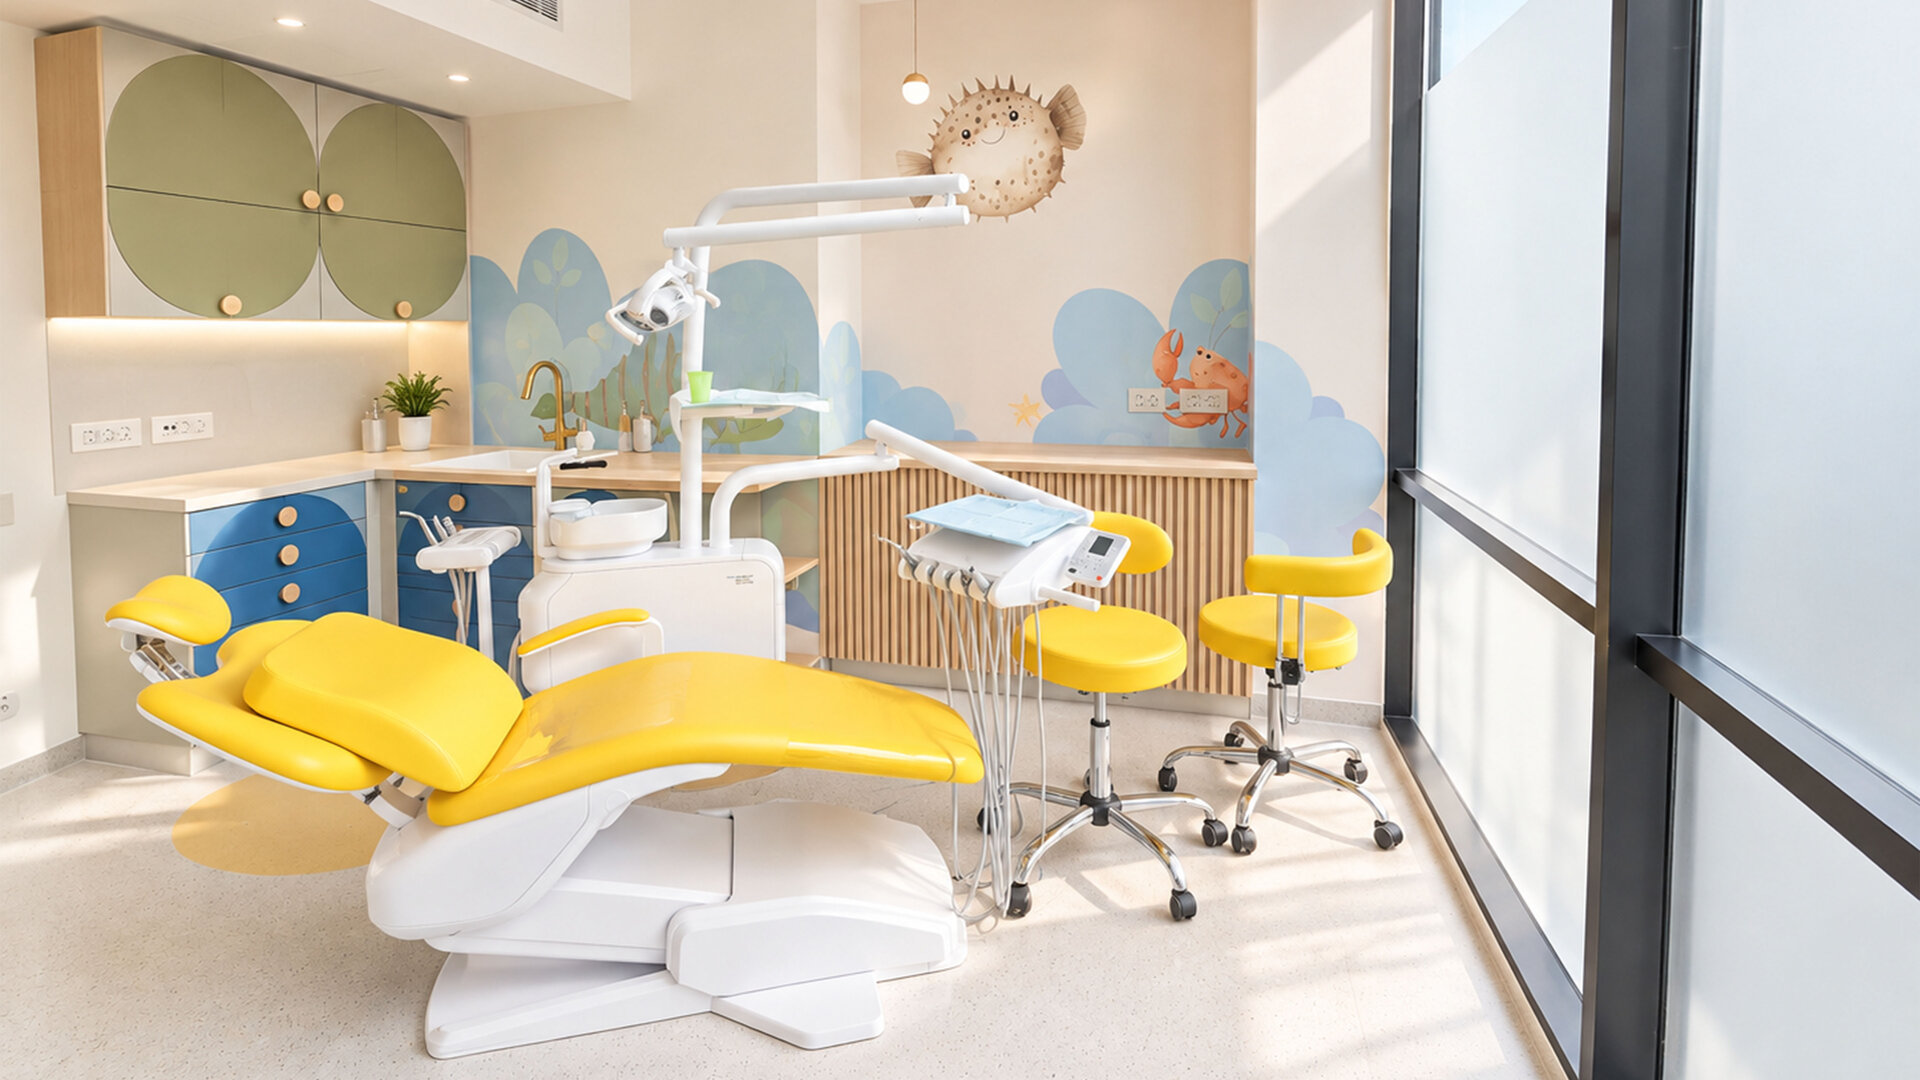
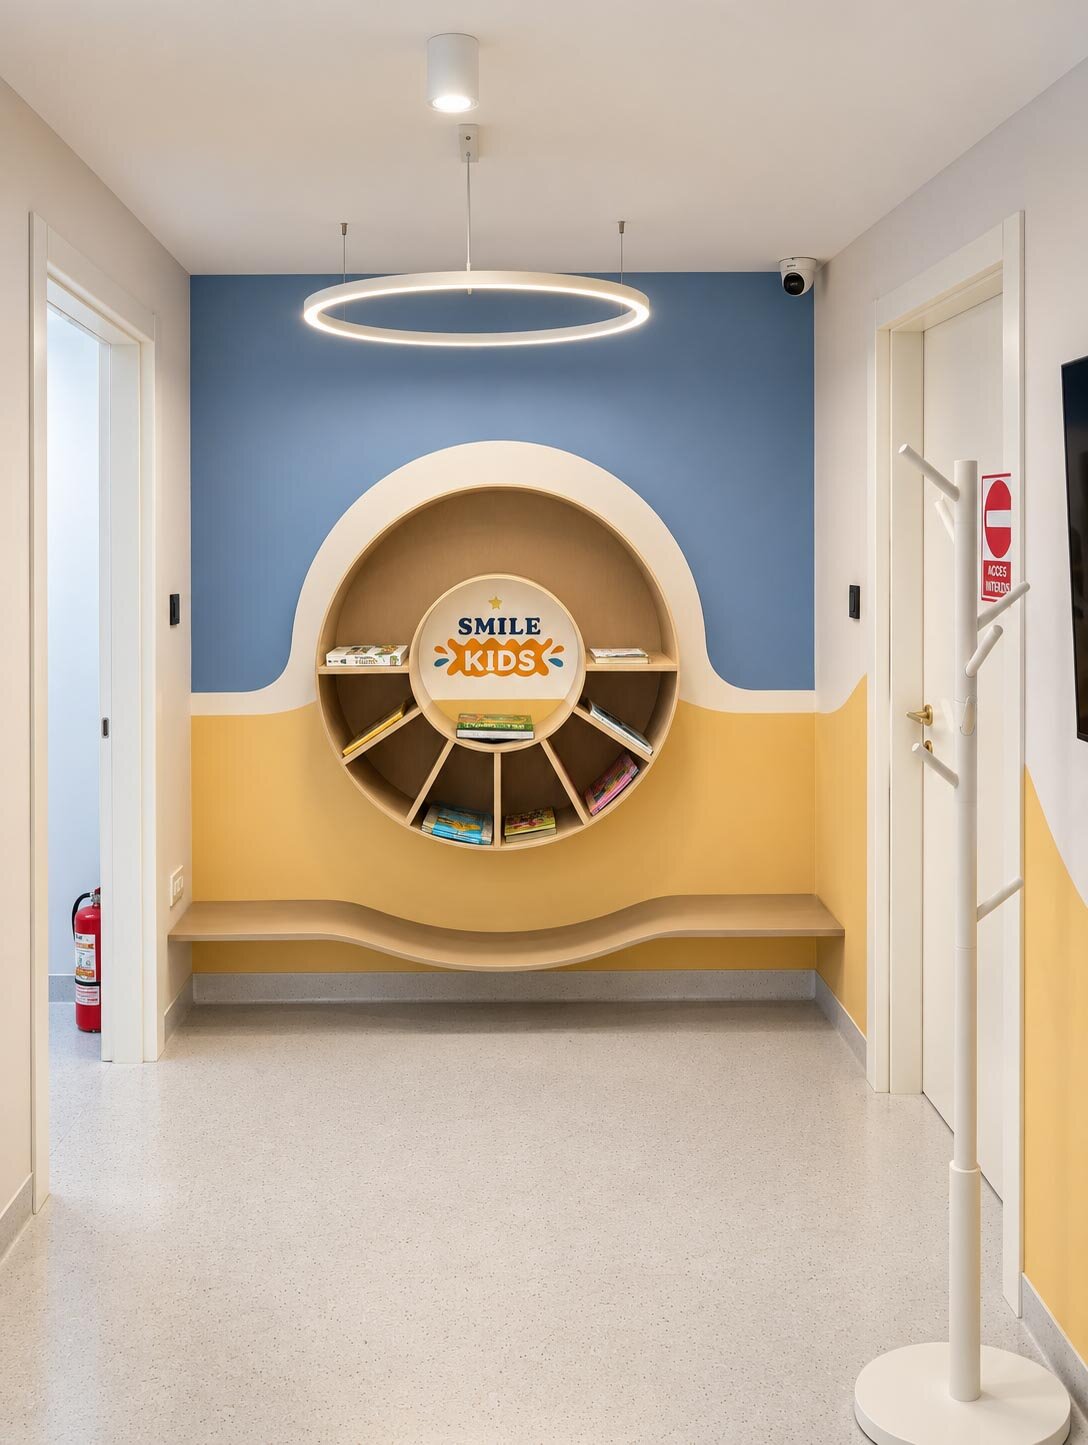
The project proposes a pediatric dental clinic conceived as an environment where architecture softens the boundaries of the medical setting. Rather than reinforcing the institutional character traditionally associated with healthcare, the design introduces a familiar, luminous, and playful atmosphere—one that speaks to children through scale, color, light, and form.
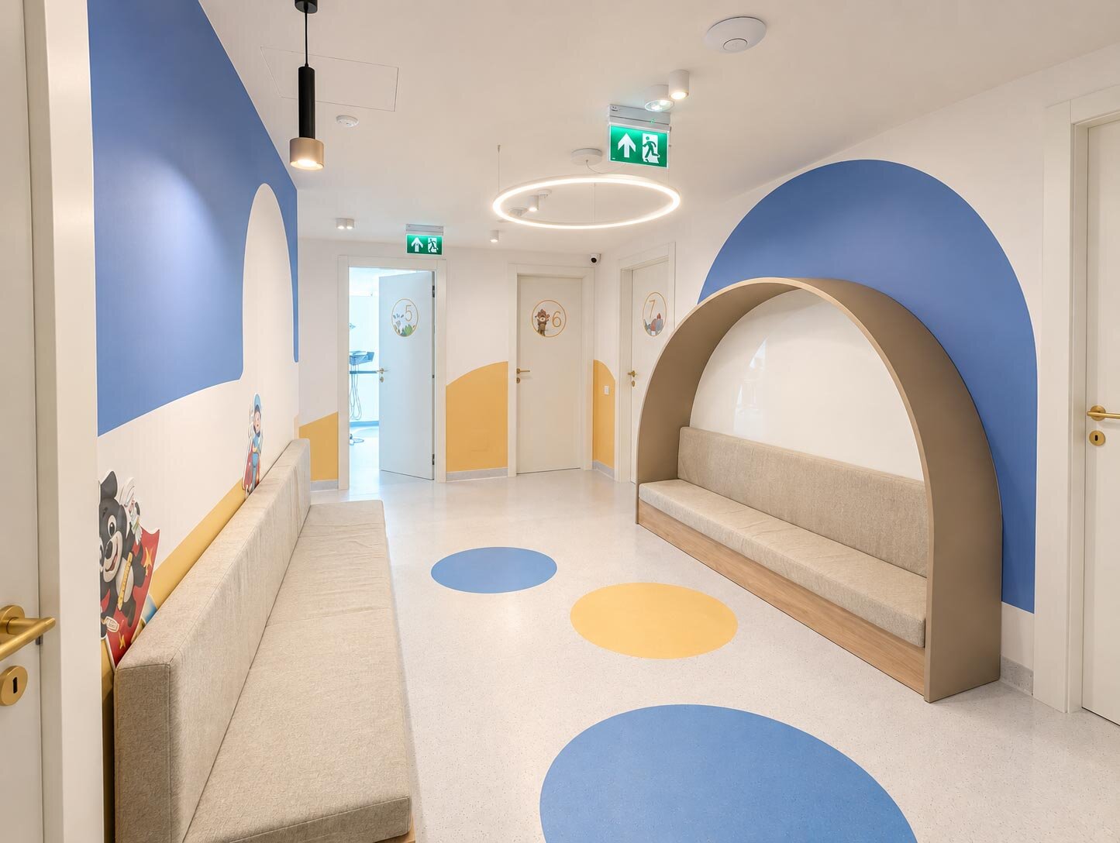
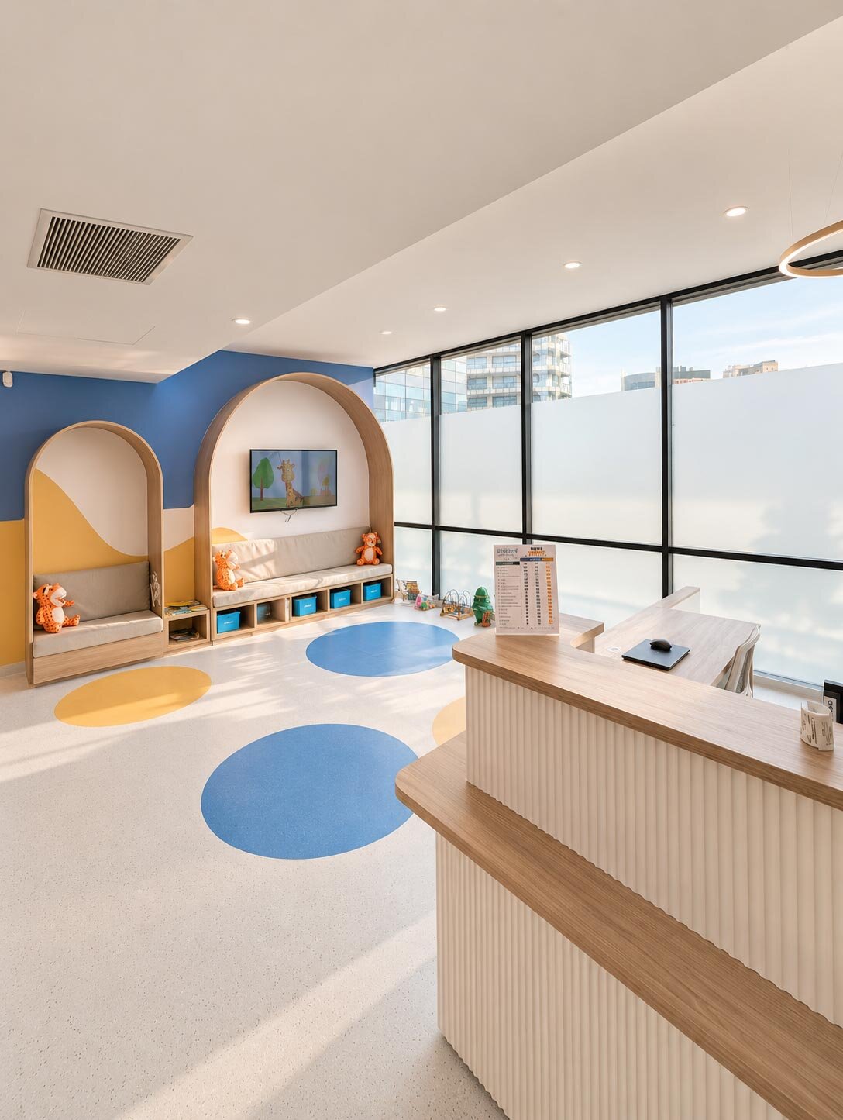
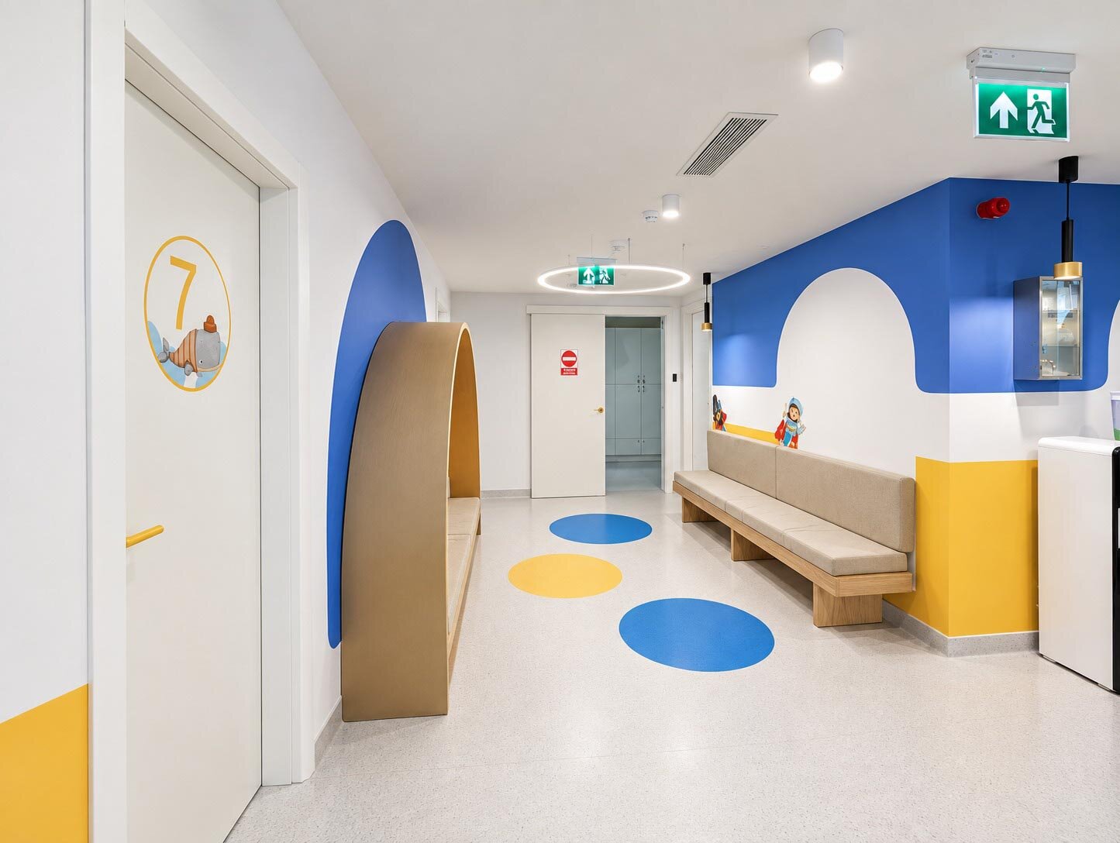
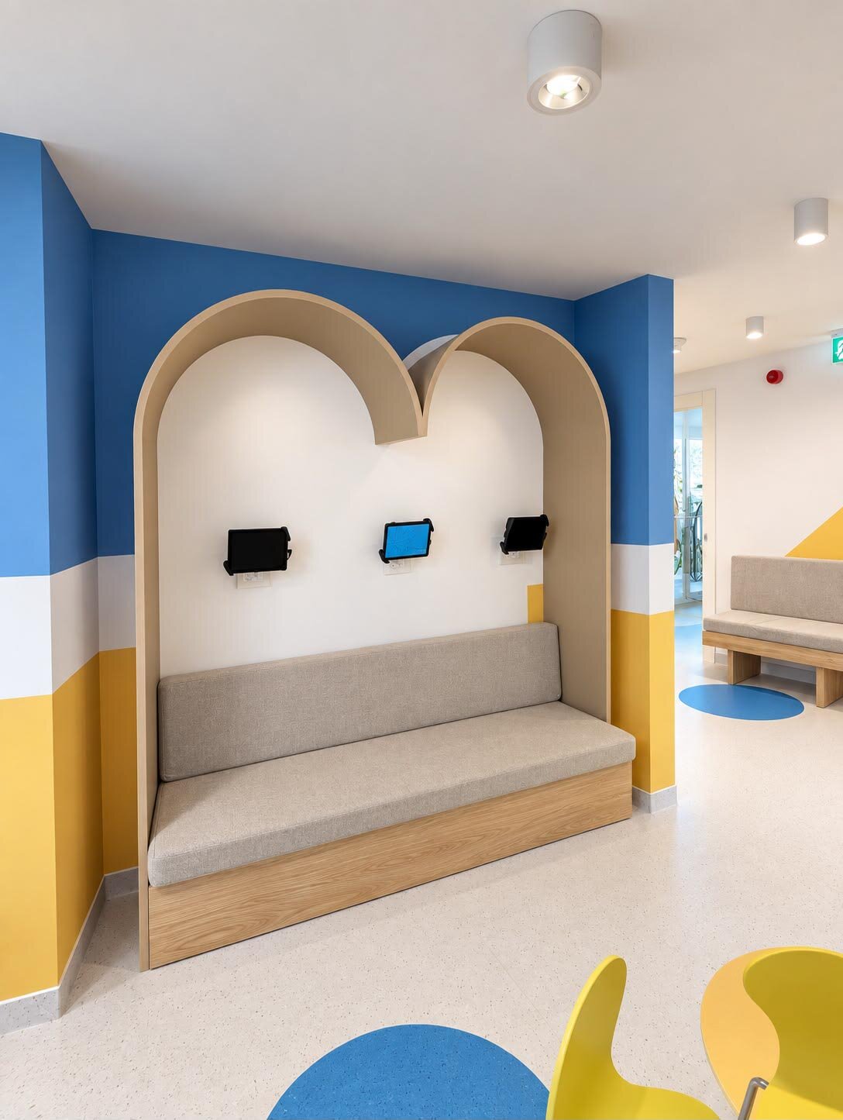
At the heart of the project is a simple vocabulary of arches, circles, and organic geometries. Translated across architecture, furniture, and finishes, these forms establish a continuous visual language throughout the clinic. The arch becomes a defining motif, framing waiting niches, seating areas, and wall surfaces, while rounded geometries bring a softer spatial character. A palette of blue, warm yellow, and neutral tones balances playfulness with a sense of calm, allowing the interior to remain expressive without becoming visually overwhelming.
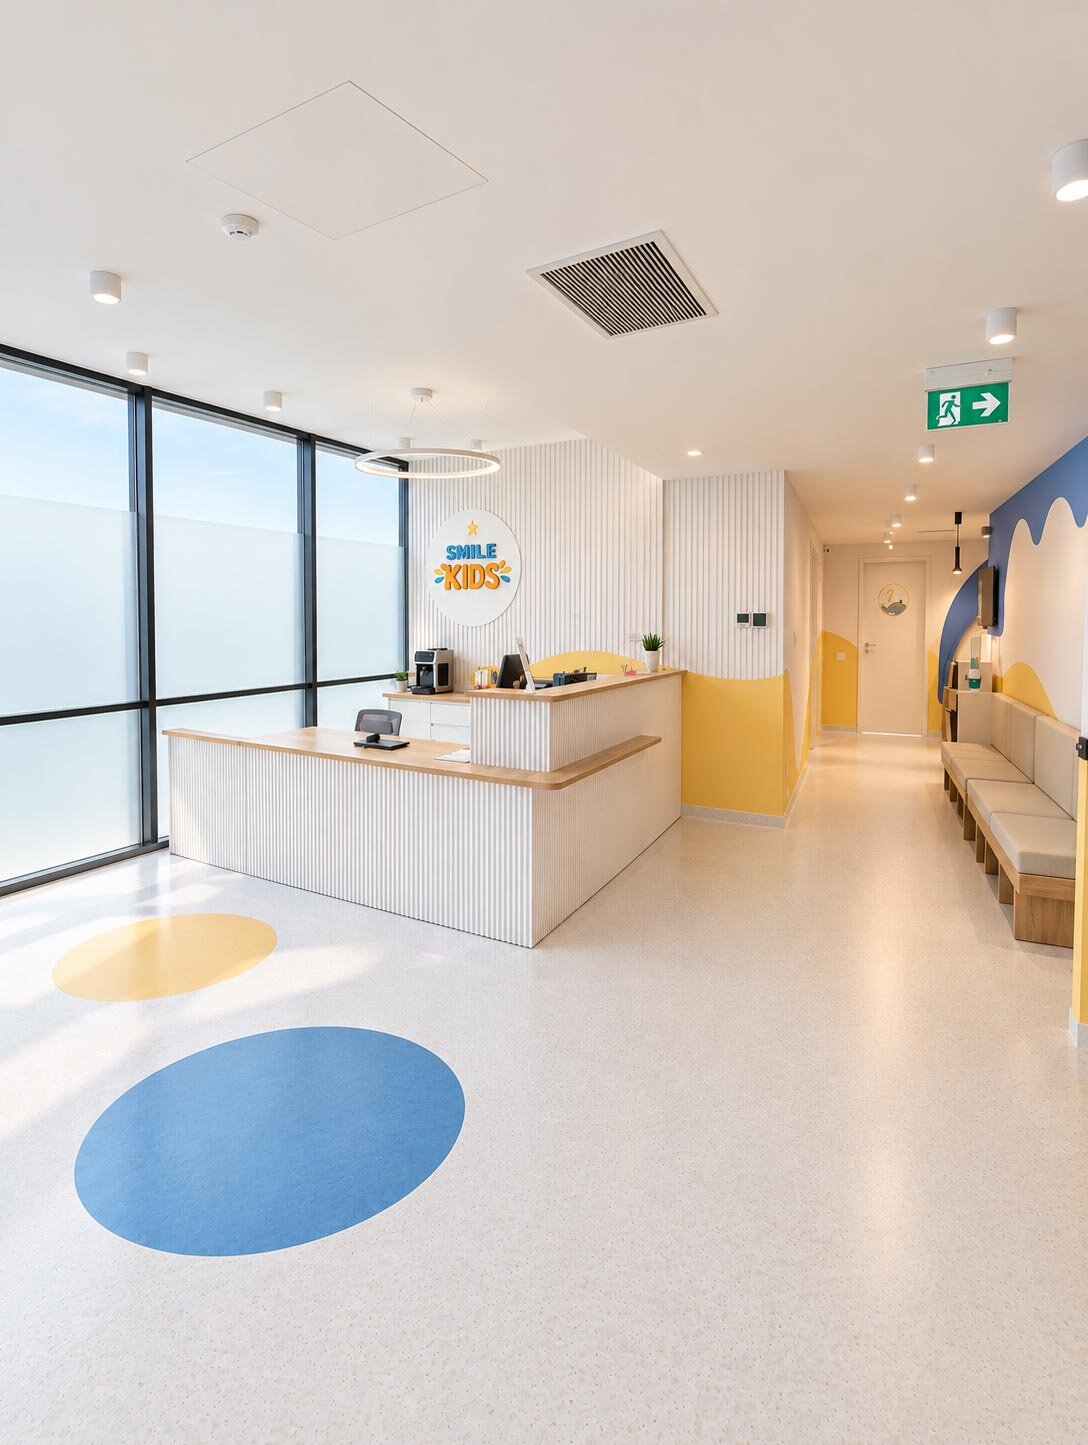
The reception and waiting area is conceived less as a place of pause and more as a space of discovery. Integrated benches form intimate pockets within the larger room, creating moments of retreat and familiarity. Colored surfaces and illustrated walls introduce a narrative dimension, while circular elements embedded in the flooring extend the graphic language into the horizontal plane, functioning simultaneously as visual accents and subtle wayfinding devices. Furniture is conceived as an extension of the architecture, with softened profiles, rounded edges, and tactile, durable materials.
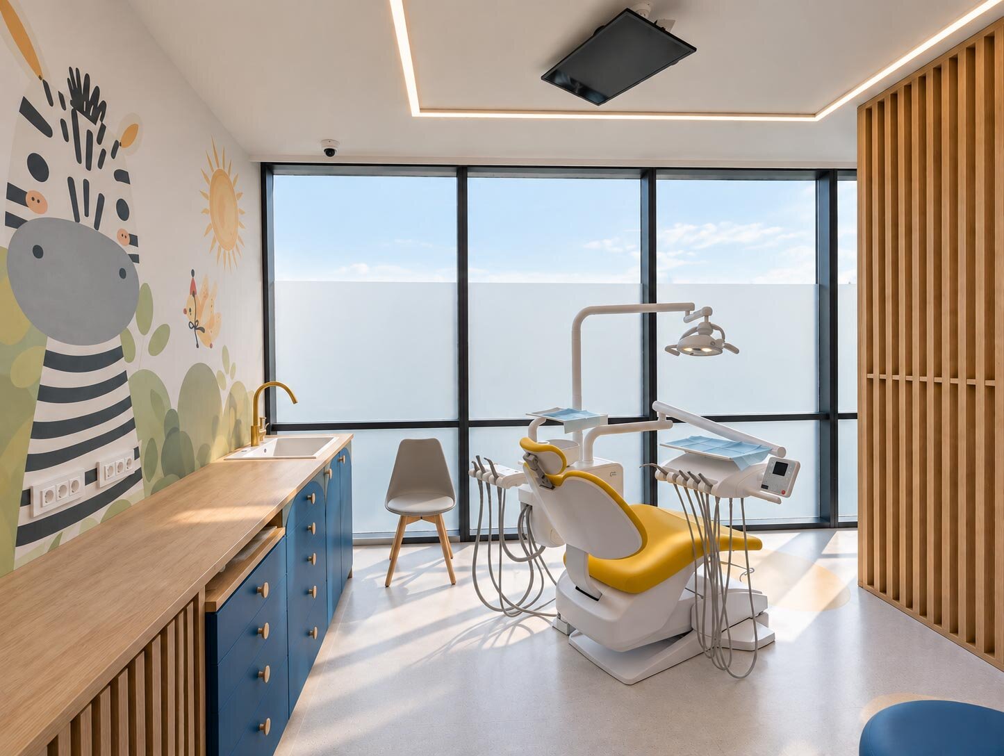
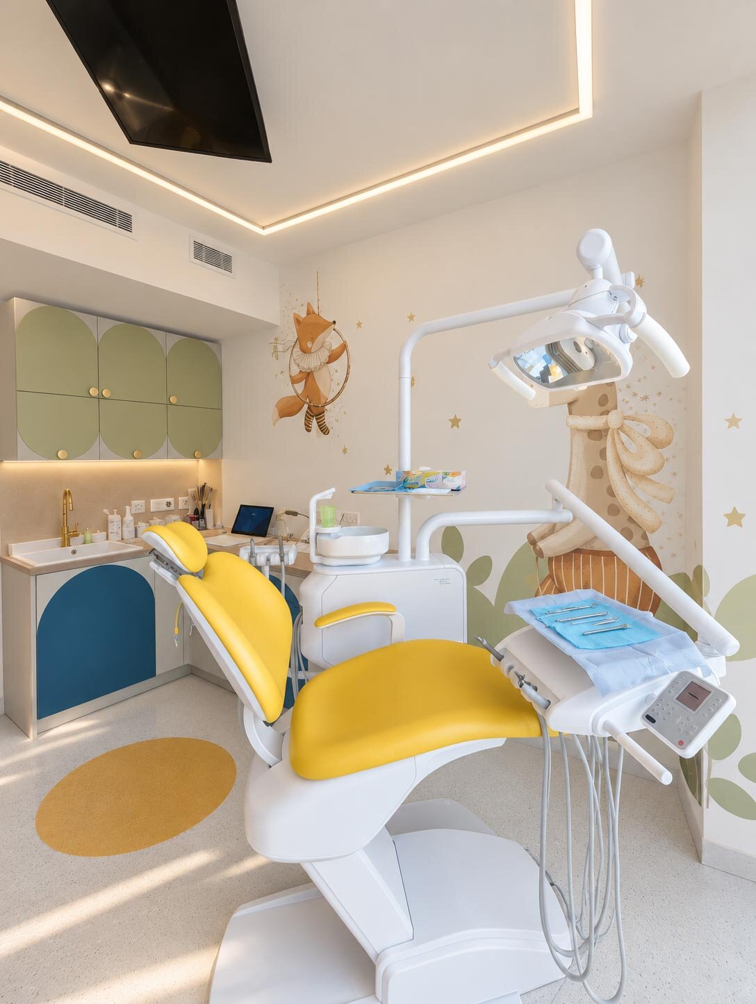
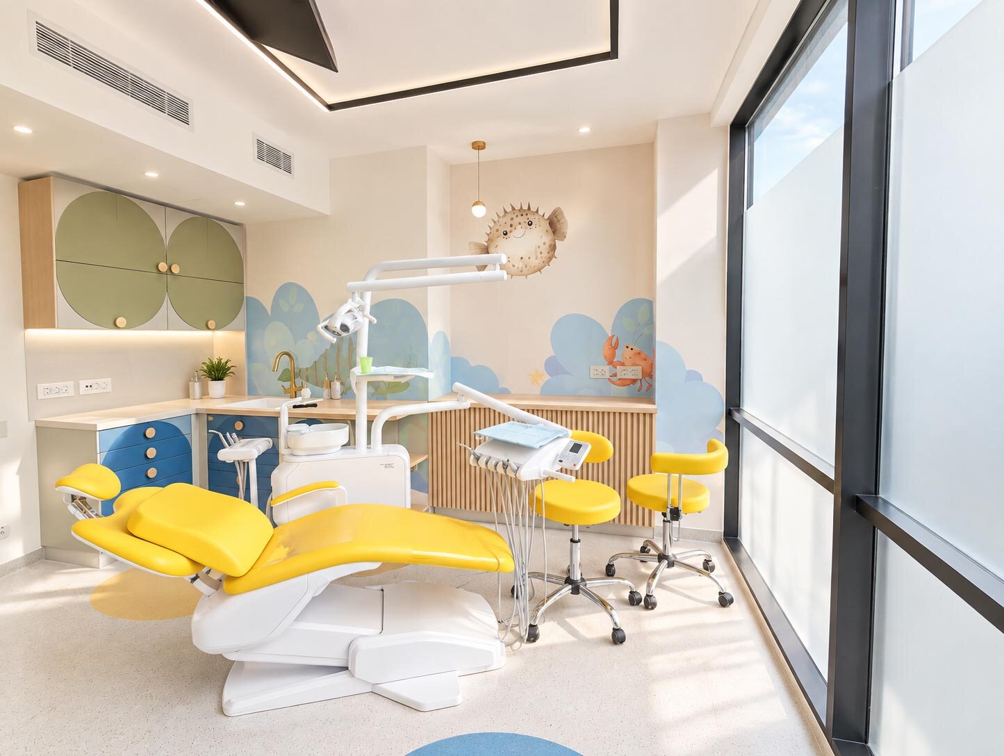
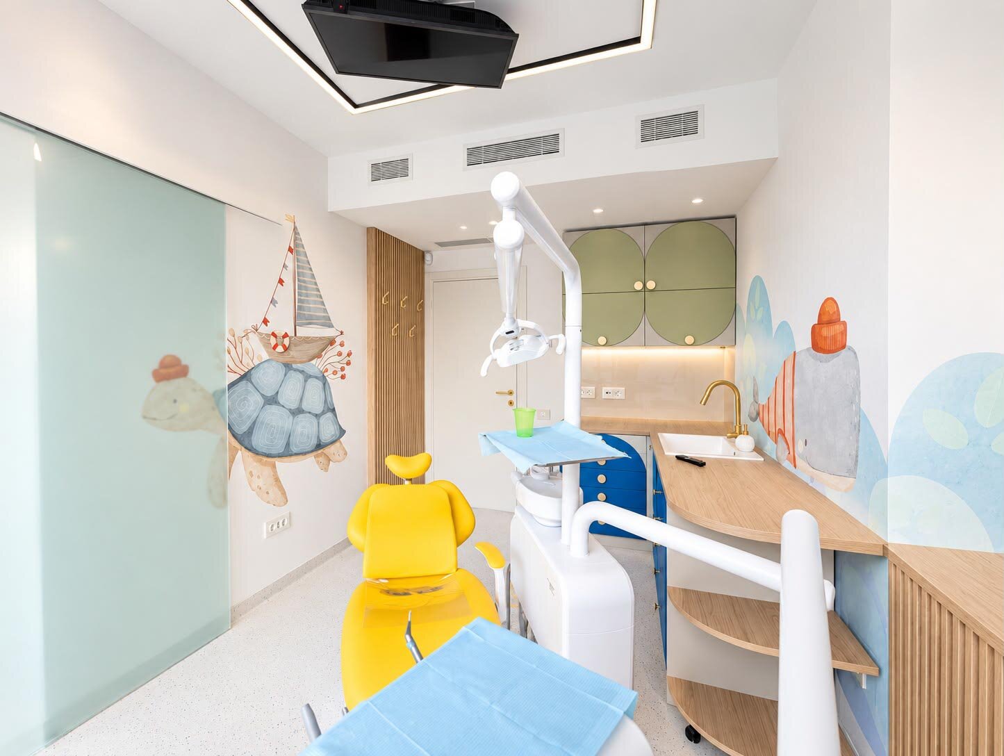
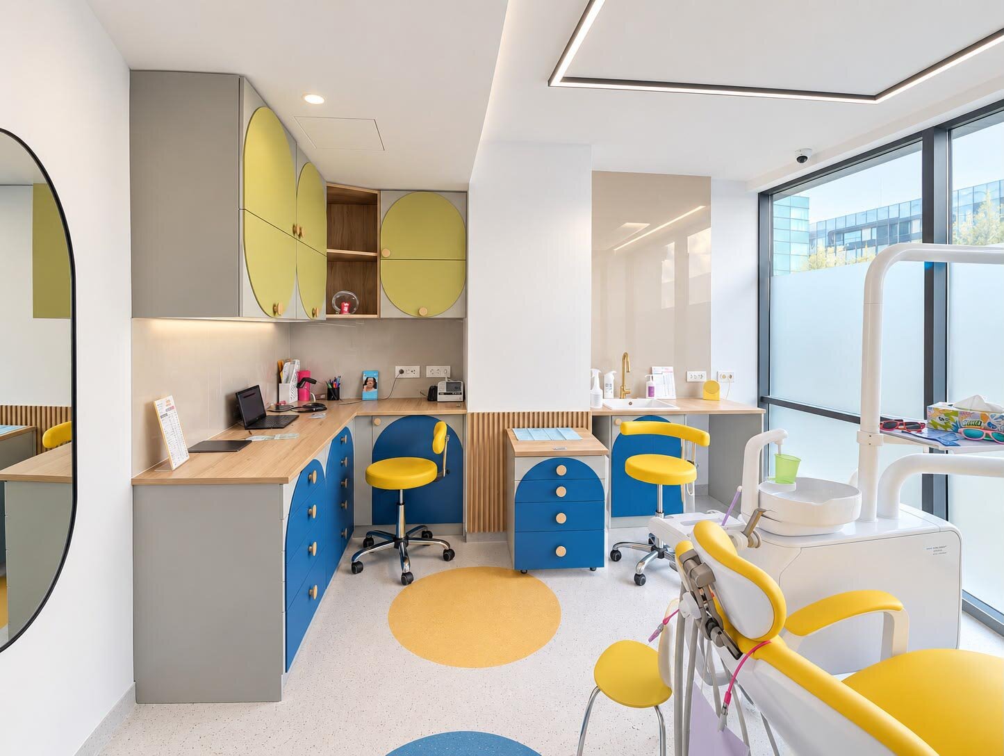
Within the treatment rooms, the expressive character of the common areas is deliberately tempered. Dental equipment is incorporated into the overall composition rather than treated as an autonomous technical layer. Light-toned surfaces, natural wood, and restrained color accents establish a calm backdrop, while illustrations of characters, animals, and elements from nature introduce a quiet narrative continuity. The result is an environment in which medical requirements, ergonomic precision, and emotional comfort are considered as parts of the same spatial experience.
Natural light becomes an essential material of the interior. Generous glazed surfaces draw daylight deep into the clinic and establish a visual connection with the outside, counterbalancing the clinical nature of the program. Artificial lighting is integrated discreetly into ceilings and furniture, preserving the clarity of the architectural surfaces. Together, light, color, and materiality reshape the perception of the medical environment, replacing a sense of institutional enclosure with openness and reassurance.
Architecture therefore operates not only as a container for medical functions, but as a quiet mediator between the child and the experience of care. Spatial sequences, familiar forms, visual cues, and carefully calibrated scales create an environment that can be intuitively understood and navigated. The clinic becomes a setting in which the encounter between child and doctor is supported by the space itself—calmer, more legible, and less intimidating.
Every element contributes to this intention: the scale of the furniture, the rhythm of the arches, the chromatic accents, the succession of spaces, and the seamless integration of medical equipment. The visual language remains contemporary, coherent, and restrained, while its pediatric character emerges naturally from the interplay of form, color, light, material, and function.
Corporate and Retail Space Design

- Almaz Showroom
- Axel Arigato - Mall of Emitares
- World Class One High District
- Zehava Createur Joaillier
- Empathy meets technology
- A Human-Scaled Office
- Z/Z Office
- Global investments bank office design
- TRIBE Movement Studio
- Beautik concept store
- Flow
- Masterbuild office fit-out
- Sea Clinique
- CEO Fit Club
- Gastroenterology Clinic Digestmedspace
- Pediatric Dental Clinic
- ALTRNTV Concept Store
- The Minotaur’s Labyrinth
- “Promenada” food court and retail common spaces. 2026
- Bucharest Business Park Sales Office
- Front Office Apa Nova Ploiesti
- Jovsky Studio
- GR.B
- Temporal Dialogue: Classical Dignity and Spatial Empathy
- GR.U
- Novarisa Space
- Showroom AD
- KinetoFit – Medical Rehabilitation and Sports Performance
- Conversion of an office building into a dermatology and oncologic surgery hospital


