KinetoFit – Medical Rehabilitation and Sports Performance
Authors’ Comment
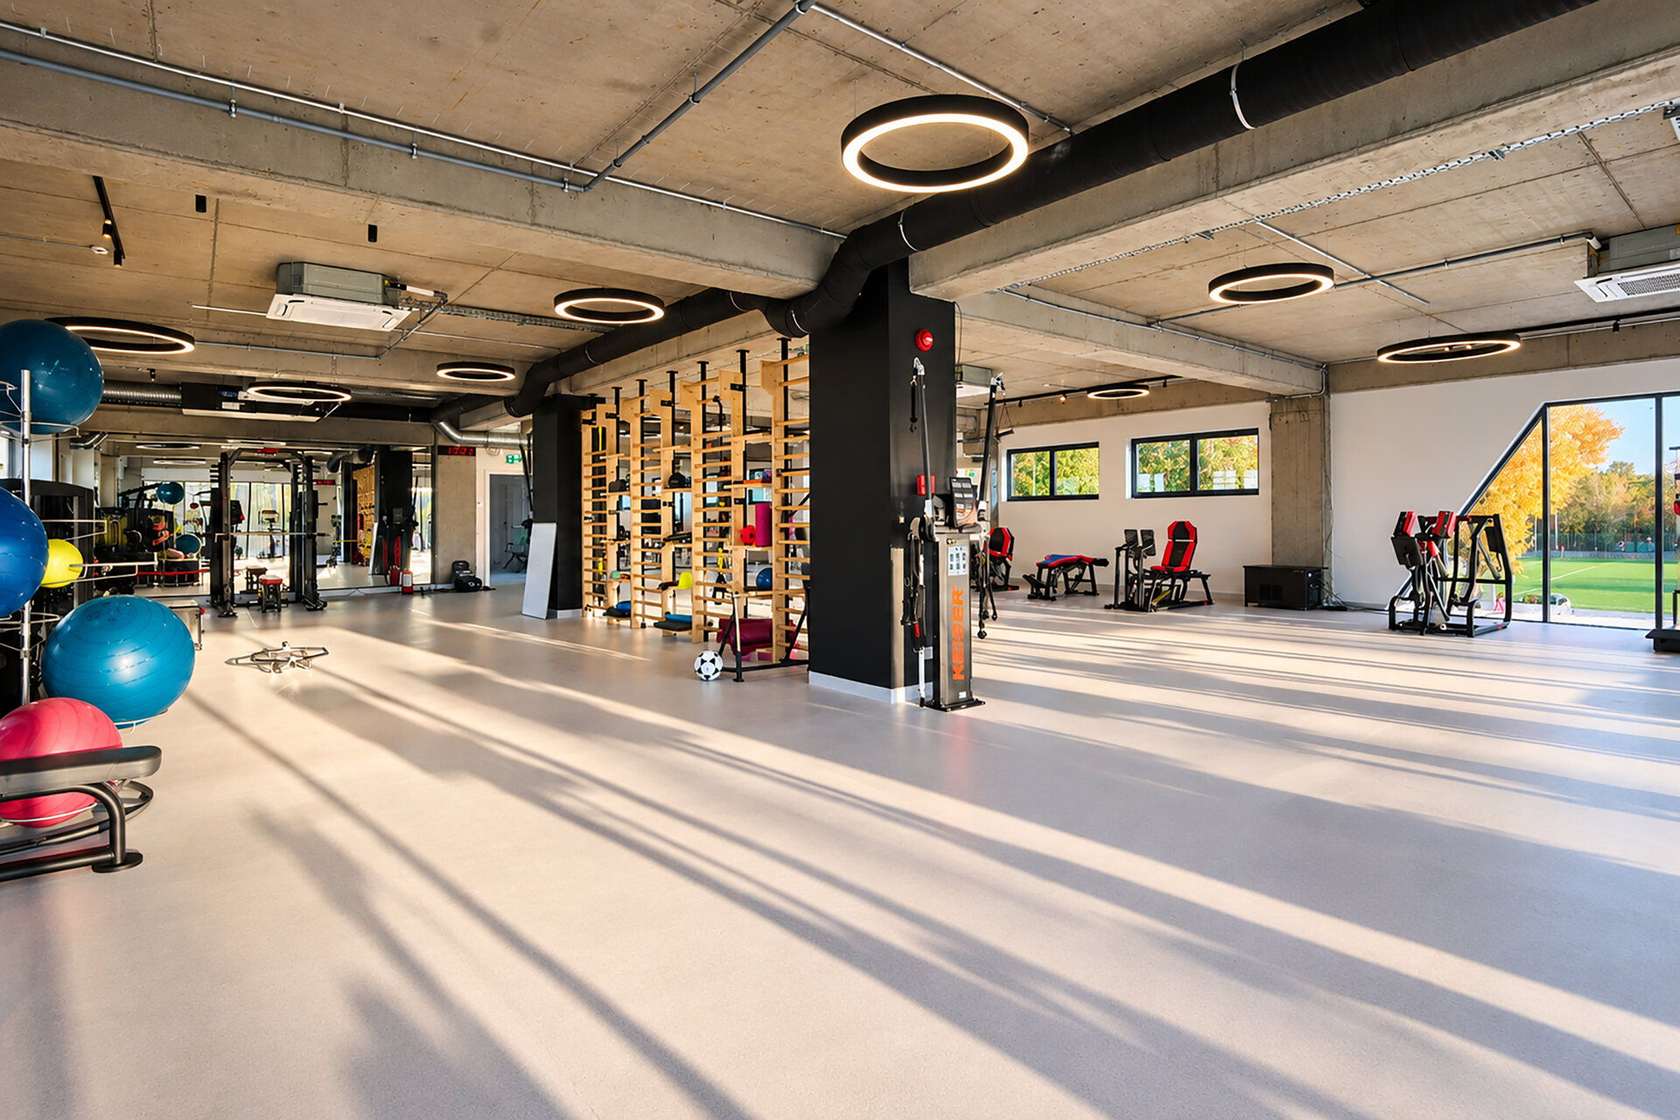
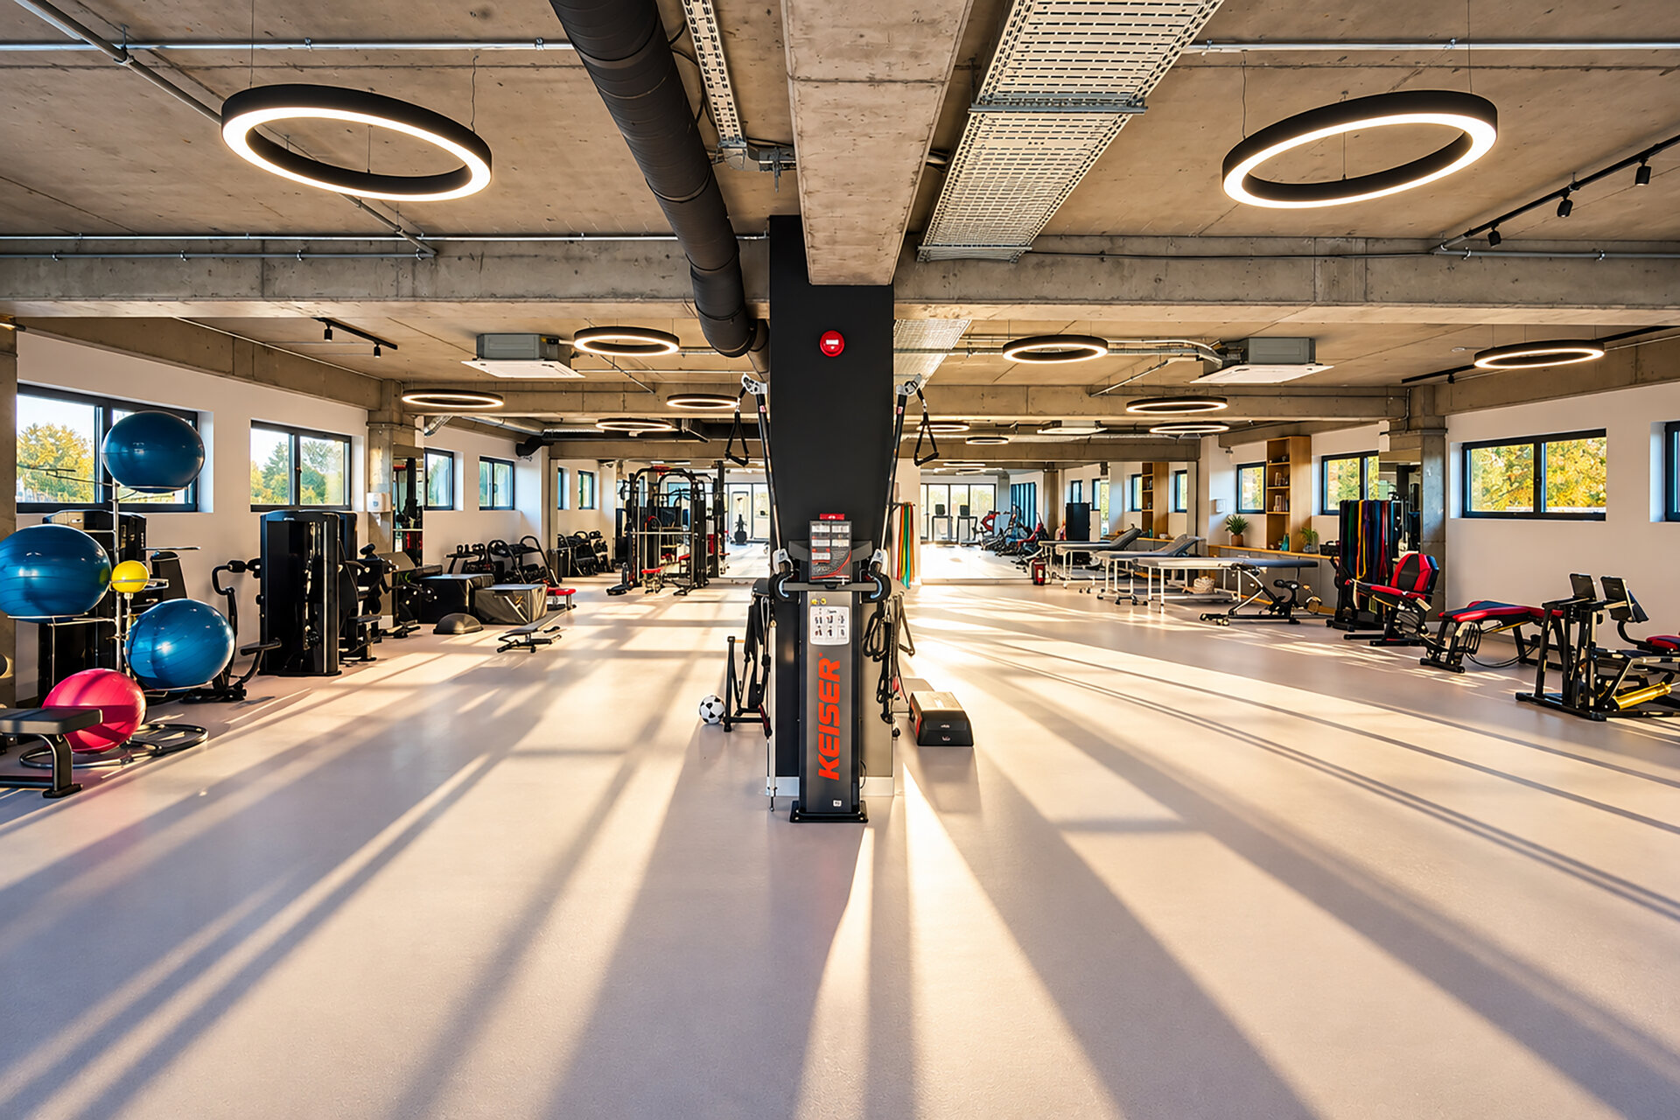
KinetoFit is based on the idea of medical recovery as part of a broader journey towards movement, independence and performance. The space is designed both for rehabilitation and physiotherapy, as well as for physical training and the support of high-performance athletes. For this reason, the project moves away from the conventional image of a medical facility and instead proposes an open, active and luminous interior in which therapy, training and physical progress become part of the same experience.
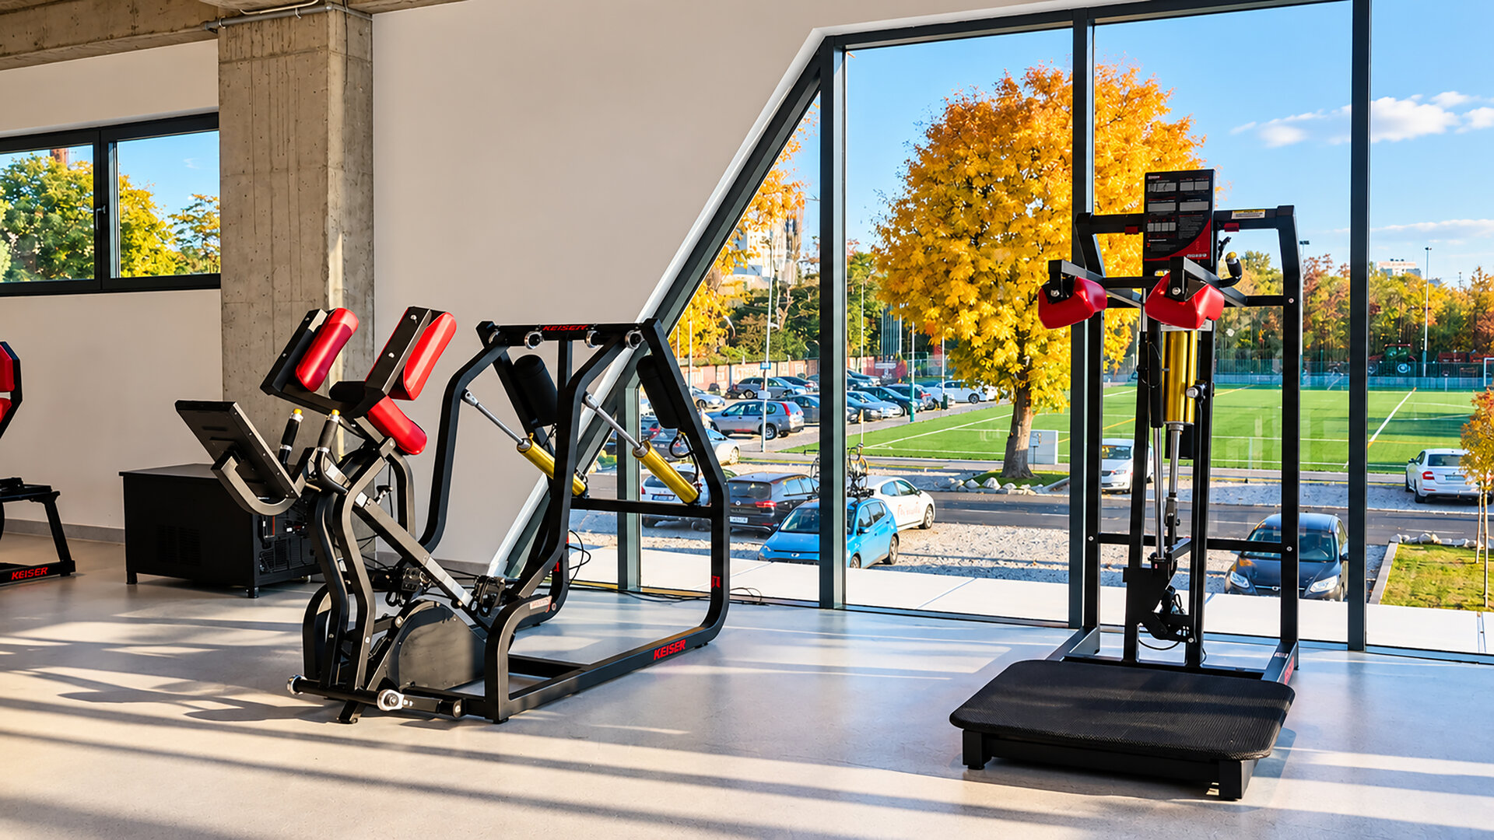
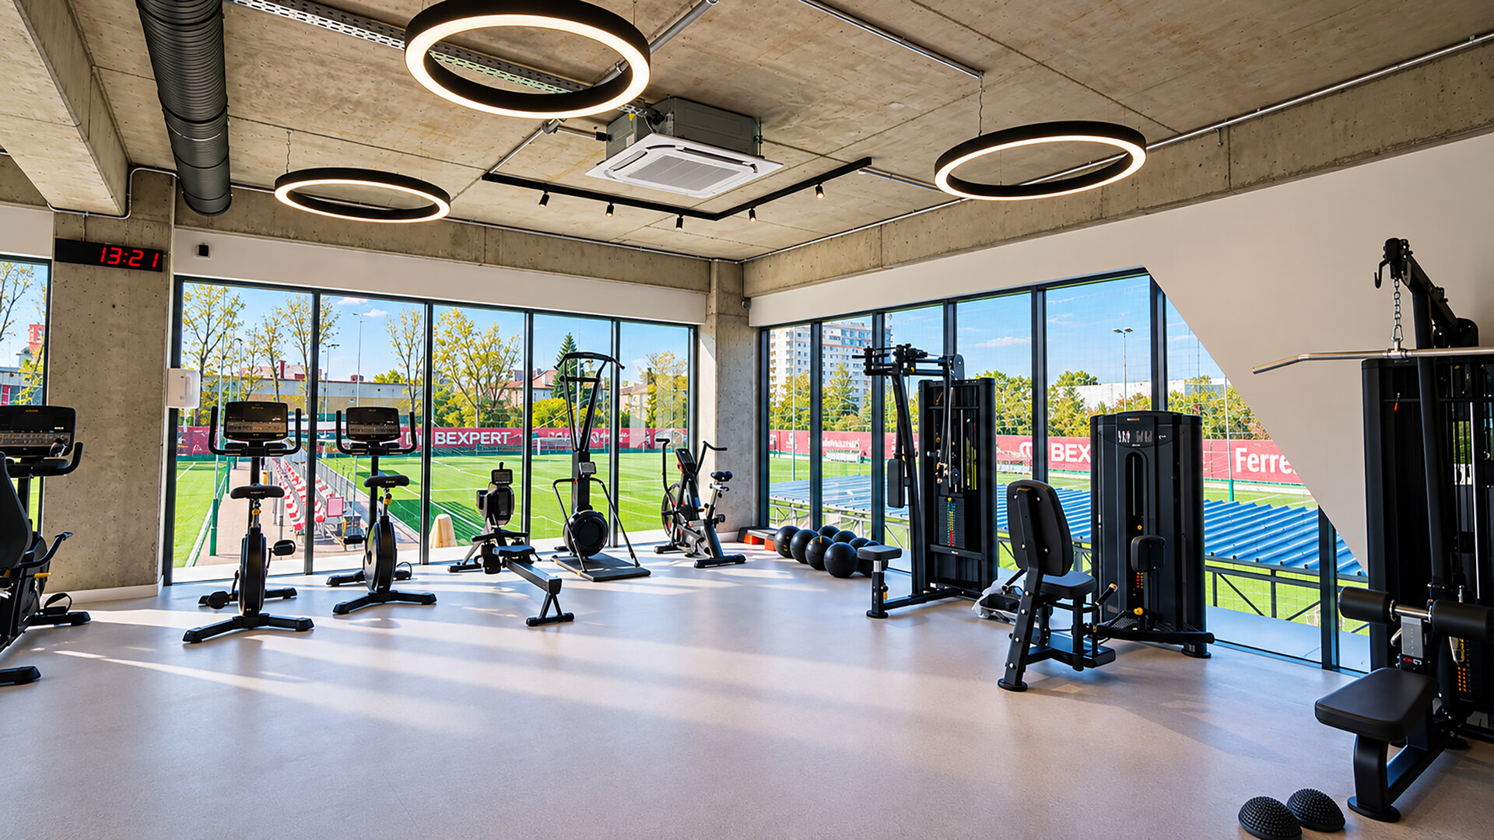
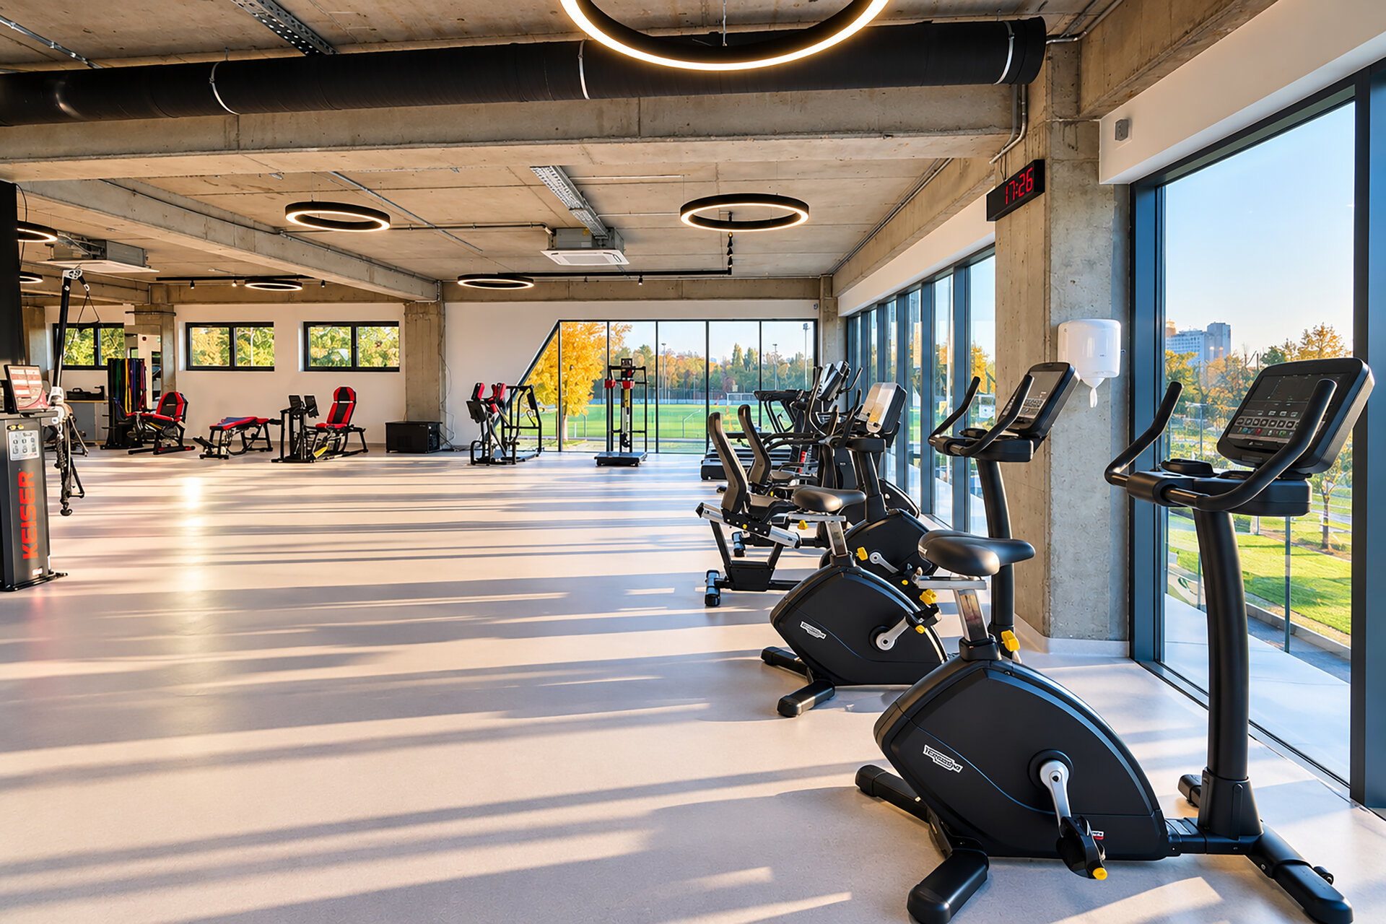
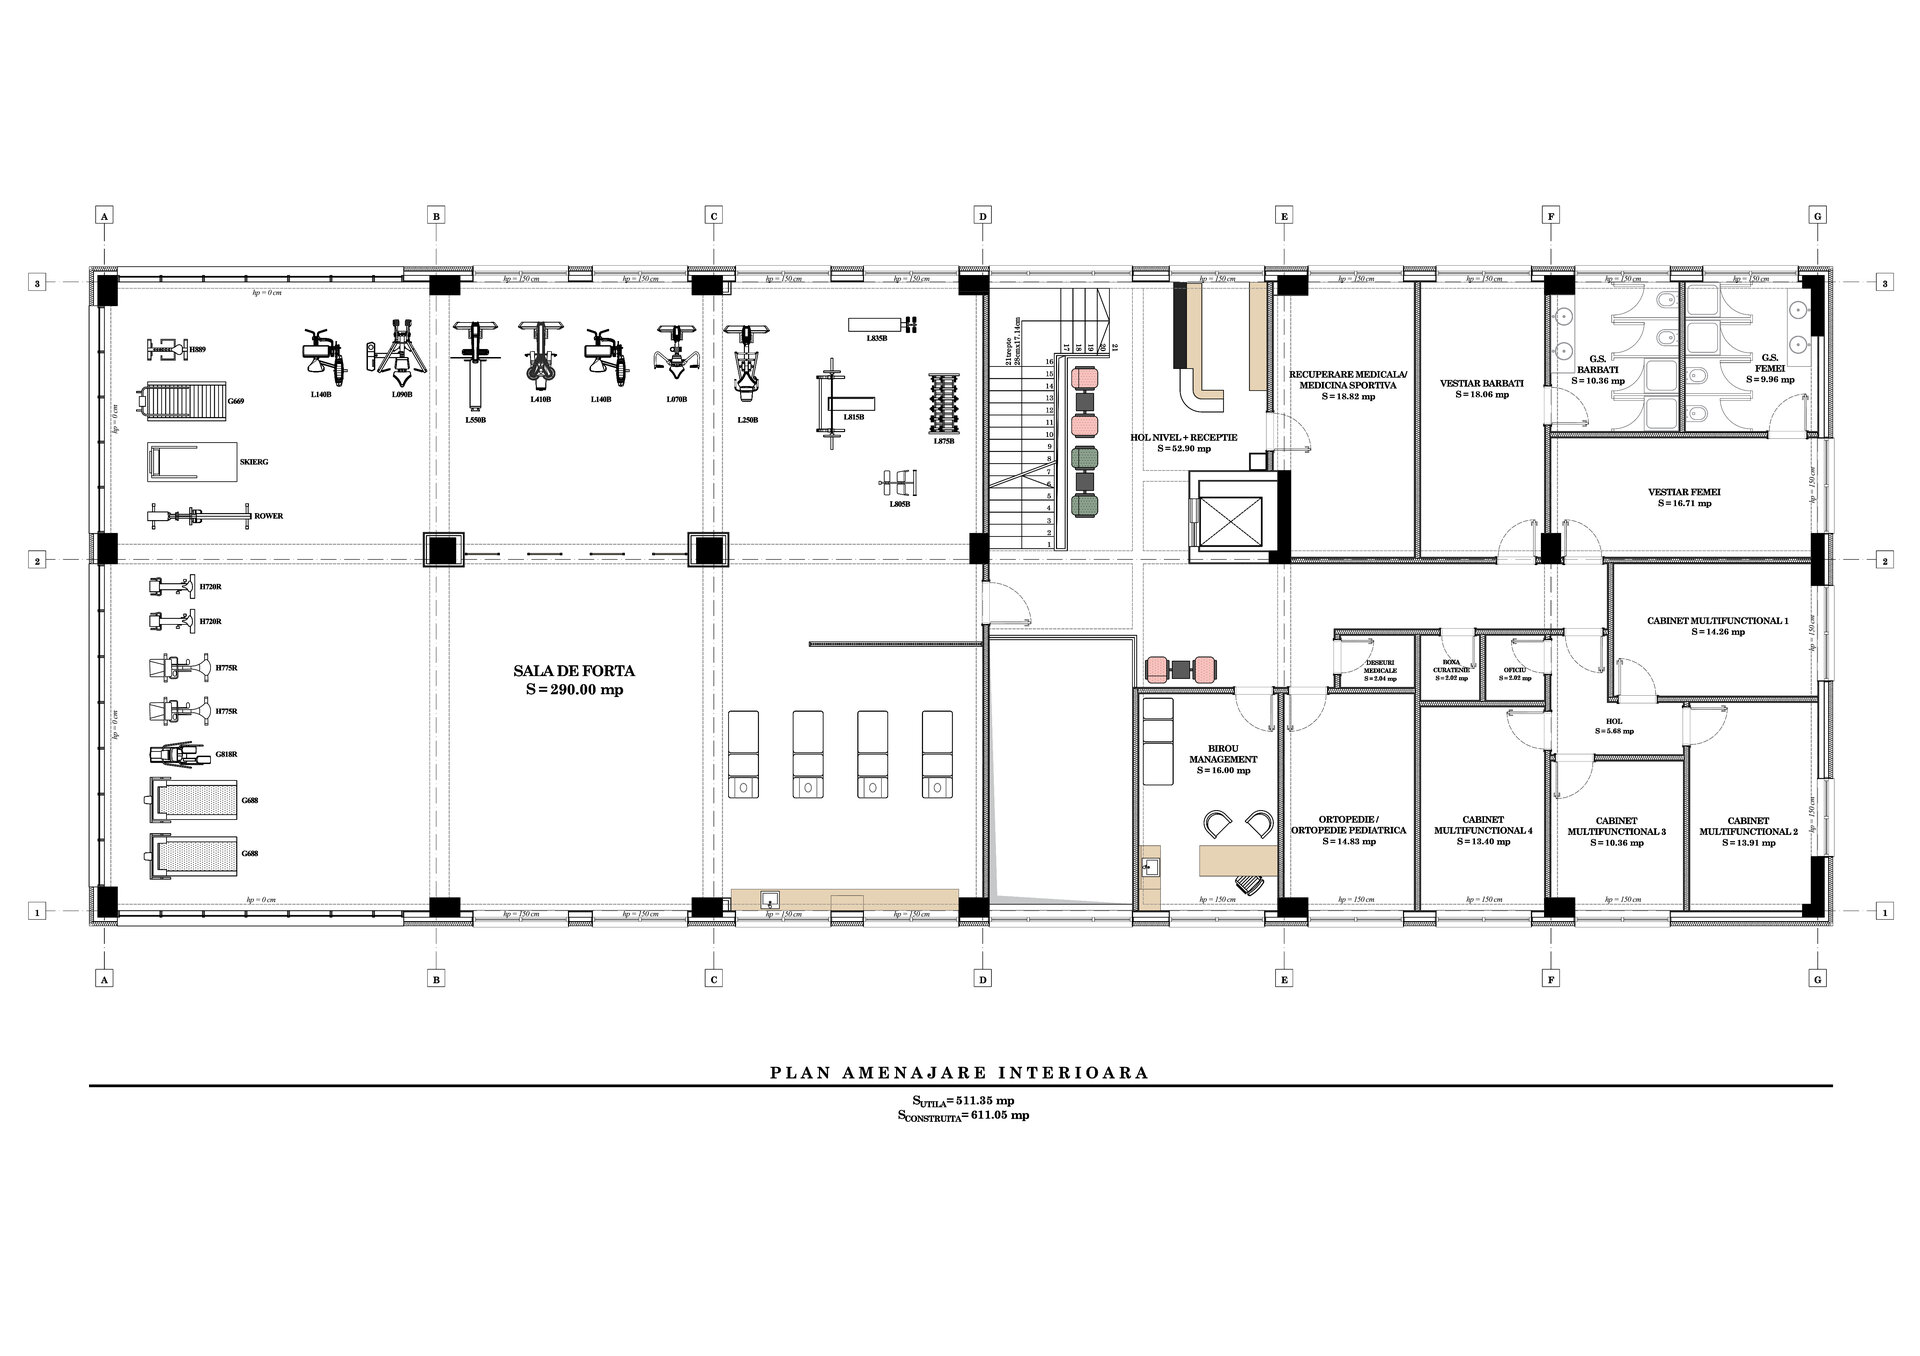
The functional organisation is structured around the main recovery and training hall, conceived as a generous, flexible space capable of accommodating a wide range of activities. Medical rooms, changing facilities and administrative functions are grouped within a more controlled area, while the reception acts as the main point of transition between the movement-oriented spaces and the medical and support functions.
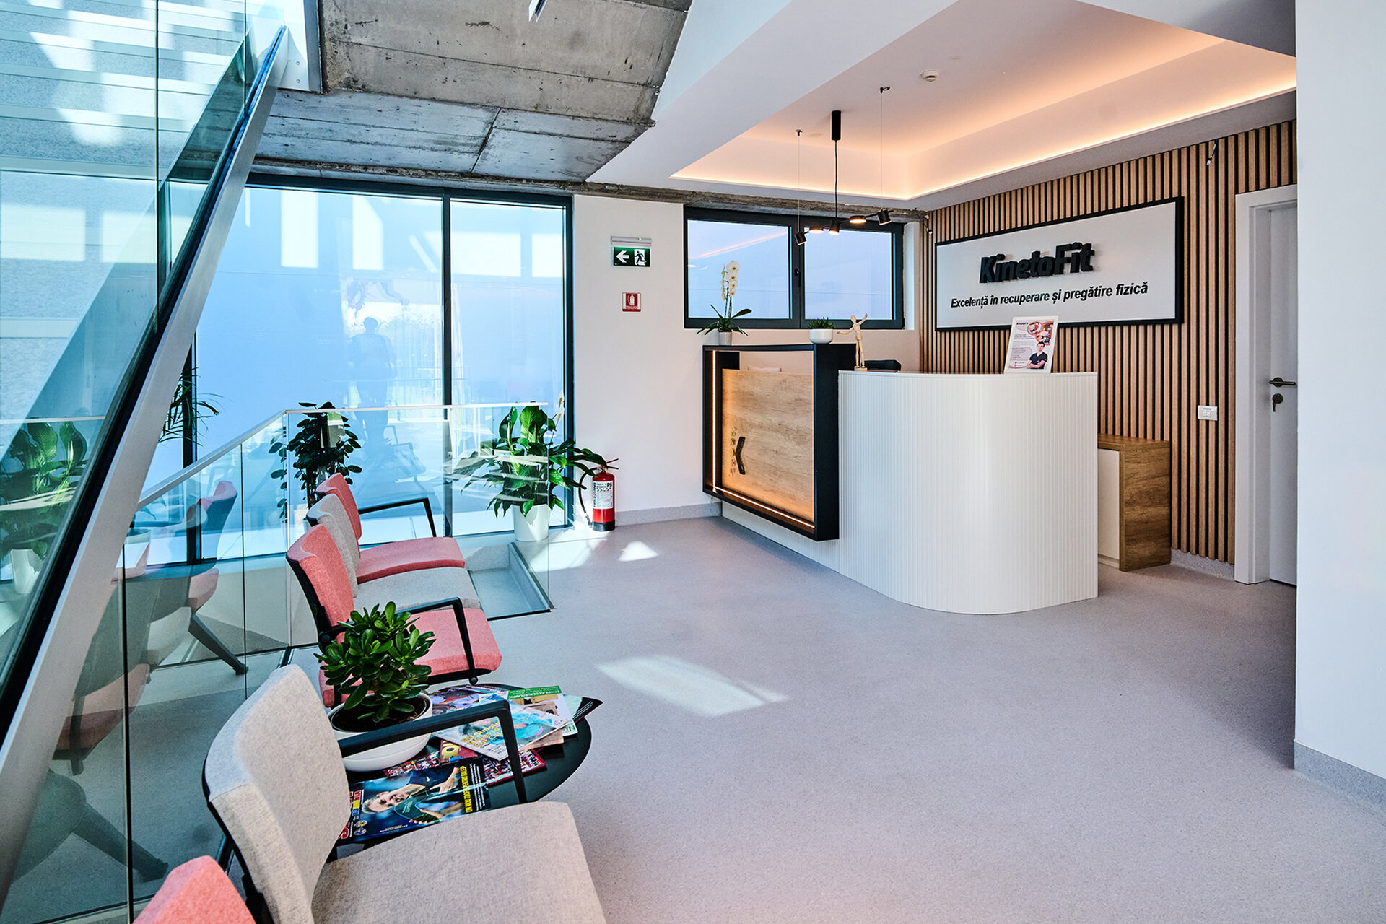
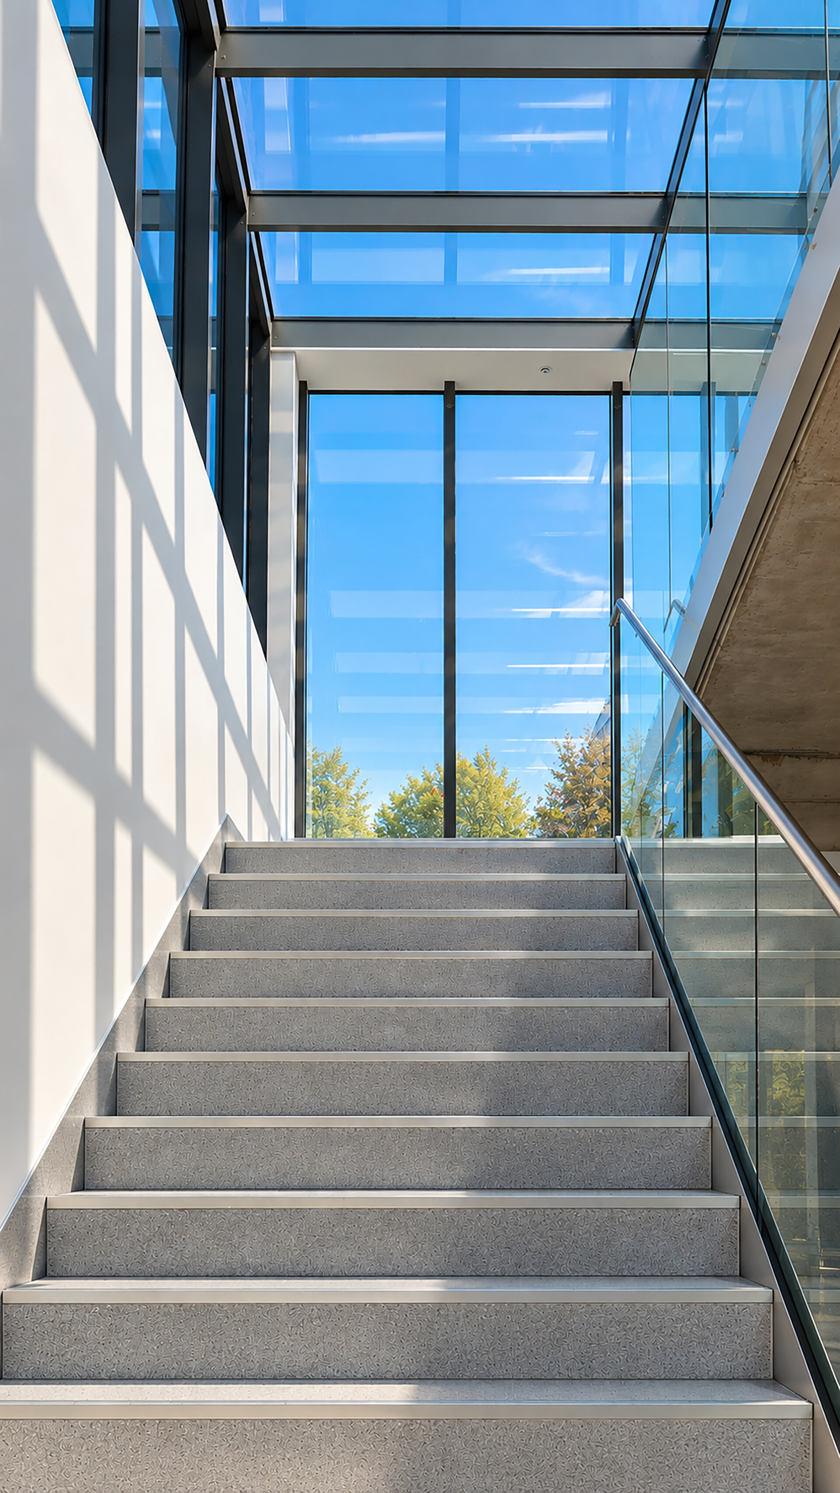
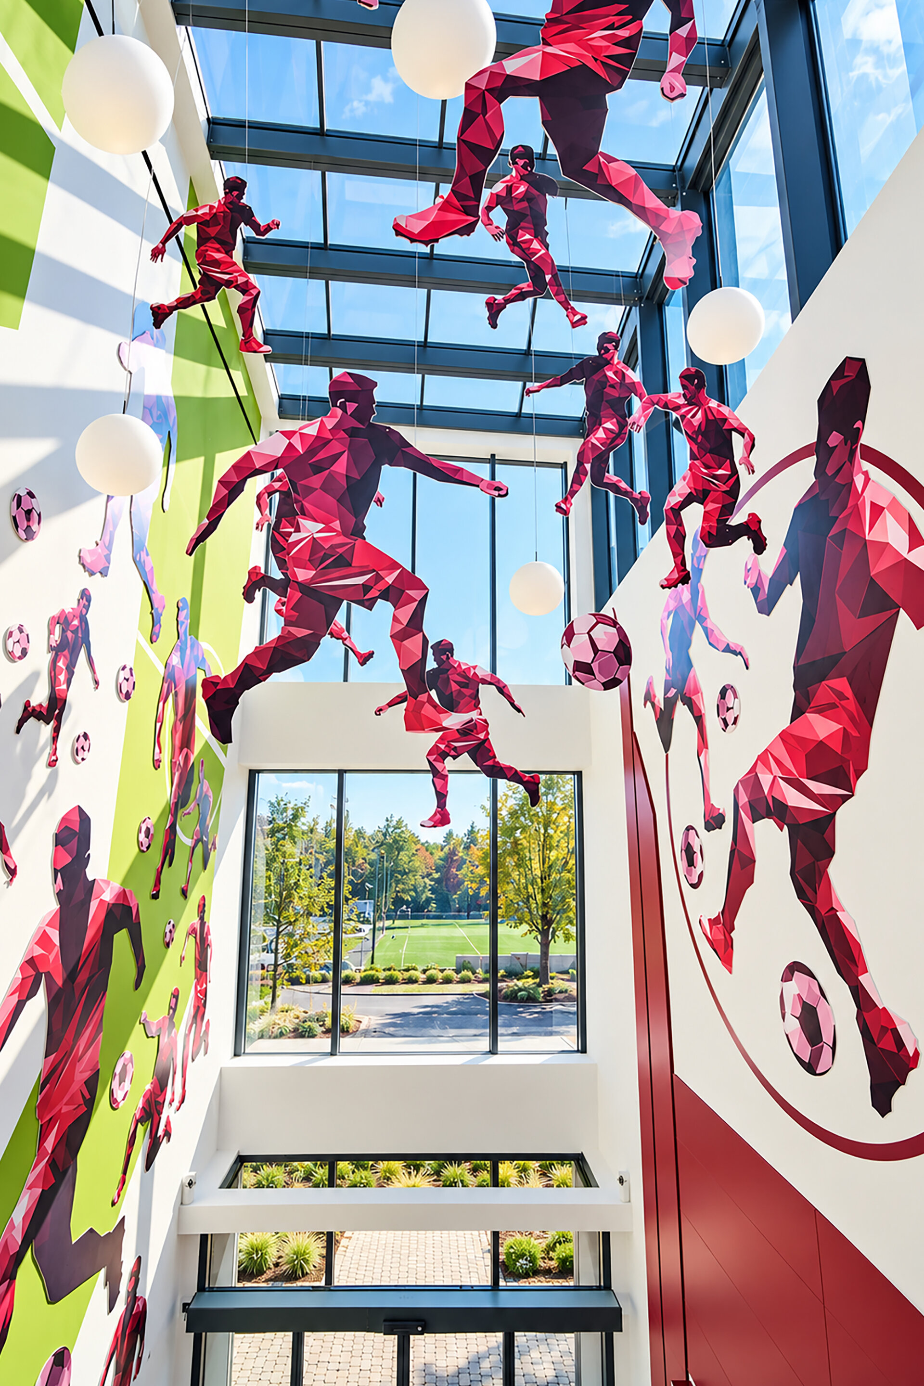
Natural light and transparency played an essential role in shaping the interior. Generous glazed surfaces maintain a constant visual relationship with the exterior and the adjacent sports fields, reinforcing the continuity between the interior and the active environment surrounding it. The staircase, opened towards the skylight and glazed facades, is integrated into the architectural experience and becomes a naturally lit transitional space in its own right.
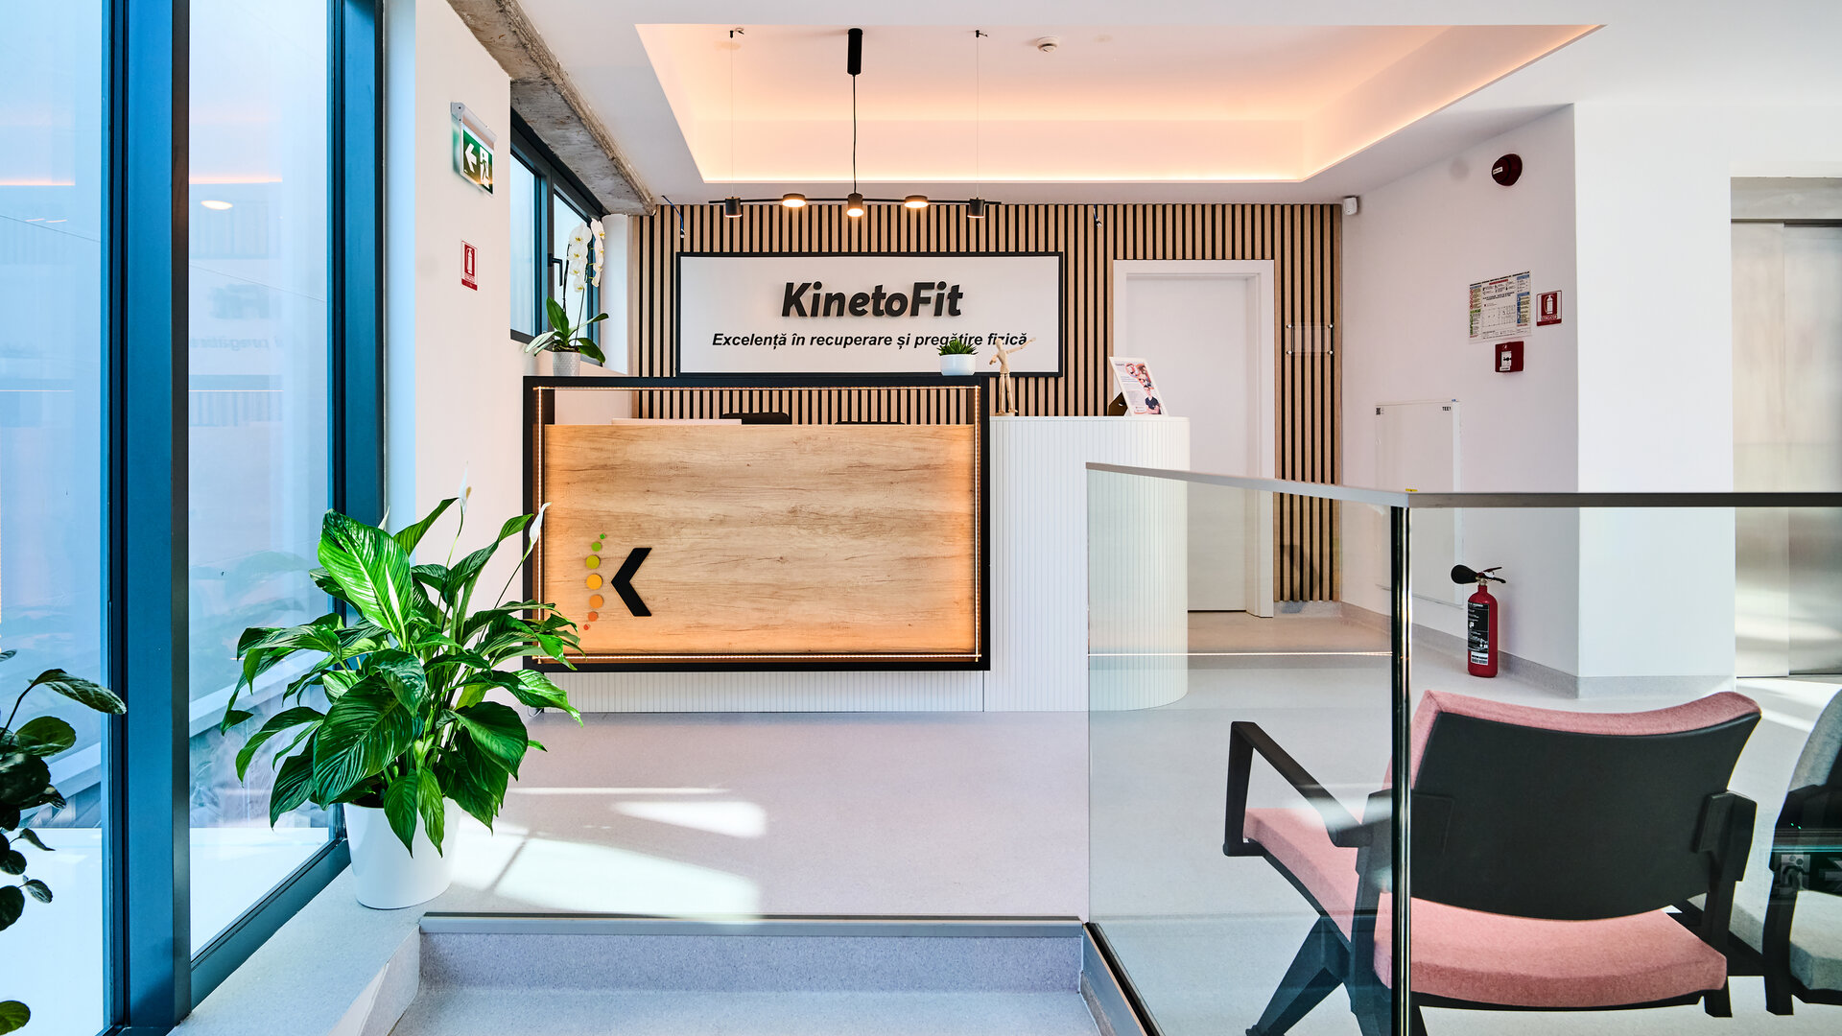
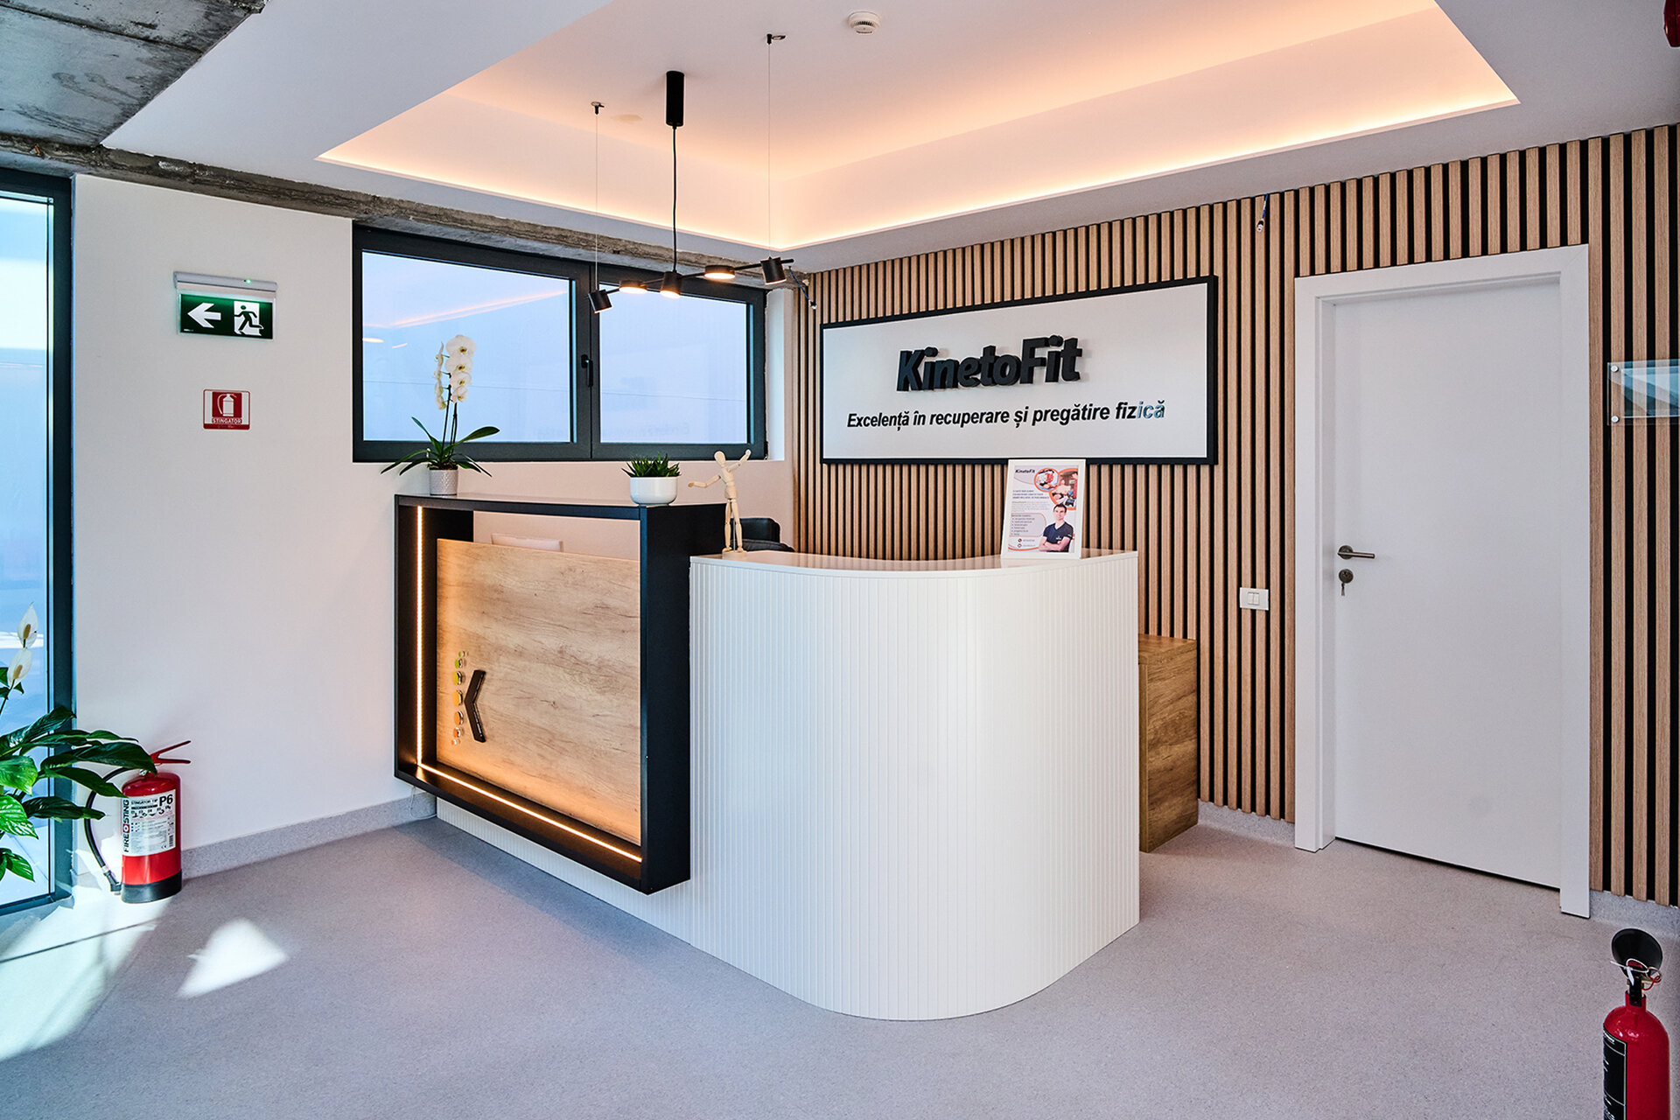
An important aspect of the project was the decision to preserve much of the raw character of the existing structure. Exposed concrete slabs and beams, visible installations and technical routes create a neutral, honest and contemporary background. In contrast, timber, white surfaces and warm lighting introduce a tactile and almost domestic quality, distancing the interior from the impersonal atmosphere often associated with medical environments.
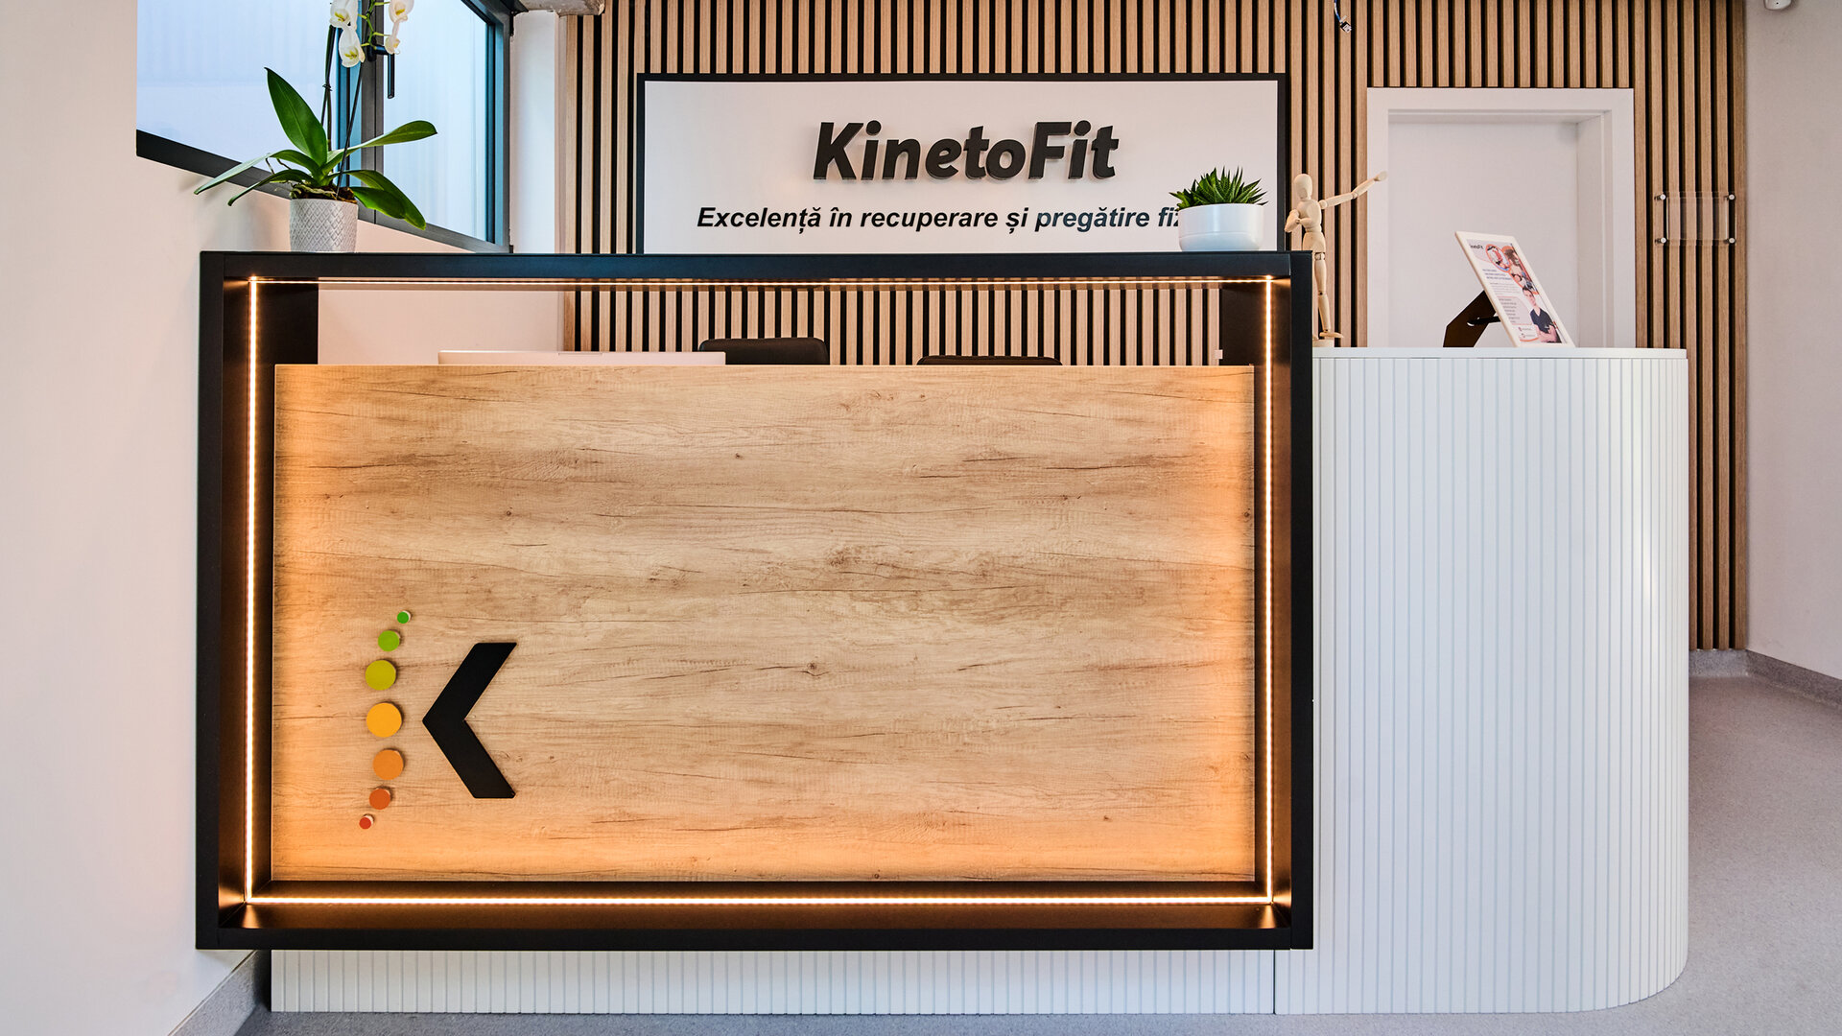
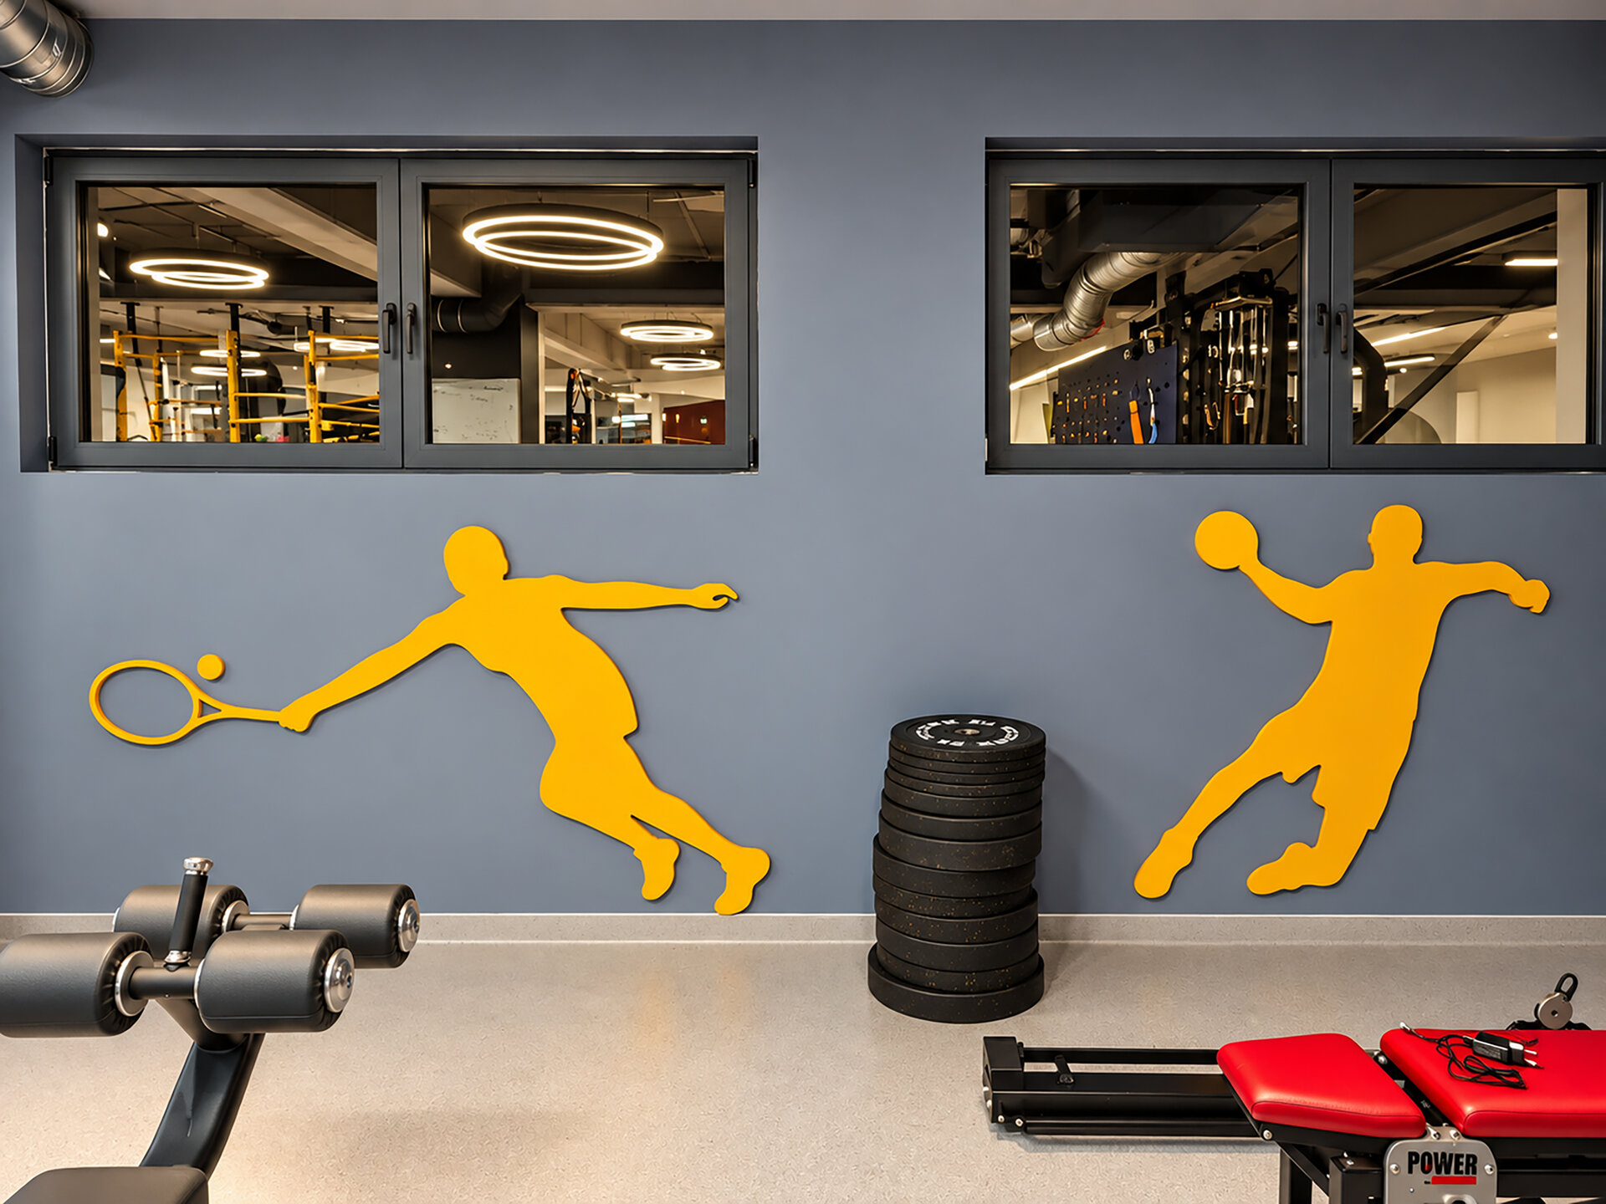
The reception area embodies this duality. Custom-designed furniture combines timber with white surfaces and black metal accents, while the wall of vertical wooden slats becomes the main identity-defining element of the entrance area. In the recovery hall, suspended circular light fixtures establish a distinct rhythm beneath the exposed ceiling, while graphics inspired by sport and movement turn circulation areas into recognisable visual landmarks.
KinetoFit thus proposes a space where medical rehabilitation and performance training naturally come together. The architecture is built around light, transparency and freedom of movement, creating an environment that supports both recovery after injury and the development of physical capacity and athletic performance.
Corporate and Retail Space Design

- Almaz Showroom
- Axel Arigato - Mall of Emitares
- World Class One High District
- Zehava Createur Joaillier
- Empathy meets technology
- A Human-Scaled Office
- Z/Z Office
- Global investments bank office design
- TRIBE Movement Studio
- Beautik concept store
- Flow
- Masterbuild office fit-out
- Sea Clinique
- CEO Fit Club
- Gastroenterology Clinic Digestmedspace
- Pediatric Dental Clinic
- ALTRNTV Concept Store
- The Minotaur’s Labyrinth
- “Promenada” food court and retail common spaces. 2026
- Bucharest Business Park Sales Office
- Front Office Apa Nova Ploiesti
- Jovsky Studio
- GR.B
- Temporal Dialogue: Classical Dignity and Spatial Empathy
- GR.U
- Novarisa Space
- Showroom AD
- KinetoFit – Medical Rehabilitation and Sports Performance
- Conversion of an office building into a dermatology and oncologic surgery hospital


