TRIBE Movement Studio
Authors’ Comment
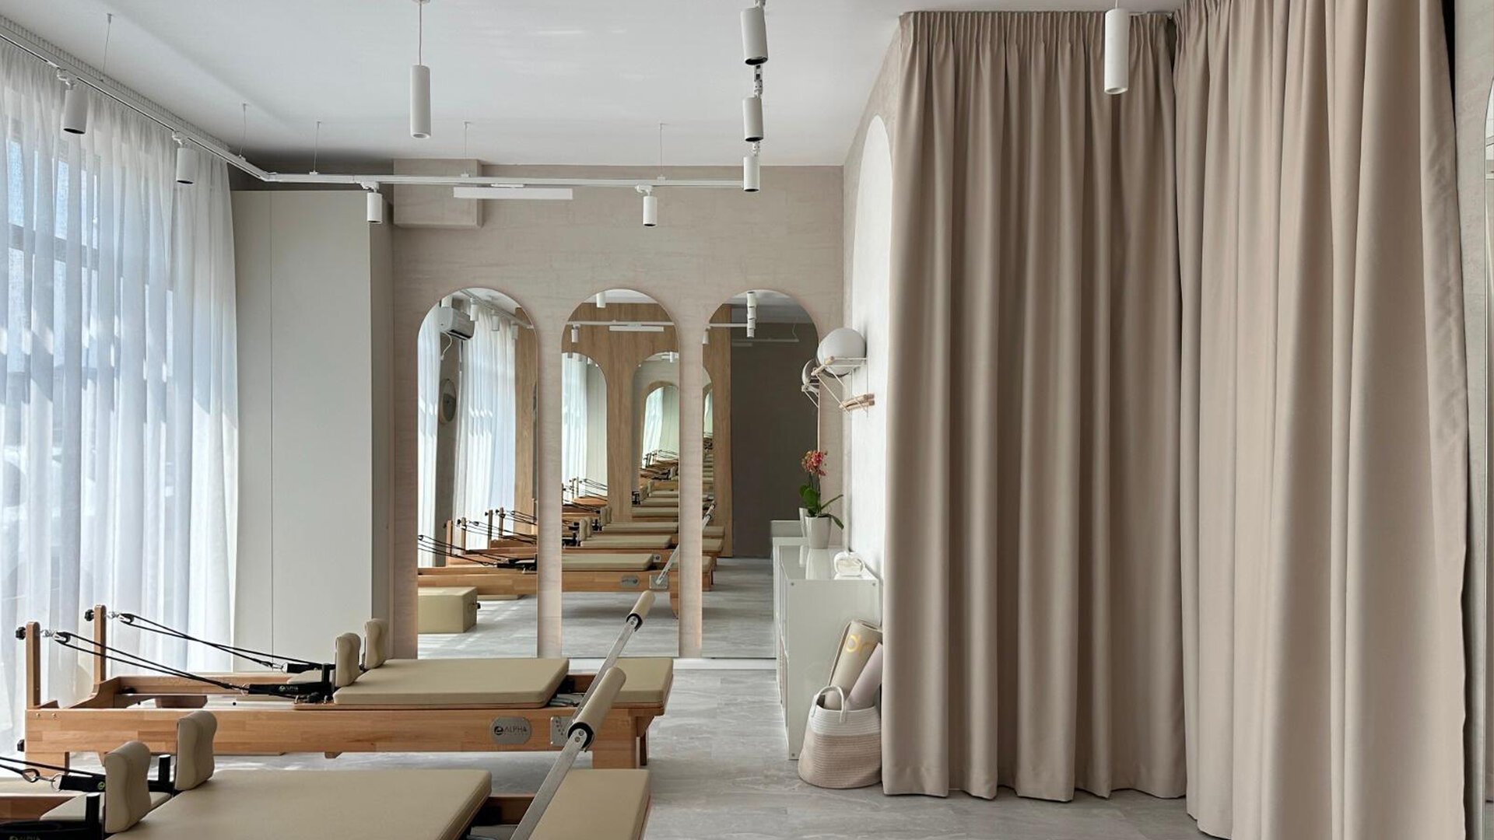
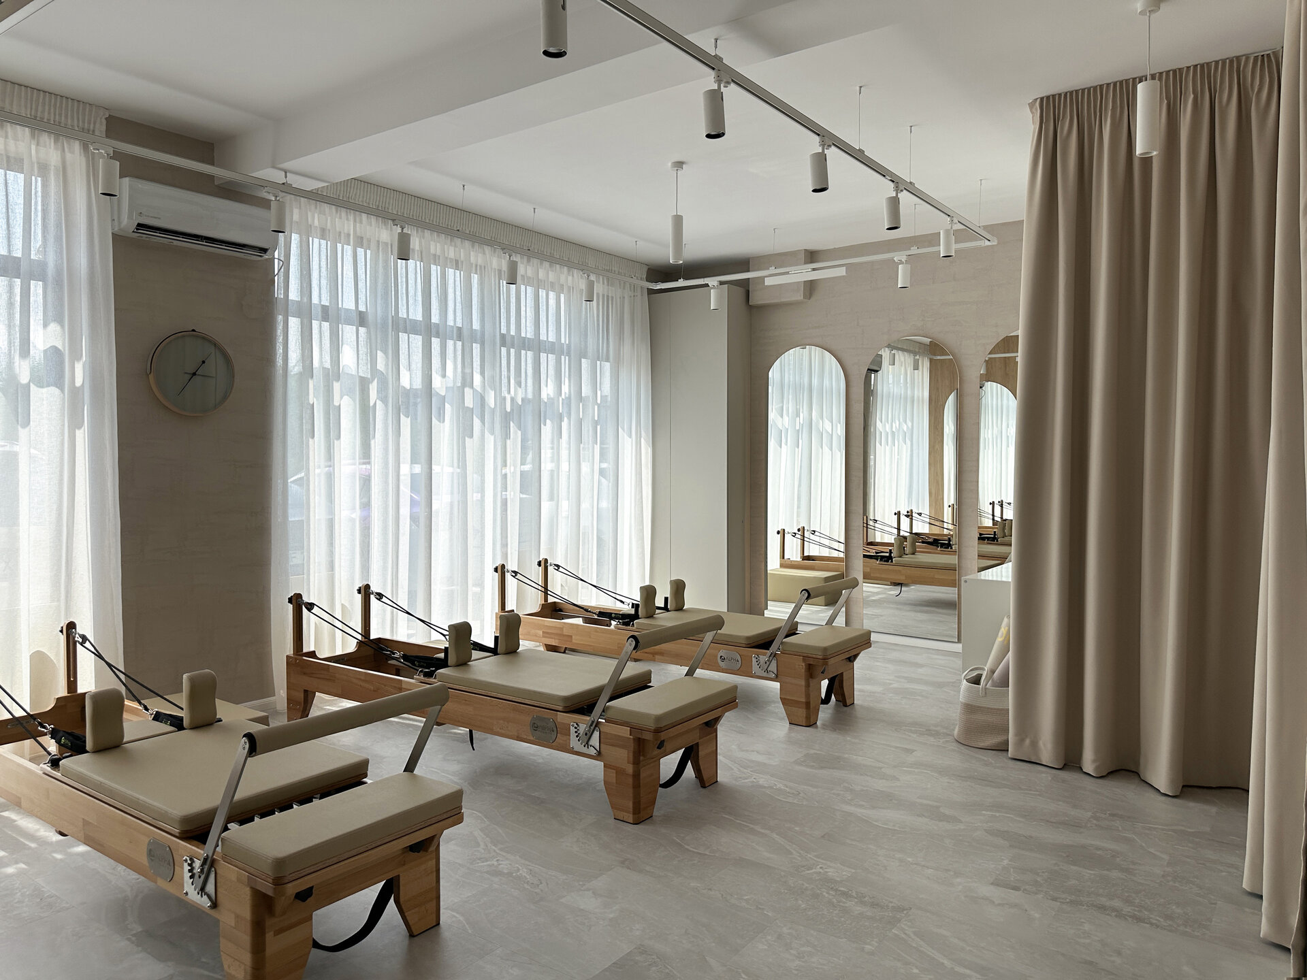
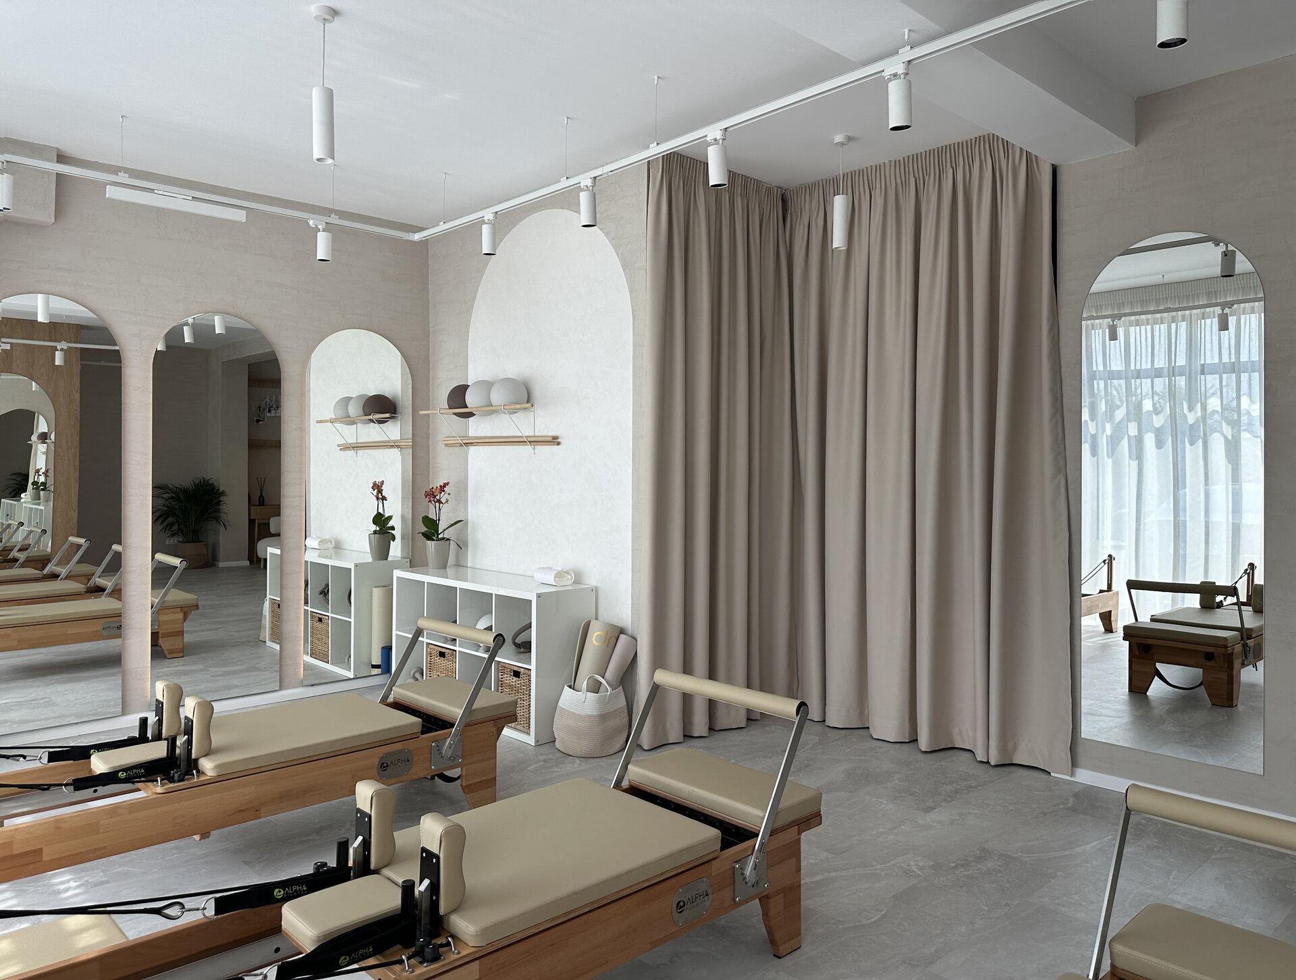
TRIBE Movement Studio is a 43 sqm Pilates studio completed within a two-month design and implementation period. Located in a rented commercial unit, the space was handed over in a basic finished condition, with several elements — including the flooring — already in place. The temporary nature of the tenancy and the impossibility of making major structural changes led to an interior strategy based on reversible elements, custom furniture and textiles rather than permanent construction.
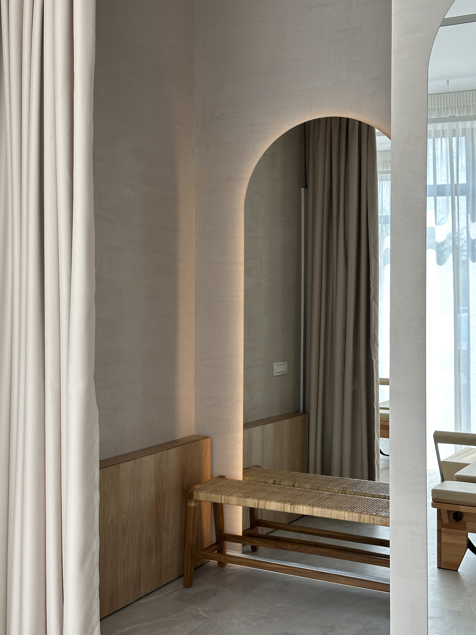
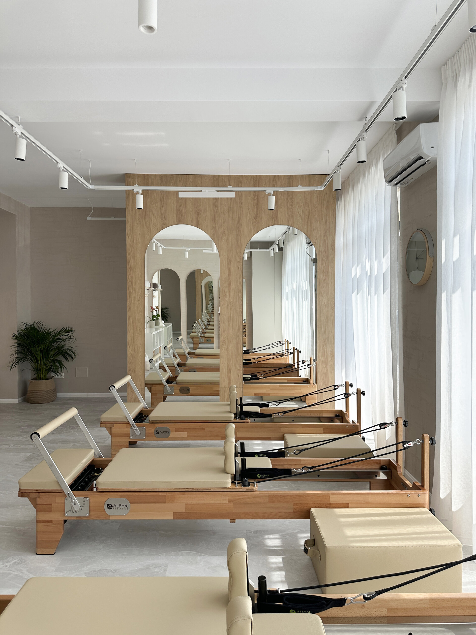
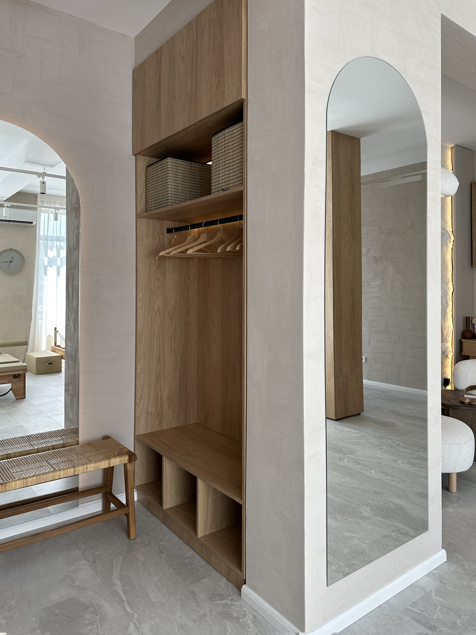
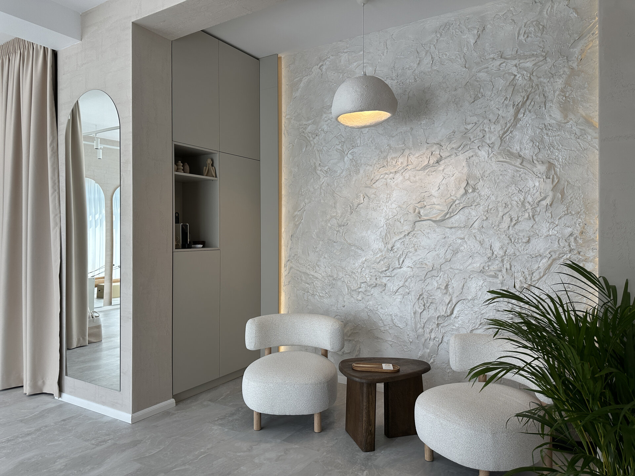
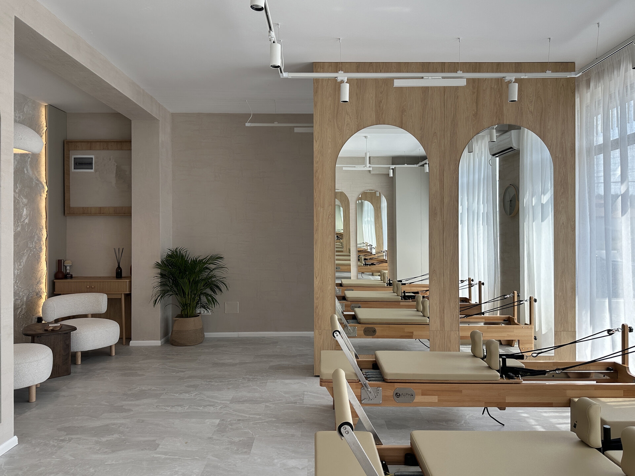
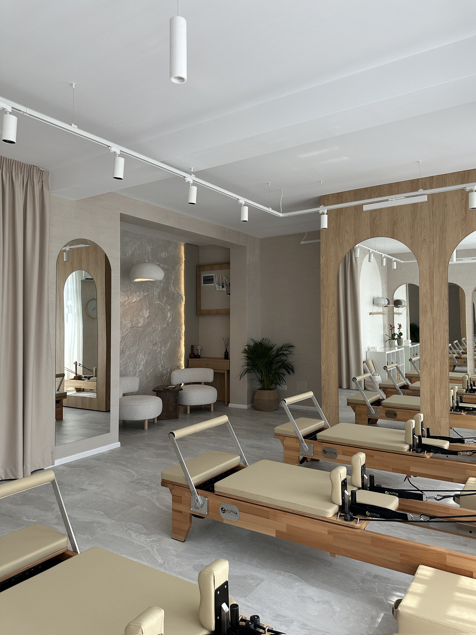
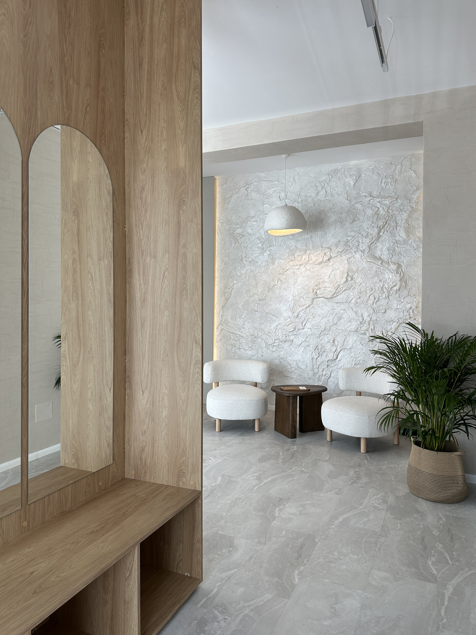
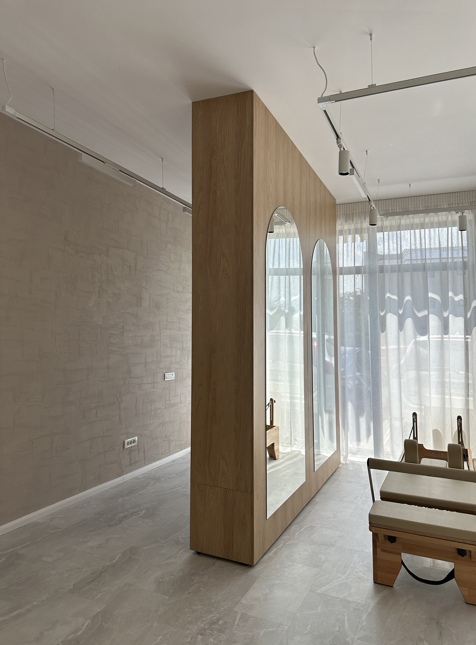
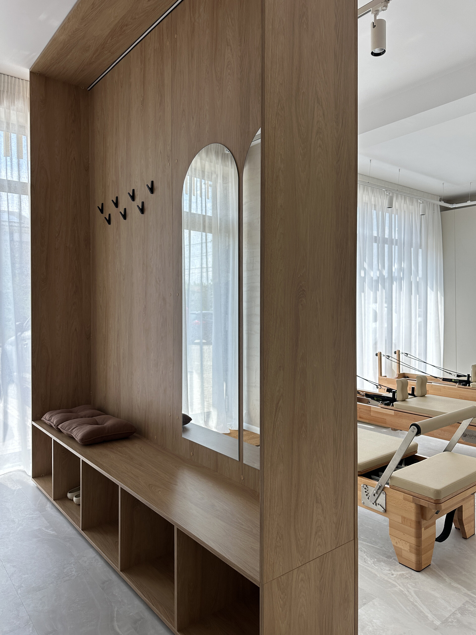
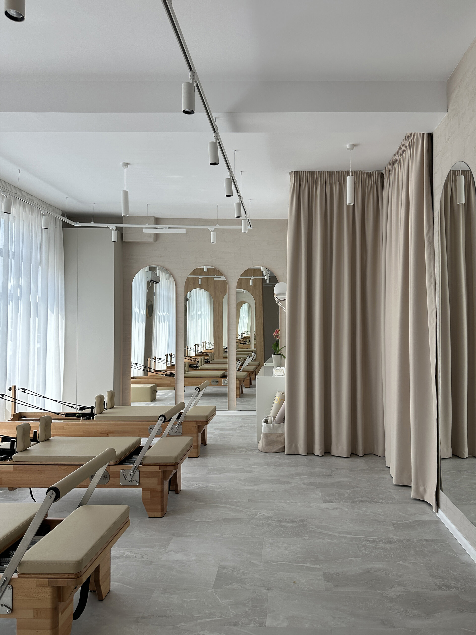
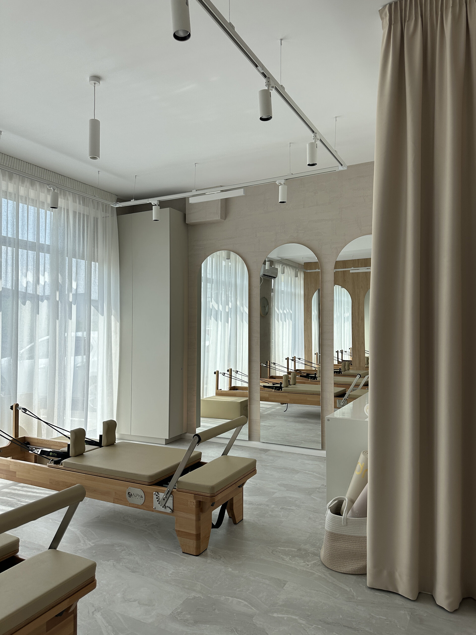
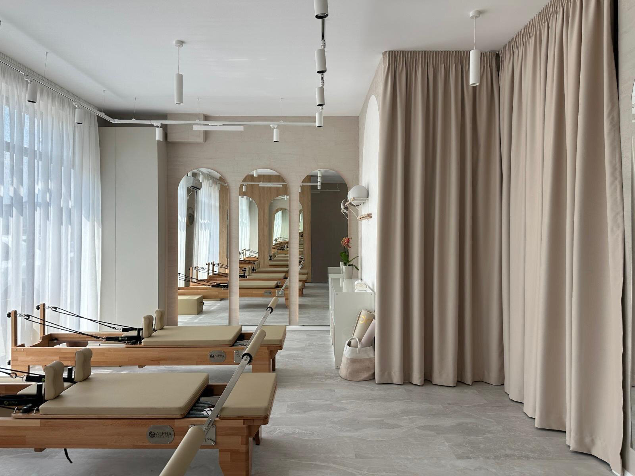
The main challenge was to accommodate a relatively complex programme within a very limited footprint: entrance and waiting area, storage, changing space, bathroom access and the main Pilates room. Instead of conventional partitions, the project introduces a series of custom-made furniture elements that combine storage, seating and spatial separation. Positioned close to the entrance, the main timber volume filters the transition between reception and the exercise area while maintaining visual continuity and access to natural light.
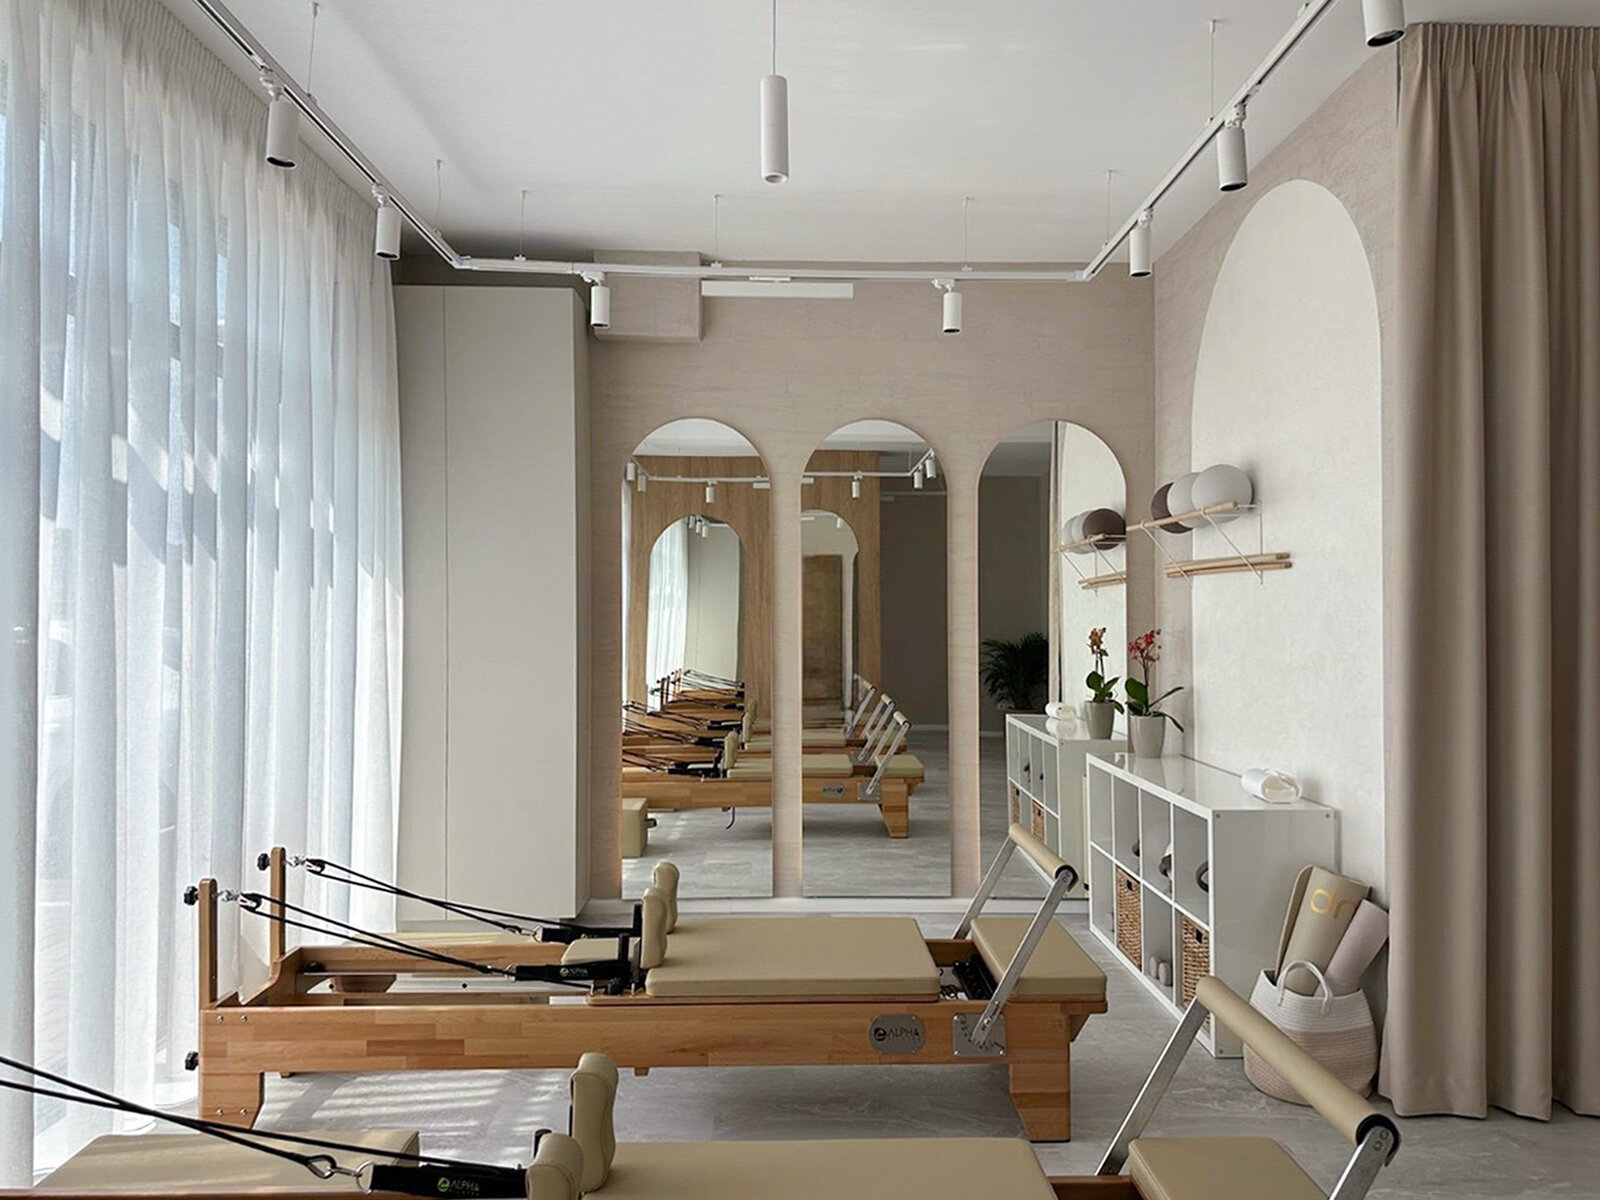
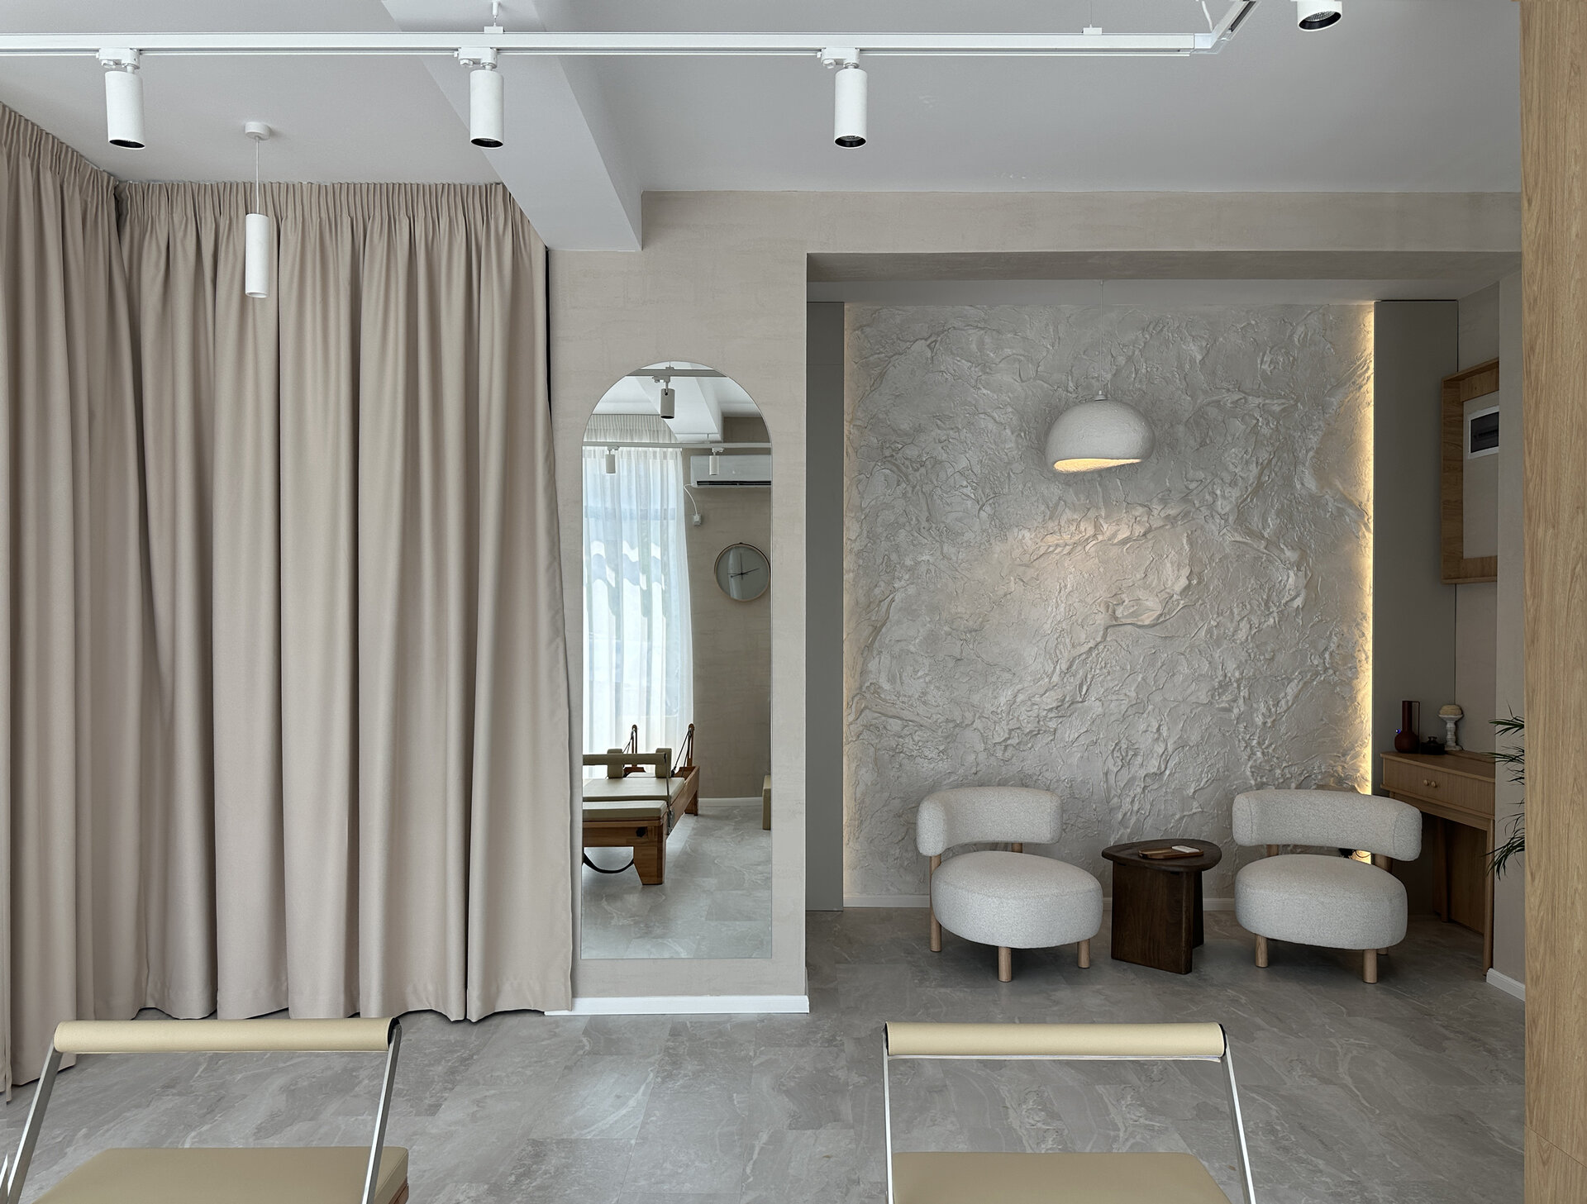
The changing area and bathroom access are screened by full-height curtains. This provides privacy without introducing additional walls, while also softening the acoustics and giving the studio a more tactile, domestic character.
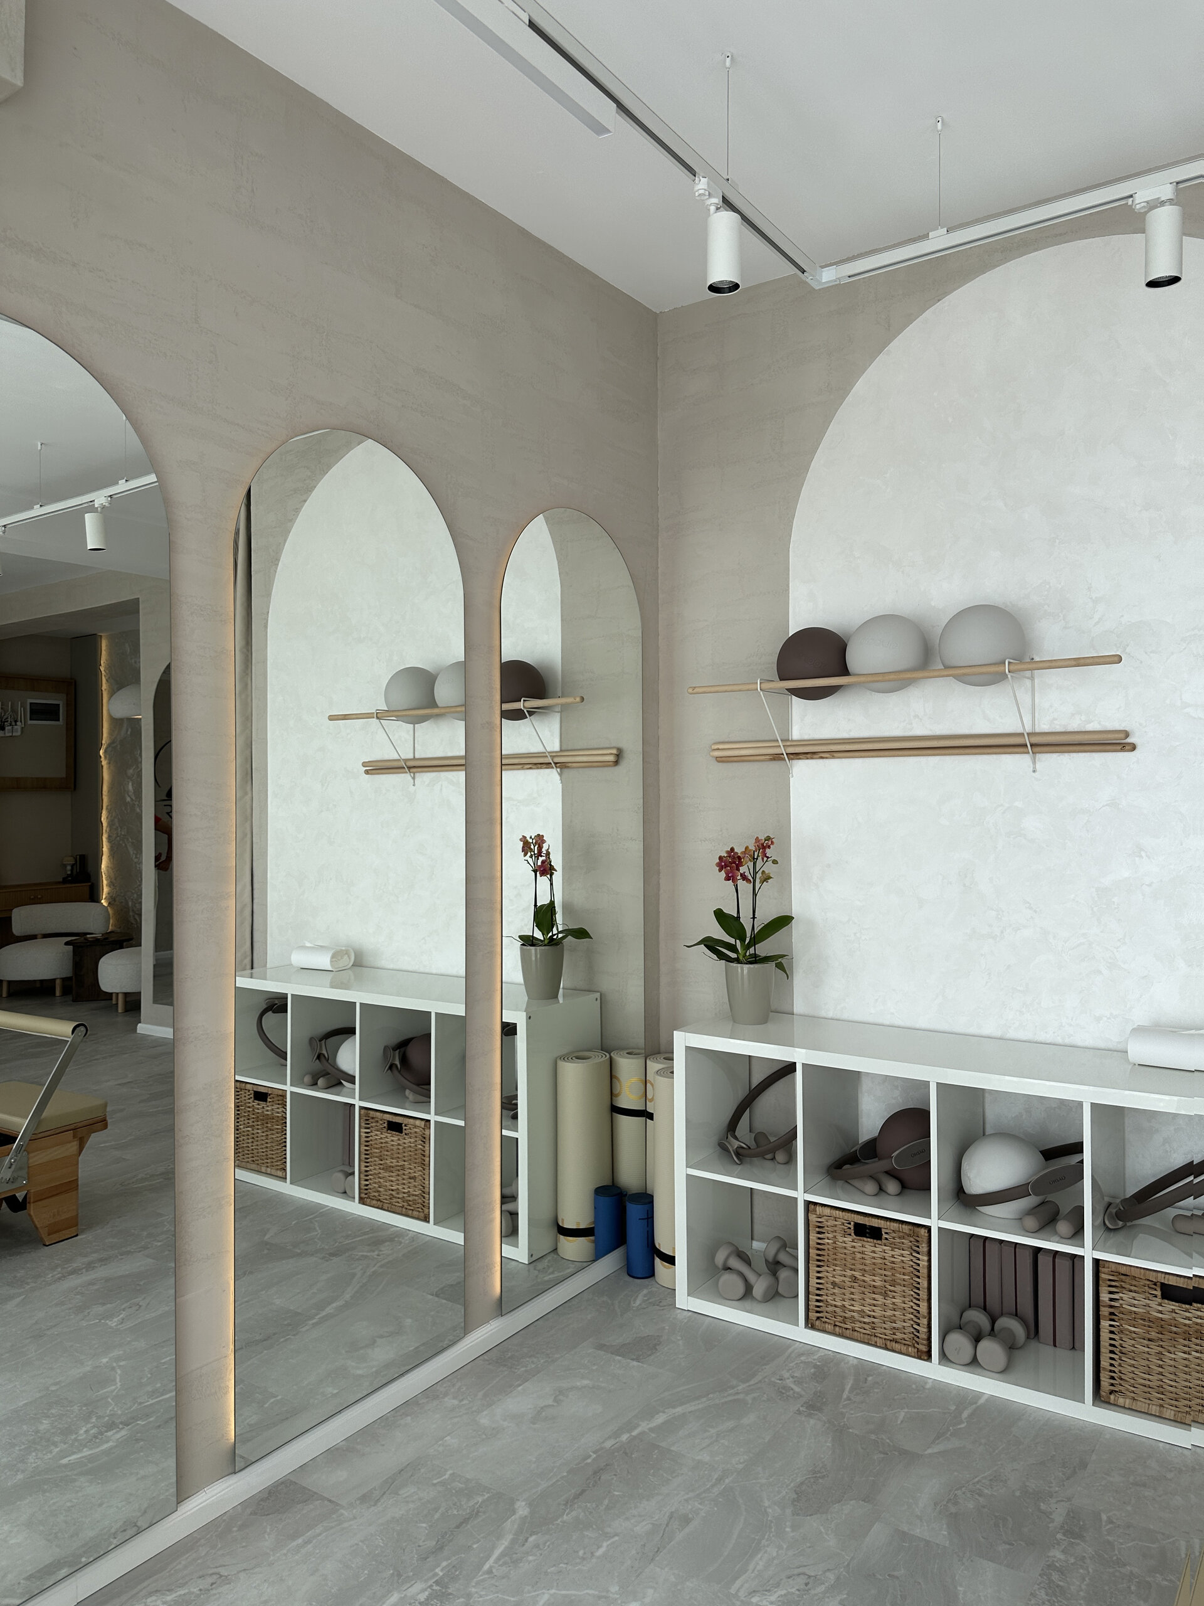
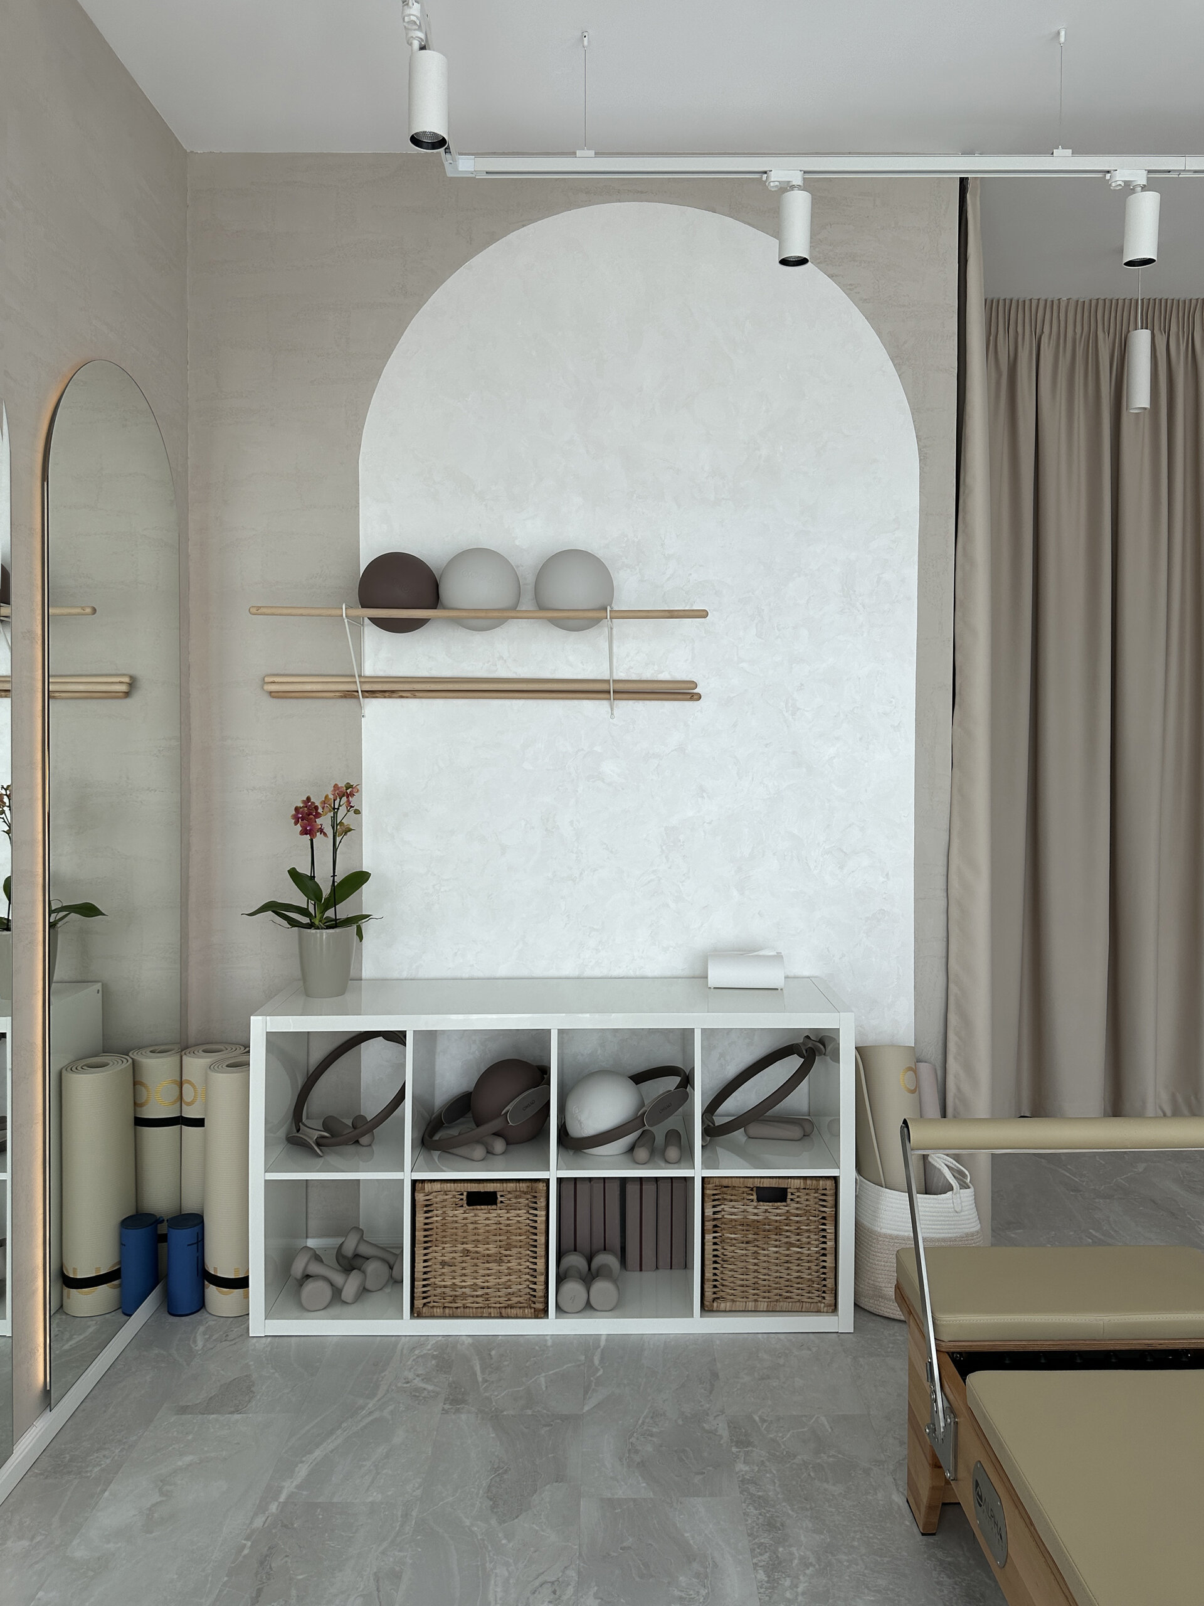
The visual language is based on a restrained palette of mineral tones, natural timber and neutral textiles. Arched mirrors serve both a practical role during exercise and a spatial one, extending sightlines and increasing the perceived depth of the interior. Their repetition creates rhythm throughout the studio, while arched niches and textured wall surfaces introduce a softer architectural language that contrasts with the technical character of the Pilates equipment.
Track lighting was selected for its flexibility and ease of installation, allowing the lighting layout to adapt without extensive ceiling work. Retaining existing finishes, limiting demolition and relying on reversible interventions reduced both the amount of new material introduced and the waste generated during construction.
Within only 43 sqm, the project is based on overlapping functions: furniture becomes partition, mirrors become both equipment and spatial devices, and curtains act as temporary walls. The result is a compact and flexible studio shaped by the constraints of a rented space, completed within a short timeframe without compromising the clarity of its spatial organisation.
Corporate and Retail Space Design

- Almaz Showroom
- Axel Arigato - Mall of Emitares
- World Class One High District
- Zehava Createur Joaillier
- Empathy meets technology
- A Human-Scaled Office
- Z/Z Office
- Global investments bank office design
- TRIBE Movement Studio
- Beautik concept store
- Flow
- Masterbuild office fit-out
- Sea Clinique
- CEO Fit Club
- Gastroenterology Clinic Digestmedspace
- Pediatric Dental Clinic
- ALTRNTV Concept Store
- The Minotaur’s Labyrinth
- “Promenada” food court and retail common spaces. 2026
- Bucharest Business Park Sales Office
- Front Office Apa Nova Ploiesti
- Jovsky Studio
- GR.B
- Temporal Dialogue: Classical Dignity and Spatial Empathy
- GR.U
- Novarisa Space
- Showroom AD
- KinetoFit – Medical Rehabilitation and Sports Performance
- Conversion of an office building into a dermatology and oncologic surgery hospital


