- Prize of the “Interior Space Architecture / Corporate and Retail Space Design” section
Almaz Showroom
Authors’ Comment
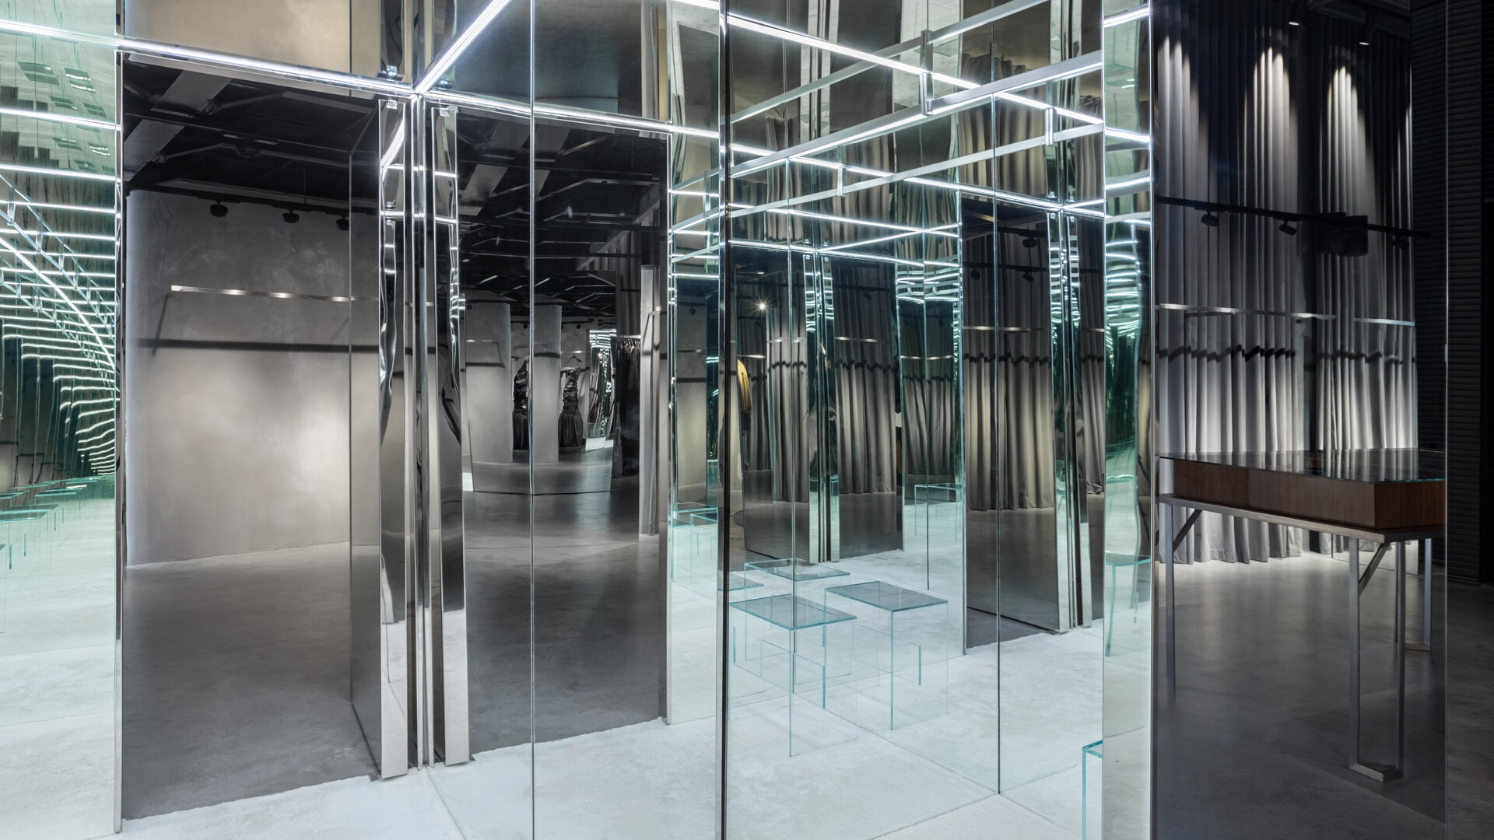
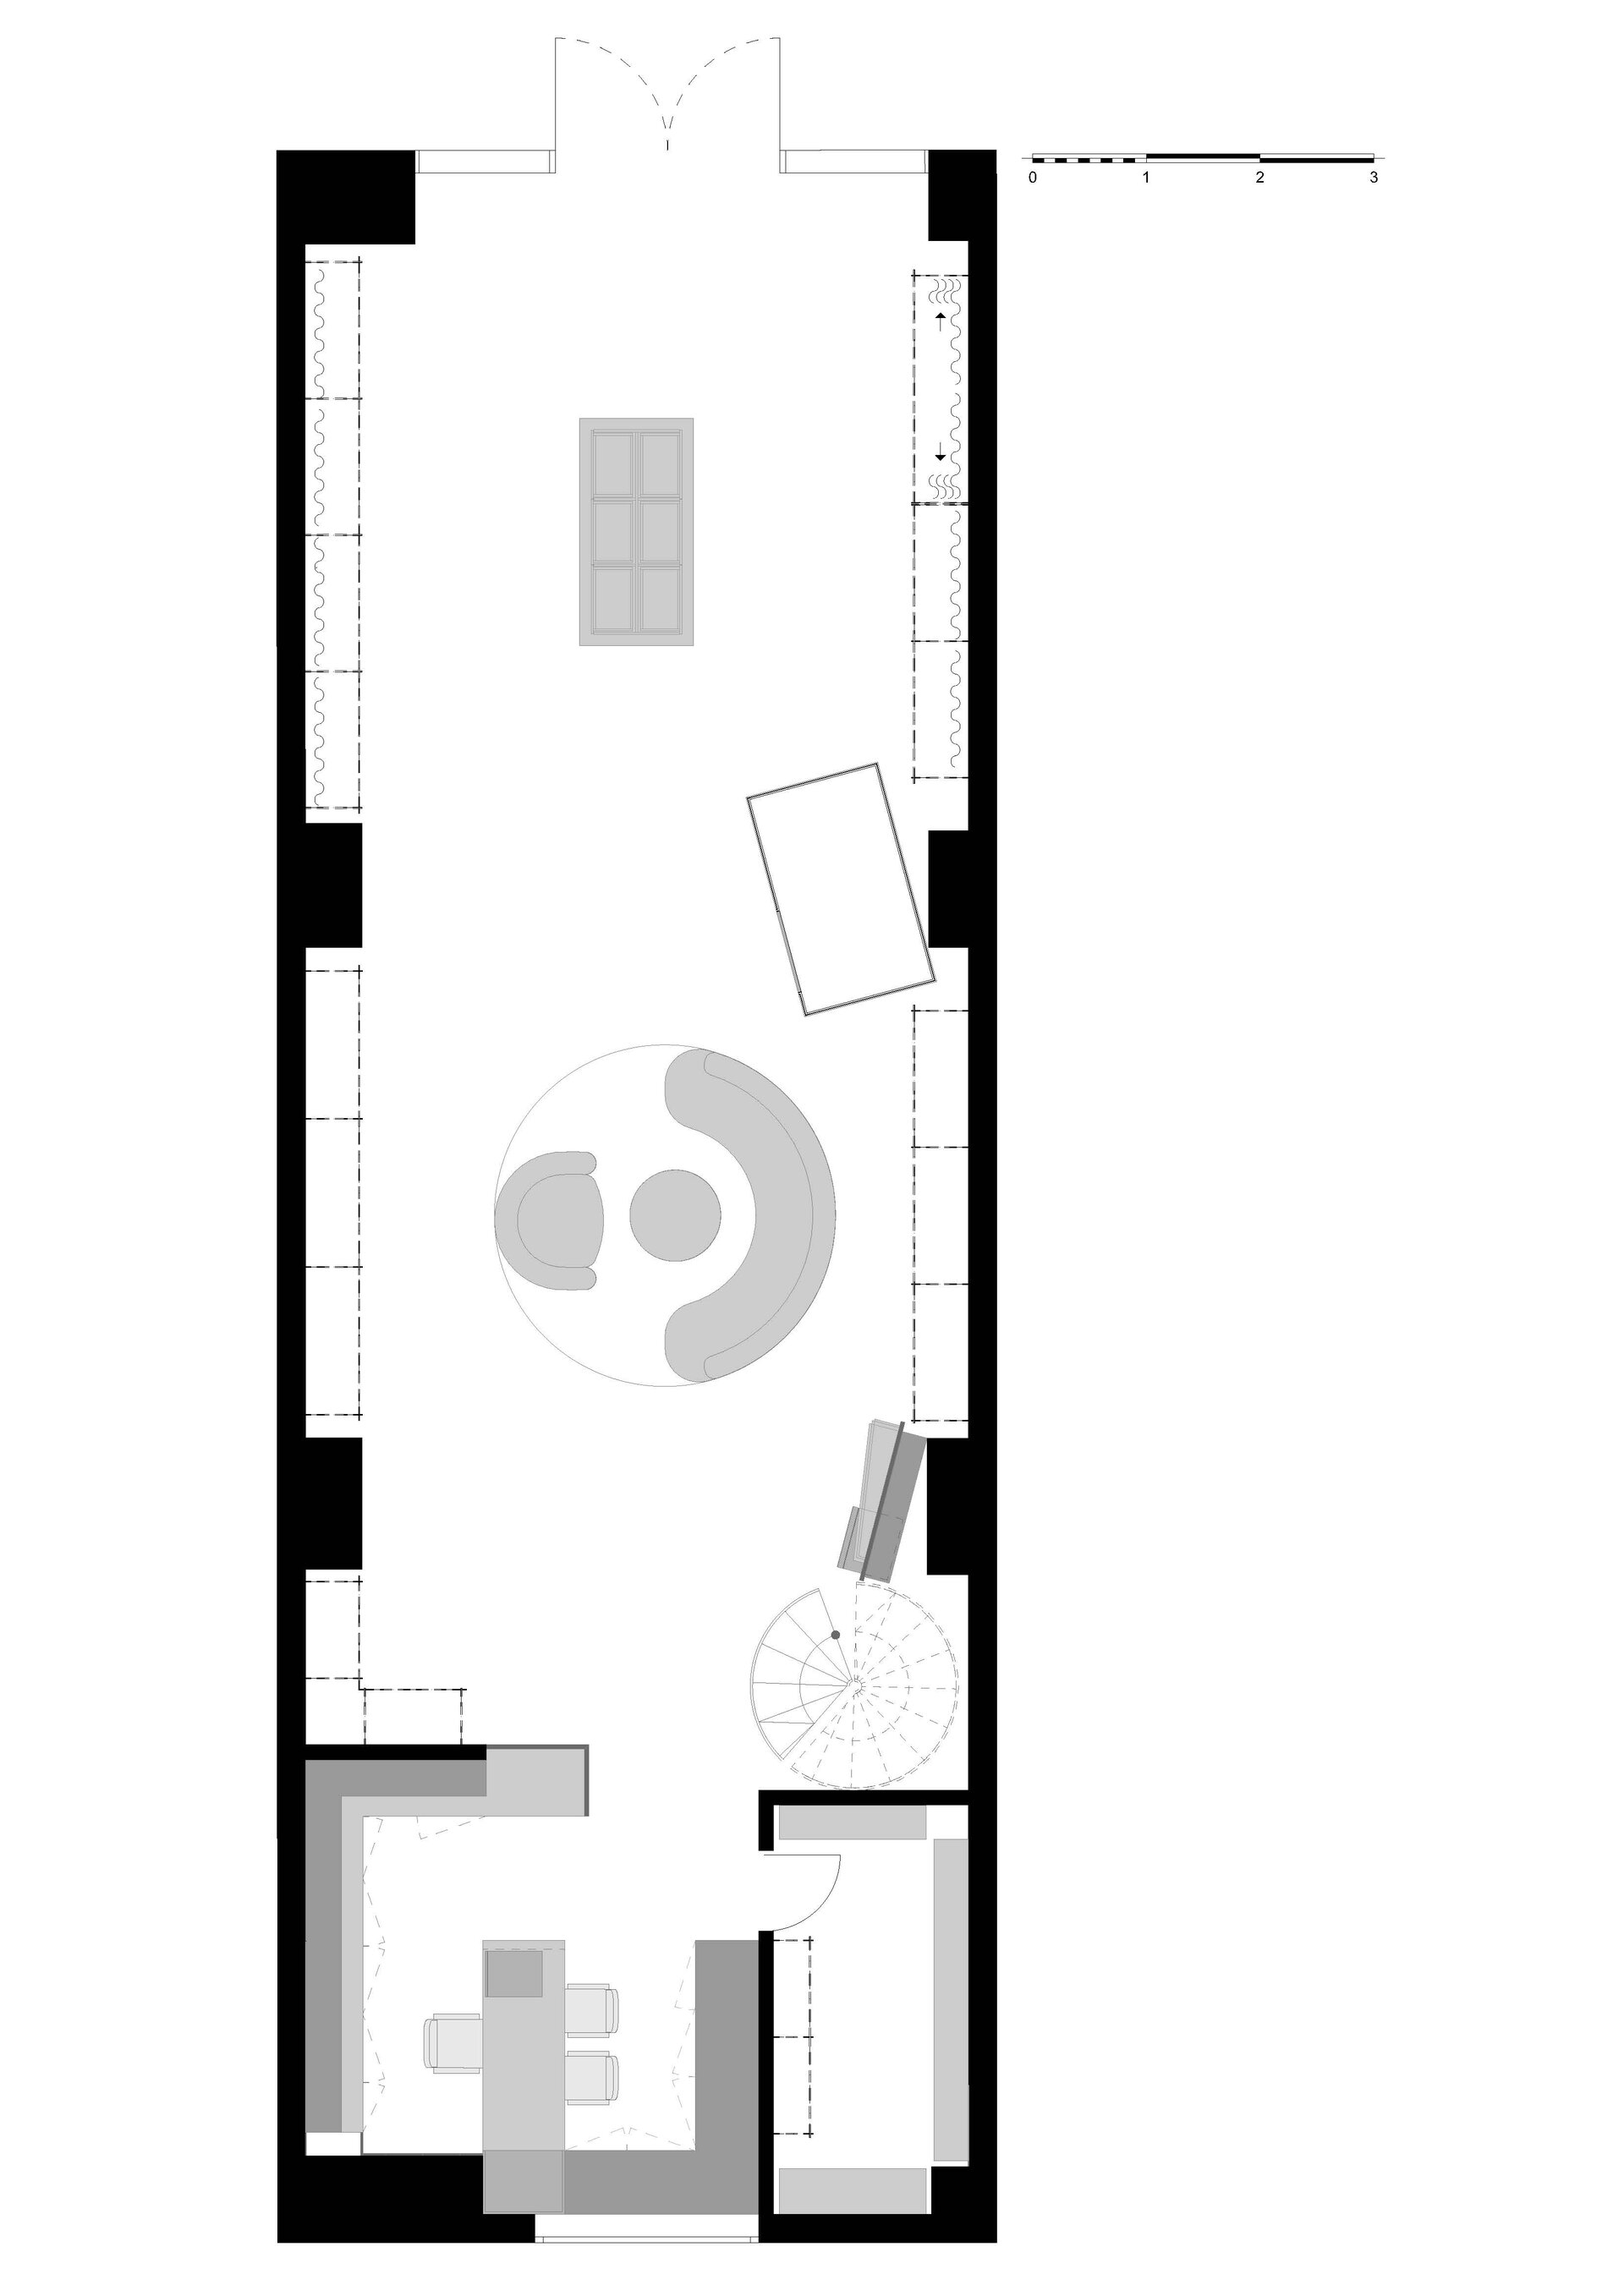
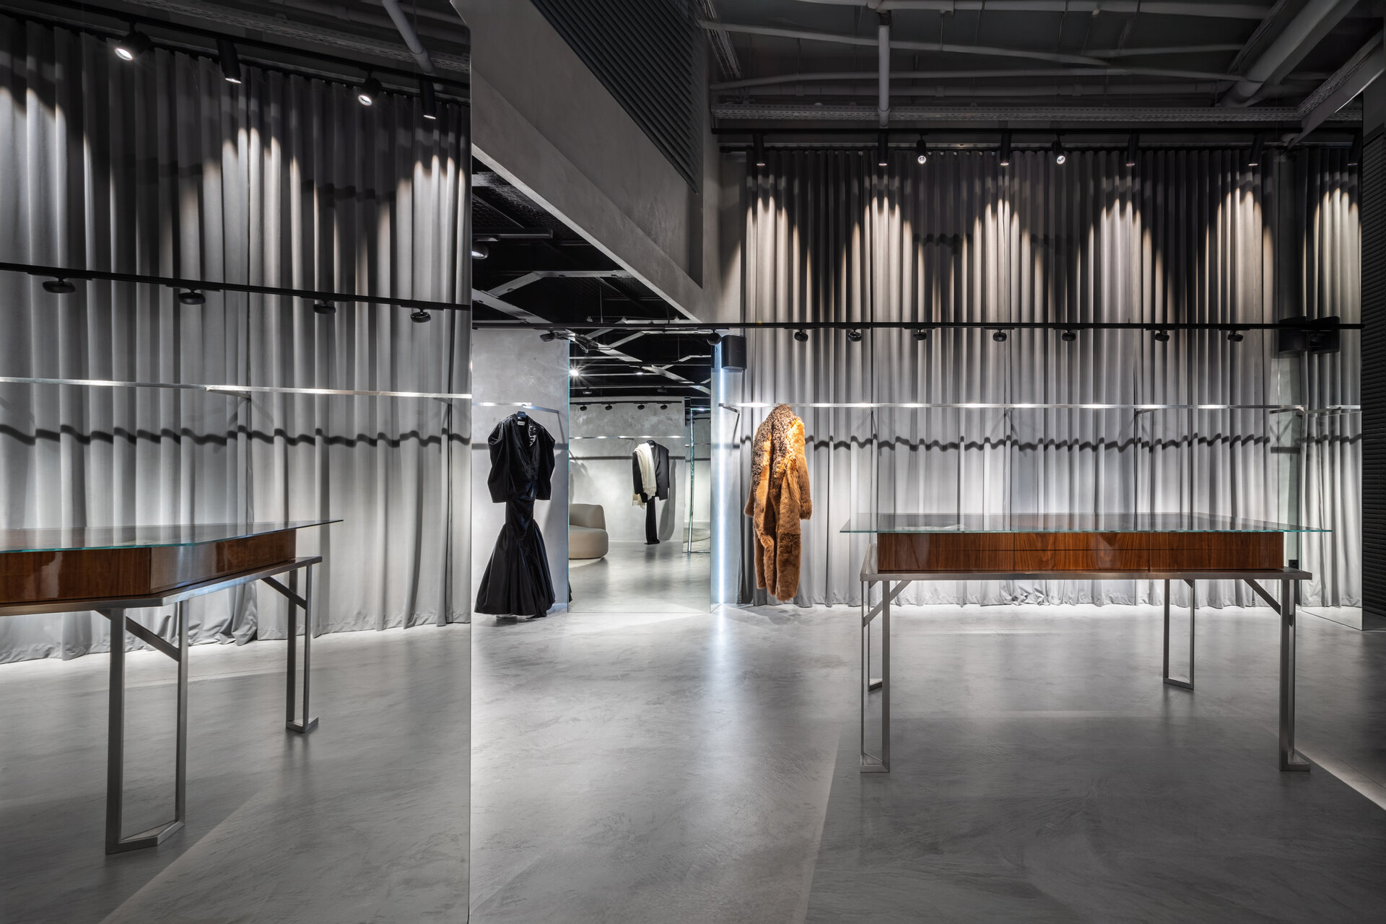
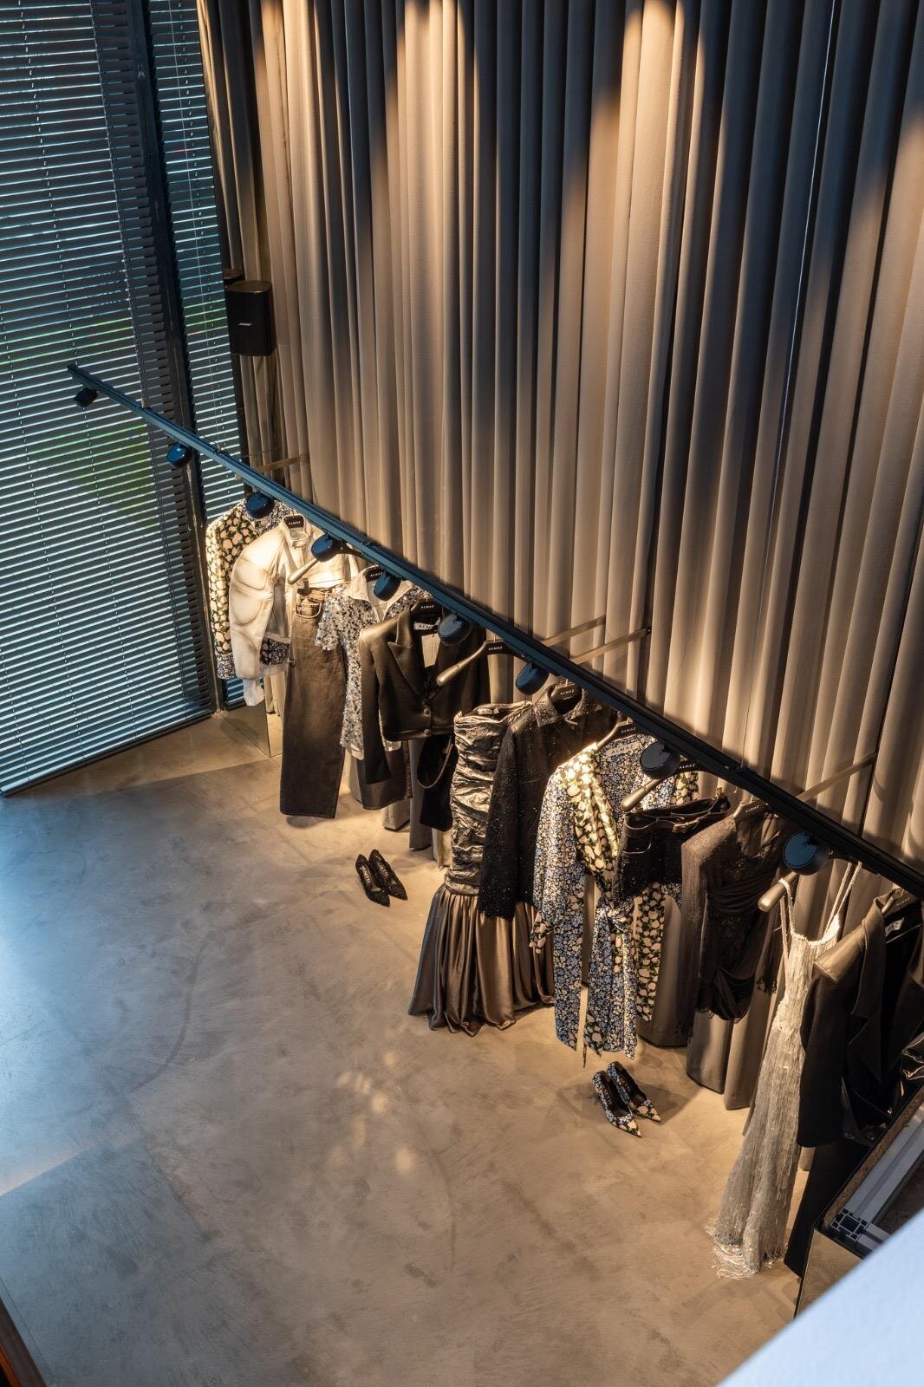
The project proposes an interpretation of the fashion showroom as an exhibition space, in which architecture is reduced to a neutral, precisely controlled framework designed to enhance the presence of the garments. Rather than adopting a conventional retail approach, the space is conceived as a minimalist scenography in which clothing becomes the primary element of expression and visual focus.
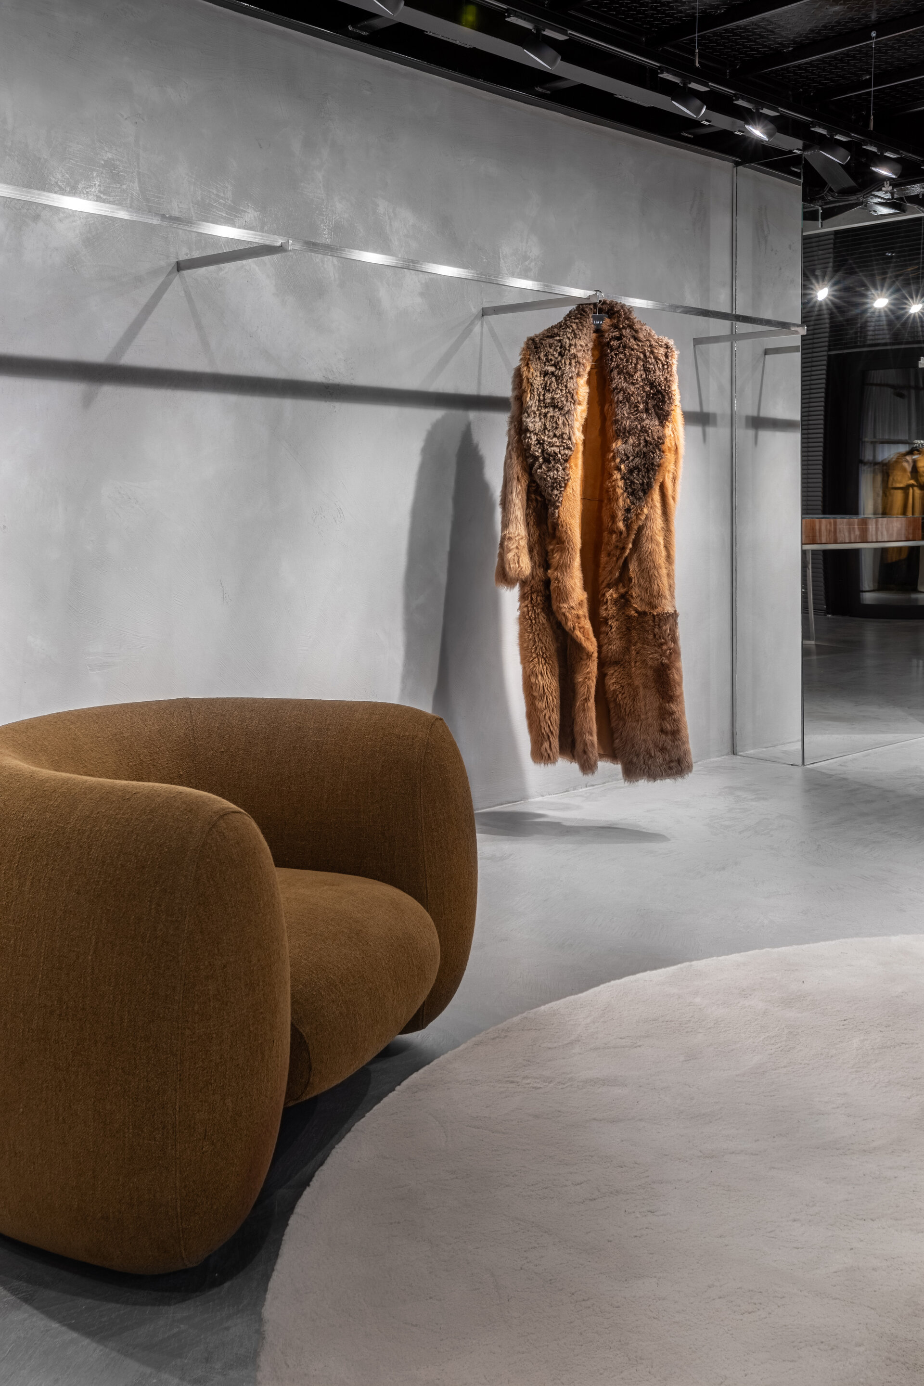
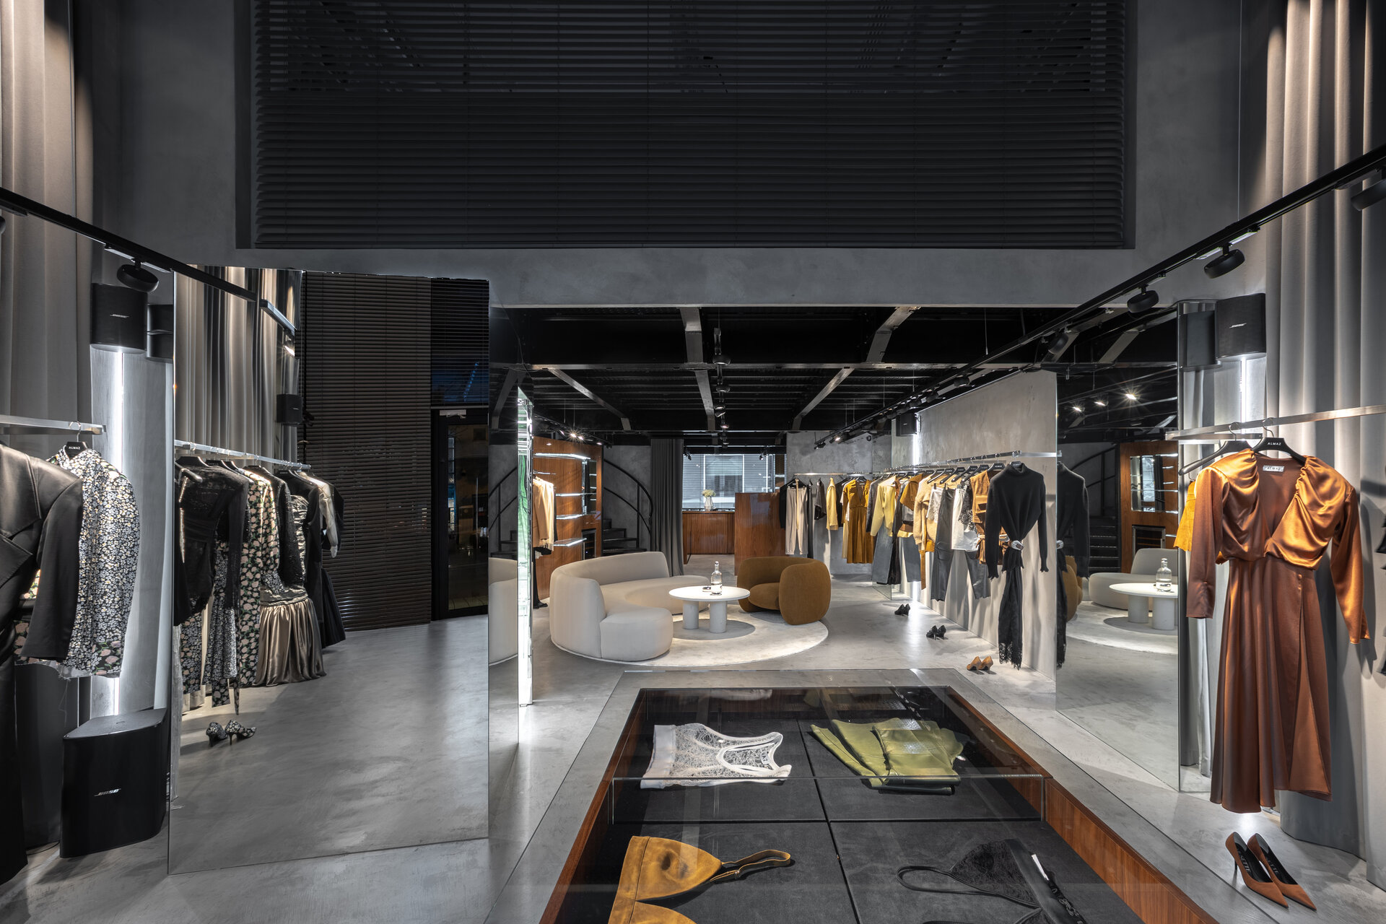
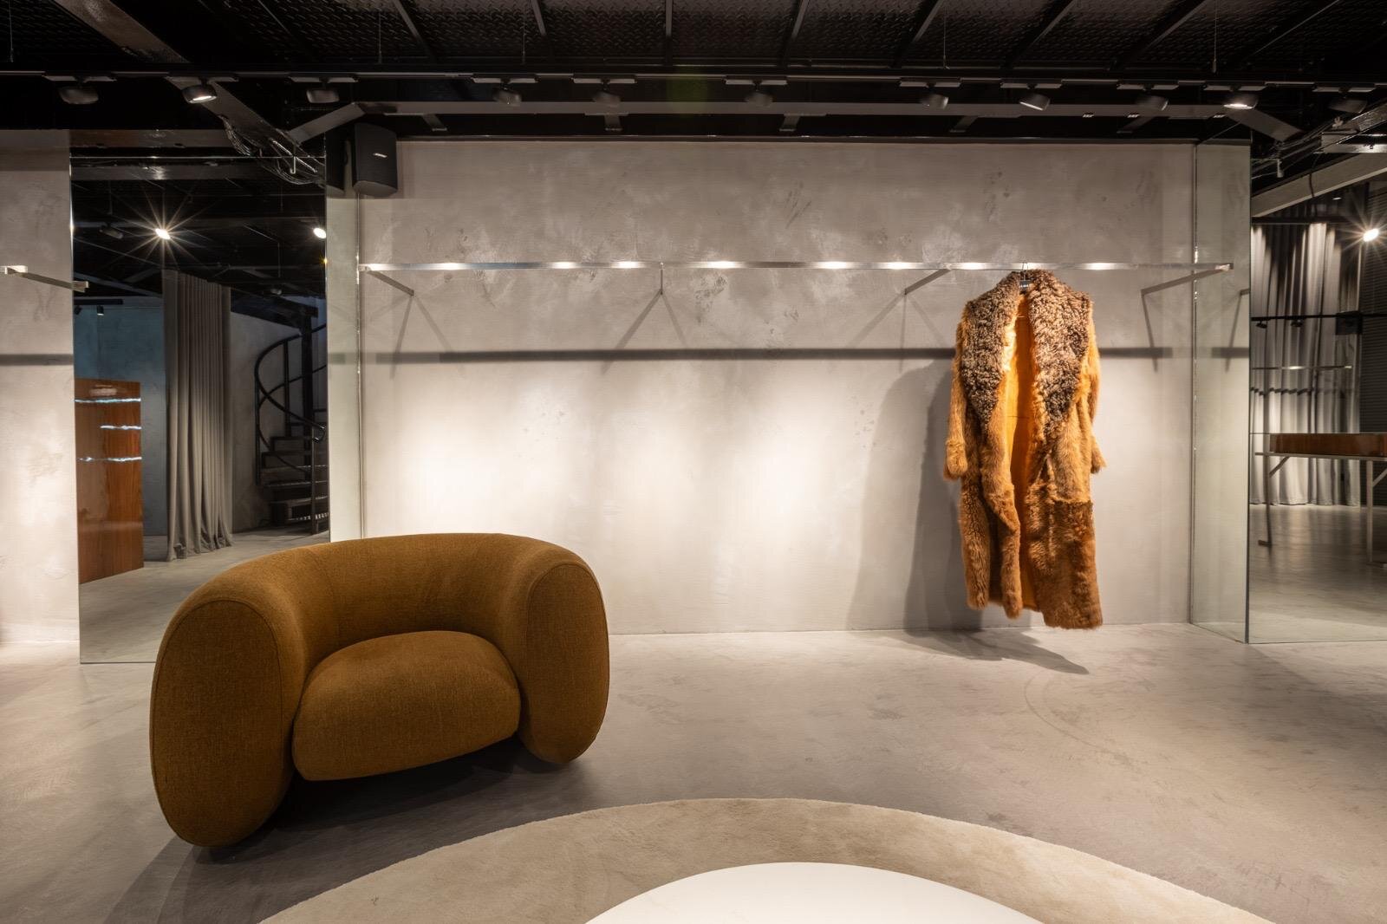
The concept is based on a restrained material palette dominated by shades of grey, black, metal, glass, and mineral surfaces, complemented by the rich texture of drapery. The continuous concrete-effect flooring and exposed technical ceiling preserve an almost raw character, while the design interventions are introduced selectively and with precision.
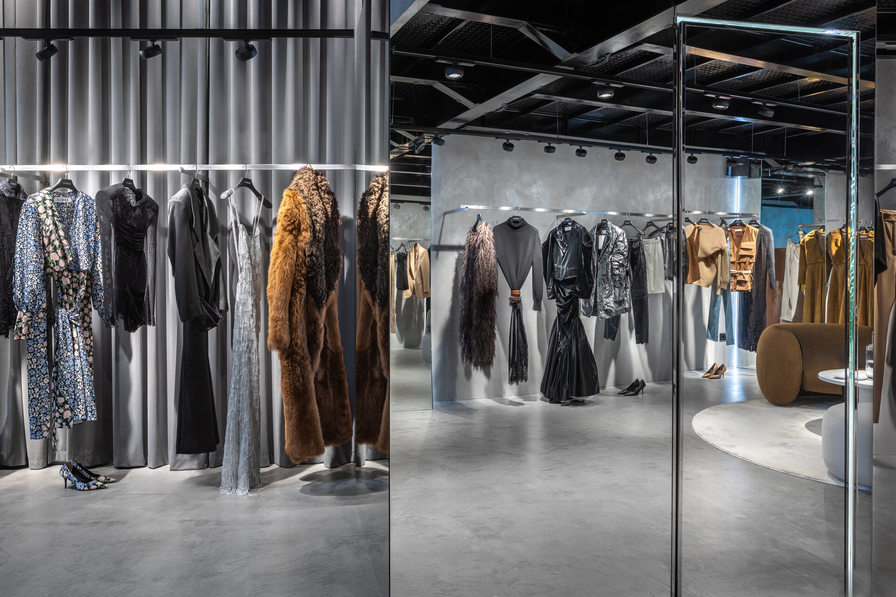
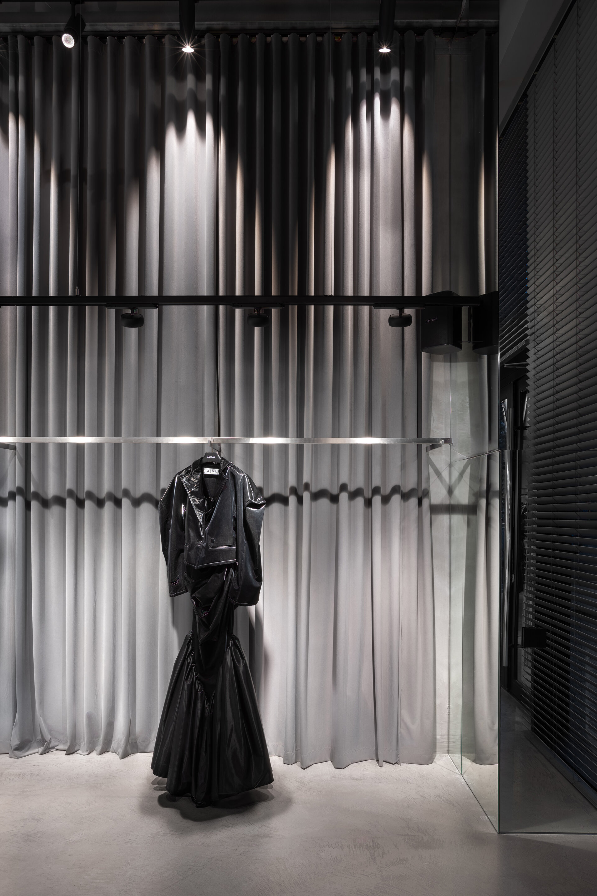
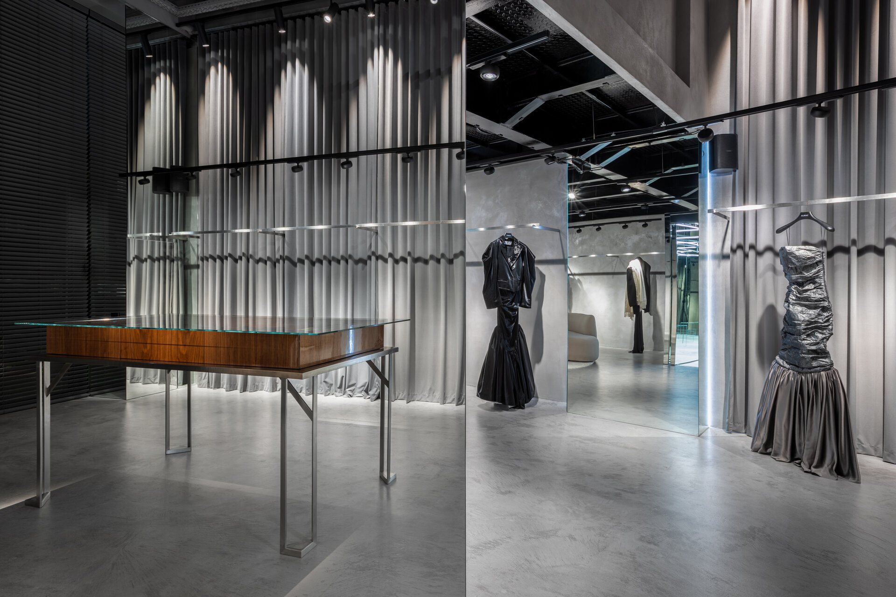
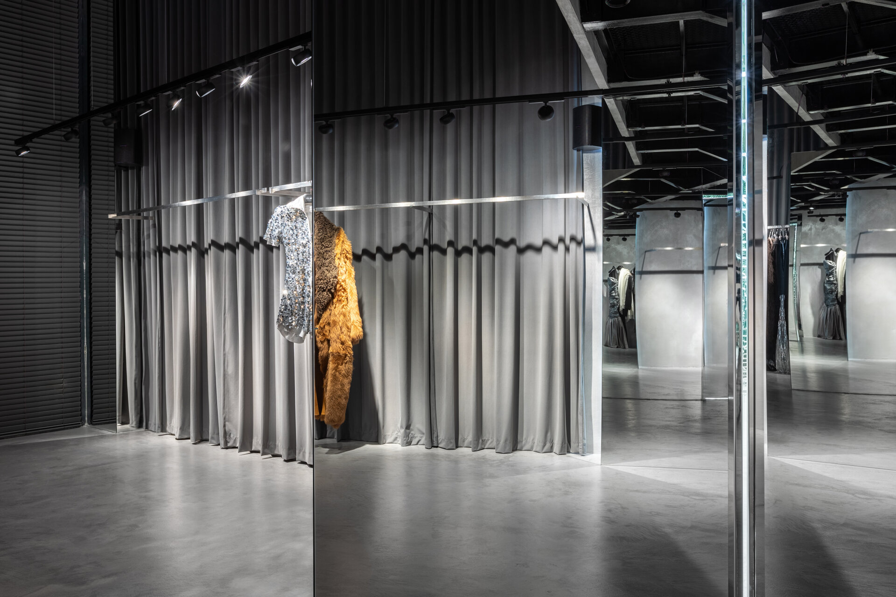
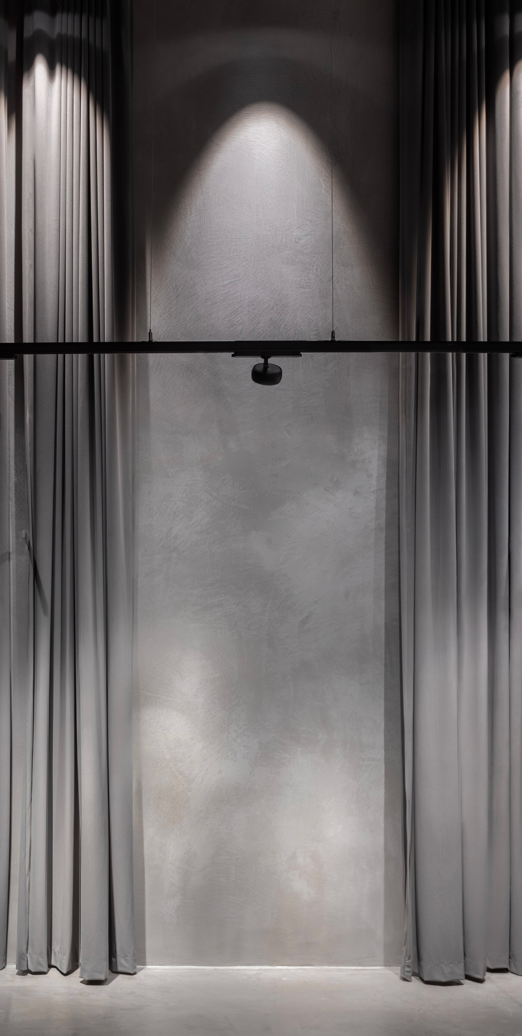
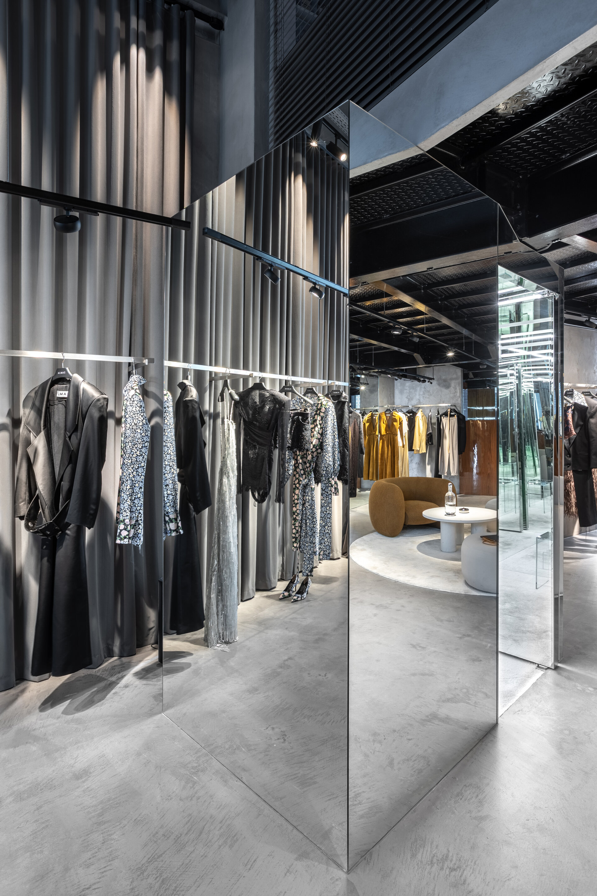
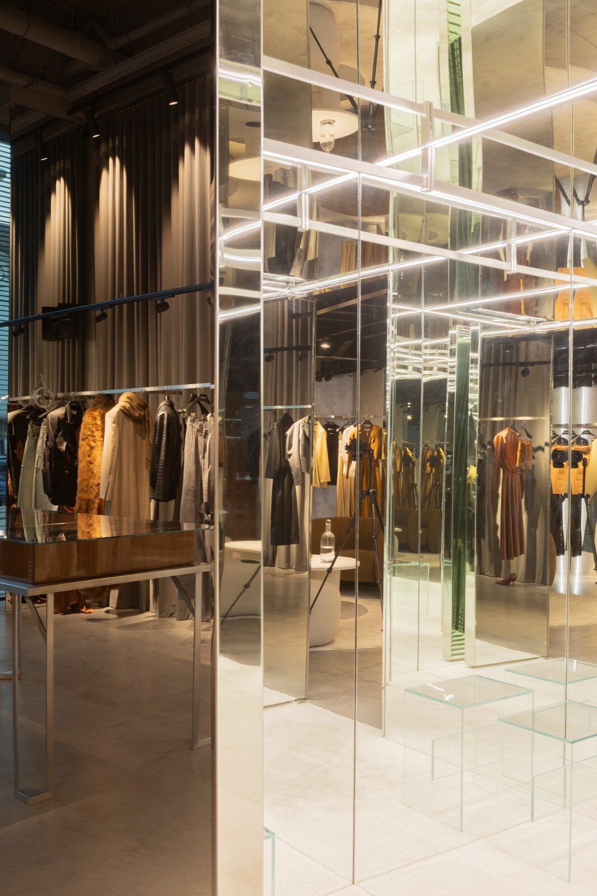
The dominant element of the interior is the system of vertical drapery, extending across large surfaces and functioning simultaneously as a finish, an exhibition backdrop, and a spatial divider. The repetition of the folds generates a rhythmic, monolithic texture that contrasts with the perfectly reflective surfaces of the mirrors and the precise geometry of the furniture.
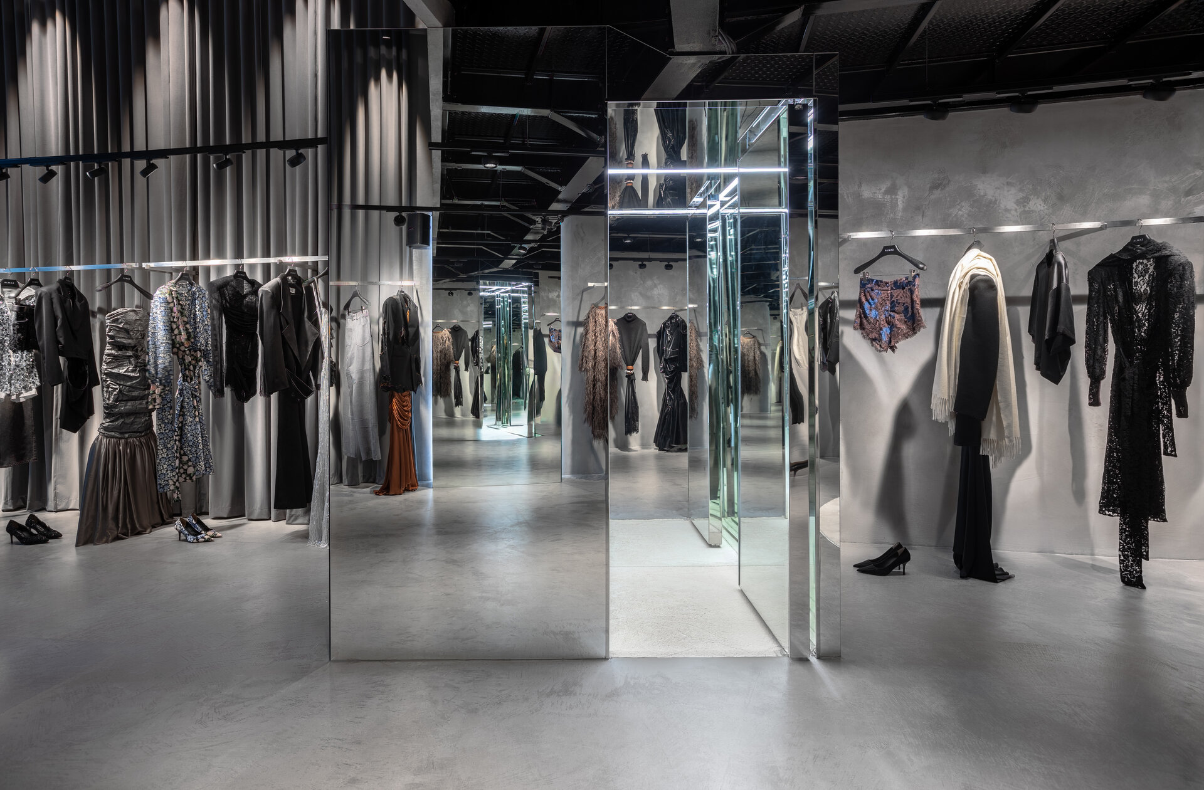
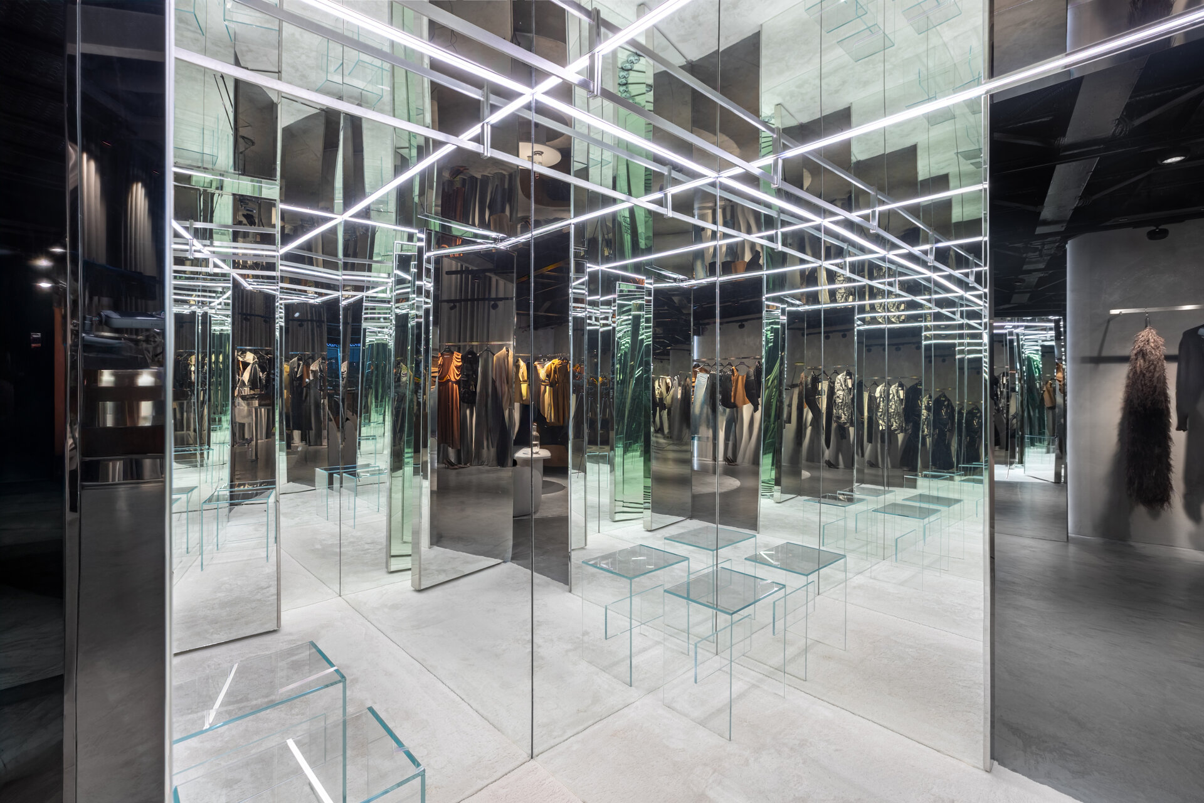
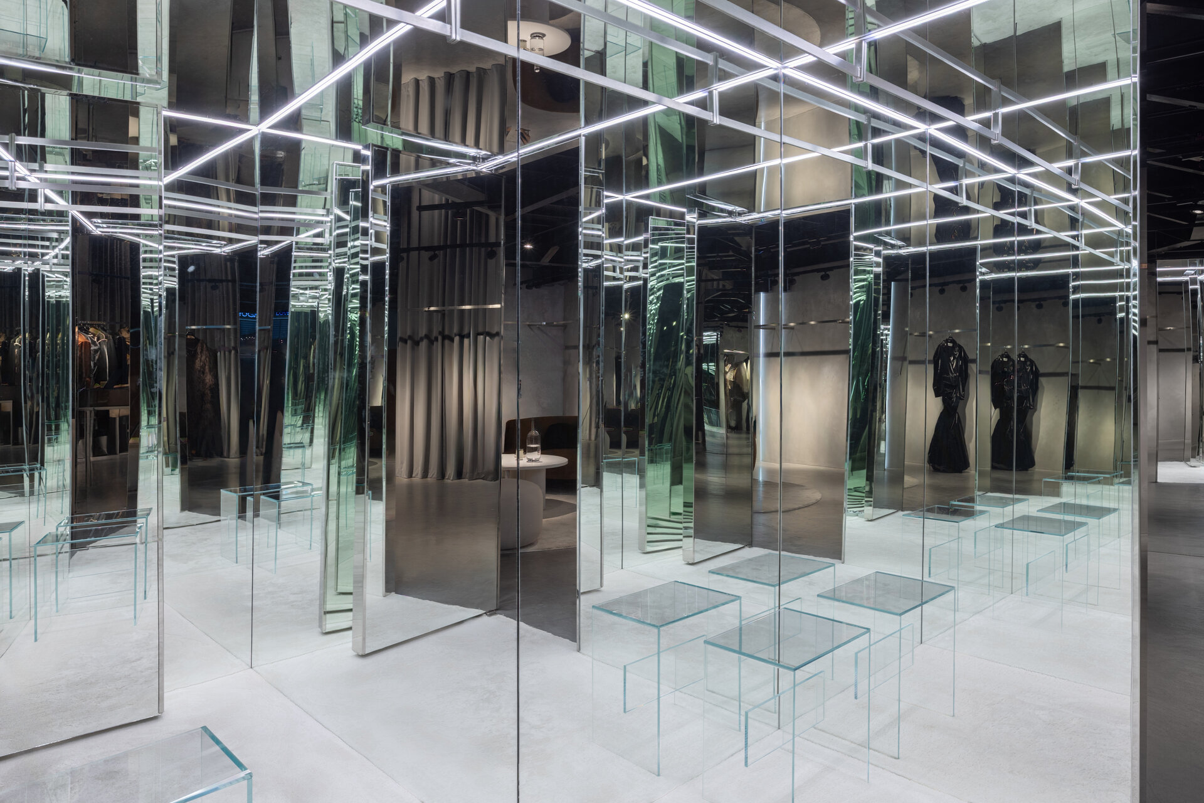
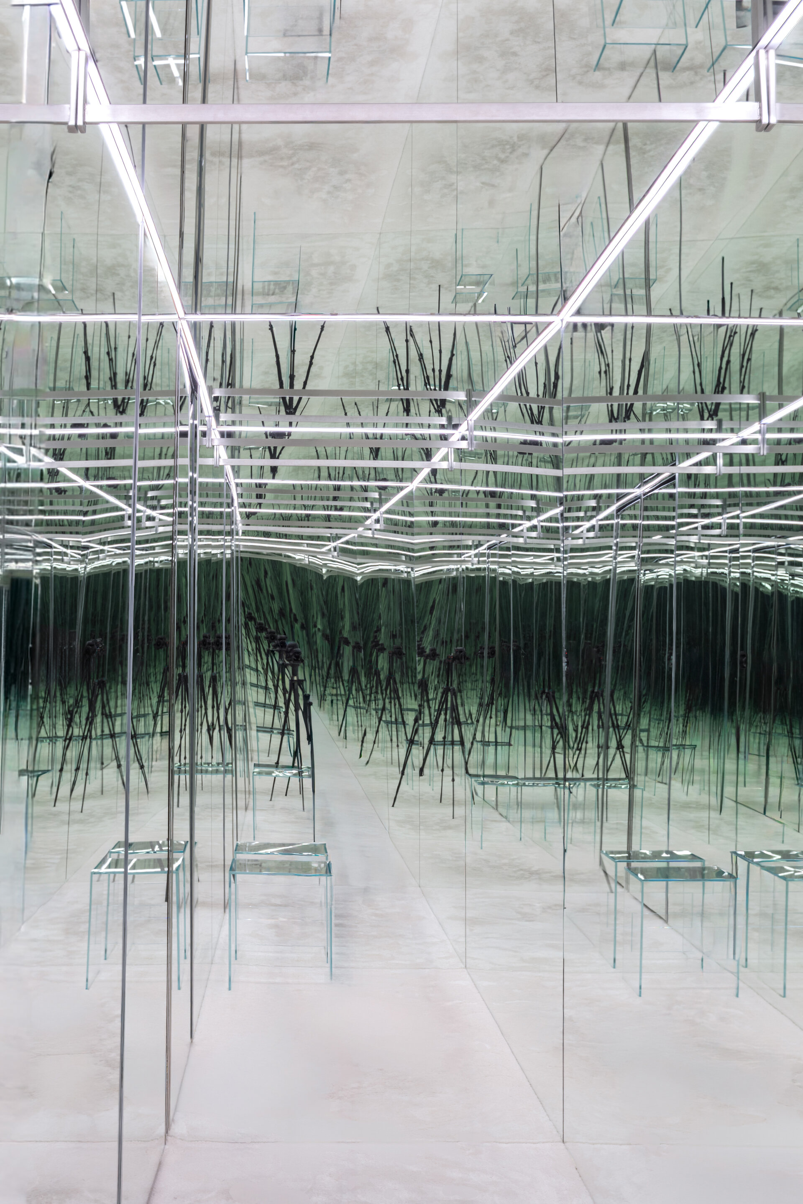
Large-scale mirrored surfaces play an essential role, used not only for their practical function within fashion retail, but also as instruments for visually expanding and multiplying the space.
Repeated reflections create a succession of visual frames in which objects, drapery, and architectural elements are multiplied and layered. The perception of the showroom thus becomes more sequential than static, while its physical boundaries are visually dissolved.
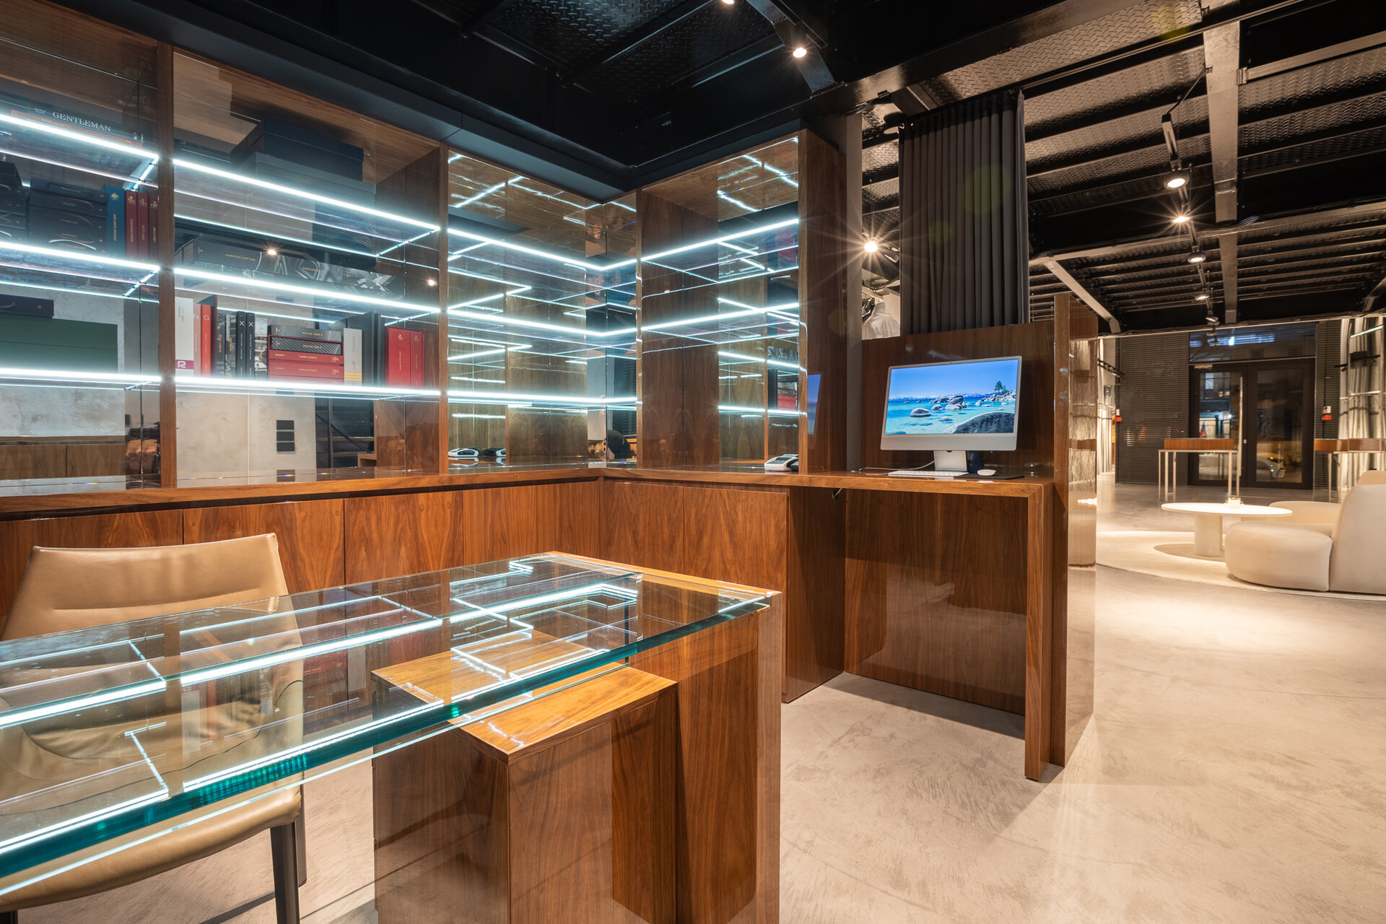
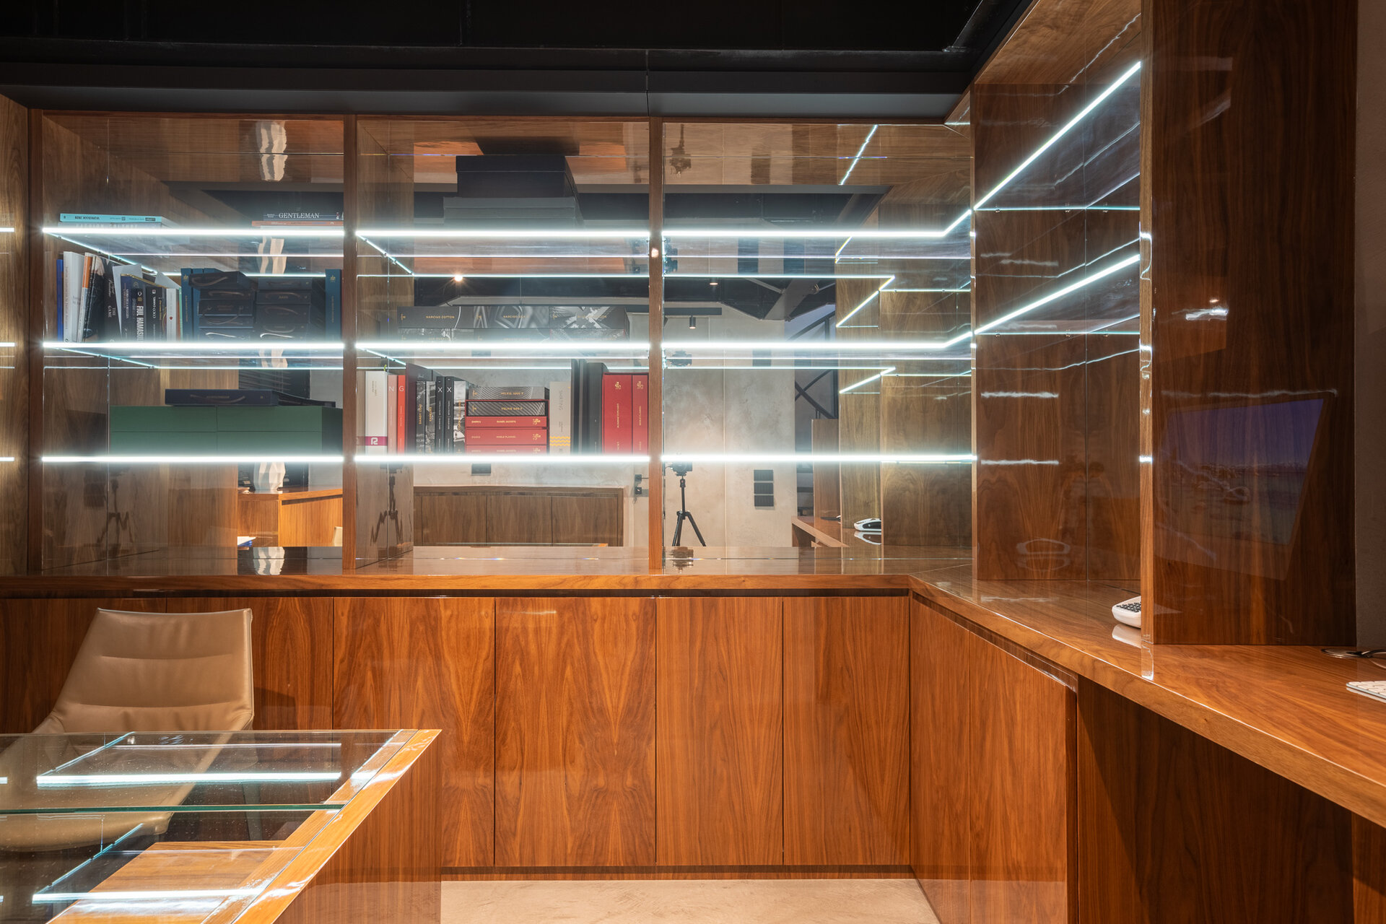
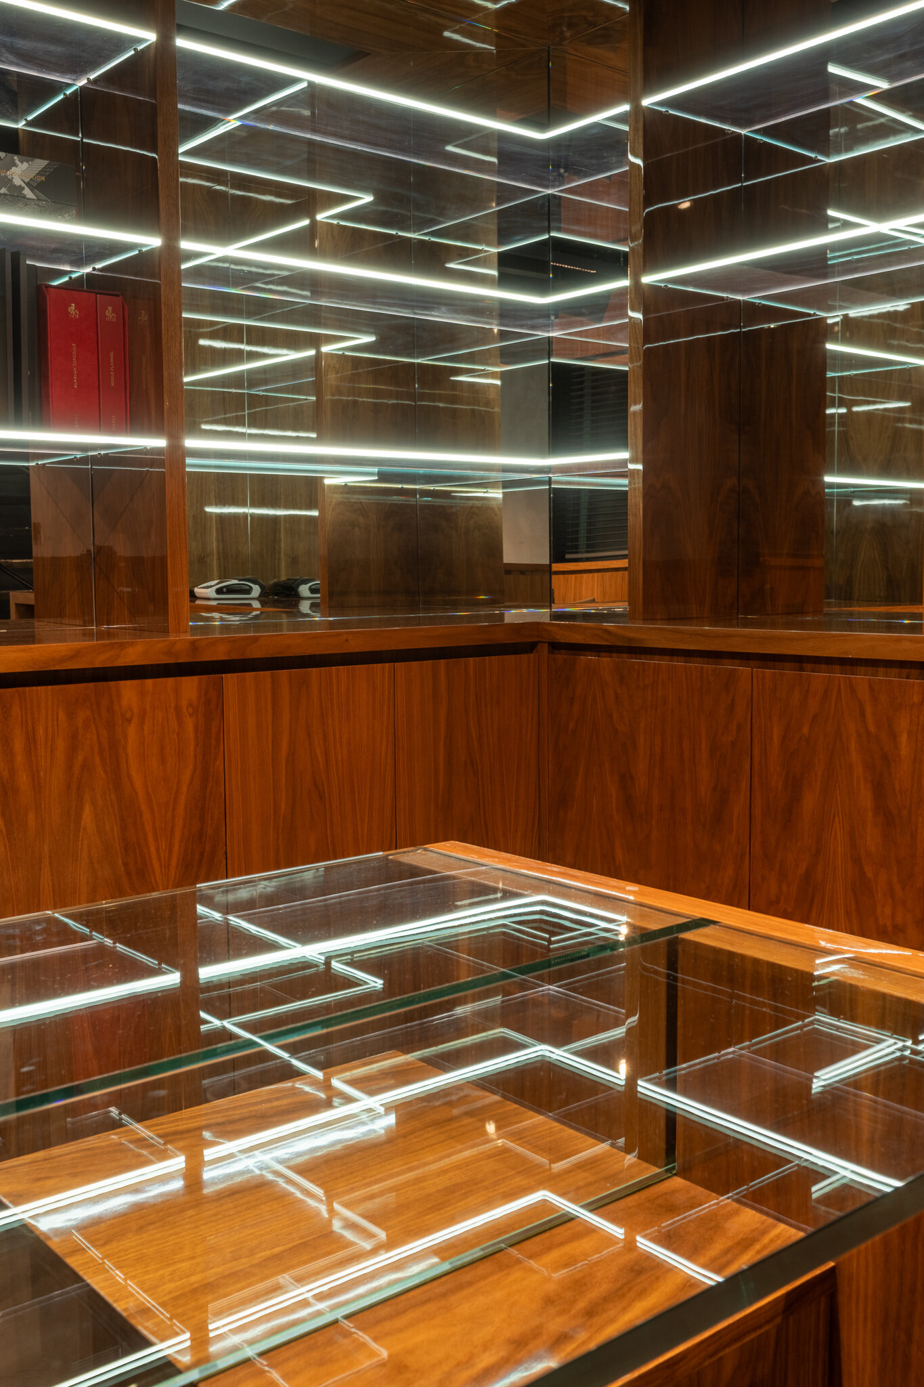
The furniture is reduced to essential geometric structures with a carefully controlled visual presence. Consoles and display tables combine glass, wood, and metal, resulting in objects with an almost constructivist expression.
Transparent glass tops visually eliminate the volumetric mass of the furniture and allow the displayed objects to appear suspended within the space. Slender metal frames with orthogonal geometries introduce a tectonic order that contrasts with the fluidity of the drapery.
Lighting is conceived predominantly as scenographic lighting, using black technical tracks and adjustable spotlights. The lighting fixtures remain exposed, reinforcing the technical and industrial character of the ceiling.
Light is selectively directed toward the garments and textile surfaces, creating islands of illumination within an otherwise neutral environment. On the drapery, the light beams produce an alternation of highlights and shadows, accentuating the vertical rhythm of the folds and transforming the textile wall into an almost sculptural surface.
In this sense, lighting is not merely functional, but becomes an instrument of spatial composition, capable of altering the perception of materials and establishing the visual hierarchy of the showroom.
A fundamental principle of the project is the subordination of architecture to the exhibited object. Unlike commercial spaces in which branding and decorative elements dominate the perception of the interior, here architecture creates a controlled backdrop for fashion.
Corporate and Retail Space Design

- Almaz Showroom
- Axel Arigato - Mall of Emitares
- World Class One High District
- Zehava Createur Joaillier
- Empathy meets technology
- A Human-Scaled Office
- Z/Z Office
- Global investments bank office design
- TRIBE Movement Studio
- Beautik concept store
- Flow
- Masterbuild office fit-out
- Sea Clinique
- CEO Fit Club
- Gastroenterology Clinic Digestmedspace
- Pediatric Dental Clinic
- ALTRNTV Concept Store
- The Minotaur’s Labyrinth
- “Promenada” food court and retail common spaces. 2026
- Bucharest Business Park Sales Office
- Front Office Apa Nova Ploiesti
- Jovsky Studio
- GR.B
- Temporal Dialogue: Classical Dignity and Spatial Empathy
- GR.U
- Novarisa Space
- Showroom AD
- KinetoFit – Medical Rehabilitation and Sports Performance
- Conversion of an office building into a dermatology and oncologic surgery hospital


