Gastroenterology Clinic Digestmedspace
Authors’ Comment
The project proposes a contemporary gastroenterology clinic conceived as a cohesive environment where the functional demands of a medical facility are balanced with a clear focus on spatial experience. Combining day hospital and outpatient functions within a single architectural framework, the design establishes continuity between the two through a legible spatial organization and a consistent interior language.
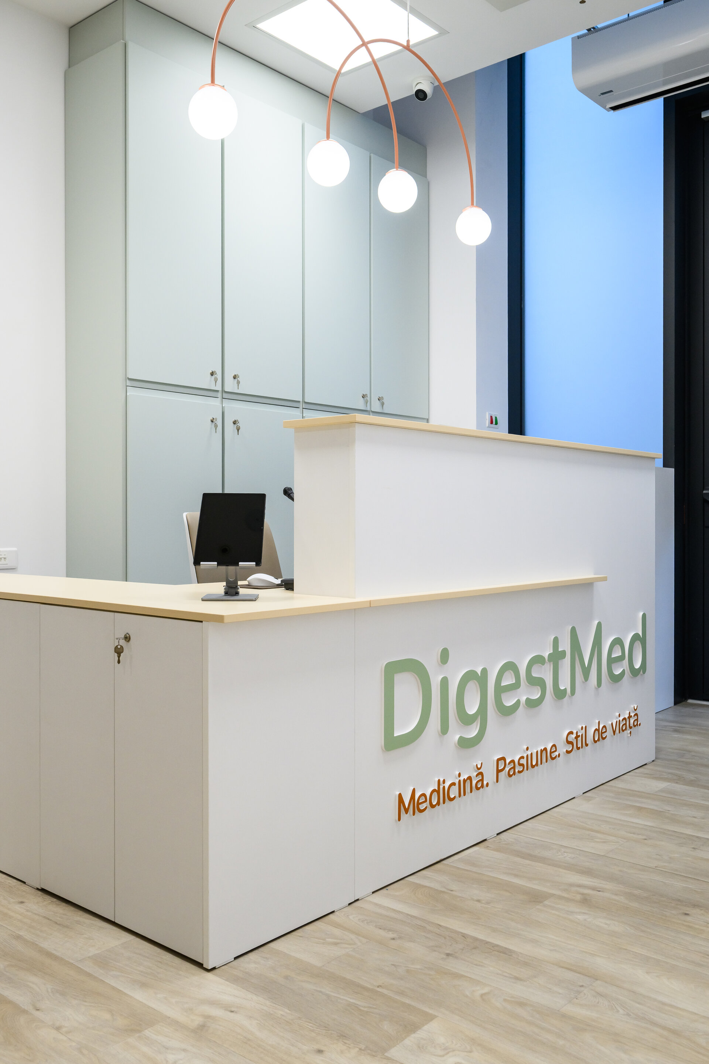
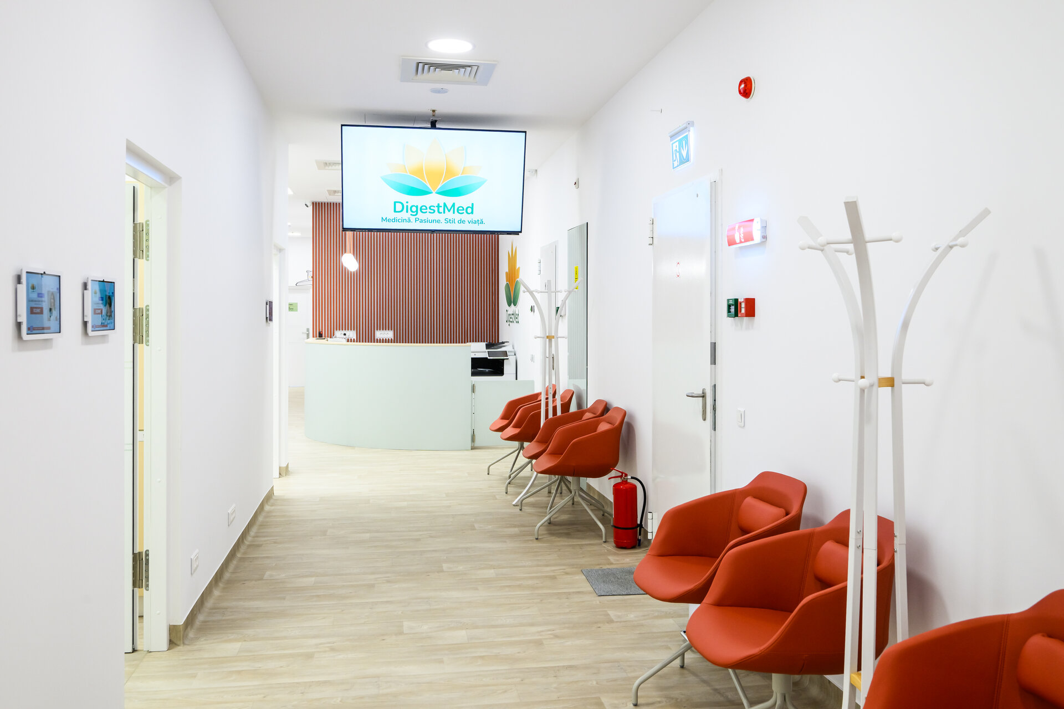
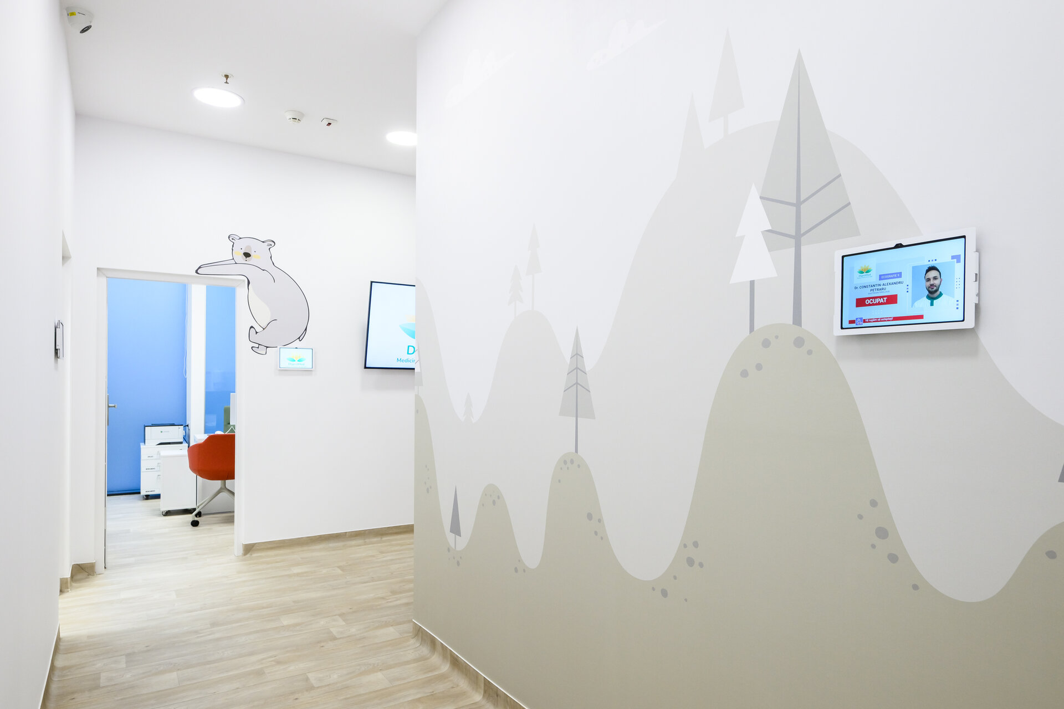
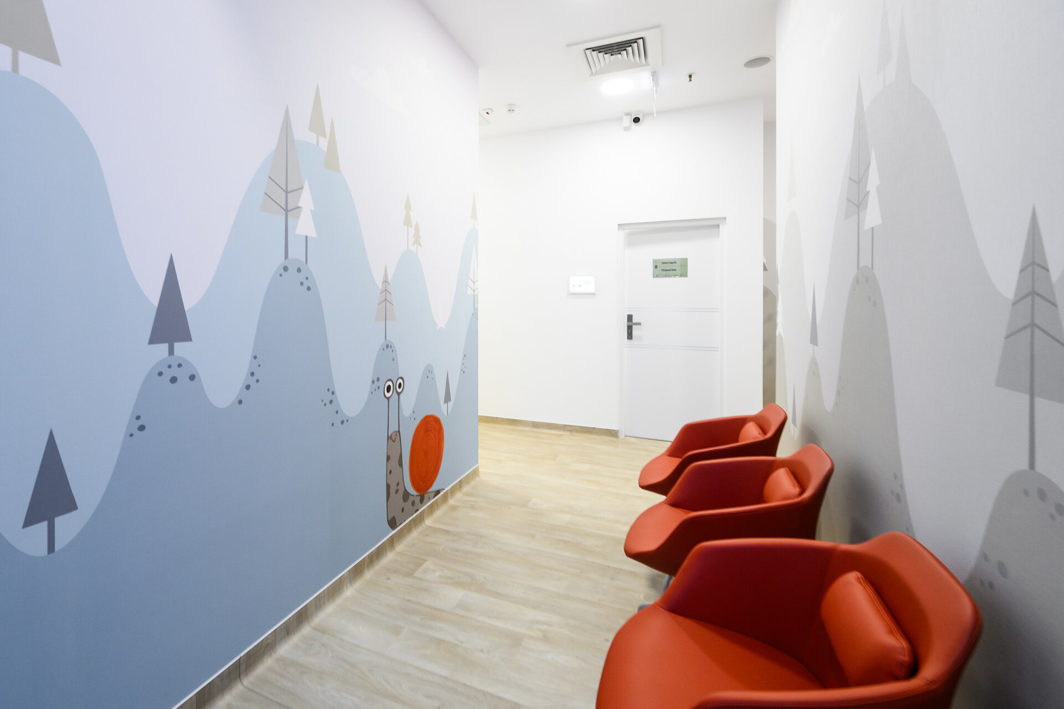
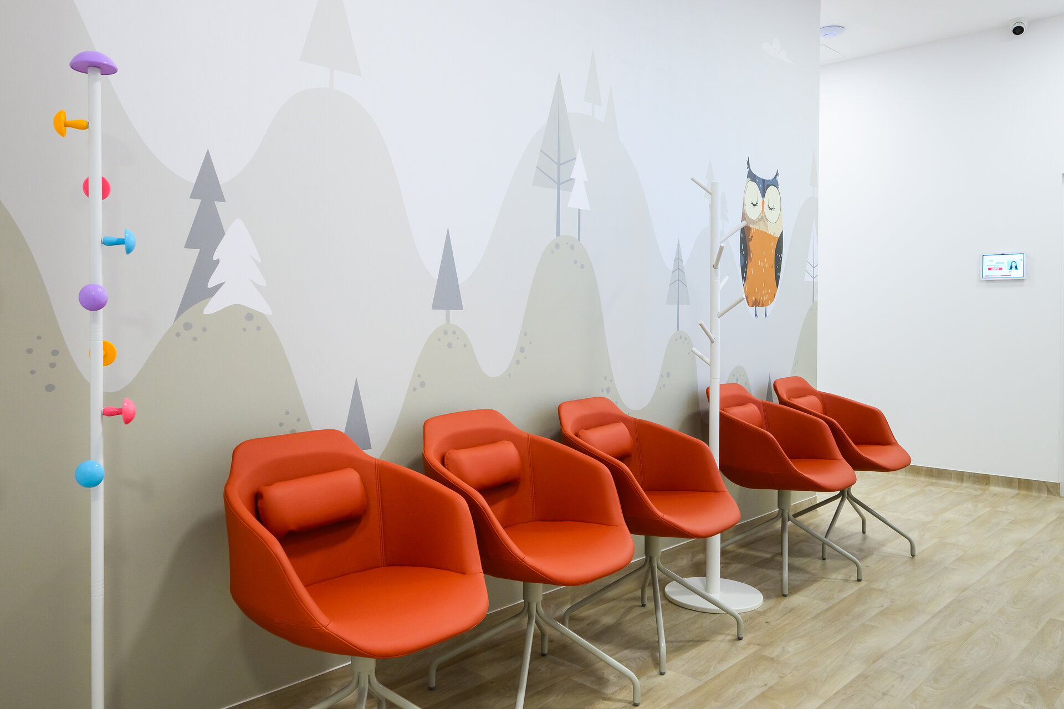
The intervention is articulated primarily around the clinic’s shared spaces—reception, waiting areas, circulation, children’s consultation rooms, and staff facilities. Rather than reinforcing the institutional character typically associated with healthcare environments, the design introduces a more familiar and approachable atmosphere, using architecture as a means of reducing spatial anxiety and enhancing orientation.
The clinic’s visual identity provides a point of departure for the interior palette. Its characteristic colours are selectively reinterpreted, with green and warm tones set against neutral surfaces, timber, and natural light. Stronger chromatic accents are used sparingly, allowing the brand identity to remain legible without becoming literal. The resulting environment is restrained yet distinctive, with materiality and light mediating between identity and atmosphere.
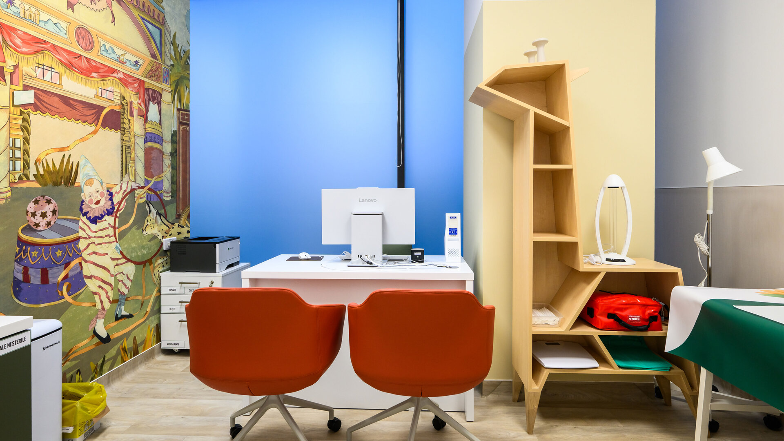
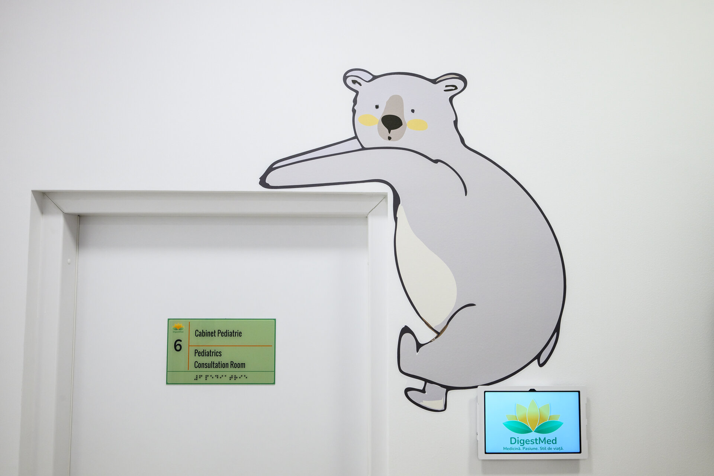
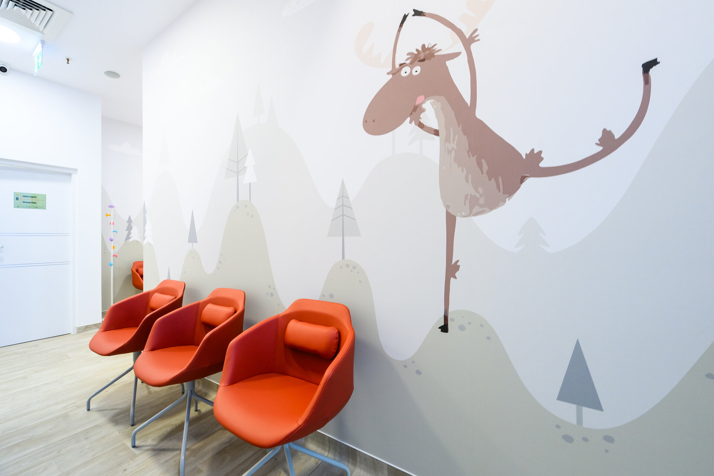
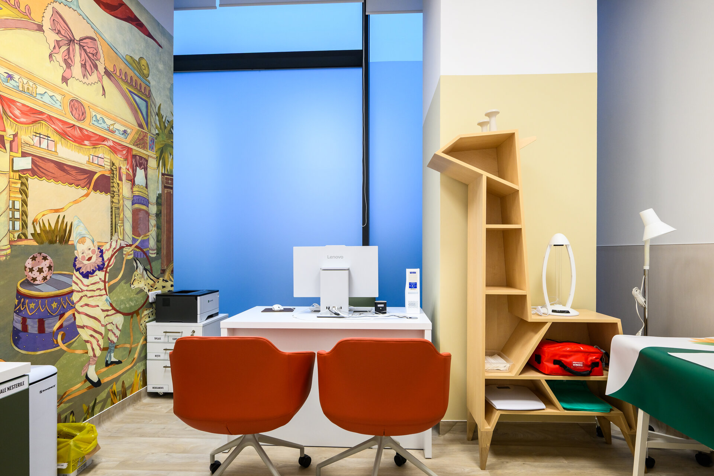
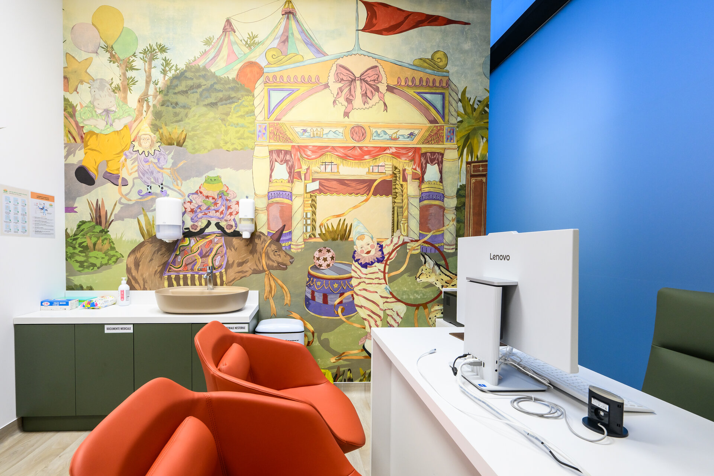
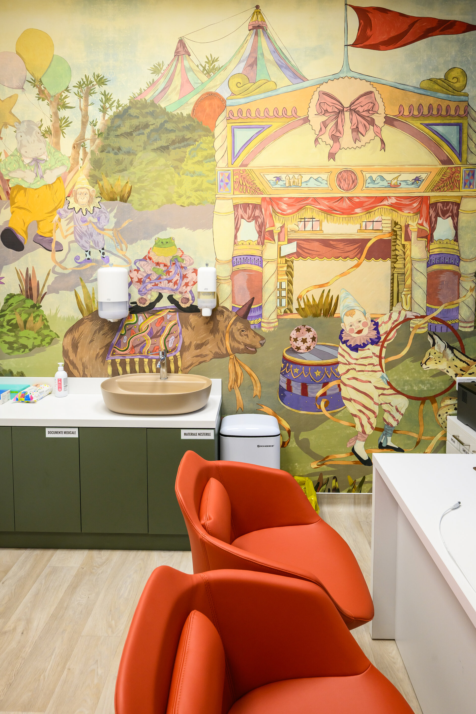
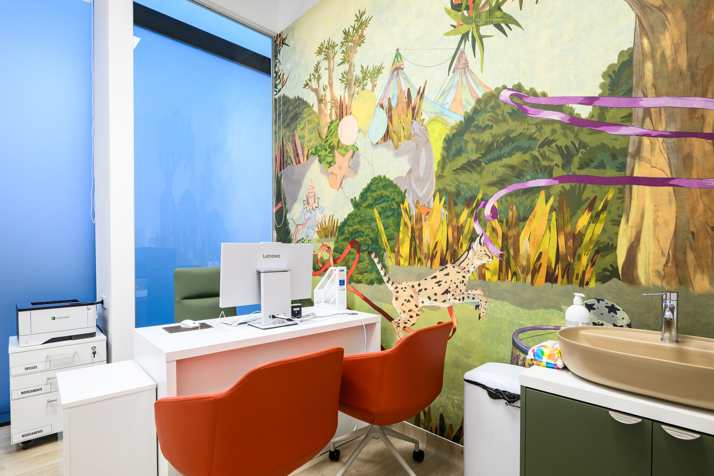
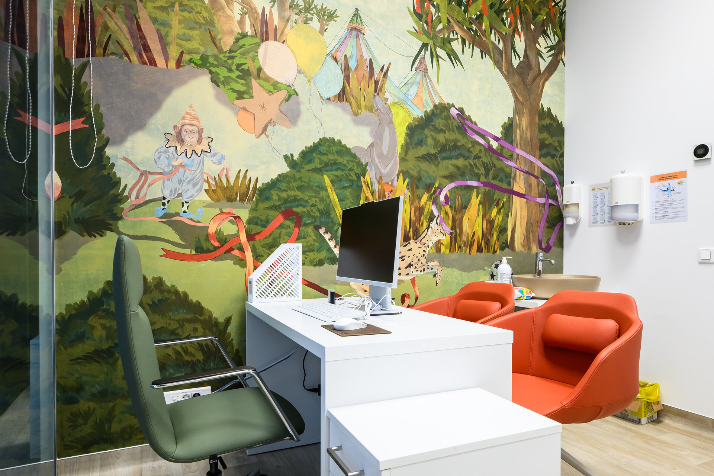
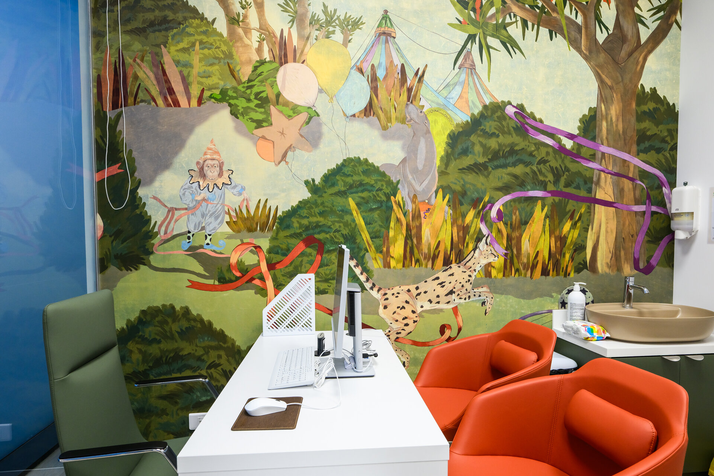
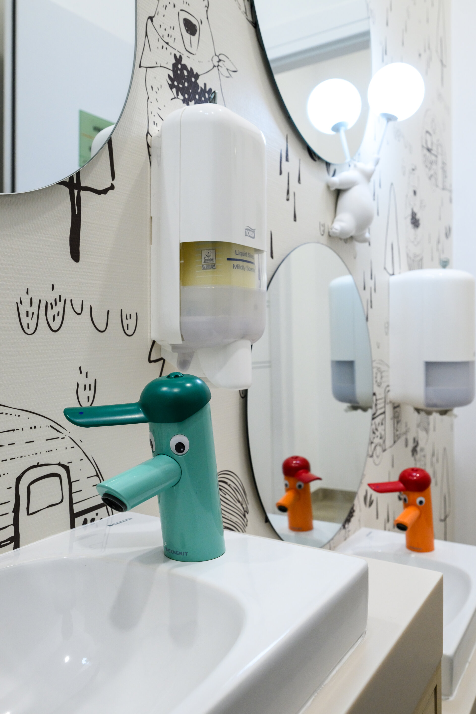
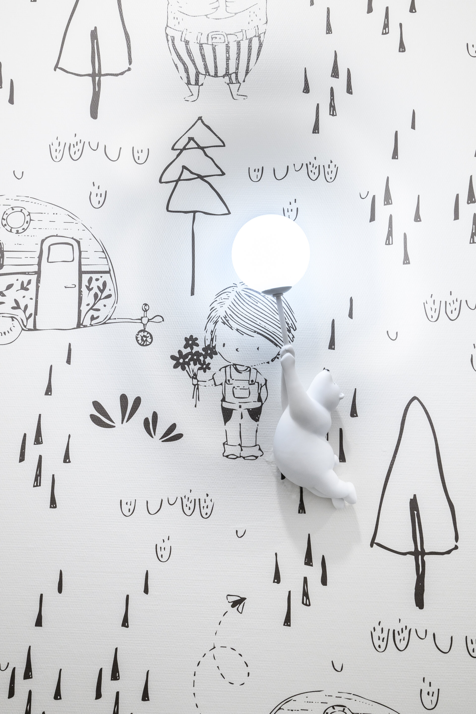
The children’s areas establish a more expressive layer within the project. Custom-designed wallpapers, populated with illustrated characters and intricate graphic compositions, introduce a narrative dimension to the interiors. The abundance of visual detail creates an environment that invites observation and discovery, shifting attention away from the clinical setting while maintaining its functional clarity.
This approach is particularly evident in the children’s consultation rooms, where the wallpapers form immersive visual fields. Rather than concealing the medical nature of the space, the graphic layer complements it, introducing a scale and language adapted to younger users.
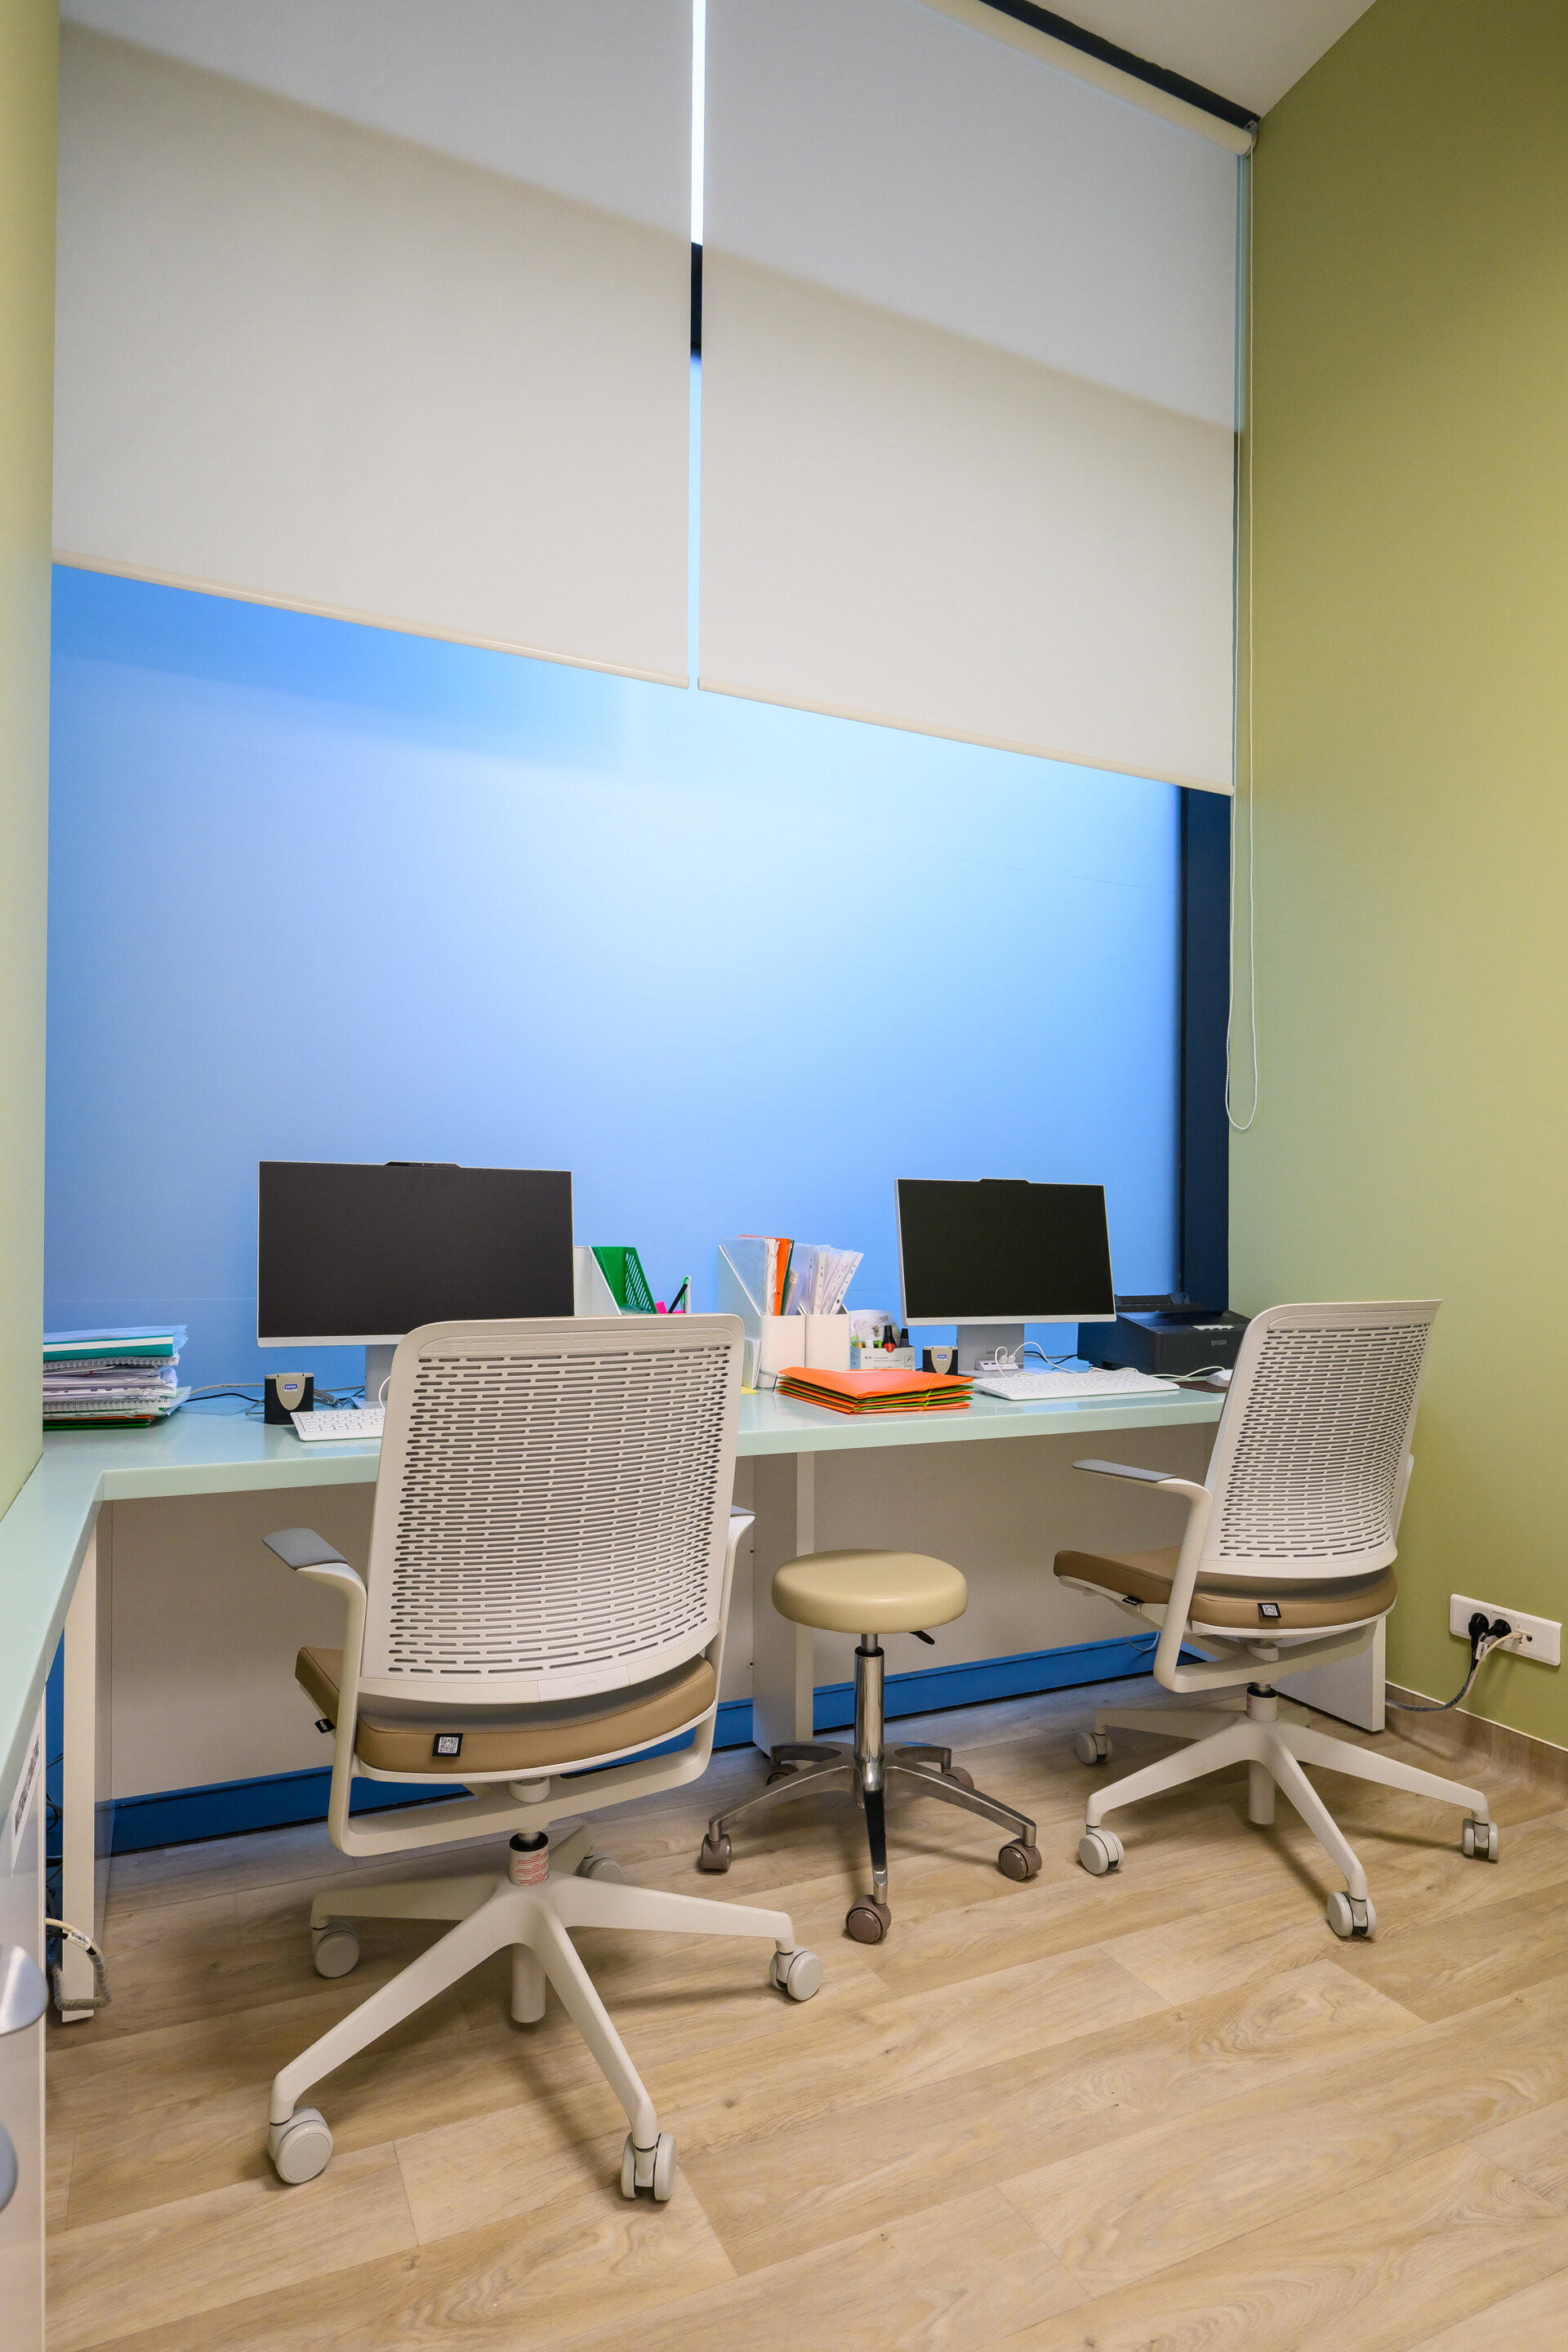
The project extends beyond the public areas to encompass the full operational infrastructure of the clinic, including consultation and examination rooms, patient rooms, nursing stations, changing rooms, ancillary spaces, and dedicated staff facilities. These spaces are conceived as part of the same architectural system rather than as secondary functional components.
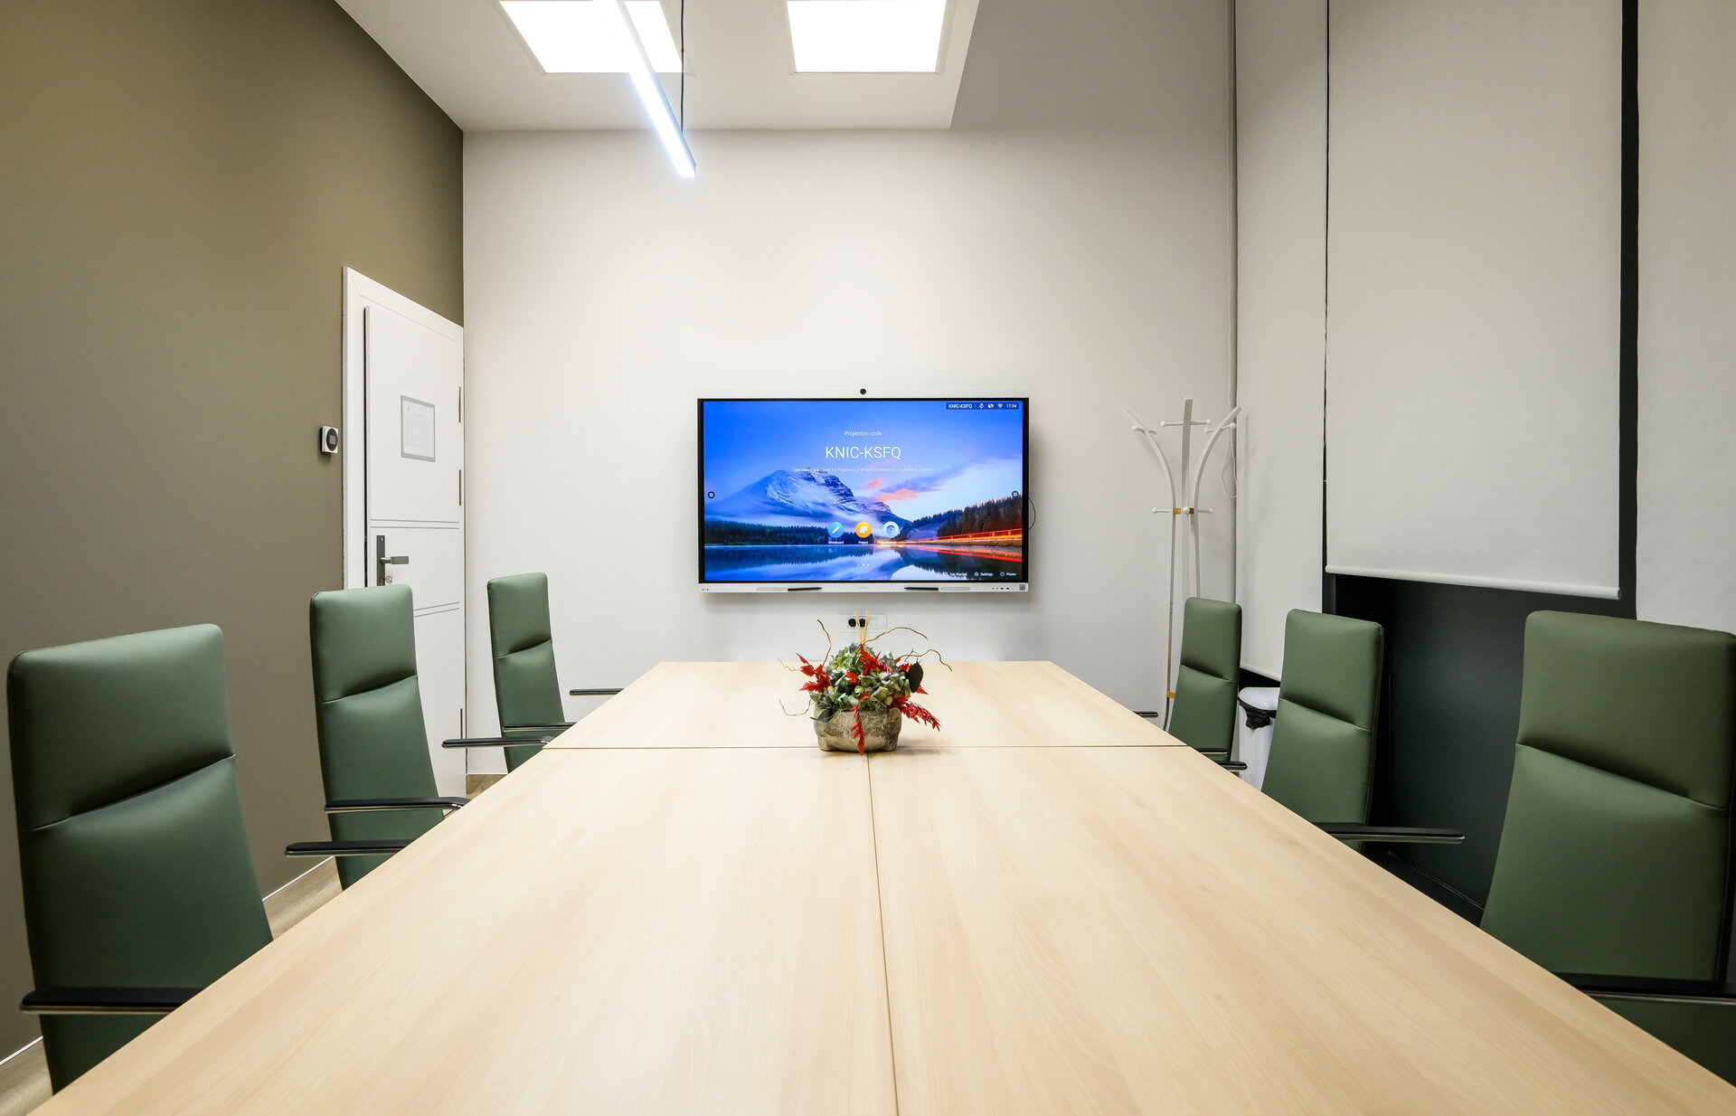
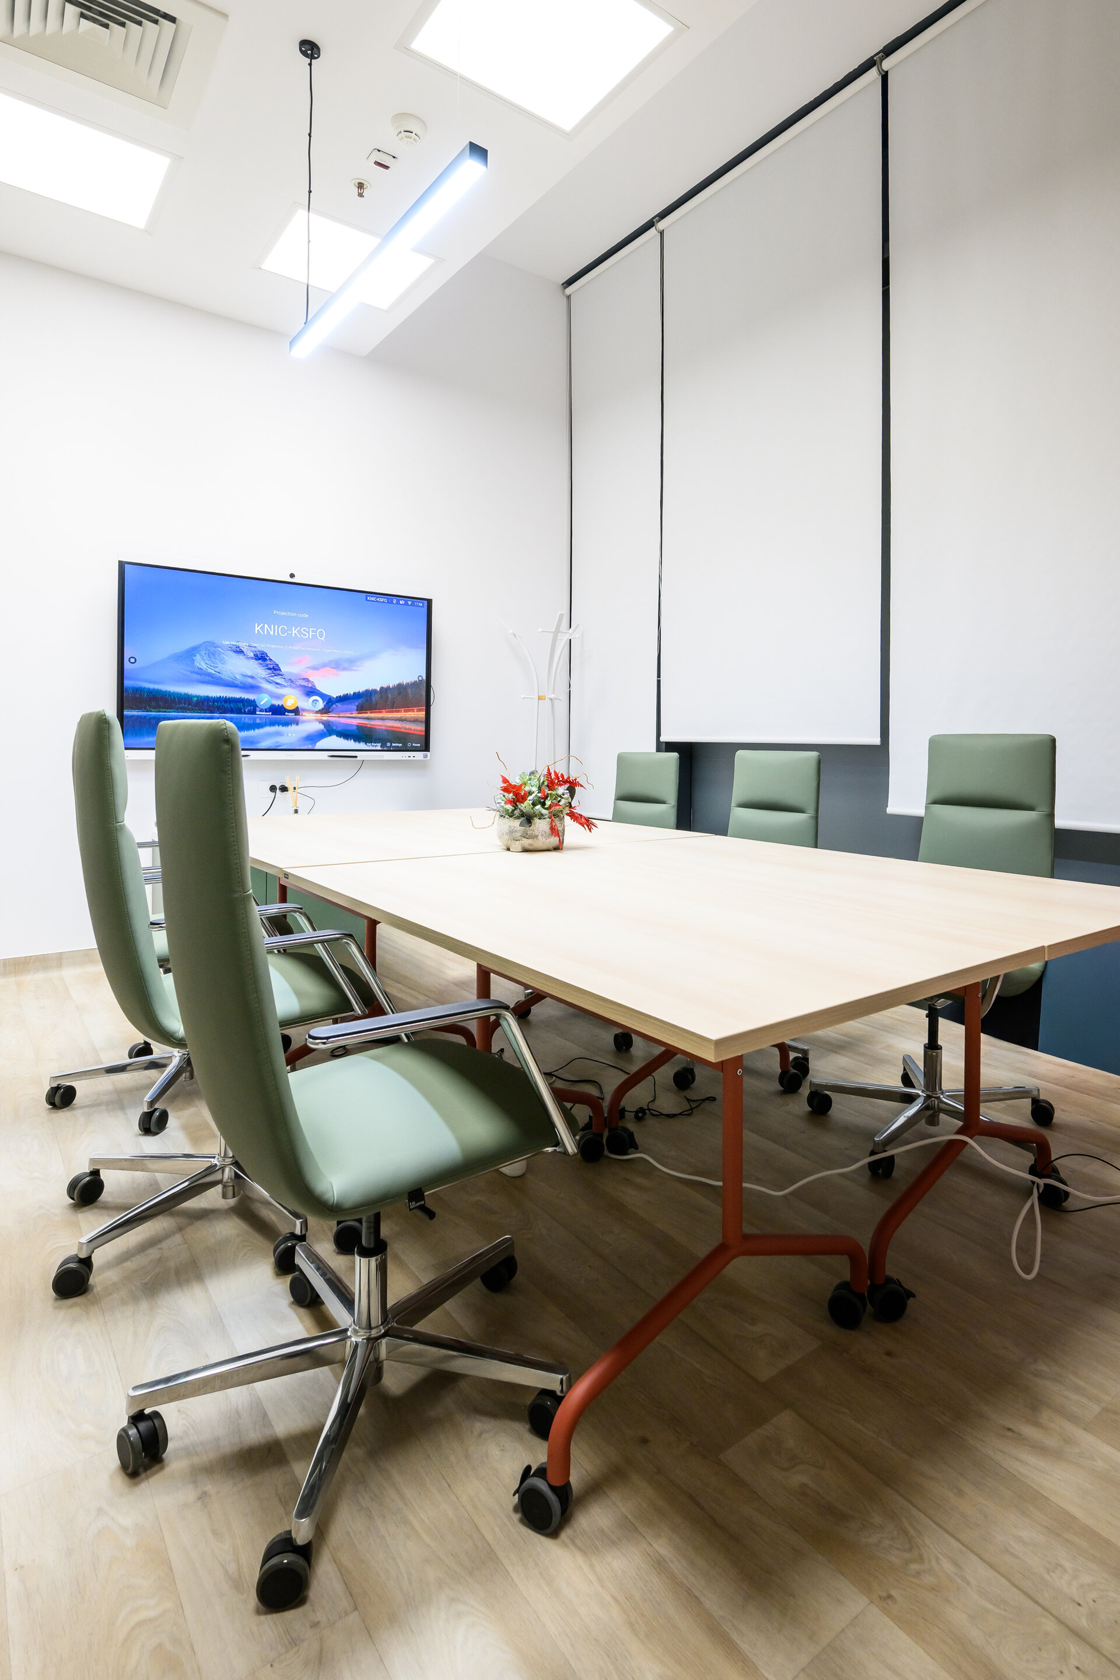
Staff areas are differentiated through a quieter material and spatial vocabulary. The meeting room combines flexible furniture, natural light, and a restrained palette, while the work and recreation spaces are designed to support the rhythm of the team’s daily activities.
Overall, the project negotiates between the precision of a medical programme and the qualities of a welcoming, intelligible interior. Colour, graphics, materiality, furniture, and natural light operate as complementary architectural tools, shaping an environment that is coherent across scales and attentive to the distinct experiences of patients, children, and staff.
Corporate and Retail Space Design

- Almaz Showroom
- Axel Arigato - Mall of Emitares
- World Class One High District
- Zehava Createur Joaillier
- Empathy meets technology
- A Human-Scaled Office
- Z/Z Office
- Global investments bank office design
- TRIBE Movement Studio
- Beautik concept store
- Flow
- Masterbuild office fit-out
- Sea Clinique
- CEO Fit Club
- Gastroenterology Clinic Digestmedspace
- Pediatric Dental Clinic
- ALTRNTV Concept Store
- The Minotaur’s Labyrinth
- “Promenada” food court and retail common spaces. 2026
- Bucharest Business Park Sales Office
- Front Office Apa Nova Ploiesti
- Jovsky Studio
- GR.B
- Temporal Dialogue: Classical Dignity and Spatial Empathy
- GR.U
- Novarisa Space
- Showroom AD
- KinetoFit – Medical Rehabilitation and Sports Performance
- Conversion of an office building into a dermatology and oncologic surgery hospital


