Apartment O25 – Harmony Between Minimalism and Comfort in 4 Rooms
Authors’ Comment
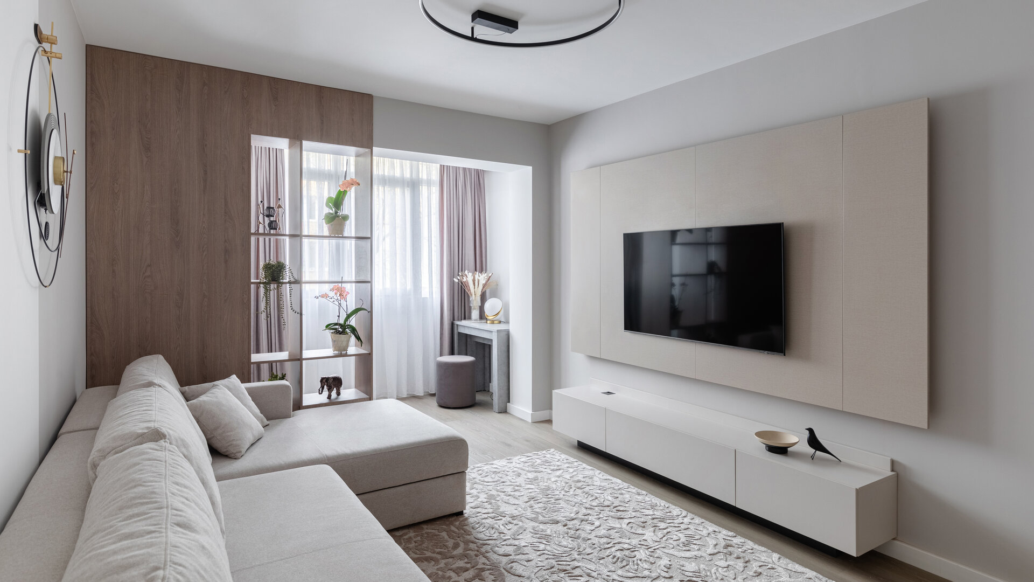
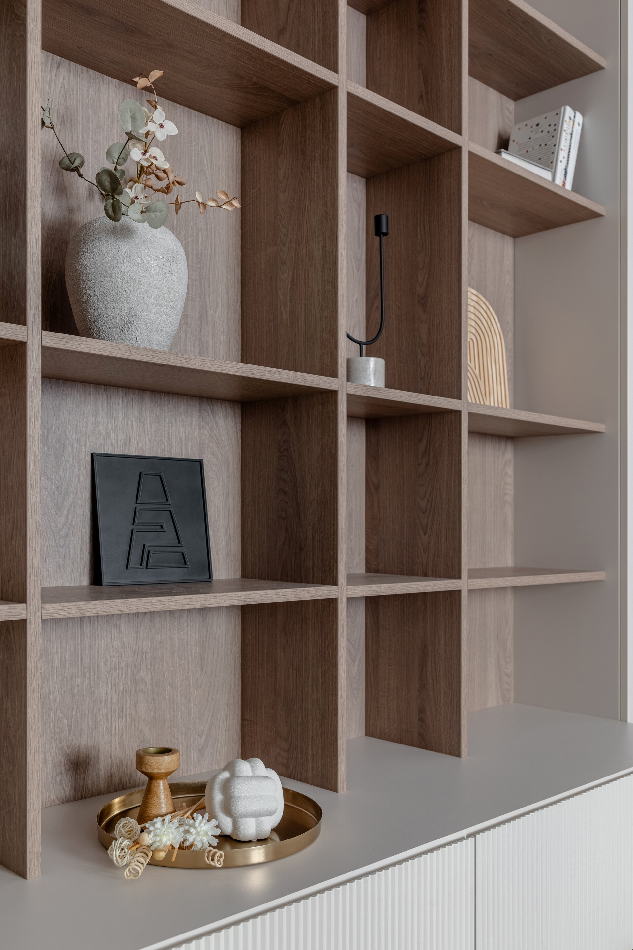
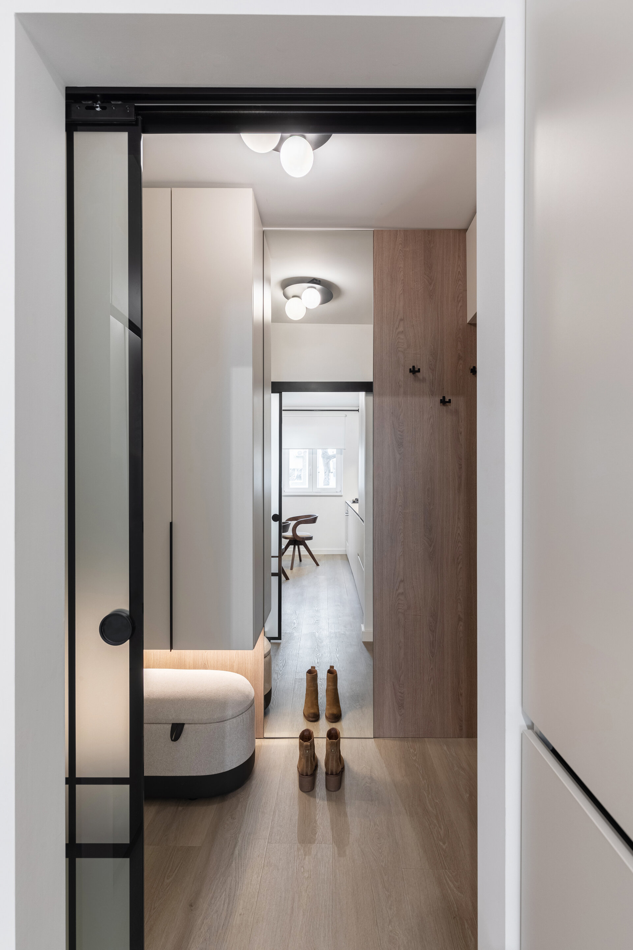
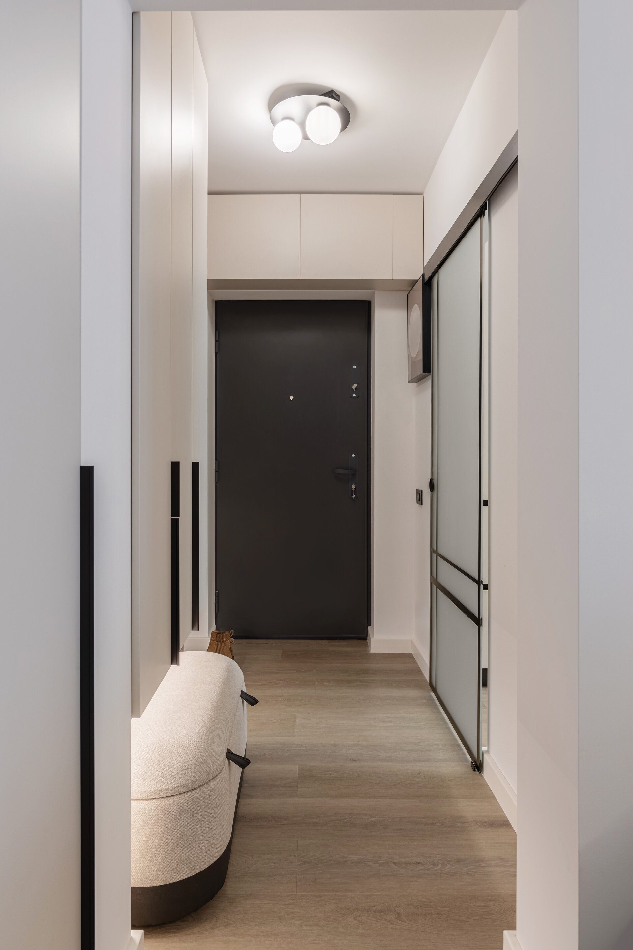
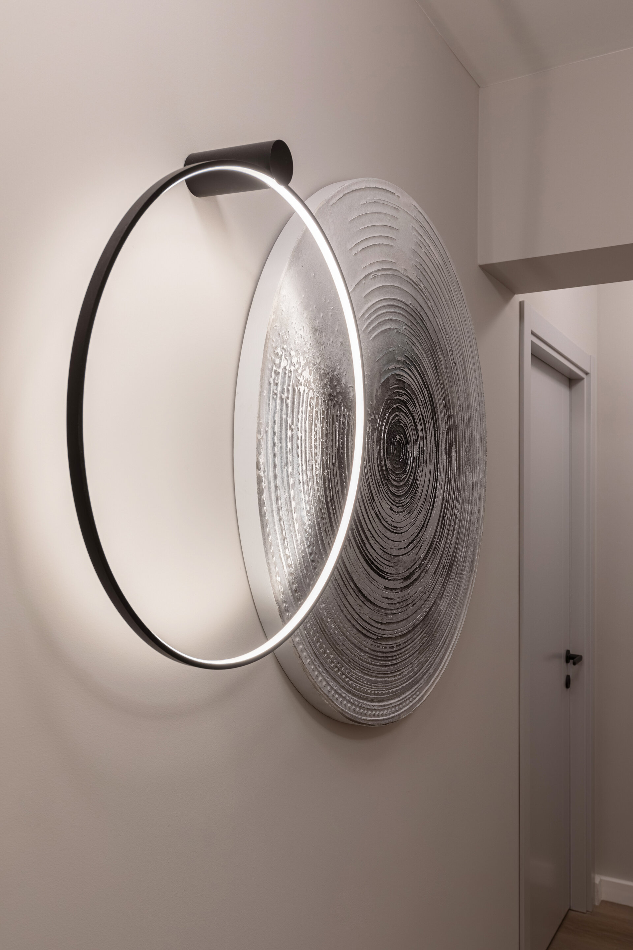
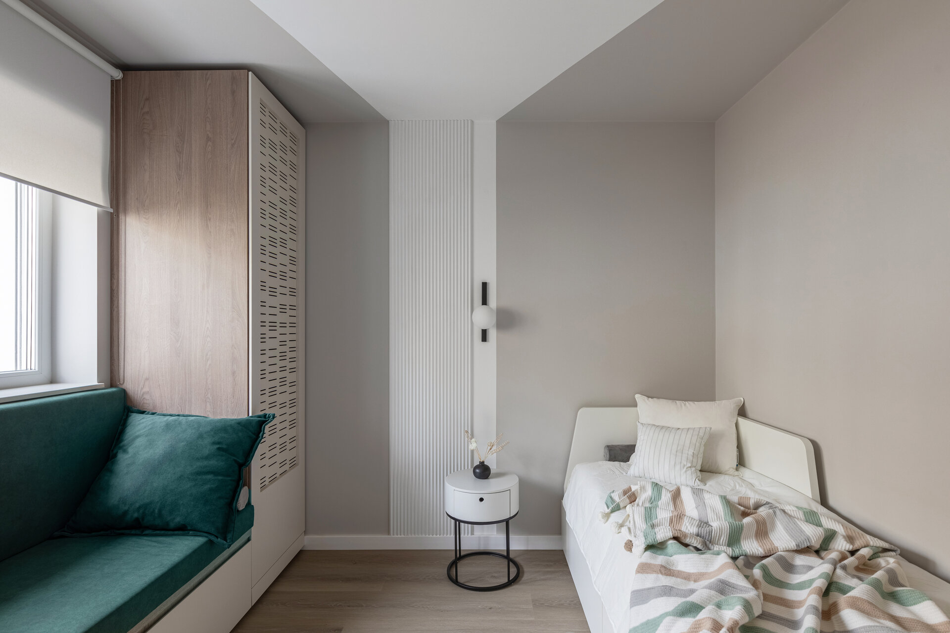
We embraced warm shades of beige, cream, and sand, gently flowing across expansive surfaces to create a sense of generous space and continuous brightness. Natural textures—from the light wood of the flooring to delicate decorative paint insets and fluted surfaces—highlight the discreet elegance of every corner. Matte-finished metal details balance refinement with a subtle industrial edge, while accents of natural fabrics complete the sensory tableau.
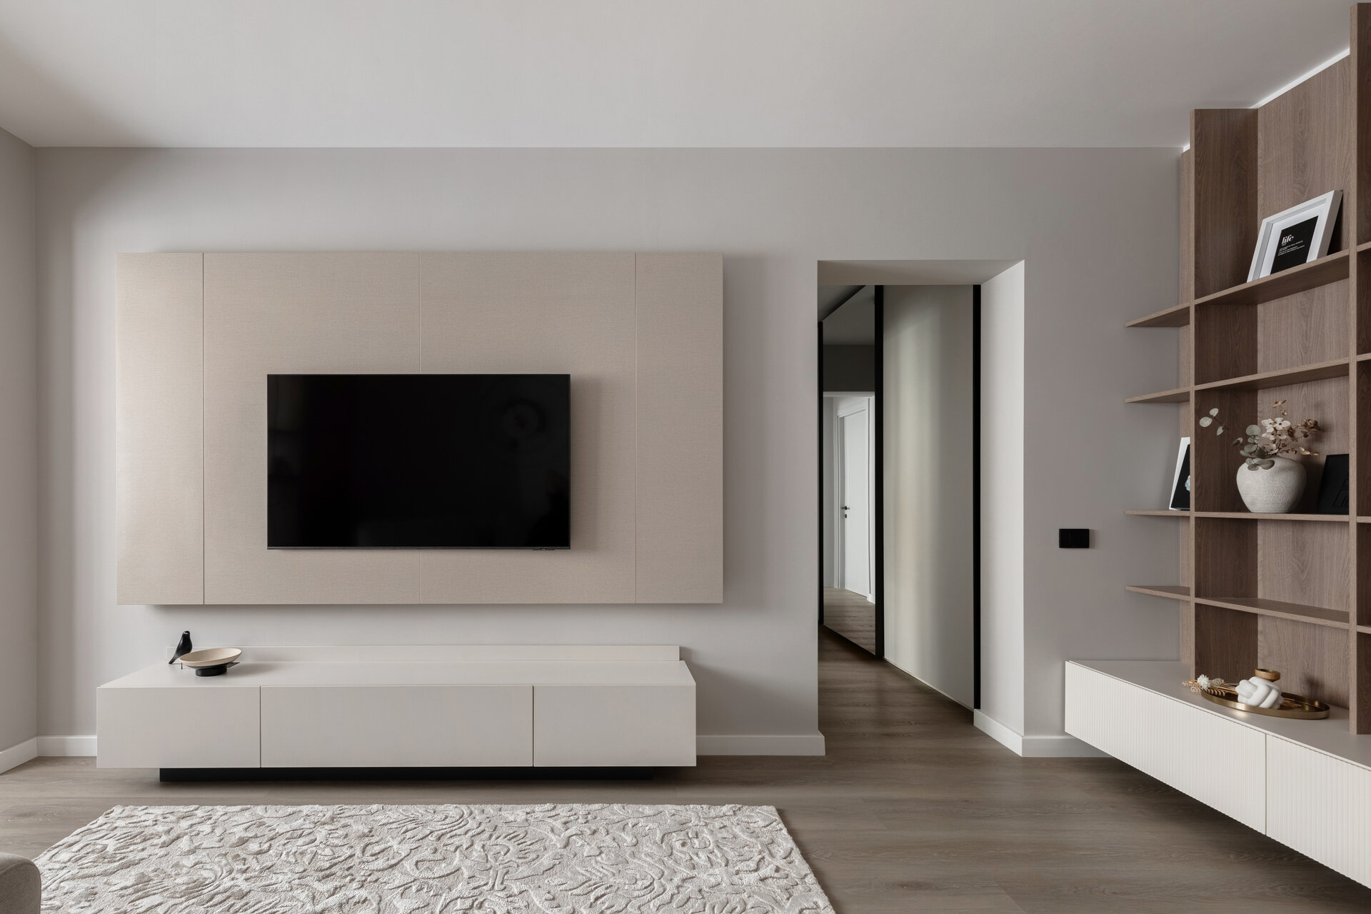
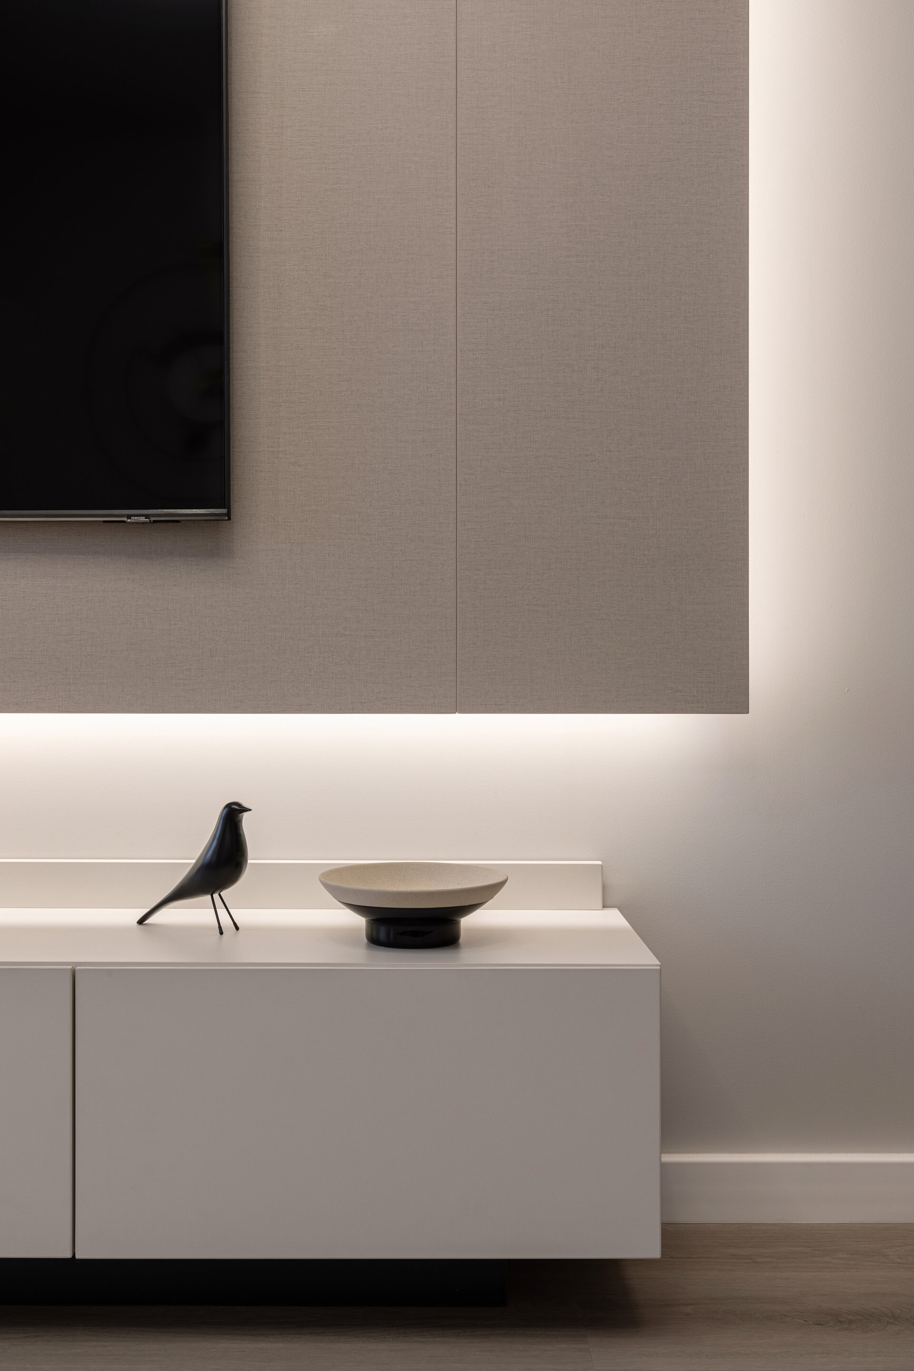
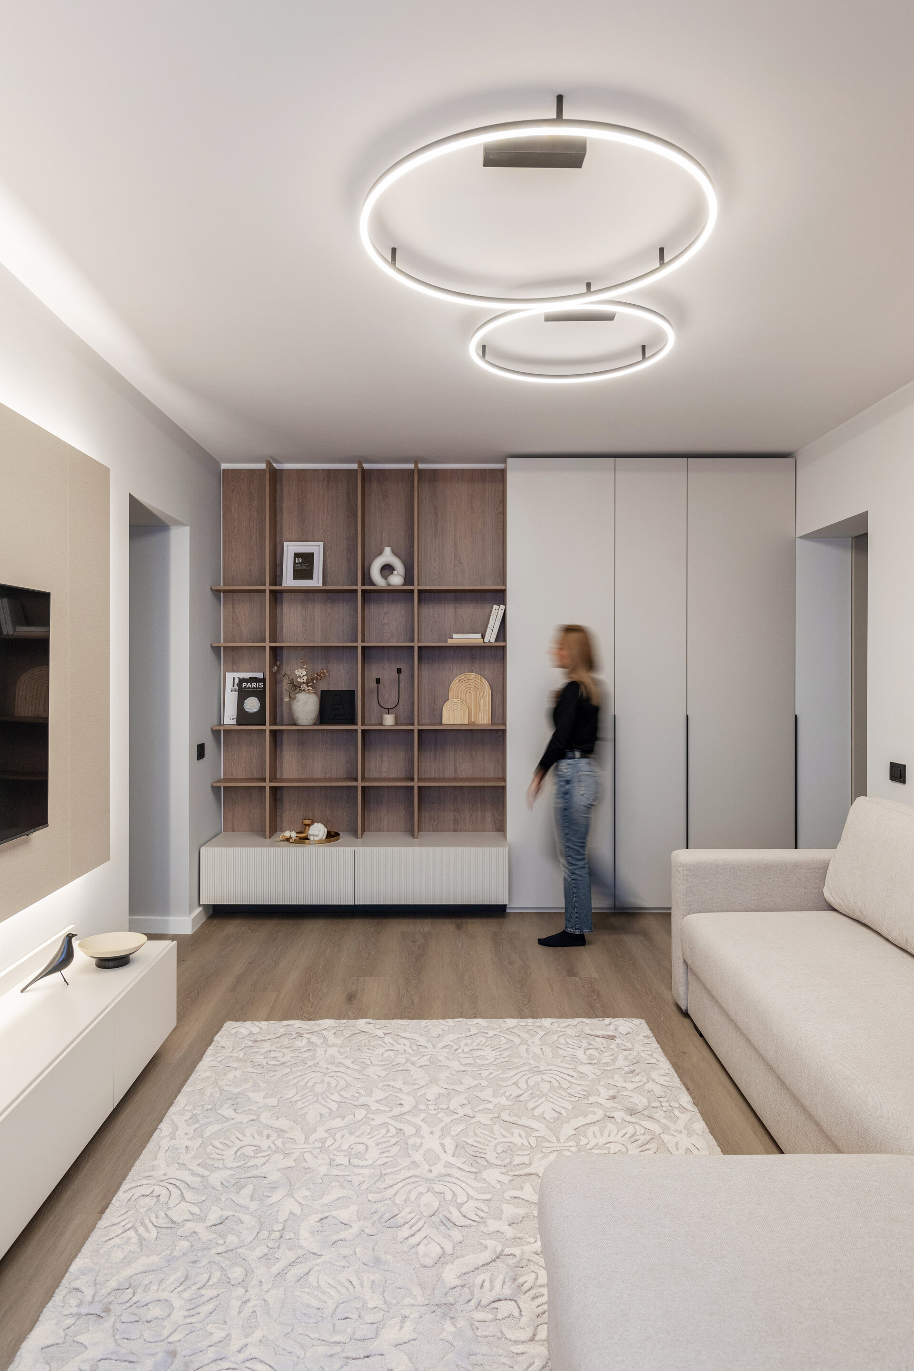
The living area combines simple, clean lines with versatile relaxation zones that adapt to everyday needs. A low-profile sofa upholstered in a matte texture rests on a medium-pile rug, adding an extra layer of comfort. Discreet ambient lighting—concealed LED strips and warm glows—crafting a play of shadows and illuminated scenarios, perfect for long evenings.
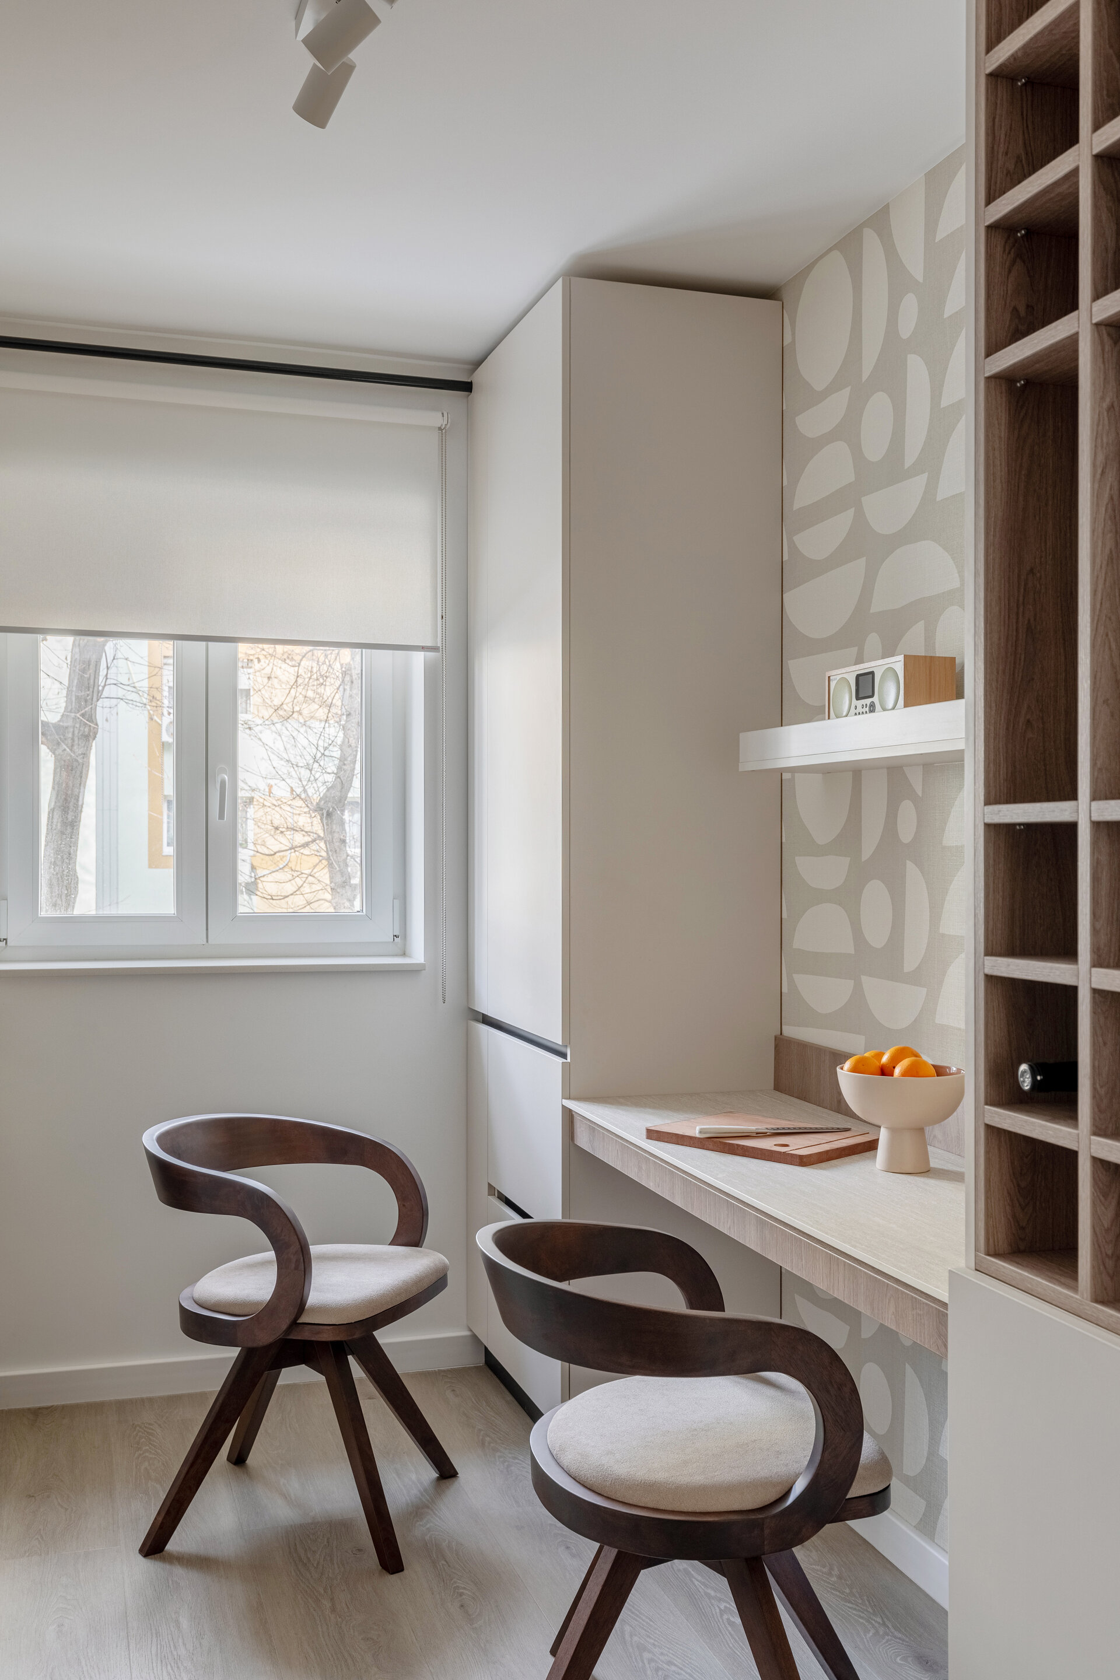
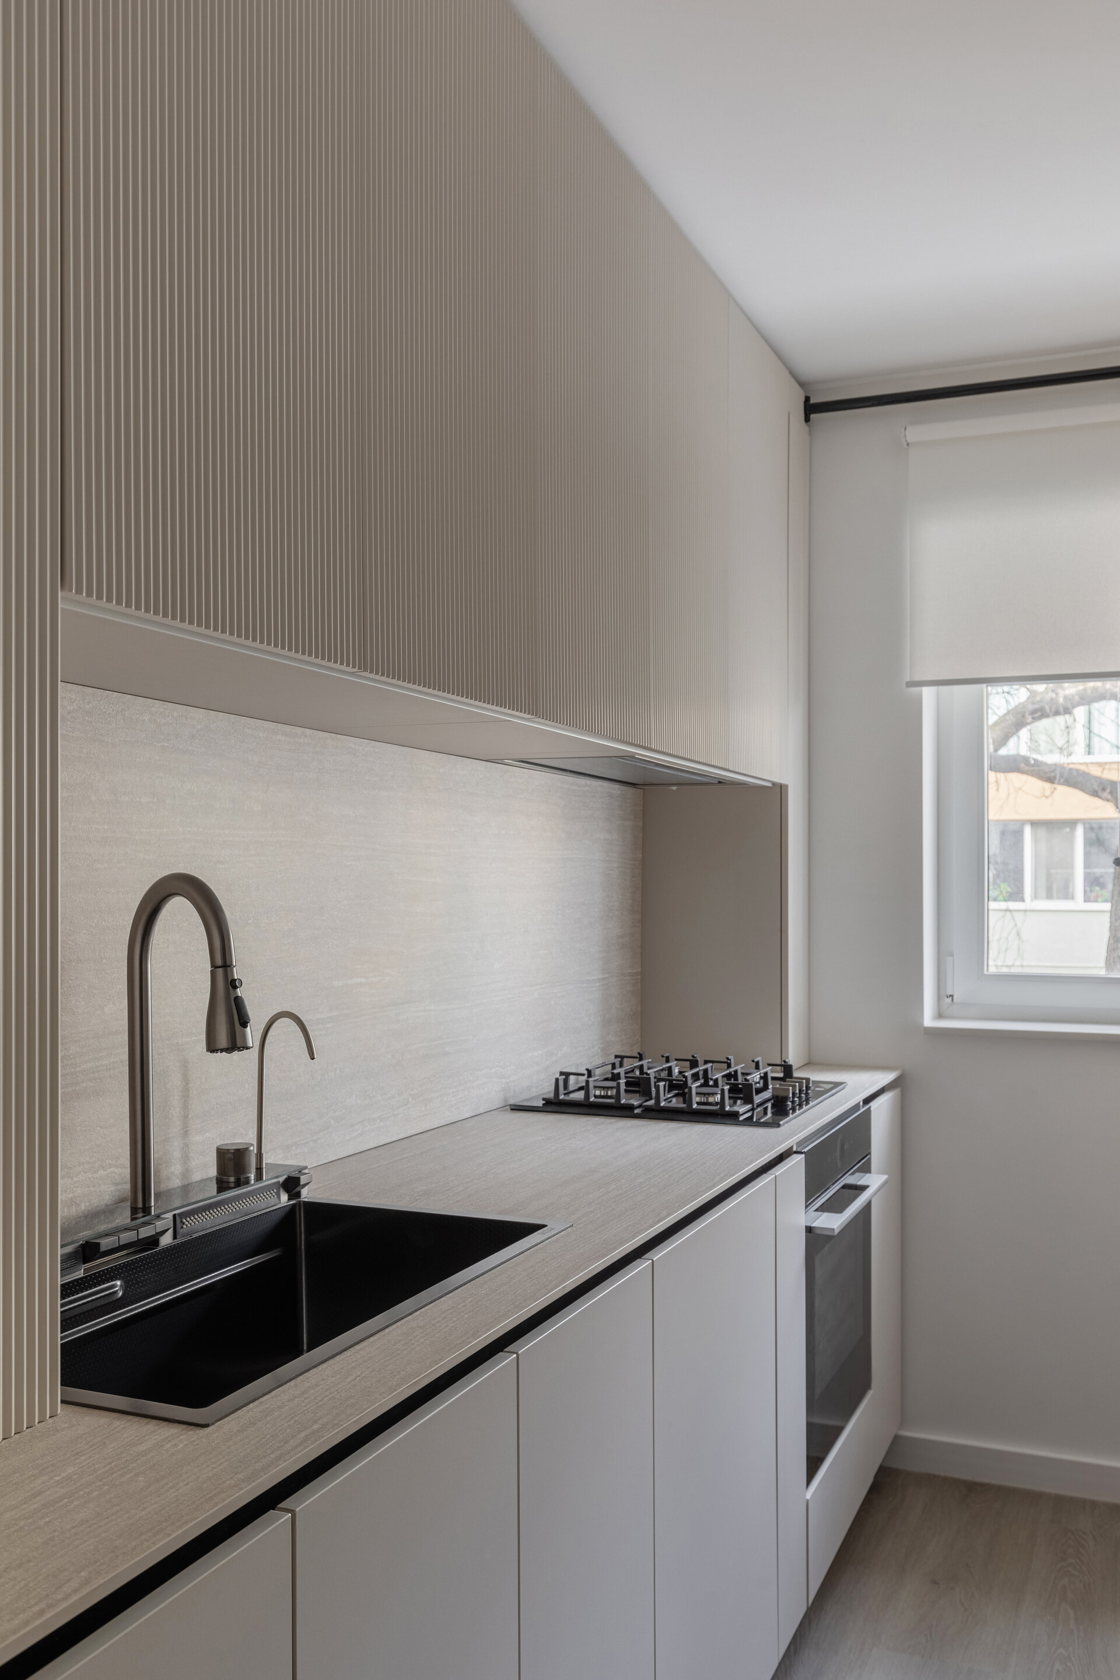
The kitchen, with milled-MDF fronts, integrates seamlessly with the boldly curved wooden chairs and the retro wallpaper in the dining nook. Ingeniously hidden storage maintains a clean, orderly look without compromising the convenience of modern kitchen technology.
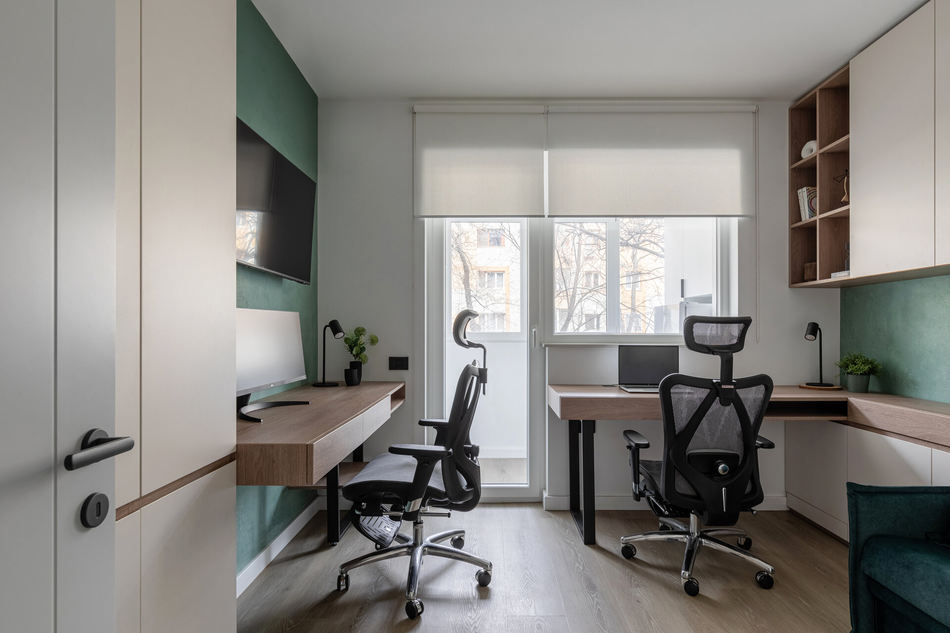
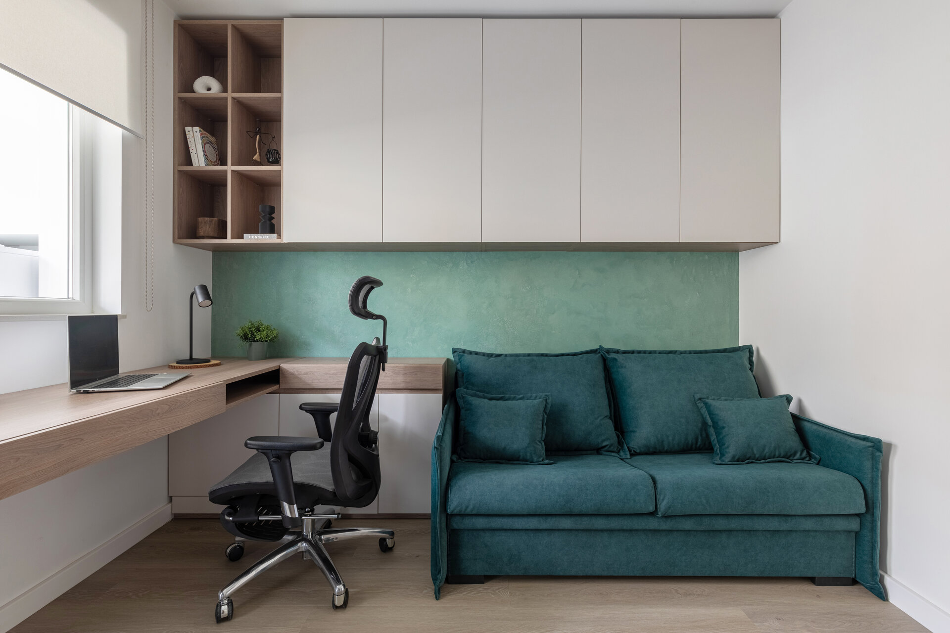
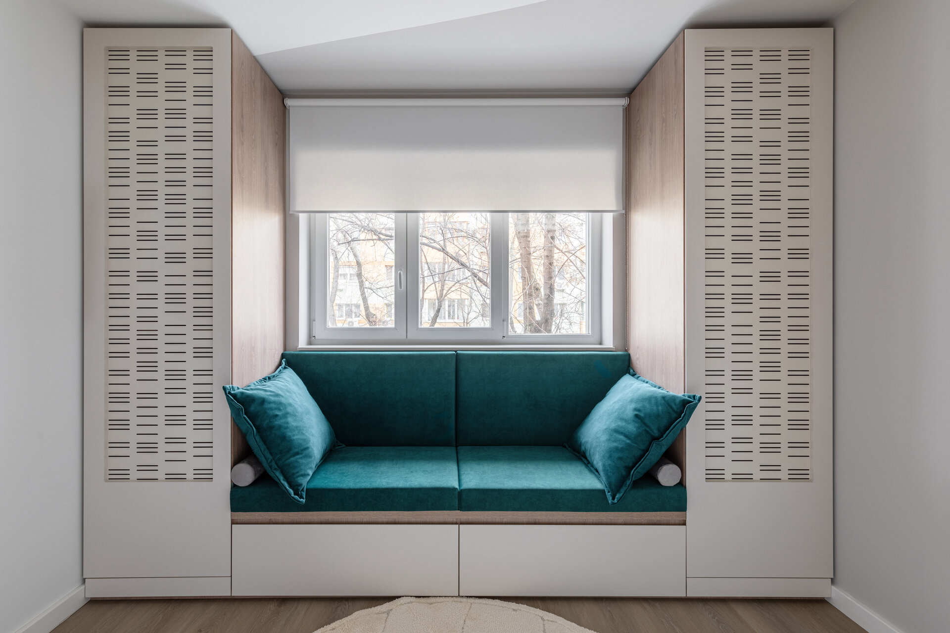
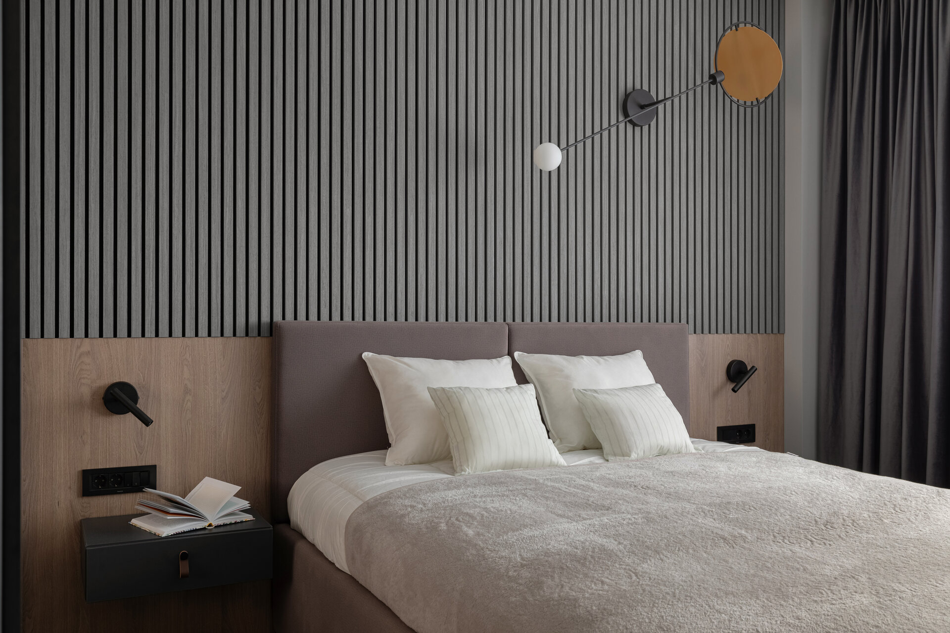
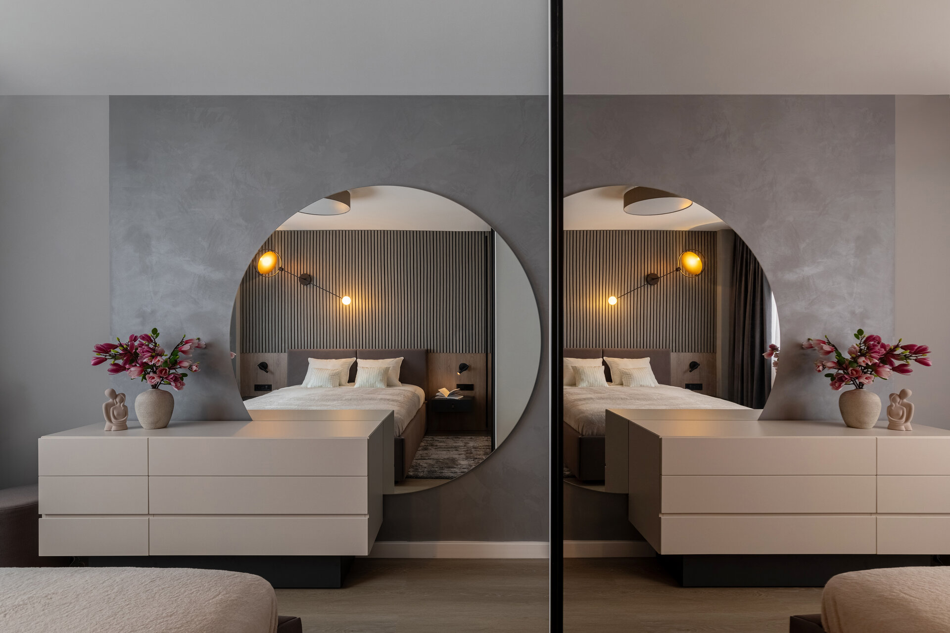
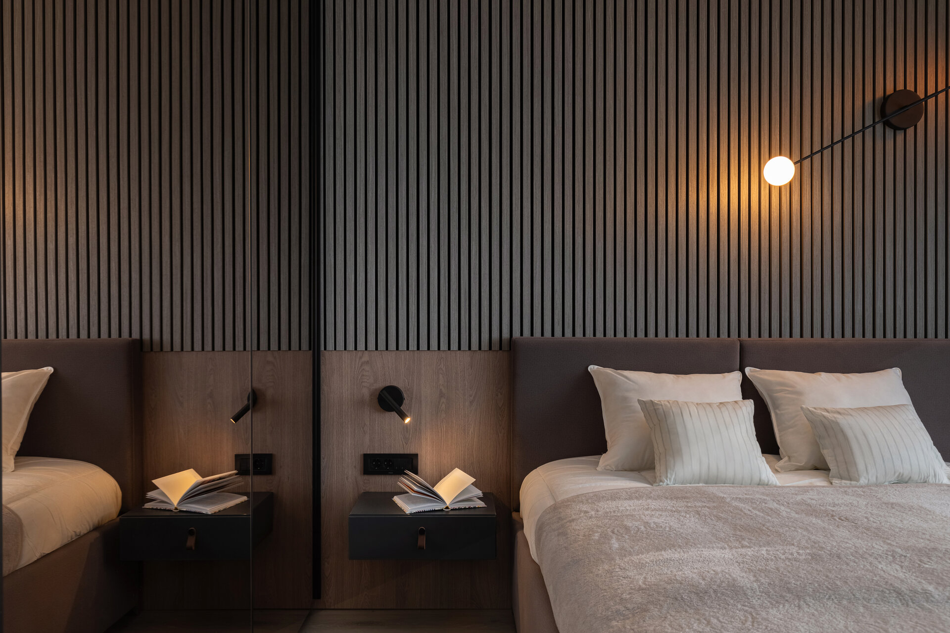
The two bedrooms are treated distinctly: one features a serene design dominated by neutral tones and warm reflections; the other, with a bold and expressive aesthetic, evokes the comfort of a private oasis. Built-in closets with light-colored or mirrored fronts optimize usability without visual clutter.
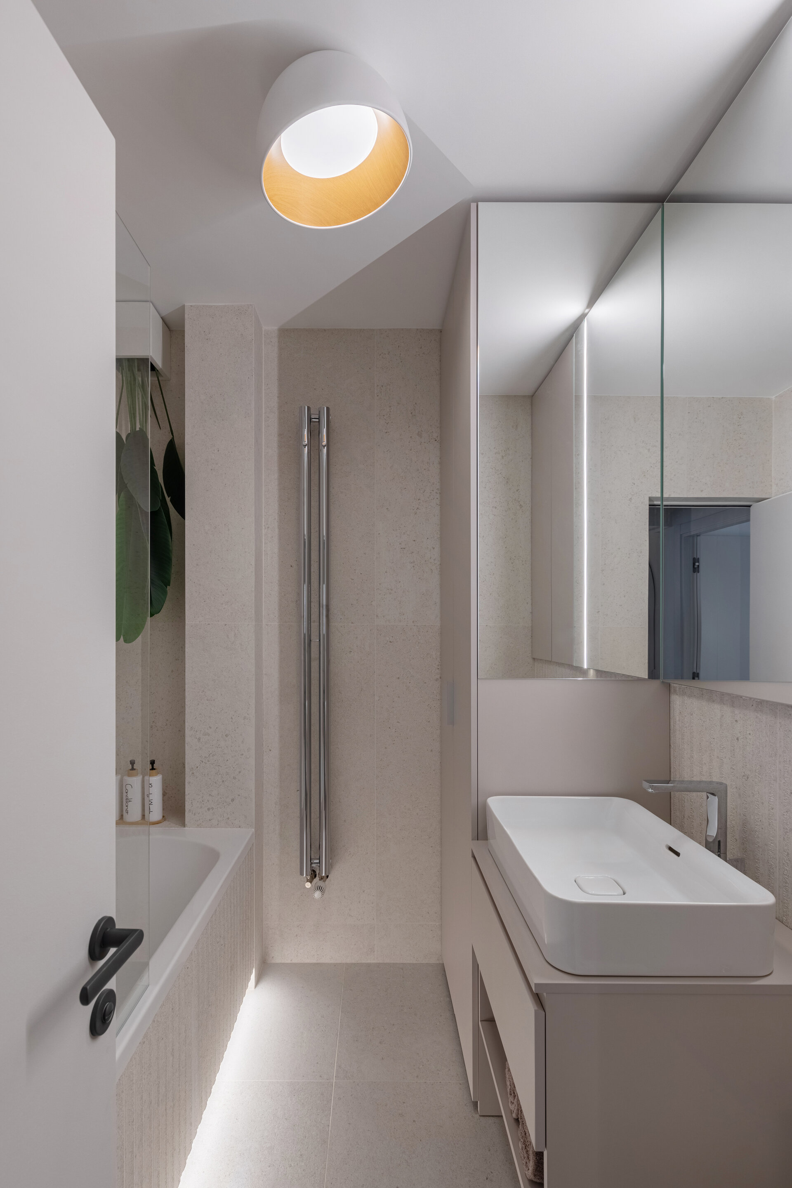
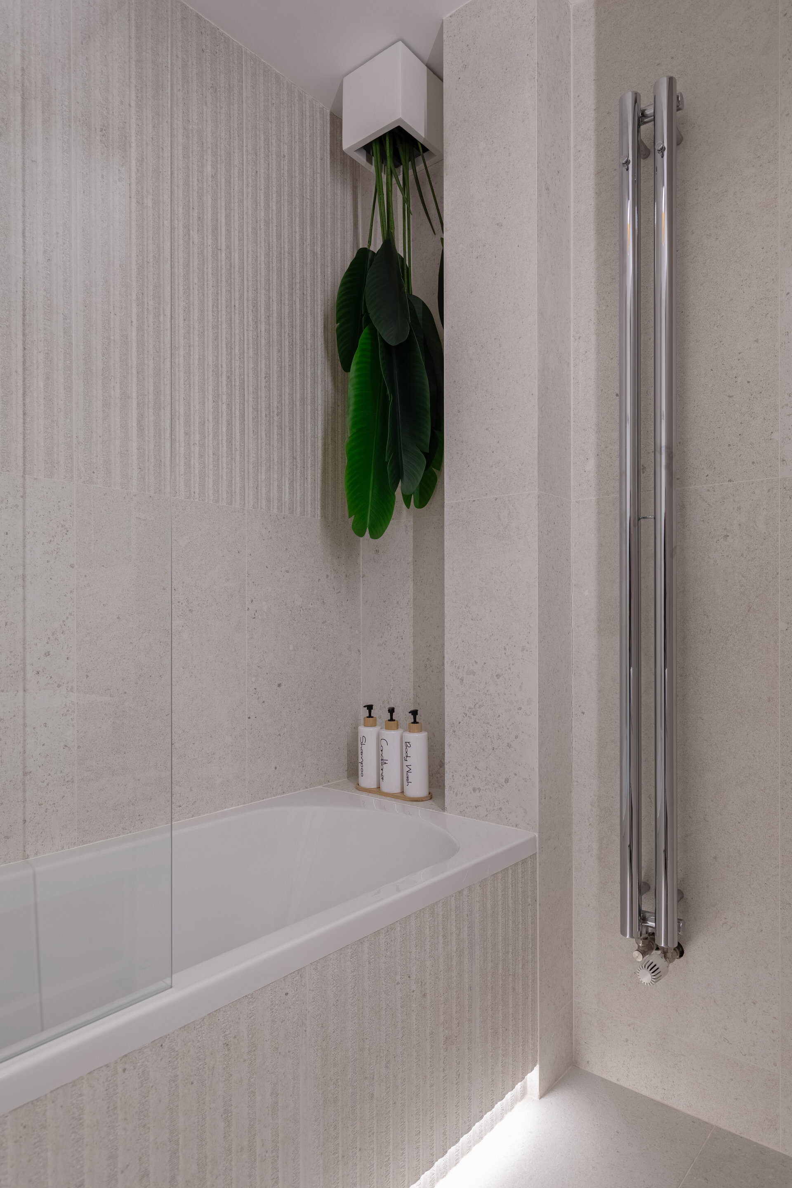
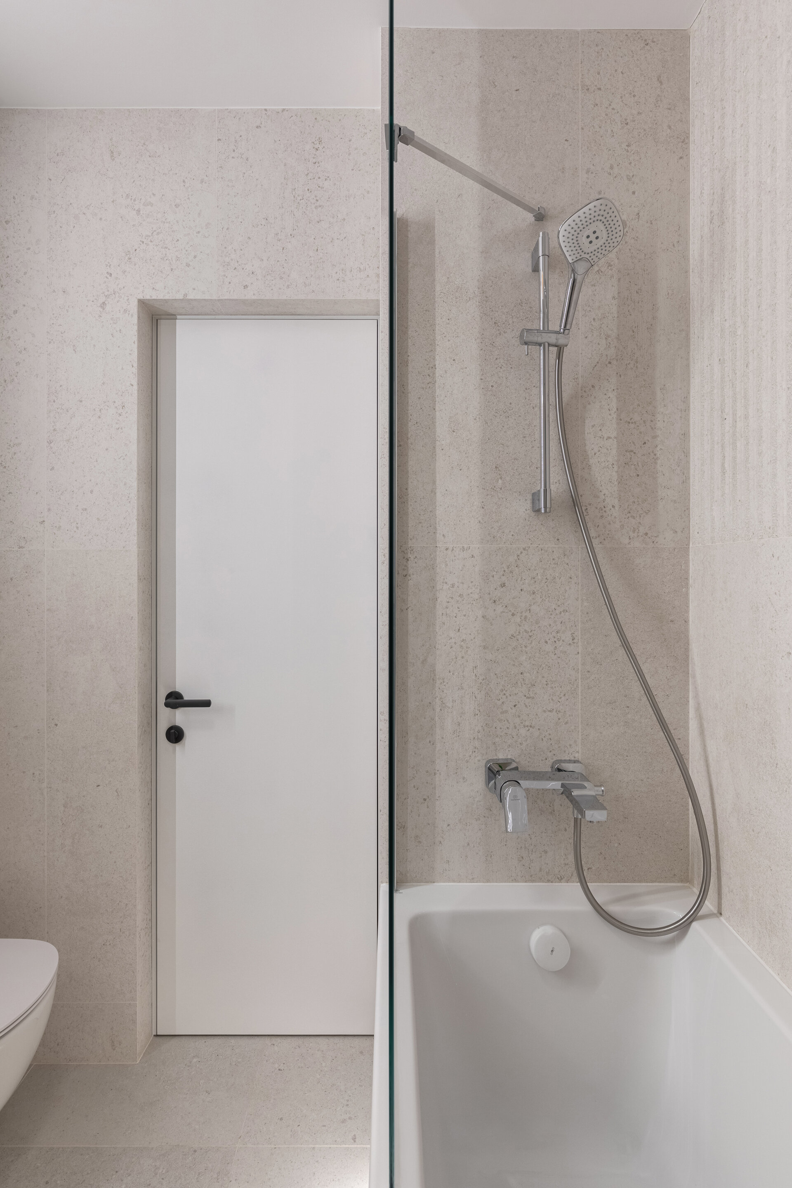
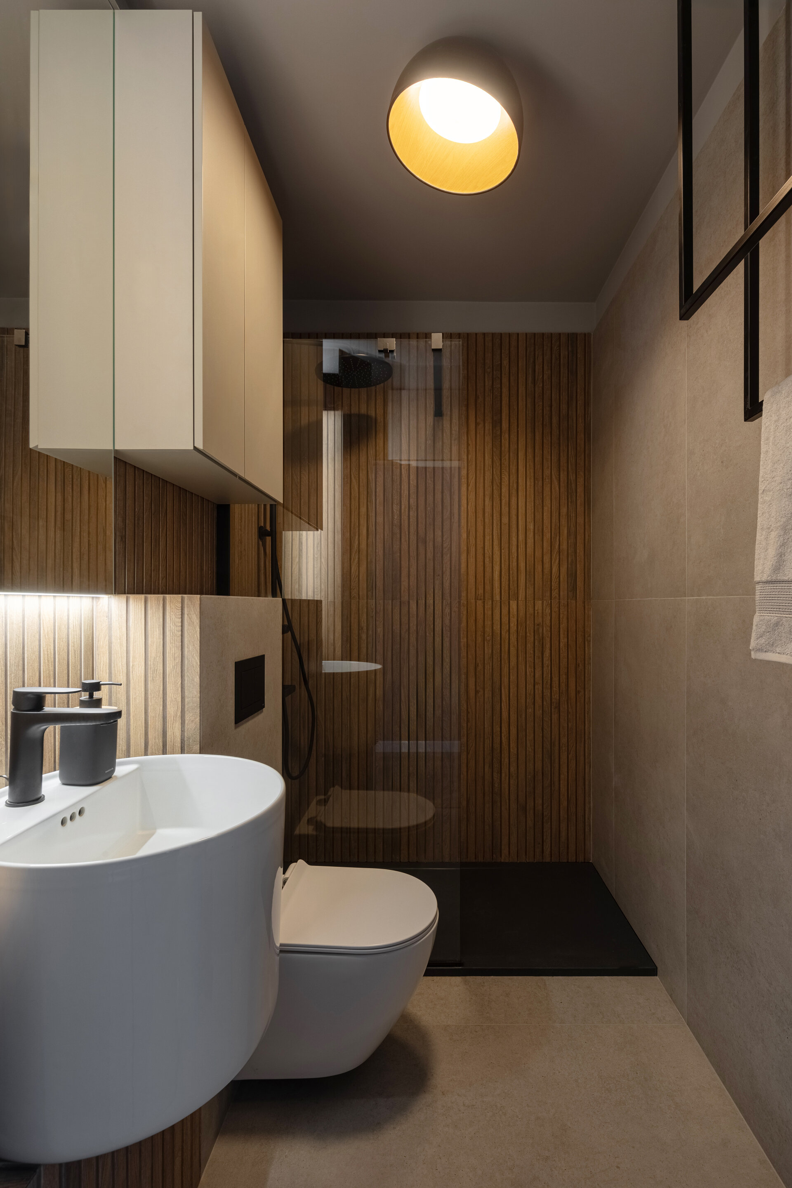
Both bathrooms combine generously sized, finely textured ceramic tiles with raised-relief accent tiles. Soft-edged sanitary fixtures and floor-to-ceiling mirrors amplify the feeling of spaciousness.
Intelligent, fluid spatial planning ensures a clear separation between day and night zones while preserving the organic connectivity of the entire layout. Every element has been selected to enhance the sense of calm and expansiveness, where simplicity becomes the most authentic form of sophistication.
Usable area: 86.00 sqm
Implementation time: 8 months
Investment value: €100,000
Interior Residential Design

- I House interior design
- It’s a wrap
- Apartment in interwar villa
- Heartwarming apartment
- Apartment in Cotroceni
- Uptown Haven – An Urban Refuge of Sophistication and Comfort
- Apartment O25 – Harmony Between Minimalism and Comfort in 4 Rooms
- AE Apartment
- C House
- M House
- House RR
- Apartment CS
- 5% Blue Flat
- Darian House
- Golden Light Apartment
- TD Apartment
- Industrial Groove Flat
- Aura Apartment
- “Chocolate Velvet” House
- Zestful Apartment
- The Labyrinth of colours of grey
- Oslo Freesia
- Laurel Brandy
- Pearl Marshmallow
- Speculum Studio
- PP apartment
- Cișmigiu apartment
- Living in Reflection
- Single family house design in Otopeni
- U house
- Banu Manta SRB apartment
- Moi Project
- The Hidden Gem
- O. Apartment
- A place TO BE
- Fairy tale
- Sea Infinity
- Bold Beige
- Art at Home
- Apartment for two young people
- Layover - a stop between destinations
- Lunaria
- DDP Apartment
- D. House
- Red Bunker
- House B
- Dristor Airbnb
- SST House
- Magheru Airbnb
- Whispers of Light
- Reflected Shadows


