The Archway Apartment
Authors’ Comment
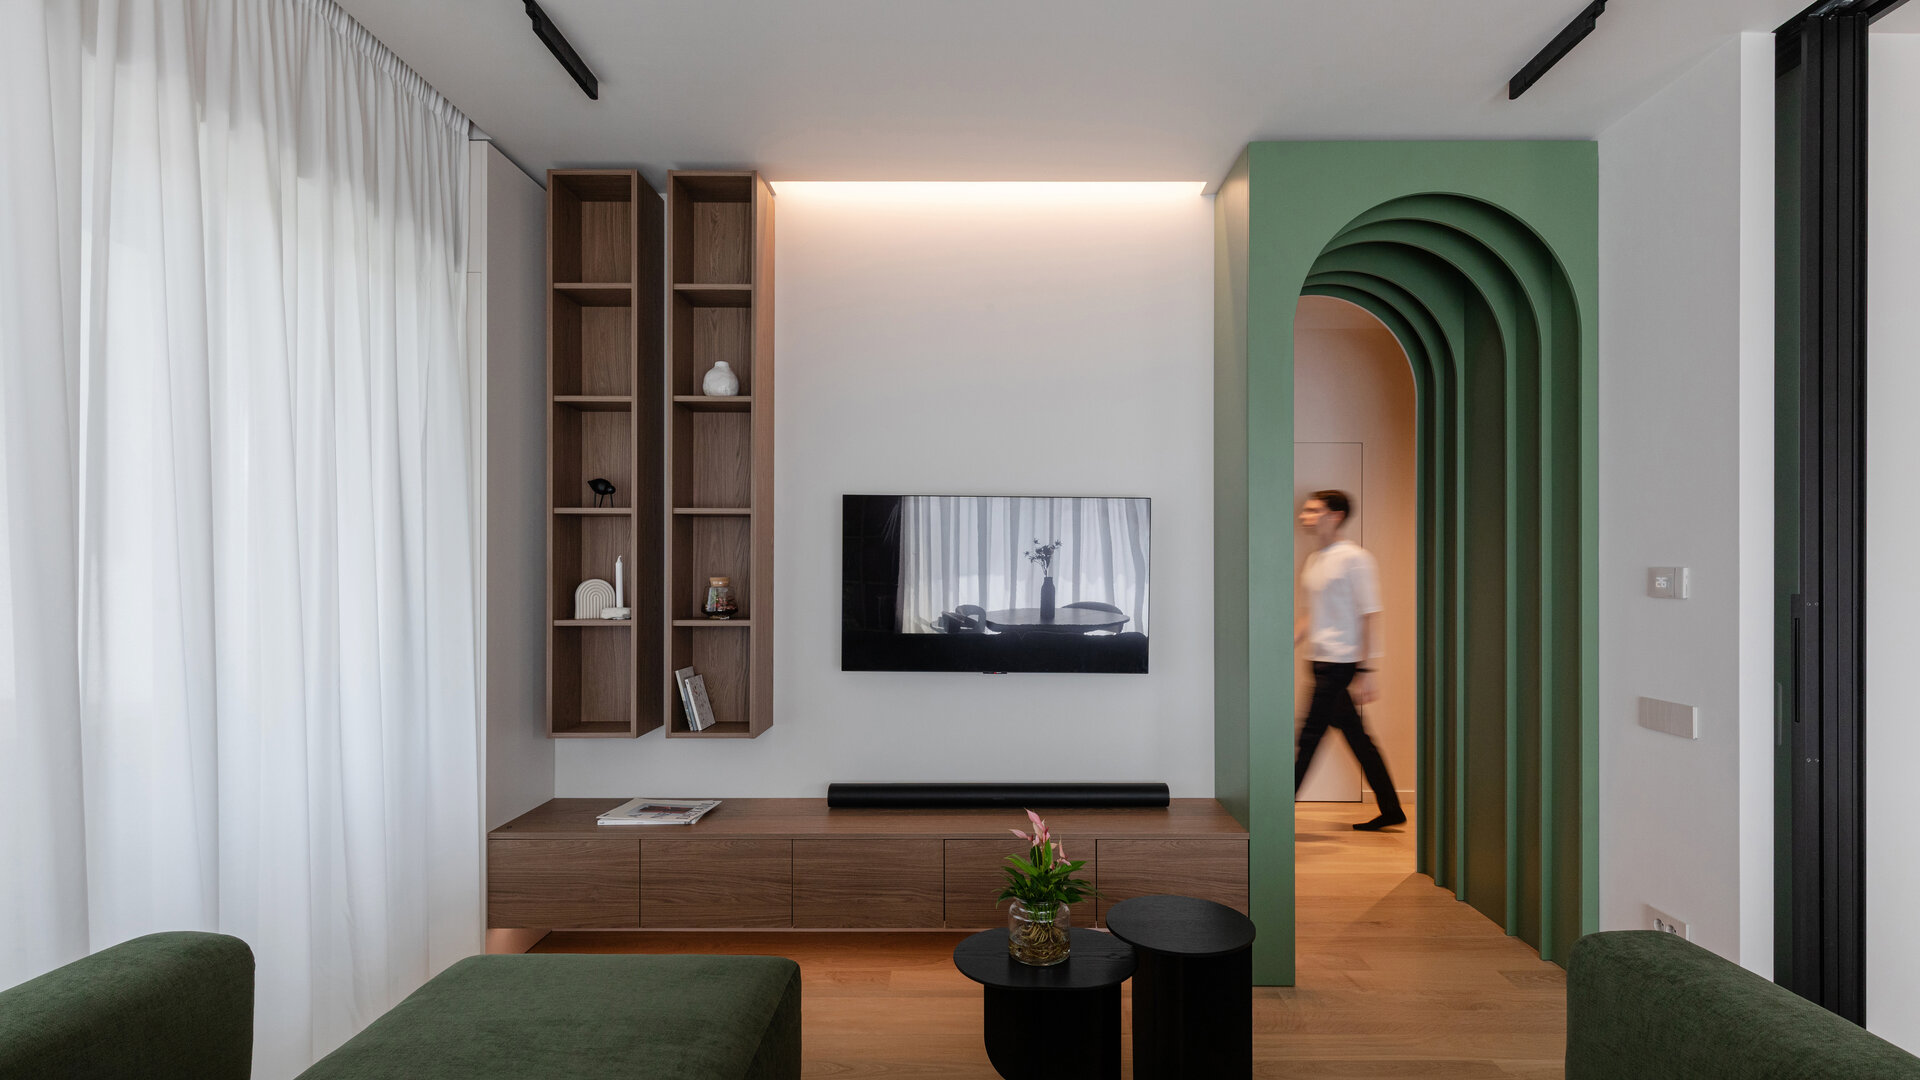
The Archway Apartment is shaped around the idea of transition, using curved geometries, framed perspectives, and material continuity to gradually unfold the spaces of the home.
The 90-square-meter apartment was taken over at the gray stage, allowing the interior to be developed comprehensively, from finishes and lighting scenarios to custom furniture and execution details. This provided the opportunity to approach the apartment as a whole rather than as a collection of individual rooms.
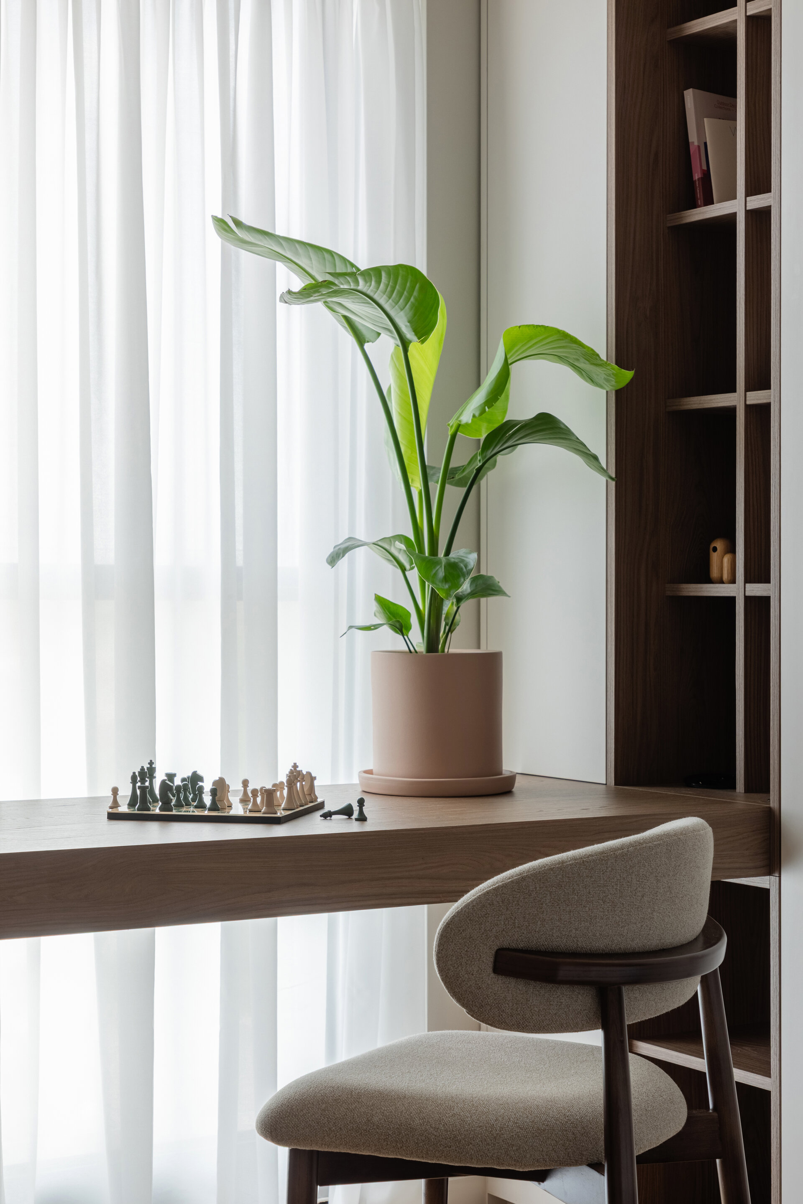
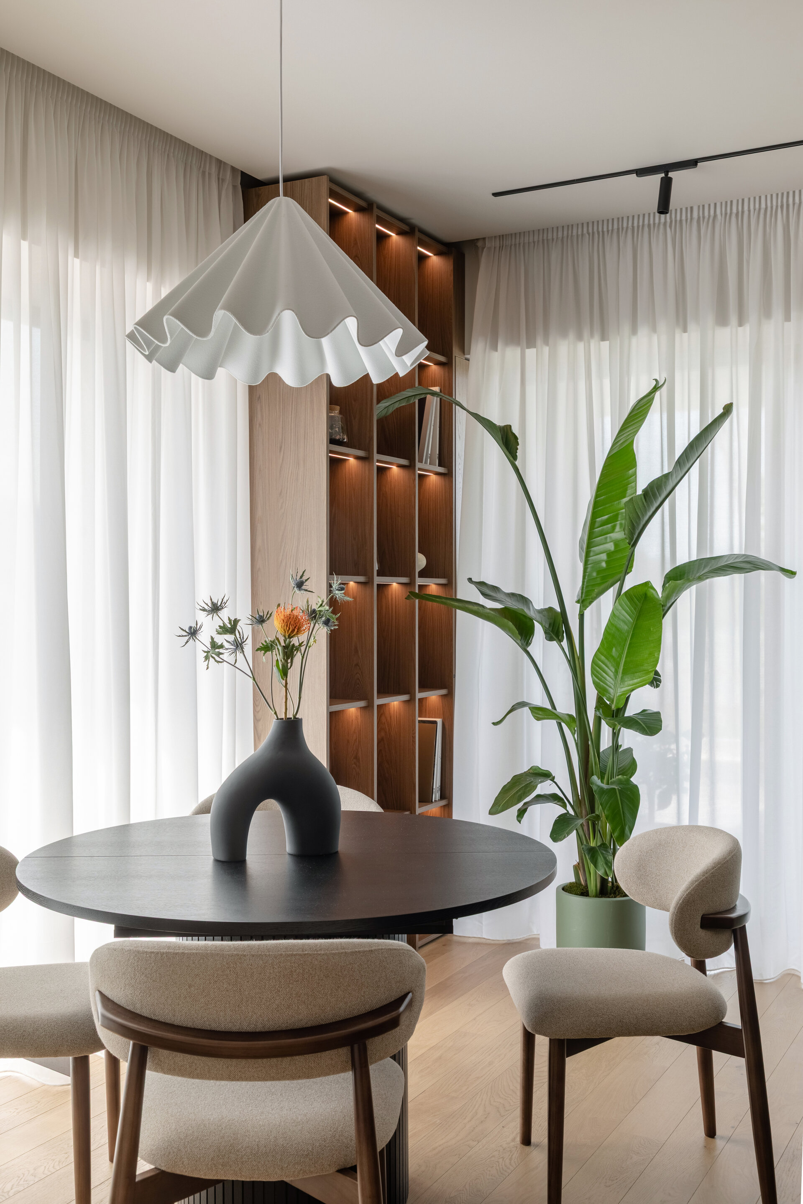
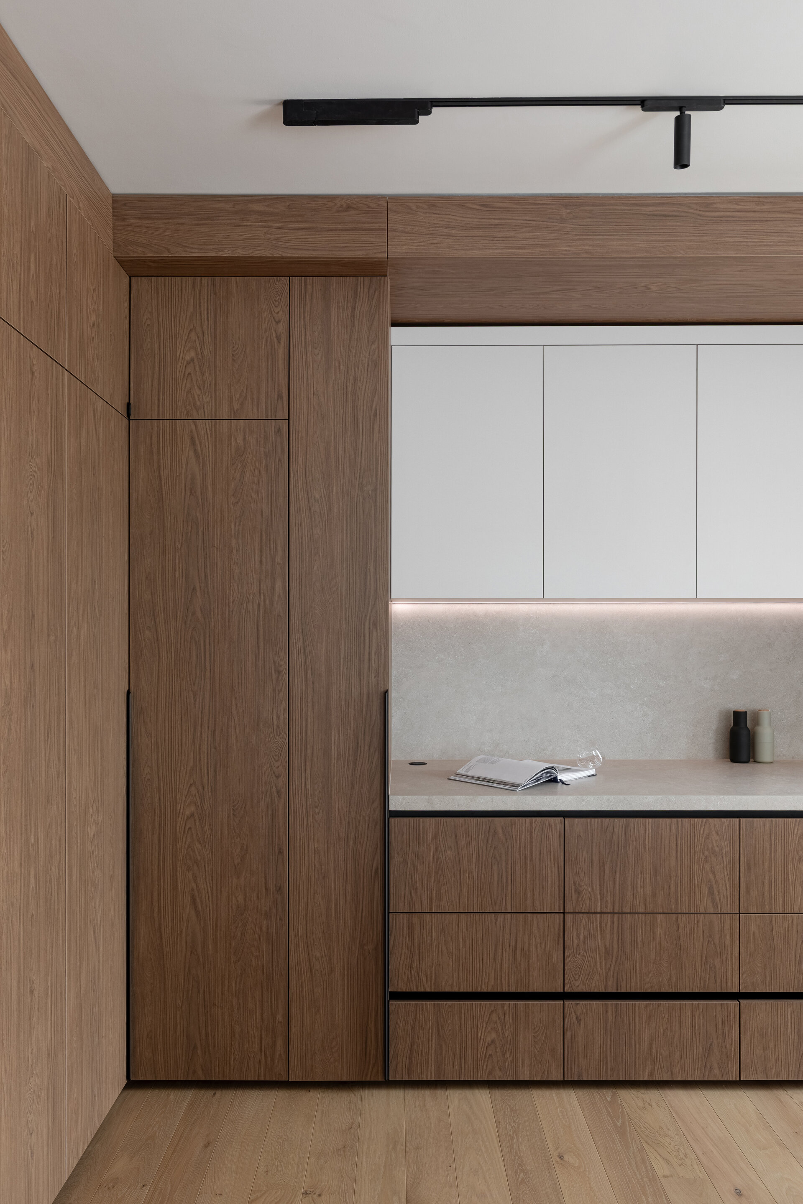
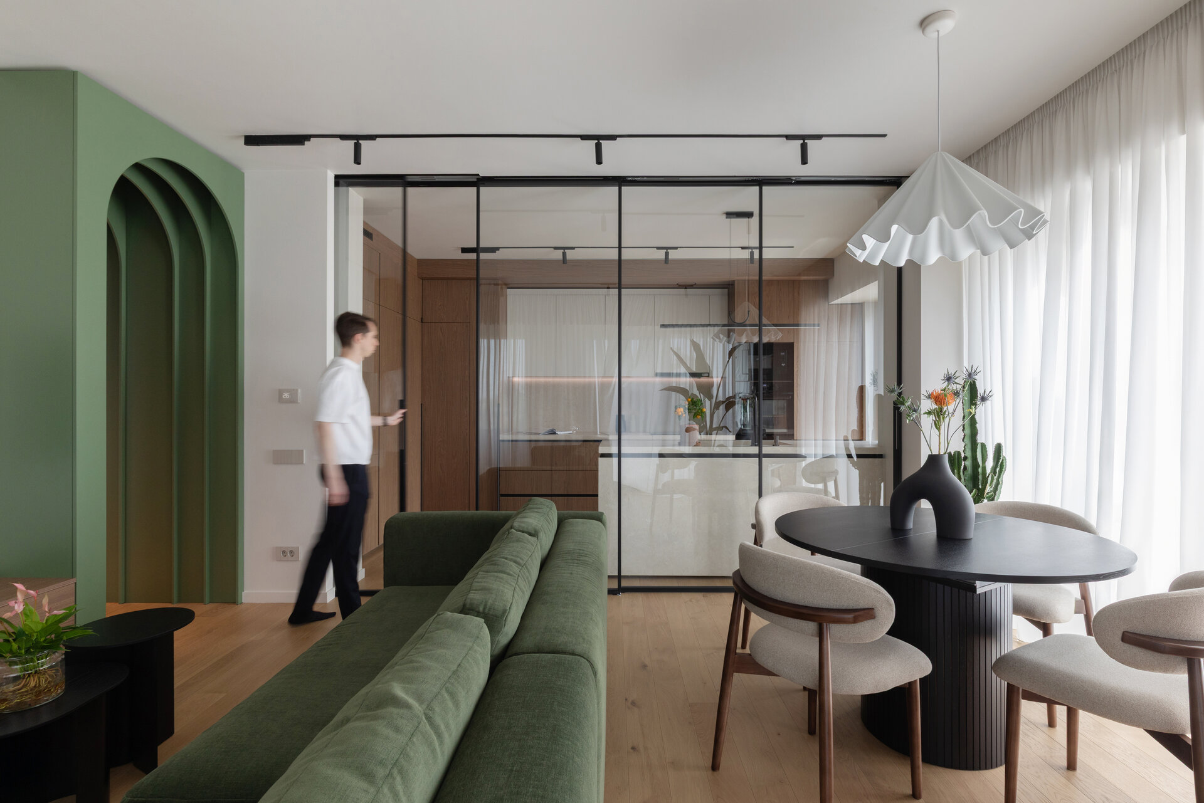
The material and color palette draws from natural tones and textures: beige, green, walnut, stone, and decorative plaster. Warm neutrals form the foundation of the interior, while green is introduced as a controlled accent, particularly within the living area. Texture and light shape the atmosphere throughout, creating a quiet interior without strong contrasts and allowing for fluid transitions between spaces.
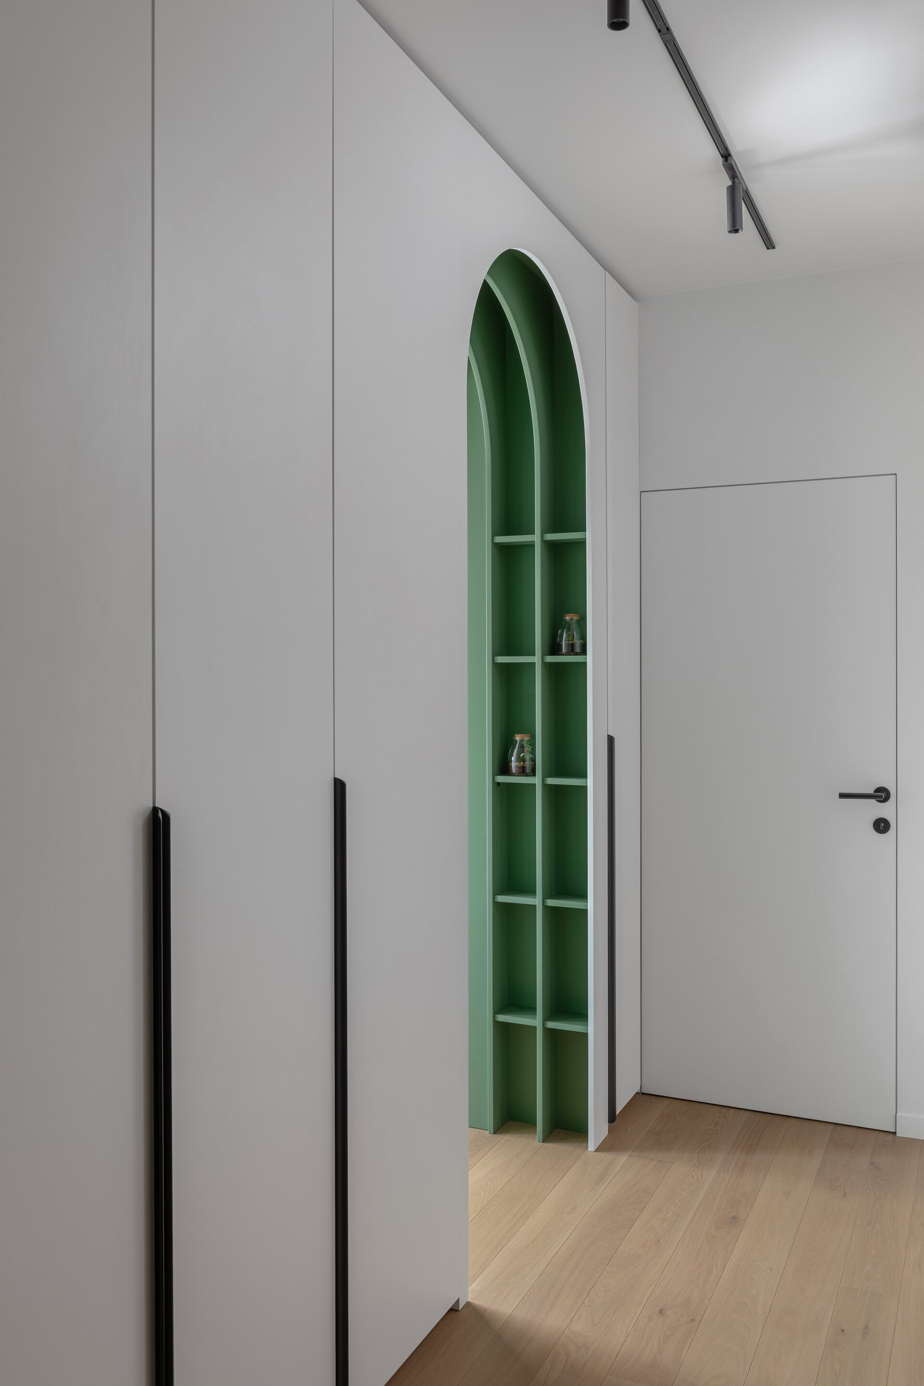
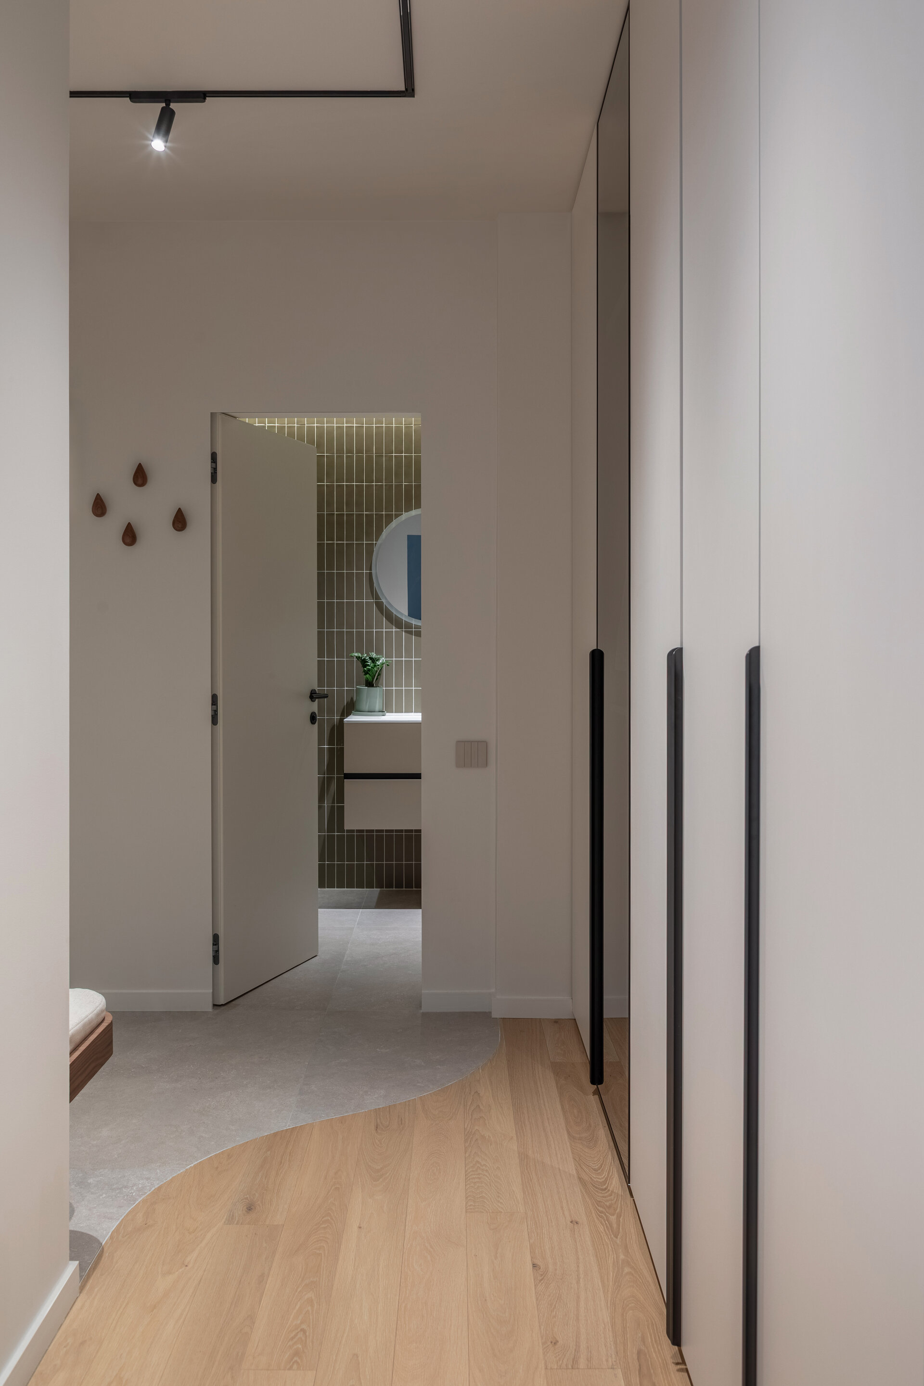
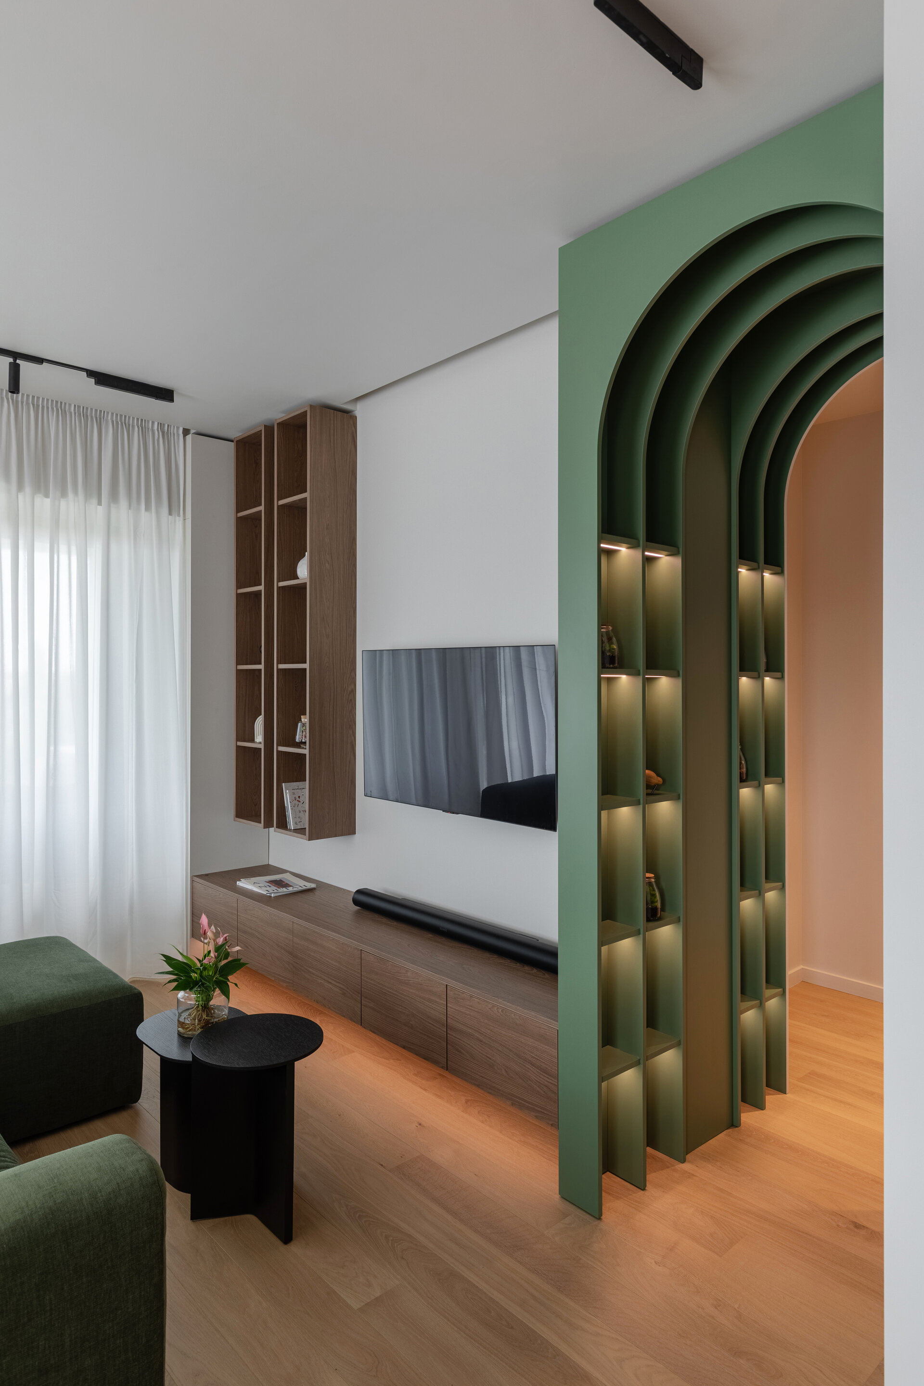
This idea of continuity is introduced immediately upon entering the apartment. In the hallway, a curved junction between two flooring finishes establishes a gesture that continues throughout the project. The curved line becomes a recurring motif, reappearing in furniture, lighting, accessories, and ultimately in the archway that marks the transition into the living area.
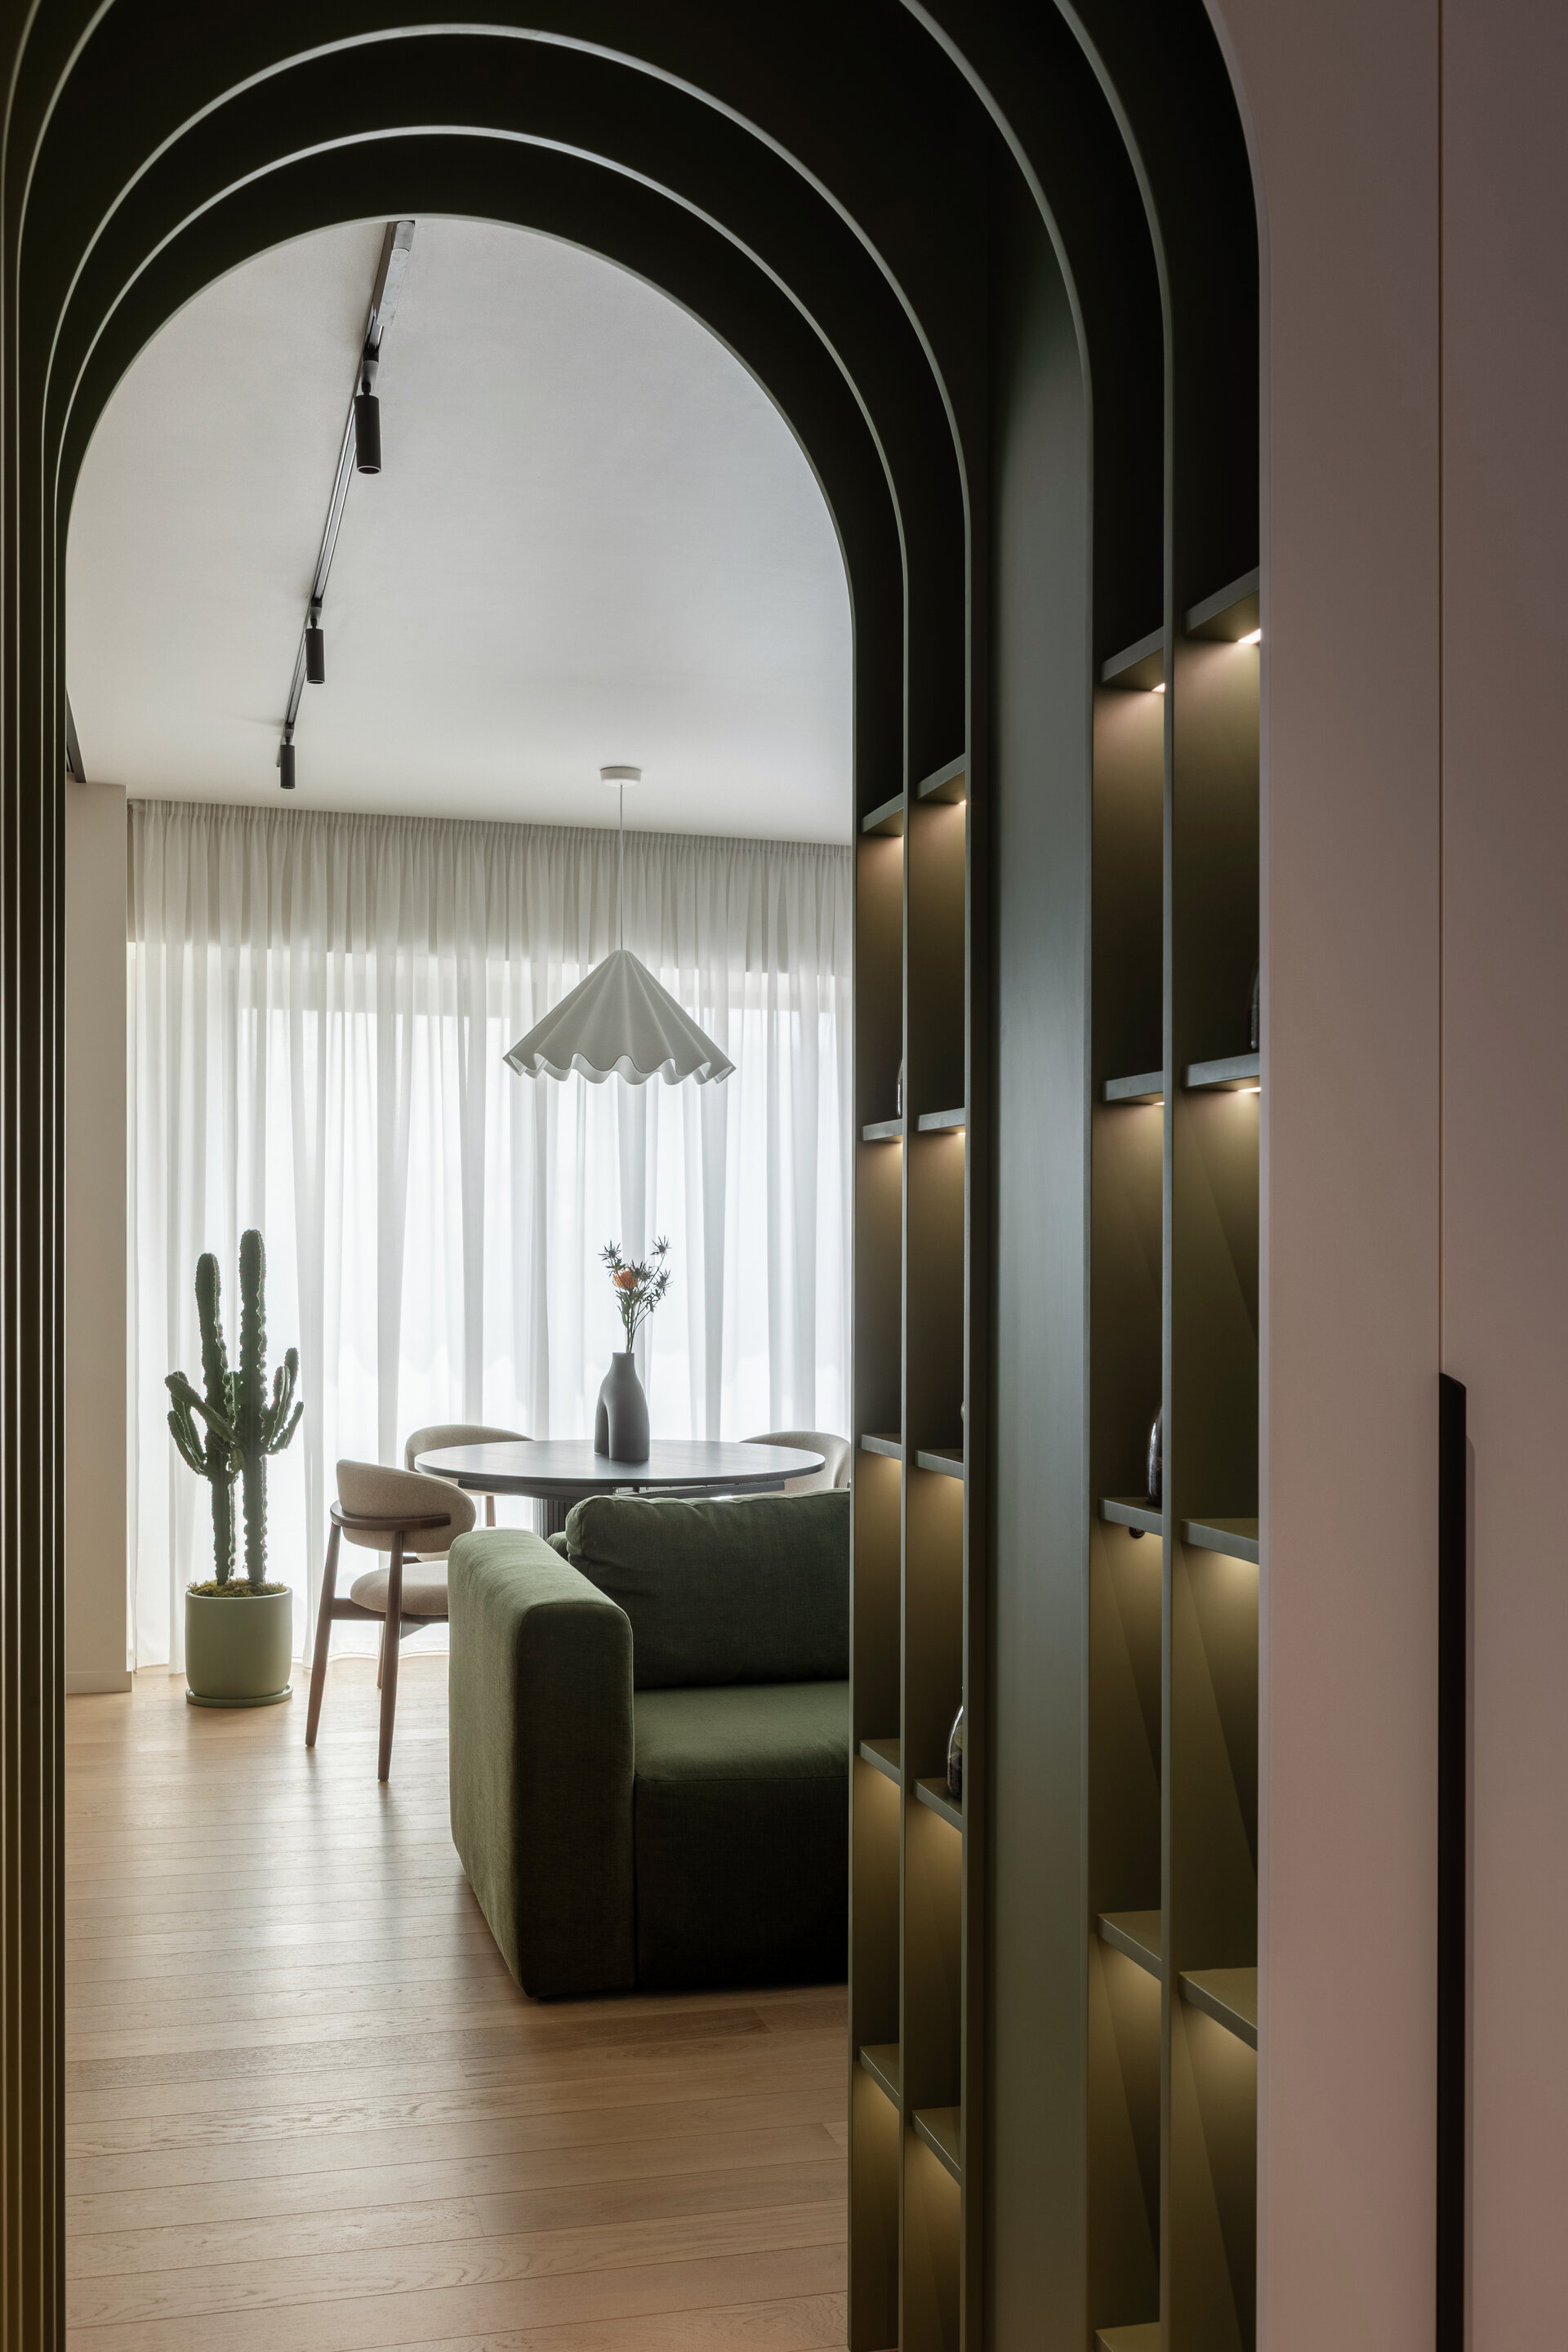
The archway becomes the defining element of the apartment, functioning as both a physical and symbolic threshold. Rather than revealing the main living space at once, it frames a gradual transition, with the living room positioned at the end of the visual axis.
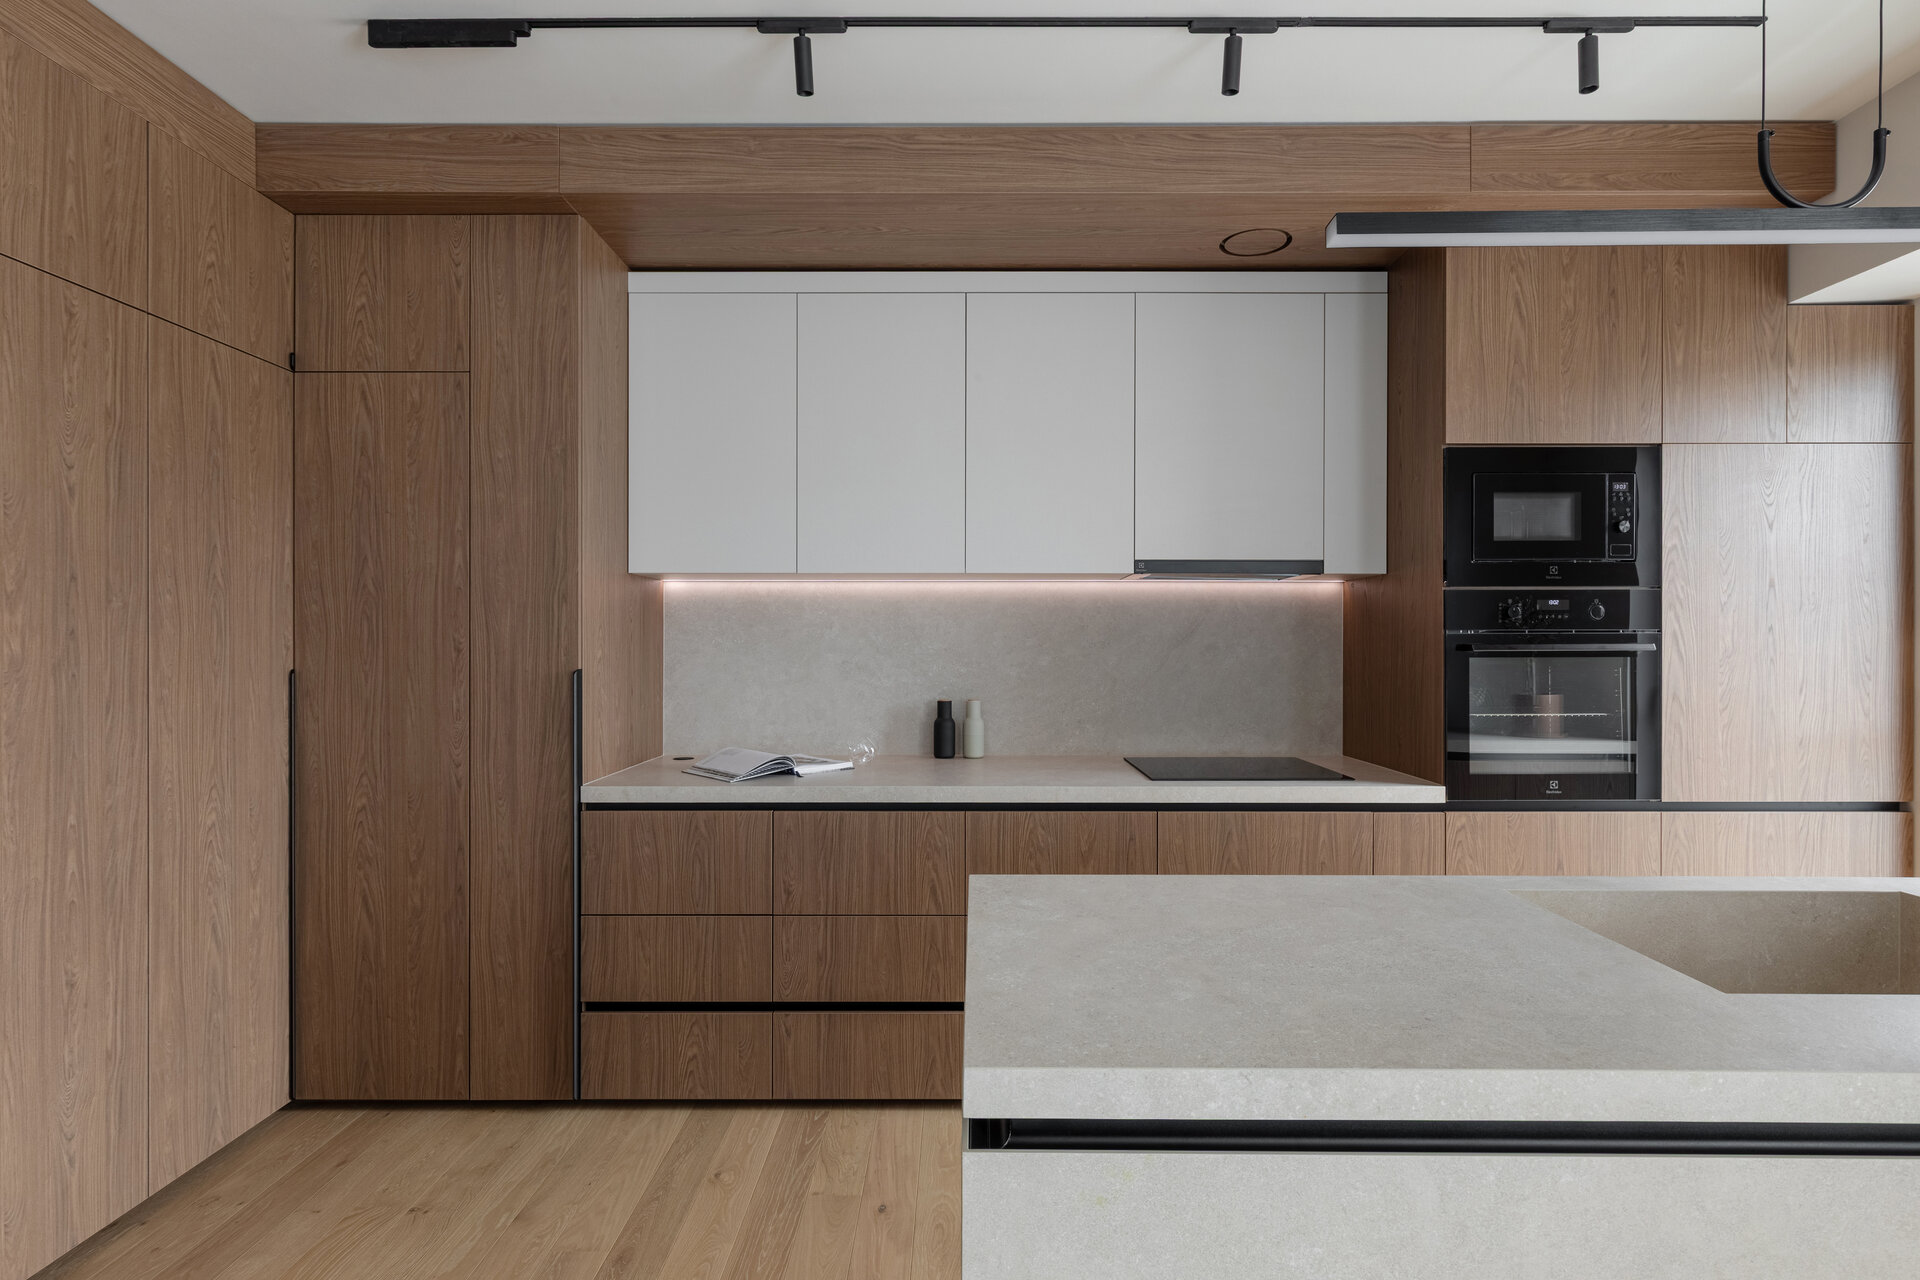
Beyond the archway, the main living area brings together the kitchen, dining area, and living room within a continuous open space. While these functions remain visually connected, sliding glass doors allow the kitchen to be separated when necessary without compromising visual continuity or the overall sense of openness. Green accents introduce a subtle contrast and bring energy to the space while preserving its warm, neutral foundation.
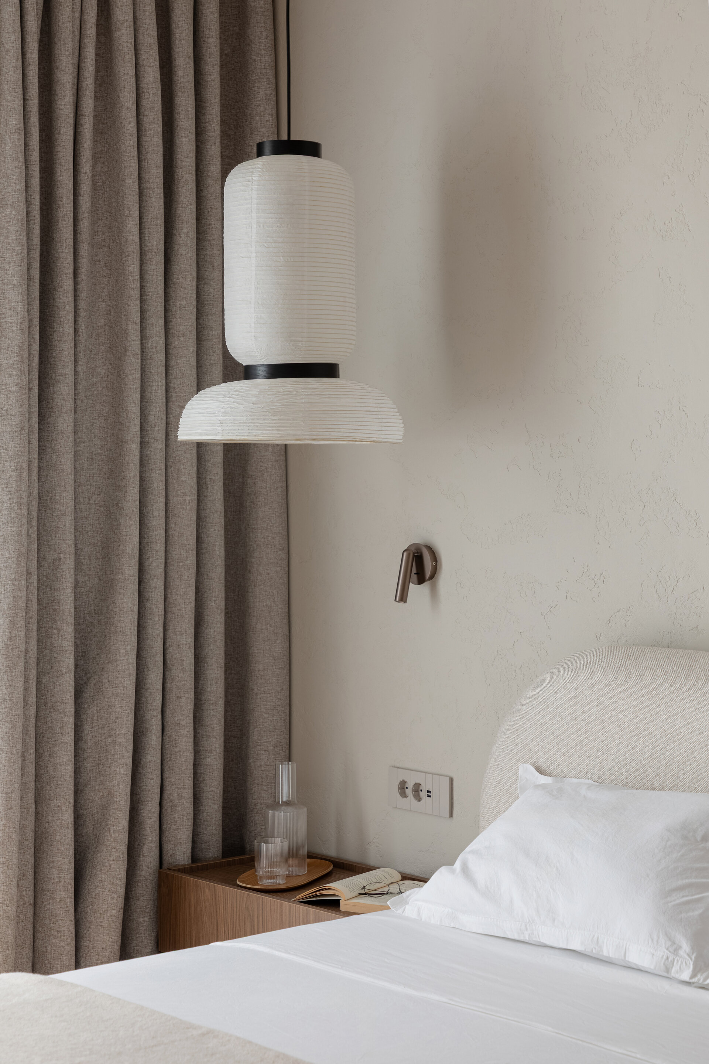
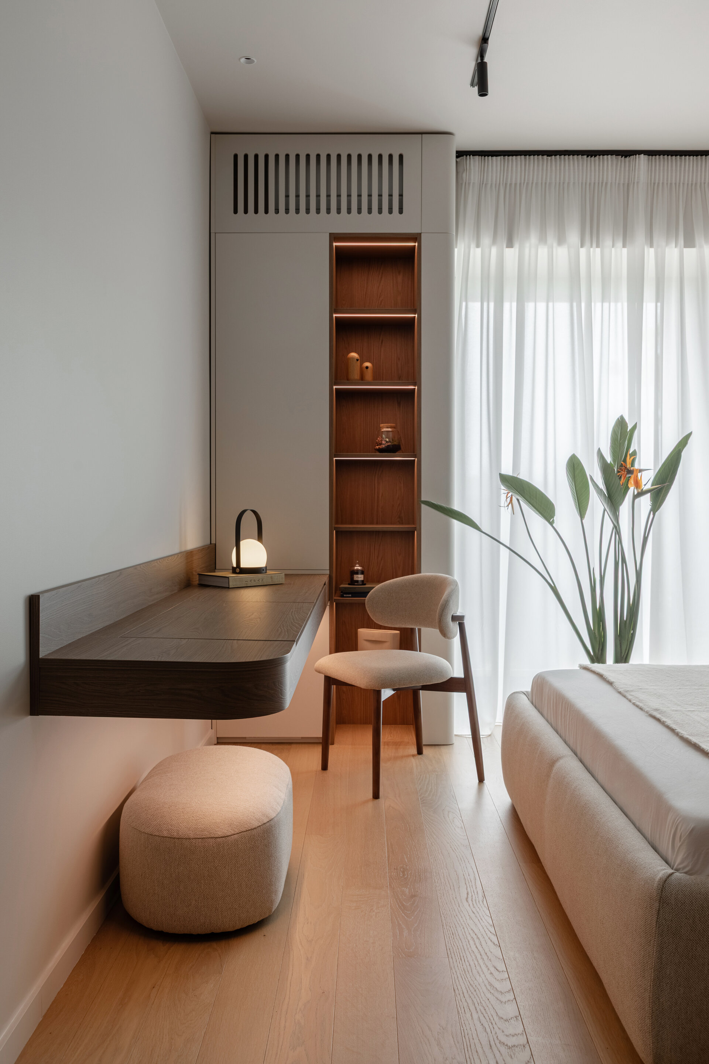
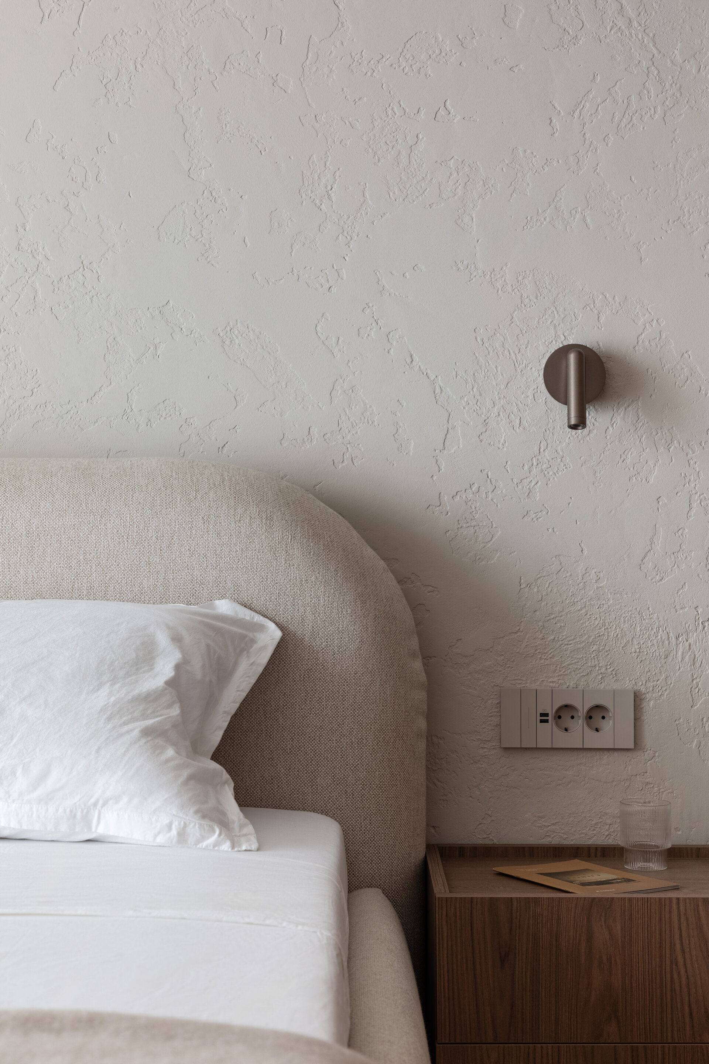
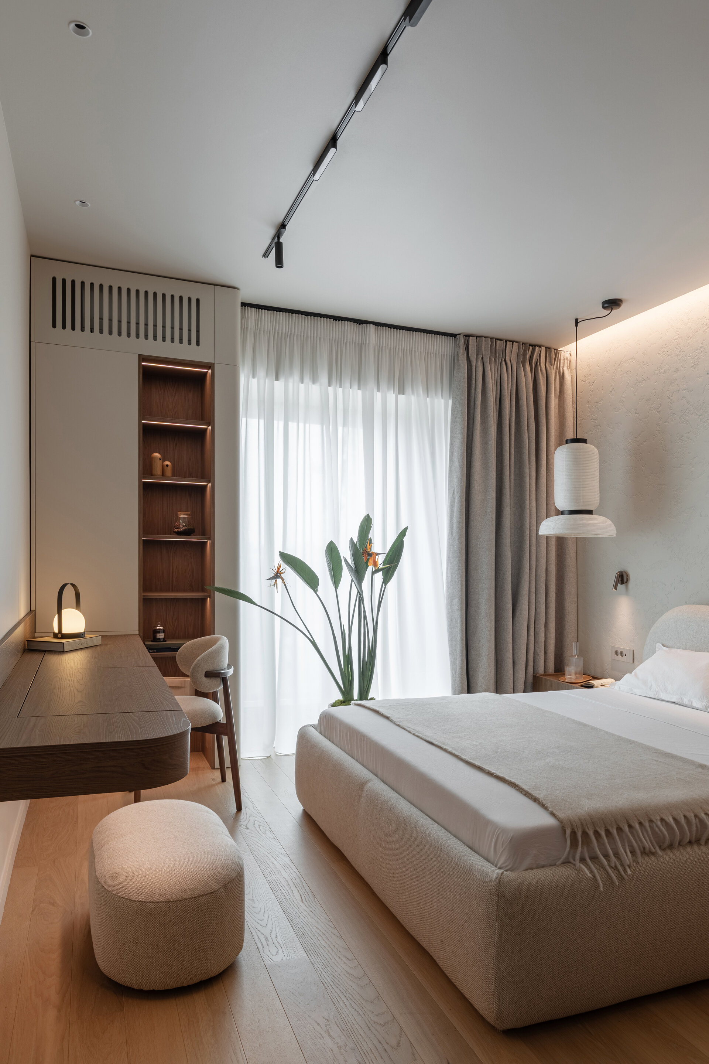
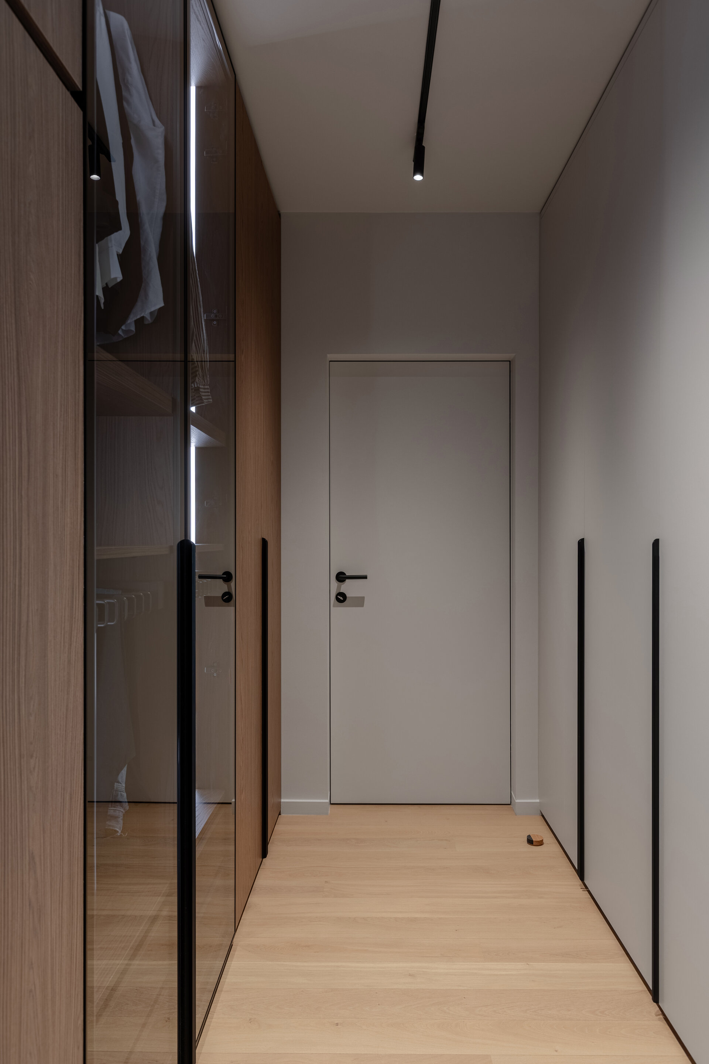
The primary bedroom area is organized as a suite comprising the primary bedroom, walk-in closet, and bathroom. Here, the palette becomes quieter and more intimate, stripped of chromatic accents in favor of natural textures and warm tones. Decorative plaster introduces subtle depth and tactility to the bedroom, while ribbed ceramic wall tiles create a similar effect in the bathroom without visually overwhelming the space.
Much of the project's character lies in details that are intentionally understated: furniture joints, transitions between finishes, integrated elements, and lighting. Several lighting scenarios combine general illumination, ambient light, accent lighting, and lighting integrated into the furniture. Together, these layers allow the atmosphere of the apartment to shift according to different activities and moments of the day.
Ultimately, The Archway Apartment is defined by balance: between openness and intimacy, function and aesthetics, restraint and character. Rather than relying on individual gestures, the project builds its identity through the relationship between spaces, materials, light, and details, allowing the interior to unfold naturally as a coherent whole.
Interior Residential Design

- Apartment 13 Septembrie
- House by the lake
- Râșnov Chalet
- NAGI — Japandi Penthouse, Constanța
- The Archway Apartment
- A Dialogue Between Light, Space, and Calm
- Calm Siena
- Symbiosis
- Floreasca Penthouse
- Floreasca 2425 Penthouse
- Apartment 126
- Terra 02
- 1_2 Studio
- Gentle Shadows
- House C9
- House C8
- The cloud
- House N
- Flat Academiei
- Apartment 810
- ONE Floreasca Towers - interior design project
- Oxblood Volumes
- Sculpted Contours
- Varenne
- BC Apartment
- Equilibrium House
- Mural Painting Library
- M.AG House
- The Collection Room
- A nest between the plane trees
- M.OB Apartment
- The Memory of Objects
- TT11
- Chromatic Explorations
- Fluidity and Intimacy – Ground Floor Residential Reconfiguration
- Timeless Scenography: Mid-Century Tactility and Adaptation
- Sensory Minimalism: Connection and Spatial Optimization
- Invisible Architecture: Optimization and Functional Hybridization
- Subterranean Frequencies: A Dialogue Between Heritage and Contemporary Design
- Loop25
- Mint Condition
- Botanic Blush
- Dot Dot Blue


