Fluidity and Intimacy – Ground Floor Residential Reconfiguration
Authors’ Comment
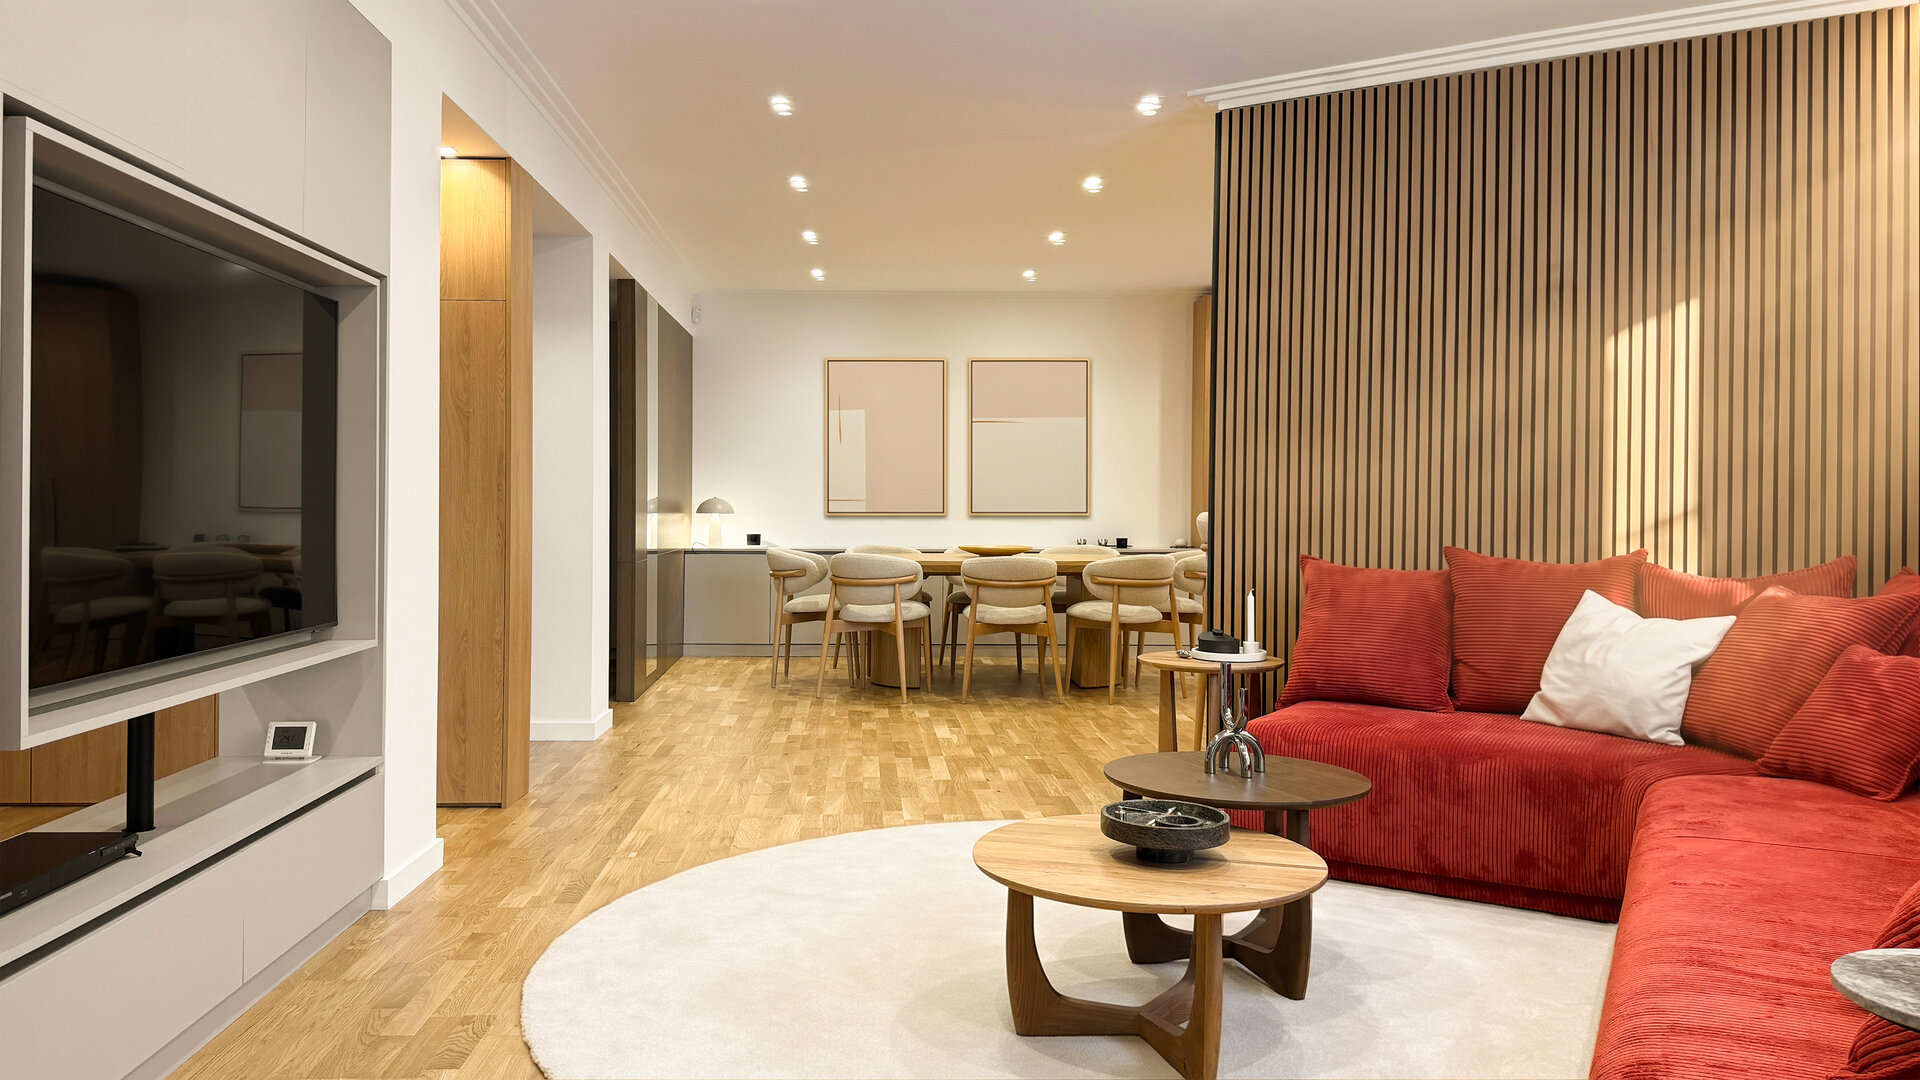
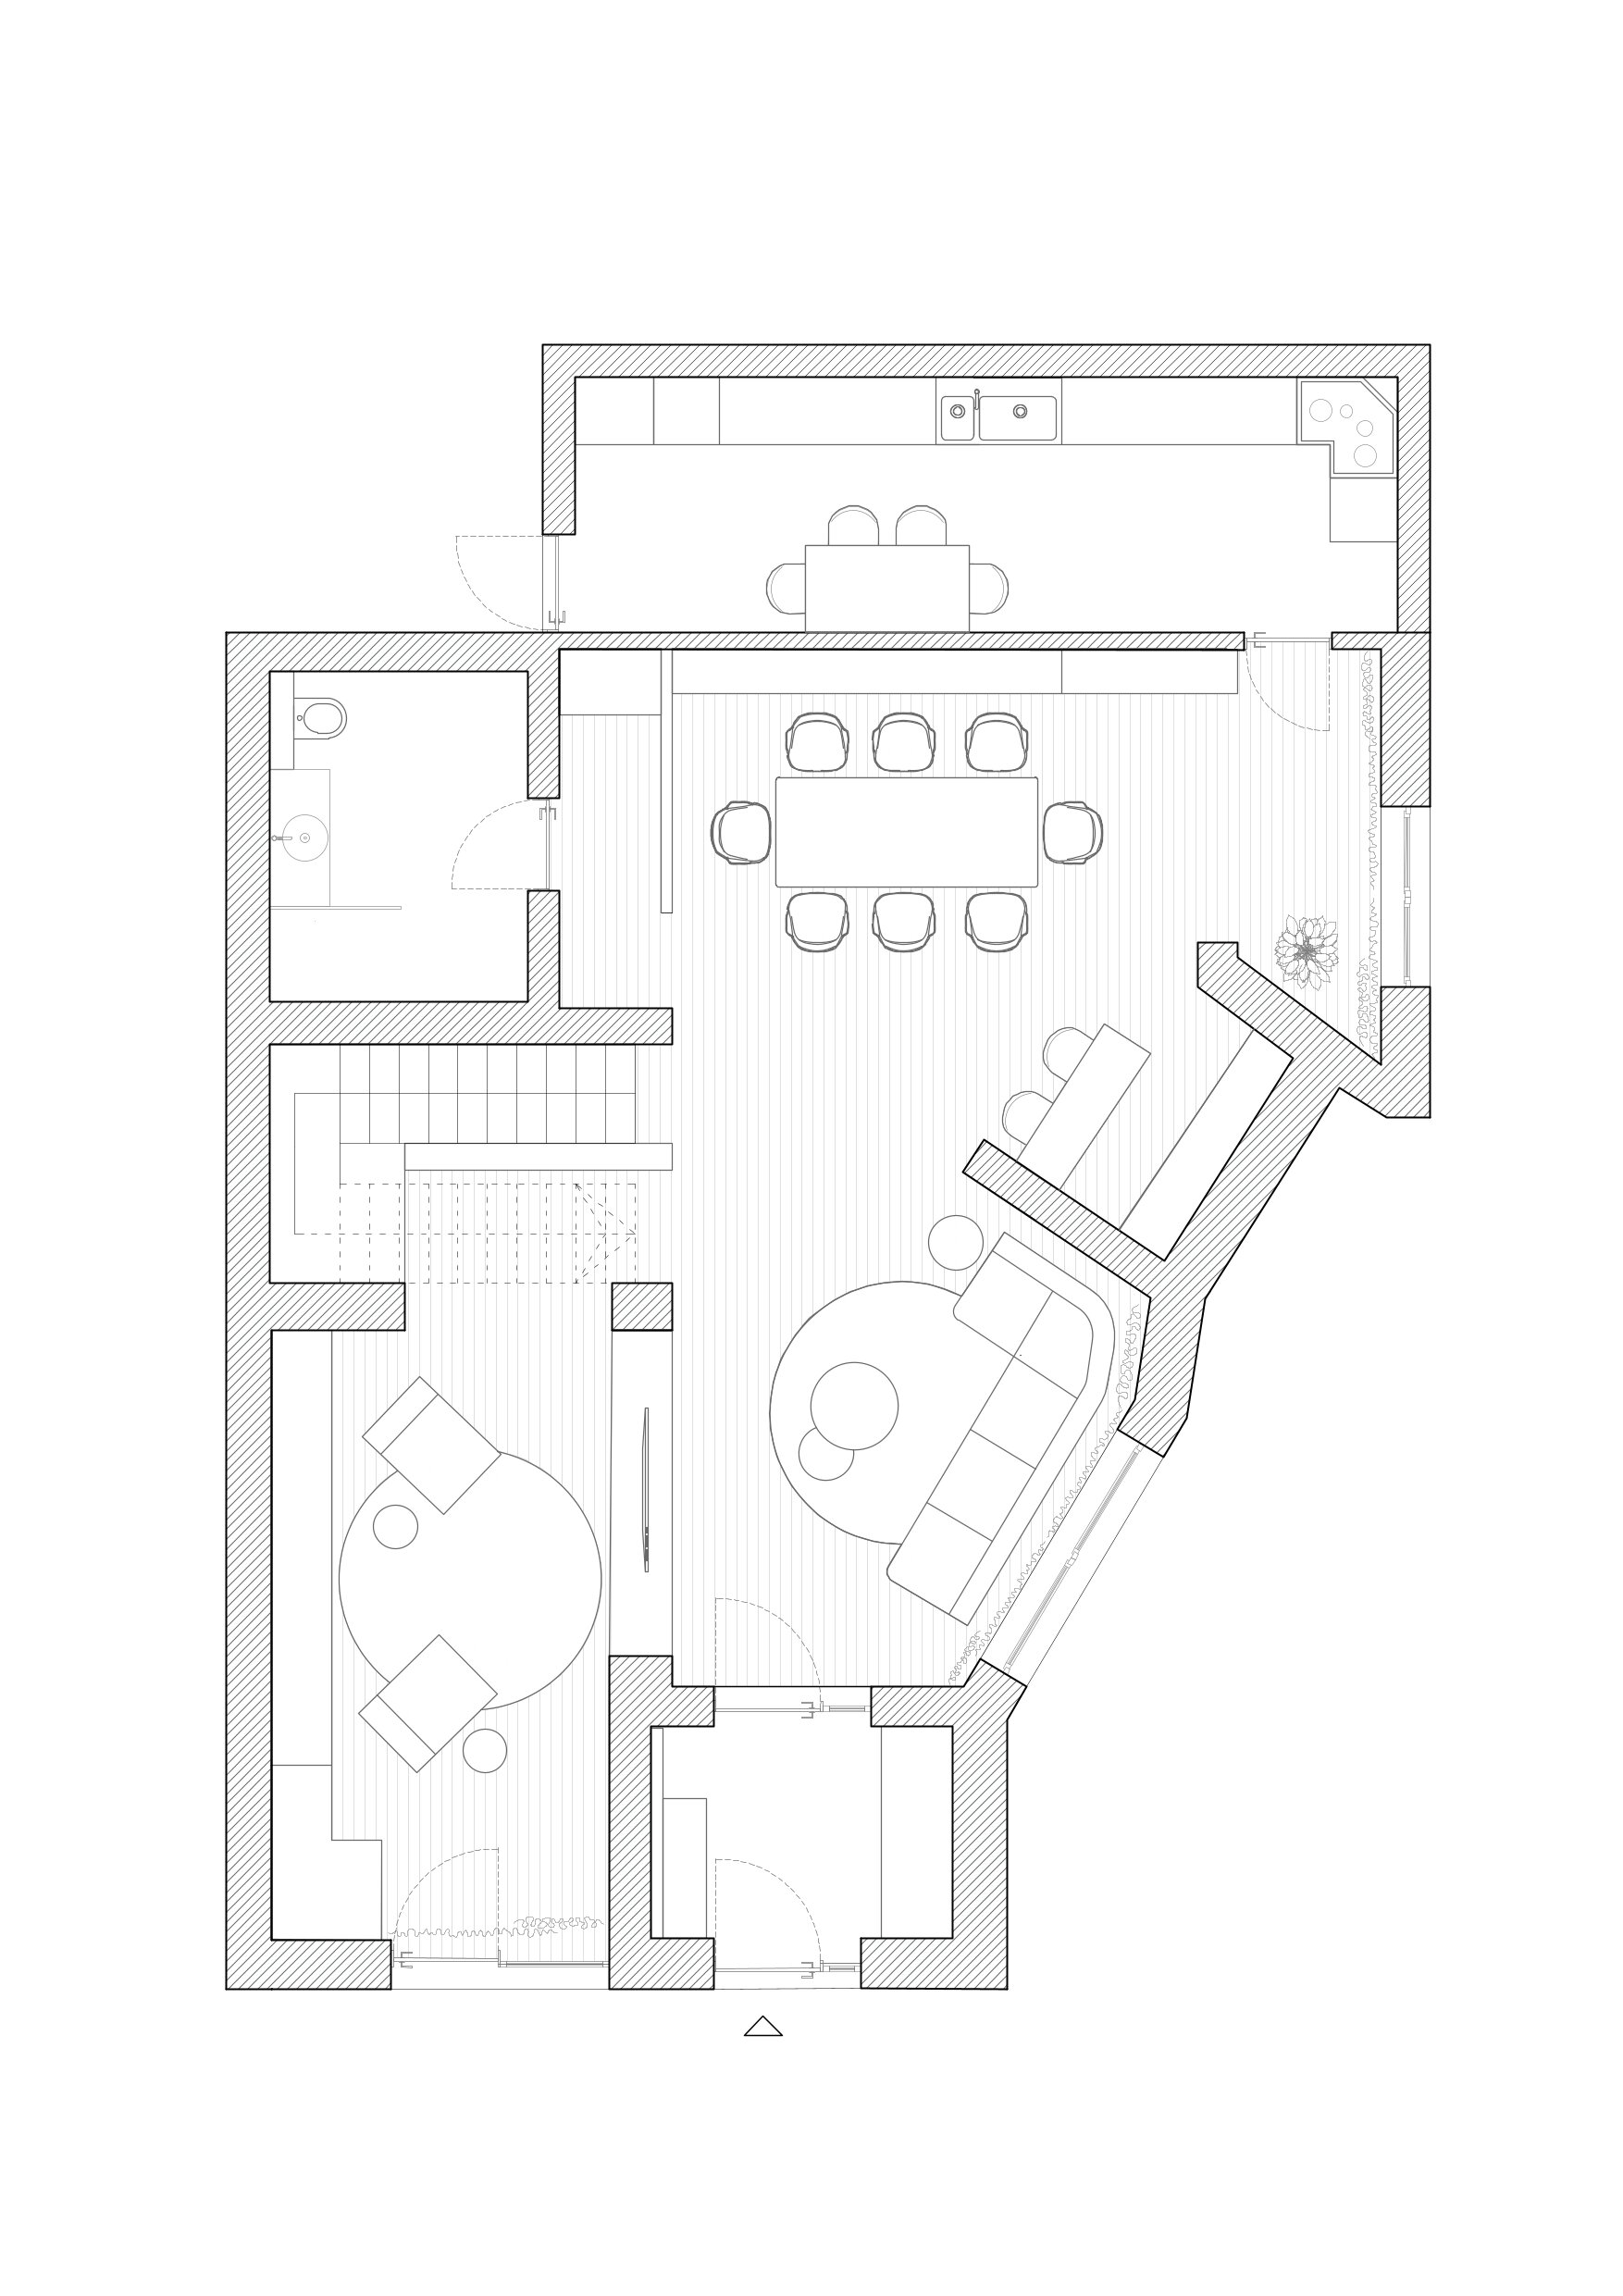
The design stems from the dual lifestyle of its owners: a couple who seamlessly alternate between hosting vibrant gatherings and enjoying quiet moments together. The main challenge was reconfiguring the ground floor, converting a rigid layout into a fluid space structured around hybrid furniture.
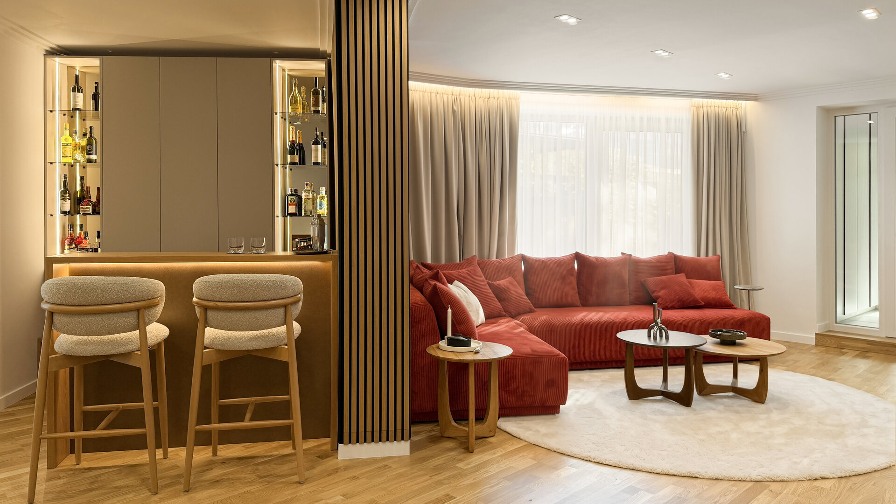
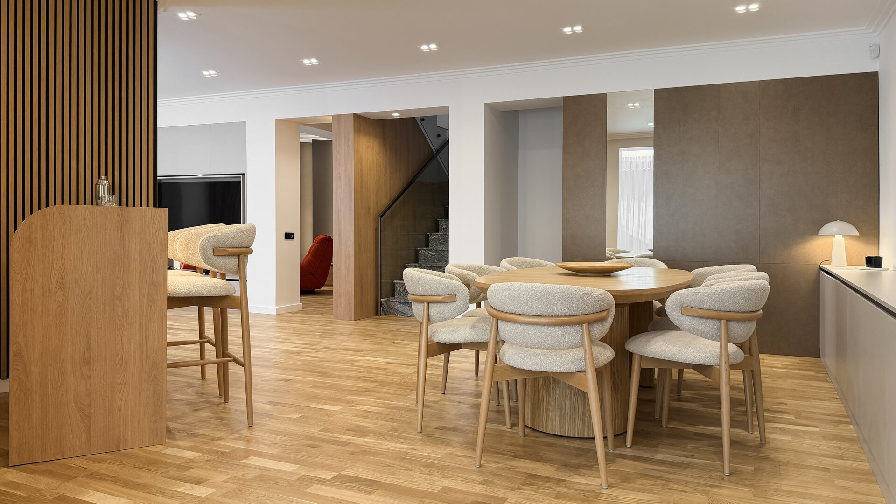
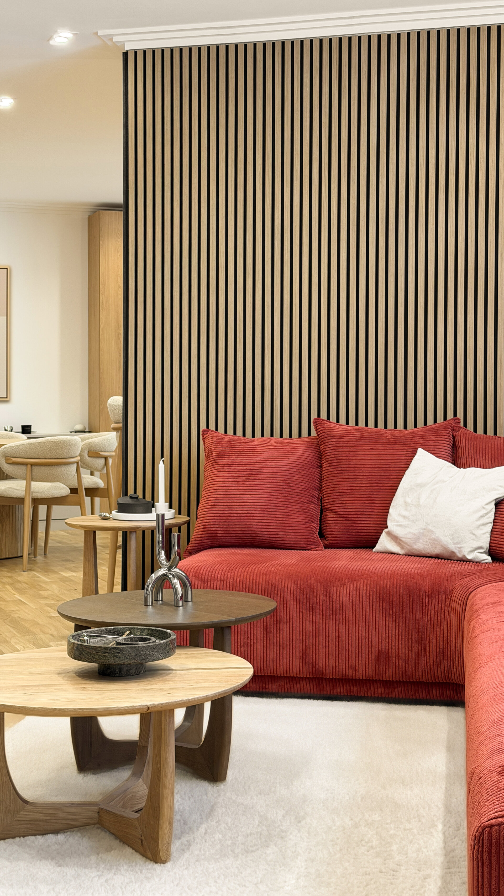
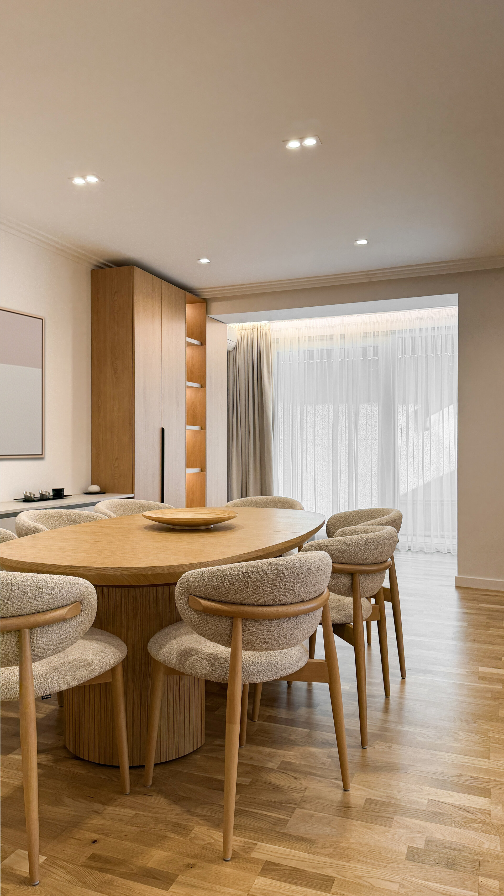
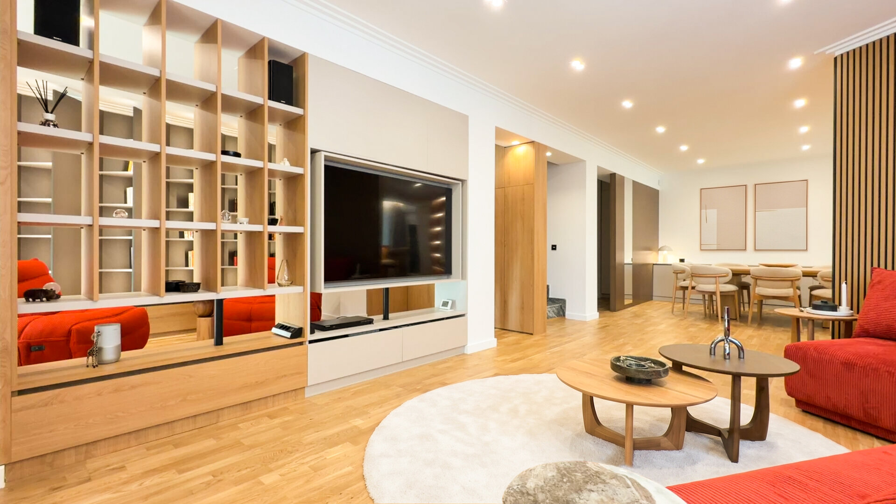
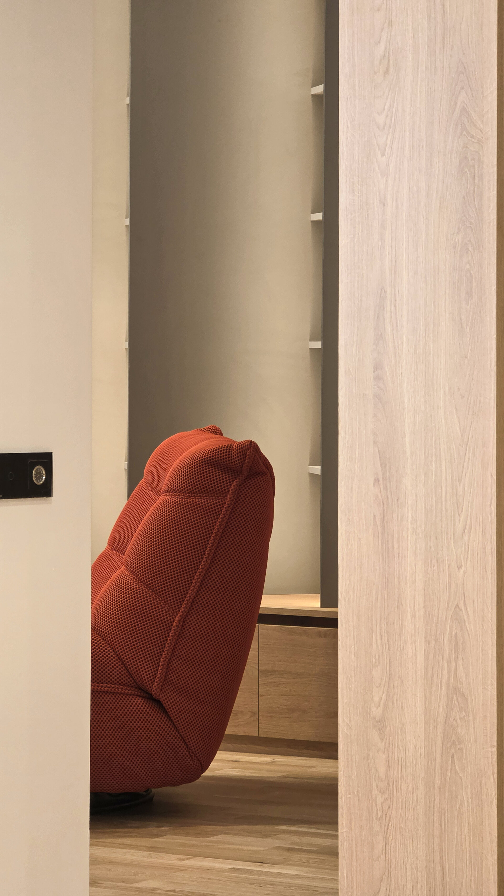
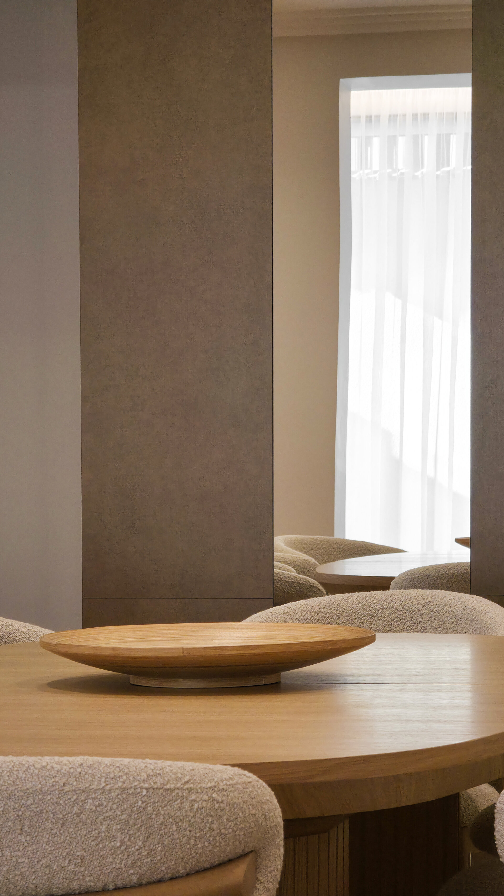
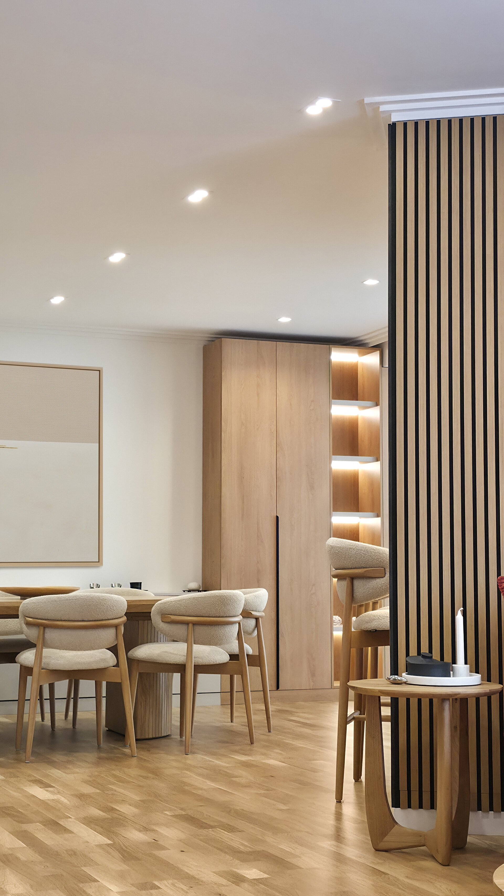
The main living area operates as a continuous social core. A deep sofa in textured red corduroy, an integrated backlit bar, and an expandable dining table form a generous setting for hospitality. However, the clients' passion for reading and cinema called for a subtle, flexible spatial boundary.
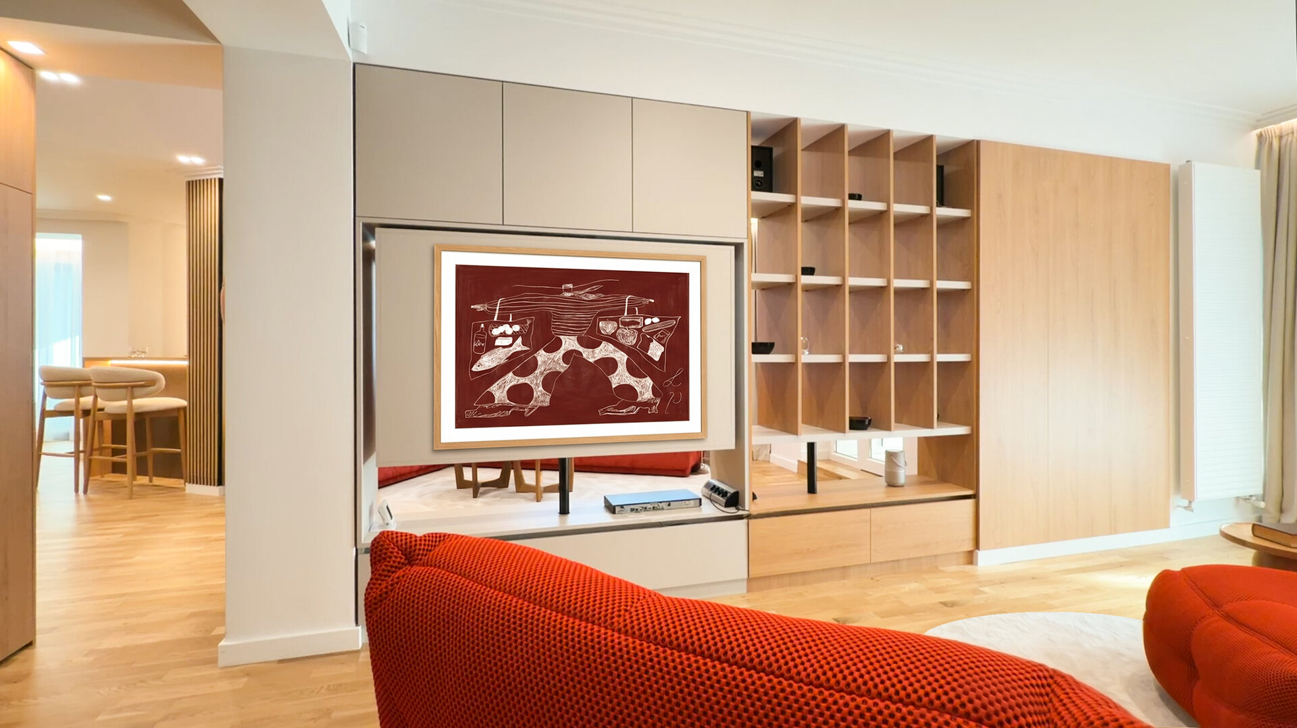
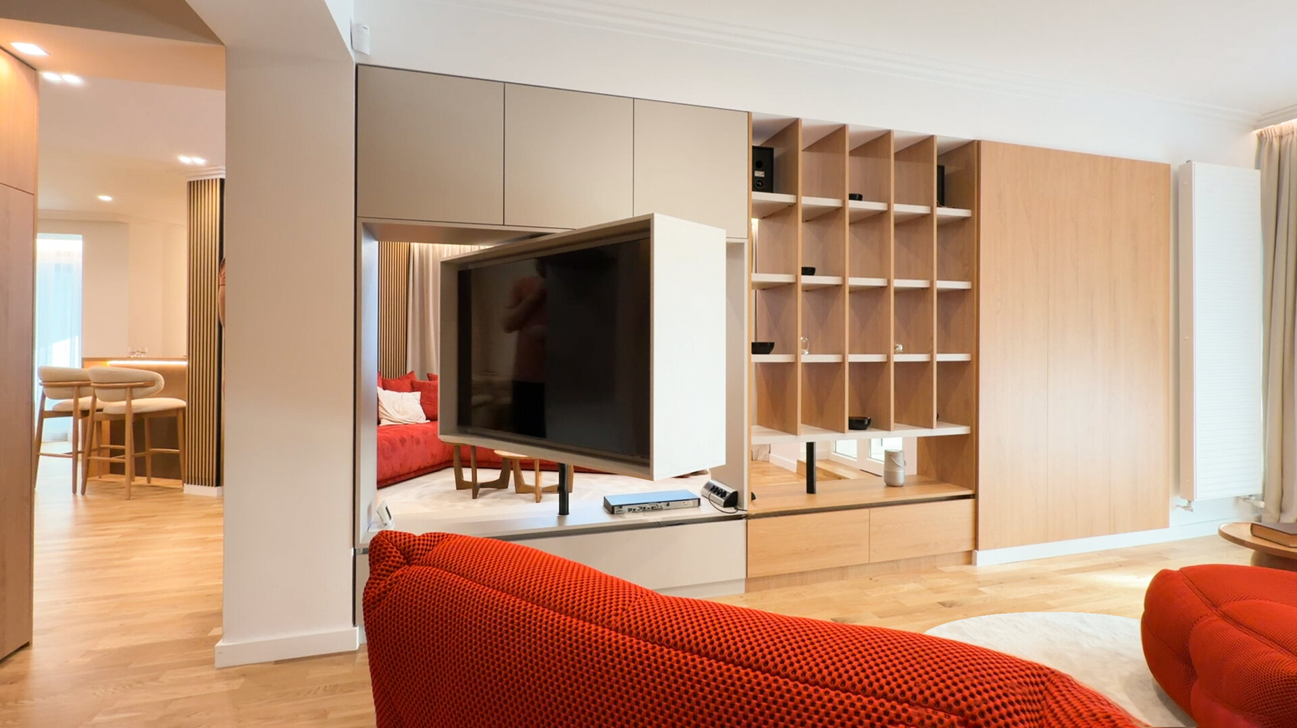
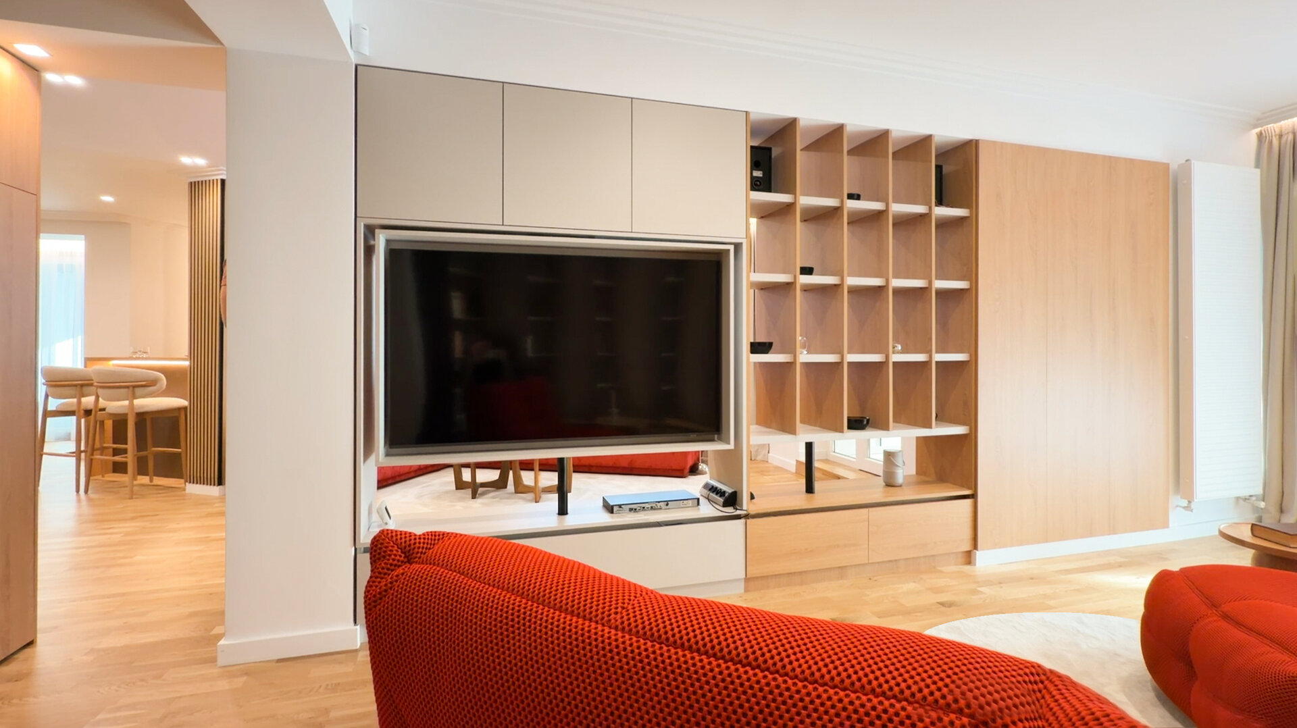
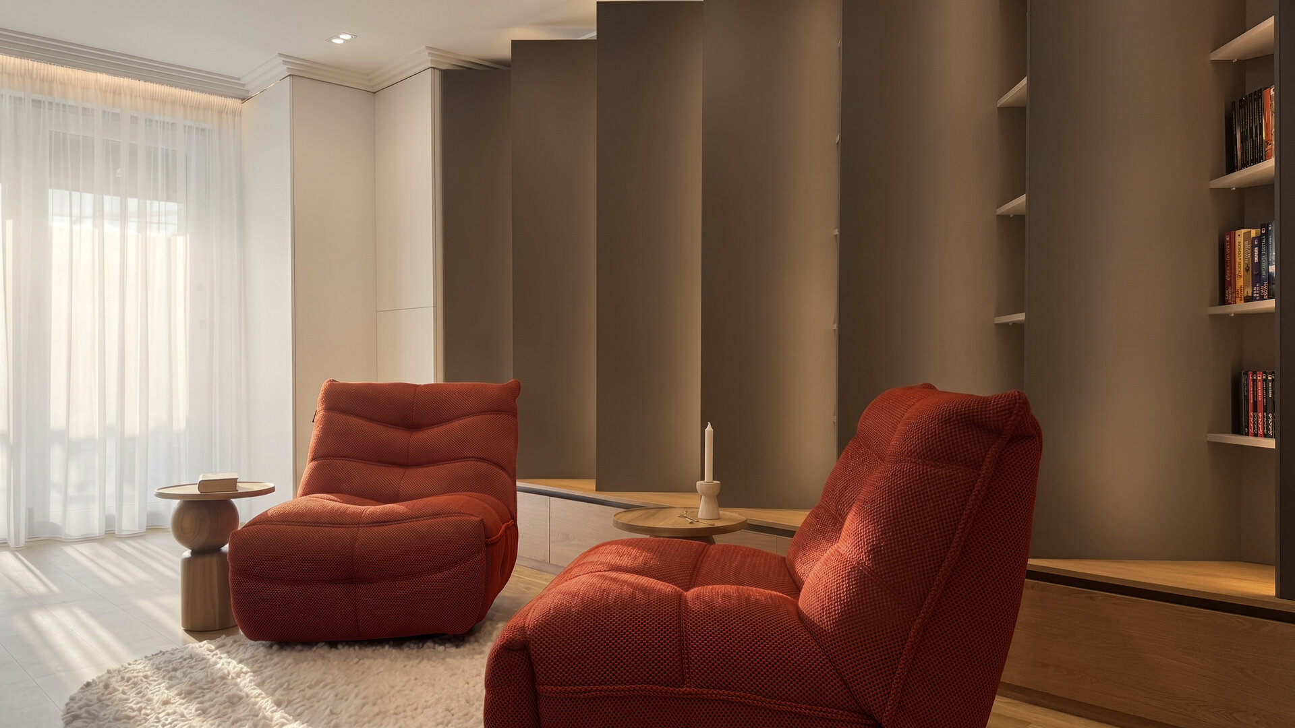
The architectural solution is a custom central furniture volume acting as a dual-sided spatial filter. It houses a see-through wooden library and a TV screen mounted on a rotating mechanism. Through a simple kinetic maneuver, a single display serves both the open lounge and the quiet reading nook. This functional divider splits without isolating, preserving visual continuity and daylight flow.
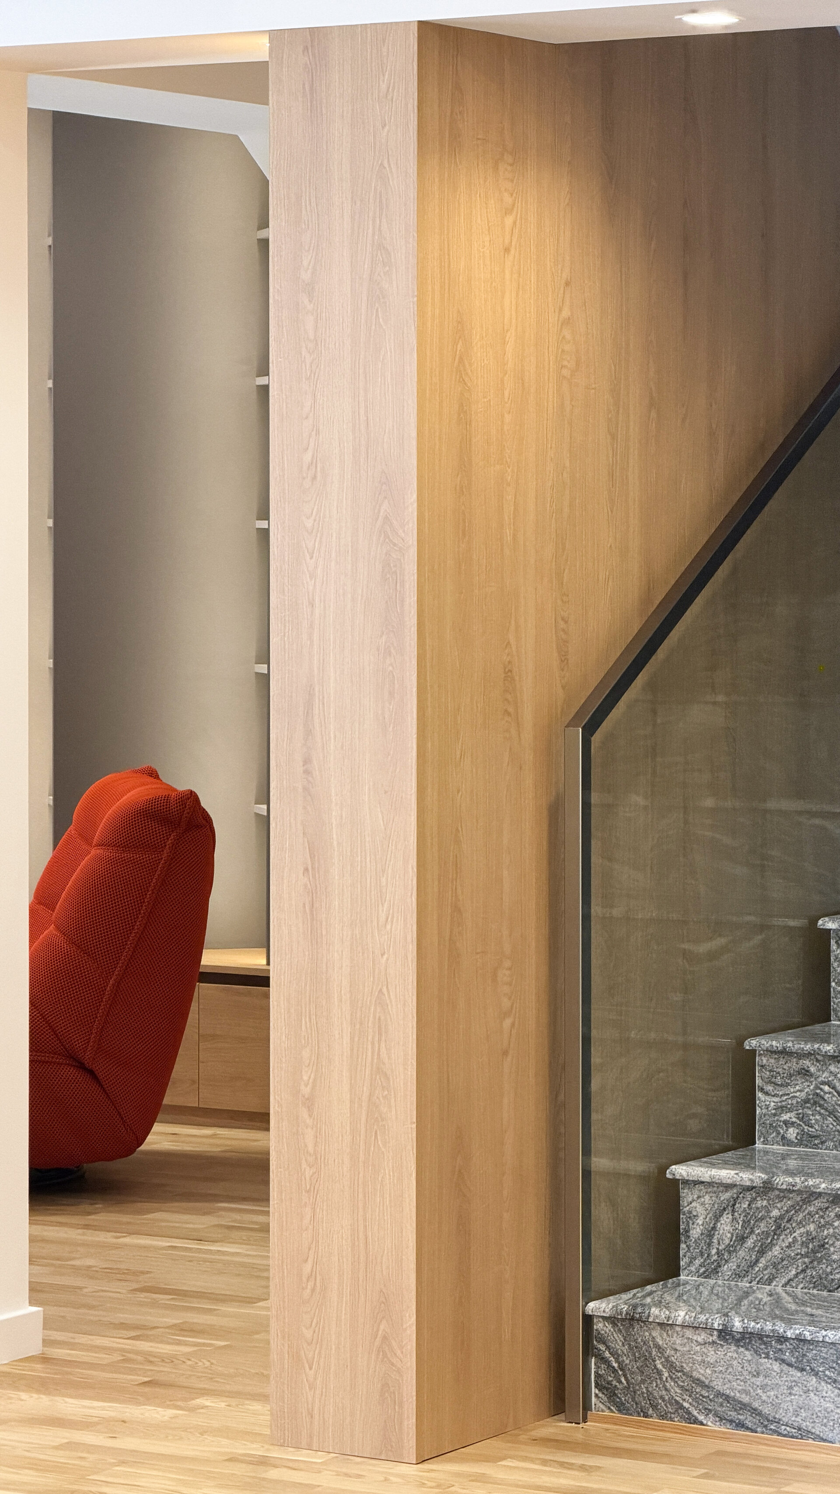
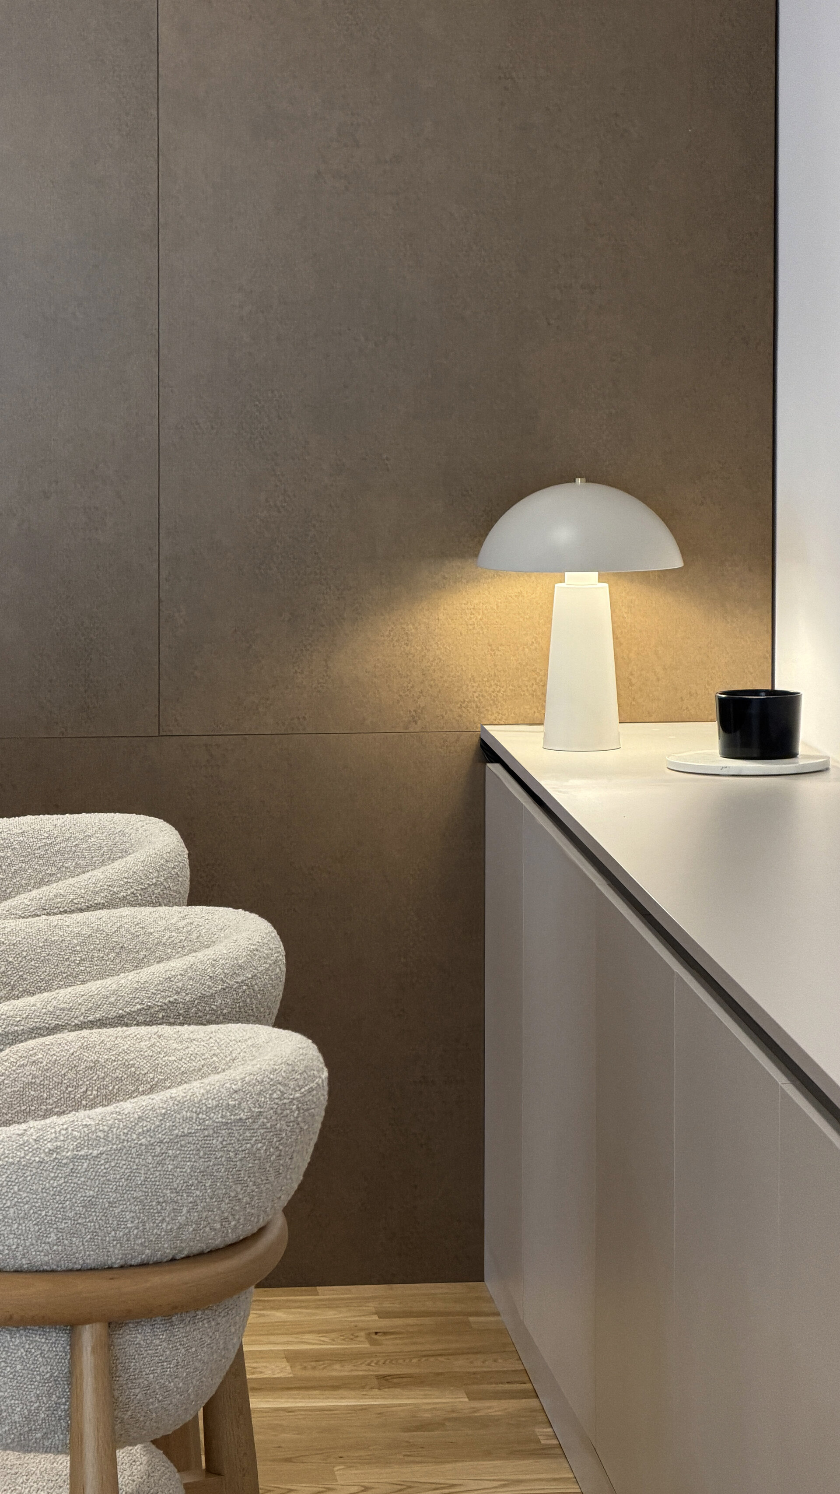
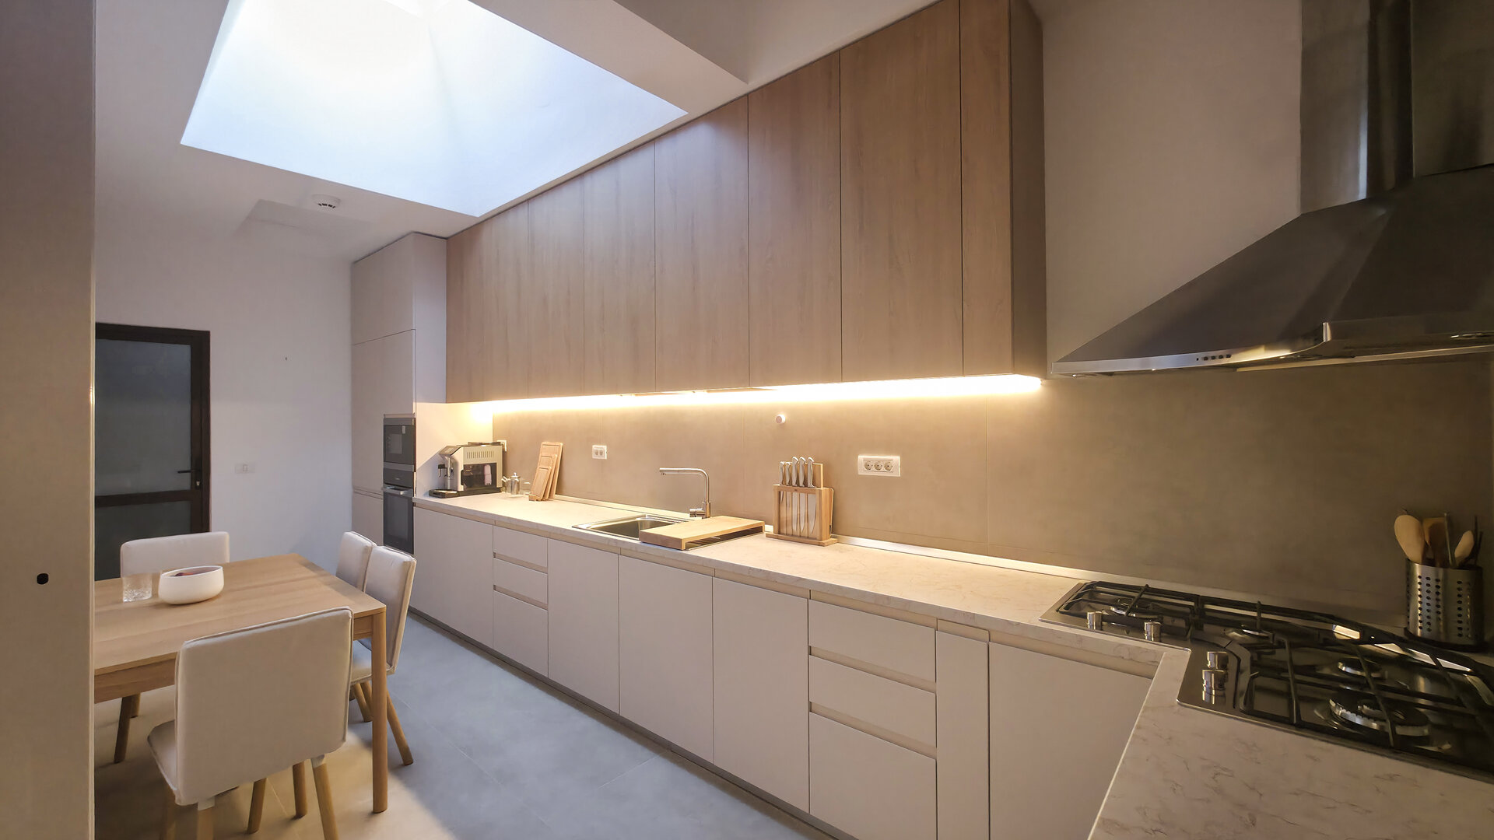
The material palette balances sensory warmth with acoustic comfort. Neutral greige tones and vertical timber slatting are energized by rich crimson accents and soft bouclé textiles. The kitchen follows a clean, handleless design with concealed storage, flooded with daylight from a skylight.
Addressing contemporary themes of technology and interior space, the project asserts the irreplaceable human touch: bespoke craftsmanship, rich materiality, and spatial adaptability designed strictly around genuine human connection.
Interior Residential Design

- Apartment 13 Septembrie
- House by the lake
- Râșnov Chalet
- NAGI — Japandi Penthouse, Constanța
- The Archway Apartment
- A Dialogue Between Light, Space, and Calm
- Calm Siena
- Symbiosis
- Floreasca Penthouse
- Floreasca 2425 Penthouse
- Apartment 126
- Terra 02
- 1_2 Studio
- Gentle Shadows
- House C9
- House C8
- The cloud
- House N
- Flat Academiei
- Apartment 810
- ONE Floreasca Towers - interior design project
- Oxblood Volumes
- Sculpted Contours
- Varenne
- BC Apartment
- Equilibrium House
- Mural Painting Library
- M.AG House
- The Collection Room
- A nest between the plane trees
- M.OB Apartment
- The Memory of Objects
- TT11
- Chromatic Explorations
- Fluidity and Intimacy – Ground Floor Residential Reconfiguration
- Timeless Scenography: Mid-Century Tactility and Adaptation
- Sensory Minimalism: Connection and Spatial Optimization
- Invisible Architecture: Optimization and Functional Hybridization
- Subterranean Frequencies: A Dialogue Between Heritage and Contemporary Design
- Loop25
- Mint Condition
- Botanic Blush
- Dot Dot Blue


