Oxblood Volumes
Authors’ Comment
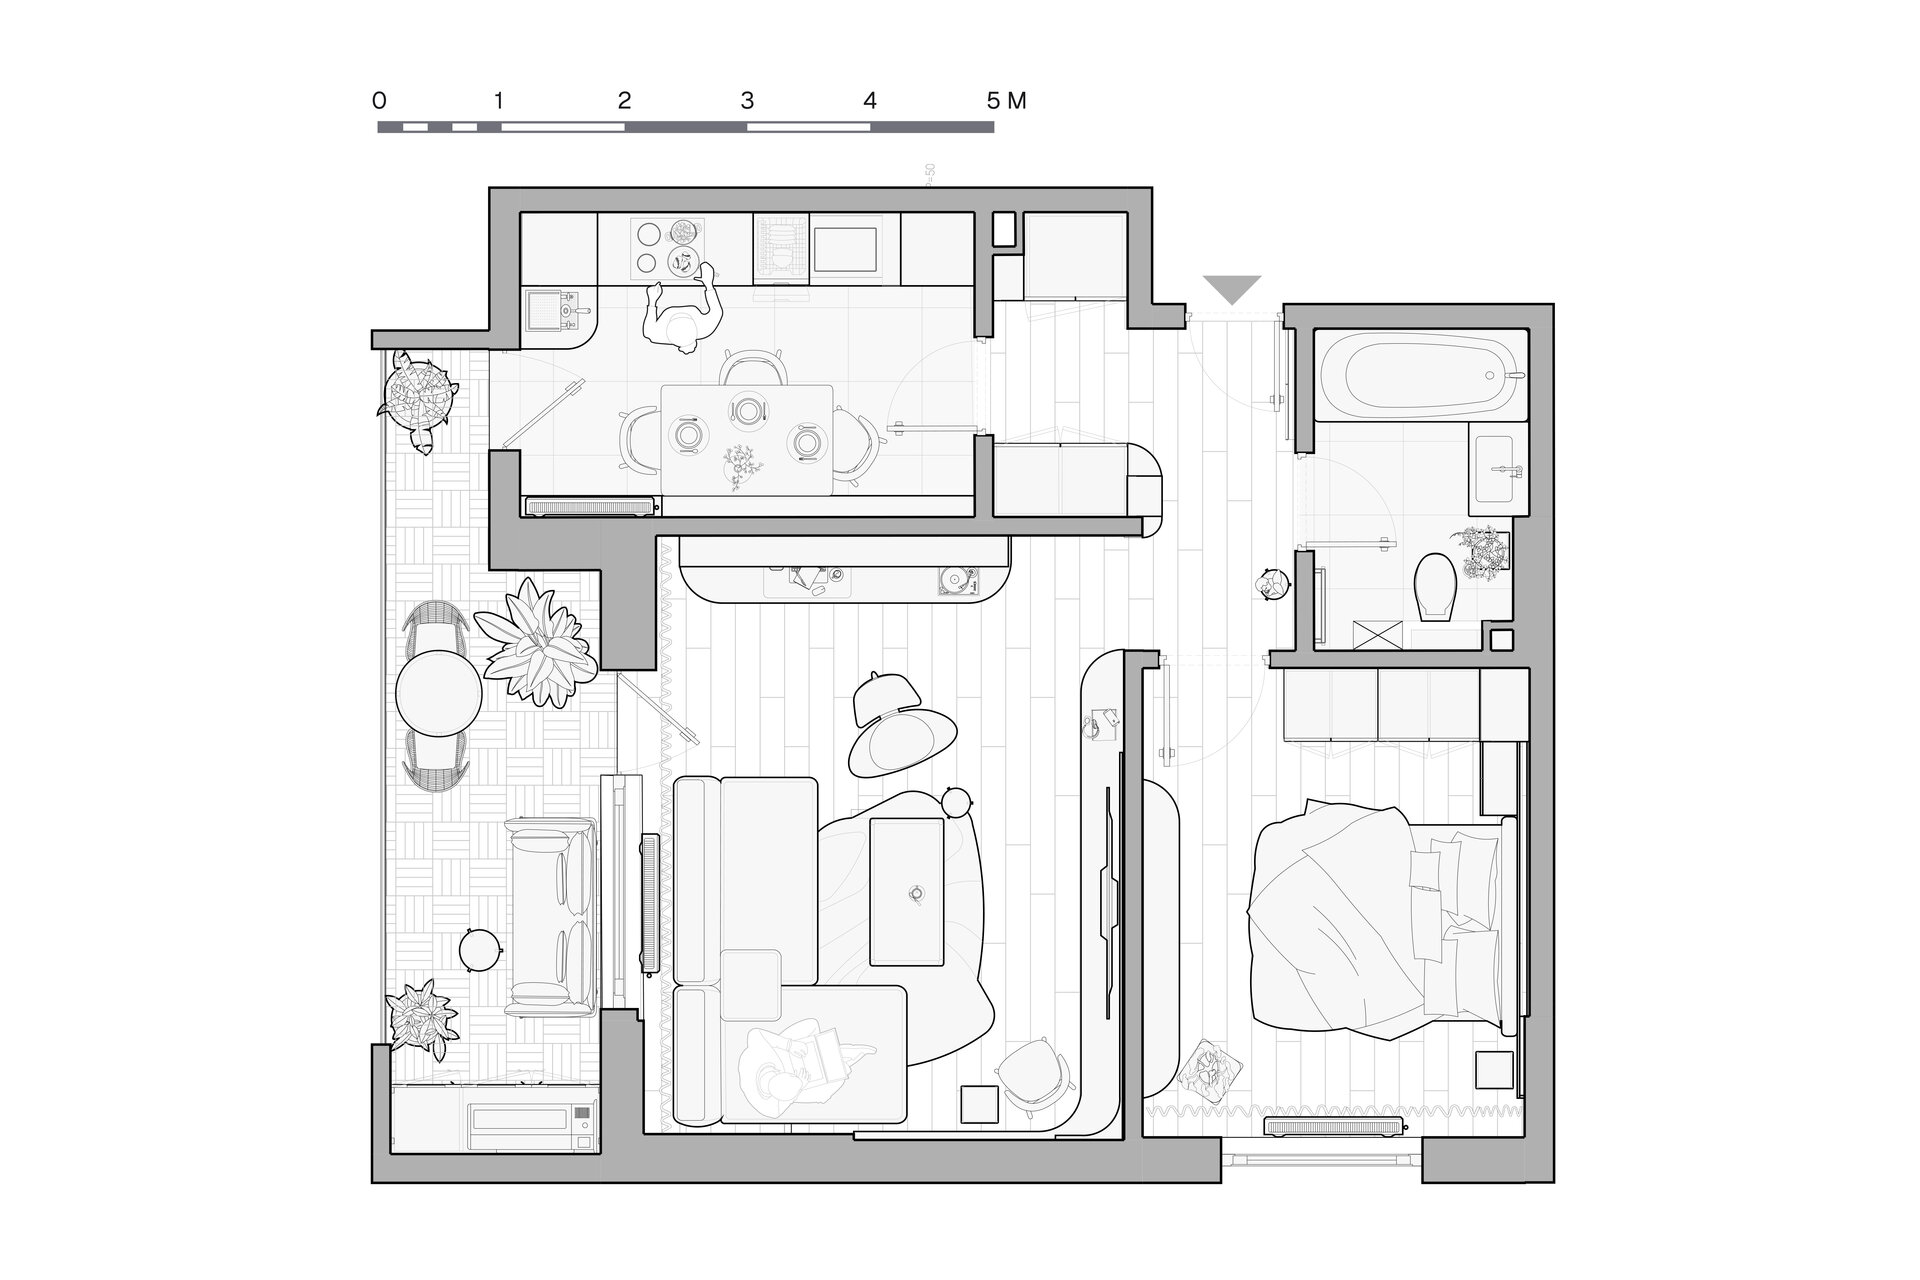
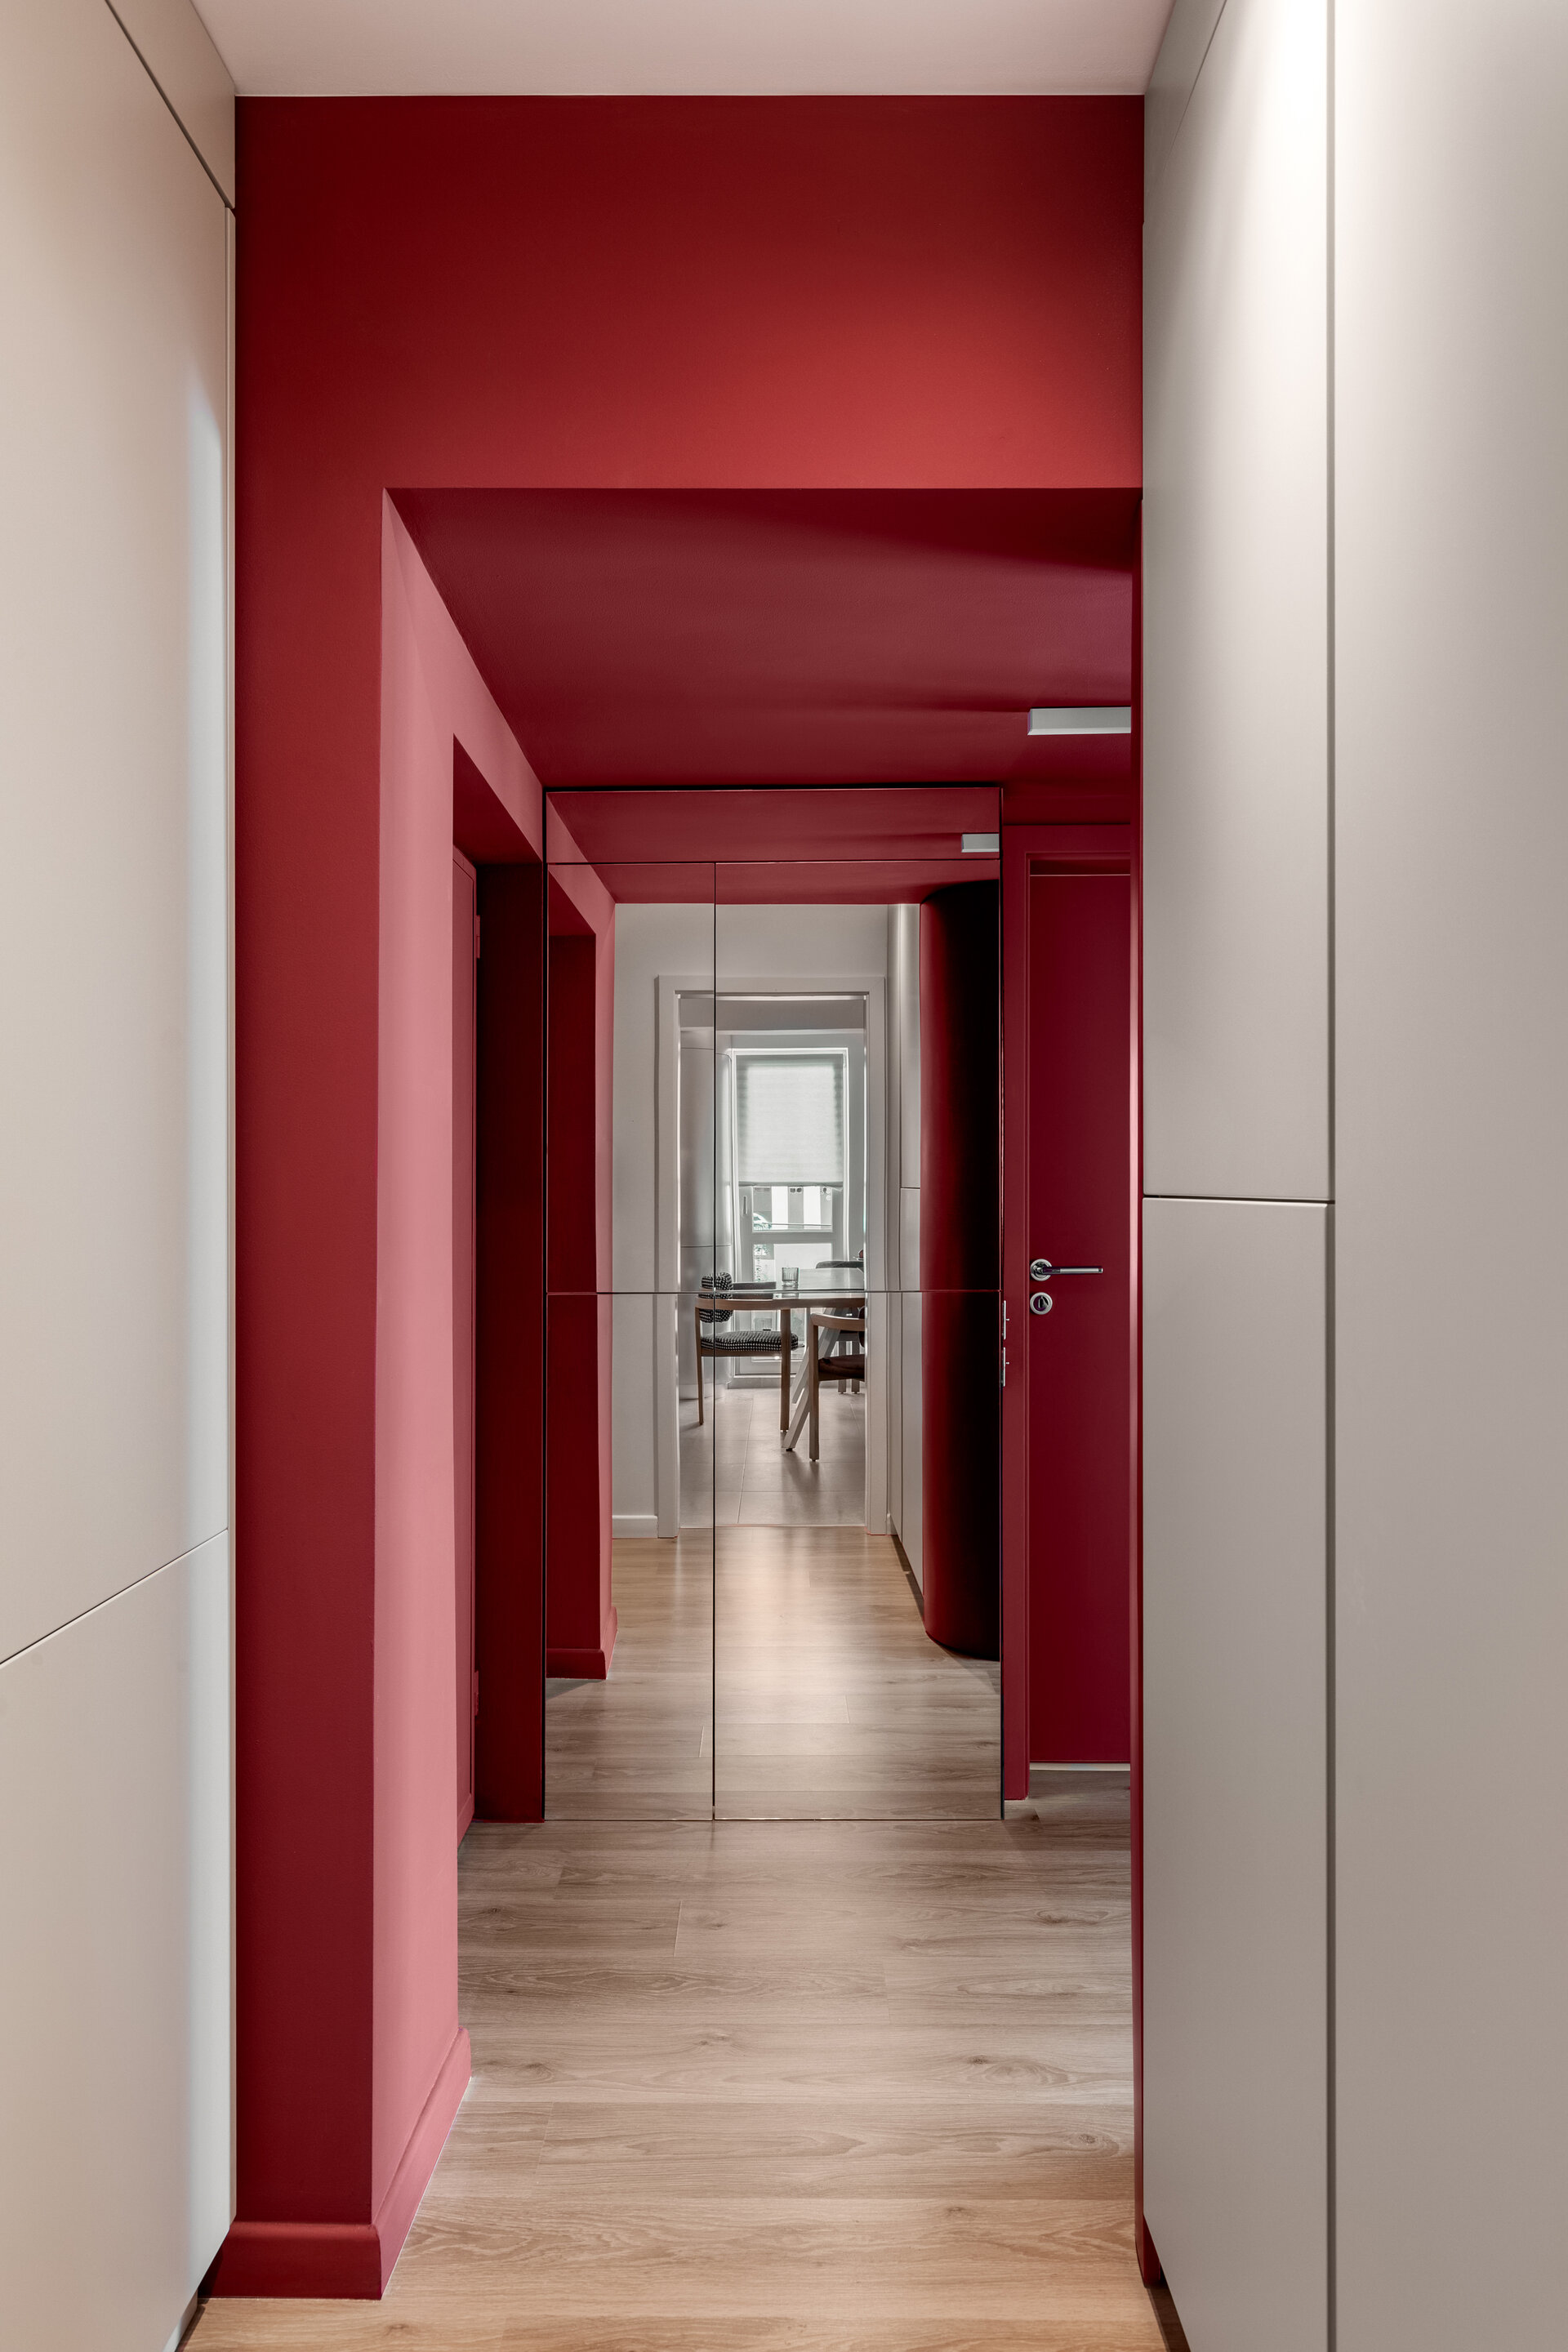
The "Oxblood Volumes" project proposes a different navigation and perception of the space within a one bedroom apartment, relying on a spatial layout that prioritizes fluidity. We moved away from conventional pathways, treating circulation areas not as mere transitional annexes, but as active tools for shaping perception.
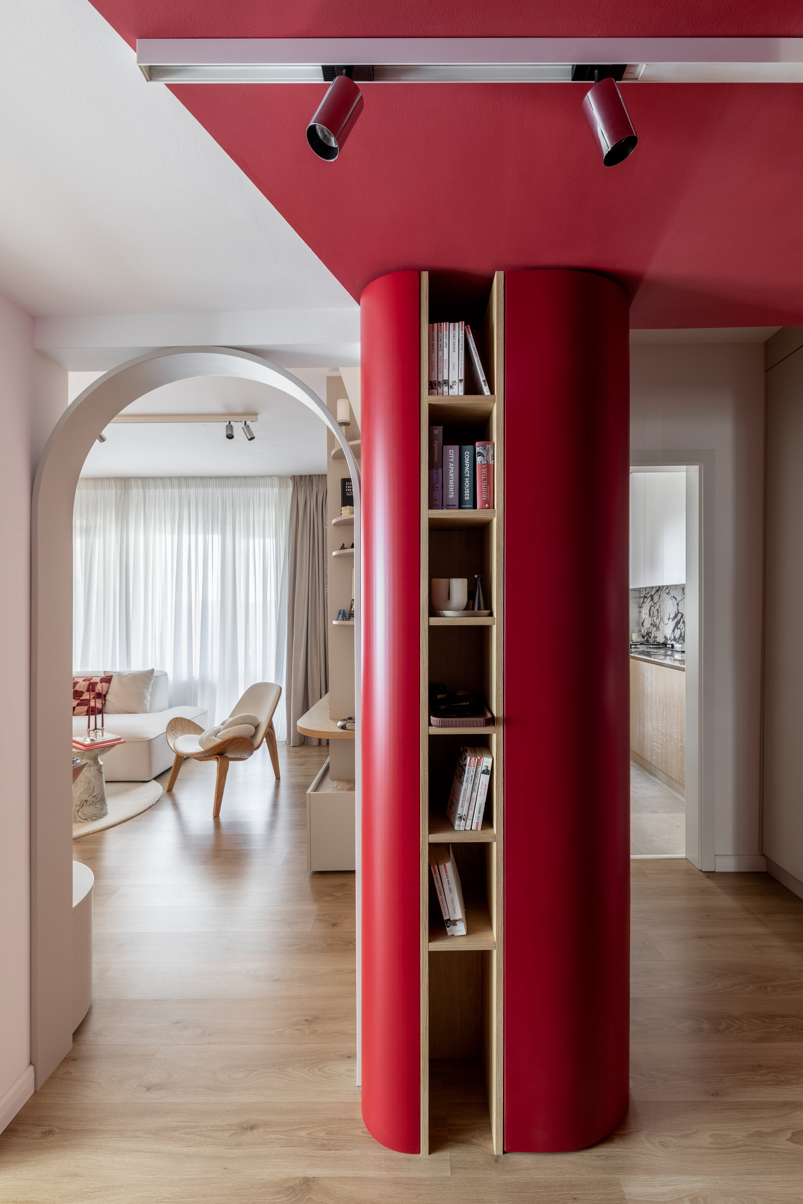
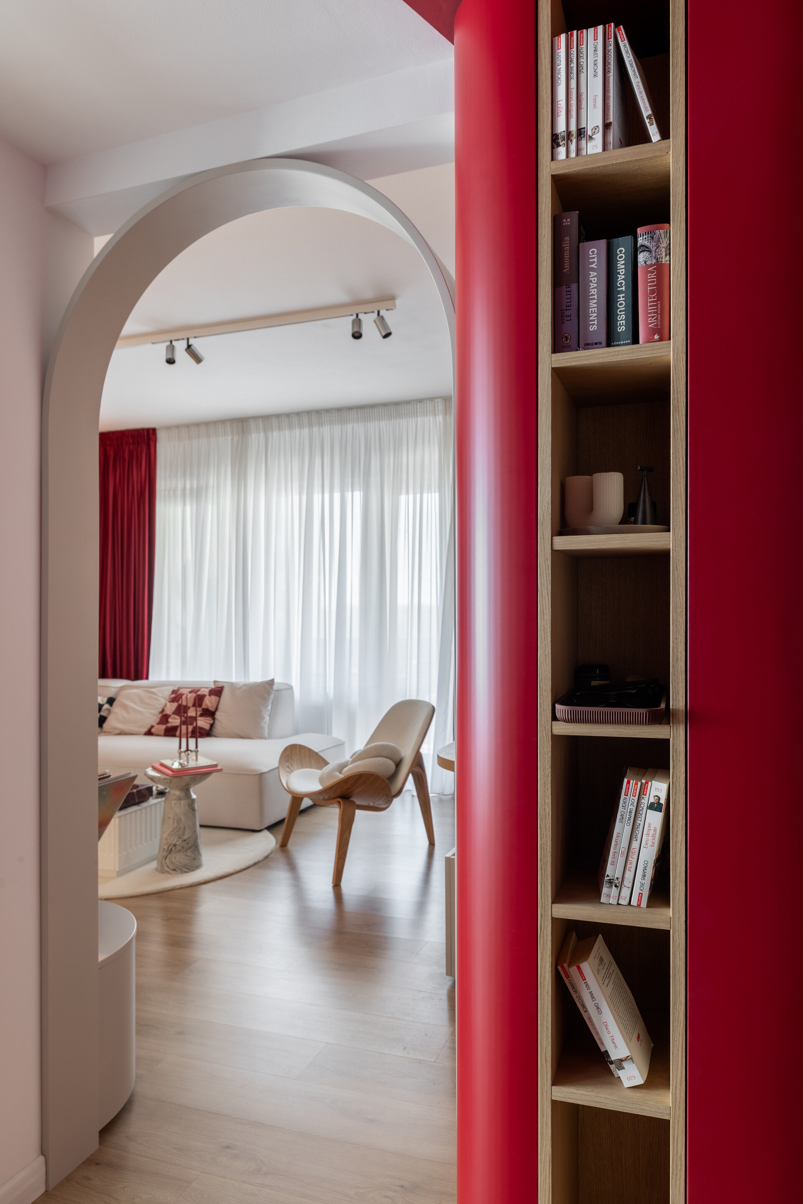
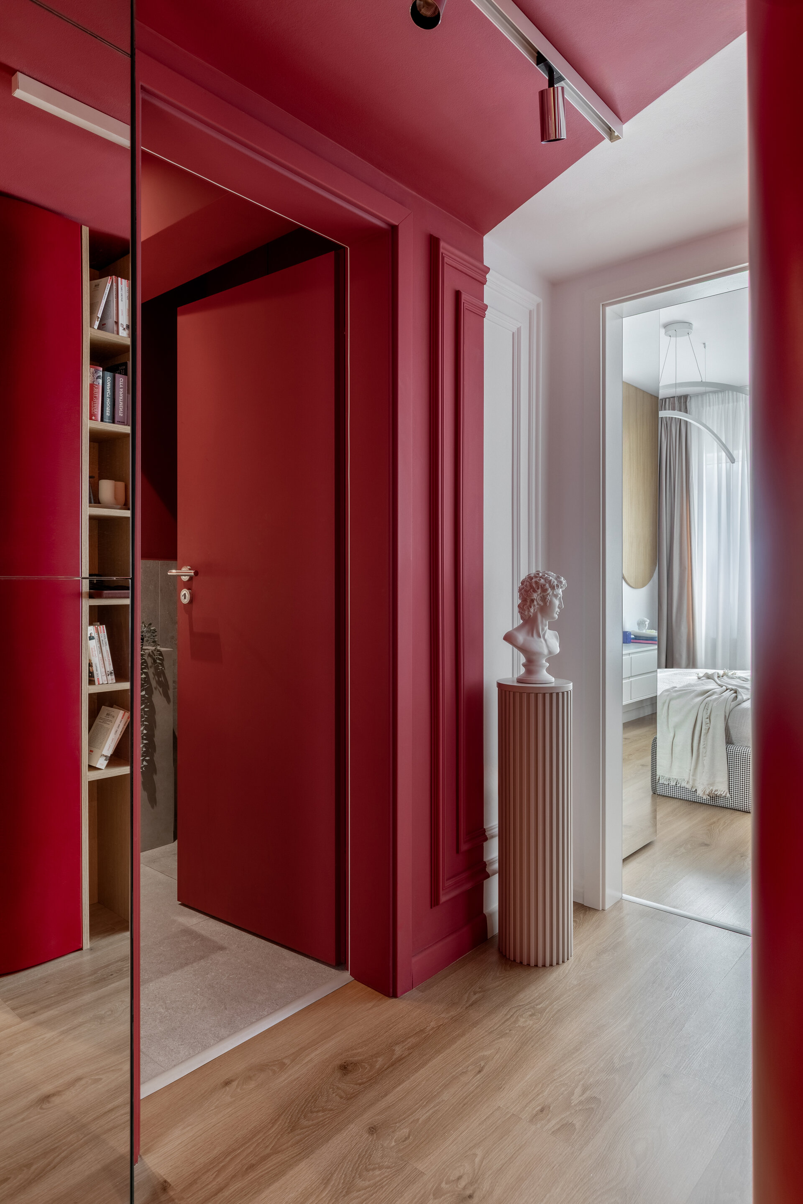
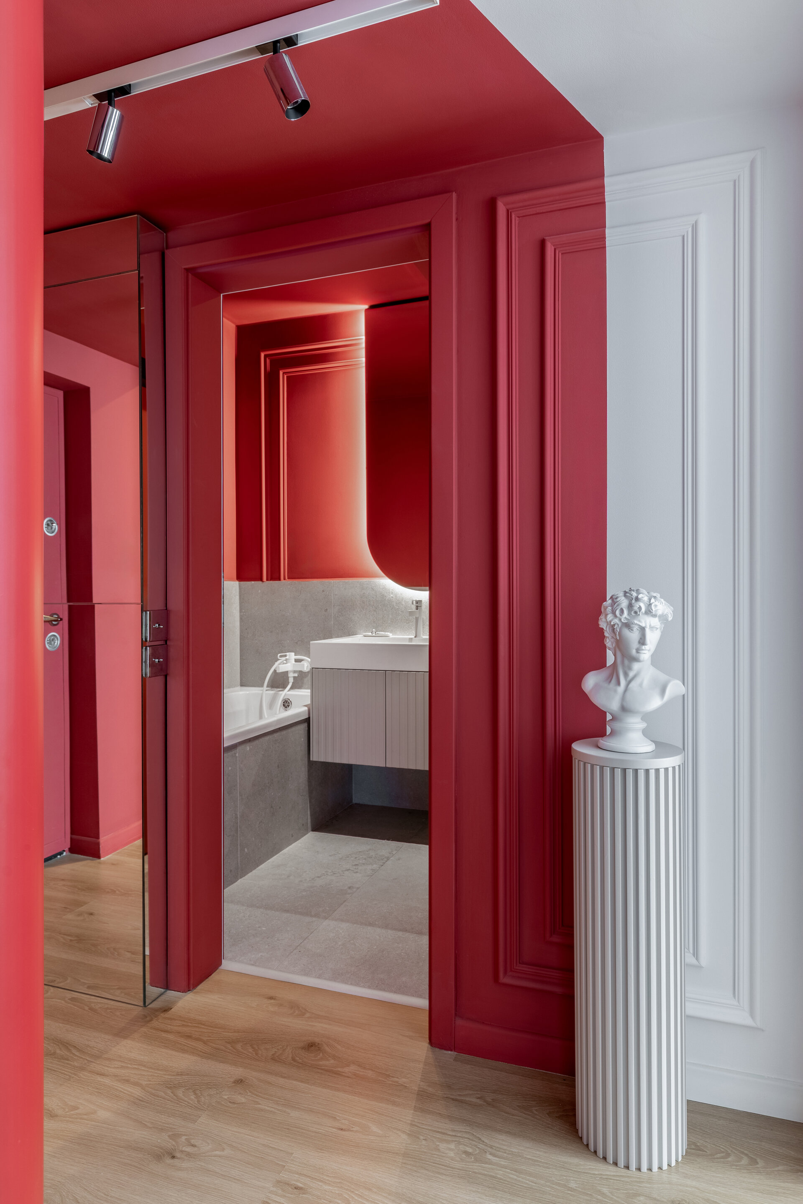
The entry sequence is built strictly around the principle of "compress and release." The hallway functions as a transitional capsule: the ceiling was deliberately lowered, and the entire area is marked by a shade of red. This physical and chromatic compression creates an intentional effect of weight. The role of this spatial tension is to maximize the contrast upon contact with the other spaces of the apartment—the transition is felt as a sudden release, a total decompression into a bright, tall, and airy space. The curves of the walls erase the harsh limits of the corners, allowing the space to flow naturally from shadow to light. The curved element in the hallway area takes on the role of an organic distributor of circulation among the hall, living room, and kitchen.
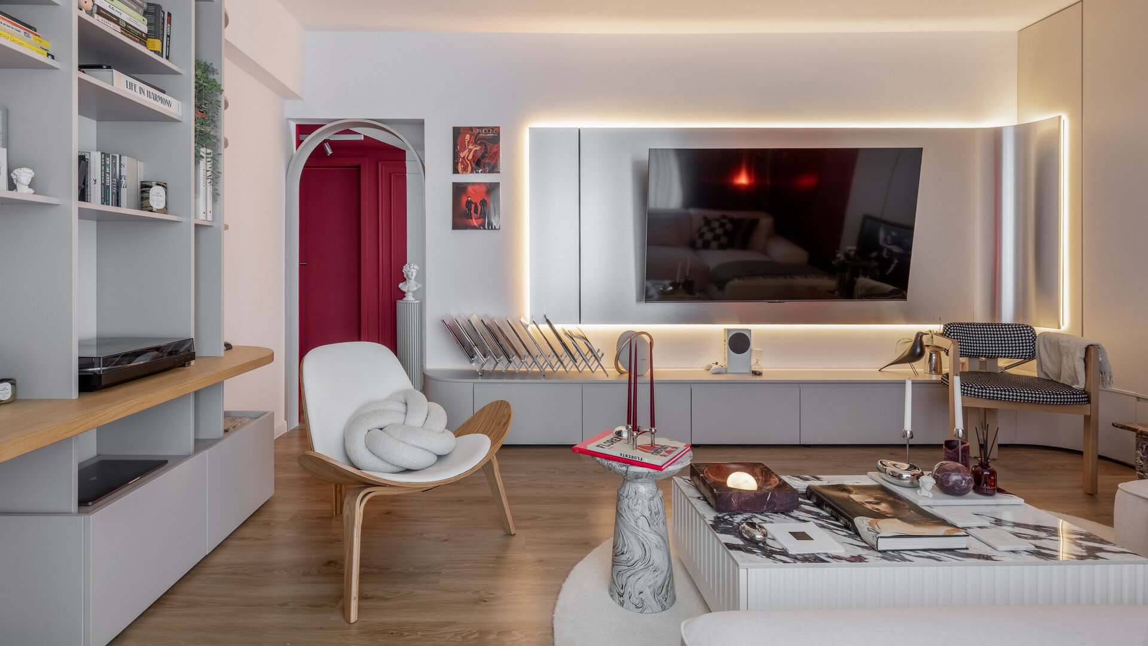
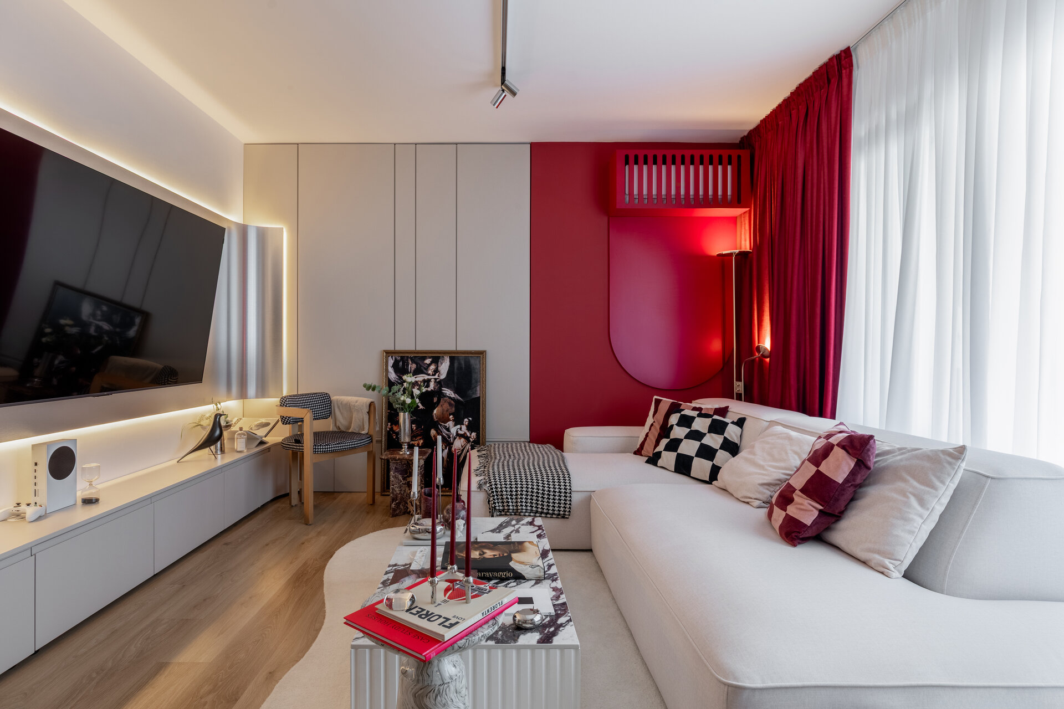
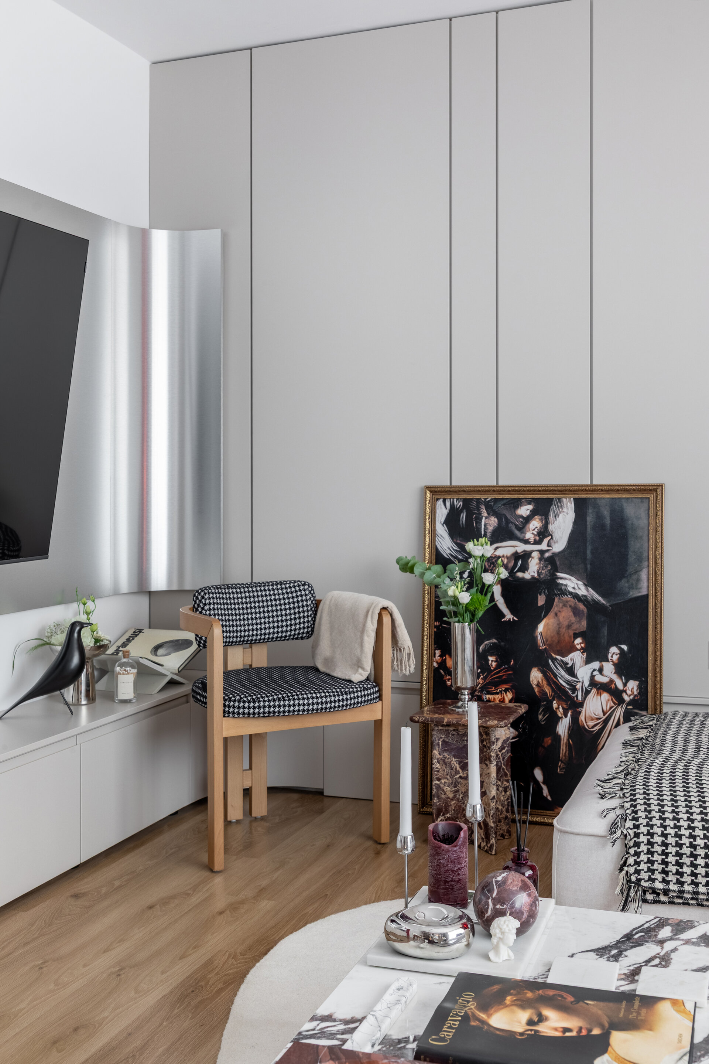
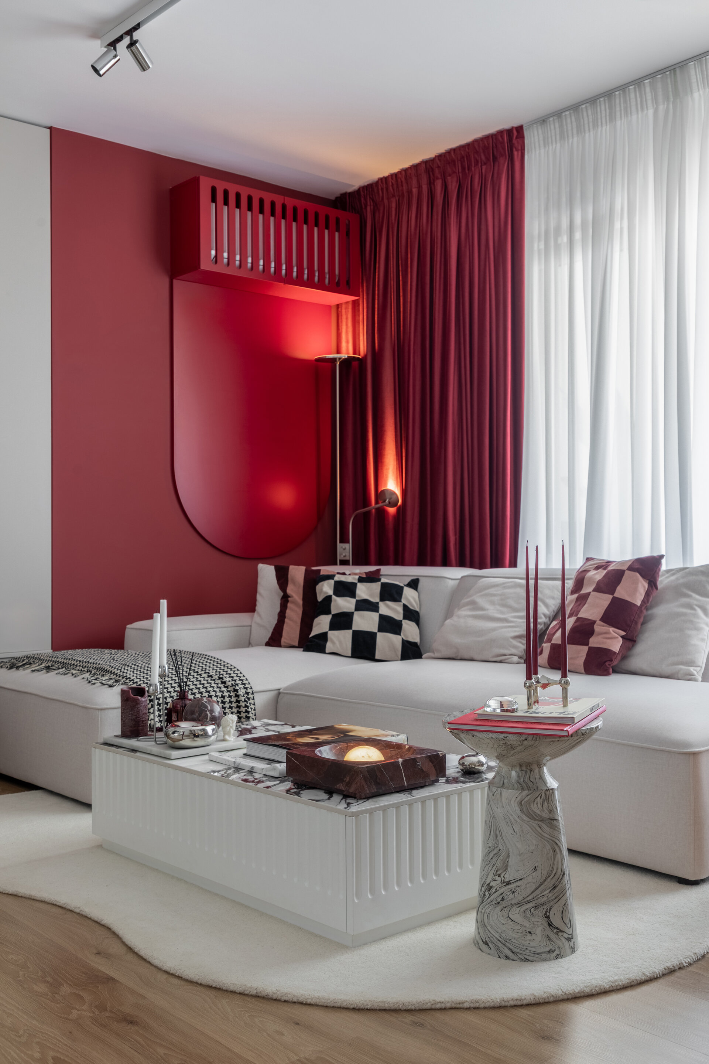
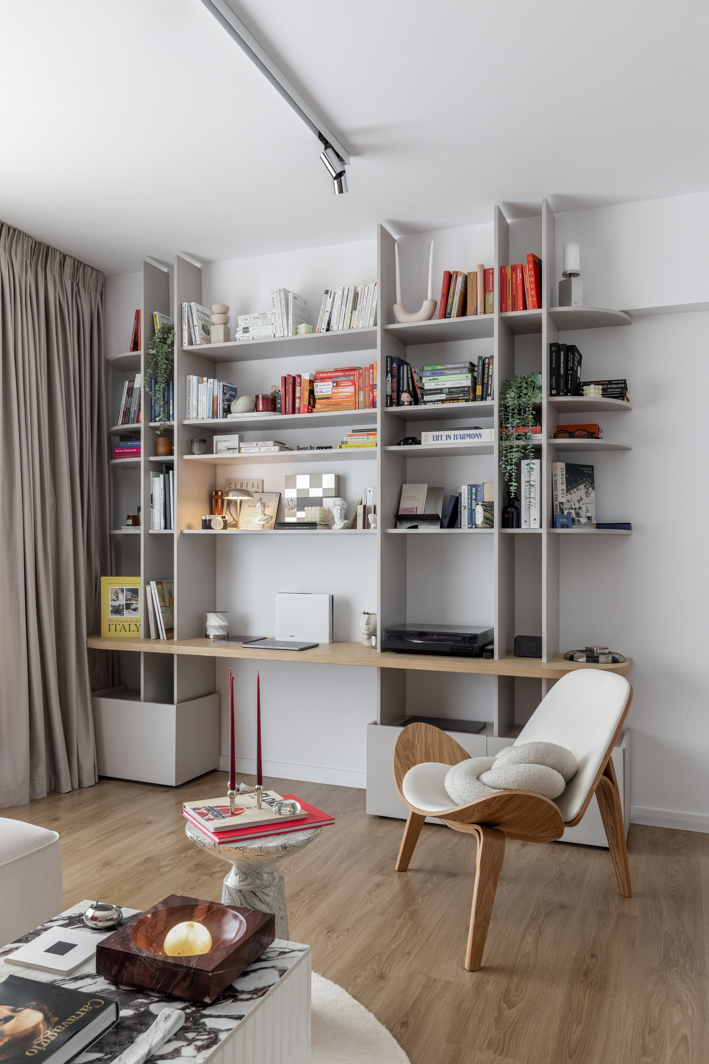
Once this filter is passed and stepping through the arched portal, the living room unfolds against a temperate background, dominated by white and beige, with a greater ceiling height. Chromatic accents—such as the ample draperies or the sculptural, arch-finished mask of the air conditioning unit—pick up the red tone, creating visual anchors. We sought an eclectic fusion of textures, pairing minimalist lines with houndstooth upholstery furniture, reflective metal claddings, and classical art accents.
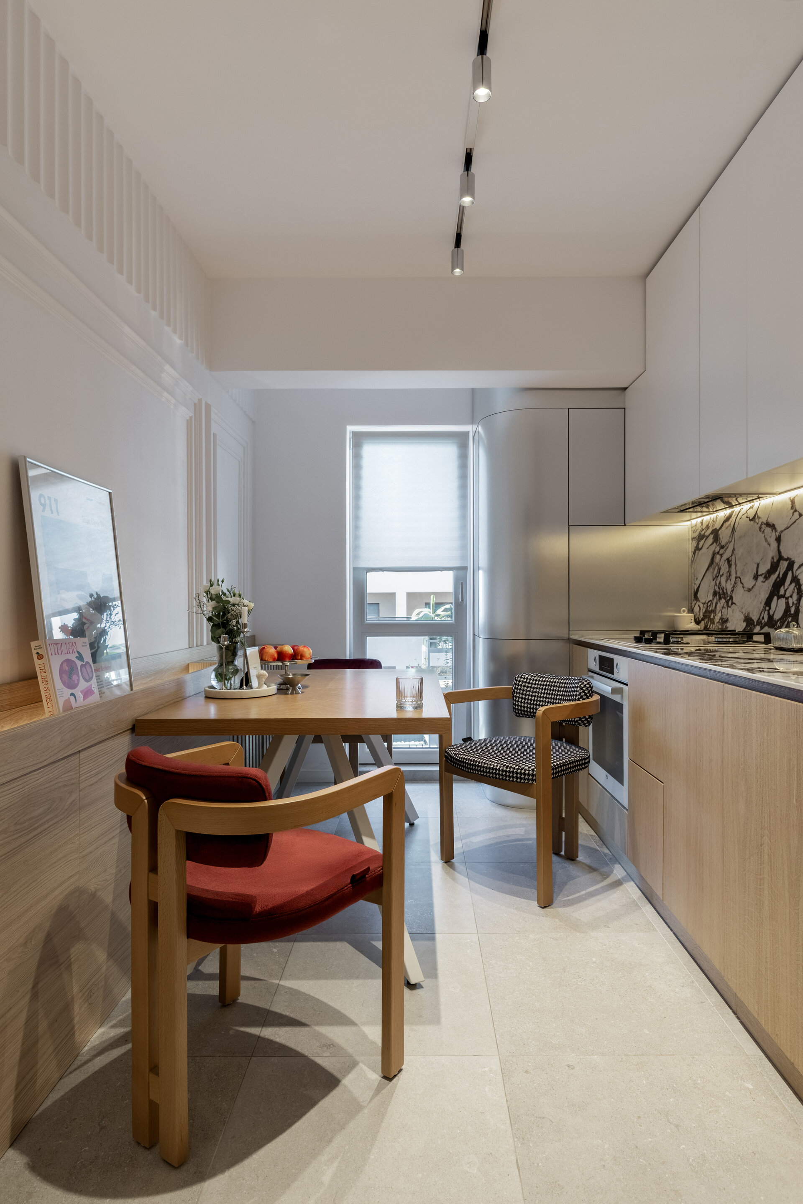
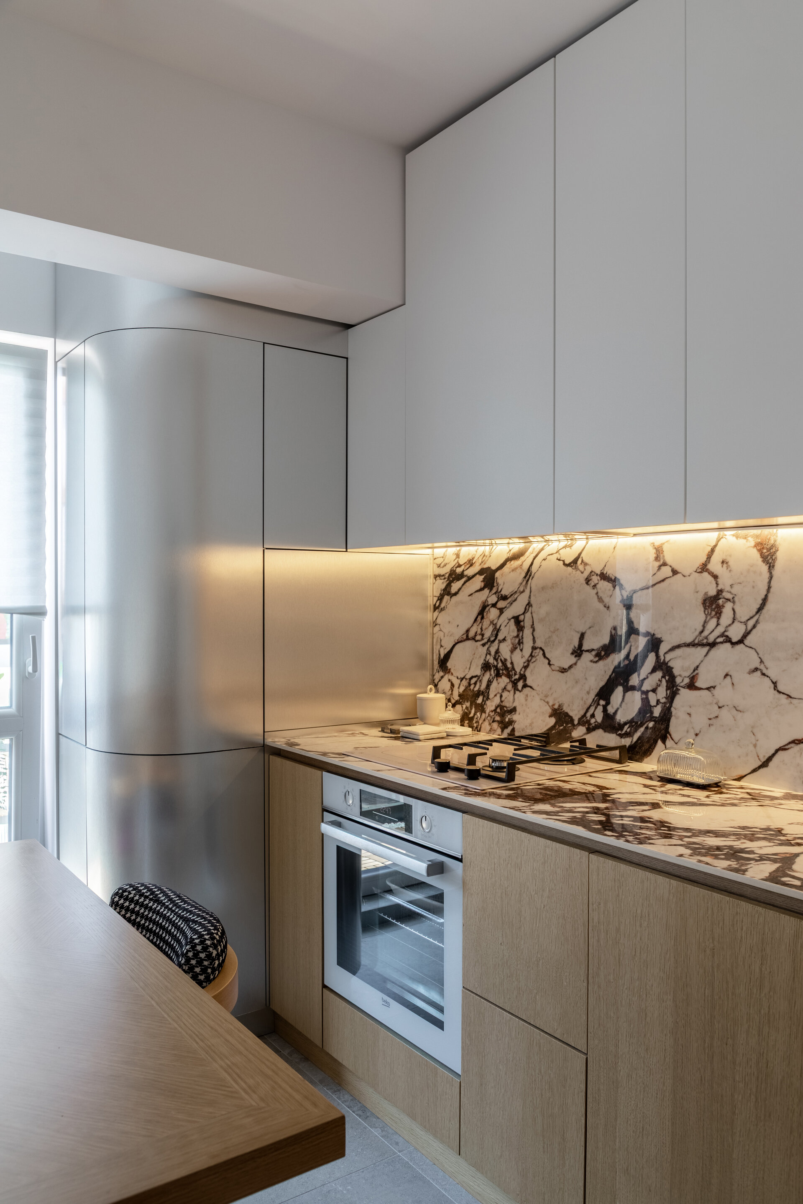
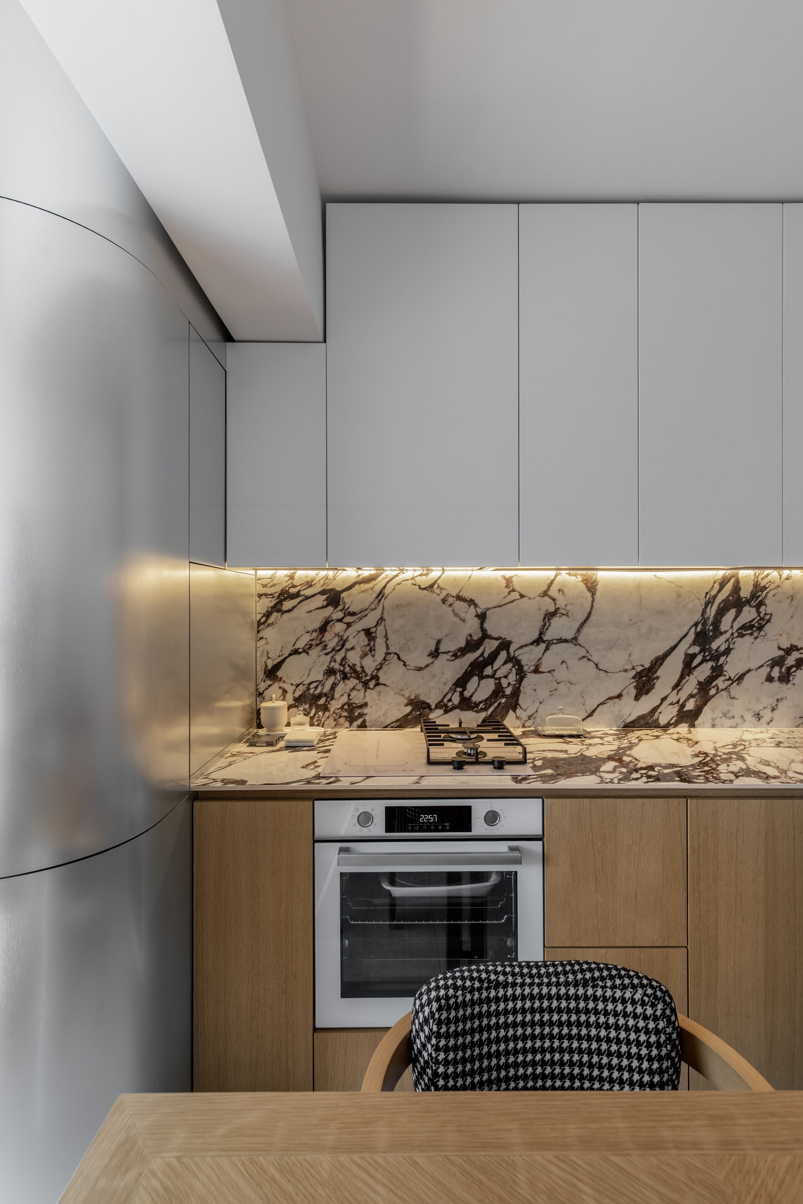
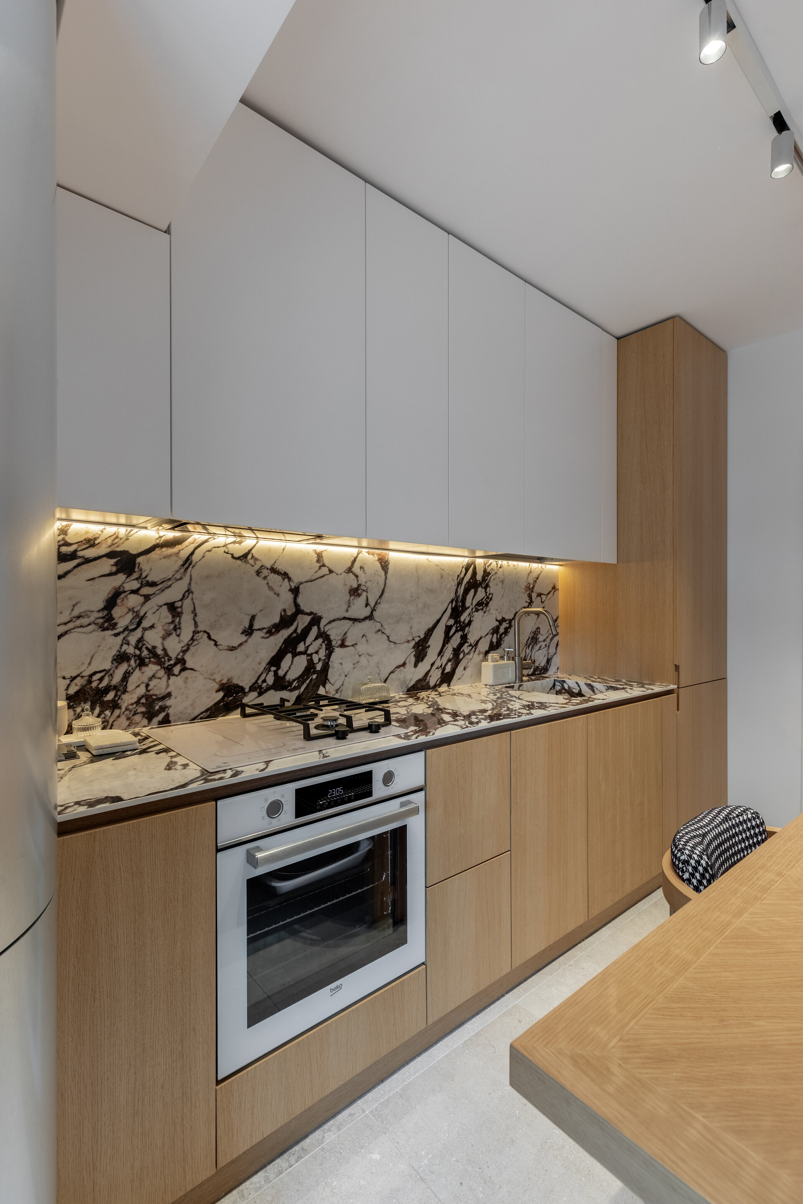
The kitchen continues this visual fusion through a clean linear layout, combining wooden fronts with a bold ceramic finish and culminating with the same curved details in the transition area to the balcony.
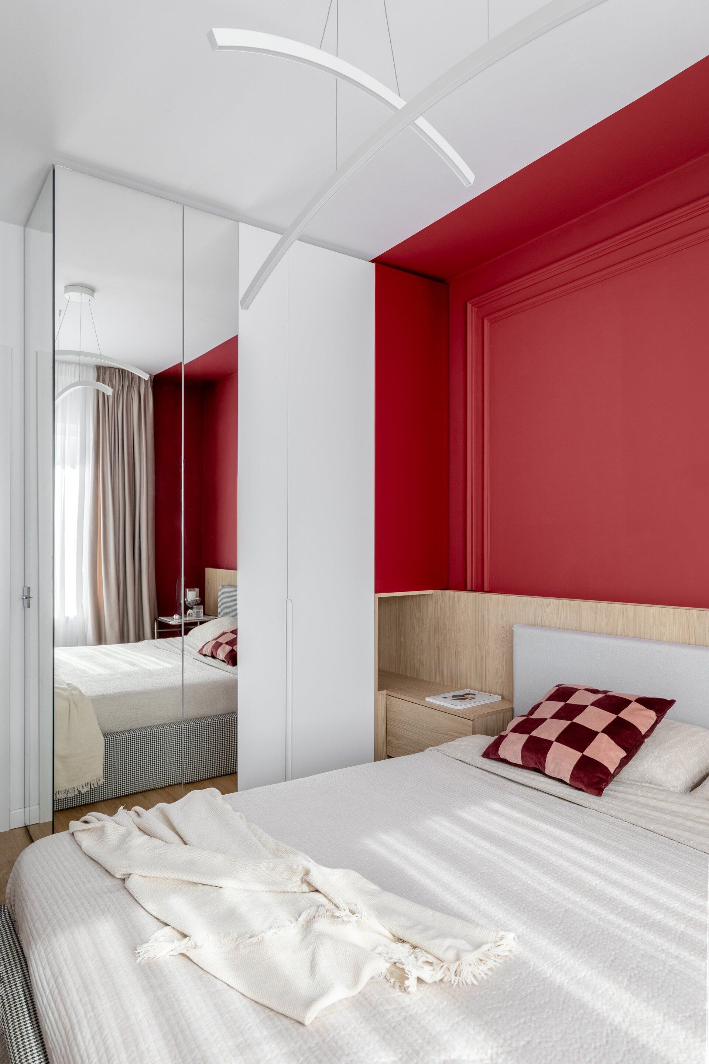
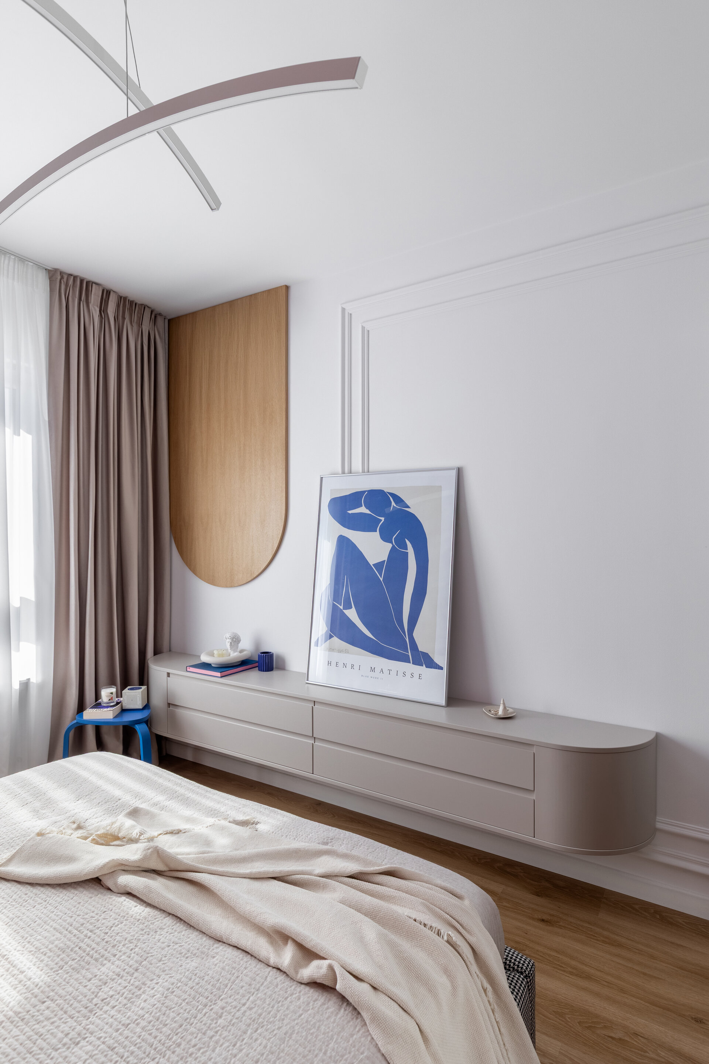
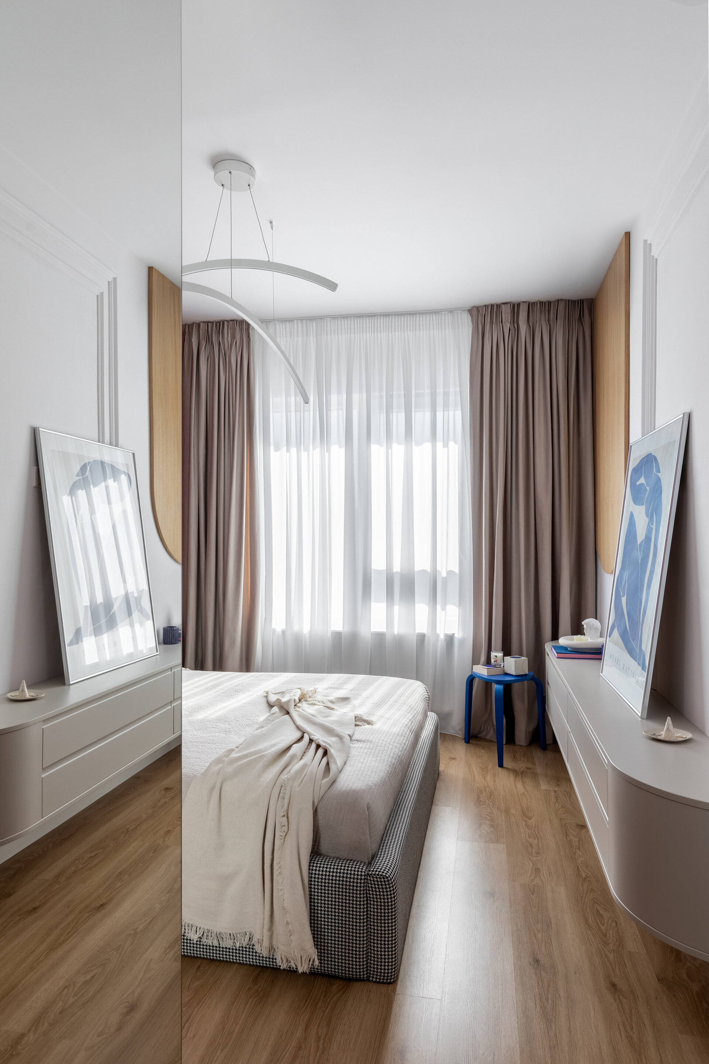
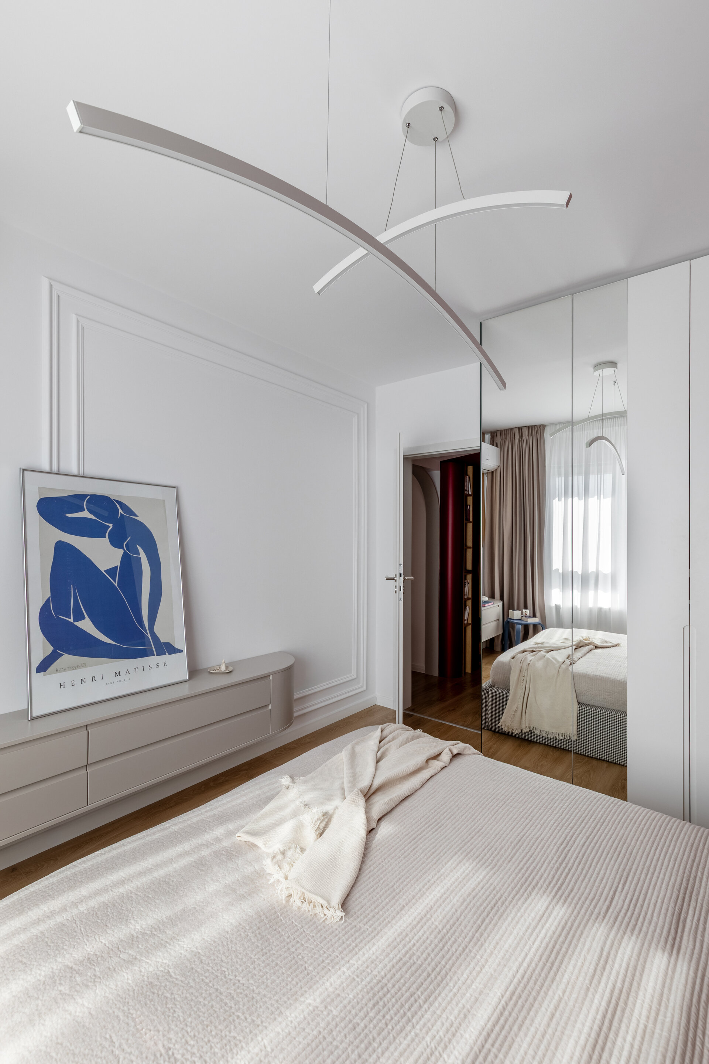
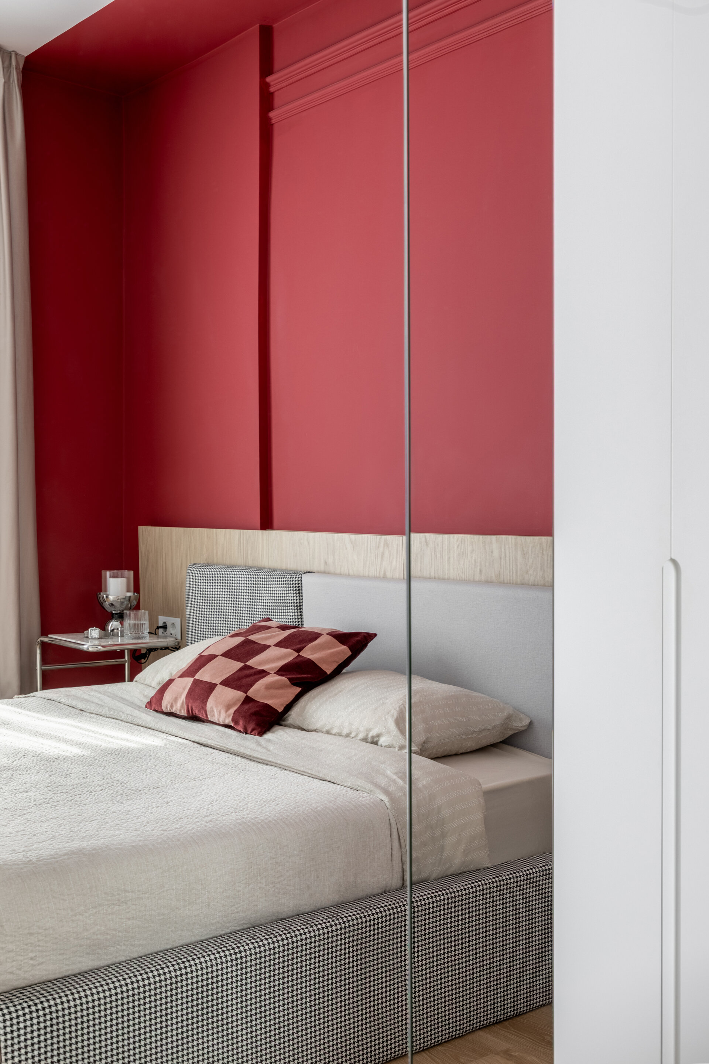
The duality of materials and design languages continues in the bedroom. The curved lines, the leitmotif of the entire project, dictate the geometry of the floating suspended dresser on the wall, as well as the wooden panels that visually warm the space. We find reflective surfaces, red accents, and a continuation of the living room textiles on the bed.
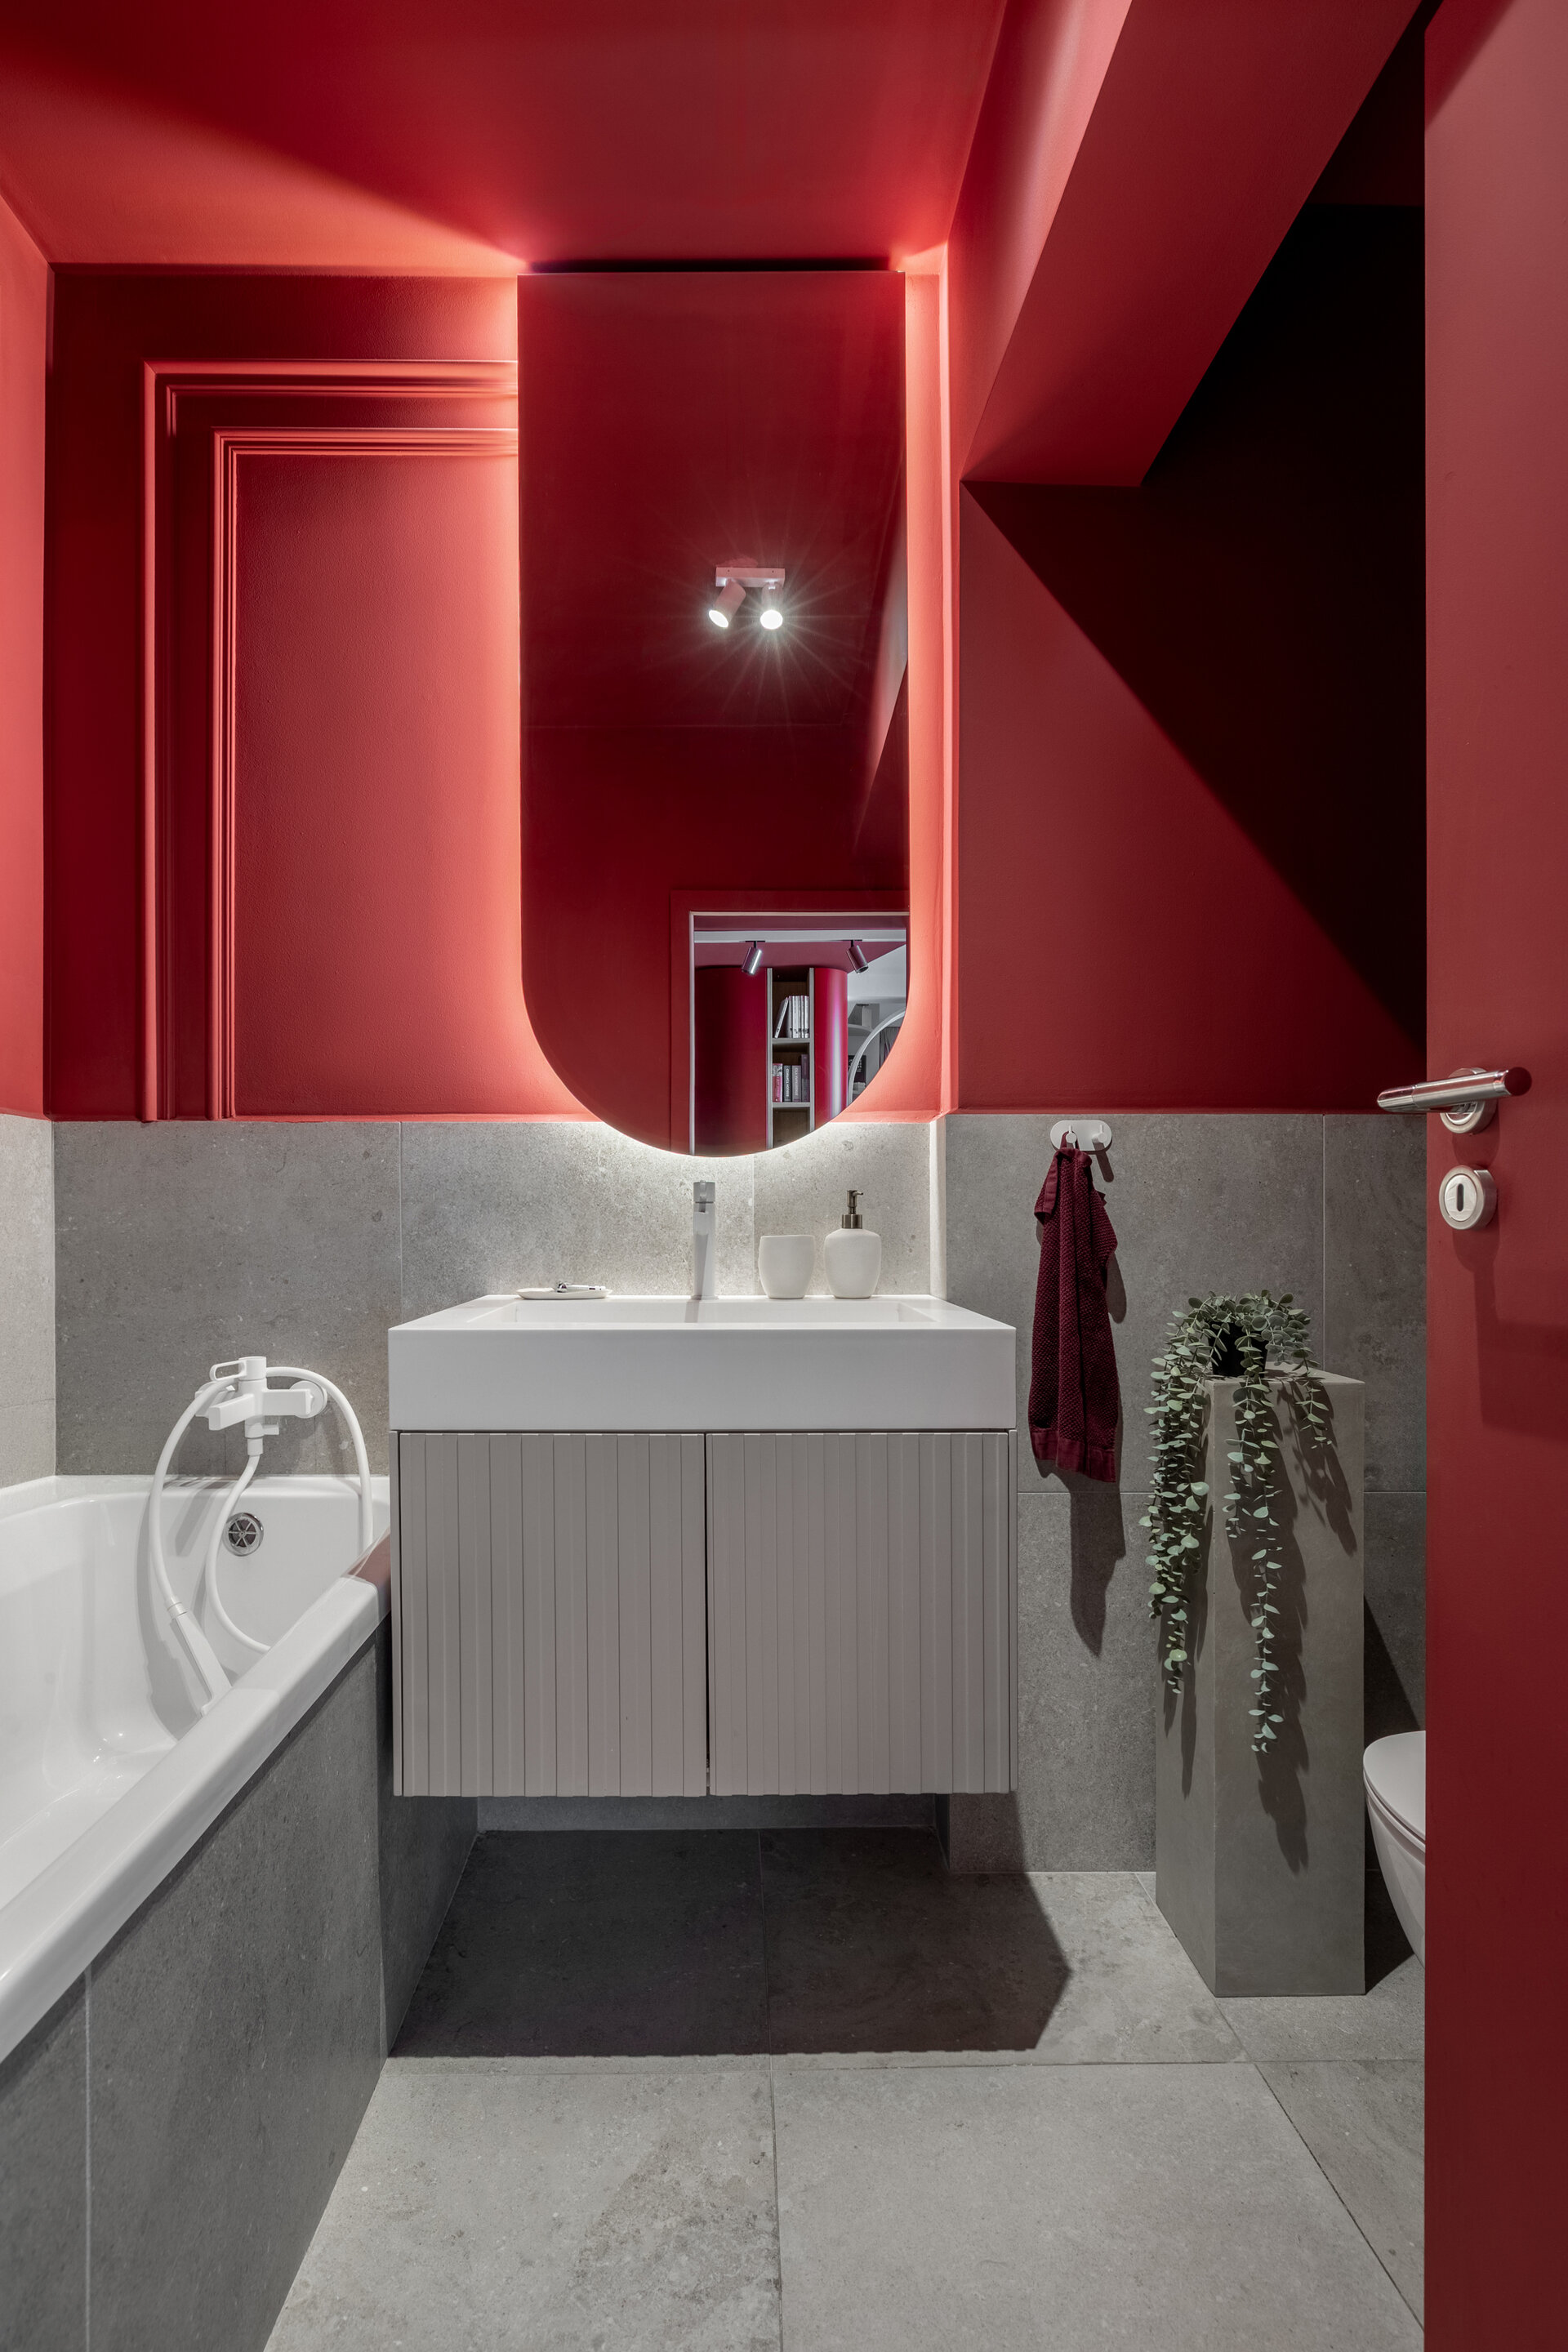
The bathroom, on the other hand, returns to and doubles the intensity of the entrance hall. The space is sectioned horizontally: the ceiling and the upper register are submerged once again in red, while the lower half is stabilized by neutral, concrete-look ceramics.
The apartment thus becomes a choreography of color and built mass. Tension and relaxation alternate constantly, transforming habitation into an orchestrated journey, beyond strict functional resolution.
Interior Residential Design

- Apartment 13 Septembrie
- House by the lake
- Râșnov Chalet
- NAGI — Japandi Penthouse, Constanța
- The Archway Apartment
- A Dialogue Between Light, Space, and Calm
- Calm Siena
- Symbiosis
- Floreasca Penthouse
- Floreasca 2425 Penthouse
- Apartment 126
- Terra 02
- 1_2 Studio
- Gentle Shadows
- House C9
- House C8
- The cloud
- House N
- Flat Academiei
- Apartment 810
- ONE Floreasca Towers - interior design project
- Oxblood Volumes
- Sculpted Contours
- Varenne
- BC Apartment
- Equilibrium House
- Mural Painting Library
- M.AG House
- The Collection Room
- A nest between the plane trees
- M.OB Apartment
- The Memory of Objects
- TT11
- Chromatic Explorations
- Fluidity and Intimacy – Ground Floor Residential Reconfiguration
- Timeless Scenography: Mid-Century Tactility and Adaptation
- Sensory Minimalism: Connection and Spatial Optimization
- Invisible Architecture: Optimization and Functional Hybridization
- Subterranean Frequencies: A Dialogue Between Heritage and Contemporary Design
- Loop25
- Mint Condition
- Botanic Blush
- Dot Dot Blue


