BC Apartment
Authors’ Comment
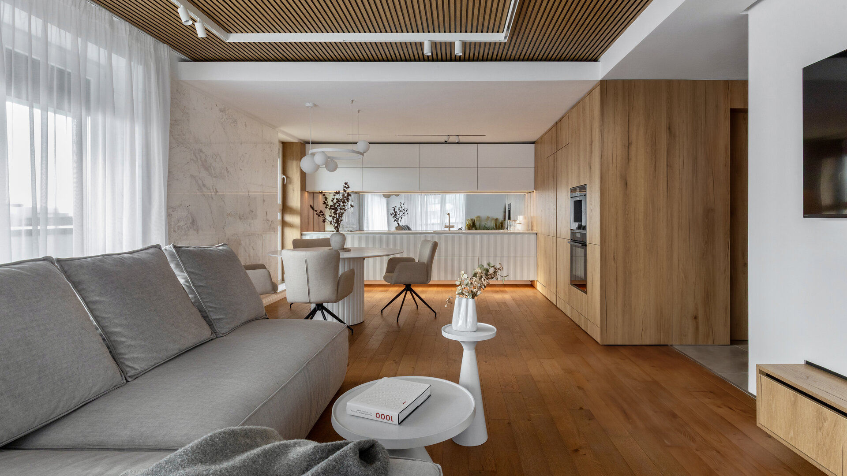
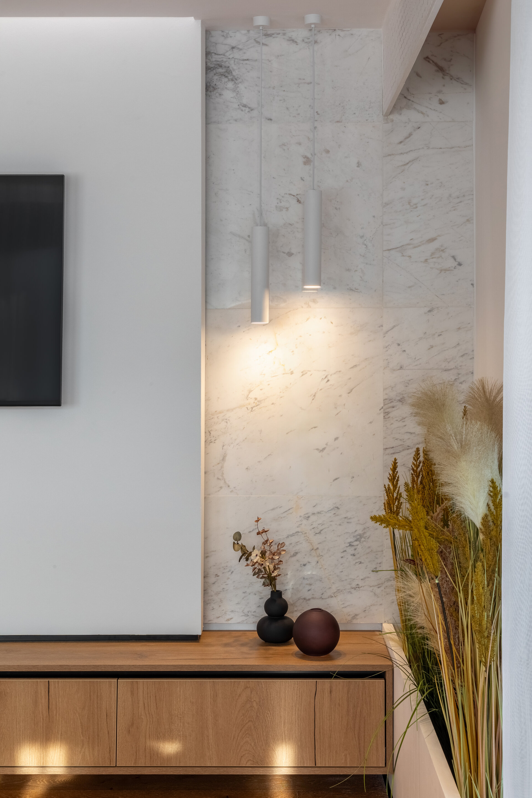
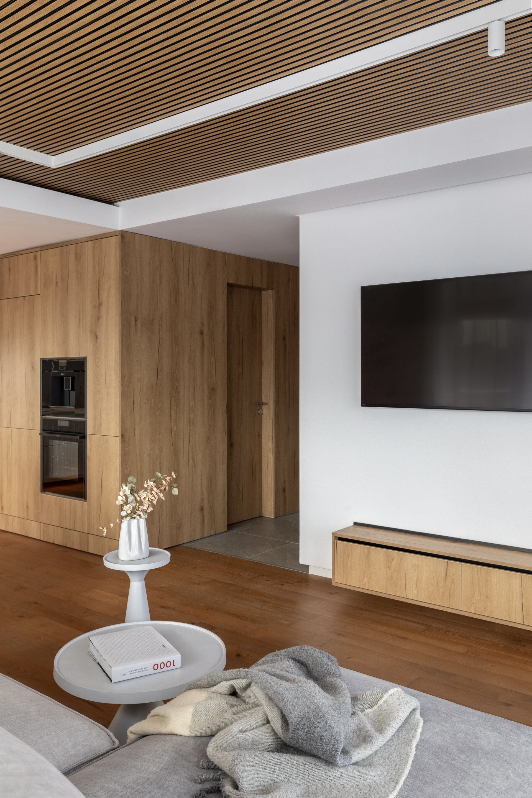
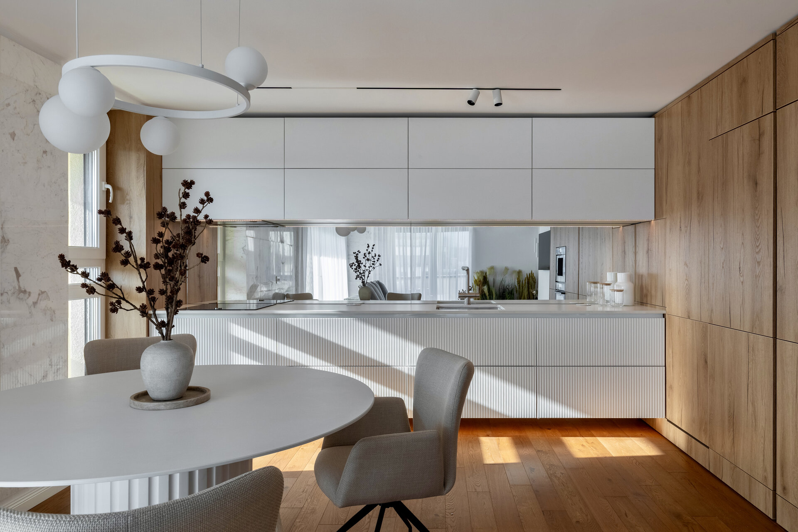
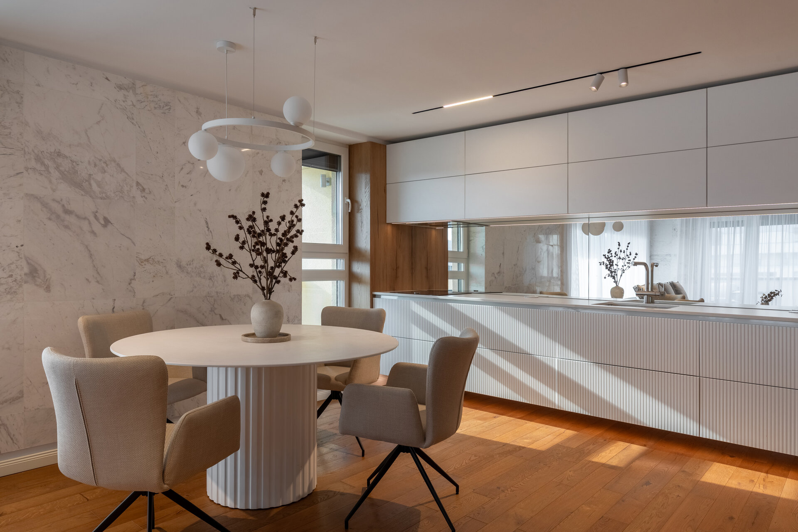
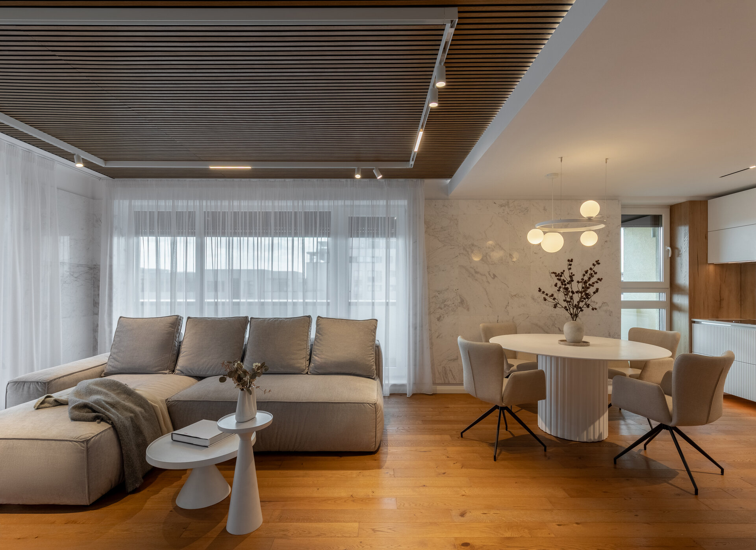
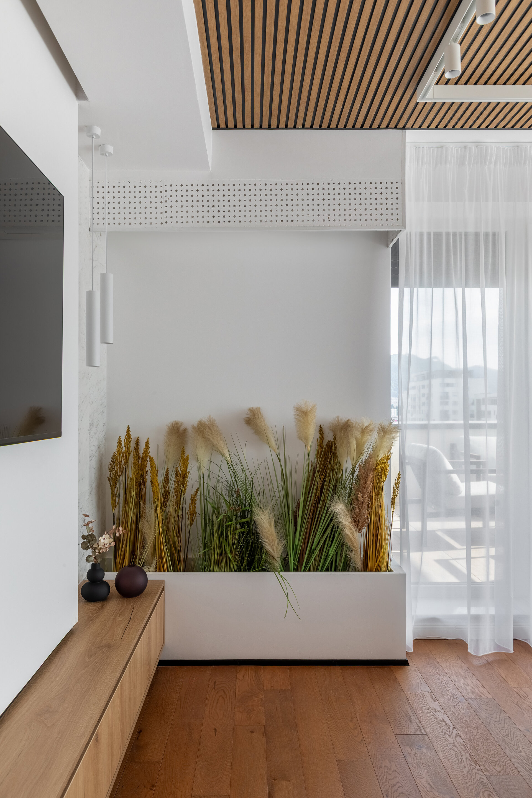
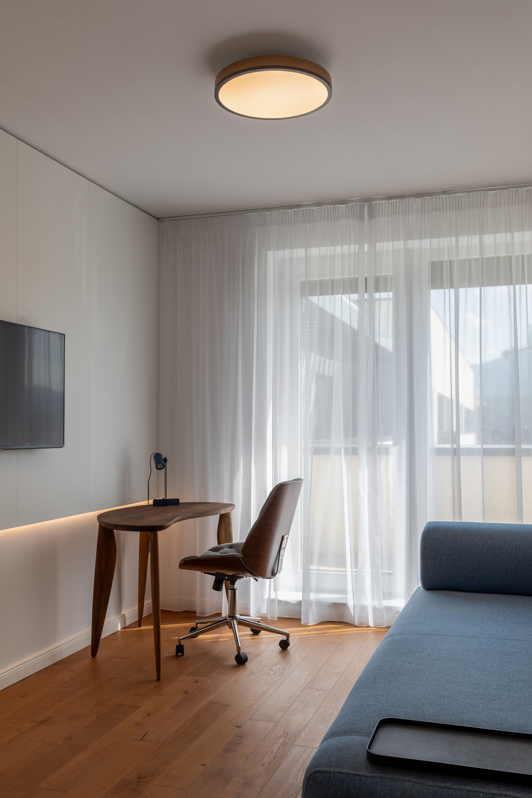
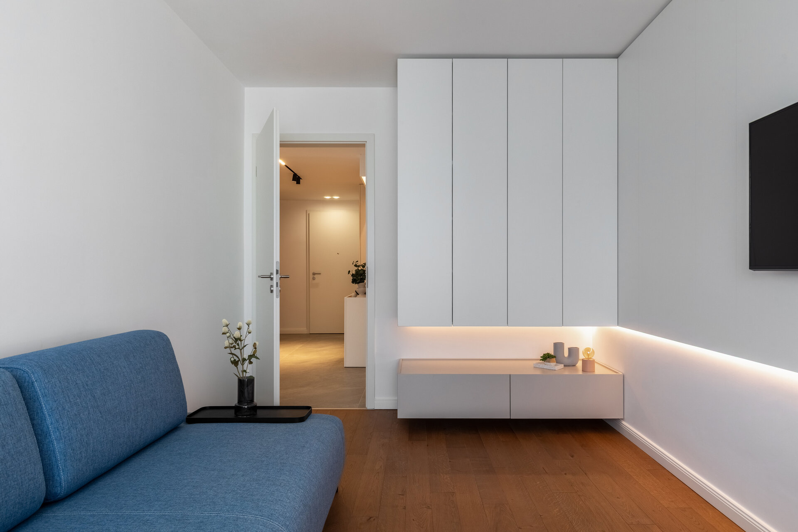
The design is based on a clear geometry and the intention to create a cohesive, bright and functional interior, where furniture, finishes and lighting are treated as integral parts of the architecture. The spaces are visually connected through a restrained palette of materials and colours, repeated in different proportions throughout the apartment: white, natural-toned wood, stone and neutral surfaces, complemented by occasional textures and colour accents. Light becomes the element that enhances these materials and creates a connection between textures, volumes and functions.
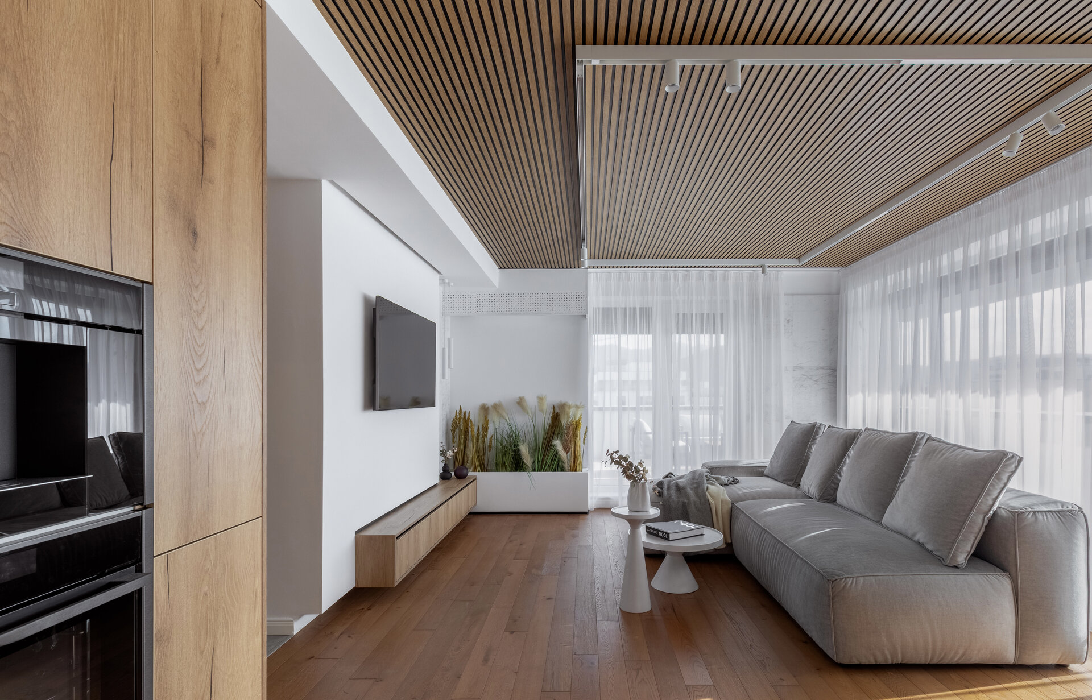
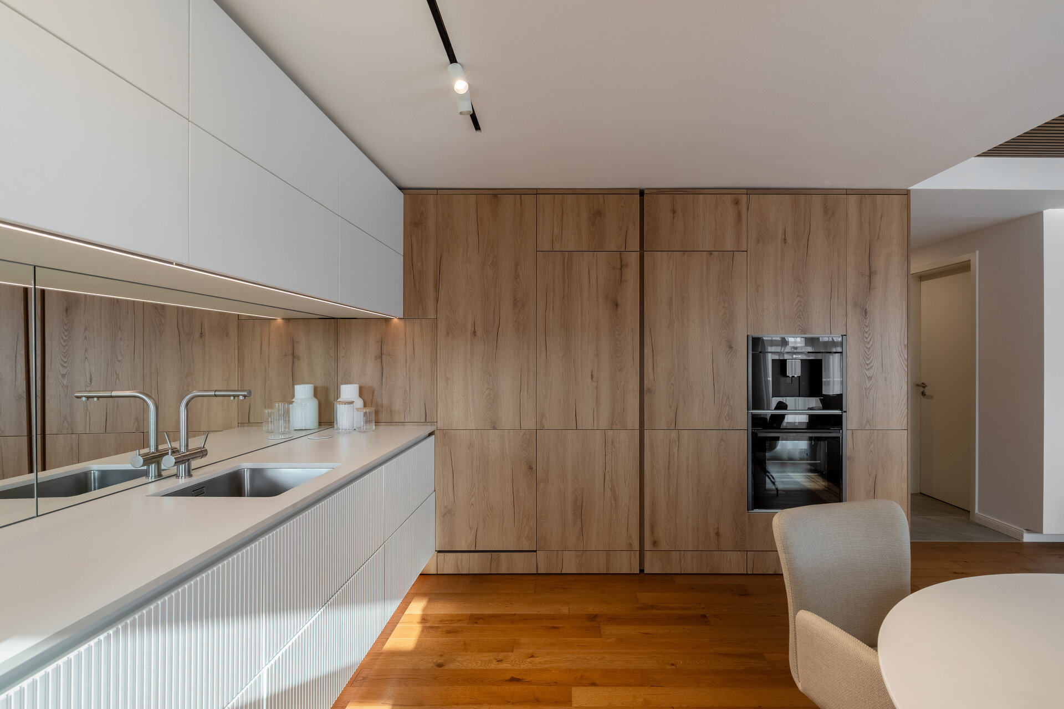
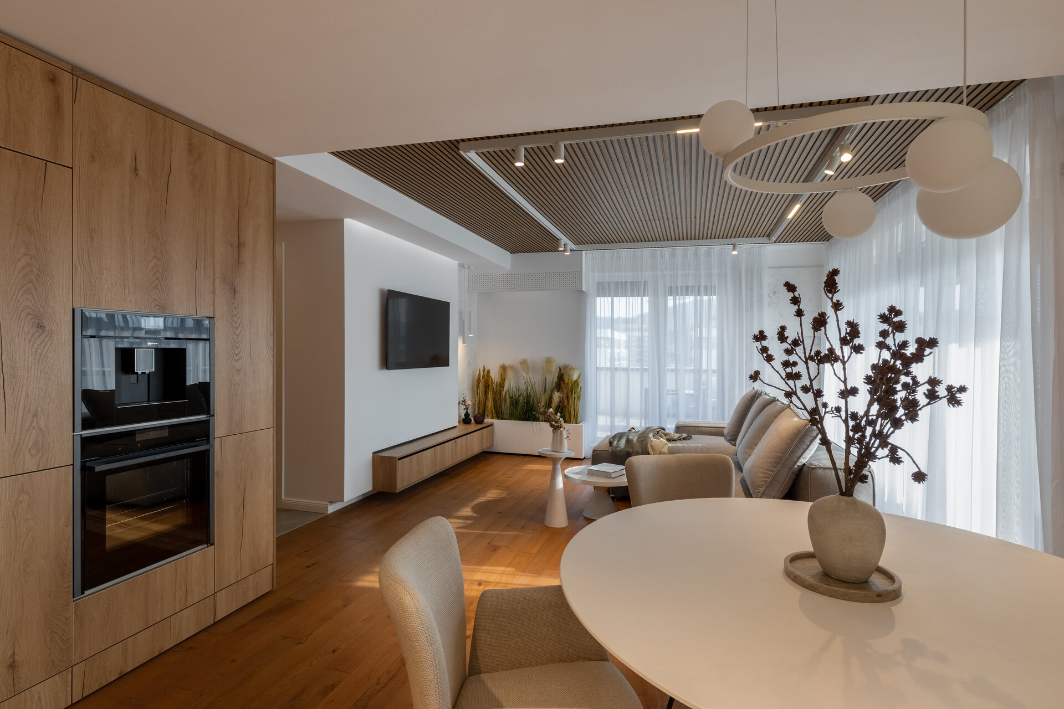
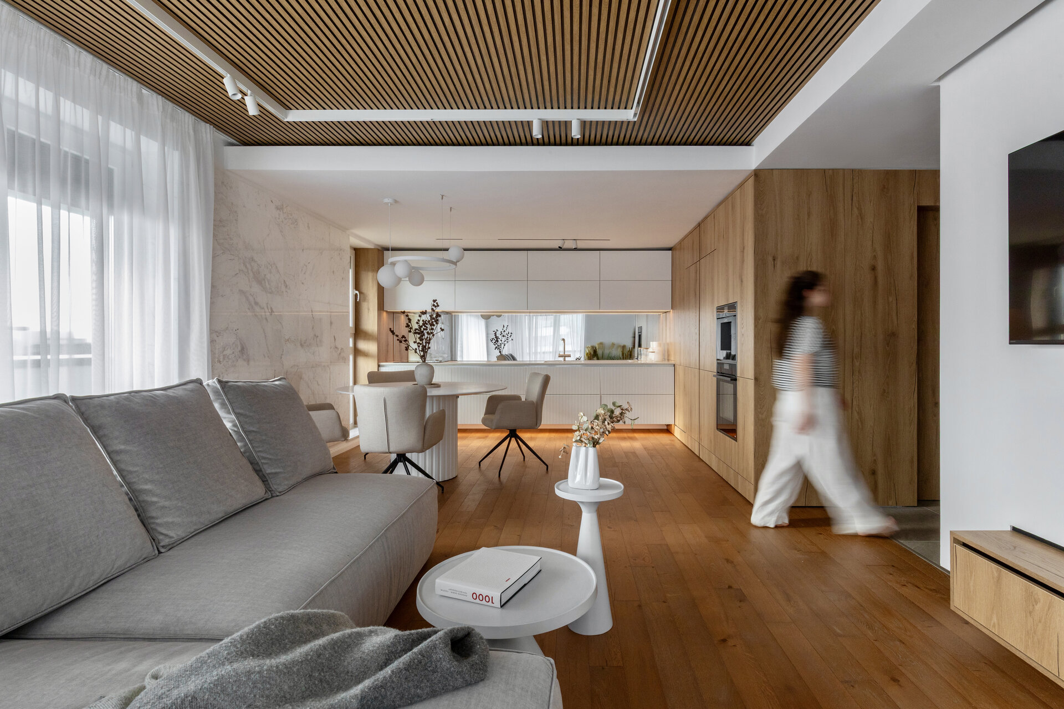
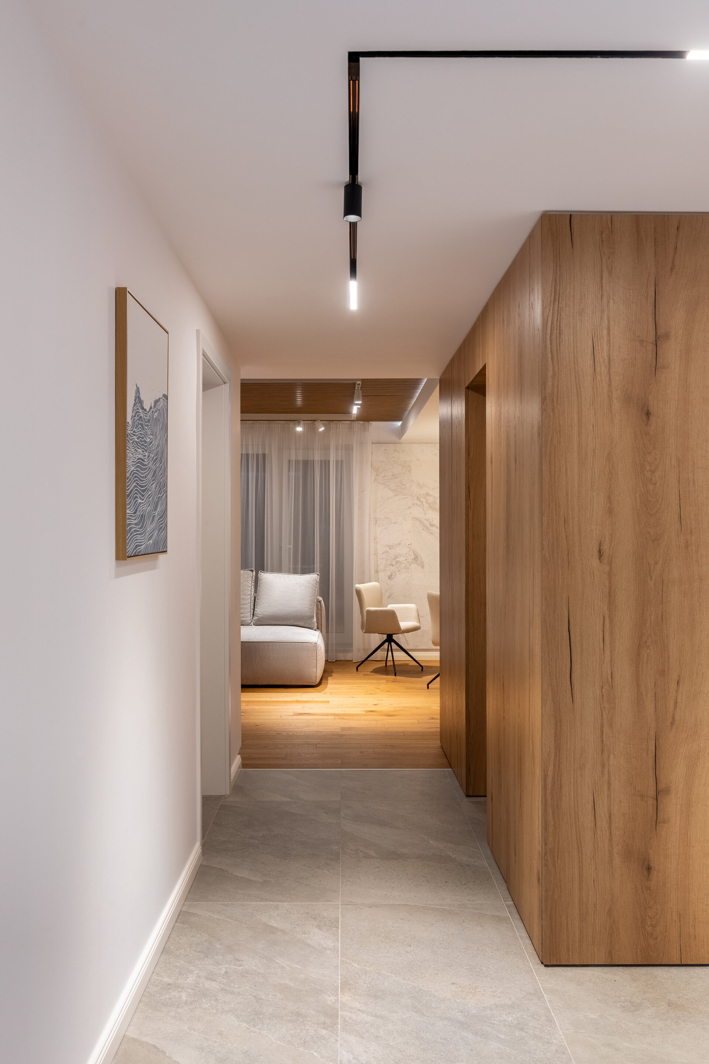
The living area is conceived as a continuous space, where the living room, dining area and kitchen communicate directly. An important element is the volume clad in natural wood veneer, which begins at the entrance, extends through the hallway and continues into the kitchen, integrating storage, doors and equipment into a single surface.
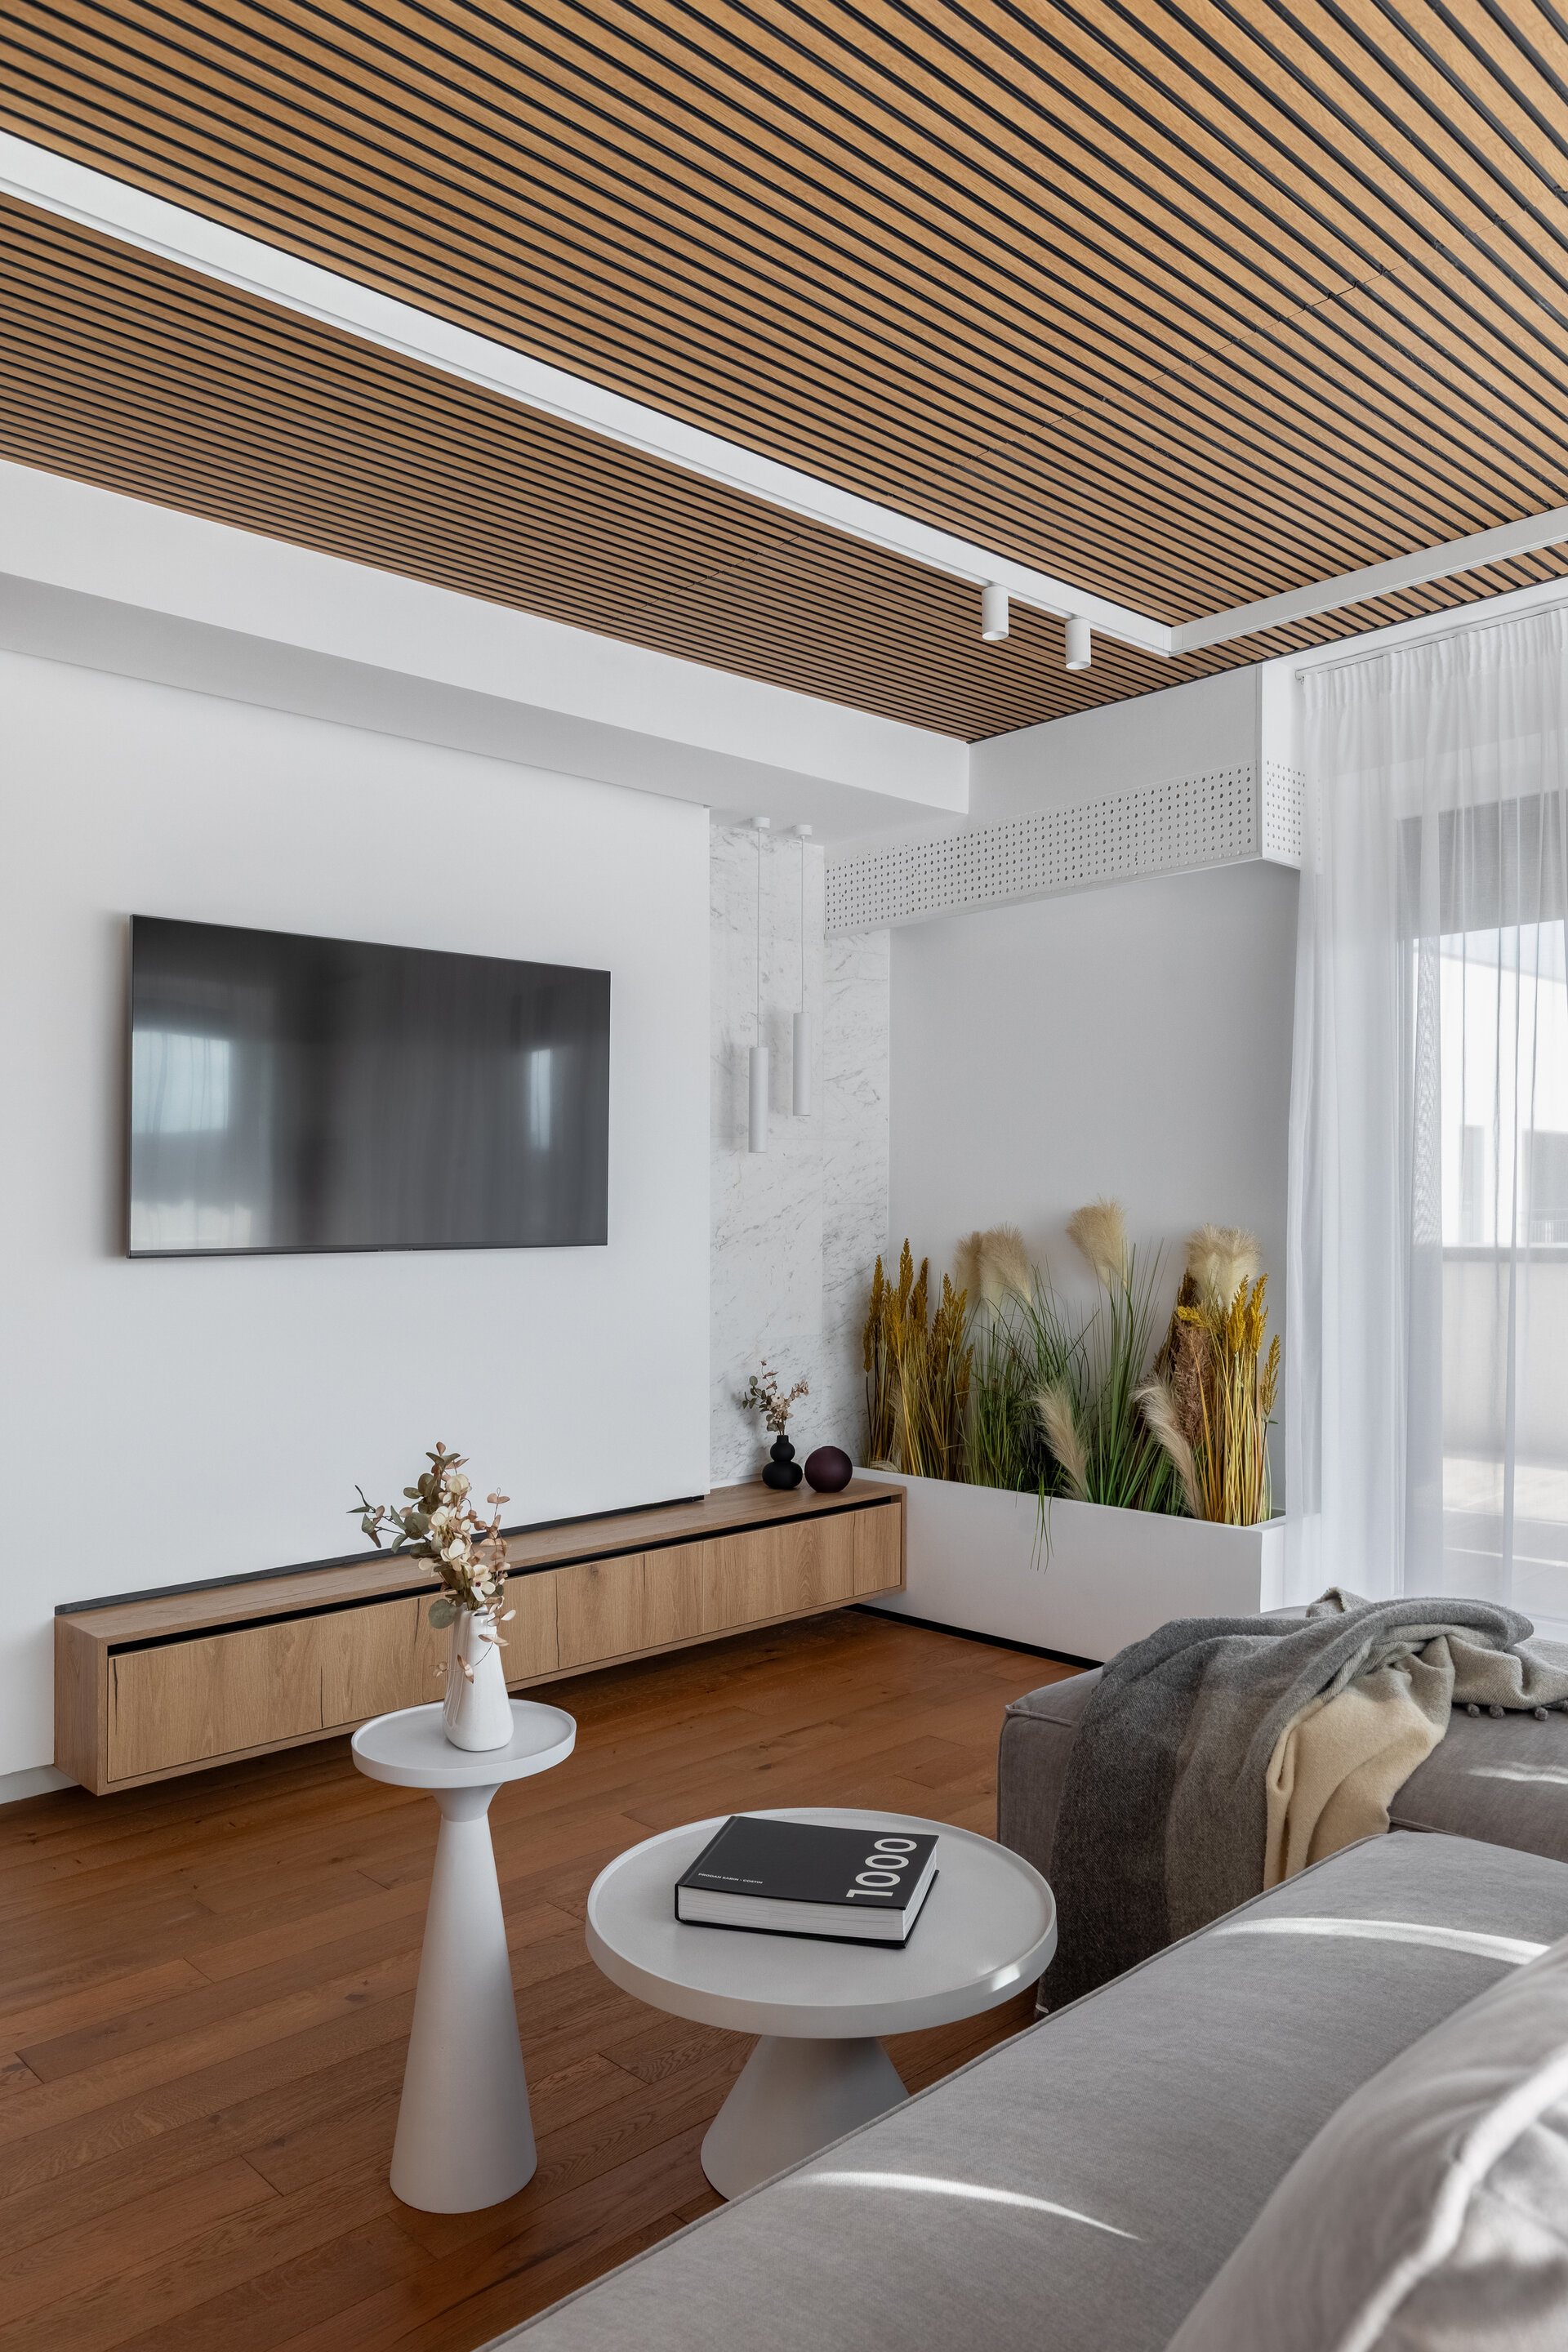
The flutted ceiling introduces rhythm and texture and defines the lounge area without creating a physical separation. A composition of tracks with white spotlights and linear lighting is integrated into the geometry of the flutted ceiling. It highlights the sofa area and introduces a subtle graphic element without allowing the lighting to become dominant. The light is controlled to provide comfort and atmosphere while preserving the expressive qualities of the materials. To ensure precise control of the different layers of light, a KNX system was integrated throughout the apartment, while the lighting fixtures, controlled via the DALI protocol, allow individual dimming and the configuration of multiple lighting scenarios.
In the kitchen, the fluted white fronts contrast with the large wooden surfaces, while the mirrored backsplash visually expands the space, multiplying both light and views towards the living area. The suspended cabinetry, complemented by integrated LED lighting, creates a subtle floating effect.
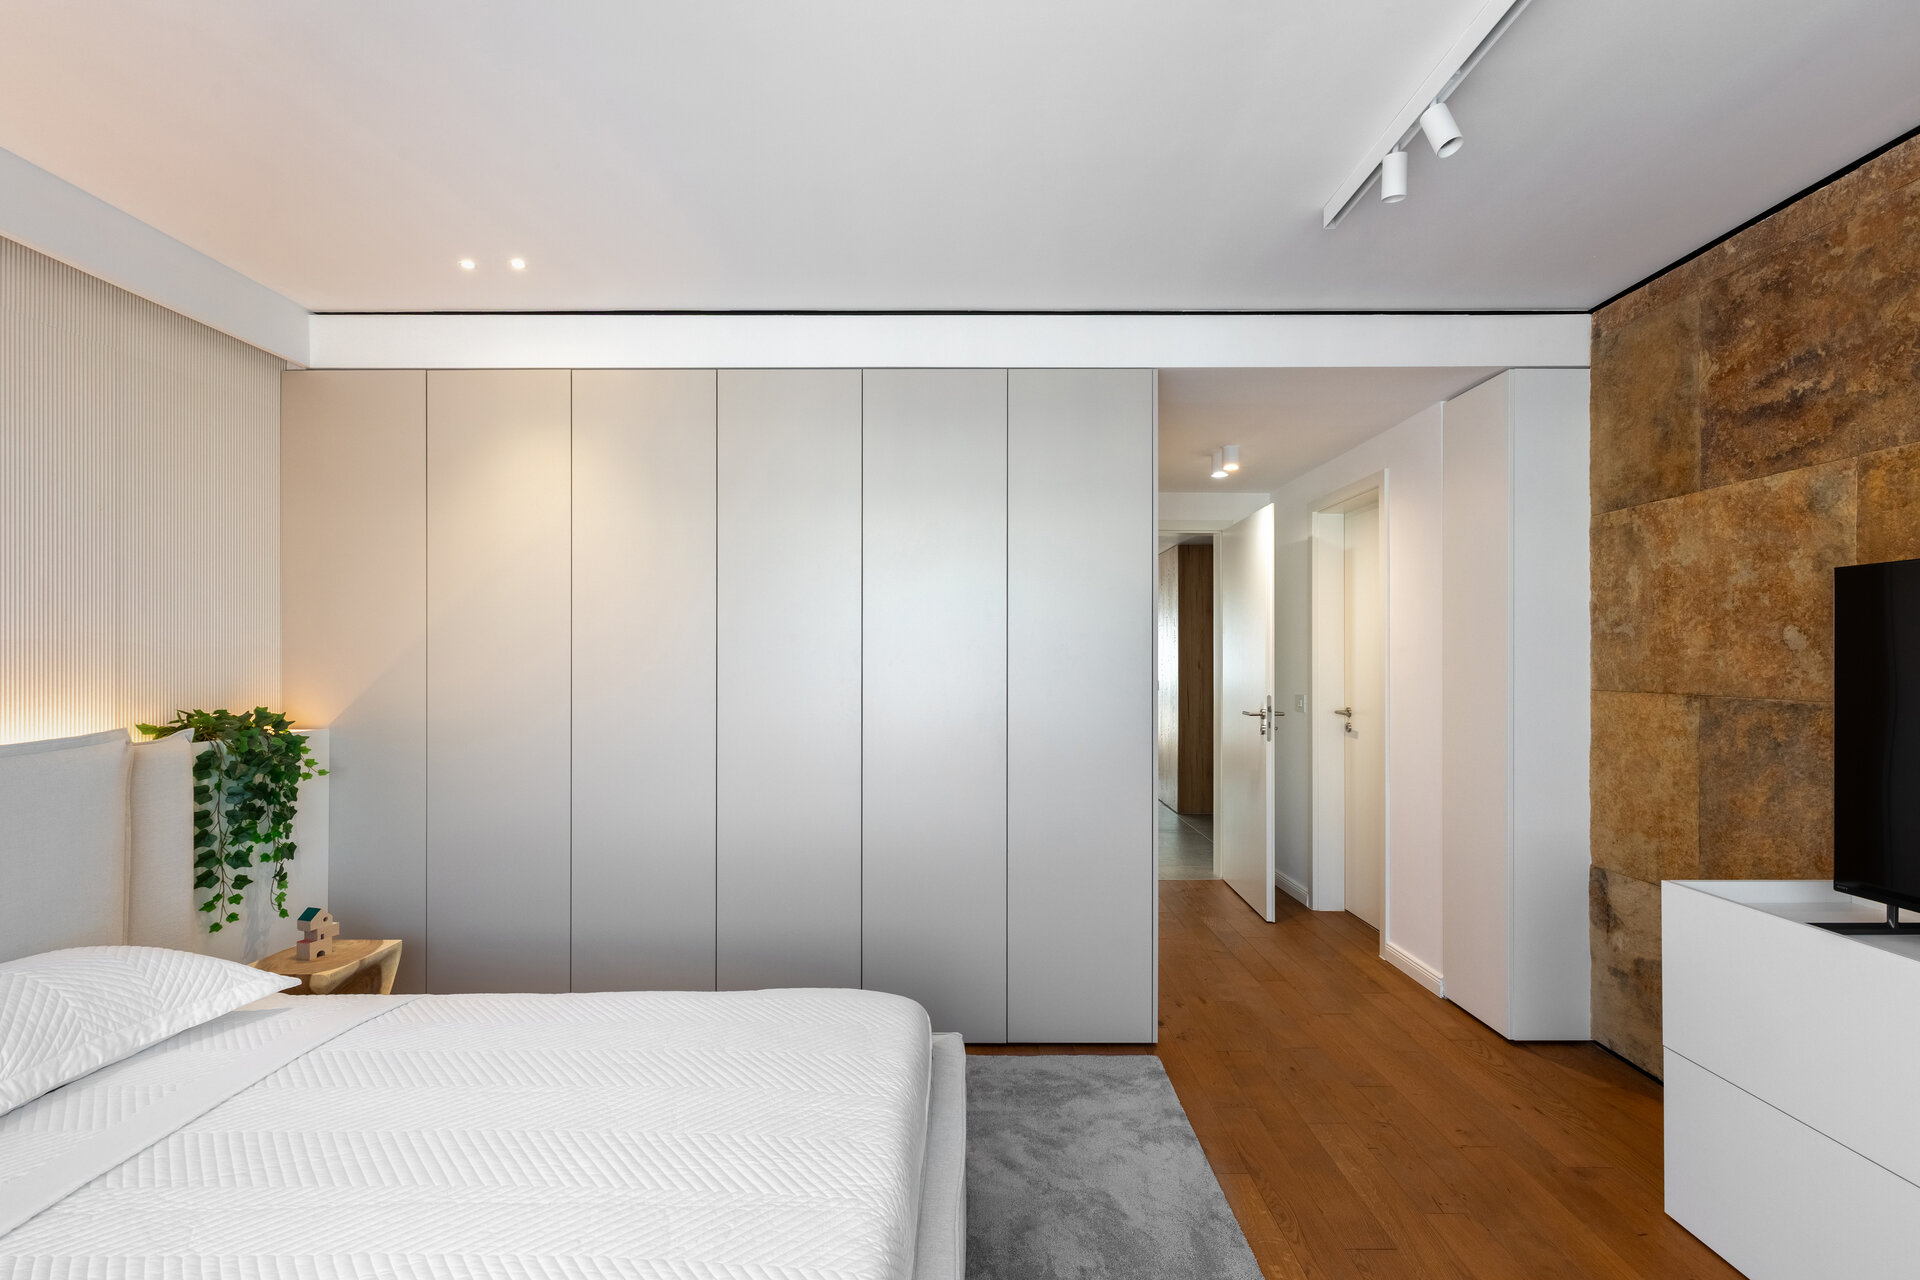
The custom-made furniture is defined primarily by simple volumes, flat fronts and as few visible hardware elements as possible.
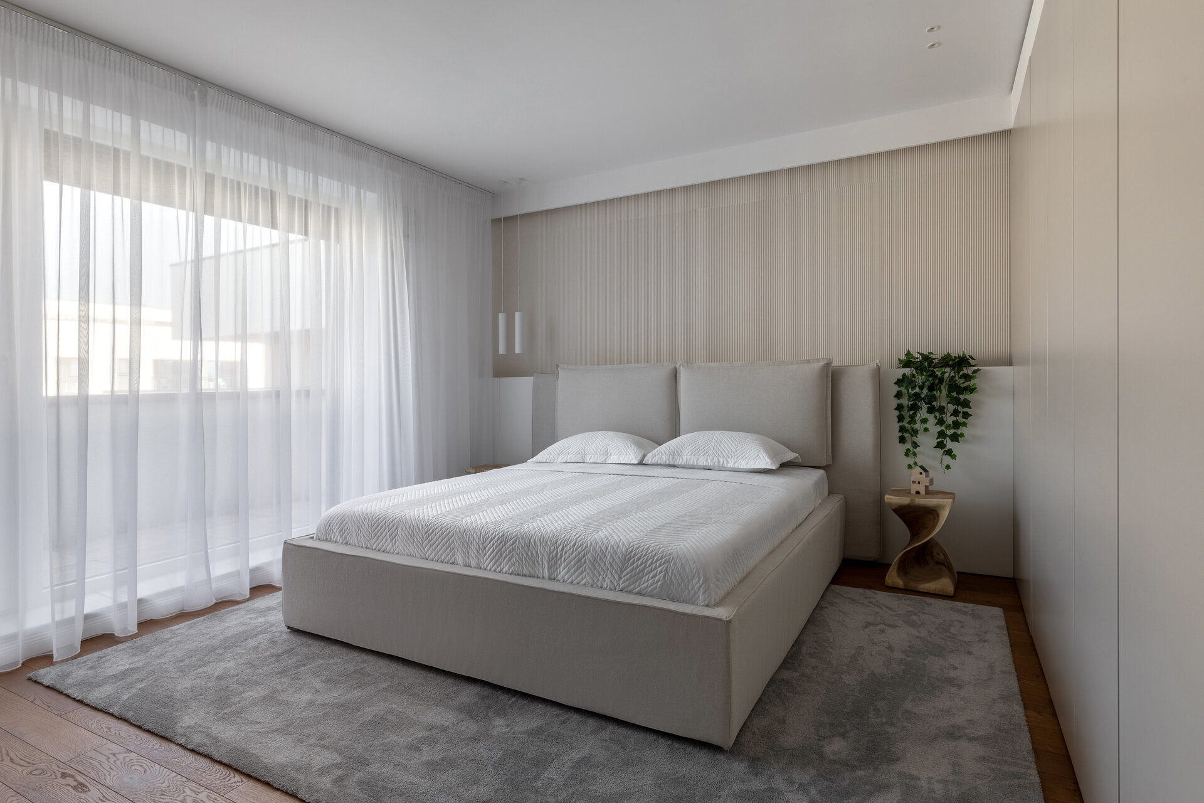
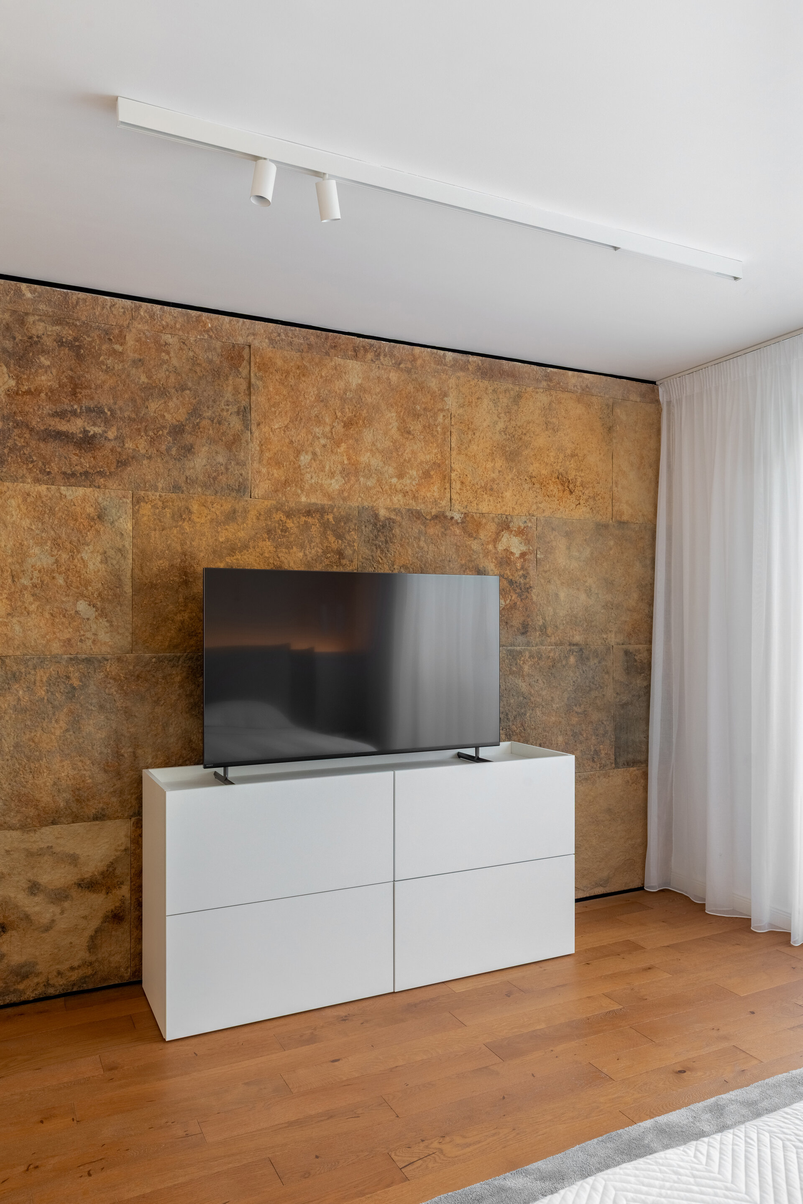
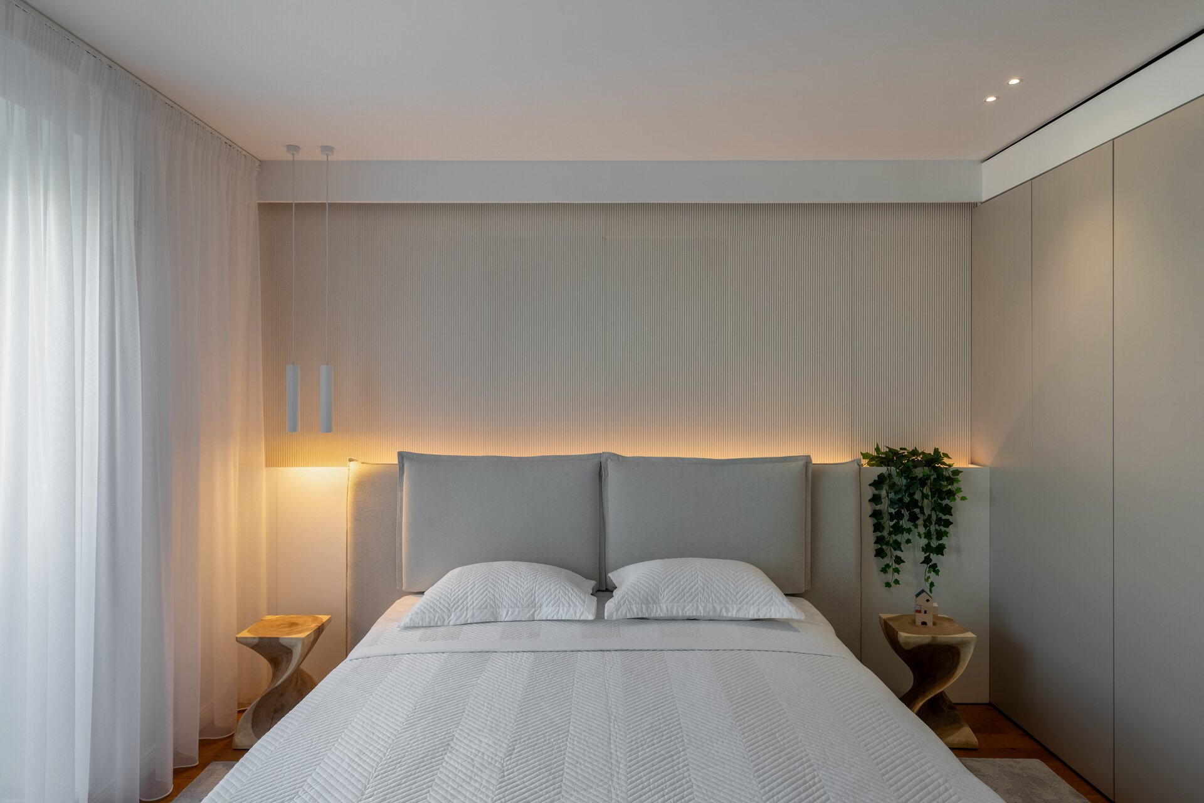
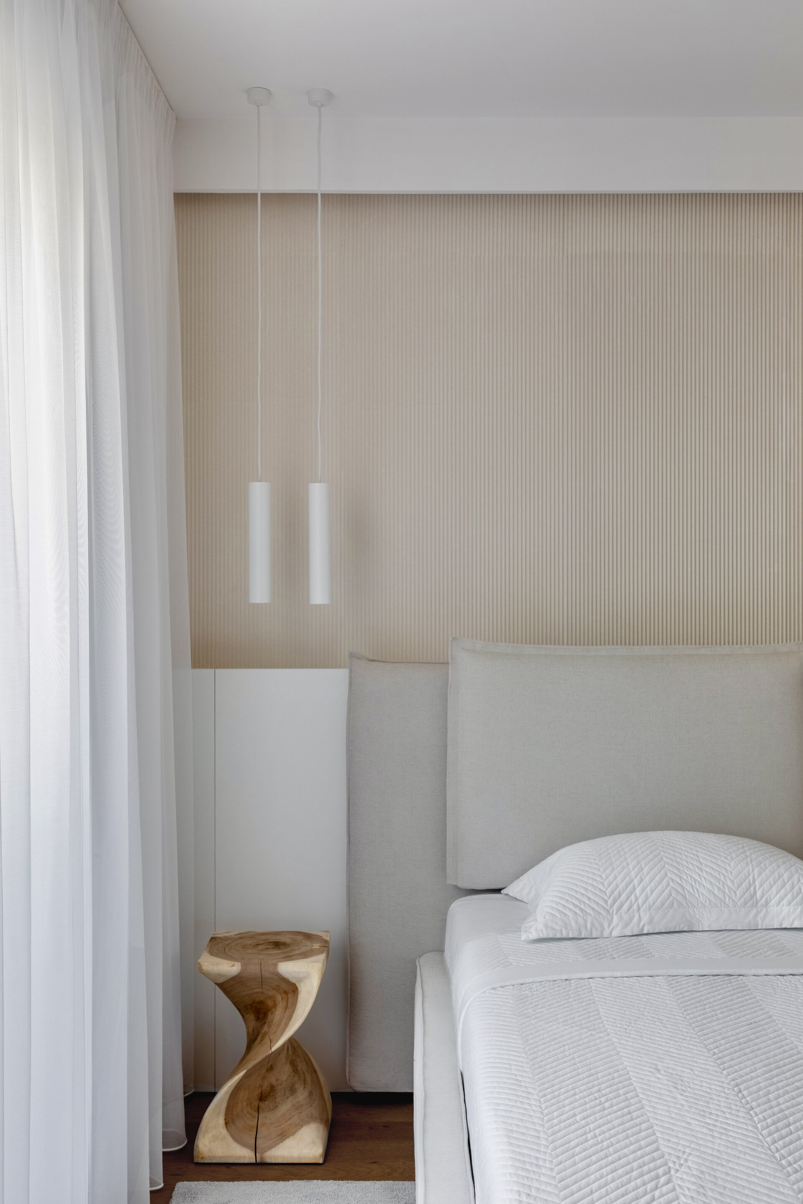
In the sleeping area, the same approach continues through generous storage surfaces integrated into the walls, white panels and subtle vertical textures. The bedroom is designed in a restrained colour palette, where textiles and the rhythmic surface of fluted limestone behind the bed add depth without overwhelming the space. In contrast with this neutrality, the wall clad in warm-toned natural sandstone becomes the room’s main material accent.
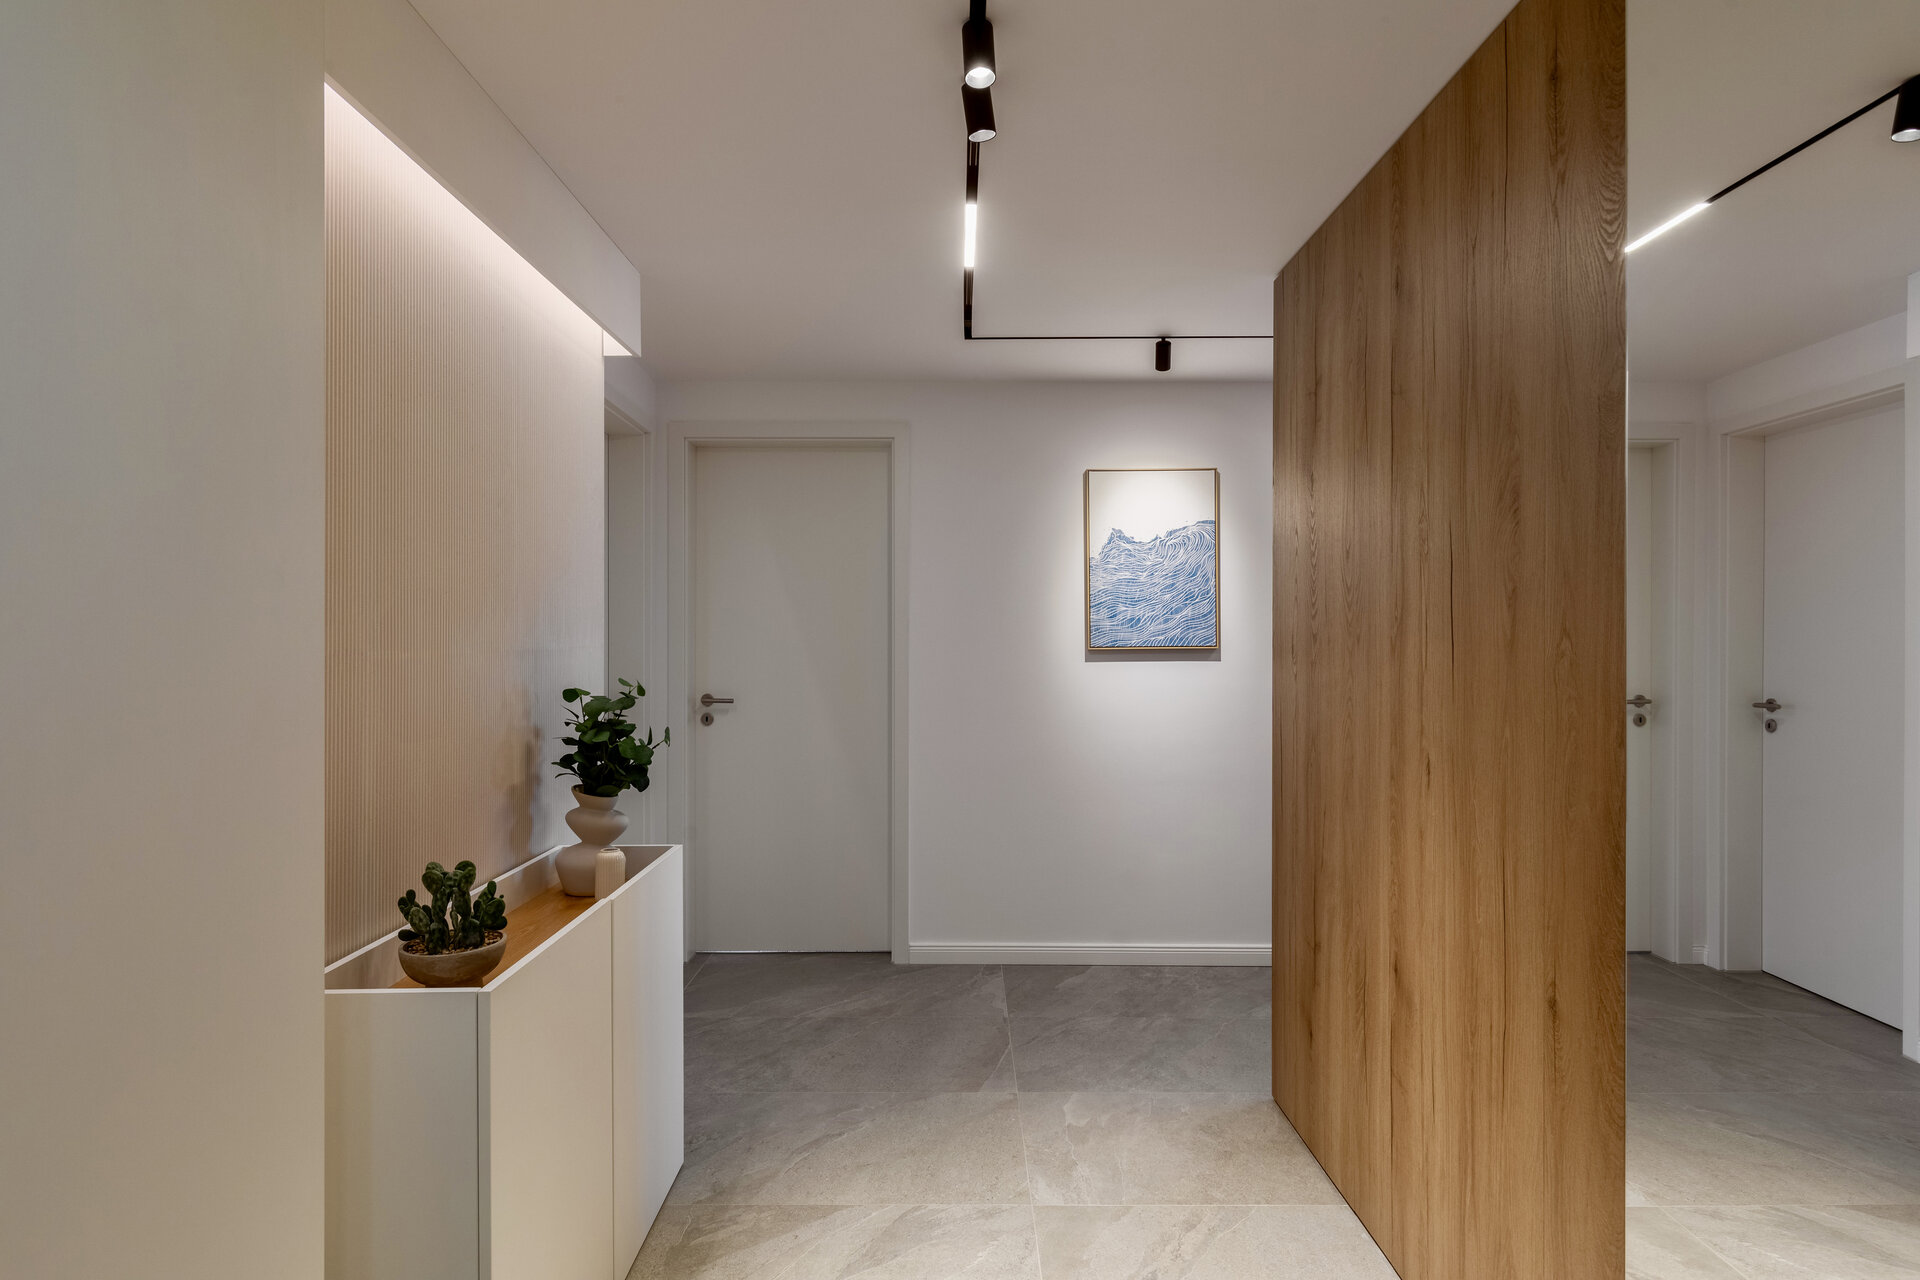
The hallway acts as a transitional space between the living and private areas and carries through the main materials used throughout the interior. The central wood-clad volume organises circulation and integrates functions that, rather than being treated individually, are brought together into a single architectural element. The mineral flooring marks the transition from the spaces finished in wood, while white surfaces and mirrors help maintain the brightness of an area located further away from the façade.
The entire design seeks to reduce the number of visible elements and to integrate functions into a coherent system of volumes, textures and light. Wood, stone, white surfaces and neutral textiles create a calm interior in which materiality remains present without becoming dominant, while technical elements and storage spaces are absorbed, as much as possible, into the architecture of the apartment.
Interior Residential Design

- Apartment 13 Septembrie
- House by the lake
- Râșnov Chalet
- NAGI — Japandi Penthouse, Constanța
- The Archway Apartment
- A Dialogue Between Light, Space, and Calm
- Calm Siena
- Symbiosis
- Floreasca Penthouse
- Floreasca 2425 Penthouse
- Apartment 126
- Terra 02
- 1_2 Studio
- Gentle Shadows
- House C9
- House C8
- The cloud
- House N
- Flat Academiei
- Apartment 810
- ONE Floreasca Towers - interior design project
- Oxblood Volumes
- Sculpted Contours
- Varenne
- BC Apartment
- Equilibrium House
- Mural Painting Library
- M.AG House
- The Collection Room
- A nest between the plane trees
- M.OB Apartment
- The Memory of Objects
- TT11
- Chromatic Explorations
- Fluidity and Intimacy – Ground Floor Residential Reconfiguration
- Timeless Scenography: Mid-Century Tactility and Adaptation
- Sensory Minimalism: Connection and Spatial Optimization
- Invisible Architecture: Optimization and Functional Hybridization
- Subterranean Frequencies: A Dialogue Between Heritage and Contemporary Design
- Loop25
- Mint Condition
- Botanic Blush
- Dot Dot Blue


