Mint Condition
Authors’ Comment
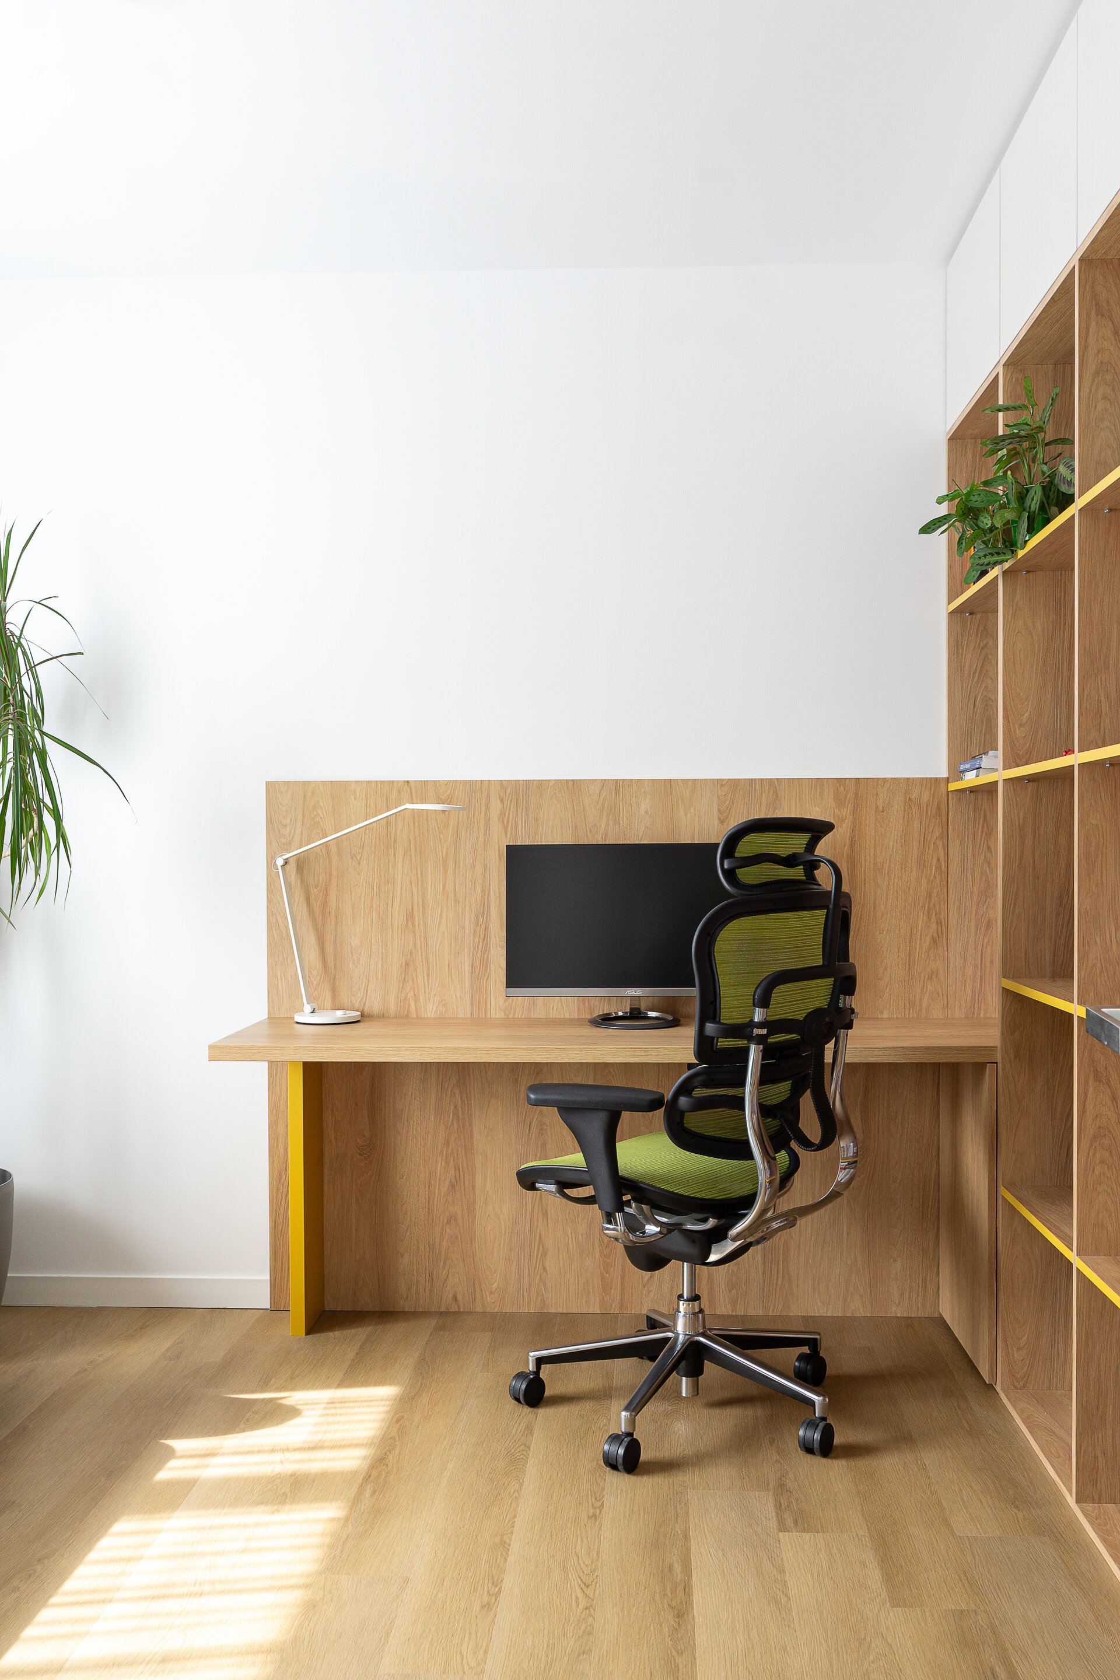
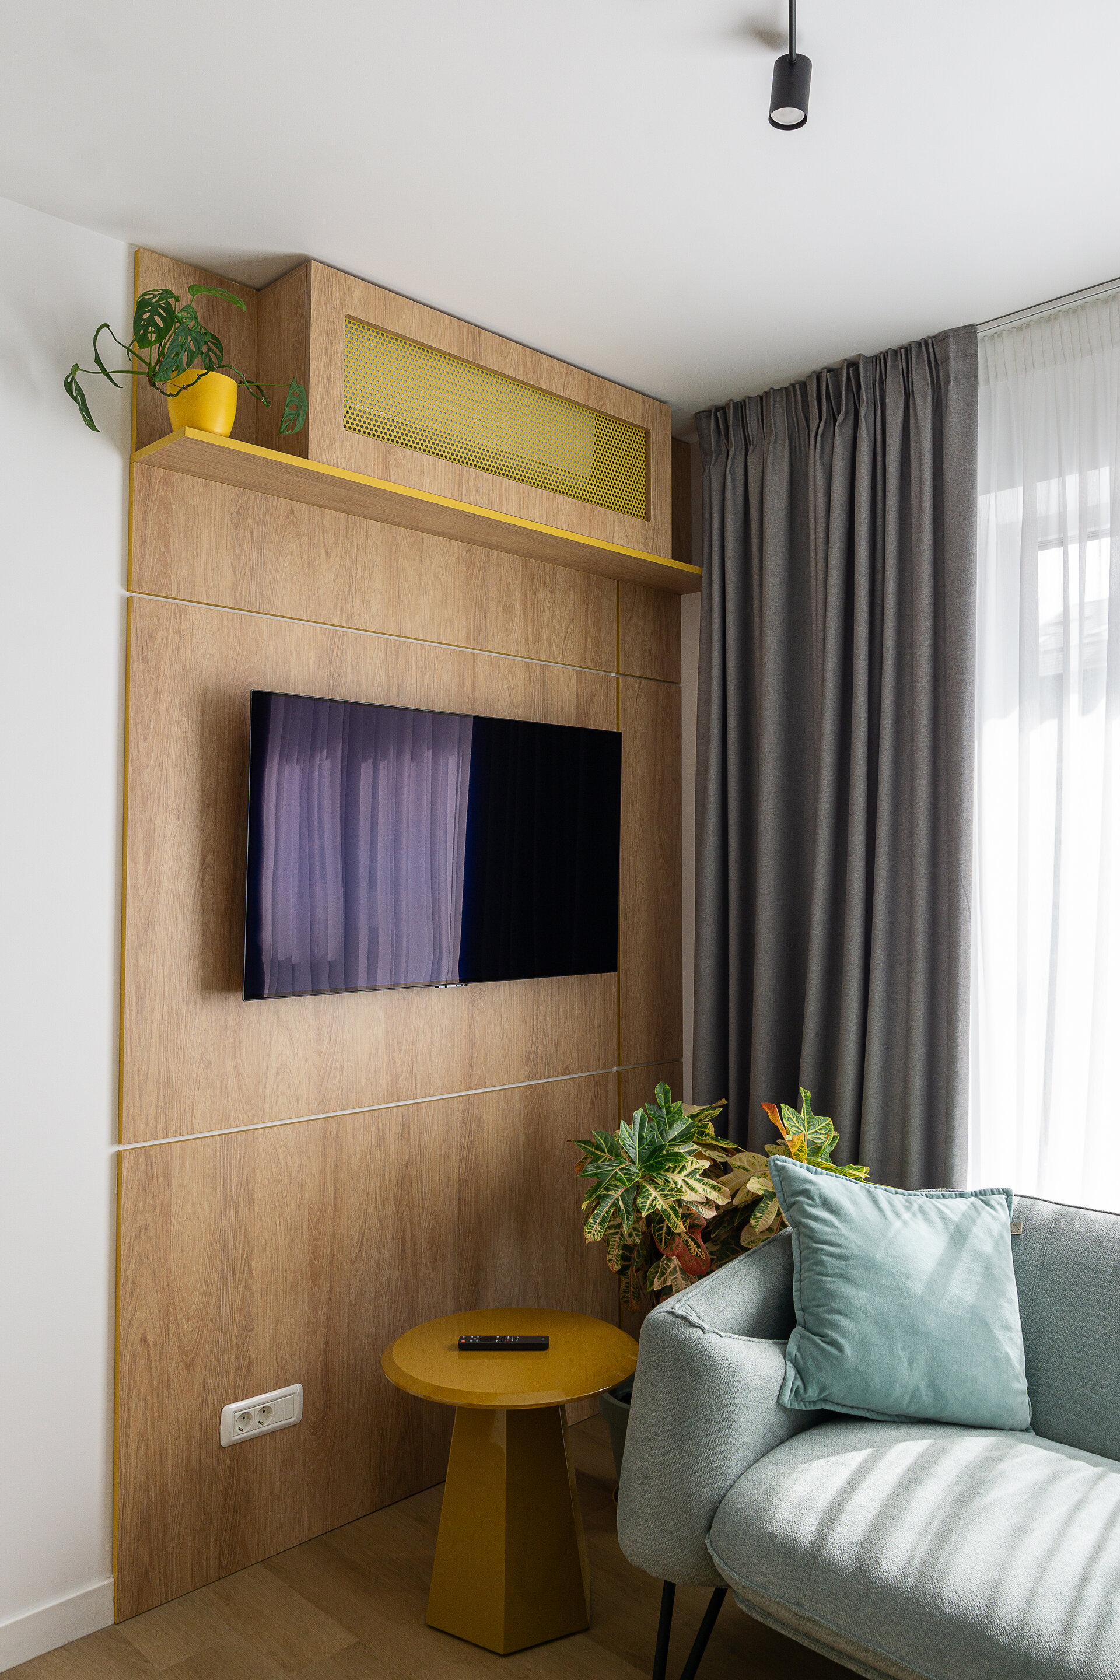
The project starts from a three-room apartment taken over fully finished from the developer. The flooring, joinery and bathrooms were complete and were to stay, so the intervention worked only with what could redefine the space without rebuilding it: custom furniture, light and color, treated as design tools.
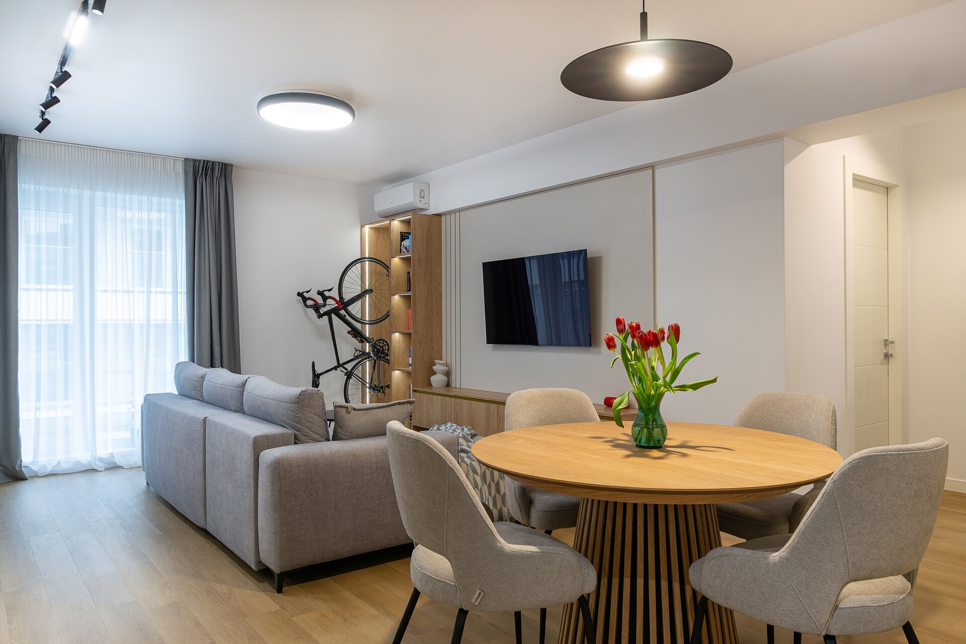
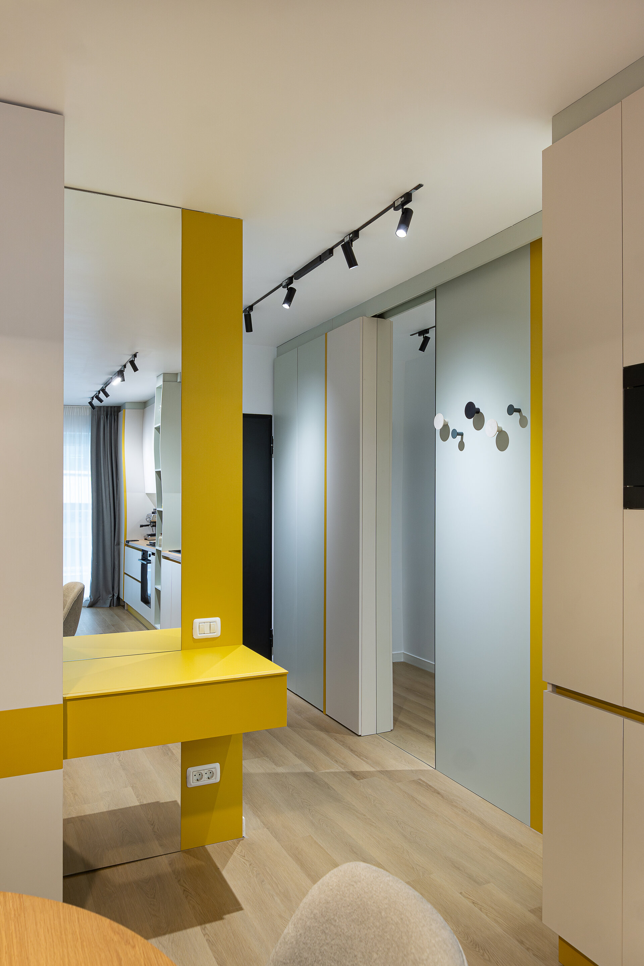
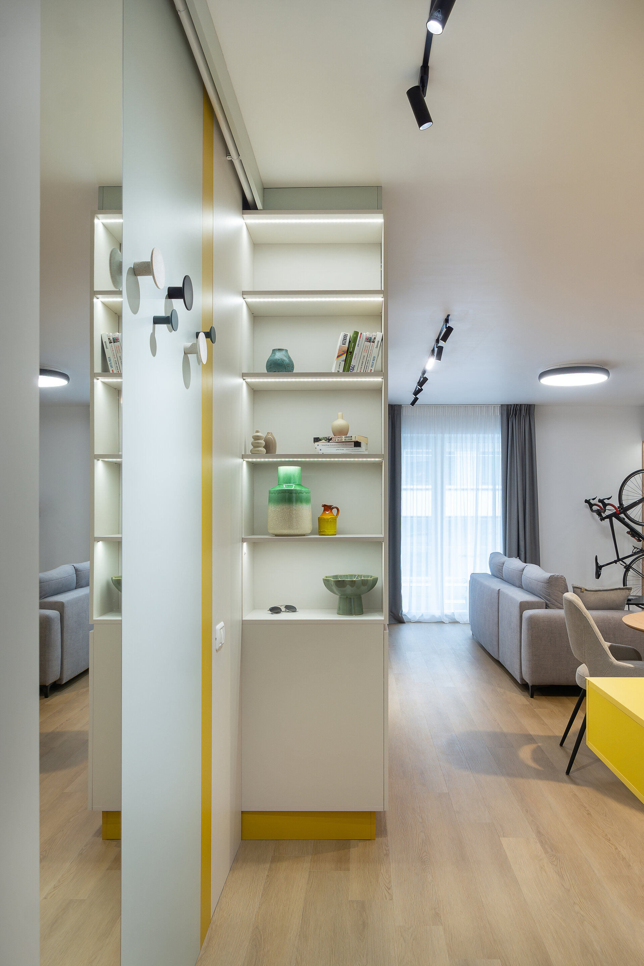
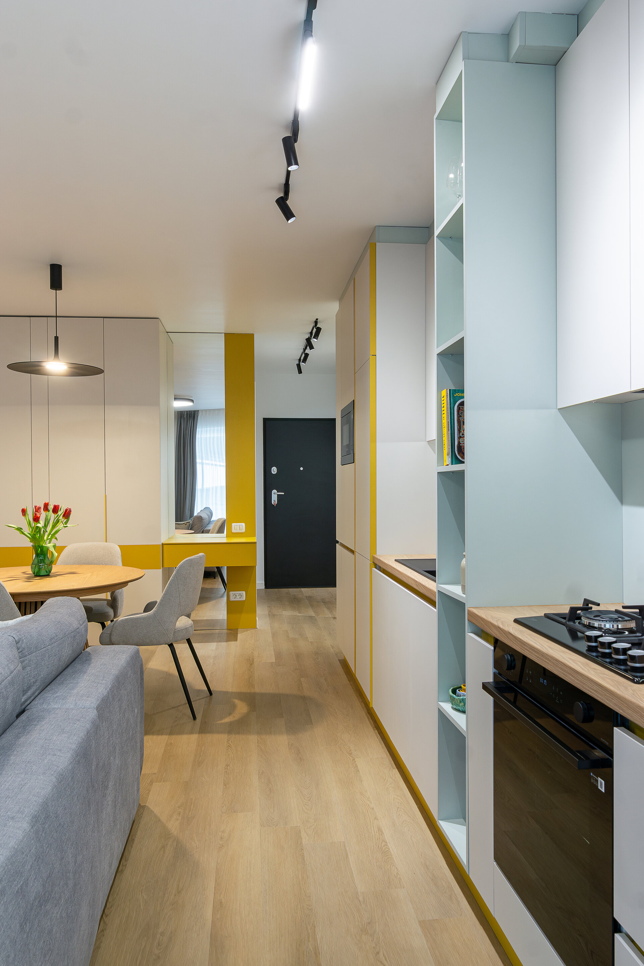
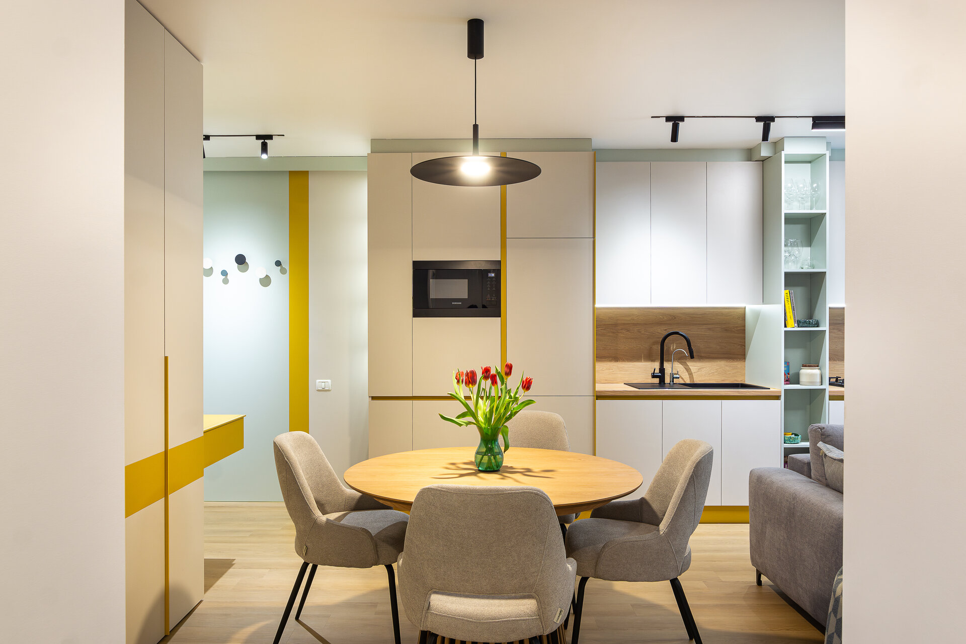
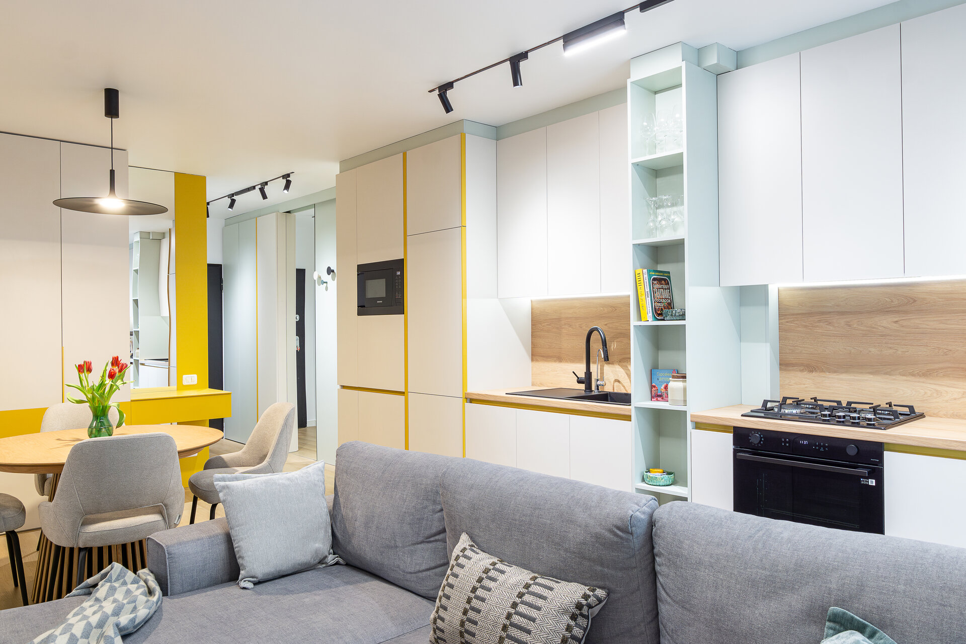
The day zone, a compact open space preceded by a narrow entrance hall, called for a clear spatial strategy. The perimeter walls are doubled by a floor-to-ceiling furniture system that replaces partitioning with a continuous sequence of planes. At the entrance, the volumes absorb the storage closet and the technical elements, while a translucent plane filters light and the visual link to the living area. The hall becomes a threshold rather than a residual space. The perspective opens gradually from the entrance toward the living room window, and the route is paced by the track lighting, which orders and directs the gaze.
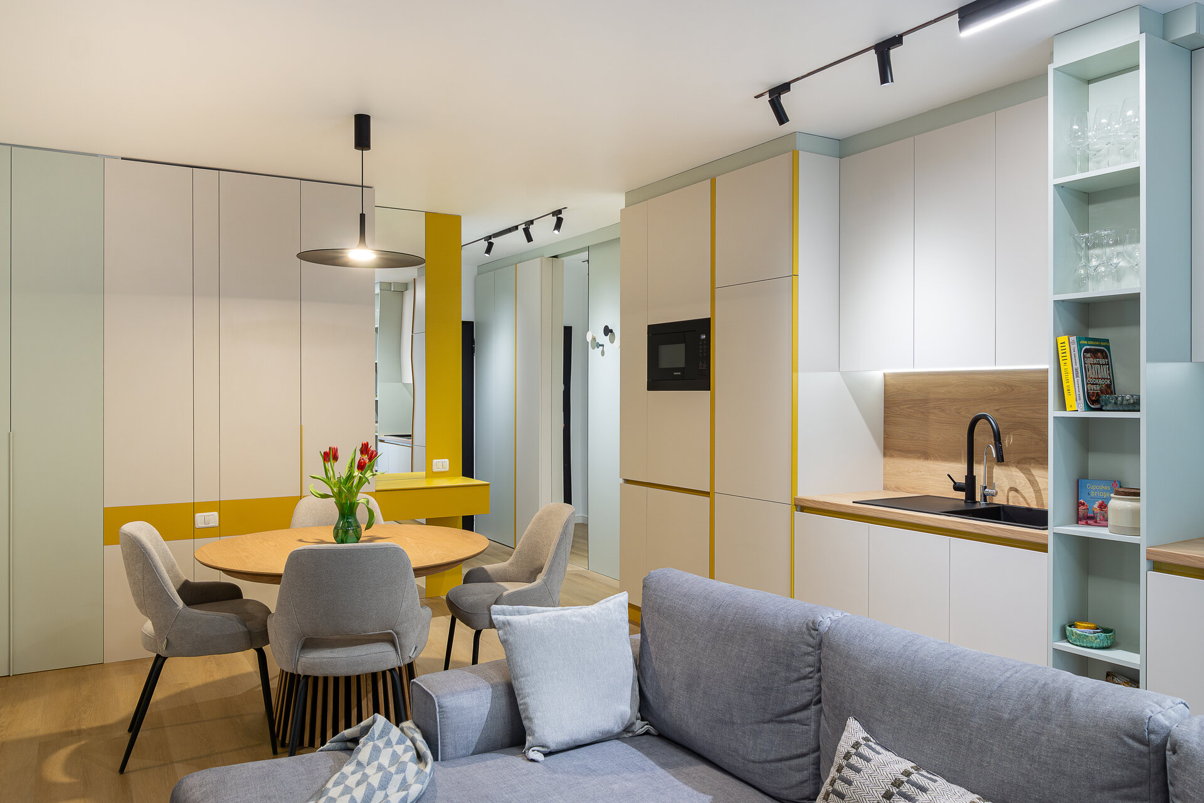
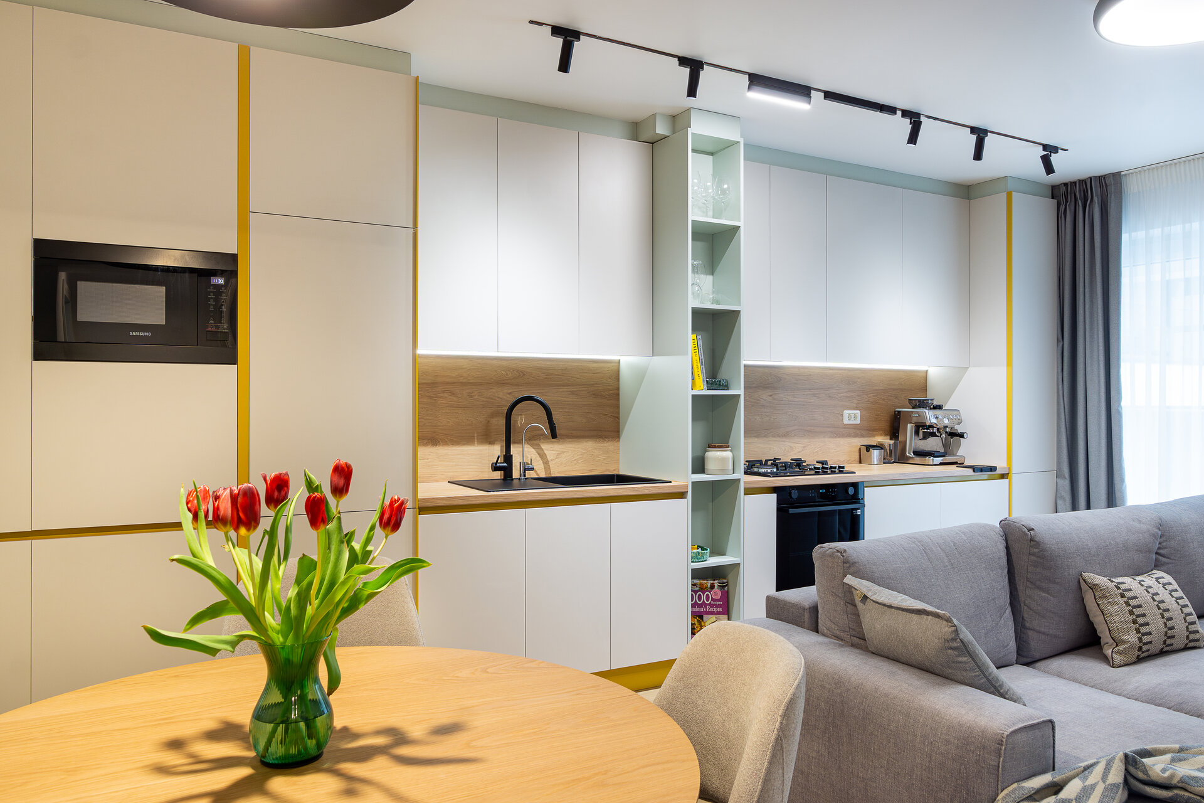
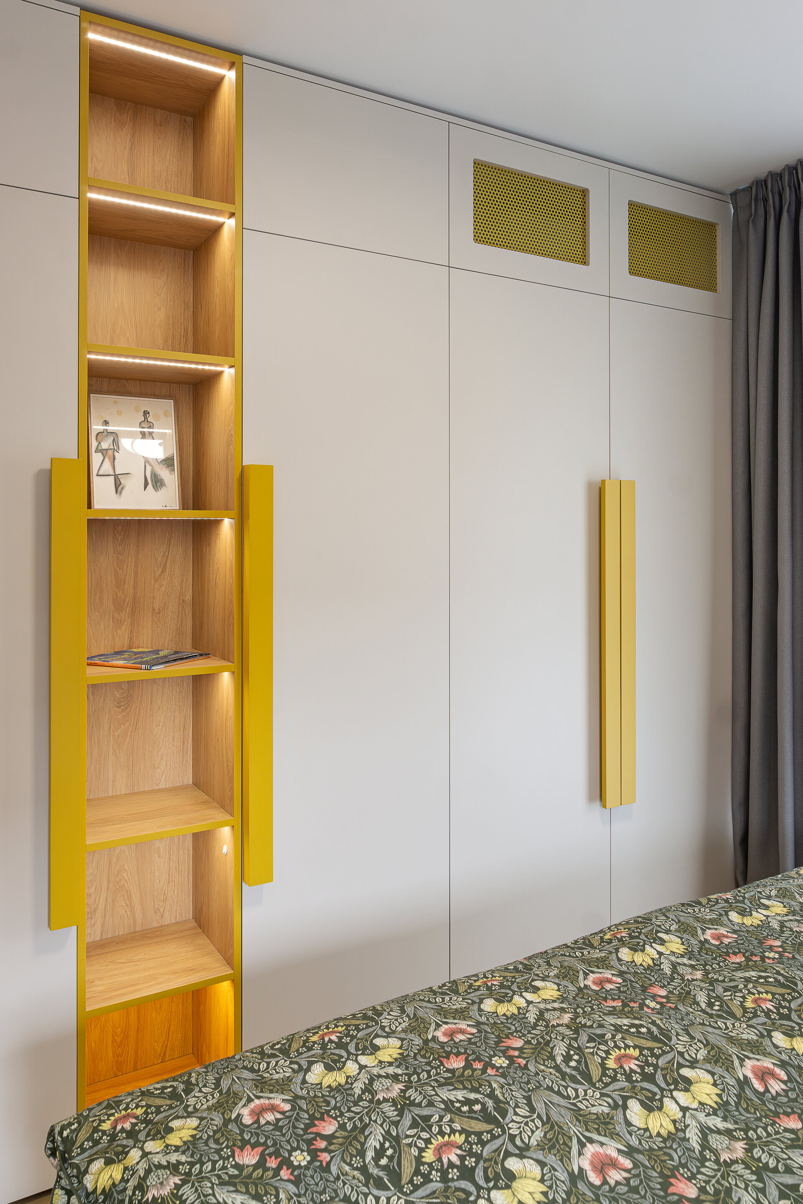
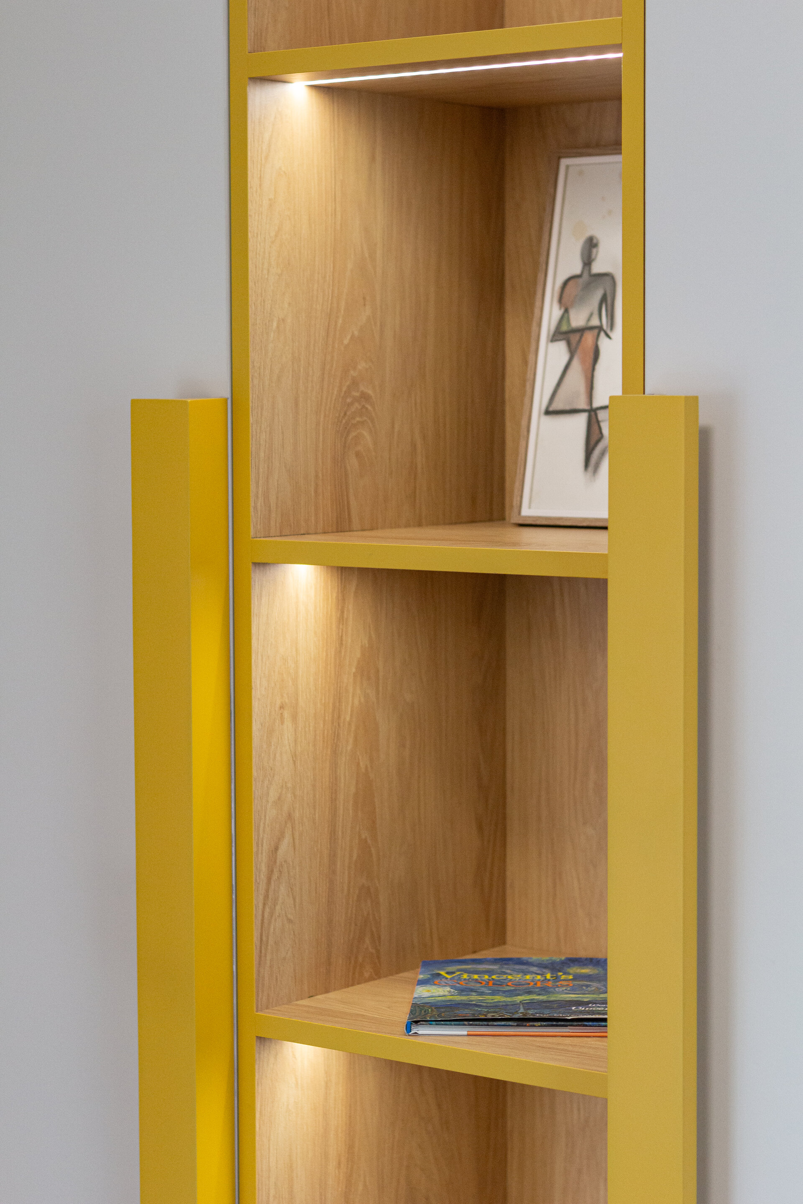
The furniture works as a second architecture: not objects attached to the walls, but a built thickness of them. Niches, recesses and shifts in depth shape the storage fronts, while colored edges outline them like a drawn line. The palette rests on neutral surfaces, oak veneer and two accents: yellow, used selectively as an edge and console in the hall, and mint blue, which marks the shelving tower in the kitchen. The same compositional rules repeat from one function to the next, tying the hall, kitchen, dining and living areas into a single gesture.
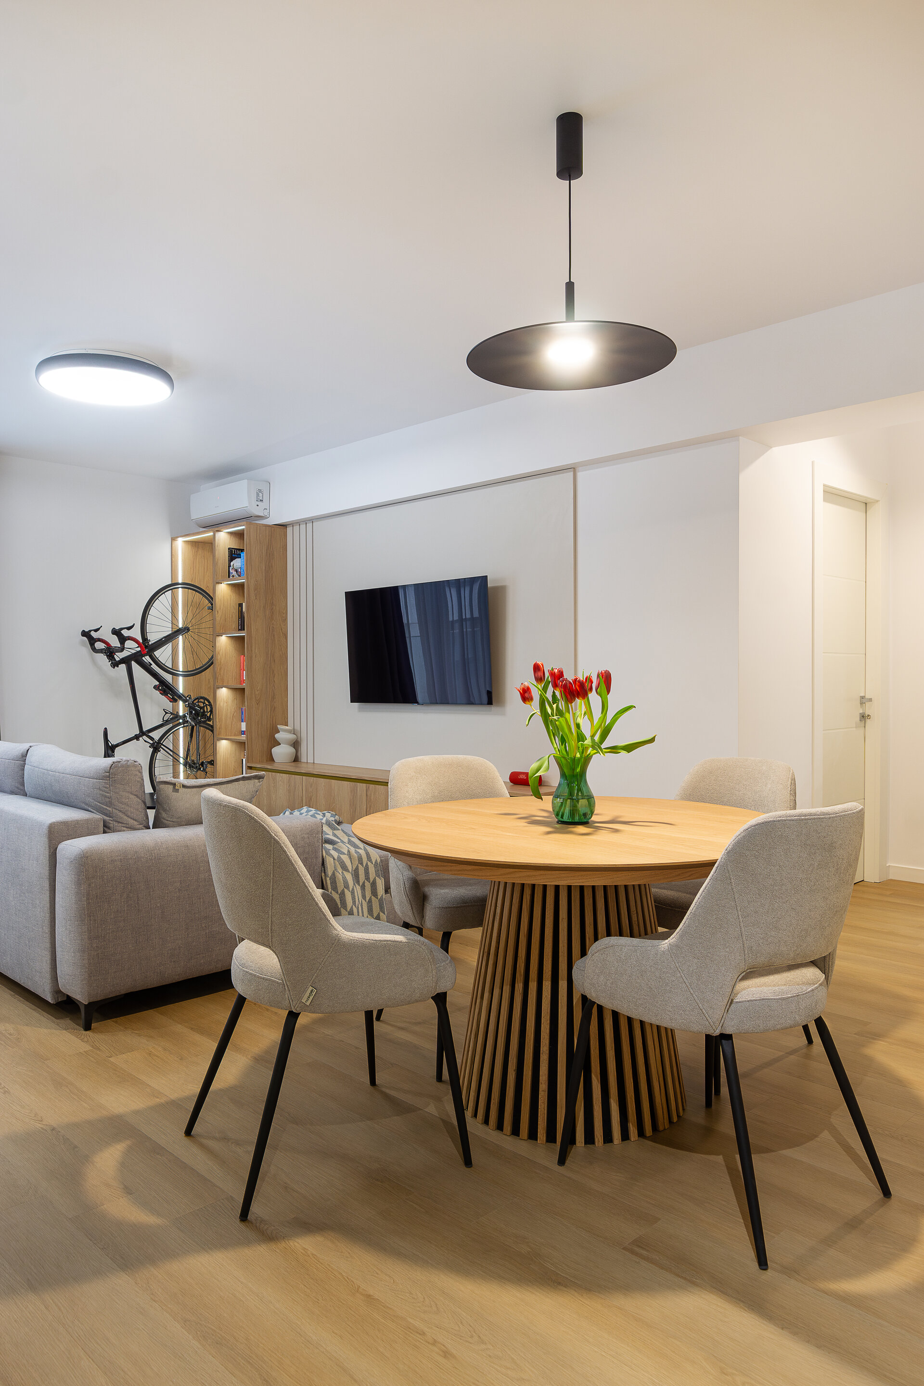
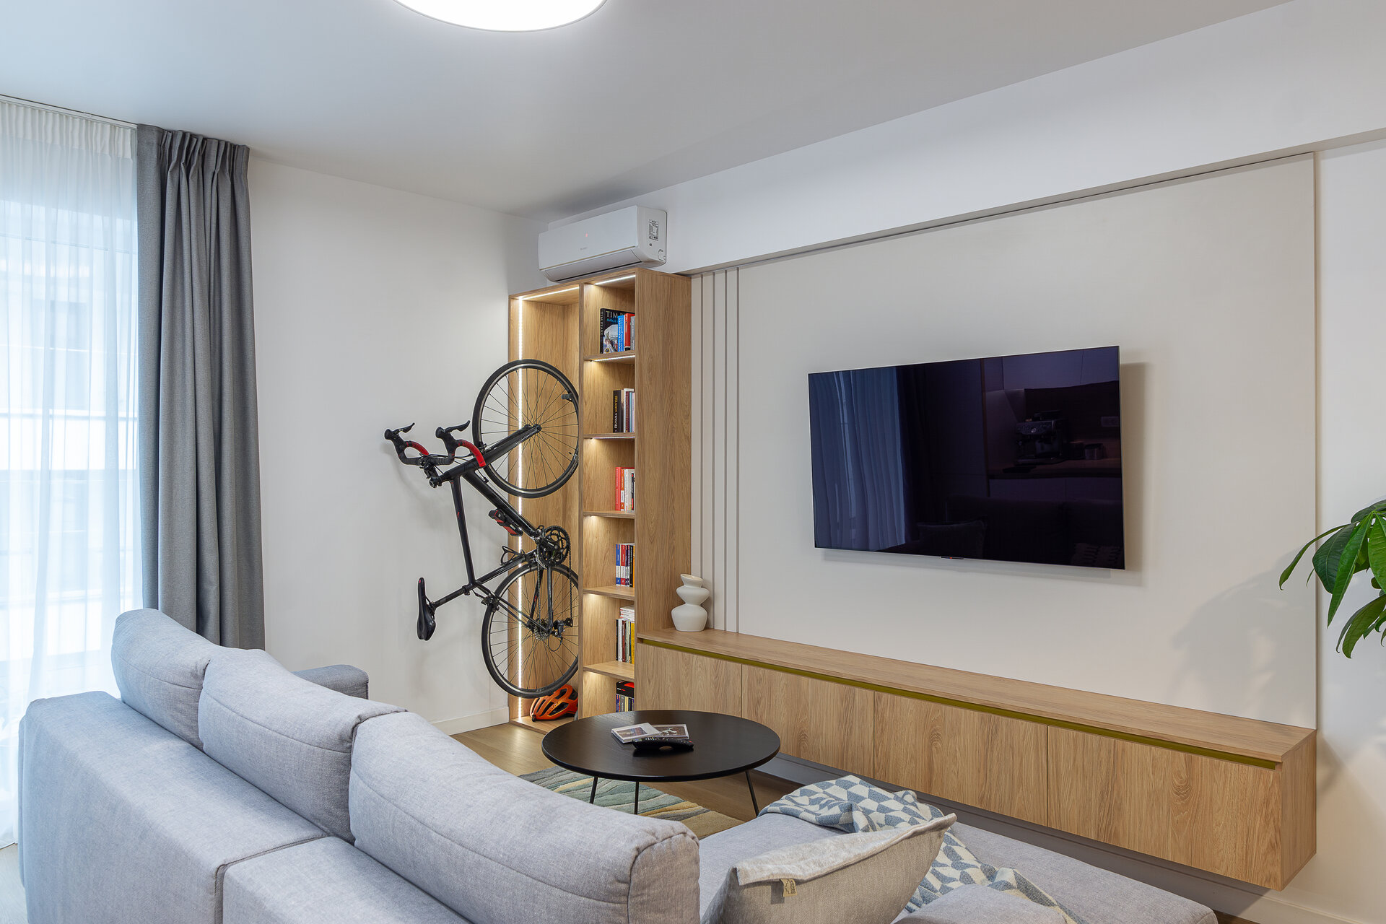
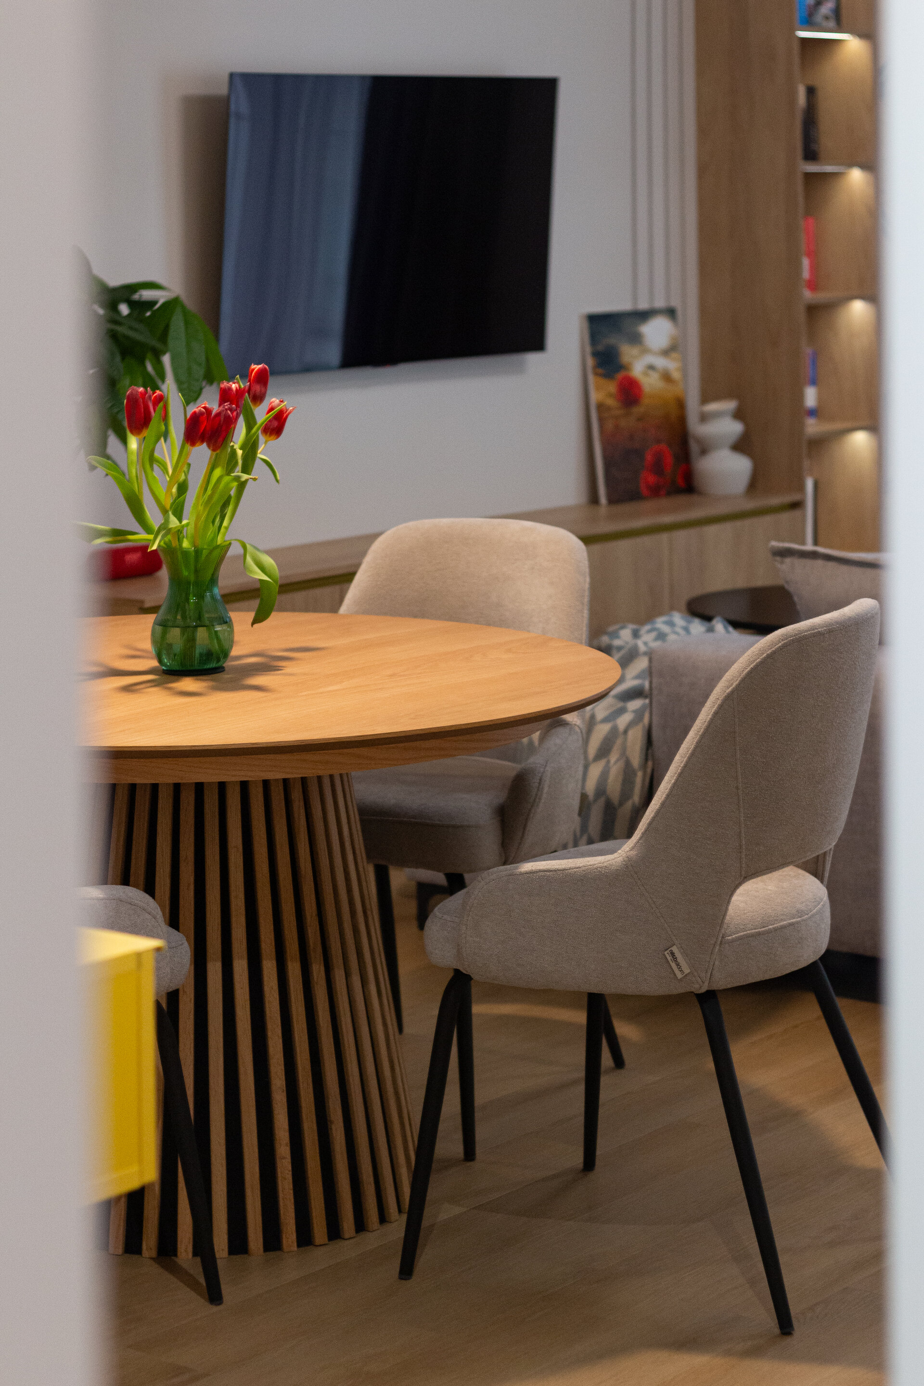
The program responds to the way the clients live, a young couple who wanted a bright, relaxed interior with personality. The bicycles, mounted on the wall next to the bookshelf niche, enter the composition as a design object. The round dining table, with its vertical-slat base, occupies the center of the day zone as a meeting point.
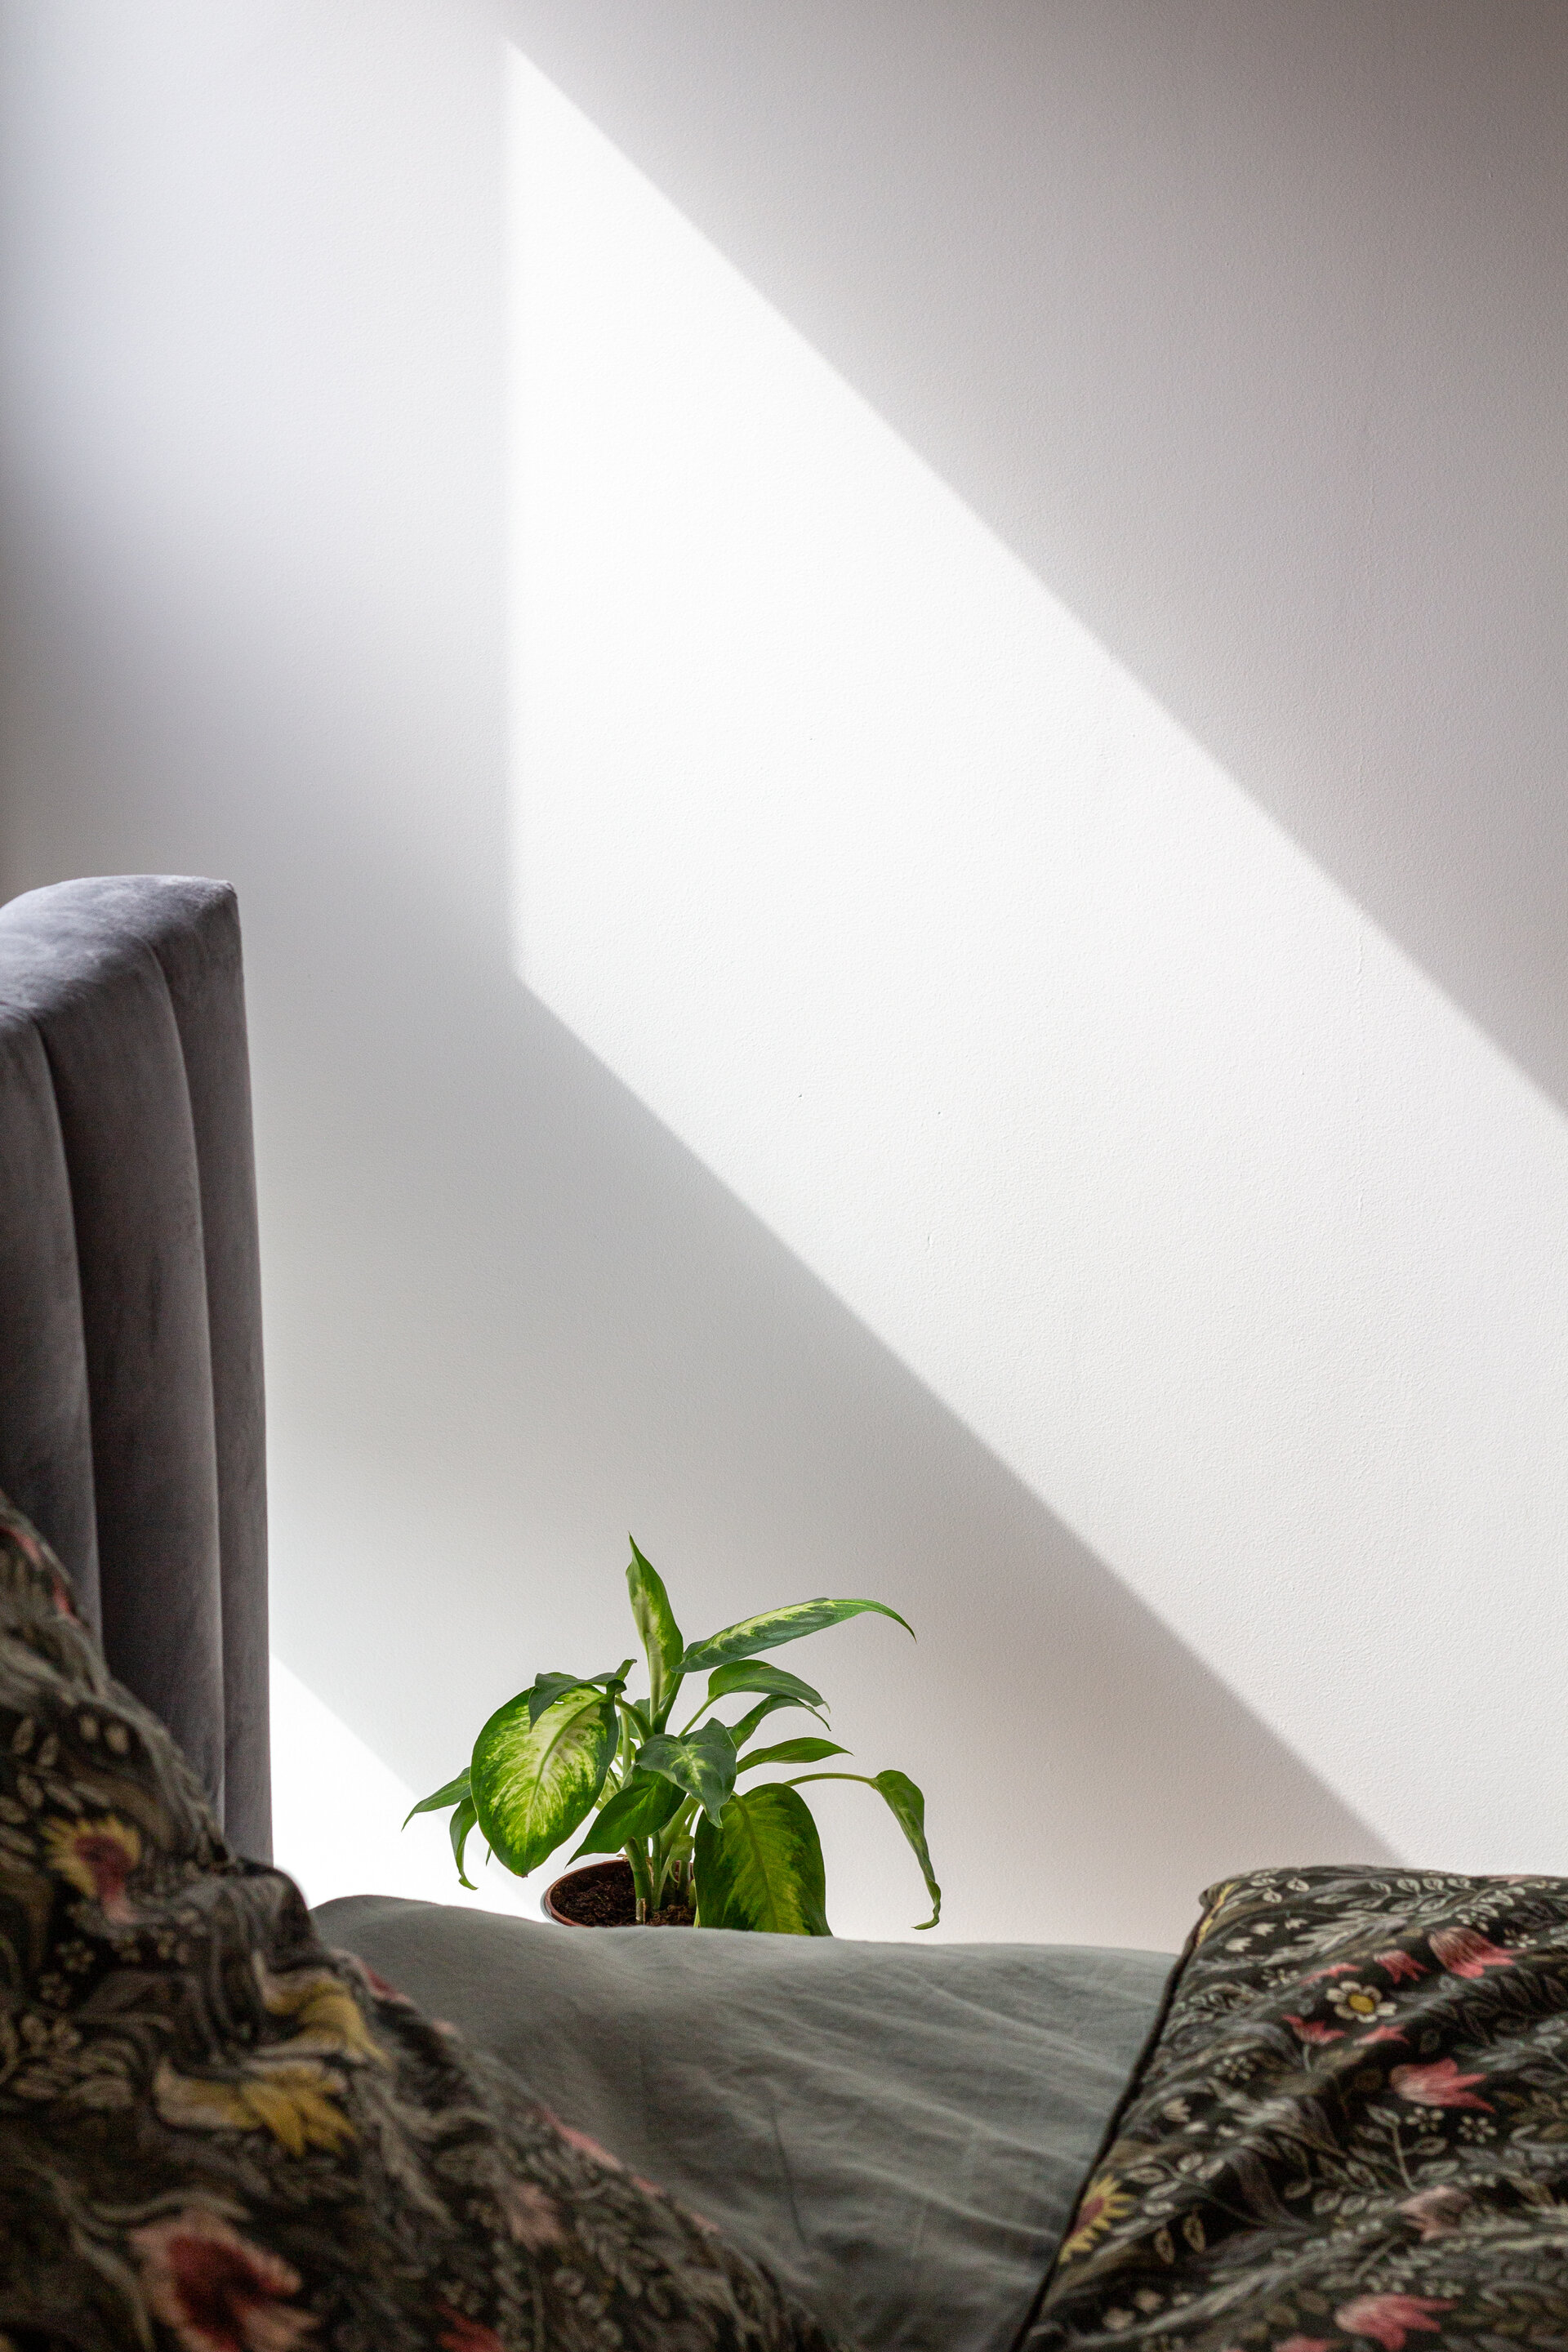
The apartment is completed by the master bedroom and a third room, set up as a home office. The result shows how a furniture intervention, conducted as an architectural project, can reconfigure the perception and function of an already finished space.
Interior Residential Design

- Apartment 13 Septembrie
- House by the lake
- Râșnov Chalet
- NAGI — Japandi Penthouse, Constanța
- The Archway Apartment
- A Dialogue Between Light, Space, and Calm
- Calm Siena
- Symbiosis
- Floreasca Penthouse
- Floreasca 2425 Penthouse
- Apartment 126
- Terra 02
- 1_2 Studio
- Gentle Shadows
- House C9
- House C8
- The cloud
- House N
- Flat Academiei
- Apartment 810
- ONE Floreasca Towers - interior design project
- Oxblood Volumes
- Sculpted Contours
- Varenne
- BC Apartment
- Equilibrium House
- Mural Painting Library
- M.AG House
- The Collection Room
- A nest between the plane trees
- M.OB Apartment
- The Memory of Objects
- TT11
- Chromatic Explorations
- Fluidity and Intimacy – Ground Floor Residential Reconfiguration
- Timeless Scenography: Mid-Century Tactility and Adaptation
- Sensory Minimalism: Connection and Spatial Optimization
- Invisible Architecture: Optimization and Functional Hybridization
- Subterranean Frequencies: A Dialogue Between Heritage and Contemporary Design
- Loop25
- Mint Condition
- Botanic Blush
- Dot Dot Blue


