Chromatic Explorations
Authors’ Comment
The project began with the desire of a young family with two children to transform a house with an austere architectural character into a welcoming, cheerful, and personal home. Built in the 2010s, the house needed a new identity-one that would reflect the energy, courage, and bohemian spirit of the family who was to live in it.
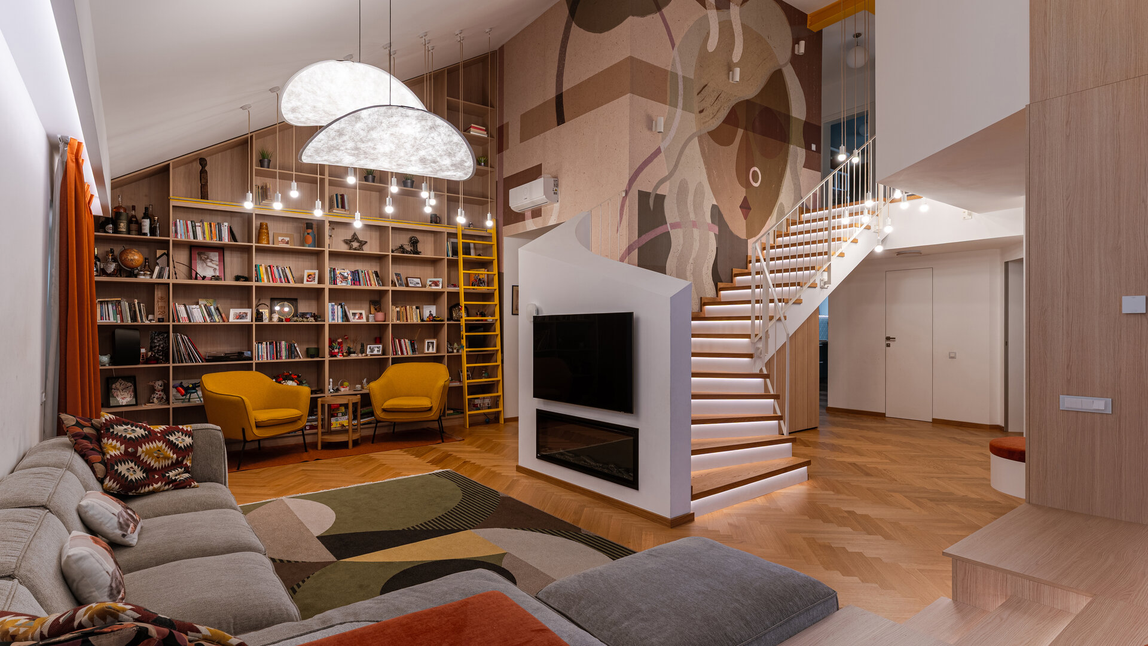
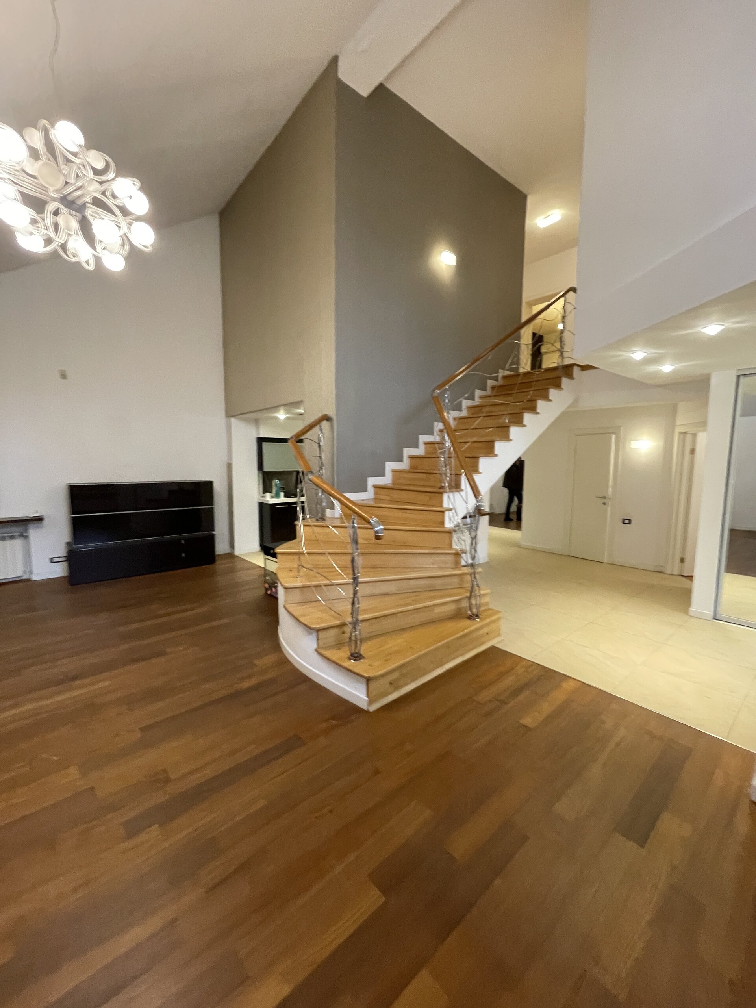
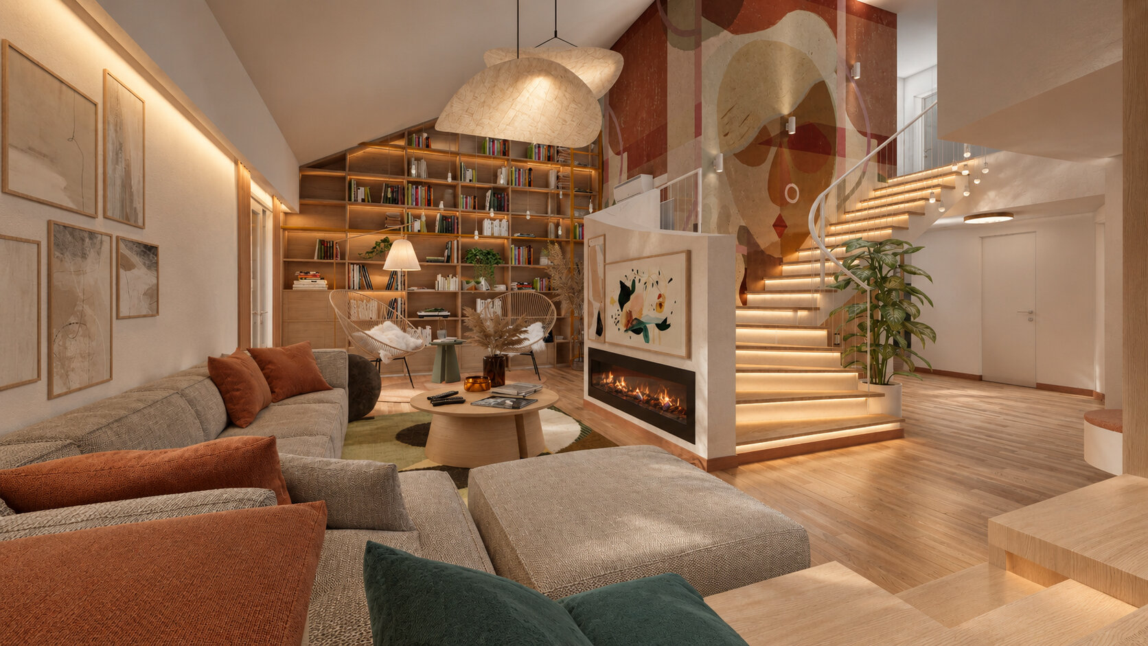
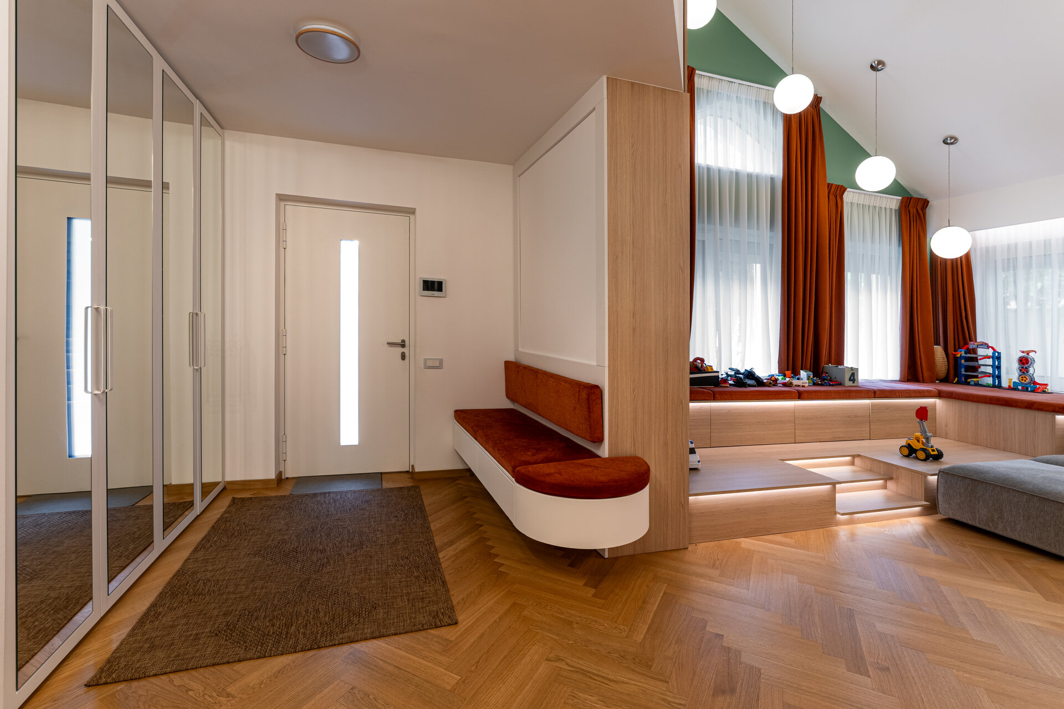
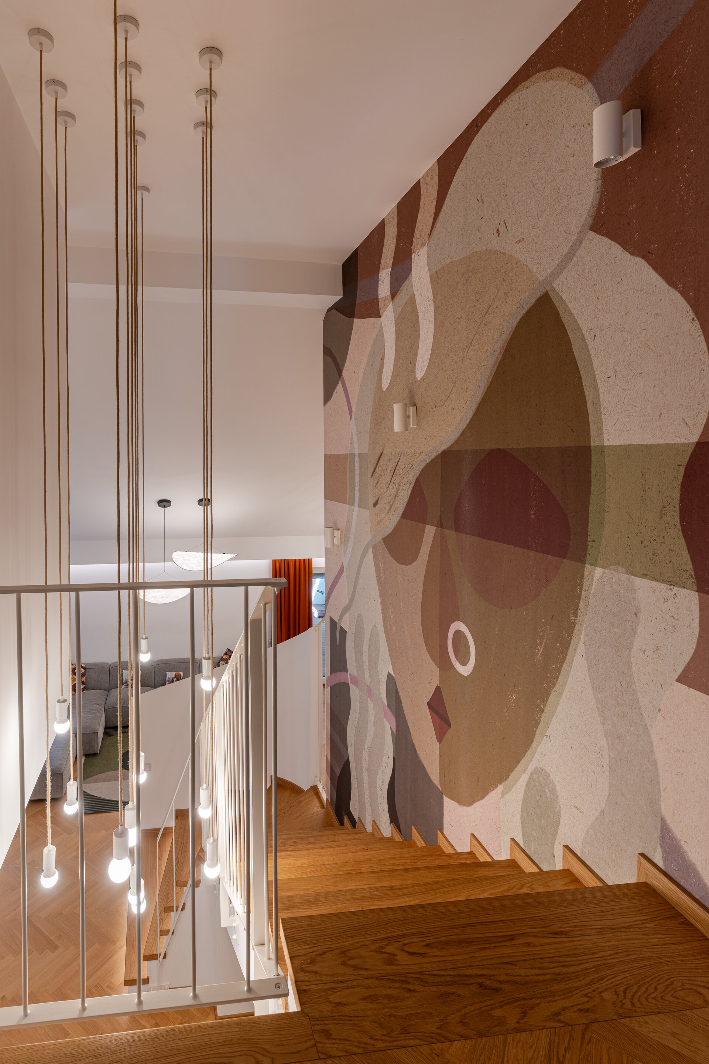
From the very first visit, the living room emerged as the space with the greatest potential, but also the most challenging configuration. The existing staircase intruded into the living area and visually divided it, while the change in finishes between the hallway and the living room created the impression that “the staircase was biting into the living room.” The main intervention was to redefine the relationship between the staircase and the living area by introducing a parapet wall facing the living room, incorporating the TV and fireplace. In this way, the staircase becomes part of the living room’s architecture, while the space regains continuity and clarity, both through this gesture and through the unification of the finishes across the two areas.
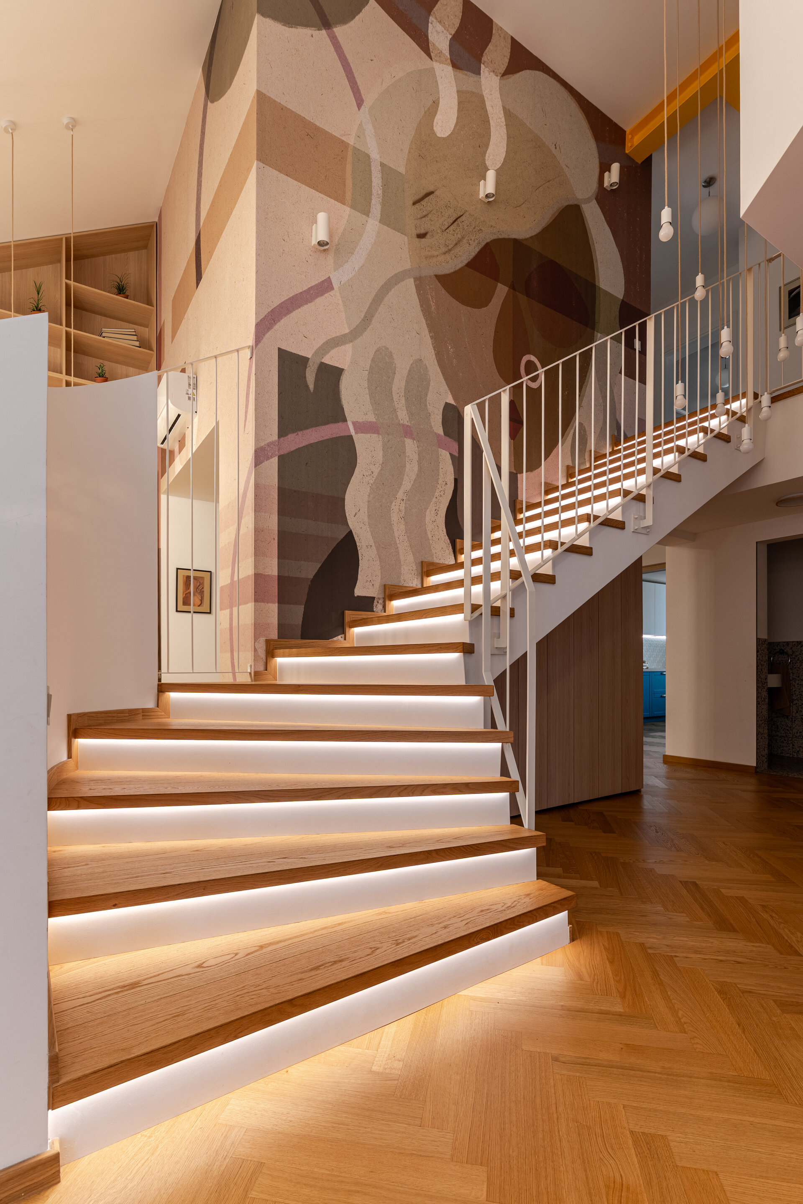
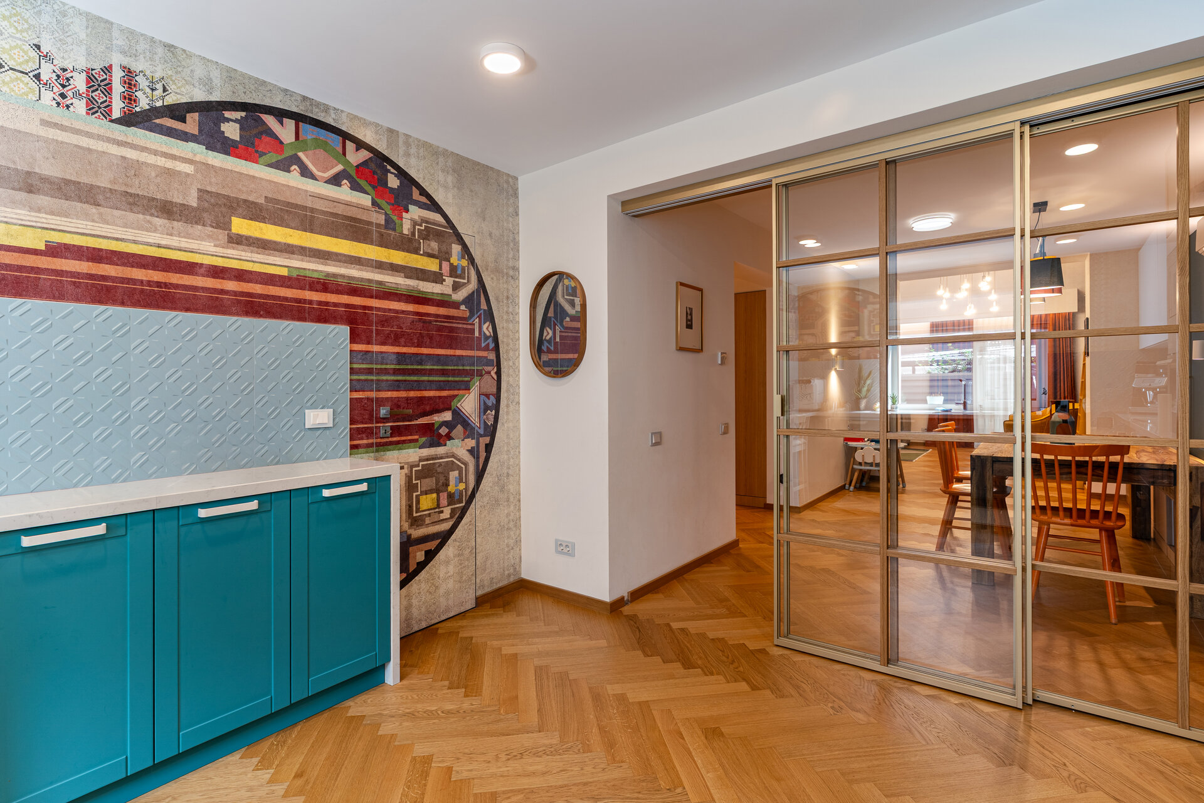
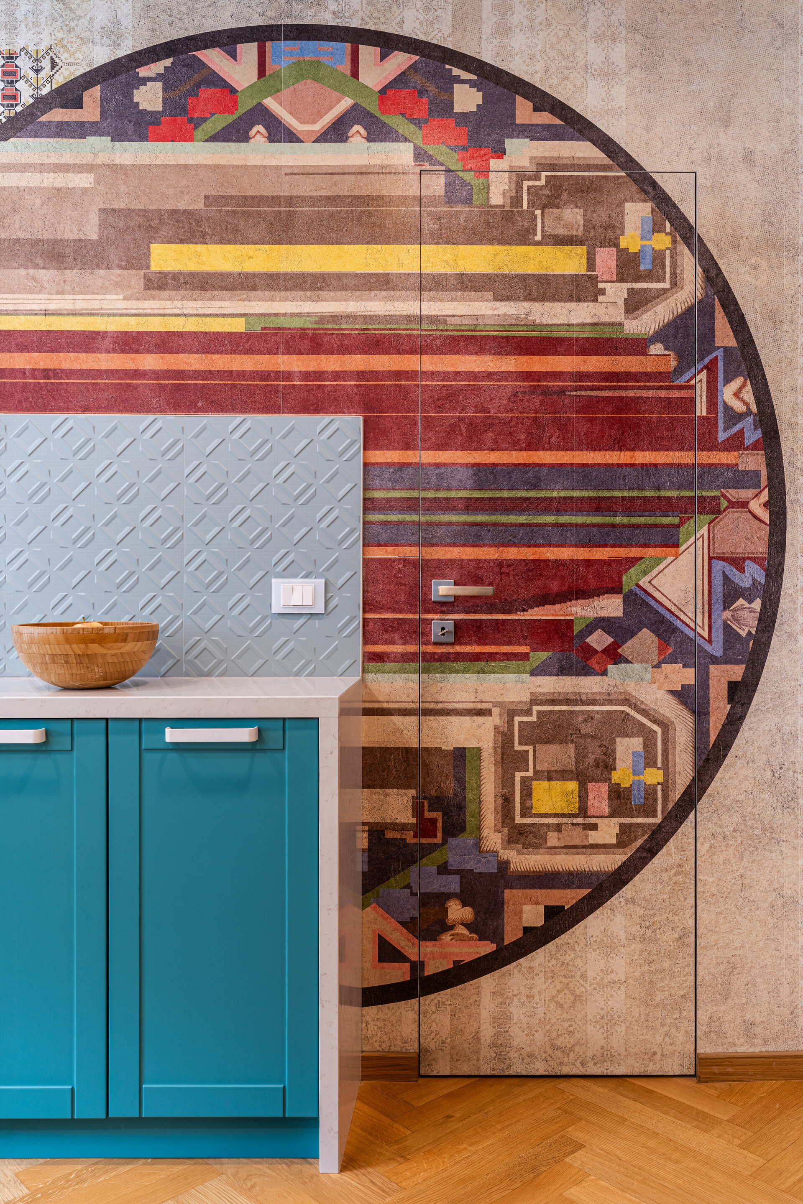
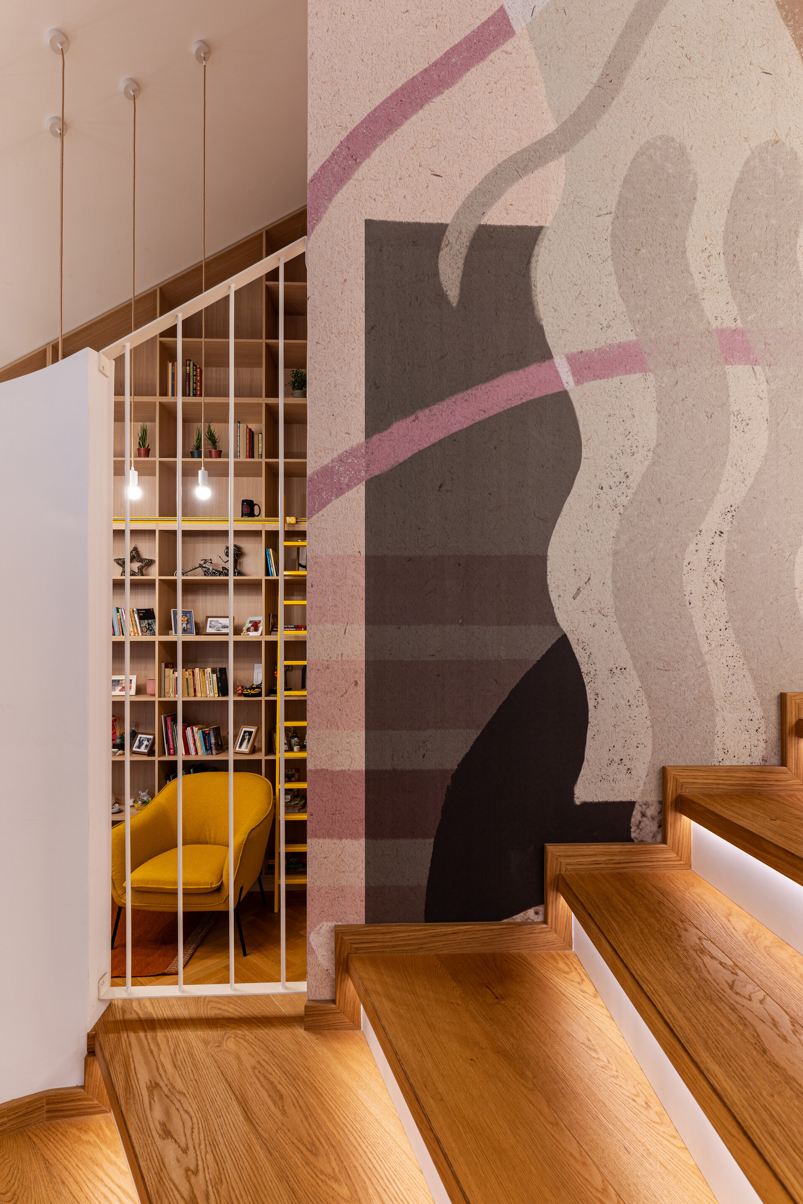
A second essential element of the project also emerged from the relationship between the entrance and the living room. The large-scale wallpaper in the entrance area, visible from the living space, becomes the first accent of the house and a visual landmark accompanying the journey through the interior. Through its color and imagery, it brings the tall and highly prominent staircase wall to life, introducing from the very beginning the theme of vitality that runs throughout the entire interior.
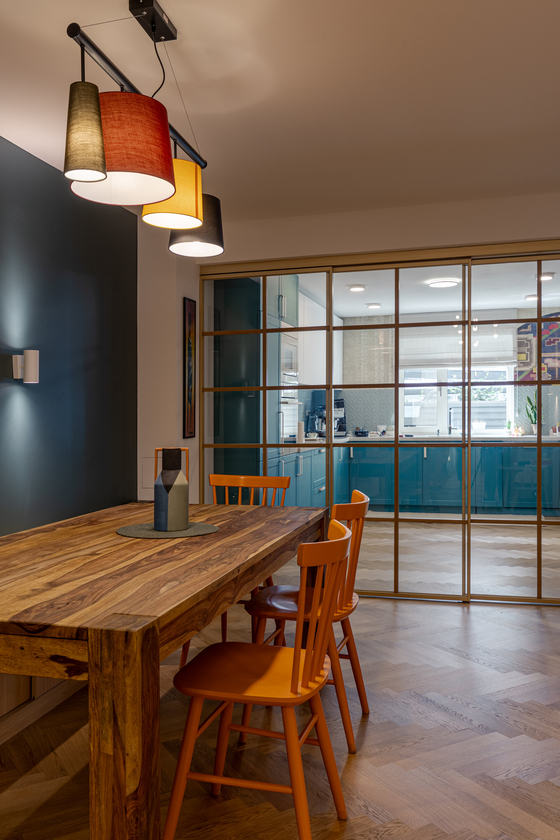
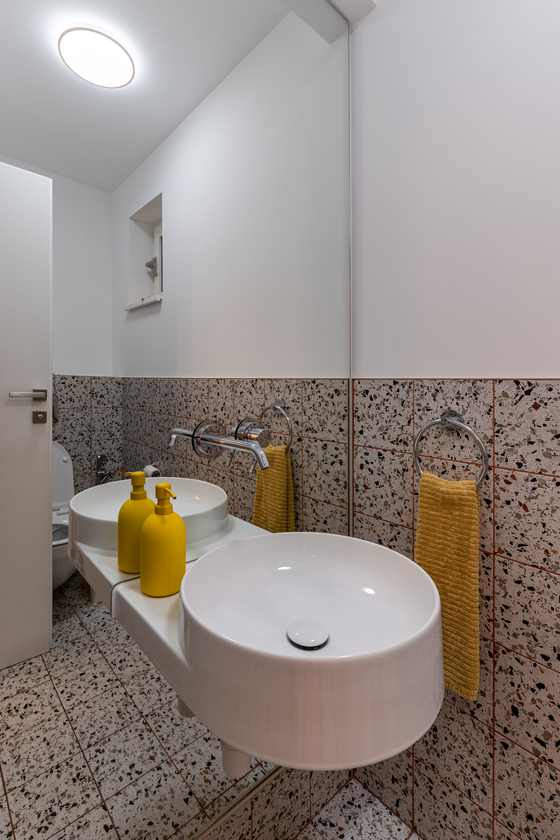
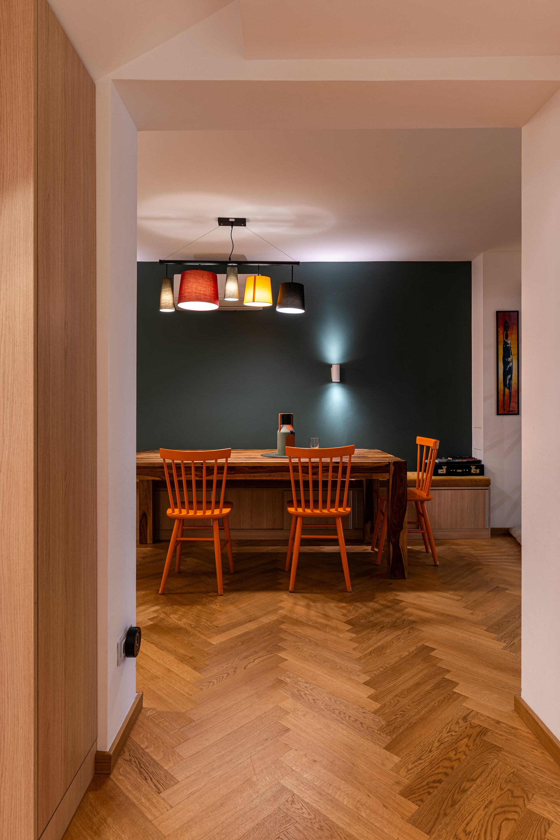
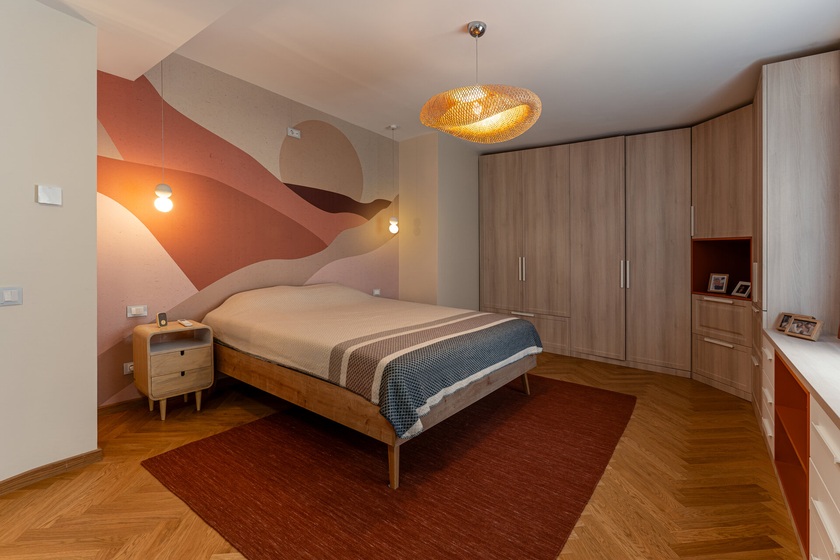
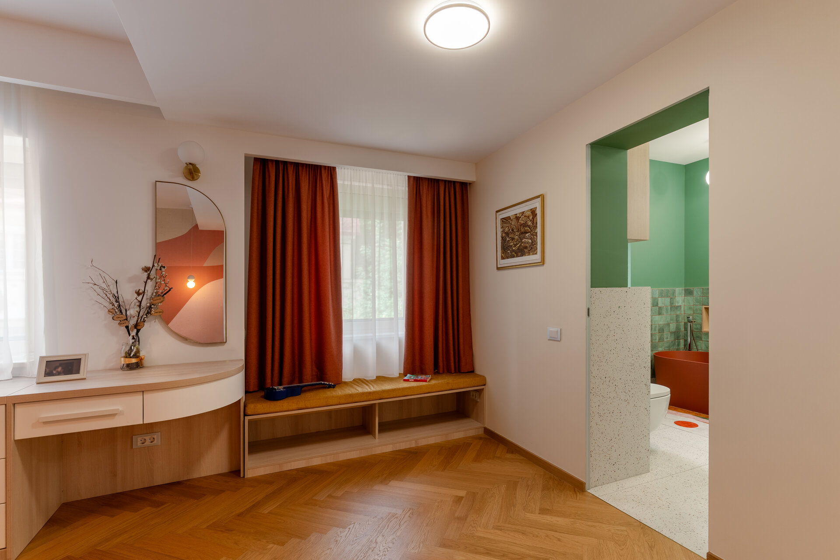
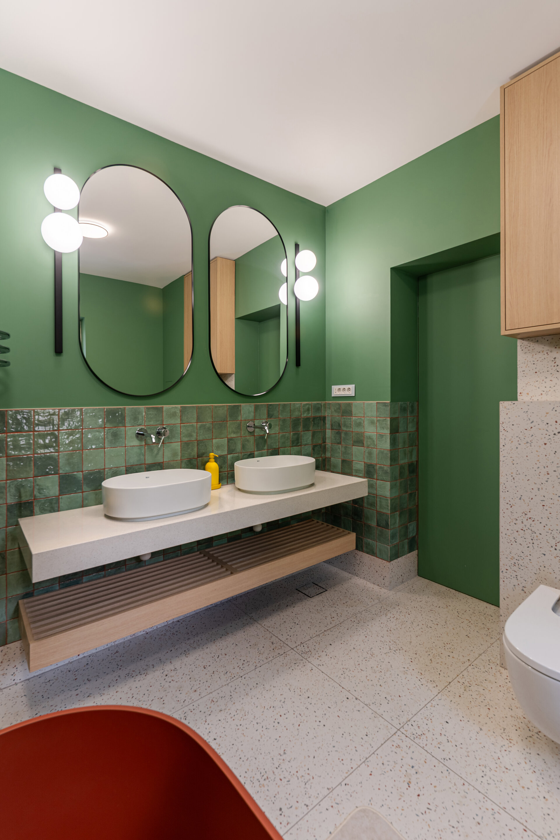
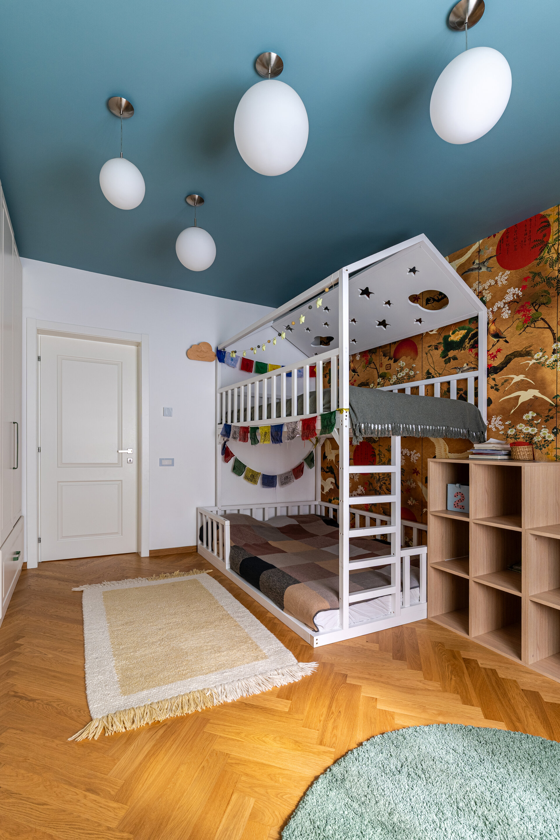
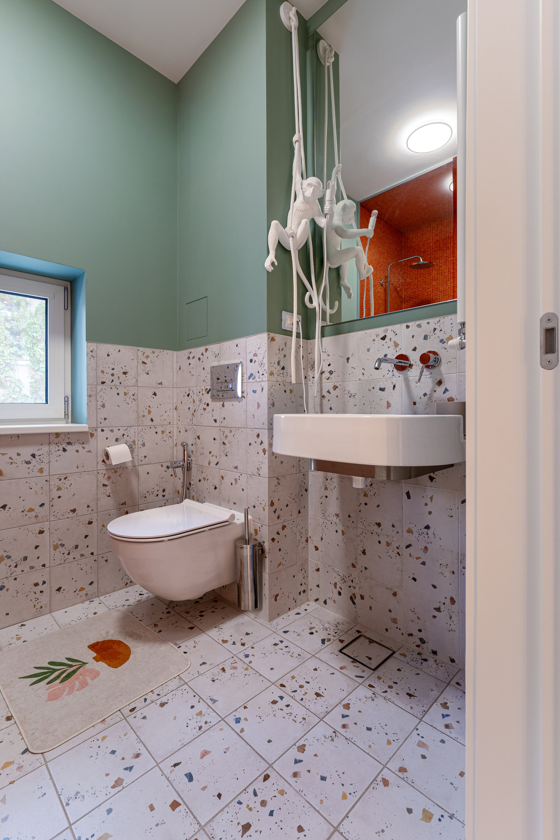
From here, the design language of the other rooms developed, drawing on the family’s personality and the need to make the most of every space. The kitchen and dining area combine retro and traditional accents, the bathrooms embrace a bolder expression, the master bedroom becomes a calm retreat, while the children’s room introduces a playful dimension. Color is used not merely as a decorative element, but as a tool for both differentiating and connecting the spaces, creating a sequence of distinct atmospheres while maintaining the unity of the home.
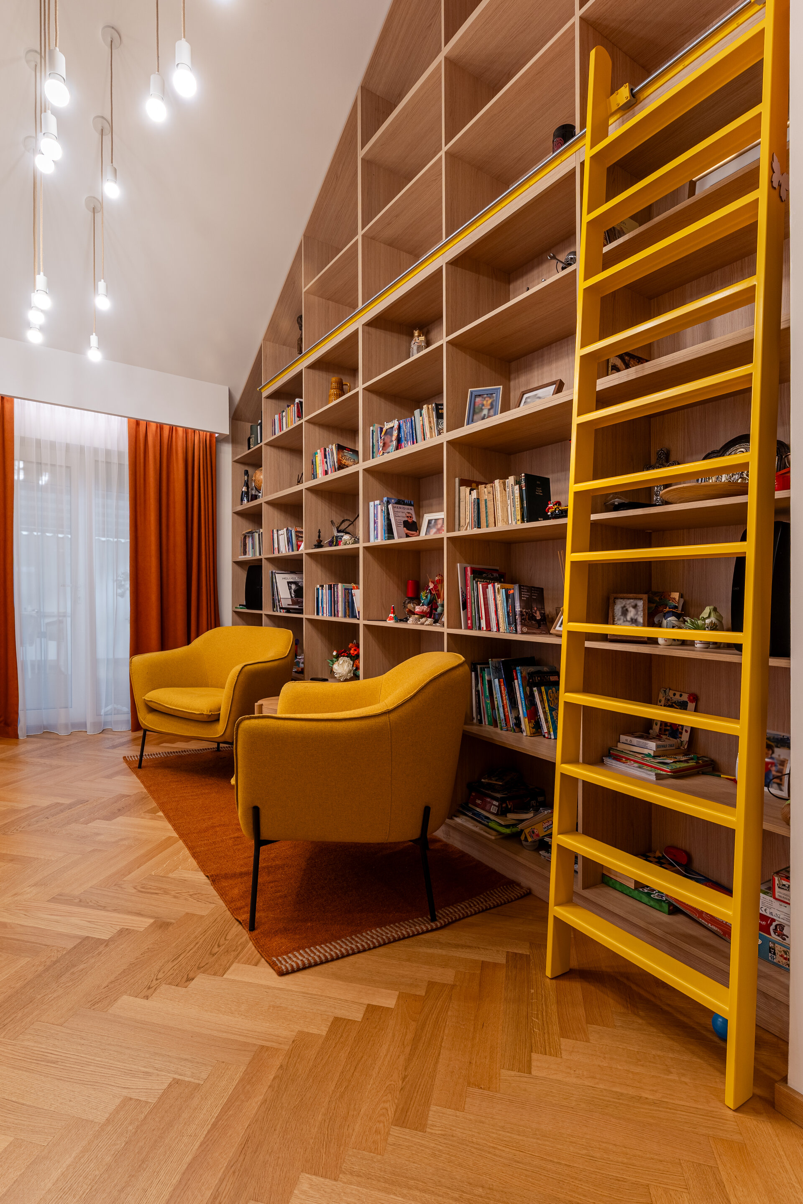
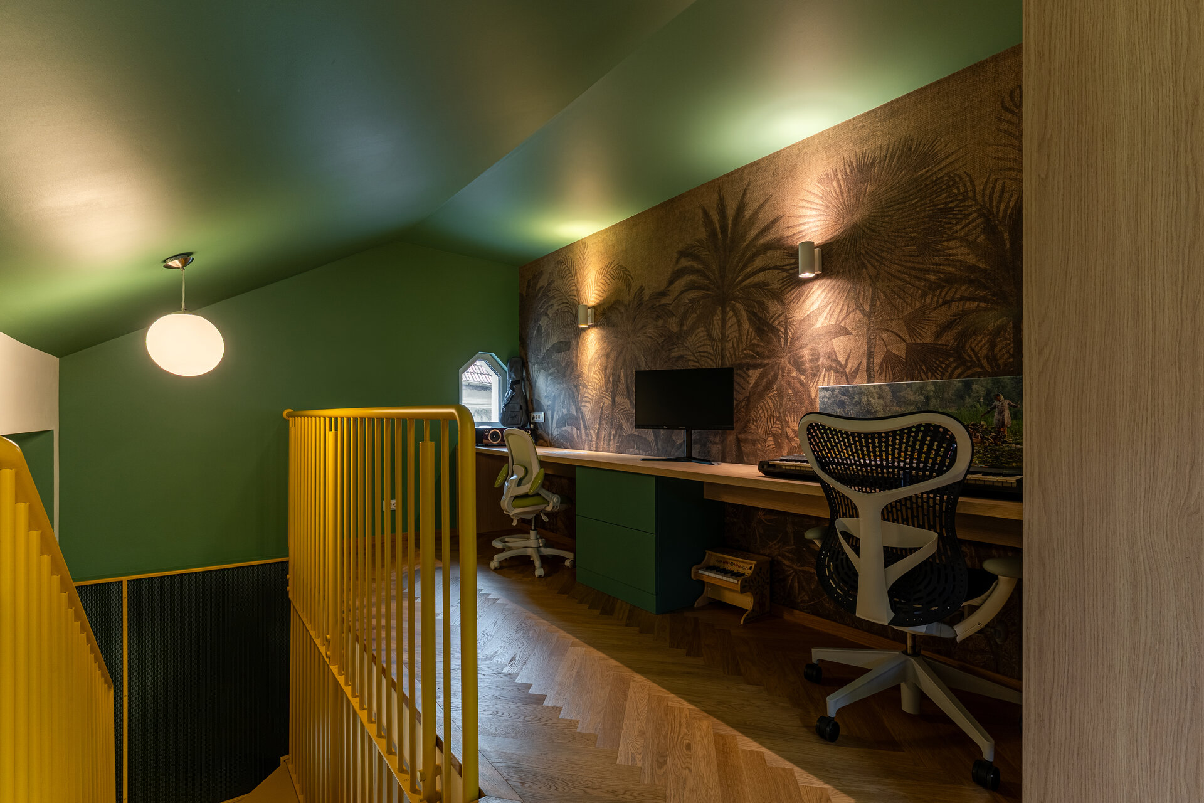
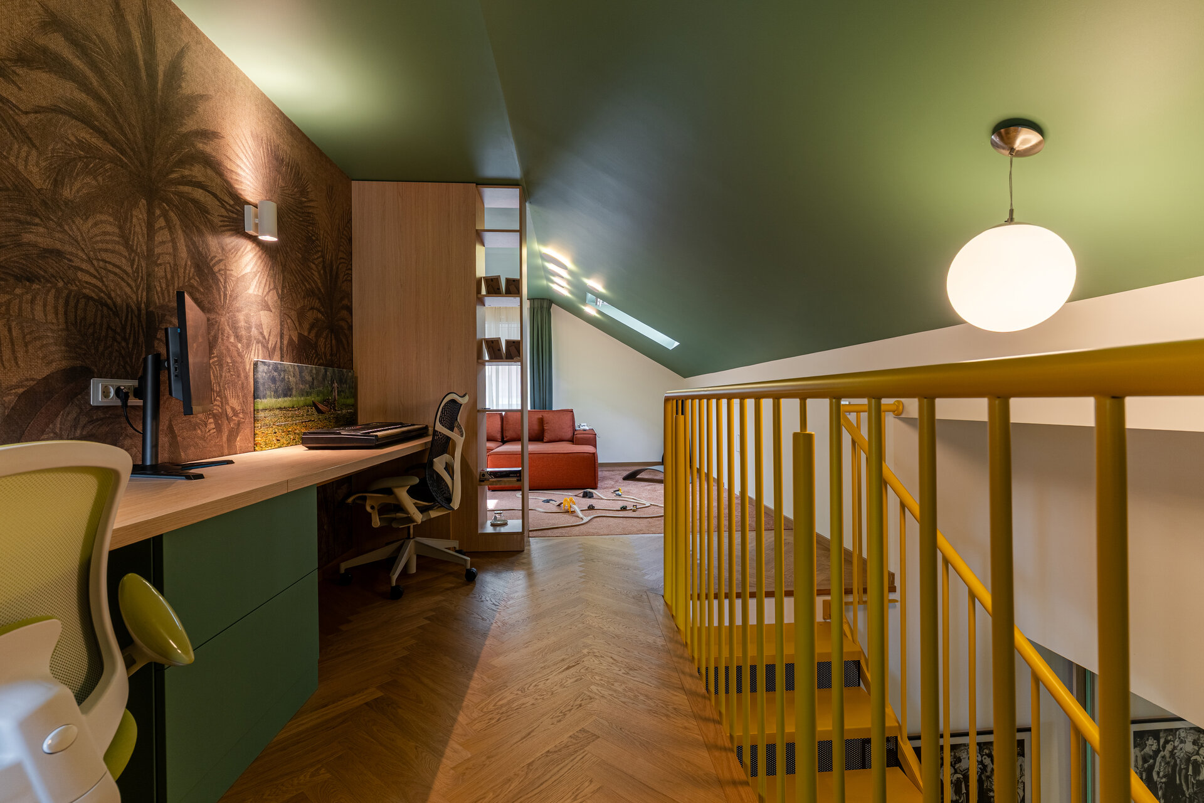
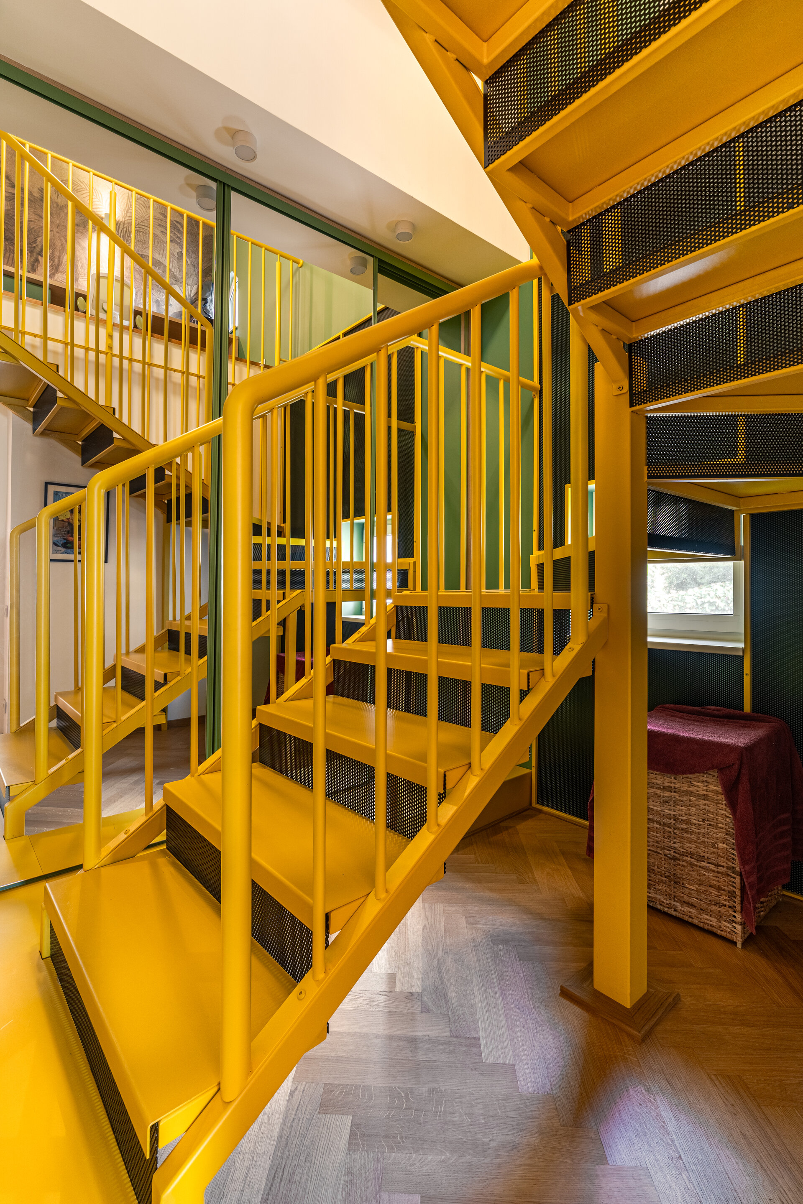
The reconfiguration of the attic brought a new set of challenges: access through an existing staircase that was far too narrow, the limited ceiling height, and a layout constrained by the existing bathroom and the central structural column. We replaced the staircase with a more generous one which, through its size, configuration, and intense color, becomes an important element of the overall composition in its own right. Yellow continues the house’s chromatic language here as well, while playful furniture completes the lively and relaxed atmosphere of the attic.
The entire design therefore seeks to transform an austere structure into a home that expresses its inhabitants: colorful, personal, functional, and full of life. The photographs were taken after one year of living in the house, with the intention of allowing the life that takes place within the space to become visible as well: the family’s belongings, the small changes, and the way the house has been lived in and made their own over the course of this first year.
Interior Residential Design

- Apartment 13 Septembrie
- House by the lake
- Râșnov Chalet
- NAGI — Japandi Penthouse, Constanța
- The Archway Apartment
- A Dialogue Between Light, Space, and Calm
- Calm Siena
- Symbiosis
- Floreasca Penthouse
- Floreasca 2425 Penthouse
- Apartment 126
- Terra 02
- 1_2 Studio
- Gentle Shadows
- House C9
- House C8
- The cloud
- House N
- Flat Academiei
- Apartment 810
- ONE Floreasca Towers - interior design project
- Oxblood Volumes
- Sculpted Contours
- Varenne
- BC Apartment
- Equilibrium House
- Mural Painting Library
- M.AG House
- The Collection Room
- A nest between the plane trees
- M.OB Apartment
- The Memory of Objects
- TT11
- Chromatic Explorations
- Fluidity and Intimacy – Ground Floor Residential Reconfiguration
- Timeless Scenography: Mid-Century Tactility and Adaptation
- Sensory Minimalism: Connection and Spatial Optimization
- Invisible Architecture: Optimization and Functional Hybridization
- Subterranean Frequencies: A Dialogue Between Heritage and Contemporary Design
- Loop25
- Mint Condition
- Botanic Blush
- Dot Dot Blue


